


Alfred And Plantagenet, Ontario
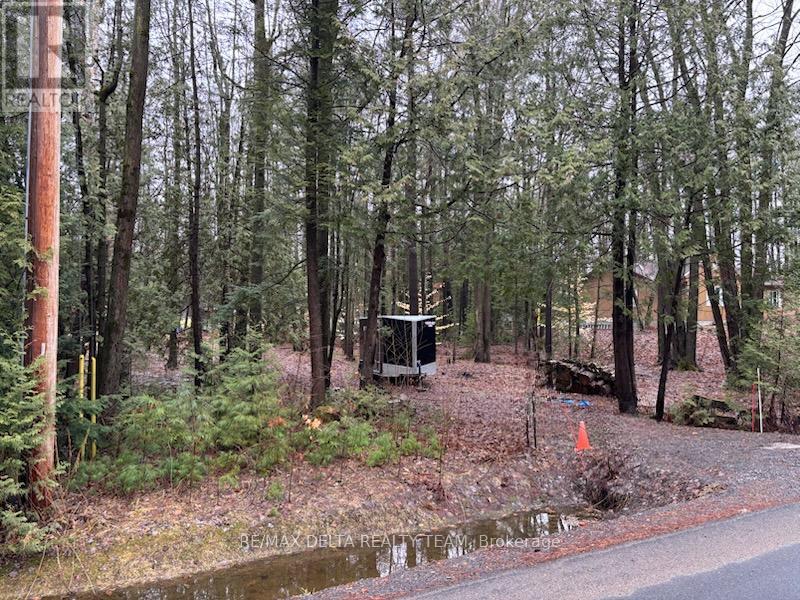
Your Dream Home Awaits! 100 x 200 residential building lot. nestled in the heart of the charming town of Plantagenet, is now available for sale. Boasting generous dimensions and located in a peaceful surrounding with natural landscape, this parcel of land is the canvas upon which you can paint the home of your dreams. Step onto your property, and you might find yourself in the gentle presence of deer, moose, and an array of birds, creating a living tapestry of nature's wonders. Hydro at road, Survey on file. Property has no civic address. It is situated between 190-180 Concession 5 RD. 24hr Irrevocable on all offers (id:49993)

Ottawa, Ontario
**OPEN HOUSE SUNDAY SEPT 20th- LOCATION (3040 Innes Rd) AT OUR SHOWROOM/SALES OFFICE. FOLLOW SIGNS AND CALL NUMBER ON DOOR FOR ENTRY UPON ARRIVAL.** TOGETHER, BUT WITH YOUR OWN SPACE. The Duo Collection is ideal for multi-generational families, offering two separate living spaces within one beautifully designed home. Parents, adult children or extended family can live close while maintaining privacy and independence. Enjoy modern kitchens, quartz countertops, quality appliances and stylish finishes throughout. The photos are digital renderings. (id:49993)

Ottawa, Ontario
Welcome to this exceptional two-storey character home on scenic Island Park Drive, where timeless elegance meets modern luxury. This remarkable 4-bedroom plus office, 2-bathroom residence with two fireplaces has been thoughtfully transformed, blending original architectural charm with today's most desirable upgrades in one of Ottawa's most sought-after neighbourhoods.Inside, beautifully refinished oak hardwood floors, classic mouldings and elegant architectural details complement a bright, sophisticated interior ideal for family living and entertaining. The spectacular custom Laurysen kitchen is the heart of the home, featuring abundant cabinetry, spacious pantry, stunning quartz countertops, premium finishes and exceptional craftsmanship, with a layout that flows seamlessly into the principal living spaces.The beautifully appointed bathrooms with radiant floor heating offer spa-inspired elegance with luxurious tile work, , quality fixtures and timeless finishes.Every major mechanical system has been upgraded for comfort, efficiency and peace of mind, including a Mitsubishi Zuba high-efficiency heat pump with central air conditioning, electric backup furnace, all-new forced-air ductwork, upgraded 200-amp electrical service, enhanced insulation and a high-performance exterior building envelope.The exterior features premium aluminum siding, new membrane roofing, custom energy-efficient windows and doors, professional landscaping, a new deck and paved driveway with parking for several vehicles, while preserving the home's timeless character and curb appeal.Ideally located just minutes from vibrant Westboro Village, the Ottawa River, scenic walking and cycling paths, parks, cafés, restaurants and boutique shopping, this home offers an exceptional lifestyle in one of Ottawa's premier neighbourhoods.A rare opportunity to enjoy historic character with modern luxury, efficiency and peace of mind. Completely redone, simply move in and enjoy. (id:49993)

Ottawa, Ontario
**OPEN HOUSE SUNDAY SEPT 20th- LOCATION (3040 Innes Rd) AT OUR SHOWROOM/SALES OFFICE. FOLLOW SIGNS AND CALL NUMBER ON DOOR FOR ENTRY UPON ARRIVAL.** READY FOR MORE? Move up to an executive townhome designed for the way your family lives today. Enjoy generous living spaces, stylish open-concept design, a beautifully appointed kitchen, quartz countertops, quality appliances and elevated finishes. Get the space and sophistication of a larger home with the convenience and lower maintenance of townhome living.The photos are digital renderings. (id:49993)

Ottawa, Ontario
**OPEN HOUSE SUNDAY SEPT 20th- LOCATION (3040 Innes Rd) AT OUR SHOWROOM/SALES OFFICE. FOLLOW SIGNS AND CALL NUMBER ON DOOR FOR ENTRY UPON ARRIVAL.** MAKE YOUR HOME WORK FOR YOU. The Duo Collection offers two independent living spaces, giving homeowners the opportunity to generate rental income and help offset their mortgage. Enjoy modern design, beautiful kitchens, quartz countertops, quality appliances and thoughtful finishes throughout. An innovative approach to homeownership designed for today's buyers. The photos are digital renderings. (id:49993)

Ottawa, Ontario
**OPEN HOUSE SUNDAY SEPT 20th- LOCATION (3040 Innes Rd) AT OUR SHOWROOM/SALES OFFICE. FOLLOW SIGNS AND CALL NUMBER ON DOOR FOR ENTRY UPON ARRIVAL.** Discover the DUO Collection in Chapel Hill South! These spacious 4-bedroom, 3.5-bath freehold townhomes feature a legal 1-bedroom secondary suite with private entrance-ideal for aging parents or extended family. Luxury finishes, 12 smart appliances, designer interiors, oversized windows and exceptional flexibility for modern family living. The photos are digital renderings. (id:49993)
Ottawa, Ontario
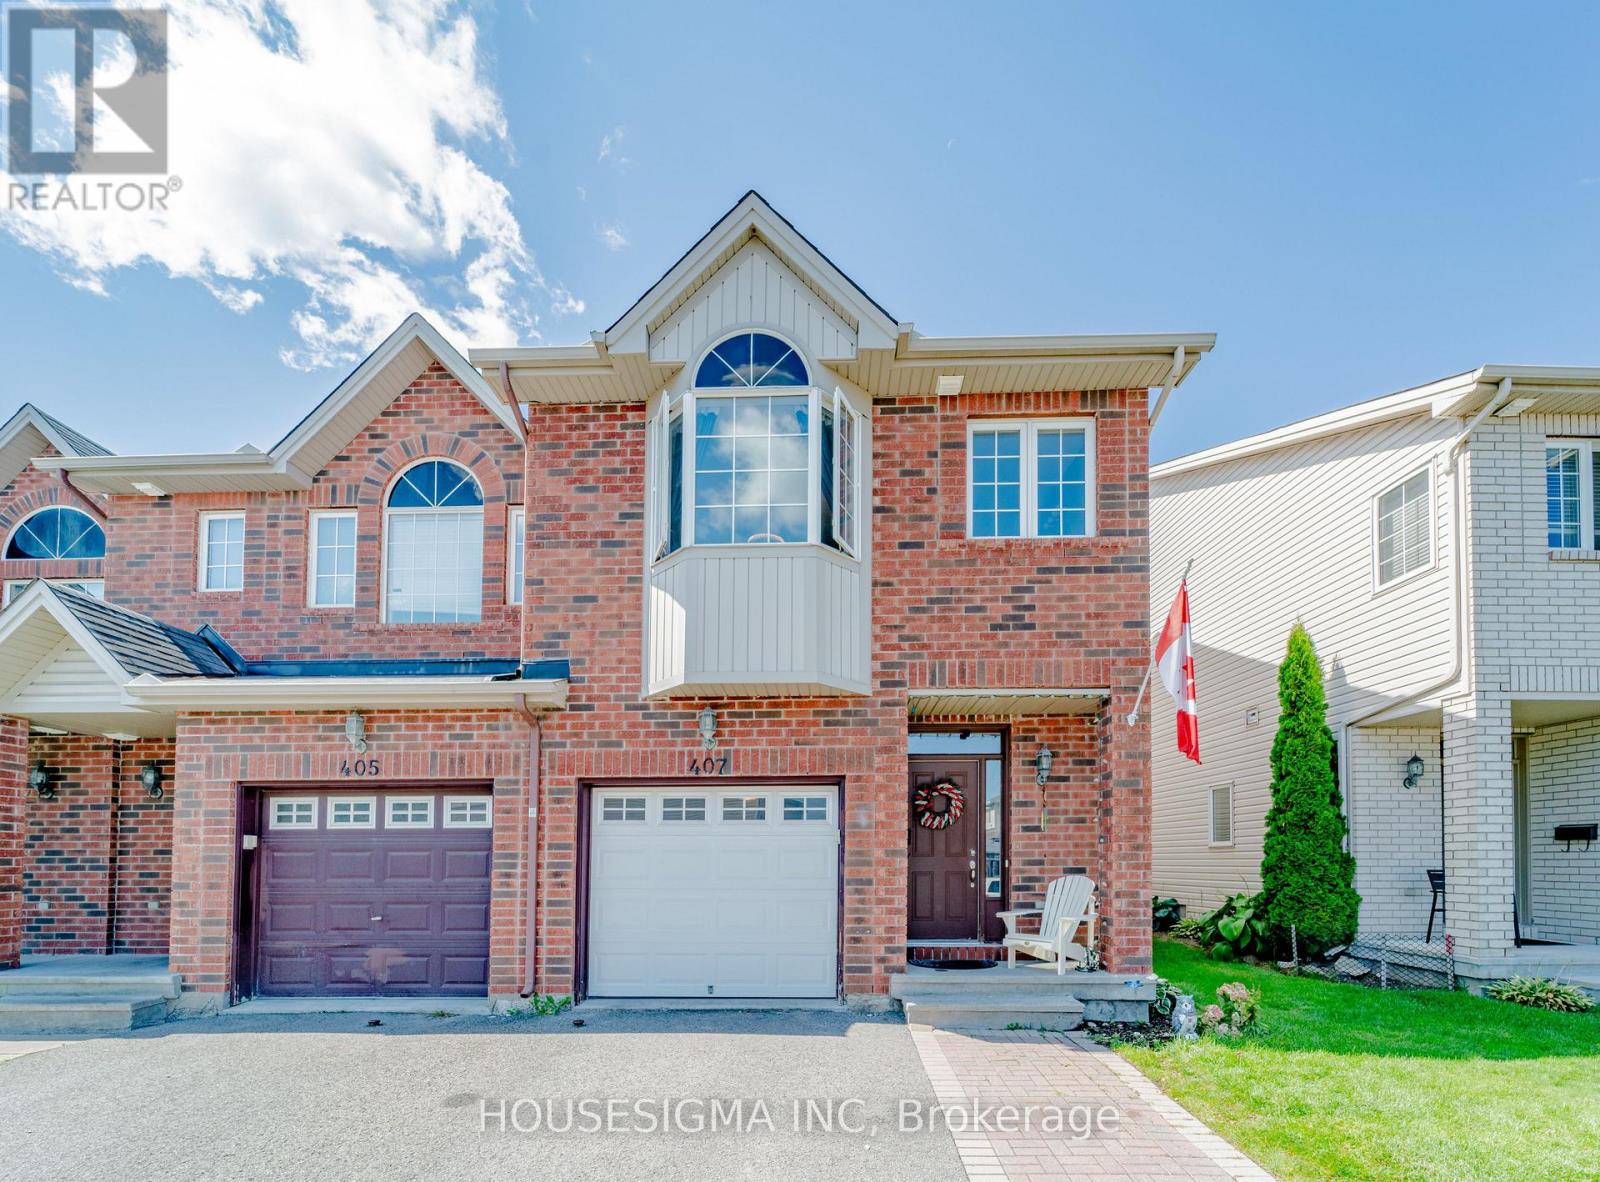
Welcome to this spacious End-Unit townhome on a quiet, private street in a peaceful Orleans neighborhood. This well-maintained property features two and a half bathrooms-complete with a luxurious, deep bathtub on the second floor-and no carpet throughout the home.The main floor features beautiful hardwood, a cozy fireplace, and an open-concept, spacious kitchen with plenty of room for everyday living. Easy-care laminate flooring throughout the bedrooms and basement. The generous primary bedroom includes a private ensuite and a walk-in closet.Outside, enjoy a fenced backyard, adding both privacy and outdoor space. Currently offered for rent, with the seller open to considering a lease-to-own option. The extended driveway accommodates up to 2 cars, plus an attached inside-entrance garage with a new automatic opener, for a total of 3 parking spaces (plus visitor parking). Prime location close to great schools, parks, shopping, and public transit routes. A wonderful opportunity to enjoy space, comfort, and flexibility. Smoking is not allowed, and only small pets are allowed. Minimum 1 year lease & liability insurance required. Please provide photo ID(s), recent credit report(s), proof of income(s), &application. (id:49993)

Carleton Place, Ontario
Welcome to this beautifully maintained 2022-built end-unit townhome offering exceptional privacy with no rear neighbours and no direct side neighbour. With 3 bedrooms, 2.5 bathrooms, and a finished basement, this home blends modern style with everyday functionality. The thoughtfully designed main level features an open-concept layout ideal for both entertaining and family living. The classic white kitchen is complemented by quartz countertops, black hardware, a spacious island with breakfast bar, and custom built-in pantry cabinetry for added storage and organization. Luxury vinyl flooring runs throughout the main level and continues into the finished basement for a cohesive and contemporary feel. Brand new (2026) back steps. Upstairs, the primary suite offers a relaxing retreat complete with a beautifully designed ensuite featuring a double sink vanity and a custom built-in walk-in closet. Two additional bedrooms, a full main bathroom, and convenient second-floor laundry complete the upper level. The finished basement expands your living space with a comfortable family room and a newly added wet bar-perfect for hosting guests or creating the ultimate movie-night setup. Located within walking distance to shops and restaurants, this home offers the perfect balance of privacy, style, and convenience-simply move in and enjoy. (id:49993)
Ottawa, Ontario
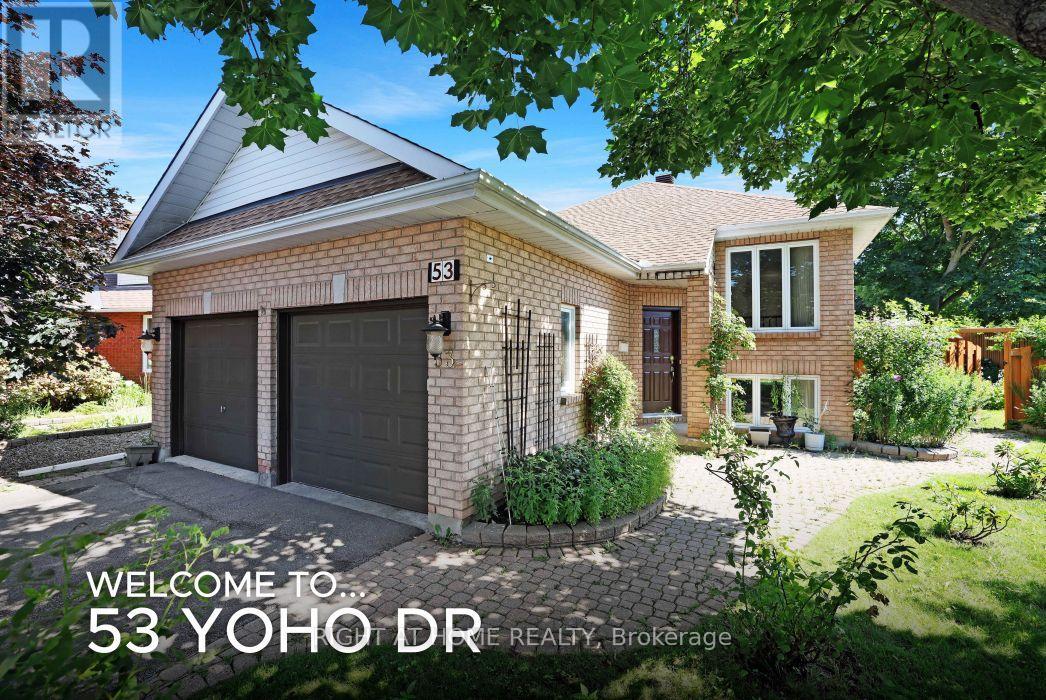
Beautiful Bridlewood Bungalow! Welcome to 53 Yoho Drive, a home that exudes pride of ownership having been loved and well cared for by its original owners for many years. The tremendous curb appeal comes from its custom design which is set on an oversized corner lot, in a court and the many colourful flowers in the professionally landscaped gardens. The mature neighbourhood also lends to the appeal and is in a truly excellent location, close to shops, schools, parks, walking trails and more! Stepping inside this home, with its double garage, you're greeted by an open concept living/dining room with gleaming hardwood floors and recessed lighting. The updated eat-in kitchen backs onto the yard, giving it lots of natural light and a nice view. It features white cabinetry with ample storage, stainless steel appliances, granite counters, a deep double sink with modern faucet and more recessed lighting. You'll like cooking that much more! The main level primary bedroom with laminate floor also faces the yard and has both a walk-in and double closet and cheater door to the bathroom. The 5 piece bathroom offers double sinks, granite counters, separate glass shower and a soaker tub. This level also gives you a generous second bedroom with laminate floor. Heading downstairs floor to ceiling windows light your way. ! Walk into the huge family room with built in fireplace, fun corner bar and loads of potential. This raised lower with laminate flooring throughout, hardly feels like a basement at all and would be a great place for a home office, workout area etc. A good sized 3rd bedroom is here and another full bathroom. A spacious laundry/utility room too! The homes layout gives you better SDU or in-law suite potential as well. The private and large backyard with its garden oasis is stunning! You'll enjoy relaxing or entertaining friends on the custom tiered deck and watching kids and pets play in the fully fenced yard. Come see! 24 hour irrevocable required on all offers. (id:49993)
Arnprior, Ontario
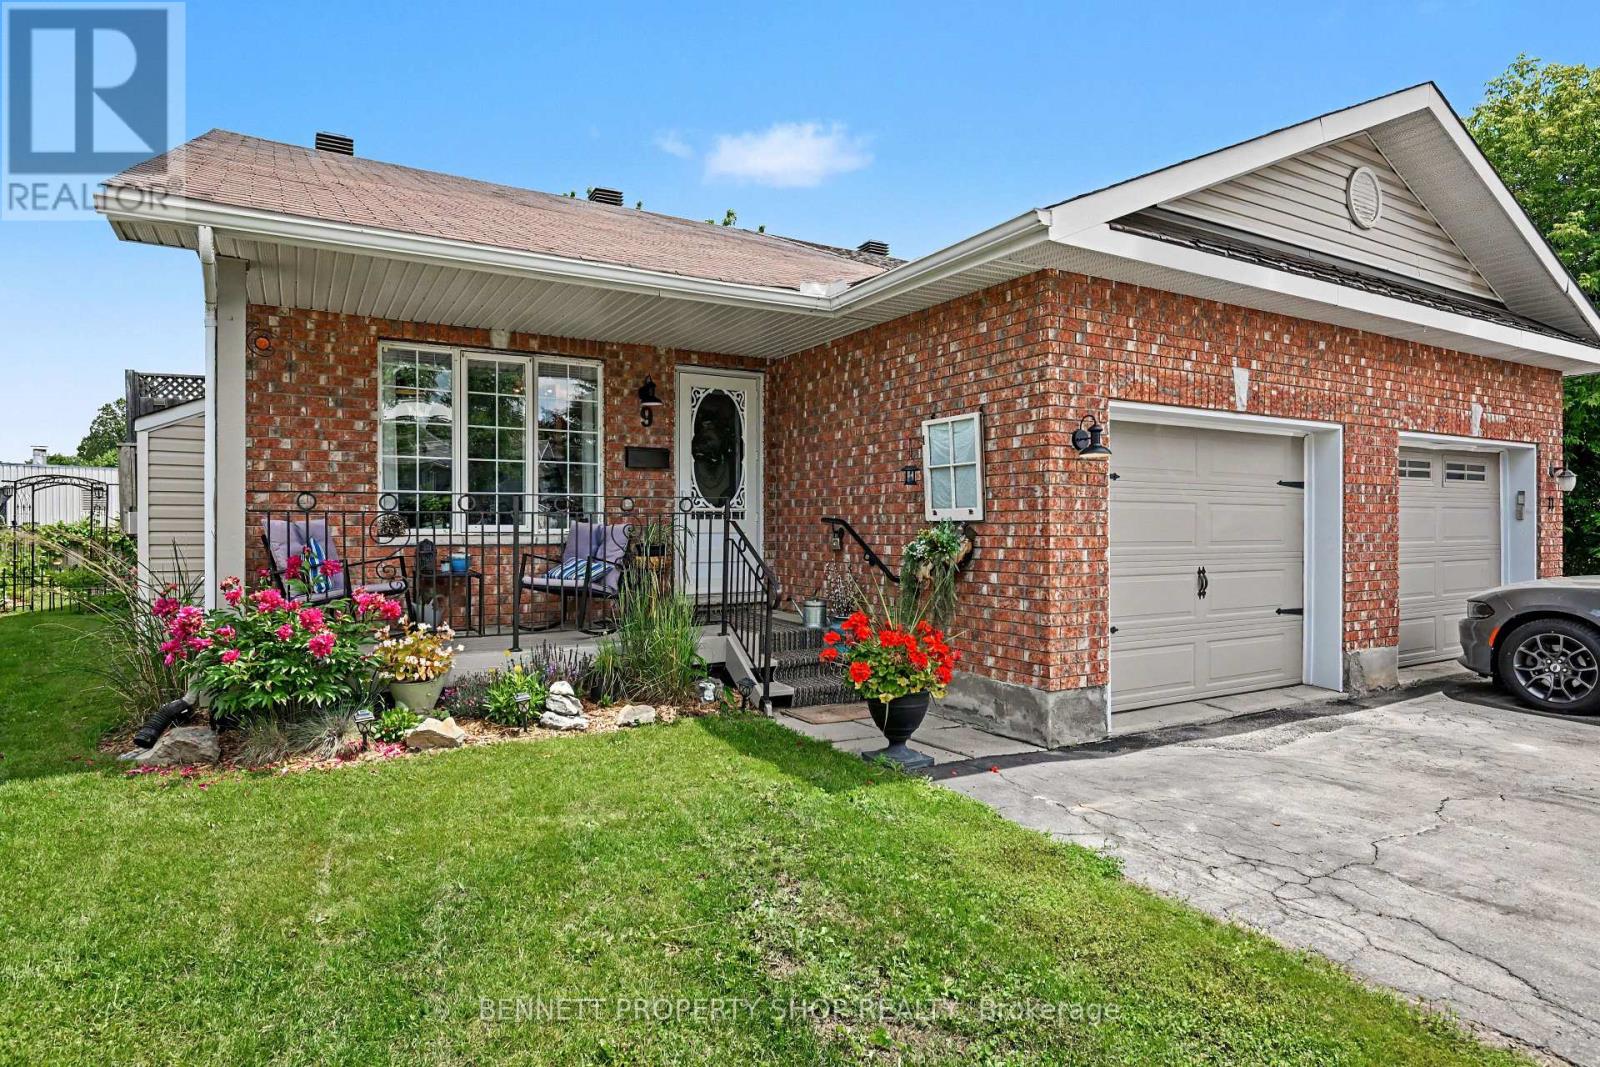
Tucked away on a quiet cul-de-sac, this beautifully maintained bungalow offers the perfect blend of comfort, space and outdoor living. With 2+1 bedrooms, 2 full bathrooms and a finished lower level, this home is ideal for anyone looking for easy living without sacrificing room to spread out. Step inside to a bright and welcoming main floor featuring a spacious living room with a cozy natural gas fireplace, a generous dining area and an updated kitchen with refreshed backsplash, hardware and flooring. Fresh paint, updated light fixtures and numerous recent updates throughout make this home easy to move into and enjoy from day one. Downstairs, you'll find a large recreation room with a second gas fireplace, a third bedroom, a full bathroom and plenty of storage space. Outside is where this property truly shines. Enjoy your morning coffee on the covered front porch surrounded by colourful perennial gardens, then unwind in the fully fenced backyard featuring mature trees, two separate entertaining areas, a wood deck and stone patio. Whether you're hosting family and friends or simply enjoying a quiet evening outdoors, this backyard was designed to be enjoyed. Located just minutes from downtown Arnprior, parks, trails, shopping, restaurants and everyday amenities, this move-in ready home offers the perfect balance of convenience and comfort. 24 hours irrevocable on all offers. (id:49993)
Ottawa, Ontario
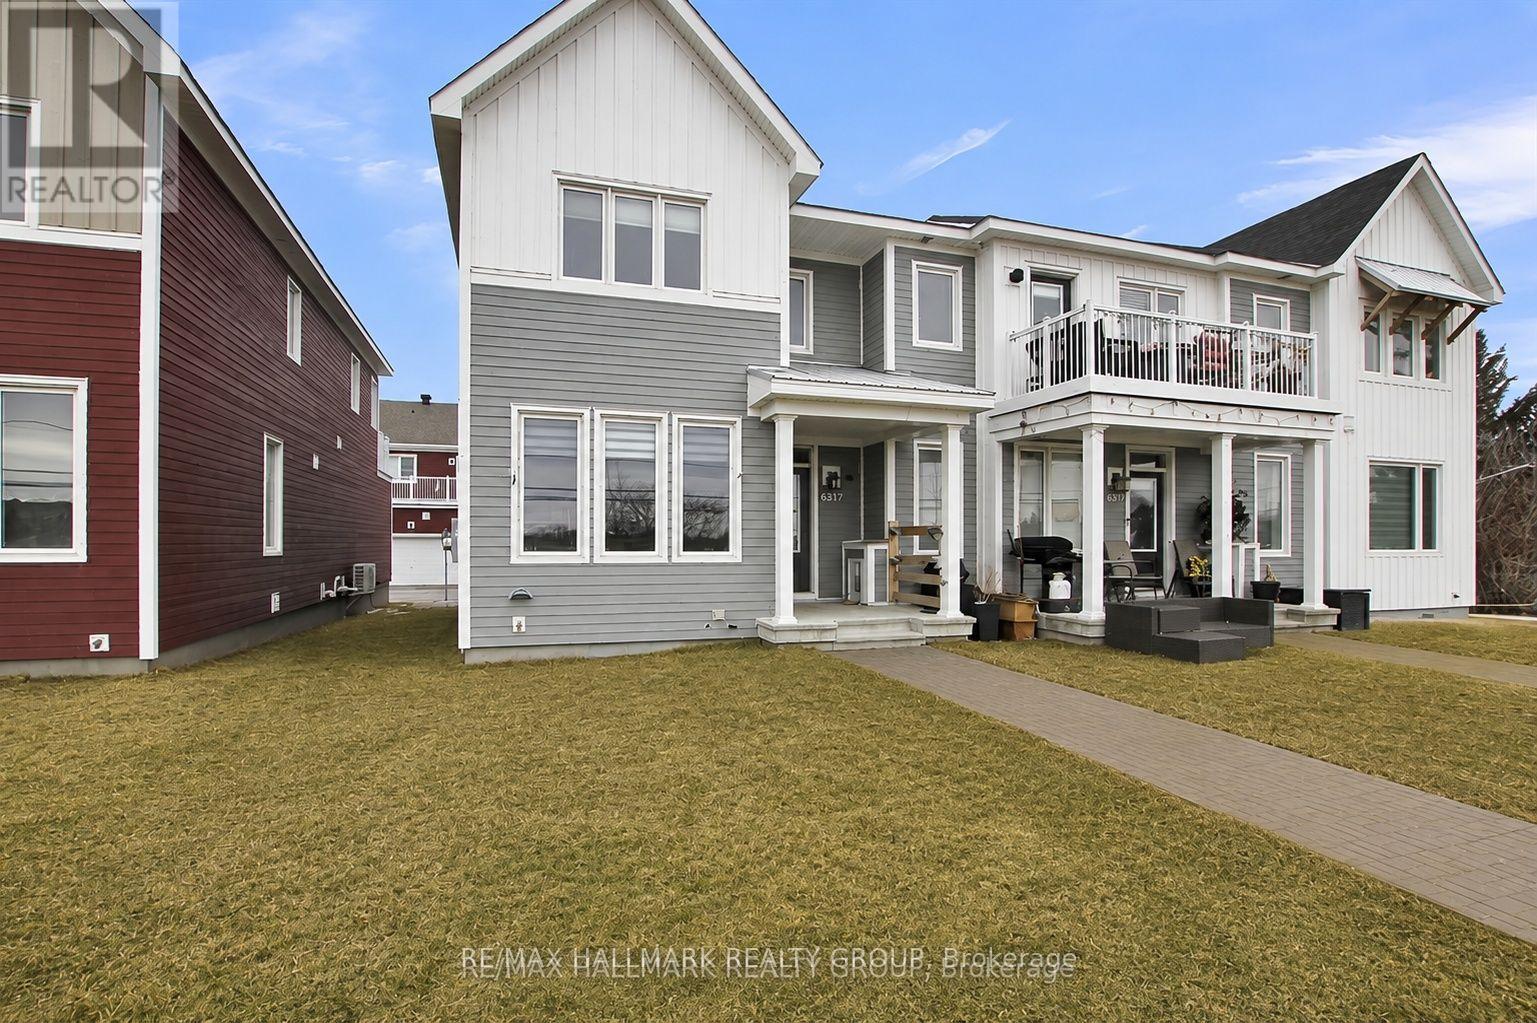
VACANT & AVAILABLE IMMEDIATELY. Welcome to this newly built END-UNIT townhome with 2 garage in the heart of Richmond. This beautiful 3 bedroom 2.5 bath home invites you into the open concept main floor, with hardwood throughout, a modern fireplace, beautiful windows, and a bright modern kitchen featuring quartz counters and high-end stainless steel appliances. The cozy carpet (with upgraded carpet pad) leads you upstairs to a perfect loft space for your office or reading nook and a spacious outdoor deck! The primary bedroom includes a walk-in closet and upgraded shower en-suite. Two other large bedrooms with plenty of light shining in, great size closets for storage, and the 4 piece main bathroom + laundry complete this upper level. The fully finished basement is ready for movie nights or game nights, or rec room! The low exterior maintenance makes for a perfect rental home. Close to shopping, schools, parks, and more! Tenant to pay all utilities (hydro, gas, water, hot water heater rental, water softener rental) and is responsible for grass and snow. Potential tenants must have stable jobs with full time income & good credit or co-signer/co-applicant required. Next week the house will be professionally deep cleaned, carpets will be steam cleaned, and all wall marks will be cleaned and repainted as needed to give a full clean look. (id:49993)

Mississippi Mills, Ontario
Welcome to 184 Augusta Street in Almonte. This home has a long history dating back more than 100 years. It is a double brick home with unique brick work over the windows and front door. Over the years it has been restored to retain it's original 19th century feel. The home is located on a quiet street with other older homes in a multi-generational friendly community near the Augusta Street Park. Downtown Almonte with all its amenities and artistic shops is a short walk away. Inside you will find an updated kitchen and bathrooms. To the rear of the home is a four season sunroom overlooking a hot tub and a large private back yard. Please call for more information and your private showing. (id:49993)
613-769-1516
Text is preferred – we text back quickly!
613-795-6801
Text is preferred – we text back quickly!