


Ottawa, Ontario
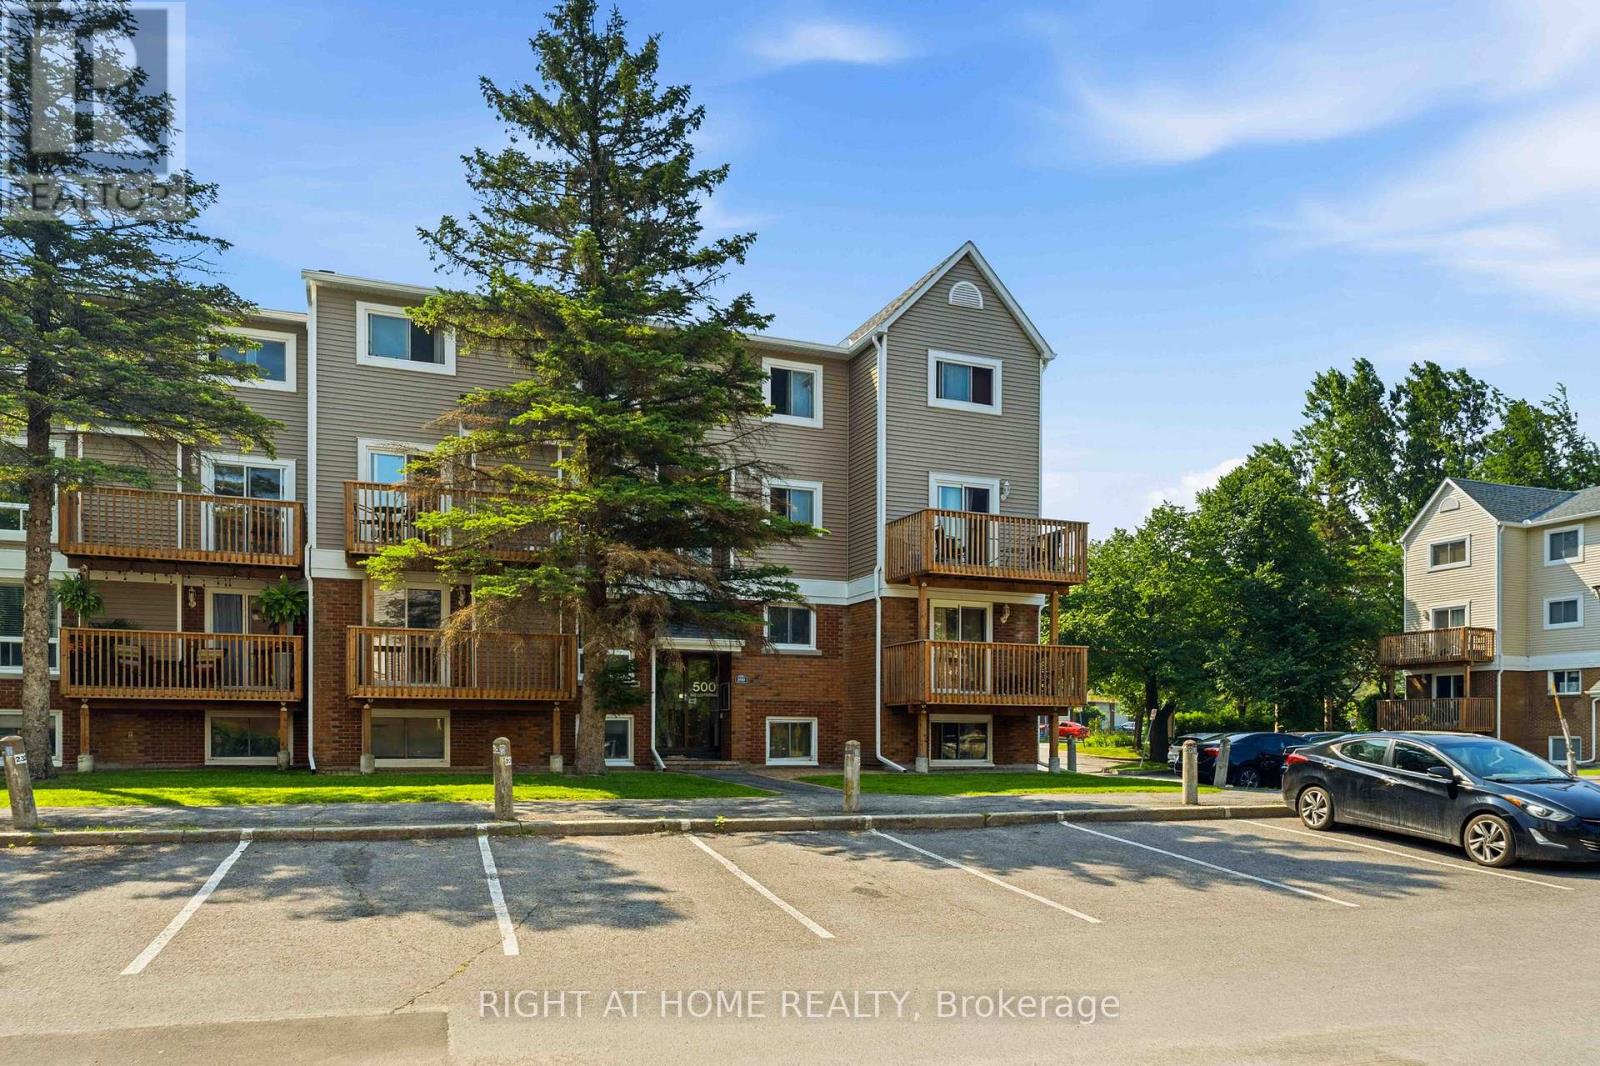
Welcome to 500 Fenerty Court Unit #3, a spacious 3-bedroom, 2-storey condo nestled in the heart of Kanata's sought-after Katimavik neighbourhood. With *no rear neighbours* and *sunlit* with exposure to sun throughout the day, this home offers exceptional convenience with public transit, parks, schools, shopping, and everyday amenities all within walking distance and ideally located just minutes drive from Highway 417, .The bright and inviting main level features a well-designed open-concept living and dining area, highlighted by large windows that fill the space with natural light. The functional kitchen offers plenty of storage and workspace, while the private patio, surrounded by mature trees and greenery, provides the perfect setting to relax or entertain outdoors.The lower level features three generously sized bedrooms and a full bathroom, offering comfortable living space for families, professionals, or first-time buyers alike. One dedicated outdoor parking space is included, along with access to visitor parking.Enjoy affordable condo living in a well-managed community, with condo fees that include water and building insurance. An excellent opportunity to own a spacious home in one of Kanata's most established and family-friendly neighbourhoods. (id:49993)
Ottawa, Ontario
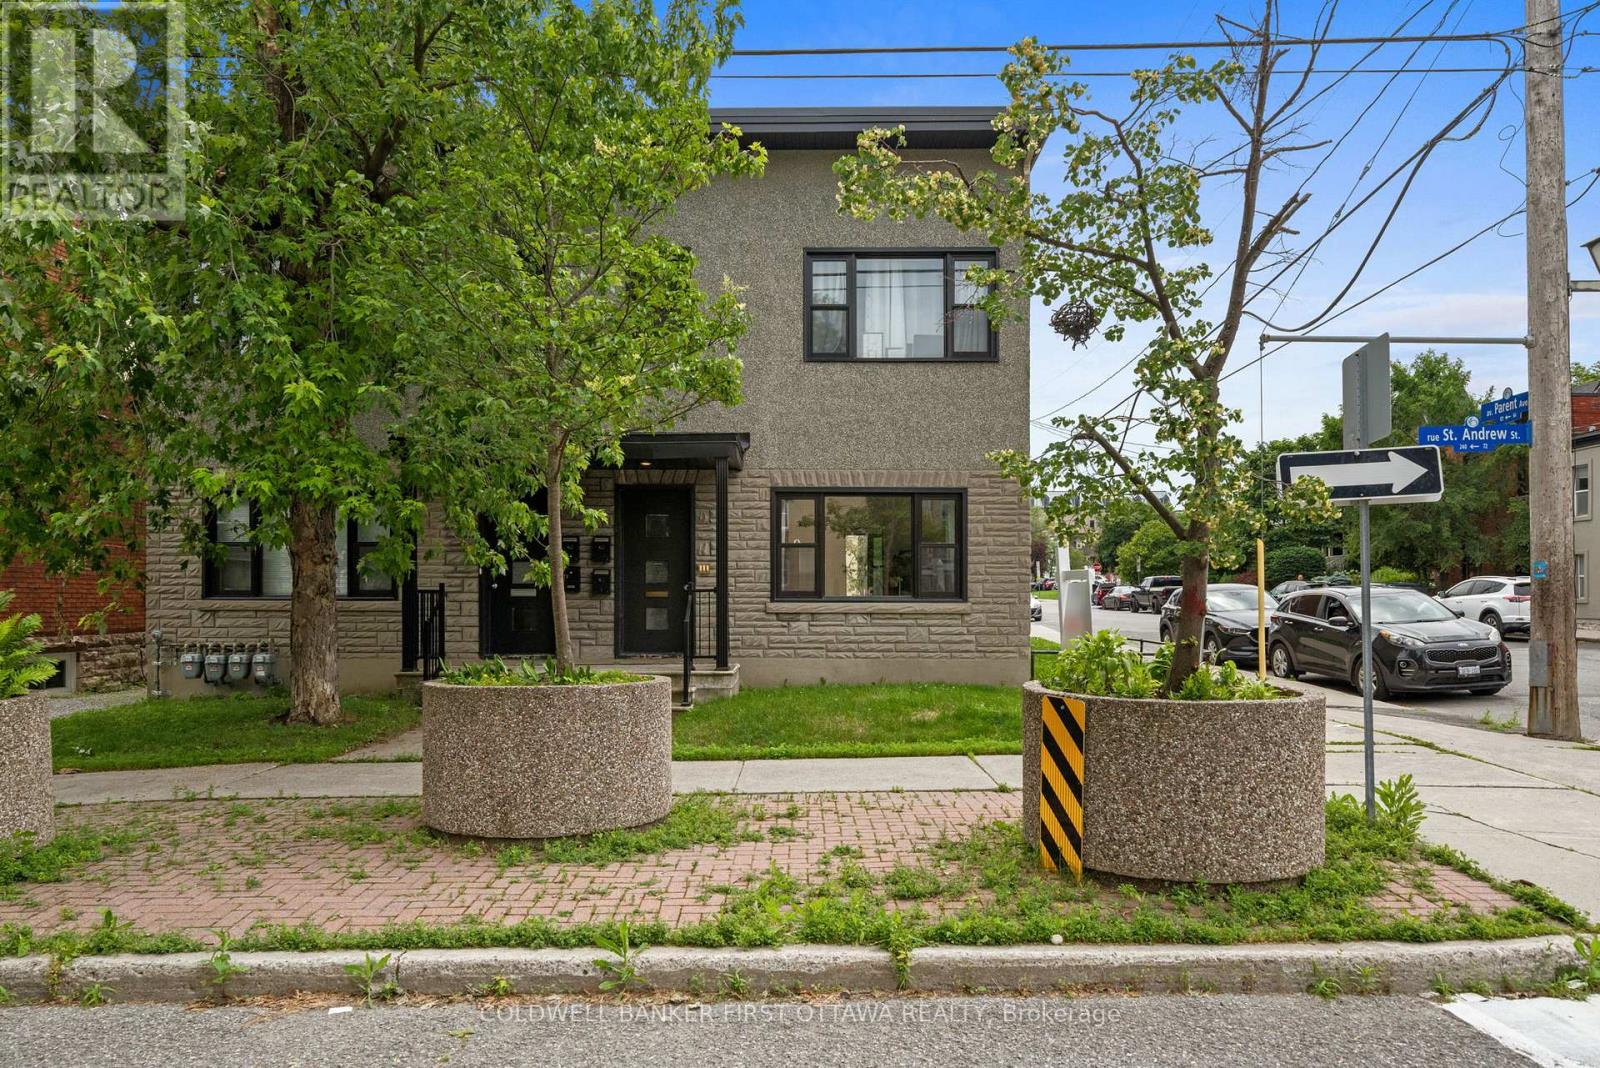
Incredible opportunity to live in one of Ottawa's most sought after & walkable neighbourhoods! Located in the heart of the Byward Market, this maintenance-free 1 Bed 1 Bathroom apartment is ideal for busy professionals, downsizers, or anyone looking to embrace a low-maintenance lifestyle without sacrificing quality or location. In-suite laundry and includes a private outdoor parking space. Spend less time on upkeep and more time enjoying everything Ottawa's most vibrant neighbourhood has to offer. Location doesn't get better than this. With an incredible 97/100 walkability score, you're steps from the bustling shops, restaurants, cafes, and nightlife of the ByWard Market. Commuting is a breeze with quick access to public transit, and you're just minutes from all major employers including: Bruyere Hospital, Royal Canadian Mint, National Gallery of Canada, Global Affairs, National Research Council of Canada, other government offices and the downtown core. In addition, quick access via Macdonald-Cartier Bridge or Alexandra Bridge to Gatineau, for wonderful restaurants, Jacques Cartier Park and additional employers of the Canadian Museum of History and Place du Portage. Enjoy leisurely strolls to the Rideau Canal, Major's Hill Park, and the Ottawa River pathways, or explore the local farmers' market, boutique shopping, and some of the city's best dining right outside your door. Rideau Centre which has Farmboy, Goodlife and loads of retail and amenities including and new Eataly Store coming soon, is creating a lot of buzz for the Byward Market. Water is included- Gas & hydro are additional, paid by tenant. Available Immediately. No Pets. No Smoking. Contact your Realtor to book a showing. Email gianluca-pallotta@coldwellbanker.ca with any questions. (id:49993)

Ottawa, Ontario
NEW PRICE!! A rare opportunity for nature lovers who yearn for privacy!! With close to 40 acres of mature, treed land, this custom-built & mid-century modern inspired 3-bedroom, 3-bath home offers more than 2000 square feet of finished space, all within City limits & with convenient access to HWY 416! Fall in love with the awe-inspiring layout that boasts cathedral ceilings in the massive sunken living room overlooking what feels like endless space to roam. Take in nature and wildlife all year round, with trails carved throughout the property AND even a small pond! Watch the birds and warm up by one of your two wood-burning fireplaces; spend your afternoons overlooking your expansive gardens while you read in the large sunroom off your primary bedroom; or entertain on your quality-built back deck that features a boardwalk to the north side of the home. The long laneway makes it feel like you've left the world behind, but proximity to North Gower & Kemptville, and a 35-minute drive to Ottawa gives you the amenities you need to stay connected. Thoughtful design details like hammered copper over the fireplaces, maple stairs milled from wood sourced from the land, soaring tongue & groove ceilings and tiles built to last add to the home's warmth & uniqueness. A large and powered workshop offers endless opportunities for the creative or the entrepreneur, plus a 3-bay drive shed means all the storage you need for your toys and tractors! A whole-home Generac generator (2025) offers the peace of mind you need for rural living. With ample storage, a 3rd bath, private entry through the attached garage and even a dark room in the partially-finished lower level, this home offers unparalleled potential & privacy! Note: POA sale, therefore property sold as is and where is. (id:49993)
Ottawa, Ontario
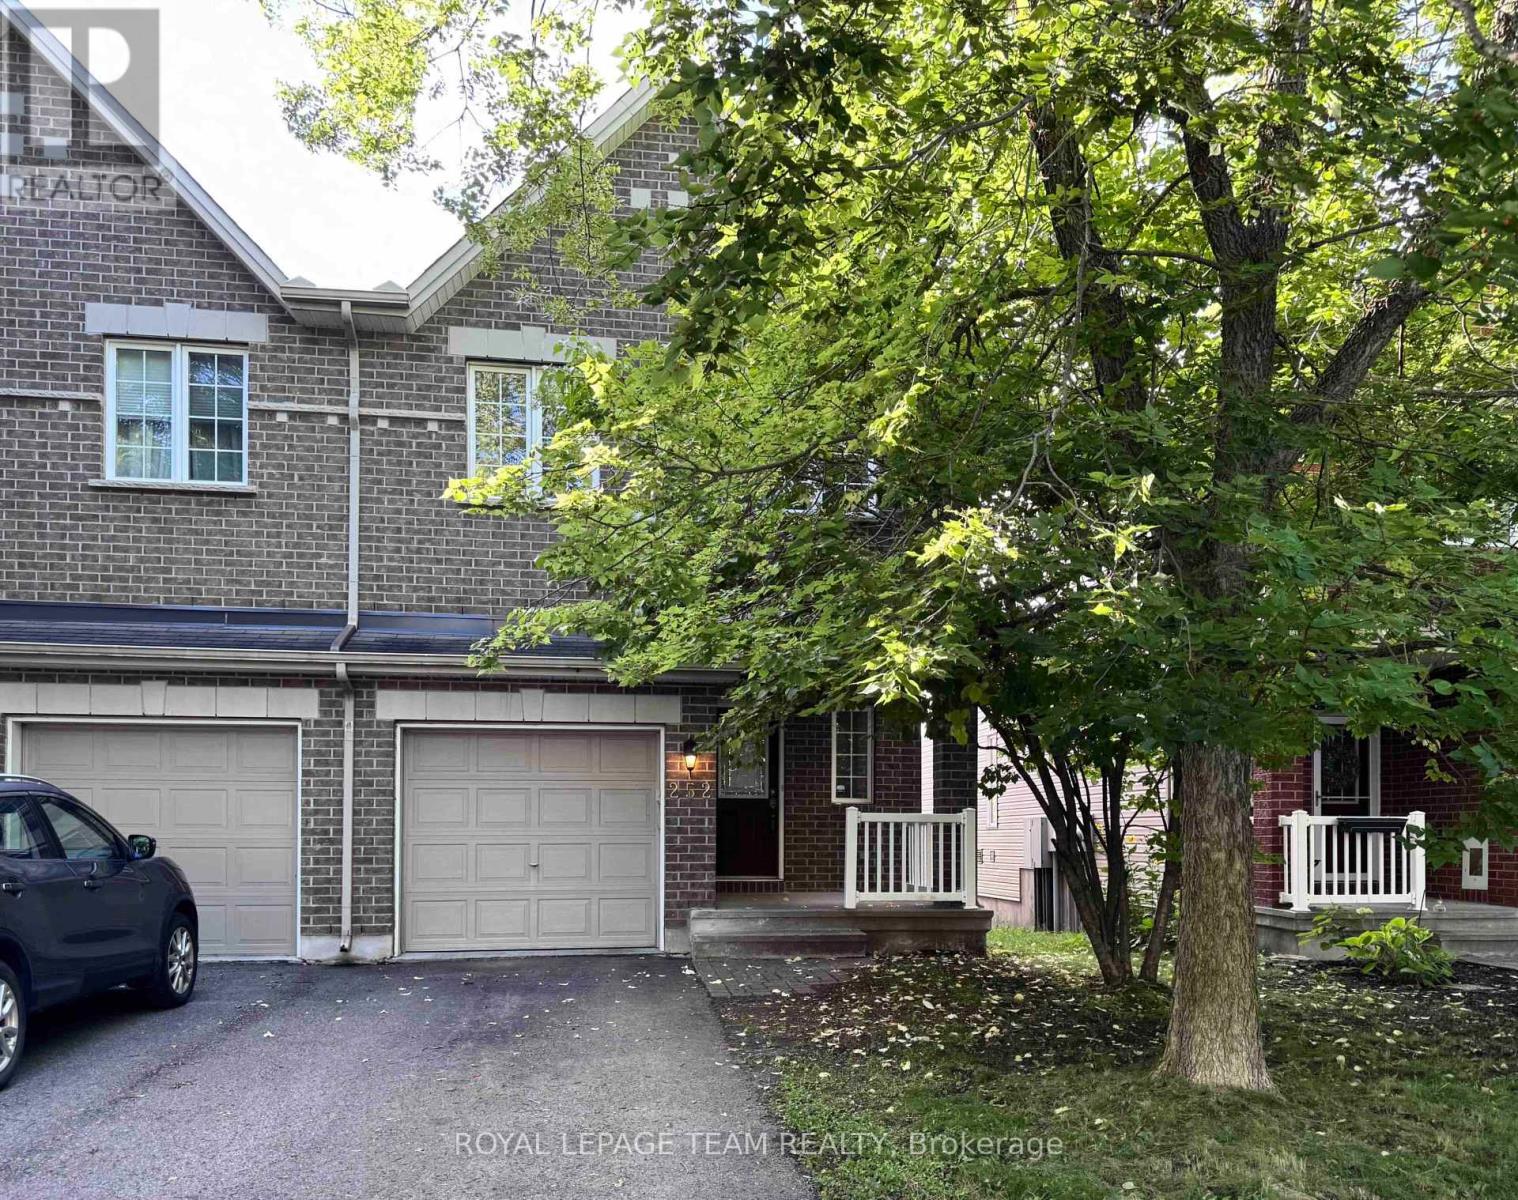
Welcome to this well-maintained and beautifully upgraded executive end unit town home in sought after Emerald Meadows. It is situated on a family oriented crescent, close to several schools, shopping, public transport, park, and natural trails. Sunny open concept eat-in kitchen with a patio door leading to the deck, hardwood floors, a separate dining area and living room containing a gas fireplace and cathedral ceilings. Three good-sized bedrooms on 2nd floor, including master retreat with walk-in closet and 4 piece ensuite and laundry. Walkout basement features a large family room. Fully fenced yard with interlock patio space. Brand new washer and dryer. Family rental (not for shared rental arrangement) and no pets, non smokers. Available immediately. (id:49993)
Ottawa, Ontario
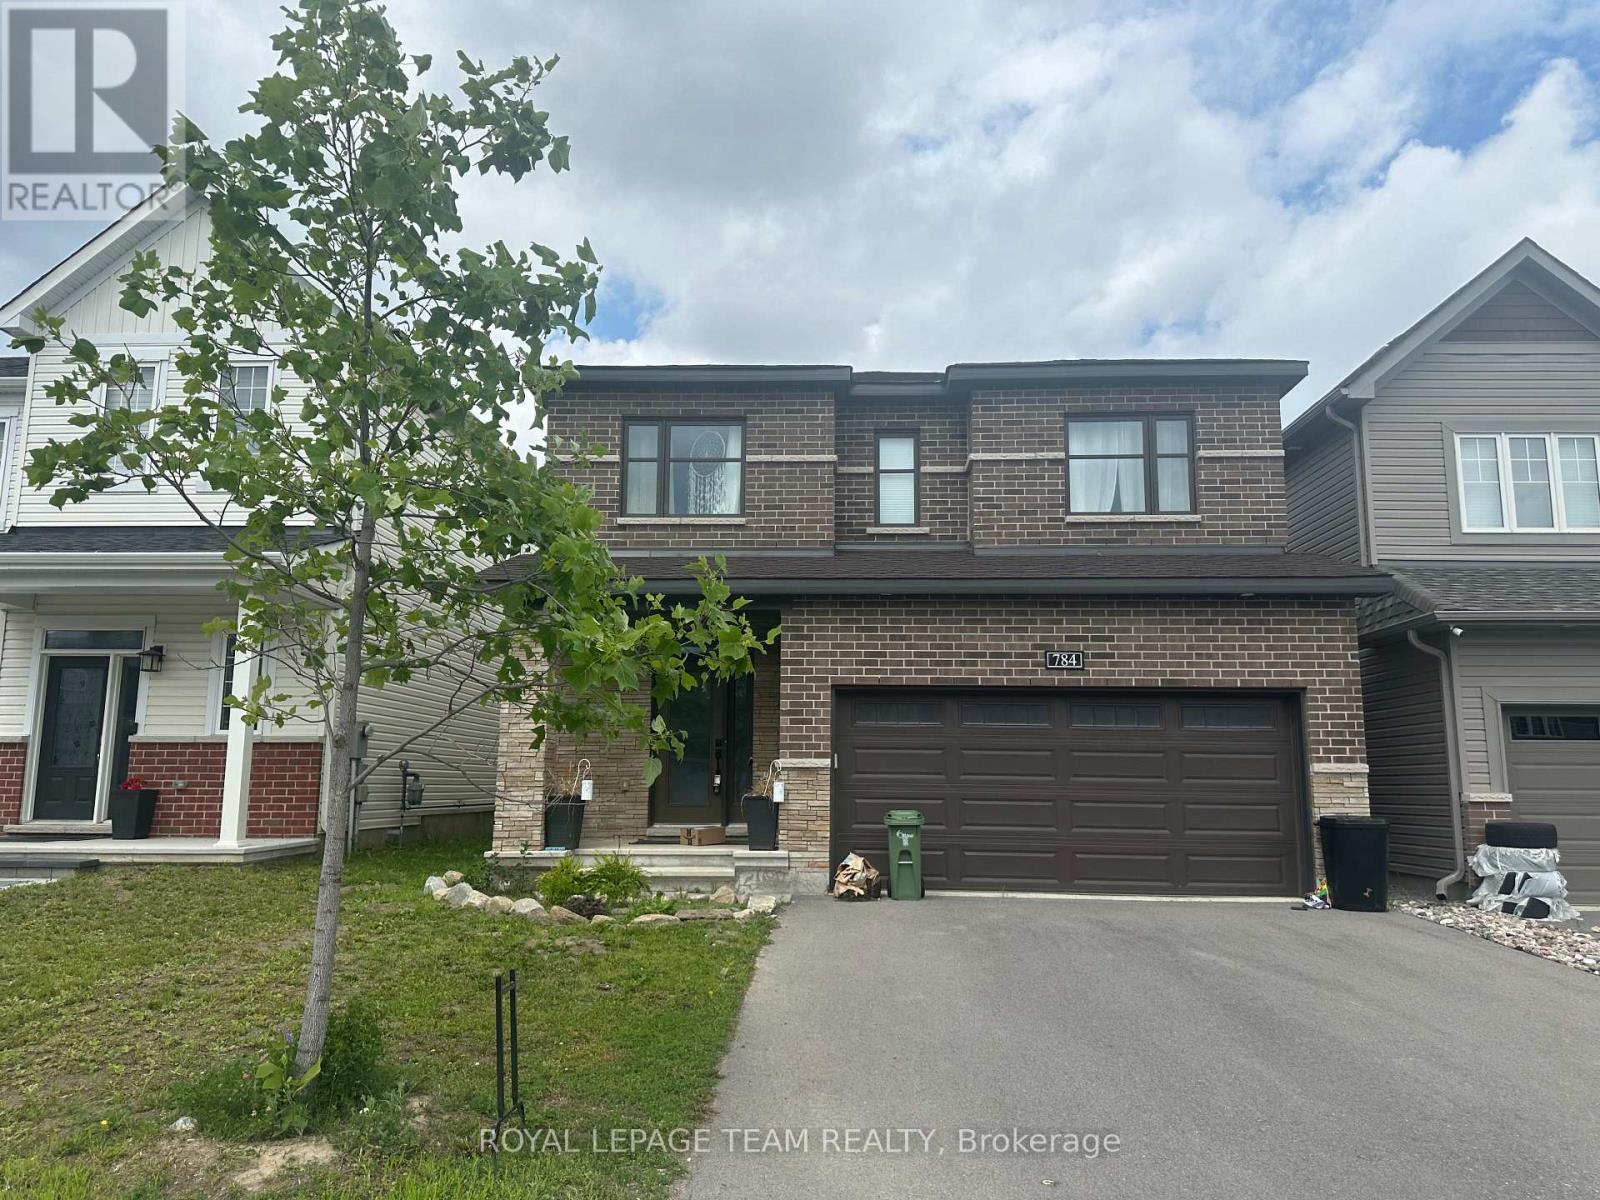
Welcome to this beautiful home in one of the most desirable neighborhoods of Half Moon Bay. This home has 4 bedrooms, 3 bathrooms, and a den on the main floor. It is filled with natural light and features a grand entrance with 9-foot ceilings and beautiful, high-quality tile. The chef's kitchen is modern and well-equipped, with a high-end induction range and energy-efficient appliances. The large island is perfect for preparing meals, having casual dinners, or entertaining guests. The kitchen opens to a spacious living room with a cozy fireplace and a dining area that is ideal for family gatherings. The primary bedroom is a private and comfortable retreat. It includes large walk-in closets and a luxurious 5-piece ensuite bathroom with a deep soaking tub, separate shower, and double sinks. The other three bedrooms share a well-designed 3-piece bathroom. Outside, enjoy a private, resort-like backyard with beautiful landscaping and a fully fenced yard. The home includes many builder upgrades and is a must-see. The unfinished basement gives you the opportunity to create additional living space based on your own needs and style. (id:49993)
Ottawa, Ontario
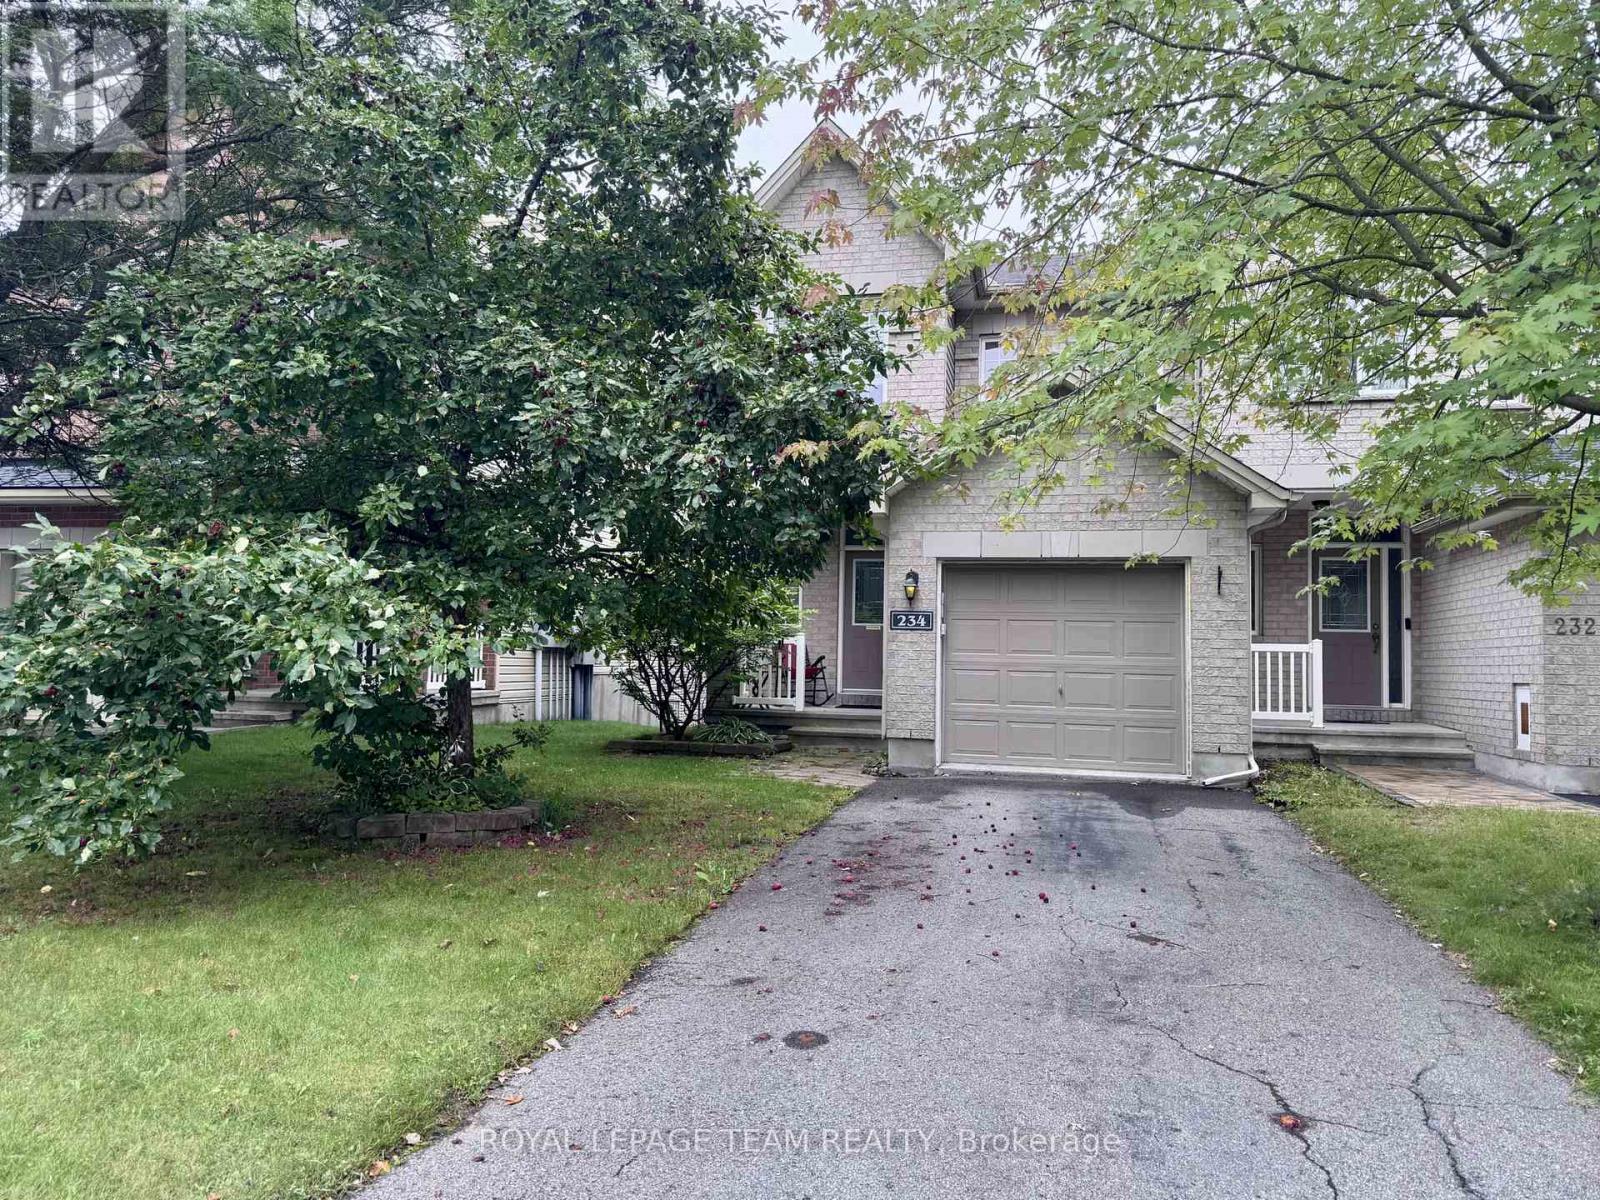
An executive end unit townhouse in Emerald Meadows with 3 bedrooms and 2.5 bathrooms is a beautiful& spacious home. Main floor boasts beautiful hardwood flooring throughout & features open concept living and dining area, leads out toa large balcony that overlooks the backyard. Modern kitchen comes equipped with a large pantry & upgraded kitchen appliances. 2ndfloor houses 3 bedrooms, 1 Ensuite & 1 main bathrooms providing ample space for a growing family. Finished walk-out basement is agreat space for entertaining, with an above ground family area that features a cozy natural gas fireplace and a wet bar for drinks andsnacks. Laundry is in the basement. Fully fenced back yard provides privacy & security, ideal for children to play. Private driveway.Tenant occupied 24 hours notice for showing. Single family rental & landlords prefer NO pets. 24 hours showing notice due to tenancy. Showing schedules: Mon 9:00-15:00, Tue 9:00-15:00, Fri 9:00-12:00; Available on November 1, 2026; (id:49993)

Ottawa, Ontario
Welcome to this beautifully maintained 3-bedroom, 2-bathroom condo townhome, tucked into a quiet, family-friendly neighbourhood. Pride of ownership is evident throughout this clean, carpet-free and move-in ready home. The bright white kitchen offers plenty of storage and a fresh, timeless feel. The sun-drenched, south-facing living room features a cozy wood-burning fireplace and overlooks the beautifully landscaped backyard with no rear neighbours. Step outside to a large private deck, perfect for entertaining, relaxing or enjoying the peaceful setting.Upstairs you'll find three generously sized bedrooms with great closet space and a full bathroom. The finished basement adds valuable living space as a family room or even 4th bedroom, with laminate flooring, a large window, laundry area and plenty of additional storage. A convenient powder room is located on the main level.Enjoy the convenience of your own private driveway right outside your front door, along with plenty of visitor parking. Surrounded by established trees and within walking distance of parks, schools, shopping, transit (the bus stop is directly across the greenspace in the backyard!!) and everyday amenities, this is a wonderful opportunity for first-time buyers, downsizers or anyone looking for an easy-to-maintain home in a well-established neighbourhood! (id:49993)
Ottawa, Ontario
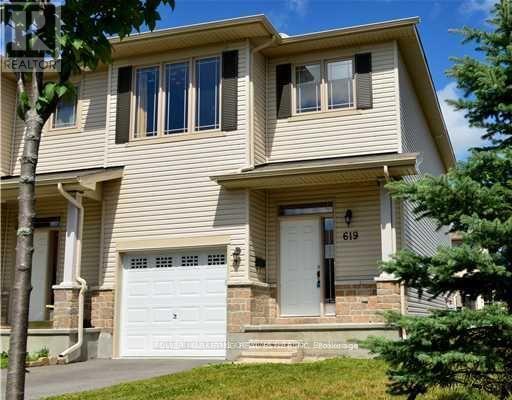
This spacious 3-bedroom, 3-bath end unit offers a fantastic opportunity with its oversized corner lot. The open concept design seamlessly blends the kitchen, dining, and living areas, featuring sleek dark wood cabinets and a separate island for added convenience. Enjoy the peaceful morning sunshine from the east-facing windows, and relax by the cozy gas fireplace while cooking. The beautiful hardwood floors and ceramic tile entry create a welcoming atmosphere, while the attached garage adds practical accessibility. The lower family room provides plenty of potential, with plumbing for an additional bath and abundant storage throughout, including an exterior shed for extra space. (id:49993)

Ottawa, Ontario
Welcome to 43 Cento Way, a beautifully maintained Tartan-built Westport model in sought-after Stittsville. Built in 2018, this impressive 4-bedroom, 4+1-bathroom home offers approximately 2,853 sq. ft. above grade plus a finished basement, with approximately 4,000 sq. ft. of total finished living space-ideal for family living and entertaining.The bright main level features a spacious open-concept layout with generous living and dining areas and a well-appointed kitchen with quartz countertops and a huge centre island. Large windows fill the home with natural light and create a warm, inviting atmosphere.Upstairs, the spacious primary suite offers a relaxing retreat, complemented by three additional bedrooms and well-appointed bathrooms. The builder-finished basement provides valuable additional living space, with a second location available for a washer and dryer.Enjoy a double garage, two-car driveway, fenced backyard, patio, shed and upgraded landscaping. Numerous improvements include 2026 lighting upgrades and bathroom updates with quartz countertops, sinks and faucets, plus 2018 roof, windows, insulation, furnace, central air, HRV/ERV and humidifier. Additional features include central vacuum rough-in and whole-house surge protection.Ideally located near parks, transit, schools and everyday amenities, with Campobello Park, Bandmaster Park, Par-La-Ville Park and Maestro Park nearby. A wonderful opportunity to own a spacious, thoughtfully upgraded home in a desirable Stittsville neighbourhood. (id:49993)
Ottawa, Ontario
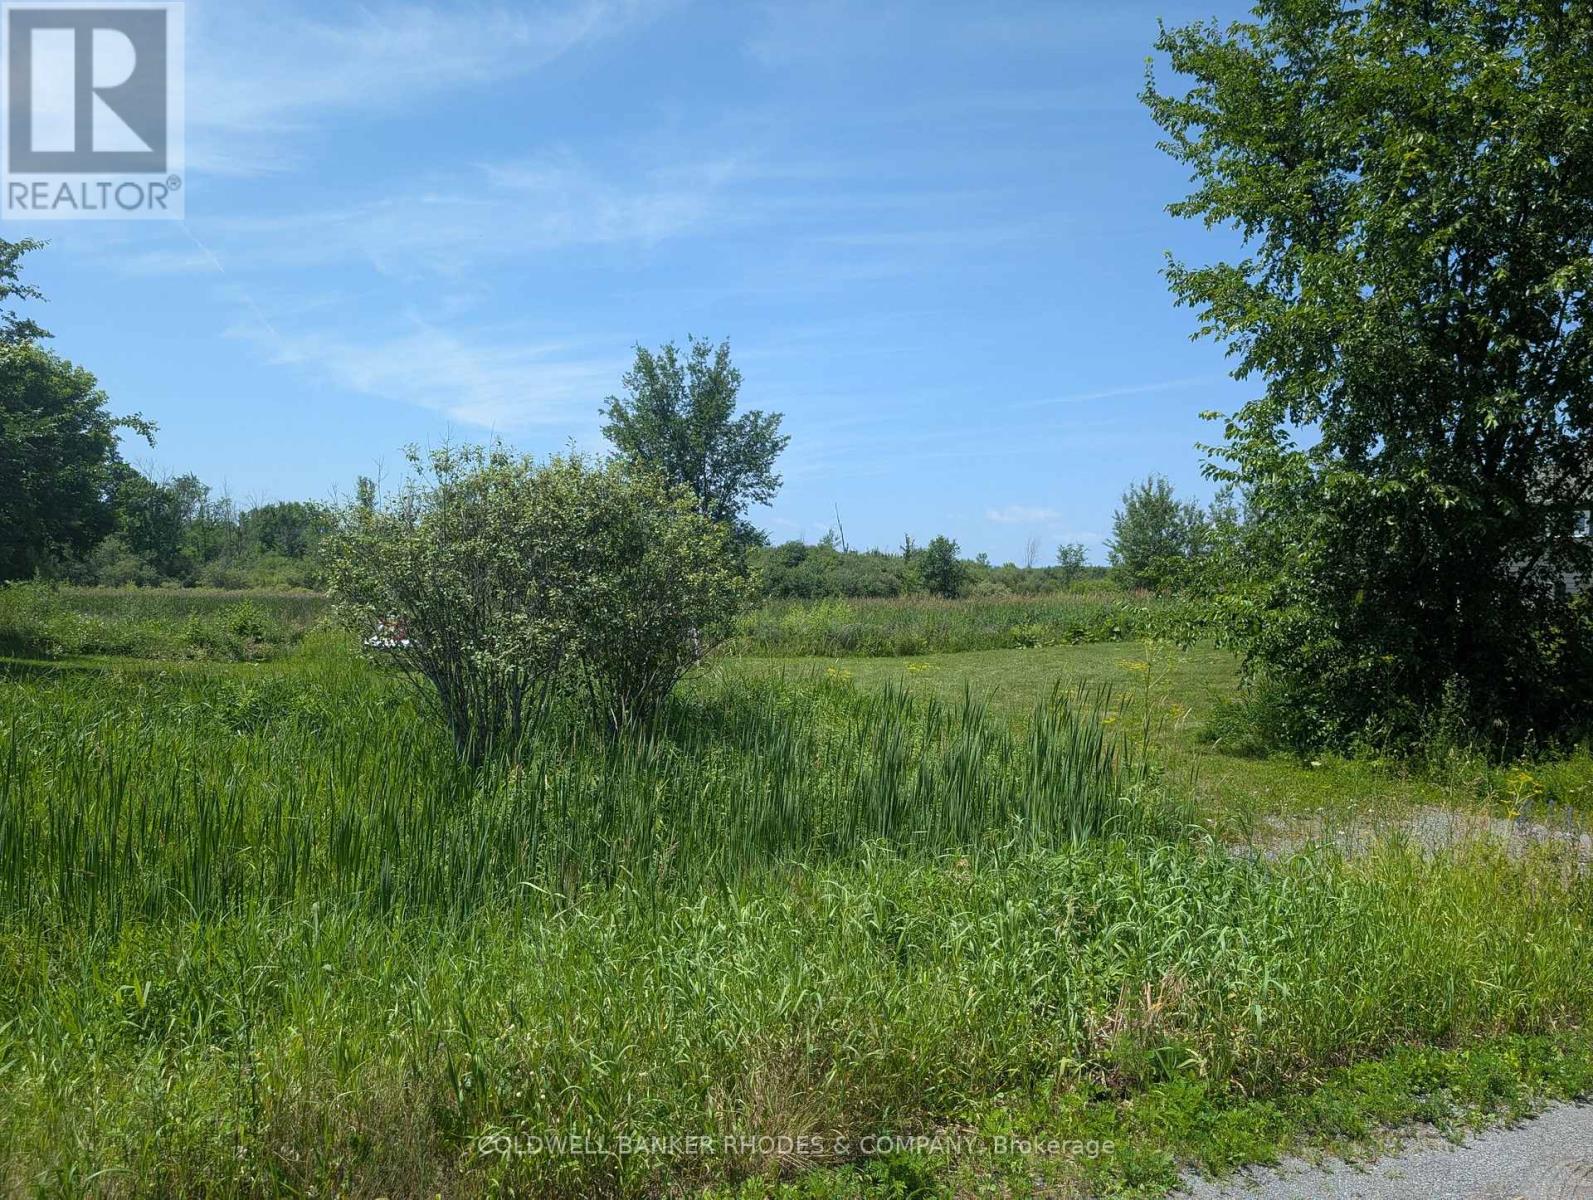
RESIDENTIAL BUILDING LOT IN DUNROBIN! Located in the village subdivision of Dunrobin on a 0.6 acres, this lot backs onto a Greenspace Zone so there are no rear neighbours. Ready to go with a culvert, driveway and drilled well. There is Bell fiber optic internet and natural gas available in the subdivision. In walking distance to the Dunrobin Community Centre hockey rink and close to West Carleton Secondary School. An ideal location for building your dream home, a short drive to Kanata amenities and enjoying a pastoral rural subdivision. (id:49993)

Ottawa, Ontario
Over $70k in upgrades plus major monthly savings with an energy-efficient geothermal heating and cooling system! Ideally located within walking distance to Chapman Mills Marketplace, offering shops, restaurants, movie theatre, transit, and everyday amenities, this beautiful Mattamy ButtercupII stacked townhome delivers modern style, functional living, and exceptional outdoor space. The bright, open main features a spacious family room, dining area, and a modern kitchen with quartz counters, upgraded tile, wide-plank vinyl flooring, pantry storage, soft-close cabinetry, convenient pullouts, under-cabinet lighting with dimmers, and upgraded appliances including an induction range and ultra-quiet dishwasher. Large windows fill the home with natural light, creating a warm and inviting atmosphere. Step out onto the large private balcony off the family room, perfect for morning coffee, outdoor dining, or evening relaxation. A second private balcony off the upper-level bedroom provides an additional outdoor retreat and a wonderful spot to enjoy fresh air and sunshine. Upstairs, you'll find 2 generous bedrooms, each with its own private ensuite bath. The primary suite includes a walk-in closet and a glass walk-in shower, while convenient upper-level laundry makes everyday living easier. Additional upgrades include smooth ceilings throughout, upgraded carpet and underpad on the stairs and upper level, custom dual-shade window treatments with blackout blinds, pot lights in the family room, and a smart thermostat controlling the highly efficient geothermal system. Dedicated parking adds further convenience. Located in a family community close to parks, schools, recreation, transit, shopping, and everyday amenities, this move-in-ready home offers the perfect blend of style, comfort, energy efficiency, and low-maintenance living. With extensive upgrades, desirable location, private outdoor spaces, and highly efficient geothermal system, this is a home that truly stands out! (id:49993)

Ottawa, Ontario
Backing directly onto City-owned W.C. Bowes Park with no rear neighbours, this rarely offered home offers permanent green-space views, outstanding privacy, and a truly unique backyard setting. Enjoy exceptional privacy and a beautiful natural setting right from your backyard. Ideally located within walking distance to schools, parks, public transit, shopping, and everyday amenities, and just minutes from DND and Kanata's major high-tech campuses.A warm and welcoming foyer leads to a spacious main level featuring an open-concept living and dining area. The updated kitchen boasts new quartz countertops and connects seamlessly to a large breakfast nook overlooking the backyard. The inviting family room offers a cozy gas fireplace and oversized windows framing the tranquil park setting. The second level features a generous primary bedroom with a walk-in closet and 4-piece ensuite. A spacious second bedroom includes an oversized closet, charming bay window, and sitting area. Two additional well-sized bedrooms complete the upper level. Hardwood flooring and tile run throughout the main and second floors. The finished lower level provides a large recreation room and a 3-piece bathroom, offering excellent additional living space for family and guests. Some photos are partially virtual staged. (id:49993)
613-769-1516
Text is preferred – we text back quickly!
613-795-6801
Text is preferred – we text back quickly!