


South Glengarry, Ontario
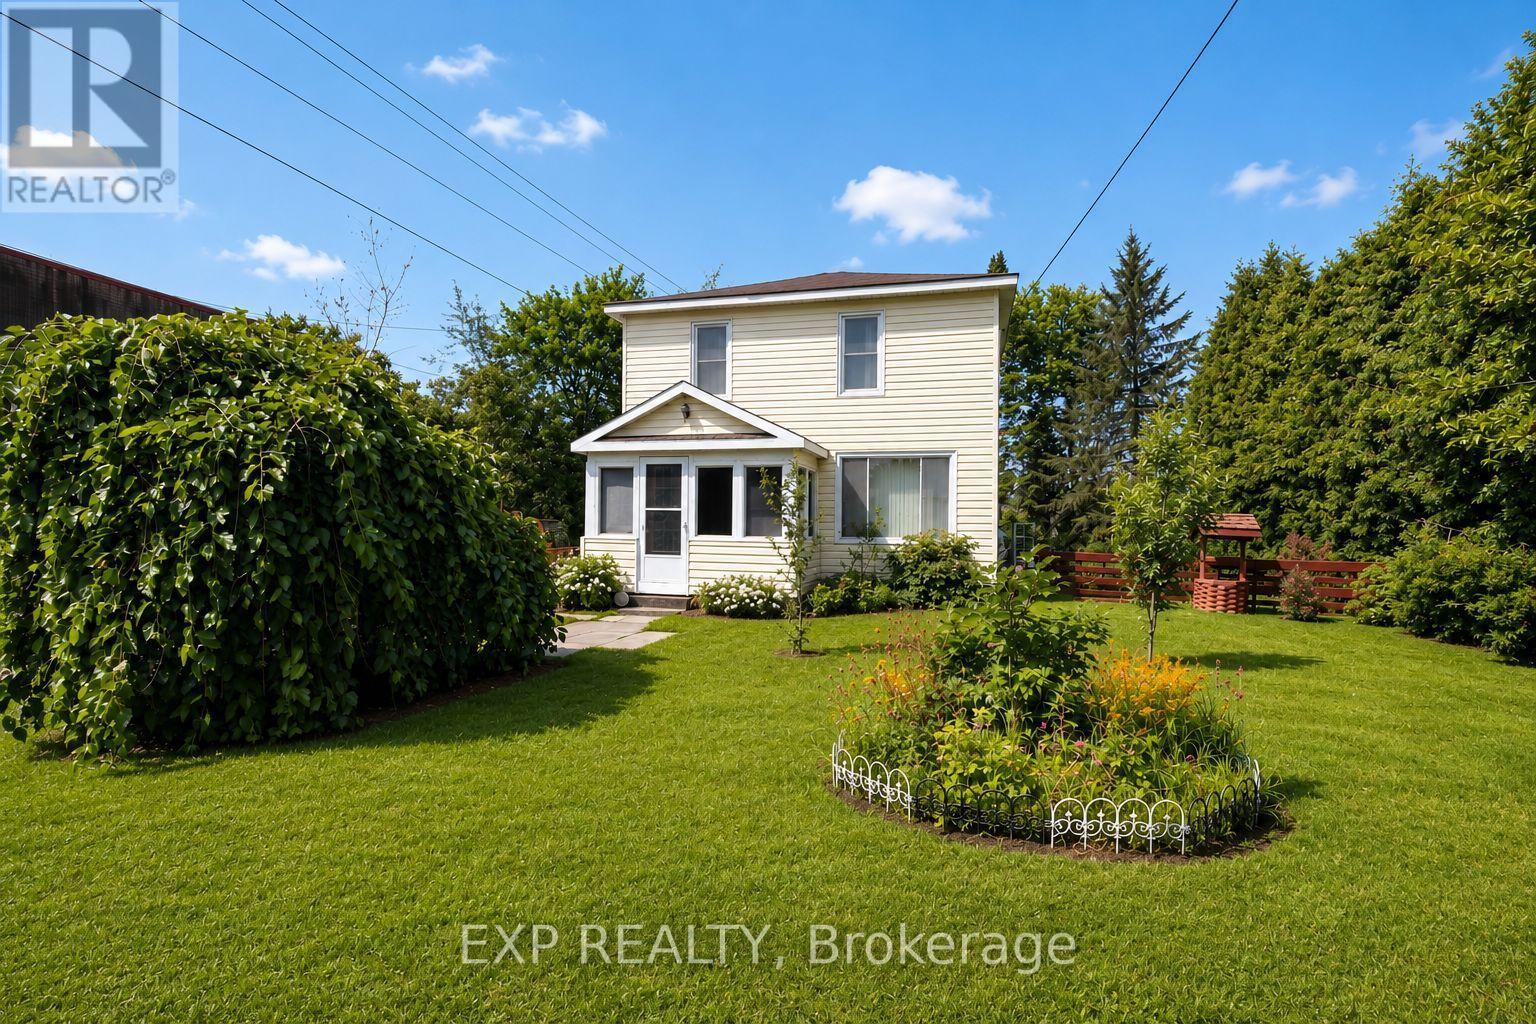
Welcome to this charming two-storey home in the welcoming community of Green Valley, an ideal opportunity for first-time buyers, young families, or investors. Offering 3 bedrooms and 1 bathroom, this well-maintained home features bright, comfortable living spaces and plenty of room to grow. The spacious kitchen is perfect for everyday living, while the enclosed front and back porches provide additional flexible space to enjoy throughout the seasons. A recently updated ductless heat pump (split-unit system) provides efficient heating and cooling for year-round comfort. Step outside to the fully fenced backyard, a wonderful space for children, pets, and outdoor entertaining. This bright backyard offers plenty of sunshine for gardening and outdoor enjoyment, complemented by attractive landscaping and mature apple and pear trees that provide fresh fruit right from your own yard each season. A detached garage provides excellent storage or workshop potential. Conveniently located just minutes from Alexandria, you'll enjoy easy access to shopping, schools, restaurants, healthcare, and everyday amenities while benefiting from the quieter pace of small-town living. Within walking distance of the local park and situated on school bus routes, this is a wonderful place to put down roots. Whether you're purchasing your first home, downsizing, or adding to your investment portfolio, this affordable property is full of charm and potential. Some photographs have been virtually decluttered to help illustrate the home's potential and presentation. Furnishings and personal items may differ from those shown in the images. (id:49993)
Ottawa, Ontario
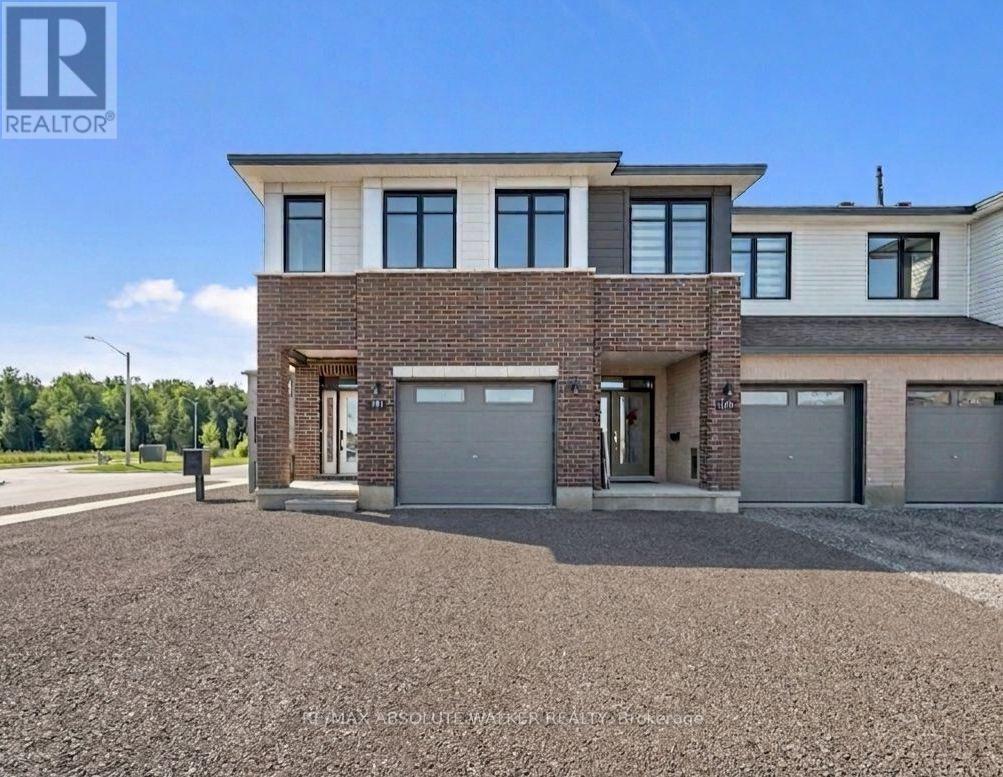
Take advantage of the savings! Offered at a net price of $743,077 after the anticipated GST/HST New Housing Rebate. Brand new, never-lived-in Harmony Model in Findlay Creek. Featuring over 2,200 sq.ft. of exceptional living space, this move-in ready 4 bedroom townhome on a premium lot with a private driveway showcases elevated upgrades that today's buyers love. The bright, contemporary main floor, featuring 9ft flat ceilings, brushed oak hardwood floors, and an inviting open-concept layout truly feels like the heart of the home. The stylish kitchen stands out with upgraded shaker cabinetry, matte-black hardware, and Hanstone quartz countertops, a perfect blend of function and flair. Upstairs, unwind in the spacious primary bedroom, complete with a 4-piece ensuite and walk-in closet. Three additional bedrooms, a full bathroom, and second-floor laundry deliver comfort and convenience for growing families and guests. A finished lower-level family room offers a flex space that adapts to your lifestyle. This Energy Star certified home comes equipped with central air and is perfectly situated in the growing community of Findlay Creek. Minutes from parks, schools, shopping, transit, the future LRT, the airport, and an easy commute to downtown. Some photos are virtually edited/staged. (id:49993)
Drummond/north Elmsley, Ontario
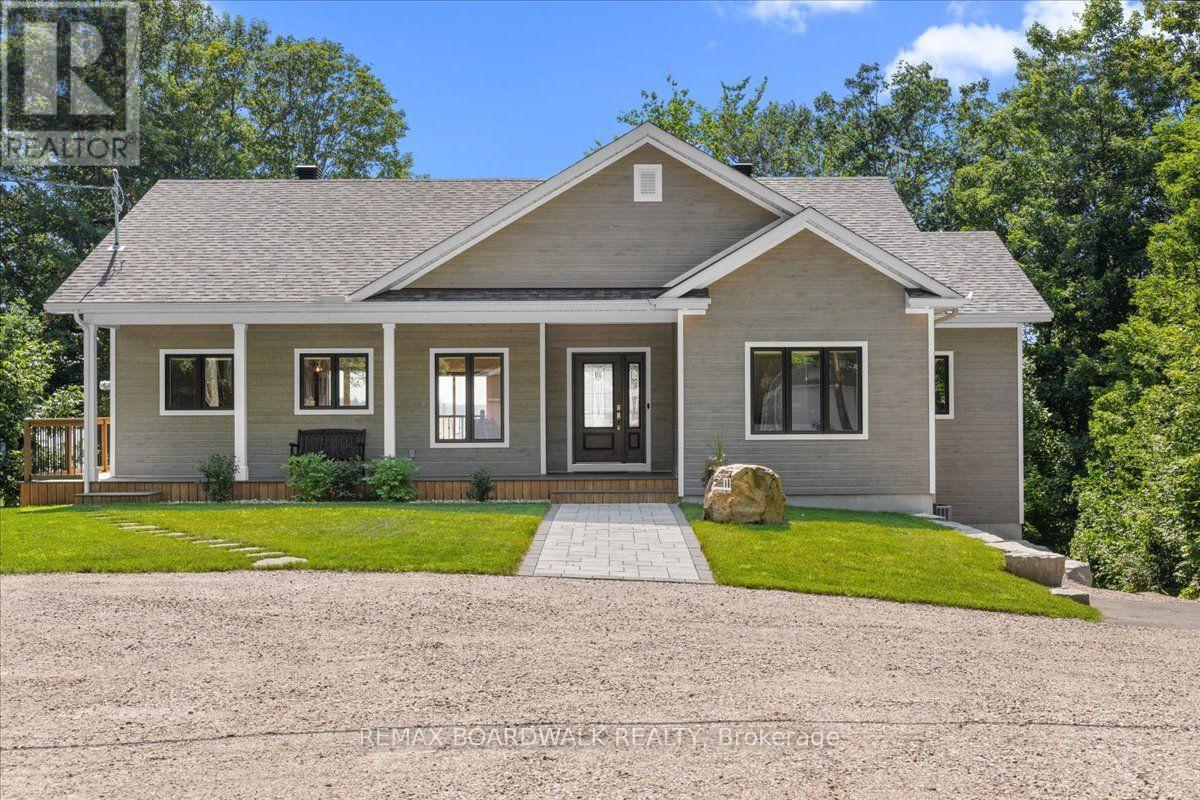
Welcome to 111 Charlie Drive, the ultimate waterfront retreat on Mississippi Lake! This spectacular home features Insulated Concrete Form (ICF) construction to the roof, delivering unmatched durability and energy efficiency. Designed for entertaining, the open main level boasts soaring vaulted ceilings with breathtaking lake views across the living room, dining room, and separate sitting room. The high-end kitchen has ample cabinetry and conveniently connects to a side-entrance mudroom to keep guest areas pristine. The main floor features a primary suite complete with a 4-piece ensuite, walk-in closet, and gorgeous lake views, plus a second bedroom and another 4-piece bathroom. The bright, fully finished walk-out basement expands your living space with three additional bedrooms, a 3-piece bathroom, a large recreation room with a wet bar, laundry, and ample storage! Step outside to your private oasis. A beautifully tiered, landscaped yard with stone steps connects multi-level decks to the water. Enjoy a brand-new barrel sauna, an 80ft aluminum dock, and 2 boat lifts (one with canopy).This rare package includes two parcels (0.60 acres total). Across the street sits a detached garage/workshop, complemented by a 14'x25' metal Quonset garage for winter boat storage. Complete with a GenerLink collar and propane rough-in, this home is ready for a backup generator. Your dream waterfront lifestyle starts here! (id:49993)
Ottawa, Ontario
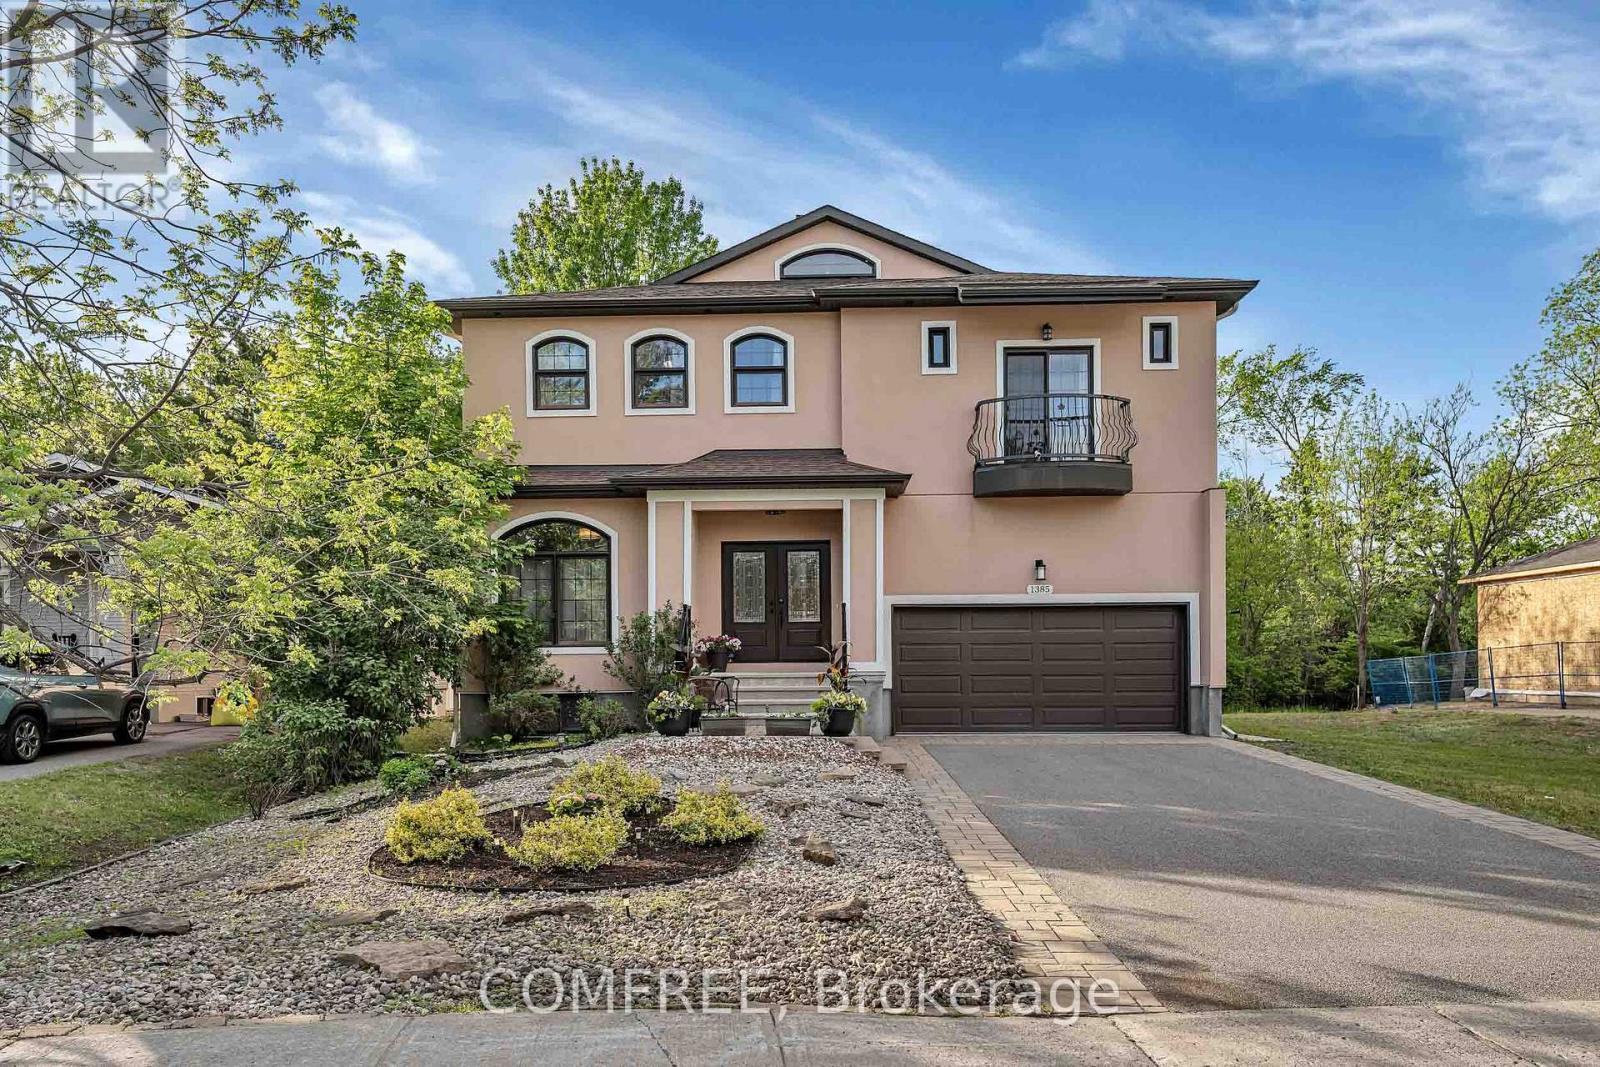
Nestled in the highly sought-after Blossom Park community and backing directly onto the natural beauty of Emerald Woods Park, this exceptional 5+2 bedroom, 6 bathroom custom-built home offers a rare combination of luxury, privacy, and versatility. With over 4,000 square feet of thoughtfully designed living space situated on a premium 49' x 150' lot, and a fully self-contained lower-level living quarters, this home is a rare find. From the moment you arrive, the home's elegant façade, double-car garage, and impressive curb appeal set the tone for what awaits inside. Soaring spaces, oversized windows, and an abundance of natural light create an inviting atmosphere throughout the home. Designed for both comfortable family living and effortless entertaining, the main level features generous principal rooms with an open concept layout that seamlessly connects the living room, dining room, and chef style kitchen featuring high end appliances. Sunlight pours through the expansive windows, enhancing the airy feel of the home and creating bright, welcoming spaces throughout the day. With 5 generously sized bedrooms above ground and 2 bedrooms within the basement, this home offers flexibility for growing families, home offices, and guest accommodations. The finished lower level has its own separate entrance complete with two-bedrooms, kitchen, bathroom, and spacious living area, providing a versatile space ideal for multi-generational living, and extended family. Step outside and discover one of the property's most valuable assets-its direct connection to Emerald Woods Park. With no rear neighbours and mature trees creating a serene natural backdrop, you'll enjoy year-round privacy and access to green space, and outdoor recreation right from your backyard. This home offers the perfect balance of tranquility and convenience, with excellent schools, parks, shopping, transit, and everyday amenities just minutes away. (id:49993)
Ottawa, Ontario
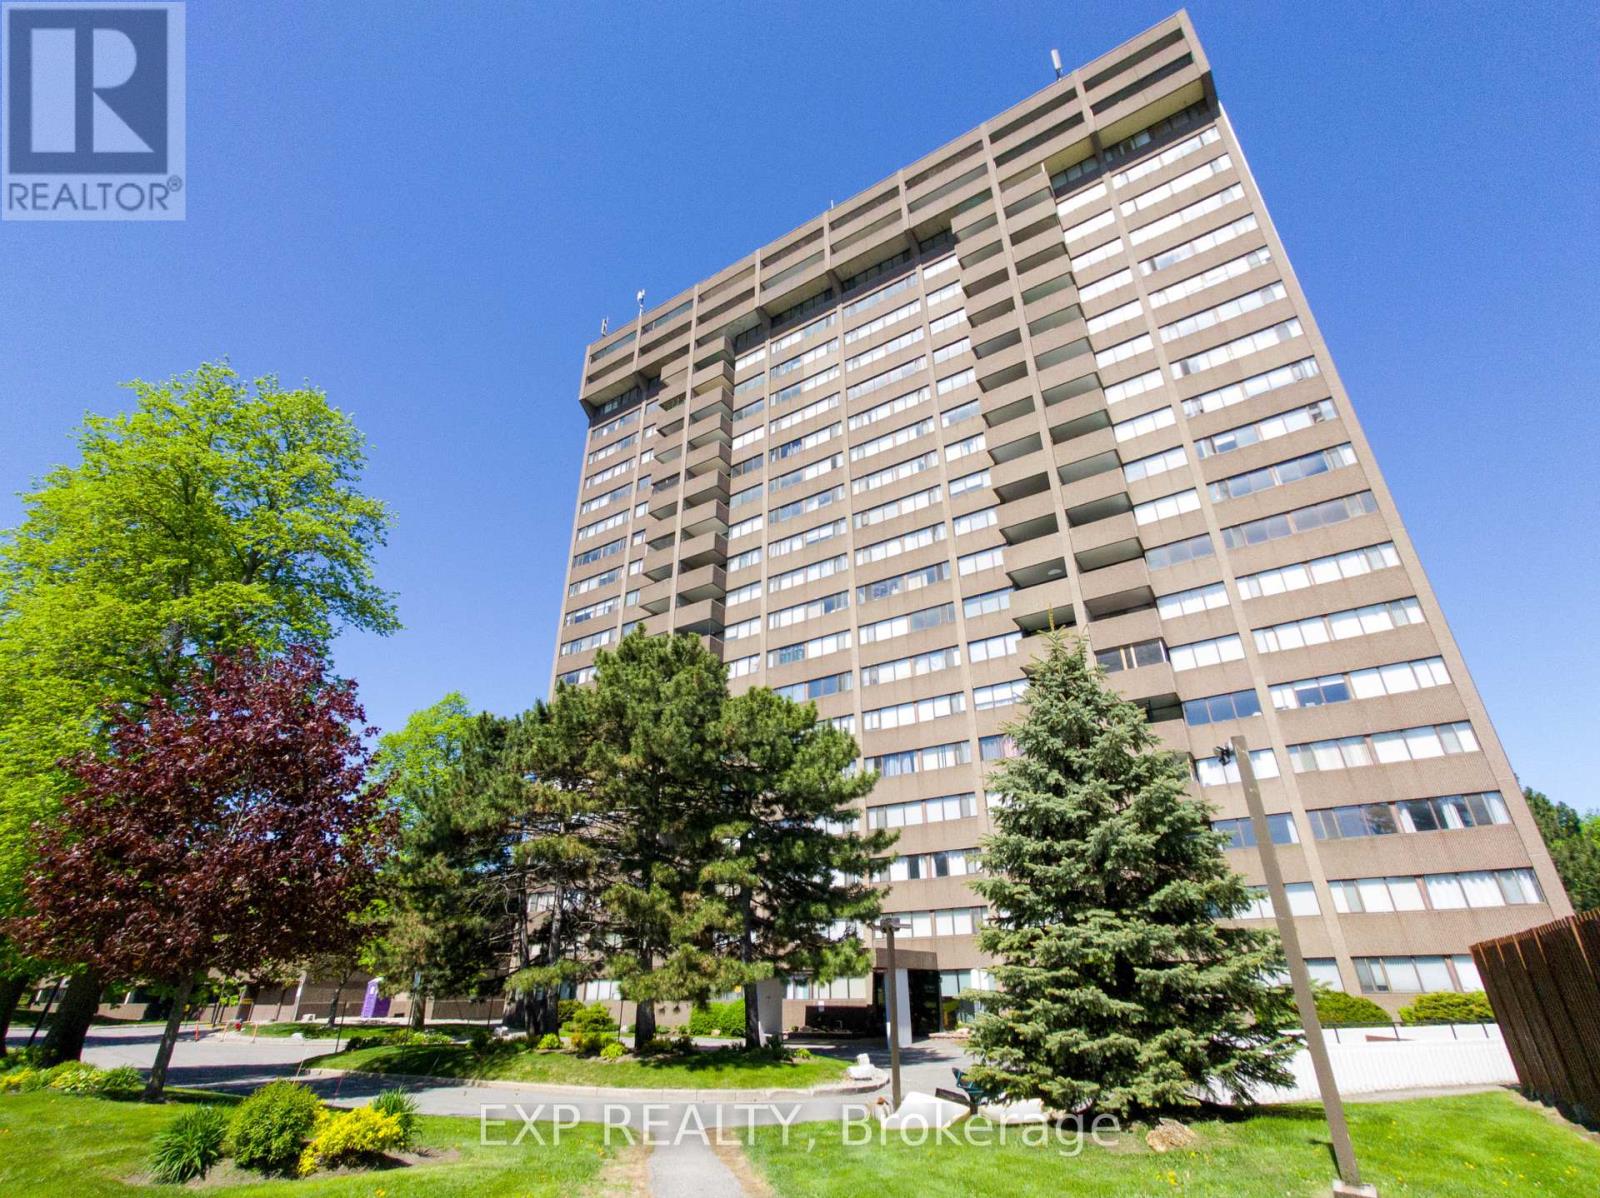
To step into Unit 807 at 1285 Cahill Drive is to immediately appreciate the allure of elevated high-rise living. Positioned high within the highly regarded Strathmore Towers, this residence welcomes you with a breathtaking, unobstructed panoramic view of the Ottawa skyline. For savvy buyers and analytical investors, this property offers an exceptional combination of space, views, and long-term financial peace of mind.The heart of this home lies in its exceptionally functional layout-the most desirable two-bedroom, two-bathroom floor plan in the building. The design maximizes every square foot, offering a natural flow between the bright, sun-flooded living spaces and private quarters. Kept in clean, classic condition, the interior presents a pristine blank canvas. Rather than paying a premium for someone else's updates, you have a prime opportunity to customize the space, choose your own flooring, and build immediate personal equity. Accompanied by one exclusive parking space and a dedicated storage locker, the physical footprint is highly practical.Beyond the unit, the lifestyle is defined by absolute ease. In a market where monthly budgeting can feel uncertain, this property stands out by offering all-inclusive condo fees covering heat, hydro, and water. There are no utility surprises-just simple, worry-free living in a healthy building with no special assessments owing. Residents also enjoy premium amenities, including an outdoor pool, a sauna, a party/billiards room, and a wood shop.The surrounding neighborhood places every daily convenience at your doorstep. Located directly across from the South Keys Shopping Centre, you are steps from restaurants, banks, and retail. Commuting is effortless with nearby LRT and express bus services, offering quick transit to Carleton University and the Ottawa Airport.Unit 1607 invites you to secure a high-value layout and spectacular views. Schedule your showing today to experience this value in person. (id:49993)
Cornwall, Ontario
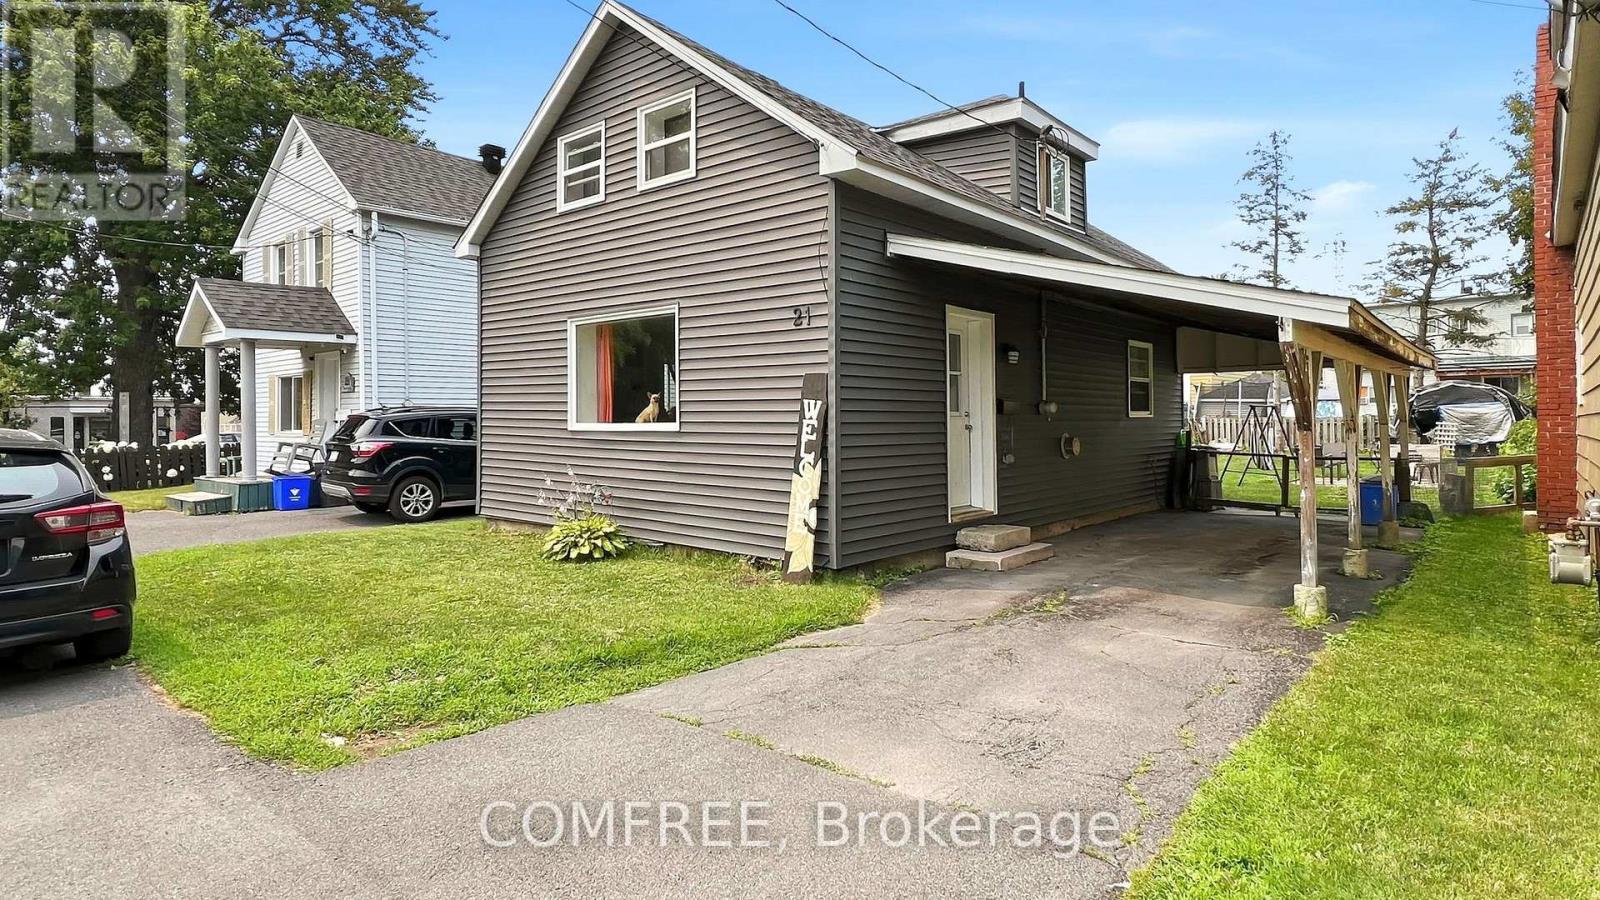
Charming home on a quiet cul-de-sac in center town, close to all conveniences. Recent upgrades include Quartz countertops and new kitchen cabinets, upgraded bathrooms and newer interior and exterior doors and windows. Two good size bedrooms and one full bathroom upstairs with main floor consisting of large kitchen/dining area including laundry, living room and two piece bath. Total approximate 1002 above grade sq ft. Access to large yard via kitchen with good potential for nice deck. Carport for 2 cars. Basement is unfinished and damp but well managed with dehumidifier. (id:49993)
Ottawa, Ontario
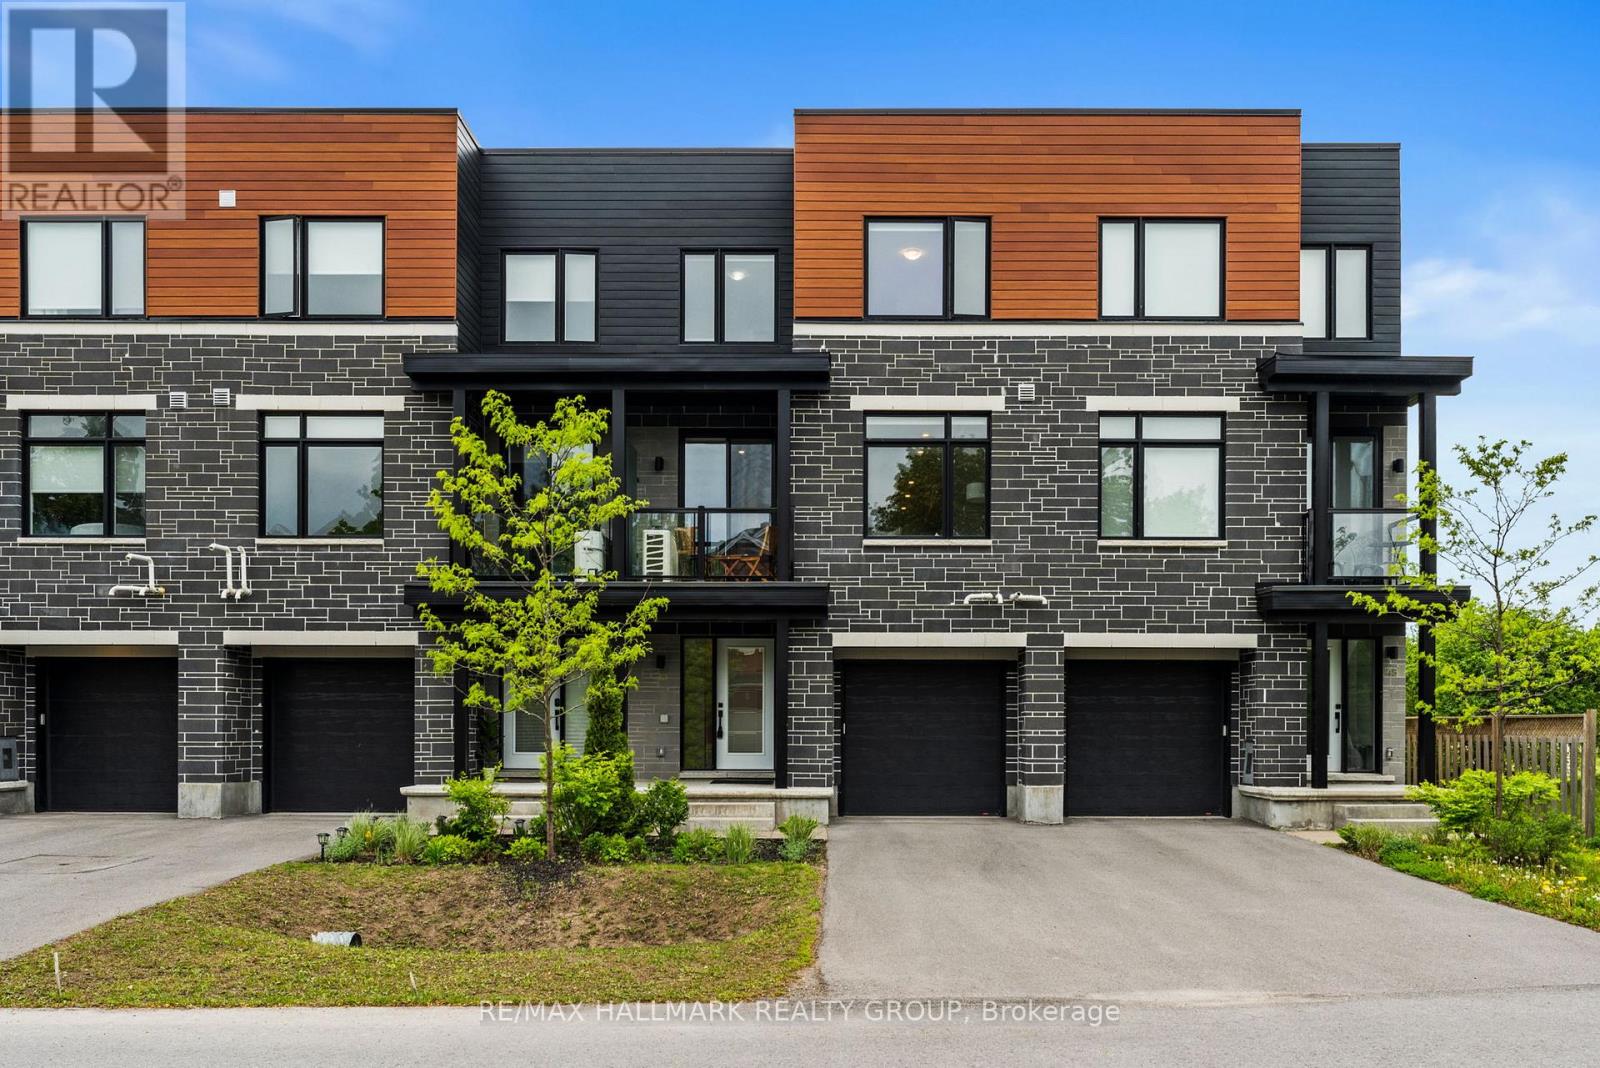
Modern freehold living with a low-maintenance condo feel! This large three-storey town home, built in 2022, is set in one of Kanata's best mature tree-lined neighbourhoods of Katimivik. Expansive floorpan with 1880 sq ft set across 3 levels. The main floor includes a large foyer, with garage access and a back flex space perfect for another rec room or gym. You feel this home's space on the open-concept second level, featuring high ceilings and a bright aesthetic. The kitchen is highlighted by a large island with quartz counters, stainless-steel appliances and abundant cupboard space. The upper level has two generous bedrooms and bathrooms, one of which is an en-suite and a flex den perfect for work-from-home arrangements. A short walk to the Hazaldean Mall amenities or the great outdoors of Old Stone Quarry Trail. Short drive to Centrum, CTC and easy access to 417. (id:49993)
Ottawa, Ontario
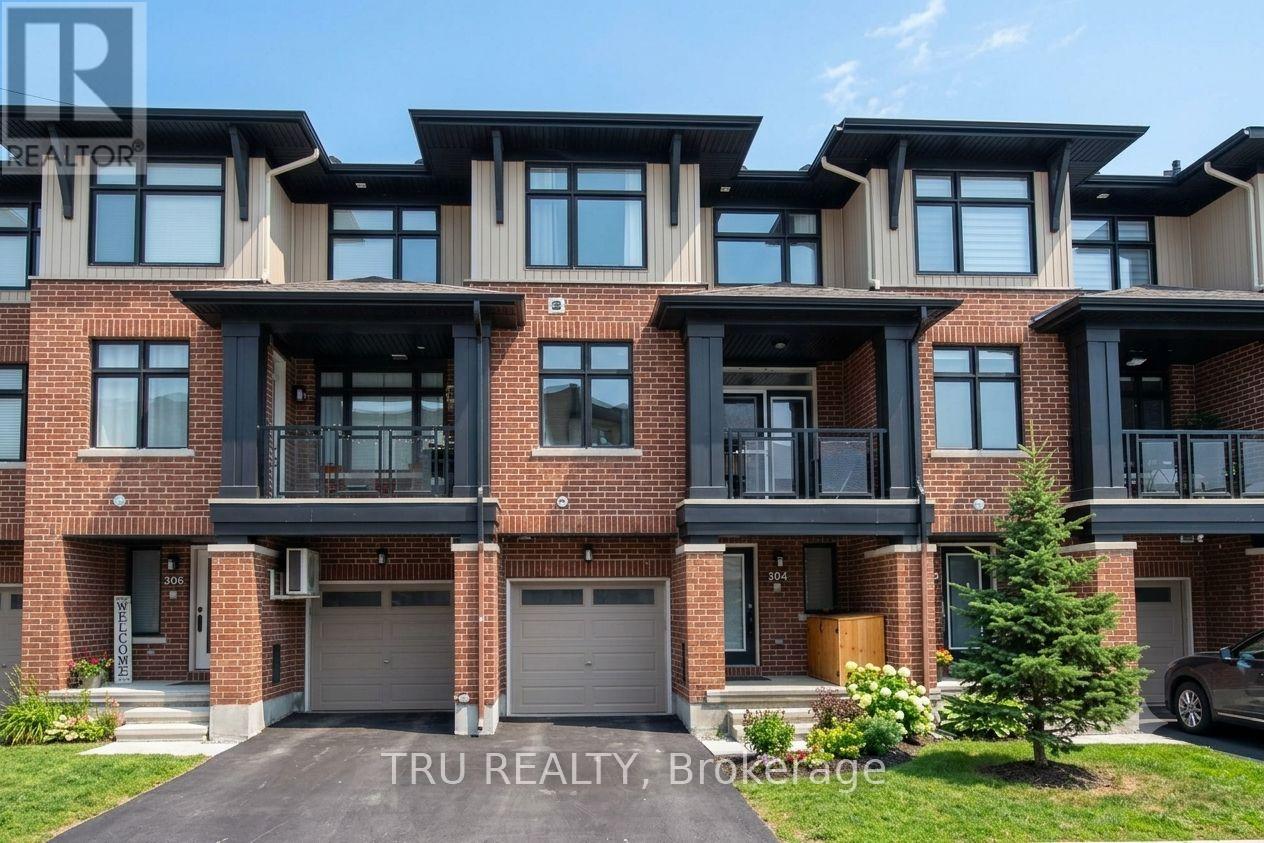
This stylish, meticulously maintained 3-story Richcraft townhome is perfectly situated in quiet and highly desirable Riverside South, offering the ultimate blend of modern design and walkable convenience just steps from schools, transit, and scenic trails. The thoughtful layout begins on the main level with a versatile den ideal for a home office or gym, a powder room, and direct garage access, before transitioning to a bright second floor defined by 9-foot ceilings and an open-concept great room. Here, a chef-inspired kitchen boasts premium quartz countertops, stainless steel appliances, and a large prep island, flowing effortlessly to a private covered balcony with park views. Upstairs, the third level features a spacious primary suite with a private ensuite, a generous second bedroom, another full bath, and convenient upper-level laundry, while the lower level provides excellent bonus storage. Offering low-maintenance, turn-key living with upgraded finishes throughout, this exceptional property is a perfect match for first-time buyers, downsizers, or investors. *** Photos are prior to current tenant*** (id:49993)
Mississippi Mills, Ontario
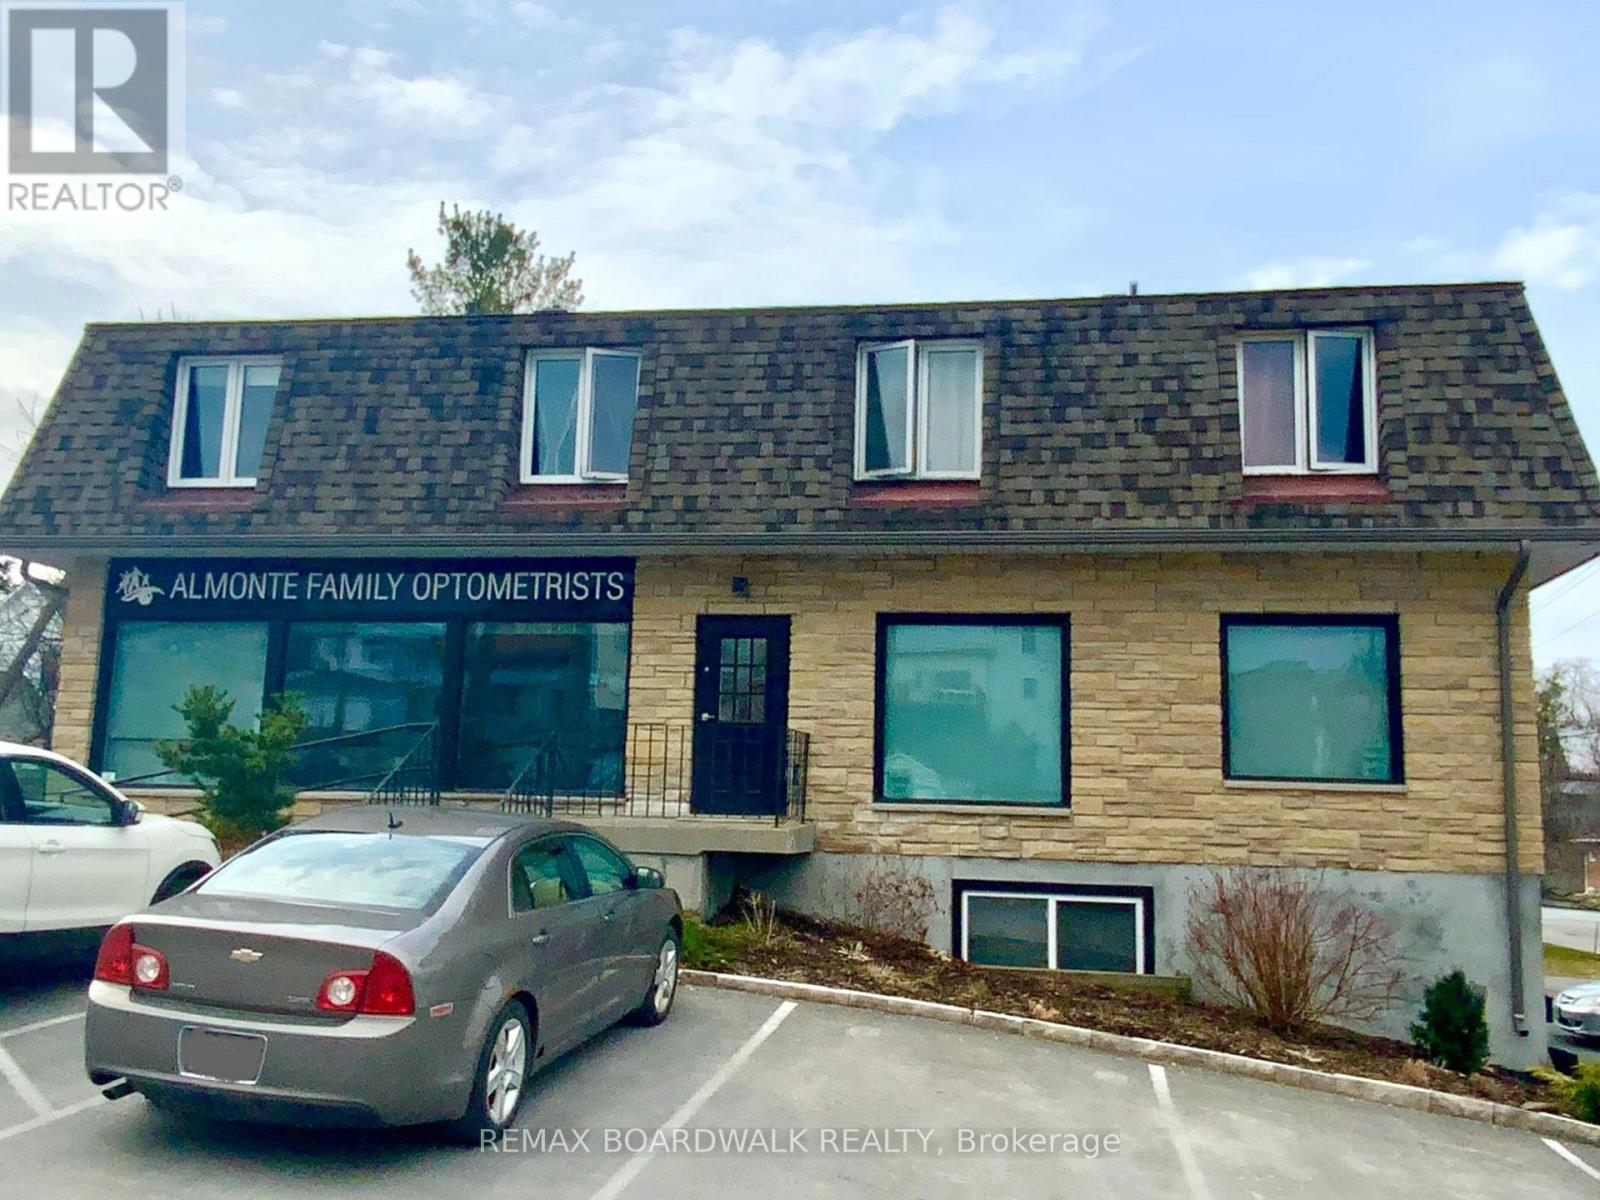
This versatile investment property offers both commercial and residential spaces in the heart of Mississippi Mills, a town celebrated for its rich heritage and vibrant community. The building features a commercial unit alongside three separate residential apartments: two upper one-bedroom units and one lower two-bedroom unit. Each apartment includes a full bathroom, while the commercial space is equipped with two half baths.Located within the Downtown Almonte Heritage Conservation District, the property benefits from the area's historic charm and architectural character. Its proximity to notable landmarks such as the Almonte Old Town Hall and the Mississippi River further highlights its unique setting.Its prime location provides easy access to local amenities, schools, and public transportation, enhancing its long-term desirability and value. Surrounded by a vibrant mix of residential and commercial properties, this building presents a strong investment opportunity with multiple income streams from both residential and commercial tenants. Its setting within a historically significant district further supports stable demand and future appreciation, making it a smart addition to any real estate portfolio. (id:49993)
Ottawa, Ontario
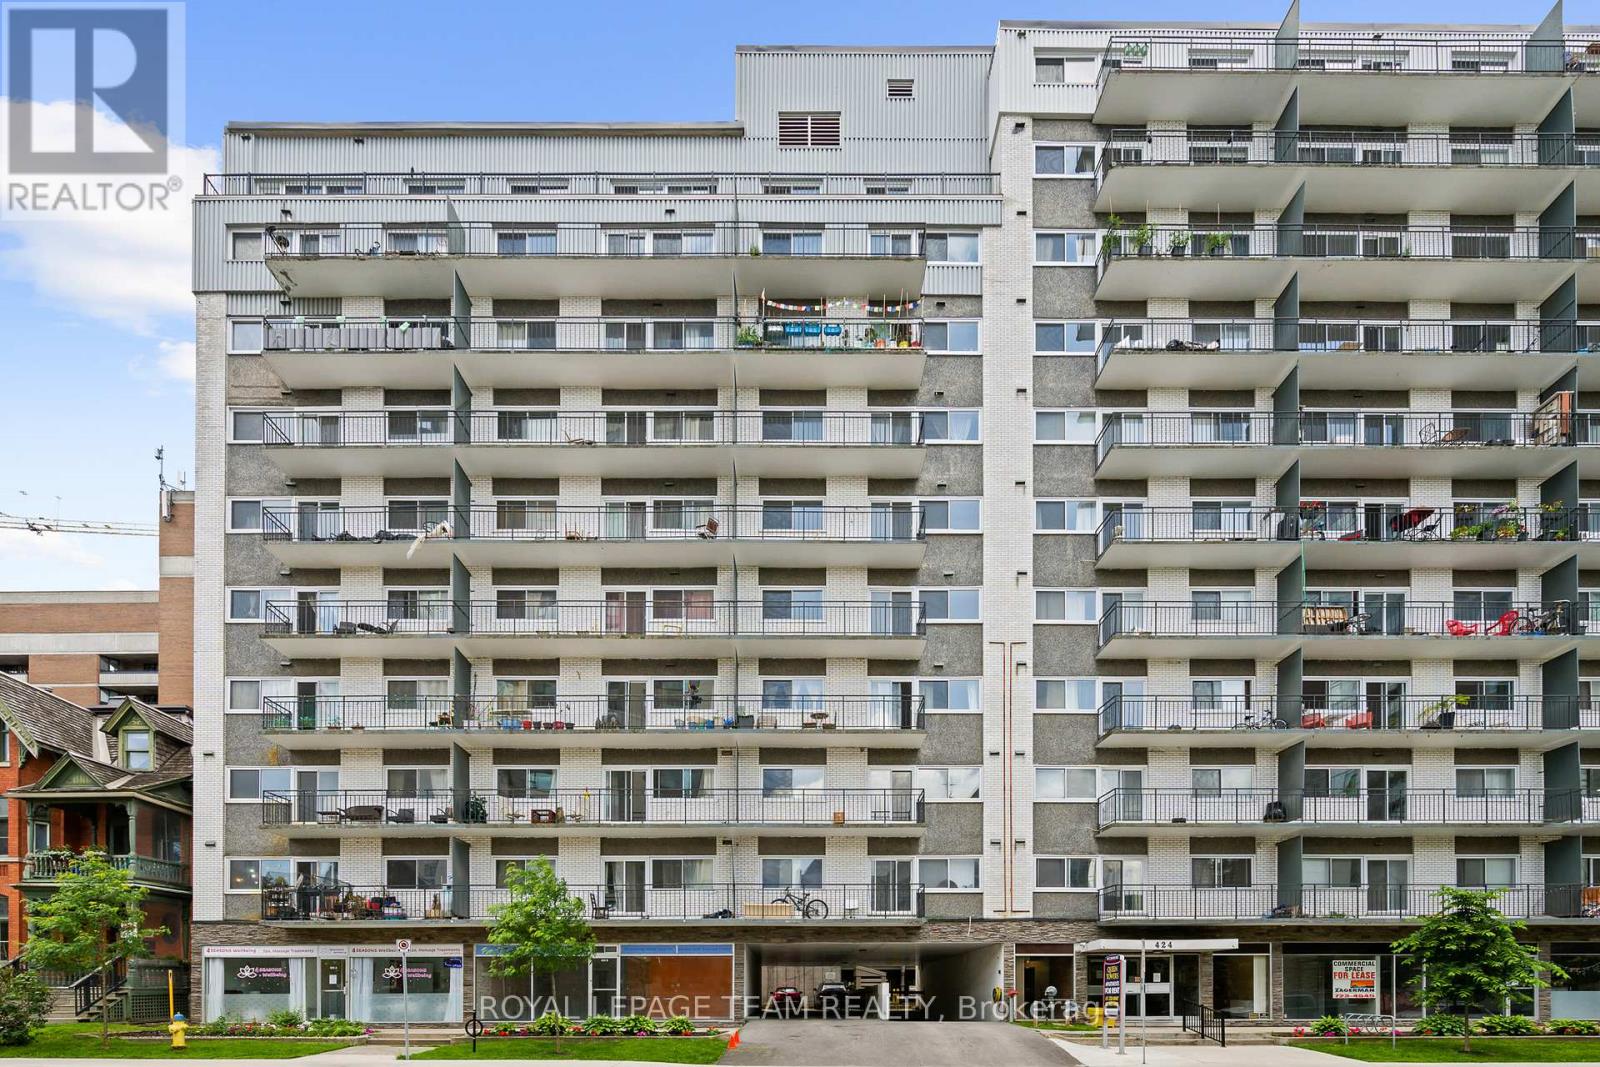
Perfect opportunity to lease this downtown Ottawa Retail/Office space with amazing proximity to Parliament Hill, Stores and LRT. Position your business where all the action is. These units have rear access from the parking lot and there is ample street and lot parking. The unit includes utilities and 2 parking spaces included in the rent. Large bright windows. (id:49993)
Ottawa, Ontario
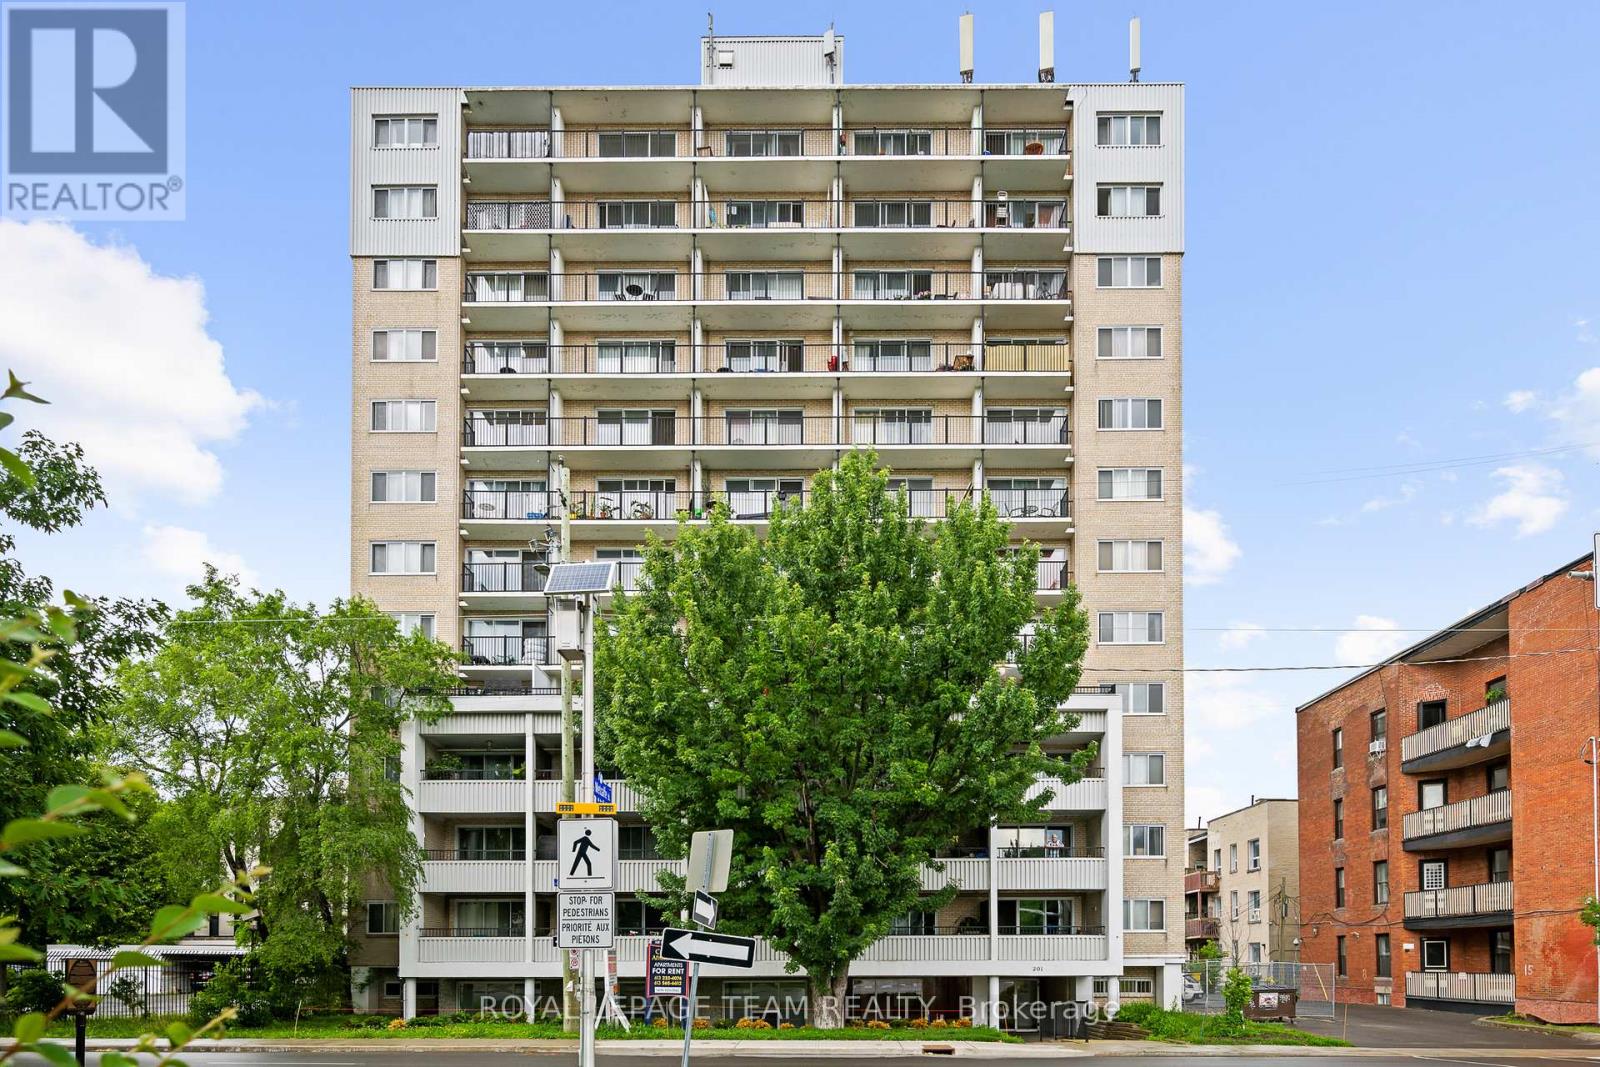
Excellent opportunity to base your business from this well located office/retail unit just steps from Elgin Street. Amazing exposure across from the Canadian Museum of Nature and the access point to Metcalfe Street. This is a ground floor suite. There is parking behind the building and the unit includes 2 parking spaces in the rent. Signage is available. The rent is $3800/mth plus HST and utilities are included. The unit is vacant and we can accommodate immediate occupancy. (Note:Shared washrooms with apartment building) (id:49993)
Ottawa, Ontario
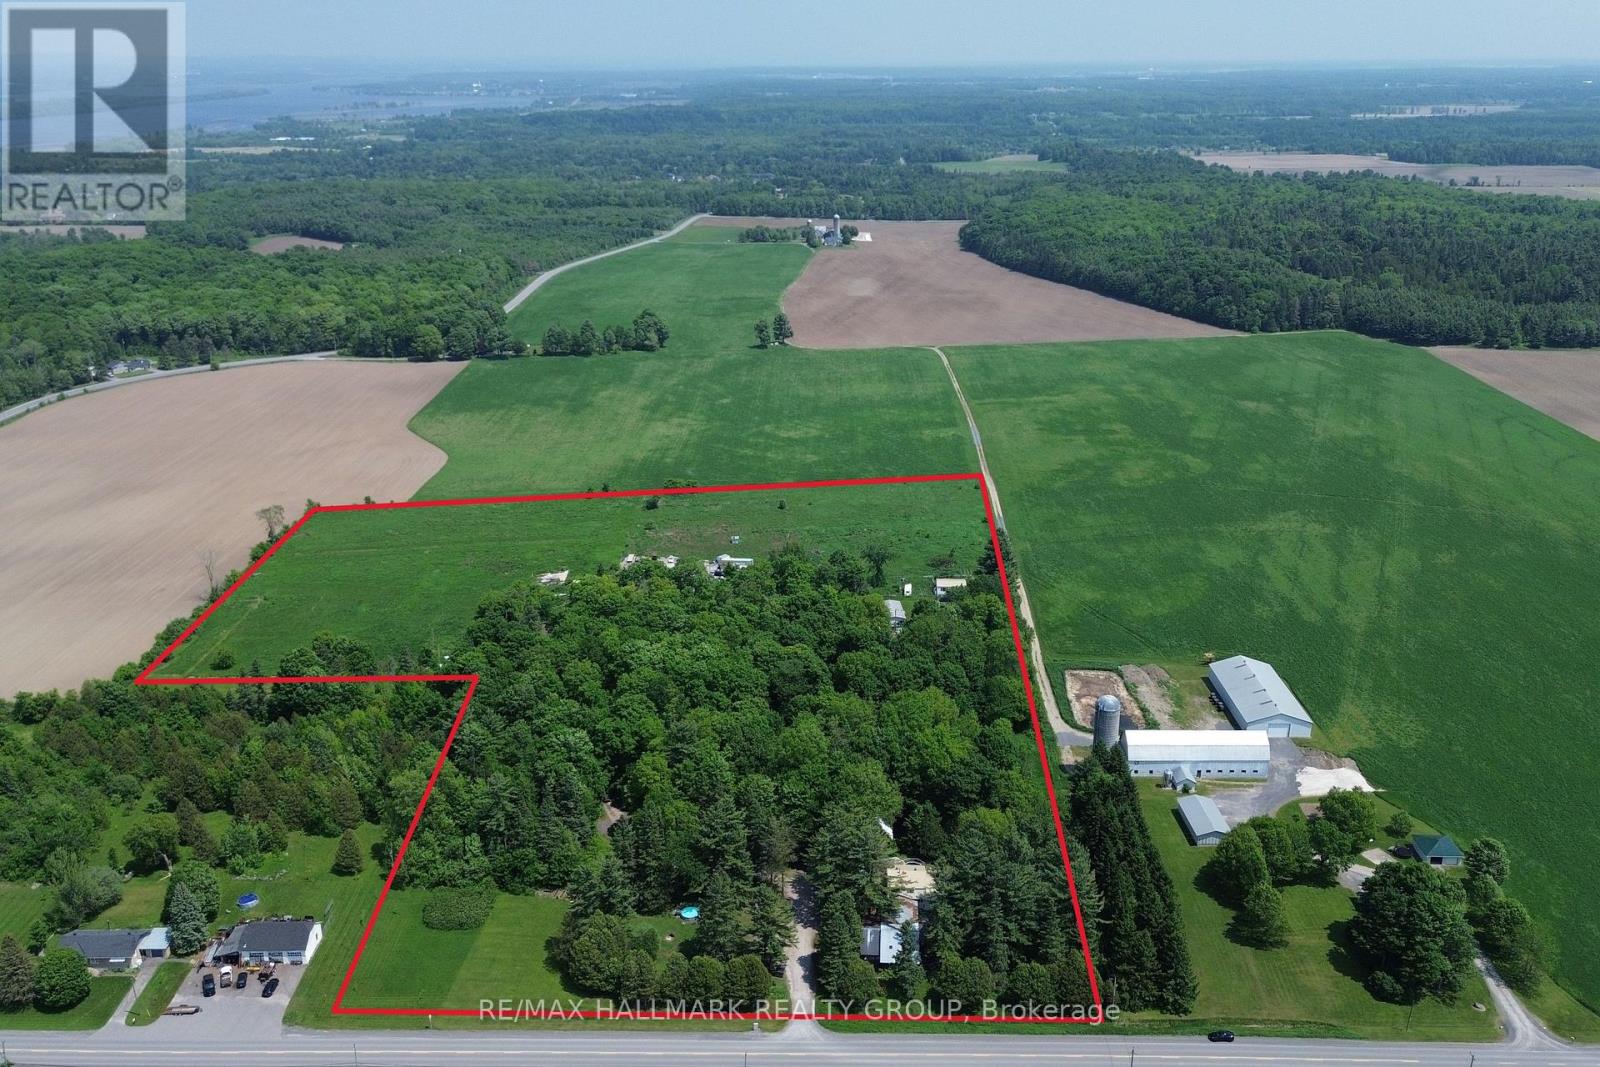
INVESTMENT OPPORTUNITY!! Multi-residential complex situated on just over 20 ACRES of land. This unique property features 6 freestanding residential buildings, including a 4-Plex, a single family home, and two prefab homes. Offering a 8.5% CAP RATE with further upside potential through expanded storage or pasture rental opportunities. The property is fully tenanted and self-managed, providing immediate and stable income. Ideally located just 1.5 km south of Cumberland, the residences are surrounded by mature maple trees, open pastures, and natural landscapes, creating a desirable rural setting for tenants. Additional features include a 40' x 150' gravel parking area, 2 drilled wells, 3 septic systems, and propane heating. Property being sold as-is, where-is. Contact for more details! (id:49993)
613-769-1516
Text is preferred – we text back quickly!
613-795-6801
Text is preferred – we text back quickly!