


Ottawa, Ontario
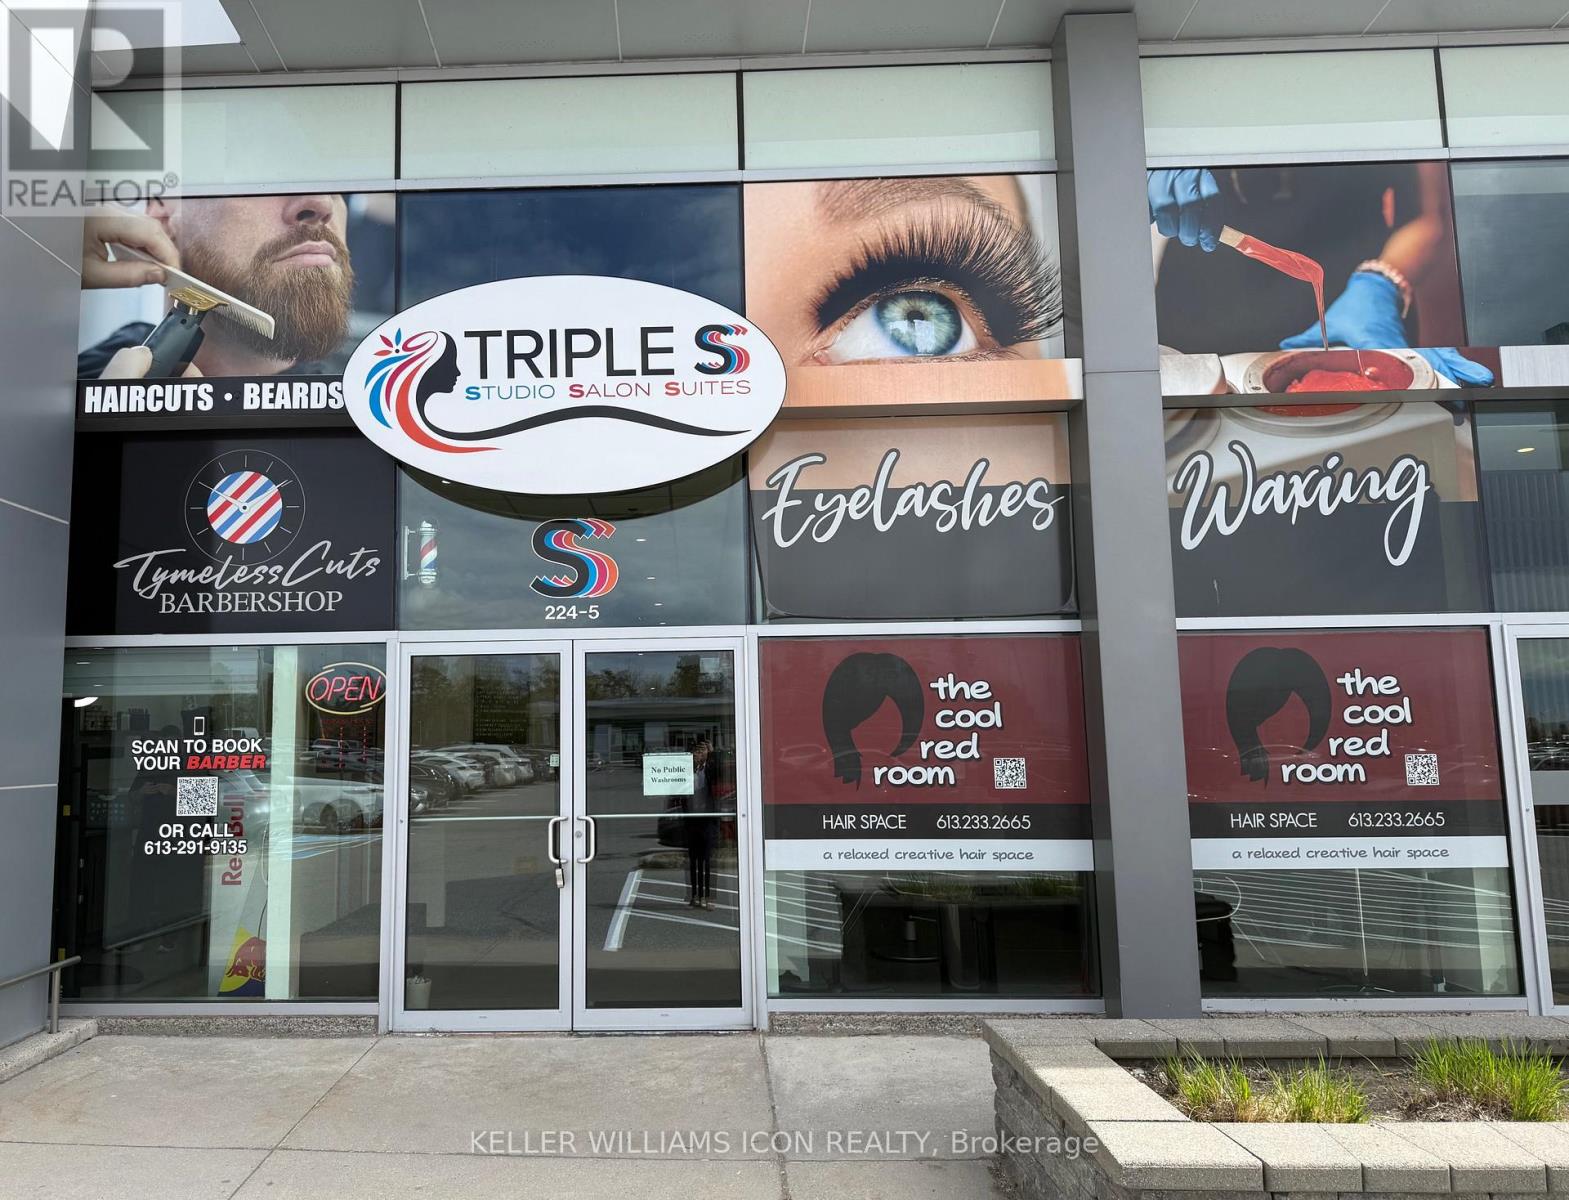
Looking to start your own business but want to avoid high build-out costs? This is your chance to operate your own beauty or hair-related business through a shared lease. The space is fully designed for beauty, hair, or wellness professionals. One simple monthly rent covers all expenses, including heat, hydro, water, and general management, allowing you to focus entirely on growing your business. Located in a high-traffic plaza with plenty of parking, this is an ideal spot to build your clientele. Visits are by appointment only - please do not approach the premises directly. (id:49993)
Ottawa, Ontario
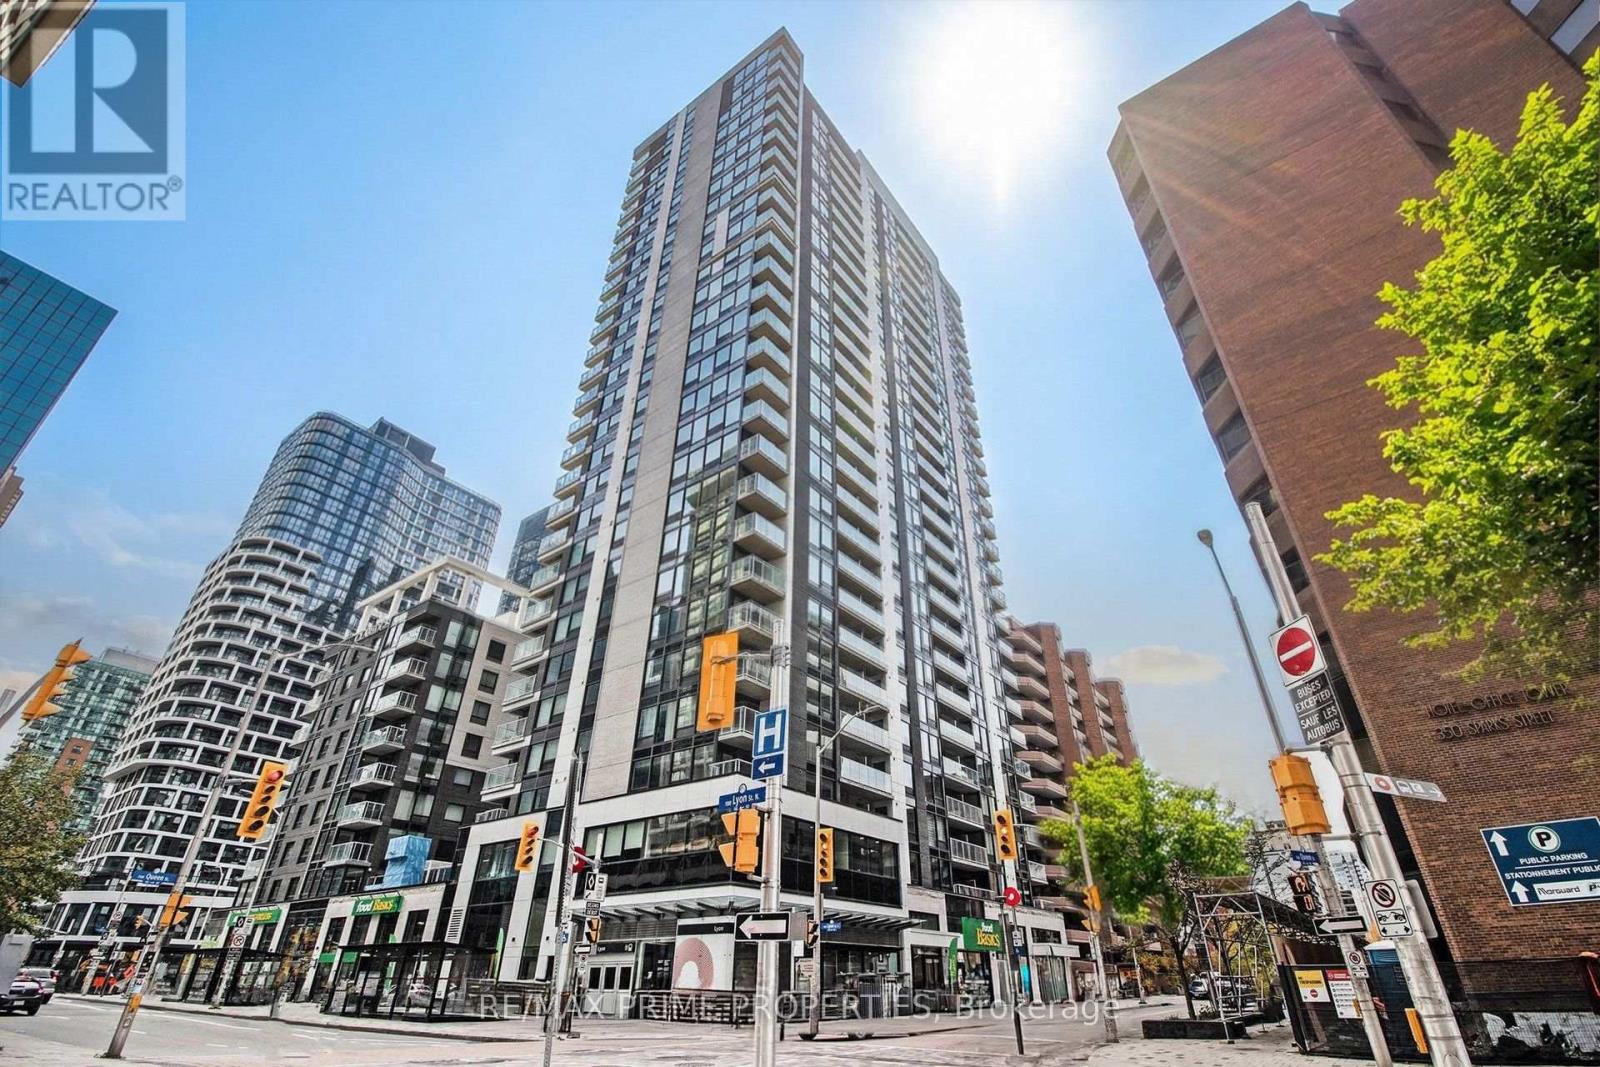
One of Ottawa's most walkable locations. This is a stunning 1 Bed, 1 Bath condo w/ parking in Downtown Ottawa. Light hardwood floors, high flat ceilings w/ potlights, high box baseboards. Open concept w/ Quartz countertops, stainless steel appliances, soft-close cabinets, counter-depth pantry peninsula island w/ breakfast bar. Floor-to-ceiling windows & private balcony. In-unit laundry. Bedroom w/ lots of natural light. Main bath w/ dbl glass shower doors, 12x24' tile. The Claridge MOON is steps away from Lyon St LRT Station, Food Basics, Sparks St, Restaurants, Parliament, World Exchange Plaza & so much more. 48 Hour Irrevocable, no applications on the weekends. Rental Application, Pay stubs, Credit check & references to accompany offers. Rental Application, Pay stubs, Credit check & references to accompany offers. (id:49993)

Arnprior, Ontario
Nestled in a highly desirable, family-oriented neighbourhood in the heart of Arnprior, this beautifully maintained 1.5 story home offers the ideal space for growing families downsizers or first time buyers. The heart of the home is the bright updated kitchen that flows seamlessly into the main living areas. The convenience is key here, featuring a spacious, cozy primary bedroom on the main level accompanied by an updated, contemporary bathroom. The upper level you will find two additional bedrooms each bathed in natural light-perfect for a quiet home office, a guest suite or a nursery. Looking to grow? the unfinished basement provides a clean slate with endless potential to create a custom rec room , home gym, or extra living space, and currently houses a functional laundry area. Step outside to your own private retreat. The property features mature flower beds and a lush lawn that offers a peaceful backdrop for your morning coffee or evening gatherings. An ample driveway and oversized detached garage. 48hrs irrevocable on all offers. (id:49993)

Hawkesbury, Ontario
Built in 2023, this modern bungalow offers a unique opportunity to own a thoughtfully designed home featuring a solar energy system with battery storage. Situated on an expansive lot in a convenient in-town location, the property combines contemporary finishes with practical living spaces. The main level offers 3 bedrooms, 3 bathrooms, beautiful flooring, and an open-concept layout. The living area is complemented by a fireplace, creating a warm and inviting atmosphere. The lower level provides additional living potential with a semi-finished basement offering additional space. An attached garage adds convenience and year-round functionality. Located in the heart of Hawkesbury, the property is close to schools, parks, shopping, and everyday amenities, with convenient access to major routes connecting Ottawa, Montréal, and the Laurentians. Property is being sold under Power of Sale. Buyers are advised to conduct their own due diligence regarding all aspects of the property, including the solar energy system and utility services. (id:49993)

Ottawa, Ontario
Welcome to 1587 Maxime, where, space, privacy, backing onto a park and fantastic location come together. This well-cared-for 3-bedroom, 3-full-bathroom detached home sits on a deep lot, no rear neighbours and a gate yard entrance to the park. Also no grass to cut just gardens to enjoy. Located in desirable Gloucester neighbourhood, close to Blair and Cyrville LRT stations, shopping, amenities and minutes to downtown. Step inside to a spacious ground-level entrance featuring heated porcelain flooring in the foyer/full bathroom and 3 full closets for exceptional storage. The welcoming family room has hardwood flooring and large picture window providing peaceful views of the backyard and park. The family room is also roughed-in for a future gas fireplace or wood stove. A few steps up to the inviting open living and dining room space featuring hardwood floors, eat-in kitchen with a closet pantry and patio doors opening onto maintenance-free backyard with no neighbours behind, direct park access and a natural gas BBQ hookup, this is a wonderful outdoor space for entertaining or simply enjoying the quiet surroundings. The upper level offers 3 bedrooms with hardwood flooring throughout. The primary bedroom includes a walk-in closet, renovated 3pc ensuite with space saving pocket doors and a 2nd closet with hookups for a stackable washer/dryer. The finished basement adds additional living space as recreation room, home office, playroom or music room. Has washer/dryer hook ups and a separate utility room providing pantry-style shelving and additional storage. Additional features include a 3 year-old furnace and an owned on-demand hot water tank system, eliminating monthly rental fees and lowers gas bills. Offering an abundance of living, storage space, a private backyard overlooking the park w/ large vinyl sided shed for outdoor storage needs and excellent access to transit and downtown. 1587 Maxime is a home with plenty to offer and room to make it your own. (id:49993)
Arnprior, Ontario
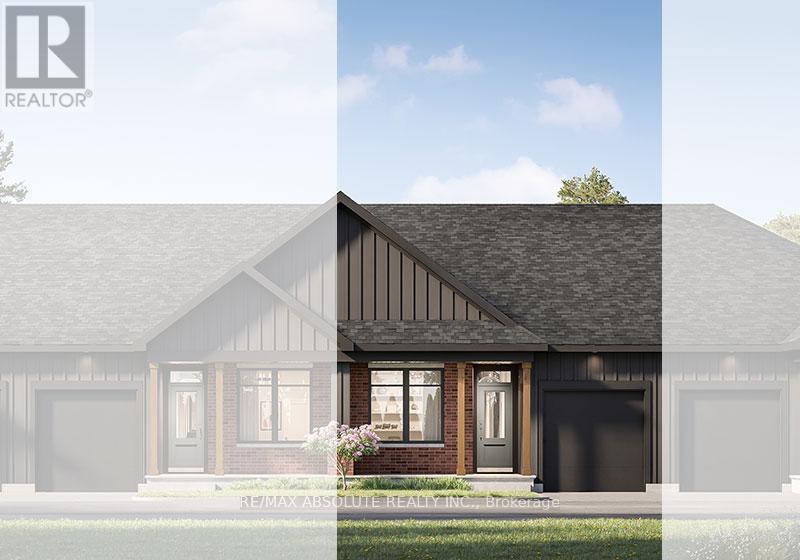
Welcome to the Nina Model by eQ Homes in the growing community of Marshall's Bay - a beautifully designed bungalow townhouse offering the perfect blend of comfort, style, and low-maintenance living. From the charming covered front porch to the thoughtfully planned interior layout, this home is designed to impress. Step inside to discover a bright, open-concept living space highlighted by an oversized kitchen island, ideal for entertaining, meal prep, and everyday gathering. The convenient mudroom and laundry area add functionality and organization to daily living. The spacious primary suite provides a relaxing retreat complete with a generous walk-in closet, while the large secondary bedroom offers flexibility for guests, family, or a home office. Designed with both practicality and modern living in mind, the Nina Model delivers effortless bungalow living in one of Arnprior's most exciting new communities. Current incentive is $20,000 Design Studio Credit (Subject to change) (id:49993)
Beckwith, Ontario
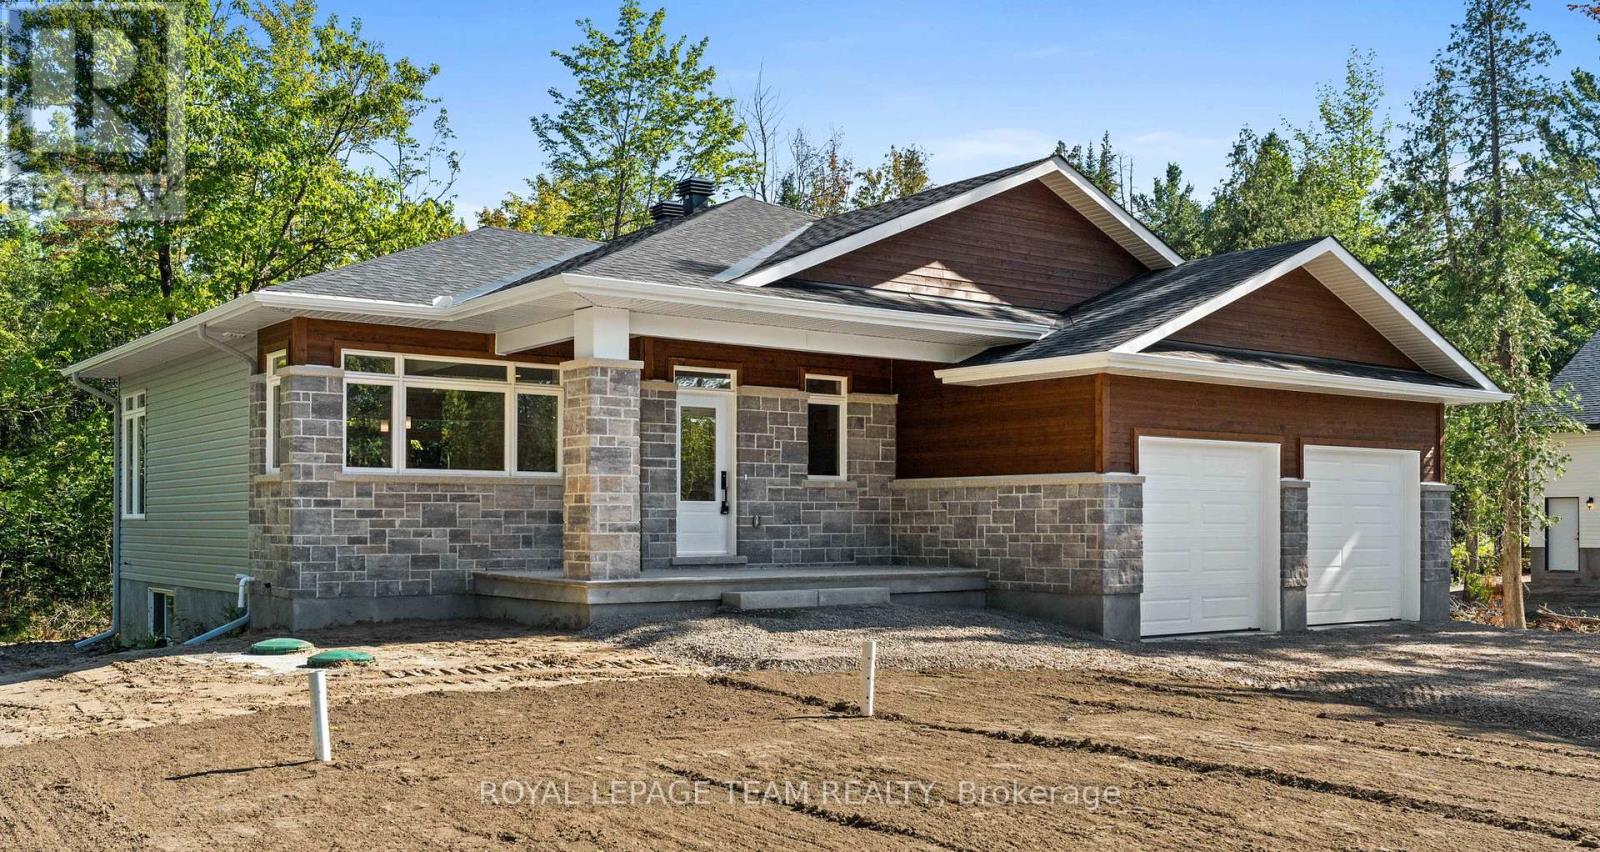
Now building! Move in as early as Christmas!! New Price reflects new HST legislation. Nestled in a serene and picturesque setting in the township of Beckwith, Beckwith Estates is approximately 15 minutes from Carleton Place and 15 minutes from Richmond, offering an ideal balance of natural surroundings and everyday convenience. The Kentwood Model by Mackie Homes presents beautifully and offers approximately 1622 sq ft of living space with three bedrooms, two bathrooms, and an attached two-car garage. The open concept layout is filled with natural light. The kitchen features ample cabinetry for storage, stone countertops, and a large centre island that provides an inviting space for gathering. From here, the dining room and great room showcase a cozy fireplace and access to the covered backyard porch. Continuing through the main level, three bedrooms provide comfortable space, with the primary bedroom featuring a walk-in closet, additional backyard access, and a 3-piece ensuite. This property is currently under construction. HST is not included in the Listed Price. (id:49993)
Mcnab/braeside, Ontario
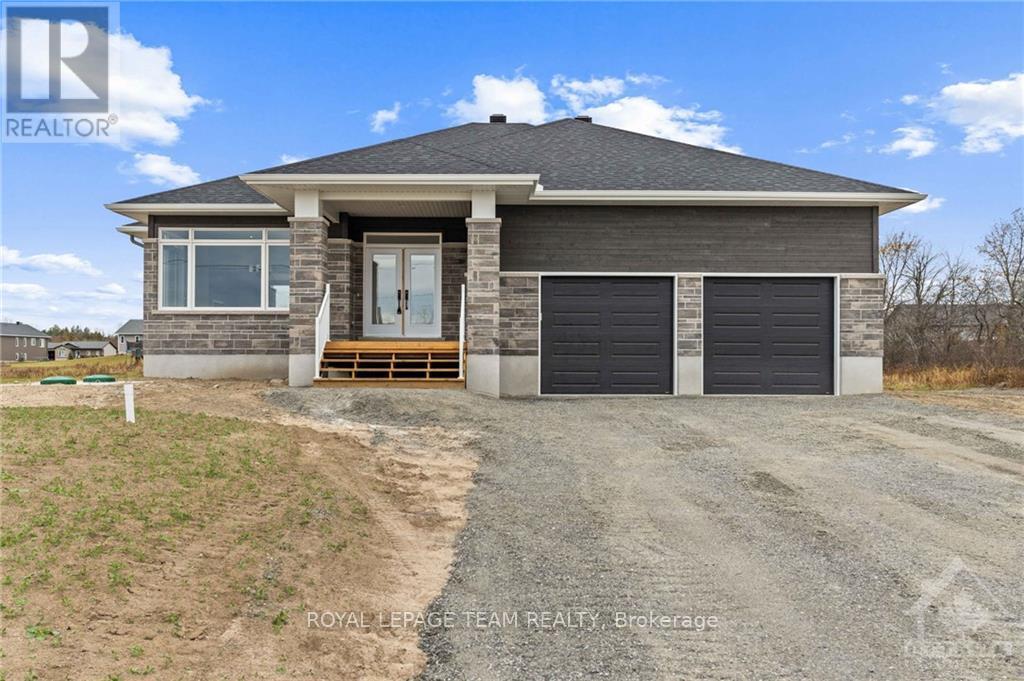
Welcome to River Road Estates! Located in an exclusive Mackie Homes community in the McNab Braeside area, just 5 minutes from Arnprior amenities. The Huntley model offers approximately 1,740 sq. ft. of living space with a functional layout featuring 3 bedrooms, 2 bathrooms, and an attached 2-car garage. The bright, open-concept design features hardwood flooring throughout the main living areas and primary bedroom, flat-finish ceilings throughout the above-grade living areas, a spacious great room with tray ceiling, fireplace, and patio door leading to the rear porch and backyard. The well-appointed kitchen offers stone countertops, ample storage, a pantry, and a centre island overlooking the adjoining living spaces. The primary bedroom includes a walk-in closet and 3-piece ensuite, with two additional bedrooms and a full 4-piece bathroom completing this thoughtfully designed home. HST is not included in the Listed Price. This property is currently under construction. (id:49993)
Ottawa, Ontario
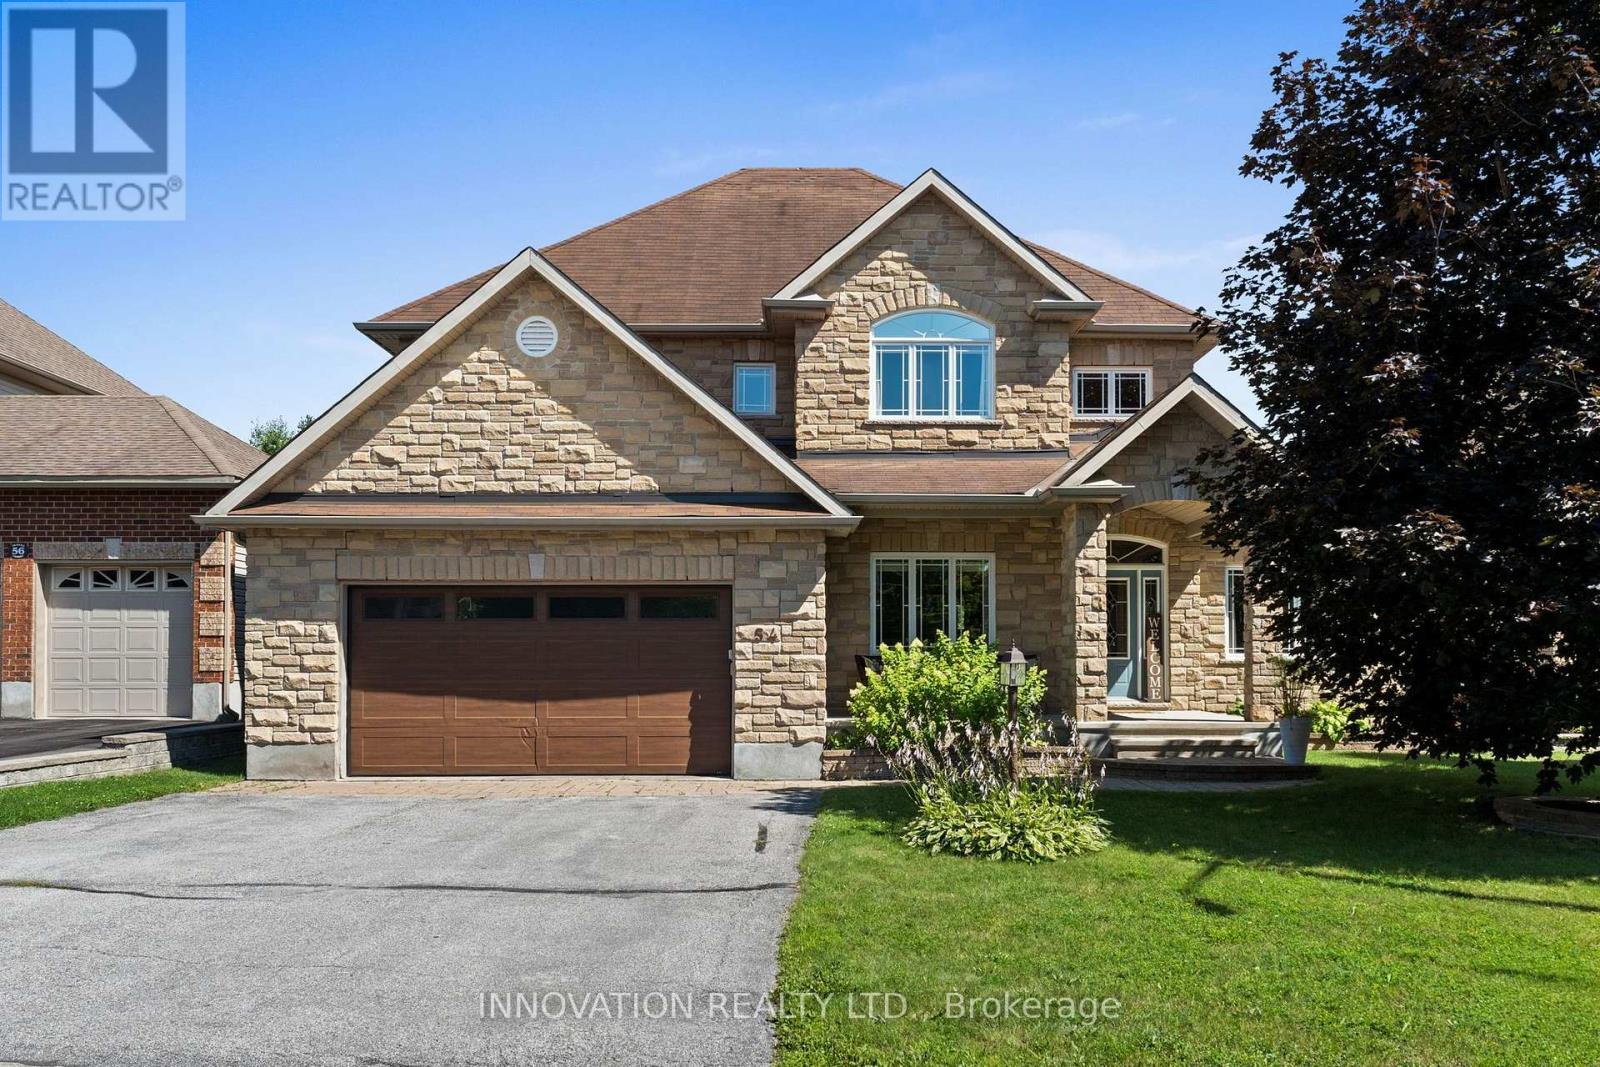
Discover elegance and comfort, nestled upon a premium sized lot backing onto a pond & park. This meticulously designed 4-bedroom, 3-bathroom residence blends sophisticated style with family-friendly functionality, offering an unparalleled lifestyle. Step inside to gleaming hardwood floors that flow through a sunlit main level. A versatile den, ideal for a home office or quiet retreat, greets you off the grand foyer. The formal living and dining room exude timeless charm, perfect for hosting gatherings. At the heart of the home lies a chefs dream kitchen, featuring expansive countertops, Stainless appliances, an open-concept layout that seamlessly connects to the inviting family room. Here, a gas fireplace serves as a focal point, framed by views of the lush park. Upstairs, 4 generously sized bedrooms provide ample space & luxury. The Primary suite is a serene sanctuary, complete with a vast walk-in closet & luxurious bath featuring a soaking tub & dual vanities. Outside, enjoy resort style living in the private fenced yard with an in-ground pool, extensive decking, patio and a dedicated covered space for al fresco dining & entertaining. This backyard is an entertainers paradise. Ideally located steps from the school, Carp farmers market, and all village amenities. (id:49993)
Ottawa, Ontario
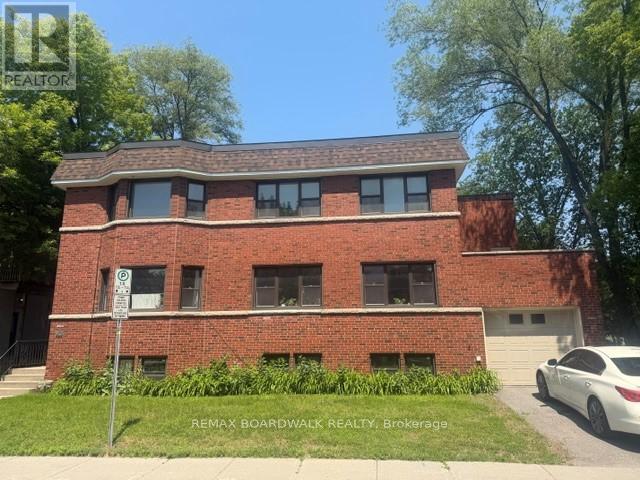
Be the first to reside in this newly updated and beautifully maintained 2-bedroom, 2-bathroom apartment in the heart of Sandy Hill, featuring a versatile bonus office or den perfect for working from home. This bright and spacious unit offers timeless hardwood floors, large windows that fill the home with natural light, and a generous eat-in kitchen with new appliances and plenty of room for dining and entertaining. Complete with driveway parking and situated just minutes from downtown, parks, restaurants, shopping, and the University of Ottawa, this is an exceptional opportunity to enjoy comfortable living in one of Ottawa's most sought-after neighbourhoods. Don't miss your chance to call this wonderful space home! Air conditioning can be installed for an additional fee, and parking is also available for an additional $150/month. (id:49993)

Ottawa, Ontario
A rare find in Fallingbrook North that combines space, privacy and location. Backing directly onto the revitalized Apollo Crater Park with no rear neighbours, this extensively updated four-bedroom, 2.5-bath residence offers approx. 2,700 square feet of thoughtfully designed living space ideal for families. Vaulted ceilings and a unique floor plan create an inviting sense of openness, while hardwood and tile flooring and tile throughout the main level adds warmth and practicality. The spacious family room with fireplace, formal dining room, versatile main floor office or flex space, and second-floor loft with a second fireplace provide exceptional flexibility for growing families, those working from home or anyone seeking multiple living areas. A custom oversized barn door adds character while allowing the front room to be easily closed off for added privacy. The updated kitchen features quartz countertops, a breakfast bar and overlooks the bright family room and backyard, creating an ideal space for everyday living and entertaining. Step outside to your own private retreat featuring a cedar deck, patio, professional landscaping, mature gardens and a Beachcomber hybrid hot tub, all overlooking the park with direct access to walking and cycling paths, a dog park and popular winter toboggan hill. More than $155,000 has been invested in quality improvements since 2020, including the updated kitchen and family room, renovated primary ensuite, professional landscaping, roof, gas furnace, hot water tank, fencing and more, offering exceptional move-in confidence. Located less than one kilometre from five schools and within walking distance of shopping, restaurants, grocery stores and the Ray Friel Recreation Complex, this is a rare opportunity to own one of Fallingbrook's premier park-side homes. *** BONUS $3,000 to the Buyers *** Sellers will pay a $3,000 bonus to the buyers at closing to help with closing costs! (id:49993)

Clarence-Rockland, Ontario
Welcome to 436 Yves Street, a beautifully updated home offering exceptional flexibility, stylish living and the added benefit of a legal one-bedroom secondary dwelling lower level unit. The bright main residence features 3 bedrooms above grade, an inviting layout and contemporary finishes throughout. At the heart of the home is the renovated kitchen, showcasing crisp white cabinetry, quartz-style countertops, stainless steel appliances, a farmhouse sink and plenty of workspace, with an easy flow into the dining and living areas for everyday family life and entertaining. Upstairs, you'll find three comfortable bedrooms, including a spacious primary retreat with great natural light, along with an updated full bathroom. Outside, the property offers a large backyard, no rear neighbours, a generous deck and ample parking, creating plenty of space for entertaining, relaxing or future possibilities. A major highlight of this property is the legal one-bedroom secondary unit in the lower level, complete with its own kitchen, bathroom, living area, bedroom and separate entrance. This self-contained space offers fantastic versatility for rental income, multigenerational living, extended family or added privacy for an older child or guest. Located in Clarence-Rockland, 436 Yves Street offers the perfect balance of convenience and lifestyle, with easy access to everyday amenities, parks, recreation, the Ottawa River, local boat launches and the Rockland Golf Club. Whether you're looking for a home with income potential, additional living space or a property that can adapt to your needs over time, this is an opportunity that checks all the boxes. (id:49993)
Frontenac, Ontario
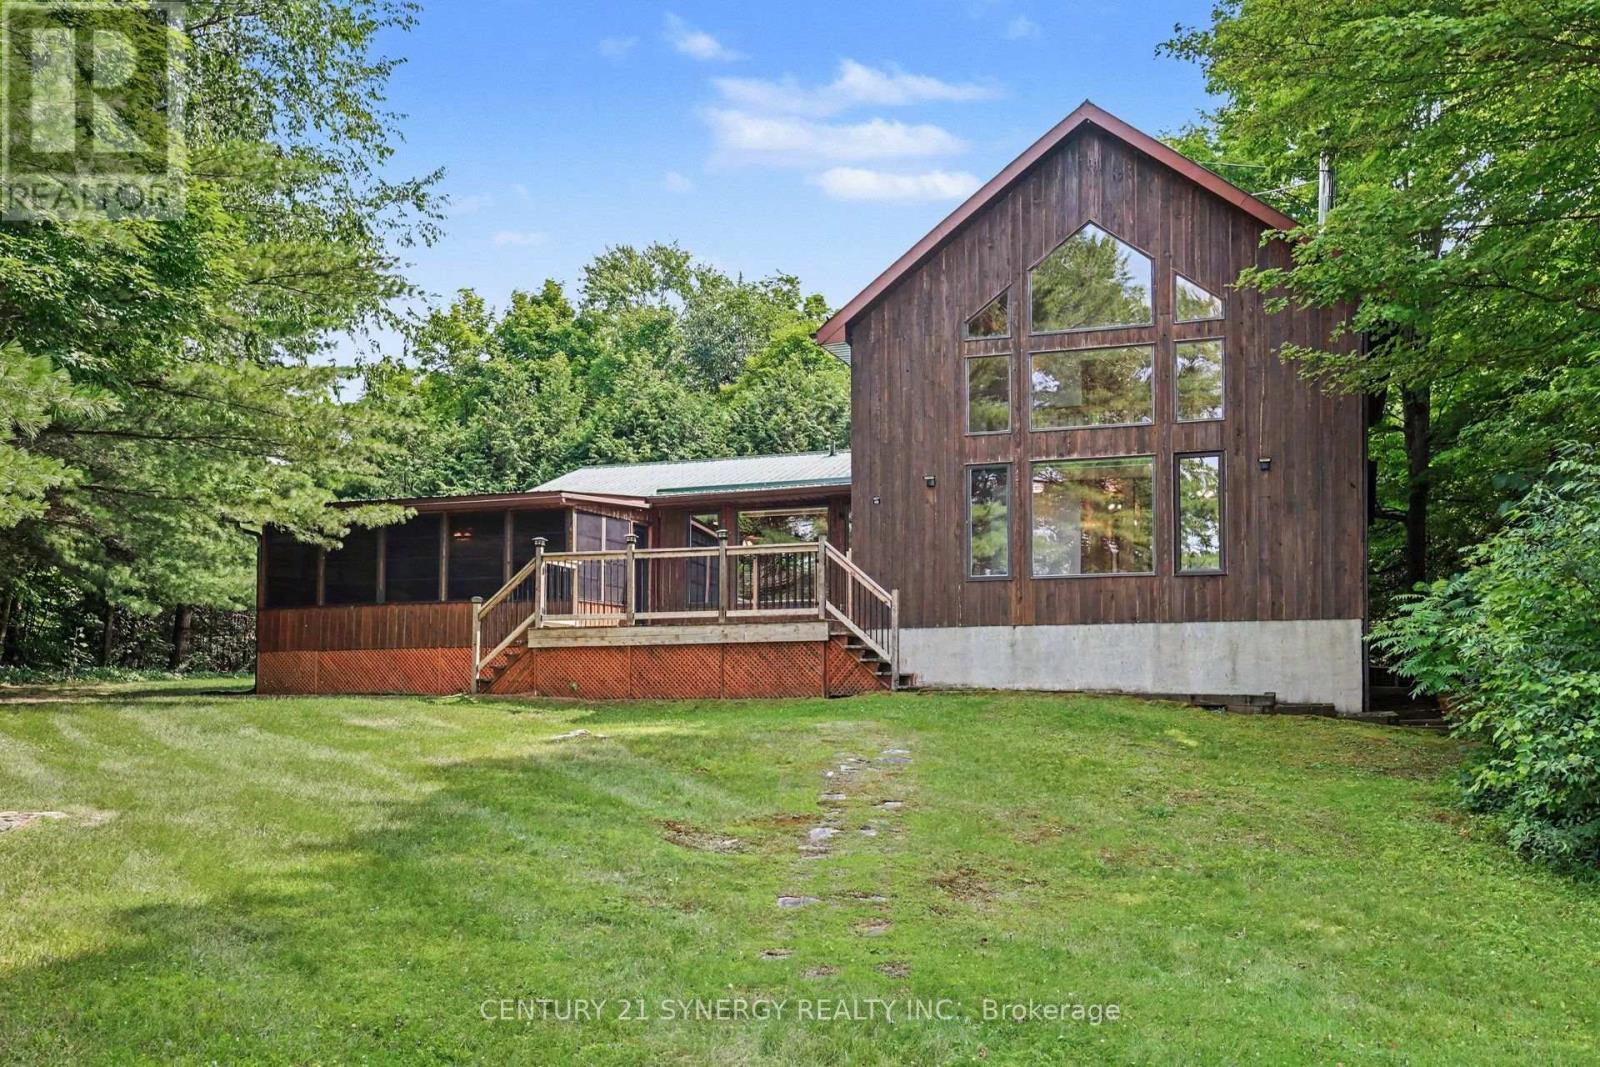
Set on a level waterfront lot along the East Basin of the spring-fed Sharbot Lake, this distinctive cedar home captures the relaxed beauty of cottage living while offering the comfort and accessibility of a year-round residence. Thoughtfully crafted by a respected local builder, the home showcases warm post-and-beam construction, hardwood flooring, vaulted wood ceilings and an impressive wall of windows that fills the main living area with natural light and frames peaceful views toward the water.The spacious living room is anchored by a corner fireplace, while the adjoining kitchen and dining area offer an inviting setting for everyday meals and entertaining. A standout feature of the four-bedroom, two-bathroom layout is having both the generous primary bedroom and a second bedroom conveniently located on the main level. The primary includes a large walk-in closet and ensuite bath, while two additional guest bedrooms upstairs provide plenty of extra sleeping space. Main-floor laundry adds further convenience.A screened summer room extends the living space and is perfect for morning coffee, evening card games or bug-free dining. Outside, the expansive deck, grassy shoreline and private dock make it easy to enjoy swimming, boating or simply relaxing by the lake. An additional storage building offers useful space for seasonal equipment, water toys and cottage essentials.Located on a paved, year-round road just minutes from the village of Sharbot Lake, groceries, restaurants, cafés, a public beach, boat launch and everyday amenities are close at hand. Whether as a family cottage, four-season retreat or full-time waterfront home, this is a special opportunity to enjoy classic lakefront living close to town. (id:49993)

Ottawa, Ontario
Discover this beautifully designed 2023 Mattamy Fir Model townhome, featuring 3 bedrooms, 4 bathrooms, and a finished lower level in the vibrant Kanata Connections community. Modern, bright, and exceptionally well-maintained, this home still benefits from Tarion Warranty coverage. Its prime location places you moments from Stittsville Main Street, Highway 417, the Canadian Tire Centre, Tanger Outlets, and a wide selection of everyday amenities.Step into a welcoming foyer that opens into a spacious, sun-filled main floor. The open-concept layout creates a seamless flow between the living and dining areas, making the space ideal for both relaxing and hosting. A convenient 2-piece powder room completes this level.The second floor offers a comfortable and private layout. The primary bedroom serves as a peaceful retreat with a walk-in closet and a stylish 3-piece ensuite featuring a sleek glass shower. Two additional bedrooms provide flexibility for family, guests, or a dedicated workspace.The finished basement adds valuable living space, offering a versatile recreation room suited for a media room, or play area. A full 3-piece bathroom enhances functionality and convenience.This townhome blends contemporary finishes, thoughtful design, and an unbeatable location - a fantastic opportunity for anyone seeking modern living in Stittsville. Some photos have been digitally adjusted. (id:49993)
Ottawa, Ontario
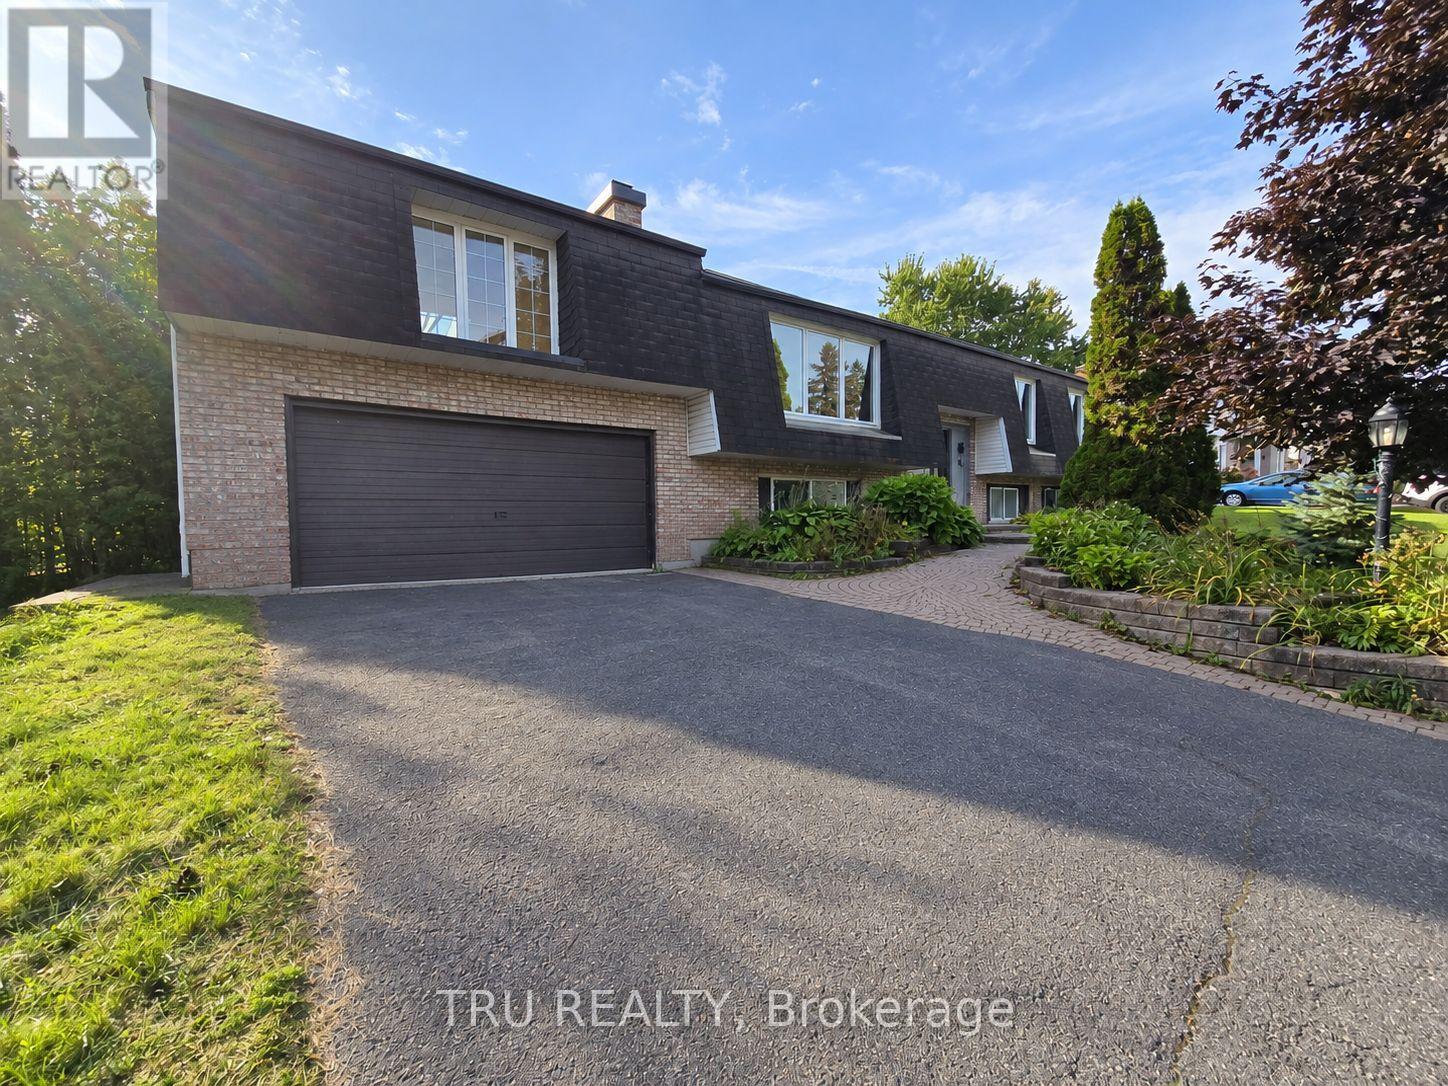
Welcome to this charming detached split-level home on a deep, private lot. Located on a really nice, quiet street in a desirable Barrhaven neighborhood, surrounded by wide roads, large lots, and mature trees, this home feels much larger than it appears from the exterior. Bright, spacious, and freshly painted, this home offers 5 bedrooms and 2 full bathrooms, with plenty of room.The main floor features new hardwood flooring throughout, an inviting living room with fireplace, dining area, spacious family room, and a newly updated kitchen. Three bedrooms are located on the main level, with two additional bedrooms and a recreation room on the lower level. Enjoy the private backyard with mature hedging and a full-width deck, perfect for relaxing or entertaining. Recent updates include: brand-new hardwood flooring throughout the main floor, new vinyl flooring in the basement, updated kitchen and bathroom, and fresh paint throughout. (id:49993)
Smiths Falls, Ontario
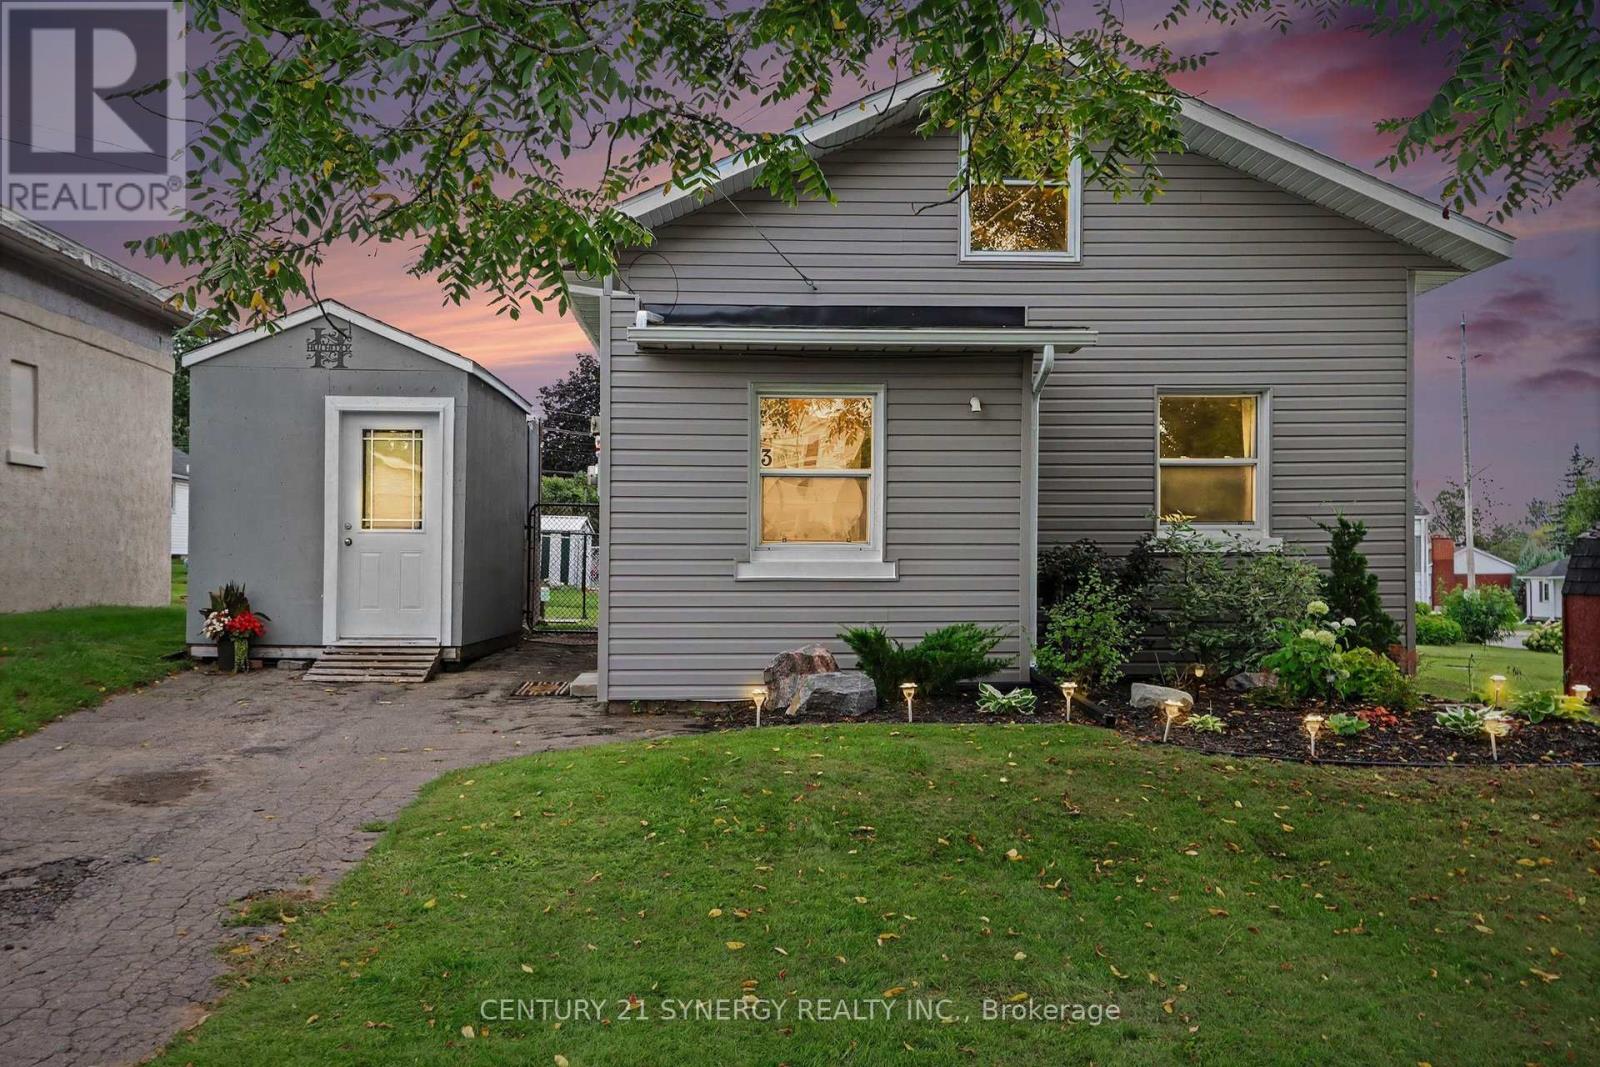
Affordable living in the heart of Smiths Falls! This 2 bedroom 1 bath home has been fully updated and is ready for its new owner. The perfect home for first time buyers, down sizers, or investors looking to add a turn-key property to their portfolio. Enter through the front door into a tiled foyer which doubles as a laundry room. Step up into the updated kitchen with white cabinets, pantry, new stylish counters, tile backsplash and stainless appliances. A passthrough allows light to pour in from the open concept living and dining space with laminate floors, access to the fully fenced backyard and screened in gazebo. Two good sized bedrooms and a renovated 4pc bath complete this cozy floor plan. The current owner has completed many updates including in 2023: styrofoam insulation, siding, soffit/fascia, eavestrough, painting throughout, ductless a/c and heat pump unit (Fujitsu), new roof, updated kitchen, and fence. In 2025, the bathroom was updated including a new tub, vanity, toilet and tile surround in the shower, and screened in porch/gazebo. Thinking about storage? There is an attic space above the home that is perfect for your season items and totes, along with the newly built storage shed to the left of the front door for your outdoor items, winter tires, etc. Average monthly utilities are $95 (water), $41 (gas), $110 (hydro). Updated detached homes in this price point don't come to market often, so don't miss your opportunity to see it before it's gone! 24 hours irrevocable on all offers. (id:49993)

Ottawa, Ontario
Rare opportunity in the highly desirable community of Whitehaven! Tucked away on a quiet residential street yet remarkably central, this all-brick home sits on an exceptional 50' x 154' lot - a size that is increasingly difficult to find this close to the centre of the city and inside Ottawa's Greenbelt. Surrounded by mature trees, the beautifully landscaped backyard offers an incredible amount of outdoor space for gardening, entertaining, recreation or simply relaxing and enjoying your own private retreat.This much-loved home has an amazing history. The current owners are only the second owners and have called it home since the mid-1960s - more than six decades! Now it is ready for a new owner to begin its next chapter. Inside, you'll find generously sized bedrooms and plenty of storage throughout, including a cedar closet. The home offers comfortable living space with an excellent opportunity to update and personalize it to your own tastes. The location is hard to beat. Carlingwood Shopping Centre, schools, shopping and public transit are all nearby, while convenient access to Highway 417 makes getting around Ottawa quick and easy. Enjoy the peace and tranquility of a mature residential neighbourhood without sacrificing the convenience of a central location. Additional features include an air conditioner approximately 2 years old, furnace approximately 10 years old, owned hot water tank approximately 10 years old and roof approximately 20 years old. A rare combination of lot size, mature surroundings, quiet location and central convenience - come discover the possibilities this special Whitehaven property has to offer! (id:49993)
Russell, Ontario
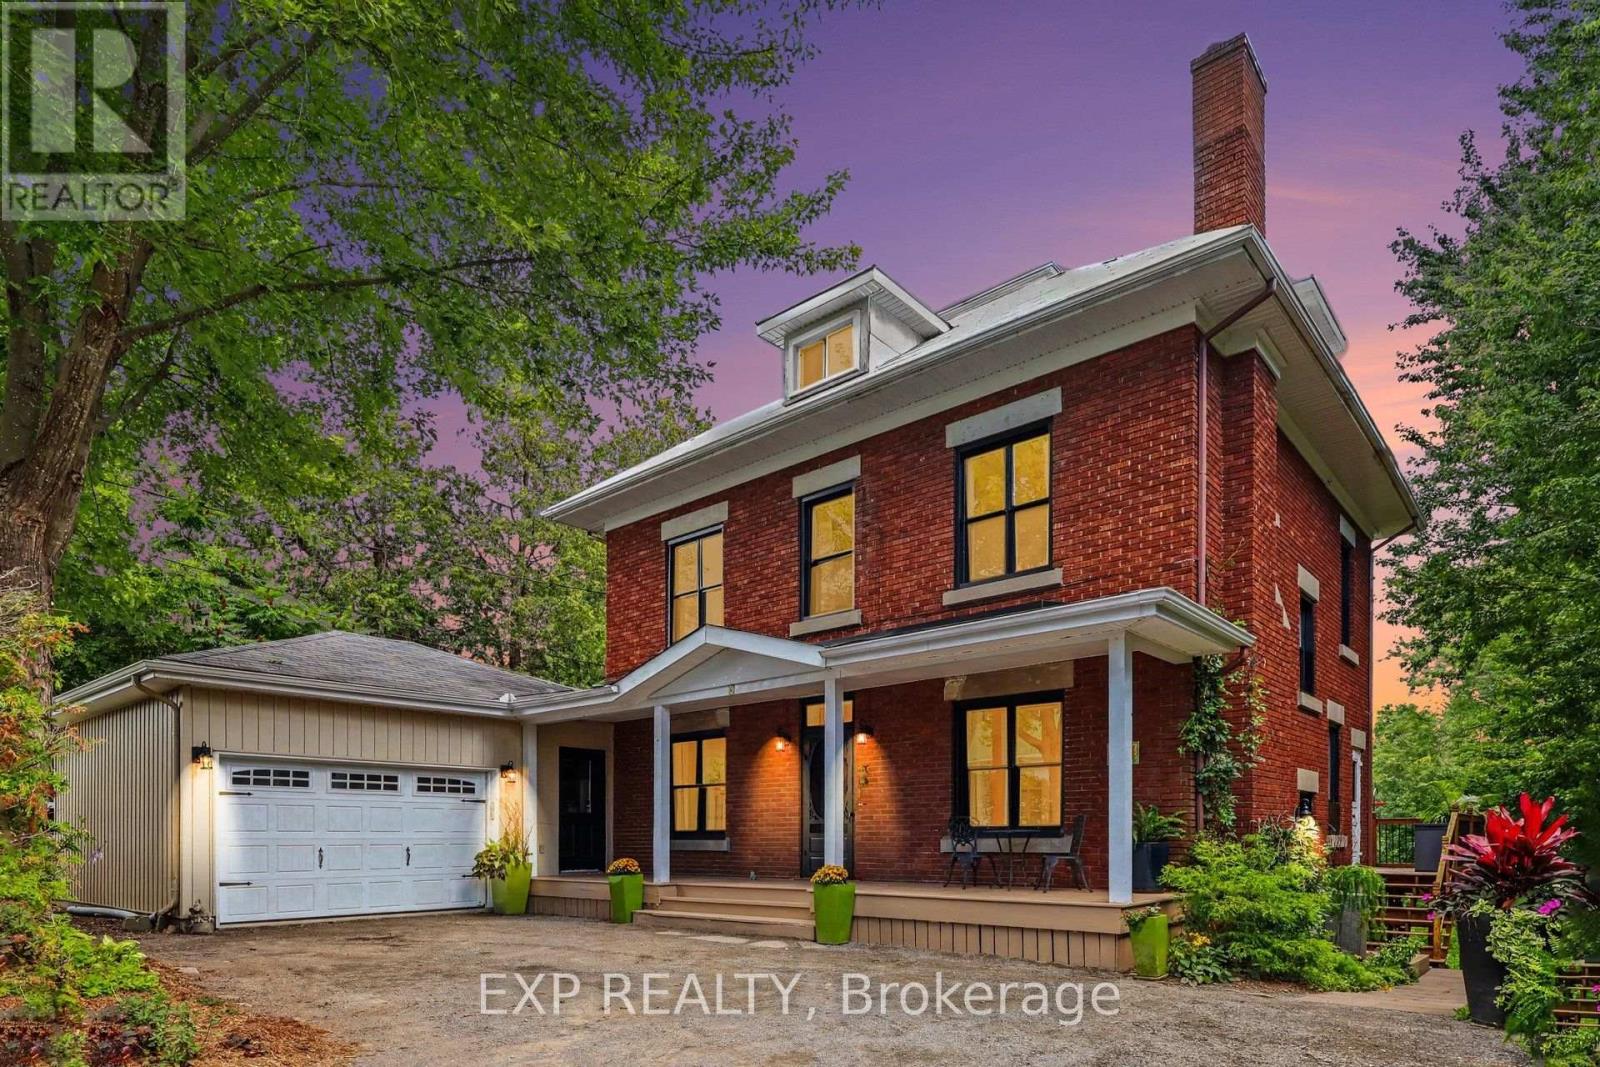
*OPEN HOUSE Sunday Sept 20th 2-4pm* Welcome to 77 Mill Street, a charming 2 storey detached home on a 96' x 200' treed lot backing onto the Castor River with four-season river access, right in the heart of Russell. One of the few remaining original homes in the village, this property offers a unique combination of character, space, privacy and convenience. Offering approximately 2,200 sq. ft. of finished living space across three levels, the home features 4+1 bedrooms and 2 full bathrooms. The main level includes a welcoming living room with gas fireplace, ideal as a home office, a spacious family/dining room, updated kitchen with breakfast-bar island (2018), and convenient mudroom with separate entrance. Upstairs are four bedrooms and a renovated full bathroom (2024). The finished lower level offers a recreation room, fifth bedroom, full bathroom, laundry and walkout to the backyard. Additional third-floor space provides excellent storage and potential for a future loft, studio or bedroom (buyer to verify), with closed-cell insulation added to the loft in 2013. Outside, enjoy a private green retreat with mature trees, perennial gardens, raised garden beds, a 12' x 26' elevated rear deck (2016), plus a patio and covered firepit added in 2025, all with the Castor River as your backdrop. The heated and insulated double garage (2006), two driveways, garden shed and ample parking add everyday practicality. Other notable updates include new windows (2023/2024), along with updates to the furnace, A/C, hot water tank and electrical. The location is equally impressive, within walking distance of three elementary schools, two high schools, a Montessori school, pharmacy, bank, grocery store and medical clinic, with biking trails and Russell's recreational trail network close by. A rare combination of a peaceful riverfront setting, abundant green space and exceptional walkability in the heart of Russell. Not to be missed! (id:49993)
Ottawa, Ontario
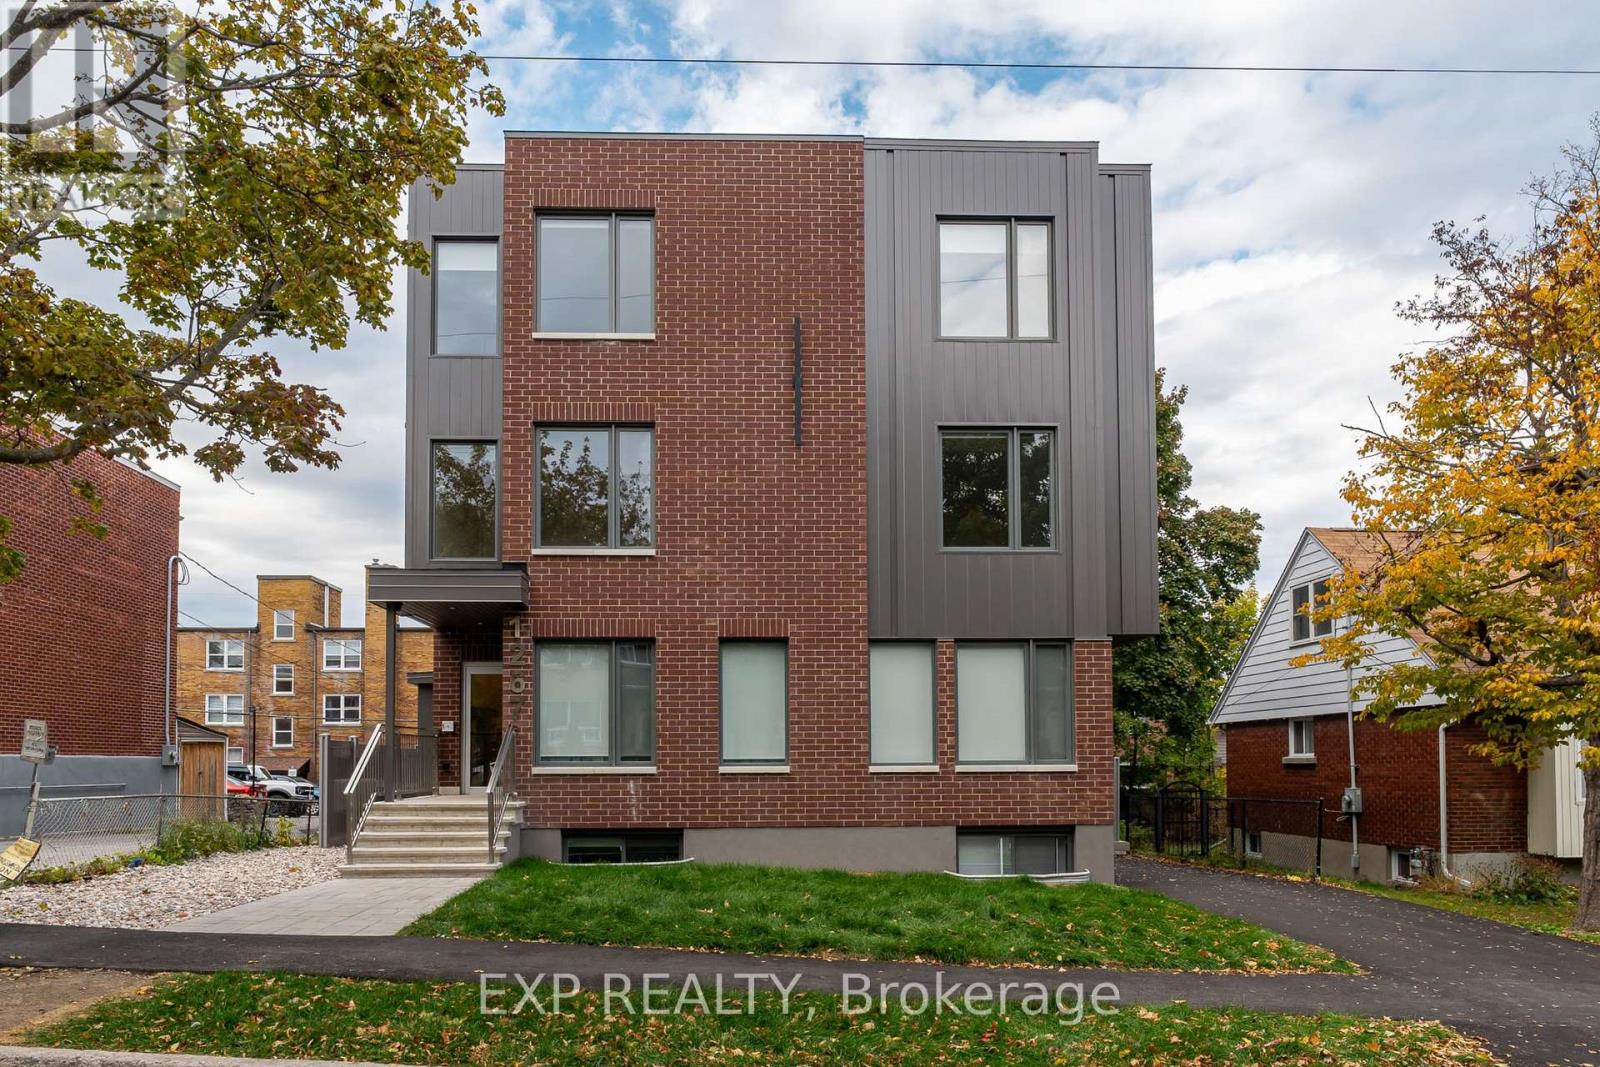
Welcome to 1267 Summerville - a brand-new, contemporary building nestled in one of Ottawa's most convenient and rapidly developing communities. Surrounded by parks, local amenities, and offering quick access to public transit and major routes, this location provides the perfect blend of urban accessibility and neighbourhood charm.This 2-bedroom, 1-bath unit redefines lower-level living with large windows that fill the space with natural light, creating an open and inviting atmosphere. The modern, open-concept layout features premium finishes, hardwood flooring throughout, and a sleek kitchen complete with stainless steel appliances, contemporary cabinetry, and ample counter space - ideal for cooking and entertaining. Both bedrooms are spacious and bright, complemented by a stylish full bathroom with modern finishes. With over 1,000 sq. ft. of living space, residents will appreciate the in-unit laundry, thoughtful craftsmanship, and attention to detail throughout. Parking available for an additional charge. 1267 Summerville offers the best of modern living - stylish, functional, and perfectly located. (id:49993)
Ottawa, Ontario
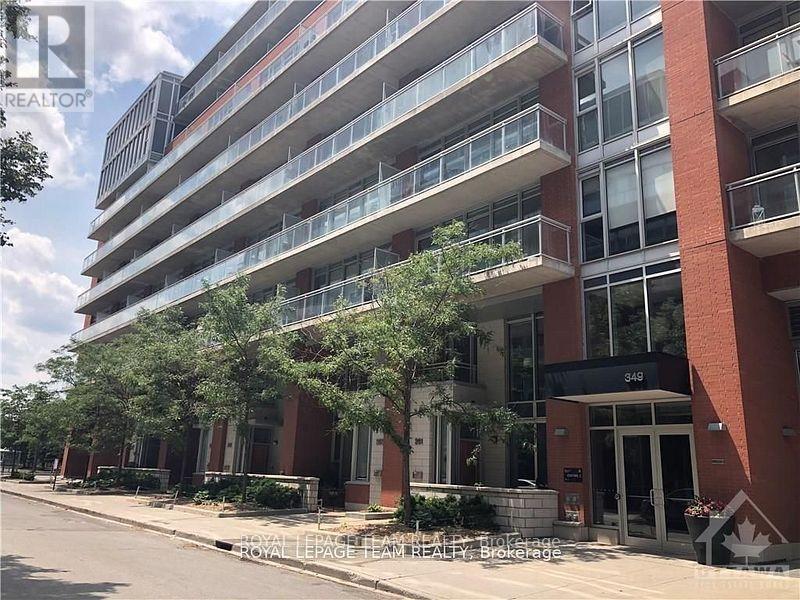
Sleek New York-style loft living meets exceptional value in the heart of Centre town at 349 McLeod. This bright open-concept unit features dramatic floor-to-ceiling windows that provide natural light leading out to a private balcony overlooking a quiet courtyard. Designed with modern city living in mind, the space boasts a streamlined kitchen with stone countertops and full-size stainless steel appliances, a smartly partitioned bedroom with ample storage, and a clean, contemporary full bath. Enjoy premier building amenities at Central Condos, including concierge service, a fully equipped fitness center, private theater room, party lounge, and an outdoor courtyard with BBQ stations. Located just steps from the vibrant dining, shopping, and transit along Bank and Elgin Streets-and minutes from Parliament and the Glebe-this home offers low-maintenance luxury in an unbeatable location. Current furnishings can remain if tenant wants. (id:49993)

Ottawa, Ontario
WELCOME TO 221 NORTHWIND STREET, A BEAUTIFULLY MAINTAINED 3 + 1 BEDROOM & 3.5 BATH FAMILY HOME LOCATED ON A PREMIUM CORNER LOT WITH NO SIDE NEIGHBOURS IN THE HEART OF ORLÉANS. Enter into the spacious tiled foyer with coat closet and partial bath, leading to the functional main level featuring hardwood flooring, tons of windows, and multiple living areas. An open concept formal living room and elegant dining room, offers options of a main floor office or play area. The sun-filled living room features a cozy gas fireplace with the adjacent tiled kitchen ft. tons of cabinets and counter space, large centre island, and an eating area with patio doors leading to the fully fenced rear yard. Upstairs, the spacious primary bedroom offers a walk-in closet and 5-piece ensuite bath. Two additional generously sized bedrooms, and full bathroom complete the upper level. The finished lower level features a recreation room, 4th bedroom, 3 pc. bathroom, laundry, and ample storage. The lower level can easily be separated from the main level, offering excellent potential for an in-law suite or future rental income. Step outside to enjoy the fully fenced rear yard with an interlock patio - perfect for entertaining. Additional updates include a new roof (2019) with transferable warranty & freshly painted. Attached single-car garage and extended driveway with 4 car parking complete this move-in ready home. Conveniently located close to schools, parks, shopping, transit, and everyday amenities. 24-hour irrevocable on all offers. (id:49993)
Frontenac, Ontario
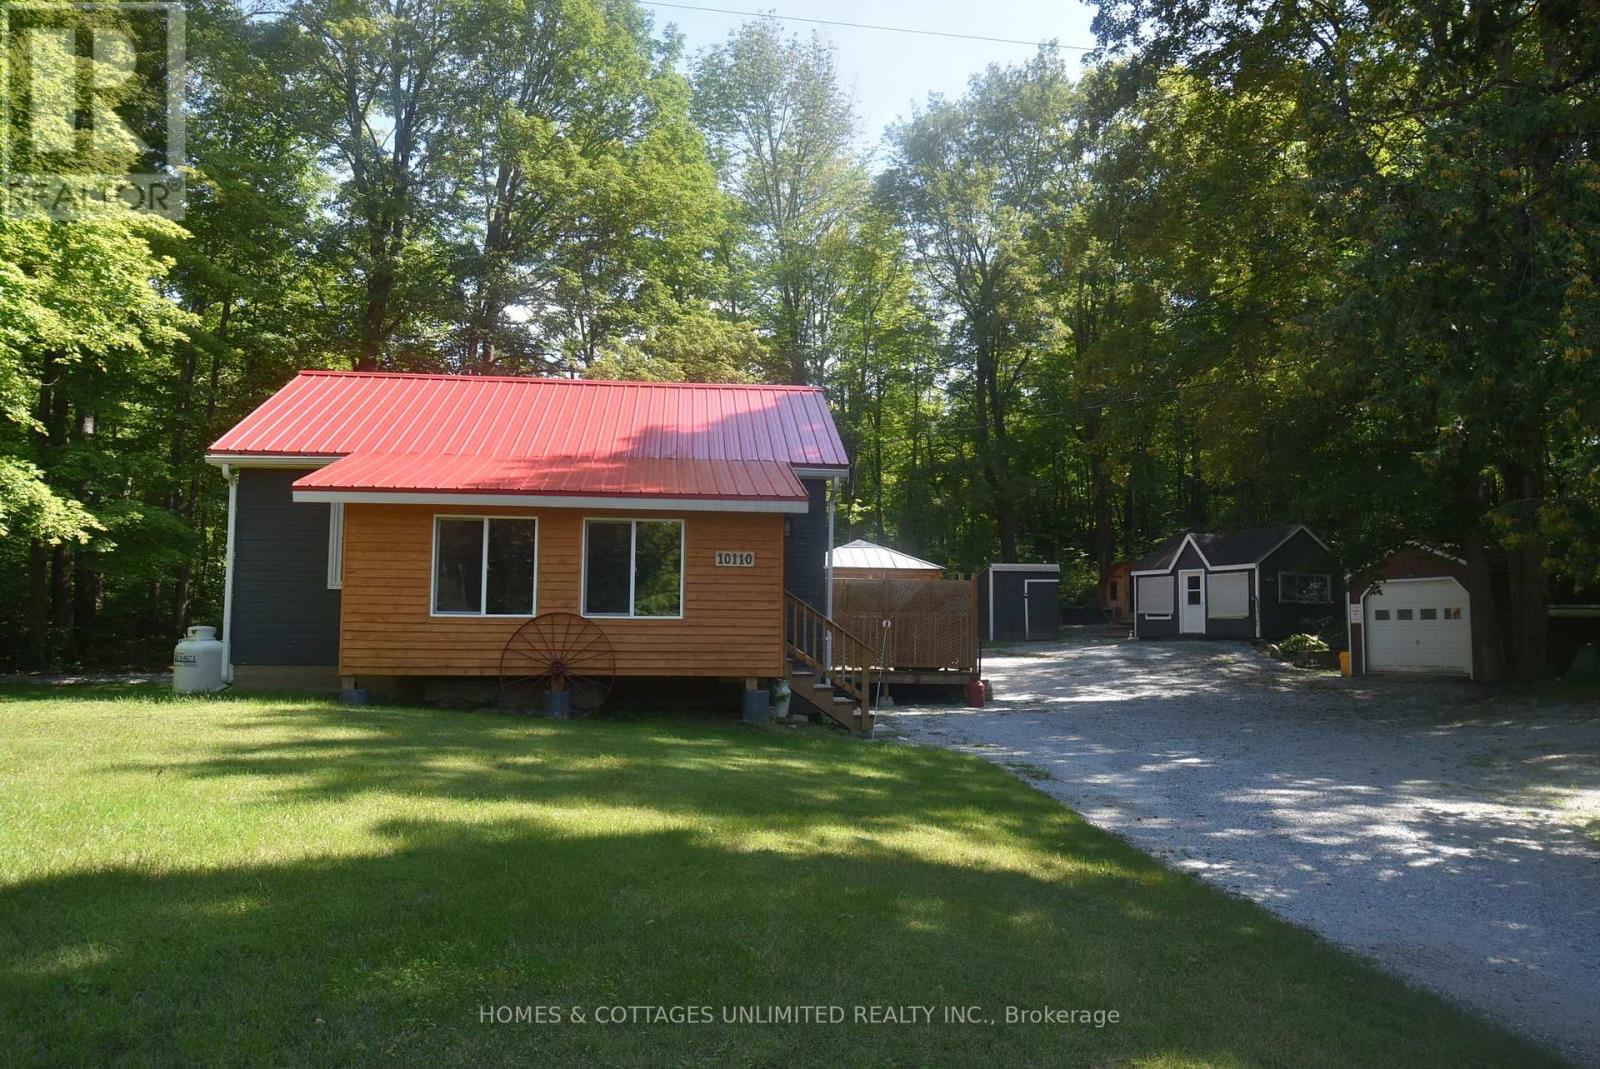
Completely renovated and cute as a button, this charming year-round home offers terrific curb appeal with a red metal roof, poured concrete foundation, detached garage, and additional outbuildings for a variety of uses. Inside, you'll find central air, a propane furnace, and a back room complete with a Murphy bed for overnight guests. This well-maintained home is ready to enjoy in every season.Enjoy the outdoors with private decking for the included hot tub, a firepit area for relaxing evenings, a propane-fired BBQ, and a sauna for added enjoyment. Bonus of a Generlink included as backup should the power go out. Located just minutes from spring-fed Palmerston Lake and a public beach, with a nearby marina offering gas for your toys and snacks for a quick treat. Additional amenities are approximately 15 minutes away in Plevna, including Home Hardware, LCBO, North of 7 Restaurant, and a small grocery store. A run to Perth 45 mins away offers you terrific shopping selection. Palmerston Lake is a highly sought-after lake known for boating, swimming, and fishing. Explore nearby conservation area trails, enjoy seasonal ATV runs, and take advantage of the many outdoor opportunities this area has to offer. (id:49993)
Ottawa, Ontario
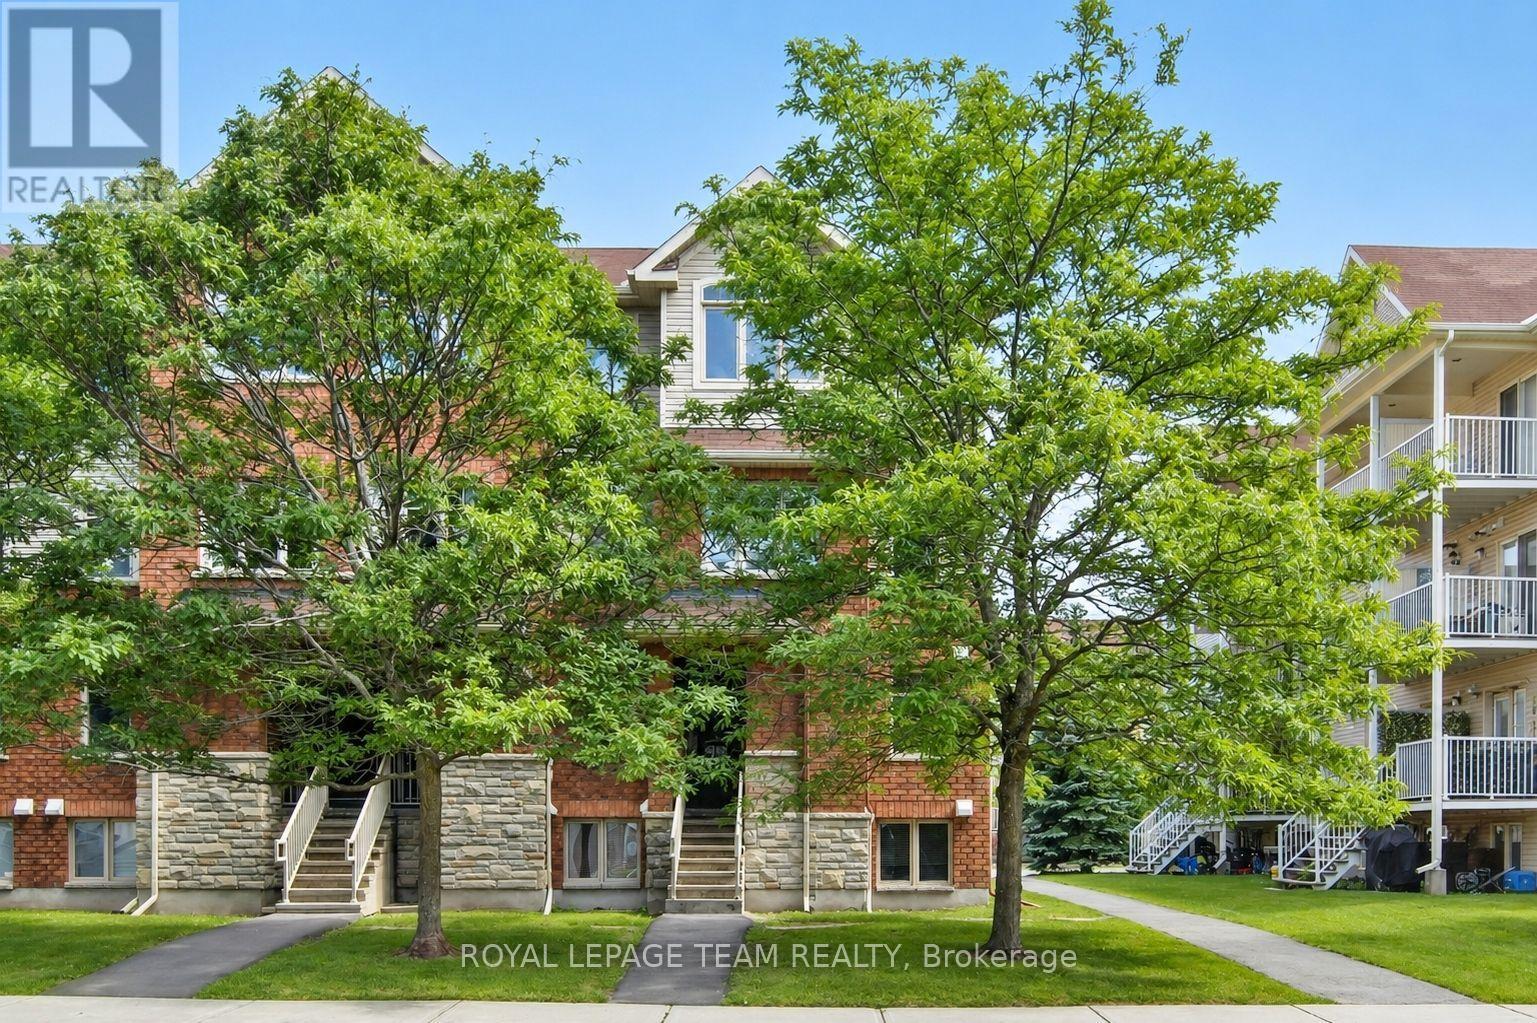
Enjoy bright, comfortable living in this beautifully refreshed end-unit stacked townhouse, ideally located in a walkable, convenient neighbourhood. Offering 2 bedrooms, 2 bathrooms, and a versatile, RARELY available main-floor den, this home provides flexible space perfect for a home office, reading nook, or play area. The sun-filled open-concept main level is designed for modern living, featuring a stylish white kitchen that flows seamlessly into the spacious living and dining areas, complete with rich hardwood flooring and ceramic tile. As an end unit, the home is filled with an abundance of natural light, creating a warm and inviting atmosphere throughout. Step outside to the covered rear balcony, an ideal spot to enjoy your morning coffee, relax after work, or entertain friends with summer BBQs while taking in peaceful, leafy views. The lower level offers two bright bedrooms with soaring ceilings that enhance the feeling of space. The generous primary bedroom features double closets and convenient access to the main bathroom through a cheater ensuite. In-unit laundry adds everyday convenience. Freshly painted and move-in ready, the home has been well maintained and updated with newer broadloom on the stairs and throughout the lower level. Additional features include a covered front entry, one dedicated parking space with visitor parking conveniently located beside it, and a rear BBQ and garbage storage area. Perfectly situated close to shopping, restaurants, parks, schools, and everyday amenities, all within a 15-minute walk. Commuters will appreciate quick access to the Transitway and the convenience of a future rapid transit station nearby, making travel throughout the city easy. A wonderful opportunity to lease a bright, stylish, and well-maintained home in a highly desirable location. (id:49993)

Ottawa, Ontario
A LIFESTYLE BEYOND COMPARE-AND A HOME WORTHY OF THE SPOTLIGHT! This spectacular Ottawa River residence, positioned on one of Dunrobin Shores' most coveted streets, has been selected to be featured in a luxury waterfront television series airing in Canada & the U.S.! Why escape for the weekend when an extraordinary waterfront lifestyle is right outside your door? Offering 143 FT of prime waterfront & approx. 4,045 sq.ft. of finished living space, this exceptional 5-bed walkout bungalow delivers true 4-season resort-style living just 15 mins to Kanata. Boat, kayak, Seadoo, fish, swim or simply unwind by the water; when winter arrives, enjoy snowmobiling & endless outdoor adventure from home. Spectacular sunsets and sweeping Ottawa River & Gatineau Hills views provide an ever-changing backdrop to everyday life. Professionally reimagined in 2013, the home features a redesigned roofline, soaring vaulted ceilings, expansive windows & walls of glass framing breathtaking water views. The main level offers 3 beds + 2 baths and an impressive open-concept kitchen/living/dining space with large granite island. The bright walkout level adds 2 beds, 3-pc bath, family/games room, bar/kitchenette & direct patio access-ideal for multi-generational living, in-law suite or potential secondary dwelling/rental income. Outside, extensive armourstone landscaping, dual shoreline staircases, covered hot tub & impressive 180-ft dock system create an exceptional private waterfront retreat. Extras incl. parking for 6+, high-efficiency heat pump, river-fed irrigation, Celebright lighting & Clearflow septic. Marina nearby. Flexible possession. This elevated property has remained unaffected by overland flooding, including historically high river levels, with water well below the retaining wall. No weekend escape required-this is four-season waterfront living at its finest, where luxury, nature, tranquility & adventure come together at home. (id:49993)
613-769-1516
Text is preferred – we text back quickly!
613-795-6801
Text is preferred – we text back quickly!