


Ottawa, Ontario
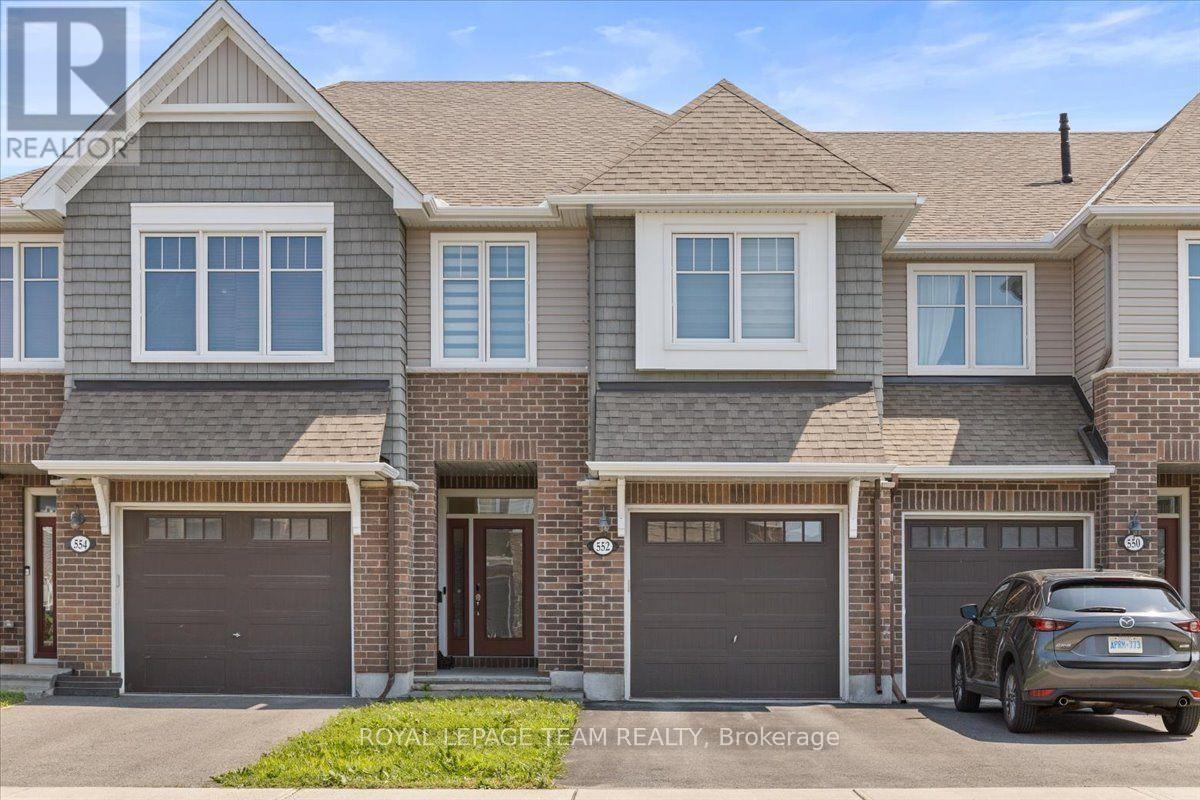
Welcome to this beautiful Tamarack home in the highly sought-after community of Half Moon Bay! From the moment you step inside, you're greeted by a spacious foyer and a convenient powder room before entering the bright and inviting open-concept living and dining area. The elegant modern kitchen offers ample cabinetry and workspace, making it perfect for both everyday living and entertaining. Step outside from the living room to a generously sized backyard featuring a stunning interlock patio-offering the perfect outdoor space with virtually no lawn maintenance. The second level features three spacious bedrooms, including a primary retreat complete with a walk-in closet and a private ensuite bathroom. An additional full bathroom and the convenience of second-floor laundry complete this level. The professionally finished basement provides a spacious family room, ideal for movie nights, a play area, or a home office. Conveniently located close to parks, schools, shopping, and public transit, this home offers the perfect blend of comfort, style, and convenience. Don't miss this incredible opportunity-book your private showing today and experience everything this exceptional home has to offer! (id:49993)
Ottawa, Ontario
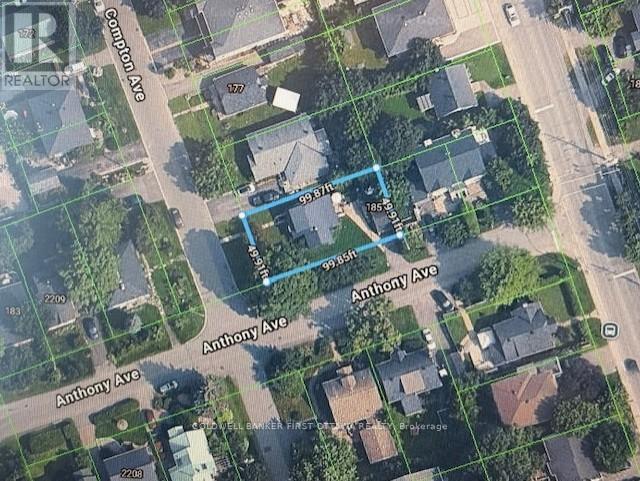
DEVELOPERS/INVESTORS - Infill opportunity in Woodroffe North, 1 block south of Byron Ave. 5000 Sq Ft of Zone R4D, corner lot. Location offers excellent proximity to shopping, transit, schools, 417/parkway, etc. Building is being included "as is as at", and is currently occupied by Owner. Closing date negotiable. No showings on building without accepted conditional offer. Please do not walk property without a confirmed appointment through LA/Brokerage. Pre-listing inspection report available with accepted conditional offer. Curious? Drive through neighborhood to see what others have built! (id:49993)
Ottawa, Ontario
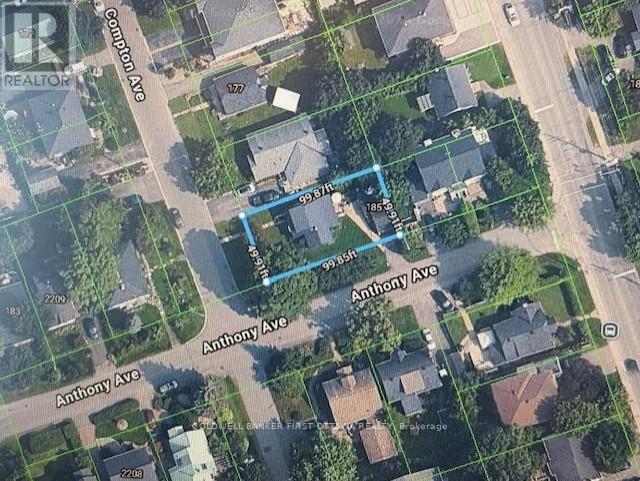
DEVELOPERS/INVESTORS - Infill opportunity in Woodroffe North, 1 block south of Byron Ave. 5000 Sq Ft of Zone R4D, corner lot. Location offers excellent proximity to shopping, transit, schools, 417/parkway, etc. Being sold for land value ~ Building is being included "as is as at", and is currently occupied by Owner. No showings on building without accepted conditional offer. Please do not walk property without a confirmed appointment through LA/Brokerage. Pre-listing inspection report available with accepted conditional offer. Curious? Drive through neighborhood to see what others have built! Neighborhood/Area is under extensive development resulting in this valuable investment opportunity. Closing date TBD. (id:49993)
Ottawa, Ontario
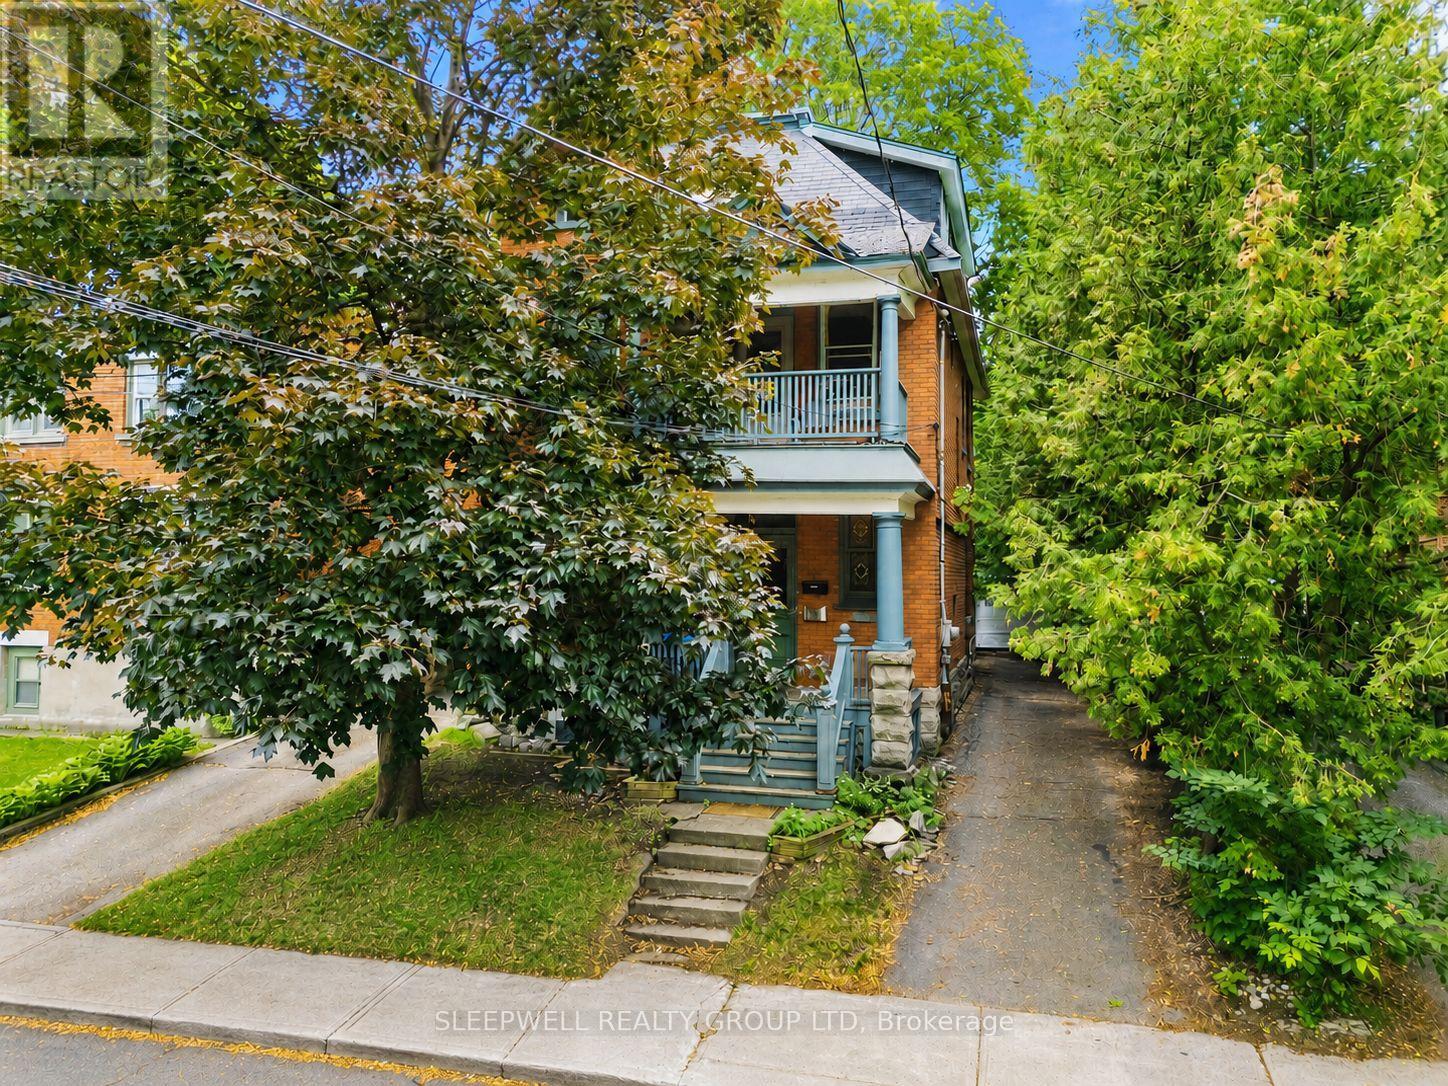
Welcome to 80 Fourth Avenue, an exceptional opportunity to create your dream home in the heart of the Glebe. Whether you envision transforming the entire property into a stunning single-family residence or living in one suite while benefiting from the rental income from the other, this property offers incredible flexibility and endless potential in one of Ottawa's most sought-after neighbourhoods. The vacant main floor, complete with exclusive use of the basement, is ready for immediate occupancy or renovation, allowing you to customize the space to suit your lifestyle and vision. The second and third floors are occupied by a long-term tenant, providing reliable rental income to help offset monthly expenses while you enjoy your home or complete future improvements. The property features three hydro meters, with one dedicated to each unit, as well as a rare detached two-car garage at the rear of the property. Whether you need secure parking, additional storage, a workshop, or simply appreciate the convenience of a spacious garage in the Glebe, this is a feature that is becoming increasingly difficult to find. Perfectly positioned on one of the Glebe's most desirable streets, you'll enjoy being just steps from Bank Street's vibrant shops, cafés, restaurants, and local boutiques. Lansdowne Park, TD Place, the Rideau Canal, excellent schools, parks, and countless walking and cycling paths are all within easy reach, offering an unmatched urban lifestyle in one of Ottawa's most established and prestigious communities. Whether you're searching for your forever home, a renovation project with exceptional upside, or a property that combines homeownership with income potential, 80 Fourth Avenue presents a rare opportunity to make your vision a reality in a location that continues to be one of Ottawa's most desirable places to call home. (id:49993)
Mississippi Mills, Ontario
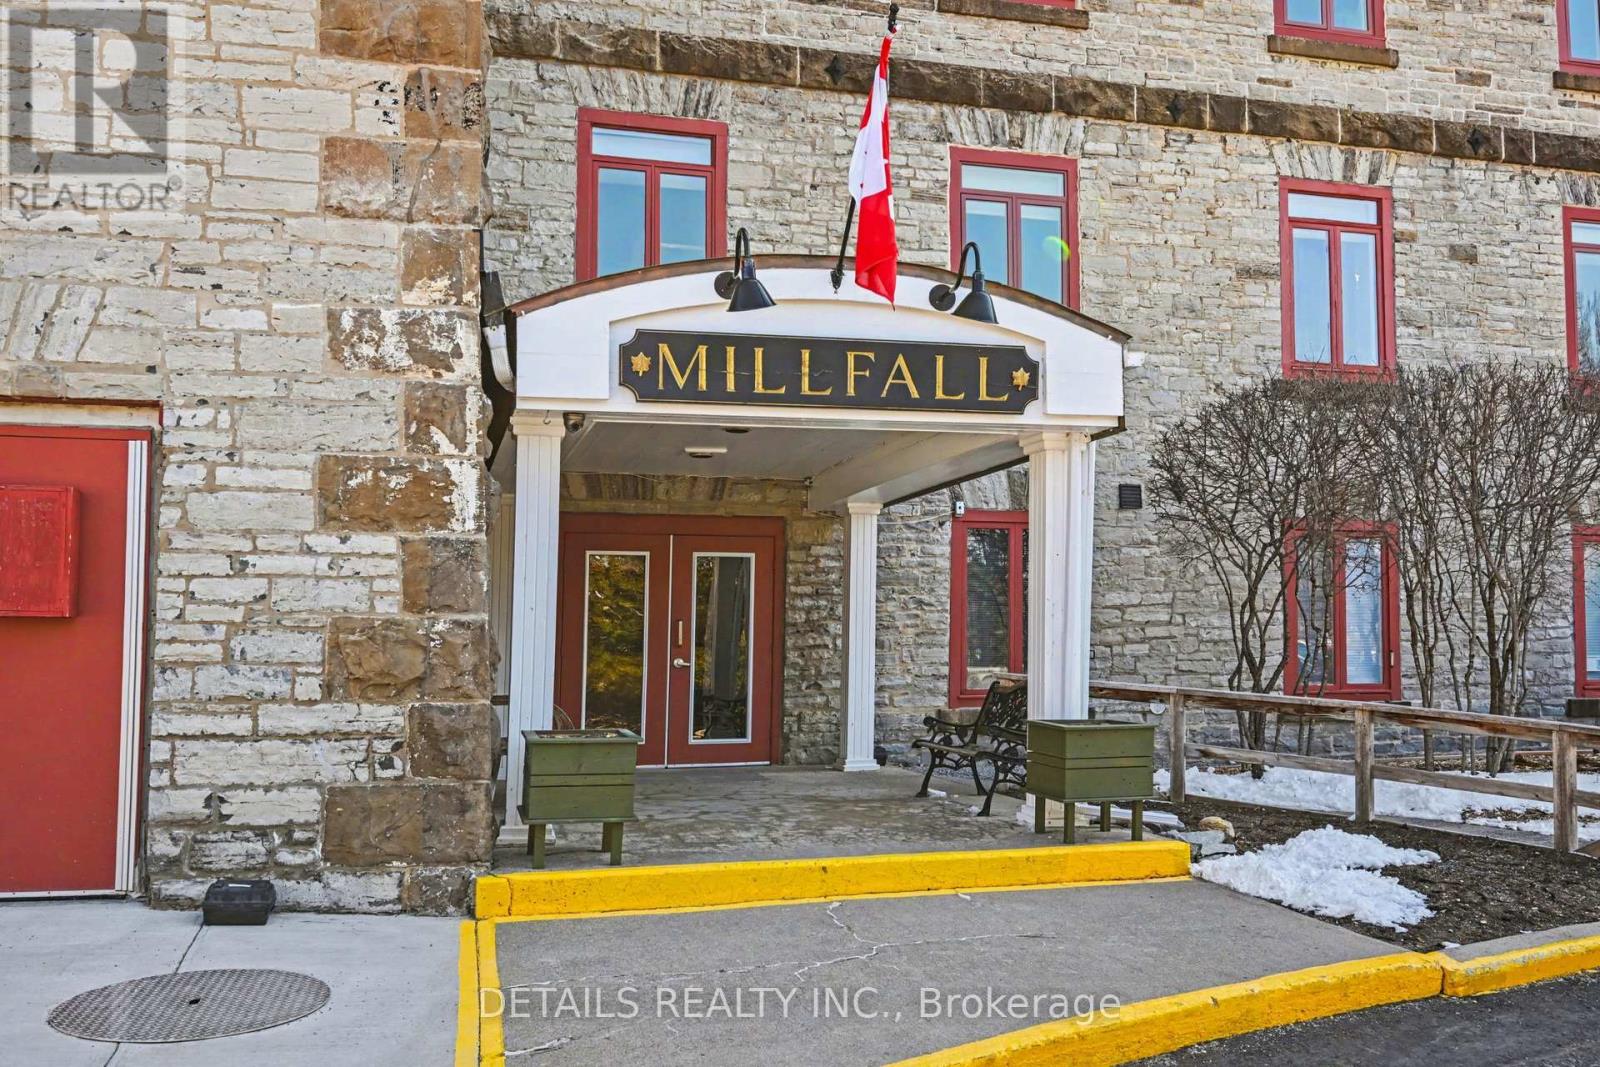
Feel a part of the local history in this designated heritage woolen mill conversion. Located in friendly historic Almonte, just steps away from popular Mill Street with a wide variety of shops and restaurants. With opportunities to stay active on the Ottawa Valley Rail Trail and shop at the local farmer's market. The exposed painted brick, 11-foot ceilings, and large windows make this a bright and airy unit with that heritage feel, allowing you to enjoy the sights and sounds of the waterfall on the property. Spacious principal bedroom with a large window and Ikea Pax wardrobe and another room that can be used as a bedroom, den or office.Turnkey, with many updates over the years, including refreshed original pine window ledges (2026), a painted kitchen (2025), a dishwasher (2025), and updated flooring throughout. Many amazing inclusions provided: art rails, custom blinds, water filtration, and 5 appliances! Entry to the building from the exclusive parking spot is at ground level, no elevator required. (id:49993)
Ottawa, Ontario
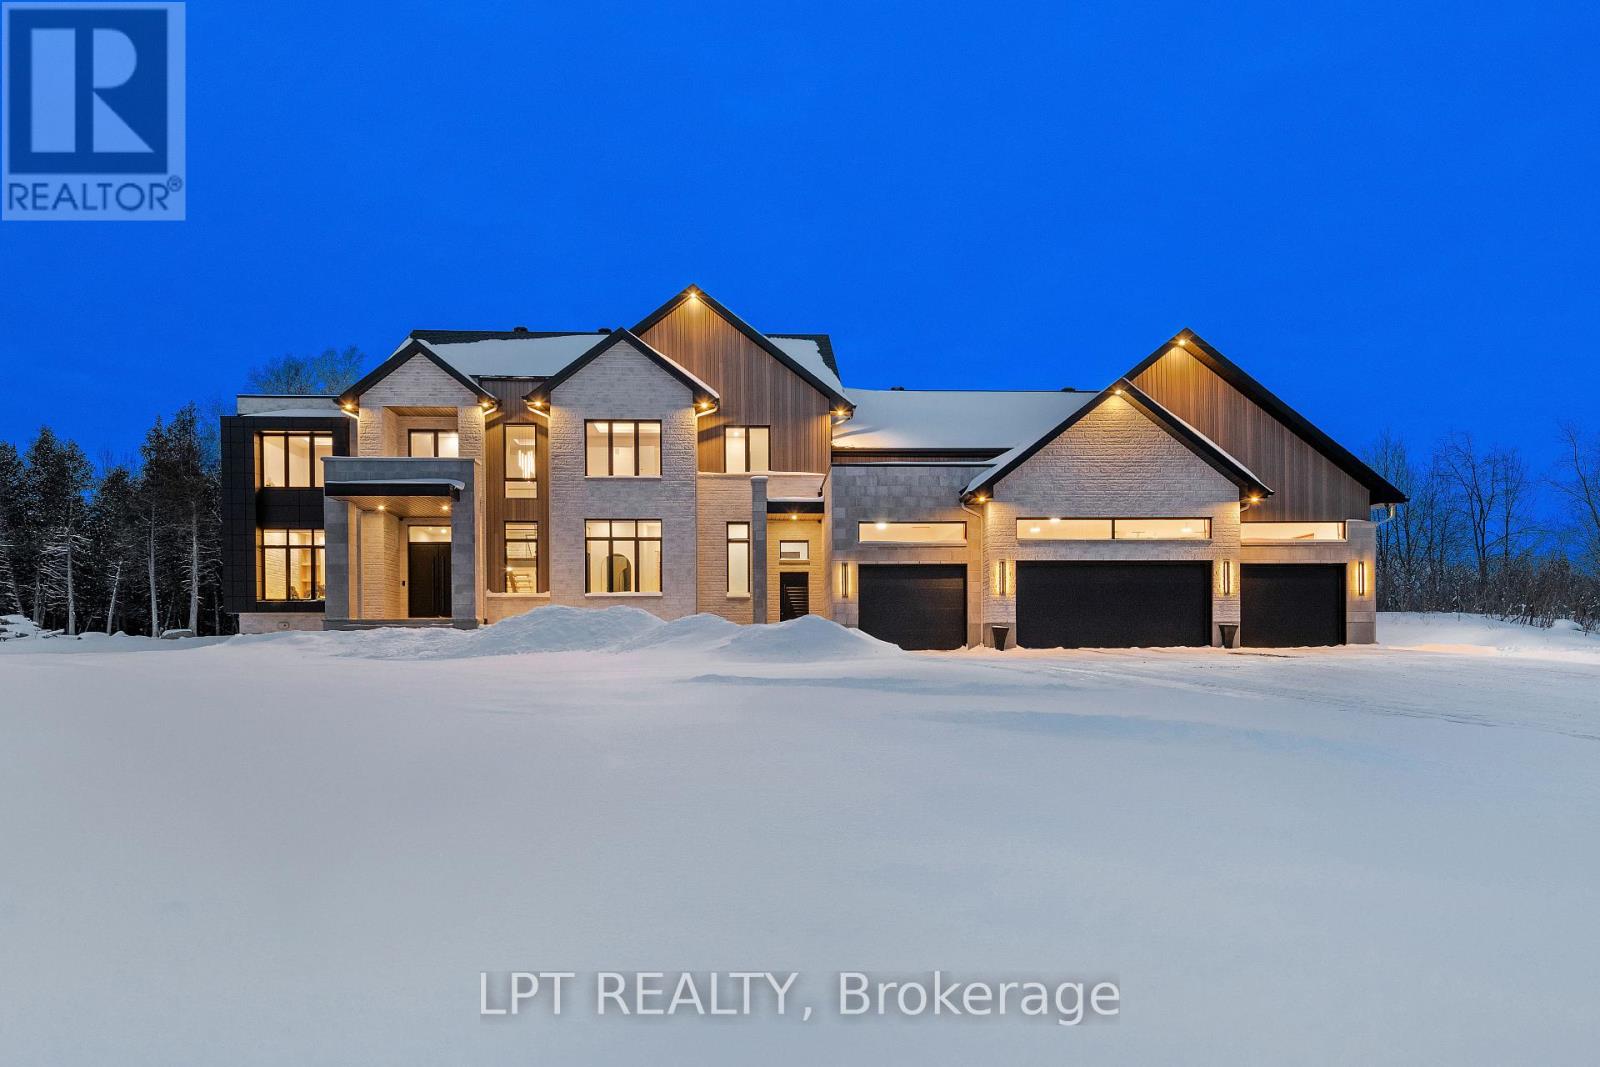
NEW TO BE BUILT BY BLACK RIDGE HOMES. Rarely offered, purpose built, GENERATIONAL HOME situated in one of Ottawa's most sought after neighbourhoods, Rideau Forest. Boasting over 7000 sq ft of above ground living space, 5 beds, 6 baths, this luxury custom home has it all! The Entire main floor has 12ft ceilings, with 10ft ceilings on the second level and 10ft ceilings in the basement.The 4 bd 5 bth Primary Residence features an oversized foyer, dining room, office living area with fireplace and custom millwork. Continued with a chef's kitchen complemented by high end appliances and a walk in pantry. Outdoor covered patio and cookout area are also highlighted on this level. Second floor Primary has WIC, 5pc en suite and walk out turf balcony. 3 other bedrooms with ensuites and a laundry room round out the upper level. Secondary residence includes luxury kitchen/ living area with main floor primary bedroom and private patio. Secondary residence has a separate HVAC system. This is the house you and your family have been waiting for! Home is to be built, the builder is happy to discuss/accommodate changes or alterations. MODEL SHOWHOME AVAILABLE FOR WALKTHROUGH. HST rebate to builder (id:49993)
Ottawa, Ontario
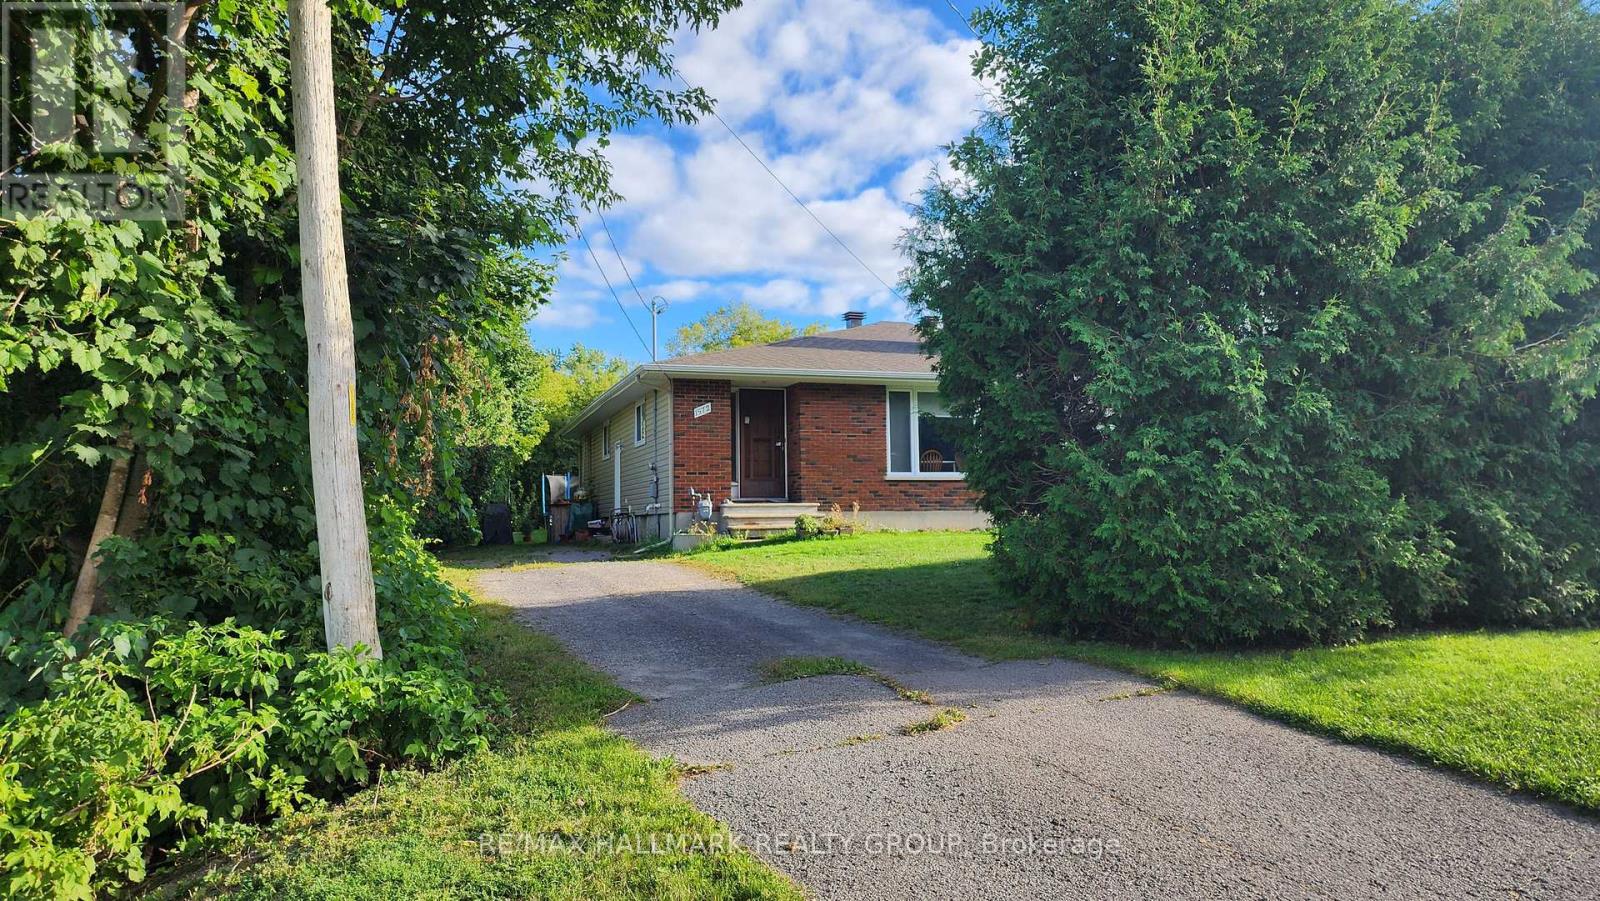
Brick double side by side on huge lot. 300' depth. (id:49993)
Drummond/north Elmsley, Ontario
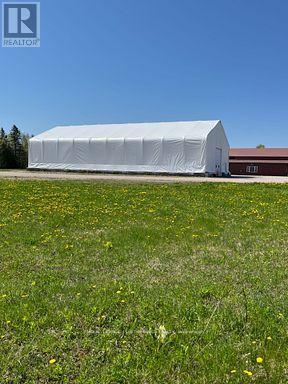
Existing versatile coverall building of approximately 3,000 sq ft available with 12' wide and 14' high doors at either end, providing excellent circulation for trucks, equipment, and materials. For lease with a minimum term 6-months, maximum term of 60-months. Coverall building comes with a yard space for IOS (industrial outdoor storage) and free parking. Your rent is all-inclusive plus HST. Clear-span interiors (no posts)with ~22-ft peak height. Ideal for storage, light manufacturing, or contractor needs. Join a successful group of companies in this new location for ParkYards Perth: VISIBILITY-ACCESSIBILITY-OPPORTUNITY. Just 35-minswest of Canadian Tire Centre, 7-minutes east of Perth and 18-minutes from Carleton Place on the TransCanada Highway. Perth serves as the county seat for Lanark County and the town is a historic military settlement and one of the oldest towns in Ontario. It's now a hub for light industry, trades, and logistics, serving the growing corridor between Ottawa and Kingston. Industrial opportunities like this are rare...excellent visibility, superior access, and flexible space for companies ready to grow in Eastern Ontario's next great industrial corridor. Ideal for Trades & Contractors + Landscapers, Fabricators, Makers, and Artisans, Creative& Experiential Products and Services, Food, Beverage & Lifestyle Concepts, Professional& Light Industrial Services, Education, Events &Community Users, Permanent vendors and more... Note also that a beautiful showroom building, indoor and outdoor vendor market stalls/booths, industrial warehouse space and parking for RVs, boats, trucks, equipment, seacans starting at $75 monthly each plus HST depending on size/length also available . Enquire for more details. (id:49993)
Cornwall, Ontario
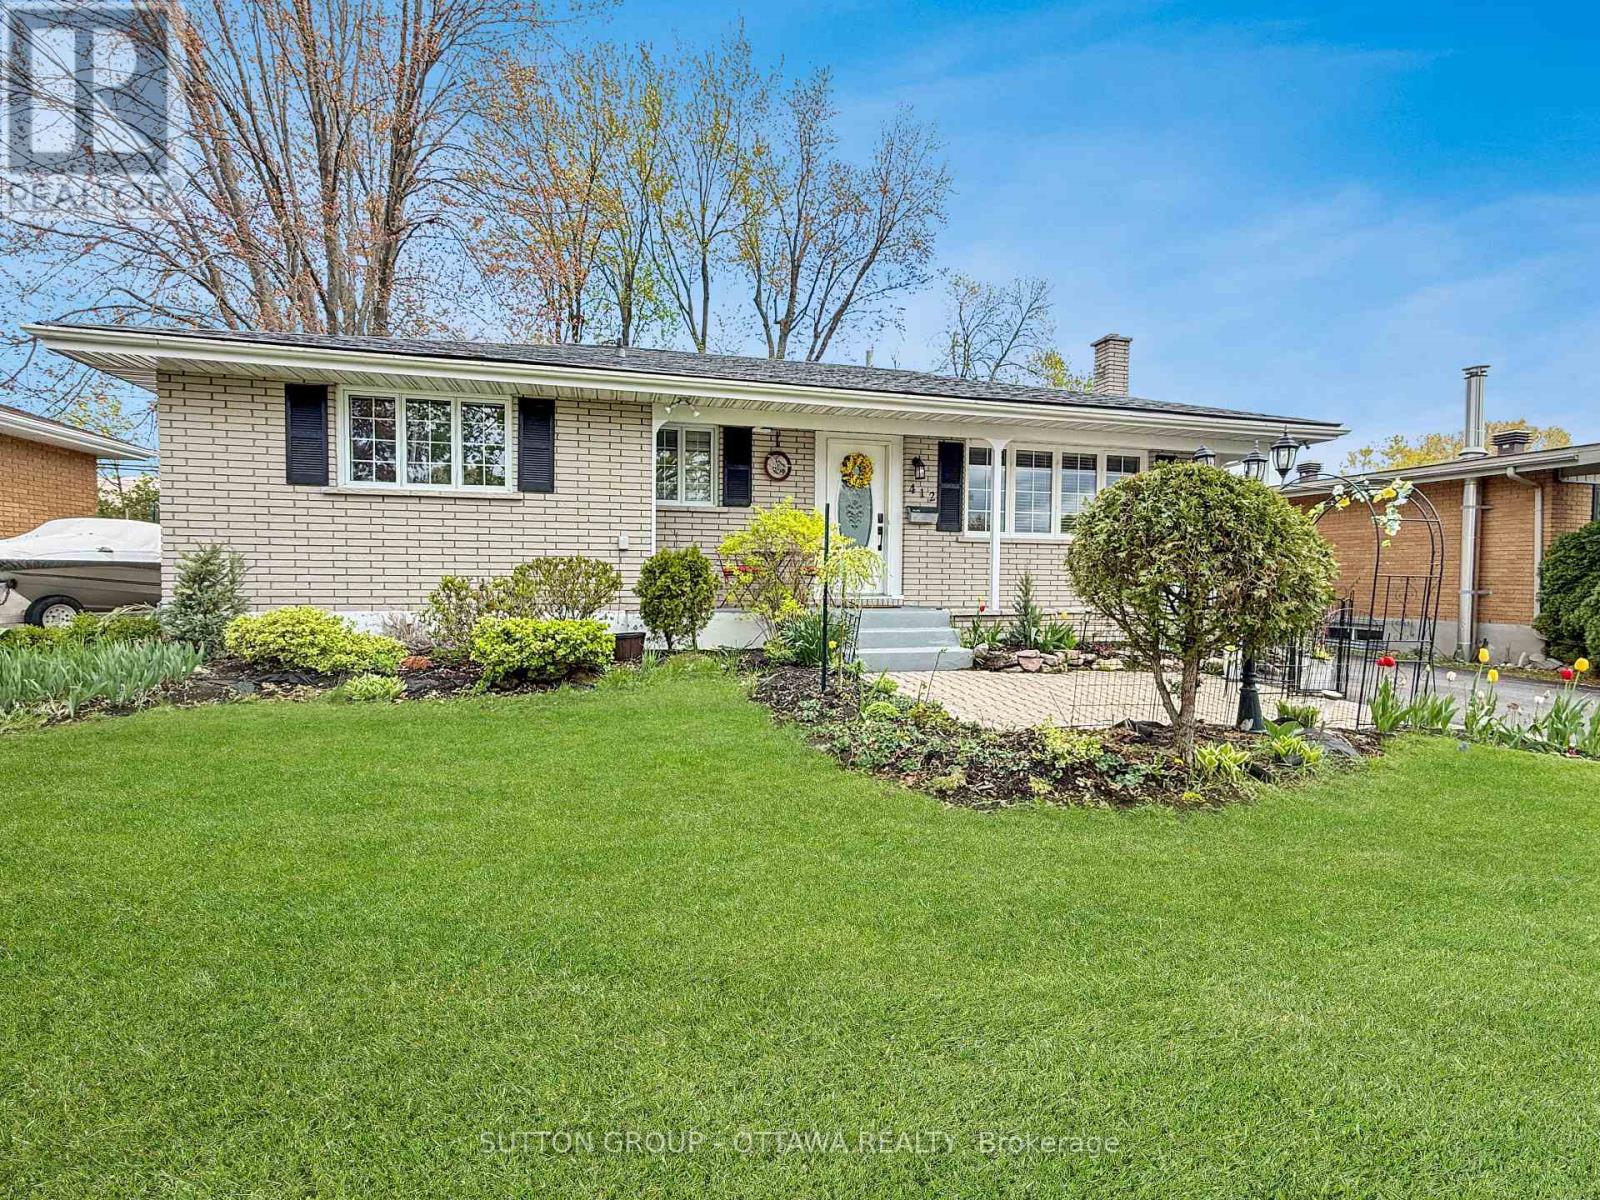
This charming bungalow is located on a quiet street within walking distance of two elementary schools and local transit, offering a practical layout with hardwood flooring and a large kitchen that opens to the living room and dining room area. The primary bedroom serves as a comfortable retreat with a walk-in closet and French doors leading directly to a large deck, which overlooks a private, fenced backyard with mature trees and flower beds. The finished basement adds significant value, featuring a third bedroom, a 3-piece bathroom, and a spacious family room that includes both a gas fireplace and a corner whirlpool tub. Complete with a detached garage featuring a workbench area and rear storage shed, the home also boasts several key updates including a new heat pump, a freshly paved driveway, and foundation parging. (id:49993)
North Grenville, Ontario
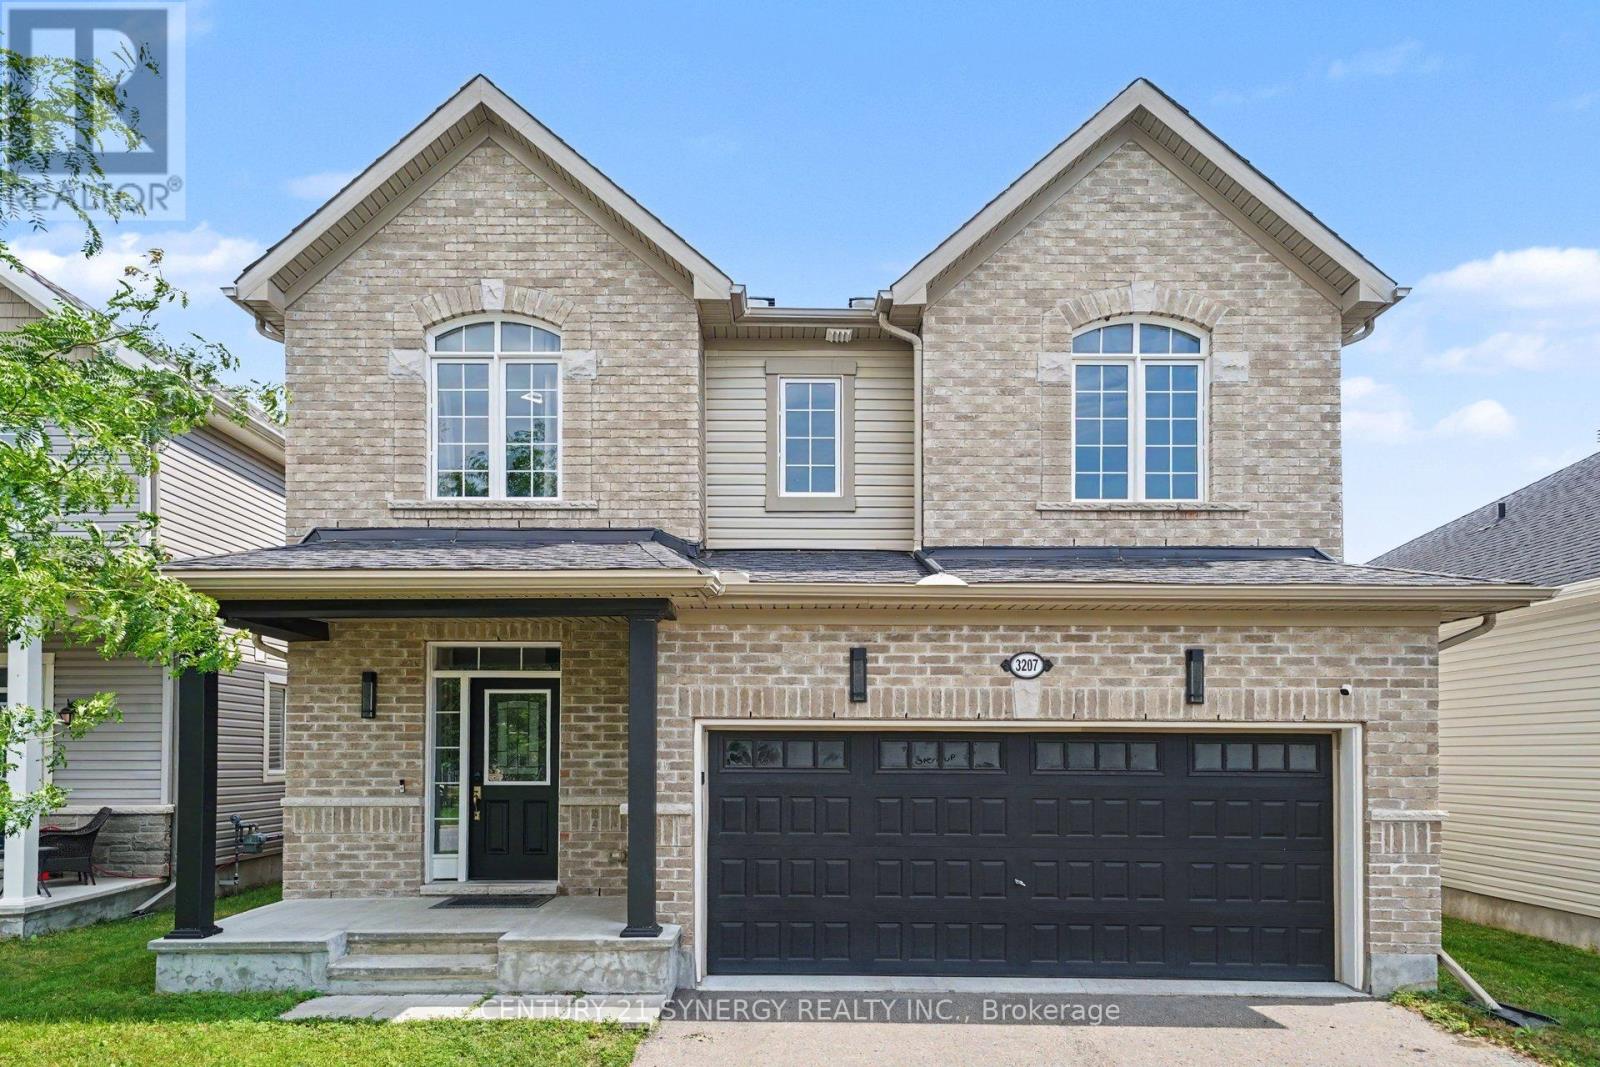
"The Aspen" by Glenview Homes, where modern updates meet family-friendly living in one of Kemptville's most desirable neighbourhoods. This beautifully refreshed 2-storey home offers 4 bedrooms, 4 bathrooms, and a functional layout designed for everyday comfort. The main floor features a bright, open-concept living space complete with a cozy gas fireplace, a convenient 2-piece powder room, and direct access to the attached double-car garage. The kitchen is both stylish and functional, showcasing granite countertops, stainless steel appliances, and a gas stove, making it the perfect space for everyday living and entertaining. Throughout the home, you'll find all-new flooring, with all carpet removed, along with the removal of outdated stucco ceilings, creating a clean, modern feel from top to bottom. Upstairs, the spacious primary suite features a spacious walk-in closet and a well-appointed 4-piece ensuite with a double vanity and stand-up shower. Three additional bedrooms are complemented by a stylish 5-piece main bathroom featuring a custom double vanity, making busy mornings a breeze. The finished basement offers additional living space, an existing 2-piece bathroom, and a rough-in for a future shower, providing excellent potential to create a full bathroom and further expand the home's functionality. Step outside to enjoy the fully fenced backyard, perfect for children, pets, entertaining, or relaxing in your own private outdoor space. Ideally located on a quiet crescent just minutes from the heart of Kemptville, you'll enjoy easy access to schools, parks, shopping, restaurants, and everyday amenities. Nearby walking trails and the neighbourhood's outdoor community pool, just steps from your front door. Make it easy to enjoy an active lifestyle and everything the area has to offer. This move-in-ready home combines thoughtful updates, generous living space, and an unbeatable location, ready to welcome its next owners! (id:49993)
Ottawa, Ontario
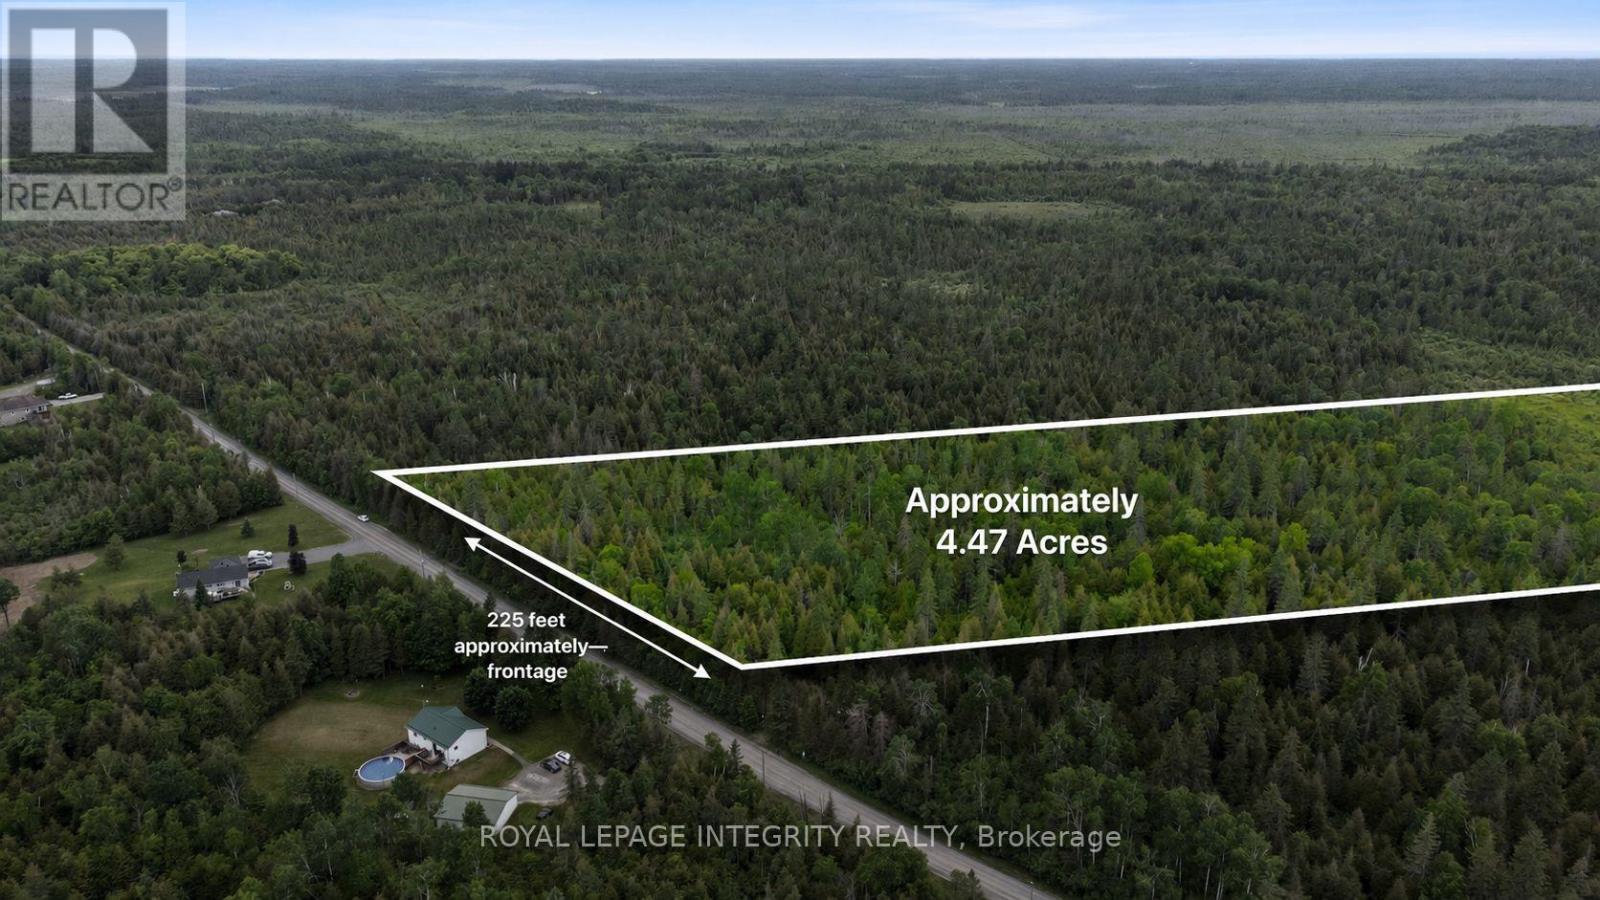
With over FOUR ACRES (4.464ac) of land you have a wonderful opportunity to create your own tranquil setting in one of Ottawa's rural communities. White cedar, spruce, and birch trees create a diverse and visually appealing landscape. And, having deer and rabbits around adds to the charm of nature at play. Living near North Gower means having access to many local amenities while also enjoying the many stores & services of Kemptville. This property is near: restaurants; schools; libraries; shopping; Marlborough Community Center; soccer fields; baseball fields;+++! Perhaps you love nature and you would welcome also enjoying nearby nature trails. If you need to work in the CITY, commuting is easy via Highway 416 & 417. Survey and other supporting documents regarding completed severance are available upon request. (id:49993)
Drummond/north Elmsley, Ontario
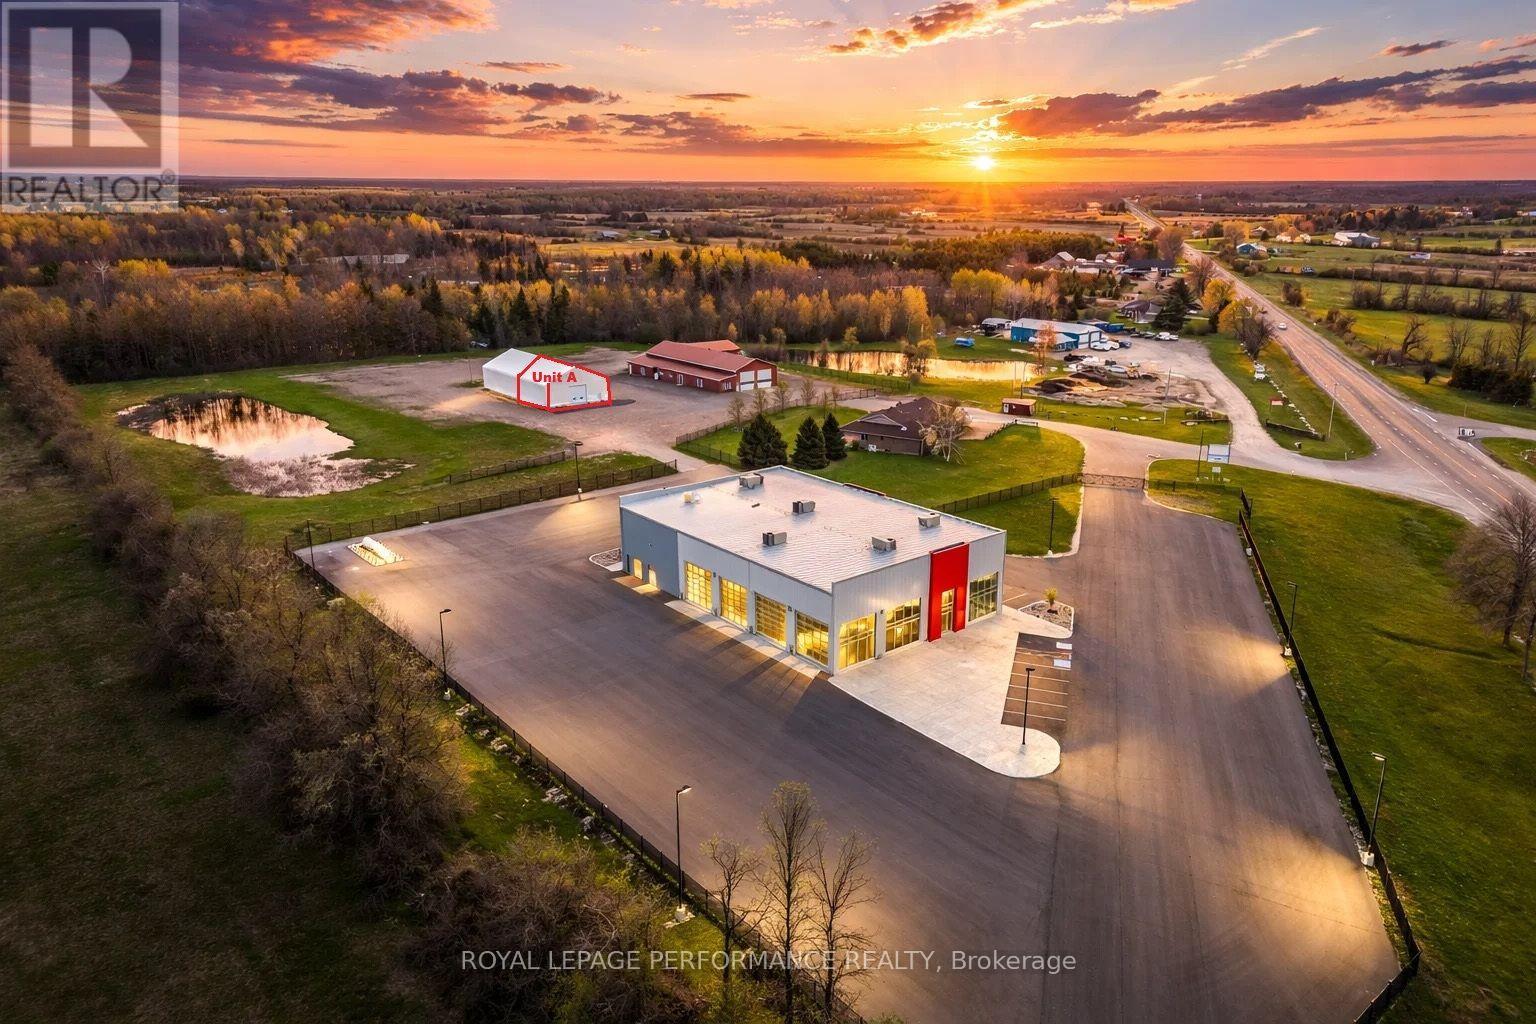
Excellent opportunity to lease affordable commercial/industrial showroom space at ParkYards Perth. Fabulous new spotlessly maintained showroom building with great visibility on the Trans Canada Highway. Units available immediately for $1,500/month plus HST... gross all-inclusive lease. Ideal for retail displays, home improvement suppliers, building products, landscaping companies, outdoor recreation, agricultural products, artisans, specialty retailers, wholesalers and manufacturers seeking customer-facing space. Clear-span interior (no posts) with ~28-ft clear height. Convenient Highway 7 location with paved parking, 24/7 access, fenced and gated security, security cameras and flexible lease terms. Grow your business in a high-visibility commercial location without a long-term commitment. There are three very large automatic overhead doors so you easily can bring in everything from a modest vendor booth to a humongous RV or boat or truck or piece of equipment. Join a community of like-minded enterprises. ParkYards Perth: VISIBILITY-ACCESSIBILITY-OPPORTUNITY. Just 35-mins west of Canadian Tire Centre, 7-minutes east of Perth and 18-minutes from Carleton Place on the Trans Canada Highway. Perth serves as the county seat for Lanark County and the town is a historic military settlement and one of the oldest towns in Ontario. It's now a hub for light industry, trades, and logistics, serving the growing corridor between Ottawa and Kingston. Industrial and showroom opportunities like this are rare... excellent visibility, superior access, and flexible space for companies ready to grow in Eastern Ontario's next great industrial corridor. (id:49993)
613-769-1516
Text is preferred – we text back quickly!
613-795-6801
Text is preferred – we text back quickly!