



Ottawa, Ontario
Welcome to this beautifully maintained three-story single-family home, offering the perfect blend of space, comfort, and convenience. Featuring 3+1 bedrooms, 2 full bathrooms, and 2 half bathrooms, this home is ideal for growing families or those who love to entertain. The spacious primary suite serves as a private retreat, complete with a generous walk-in closet and a luxurious 4-piece ensuite. The inviting family room boasts stunning vaulted ceilings, creating an open and airy atmosphere perfect for relaxing or gathering with family and friends. The beautiful kitchen is thoughtfully designed with abundance of cabinetry and storage, making meal preparation and organization effortless. A finished basement allows for flexibility for a home office, guest room, or playroom. Step outside to enjoy the backyard oasis featuring a spacious deck-perfect for summer barbecues, outdoor dining, or simply unwinding at the end of the day. A double-car garage provides ample parking and extra storage. Located in a mature, family-friendly neighborhood, this exceptional home is just minutes from transit, shopping, schools, parks, and everyday amenities, offering the ideal combination of peaceful living and urban convenience. Don't miss the opportunity to make this wonderful home your own! (id:49993)

Ottawa, Ontario
A well-appointed end-unit townhome a true 4-bedroom home with 4 bathrooms, located in the popular and growing community of Riverside South. With over 2100 sq ft of finished living space across three levels, this home offers plenty of room for a family looking for a functional, move-in ready property. The main floor impresses with 9-foot ceilings, hardwood and ceramic tile flooring, and a bright, open-concept layout ideal for both everyday living and entertaining. The chef-inspired kitchen features quartz countertops, a gas range, new appliances, and an abundance of cabinetry, flowing seamlessly into a generous eating area and a warm, inviting living room. Upstairs, you'll find four generously sized bedrooms, including a primary bedroom with its own ensuite. The finished basement adds a large family room and a 2 piece bathroom ready for a tub or shower, perfect for a recreation room, home gym, play area, or additional living space. The end-unit lot provides a wider backyard than a typical townhome, ideal for summer entertaining, relaxing evenings, or letting the kids run free. Conveniently located steps from parks, top-rated schools, shopping, transit, and all essential amenities, this remarkable home checks every box for families seeking modern, turnkey living in one of Ottawa's most desirable neighbourhoods. Don't miss this one! (id:49993)
Ottawa, Ontario
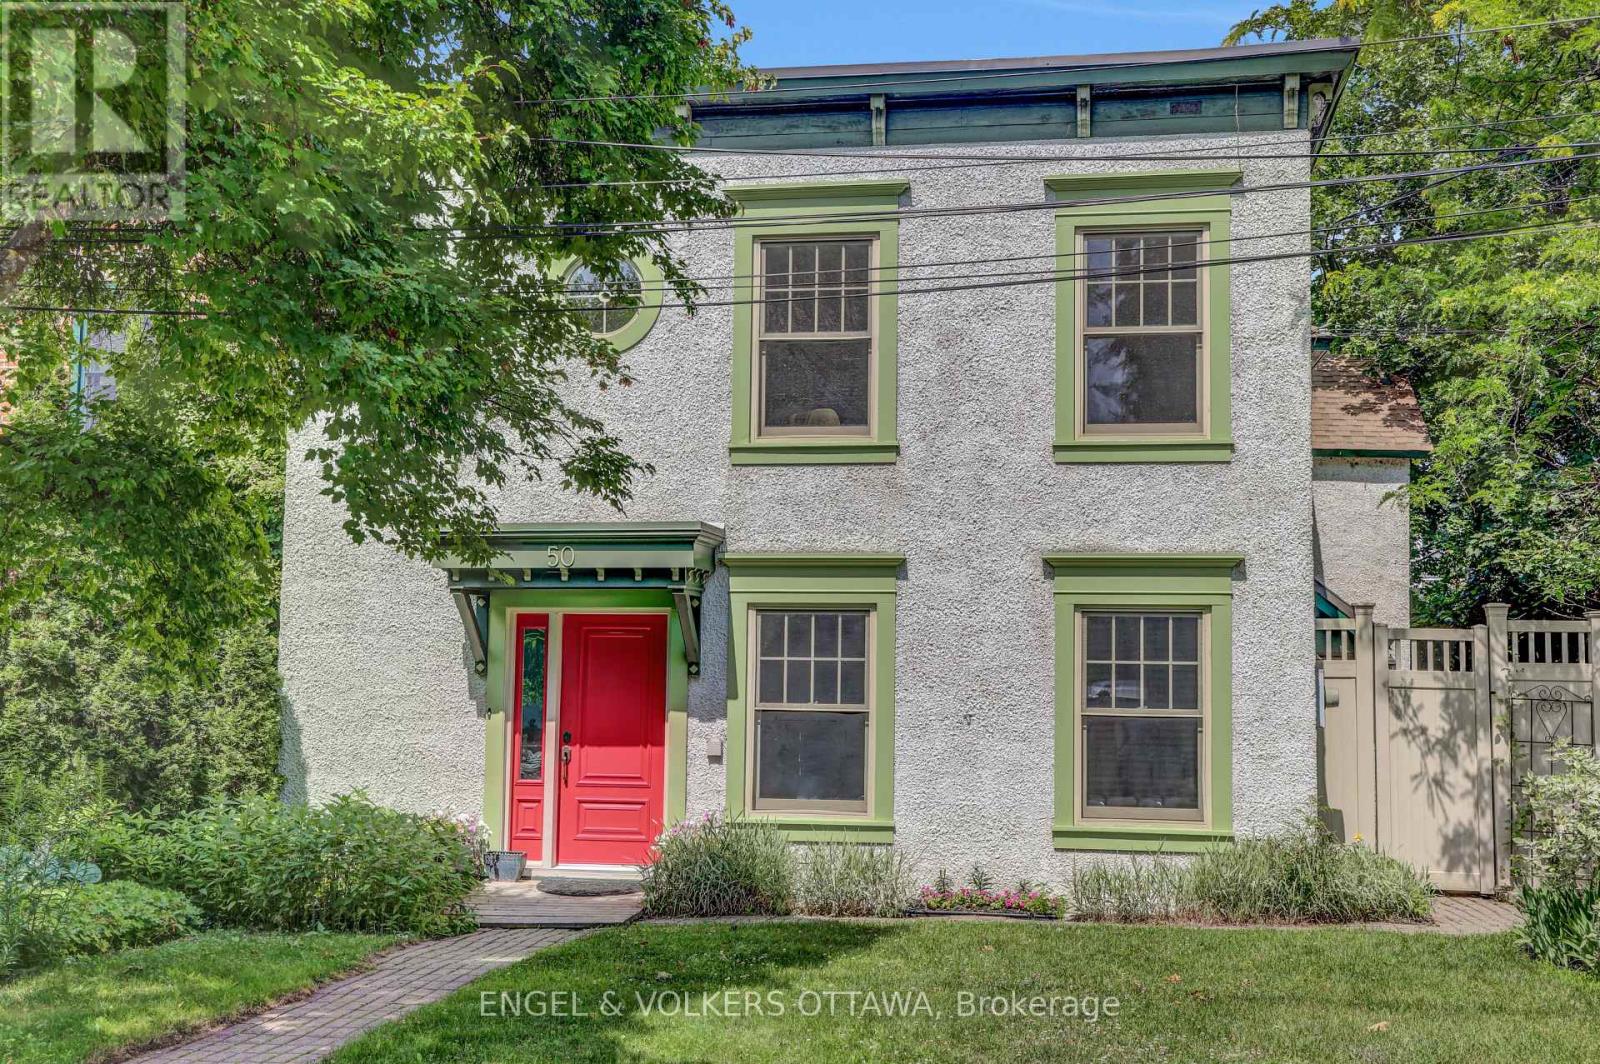
Wonderful three-storey semi in the heart of New Edinburgh. Bright and light-filled, with generous principal rooms and newly refinished, gleaming hardwood floors. The large living room features a wood-burning fireplace, while the dining room opens directly onto a lovely private terrace. The spacious kitchen flows into the family room, and a 2-piece bath completes this level.Upstairs, a glorious primary bedroom offers abundant closet space, including a walk-through closet, plus a 4-piece ensuite. Two generously sized family bedrooms share a 4-piece bathroom, with convenient laundry also on this floor. The third-floor flex space is ideal as a den, office, playroom, or guest bedroom. The unfinished basement provides ample storage. Shop locally along Beechwood, enjoy the Farmers' Market in Stanley Park, and walk to Global Affairs. Top Ottawa schools are just steps away. Be part of this eclectic and dynamic neighbourhood! (id:49993)
Mississippi Mills, Ontario
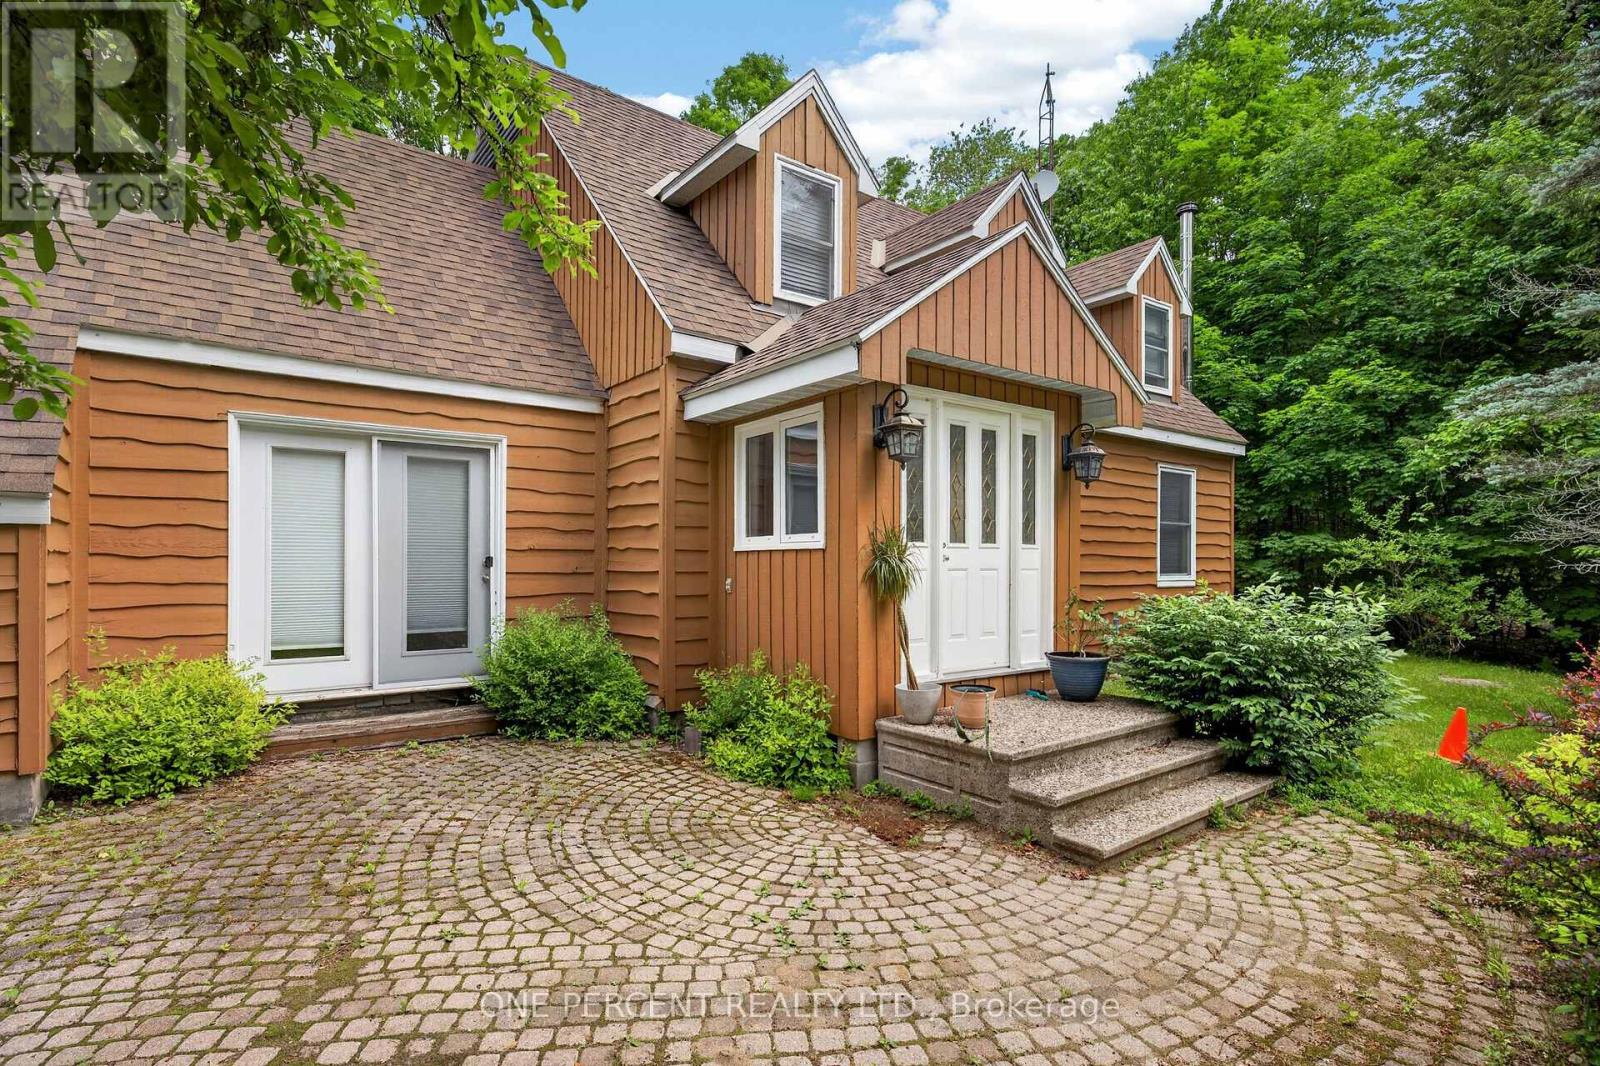
Country living with room to make it your own! Set on 21 private acres just minutes from Almonte, 1054 Wolf Grove Road offers a wonderful opportunity for those dreaming of more space, nature, and a homestead-inspired lifestyle. This 3-bedroom, 3-bathroom home features a spacious kitchen with plenty of storage, comfortable living areas, and a bright sunroom overlooking the peaceful surroundings. Upstairs, you'll find three well-sized bedrooms, including the primary suite. Outdoors is where this property really shines, with wooded trails to explore, berry bushes, a chicken coop, small outbuildings, and plenty of open space for gardens, animals, hobbies, or simply enjoying life in the country. Private and surrounded by nature, yet conveniently close to Almonte, this property offers the space to slow down, spread out, and create the lifestyle you've been looking for. (id:49993)

Arnprior, Ontario
Discover this beautiful freehold 3-bedroom, 1.5-bathroom townhome nestled in a family-friendly Arnprior neighborhood. The spacious tiled foyer, complete with double closets, welcomes you into a bright and inviting open-concept living space featuring stylish luxury vinyl flooring throughout. The modern kitchen is designed for both everyday living and entertaining, offering quartz countertops, a subway tile backsplash, high-quality stainless-steel appliances, a large island with breakfast bar, a walk-in pantry, and a generous window that fills the space with natural light. A sliding patio door provides easy access to the fully fenced backyard, perfect for outdoor enjoyment. Thoughtful upgrades include modern light fixtures and custom 2" faux-wood blinds throughout. The second level continues with luxury vinyl flooring and features a spacious primary bedroom with wall-to-wall sliding closets and a convenient cheater 3-piece ensuite. Two additional well-sized bedrooms complete the upper level. The unfinished basement offers excellent potential for additional living space and includes a rough-in for a 3-piece bathroom, ready for your personal finishing touches. Ideally located close to Deux-Rivières Catholic Elementary School, A.J. Charbonneau Elementary School, restaurants, shopping, and other amenities. With easy access to Highway 417, commuting is a breeze, with Kanata just approximately 25 minutes away. A wonderful opportunity to own a stylish, move-in-ready home in a growing and convenient Arnprior community! (id:49993)
Pembroke, Ontario
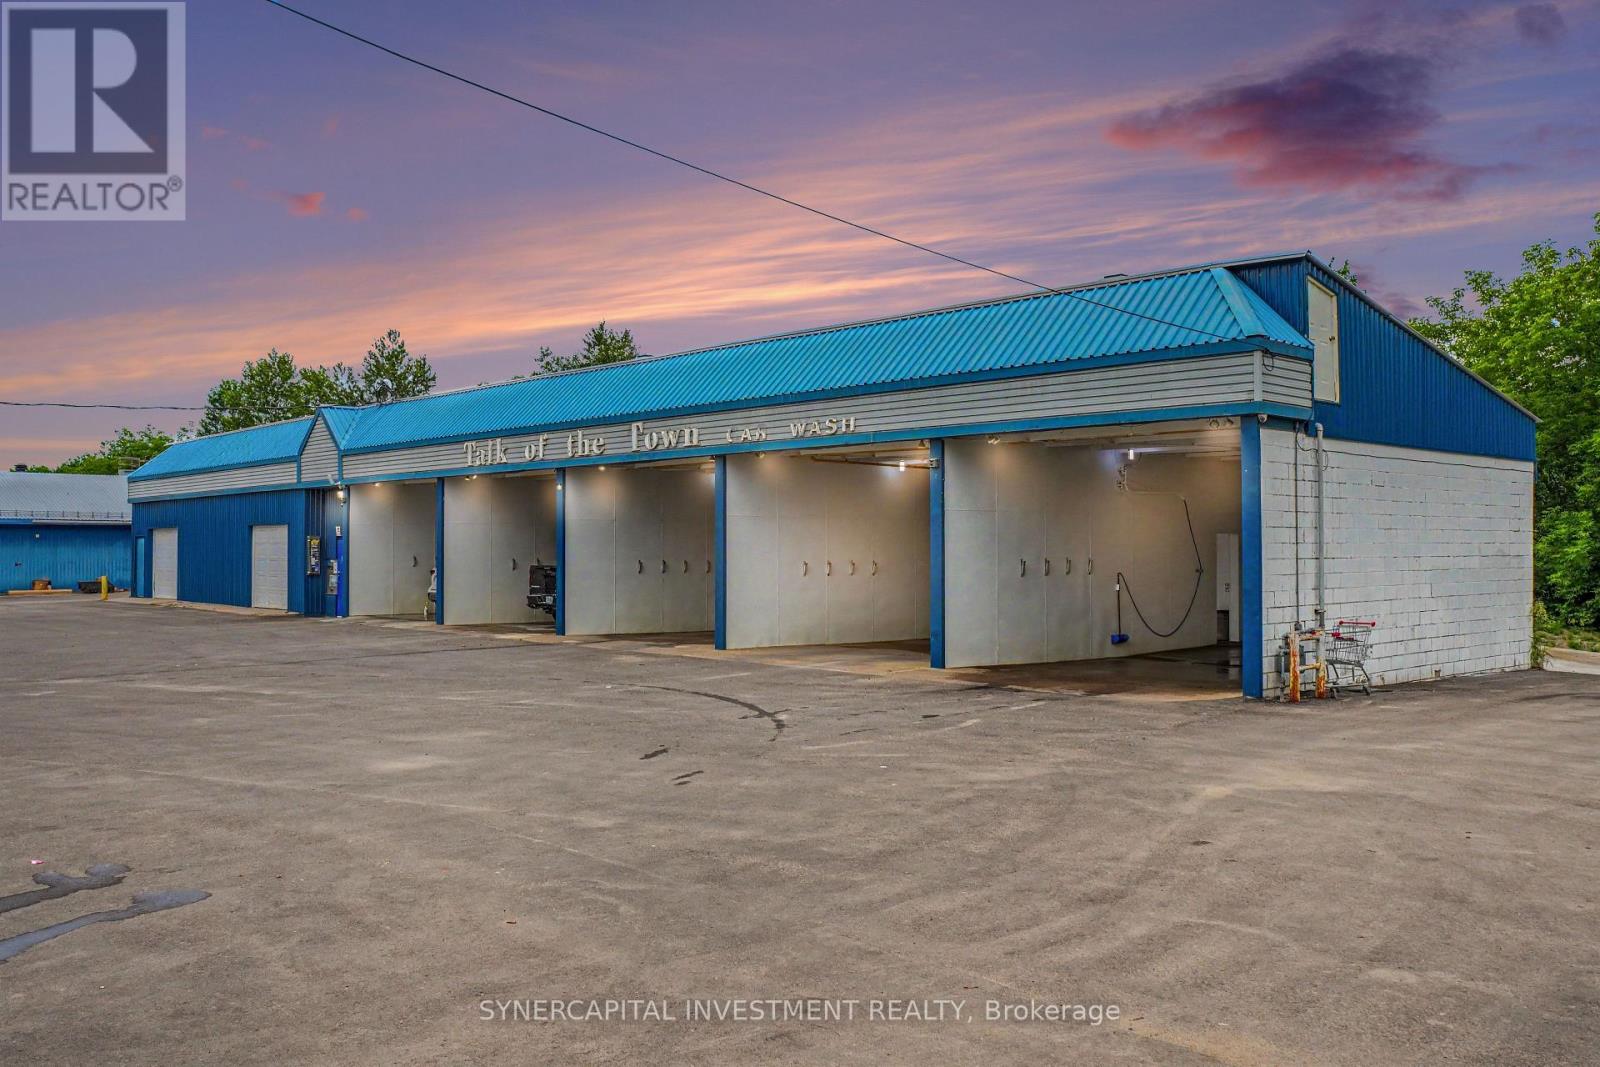
Great Cap rate offering.....Well known throughout the Pembroke area, the Talk of the Town property presents a unique opportunity to acquire a highly functional commercial asset with immediate operational value and exceptional long-term redevelopment potential. The property offers flexibility for a wide range of commercial uses. Continue operating as an car wash facility, reposition the building for another commercial operation, or explore redevelopment opportunities, subject to municipal approvals. Numerous recent improvements- updated pavement, wall panels throughout the wash bays, serviced mechanical systems. Ideal For investors, entrepreneurs, or owner-operators seeking a recognizable commercial property with strong future upside, this offering represents an exceptional opportunity in the growing Pembroke market. (id:49993)
Ottawa, Ontario
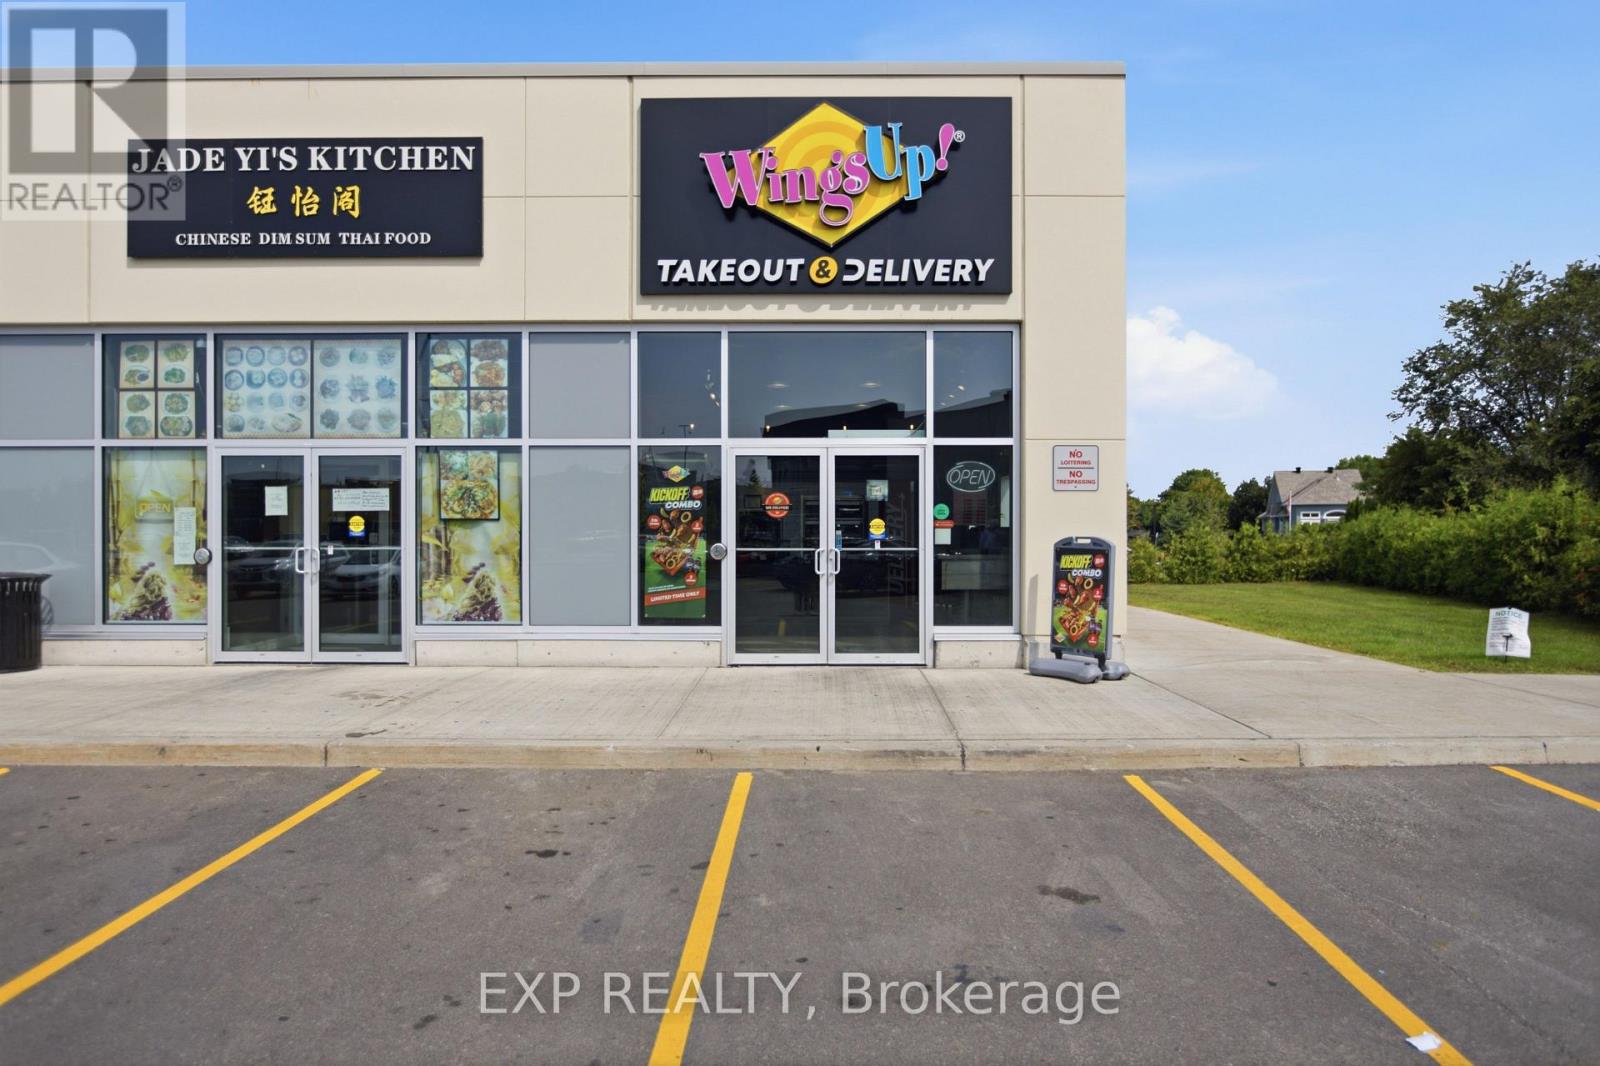
Profitable turnkey business for sale in a prime location within Kanata Lakes Plaza. Benefit from excellent visibility, high daily traffic, ample parking, and a well-established customer base. An outstanding opportunity for owner-operators or investors looking to acquire a successful business in a thriving commercial area. (id:49993)

Ottawa, Ontario
Stop the car! Wonderful condo with a huge west facing balcony. Location offers shopping and transit, even golf! This lovely 2 bedroom home awaits a new love. Convenient galley kitchen boast stainless steel appliances, a nice opening to the livng/dining combination room. Tile and laminate in these principal rooms. Spacious bedrooms have carpet & the primary enjoys a large walk-in closet. The 4pc bath has a brand new vanity with quartz counter top (July 2026). Always appreciated laundry in this unit. A parking space completes the picture. Note:2 photos virtually staged. (carpets will be steam cleaned in the near future) (id:49993)

Clarence-Rockland, Ontario
Welcome to Domaine du Golf in Rockland. This end unit upper level condo built in 2022 offers outstanding views of the 8th green of the picturesque Rockland Golf Course. Lots of exterior curb appeal with stone, beams and quality landscaping. Open concept kitchen, dining and living area offer quality laminate flooring and vaulted ceiling. One outstanding feature of the many upgrades this condo offers is the custom made wall of cabinets in the dining room with a built -in coffee bar and a dual-zone wine fridge offers a perfect blend of style and function. Two bedrooms with primary bedroom offering a spacious walk-in closet . The 4 piece bathroom integrates a convenient laundry room area. West facing enclosed porch with unique retractable windows and screens plus an enclosed storage . Enjoy year-round maximum comfort with an upgraded heating and cooling system with a high-efficiency heat pump with indoor units in both the living room and primary bedroom complemented by floor radiant heating. Concrete slab and foam blocks with concrete between units for superior sound/fire proofing. A dedicated parking space sits directly in front of the unit for everyday convenience. (id:49993)

Ottawa, Ontario
Hidden from the road behind mature cedars, this distinctive country home sits on a private 0.63 acre lot measuring approximately 110 by 250 feet on a quiet dead end road. Built in 2010, with 2,464 square feet above grade, its understated exterior gives little indication of the space within. The dramatic great room features exposed post and beam construction, a soaring cathedral ceiling, tall windows and garden doors opening to the private side yard. The farmhouse kitchen with quartz counters includes an eating area and an oversized walk in pantry with room for a small office nook. A secondary bedroom with cheater access to the main bathroom and a laundry room complete the main floor. A metal spiral staircase rises to a bright open loft and a more private den, both overlooking the cathedral space below. The expansive primary bedroom features a vaulted ceiling, generous walk in closet and a large, partially finished bathroom that could be transformed into the ensuite of your dreams. The full height unfinished basement adds 896 square feet of storage and future potential. A geothermal forced air system provides heating and cooling, and the property is serviced by well and septic. Metal siding and roof add practicality. Outside, the south facing covered verandah extends about 50 feet across the front. The fully fenced backyard offers room for pets, play or gardening, while an 8 by 12 foot shed provides storage. The home could benefit from further finishing and updating, including trim work, lighting and the upstairs ensuite bathroom. Within the City of Ottawa, it is a short drive to Manotick, North Gower, Richmond, Manderley Golf Course and Highway 416, with central Ottawa just 30 minutes away. For a buyer ready to complete the vision, the home's impressive scale, timber detailing and private setting provide the foundation for something truly special. Some photos virtually staged. (id:49993)
Ottawa, Ontario
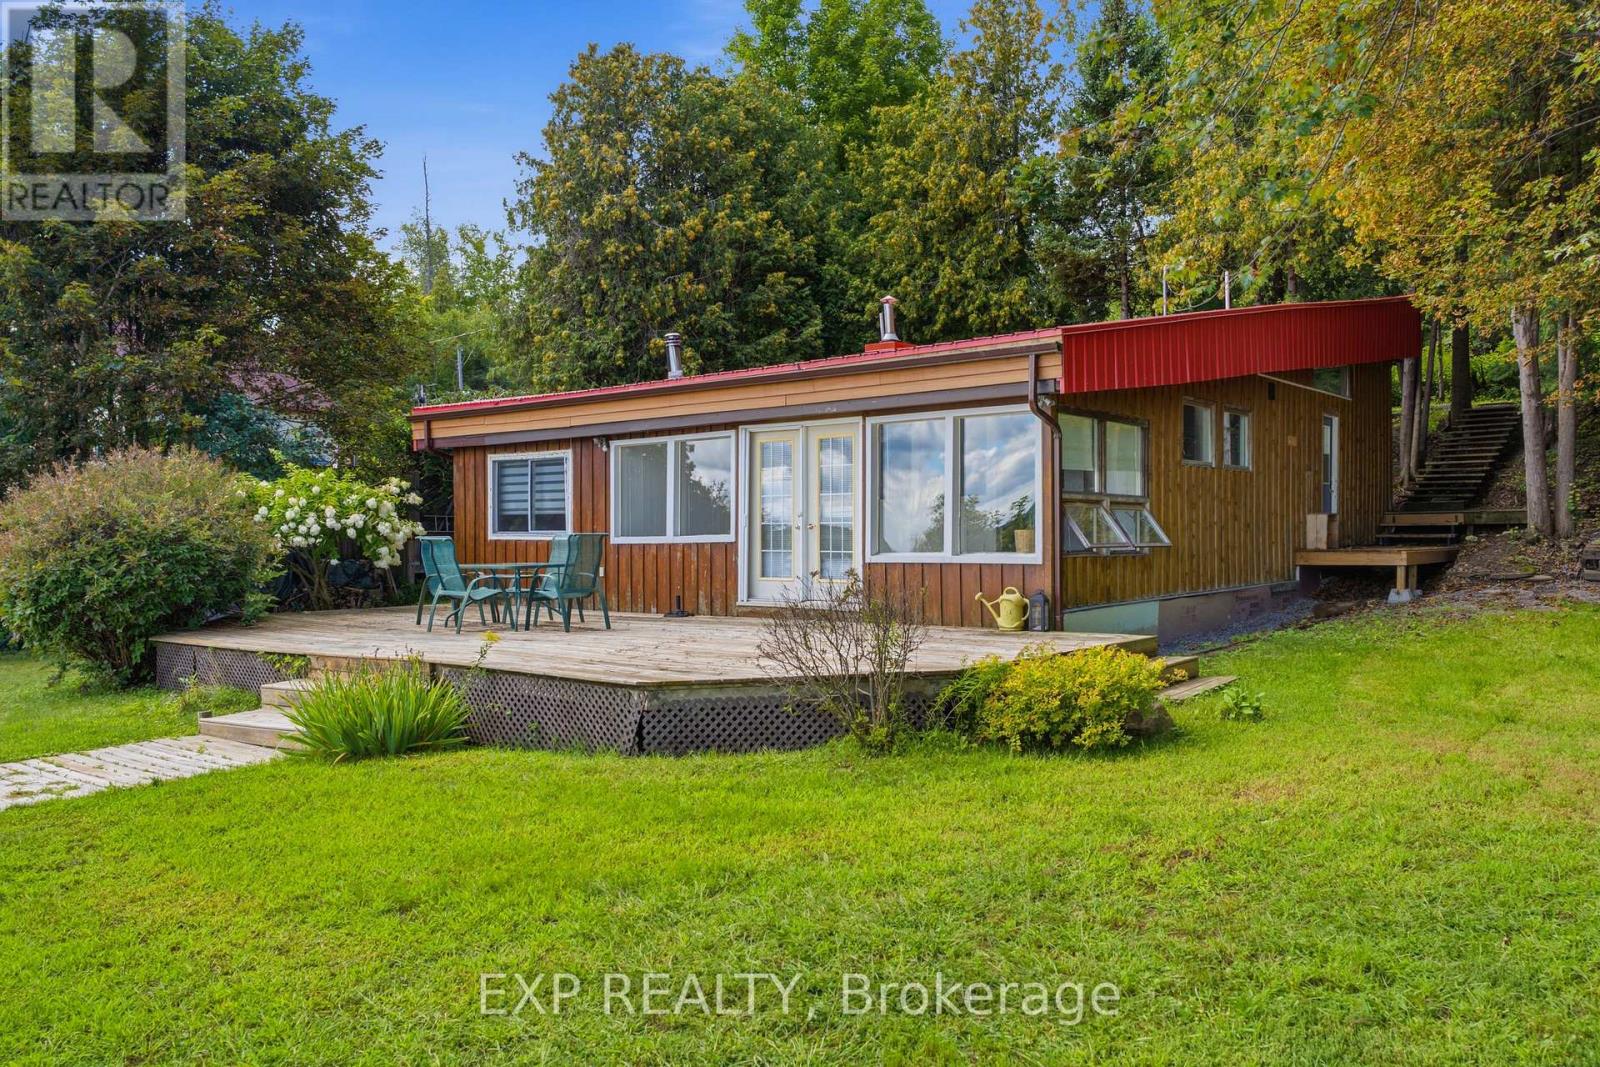
Welcome to 15 Neely Street, a rare waterfront bungalow fully renovated from top to bottom with upgrades and features not commonly found. As one of the first properties on the road, this is as close to Ottawa as waterfront living gets, and it offers the flexibility to generate short term rental income in the range of $100,000 a year. Set along the water with beautiful views, the property includes a professionally built retaining wall, making it one of the few insurable homes for flood protection in the area.Inside, a bright open concept main level awaits where modern design meets comfort. The redesigned layout features new flooring, a kitchen with 2025 appliances, sleek cabinetry, a spacious island, and an electric fireplace flowing into the living and dining areas, all framed by large windows overlooking the water. Warm wood ceilings add character to the space. The main level offers 3 bedrooms including a newly added room, along with a fully updated bathroom completed in 2025. Major system upgrades include all new water and drain lines, a new water softener, and a new hot water tank installed in 2025.The lower level provides additional living space, a second full bathroom, and flexible space for guests, work, or recreation. Extensive structural improvements include a lifted foundation, updated roof and trusses, and a reinforced cement foundation strip, for long term peace of mind.Outside, enjoy a private setting with a newly converted sauna (2025). The lot offers direct access to the shoreline, perfect for swimming, boating, or relaxing by the water.Located within the Kanata school board and a short drive to the city, this property offers a rare combination of waterfront living, modern upgrades, and long term value. Waterfront homes in Dunrobin have appreciated an average of 5% per year over the past two decades, though past appreciation is not a guarantee of what the years ahead will bring. (id:49993)
Ottawa, Ontario
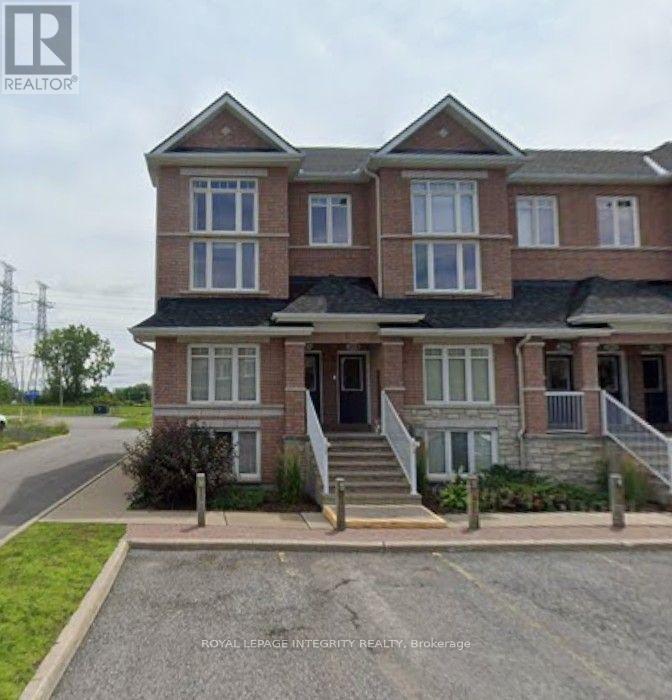
**Welcome to this End lower Unit 12 at 320 Tivoli Private - a bright and inviting condo offering comfort, privacy, and exceptional outdoor space in a convenient Ottawa location.** This well-designed unit features an open-concept living and dining area, a functional kitchen, in-suite laundry, and 1.5 bathrooms. Large windows provide plenty of natural light, creating a warm and comfortable living environment. The standout feature is the **private rear-facing outdoor space with no rear neighbours**, offering a peaceful setting to relax, entertain, or enjoy your morning coffee. The property also includes **one dedicated parking space**.Located in the desirable **Citiplace/Merivale area**, with easy access to transit, Merivale Road shopping and services, parks, pathways, and major commuting routes. Conveniently situated for access to employment centres throughout Ottawa, this condo offers an excellent combination of **privacy, functionality, outdoor space, and location**.An excellent opportunity for professionals, couples, or small families looking for a well-maintained condo in a convenient and established neighbourhood. Rental application, full credit score report, recent pay stubs and ID required. (id:49993)
Tay Valley, Ontario
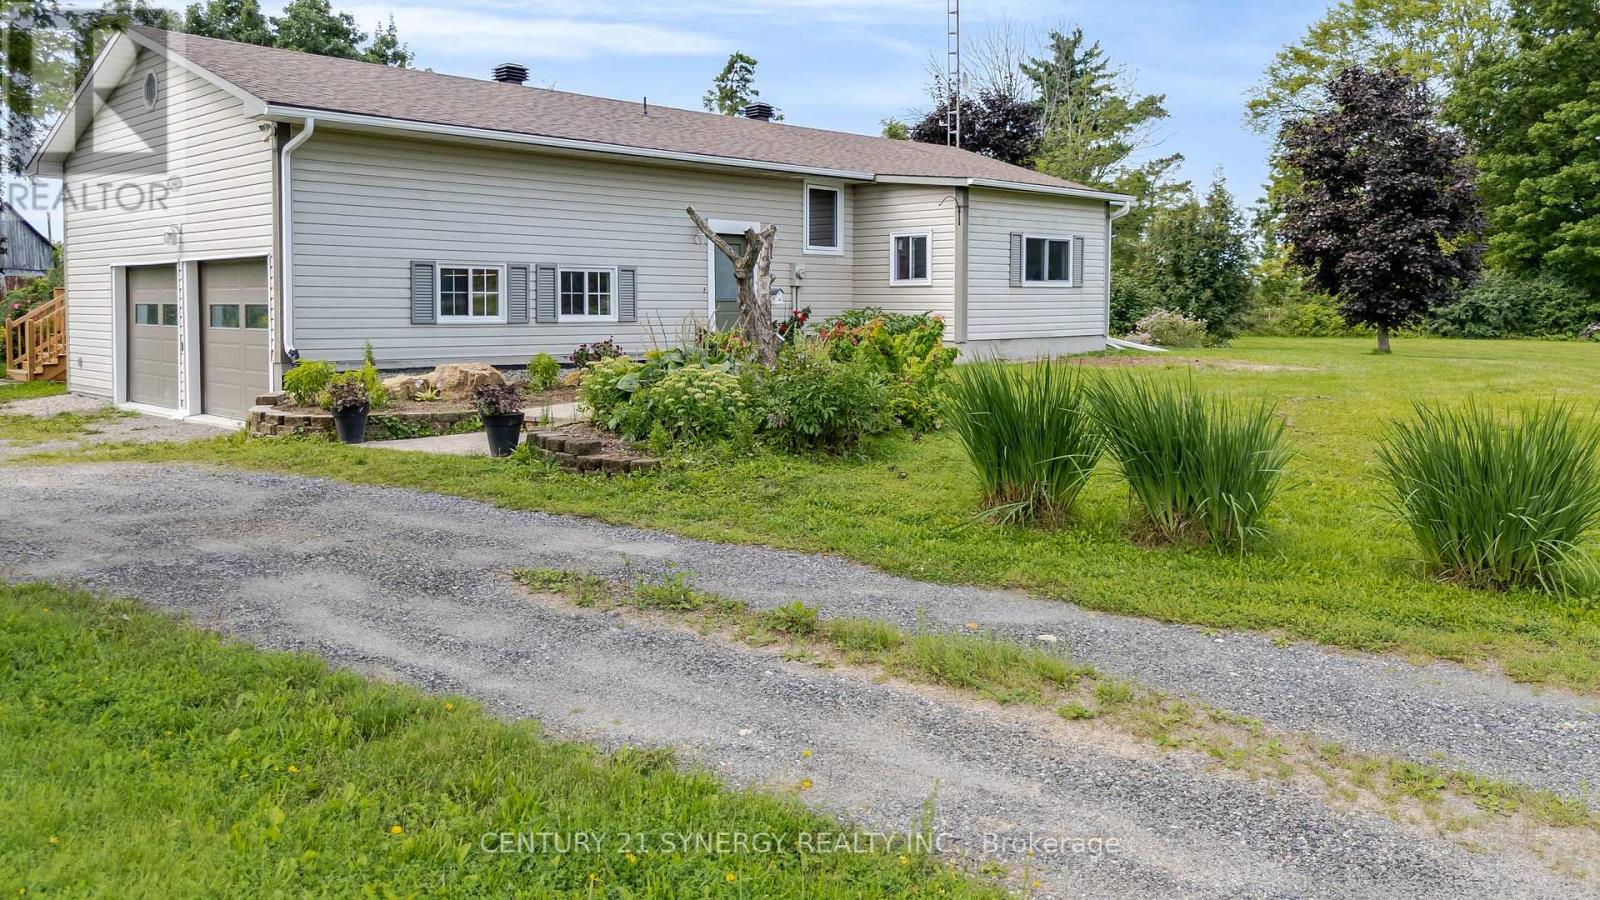
If you've been dreaming of a peaceful country property without sacrificing convenience, this beautifully maintained 4-bedroom bungalow is sure to impress. Set on a picturesque 1.74-acre corner lot just minutes from Perth, this property offers stunning curb appeal, mature landscaping, colourful gardens, and all the updates needed for truly worry-free living. Inside, you'll find a warm and welcoming home with bright, comfortable living spaces and a fully finished basement that provides plenty of room for family, guests, hobbies, or a home office. Extensive updates throughout the home mean you can simply move in and enjoy. Recent improvements include new main floor windows and doors (2023), new basement flooring (2023), new baseboard heaters (2023-2024), and fire-rated garage and attic space with added attic insulation completed in 2025.Step outside and take in the beauty of the property. Enjoy your morning coffee or entertain friends on the new deck, or spend your evenings surrounded by gorgeous gardens and open green space. The barn adds character and versatility, while the attached double garage-with new garage doors installed in 2023-offers everyday convenience. This is the kind of property that doesn't come along often: a thoughtfully updated, move-in ready home on a stunning country lot, all just 5 minutes from the shops, restaurants, and amenities of historic Perth. (id:49993)

Ottawa, Ontario
Discover the perfect blend of comfort, privacy, and outdoor adventure at 4984 Dunrobin Road in West Carleton. Nestled on a beautiful 19+ acre property in Crown Point, this charming country 1.5-storey 3 bed 2.5 bath home offers a very private and peaceful lifestyle just minutes from everyday amenities with only a five-minute walk to the Ottawa River.The thoughtfully designed layout features an A Frame Wall of Windows creating a bright, welcoming living room anchored by a cozy wood-burning stove, thereby creating the perfect gathering space on cooler evenings. The generous kitchen features lots of cabinets & counter space. The spacious main-floor primary bedroom comes complete with an en-suite bath, The main floor also has a laundry/powder room and spare bedroom. Head upstairs and the upper level offers an additional bedroom and a full bathroom-ideal for family or guests. Downstairs, the walkout basement offers additional living space with a warm propane fireplace making it an ideal family room or for entertaining. Also there is a work shop and plenty of storage or office space. The attached two-car garage provides excellent storage and convenience, while the expansive rooftop deck above creates a unique outdoor retreat. Complete with a propane BBQ hookup, it's the perfect place to entertain, dine outdoors, or simply relax while taking in the surrounding views. Outdoor enthusiasts will love the extensive network of nearby trails for walking, hiking, and exploring, along with quick access to the Ottawa River for boating, paddling, fishing, and enjoying nature. 4984 Dunrobin Road in West Carleton checks a lot of boxes. If you are looking for privacy, space, room to grow and access to water fun this is it. CLICK on the IGuide, take a tour; then COME SEE the possibilities for yourself! Note: Bell Fibe available at road. New Garage Doors being installed August 20th. Metal Roof Tiles approx. 2014. (id:49993)

Ottawa, Ontario
Prime Commercial Opportunity in the Heart of Orléans.Take advantage of this exceptional opportunity to establish your business in one of Orléans' fastest-growing communities. This 784 sq. ft. ground-floor office/retail space is located within a modern three-storey condominium building in Locale, Mattamy Homes' newest master-planned community.Situated directly on busy Tenth Line Road, the property benefits from outstanding visibility and exposure. The surrounding area includes more than 4,000 residential homes, with 216 residential units located immediately above and adjacent to the commercial space, creating a built-in customer base right at your doorstep.A wide range of permitted uses offers flexibility for many business types, including:Animal hospitalArtist studioConvenience storeDaycareRetail food storeRecreational or athletic facilityMedical clinic/facilityAnd moreFeaturing ceilings up to 11'5", this bright, versatile space provides the perfect blank canvas to customize according to your business needs.Join a thriving, growing community where suburban living has been reimagined and position your business for long-term success. (id:49993)
Ottawa, Ontario
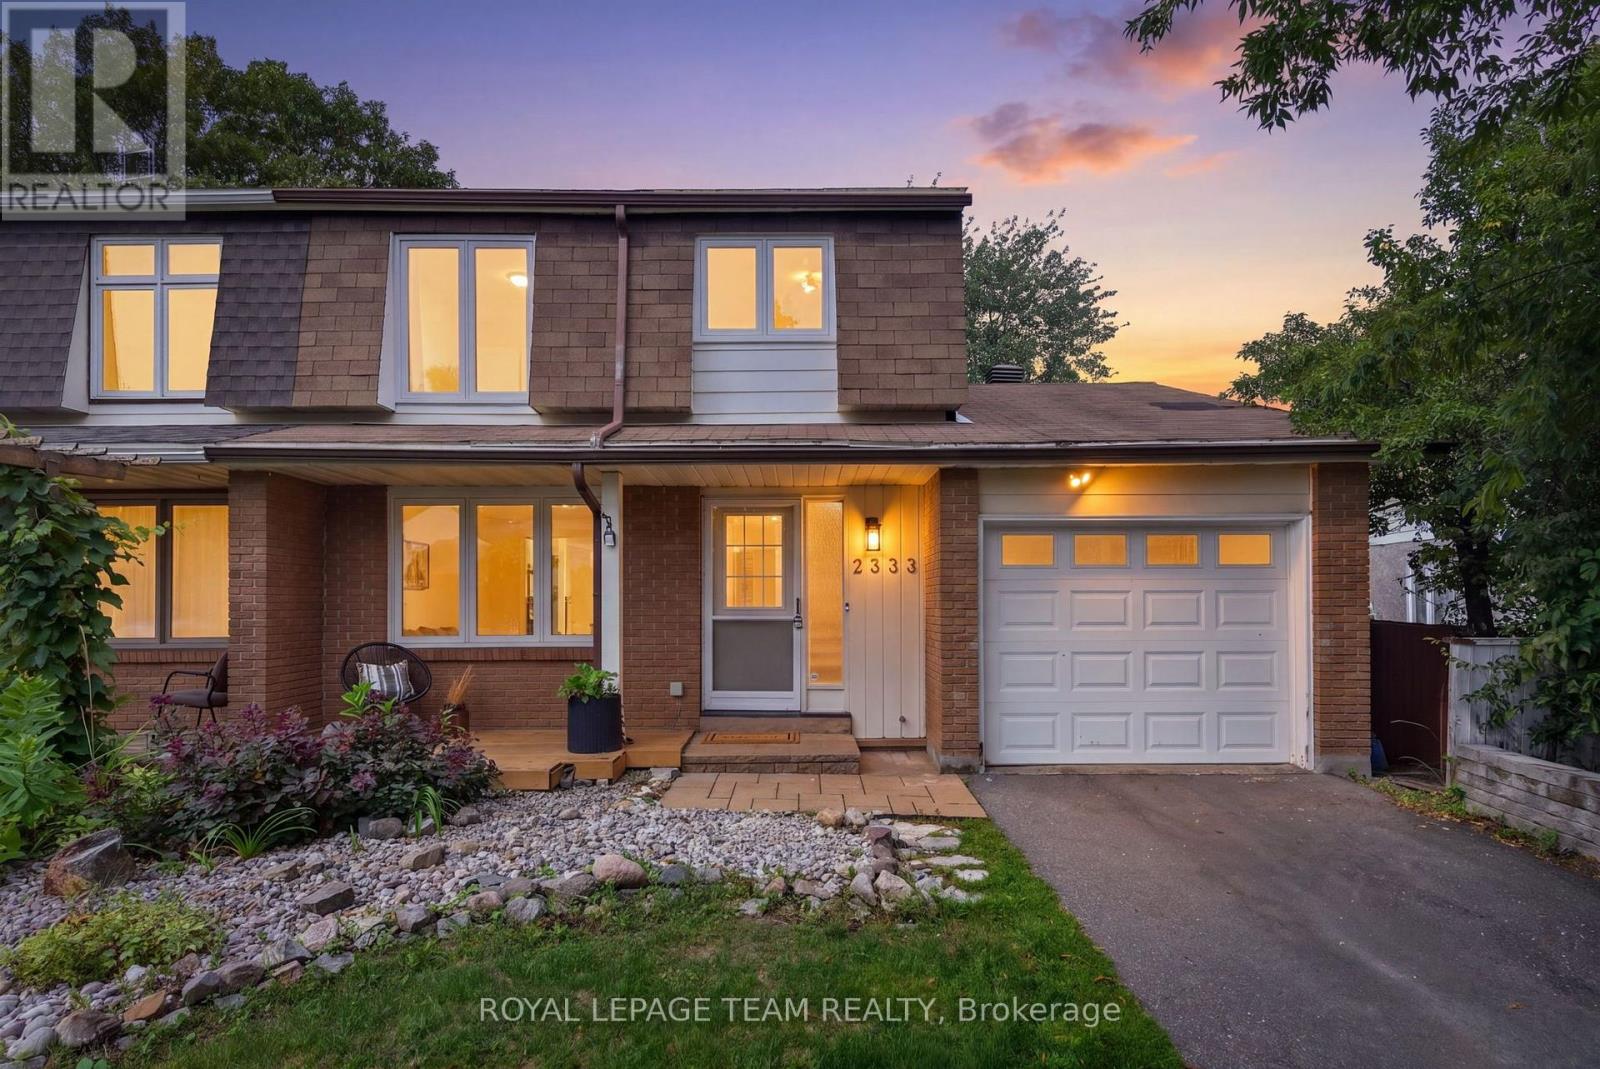
Welcome to 2333 Cotters Crescent, updated 4-bedroom, 2-bathroom semi-detached home with an attached single-car garage in a quiet, family-friendly pocket of Hunt Club. Thoughtfully renovated and exceptionally well maintained, this move-in-ready home combines modern finishes with meaningful upgrades and a truly welcoming community.The stunning kitchen was taken down to the studs in February 2024 and completely redesigned with new electrical wiring, IKEA MDF cabinetry, quartz countertops by TGI Quartz, new SS appliances, lighting, hardware and oak-look LVP flooring. Additional 2024 updates include new LVP throughout the main level, new vinyl flooring upstairs and updated tile in both bathrooms. Both bathrooms were extensively renovated with new waterproofing membranes, tile, cabinetry, fixtures, plumbing, lighting, trim and paint, plus new fixtures. Significant electrical improvements include a new 200 AMP panel, complete kitchen rewiring and pigtailed outlets throughout. ESA certification is available. In February 2026, the fireplace was fully transformed, with the existing finishes removed, steel studs installed, cement board added and finished with striking Alberta-sourced microcement and a new mantle. The fireplace was brought up to code and WETT certified. Further 2026 updates include a full interior repaint, new front deck boards and light fixtures throughout. The furnace is approx 2008, A/C approx 2019, windows were updated in 2020, and the owned gas hot water tank 2016. This established, family-oriented community features a wonderful mix of young families, long-time residents and original owners. Enjoy nearby parks, trails and greenspace including Sawmill Creek wetlands, Hunt Club Creek, McCarthy Park and Woods, Owl Park, Paul Landry Park, Uplands Riverside and the Rideau River shoreline. Conroy Pit and the NCC Greenbelt offer even more opportunities to explore the outdoors. Previous sale didn't come together due to the buyer was unsuccessful w/ their home sale (id:49993)

Ottawa, Ontario
Welcome to 4 Glenarden Court, a beautifully updated, move-in ready home located in a quiet cul-de-sac in the heart of Centrepointe, one of Ottawa's most desirable family neighbourhoods.College Square, parks, schools, the library, theatre, shopping, recreation, and public transit are all within the community, while DND, Queensway Carleton Hospital, downtown Ottawa, the LRT, and Highways 416 and 417 are just minutes away-offering exceptional convenience for both everyday living and commuting. Set in a safe, private, and well-established community, the property has been extensively renovated throughout. The main and second levels feature rich hardwood flooring, creating a warm and cohesive flow. Recent updates include fresh paint, upgraded pot lights and fixtures, brand-new windows, a new skylight, along with a new roof and hot water tank (HWT) for added peace of mind.The fully finished basement offers versatile additional living space, ideal for a family room, home office, or recreation area. Outside, enjoy a fully fenced backyard with a large new patio, surrounded by beautiful landscaping, perfect for outdoor entertaining and relaxation.This is a rare opportunity to own a thoughtfully updated home in a quiet, family-friendly setting that combines comfort, style, and an unbeatable location. (id:49993)
Toronto, Ontario
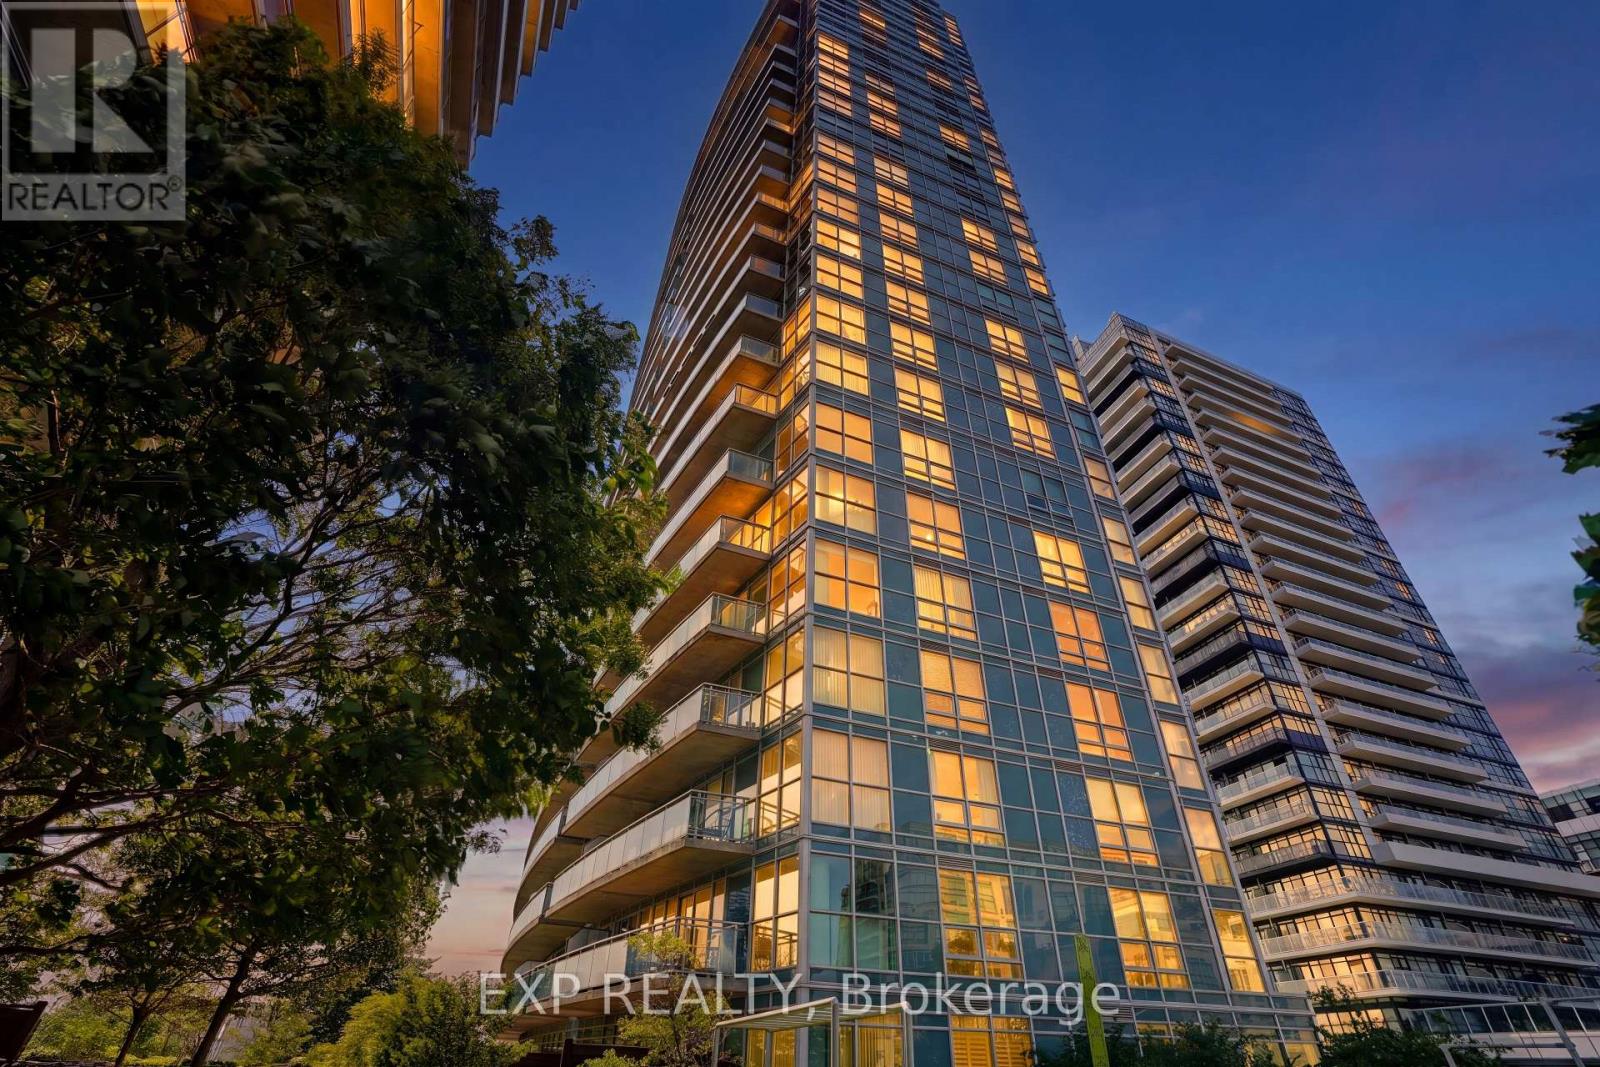
Welcome to unit 813 at 155 Legion Road - a bright, southwest-facing corner suite offering approximately 735 sq. ft. of well-designed living space, 2 bedrooms, 2 full bathrooms and an owned underground parking space. Featuring floor-to-ceiling windows, an oversized private balcony and southwest-facing views toward the city skyline, green space and Lake Ontario, the suite is filled with natural light throughout the day. The open-concept living and dining area connects seamlessly to a fully updated kitchen with stainless steel appliances, granite countertops, ample cabinetry and breakfast bar. The spacious primary bedroom features generous closet space, custom built-ins and a renovated 4-piece ensuite, while the second bedroom works equally well as a bedroom, home office or guest space. Recent updates include renovated kitchen, updated flooring, lighting, window coverings, custom built-ins and fresh paint. The suite is also being offered fully furnished, if desired, making it an especially turnkey option for a buyer looking to move in without the additional cost and hassle of furnishing a home. Enjoy the extensive amenities at 155 Legion, including indoor and outdoor pools, hot tub, sauna, fitness centre, yoga studio, squash court, theatre, games room, party room, landscaped grounds, BBQ terrace, 24-hour concierge and visitor parking. Located in Humber Bay Shores, you're steps from waterfront trails, parks, restaurants, cafés and grocery stores, with convenient access to TTC, the Gardiner and downtown Toronto. An updated 2-bedroom, 2-bathroom corner suite with parking, outdoor space and extensive amenities - all at an attractive price point in Humber Bay Shores. (id:49993)
Ottawa, Ontario
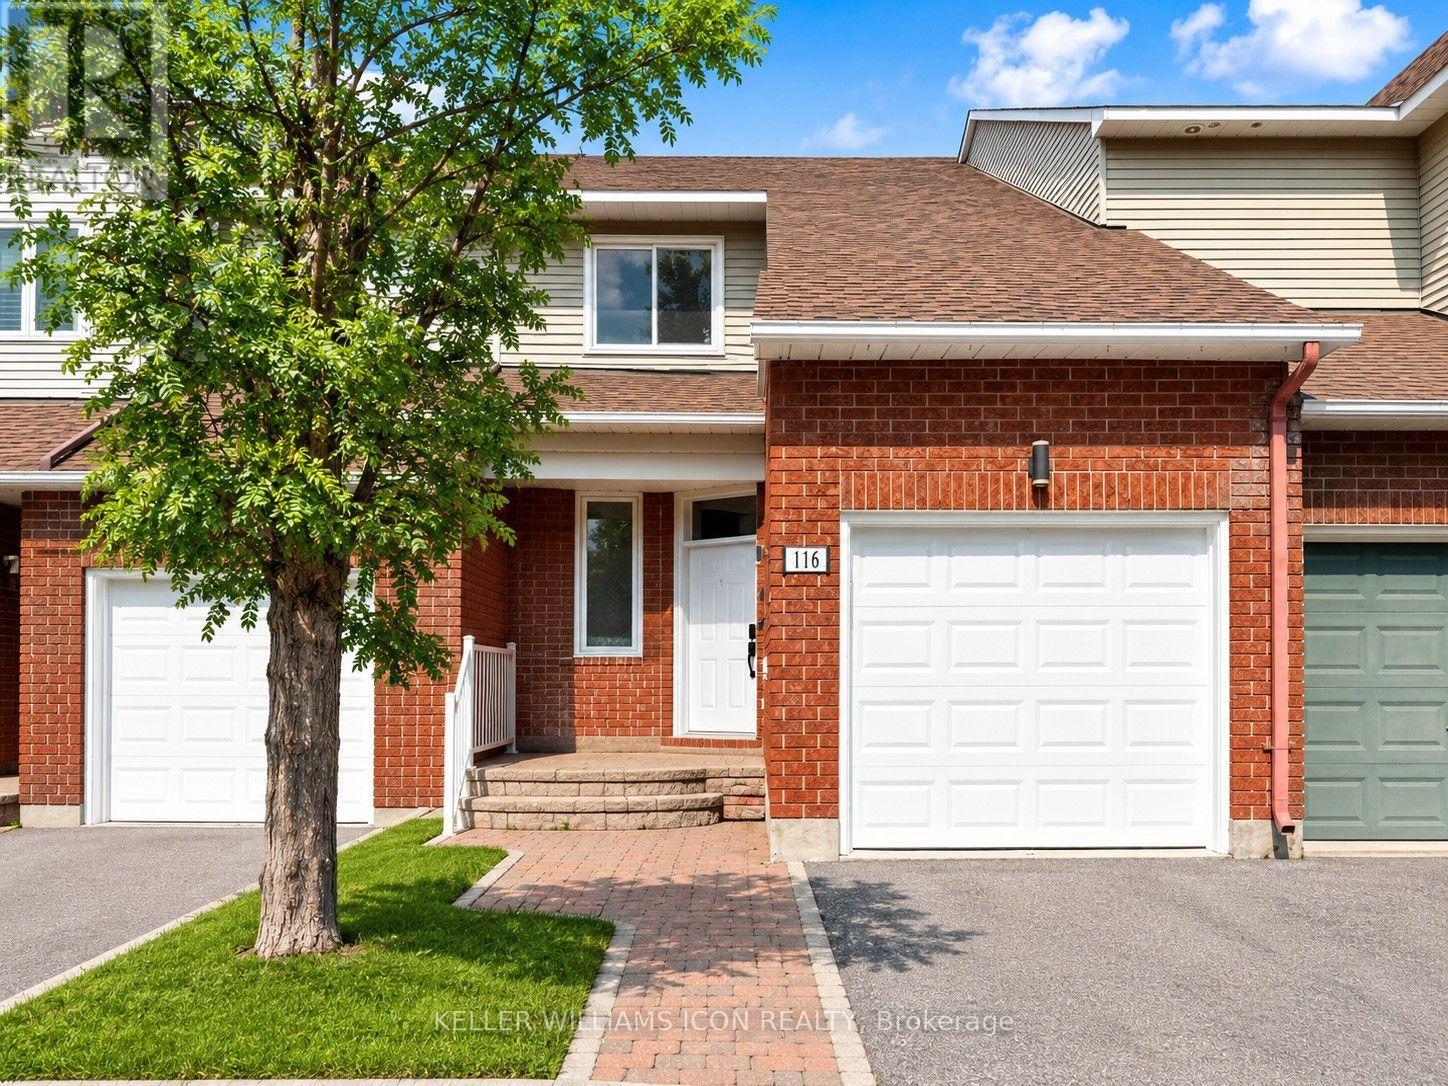
Beautifully maintained 3-bedroom, 3-bathroom townhome nestled in a peaceful, established neighborhood. The thoughtfully designed layout offers an abundance of natural light, featuring a spacious living room with soaring floor-to-ceiling windows and a dining area that overlooks the lower level, creating an open and inviting atmosphere. The modernized kitchen provides generous cabinet and countertop space, with patio doors leading to a private, maintenance-free, fully fenced backyard-perfect for outdoor dining or relaxing. Upstairs, the spacious primary suite boasts a walk-in closet and a private 4-piece ensuite, accompanied by two additional well-proportioned bedrooms. The finished lower level offers a warm and inviting family room with a wood-burning fireplace, along with a dedicated laundry room. The fully fenced backyard provides excellent privacy and outdoor enjoyment. Conveniently located just steps from Heritage Park, scenic walking and cycling trails, schools, shopping, and public transit, this home is an ideal choice for families and professionals alike. (id:49993)
Ottawa, Ontario
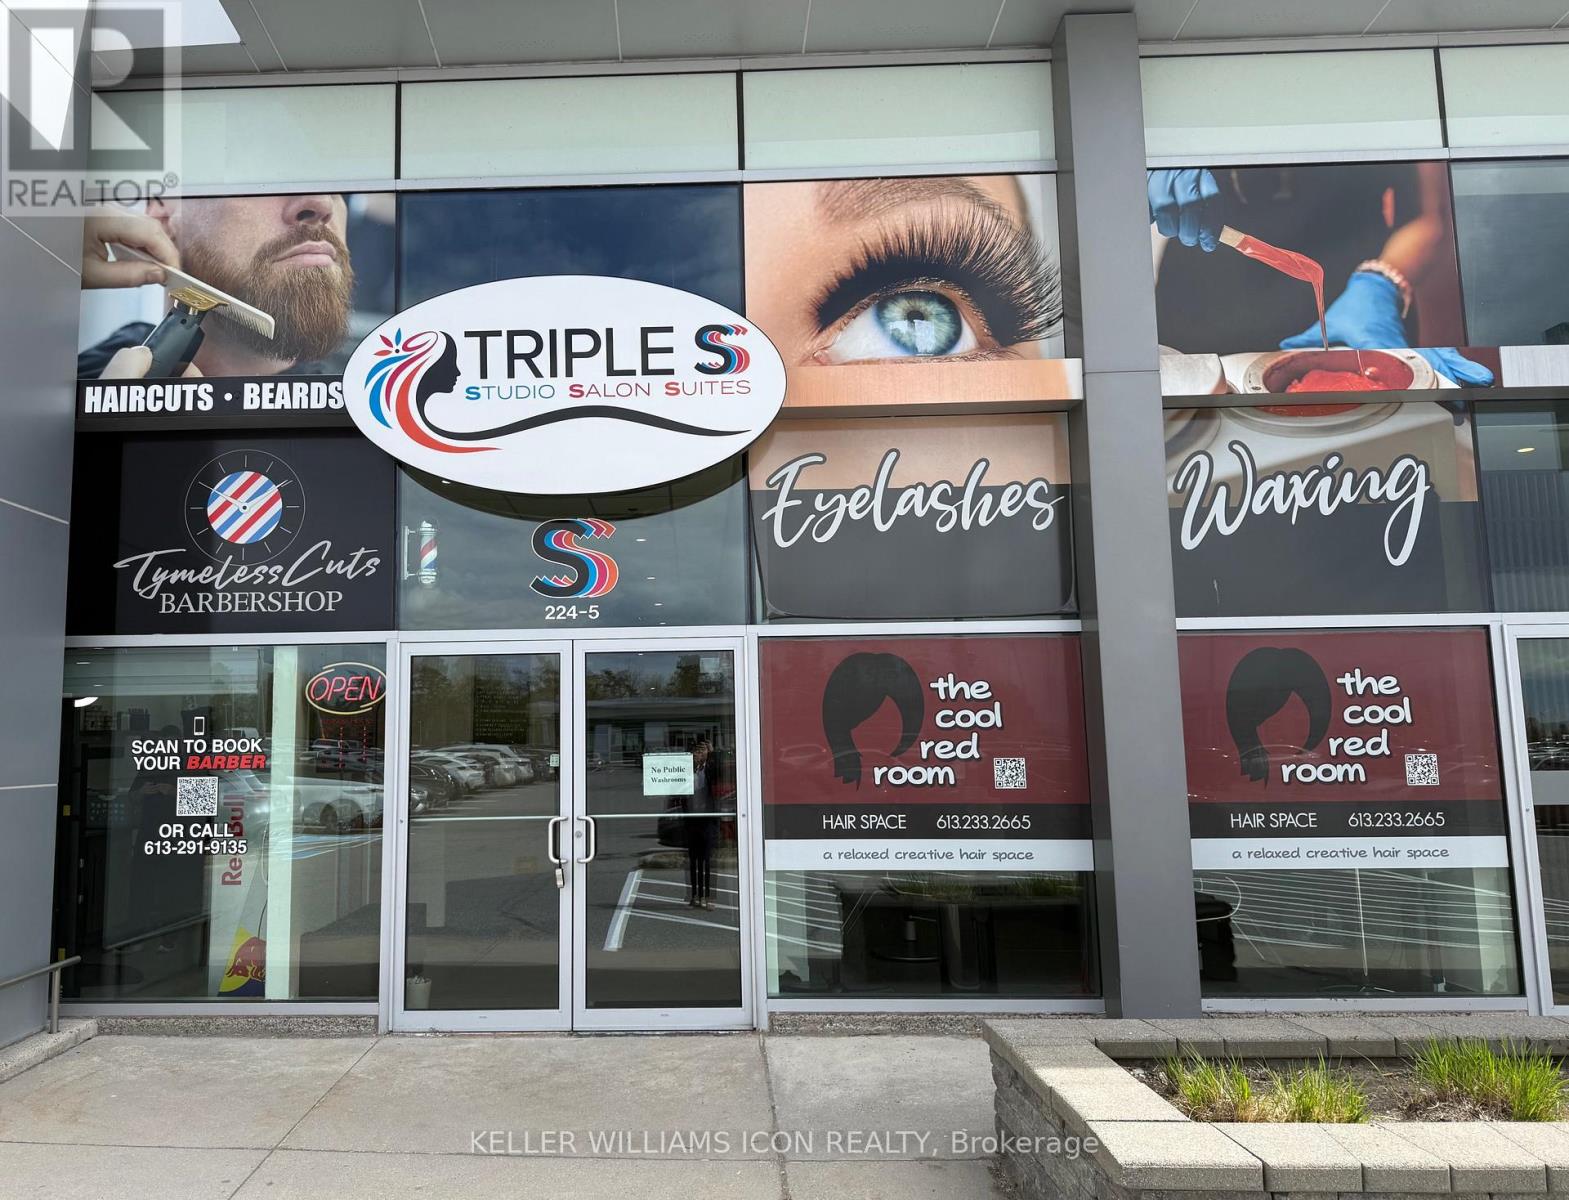
Looking to start your own business but want to avoid high build-out costs? This is your chance to operate your own beauty or hair-related business through a shared lease. The space is fully designed for beauty, hair, or wellness professionals. One simple monthly rent covers all expenses, including heat, hydro, water, and general management, allowing you to focus entirely on growing your business. Located in a high-traffic plaza with plenty of parking, this is an ideal spot to build your clientele. Visits are by appointment only - please do not approach the premises directly. (id:49993)
Ottawa, Ontario
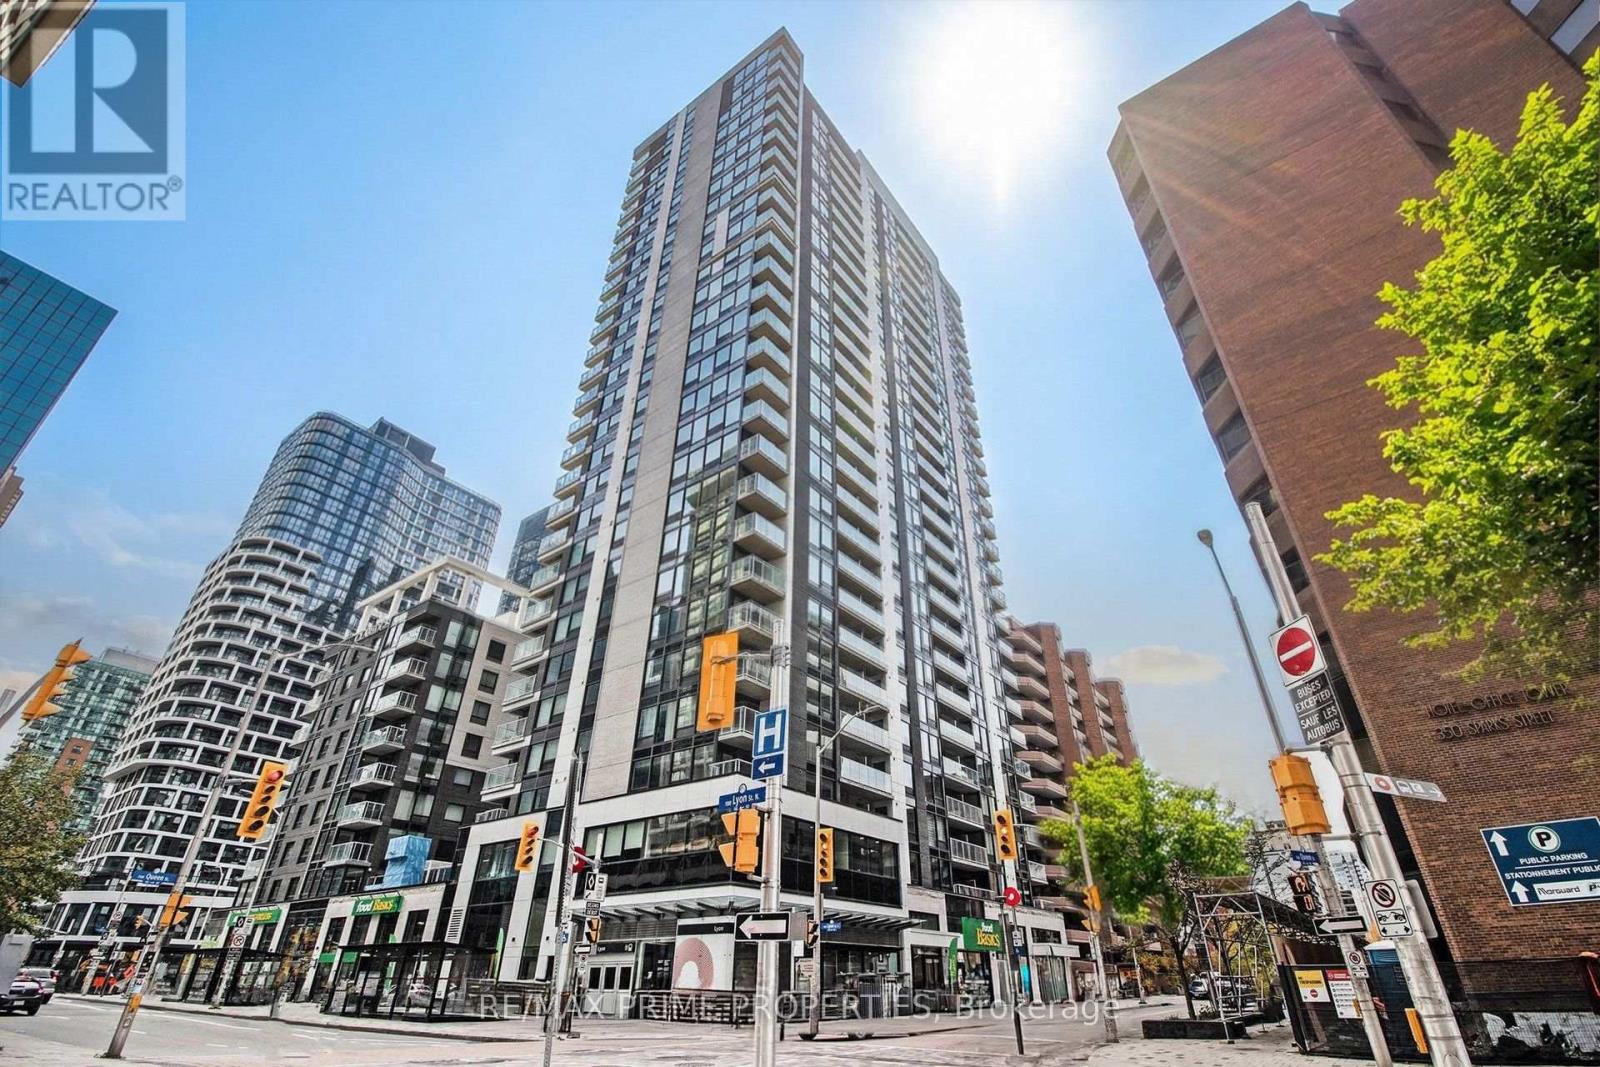
One of Ottawa's most walkable locations. This is a stunning 1 Bed, 1 Bath condo w/ parking in Downtown Ottawa. Light hardwood floors, high flat ceilings w/ potlights, high box baseboards. Open concept w/ Quartz countertops, stainless steel appliances, soft-close cabinets, counter-depth pantry peninsula island w/ breakfast bar. Floor-to-ceiling windows & private balcony. In-unit laundry. Bedroom w/ lots of natural light. Main bath w/ dbl glass shower doors, 12x24' tile. The Claridge MOON is steps away from Lyon St LRT Station, Food Basics, Sparks St, Restaurants, Parliament, World Exchange Plaza & so much more. 48 Hour Irrevocable, no applications on the weekends. Rental Application, Pay stubs, Credit check & references to accompany offers. Rental Application, Pay stubs, Credit check & references to accompany offers. (id:49993)

Arnprior, Ontario
Nestled in a highly desirable, family-oriented neighbourhood in the heart of Arnprior, this beautifully maintained 1.5 story home offers the ideal space for growing families downsizers or first time buyers. The heart of the home is the bright updated kitchen that flows seamlessly into the main living areas. The convenience is key here, featuring a spacious, cozy primary bedroom on the main level accompanied by an updated, contemporary bathroom. The upper level you will find two additional bedrooms each bathed in natural light-perfect for a quiet home office, a guest suite or a nursery. Looking to grow? the unfinished basement provides a clean slate with endless potential to create a custom rec room , home gym, or extra living space, and currently houses a functional laundry area. Step outside to your own private retreat. The property features mature flower beds and a lush lawn that offers a peaceful backdrop for your morning coffee or evening gatherings. An ample driveway and oversized detached garage. 48hrs irrevocable on all offers. (id:49993)

Hawkesbury, Ontario
Built in 2023, this modern bungalow offers a unique opportunity to own a thoughtfully designed home featuring a solar energy system with battery storage. Situated on an expansive lot in a convenient in-town location, the property combines contemporary finishes with practical living spaces. The main level offers 3 bedrooms, 3 bathrooms, beautiful flooring, and an open-concept layout. The living area is complemented by a fireplace, creating a warm and inviting atmosphere. The lower level provides additional living potential with a semi-finished basement offering additional space. An attached garage adds convenience and year-round functionality. Located in the heart of Hawkesbury, the property is close to schools, parks, shopping, and everyday amenities, with convenient access to major routes connecting Ottawa, Montréal, and the Laurentians. Property is being sold under Power of Sale. Buyers are advised to conduct their own due diligence regarding all aspects of the property, including the solar energy system and utility services. (id:49993)

Ottawa, Ontario
Welcome to 1587 Maxime, where, space, privacy, backing onto a park and fantastic location come together. This well-cared-for 3-bedroom, 3-full-bathroom detached home sits on a deep lot, no rear neighbours and a gate yard entrance to the park. Also no grass to cut just gardens to enjoy. Located in desirable Gloucester neighbourhood, close to Blair and Cyrville LRT stations, shopping, amenities and minutes to downtown. Step inside to a spacious ground-level entrance featuring heated porcelain flooring in the foyer/full bathroom and 3 full closets for exceptional storage. The welcoming family room has hardwood flooring and large picture window providing peaceful views of the backyard and park. The family room is also roughed-in for a future gas fireplace or wood stove. A few steps up to the inviting open living and dining room space featuring hardwood floors, eat-in kitchen with a closet pantry and patio doors opening onto maintenance-free backyard with no neighbours behind, direct park access and a natural gas BBQ hookup, this is a wonderful outdoor space for entertaining or simply enjoying the quiet surroundings. The upper level offers 3 bedrooms with hardwood flooring throughout. The primary bedroom includes a walk-in closet, renovated 3pc ensuite with space saving pocket doors and a 2nd closet with hookups for a stackable washer/dryer. The finished basement adds additional living space as recreation room, home office, playroom or music room. Has washer/dryer hook ups and a separate utility room providing pantry-style shelving and additional storage. Additional features include a 3 year-old furnace and an owned on-demand hot water tank system, eliminating monthly rental fees and lowers gas bills. Offering an abundance of living, storage space, a private backyard overlooking the park w/ large vinyl sided shed for outdoor storage needs and excellent access to transit and downtown. 1587 Maxime is a home with plenty to offer and room to make it your own. (id:49993)
613-769-1516
Text is preferred – we text back quickly!
613-795-6801
Text is preferred – we text back quickly!