


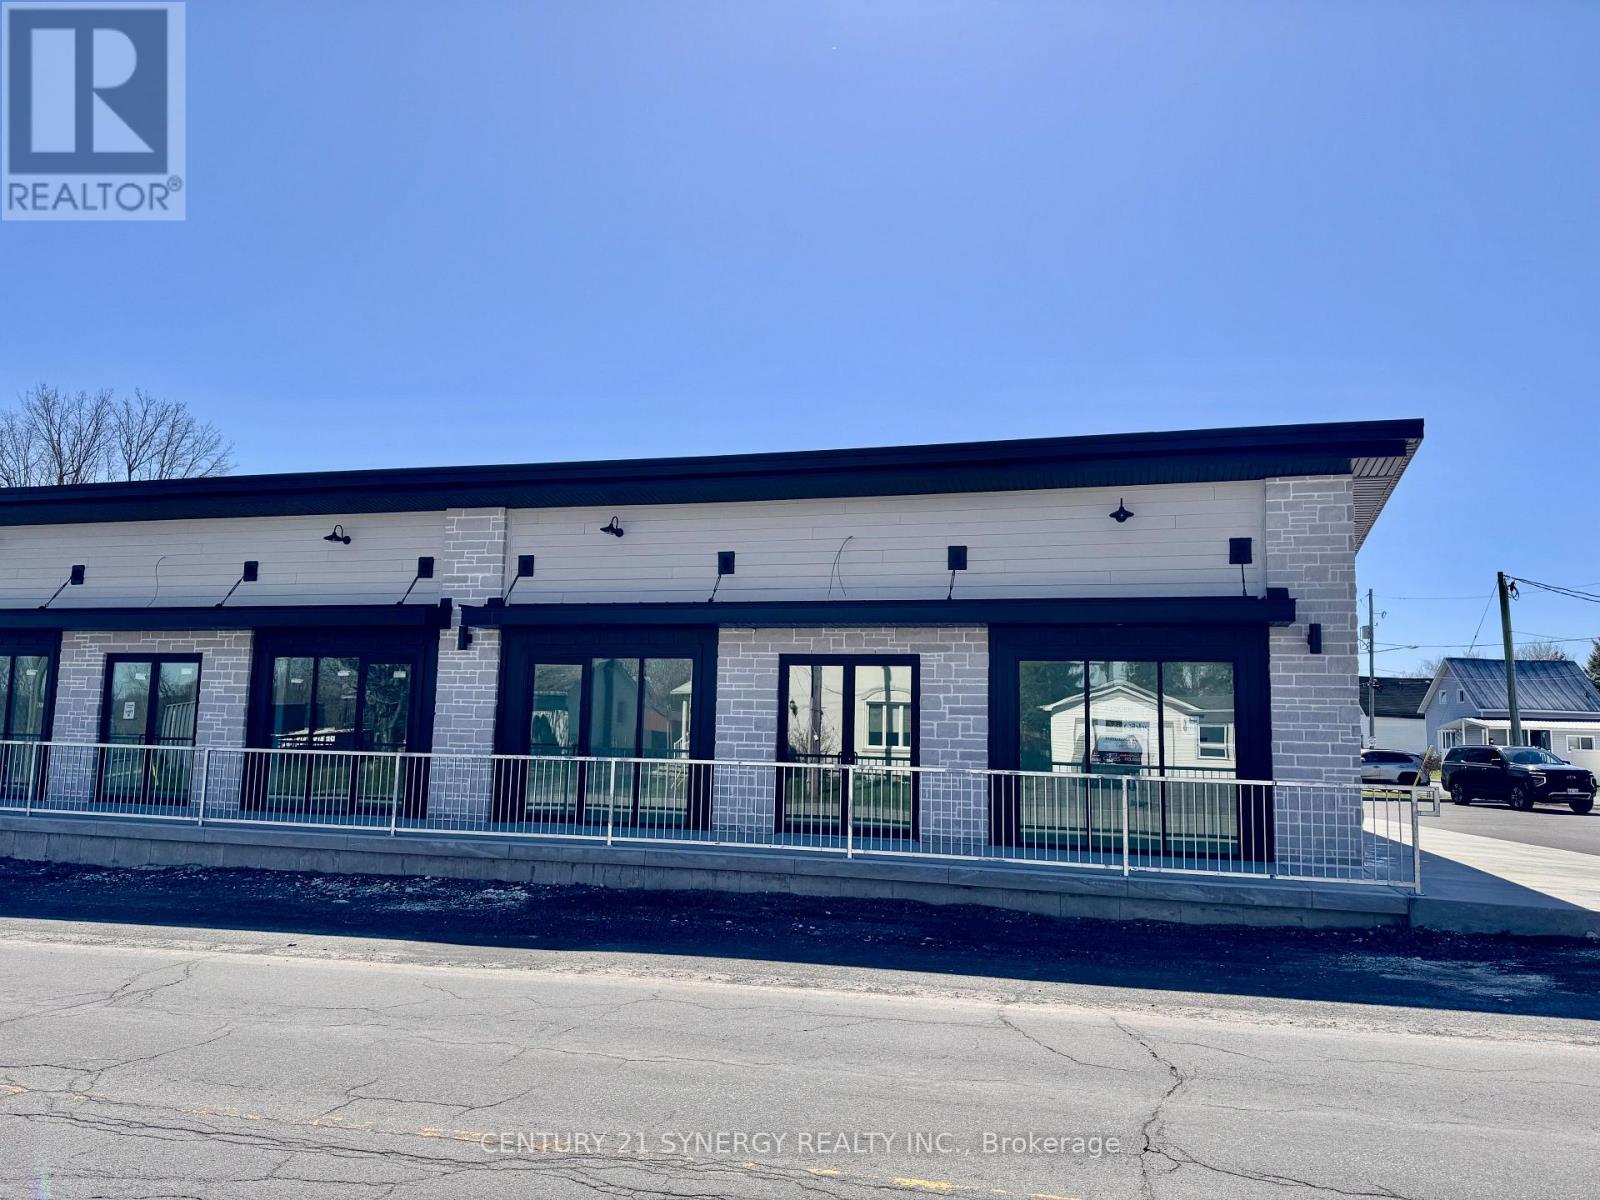
North Stormont, Ontario
Prime your business for success in this brand-new commercial retail space in a highly visible main street location in the rapidly growing community of Crysler! Offering approximately 1,200 sqft, this space is perfectly positioned within walking distance to all amenities, providing excellent exposure and steady foot traffic. The interior offers a 29' x 28' open-concept area, giving you the flexibility to design and customize the perfect layout for your dream retail or service business. The business fit-up will be completed through the landlord's contractor, allowing you to tailor the space to suit your needs. A 7' x 7' bathroom is included for added convenience for both customers and staff. An additional storage area of 7x7 is also included in the space. This is a fantastic opportunity to establish your business in a modern space within a thriving and expanding area. Tenant pays Hydro, Gas, Water as well as A/C, Furnace/ boiler rental and Garbage removal. (id:49993)

Ottawa, Ontario
Welcome to this bright and beautifully maintained townhome in the heart of Longfields, one of Barrhaven's most sought-after family communities. Offering 4 bedrooms, 4 bathrooms and a fully finished lower level, this home provides the space and flexibility that growing or extended families are looking for.The sun-filled, open-concept main floor features oversized windows, a cozy fireplace and plenty of room for everyday living and entertaining. The spacious kitchen offers granite countertops, a walk-in pantry and ample space to gather. Upstairs, the generous primary suite features a walk-in closet, private ensuite and the convenience of a second washing machine. Two additional bedrooms provide comfortable space for family, guests or a home office, while the bonus flex room is ideal for homework, a study area or reading nook.The fully finished lower level is a standout, offering a fourth bedroom, full bathroom and laundry. Perfect for older children, extended family, guests, a home office or simply extra living space, it adds exceptional versatility for a larger family.Enjoy the spacious deck and open backyard with no direct rear neighbours - perfect for kids, barbecues, gardening or relaxing outdoors.The location is fantastic, with Pierre Elliott Trudeau Elementary School directly behind the property Mother Theresa HS and 10 min to Algonquin College, plus parks, shopping, restaurants, groceries, dentist, doctors office and the Longfields Transit Station/Park & Ride just minutes away. A rare opportunity to own a spacious, flexible family home in an incredible Barrhaven location.24-hour irrevocable on all offers. Early possession available. (id:49993)

Ottawa, Ontario
Welcome to 84 Anderson Street, a fantastic investment opportunity in the heart of Ottawa's vibrant Little Italy! Offering a 5.5%+ cap rate, this well-located triplex is perfectly positioned between Preston Street and Chinatown, delivering exceptional walkability and strong rental appeal. The property features three self-contained units, each with convenient in-unit laundry. Apartment 1 is a lovely 2-bedroom, 1-bathroom main-floor unit; Apartment 2 is a spacious & bright 1-bedroom, 1-bathroom second-floor unit featuring open-concept living and two private balconies; and Apartment 3 is a cozy lower-level bachelor unit with private exterior access. Deep lot with ample parking. N4B zoning allowing for future expansion/redevelopment. Tenants will love the unbeatable location, just steps from Preston Street and within walking distance of the LRT, Plante Recreation Centre, Chinatown, LeBreton Flats, restaurants, cafés, shopping, recreation and more. An excellent opportunity for investors looking to add a well-positioned, income-producing property in one of Ottawa's most desirable and dynamic urban neighbourhoods. Restricted showing times; minimum 24 hours' notice required. (id:49993)

Alfred And Plantagenet, Ontario
Opportunity! Municipal water/sewer services. Own your own home with in-law suite potential income! 2 driveways included. Oversized single attached garage. Partially fenced back yard. Shed included. Sundeck. Beautiful lot. Property located in Wendover Village. Church, Convenience store, Post office, Boat dock, park, library, only a few steps away. 3 bedrooms bungalow converted to a 2 bedrooms (easily can be turned back to 3 bedrooms). Main floor laundry room/mud room, washer/dryer included. Large windows throughout the home. Good size eat-in kitchen with plenty of cupboard space. Refrigerators (2), stove, dishwasher included. Generous size dining room with extra large window and hardwood flooring. The living room also offers hardwood flooring and lots of natural lighting. Master bedroom offers access to the sundeck from the patio door. Sunroom is 3 season. The single oversized garage offers a staircase to the lower level. The lower level has a kitchen, a 3 piece bathroom, dining room, living room and den. No carpeting in this home. As per form 244: 24 hours irrevocable on all submitted offers (no exceptions). Central air replaced in 2025. Furnace and hot water tank replaced in 2015 approximately. South side of roof re shingled in 2017 approximately. October possession. (id:49993)

Ottawa, Ontario
Lots of potential here in this beautiful and well maintained home. Pride of ownership and curb appeal. Brick raised bungalow with oversized detached garage, lots of parking and minutes to shopping. Bus service at the door. Possibility of in-law suite with separate entrance (lower level offers lots of good sized windows). Gleaming hardwood flooring in the dining room, hallway and bedrooms. Please view photos (a few have been staged). Some updates through the years include the furnace in 2011, the hot water tank 2015 owned, the roof in 2012, the main floor windows in 2008 and doors, the lower level windows in 2010, plumbing updated in 2001 to copper and ABS drains, the electrical panel was updated in 1986 to 100 amps and copper wiring. Living room fireplace is natural gas. As per form 244: 24 hours irrevocable on all submitted offers (no exceptions). Potential of at home business with convenient side entrance and lots of parking spaces. Municipal water. (id:49993)
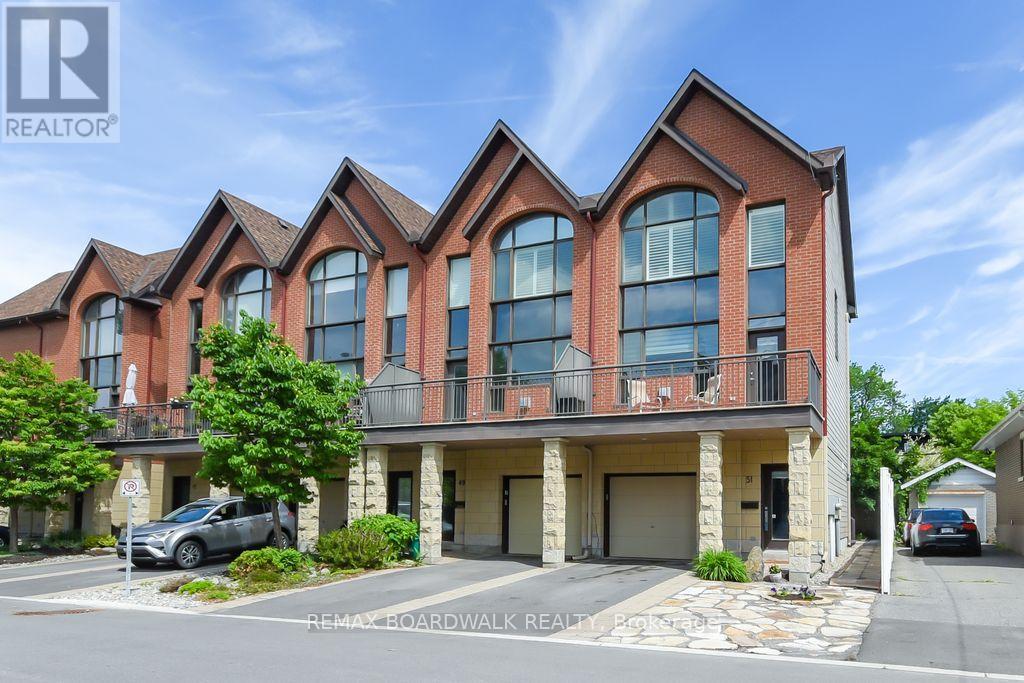
Ottawa, Ontario
Opportunity! Location! Just move into this generous size and beautiful 4 levels executive style end unit home with "in-law suite". Manicured landscaped front and back yard. 2 levels sundeck overlooking the professionally landscaped private back yard and good size front deck with southern exposure off the living room. Garage plus 1 driveway parking space. Quiet street near parks, river, Rideau Sports Center, bus, shopping, restaurants, Center Town/By Ward Market, and so much more. 3 bedrooms and 4 bathrooms. High ceilings. Gas burning fireplace in the living room and in-law suite. The kitchen features cherry cabinets, granite counter tops and stainless steel appliances. Master retreat offers oversized windows (California shutters included), walk in closet + 2 other closets and 3 piece ensuite bathroom. The second bedroom also includes it's own full ensuite bathroom and a large closet space. The laundry area is located on the upper floor of this home. 9 appliances are included. The in-law suite is completely separate with it's own back door access (can be used for home based office). As per form 244: 24 hours irrevocable on all offers (no exceptions). Quality window coverings throughout (some remote control operated). Immediate possession. (id:49993)
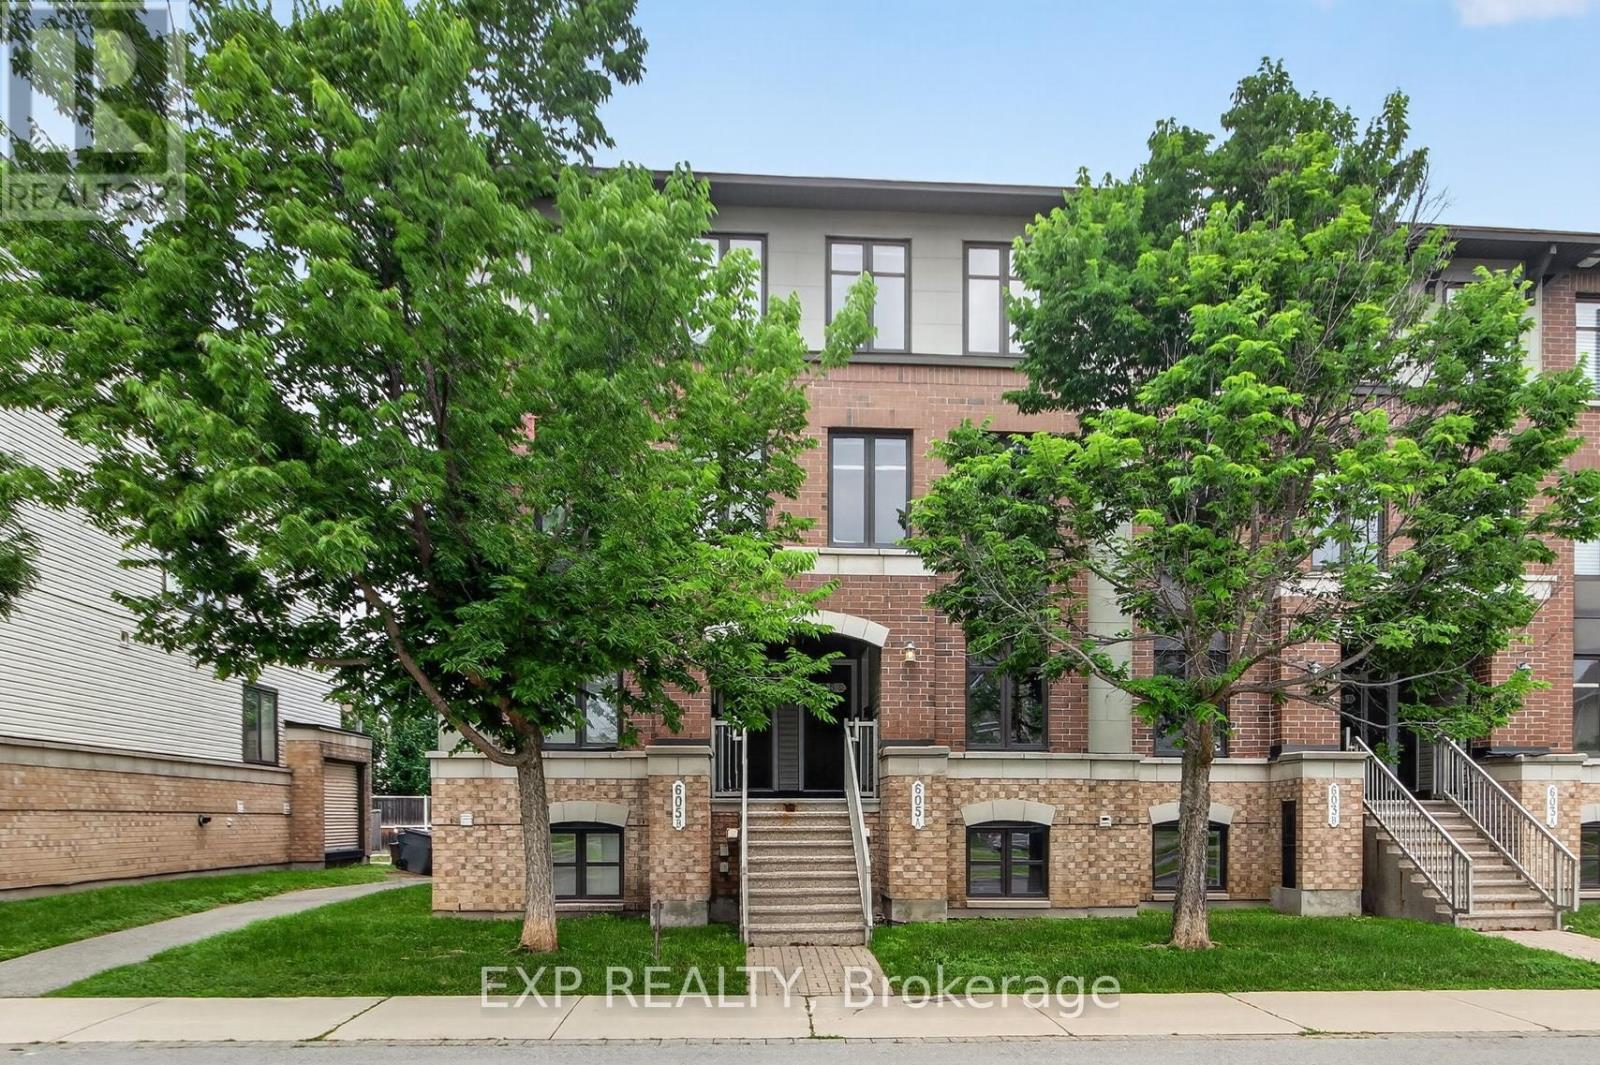
Ottawa, Ontario
Opportunity Knocks!! Perfect for first time buyers, Investors, downsizers!! Bright, south facing, END UNIT in a great location! Enjoy this 2 Bedroom, 3 Bathroom home. Walk into nice foyer and handy kitchen location, Breakfast area/ work desk area. Nice SS Appliances and lots of upgraded cupboard space, Closet and a Powder Bathroom, Dining area, and Large Living Room with that end unit extra window! Living room has backyard access to your deck and parking spot (#63). Downstairs to the two Master Bedrooms with tons of closet space and big windows! Each room has it's own 4 piece ensuite. Laundry is in the mechanical room, Owned Hot water on demand, No Rental Contracts to deal with! Lots of Street and Visitor parking. Great Location for Transit, Schools, Parks, Gyms, Shopping - all that Barrhaven has to offer! (id:49993)
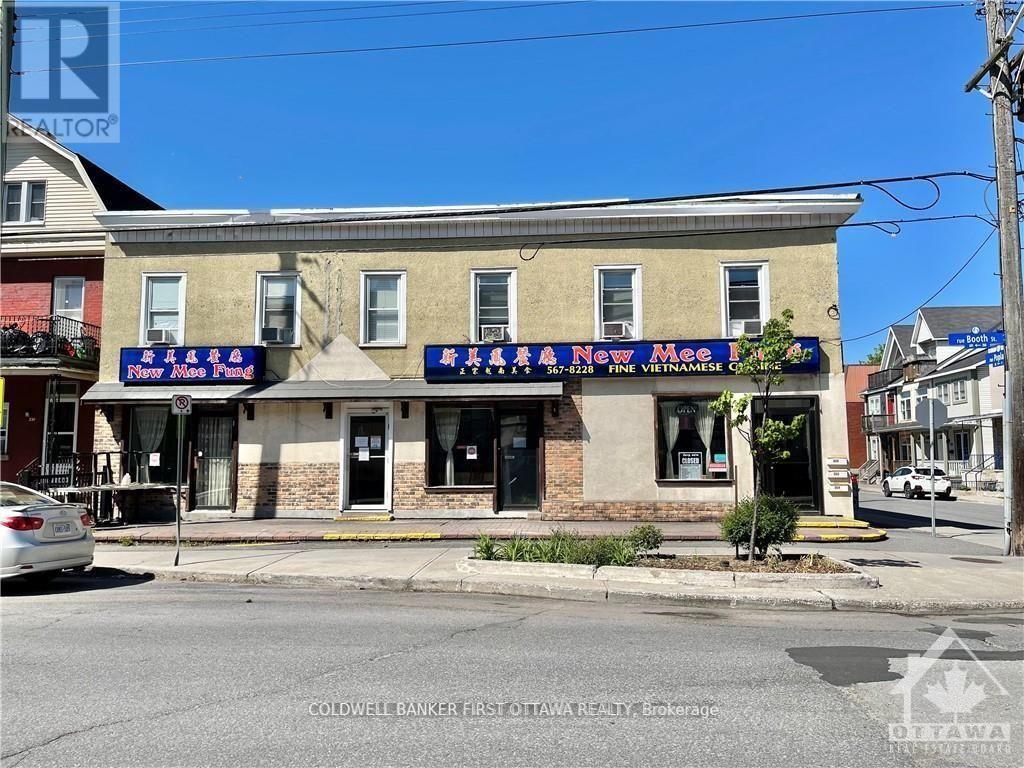
Ottawa, Ontario
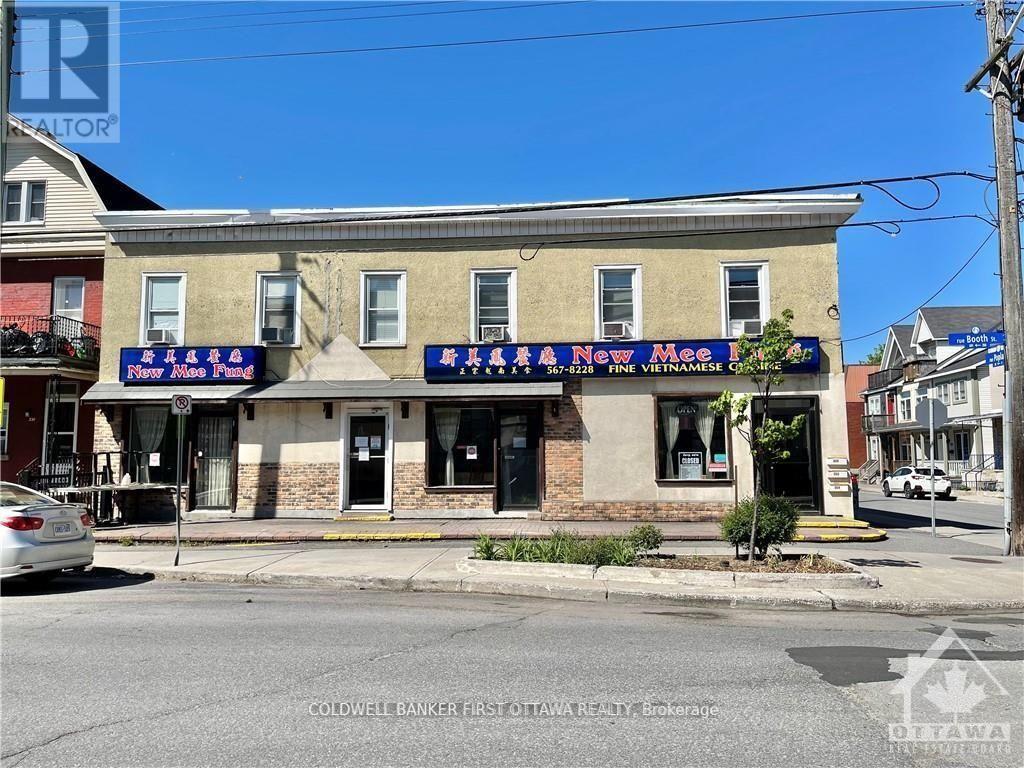
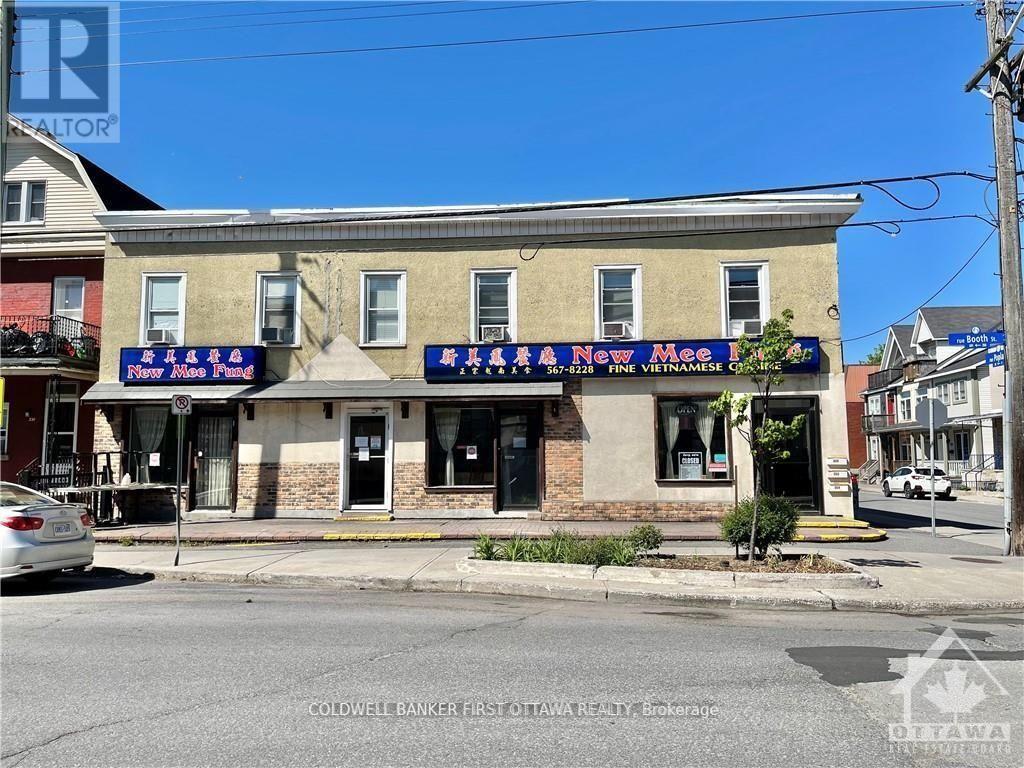
7.5% cap rate. ICONIC building located on a CORNER lot with an existing commercial tenant (restaurant) that's been operating since 1995 in the ground floor unit. This can be a turnkey investment or for self-use owner-occupied as well. 3 apartments on the upper floor. Each unit is approximately 600-700 sq ft. 6 parking spots on site. The restaurant seats 100 with 25 patio seats as well. Liquor licensed. The restaurant premise is approximately 2000 sq ft. Functional lower level being used as part of the restaurant for preparation, fridges, freezers, and storage. 2nd floor with 3 two-bedroom apartments, kitchen, living/dining area, and full bathroom. Each apartment pays their own hydro. Well-maintained building and turnkey investment. Roof replaced in 2023. Viewings are by appointment only through the listing agent. Please respect the restaurant business that's in operation. DO NOT APPROACH STAFF WITH QUESTIONS RELATED TO THE SALE. They will NOT answer. (id:49993)
Ottawa, Ontario
7.5% cap rate. ICONIC building located on a CORNER lot with an existing commercial tenant (restaurant) that's been operating since 1995 in the ground floor unit. This can be a turn-key investment or for self-use owner-occupied as well. 3 apartments on the upper floor. Each unit is approximately 600-700 sq ft. 6 parking spots on site. Restaurant seats 100 with 25 patio seating as well. Liquor licensed. The restaurant premise is approximately 2000 sq ft. Functional lower level and being used as part of the restaurant for preparation, fridges, freezers, and storage. 2nd floor with 3 two-bedroom apartments, kitchen, living/dining area, full bathroom. Each apartment pays their own hydro. Well-maintained building and turnkey investment. Roof replaced in 2023. Viewings are by appointment only through the listing agent. Please respect the restaurant business that's in operation. DO NOT APPROACH STAFF WITH QUESTIONS RELATED TO THE SALE. They will NOT answer. (id:49993)
Ottawa, Ontario
7.5% cap rate. ICONIC building located on a CORNER lot with existing commercial tenant (restaurant) that's been operating since 1995 in the ground floor unit. This can be a turnkey investment or for self-use owner-occupied as well. 3 apartments on the upper floor. Each unit is approximately 600-700 sq ft. 6 Parking spots on site. The restaurant seats 100 with 25 patio seats as well. Liquor licensed. The restaurant premise is approximately 2000 sq ft. Functional lower level being used as part of the restaurant for preparation, fridges, freezers, and storage. 2nd floor with 3 two-bedroom apartments, kitchen, living/dining area, and full bathroom. Each apartment pays their own hydro. Well-maintained building and turnkey investment. Roof replaced in 2023. Viewings are by appointment only through the listing agent. Please respect the restaurant business that's in operation. DO NOT APPROACH STAFF WITH QUESTIONS RELATED TO THE SALE. They will NOT answer. (id:49993)

Ottawa, Ontario
Welcome to 79 Selhurst Avenue, a well-maintained 3-bedroom, 4-bathroom semi-detached home in the sought-after Barrhaven East community. The main floor offers a bright, functional open-concept layout with hardwood flooring, a modern kitchen with a large centre island, and a seamless connection to the dining and living areas. Upstairs features three spacious bedrooms, including a generous primary bedroom, along with two full bathrooms. The renovated and fully finished basement provides additional living space with a large family room, gas fireplace, and full bathroom-ideal for a family room, home office, recreation area, or guests. Step outside to the large interlocked backyard, offering plenty of space for outdoor dining, summer BBQs, entertaining, or relaxing. An attached garage adds everyday convenience and storage. Ideally located just one block from a neighbourhood park and close to schools, transit, walking paths, shopping, restaurants, and convenient access to Prince of Wales Drive. A well-appointed home in a family-friendly location, offering the space, updates, and convenience buyers are looking for. (id:49993)
Niagara Falls, Ontario
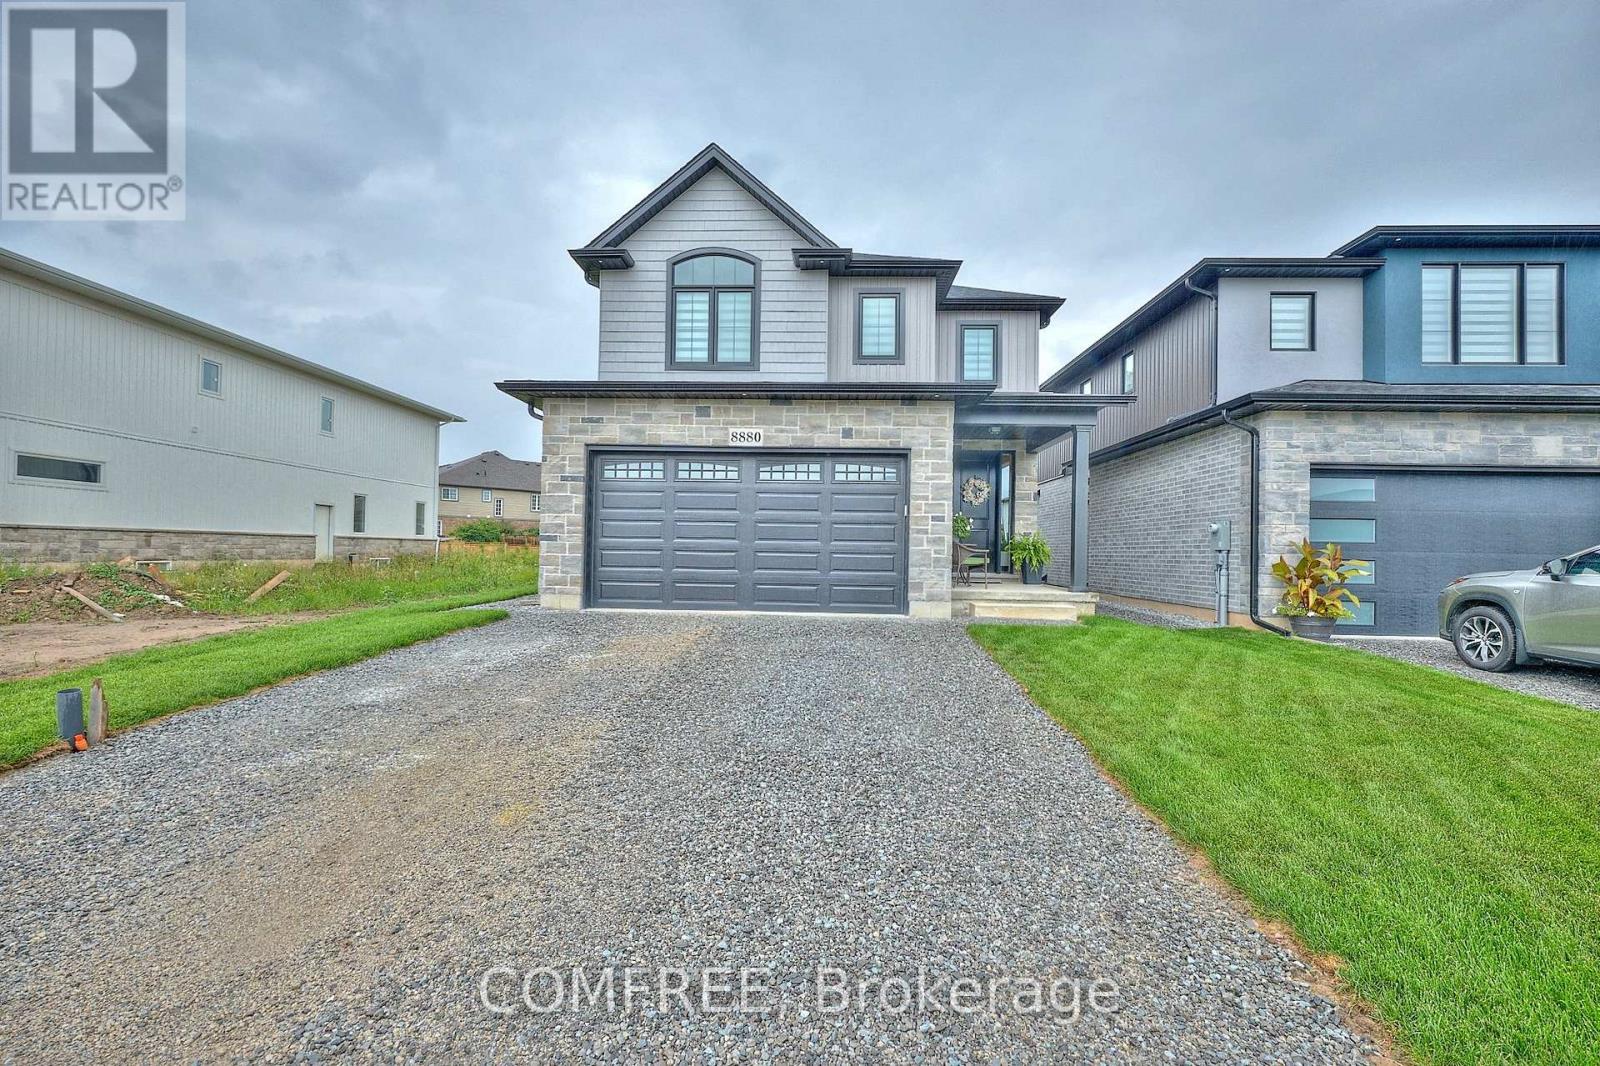
Beautifully finished home featuring 9-foot ceilings on the main level, hardwood and tile flooring throughout with no carpet, and custom zebra blinds. The kitchen is equipped with solid wood custom cabinetry, stainless steel appliances, and a 36-inch six-burner gas stove. Custom solid birch stairs add a distinctive finish, while the upper-level laundry room provides added convenience. An 8 ft. x 8 ft. patio door opens to a covered deck, extending the living space outdoors. (id:49993)
Ottawa, Ontario
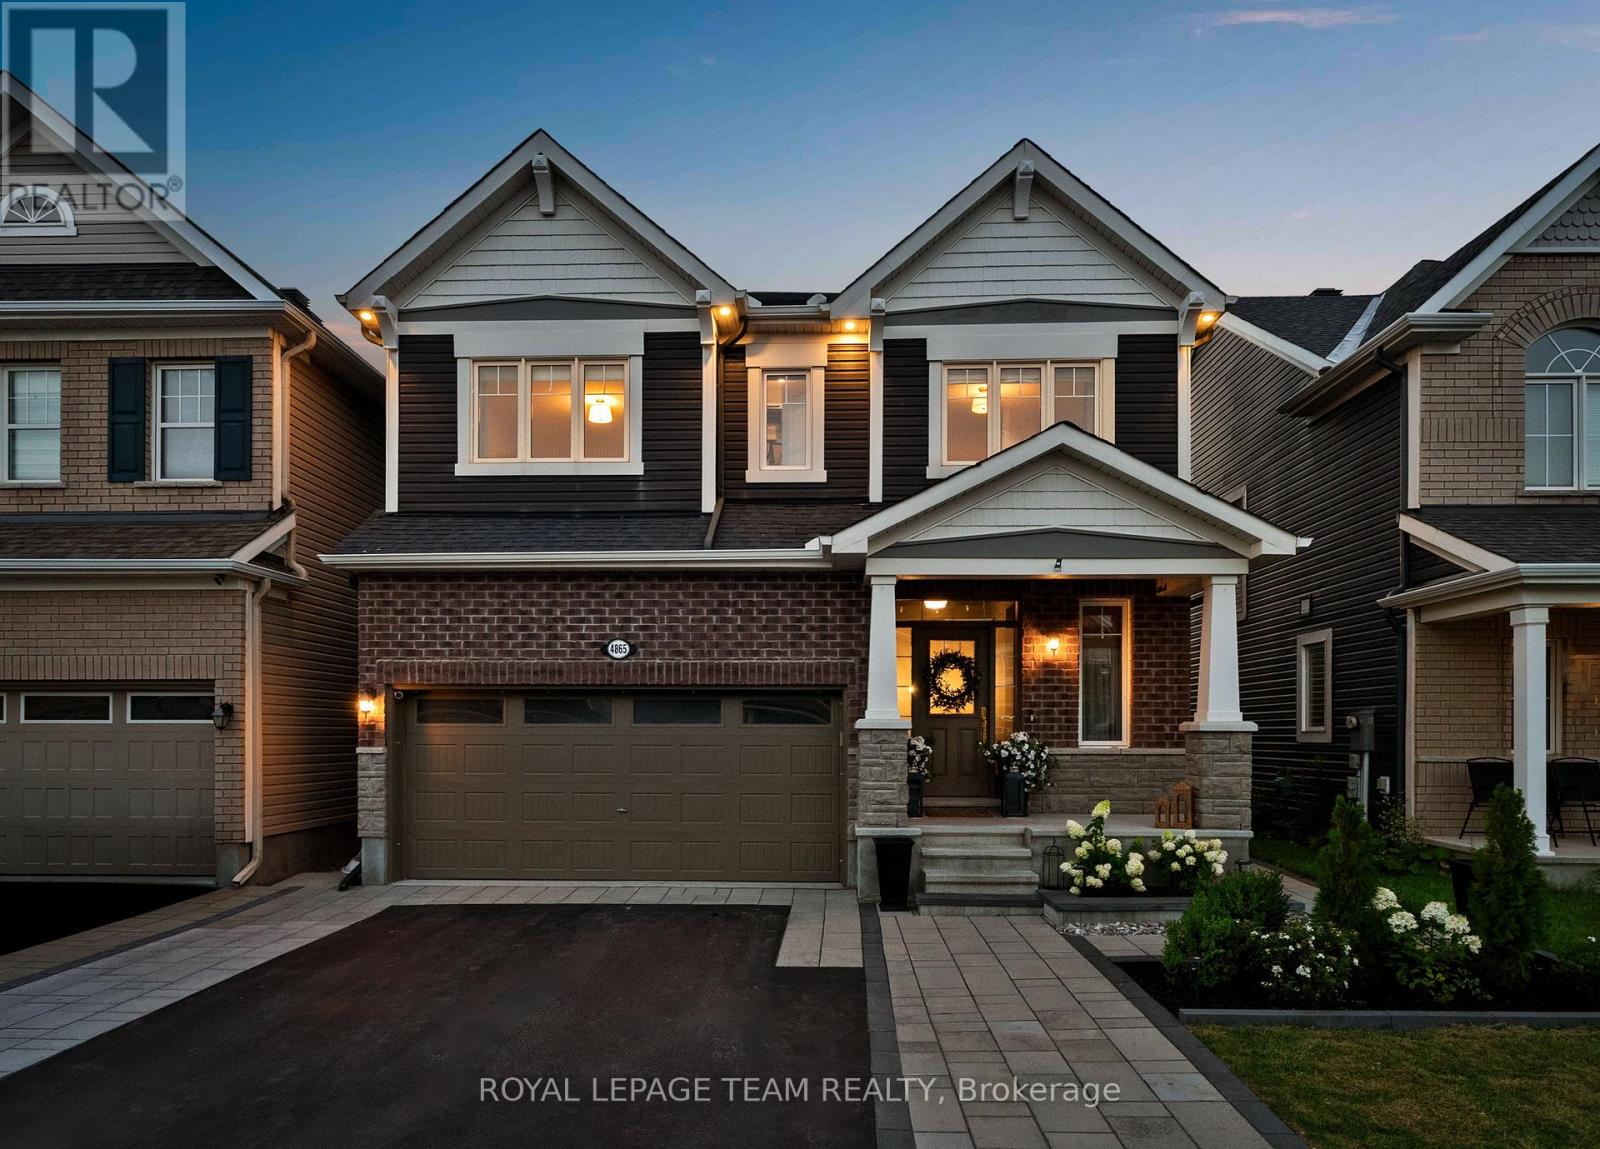
Love design? Want something a little different? This might be the one. OVER 500,000 FOLLOWERS HAVE WATCHED THIS HOME COME TO LIFE ON INSTAGRAM. Now, for the first time, you can call it home. Welcome to 4865 Abbott Street East, the designer residence behind @salinamariahome, recognized through collaborations with Pottery Barn, West Elm, Wayfair Canada and Article. Set in Fairwinds North, this upgraded Mattamy Parkside offers 4 bedrooms, 5 bathrooms, including 4 full, 2,726 sq.ft. above grade and more than 3,300 sq.ft. of finished living space. Inspired by English countryside homes and European cottages, every surface has been reimagined with custom millwork, wallpaper, natural stone, warm oak, designer lighting and made to measure window treatments. The showpiece kitchen features cream cabinetry, quartz counters, tumbled marble backsplash, un-lacquered brass fixtures, woven wall covering, skirted coffee bar and country fieldstone feature wall. The great room features a coffered ceiling, classical mantel, marble surround and linear gas fireplace. Nine foot ceilings, eight foot main floor doors, antique Kentwood engineered oak, crown moulding and wainscoting continue throughout. Upstairs, every bedroom has a walk in closet and ensuite access. The primary retreat offers custom millwork, a statement canopy wall, two fitted walk in closets and a five piece ensuite. The finished lower level adds a theatre lounge, wet bar, recreation space and full bathroom. Outside, enjoy a landscaped, fenced yard with interlock pathways, hardtop gazebo dining area, hydrangea gardens and a pea gravel fire lounge beneath cafe lights. Thoughtfully curated over several years, this is a fully realized designer residence unlike anything else in the city. Shopping, dining and services are minutes away, 1 minute to Terry Fox Drive, and Highway 417 is seven minutes away with easy access to DND headquarters, Queensway Carleton Hospital, and Tanger Outlets. 48 hours irrevocable on all offers. (id:49993)

Grey Highlands, Ontario
Welcome to this peaceful rural property in the Flesherton area, ideally located near Lake Eugenia. Set on a spacious private lot at the end of a private road with no close neighbours, this detached bungalow offers the perfect blend of privacy, recreation, and country living. Enjoy legal water access for boating and swimming from the canal, with access to Lake Eugenia approximately 90 metres away by water. A yearly road maintenance fee of $500 provides year-round legal access. The property features a detached garage offering approximately 96 sq. m. of space with a 3.35 m ceiling height, ample parking, 200-amp electrical service, and a sauna. Outdoor enthusiasts will appreciate being just minutes from Beaver Valley Ski Club and having access to miles of groomed snowmobile trails nearby. Surrounded by nature yet conveniently close to the amenities of Flesherton, this property is ideal as a year-round residence or weekend getaway. Flexible possession available. (id:49993)
Gananoque, Ontario
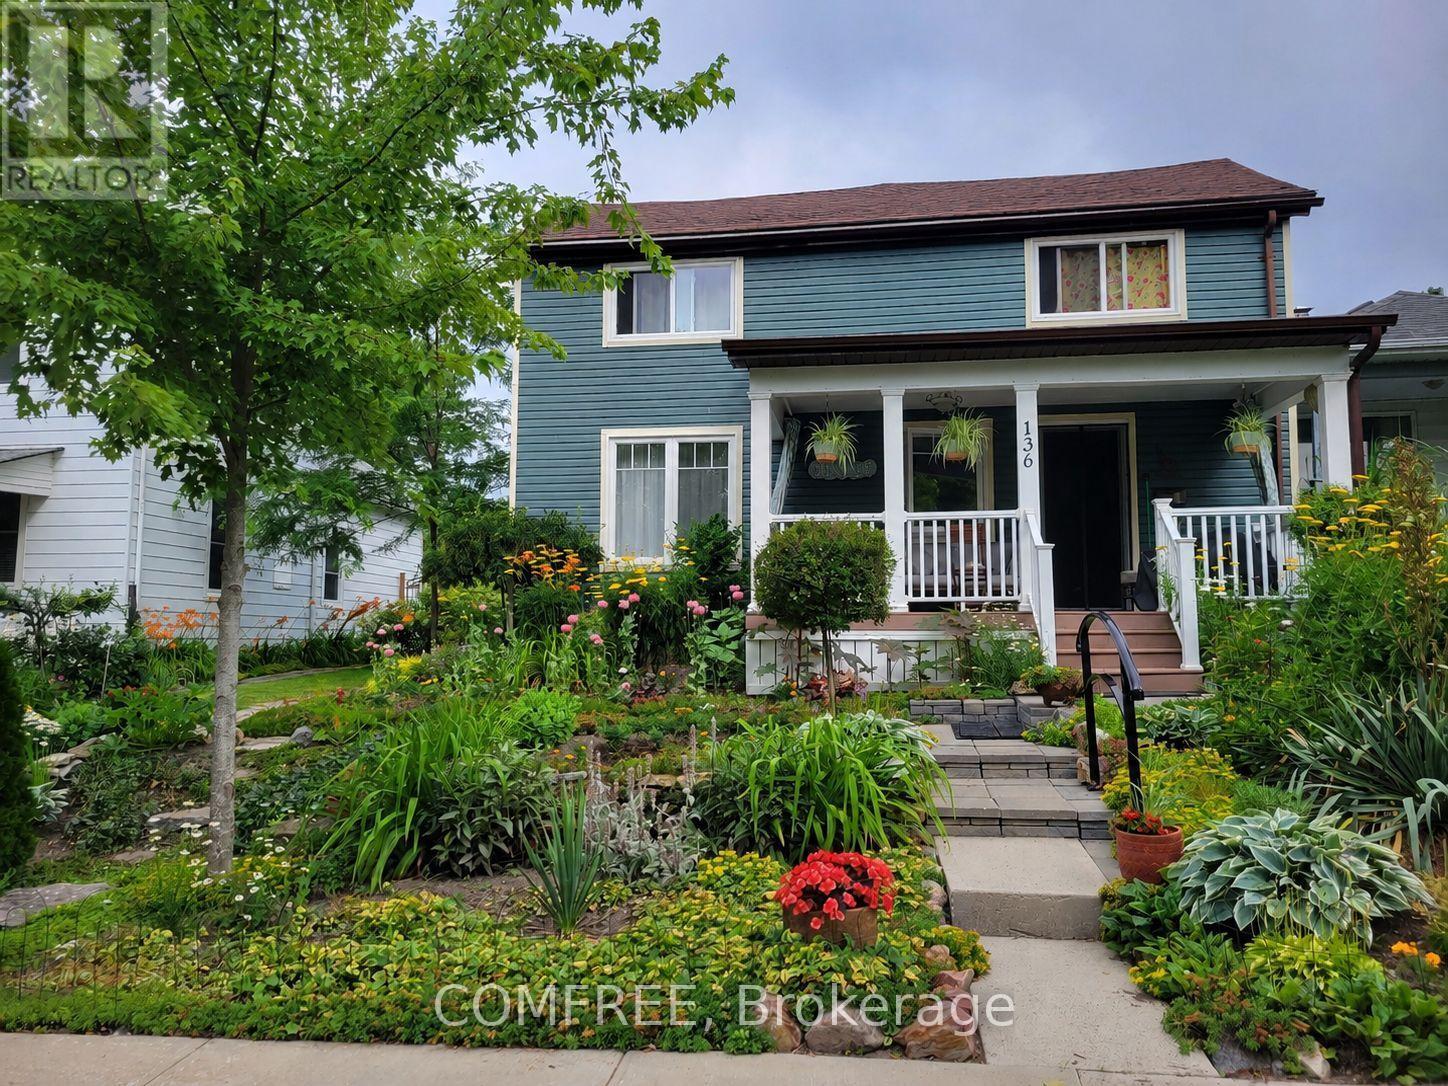
Welcome to this charming and thoughtfully updated 2-storey home, originally built in the early 1900s and beautifully modernized between 2016-2020 with new insulation, electrical, and plumbing, plus a new furnace and air conditioning installed in 2026. Offering a blend of historic character and contemporary comfort, this home features a spacious main floor with a bright dining room (4.6 x 4.7 m), convenient main-floor laundry, and efficient gas forced-air heating. Upstairs, you'll find additional living space including a dedicated office (3.7 x 1.8 m) and baseboard heating for added comfort. The home includes both a finished basement (1990s, 4.3 x 5 m) and an unfinished stone basement (approx. 4.7 x 7.9 m), showcasing its original construction and offering excellent storage or future development potential. Step outside to enjoy a welcoming porch with river views, a beautifully landscaped yard, and mature trees, perfect for relaxing or entertaining. The detached 1.5-car garage includes a loft, along with new doors, windows, and opener for added functionality. Ideally located on a quiet one-way street, this property is within walking distance to the river and downtown amenities, offering both convenience and a peaceful setting. (id:49993)

Ottawa, Ontario
Exceptional opportunity to establish a new venture in one of Ottawa's most prestigious and high-profile locations at the Royal Arch, the iconic gateway to Chinatown. Situated in the heart of West Centre Town, this vibrant and walkable neighbourhood benefits from outstanding transit connectivity via LRT Lines 1 and 2, and major bus routes-ensuring consistent foot traffic and visibility for your business . Somerset Ward consistently ranks as having the highest pedestrian activity in the city, offering daily, repeat customers, while the surrounding area provides a dense residential base of over 35,000 people within walking distance .This fully equipped, licensed dining room features 29 seats, a professional kitchen, and washroom facilities. Beyond its culinary potential, the space is well-suited to a variety of commercial concepts, including office or retail uses. Basement is also available for additional storage. A new lease is available with favourable terms: base rent of $3,400 per month upto Dec 2026, with property taxes and insurance at $800 per month (plus HST) ( approx). Utilities and waste management are billed separately.The unit also includes one dedicated parking space.Joining this location means becoming part of a supportive Business Improvement Area(BIA) that actively promotes the neighbourhood through major events, cultural initiatives, and streetscape enhancements-contributing to a clean,safe, and commercially active district . With competitive rents relative to nearby Centre town and the ByWard Market, this is a rare chance to secure a central address with unmatched exposure and versatility. No Cannabis use, No coffee shop, No Barber shop. Assets NOT included. (id:49993)

Ottawa, Ontario
Exceptional opportunity to establish a new venture in one of Ottawa's most prestigious and high-profile locations at the Royal Arch, the iconic gateway to Chinatown. Situated in the heart of West Centre Town, this vibrant and walkable neighbourhood benefits from outstanding transit connectivity via LRT Lines 1 and 2, and major bus routes-ensuring consistent foot traffic and visibility for your business . Somerset Ward consistently ranks as having the highest pedestrian activity in the city, offering daily, repeat customers, while the surrounding area provides a dense residential base of over 35,000 people within walking distance .This fully equipped, licensed dining room features 29 seats, a professional kitchen, and washroom facilities. Beyond its culinary potential, the space is well-suited to a variety of commercial concepts, including office or retail uses. Basement is also available for additional storage. A new lease is available with favourable terms: base rent of $3,400 per month upto Dec 2026, with property taxes and insurance at $800 per month (plus HST) ( approx). Utilities and waste management are billed separately.The unit also includes one dedicated parking space.Joining this location means becoming part of a supportive Business Improvement Area(BIA) that actively promotes the neighbourhood through major events, cultural initiatives, and streetscape enhancements-contributing to a clean,safe, and commercially active district . With competitive rents relative to nearby Centre town and the ByWard Market, this is a rare chance to secure a central address with unmatched exposure and versatility. No Cannabis use, No coffee shop, No Barber shop. Assets NOT included. (id:49993)

Ottawa, Ontario
Exceptional opportunity to establish a new venture in one of Ottawa's most prestigious and high-profile locations at the Royal Arch, the iconic gateway to Chinatown. Situated in the heart of West Centre Town, this vibrant and walkable neighbourhood benefits from outstanding transit connectivity via LRT Lines 1 and 2, and major bus routes-ensuring consistent foot traffic and visibility for your business . Somerset Ward consistently ranks as having the highest pedestrian activity in the city, offering daily, repeat customers, while the surrounding area provides a dense residential base of over 35,000 people within walking distance .This fully equipped, licensed dining room features 29 seats, a professional kitchen, and washroom facilities. Beyond its culinary potential, the space is well-suited to a variety of commercial concepts, including office or retail uses. Basement is also available for additional storage. A new lease is available with favourable terms: base rent of $3,400 per month upto Dec 2026, with property taxes and insurance at $800 per month (plus HST) ( approx). Utilities and waste management are billed separately.The unit also includes one dedicated parking space.Joining this location means becoming part of a supportive Business Improvement Area(BIA) that actively promotes the neighbourhood through major events, cultural initiatives, and streetscape enhancements-contributing to a clean,safe, and commercially active district . With competitive rents relative to nearby Centre town and the ByWard Market, this is a rare chance to secure a central address with unmatched exposure and versatility. No Cannabis use, No coffee shop, No Barber shop. Assets NOT included. (id:49993)

Ottawa, Ontario
Welcome to this truly rare village estate property set on ~2.56 private acres with possible future development potential in one of Manotick's most desirable and established pockets. Set among mature trees and picturesque natural surroundings, this custom-built 2-storey home offers a unique opportunity to enjoy peaceful estate living just minutes to the Rideau River, walking trails, cafés, restaurants, and the charm of Manotick village life. Designed with inspiration from local historical architecture and positioned for easy access to scenic walkways, village shops, cafés, and amenities, this home blends character, privacy, and lifestyle in a truly special setting. Thoughtfully constructed with durability and efficiency in mind, this home features 6-inch exterior walls, a solid, insulated slab foundation, and a layout designed to maximize views of the surrounding property. This property offers 4 bedrooms, 2 full bathrooms, an attached double garage, two wood-burning brick fireplaces, and 4 season sunroom overlooking the property. Outside, the grounds feature mature trees, established gardens, extensive tree planting, multiple decks, a small pond, and producing apple trees ~20 to 25 years old. A rare heritage-style barn ~150 years old, adds incredible charm and character rarely found within the village setting. Lovingly maintained over the years, updates include roof shingles (2019) w/ 50-year shingles, water treatment systems, and a strong well with ~100 GPM flow. Residents enjoy access to nearby private Rideau River park with a beach, picnic area, and boat launch access just a short walk away. Located minutes to Black Dog Bistro, Kelly's Landing, Watson's Mill, and the shops and cafés along Manotick Main Street, this exceptional property offers privacy, history, character, and exciting long-term potential in one of Ottawa's desirable village communities. (id:49993)
Ottawa, Ontario
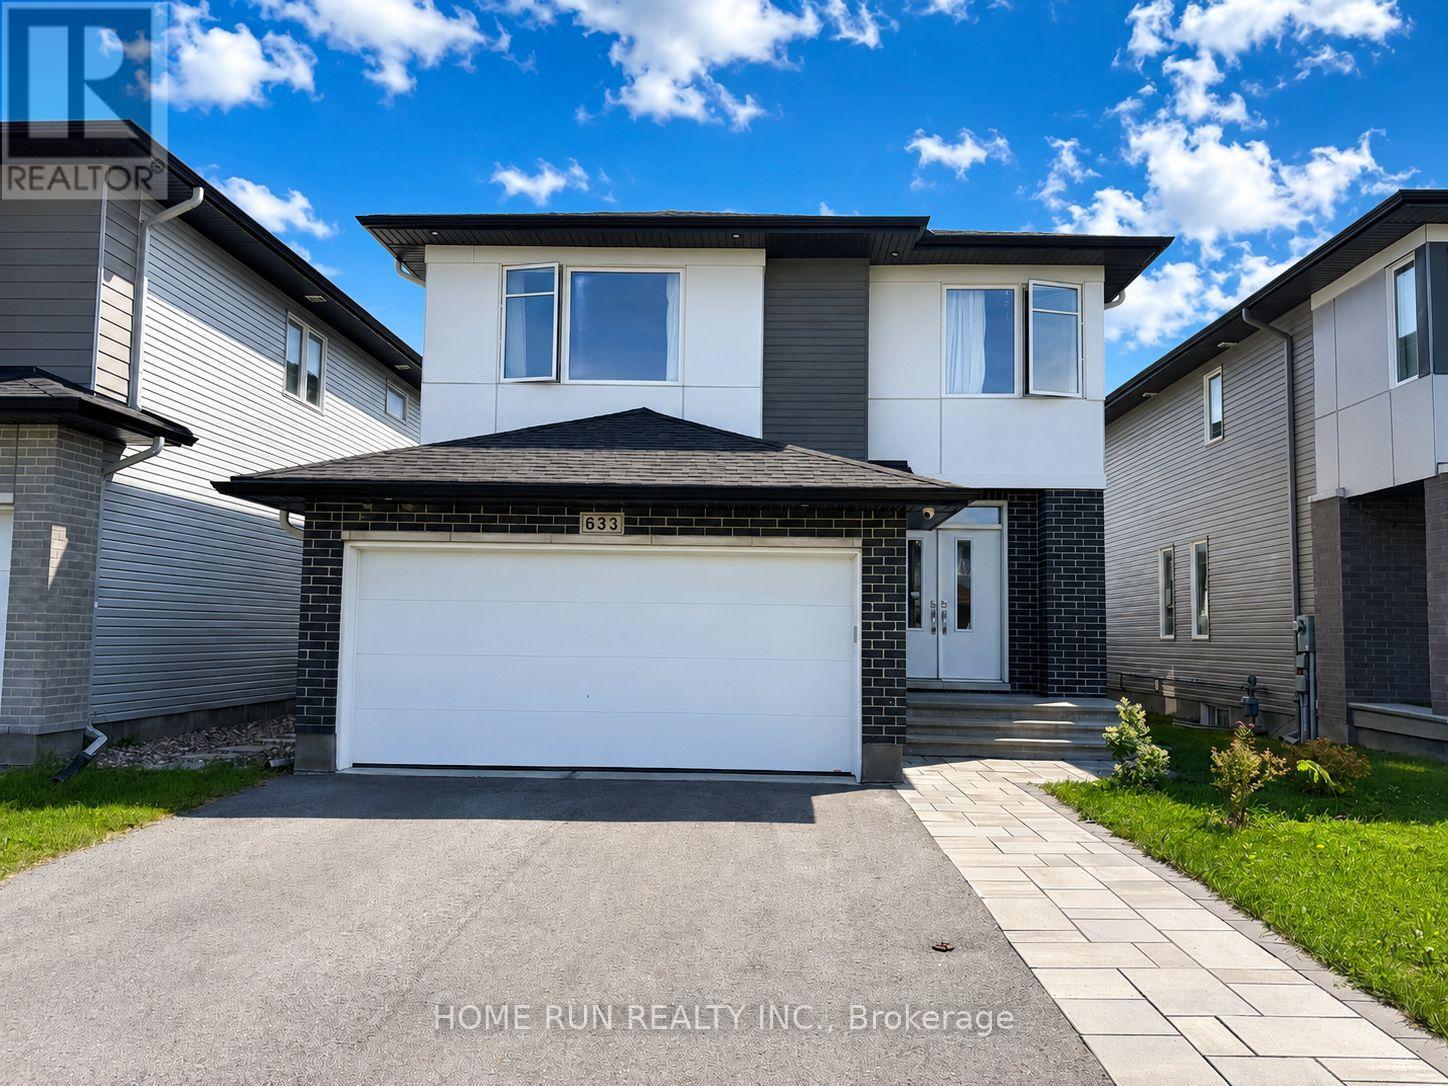
Quick occupancy available. Available from September 21st. A fantastic rental opportunity in one of Stittsville's most convenient and desirable communities! Beautiful 2022-built double garage detached home for lease in the heart of East Stittsville! East Stittsville also offers excellent proximity to Kanata, providing quick access to Kanata's full range of shopping, dining, schools, recreation, employment hubs, and daily conveniences. This well-maintained 2-storey home offers 4 bedrooms, 3.5 bathrooms, a finished basement, and a functional layout ideal for family living. Previously owner-occupied, the property has been carefully maintained and features numerous upgrades throughout. The bright main level offers spacious living and dining areas, a modern kitchen, quality finishes, and comfortable everyday living space. The second level features generous bedrooms, including a primary bedroom with ensuite and ample closet space. The finished basement provides additional living space, perfect for a recreation room, home office, gym, or play area. Enjoy the fully fenced backyard with a high-quality interlock patio, perfect for outdoor relaxation and family gatherings. Located in a highly convenient, family-friendly neighbourhood within walking distance to nearby elementary schools and close to shopping, Walmart, banks, restaurants, parks, and everyday amenities. Most furniture shown in the photos is included in the rent, offering excellent convenience for tenants. Please note that one small bedroom in the basement is excluded from the lease and will be used by the landlord for personal storage. At least 24 hours irrevocable for all offers. Full version Credit Report, Employment Letter with 2 newest pay stubs, Lease Agreement, Rental Application and Photo ID Required. Please note that one room in the basement will be retained by the landlord for personal storage and is excluded from the lease and the tenant's use. (id:49993)

Ottawa, Ontario
*** OPEN HOUSE SUNDAY SEPTEMBER 20, 2026 2:00pm to 4:00pm *** A single home for the price of a town! This wonderful home offers an outstanding combination of comfort, flexibility & value. Situated on a quiet cul-de-sac in desirable Greenboro w/ no rear neighbours, this property is well suited to a growing family or a savvy live-in investor looking to add value over time. The main & 2nd floors boasts beautiful oak hardwood flooring & offer a practical layout. The inviting eat-in kitchen is complemented by a large family room, creating a comfortable space for everyday living & entertaining. An enclosed dining room provides excellent flexibility that could easily serve as a home office, den, or additional bedroom. A convenient 2pc powder room completes the main level. Upstairs, you'll find two generous 2ndary bdrms along w/ a spacious primary bedroom that feat.a 3-piece ensuite & a quaint walk-in closet. The layout provides plenty of room for a family while offering a comfortable private retreat. The finished basement adds valuable living space w/ a cozy carpeted recreation room & a spacious office/den adorned w/ laminate flooring that could function as a bedroom for older children or guests seeking additional privacy. A large mechanical/storage room & a useful 2-piece bathroom complete the lower level. The rear roof is approx 10+/- years old. The front portion of the roof was replaced August 9, 2026, (furnace & A/C) replaced August 15, 2025, & windows were updated between (2010 & 2019). Location is a standout feature. Enjoy easy access to Greenboro's extensive walking & cycling paths, nearby transit and the O-Train line, South Keys Shopping Centre, Greenboro Community Centre, Bruce Pit, & an array of everyday amenities.A solid, comfortable home with plenty of upside potential. Whether you're looking for a family home, additional living space, or an opportunity to build equity through strategic improvements, 16 Crimson Gate is a property worth exploring. (id:49993)
Ottawa, Ontario
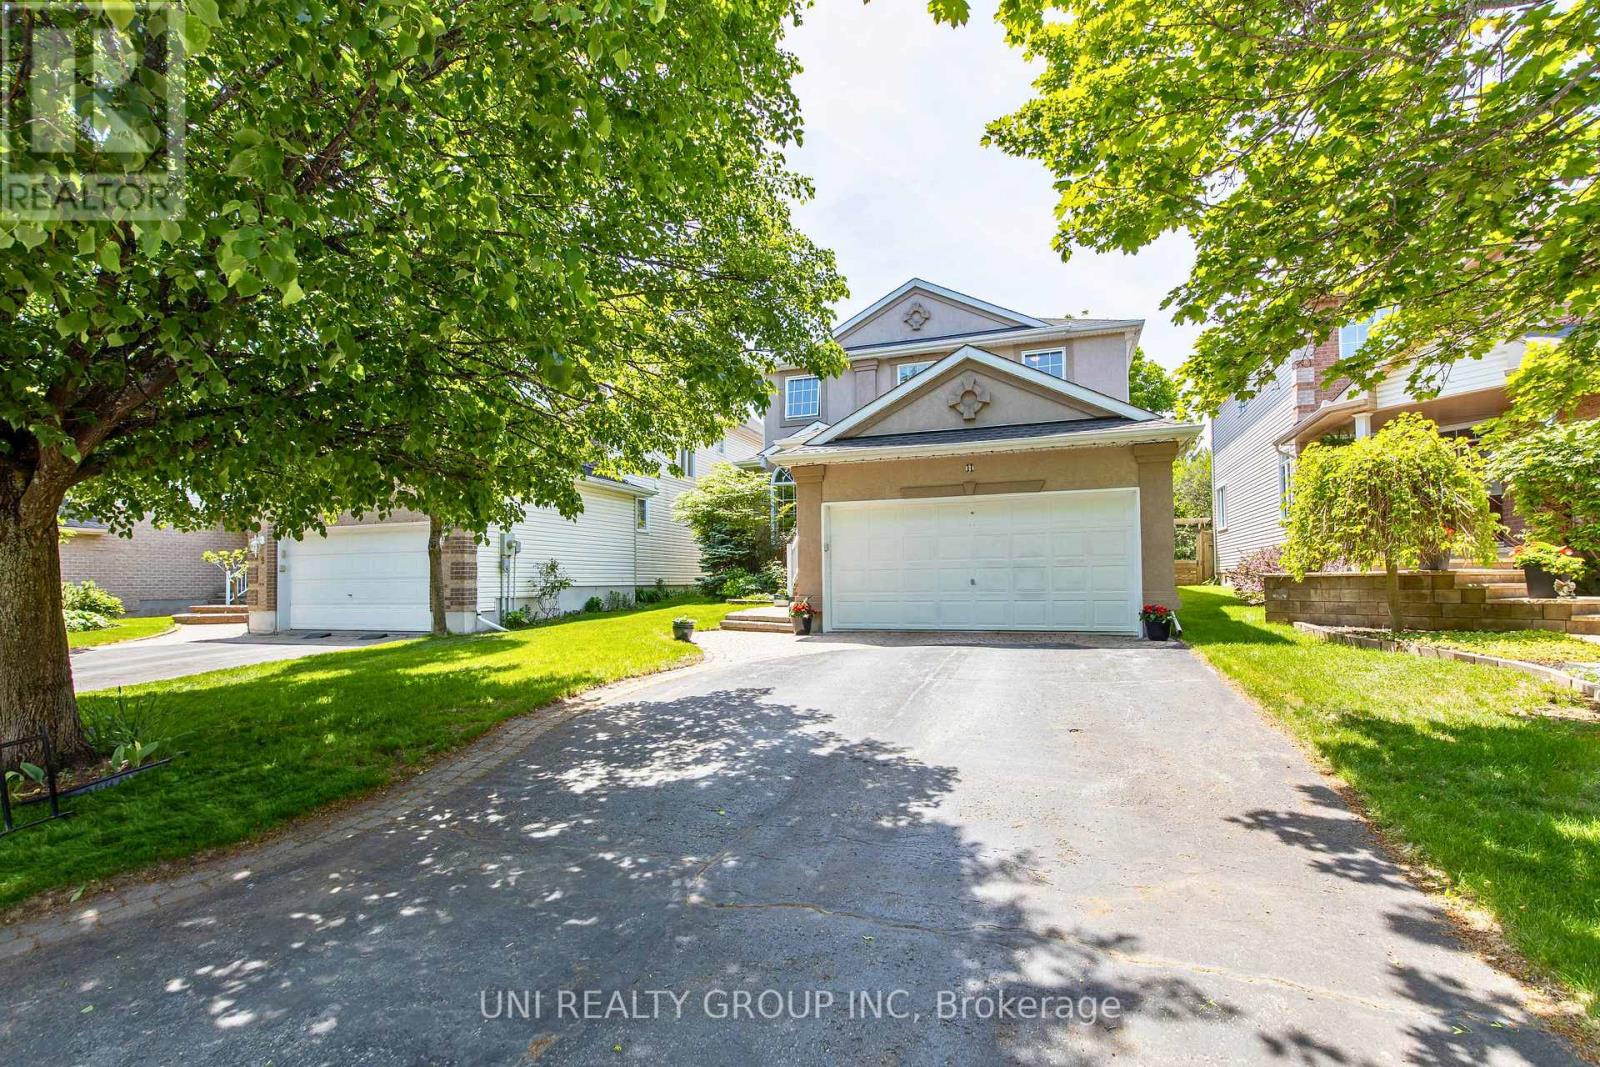
Welcome to this exceptional Cardel built executive home nestled on a quiet, family-friendly street in the highly sought after community of Kanata Lakes. Situated on a premium 120-foot deep lot with no rear neighbours, this beautifully maintained 4+1 bedroom, 4 bathroom, 1 den detached house offers the perfect blend of elegance, comfort, and functionality. The main level features 9 foot ceilings, rich Bordeaux stained hardwood flooring throughout, an elegant hardwood staircase, a private den ideal for working from home, and spacious open-concept living and dining areas. The bright family room, complete with a cozy gas fireplace and large windows overlooking the private backyard, seamlessly connects to the gourmet kitchen featuring ample cabinetry, quality appliances, ceramic tile flooring, and a generous eating area. Upstairs, the oversized primary suite offers a peaceful retreat with a large walk in closet and a luxurious 5 piece ensuite featuring double sinks, a soaker tub, and a separate shower. 3 additional well sized bedrooms and another full size bathroom complete the second level. The professionally finished basement provides outstanding additional living space with a large recreation room, a 5th bedroom, a modern 4 piece bathroom, a custom wine cellar, and plenty of storage space. Recent upgrades include a high efficiency heat pump (2024). Roof(2014). The attractive full stucco exterior, interlock walkway, and beautifully landscaped surroundings add to the home's impressive curb appeal. Located minutes from top-rated schools, parks, scenic trails, Kanata Centrum, Tanger Outlets, the Canadian Tire Centre, and Highway 417, this move-in-ready home offers an exceptional lifestyle in one of Ottawa's most desirable neighbourhoods. 24 hours irrevocable on all offers. Some of the pictures are virtually staged. (id:49993)
Ottawa, Ontario
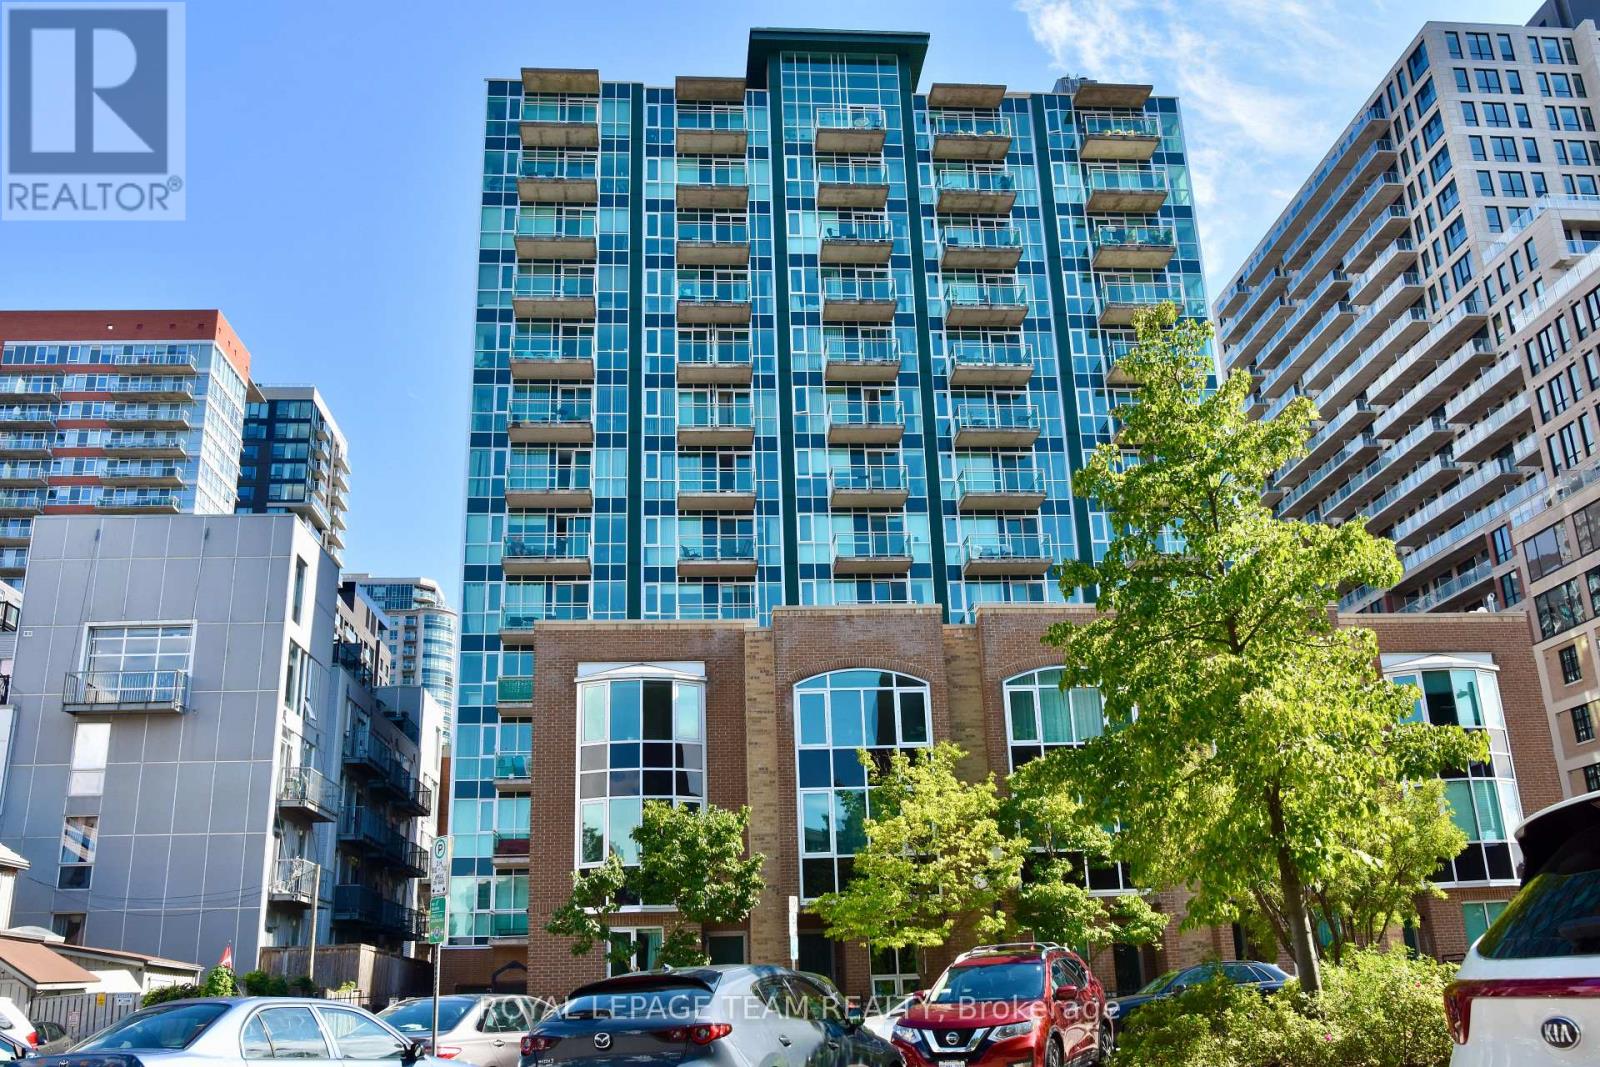
Just steps from shopping, restaurants, etc. This bright top floor single bedroom unit in the heart of the Byward Market features an open concept kitchen/living/dining room with bay window, in-suite laundry, and storage locker. Nevertheless, tenants have access to the gym and party/meeting room at the main building. It will not last, call today! Also, No Smokers, No Cannabis, No Cannabis plants. (id:49993)

Ottawa, Ontario
Welcome to 1357 Raven Ave, the absolute best-priced detached home in central Carlington! Offering the privacy, freedom and personal space of a standalone house for the price of a townhouse. This functional 1 1/2 storey property is the ultimate affordable entry into the Ottawa market. Step inside to a light-filled, character-rich interior featuring all-new energy-efficient windows throughout, two bright upstairs bedrooms and a main-floor layout designed for easy daily living. The lower level extends your functional living area with a brand-new second full bathroom and a convenient separate entrance, creating the perfect setup for a private third bedroom, home office or guest suite. Outside, your personal sanctuary awaits on a massive, oversized 42x139 ft lot... a rarity in such a central location. Imagine spending summer weekends harvesting your own vegetable garden, hosting summer barbecues or relaxing on your expansive lawn without sacrificing quick access to city transit, local shops and highway access. Perfect for first-time buyers seeking an active lifestyle with central convenience, this move-in ready home delivers unbeatable value, independence and long-term potential in a vibrant neighbourhood. Floor Plans are attached. (id:49993)
613-769-1516
Text is preferred – we text back quickly!
613-795-6801
Text is preferred – we text back quickly!