


Ottawa, Ontario
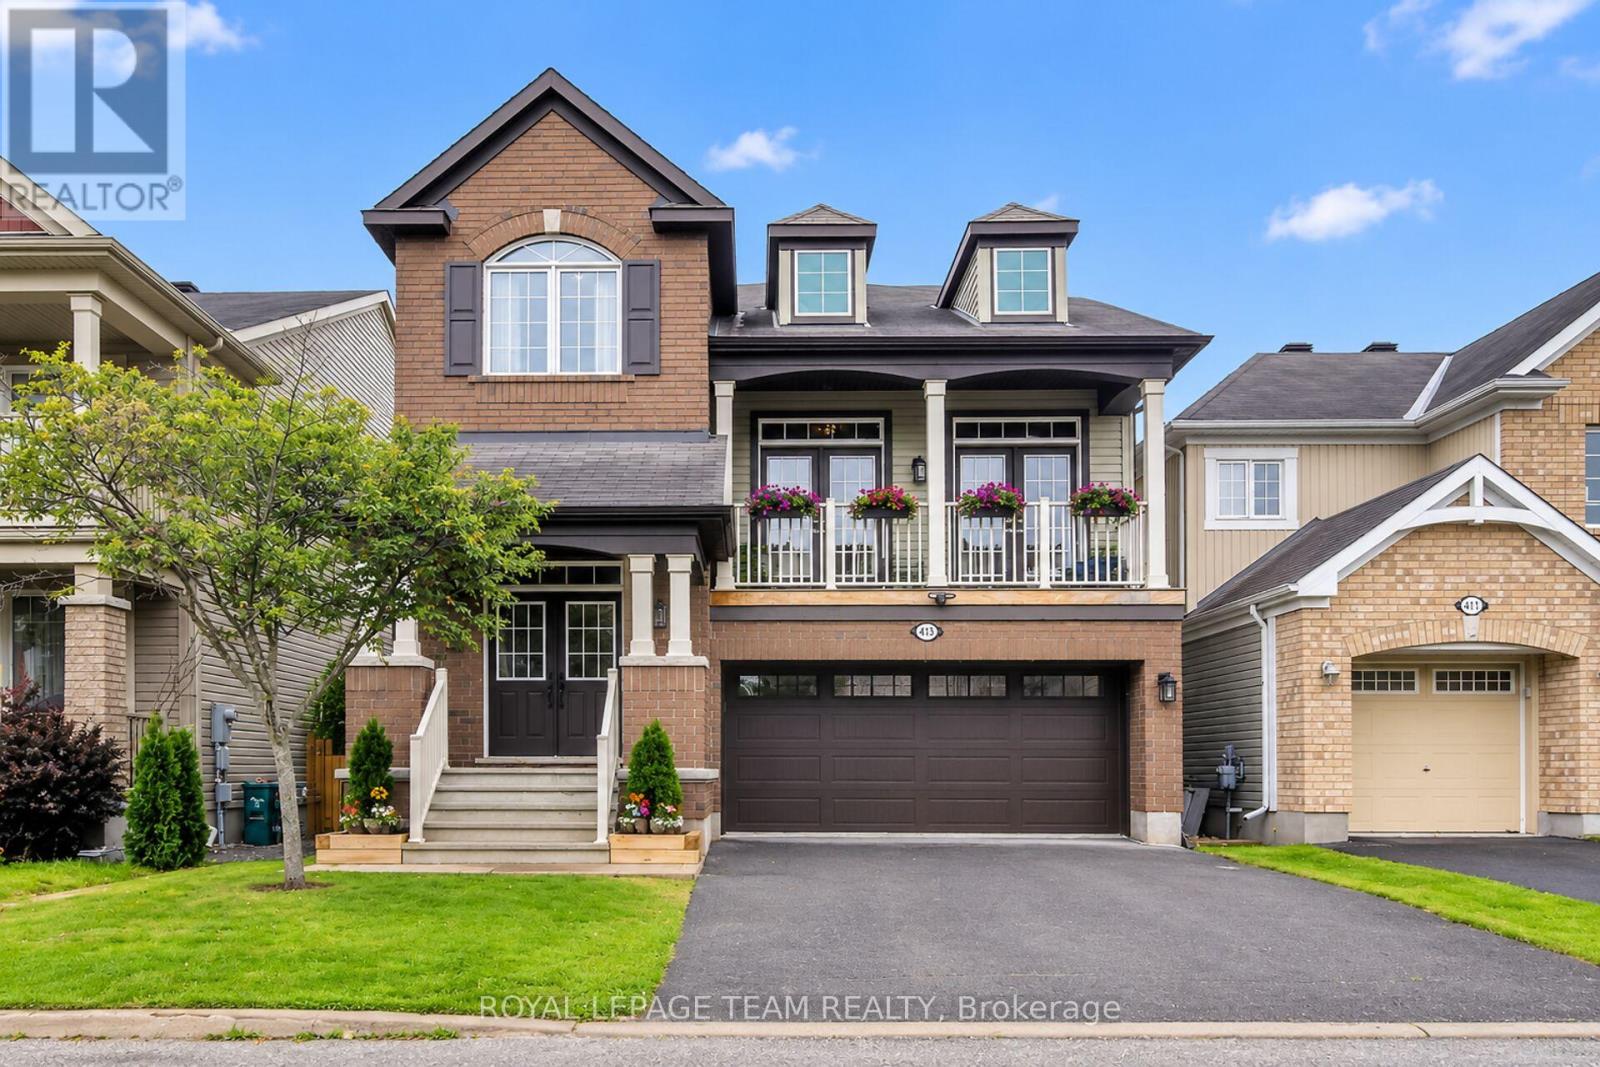
Open house Sunday September 20th, 2-4pm. Welcome to this spacious and well maintained single family home. Pride of ownership is evident the moment you drive up. There is a double garage with convenient inside entry and updated landscaping in the front. As you step in the front door you enter the bright tiled foyer, with lots of space to greet guests! Just a few steps takes you to the Dining Rm and Living Rm with stunning wide plank hardwood flooring; an open concept area that can welcome large gatherings with family and friends. The large eat-in kitchen with breakfast bar and stainless steel appliances, has tons of cabinet and counter space and patio doors that lead to the fenced rear yard. The large window and patio doors provide tons of natural light to this space. Hardwood stairs lead to the upper level Family room with cozy gas fireplace. Double French doors lead to a balcony and fill the area with abundant natural light. The 2nd level boasts an office nook, a 4pc bath, 2 good sized bedrooms and a primary bedroom with 2 walk-in closets and a 5pc Ensuite. The large windows, patio doors, French doors and high ceilings create a spacious feeling throughout this home. The unfinished basement awaits your personal touch! The fully fenced rear yard is home to a new composite upper deck and lower deck platform, a new gazebo and shed; the perfect place to enjoy mornings and evenings. The gazebo provides plenty of shade and privacy; ideal for entertaining family and friends. This home is conveniently located close to transit, shopping and so much more! Updates to the home include new windows in Master BR, living Room off Kitchen, all new light fixtures upstairs and pot lights throughout the main level. Upper level carpet has been cleaned on Sept 10/26 and the garage door was replaced and upgraded last year. $50,000 spent on front composite balcony, backyard composite upper deck with privacy panel and lower deck platform, gazebo and shed (id:49993)
Ottawa, Ontario
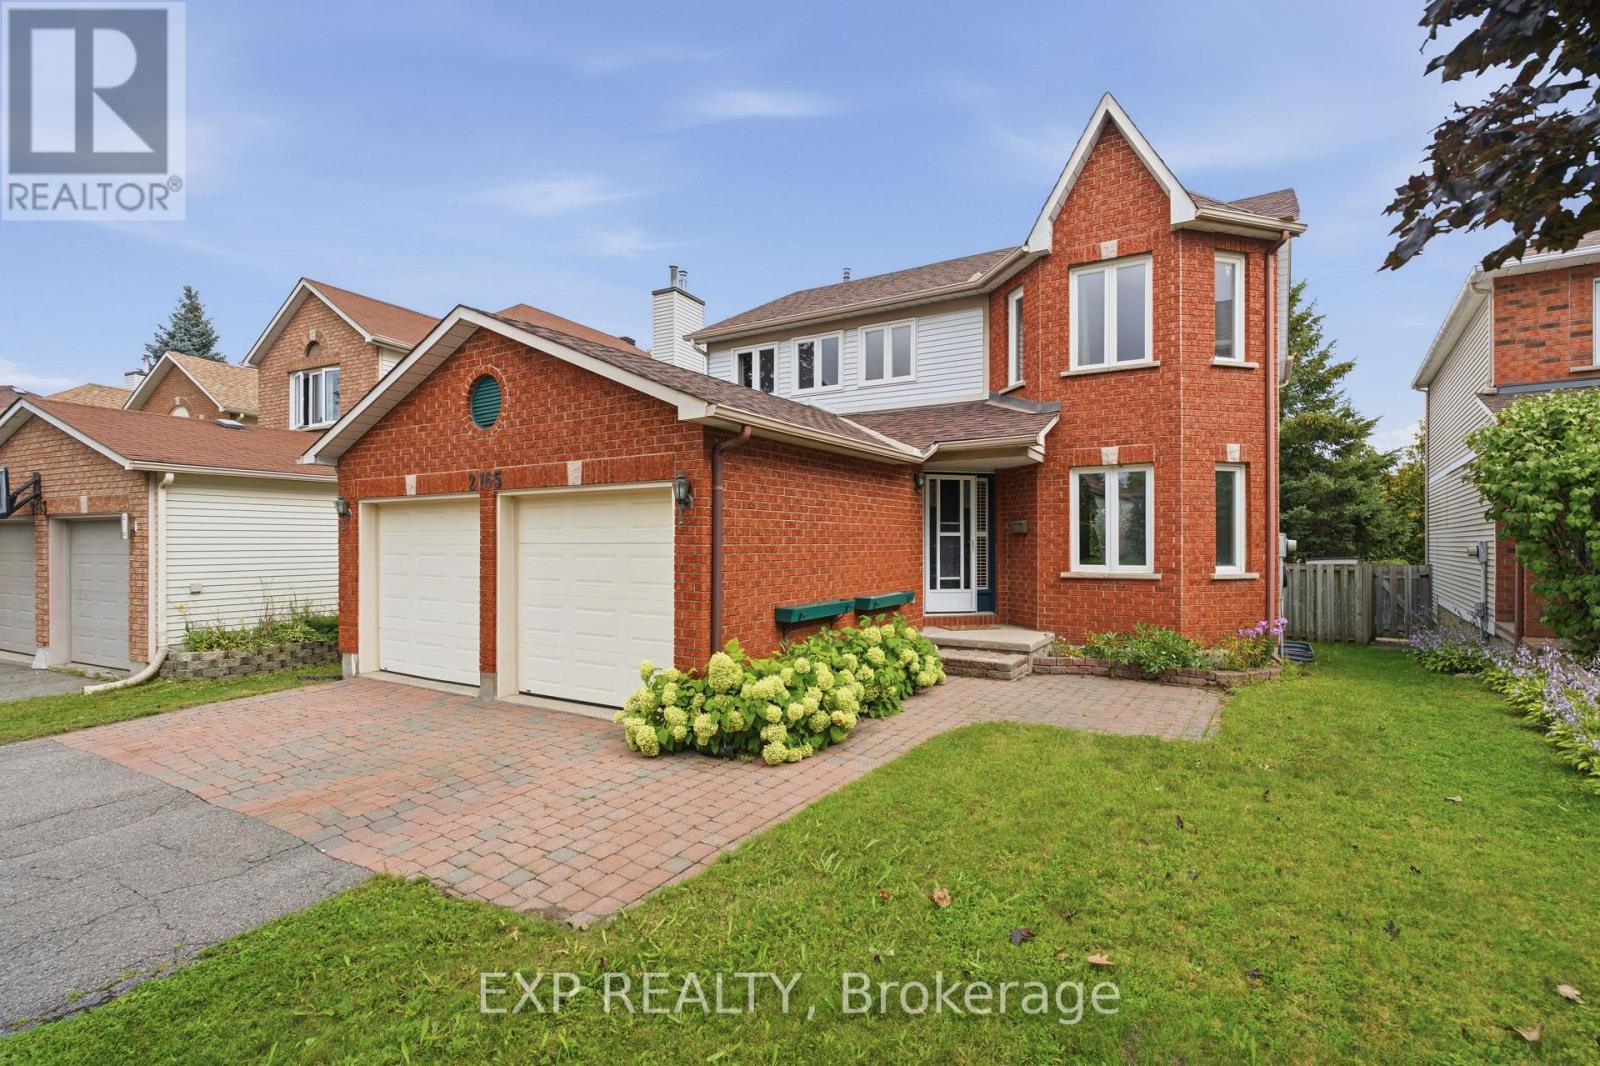
Tucked into the tree lined streets of Ottawa's Hunt Club Park, 2165 Johnston Rd is the kind of home you picture when you think of putting down roots. Step inside through a bright foyer, where a pendant fixture leads you into an open dining area anchored by its own chandelier. The kitchen sits in a bay window nook that fills the space with natural light, finished with oak toned cabinetry, ceramic tile flooring, and a stainless steel dishwasher. A main floor powder room and closet round out this level. Upstairs, a wood spindle staircase leads to three bedrooms, including a primary suite with its own ensuite featuring a corner soaker tub set into a bay window. A second full bathroom with a tub and shower combination completes this level. The recently renovated basement adds valuable extra living space, with pot lighting throughout and a full bathroom. Outside, enjoy a private backyard with a deck, a great spot for morning coffee or watching the kids play. Parking is no issue here, with a two car garage plus two more driveway spaces for four vehicles total. Hunt Club Park is a quiet, mature neighbourhood where Calzavara Park and Elizabeth Manley Park are just steps away along with walking and bike paths. The onramp to Highway 417 is just minutes away for an easy commute downtown or beyond, and St. Thomas More and Robert Bateman Public School are both close by (id:49993)
Ottawa, Ontario
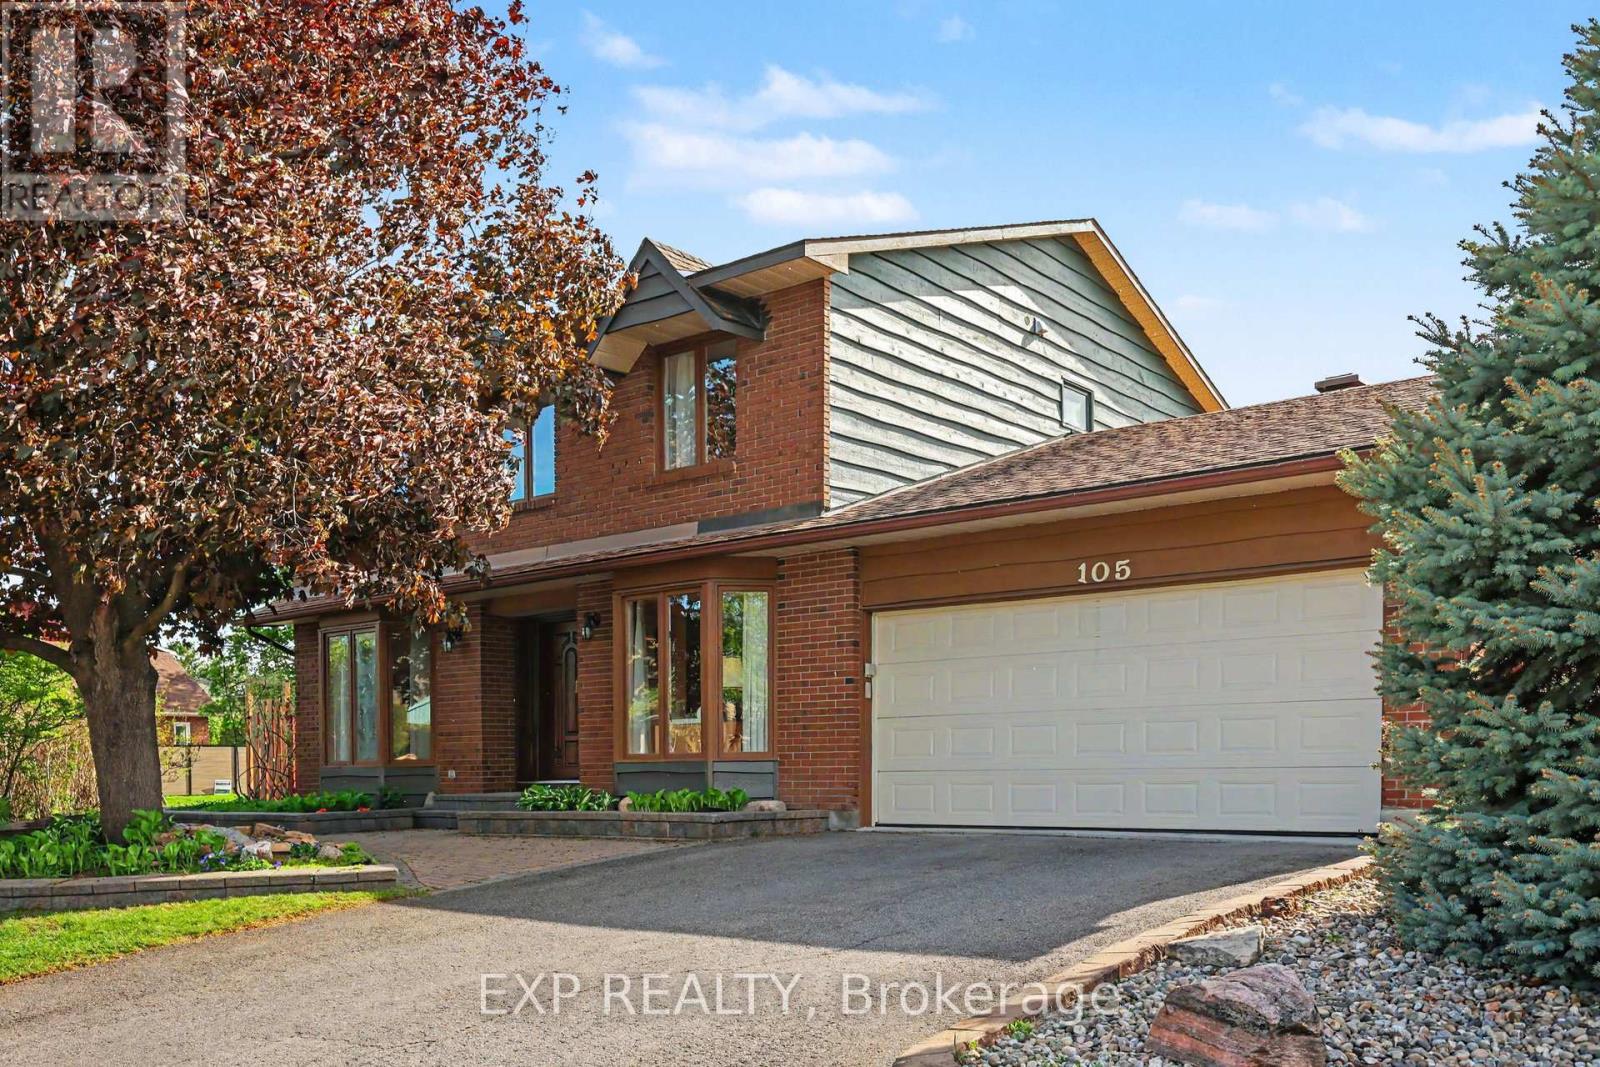
OPEN HOUSE Sunday Sept. 20th 2-4 PM. SELLER INCENTIVE!! BUYER TO RECEIVE CREDIT OF 1 YEAR OF PROPERTY TAXES & $2500 TOWARDS CLOSING COSTS! Nestled on a corner lot in one of Ottawa's most prestigious neighbourhoods, this exceptional 4+1 bedroom home offers an elegant blend of space, privacy & convenience. Located in the exclusive Hunt Club Woods community, amongst quiet, tree-lined streets in a family-friendly enclave known for its expansive properties & refined atmosphere. This is Campeau's last development showcasing high quality material & design. Residents enjoy close proximity to Ottawa Hunt & Golf Club, walking & cycling paths, excellent schools, parks, shopping, transit, the Airport Parkway, & Mooney's Bay, with easy access to downtown Ottawa & major amenities. Discover oversized principal rooms designed for comfortable family living & effortless entertaining. The inviting family room offers a warm & welcoming space to gather, while the living room features a cozy wood fireplace and is overlooked by the kitchen complete with all appliances, pantry & bright eat-in breakfast nook, providing the perfect setting for everyday living. The second level offers four generously sized bedrooms, including spacious primary retreat with walk-in closet & private ensuite bath while the additional bedrooms are served by main bath. The spacious fully finished basement adds versatility with large recreation room & fifth bedroom ideal for guests, home office or multi-generational living. Step outside to landscaped backyard retreat designed for both relaxation & entertaining. The expansive interlock patio offers ample space for outdoor dining & entertaining, while the manicured lawn, mature greenery & fully fenced backyard create a private & inviting setting, making this outdoor space a seamless extension of the home & perfect for summer enjoyment & beyond. Additionally, there is a LARGE SIDE YARD beyond the fence, great for family football, soccer, baseball & golf putting. (id:49993)
Ottawa, Ontario
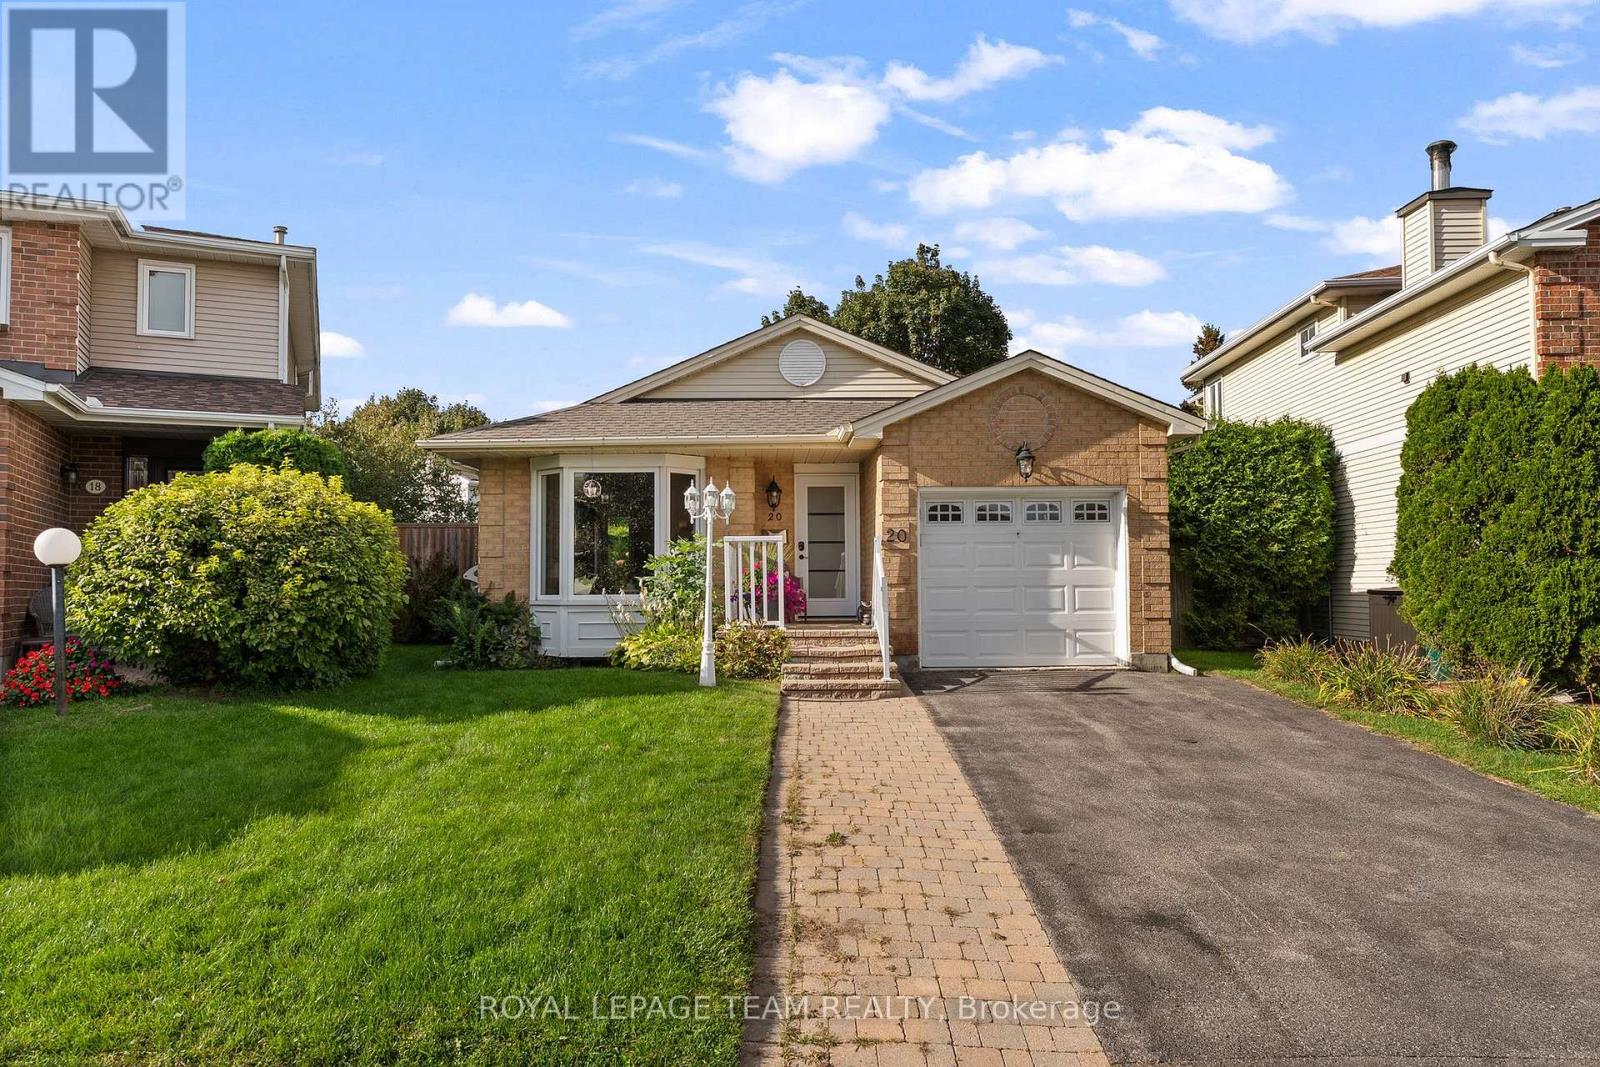
If you have been waiting for a bungalow with a great yard, this one is worth a look. Set on a premium pie-shaped lot in a quiet, established part of Barrhaven, this 3 bedroom home offers a comfortable amount of space inside and a backyard that really sets it apart. The gardens are mature and full, with colourful plantings, plenty of greenery, an above-ground pool, large deck and gazebo. There is still lots of yard left to enjoy, so the outdoor space feels generous without being taken over by the pool. Inside, the updated kitchen has been modified to create more usable space, while the dining room opens directly to the backyard through a patio door. The main level has three bedrooms and a full 4-piece bath. Downstairs, there is a fourth bedroom, another 4-piece bath and additional finished living space that works well for guests, hobbies, an office or family visits. For buyers looking to simplify, this home offers bungalow living without giving up outdoor space. For a smaller family, it offers three bedrooms on one level and a backyard with room to play. The location is another plus. You are close to parks, shopping and everyday services, Walter Baker Sports Centre, the Ruth E. Dickinson library, Fallowfield Station, transit and quick access to Highway 416. A modest-sized bungalow on a much larger lot, with established gardens, a pool and the kind of backyard that is getting harder to find. Estate conditions apply & 48hr irrevocable on offers (id:49993)

Clarence-Rockland, Ontario
***OPEN HOUSE SUNDAY FROM 2 - 4 PM @ 2529 GRAY CRES, ROCKLAND*** LIMITED PROMOTION: $10K free upgrades of your choice, $3,500 gift card for appliances, fully finished recreation room in basement - all included in the price. ** Welcome to Beaumont - Morris Village, a thoughtfully designed new-build community in Rockland, Ontario - approximately 25-30 minutes from Ottawa. This middle-unit townhome is already under construction, with an estimated delivery as early as December 2026 / January 2027. Built by Landric Homes - known in Québec as the multi-award-winning Construction LaVérendrye (long-standing reputation for quality craftsmanship, thoughtful design, modern/luxurious feel, and exceptional attention to detail). The home offers a spacious 1,690 sq. ft. above grade, featuring 9' ceilings, oversized 8' patio doors, ample windows, a concrete block party wall for superior sound proofing, and much more. Natural light flows throughout. The main floor presents an open-concept living and dining area alongside a well-appointed kitchen complete with a walk-in pantry and designer-selected finishes. The 2nd level hosts 3 generous bedrooms, 1 full bathroom, and a convenient laundry room. The primary bedroom features an oversized walk-in closet and cheater access to a 4-piece bathroom with standalone bathtub and glass shower. An ensuite / finished basement addition is available as an upgrade. Model home tours available in Limoges. *Price shown is net of New Rebates, such New Rebates are subject to the enactment of federal and provincial legislation and the purchase price is at all times subject to the terms of any APS between the builder and the buyer. Pricing, specs, and details subject to change without notice.* (id:49993)

Ottawa, Ontario
Wonderfully updated & ready to move into family home w/spacious rooms & approx. 2850 sq.ft. above grade living space. 4 bedrooms, 4 baths & a main level den w/access to a 3 piece ensuite bath. Situated on approximately 63' x 104' lot w/fenced backyard w/updated deck, interlock patio, mature trees & gardens. Walk to many parks, shops & top schools. Richcraft Recreation complex, transit, high-tech & 417 are mins away. Highlights include: refinished hardwood flooring on main & 2nd level, updated staircase w/modern oak railing & metal spindles, refreshed kitchen w/new quartz counters & backsplash, painted cabinets & new hardware, freshly painted throughout, new modern light fixtures & updated powder room. Open plan living & dining room with 9 ft ceilings, arch detail & tall windows is perfect for entertaining. The family room is spacious & is a marvelous room for game nights, play & relaxing. The triple window provides views of the backyard & a corner gas fireplace adds ambience. Close by is the main level den or bedroom with a tall window & access to a tiled 3 piece shower room, convenient for elderly parents. The open staircase has been beautifully updated w/modern oak railing w/metal spindles & new light grey carpet. The round window provides natural light & character. The new hanging chandelier adds interest & different looks. Primary bedroom provides space for a king size bed, dresser, night tables & sitting area with bay windows. There is a big walk-in closet & double closet. Convenient tiled ensuite bath w/long vanity w/drawers, updated light fixture, corner shower & deep tub w/tile surround. The secondary bedrooms are each a good size & have double or triple closets, updated overhead lights & big windows. Linen closet is handy in the hall, close to the main bath w/vanity w/drawers, medicine cabinet, updated light fixture & combined tub/shower w/tile surround. Move-in & make this lovely home your own. 24 hours irrevocable on offers. (id:49993)
Brockville, Ontario
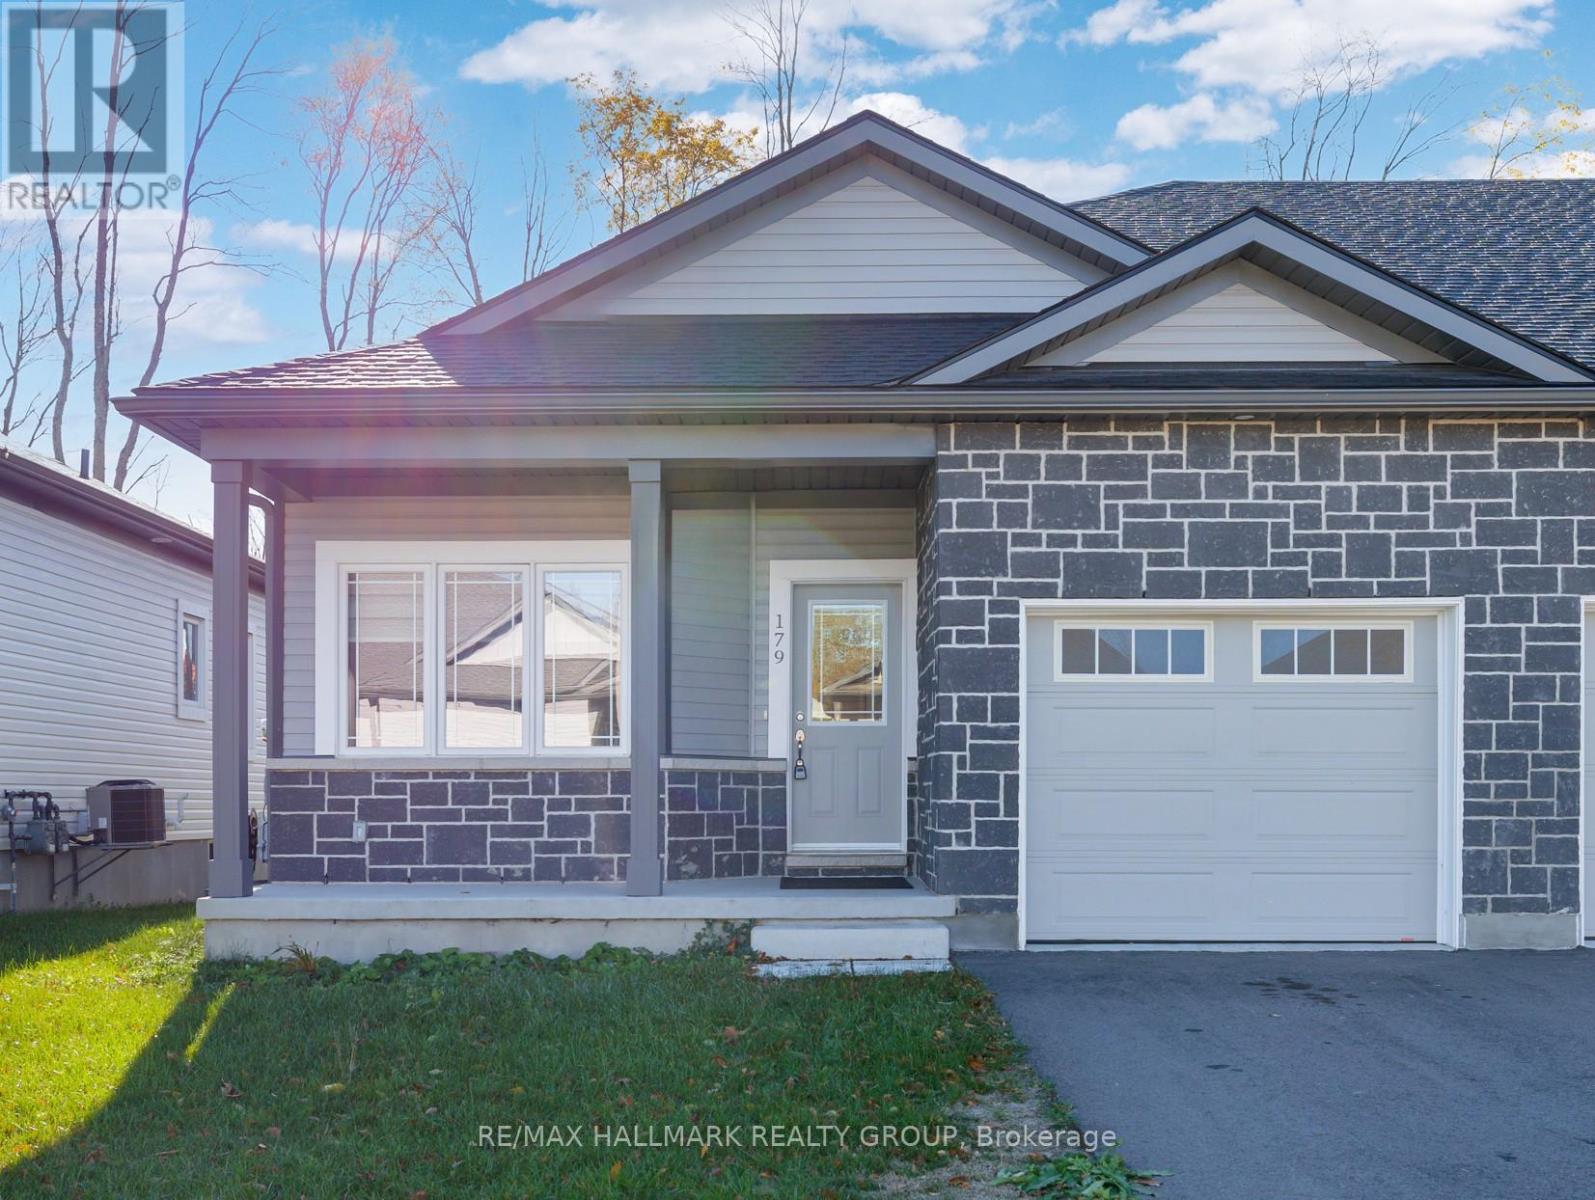
Located in the family friendly Brockwoods neighbourhood, this bright and airy home is conveniently situated just minutes from downtown Brockville, you'll enjoy easy access to shopping, dining, and local amenities. Featuring a primary bedroom with walk in closet and 3 piece ensuite bath, and a spacious second bedroom and full bath, this home is perfect for small families or downsizers. Situated close to Swift Waters School, St. Lawrence Park, and the Brockville Golf and Country Club, the location is ideal for both families and active individuals. (id:49993)

Ottawa, Ontario
Own this carpet-free, sun-filled home that pays you back - in Chapel Hill North. This 4+2 bedroom, 3.5-bath home puts you in a genuinely beautiful house, not just a bigger one: a two-storey foyer under a curved hardwood staircase, skylight, and leaded glass sidelights sets the tone at the front door, while hardwood floors run through the formal living and dining rooms and a family room with a wood fireplace and built-in glass shelving. The kitchen is finished with white cabinetry, stainless steel appliances, a tile backsplash, and a centre island, opening to a breakfast nook with wraparound windows and direct deck access. Upstairs, the primary suite offers a bay window, walk-in closet, and an ensuite with a separate vanity, glass-enclosed shower, and soaker tub, alongside three more generous bedrooms and a second full 4-piece bathroom.Downstairs, a fully self-contained 2-bedroom basement suite - complete with its own kitchen, stainless fridge, range hood, full bathroom, and egress windows - makes this a natural fit for multigenerational living, or a rental unit ready to bring in $2,000+/month while you enjoy the rest of the home upstairs. Outside, a large deck with black metal railing, a new fence, mature shade trees, and an interlock driveway leading to the two-car garage round out the package. Walking distance to two primary schools and close to parks, nature trails, public transit, shopping, restaurants, Walmart, and gyms. Enjoy an easy commute to downtown while having everything you need close to home. A rare opportunity to own a home offering space, style, convenience, and built-in income potential in one of Orleans' most loved communities. Home Painted (2026). Kitchen flooring and adjustment of doors and drawers (2026). PVC Backyard Fence (2026). Backyard Patio (2025). furnace, air conditioner, and water heater replaced (2024). Garage Door Changed (2020). Hardwood flooring installation: stairs, upstairs hallway, and the 4 bedrooms (2015). Egress Windows(2017). (id:49993)
Ottawa, Ontario
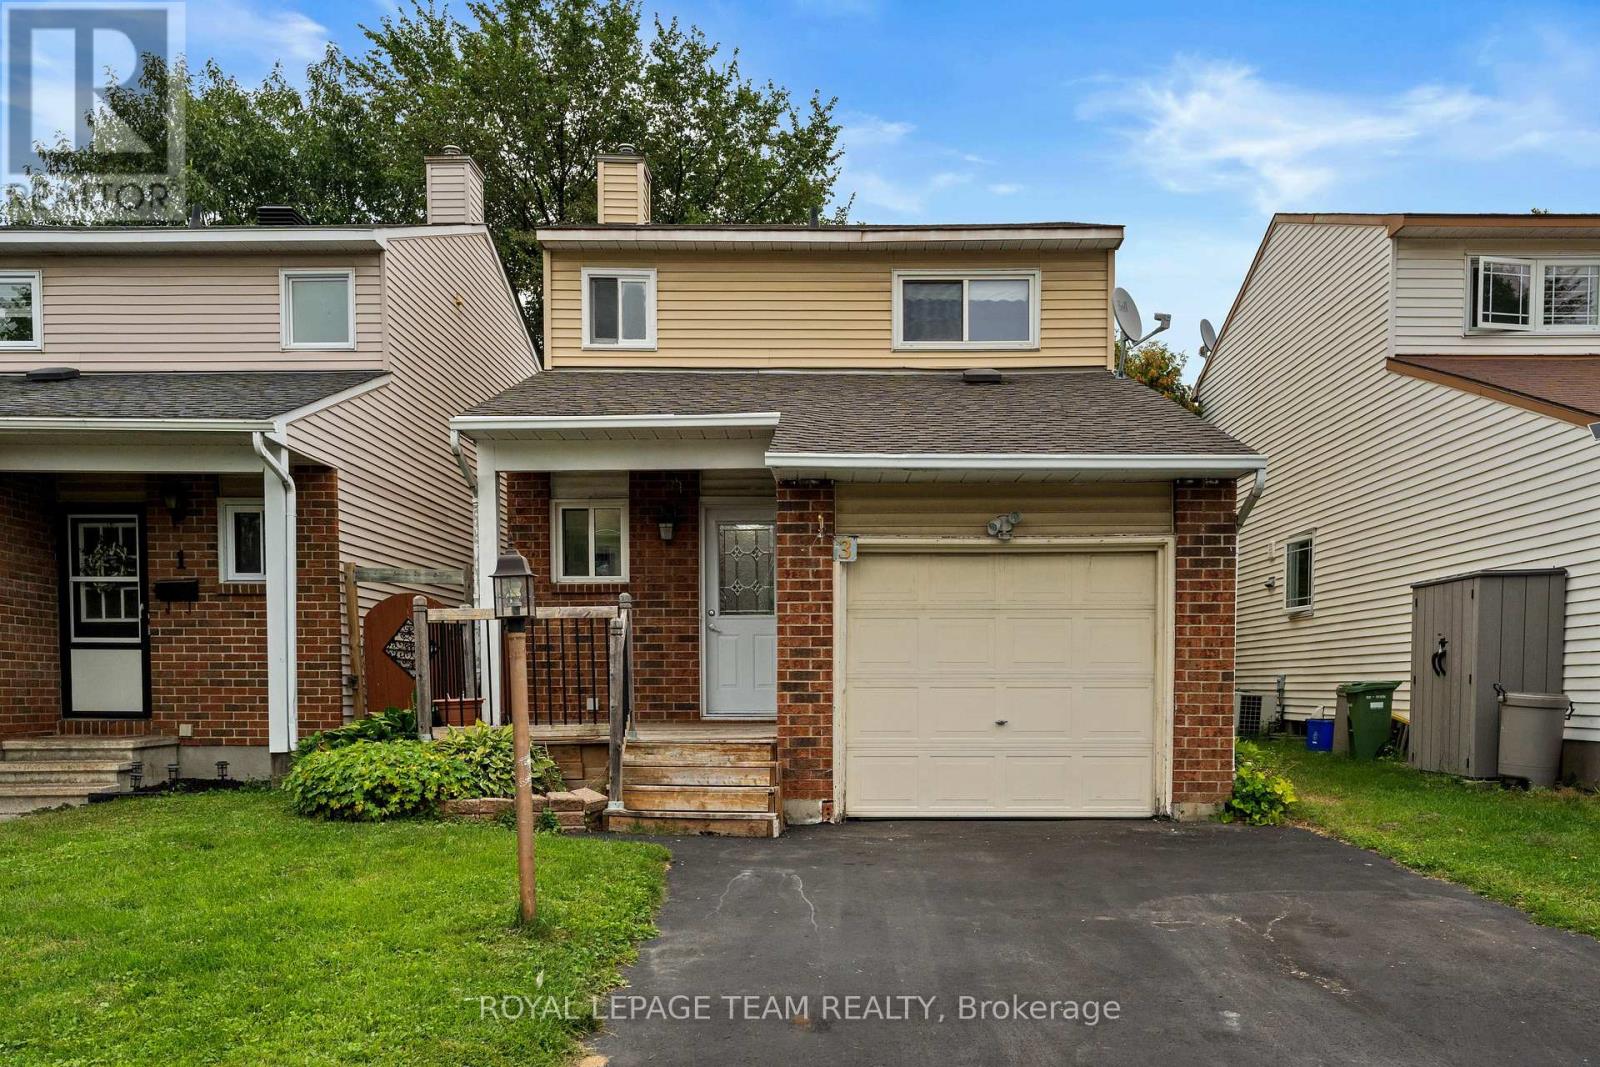
Welcome to 3 Benlark Road, a beautiful detached 3-bedroom, 2-bathroom home in a sought-after Barrhaven location! Set in a mature, established neighbourhood close to schools, parks, recreation, shopping, and transit, this property offers a fantastic layout with plenty of space for a family to make it their own. One of the standout features of this home is the newly renovated kitchen, boasting brand-new appliances, modern cabinetry, and ample counter space for all your culinary needs. Freshly painted throughout every floor, the house feels bright and move-in ready. The spacious living and dining areas provide plenty of room for everyday life and entertaining. Upstairs, you'll find three bedrooms and a full bathroom. The basement offers incredible versatility with an open-concept layout, perfect for an entertainment room, playroom, or home office. It also features a fully equipped laundry room complete with a recently upgraded washing machine. Several important mechanical updates are already in place, including a newer roof and windows and doors replaced about ten years ago. Outside, the fenced and private backyard creates a great space for kids, pets, summer BBQs, or even the potential for a pool to enjoy the summer weather. With its fresh updates, incredible location, and room to grow, 3 Benlark Road is a wonderful opportunity to make your dream home a reality. (id:49993)
Ottawa, Ontario
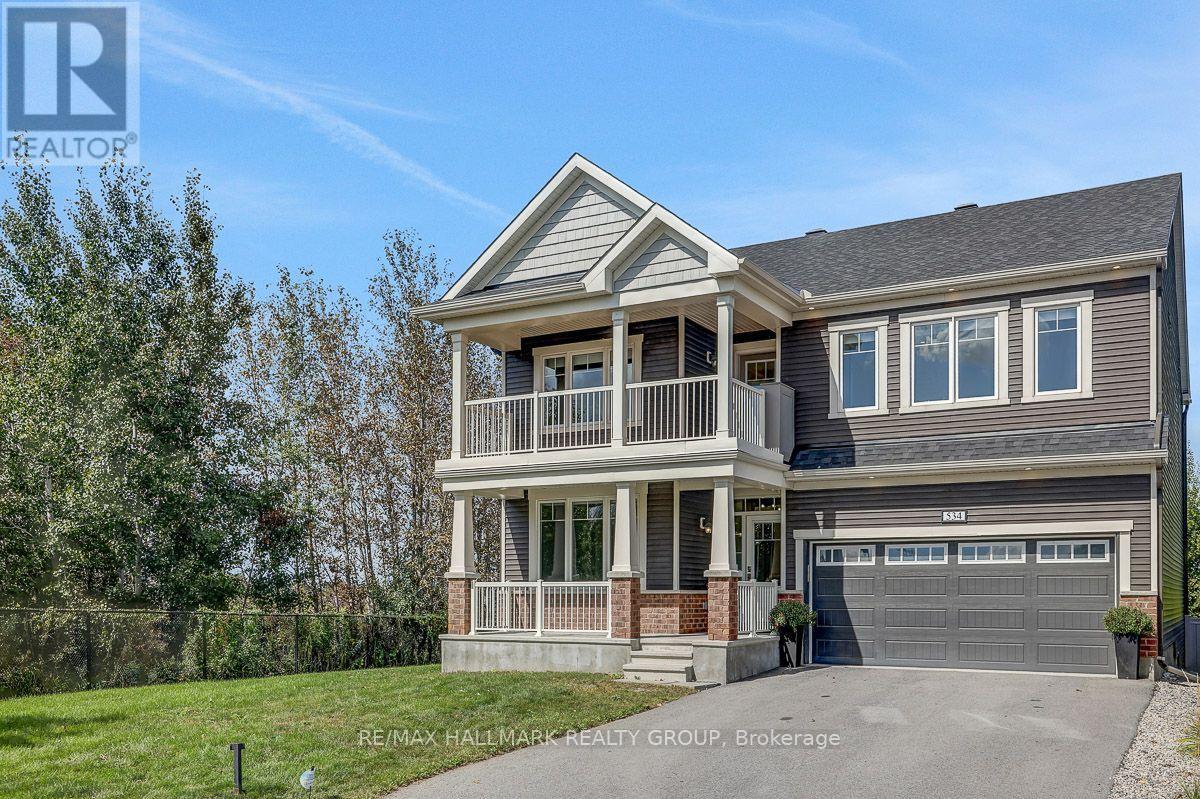
OPEN HOUSE SUNDAY SEPT 13th 2-4PM!!!! LUXURY, LOCATION & RAVINE VIEWS! Welcome to this stunning 4-bedroom home perfectly positioned in one of Kanata's most desirable locations, backing onto an extra large lot and peaceful ravine. From the moment you step inside, you'll be impressed by the exceptional upgrades, sophisticated finishes, and bright, airy design.The modern open-concept main level is an entertainer's dream, featuring striking accent walls, designer lighting, and an abundance of pot lights. The spectacular gourmet kitchen is the heart of the home, boasting top-of-the-line appliances, gorgeous marble countertops, and a showstopping waterfall island that provides the perfect gathering space for family and friends. The bright, formal dining room adds an elegant touch for hosting memorable dinners.Upstairs, you'll find four spacious bedrooms, including an impressive primary retreat designed to feel like your own private sanctuary. The primary bedroom features a huge walk-in closet and luxurious ensuite, creating the ultimate escape at the end of the day. Convenient second-level laundry adds everyday practicality. Step outside onto the second-storey balcony and take in the serene ravine views-a truly special feature rarely found in the city.The main level also offers a versatile den, perfect for a home office, study, or quiet retreat.Ideally located just 5 minutes from Highway 417, approximately 10 minutes to Kanata North Tech Park, and only 10 minutes to the new DND campus on Carling, this home offers an exceptional combination of luxury, tranquility, and convenience.Occupancy September 1, 2021. With its breathtaking ravine setting, extraordinary upgrades, stunning kitchen, luxurious primary suite, and unbeatable location, this is a home that truly needs to be seen to be appreciated. (id:49993)
Tay Valley, Ontario
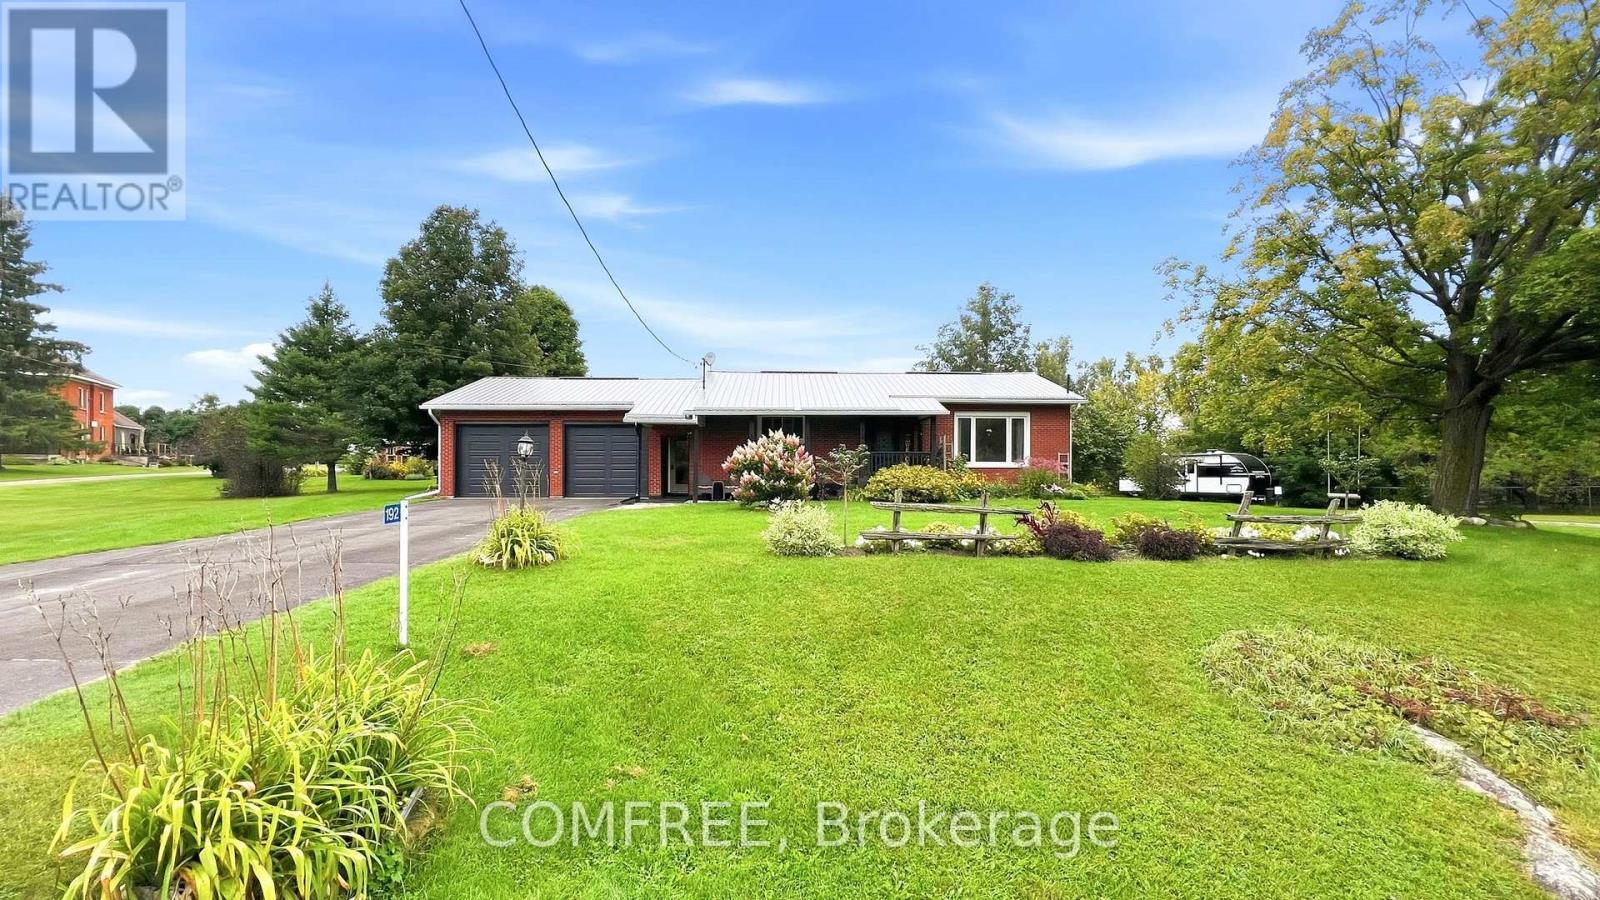
Welcome to this charming single-family home featuring 2 bedrooms and 1.5 bathrooms. The floors on the main floor are hardwood/lvl. The home offers a comfortable layout with a large covered back deck, perfect for enjoying the outdoors in a variety of weather. The spacious yard is beautifully landscaped with established gardens, offering plenty of room to relax or entertain. Conveniently located just a short drive from the shops, restaurants, services, and other amenities available in the Town of Perth. (id:49993)
Ottawa, Ontario
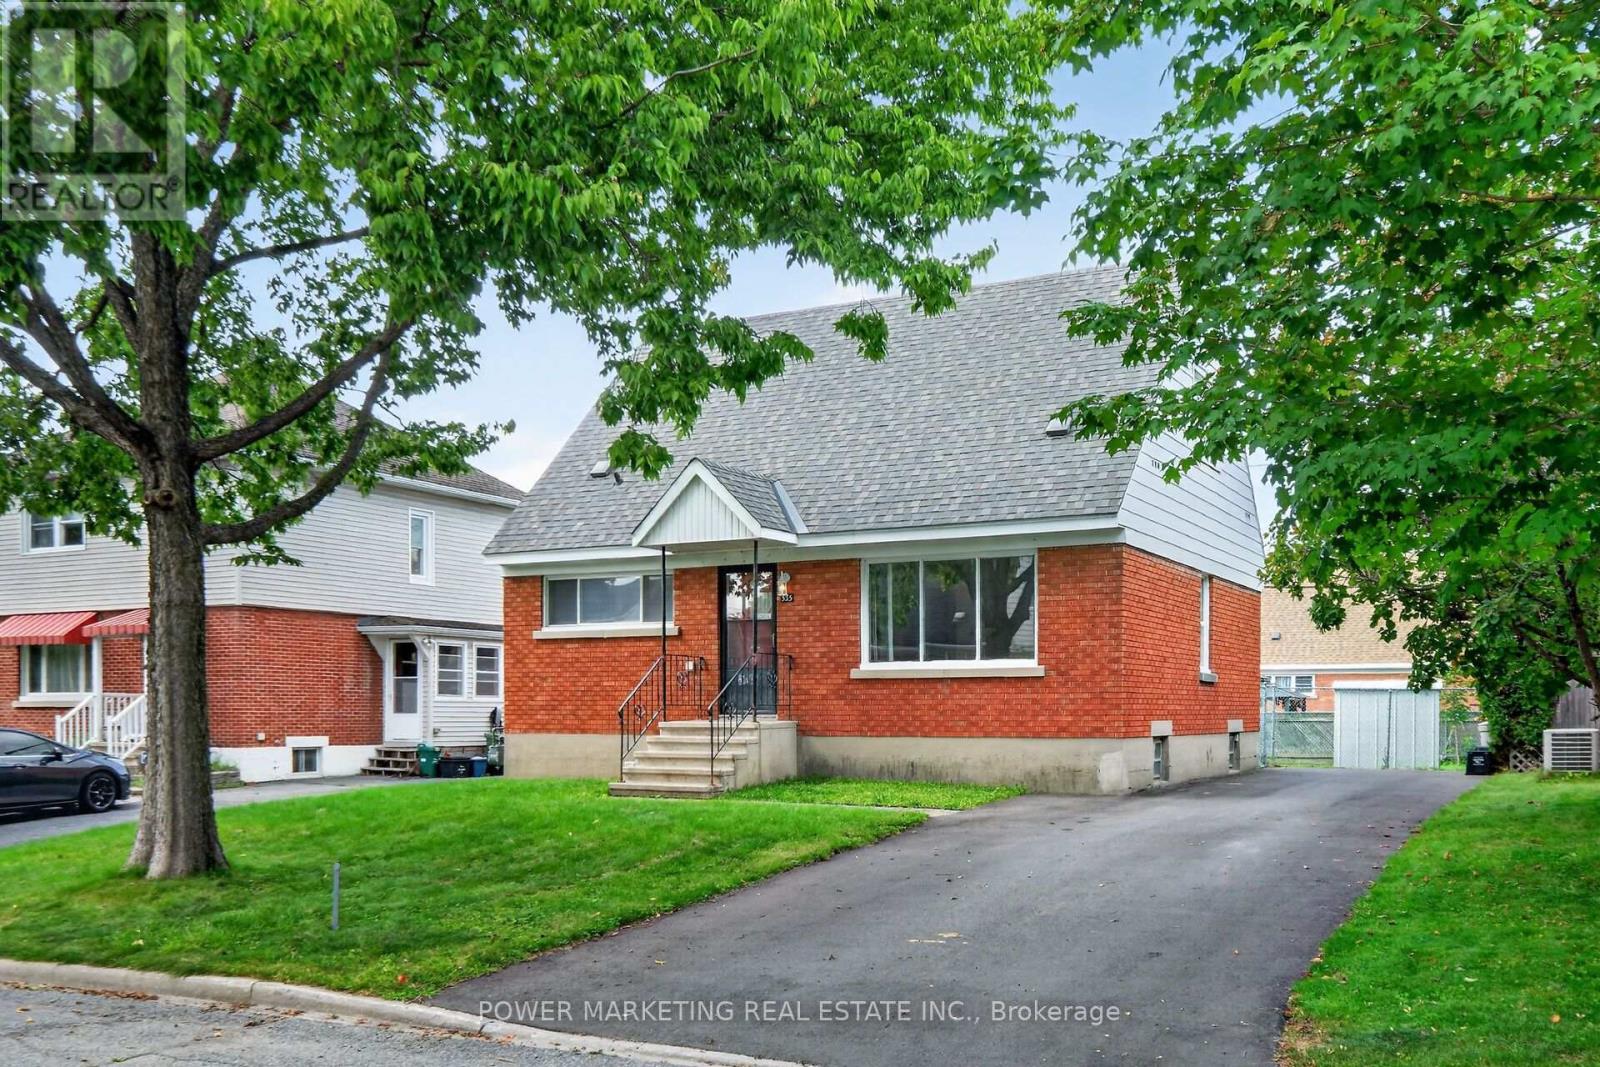
In-laws welcome! Great opportunity to create a duplex or Inlaw suite on this property! Spacious Sun-Filled 4 bedroom, 2 bathroom home with large living room, good size kitchen with lots of cupboards, 2 bedroom on the main floor and two bedroom upstairs, hardwood floors, large lot, three car driveway and much more! Walk to the shopping centre schools and all amenities! A Must see call today! (id:49993)
613-769-1516
Text is preferred – we text back quickly!
613-795-6801
Text is preferred – we text back quickly!