


Leeds And The Thousand Islands, Ontario
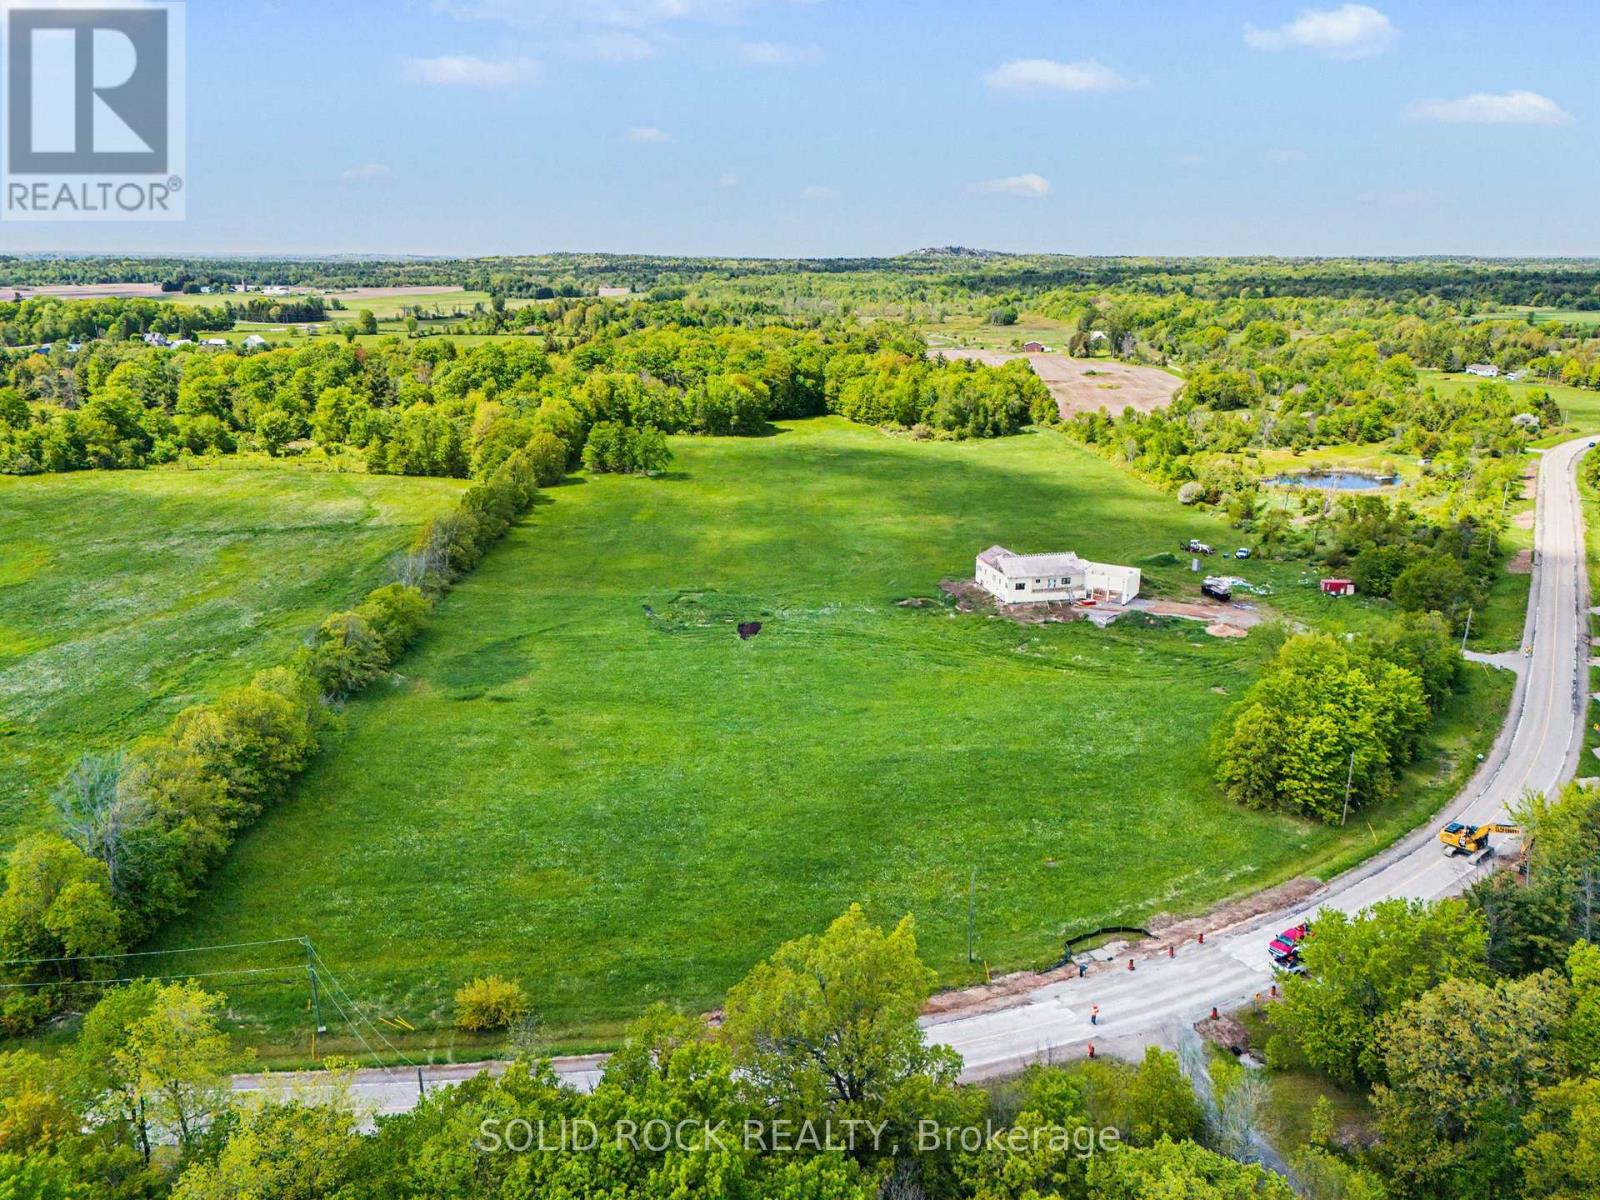
Welcome to this spectacular parcel of prime land offering endless possibilities! Nestled in the tranquil Leeds & the Thousand Islands, this expansive property is the ultimate blank canvas for your rural retreat, custom dream home, or country estate. Surrounded by the natural beauty of the Thousand Islands region, this property delivers the perfect blend of supreme privacy and accessible country living. (id:49993)
Alfred And Plantagenet, Ontario
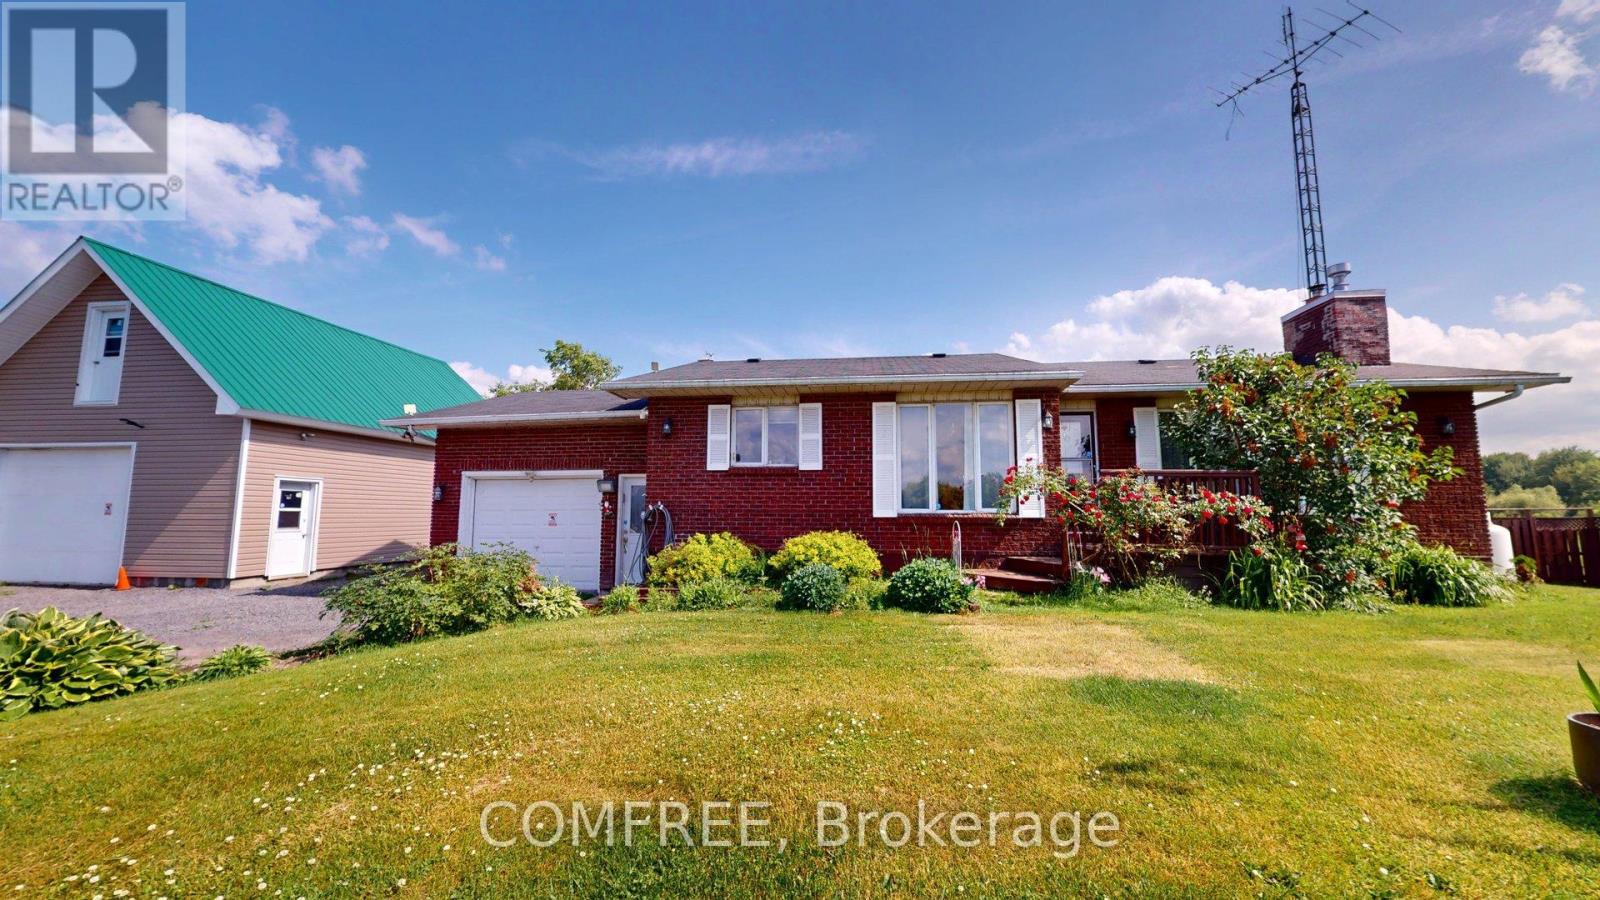
Beautiful all brick Bungalow with attached garage plus detached garage with 2 storey garage onlarge lot in country setting. No rear neighbours. 3 +2 bedrooms with 1.5 bath. Hardwood Floorsand Gas fireplace in living room. Open concept kitchen and dining room with loads of natural light. 3 good sized bedrooms with 5 piece bath. Basement is finished. Large recreation romm withwood burning fireplace. 2 bedrooms and 3 pc bath. Water pump 2017. Water treatment systemfor well. (id:49993)
Ottawa, Ontario
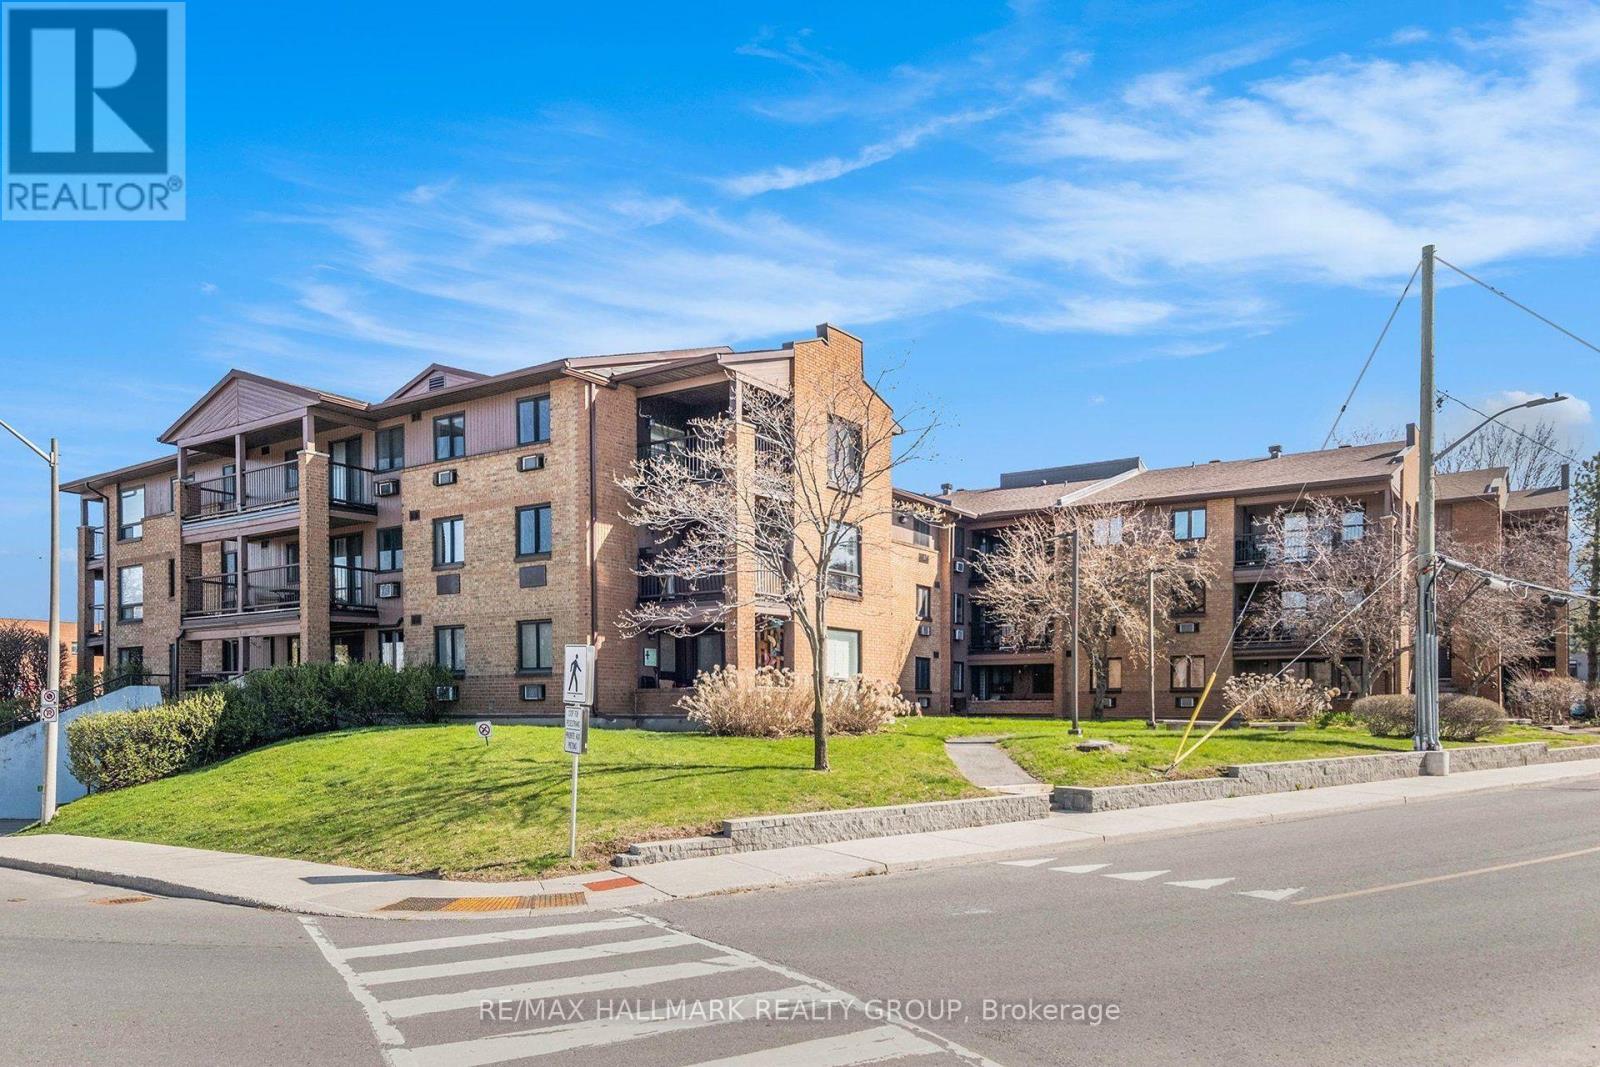
Top-Floor 2-Bedroom Corner Unit! This bright and spacious condo offers an ideal layout with large windows and a sought-after southwest exposure, flooding the home with natural light. Over 15 thousand was spent on recent renovations icompleted in March 2026 including a new bathroom, painting, and more. Enjoy the convenience of in-unit laundry, a generously sized balcony, and underground parking. Located close to public transit and just minutes from downtown, you're also within walking distance to shopping, restaurants, parks, and more. A perfect blend of comfort and convenience in a prime location! Some photos have been virtually staged (id:49993)
Carleton Place, Ontario
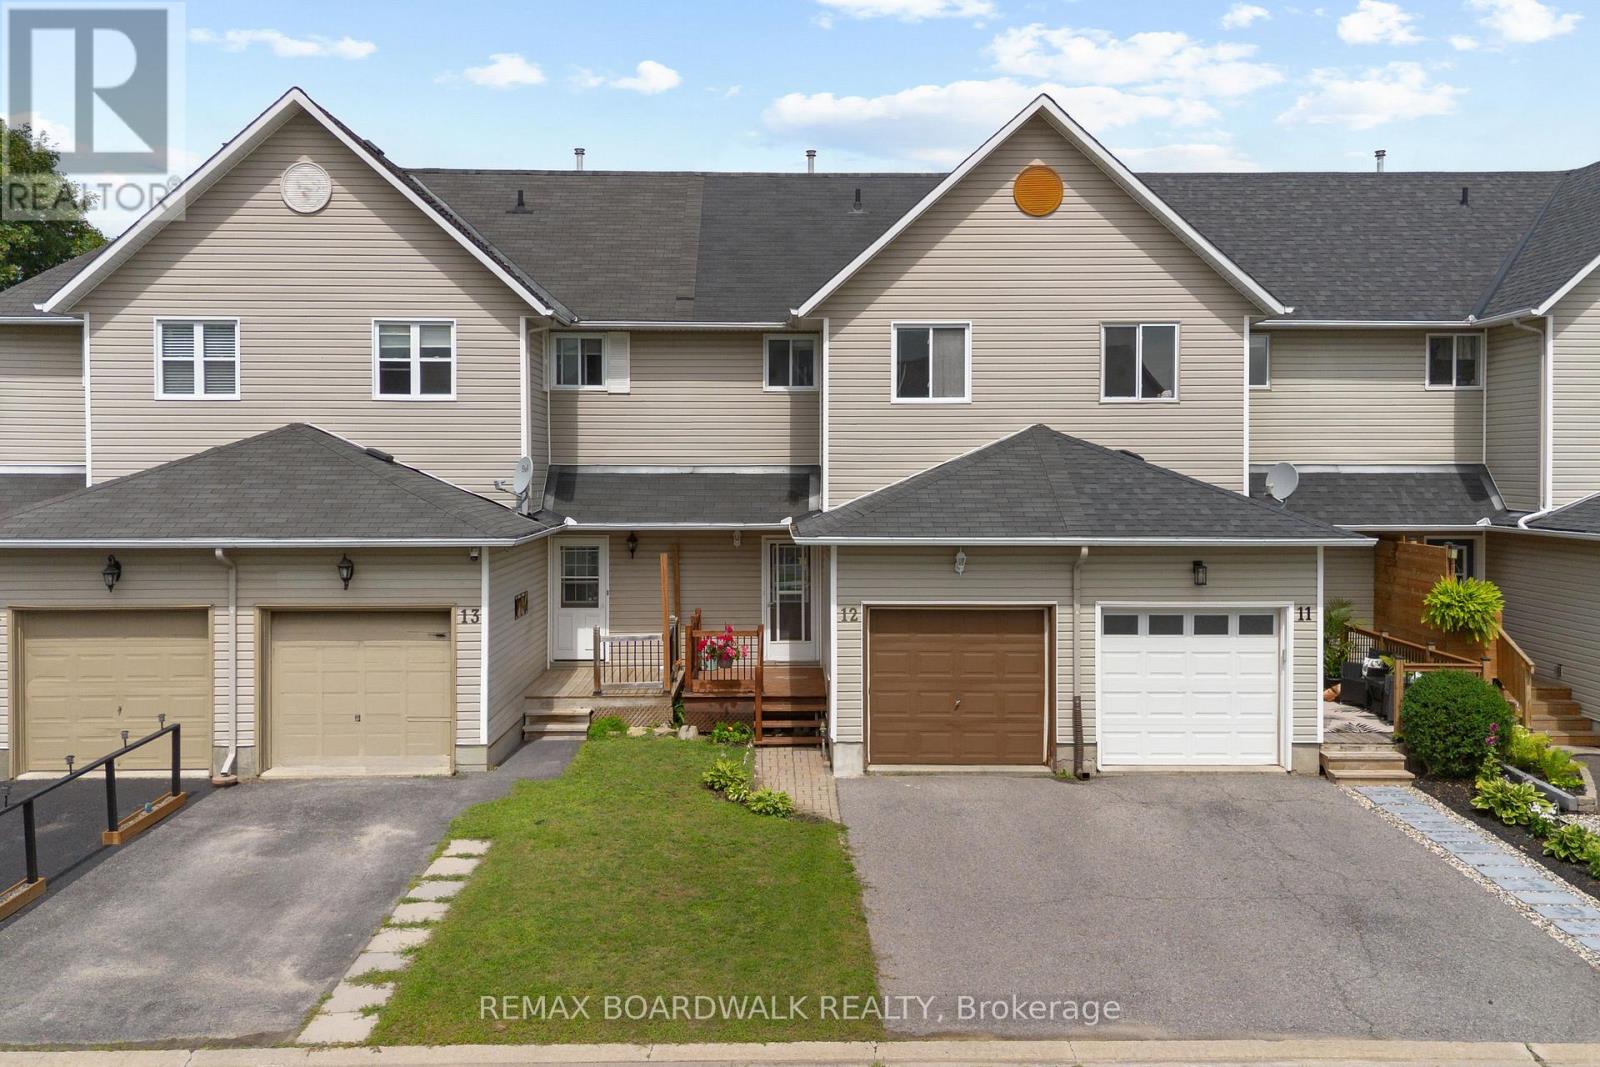
Welcome to a home that perfectly blends convenience, affordability, and functional living, an ideal opportunity for first-time home buyers or young families looking to put down roots. Tucked away on a quiet private court, this home offers a setting just steps from parks and green space, schools, grocery stores, and other everyday amenities. Inside, you'll find a bright, open-concept main floor designed for both everyday living and entertaining. The spacious living and dining areas flow seamlessly into the kitchen, where you'll enjoy plenty of room to cook and gather. Upstairs, you'll find three comfortable bedrooms, providing space for a growing family or a home office. The living space continues into the fully finished basement, offering endless versatility to suit your lifestyle. Whether you envision a recreation room, home gym, playroom, media space-or a combination of all three-this level is ready to meet your needs. Step outside to a fully fenced backyard, creating a retreat that's perfect for relaxing, entertaining or letting kids and pets play safely. Offering the perfect balance of location, value, and flexible living space, this home is ready to welcome its next owners. (id:49993)

Ottawa, Ontario
Welcome to this exceptional, Minto custom finished luxury home completed by homeowners is located in the prestigious Mahogany Manotick. Built in 2022 and offering ~3,000 sq. ft. above grade plus a beautifully finished basement, this 4-bed, 5-bath residence showcases designer finishes and extensive upgrades. The heart of the home is a true showpiece, featuring a stunning custom 10' island with wrap-around cabinetry, porcelain slab countertops and backsplash, custom panel JennAir refrigerator and Bosch dishwasher, a Monogram gas range, reversed osmosis kitchen tap and fridge line, oversized Franke stainless steel sink, and a thoughtfully designed custom pantry. The open-concept layout is ideal for everyday living and entertaining, enhanced by built-in speakers and custom Irpinia built-ins throughout. Luxury continues throughout the home with upgraded porcelain tile spanning the entire main floor and all bathrooms, wide-plank hardwood flooring on the second level. The primary suite is a private retreat featuring two walk-in closet, built-in makeup vanity w/ extended storage, and a spa-inspired ensuite complete with Brizo fixtures and faucets. Even the powder room has been elevated with exquisite Taj Mahal quartzite countertops.The professionally finished lower level expands the living space with a spacious recreation room, a full bathroom featuring a custom shower, and upgraded R10 insulated comfort board construction for enhanced year-round comfort and energy efficiency. Outside, the attention to detail continues with exterior pot lighting that beautifully highlights the home's brick and stone façade, while the fenced backyard provides the perfect setting for outdoor enjoyment. This remarkable home offers luxury, functionality, and timeless design just minutes from parks, schools, walking trails, and the village's renowned restaurants, boutiques, and waterfront amenities. A rare opportunity to own a meticulously upgraded, move-in-ready luxury home. (id:49993)
Smiths Falls, Ontario
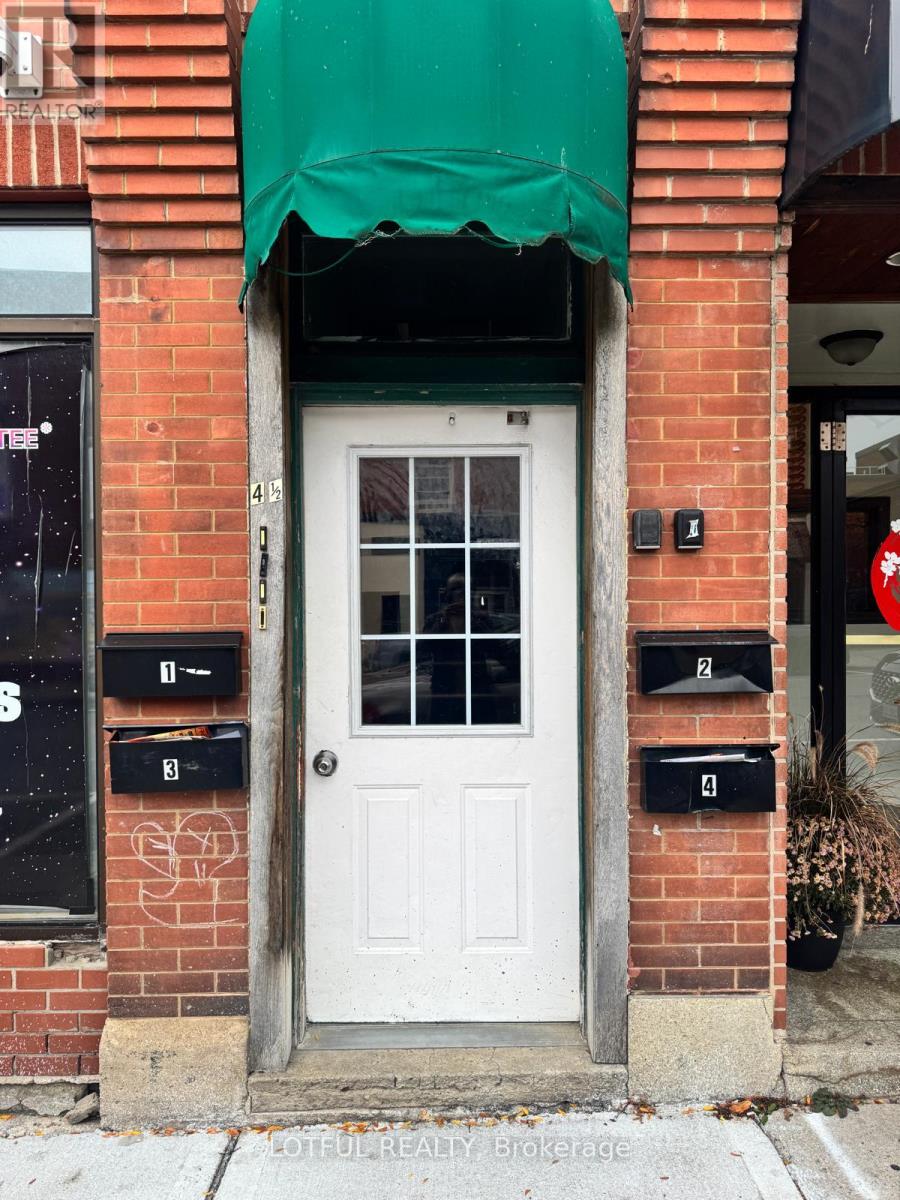
Bright and fully renovated 2-bedroom, 1-bathroom apartment located in the heart of historic Smiths Falls. This unit features large windows allowing for plenty of natural light, a spacious open-concept living area, and a modern kitchen with updated appliances. Beautifully finished bathroom and ample storage throughout. Walking distance to shops, restaurants, parks, transit, and the Rideau Canal. Hydro extra, come see it today! (id:49993)
Clarence-Rockland, Ontario
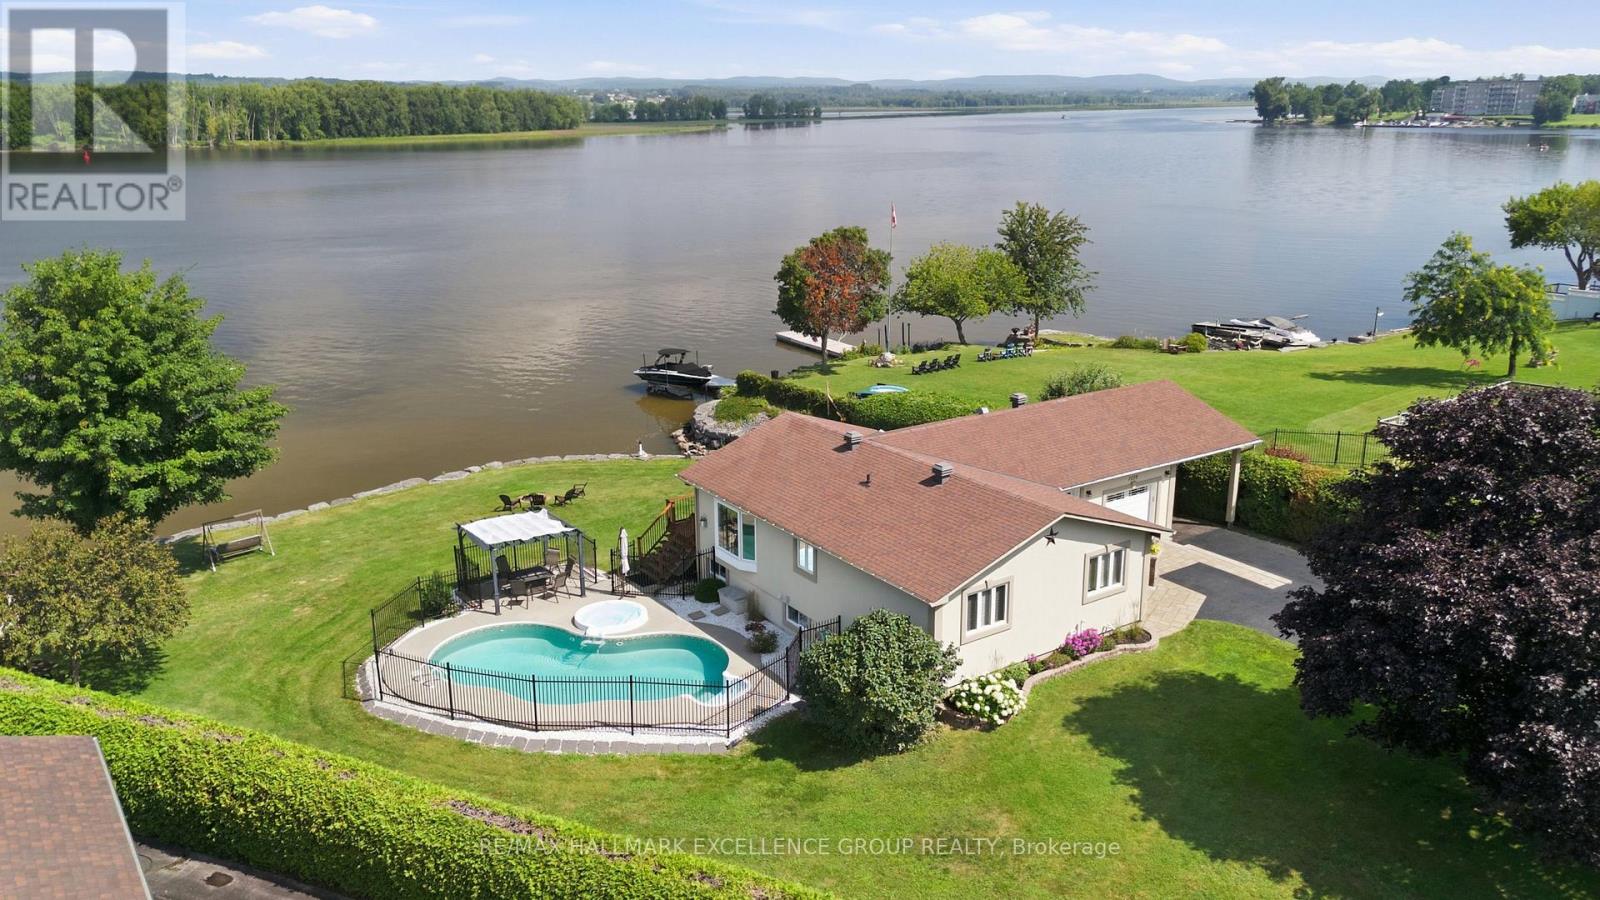
Experience exceptional waterfront living on the majestic Ottawa River with 180' of navigable shoreline, breathtaking 180-degree panoramic views, spectacular year-round sunsets, and the Laurentian Mountains as your backdrop. A true four-season paradise, enjoy boating, fishing, kayaking & paddleboarding in the summer, then snowmobiling, skating, snowshoeing and cross-country skiing in the winter-all from your own backyard. Best of all, this property has never flooded. This beautifully maintained bungalow offers 3+1 bedrooms and 2 full bathrooms. The bright open-concept kitchen, dining and living areas are designed to capture the incredible river views, while the renovated main bathroom adds a modern touch. The finished lower level features a spacious family room, fourth bedroom, second full bathroom and ample storage. Step outside to your private oasis with a saltwater in-ground pool, hot tub, fire pit, and an expansive north-facing verandah spanning the full width of the home. Mature cedar hedges provide exceptional privacy. The professionally raised and reinforced shoreline has been beautifully landscaped to prevent erosion and mitigate flooding, while a private boat ramp offers easy access to the river. Additional highlights include municipal water and sewer services, natural gas, stucco exterior, elegant interlock landscaping, a long paved driveway, attached garage and carport. Ideally located with quick access to Highway 174, this remarkable property is within walking distance of a park, grocery store, banks and convenience store, while Rockland Golf Club is just a five-minute drive away. Easy & quick access to HWY 174. A rare opportunity to own one of the Ottawa River's finest waterfront properties, where recreation and everyday convenience come together. (id:49993)
Ottawa, Ontario
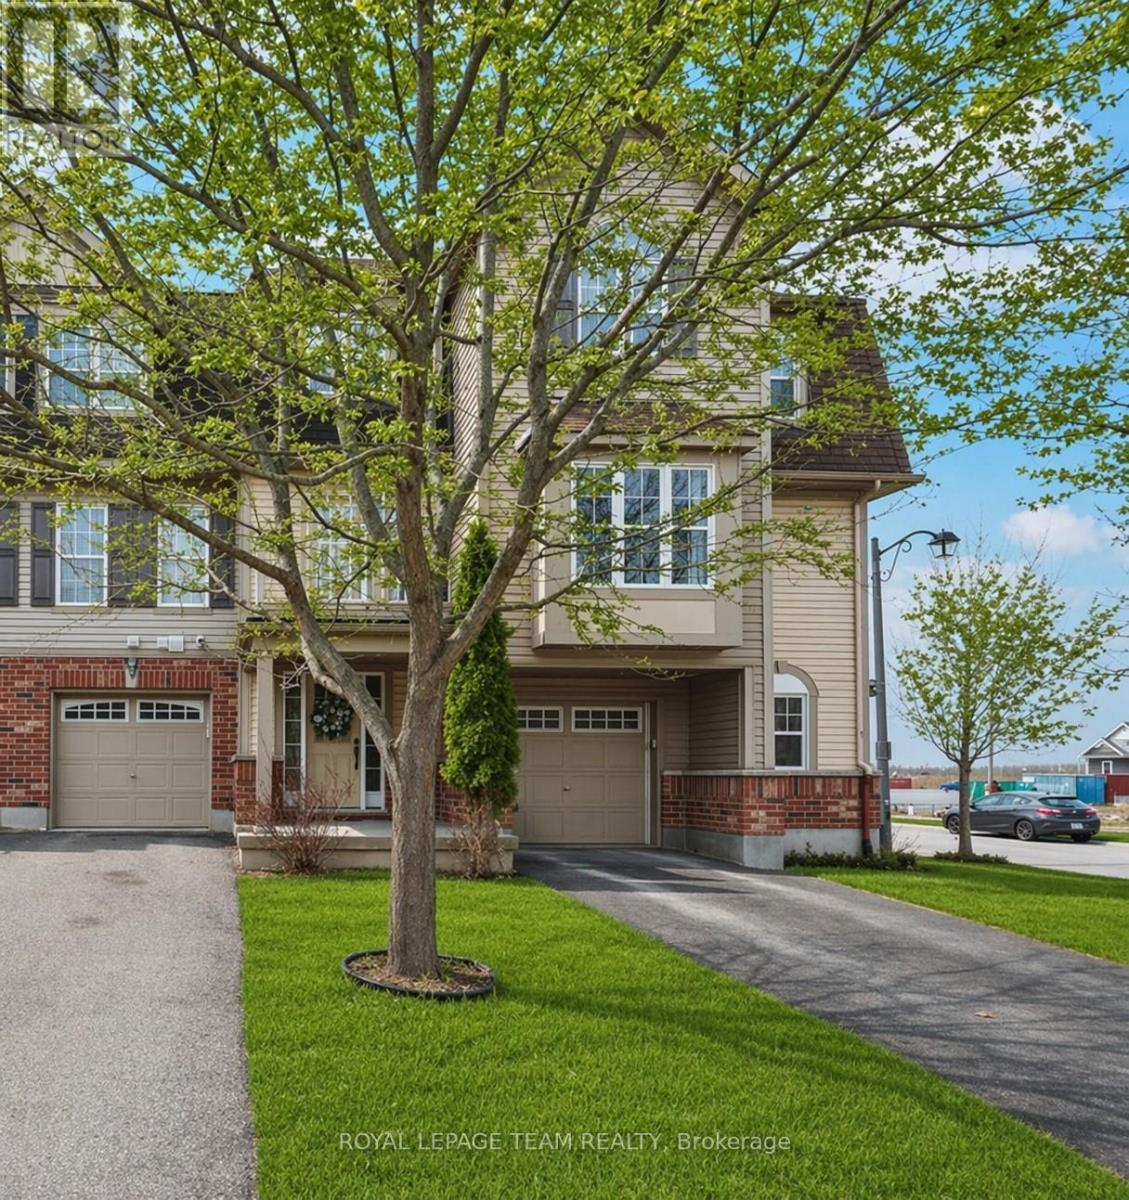
Welcome to this lovely 2 bedroom home in Stittsville, the perfect blend of city living and quiet surroundings. This home is well designed with comfort and convenience in mind. On the main level you will find the large laundry room and access to the garage. The second floor welcomes you to the main living space with a galley kitchen, balcony and a connected open breakfast bar, along with the combined living room, dining room and powder bathroom. This area is great for entertaining. Enjoy the tranquility of nearby greenspace, all while being minutes away from shopping, dining, and entertainment. (id:49993)

Ottawa, Ontario
NEW BUILD! Welcome to the Woodhall by Claridge Homes in the highly sought after community of Bridlewood Trails in Kanata South. A stylish 3-bedroom, 2.5-bath townhome offering approximately 2,180 sq. ft. of well-designed living space. The home includes all appliances and approximately $20k in upgraded finishes. The open-concept main floor features a bright living and dining room and a functional kitchen with ample counter space, perfect for everyday living and entertaining. Upstairs offers three generous bedrooms, including a spacious primary with ensuite, plus a full main bath. Thoughtful layout, abundant natural light, and quality construction throughout. Ideal for families, professionals, or investors, and backed by Tarion warranty. A perfect blend of comfort, function, and modern design. HST rebates have been applied! (id:49993)
The Nation, Ontario
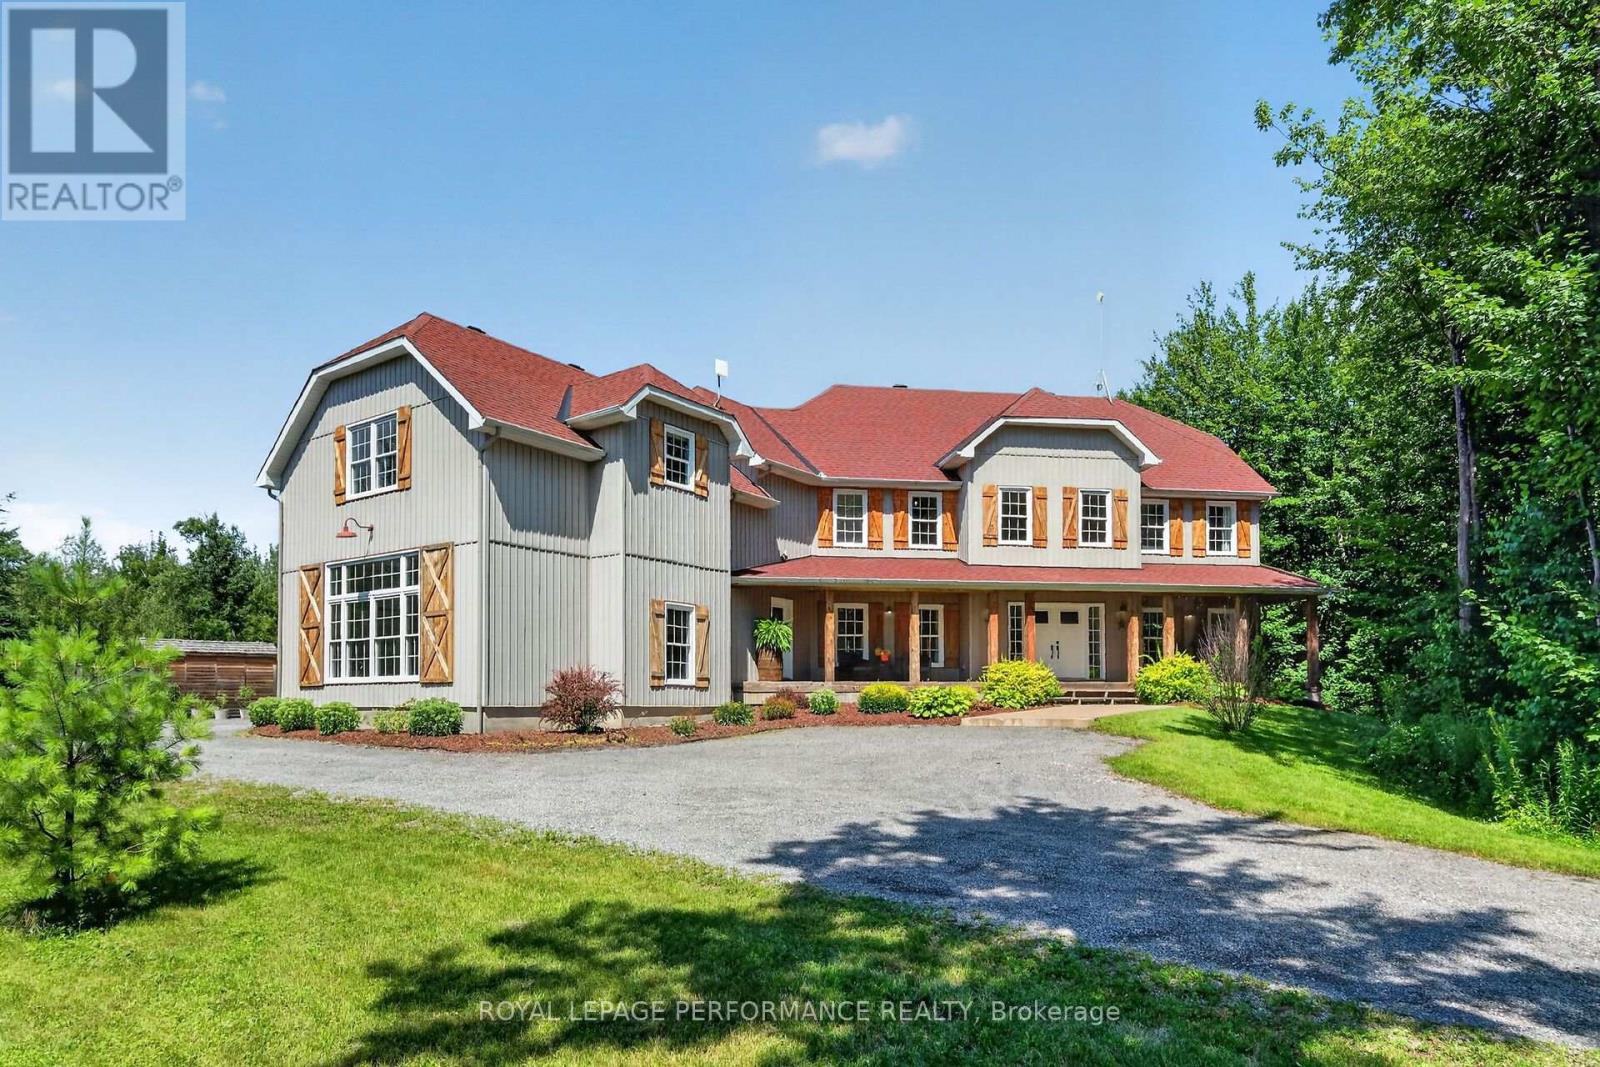
Set amidst nearly six acres of treed private grounds, this custom built 2017 home offers a rare opportunity to experience refined country living without sacrificing convenience. Lovingly maintained by its original owners, this one-of-a-kind home with over 6,400 square feet showcases timeless finishes, exceptional pride of ownership, and thoughtfully designed spaces for entertaining and creating lasting memories. From the expansive front porch to the warm welcoming foyer, every detail has been carefully considered. The bright, open concept layout flows effortlessly between elegant formal living and dining rooms and an inviting family room anchored by a wood burning fireplace. At the heart of the home, the exquisitely crafted kitchen impresses with soaring ceilings, abundant cabinetry and a walk-in pantry; designed to inspire everyday family meals. Patio doors open to the expansive back deck, extending your living space outdoors. Upstairs, four spacious bedrooms and an airy loft provide flexibility for growing families. The luxurious primary bedroom offers a tranquil escape with a picture window overlooking the property, a walk-in closet, and thoughtfully designed 5-piece ensuite boasting a relaxing soaker tub and an oversized shower. A private guest bedroom with its own ensuite is ideal for multigenerational living or welcoming overnight guests. The finished lower level extends the living space featuring radiant in-floor heating, a rec room, games area, office, stylish powder room and abundant storage. Step outside to impeccably landscaped grounds featuring a heated inground pool with cabana shed, an interlock patio with a gazebo, an expansive deck and a bonfire pit for evenings under the stars. A heated attached double garage and parking for up to 10 vehicles complete this exceptional residence. Ottawa is just 35 minutes away, with Casselman's schools and shopping nearby. Turn key, this is a home where luxury, comfort and nature come together in perfect harmony. (id:49993)
Ottawa, Ontario
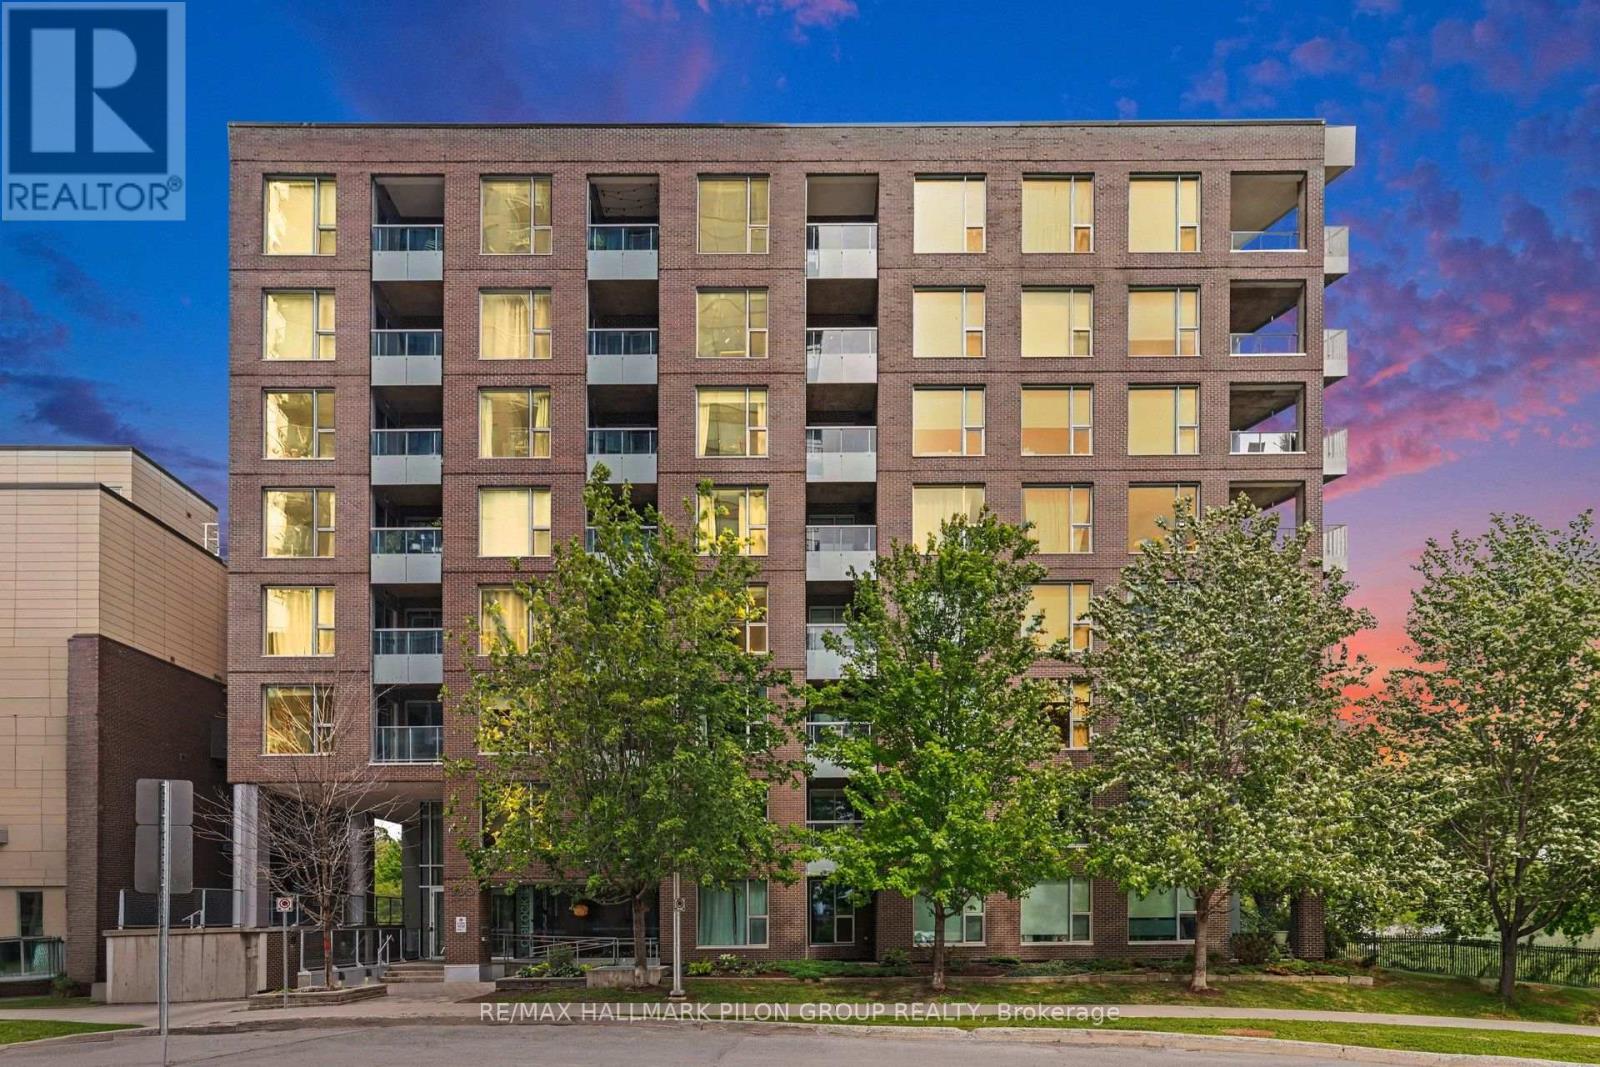
Welcome to Unit 619 at 300C Lett Street, a stylish one-bedroom condo offering an exceptional lifestyle in the heart of LeBreton Flats. Bright and thoughtfully designed, this inviting suite features hardwood flooring, oversized windows and an abundance of natural light. The contemporary kitchen is equipped with quartz countertops, stainless steel appliances and a convenient breakfast bar overlooking the open-concept living and dining area. Step outside onto the private balcony, an ideal spot to enjoy your morning coffee or unwind at the end of the day. The spacious bedroom offers ample closet space and a large window overlooking the balcony, while the bathroom continues the modern finishes with a quartz-topped vanity. In-suite laundry and a separate storage locker provide added everyday convenience. Residents enjoy an impressive collection of building amenities including concierge service, a fitness centre, party room, rooftop terrace and outdoor swimming pool. The real highlight is the location. Pimisi LRT Station is just steps away, making commuting throughout the city simple and convenient. Enjoy easy access to the Canadian War Museum, LeBreton Flats Park, the Ottawa River and an extensive network of scenic walking and cycling pathways. The new Adisoke central library is nearby, while downtown Ottawa, Parliament Hill, Westboro and the restaurants and cafés of Little Italy are all within easy reach. Whether you are a first-time buyer, student, investor or someone looking for a convenient urban home, this is an opportunity to live in one of Ottawa's most exciting and evolving communities. (id:49993)

Ottawa, Ontario
Situated high on the bluffs of Riverdale Avenue with dual access from Echo Drive and Riverdale Avenue this majestic home just steps from the Rideau Canal offers 3-bedroom, 1.5-bathrooms and a oversized 50 x 139 ft lot. One of Ottawa's most sought-after neighbourhoods your new home features, renovated kitchen, hardwood flooring, leaded and stained-glass windows and a bright four-season sunroom. The kitchen was updated in 2018 with quartz countertops, modern cabinetry, and stainless steel appliances. The exterior was repainted, and new roof shingles were installed in May 2026.The fully fenced backyard offers additional parking from Echo Drive, a side entrance, inside access from the garage, and an unfinished basement. Enjoy being within walking distance of the Rideau Canal, Lansdowne Park, the Rideau River, Flora Footbridge, parks, scenic pathways, schools, restaurants, cafés, shops, and everyday amenities. (id:49993)
613-769-1516
Text is preferred – we text back quickly!
613-795-6801
Text is preferred – we text back quickly!