


Ottawa, Ontario
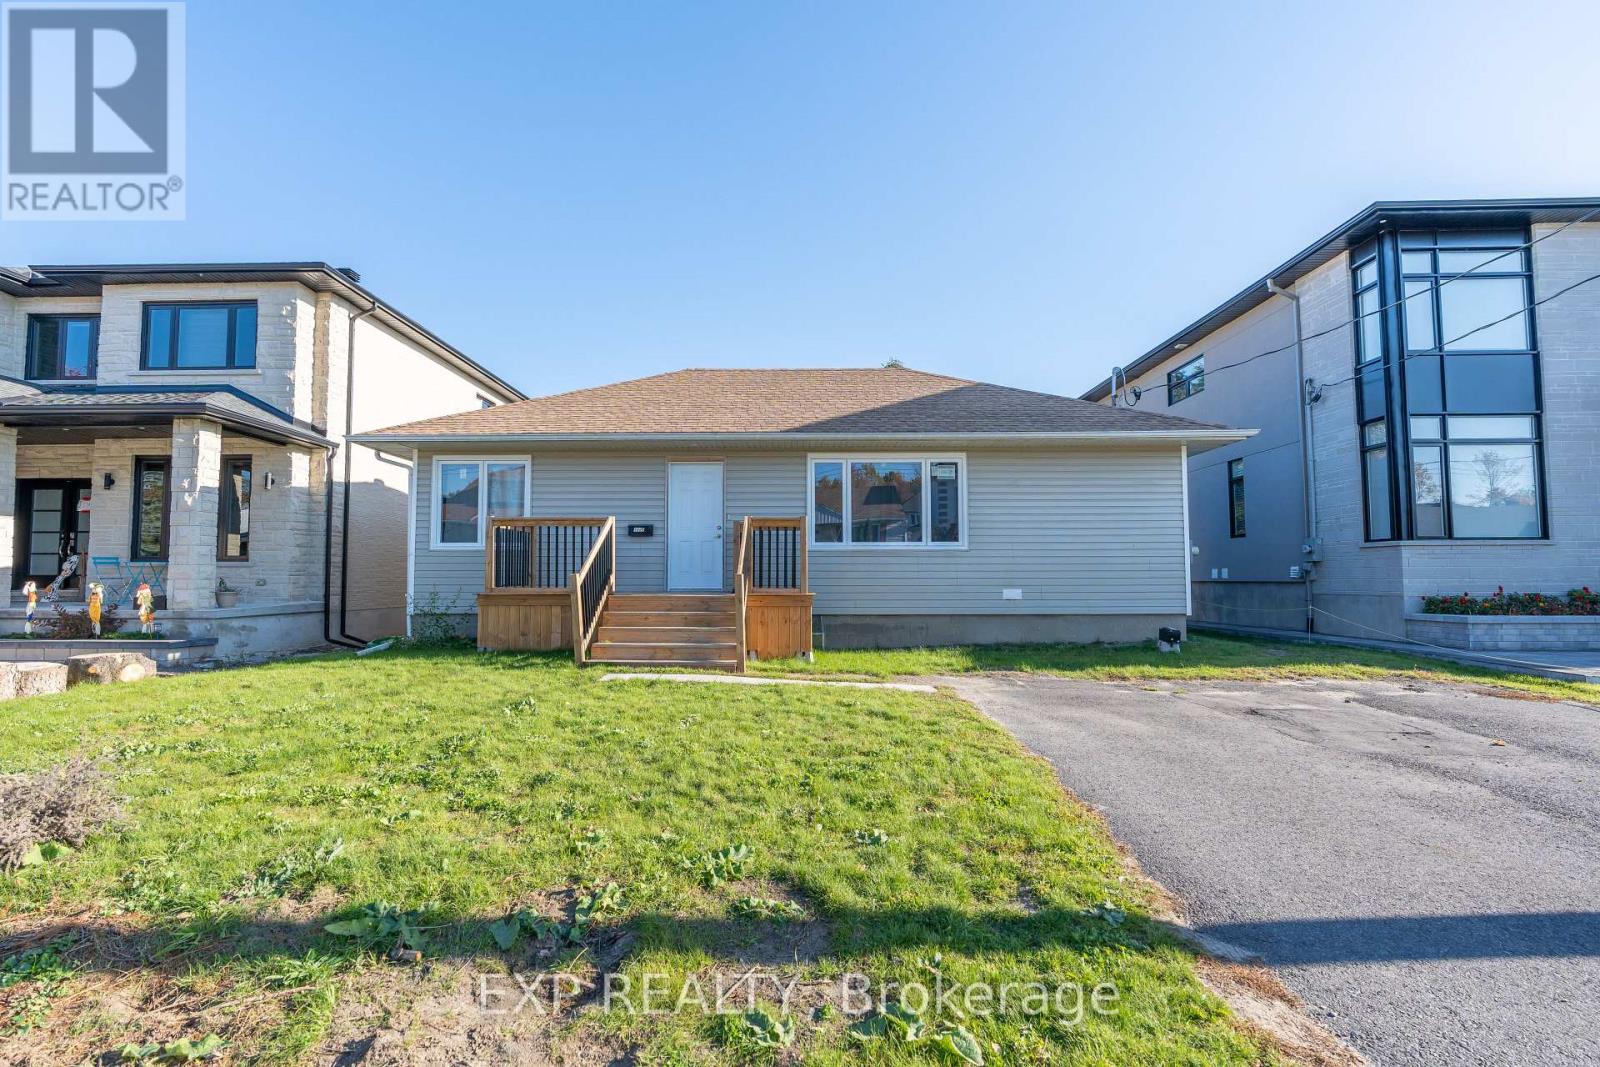
Welcome to 1892 Kingsdale Avenue, Unit A! This spacious 3-bedroom, 1-bathroom unit offers approximately 1,200 sq. ft. of comfortable living space in a convenient Ottawa location. The home features updated living room flooring and windows, both replaced approximately 5 years ago, along with two parking spaces for added convenience. Located close to schools, shopping, parks, and everyday amenities, this home offers easy access to everything you need. The Airport Parkway is nearby, providing convenient access to The Glebe, Carleton University, and other parts of Ottawa. Ottawa International Airport is also just a 7-minute drive away, making travel and commuting quick and convenient. Water is included in the rent, while the tenant is responsible for the remaining utilities. With its spacious layout, convenient location, and two parking spaces, this unit is a great place to call home. (id:49993)

Ottawa, Ontario
Welcome to this exceptional former Longwood Homes model in the sought-after Bridlewood community. Nestled in a quiet enclave, this beautifully maintained bungalow end-unit offers approximately 2,244 sq. ft. of finished living space (as per builder's plans) and has been lovingly cared for by its original owners. The bright, open-concept design is enhanced by soaring cathedral ceilings, hardwood and tile flooring, and a cozy gas fireplace that creates a warm and inviting living space. The upgraded kitchen features stainless steel appliances, premium cabinetry, stylish backsplash, and upgraded lighting, making it ideal for both everyday living and entertaining.The main level offers two spacious bedrooms and two full bathrooms, while the professionally finished lower level adds a large family room, generous third bedroom, full bathroom with a walk in jetted tub, and exceptional storage space-perfect for guests or multi-generational living. Extensive builder upgrades are complemented by numerous owner improvements, including an insulated double garage with EV-ready wiring, LeafGuard eavestroughs, oversized secure front entry door, composite deck, expanded driveway and walkway, basement security glass windows, tinted windows with a motorized sunshade, HEPA furnace filtration system, custom window coverings, new refrigerator (2026), and energy-efficient heat pump (2024). Enjoy worry-free, low-maintenance living with no lawn to mow, giving you more time to relax and enjoy your newly built (2025) outdoor composite floor balcony. Ideally located close to shopping, restaurants, parks, recreation, healthcare, and everyday amenities, this move-in-ready home combines quality craftsmanship, thoughtful upgrades, and an unbeatable location. A rare opportunity to own one of Bridlewood's most desirable bungalow residences. (id:49993)

Mississippi Mills, Ontario
QUICK CLOSING -Assignment of an existing Agreement of Purchase and Sale with Minto Communities. Welcome to the Dawson End, a brand-new 1,530 sq. ft. end-unit townhome in Minto's Weavers Way community in Almonte. Thoughtfully designed across three levels, this bright 3-bedroom, 1.5-bathroom home benefits from the extra windows and natural light of an end unit and features approximately $11,900 in designer upgrades. The open-concept main living level offers 9-ft ceilings, a spacious living and dining area and a stylish kitchen with quartz countertops, brushed brass hardware, a Champagne Bronze faucet, a hexagon tile backsplash and a large island with a breakfast bar. Upgraded finishes continue throughout with laminate flooring in the bedrooms and living spaces, luxury vinyl plank in the foyer and laundry, upgraded carpeted stairs, black light fixtures and upgraded foyer closet doors. The third level offers three bedrooms, including a primary bedroom with a walk-in closet, plus the main bathroom with a quartz countertop and 12x24 tile flooring. Additional features include central air conditioning, an appliance voucher, second-floor balcony, main-floor laundry and inside access to the garage. Viewings scheduled with seller- Assignment is subject to builder approval and legal review. (id:49993)

Ottawa, Ontario
Set within one of Ottawa's most prestigious and vibrant urban destinations, this exceptional two-storey luxury townhome at 1035 Bank Street delivers an elevated lifestyle defined by refined design, architectural beauty, and breathtaking Rideau Canal views, further enhanced by an exceptional array of condominium amenities. Meticulously curated with custom, high-end finishes throughout, this sophisticated home showcases a seamless fusion of contemporary elegance and timeless design. The open-concept main floor is anchored by beautiful hardwood flooring, creating warmth and continuity across the principal living spaces.The well-appointed kitchen is thoughtfully designed for both everyday living and entertaining, featuring quality finishes and a functional island with seating for casual dining. The layout flows seamlessly into a formal dining area and an elegant living room dramatically framed by soaring windows overlooking the Rideau Canal, flooding the home with natural light and providing a stunning year-round backdrop.From the main living space, step directly outside to the beautiful stone patio, ideal for entertaining, relaxing, or enjoying the vibrant energy of Lansdowne while maintaining a sense of refined privacy. Upstairs, the home transitions into a private and serene environment designed for comfort and flexibility. The primary suite serves as a true retreat, offering generous proportions, refined finishes, and direct access to a private balcony overlooking the Rideau Canal. The spa-inspired ensuite features a custom oversized glass shower and double vanity. The secondary bedroom is equally well-appointed with its own ensuite. A versatile loft with Murphy bed provides ideal space for guests, a home office, or additional lounge space. Perfectly positioned within Lansdowne Park, this residence places you steps from boutique shopping, award-winning restaurants, cafés, entertainment venues, and year-round recreation along the canal. (id:49993)
The Nation, Ontario
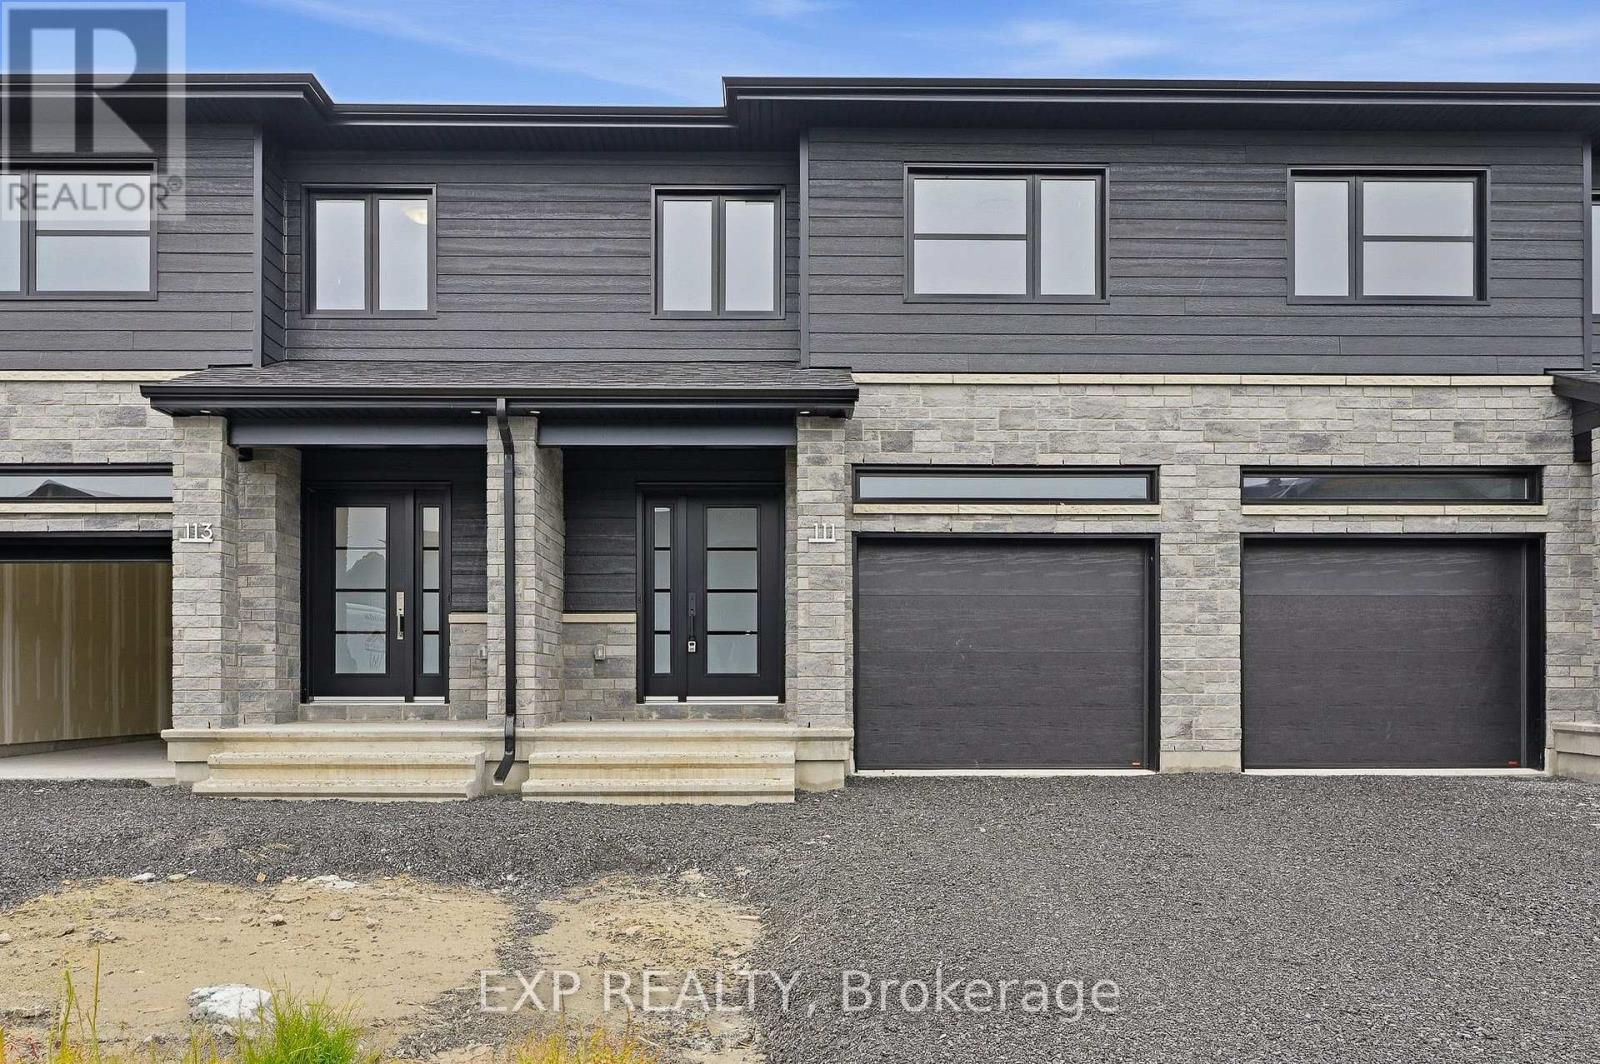
*FULL HST REBATE INCLUDED IN LISTING PRICE* OPEN HOUSE Sunday October 4th, between 2:00 pm to 4:00 pm at 136 Giroux St, at TMJ Model house. Welcome to White Rock 1available now, a gorgeous townhome featuring a bright open-concept layout with a chef's kitchen including an island and walk-in pantry. Retreat to the primary suite with a large walk-in closet and unwind in the spa-like 3-piece ensuite with a handy linen closet. Set up a playroom or office space in the 3rd bedroom and enjoy the convenience of a 2nd-level laundry room.This property is loaded with the follwing upgrades: central A/C, black lighting package, premium quartz countertops, pot lights, upgrades shower and bath, cabinet to the ceiling, plumbing rough-in. This property is located on a premium lot backing onto the forest just steps away from the Nation Sports Complex and Ecole Saint-Viateur in Limoges. Also, in proximity to Calypso Water Park, Larose Forest and local parks. (id:49993)
North Glengarry, Ontario
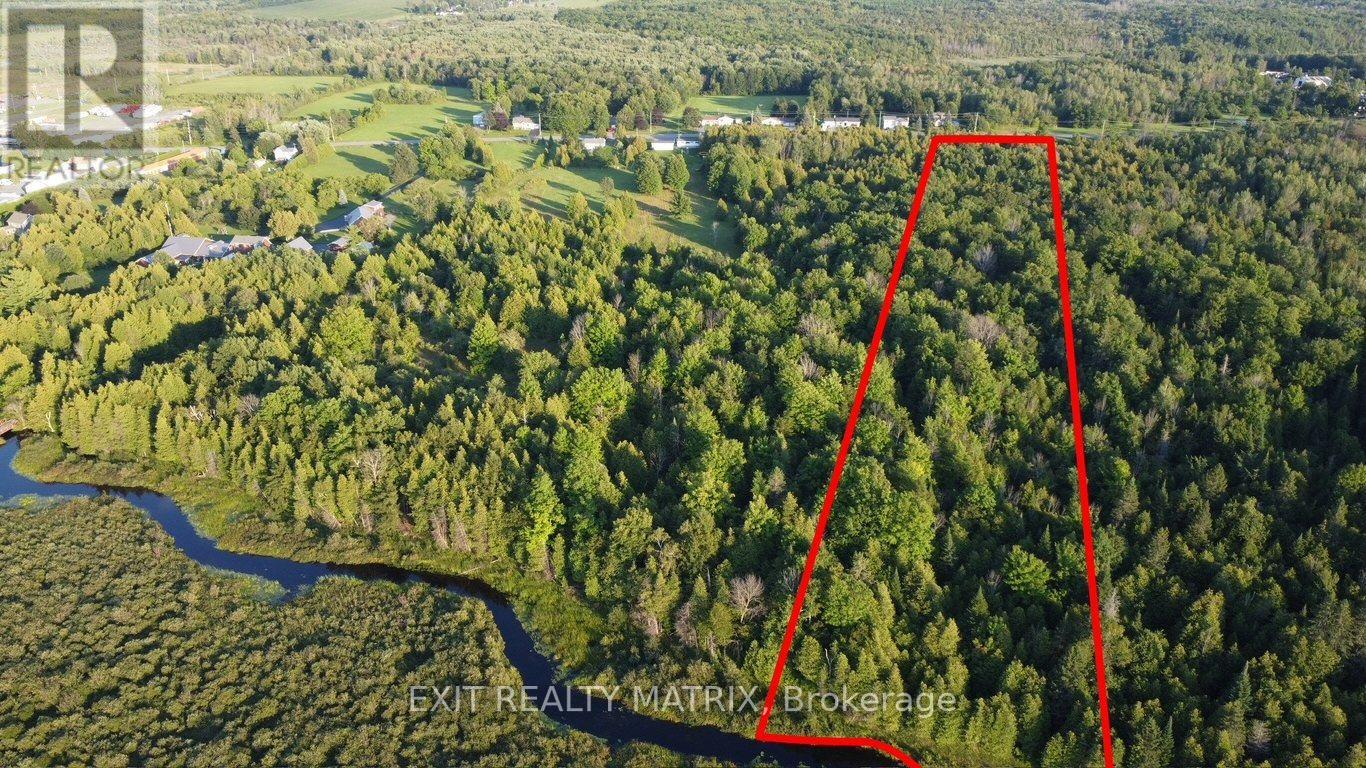
6.35 acres of build ready wooded land only a five-minute walk from downtown Alexandria and a few steps away from the beautiful 15 km all-season recreational Glengarry Trails network featuring woodlands, wetlands, and boardwalks. Conveniently located halfway between Ottawa and Montreal, this property can be your place to rusticate from busy city life or settle down and establish roots. Alexandria VIA Rail station provides easy access for commuters. The epitome of country living within walking distance to coffee shops, restaurants, and everyday shopping.**lots just got surveyed and approved by the city, lines on pictures are a approximation and could vary by a few feet. Lots just besides on mls also #X13726658 (id:49993)
Ottawa, Ontario
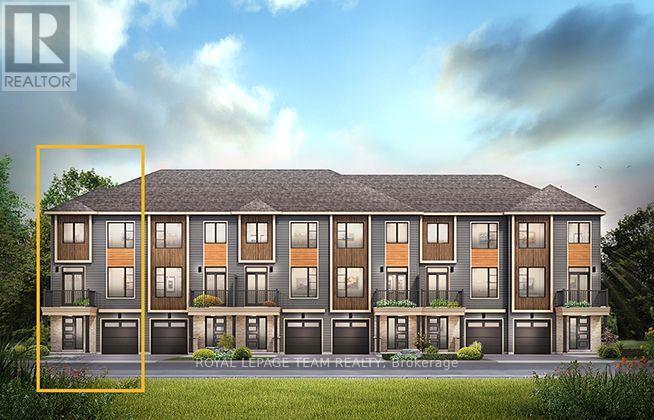
The Cambridge End is located on the end of the Avenue Townhome Block, allowing for more natural light into your home. The Cambridge has a spacious open concept Second Floor that is ideal for hosting friends and family in either the separate Dining area or in the Living space that is overflowing with an abundance of natural light. On the Third Floor, you have 2 bedrooms plus full bathroom. All Avenue Townhomes feature a single car garage, 9' Ceilings on the Second Floor, and an exterior balcony on the Second Floor to provide you with a beautiful view of your new community. Don't miss your chance to live along the Jock River surrounded by parks, trails, and countless Barrhaven amenities. March 11th 2027 occupancy! (id:49993)
Ottawa, Ontario
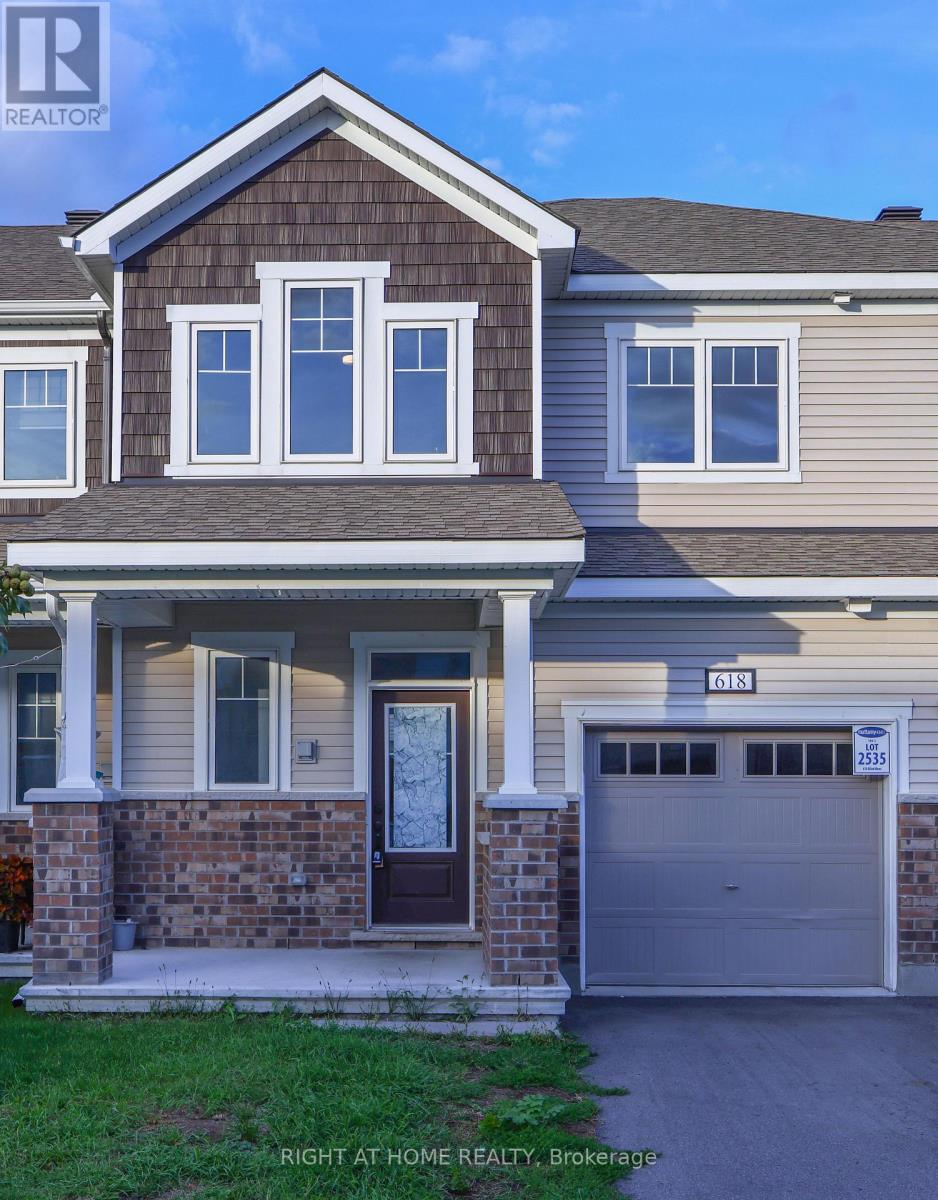
Beautiful and well-maintained 3-bedroom, 2.5-bathroom home ideally located just 2 minutes from highway access, the Canadian Tire Centre, and Tanger Outlets. This property offers exceptional convenience with Costco, restaurants, shopping, and everyday amenities all close by. Thoughtfully designed with spacious living areas and comfortable bedrooms, it is perfect for families or professionals seeking both comfort and accessibility. Enjoy a prime location that combines effortless commuting with a vibrant lifestyle. (id:49993)

The Nation, Ontario
*FULL HST REBATE INCLUDED IN LISTING PRICE* OPEN HOUSE Sunday October 4th, between 2:00 pm to 4:00 pm at 136 Giroux St, at TMJ Model house. Welcome to White Rock 2 model, a gorgeous townhome Corner Unit featuring a bright open-concept layout with a chef's kitchen including an island and walk-in pantry. Retreat to the primary suite with a large walk-in closet and unwind in the spa-like 3-piece with a large size vanity. Set up a playroom or office space in the 3rd bedroom and enjoy the convenience of a 2nd-level laundry room. This property is located just steps away from the Nation Sports Complex and Ecole Saint-Viateur in Limoges. Also, in proximity to Calypso Water Park, Larose Forest and local parks. *Pictures are from a previously built home and may include upgrades. (id:49993)

The Nation, Ontario
*FULL HST REBATE INCLUDED IN LISTING PRICE* OPEN HOUSE Sunday October 4th, between 2:00 pm to 4:00 pm at 136 Giroux St, at TMJ Model house. Welcome to White Rock 2 corner unit model, a gorgeous townhome featuring a bright open-concept layout with a chef's kitchen including an island and walk-in pantry. Retreat to the primary suite with a large walk-in closet and unwind in the spa-like 3-piece with a large size vanity. Set up a playroom or office space in the 3rd bedroom and enjoy the convenience of a 2nd-level laundry room. This property is located just steps away from the Nation Sports Complex and Ecole Saint-Viateur in Limoges. Also, in proximity to Calypso Water Park, Larose Forest and local parks. *Pictures are from a previously built home and may include upgrades. (id:49993)

Casselman, Ontario
*FULL HST REBATE INCLUDED IN LISTING PRICE* OPEN HOUSE September 27th, between 1:00 pm to 4:00 pm. Project located beside 800 Du Boise St. Welcome to the Jade 2. Situated on a oversized lot with a wide scenic backdrop, this homes is ideal for those looking to downsize without sacrificing breathing room or a sence of privacy. Inside, the thoughtfully designed bungalow layout highlights open concept living at it's best. With its 9-foot ceilings and oversized windows flood the main living areas with natural light. The gourmet kitchen is a showpiece, complete with ceiling-height cabinetery, modern tile backsplash, chimney hood fan, that creates both function and style. The living area features engineered hardwood that moves trough the dining room and even into the first floor hallway. The dinning space flows seamlessly toward the backyard. The primary suite offers peaceful views, a walk-in closet, and a private ensuite. Secondary bedrooms add flexibility for guests or a home office. With a concrete party wall for soundproofing and a generous yard ready for your personal touch, the Jade 2 blends confort and convenience in a beautiful natural setting. Nestled in Domaine Prestige, Casselman's newest community, this home combines a natural setting with proximity to shops, schools and highway access. Municipal taxes have not yet been assessed. * Pictures are from a previously built house and may include upgrades. (id:49993)

Casselman, Ontario
*FULL HST REBATE INCLUDED IN LISTING PRICE* Open house Sunday September 27th, between 1:00 pm to 4:00 pm. Project locate beside 800 Du Boise St. Experience the perfect blend of affordable luxury and low-maintenance living with the CLO Model by SMB Homes. This beautifully designed semi-detached bungalow offers 1,025 sq. ft. of bright, open-concept living space on the main floor, featuring one spacious bedroom, modern finishes, and an abundance of natural light. This home is loaded with upgrades, including a 540 sq. ft. finished basement with a spacious rec room, an additional bedroom, and a full bathroom, providing over 1,565 sq. ft. of finished living space. Additional upgrades include central air conditioning, hardwood and ceramic flooring throughout the main floor, and a garage door opener. Built with quality and comfort in mind, the home features a concrete party wall for enhanced soundproofing, ceiling-height kitchen cabinetry, a chimney-style range hood, a classic subway tile backsplash, and the Prestige Package, complete with an elegant electric fireplace. Perfect for those looking to downsize without compromising on quality, comfort, or style. The CLO Model is also available on the lot of your choice, with a base price starting at $485,900 (standard model without upgrades). (id:49993)
613-769-1516
Text is preferred – we text back quickly!
613-795-6801
Text is preferred – we text back quickly!