


Ottawa, Ontario
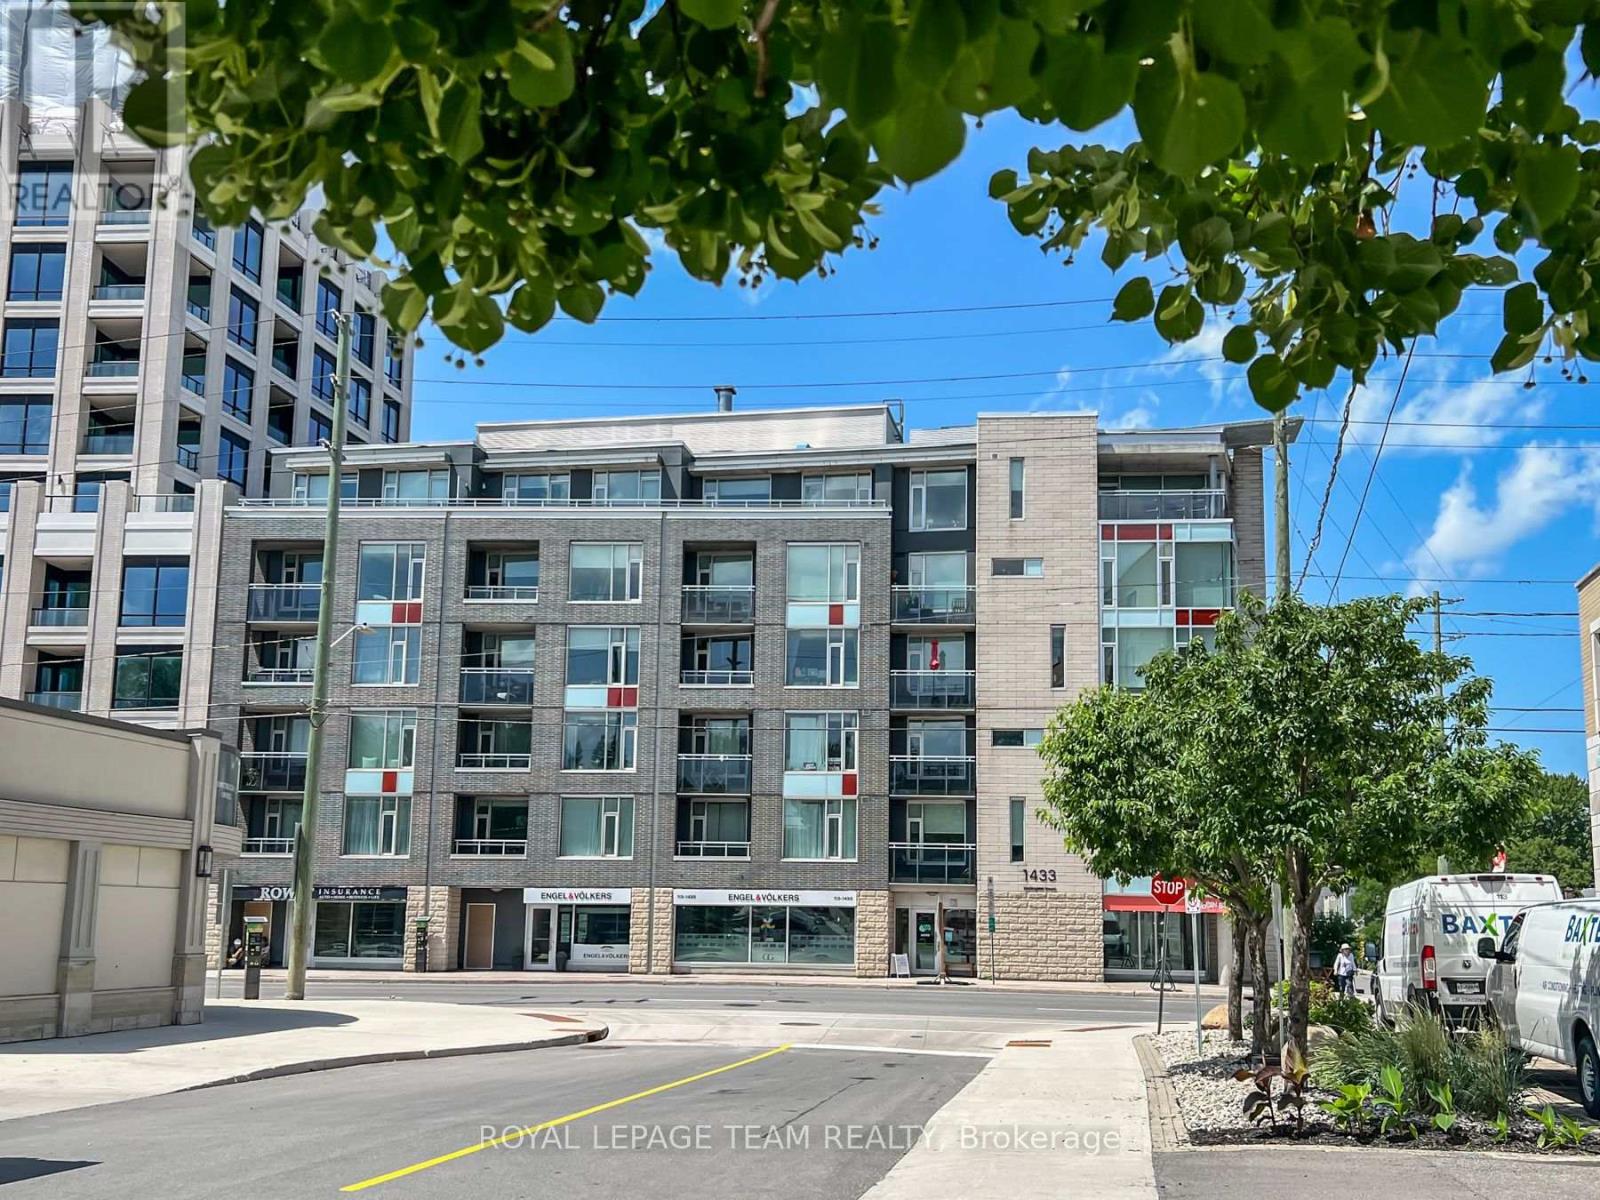
Welcome to contemporary living in the heart of Westboro. Perfectly positioned just steps from Wellington Street West, this beautifully appointed 1-bedroom, 1-bathroom condo offers the ideal blend of style, comfort, and convenience in one of Ottawa's most sought-after neighbourhoods.Thoughtfully designed with approximately 635 sq. ft. of bright, open-concept living space, the suite features rich hardwood flooring, expansive windows that flood the home with natural light, and a modern kitchen complete with stainless steel appliances, granite countertops, and a spacious island perfect for casual dining or entertaining.Enjoy your own private north-facing balcony-an ideal spot to relax with a morning coffee or unwind after a busy day. The unit also includes the convenience of in-suite laundry and an exclusive storage locker. Residents enjoy exceptional building amenities, including a fully equipped fitness centre, party room, and a beautifully landscaped outdoor terrace with BBQ facilities. Located just moments from boutique shopping, acclaimed restaurants, cafés, grocery stores, parks, public transit, and the scenic Ottawa River pathways, this home offers an unmatched urban lifestyle with everything you need just outside your door. Whether you're a first-time buyer, downsizer, or investor, this exceptional condo presents an outstanding opportunity to own in one of Ottawa's most vibrant and desirable communities. (id:49993)

Ottawa, Ontario
Rare opportunity to own a true 4-bedroom home on a premium lot in the heart of Beaverbrook, backing onto Holly Acres parkland and pathways in one of Ottawa's most sought-after communities. This well-maintained home features a renovated kitchen with abundant storage, a bright eating area and newer appliances. Formal living and dining rooms, a main-floor family room, and hardwood flooring throughout the home add to its appeal. The owner in 1994 added a full addition off the rear of the home, enlarging the living area on the main floor. A versatile main-floor office, located beside a full bathroom, offers potential for a 5th bedroom, guest suite, or multigenerational living. Upstairs, you'll find four spacious bedrooms, a 4-piece bathroom and a generous primary suite complete with an ensuite bathroom. The finished lower level provides additional living space with a large family/recreation room, plus an unfinished workshop and storage area. Situated on a mature, tree-lined street with exceptional neighbours, this home also offers rear yard access through a charming three-season room leading to the private backyard setting. Walls freshly painted, Electrical outlets and switches all updated and Lower level newly renovated August 2026, along with HWT, furnace, and A/C. An outstanding opportunity in a prime family-friendly location-make this Beaverbrook home yours today! (id:49993)
Ingersoll, Ontario
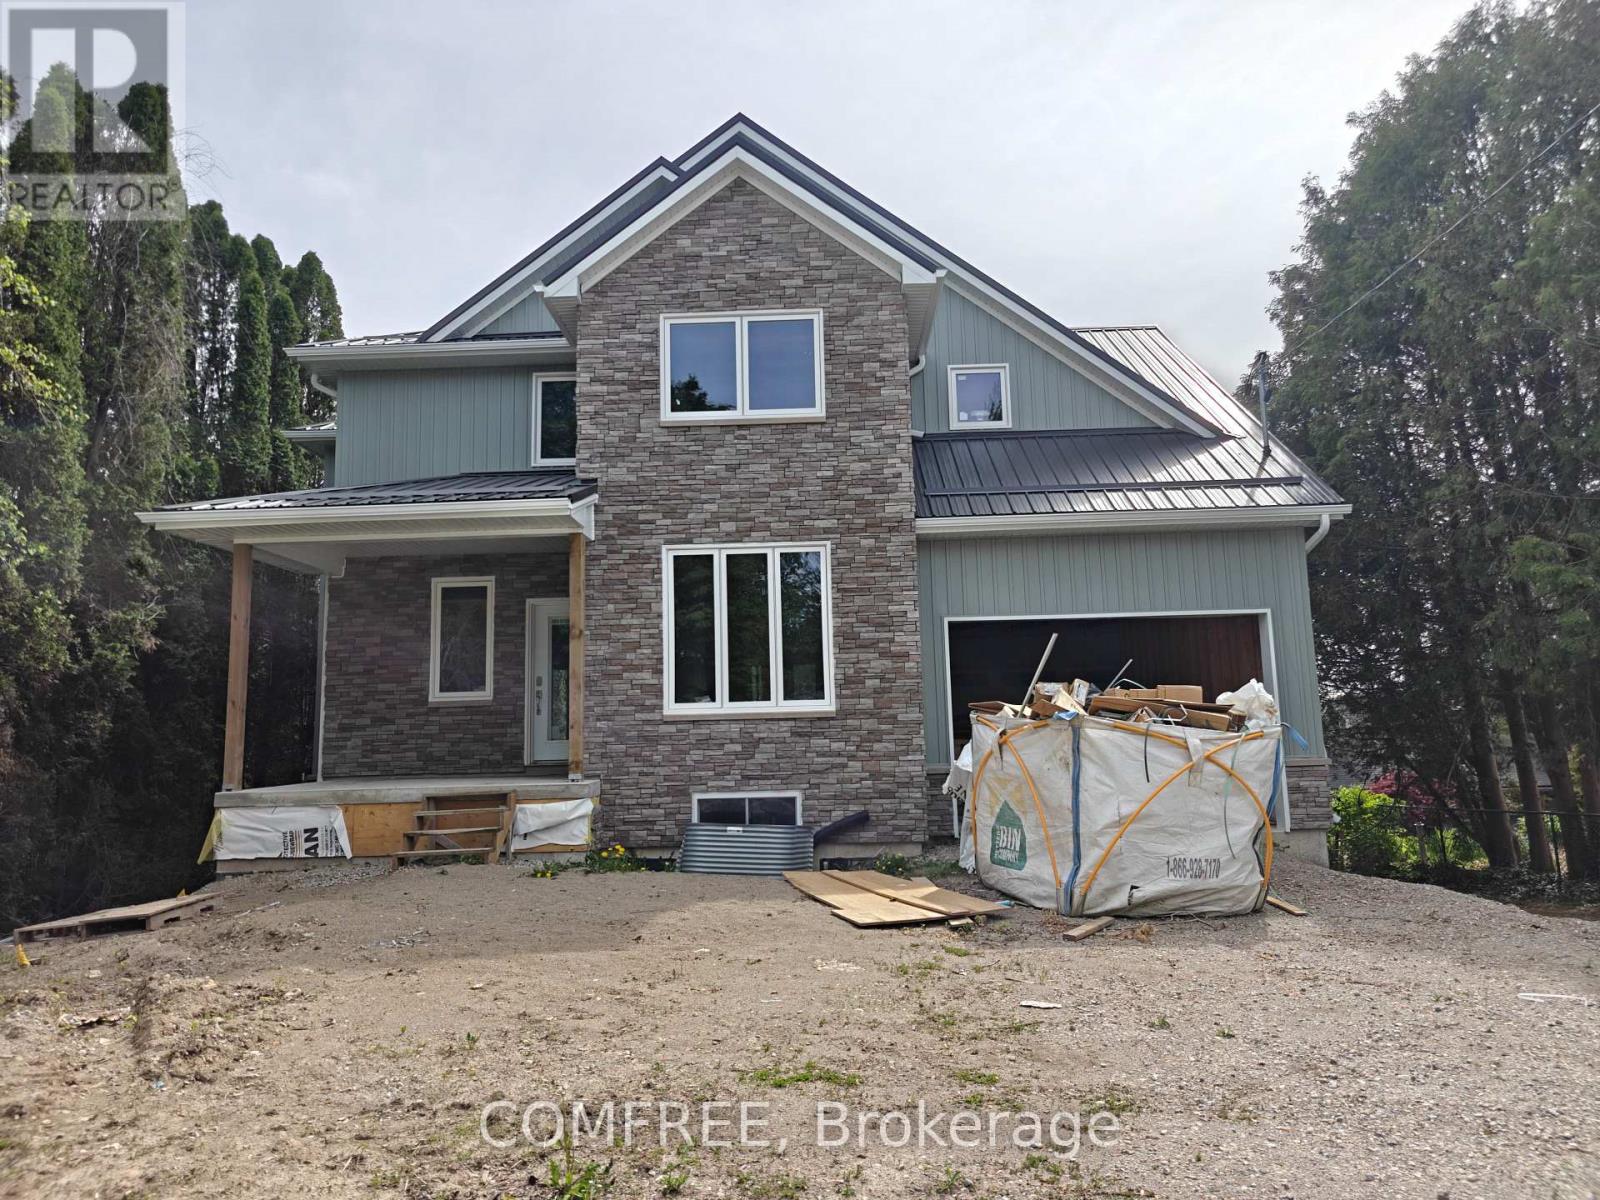
A Unique Opportunity for a Custom Build on Private Tunis Street Lot. Nestled behind a screen of majestic tall cedar trees, this exceptionally private property at 268 Tunis Street offers a rare opportunity to bring your dream home to life. This custom-designed, two-storey home is a canvas awaiting your personal touch, with a spacious 2,387 sq. ft. floor plan that is larger than it appears from the street. The thoughtfully designed layout includes four bedrooms and four bathrooms, providing ample space for a growing family or those who love to host. The heart of the home is illuminated by beautiful French doors that bathe the space in natural light and open onto a large back deck, perfect for summer evenings and overlooking a generous yard with a cleverly hidden play area for children. The expansive 66' x 132' lot provides plenty of room for outdoor activities and includes a designated space for a future detached garage in the backyard. Situated in a highly desirable and friendly neighbourhood, this home is just a short and safe walk for the kids to local schools and a leisurely stroll to the charming downtown Ingersoll.The Opportunity: This home is currently in the construction phase, offering the unique advantage for you, the buyer, to select your own finishes and truly make it your own. Included in the current price: A brand new, high-efficiency furnace and air conditioning unit will be installed. The plumbing will be fully roughed-in upon closing. Seize this chance to get in at the ground level. The price is scheduled to increase upon the completion of the electrical and siding work. Act now to customize these crucial elements to your exact specifications and taste. (id:49993)

Ottawa, Ontario
Baskins Beach is just steps away from the beautiful Ottawa river with fantastic views from the third storey loft of this custom built home. The layout is completely custom from floor to ceiling. The kitchen is absolutely breathtaking with tons of counter space and storage. The main floor has a living room, dining room, family room, and a den PLUS a bonus room that is perfect for a home theatre, or pool table! This modern home has been perfectly situated to align with natural light from sunrise to sunset! The second storey has 3 bedrooms and two full baths. The fourth bedroom is on the third storey open loft level which could be used for a number of purposes. The large walkout balcony provides a peaceful and relaxing place to unwind. Absolutely nothing was missed when building the infrastructure of this home - there are 2 separate furnaces, 2 HRV's, and the entire basement floor has radiant in-floor heating. You won't want to miss this one! *Exterior photos digitally enhanced to match the season. (id:49993)
Ottawa, Ontario
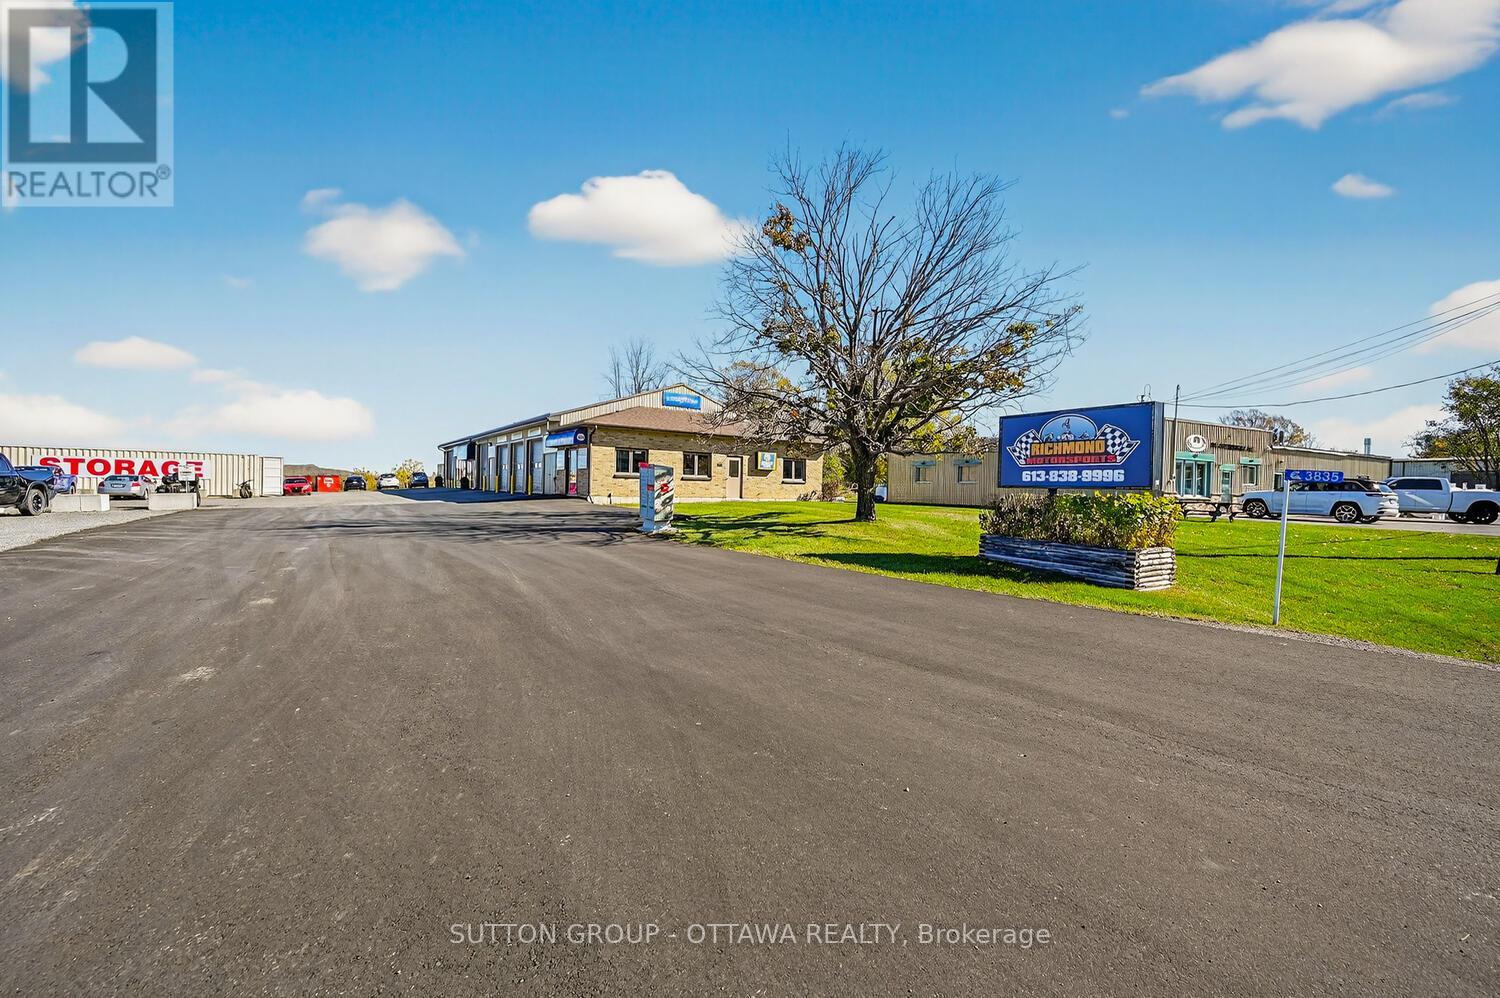
Prime Investment Opportunity - Fully Leased Commercial Property on a half-acre lot (23,250 sq ft). An exceptional opportunity for the discerning investor: this fully leased property features three stable tenants generating a total gross annual rental income of $128,400. All tenants share hydro costs equally, while the landlord covers property taxes, insurance, water, landscaping, environmental services, and snow removal - streamlining management and enhancing tenant satisfaction. The front section of the lot has been recently paved, ensuring excellent curb appeal and functionality. Zoned RG3[151r], the property offers strong current cash flow with exciting future development potential, as a new residential subdivision is being constructed directly behind the site-presenting opportunities to service this growing community. Please note: storage containers located at the rear of the property are excluded from the sale. (id:49993)

Smiths Falls, Ontario
Welcome to 142 Doctor Agnes Craine Drive in Bellamy Farm, Smiths Falls - a brand-new Eldora Interior bungalow townhome currently under construction by Park View Homes. Designed with comfort, efficiency and easy everyday living in mind, this thoughtfully planned home offers 2 bedrooms, 1 bathroom and a bright open-concept main floor that connects the living room, kitchen and dining area with ease. The kitchen features designer-selected cabinetry, laminate countertops, soft-close hardware, chrome fixtures. The primary bedroom includes a walk-in closet, while the second bedroom is ideal for guests, a home office or flexible hobby space. The unfinished lower level, complete with walkout basement and bathroom rough-in, provides excellent future potential for added living space, storage or recreation. Additional highlights include triple-glazed windows, wide plank laminate flooring through main living areas, 12" x 24" porcelain tile in the bathroom, a designer lighting package, central air and heat pump. Located in the growing Bellamy Farm community, close to parks, shopping, everyday amenities, golf, walking trails and recreation, this home is a wonderful opportunity for first-time buyers, downsizers or anyone seeking a fresh start in a welcoming neighbourhood. Closing anticipated Fall/Winter 2026. (id:49993)
Ottawa, Ontario

Welcome to this exceptional south facing top-floor unit. 915 sq.ft. featuring 2 bedrooms and 2 bathroom in one of Ottawa's most desirable urban locations! Offering the perfect blend of lifestyle, comfort and convenience, this bright flat features 9-foot ceilings and a private balcony. Ideally situated directly across from Bordeleau Park and a tennis court, it's steps from the Rideau River with dock access where you can launch your kayak or paddle board and enjoy a peaceful river cruise right at your doorstep. One of the building's standout features is the huge rooftop terrace offering incredible panoramic views of the meandering river and the Gatineau Hills. It's an amazing space to relax. Complete with BBQs, tables and comfortable sitting areas, you'll certainly enjoy summer evenings and sunsets. Inside, thoughtful upgrades continue with upgraded cabinetry and granite countertops throughout. The second bedroom/office is one-of-a-kind, featuring 25k in custom millwork by DH Designs, including but not limited to a built-in beer tap!!! It's an incredible work space, guest room or entertaining area. Additional upgrades include newer light fixtures throughout, hardwood floors, new washer and dryer in 2025, stainless kitchen appliances 2020 and a new main bathroom toilet in 2026. LED accent lighting has been added to the office and kitchen and is controlled by a convenient hub. Throughout the unit, Lutron Caséta smart switches integrate with Google and Apple smart-home systems which also controls the custom electric blinds(3K). Complete with one underground parking space and a locker, this is a rare opportunity to enjoy top-floor living, spectacular water views, exceptional amenities and an unbeatable location-close to the ByWard Market, shops, restaurants, trails and endless recreational opportunities. (id:49993)
Frontenac, Ontario
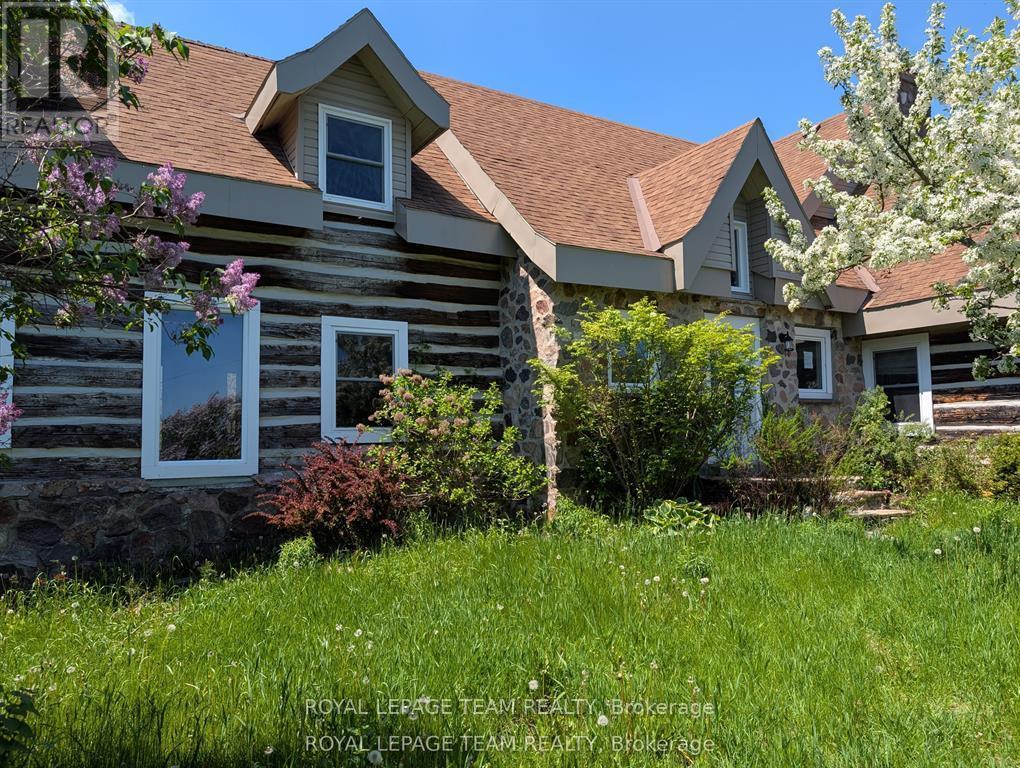
Escape to the country with this one-of-a-kind 5 bedroom log home set on a picturesque 2.25-acre treed lot just 15 minutes from the charm of Westport. Full of character and rustic appeal, this spacious home offers a rare opportunity to create your dream retreat.Step inside and discover the warmth of true log construction, highlighted by four wood-burning fireplaces that bring comfort and ambiance throughout. Generous principal rooms and a versatile layout provide endless possibilities for family living, entertaining, or multi-generational use.Surrounded by mature trees and natural landscape, the property offers exceptional privacy and a peaceful setting with room to explore, garden, or simply enjoy the outdoors. Expansive lawn areas, established greenery, and a welcoming country presence make this a truly special offering.While the home requires some TLC, the potential here is undeniable-restore, renovate, or reimagine to suit your vision. Whether you're seeking a full-time residence, weekend escape, or investment opportunity, this property delivers space, character, and location in equal measure.A rare chance to own a substantial log home on acreage in a sought-after area-bring your ideas and unlock the possibilities! Please allow 48 hours irrevocable on all signed offers as our signed form 244. Schedule B must be signed and attached to all offers (id:49993)

Mississippi Mills, Ontario
Welcome to 165 Ottawa St, a character-filled century home tucked into the heart of Almonte, one of the Ottawa Valley's most beloved small towns. Originally built in the 1880s with a kitchen addition added in the 1940s, this 1 & 3/4 storey home offers four bedrooms, 1.5 bathrooms, and the kind of timeless charm you can't recreate. The home sits on a solid stone foundation built right on bedrock and has been thoughtfully updated over the years: new windows, exterior doors, insulation, and siding in 2009; a new roof in 2022; an on-demand hot water tank in 2021; and a beautiful covered deck in 2003. Inside, original hardwood floors flow through much of the home, and the large kitchen blends original hardwood cabinets with newer cherrywood cabinetry, with plenty of room to add an island or create the eat-in kitchen you've been dreaming of. Main-floor laundry adds everyday convenience. The updated bathroom is a standout, featuring a Safestep tub with full-body relaxation jets (and a foot-bath option) and a lower space that's perfect for grandkids or little ones to splash and play, and finished off with a beautiful vessel sink atop cherry cabinetry, Step outside to the covered deck, ideal for BBQs and watching the birds and wildlife come and go, then take in the large, open backyard; a blank canvas ready for your garden, play space, or even a future pool. Location doesn't get much better: you're in the heart of Almonte, within easy reach of the hospital, schools, and shopping, and just a block from the Mississippi River, where paddling, fishing, and swimming are practically part of the neighbourhood. This is a rare opportunity to own a piece of Almonte's history, updated for modern living. Book your private showing today. (id:49993)
Rideau Lakes, Ontario
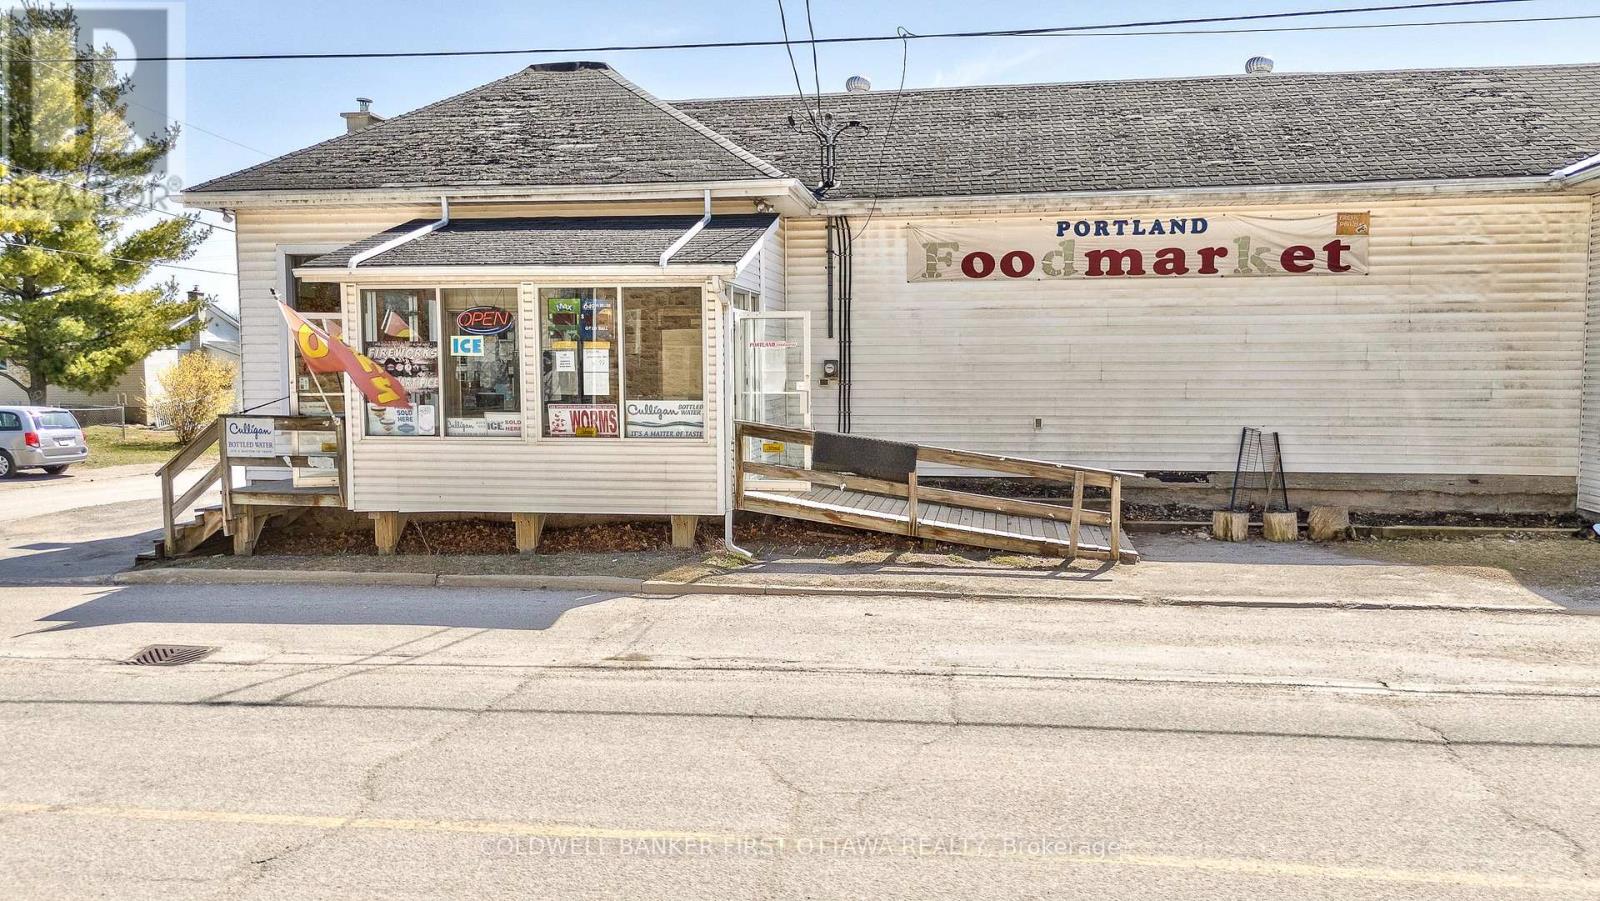
In popular tourist destination of Portland Village on the shores of Big Rideau Lake, large grocery store with 10,500 sq ft and exposure on three roads. The store has high visibility and signage on busy Hwy 15 that is major traffic route. Of the store's 10,500 sq ft, approx 4,500 sq ft is the grocery section. Plus, you also have deli, bakery, offices, loading dock and basement storage areas. Fully equipped with all that you need to operate a one-stop shop including expansive prep areas and lotto sales. Equipment included. Opportunity to improve profits with modernizing and increasing sales of local crafts, specialties and gourmet items. Electrical panels 1000 amps. Plenty of street parking available. Zoning is Local Commercial which permits many uses. The store is located on half an acre, room to grow your own produce. A gem with immense business potential, especially since nearest grocery store competitor is 15 min drive away. And, busy area with visitors coming to town to enjoy Big Rideau Lake attractions such as swimming beaches, boat launches, houseboat rentals. (id:49993)
Ottawa, Ontario
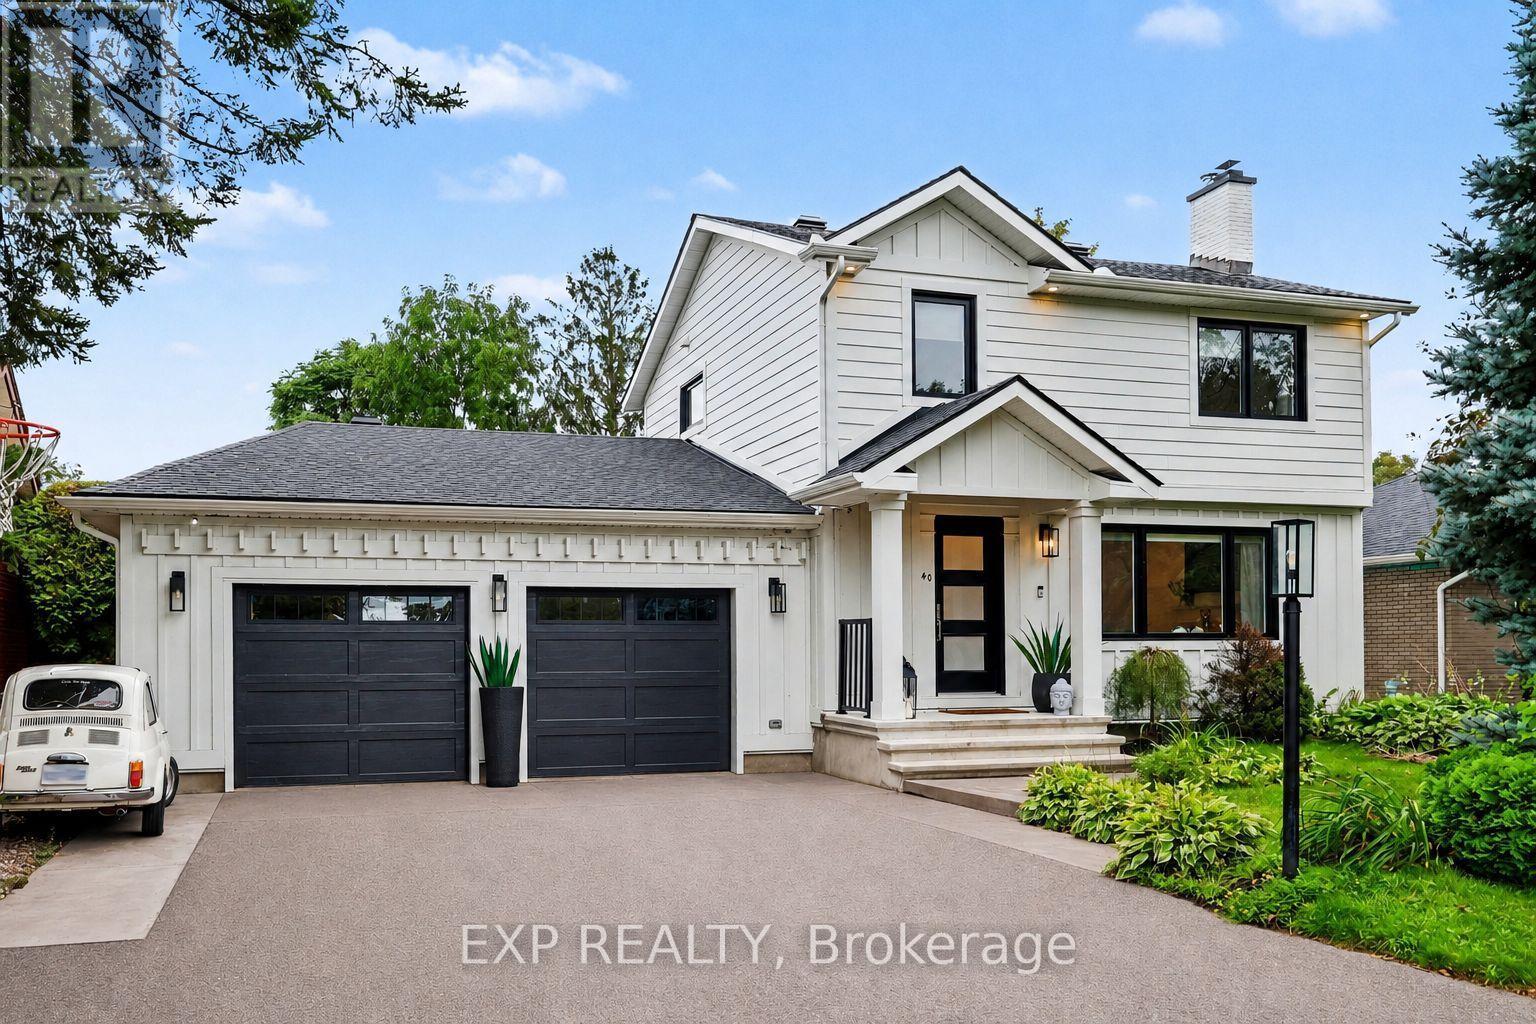
Nestled on a spacious 60' x 146' lot in one of Nepean's most established and sought-after enclaves, this beautifully updated 4-bedroom, 3.5-bath home is the total package for buyers who want space, character, and turnkey peace of mind.Set on a mature, tree-lined street in St. Claire Gardens (City View), this home has been thoughtfully modernized from top to bottom - new roof and garage (2021), renovated kitchen (2016), and every major mechanical system updated within the last decade. Move in and simply enjoy; the guesswork has already been done for you. But the real showstopper is out back: a resort-style inground pool anchored by a fully finished, 384-square-foot pool house, built in 2021, complete with its own fireplace and kitchenette. Whether you're hosting summer pool parties, unwinding after a swim, or dreaming up a private retreat, guest suite, or entertainment lounge, this rare bonus space transforms the backyard into a true four-season destination. 2.5-car attached garage, and generous parking, this is a home built for a growing family and built for entertaining. Minutes from Algonquin College, major shopping, and everyday amenities yet tucked away on a quiet street with the kind of lot size that's increasingly hard to find. A rare combination of location, lot, and lifestyle upgrade (id:49993)
Ottawa, Ontario
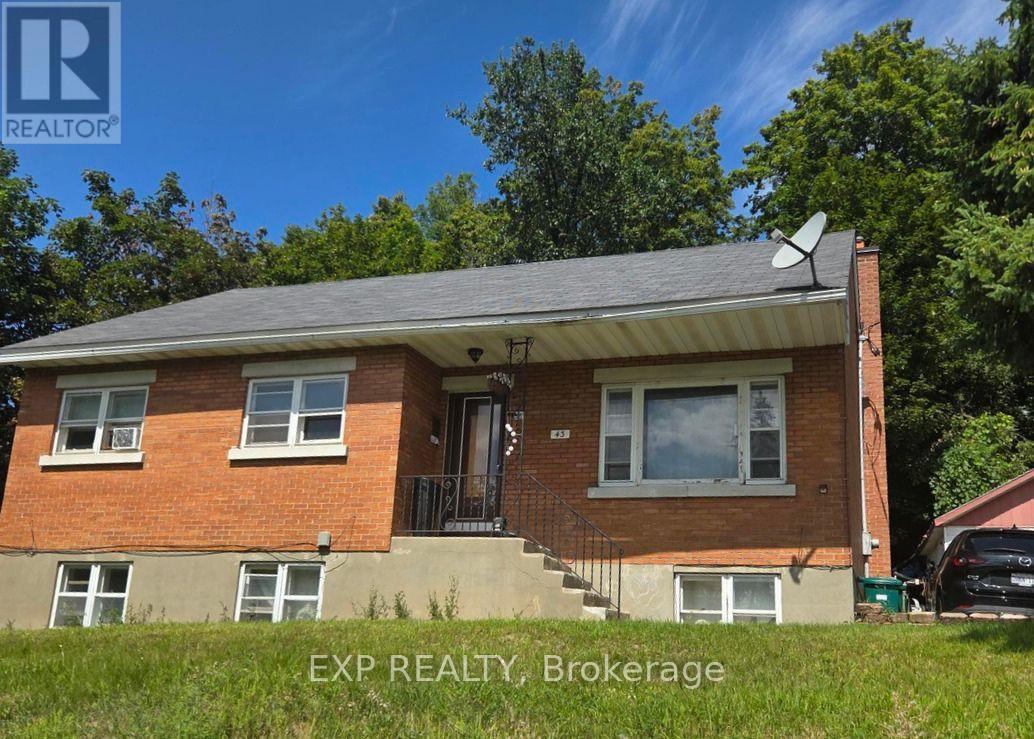
Welcome to 43 Lavergne Street, an exceptional opportunity for investors, developers, or buyers looking to unlock the potential of a large lot in a convenient location. Offered primarily for its land value and future potential, this property presents possibilities for redevelopment, investment, or a future addition. Enjoy the added appeal of no rear neighbours, providing additional privacy and flexibility. Ideally situated close to transit, schools, shopping, everyday amenities, and just minutes from downtown. A rare opportunity to secure a sizeable property with exciting future possibilities in a well-connected neighbourhood. (id:49993)
613-769-1516
Text is preferred – we text back quickly!
613-795-6801
Text is preferred – we text back quickly!