


,
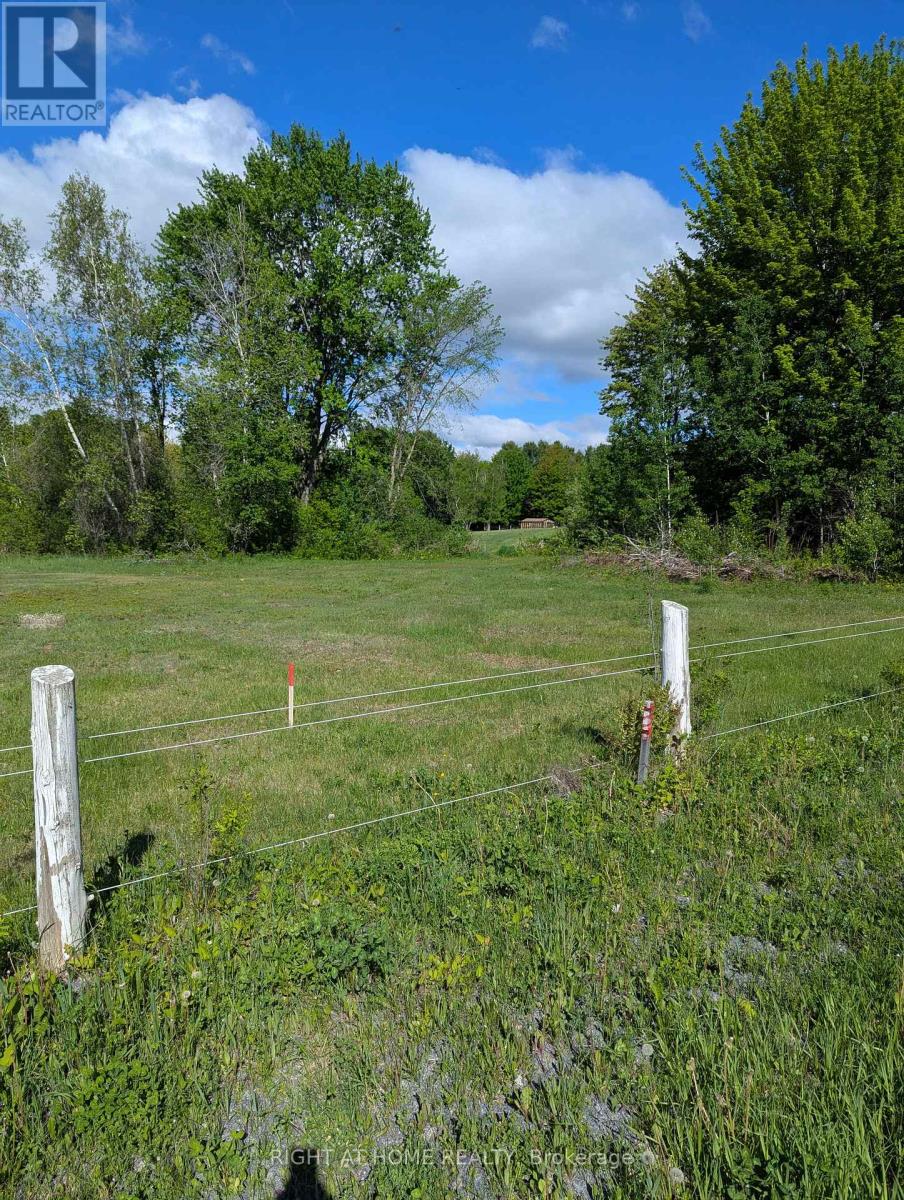
Discover the perfect balance of privacy and convenience on this newly created building lot nestled within the renowned Larose Forest. Offering an expansive building envelope and surrounded by mature woodland, this property provides endless possibilities for a custom home, outdoor recreation, and country living. Enjoy direct access to nearby trails, nature, and recreational opportunities while remaining close to Embrun, Limoges, Casselman, and Ottawa. Whether you're seeking a private family estate or a peaceful retreat, this exceptional property is ready to bring your vision to life (id:49993)
Ottawa, Ontario
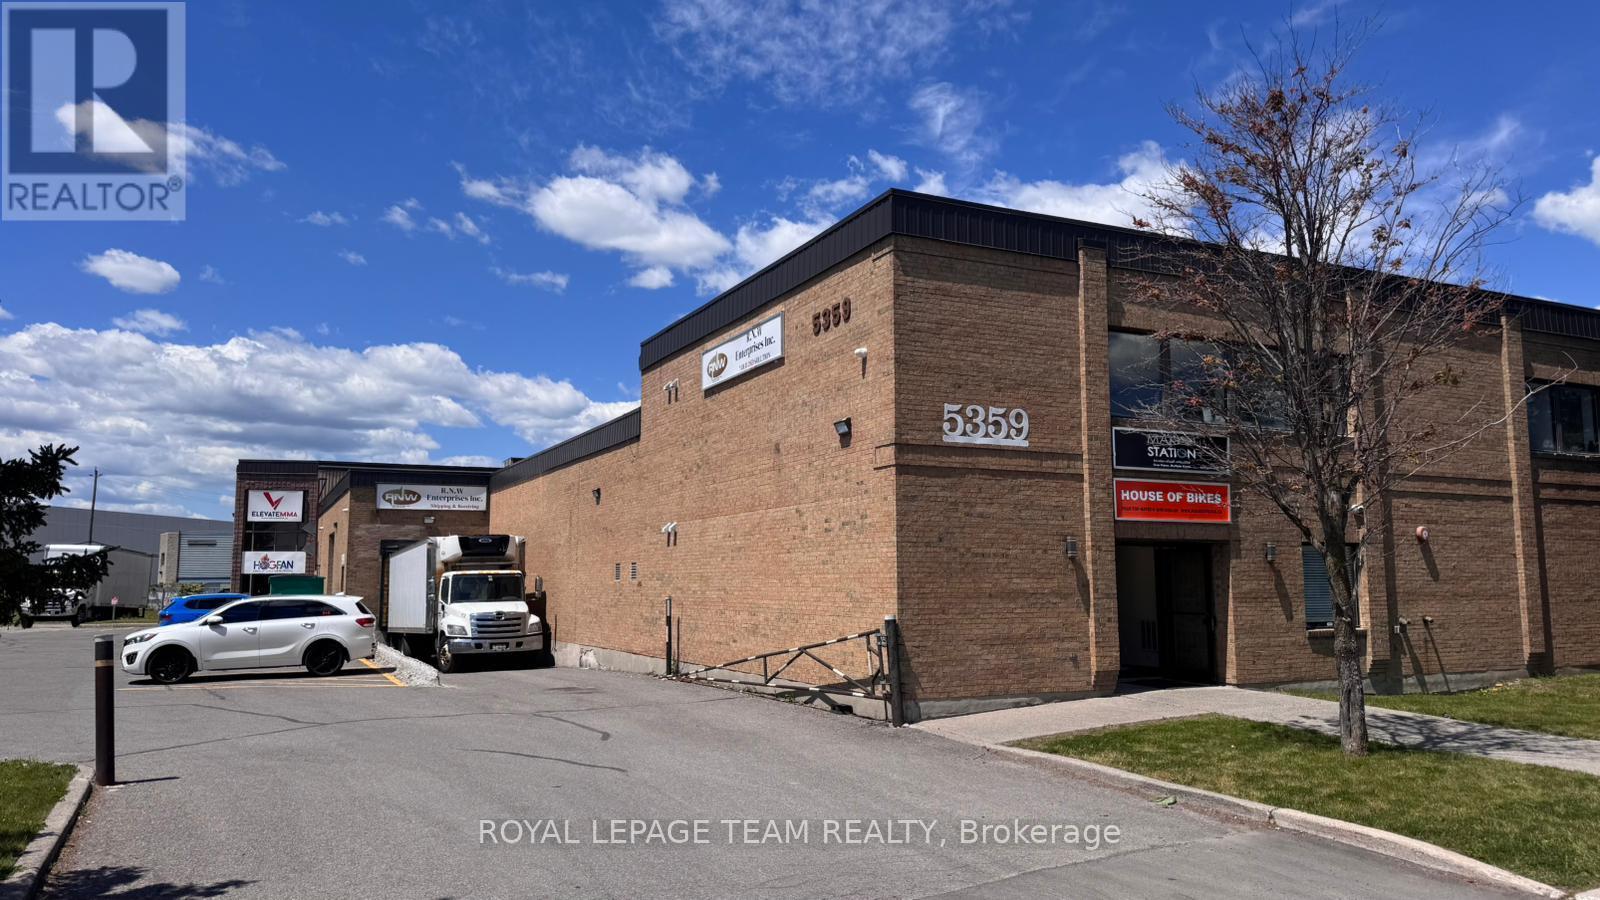
Industrial office space for lease at 5359 Canotek Road. Unit 4A offers approximately 1,482.54 sq. ft. in one of the few true manufacturing-industrial buildings within the Canotek Business Park. The property features a sprinkler system throughout, full municipal services, a newer roof (2016), gas and electric heating with an HVAC system, and ample on-site parking. The space is well-suited for a variety of uses, including medical offices, professional offices, light industrial operations, and other permitted uses. Zoned IL2 H(14). (id:49993)
North Dundas, Ontario
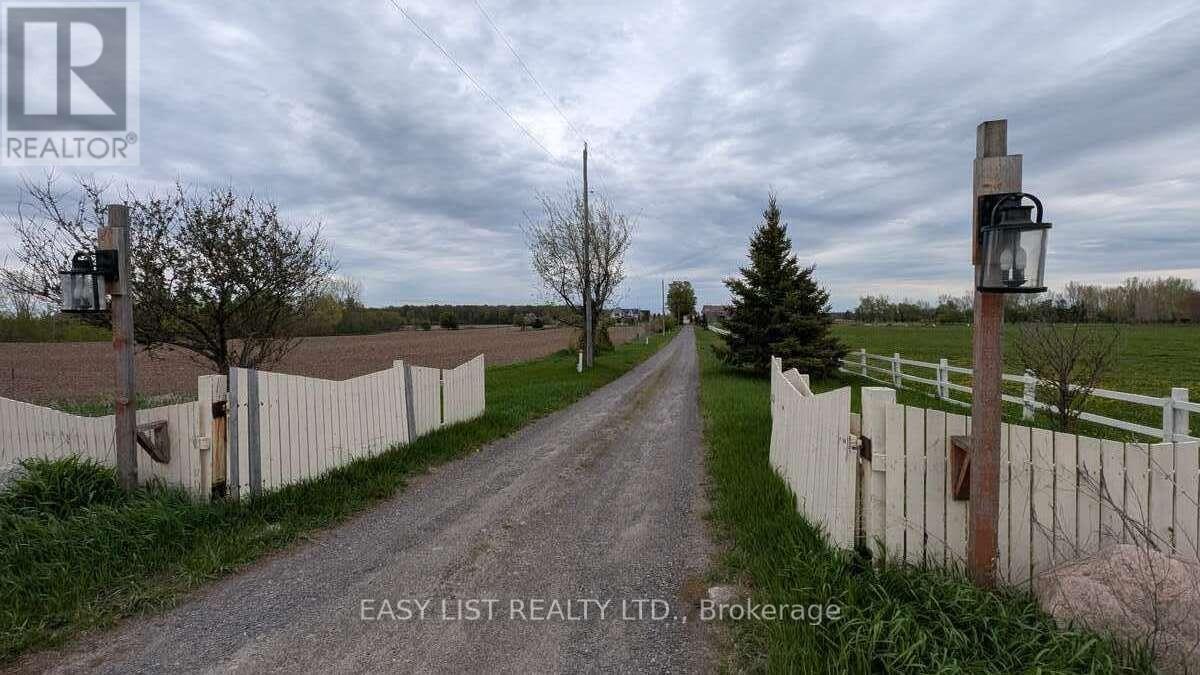
Visit the REALTOR website for further information about this listing. Family farm house 4-bed, 2-bath, 2 car garage, a large deck with bar stand over looking the apples orchard and fields is nested on approximately 123.5 Acres. Located across from North Dundas District High School. The family farm currently is used for raising beef cattle, farms corn and soy on approximately 90 acers of land. Apart from the house there is a spacious barn. The main part of the barn was originally set up for dairy cows and still contains the cattle headlocks. There is also a workshop building that was originally used for storing milk. The land where the cows graze the soil is rich allowing the grass to grow tall with some sections being used to cut down for hay. The property is on a hill and contains mainly sand has good drainage, there has not been a need for tile drainage. The farm has a potential for a sand pit, as in the early 1990s a permit was obtained to do so. This farm is perfect for hobbyists, farms or entrepreneurs. Other details: The property is sold as is. There are two hydro meters for property, one for the house and second one for the barn. The house needs some fixing and requires a new roof and paint job. It has a brand new electric water tank, installed in March 2026. Propane furnace installed in 2024. Also has a wood burning fireplace which is used for heating, but needs to be replaced. Large barn, roof is galvanized steel, a small section of the roof is currently under construction. (id:49993)
Ottawa, Ontario
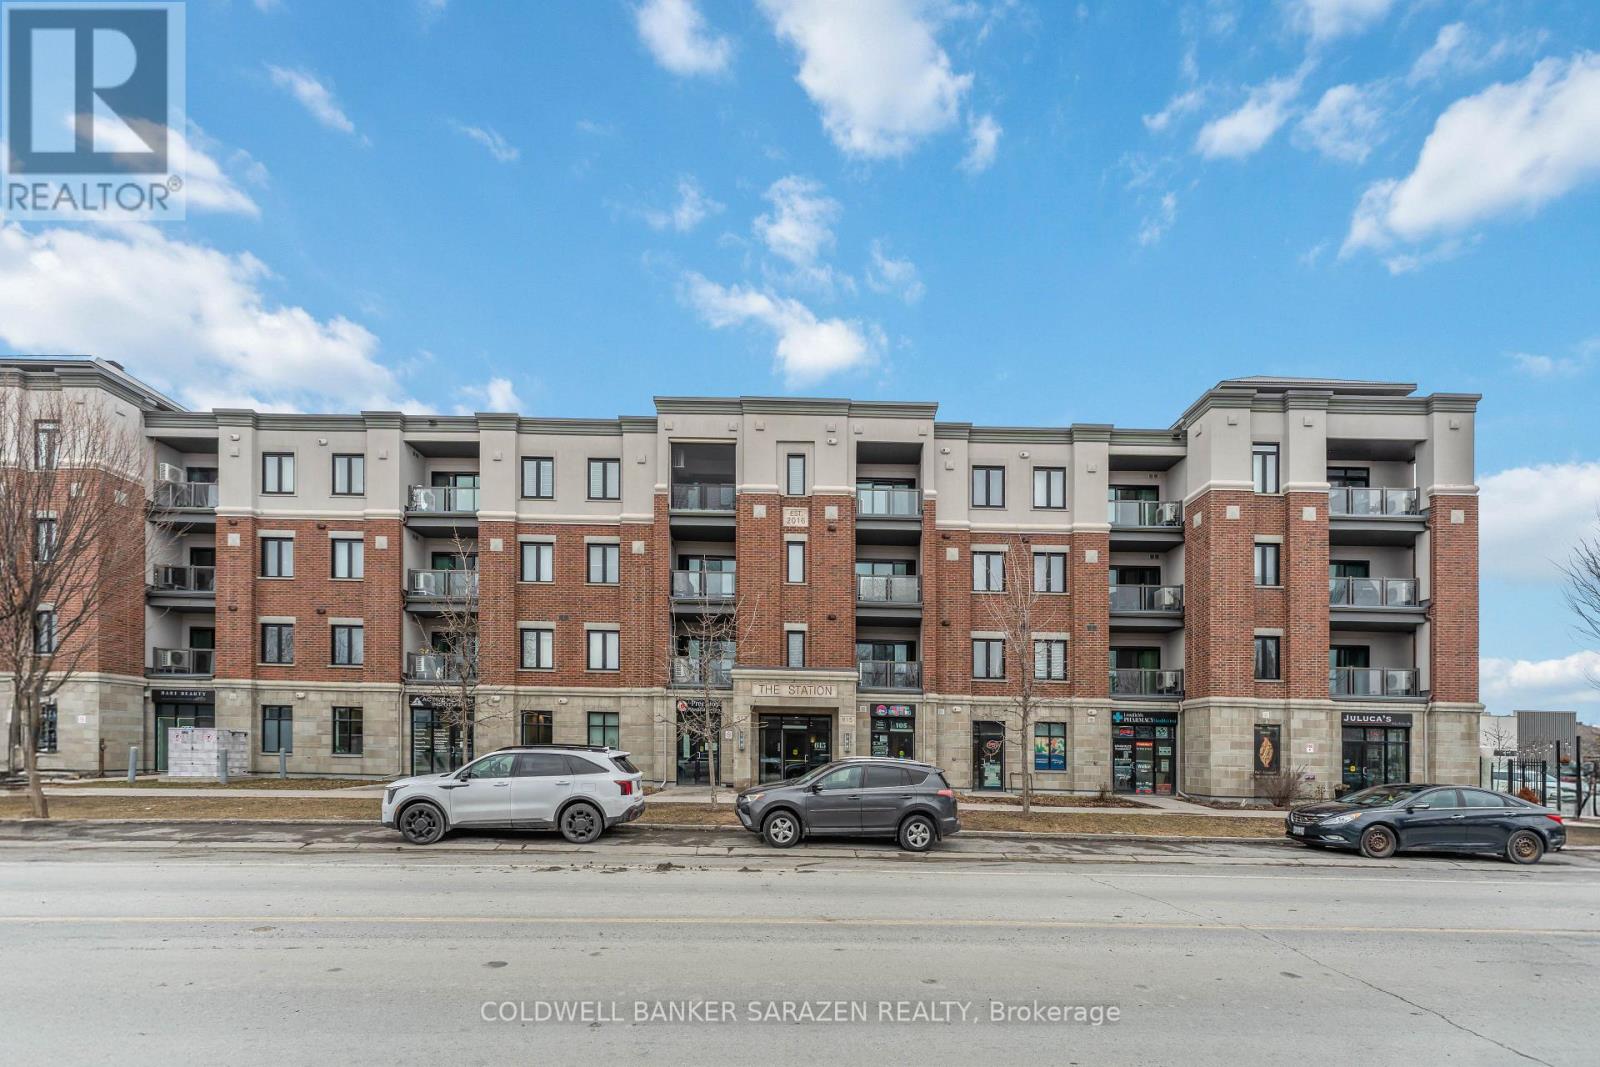
This store is a popular boutique gift shop in Ottawa's Barrhaven area, known for its fun "surprise" shopping experience. The store offers trendy blind boxes, cute collectibles, stationery, and unique gifts, attracting a loyal customer base of teens and young adults. With strong repeat business, a recognizable brand, and a niche concept inspired by popular collectible trends, this is a great turnkey opportunity for an owner-operator. Growth potential includes expanding online sales and product offerings.Please DO NOT approach staff with any questions. Staff WILL NOT answer any questions relating to the sale of the business. (id:49993)
Ottawa, Ontario
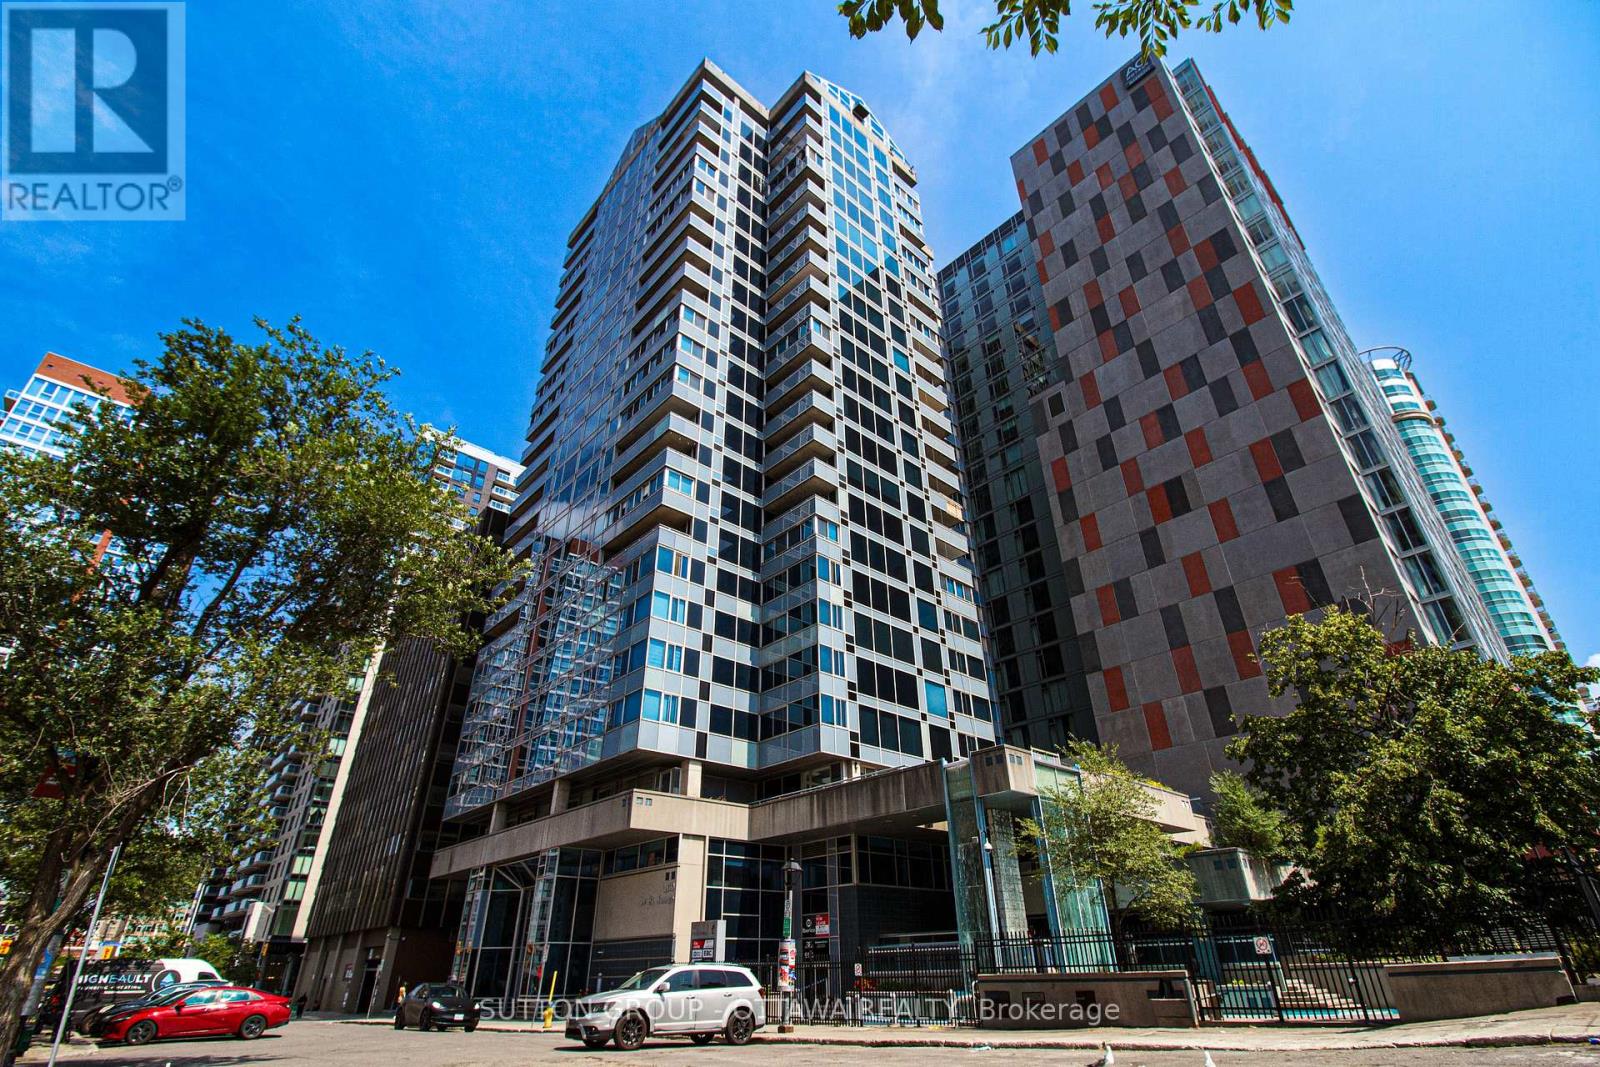
Beautifully renovated commercial retail unit located at 160 George Street, offering 1,218 sq.ft. of prime ground-level space. Currently occupied by a well-established cosmetic clinic specializing in Botox treatments, this property features a long-term tenant, providing immediate and stable rental income. Fully built out with high-end finishes, the space includes a welcoming reception area, multiple treatment rooms, and support spaces designed for professional use. Ideal for investors seeking a low-maintenance, income-producing asset in one of Ottawas most vibrant and high-traffic locations. Steps to transit, shopping, restaurants, and Rideau Centre. Zoned for a variety of commercial uses. A rare opportunity to own a fully leased unit in a sought-after location. (id:49993)
Ottawa, Ontario
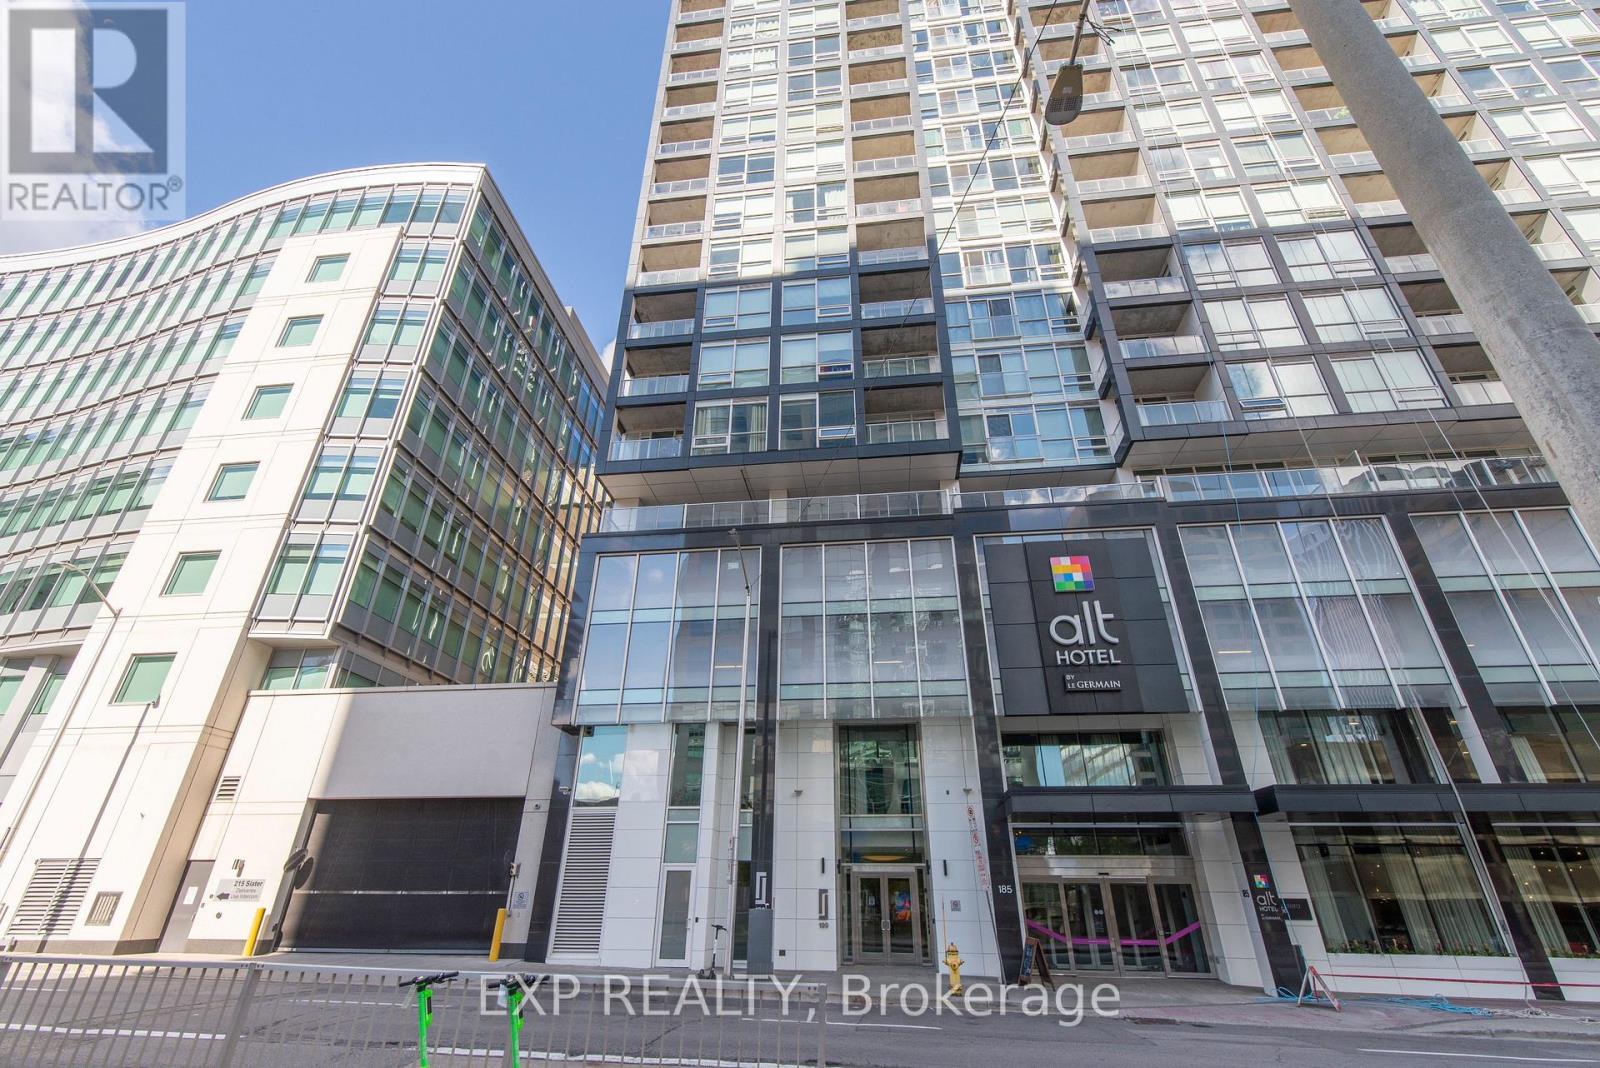
Welcome to 199 Slater, where modern design meets downtown convenience. This stylish bachelor suite offers a sophisticated urban lifestyle with upgraded hardwood flooring& tile flooring, floor-to-ceiling windows, and an abundance of natural light throughout. Thoughtfully designed to maximize every square foot, the open -concept layout creates a seamless and functional living space.The contemporary kitchen features sleek quartz countertops and built-in appliances, providing both style and efficiency. Step onto your private balcony in the heart of Ottawa's vibrant downtown core. Ideally located within walking distance, Parliament Hill, the Byward market, LRT, restaurants and cafes, shopping, and entertainment, this is city living at its finest. A storage locker is included. Residents enjoy a concierge, fitness center, outdoor terrace with whirlpool. billards room , theatre/screening room and more. Whether you're a first-time home buyer, investor or looking for a low-maintenance pied-a-terre, this is an opportunity to own in one of Ottawa sought after locations. Please note some photos have been virtually staged (id:49993)
Ottawa, Ontario

Beautiful residential building lot nestled in Emerald Woods/Sawmill Creek and surrounded by mature trees. Walking Distance To Parks, Shopping & Schools. Great Location Situated On A Quiet Residential Street. Municipal Services [Sanitary, Storm Services, Water Main] Connected At Street. Seller is willing to offer attractive financing terms. Build Your Dream Home Today! This kind of lot in this kind of neighborhood is truly a rare find. (id:49993)
Ottawa, Ontario
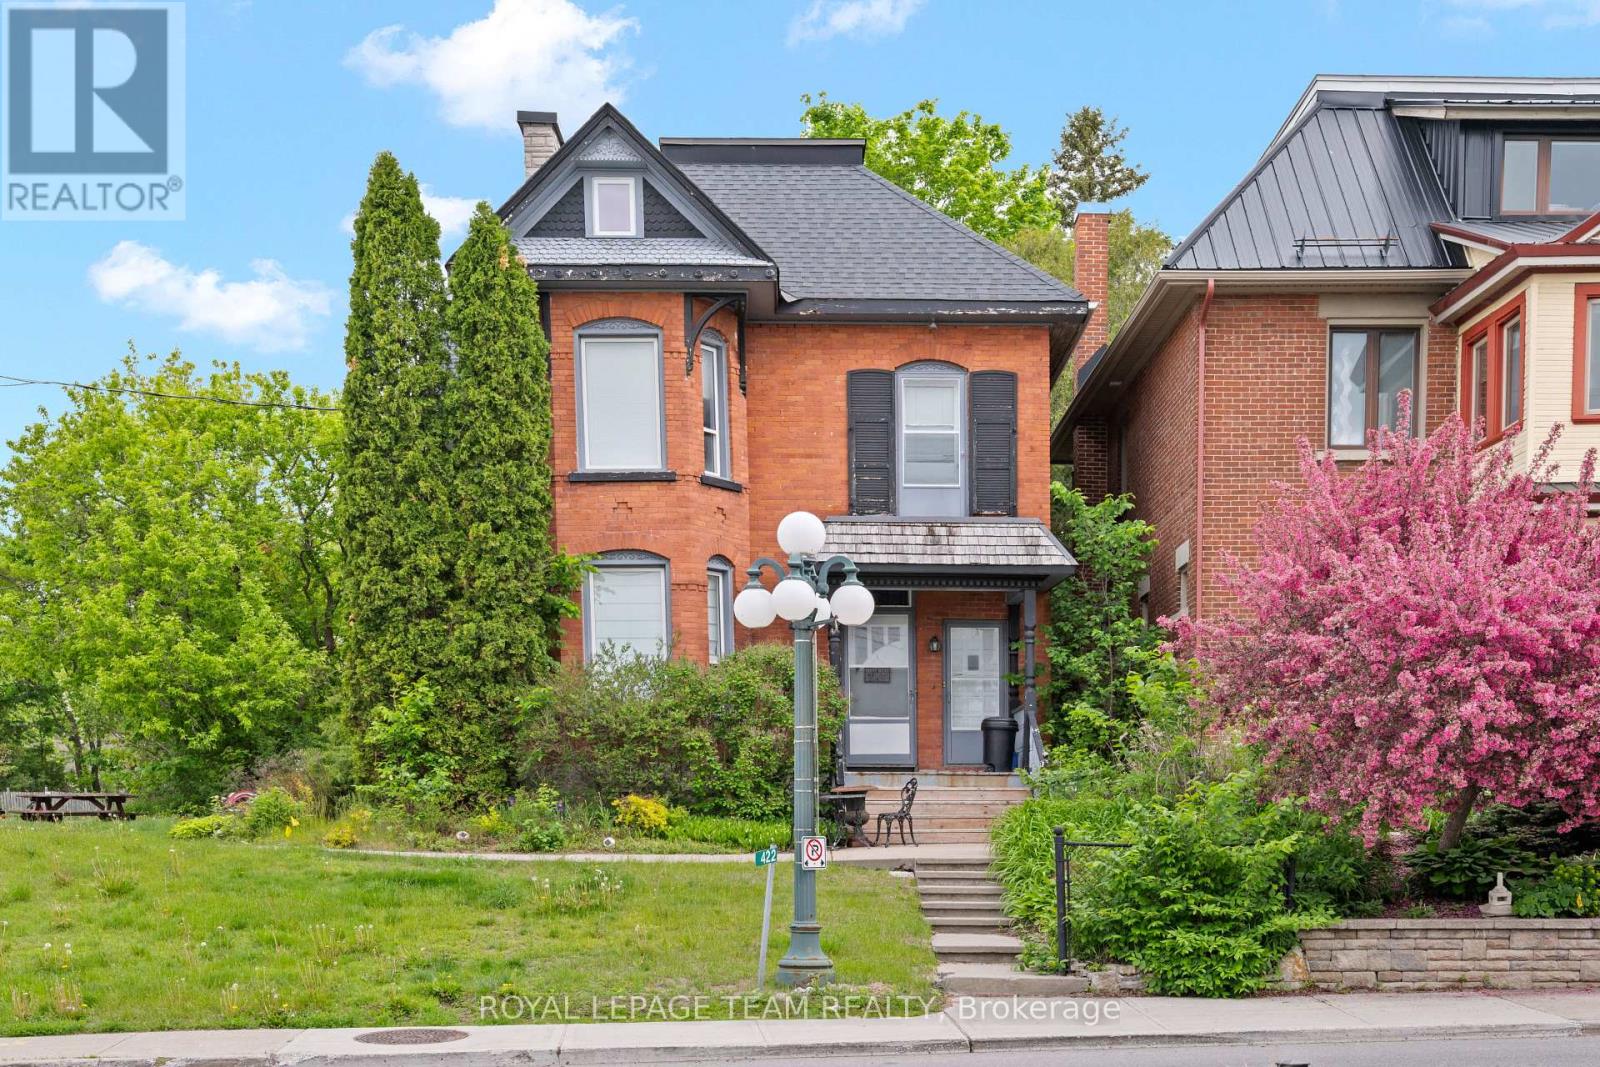
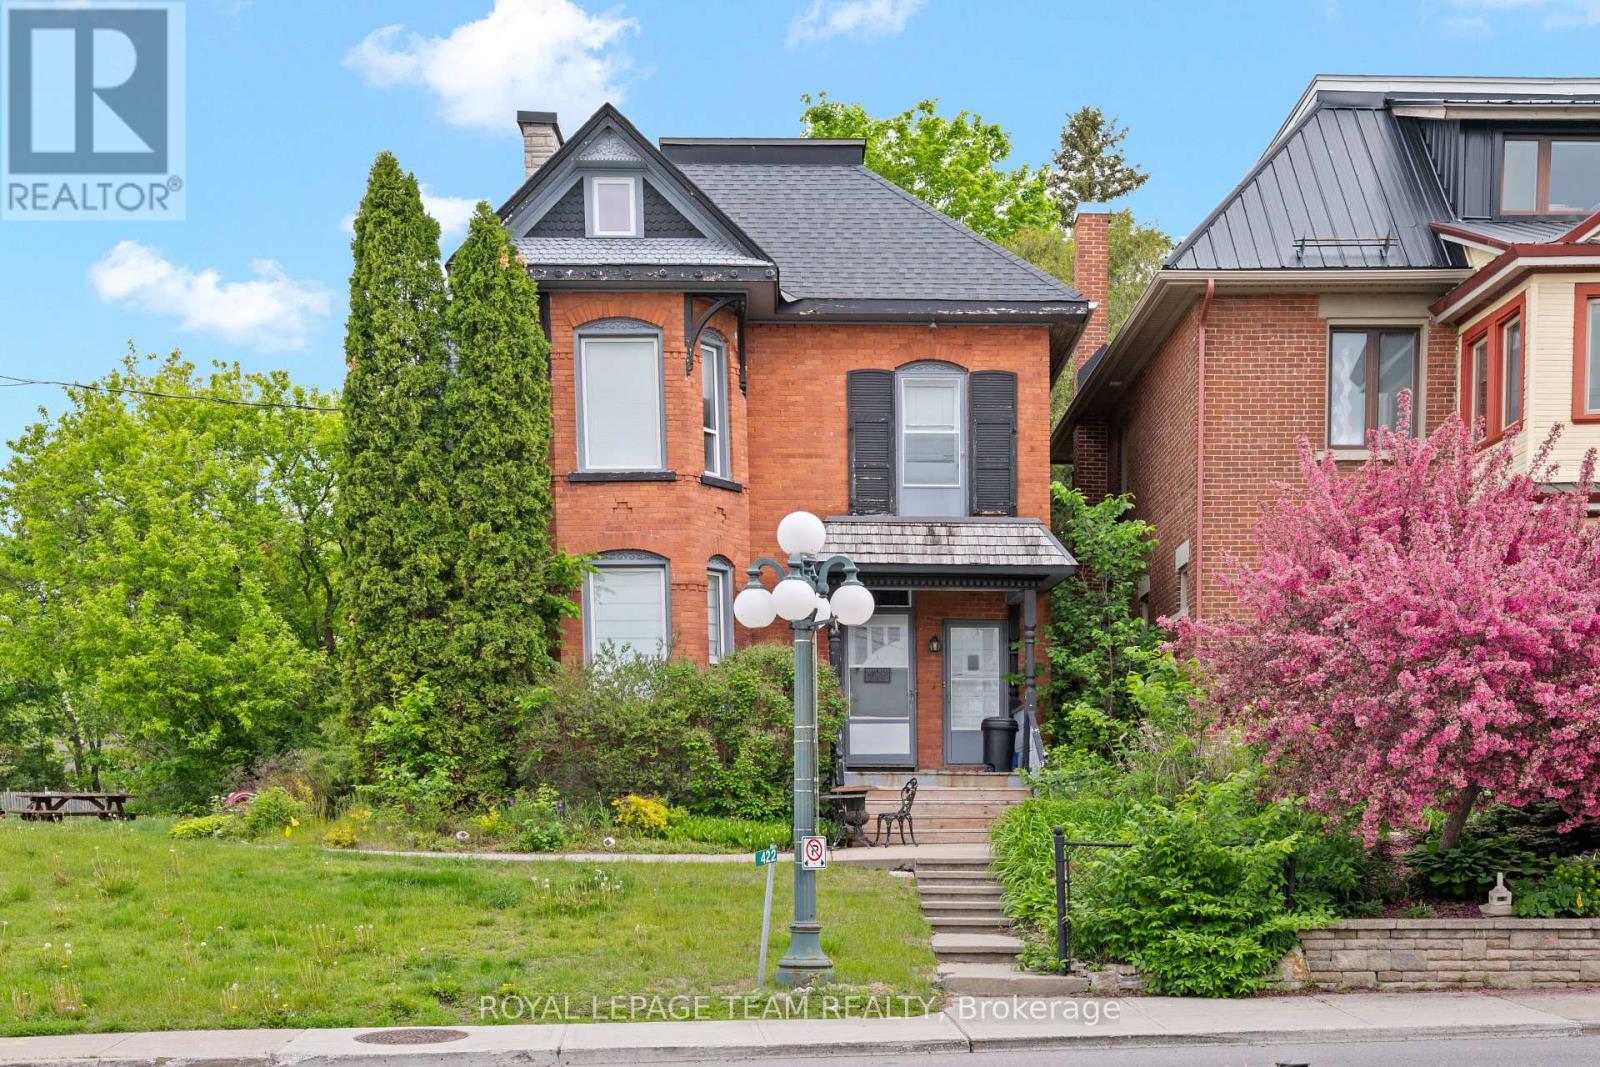
Live, work and play in the best location in the Village of Carp. This 3-storey, all brick Victorian building is one of the community's most iconic homes. Currently operated as a successful music academy, the main floor layout is conducive to professional, medical or retail uses. The 2nd and 3rd floors offer a tastefully updated and functional 3 bedroom, 1.5 bath residential unit with its own private entry. The Village Mixed Use zoning is one of the most versatile in the City of Ottawa, giving the owner the flexibility to operate the property as a business, a home or any combination thereof. This property is ideal for investors and owner/operators alike. (id:49993)
Ottawa, Ontario
Live, work and play in the best location in the Village of Carp. This 3-storey, all brick Victorian building is one of the community's most iconic homes. Currently operated as a successful music academy, the main floor layout is conducive to professional, medical or retail uses. The 2nd and 3rd floors offer a tastefully updated and functional 3 bedroom, 1.5 bath residential unit with its own private entry. The Village Mixed Use zoning is one of the most versatile in the City of Ottawa, giving the owner the flexibility to operate the property as a business, a home or any combination thereof. This property is ideal for investors and owner/operators alike. (id:49993)
Renfrew, Ontario
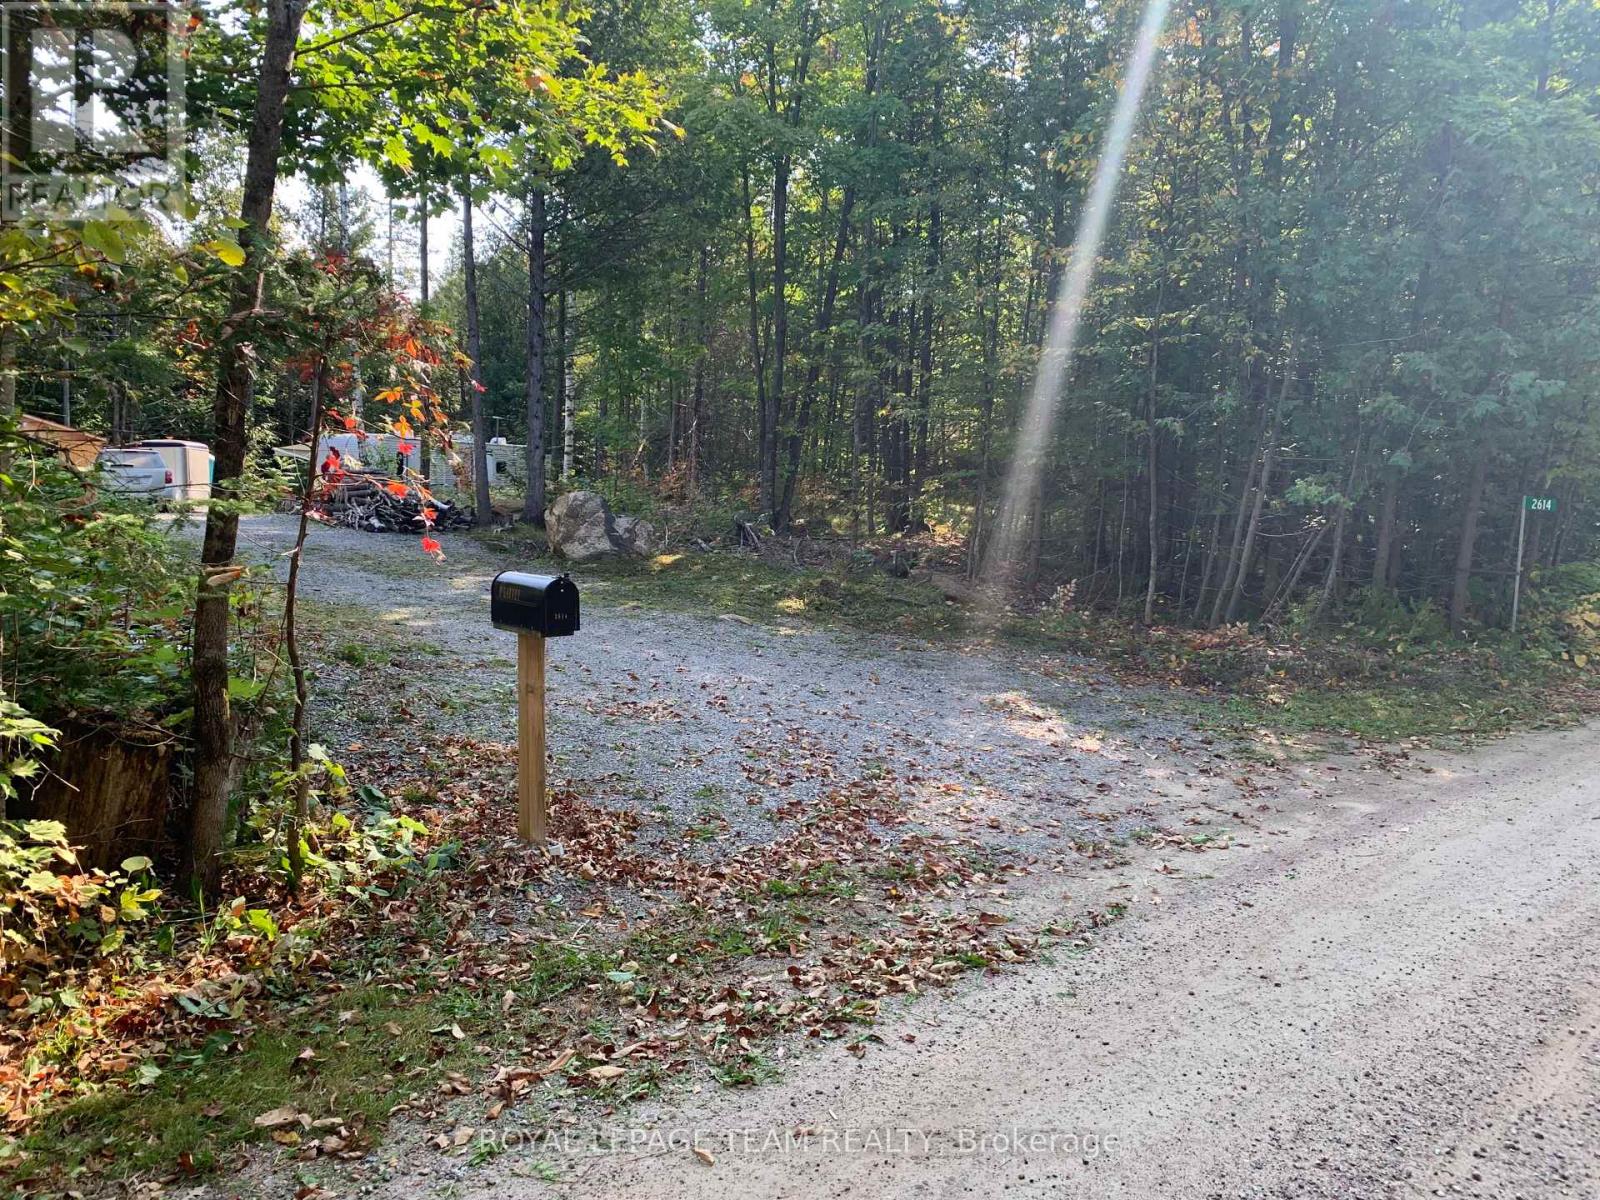
Nestled on 3.6 acres of lush, treed land along Hass Road, this exceptional building lot offers a private haven just 15 minutes from the town of Renfrew. With a newly installed entrance from the road (stumps removed, gravel added and graded). 200-amp service (panel, breakers, wire, mast, meter base) in the 12'x24' Amish shed. The property has easy access to Highway 132. Build your own private oasis, surrounded by the great outdoors. (id:49993)
Clarence-Rockland, Ontario
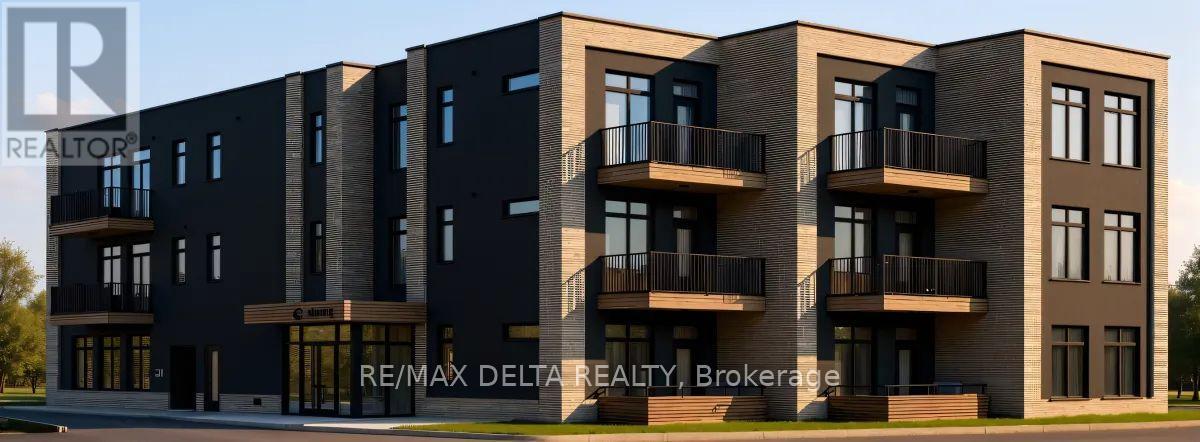
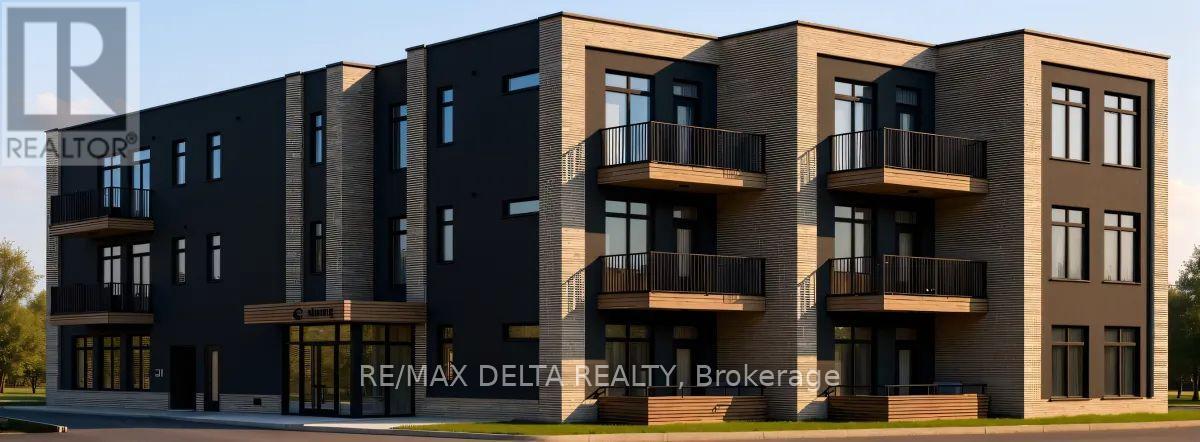
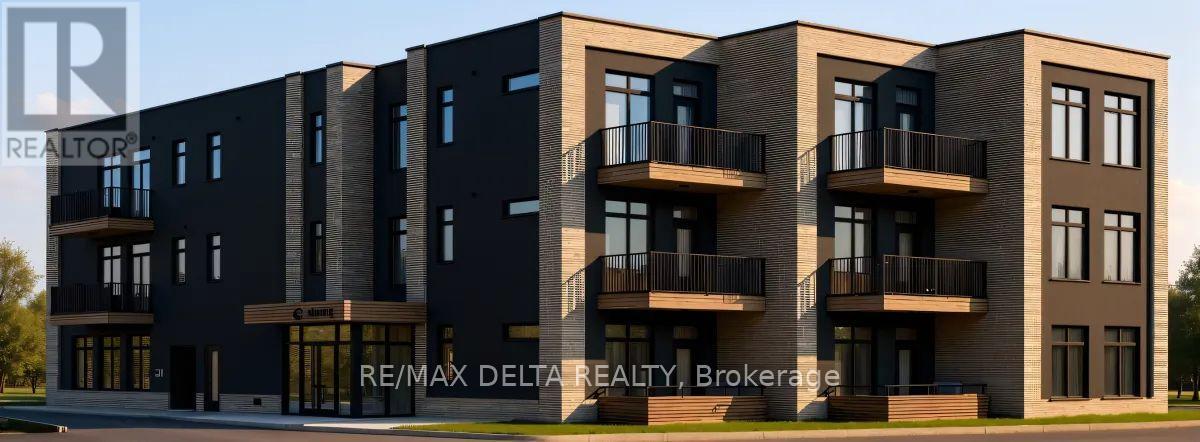
Welcome to Château 632's second and third floor corner units under construction, hotel-inspired adult lifestyle community tailored for residents aged 55+. Offering a perfect blend of luxury, comfort, and convenience. These thoughtfully designed suites feature soaring 10-foot ceilings, modern open-concept layouts, high-end appliances, in-suite laundry and last but not least your own private balcony. Residents will enjoy an exceptional maintenance-free lifestyle with all-inclusive rent covering heat, hydro, and water. The building offers an elevator, security cameras, indoor garbage chute, and outdoor bicycle parking. An on-site exercise room provides the perfect spaces to stay active and socialize. Parking and storage options available. Different unit models available in different price ranges from Studio's, one bedroom + den and 1 bathroom to 2 bedrooms + 2 bathrooms including some barrier-free and wheelchair-accessible units. For those looking to enjoy tranquility, Château632 is located in a quieter area on the east side of Rockland, within minutes of parks, shops, restaurants, medical services, and everyday amenities, offering the perfect balance of independence and community living. Snow removal and lawn maintenance are included, allowing residents to enjoy a truly carefree lifestyle. Experience modern adult living in one of Rockland's most anticipated new residential communities. Don't wait to secure your new home at Château 632! With 25% of the suites already reserved, now is the perfect time to save your spot for the expected occupancy date of November 1, 2026. Thinking of downsizing but need to sell your current home first? No problem-we can assist you every step of the way, from selling your existing property to making your transition into maintenance-free living as seamless as possible. **Computer-generated images are for illustrative purposes only and are intended to provide a general idea of the finished space**. (id:49993)
Clarence-Rockland, Ontario
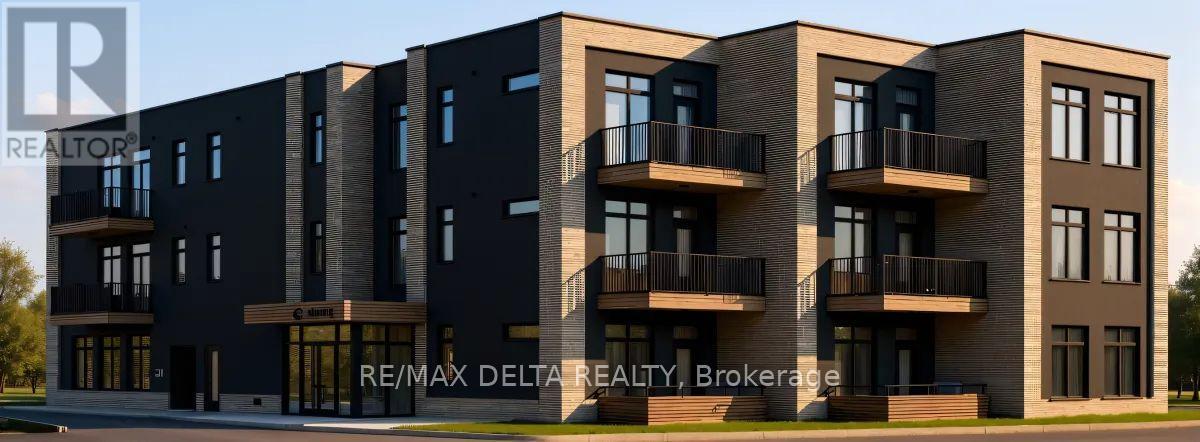
Welcome to Château 632's ground floor 1 bedroom + den units under construction, hotel-inspired adult lifestyle community tailored for residents aged 55+. Offering a perfect blend of luxury, comfort, and convenience. These thoughtfully designed suites feature soaring 10-foot ceilings, modern open-concept layouts, high-end appliances, in-suite laundry and last but not least your own private balcony. Residents will enjoy an exceptional maintenance-free lifestyle with all-inclusive rent covering heat, hydro, and water. The building offers an elevator, security cameras, indoor garbage chute, and outdoor bicycle parking. An on-site exercise room provides the perfect spaces to stay active and socialize. Parking and storage options available. Different unit models available in different price ranges from Studio's, one bedroom + den and 1 bathroom to 2 bedrooms + 2 bathrooms including some barrier-free and wheelchair-accessible units. For those looking to enjoy tranquility, Château632 is located in a quieter area on the east side of Rockland, within minutes of parks, shops, restaurants, medical services, and everyday amenities, offering the perfect balance of independence and community living. Snow removal and lawn maintenance are included, allowing residents to enjoy a truly carefree lifestyle. Experience modern adult living in one of Rockland's most anticipated new residential communities. Don't wait to secure your new home at Château 632! With 25% of the suites already reserved, now is the perfect time to save your spot for the expected occupancy date of November 1, 2026. Thinking of downsizing but need to sell your current home first? No problem-we can assist you every step of the way, from selling your existing property to making your transition into maintenance-free living as seamless as possible. **Computer-generated images are for illustrative purposes only and are intended to provide a general idea of the finished space**. (id:49993)
Clarence-Rockland, Ontario
Welcome to Château 632's second and third floor 1 bedroom + den units under construction, hotel-inspired adult lifestyle community tailored for residents aged 55+. Offering a perfect blend of luxury, comfort, and convenience. These thoughtfully designed suites feature soaring 10-foot ceilings, modern open-concept layouts, high-end appliances, in-suite laundry and last but not least your own private balcony. Residents will enjoy an exceptional maintenance-free lifestyle with all-inclusive rent covering heat, hydro, and water. The building offers an elevator, security cameras, indoor garbage chute, and outdoor bicycle parking. An on-site exercise room provides the perfect spaces to stay active and socialize. Parking and storage options available. Different unit models available in different price ranges from Studio's, one bedroom + den and 1 bathroom to 2 bedrooms + 2 bathrooms including some barrier-free and wheelchair-accessible units. For those looking to enjoy tranquility, Château632 is located in a quieter area on the east side of Rockland, within minutes of parks, shops, restaurants, medical services, and everyday amenities, offering the perfect balance of independence and community living. Snow removal and lawn maintenance are included, allowing residents to enjoy a truly carefree lifestyle. Experience modern adult living in one of Rockland's most anticipated new residential communities. Don't wait to secure your new home at Château 632! With 25% of the suites already reserved, now is the perfect time to save your spot for the expected occupancy date of November 1, 2026. Thinking of downsizing but need to sell your current home first? No problem-we can assist you every step of the way, from selling your existing property to making your transition into maintenance-free living as seamless as possible. **Computer-generated images are for illustrative purposes only and are intended to provide a general idea of the finished space**. (id:49993)
Clarence-Rockland, Ontario
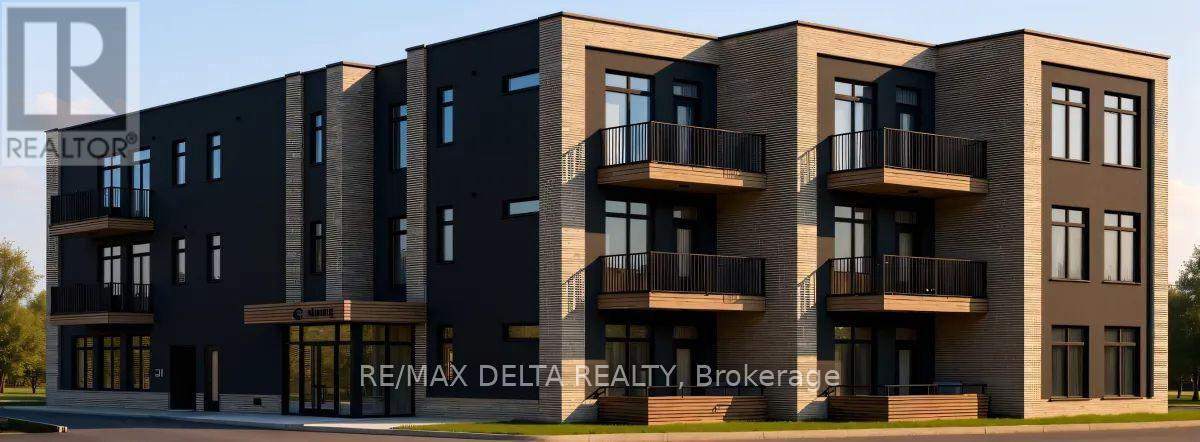
Welcome to Château 632's 2 bedrooms units under construction, hotel-inspired adult lifestyle community tailored for residents aged 55+. Offering a perfect blend of luxury, comfort, and convenience. These thoughtfully designed suites feature soaring 10-foot ceilings, modern open-concept layouts, high-end appliances, in-suite laundry and last but not least your own private balcony. Residents will enjoy an exceptional maintenance-free lifestyle with all-inclusive rent covering heat, hydro, and water. The building offers an elevator, security cameras, indoor garbage chute, and outdoor bicycle parking. An on-site exercise room provides the perfect spaces to stay active and socialize. Parking and storage options available. Different unit models available in different price ranges from Studio's, one bedroom + den and 1 bathroom to 2 bedrooms + 2 bathrooms including some barrier-free and wheelchair-accessible units. For those looking to enjoy tranquility, Château632 is located in a quieter area on the east side of Rockland, within minutes of parks, shops, restaurants, medical services, and everyday amenities, offering the perfect balance of independence and community living. Snow removal and lawn maintenance are included, allowing residents to enjoy a truly carefree lifestyle. Experience modern adult living in one of Rockland's most anticipated new residential communities. Don't wait to secure your new home at Château 632! With 25% of the suites already reserved, now is the perfect time to save your spot for the expected occupancy date of November 1, 2026. Thinking of downsizing but need to sell your current home first? No problem-we can assist you every step of the way, from selling your existing property to making your transition into maintenance-free living as seamless as possible. **Computer-generated images are for illustrative purposes only and are intended to provide a general idea of the finished space**. (id:49993)
Clarence-Rockland, Ontario
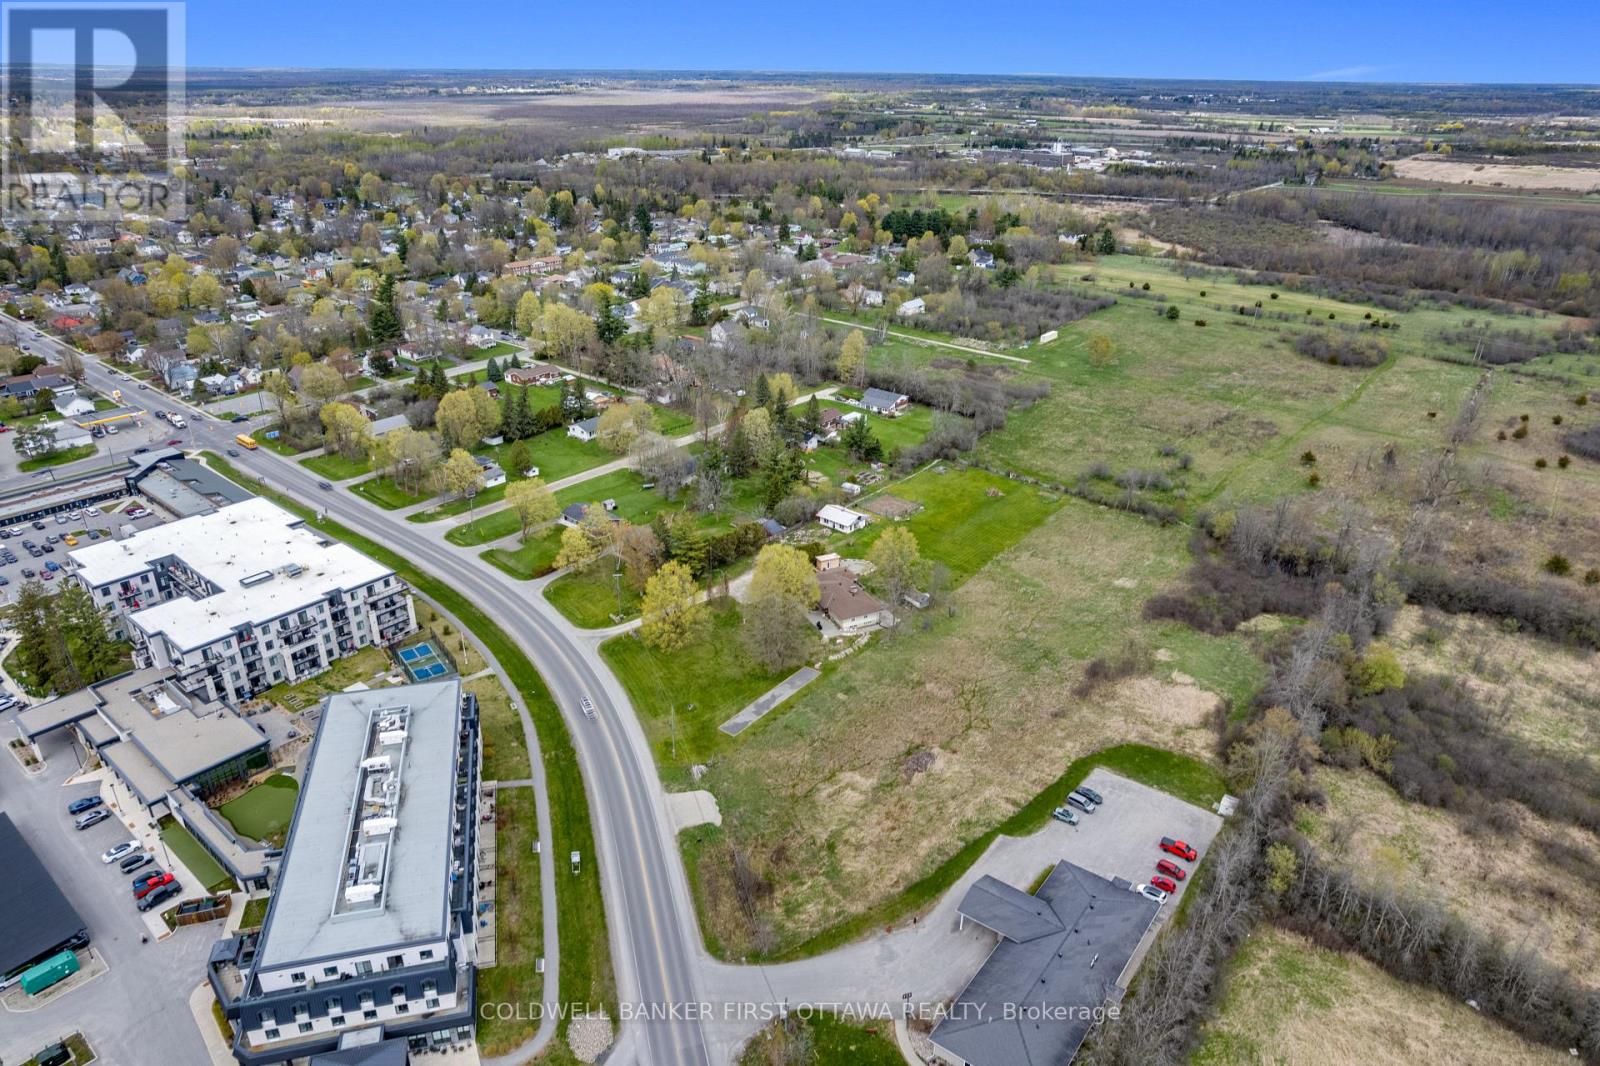
Welcome to Château 632's ground level corner unit 108 under construction, hotel-inspired adult lifestyle community tailored for residents aged 55+. Offering a perfect blend of luxury, comfort, and convenience These thoughtfully designed suites feature soaring 10-foot ceilings, modern open-concept layouts, high-end appliances, in-suite laundry and last but not least your own private balcony. Residents will enjoy an exceptional maintenance-free lifestyle with all-inclusive rent covering heat, hydro, and water. The building offers an elevator, security cameras, indoor garbage chute, and outdoor bicycle parking. An on-site exercise room provides the perfect spaces to stay active and socialize. Parking and storage options available. Different unit models available in different price ranges from Studio's, one bedroom + den and 1 bathroom to 2 bedrooms + 2 bathrooms including some barrier-free and wheelchair-accessible units. For those looking to enjoy tranquility, Château632 is located in a quieter area on the east side of Rockland, within minutes of parks, shops, restaurants, medical services, and everyday amenities, offering the perfect balance of independence and community living. Snow removal and lawn maintenance are included, allowing residents to enjoy a truly carefree lifestyle. Experience modern adult living in one of Rockland's most anticipated new residential communities. Don't wait to secure your new home at Château 632! With 25% of the suites already reserved, now is the perfect time to save your spot for the expected occupancy date of November 1, 2026. Thinking of downsizing but need to sell your current home first? No problem-we can assist you every step of the way, from selling your existing property to making your transition into maintenance-free living as seamless as possible. **Computer-generated images are for illustrative purposes only and are intended to provide a general idea of the finished space**. (id:49993)
Perth, Ontario
If you've been waiting for a build-ready commercial lot on a busy Perth corridor, here it is. 1.24 acres on Rideau Ferry Road, zoned RU-111, allowing residential or retail use. Flat, clear, and ready to go. The location is the whole story. Across the street from the Lanark Lifestyles retirement community and the Tay River Health Centre. Steady daily traffic from the road that carries cottage country to Perth and back, every weekend, all summer long. Whatever you build, it's already in front of the right people. 120 feet of frontage with solid visibility. Large buildable area. Hydro and natural gas at the lot line. Deeded right to connect to Town of Perth municipal water and sanitary sewer mains. Road entrance already in place. Additional driveway possible via a registered easement over the neighbouring parcel. A daycare, a retail storefront, a mixed-use building, take your pick. The zoning gives you the range. The location gives you the customers.Lots like this don't sit on this stretch of road for long. Book a walk and bring your plans. (id:49993)
Ottawa, Ontario
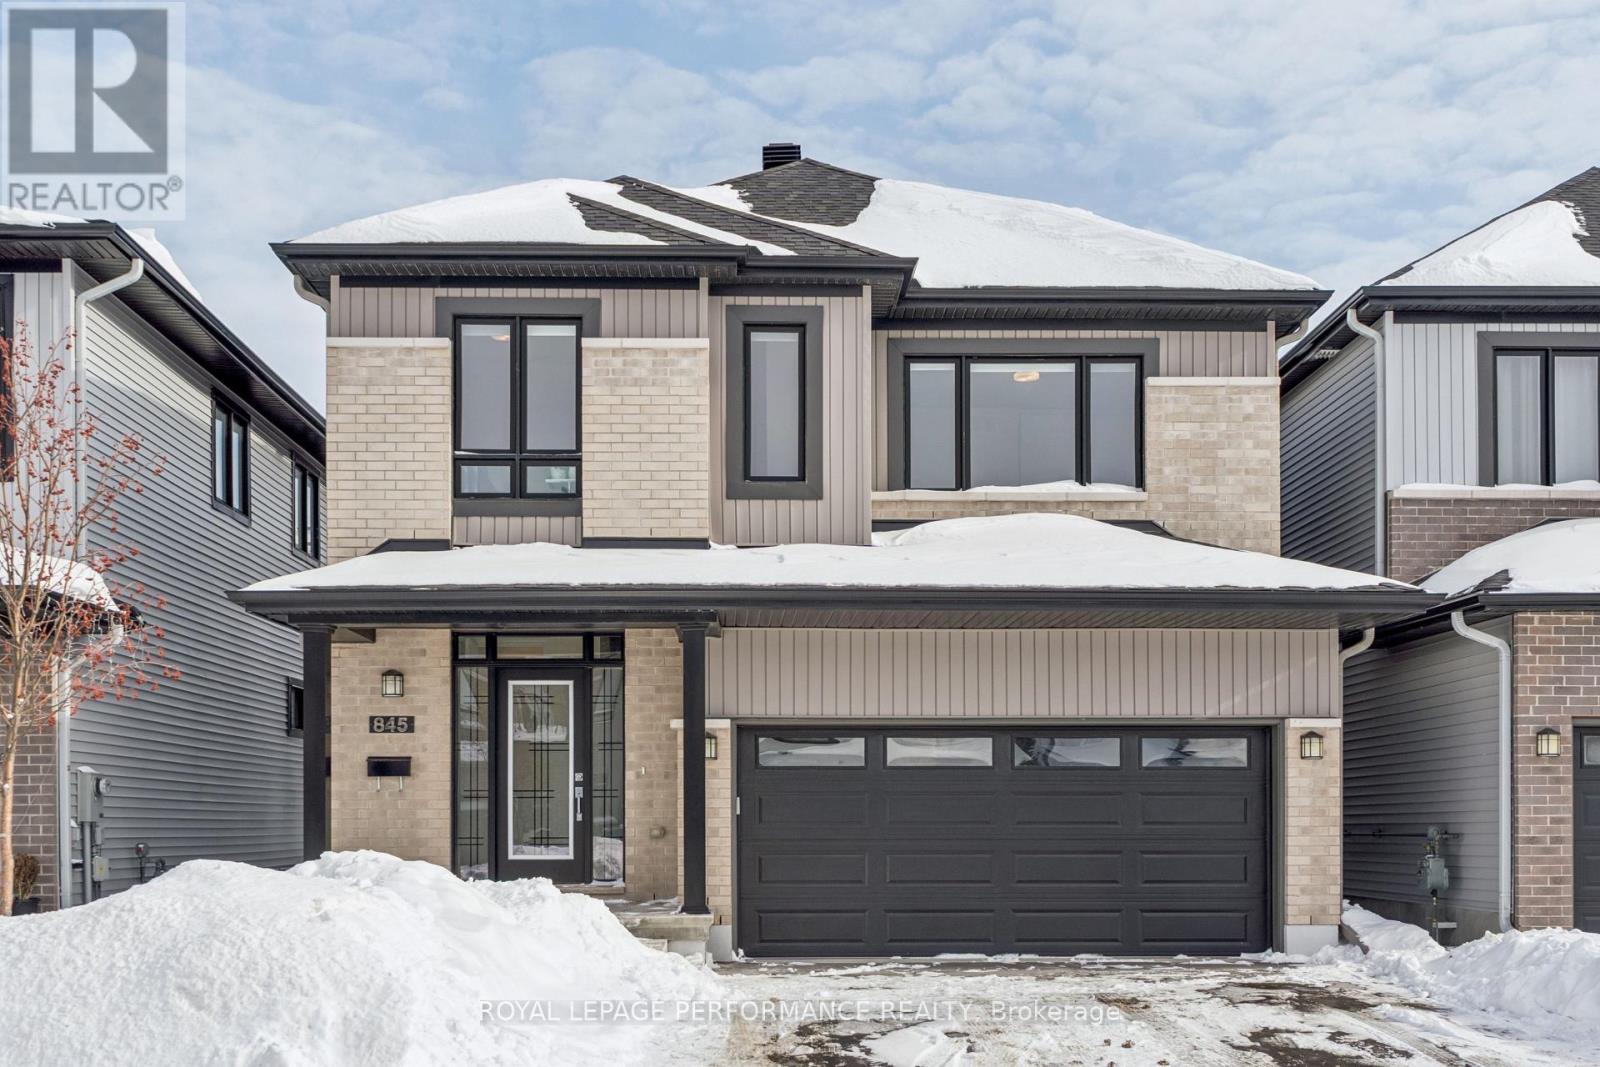
Welcome to this beautifully maintained newer built 4-bedroom, 3.5-bath detached home offering approximately 2,898 ft of generous living space, quality finishes, and a functional layout for modern family living. Rich red oak hardwood flooring flows throughout the home, creating a warm and cohesive feel across all levels. The main floor features bright, open-concept living and dining areas, anchored by a well-appointed kitchen with Deslauriers custom cabinetry, stainless steel appliances, ample storage, and a large island, ideal for everyday living and entertaining. Upstairs, the spacious primary bedroom offers a walk-in closet and a private ensuite complete with a relaxing soaker tub. Three additional well-sized bedrooms and a full family bath provide plenty of room for a growing family or guests. A convenient second-floor laundry room adds everyday ease. The fully finished basement offers excellent additional living space, ideal for a rec room, home gym, office, or guest area, along with another full bathroom. Enjoy the convenience of a double-car garage and a spacious backyard with room to relax, garden, or entertain. Located in a family-friendly neighbourhood in Barrhaven close to parks, schools, and everyday amenities, this move-in-ready home offers comfort, space, and thoughtful finishes throughout. (id:49993)
Ottawa, Ontario
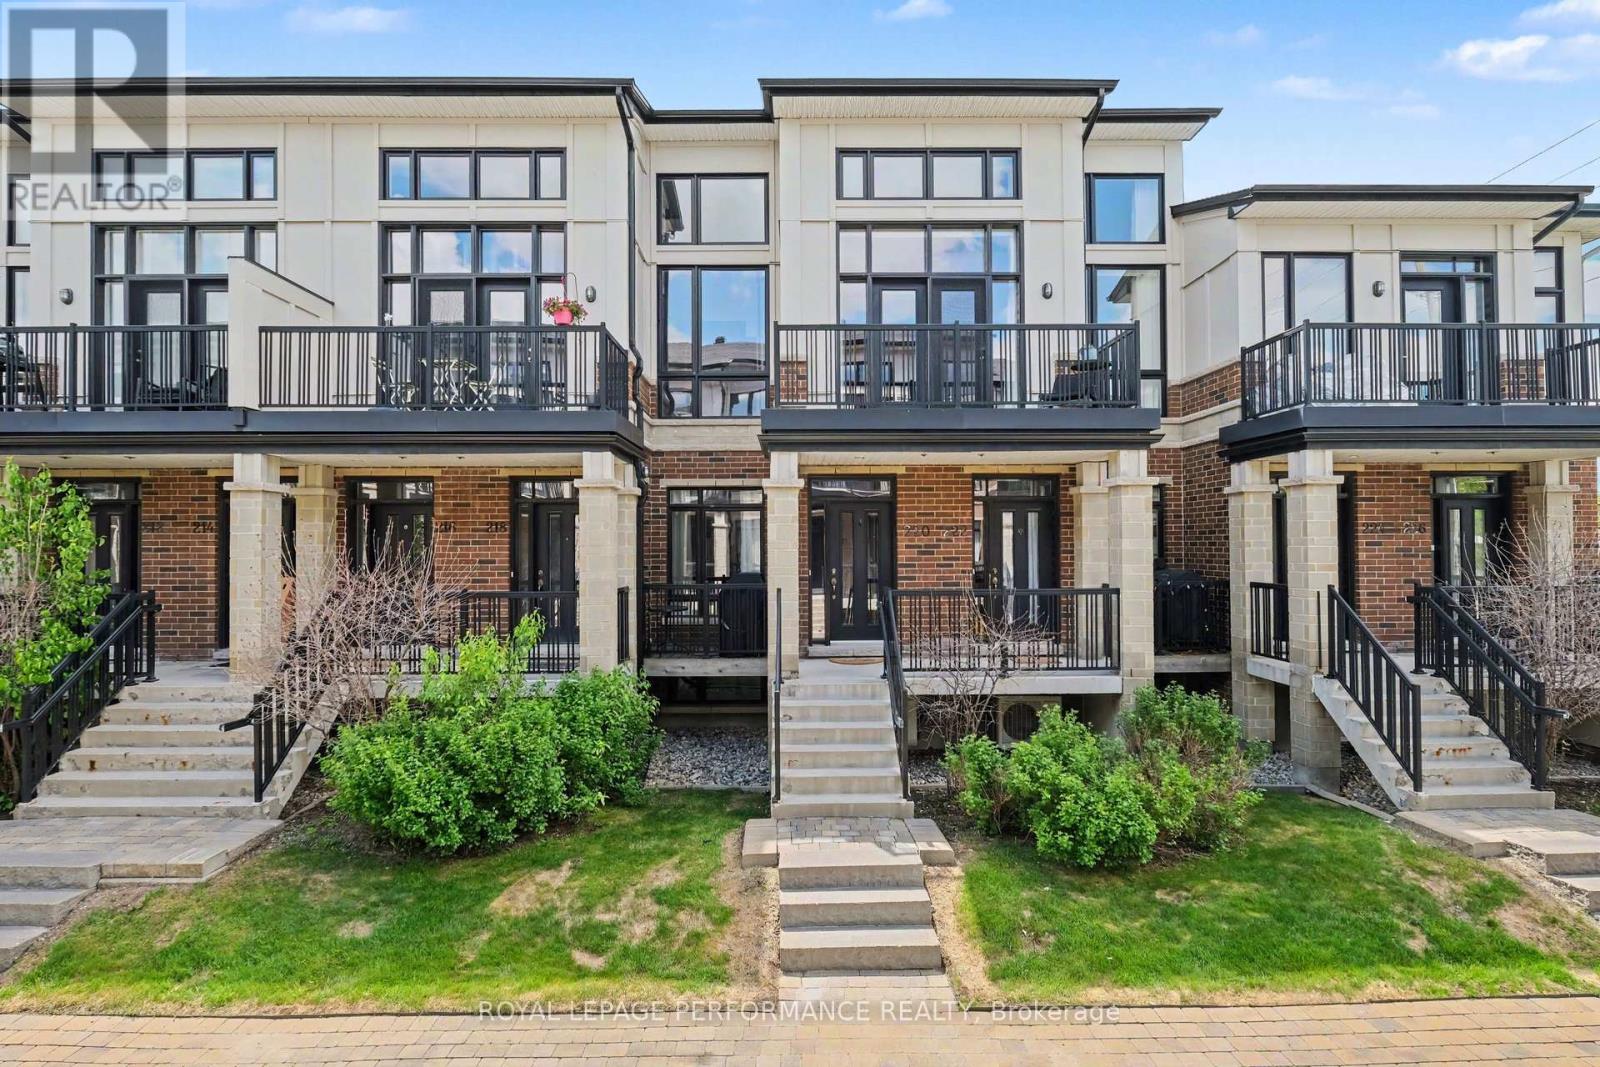
Welcome to this exceptional 3-storey Urbandale townhome with garage, offering approximately 1,833 sq. ft. of beautifully designed living space where modern elegance meets everyday comfort. Thoughtfully appointed with stylish finishes throughout, this impressive home features 2 spacious bedrooms, 2 full bathrooms, a versatile loft & a single-car garage with convenient inside entry. From the moment you step inside, you'll appreciate the bright, airy atmosphere created by expansive windows that flood the home with natural light. The open-concept living & dining areas provide the perfect setting for both entertaining and daily living, showcasing contemporary finishes, a private balcony, elegant lighting & an inviting sense of space. The stunning kitchen features granite countertops, sleek white cabinetry, stainless steel appliances, a stylish subway tile backsplash and a generous breakfast bar. This level also offers remarkable flexibility with a spacious bedroom, walk-in closet, full bathroom and convenient laundry area-perfect for guests or multigenerational living. Retreat to the third level where the luxurious primary suite awaits, complete with its own private balcony, walk-in closet and a spa-inspired 5-piece ensuite featuring a relaxing soaker tub, separate glass shower and double vanity. Adding to the home's appeal is a spectacular LOFT space enhanced by brand-new luxury vinyl flooring(26), creating the perfect setting for a home office, media room, reading lounge, or additional living area. Recent upgrades include gorgeous new luxury vinyl flooring(26) in both bedrooms and the loft, adding warmth, sophistication and a fresh contemporary touch throughout the upper levels. Perfectly situated close to shopping, transit, schools, restaurants, parks and recreational amenities, this remarkable residence offers the ideal blend of style, function and location. A rare opportunity to own a beautifully upgraded, move-in-ready home in a sought-after community. (id:49993)
Ottawa, Ontario
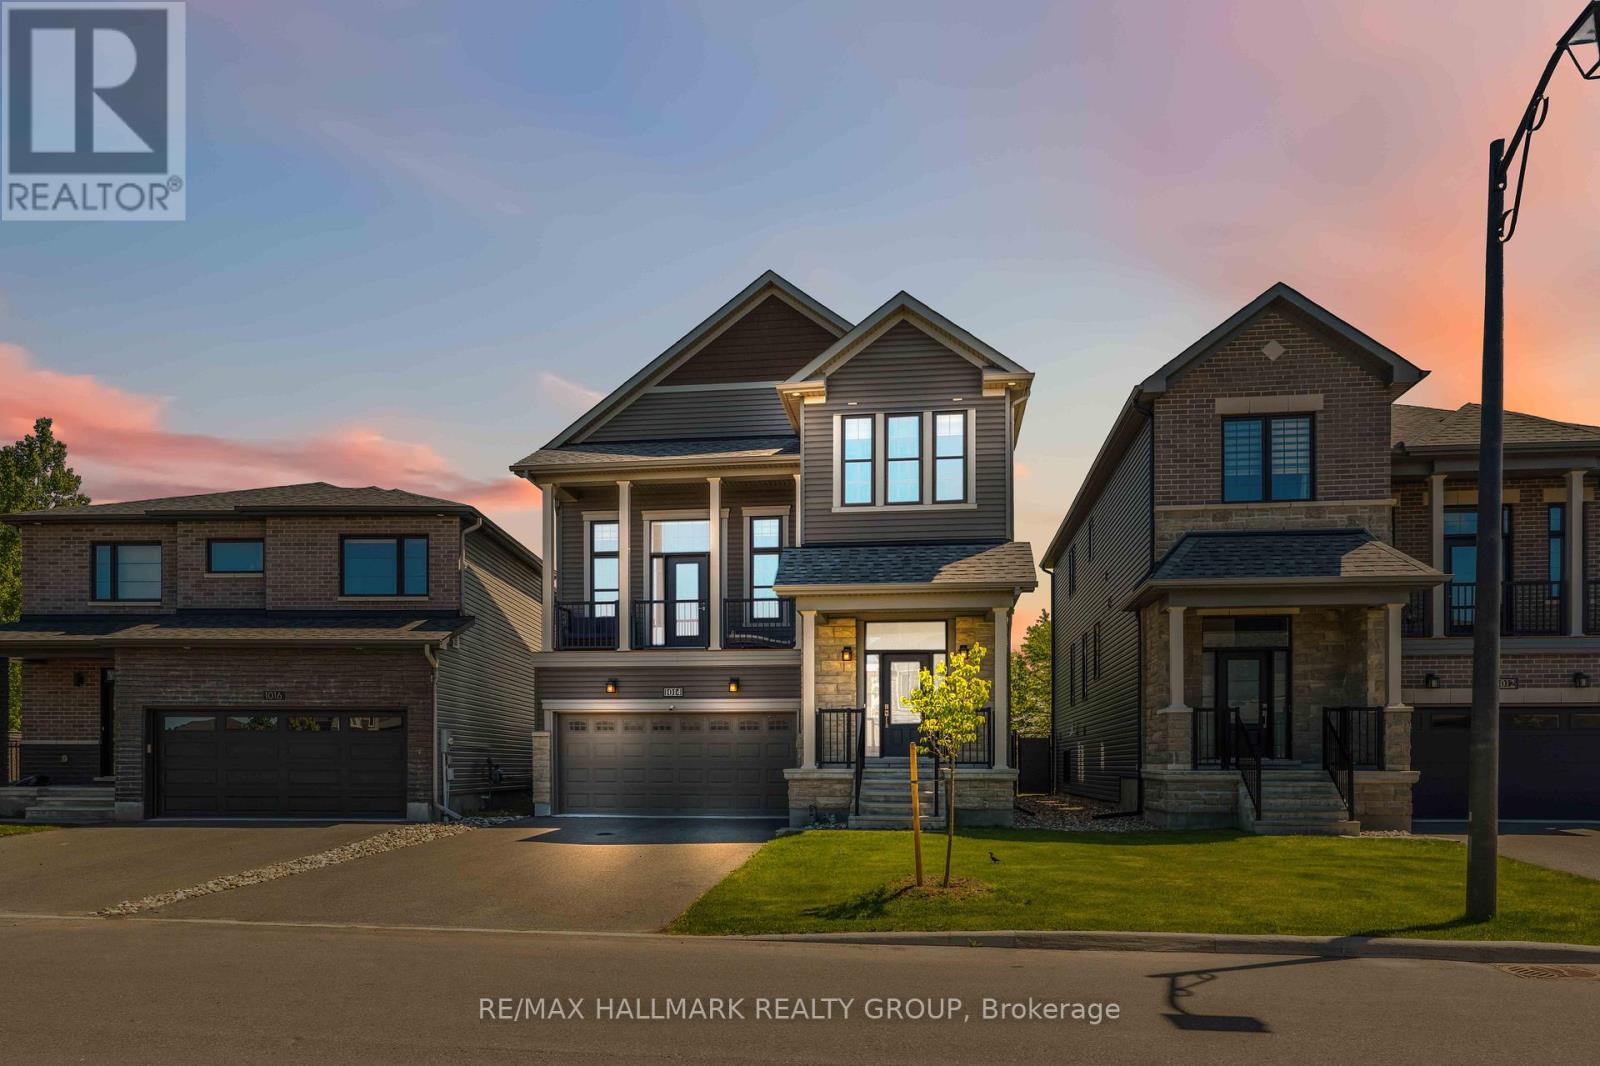
Welcome to 1014 Jubilation Court, a stunning energy-efficient Minto Killarney model tucked away on a quiet cul-de-sac in the highly sought-after community of Avalon. Offering the perfect balance of privacy, comfort, and convenience, this beautifully maintained home is designed to impress from the moment you arrive. Boasting 3 spacious bedrooms, 4 bathrooms, and an exceptional layout, this home offers plenty of room for growing families and those who love to entertain. The bright and inviting main floor features a formal dining room, a versatile den ideal for a home office, and an elegant living space that seamlessly connects to the heart of the home-the gourmet kitchen. Complete with premium finishes and ample workspace, it's the perfect place to prepare meals and gather with family and friends. One of the home's standout features is the spectacular upper-level family room with soaring 13-foot ceilings, creating a dramatic yet welcoming space for relaxation and everyday living. Even better, this unique floorplan offers not one, but two expansive outdoor living spaces. Enjoy a large deck directly off the kitchen, perfect for outdoor dining and summer barbecues, as well as a second private deck off the upper family room-an ideal spot to unwind with your morning coffee or enjoy peaceful evening sunsets. The fully finished basement expands your living space even further, offering a spacious rec , a full bathroom, and abundant storage. Whether you need space for movie nights, a home gym, a playroom, or guest accommodations, this versatile lower level is ready to meet your needs. Located close to schools, parks, shopping, restaurants, this remarkable property combines modern design, energy efficiency, and family-friendly living in one exceptional package. Rarely do homes offer such a unique layout with multiple outdoor retreats, generous living spaces, and a premium cul-de-sac location, and did we mention no rear neighbors? Backing onto the park and walk to the pond. (id:49993)
Ottawa, Ontario
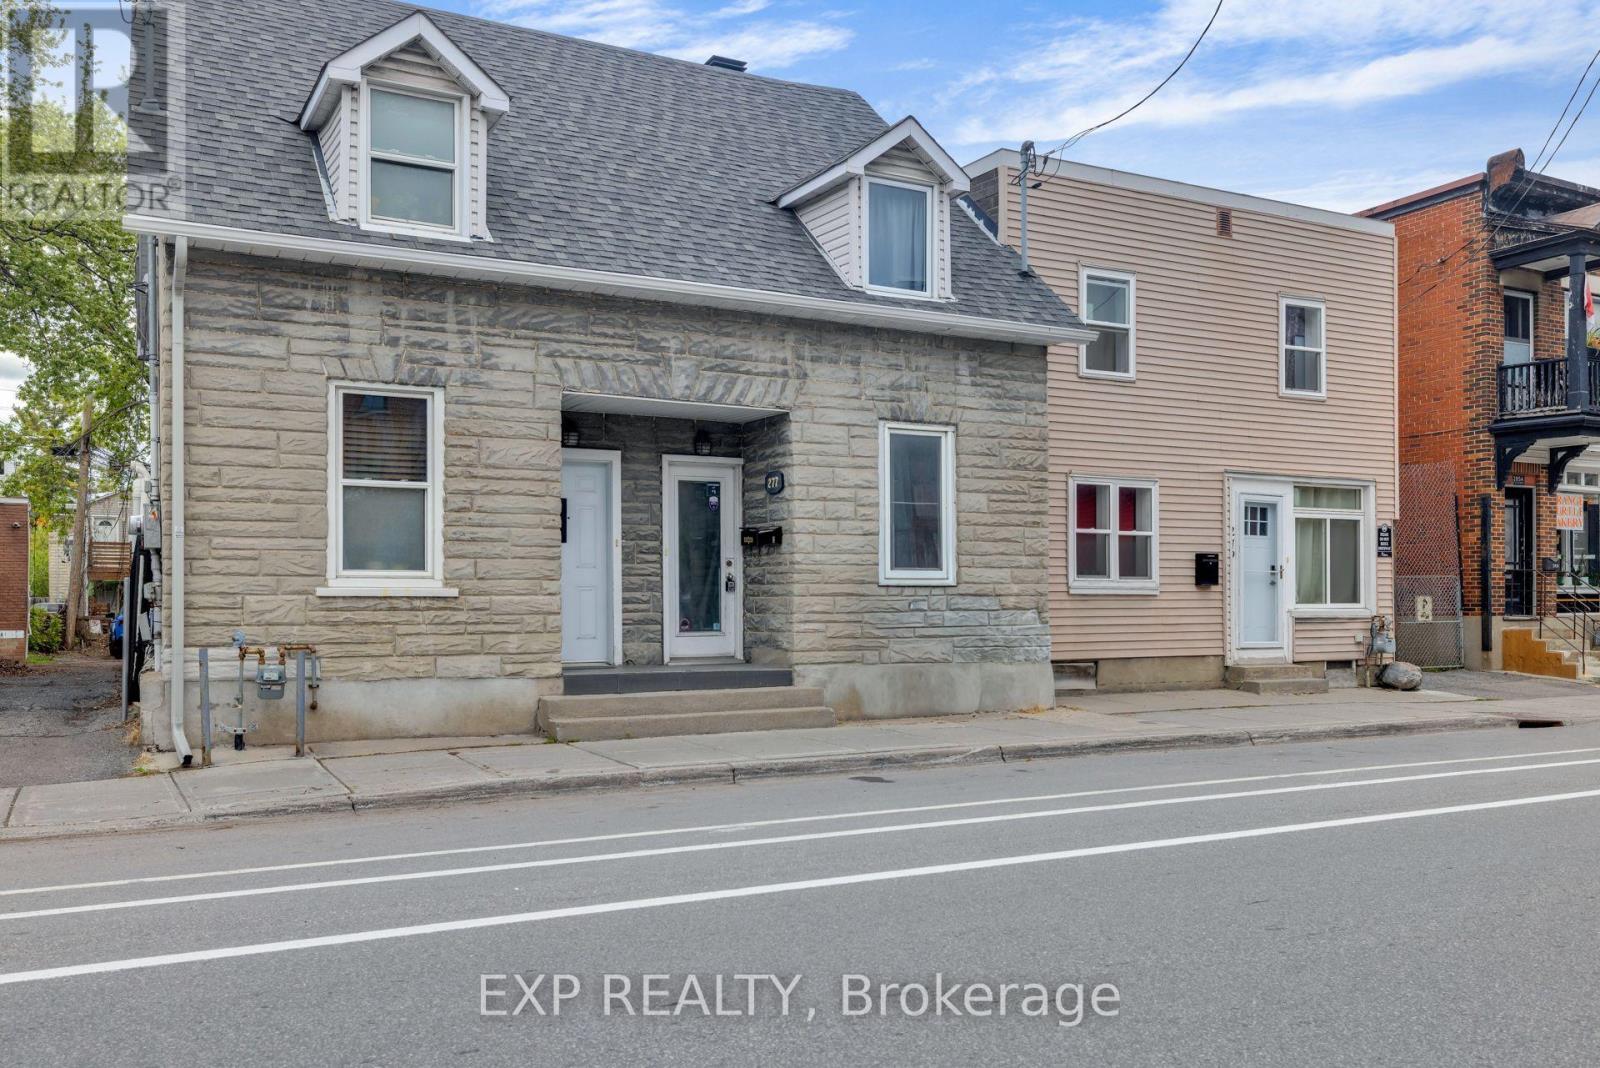
Welcome to 277 St. Patrick Street, a charming semi-detached duplex in the heart of downtown Ottawa.This well-located property features two separate units, each with its own private entrance, offering flexibility, privacy, and strong investment potential. The property also has two separate hydro meters, making it a practical setup for both tenants and investors.Unit 1(currently rented) is the main floor 1-bedroom unit, featuring a functional layout with a kitchen, 3-piece bathroom, in-unit laundry, and direct access to the outdoor deck. This unit makes a great rental option for someone looking to generate income from the property.Unit 2 is the upper-level 2-bedroom unit, offering more space, character, and separation, making it a great option for an owner-occupier or tenant. With exposed brick accents, bright living spaces, an efficient kitchen, 3-piece bathroom, in-unit laundry, and a private balcony, it provides a comfortable place to live while the main floor tenant helps offset the mortgage.Located steps from the ByWard Market, Parliament Hill, Rideau Centre, restaurants, cafés, shops, transit, and everything downtown Ottawa has to offer.Live in one unit and have a tenant help pay down your mortgage, or rent both units and add a well-located downtown duplex to your portfolio. (id:49993)
Rideau Lakes, Ontario
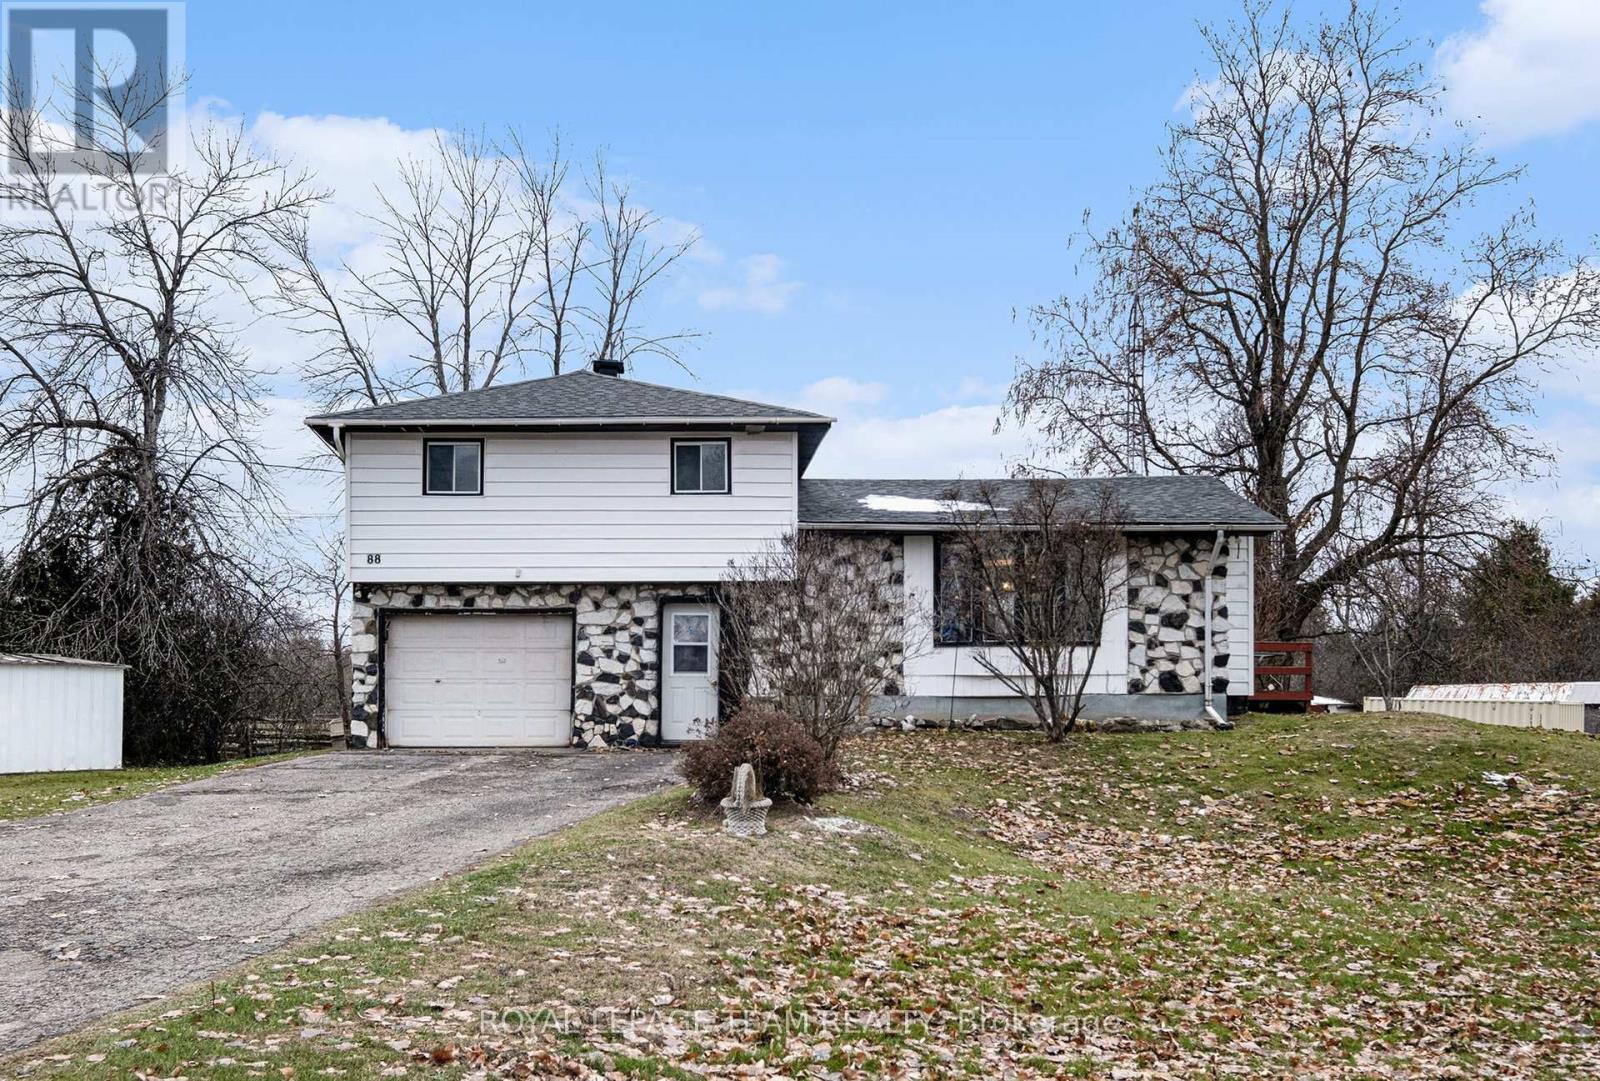
Discover peaceful country living in this spacious 4-bedroom home, set on just over 2 acres and surrounded by nature. With no rear neighbours and plenty of room to roam, this property offers privacy and tranquility while still being conveniently located between Perth and Smiths Falls--making daily errands, dining, and shopping a breeze. Step inside to a bright, inviting main level living room that flows seamlessly into the eat-in kitchen, creating the perfect space for family gatherings and entertaining. The kitchen features a convenient breakfast bar along with a brand-new refrigerator and stove (2025).The upper level offers three comfortable bedrooms and a full bathroom, ideal for families or guests. On the lower level you'll find a 4th bedroom, and plenty of storage space. Enjoy peace of mind with some major updates already taken care of, including a new furnace and heat pump (2024) and an owned hot water tank (2024). Bell Fibe is also available for fast, reliable internet. The property also features a 2nd garage around the back providing lots of extra storage space. Whether you're hosting summer barbecues, exploring the acreage, or simply unwinding in your private backyard, this home offers a wonderful blend of comfort, space, and rural charm. (id:49993)
Ottawa, Ontario
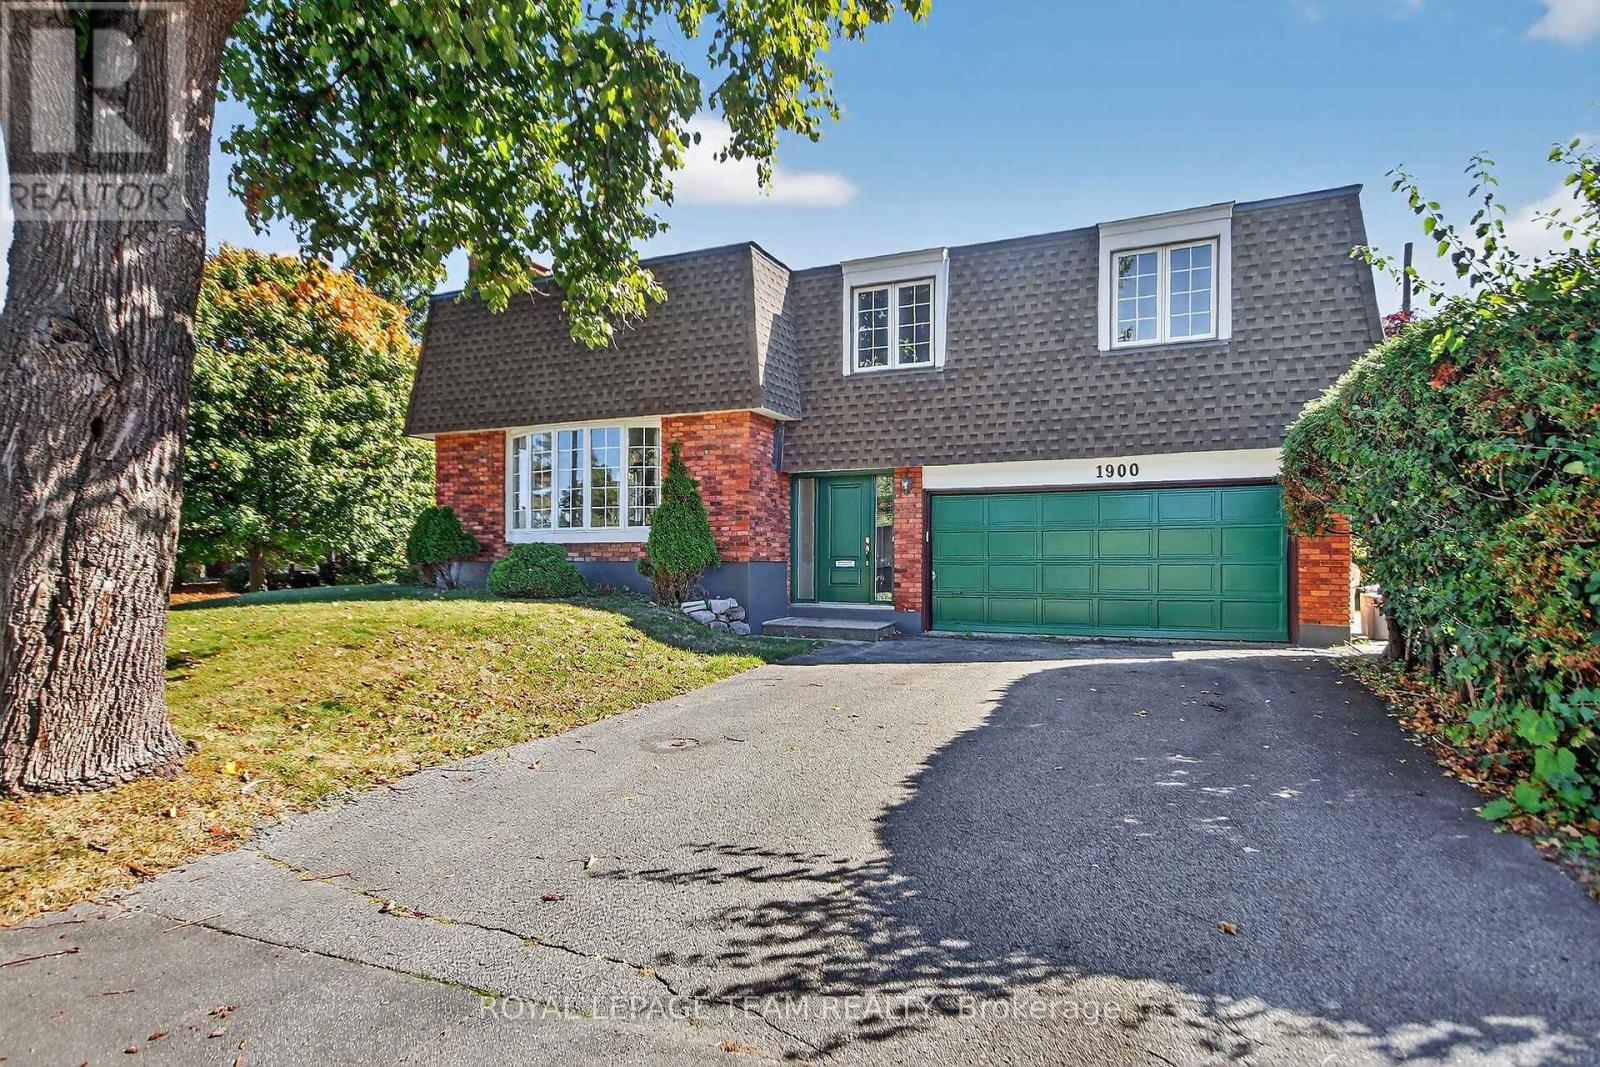
Quality Campeau built! Cul-de-Sac. Convenient location in Belair Park close to schools, bike paths, 417 access, bus stops, shopping and much more. This lovely detached side-split home is perfect for a growing family. with lots of space to play and entertain. Plenty of parking with a double garage and large driveway. Everything you could want for a family, young or older! WETT Inspection completed and available upon request. Campeau floor plans available upon request. Come and check it out! (id:49993)
Ottawa, Ontario
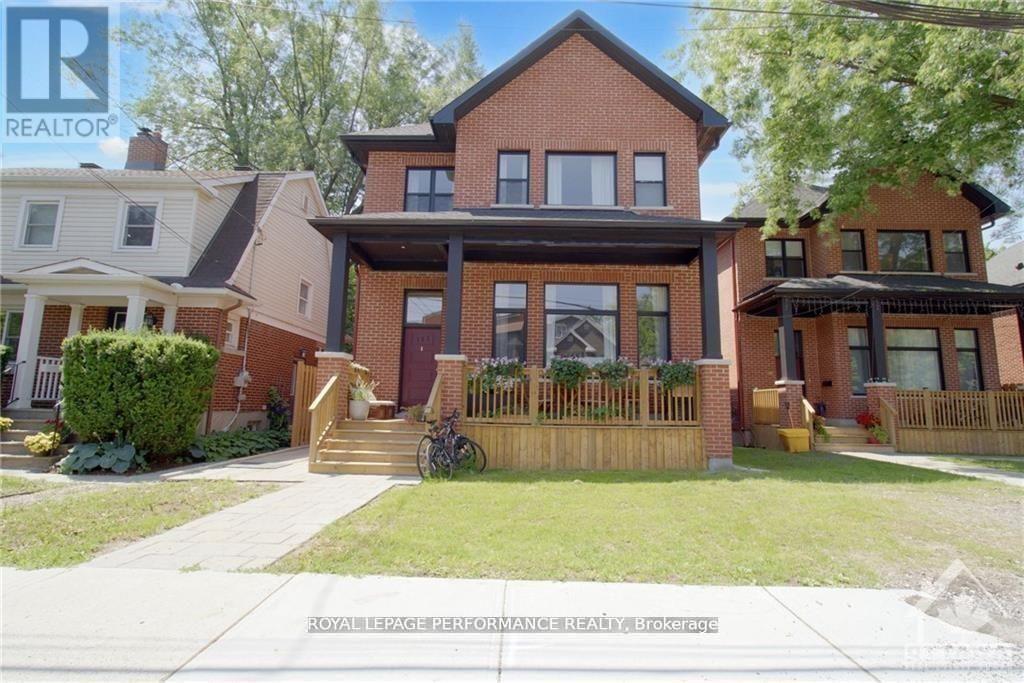
Beautifully Renovated 2-Bedroom Lower-Level Unit in Prestigious New Edinburgh. Welcome to this stunning 2-bedroom, 1-bathroom lower-level rental in the highly desirable New Edinburgh neighborhood. Thoughtfully designed with high-end finishes and modern touches throughout, this bright and inviting home offers exceptional comfort and style. Enjoy an unbeatable location steps from the Rideau River, DFAIT, embassies, parks, walking and cycling paths, and all essential amenities. With easy access to downtown Ottawa, this is an ideal home for professionals seeking both convenience and a vibrant lifestyle. Some photos have been virtually staged to showcase the property's full potential. Features: (id:49993)
Ottawa, Ontario
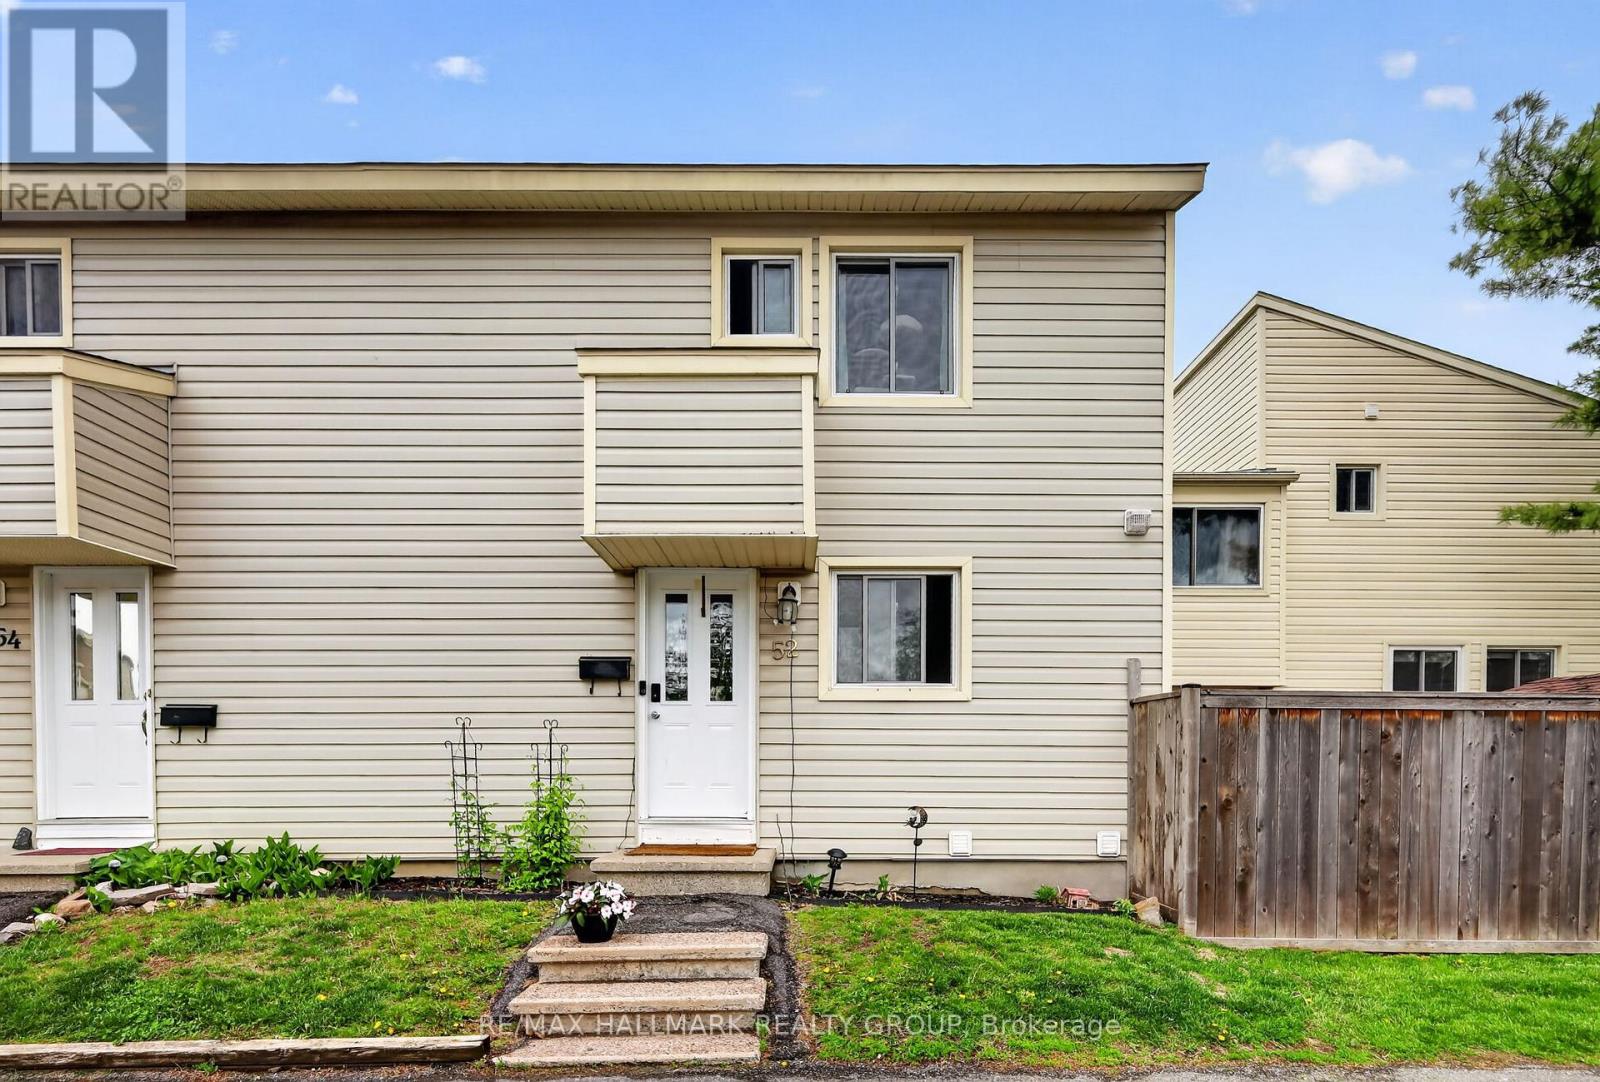
Welcome to 52 Thistledown in the heart of Barrhaven! This 3-bedroom, 2-bath condo townhouse offers a fantastic opportunity for buyers looking to get into the market and add their own personal touch over time. Featuring a functional layout with spacious principal rooms, a finished basement for extra living space, and a small private backyard to enjoy during the warmer months, this home has all the ingredients to become something truly special, it even has a newer furnace. Currently tenant occupied, the property could benefit from some cosmetic updates and TLC, but it offers great value and plenty of potential for the right buyer. Whether you're a first-time buyer, investor, or someone looking for a project with upside, this is a chance to create equity in a desirable Barrhaven location close to schools, Walter Baker Sports Centre, many parks, shopping, transit, and all essential amenities. (id:49993)
613-769-1516
Text is preferred – we text back quickly!
613-795-6801
Text is preferred – we text back quickly!