


Ottawa, Ontario
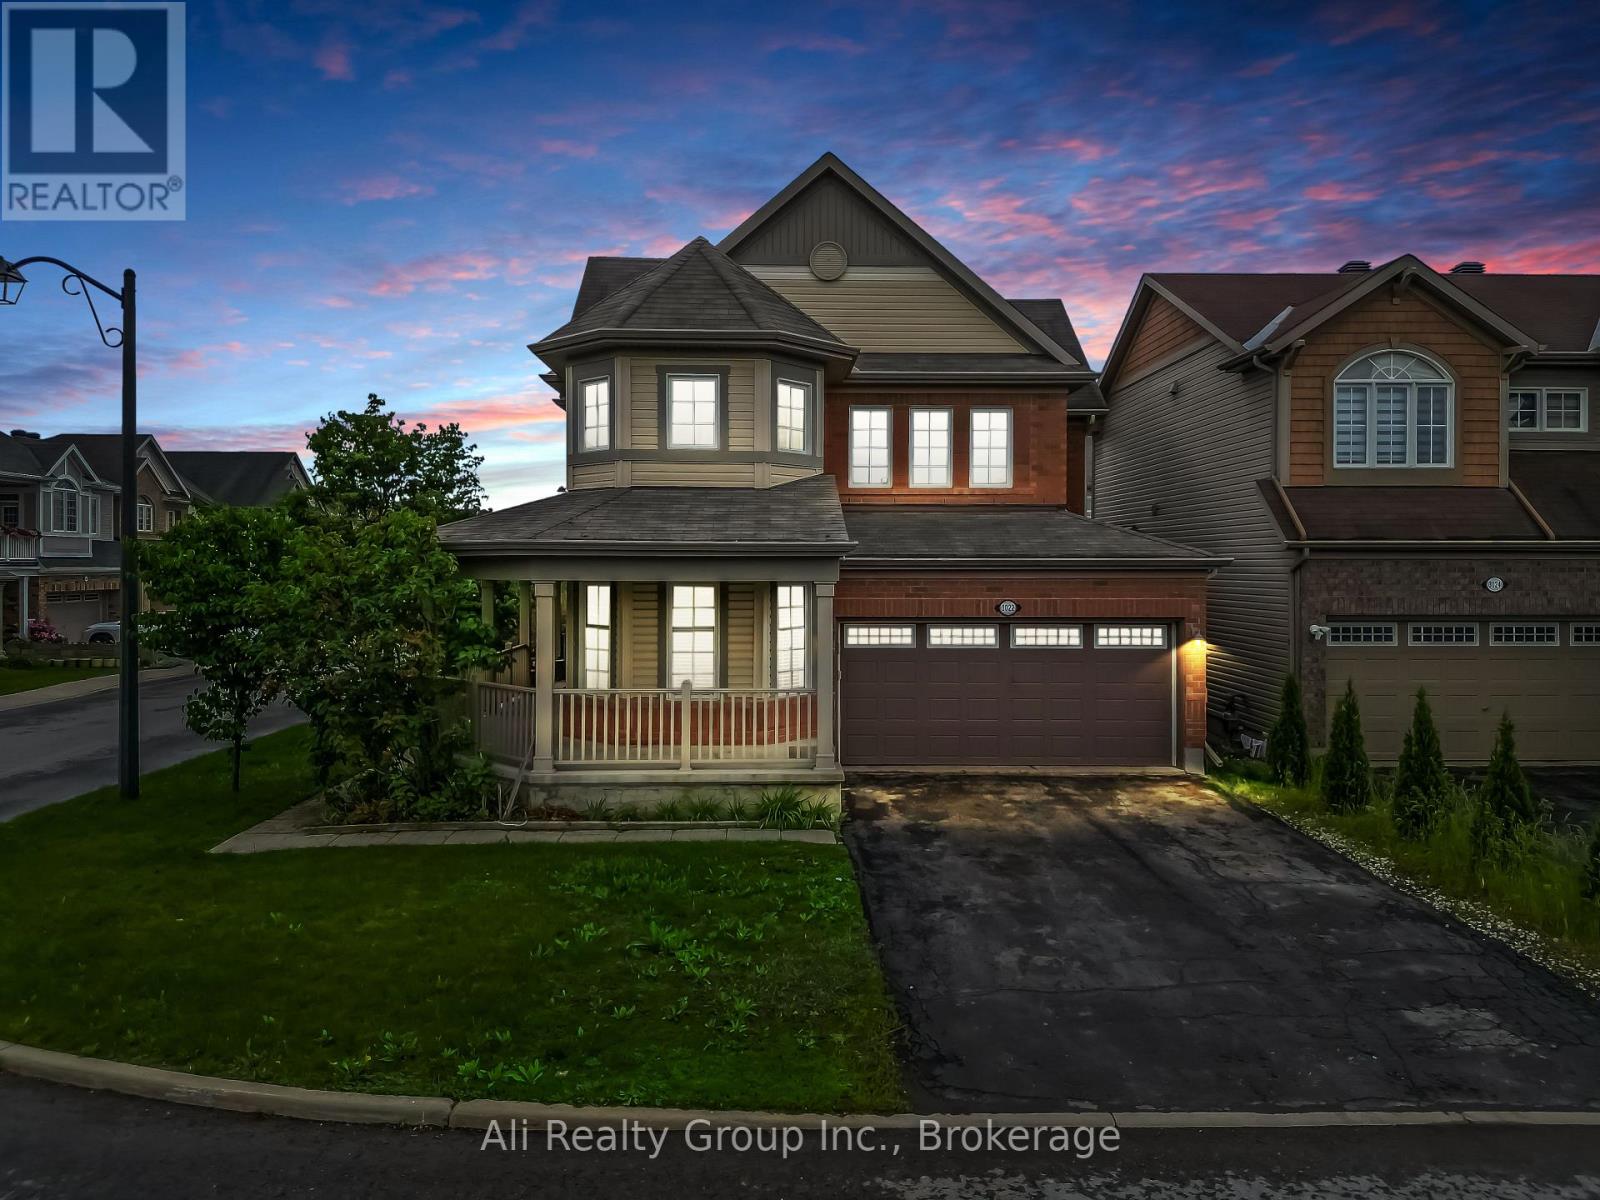
A double-garage detached home in Half Moon Bay for JUST $749,999. That's the headline. Currently the lowest-priced double-garage detached home for sale in Half Moon Bay, this 4-bedroom home adds a prime corner lot, no front neighbours, greenspace across the street and Half Moon Bay Public School just a two-minute walk away. The brick exterior and wrap-around veranda give the home real presence, while Minto Recreation Complex, Jock River trails, parks, transit and Strandherd shopping and dining are all minutes away. Inside, hardwood floors and California shutters carry through the main level, with a flexible front room ready for dining, play or whatever life calls for next. The kitchen features a gas range, large centre island and plenty of workspace, opening directly to the family room with gas fireplace. Upstairs are four bedrooms, including a generous primary with walk-in closet and 4-piece ensuite, plus second-floor laundry. Downstairs, a finished private office gives work-from-home its own space, while the partially finished recreation area, extensive storage and 3-piece bath rough-in leave room to grow. Outside, a fully fenced backyard and massive two-tier deck are ready for summer BBQs and entertaining. Furnace, A/C and HWT updated in 2020. And if the house fits but the colours don't? The Seller will repaint the living areas in the Buyer's choice of colour. Double garage. Corner lot. No front neighbours. $749K. Now that's value. (Some photos have been digitally altered to remove personal items and depict alternative wall colours. See individual photo descriptions.) (id:49993)

Ottawa, Ontario
This large three-bedroom semi-detached home, is ideally situated in a well-established neighborhood. This property offers convenient access to Hogs Back, various shopping amenities, and public transit options, making it a highly desirable location. The main floor features a bright and inviting living room with large bay windows, creating an abundance of natural light. Adjacent to this, you will find a separate dining room, also benefiting from its own window. The upgraded kitchen offers a great view of the backyard, ample storage, and a convenient eat-in area. For added convenience, a powder room is also located on the main floor. Upstairs, the home provides a comfortable living space with a primary bedroom that includes a closet, along with two additional good-sized bedrooms and a full bathroom. The finished basement is a valuable extension of the living space, and a dedicated laundry room, and additional storage options. The exterior of the property boasts a fenced backyard, providing a private and versatile outdoor space perfect for patio seating, gardening, or relaxation. This home presents an excellent opportunity in a sought-after area. (id:49993)

Ottawa, Ontario
BEAUTIFULLY MAINTAINED 3-BEDROOM, 3-BATHROOM TOWNHOME in the HIGHLY SOUGHT-AFTER QUINN'S POINTE community of Barrhaven! Situated on a QUIET, FAMILY-FRIENDLY STREET just steps to a PARK, this MOVE-IN READY home offers the perfect combination of style, comfort, and convenience. The BRIGHT, SUN-FILLED MAIN FLOOR features an OPEN-CONCEPT layout with HARDWOOD FLOORING, spacious living and dining areas, and a MODERN KITCHEN complete with STAINLESS STEEL APPLIANCES. Upstairs, you'll find a GENEROUS PRIMARY SUITE with a WALK-IN CLOSET and PRIVATE ENSUITE, along with TWO SPACIOUS BEDROOMS, a FULL BATHROOM, and the convenience of SECOND-FLOOR LAUNDRY. The FINISHED BASEMENT adds valuable living space with a LARGE RECREATION ROOM and AMPLE STORAGE. Ideally located close to TOP-RATED SCHOOLS, PARKS, RECREATION FACILITIES, SHOPPING, and STONEBRIDGE GOLF CLUB, this home offers an EXCEPTIONAL LIFESTYLE in one of Barrhaven's most desirable neighbourhoods. A FANTASTIC OPPORTUNITY for families, professionals, or first-time buyers. BOOK YOUR PRIVATE SHOWING TODAY! (id:49993)
Ottawa, Ontario
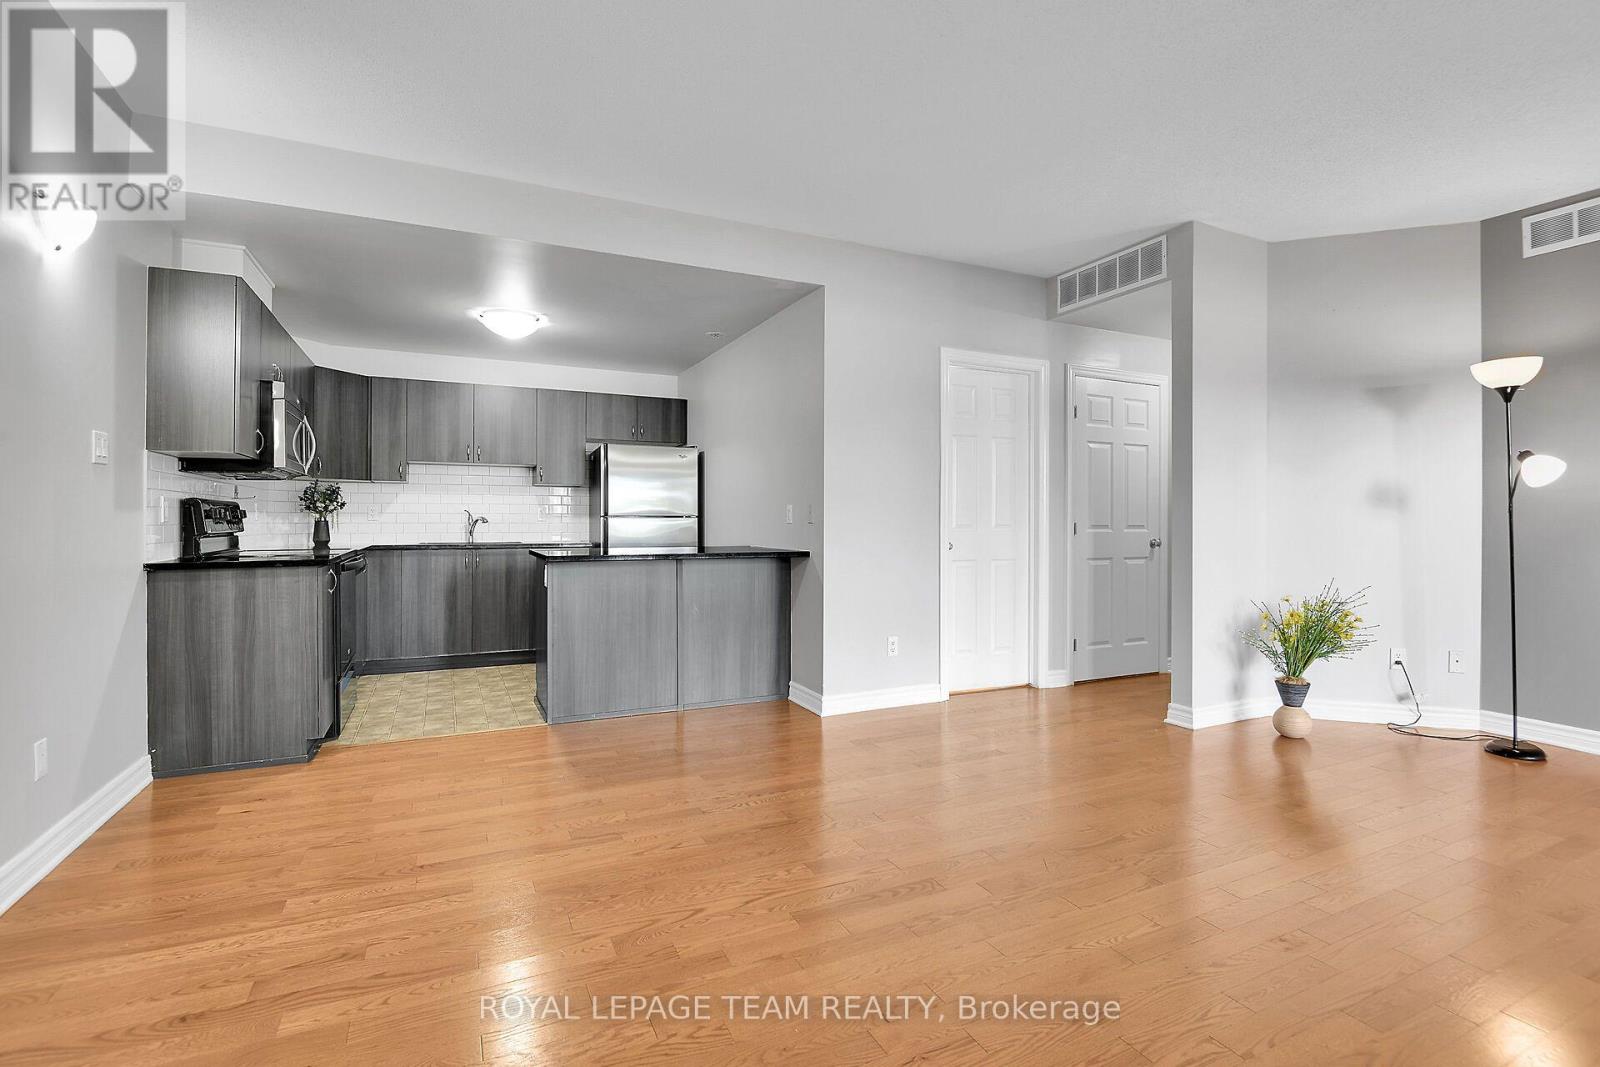
NEW PRICE - Exceptional value under $320k in Barrhaven. This bright, vacant 2-bedroom, 1-bathroom lower-level condo presents a great entry point for first-time buyers, investors, or downsizers looking to add personal touches and build equity. Features low-maintenance laminate, tile, and carpet flooring, direct patio access, and a dedicated parking space right outside the door. Walking distance to transit, shopping, parks, and daily amenities. Bonus: Seller will pay the remaining special assessment ($999.06) in full prior to closing. Quick closing available. (id:49993)

Ottawa, Ontario
205 Cairnsmore Circle, Stonebridge. Welcome to this beautifully maintained attached bungalow in the highly desirable Stonebridge community. Offering 2+1 bedrooms and a thoughtfully designed layout, this home combines comfort, style, and functionality.The main living areas features hardwood flooring, while the kitchen, bathrooms, and foyer are finished with tile. A striking gas fireplace creates a warm focal point in the spacious living room, which easily accommodates a variety of furniture arrangements. The adjoining dining area provides ample space for a large table, making it ideal for hosting family dinners and special occasions.The well-appointed renovated kitchen is designed with both everyday living and entertaining in mind, featuring abundant cabinetry and drawer space & granite countertops.The private primary retreat includes a walk-in closet and a renovated four-piece ensuite with curbless glass shower. A second bedroom at the front of the home offers excellent flexibility as a guest room or home office.The finished lower level expands the living space with a generous recreation room, an additional bedroom, and a full bathroom. A dedicated workshop and extensive storage area provide plenty of room for hobbies and organization. Beautifully landscaped backyard complete with tiered interlock patio, creating the perfect setting for relaxing or entertaining. Fabulous curb appeal and best of all, this property has no common association fees. Please note some photos have been virtually staged. (id:49993)
North Grenville, Ontario
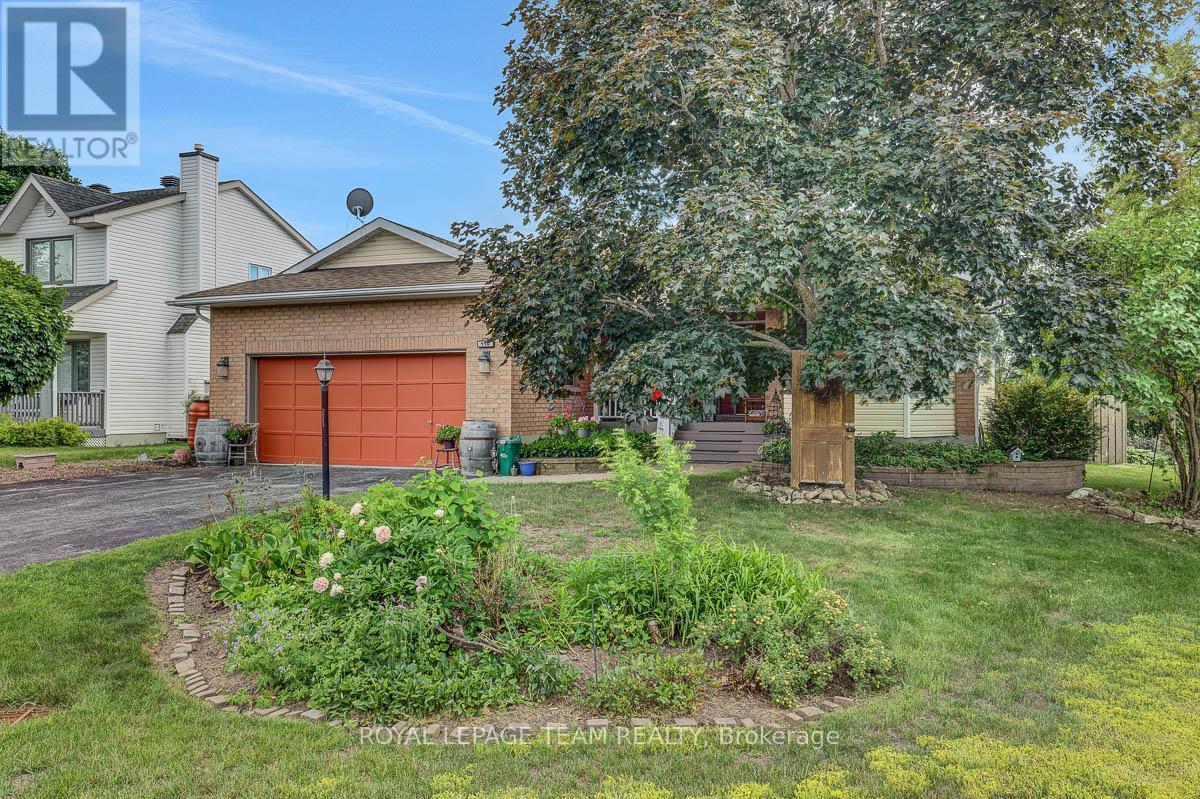
This welcoming 3+1 bedroom, 3-bathroom bungalow offers comfortable, well-designed living spaces perfect for everyday life. The main floor features a bright & practical eat-in kitchen. Cozy living room with patio doors to the back deck, giving you a great spot to enjoy your morning coffee or unwind outdoors. Two fireplaces add warmth and character to the home, creating inviting spaces to relax. An attached 2-car garage provides convenience and extra storage. The finished basement extends your living area with a comfortable family room, a dedicated gym or hobby room, and a useful utility/storage space to keep things organized. The additional bedroom downstairs is ideal for guests, kids, or a home office. Beautifully landscaped yard with perennial gardens & privacy in the back. Located just 40 minutes from Ottawa, this home offers a peaceful lifestyle within walking distance to amenities. "OPEN HOUSE SAT SEPT 19th 2-4" (id:49993)

Ottawa, Ontario
Welcome to 7780 Bleeks Road, a local Munster landmark where timeless country character, a unique layout, and modern comfort come together in perfect harmony. Set proudly right in the heart of the village on a sprawling 147 by 225 foot lot, this three-bedroom, two-full-bathroom home reflects 34 years of loving updates and meticulous care from top to bottom. Step inside to bright, freshly painted living spaces, a living room featuring a gas fireplace and radiant heated floors, a warm custom wood kitchen, featuring massive cupboard/pantry space, and updated full bathrooms, all backed by central air conditioning and an upgraded 200-amp main panel. Out back sits the real dream for any tradesperson or hobbyist: an incredible 2-story detached heated workshop complete with natural gas heat, an independent 100-amp (potential) sub-panel, a rolling garage door, and a spacious upper level for all your tools and projects. What truly sets this property apart is the rare rural balance, giving you all the open space of a near-acre lot while enjoying the worry-free convenience of municipal water and natural gas hookups. Your evenings will be spent unwinding on the expansive back deck in the hot tub, enjoying complete privacy with zero rear or side residential neighbours as the yard flows directly into the adjacent school grounds, kids' park, tennis courts, and sports fields, with the popular village restaurant just steps away across the street. Whether you are a handy couple looking for the ultimate workspace, a growing family wanting a vibrant country community, or simply someone who appreciates a home built on decades of genuine heart and soul, 7780 Bleeks Road is completely ready for its next beautiful chapter. (id:49993)

Ottawa, Ontario
Welcome to 14 Elk Island Court - an absolute masterpiece of elegant family living, nestled in a quiet, no-through-traffic cul-de-sac in Kanata's highly prestigious and coveted Bridlewood community. From the moment you arrive, the incredible curb appeal captivates you, showcasing meticulous, premium hardscaping and a majestic presence. Set on a large pie-shaped lot, this 4+2 bedroom, 3.5-bathroom residence perfectly balances grand entertaining spaces with cosy family comfort. A spectacular, light-filled formal living and dining area welcomes you, featuring soaring ceilings and custom California shutters. The updated kitchen features sleek granite countertops, premium cabinetry, and a bright eating area perfect for busy mornings. A cosy family room anchored by one of the home's two warm gas fireplaces. A main-floor office provides the perfect quiet sanctuary for remote work. The hardwood staircase leads to the spacious upper level. Step outside into your own private resort. The expansive, beautifully landscaped backyard features a secluded swim spa tucked under a custom gazebo-your personal year-round retreat for relaxation or exercise. There is also a second deck and gazebo for summer enjoyment. The lower level is a huge bonus space with over 1200 sq ft of fully finished space featuring an in-law suite with 2 additional large bedrooms and a full bathroom. This is an ideal setup for multi-generational living or long-term guests. Meticulously maintained with an extensive list of updates including Roof, Windows, Furnace, AC, EV Charger, Swim Spa and more! This home offers an unparalleled location, within walking distance or a short drive to Bridlewood's top-rated local schools. Minutes from green spaces, nature, and prestigious local golf courses. Close to all major shopping amenities, tech parks, and transit. A must-see home not to be missed ! (id:49993)

Prescott, Ontario
MOVE IN READY !!! All refreshed and waiting for your touch. This lovely older home, has a welcoming front verandah. It is completely windowed, and could be easily heated for winter gatherings or snow watching. 3 fair sized bedrooms, and one renovated and updated 4 piece bath. New Flooring throughout, with modern fixtures and stainless appliances. Lots of storage, including a walk in closet off the primary bedroom. Laundry on the main floor, with cabinet and storage space. Back door into a fenced yard. Family/ Den. New Paint. Large 1.5 garage with private heated/ power separate work shed. Perennial and flowering shrubs. Property is a double lot (1 & 6) allowing a double driveway and lots of side space. Roofs new in 2022. Furnace 2018. Central Air 2025. New doors. HWT 2018. Updated Electrical 2026. Auto garage opener. Prescott boasts home to the St. Lawrence Shakespeare Festival and the Seasonal pop ups. Busy waterfront, public pool, splash pad, senior activity center, beach, tennis, and pickle ball. The new Chartrand development offers many activities. You are a 1 hour drive to the city of Ottawa and near all amenities. (id:49993)

Clarence-Rockland, Ontario
Welcome to this well-maintained hi-ranch bungalow located in the heart of the Village of Rockland, offering beautiful views of the Ottawa River and situated on a 76.53 ft x 134.82 ft lot. The bright, open-concept main floor features a spacious living room flowing into the dining area and an updated kitchen complete with stainless steel appliances. Freshly painted throughout, the home offers 2 bedrooms and a full bathroom on the main level, plus a second full bathroom and 2 additional den/bedrooms in the lower level (windows do not meet legal egress requirements). Step outside to a private, south-facing backyard designed for relaxing and entertaining, featuring a covered deck, interlock patio, pergola dining area, mature trees, perennial gardens, and extensive landscaping. Garden lovers will appreciate the incredible variety of fruit trees and edible plants, including cherry, plum, apple, pear, mulberries, grapes, blueberries, haskaps, white currants, gooseberries, and strawberries. Enjoy easy access to the Ottawa River with Rockland's public boat launch at Du Moulin Park just minutes away, offering a boat ramp, seasonal dock, and ample trailer parking for boating and fishing enthusiasts. Additional features include a powered storage shed on a concrete pad, attached side shed, rear garage access, an insulated single-car garage pre-wired for a future EV charger, and an oversized laneway with parking for up to 10 vehicles. Recent updates include a metal roof with transferable warranty, 200-amp electrical service, furnace, and newer windows. Some photos virtually staged. 24 hours irrevocable. (id:49993)

Ottawa, Ontario
Rarely does a residence of this calibre become available. This extraordinary condominium was completely reimagined by internationally acclaimed architect Paul Kariouk into one of Ottawa's most celebrated private residences. Every inch of this approximately 850 sq. ft. home was meticulously redesigned to maximize natural light, openness, functionality, and timeless design. Originally configured as a two-bedroom suite, it was transformed into an elegant open-concept residence where architecture and everyday living exist in perfect harmony. Custom floor-to-ceiling millwork conceals extensive integrated storage, a dedicated home office, mechanical systems, and thoughtfully designed living spaces, creating an interior that is both refined and highly functional. At the heart of the home is a dramatic curved-glass shower that serves as both a sculptural focal point and an architectural statement while capturing breathtaking city views. Premium finishes, bespoke cabinetry, designer lighting, custom window coverings, and carefully curated details elevate every space. Designed for effortless daily living and sophisticated entertaining, the open layout comfortably accommodates intimate evenings or gatherings of up to 40 guests while offering approximately 50% more integrated storage than comparable units. Floor-to-ceiling windows flood the home with natural light and showcase Ottawa's ever-changing skyline. The residence includes a private parking space and dedicated storage room. Residents enjoy exceptional amenities including full-time concierge service, an outdoor pool, fitness centre, party room, terrace, and BBQ area. Paul Kariouk's award-winning work has been published internationally and is included in the permanent collection of the San Francisco Museum of Modern Art. More than a luxury condominium, this is a collectible work of architecture and an exceptionally rare opportunity to own one of Ottawa's most iconic residences. (id:49993)

Ottawa, Ontario
OPEN HOUSE THIS SATURDAY 10am-12pm >>> Set on just over a quarter-acre in the heart of Vars Village, this well-maintained bungalow offers a private, tree-lined yard and a bright, functional layout. Ideal for first-time buyers, young families, or downsizers, it features a detached double garage, as well as 2 additional outdoor storage options, ample indoor storage, and a brand-new heat pump for year-round comfort. Enjoy quick access to Highway 417, approximately 20 minutes to Orléans and 30 minutes to downtown Ottawa, making it the perfect blend of peaceful country living and city convenience. Upgrades as per previous sale: siding (2009), windows (2010), roof (2012), new garage floor (2018), second sump pump installed (2023), and garage floor painted (2024). -------- 3 ton Heat pump - cools -heats New Propane furnace - Hot water tank - electric (id:49993)
613-769-1516
Text is preferred – we text back quickly!
613-795-6801
Text is preferred – we text back quickly!