


The Nation, Ontario
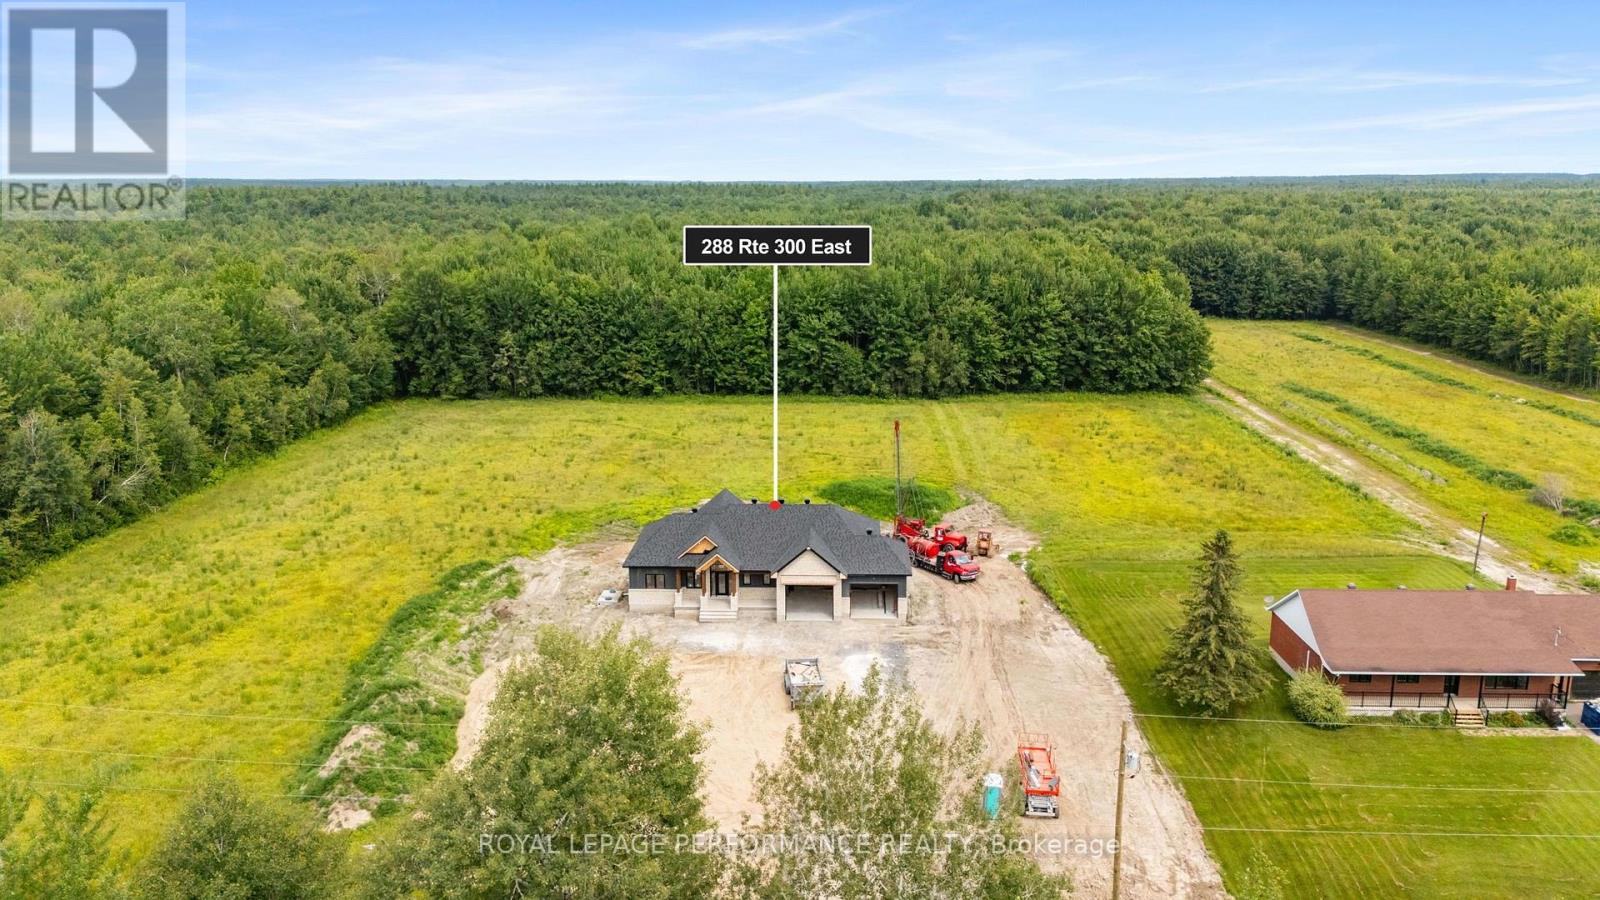
** Open house this Saturday September 5th, 2:00PM - 4:00PM ** FULL HST REBATE INCLUDED IN LISTING PRICE. Introducing 288 Route 300E - a masterfully crafted custom bungalow by the reputable Maisons SNL Homes, set on a large 150 x 504 ft lot with no rear neighbors. Construction is already well under way, fully ready as early as September/October 2026. From the curb, this home stops you in your tracks. Natural stone look, warm cedar timber framing, dark board-and-batten siding, and an elevated roof pitch deliver a look that is sophisticated, timeless, and entirely its own. A massive 2-car garage with ties it all together beautifully. Step inside and the wow factor continues. Cathedral ceilings soar overhead, oversized windows flood the space with natural light, and a statement fireplace anchors a living area that was made for gathering. The chef's kitchen flows effortlessly into the dining space, with a walk-in pantry keeping everything within reach and out of sight. The primary suite is in a league of its own - a king-sized sanctuary with an oversized walk-in closet, and a spa ensuite featuring a freestanding soaker tub, glass shower, and double vanity. 2 additional bedrooms, 1 full bath, 1 powder room, dedicated laundry, and a mudroom with built-in bench round out a main floor that works as beautifully as it looks. Out back, a covered timber-framed deck opens to a deep, fully private yard - no neighbours, no noise, just yours. The full unfinished basement is a blank canvas ready for whatever comes next. Minutes to Casselman and Hwy 417. Home is under construction. Pricing, specs, renderings, and details are subject to change. Full construction plans, construction specs, and details available upon request. Book your consultation today! (id:49993)
Ottawa, Ontario
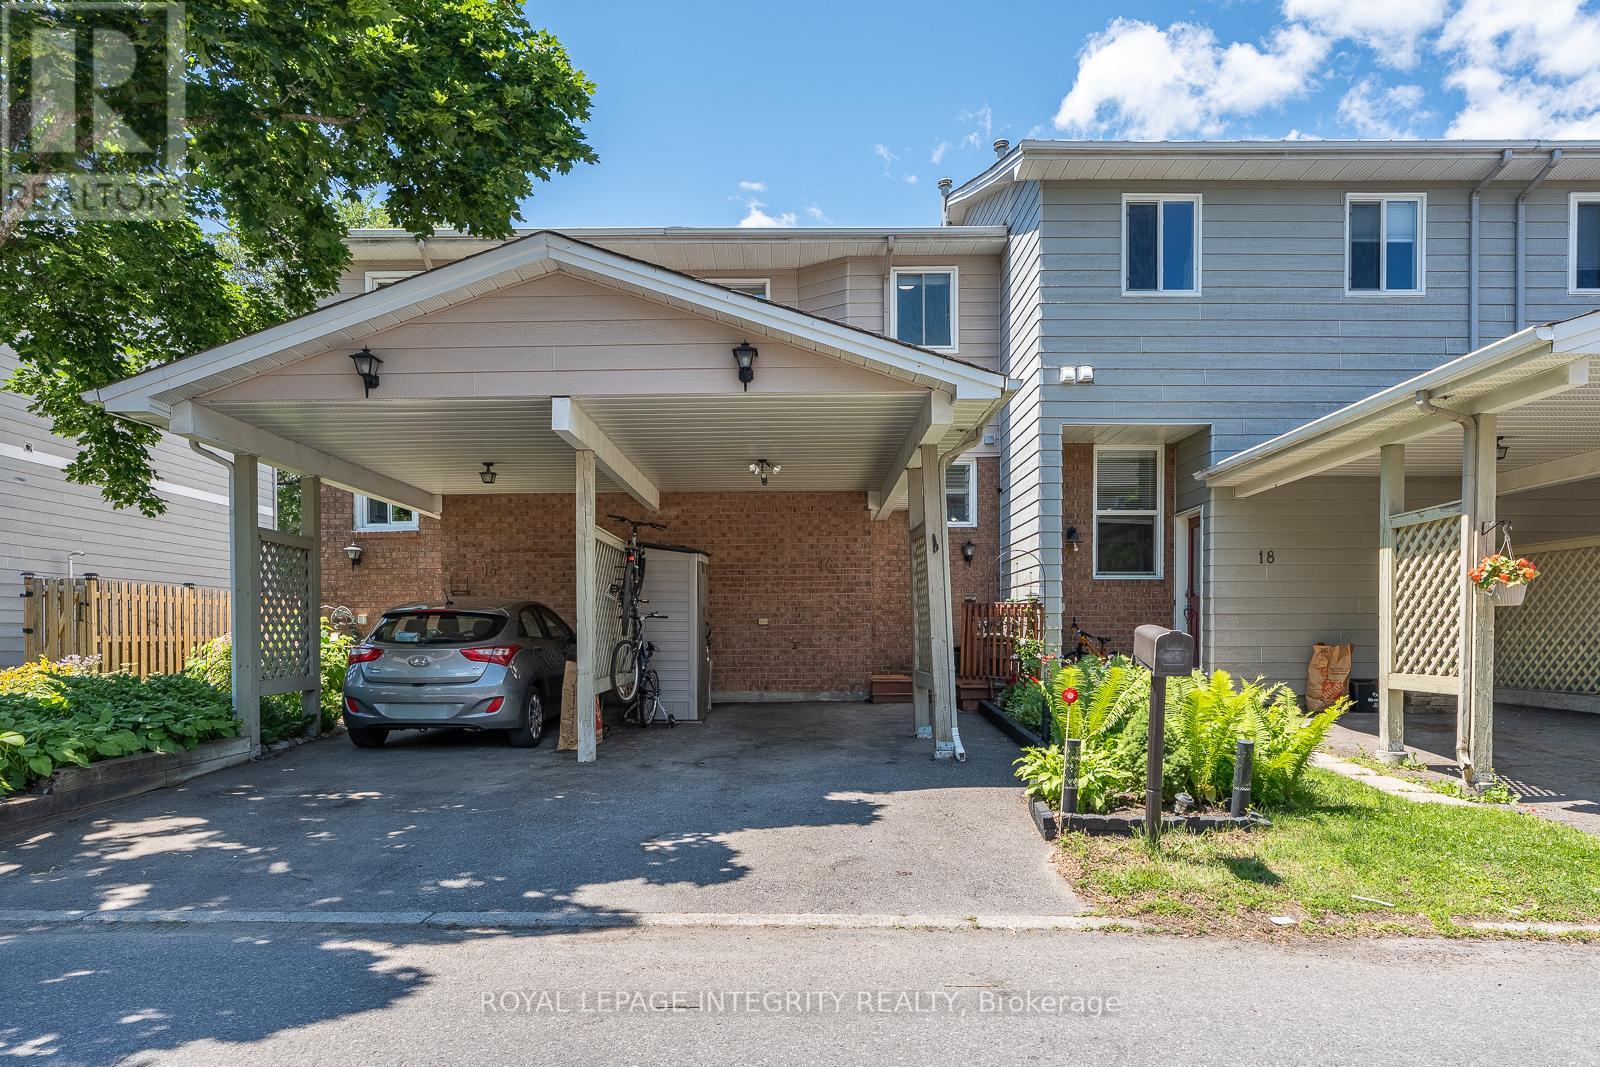
Welcome to 16 Stamford Private, a beautifully updated and move in ready townhome tucked away on a quiet cul-de-sac in super popular Hunt Club/Greenboro community. Perfect for first time buyers, downsizers, or investors, this home offers excellent value with many of the major updates already completed. Step inside to a bright and welcoming main floor featuring hardwood flooring, updated pot lights, and a spacious open concept living and dining area ideal for both everyday living and entertaining. The kitchen has been tastefully refreshed with updated flooring, new hardware, and a brand new dishwasher. Upstairs, you'll find two generously sized bedrooms and a full bathroom, while the fully finished lower level adds valuable living space and is perfect for a family room, home office, gym, or media area, complete with a cozy fireplace. Outside, enjoy your own private backyard retreat with an upgraded deck and gazebo, perfect for summer BBQs, morning coffee, or relaxing at the end of the day. Move in with peace of mind knowing many important improvements have already been completed, including a newer furnace (2022), upgraded attic insulation, newer patio door, updated lighting throughout, roof (2018), paved driveway (2021), front and rear decks with gazebo (2021), and newer kitchen appliances. Ideally located just minutes from South Keys Shopping Centre, Greenboro LRT Station, parks, schools, walking trails, restaurants, the Ottawa Airport, and with easy access to downtown. A fantastic opportunity to own a well maintained and beautifully updated home in one of Ottawa's most convenient neighbourhoods - with very low condo fees and nothing left to do but move in and enjoy. (id:49993)
Casselman, Ontario
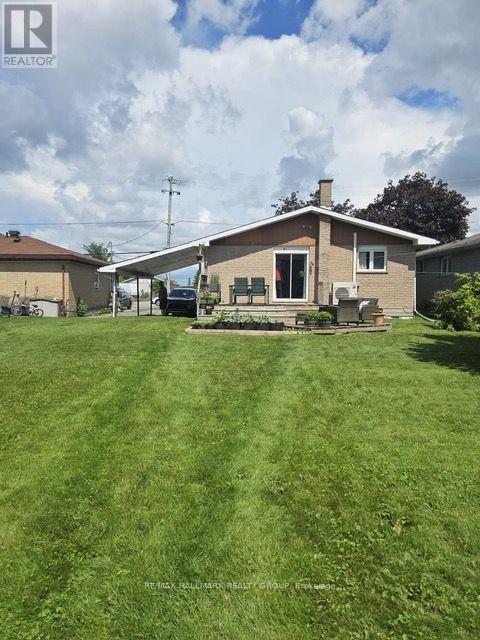
The following documents are required for successful processing of your application1. Application, 2. Last three documents of income, 3. Credit Report 4. Reference/s of past landlords (id:49993)

Montague, Ontario
Discover the charm of country living at 6779 Roger Stevens Drive, where privacy, space, and modern comfort come together on a picturesque treed lot in the Township of Montague. Surrounded by mature trees and open green space, this inviting property offers the peace of rural living while remaining just a short drive from everyday amenities. Inside, you'll find a thoughtfully updated home designed for comfortable family living. The custom kitchen is the heart of the home, featuring stainless steel appliances, abundant cabinetry, generous workspace and a large centre island that's perfect for cooking, entertaining, or gathering with family. The bright living room offers custom built-in shelving, a cozy wood-burning fireplace, and large windows that fill the space with natural light while showcasing beautiful views of the surrounding property. The flexible layout includes four bedrooms, one on the main level and three on the lower level, making it ideal for families, guests, or multigenerational living. The spacious primary bedroom could also be used as a home office, family room, or hobby space. Two full bathrooms and a dedicated laundry area add everyday convenience.Outside, enjoy the expansive yard, insulated attached garage with a poured concrete floor and side entrance, freshly gravelled driveway and wood shed. Recent updates-including a brand-new heat pump for efficient heating and cooling, 200-amp electrical service, pressure tank, sump pump, and laundry pump chamber improvements-provide added peace of mind. Move-in ready and meticulously maintained, this wonderful property offers the perfect balance of country tranquillity, modern updates, and everyday convenience. If you've been dreaming of more space and a slower pace of life, 6779 Roger Stevens Drive is ready to welcome you home. (id:49993)
Smiths Falls, Ontario
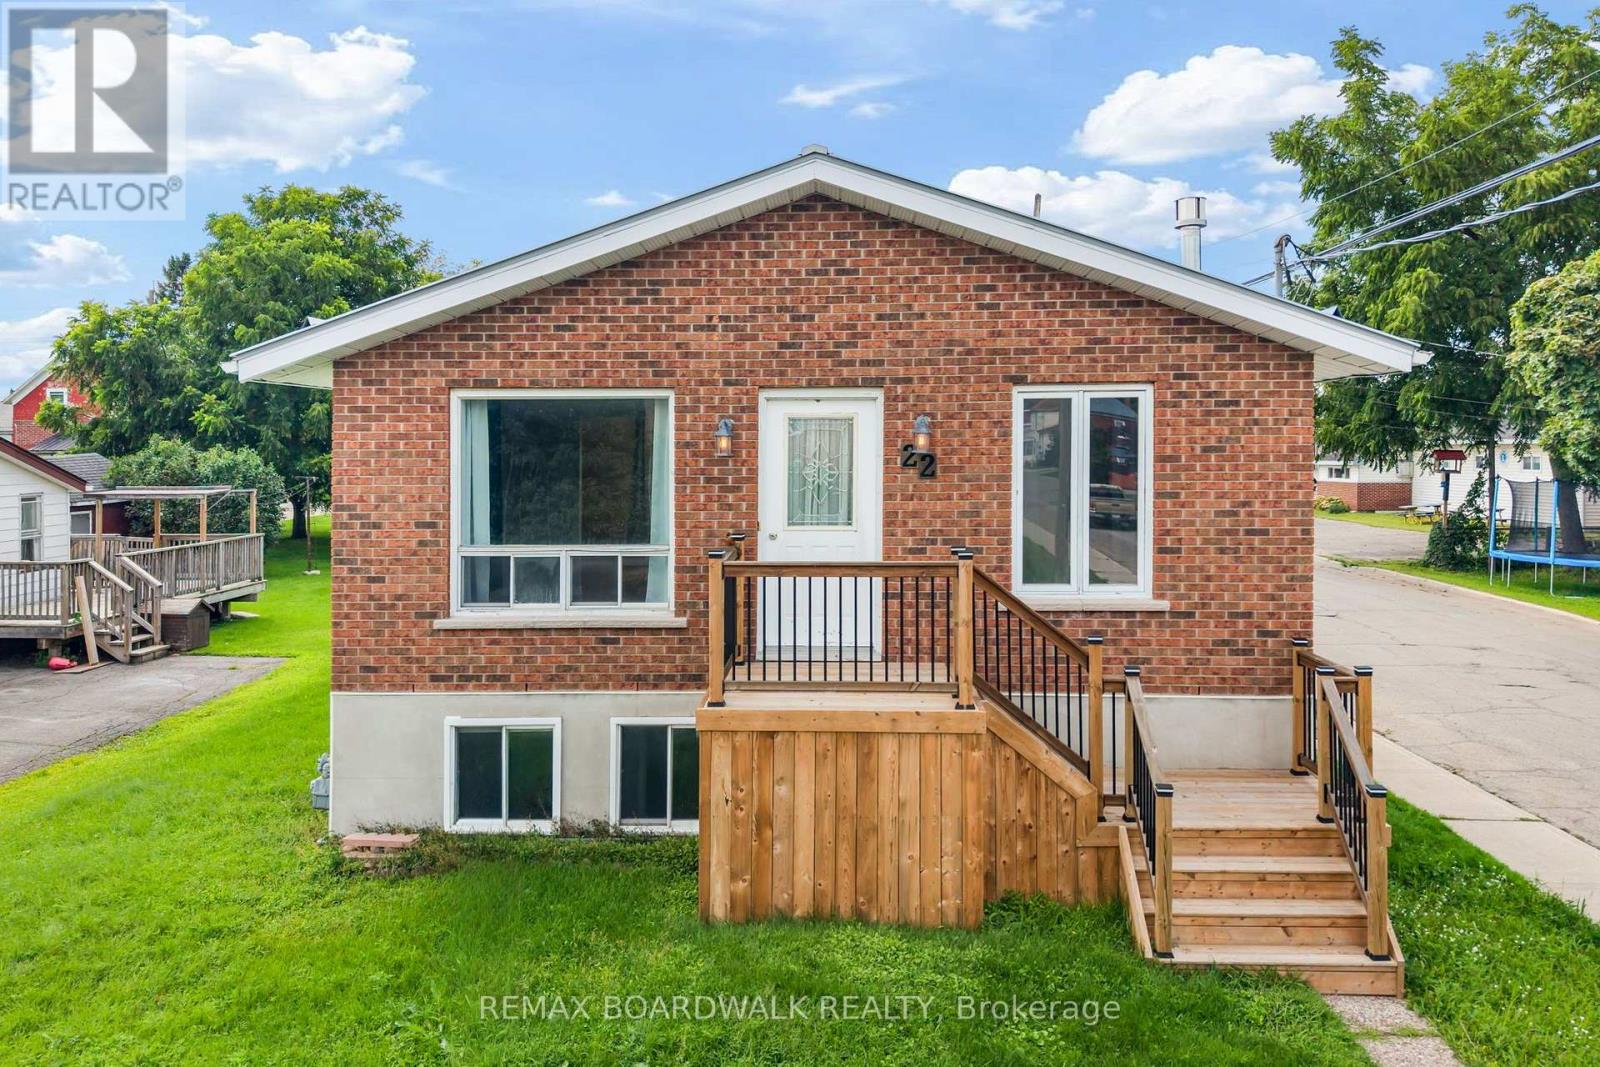
Welcome to this inviting bungalow in Smiths Falls! Offering comfortable living with 3 bedrooms on the lower level and 2.5 bathrooms. The bright and functional layout provides plenty of space for everyday living and entertaining. The natural gas fireplace creates a warm and welcoming focal point in the family room. Step outside and enjoy the large back deck - perfect for morning coffee, summer barbeques, and relaxing with family and friends. A wonderful opportunity to enjoy the convenience of this well-appointed home in a great Smiths Falls location. (id:49993)

Ottawa, Ontario
Discover a rare opportunity to own one of the largest lots in the highly sought-after Carlington neighbourhood. Situated on an impressive 50 ft x 132.03 ft lot, this property offers exceptional potential in one of Ottawa's most vibrant and evolving communities. Whether you're looking to renovate, build, expand, or invest, this property presents outstanding possibilities.The home offers a solid foundation with plenty of space to customize and make your own. Add your personal design touches and unlock its full potential. The expansive backyard is perfect for families and entertaining, complete with a play structure and storage shed, while the oversized lot provides excellent potential for a future addition or redevelopment (subject to approvals).Carlington is a growing community attracting young families and active lifestyles. Enjoy easy access to the Carlington Ski Hill, community gardens, bike track, wooded trails, NCC green space, the Experimental Farm, Westboro, the newly redeveloped Westgate Shopping Centre, Dows Lake, Little Italy, year-round festivals, public transit, and quick access to Highway 417. Major hospitals are nearby, including the future Ottawa Hospital campus at Dow's Lake.Adding to its long-term appeal, Carlington continues to benefit from City of Ottawa planning initiatives supporting thoughtful neighbourhood intensification and revitalization, making this an exciting opportunity for homeowners and investors alike.Leave the car at home and embrace Ottawa's healthy commute lifestyle by walking or cycling to work. With exceptional lot size, endless potential, and an unbeatable central location, this is your chance to secure a rare property in one of Ottawa's most connected and evolving neighbourhoods. (id:49993)

Rideau Lakes, Ontario
Welcome to 1 Kavanagh Dr., a lovingly cared- for home built with quality Modular construction nestled in the peaceful community of Otterdale Estates. Surrounded by a beautiful country setting and a welcoming neighbourhood this is the perfect opportunity for those looking to simplify their lifestyle without sacrificing comfort and convenience. Just 5 minutes from Smiths Falls, you'll enjoy easy access to shopping, groceries, parks, recreation and all the amenities. Step onto the beautiful covered front porch and into a bright and welcoming living room featuring large windows that fill the space with natural light. The functional galley kitchen offers ample cabinet and counter space and opens to a charming dining area with large picture window. Down the hall you'll find 3 comfortable bedrooms, with one currently being used as a home office, an ideal storage room / pantry provides excellent additional space, while the laundry is tucked away at convenient family side -entrance adding to the homes everyday functionality. Outside, you'll love the spacious backyard offering a private patio with covered gazebo, and beautiful perennial gardens- an inviting space to relax, entertain and enjoy the peaceful surroundings. The home exterior has been thoughtfully updated, including a fresh exterior paint in 2025 and new shingles 2023, providing peace of mind for years to come. A wonderful opportunity to enjoy comfortable, low maintenance living in one of the areas most welcoming communities. Call today for your private viewing! (id:49993)

Ottawa, Ontario
Welcome to this lovely community located near transit LRT, shopping, recreation center, parks and much more. This updated, well-lit, offers a generous size front foyer leading to the open concept dining room, and living room & overlooking the fenced deep backyard. Well maintained 1850 sq ft Townhome with over $20,000 in upgrades. This great pocket of a townhouse with quick access to downtown Ottawa has 3 bedrooms with 2.5 bathrooms with granite countertops. The kitchen has a granite countertop with few stainless steel appliances and dining area. Downstairs, has bright room for your teen, along with a laundry area, storage space, and rough-in plumbing for an extra bathroom. This home is truly in a prime location. Flooring: Hardwood, Ceramic with brand new Carpet. One bus to downtown and Carlton university/ airport. (id:49993)

Rideau Lakes, Ontario
Welcome to 39 Golf Club Rd. Charming brick bungalow located in Rideau Lakes Township, just 5 minutes from SF Golf course, all the amenities, parks and recreation in Smiths Falls, this home offers an ideal blend of country living and everyday convenience. Pride in ownership is apparent throughout this meticulously maintained property , featuring a well designed layout, tasteful finishes and numerous updates. Offering impressive efficiencies, NG and equipped with 20kW Generac system ( 2023) - providing seamless backup power and peace of mind. Upon entry you are welcomed into an inviting insulated front porch, an ideal spot to enjoy your morning coffee or unwind with a good book. The foyer opens into a bright well planned main living space highlighted with beautiful hardwood floors designed for comfortable everyday living and easy entertaining. The Spacious living room features large bay window that fills the space with natural light, while the galley style kitchen showcases lovely white cabinets, granite counter tops and stainless steel appliances. It flows seamlessly into dining area with patio doors leading to backyard. The main level also features a generous primary bedroom with double wide closets, a large and beautifully updated 4 pc. bath, flex room - ideally suited for home office/ nursery. A convenient family entrance from 2 car garage adds to the homes practical and functional design. The finished lower level significantly extends the living space offering exceptional versatility for family living and guests. This level features a bright laundry area, two well proportioned bedrooms, comfortable family room, 2 pc. bath, and ample storage. Step outside to newly paved driveway (2025), beautiful mature lot, and a generous backyard with two storage sheds- an ideal setting to relax, entertain and enjoy the ease of country living. A wonderful opportunity to own a well-maintained home in a highly sought after neighbourhood. Call for your private viewing today (id:49993)
Ottawa, Ontario
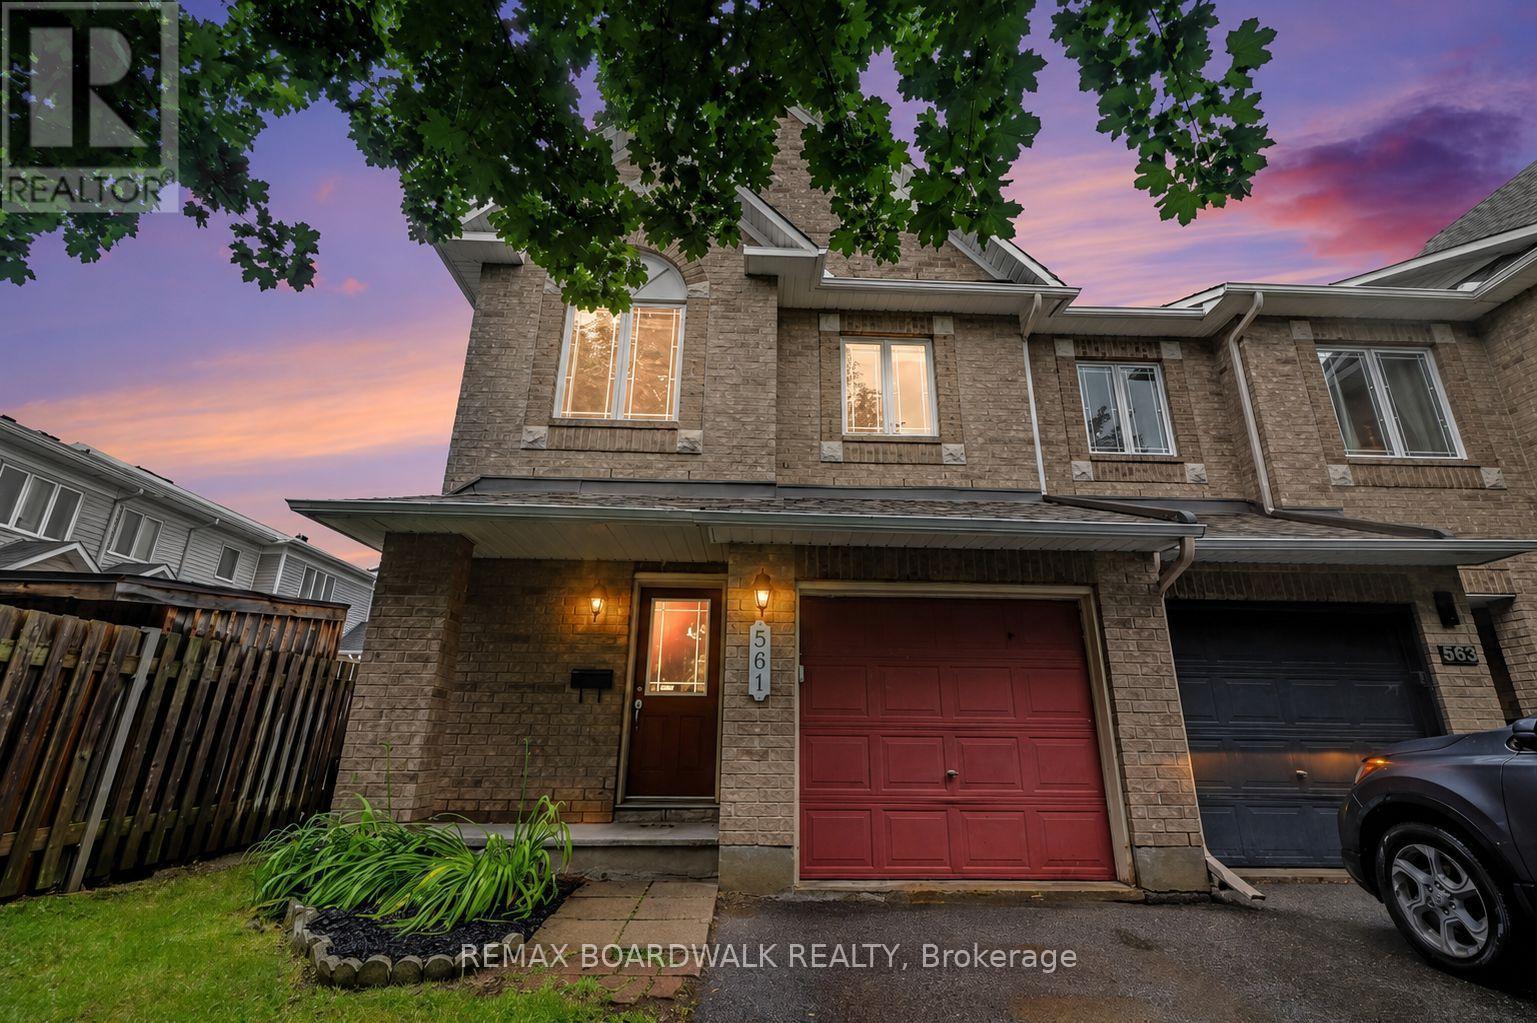
METICULOUS! This move-in ready Minto Manhattan End Unit is ideally located in the heart of Avalon. Step into a spacious foyer with a convenient powder room and direct access to the single-car garage. The open-concept main level is bright and inviting, featuring a living and dining area filled with natural light, and a modern kitchen with a central island, granite countertops, ceramic flooring, and a sleek backsplash. The eating area opens onto a fully fenced backyard with a large deck perfect for relaxing or entertaining. Upstairs, the primary bedroom offers a walk-in closet and a 4-piece ensuite, while two additional bedrooms and another full bathroom with Corian countertops provide plenty of space for family or guests. The finished basement includes a cozy family room with a gas fireplace, a large window for added brightness, as well as laundry and storage space. Located close to schools, transit, and all amenities, this home truly has it all. Don't miss your chance to make it yours! House is virtually staged. (id:49993)
Ottawa, Ontario
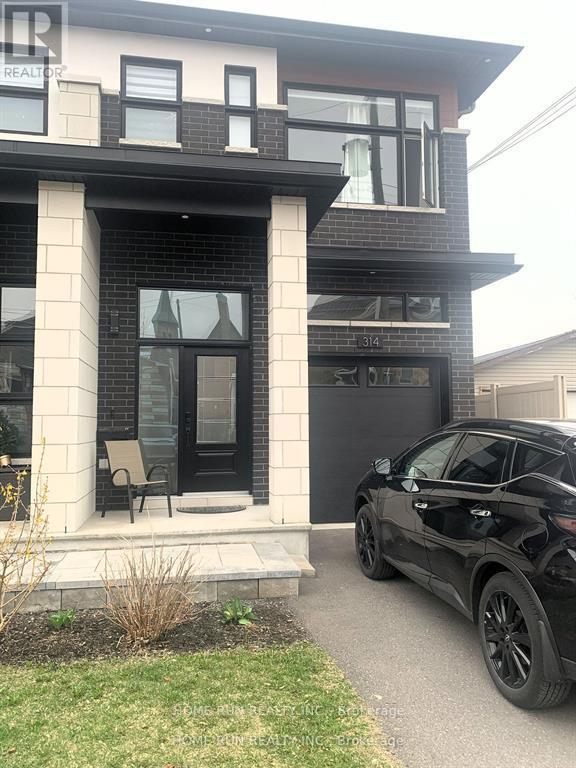
Ground and upper level of End-unit Townhouse for rent! Welcome to this nearly brand-new townhouse, gleaming hardwood floor and ceramic tiles throughout the unit. Spacious foyer welcomes you to the bright living area, kitchen with nice quartz countertops and high-end SS appliances.9 Feet Ceiling for both main and second levels. The upper level boasts decent master bedroom with walk-in closet and 4- pc ensuit, two other spacious bedrooms ,one 5-pcs bath as well laundry. Fenced backyard provides excellent privacy.Close to all amenities including shopping center, transport etc. Water and heat included in the rent, Tenants responsible for Hydro,Internet and Insurance. No pets, no smoking, no roommates. (id:49993)
Perth, Ontario
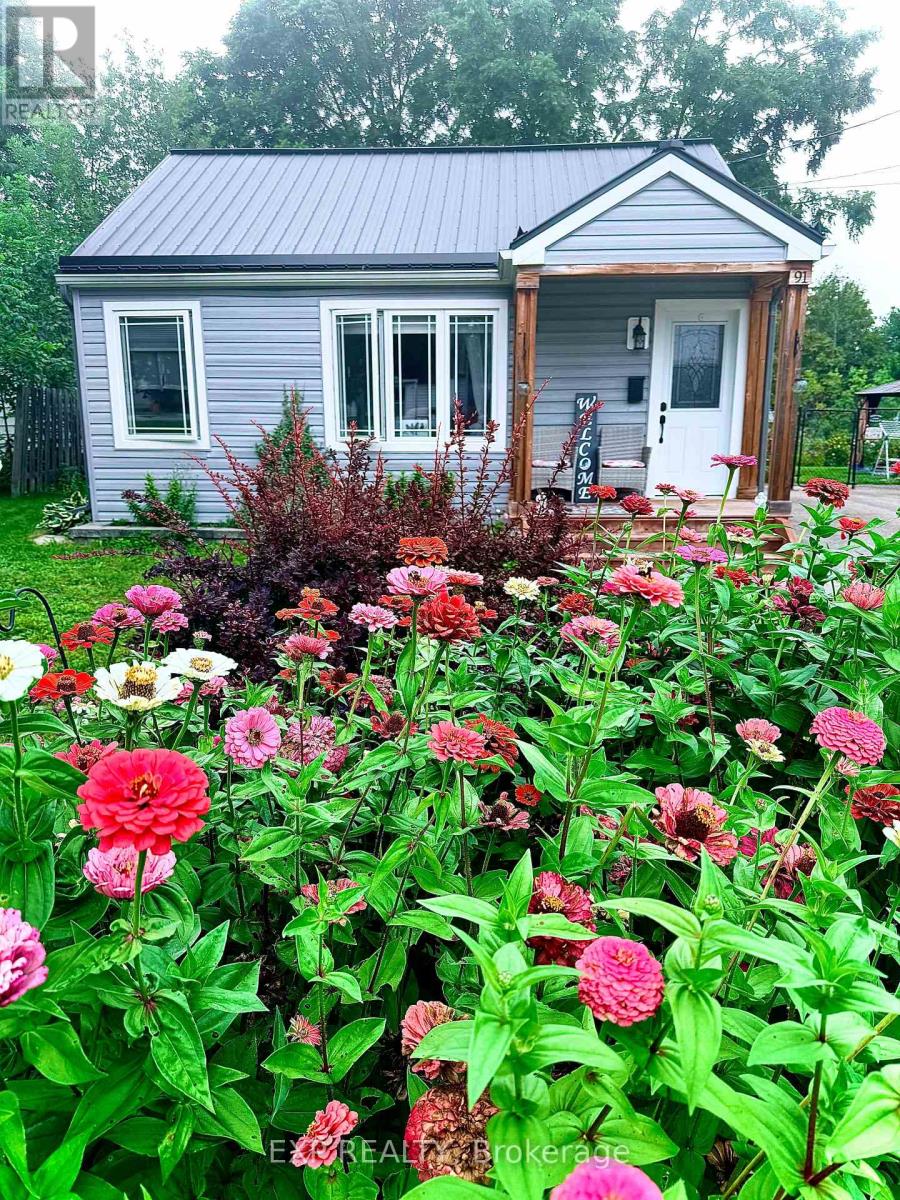
Small in size, big on charm! Welcome to 91 Beckwith Street East, a sweet and inviting 2-bedroom, 1-bathroom home tucked into the heart of Perth. Perfect for first-time buyers, downsizers, singles or anyone looking for an affordable, low-maintenance place to call home.The bright, functional layout makes great use of every square foot, offering comfortable one-level living with two bedrooms, a 4-piece bathroom and a practical kitchen and living space. Outside, enjoy a private partially fenced backyard and spacious deck-a great spot for morning coffee, summer BBQs or simply relaxing outdoors. With updates including upgraded insulation, metal roofing, siding, windows and central air, much of the heavy lifting has already been done. There's also convenient parking and useful outdoor space without the upkeep of a large property. And then there's the location. Set in an established neighbourhood within walking distance of beautiful downtown Perth, you can leave the car at home and enjoy the shops, restaurants, cafés, parks and charm that make this historic town such a special place to live.Whether you're buying your first home, simplifying your lifestyle or looking for a cozy alternative to condo living, 91 Beckwith Street East proves you don't need a big house to have a wonderful home. (id:49993)
613-769-1516
Text is preferred – we text back quickly!
613-795-6801
Text is preferred – we text back quickly!