



Ottawa, Ontario
Turnkey Guest Accommodations with Private Garden & Upstairs WorkspaceWelcome to a true turnkey sanctuary! This fully furnished property offers maximum comfort with every detail provided-from a fully equipped kitchen (dishes, cookware, and small appliances) to fresh bed linens and bath towels. For your convenience and entertainment, the home includes 3 TVs and a dedicated workspace/desk area upstairs. Outside, step into your private garden oasis, fully outfitted with a patio table, chairs, parasol, and BBQ-ideal for summer dining and relaxing outdoors. Just bring your personal belongings and feel right at home! ** This is a linked property.** (id:49993)

Ottawa, Ontario
Welcome to the 6526 Tooney Drive home! A perfect example of turn-key! Professional finishing touches in an amazing sought after Orleans neighborhood! Pride of ownership can easily be seen with every step taken in this home. Offers an amazing kitchen and integrated speaker system throughout making this home ready to host any event. Beautiful gleaming hardwood flooring throughout the home accompanied by a hardwood staircase. Granite counter tops in the kitchen and all 3 bathrooms. Master bedroom offers a walk-in closet and full ensuite bathroom. Mid-level family room w/ a wood fireplace and cathedral ceiling. Fully finished basement w/ a large rec room, office, and lots of storage space! Includes a private fenced and beautifully landscaped backyard with a huge split level deck. Backyard is also facing West to have all the afternoon sunlight needed! (id:49993)
Montague, Ontario
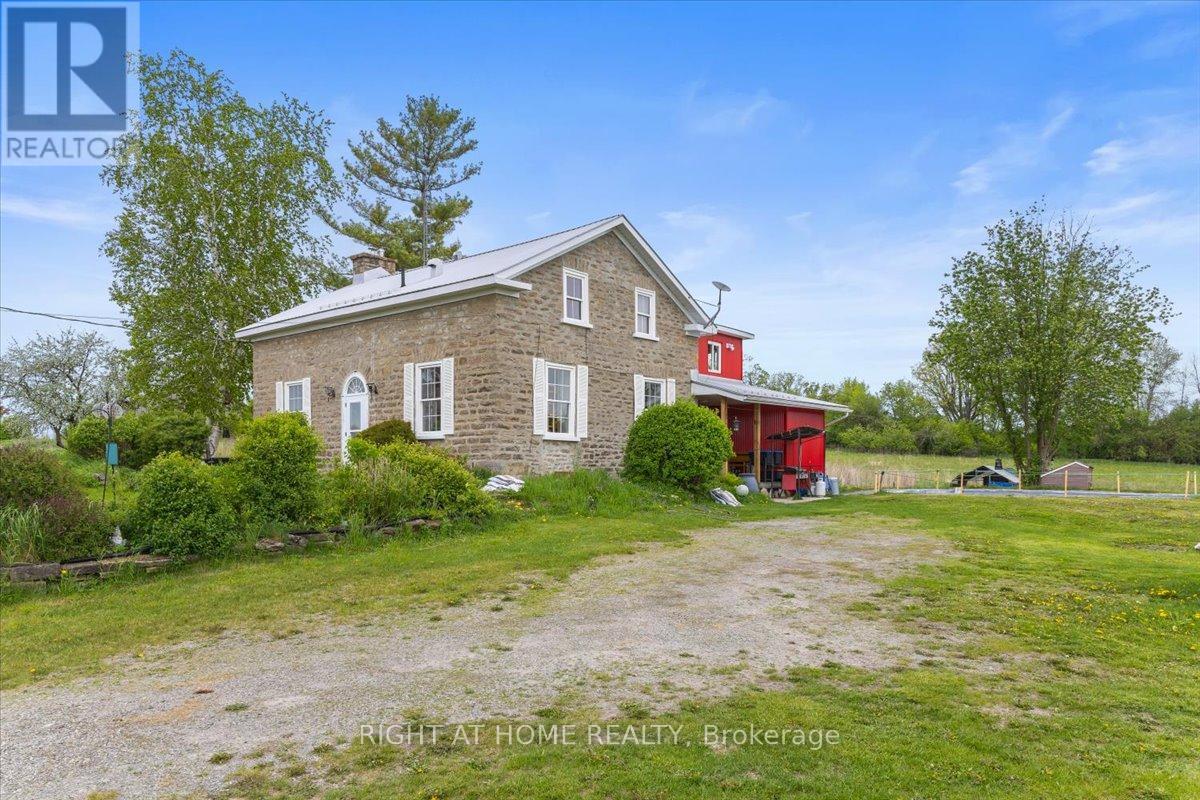
What an incredible opportunity! This beautiful home, situated on 280 acres of land, could be yours. Whether for farming, recreation, or hunting, it is truly a nature lover's paradise. The house, built in 1900, is a 1 3/4 storey, wood-frame and stone home featuring gorgeous exposed wood beams, lovely sliding interior barn doors with soft-close features, four bedrooms, one full bathroom, and one half bathroom. It also offers two beautiful stone fireplaces, one with a wood stove and the other with a stove insert. This home has had over $247,000 in upgrades and improvements between 2018 and 2022. Some of the updates include an aluminum roof and siding completed in 2020, a water softener and UV system installed in 2020, an electric water heater added in 2019, and a wood stove and wood stove insert installed in 2021, both of which were WETT certified in September 2024. This mixed-use property offers crop fields, woods, and wetlands. The fields currently used for cash crops, could continue to be farmed or converted to hay production, making them suitable for horses or other livestock. There may also be potential for a dog kennel (buyer to verify). The property offers endless possibilities, including vegetable farming, hunting, recreation, raising chickens, beef, other livestock, and horses. Additionally, there is a large 26' x 36' garage/machine shed and a spacious older barn, providing a variety of uses. The garage offers excellent storage for recreational vehicles, while the barn could be restored for additional storage or converted into stables for horses or livestock. Let your imagination take you away with the endless possibilities! This property is an easy commute to Ottawa and is located only ten minutes from Smiths Falls and Merrickville. Utilities from Year 2025 include oil from Dicola Petroleum at $1,743.56 (plus approximately $850 in wood), Hydro $5,283.26, Taxes $3,803.09, Insurance $5,511.24. "HST may apply - buyer to provide HST number for self remittance" (id:49993)
North Stormont, Ontario
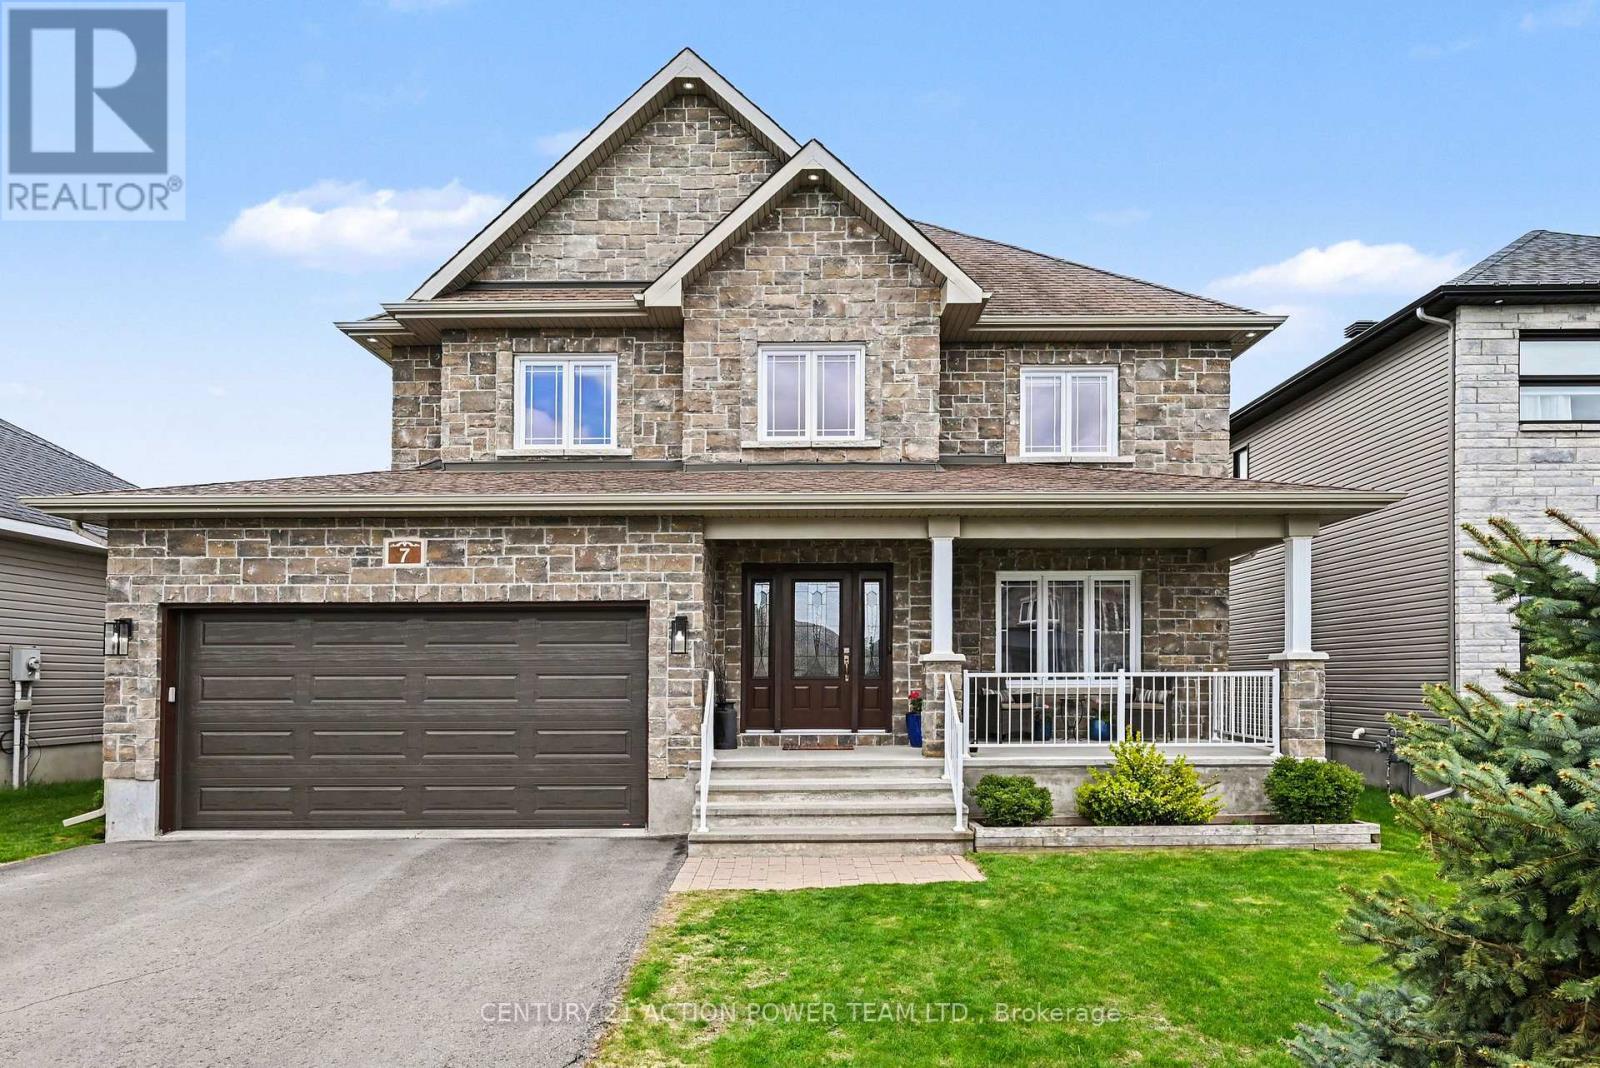
Welcome to 7 Richer St, Crysler. This is a turnkey, very well-maintained by the original owners, built on a prime lot backing onto a nature trail with no back neighbors. This Falcon 1 model from Saca offers 4+1 bedrooms, 4 baths, the main floor offers a gas fireplace in the living room, a formal dining room, a spacious kitchen with a quartz counter top & glass/ceramic backsplash and some new appliances all included, a corner walk-in pantry, eat-in with patio doors onto a large deck, and a fully fenced yard for your kids and pets to be playing safe, enjoy the heated above ground pool. Entering from the heated attached garage, you can access the large walk-in closet, perfect for all the kids' backpacks, hockey bags, skis, and much more, with easy access to the laundry facilities. The upper level offers a spacious primary bedroom with a walk-in closet and a 4-pc en suite with a large shower and double sinks, new carpet June 2026. The 3 other bedrooms are of generous size and a 4-pc bathroom. Heading to the basement, the rec room is bright and spacious with built-in shelving/bar, a 5th bedroom for the guest or office space, a 2pc powder room, and lots of storage facilities in the utility room. Located in a beautiful & quiet family-oriented neighborhood. Book your showing now. (id:49993)

Ottawa, Ontario
Executive End-Unit on Premium 129 ft Lot - No Rear Neighbours & a Private Driveway! Welcome to executive townhome living at its absolute finest in Orleans Springridge community. This immaculate 3-bedroom, 3-bathroom end-unit offers the rare privacy and space of a detached home, boasting its own private laneway (no shared driveway) and a massive, 129-foot-deep pie-shaped lot backing directly onto Cardinal Creek Community Park. Step inside to an architectural showstopper. The main level features rich Brazilian cherry hardwood and spectacular soaring cathedral ceilings that flood the space with natural light. The living area centres around a striking 72" electric fireplace with a custom brick accent wall and remote-controlled blinds. The kitchen boasts maple cabinetry, stainless steel appliances, and a seamless transition to the upper balcony-complete with a natural gas BBQ hookup overlooking your beautiful yard . Main floor den for your office or child play area. The airy, open-concept upper level features custom shutter blinds, convenient 2nd-floor laundry, and a luxurious primary retreat with a walk-in closet and an ensuite featuring a soaker tub and separate shower.The fully finished walk-out basement serves as the ultimate retreat or entertaining hub, complete with a cozy natural gas fireplace and direct access to the fully fenced, tree-lined yard. Unmatched privacy, premium finishes, and minutes from schools, parks, and transit. Don't miss this rare opportunity! (id:49993)

Ottawa, Ontario
Development or renovation opportunity in the heart of Sandy Hill. Zoned N4B [480], this property offers exceptional potential in one of Ottawa's most established urban, family friendly and university focused neighbourhoods. Ideally situated directly across from Annie Pootoogook Park, residents will enjoy immediate access to expansive green space, playground, seasonal outdoor rink, and community offerings at the Sandy Hill Community Centre, creating an attractive setting for future residential development or expansion of the existing property. Lot size of 35.5 feet x 85 feet currently comprises bungalow and garage measuring approximately 25' 10" x 13' 5", which was built approximately 15 years ago. Conveniently positioned just steps from the University of Ottawa's campus, this property benefits from strong demand drivers and proximity to academic facilities, transit including convenient access to 417 and approximately 700 m to LRT station, restaurants, cafés, shopping, and downtown employment centres. Whether envisioned as a boutique residential project or a strategic long-term investment, this is an opportunity to secure a prime development site in a vibrant, amenity-rich neighbourhood with strong rental demand. All offers to contain minimum 24 hour irrevocable. (id:49993)
Ottawa, Ontario
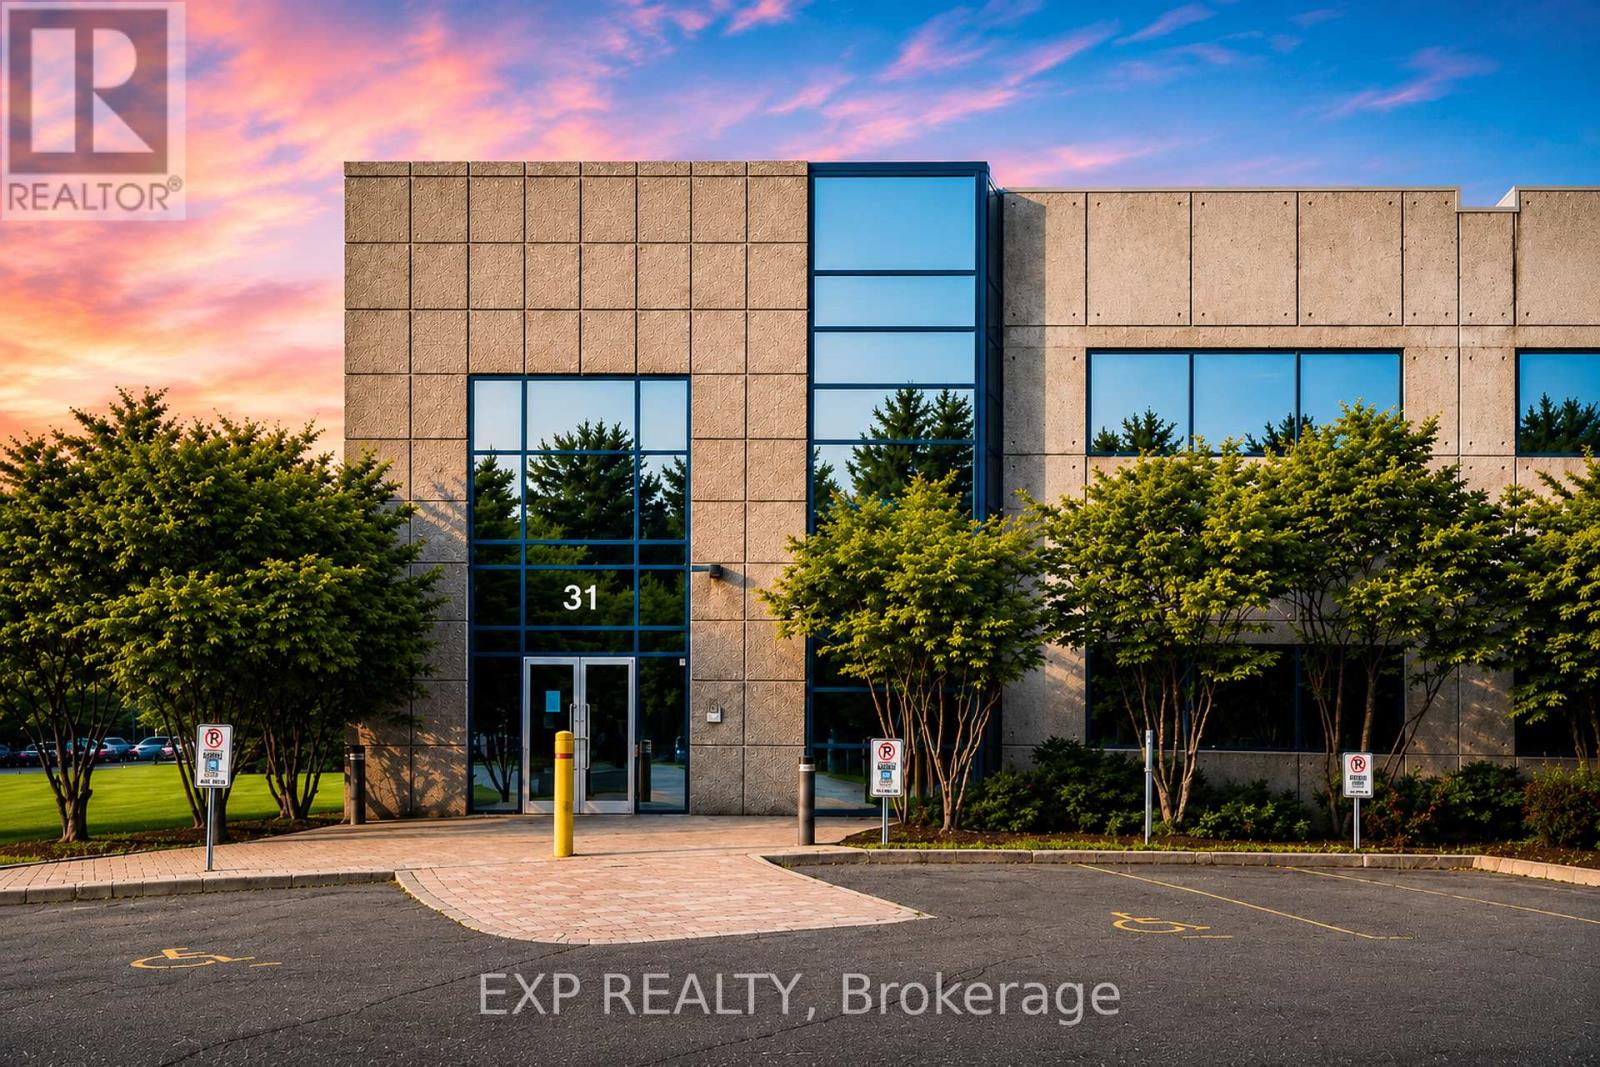
31 Auriga Drive offers the opportunity to acquire or lease a highly improved corporate office and flex facility in Ottawa's Hunt Club Business Corridor. The 29,338 SF building is situated on a 2.7-acre site and benefits from IM H(21) zoning, permitting a broad range of office, research and development, technology, light industrial, recreational, and complementary commercial uses.The property features a flexible two-storey layout with elevator access, an impressive atrium lobby, dedicated server room, fitness facilities, meeting and collaboration spaces, and extensive existing improvements. Infrastructure includes 600A/600V/3-phase power, an emergency backup generator, double man loading doors, and 109 surface parking spaces.Strategically located with convenient access to Hunt Club Road, Prince of Wales Drive, Highway 416, and Ottawa International Airport, the property provides excellent connectivity across the National Capital Region.Available for sale or lease, 31 Auriga Drive delivers the scale, infrastructure, and flexibility required by organizations seeking a headquarters, innovation centre, operational hub, training facility, or long-term corporate campus. (id:49993)
Ottawa, Ontario
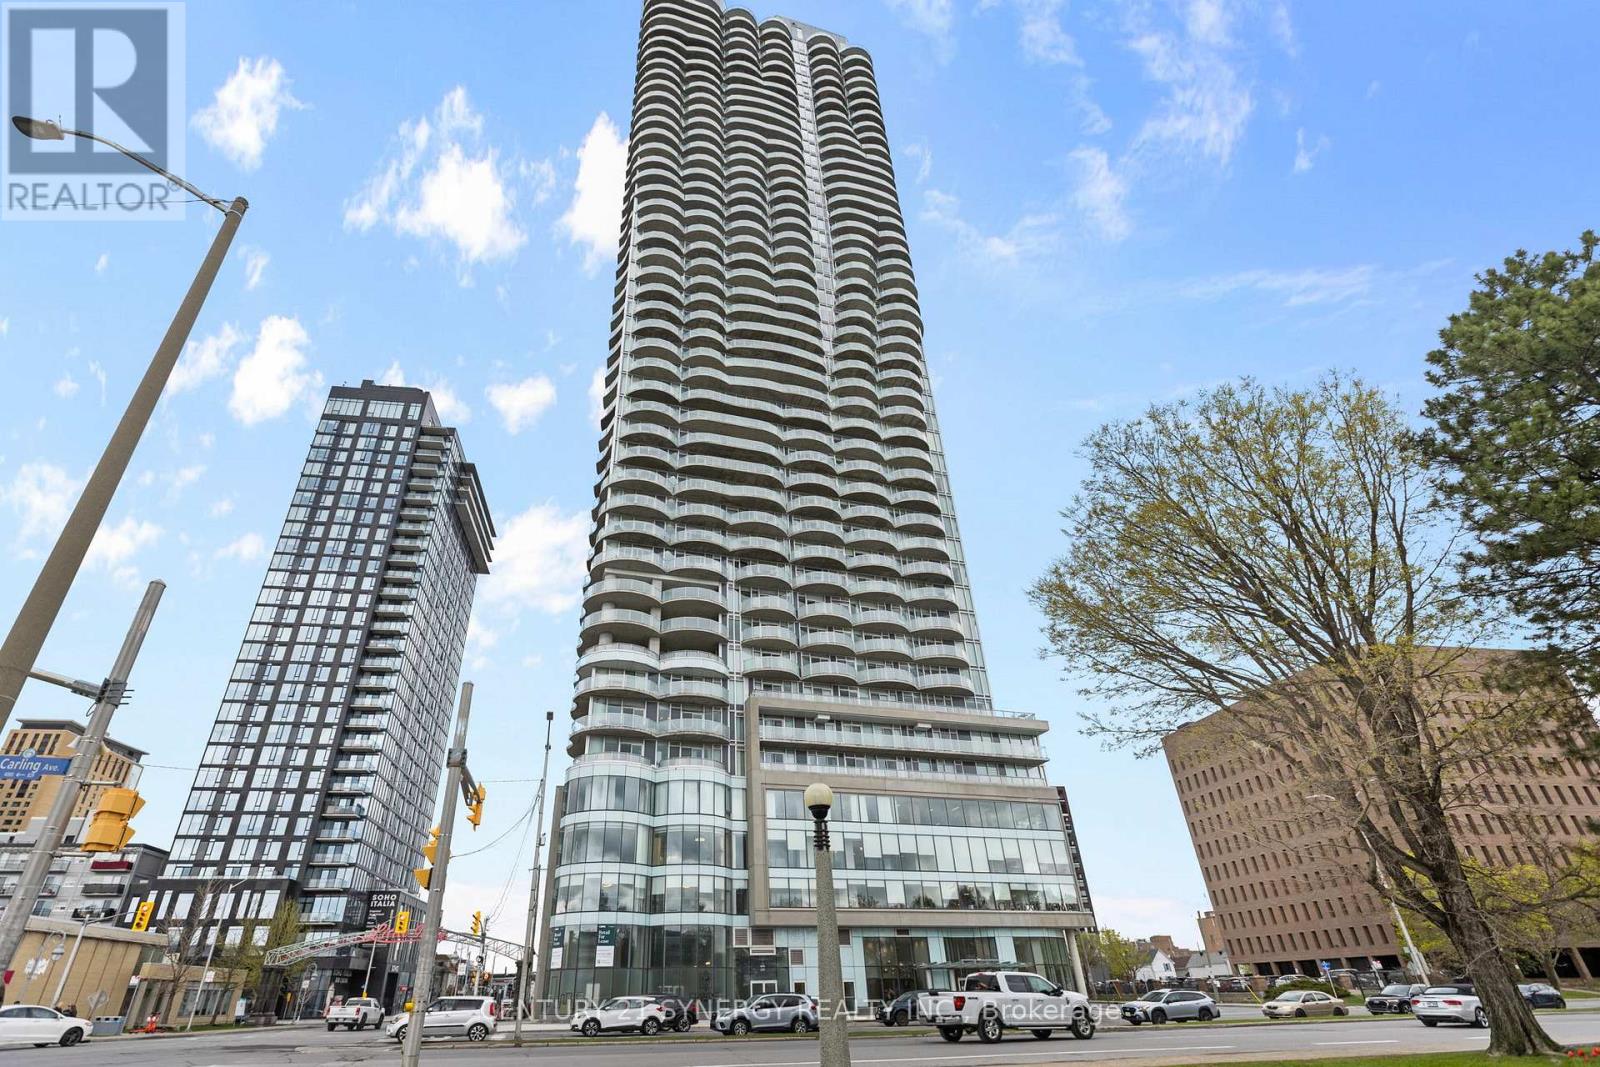
Experience elevated living at the prestigious Claridge Icon, one of Ottawa's most sought-after luxury residences, where breathtaking panoramic views of Dow's Lake and the city skyline create an unforgettable backdrop from every angle. Perfectly positioned at the vibrant intersection of Carling Avenue and Preston Street, in the heart of Little Italy, this sophisticated condo places you steps from acclaimed restaurants, cafés, boutiques, the LRT, scenic walking paths, and year-round recreation. Inside, this beautifully designed suite offers a seamless blend of style, comfort, and modern elegance. Floor-to-ceiling windows flood the space with natural light, while the spacious private balcony provides the perfect place to unwind and take in the stunning surroundings. Rich hardwood flooring flows throughout the open-concept layout, complemented by sleek quartz countertops and premium stainless steel appliances that elevate the contemporary kitchen. Featuring two generously sized bedrooms and two luxurious bathrooms, including a spa-inspired ensuite, this residence is thoughtfully designed for both everyday living and entertaining. The primary suite offers comfort and privacy, while the second bedroom provides flexibility for guests, a home office, or additional living space. Residents of Claridge Icon enjoy access to an impressive collection of resort-style amenities, including a state-of-the-art fitness centre, indoor pool, yoga studio, movie theatre, party room, and elegant lounge areas designed to enhance your lifestyle. Completing this exceptional offering is a dedicated storage locker and a premium parking space conveniently located on the third level of the secure underground garage. Discover a lifestyle defined by sophistication, comfort, and convenience in one of Ottawa's most iconic addresses - where luxury living meets the energy and charm of the city. (id:49993)
Ottawa, Ontario
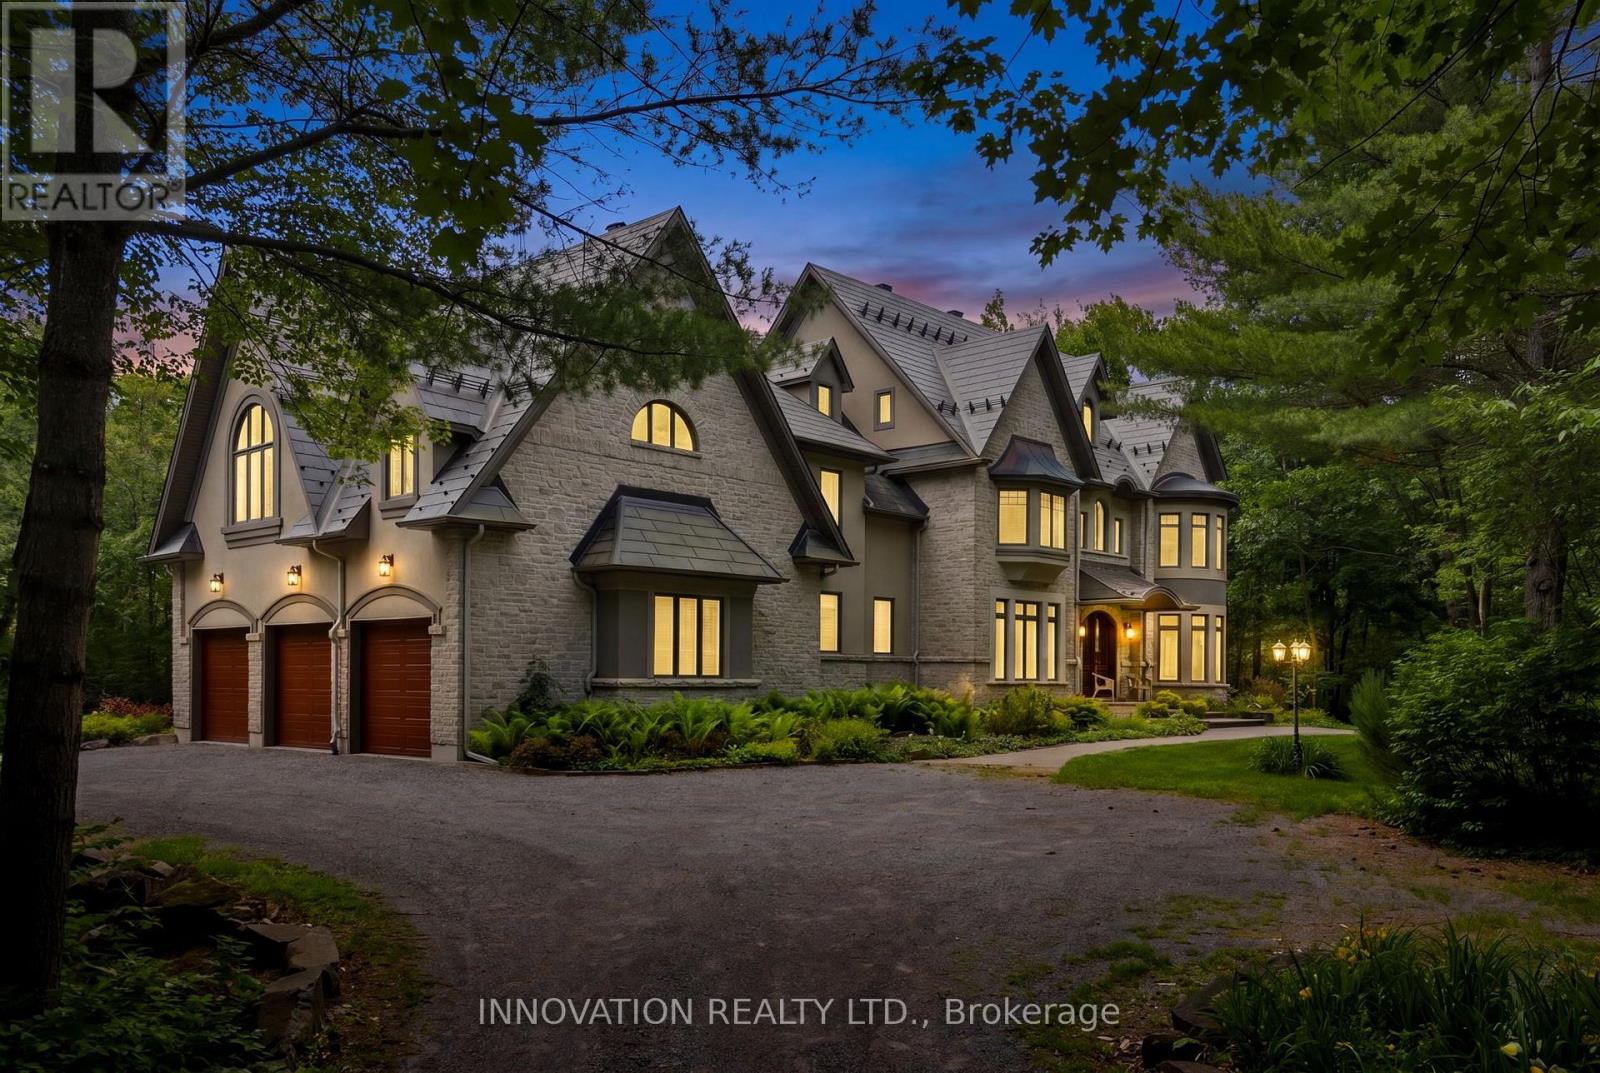
Set on 5.43 acres of mature forest in prestigious Saddlebrooke Estates in rural Kanata, this architecturally distinctive executive estate offers an exceptional combination of superior craftsmanship and thoughtful design. Tucked away at the end of a quiet cul-de-sac, the property feels remarkably secluded yet is incredibly close to all amenities. Designed by award-winning architect André Godin, the home has been created to embrace its natural setting. Soaring ceilings, expansive windows, generous proportions and abundant natural light create a remarkable sense of openness, while stone, stucco and distinctive copper accents give the home a timeless, sophisticated presence. With more than 7,300 square feet of living space, this home is perfectly suited for a large or multi-generational family, entertaining, and working from home. The heart of the home is a spectacular great room with soaring ceilings, dramatic windows and a wood stove, complemented by a tranquil sunroom overlooking the gardens and a spacious dining room with fireplace. The gourmet kitchen is exceptionally appointed with high-end stainless-steel appliances, including two dishwashers, double wall ovens and a six-burner range with BBQ cooktop. Very recent upgrades include the primary ensuite and a newly finished private suite ideal for guests, older children or extended family. The walk-out lower level features a family room with wood-burning fireplace, games room, home theatre, extensive storage and a substantial workshop. Exceptionally well maintained by its original owner, this remarkable home has been lovingly cared for and thoughtfully updated over the years. Every aspect reflects pride of ownership, quality and attention to detail. A rare private architectural estate where character, comfort, craftsmanship and an extraordinary natural setting come together beautifully. If you enjoy peace, nature and tranquility, this could be the one for you. (id:49993)
Ottawa, Ontario
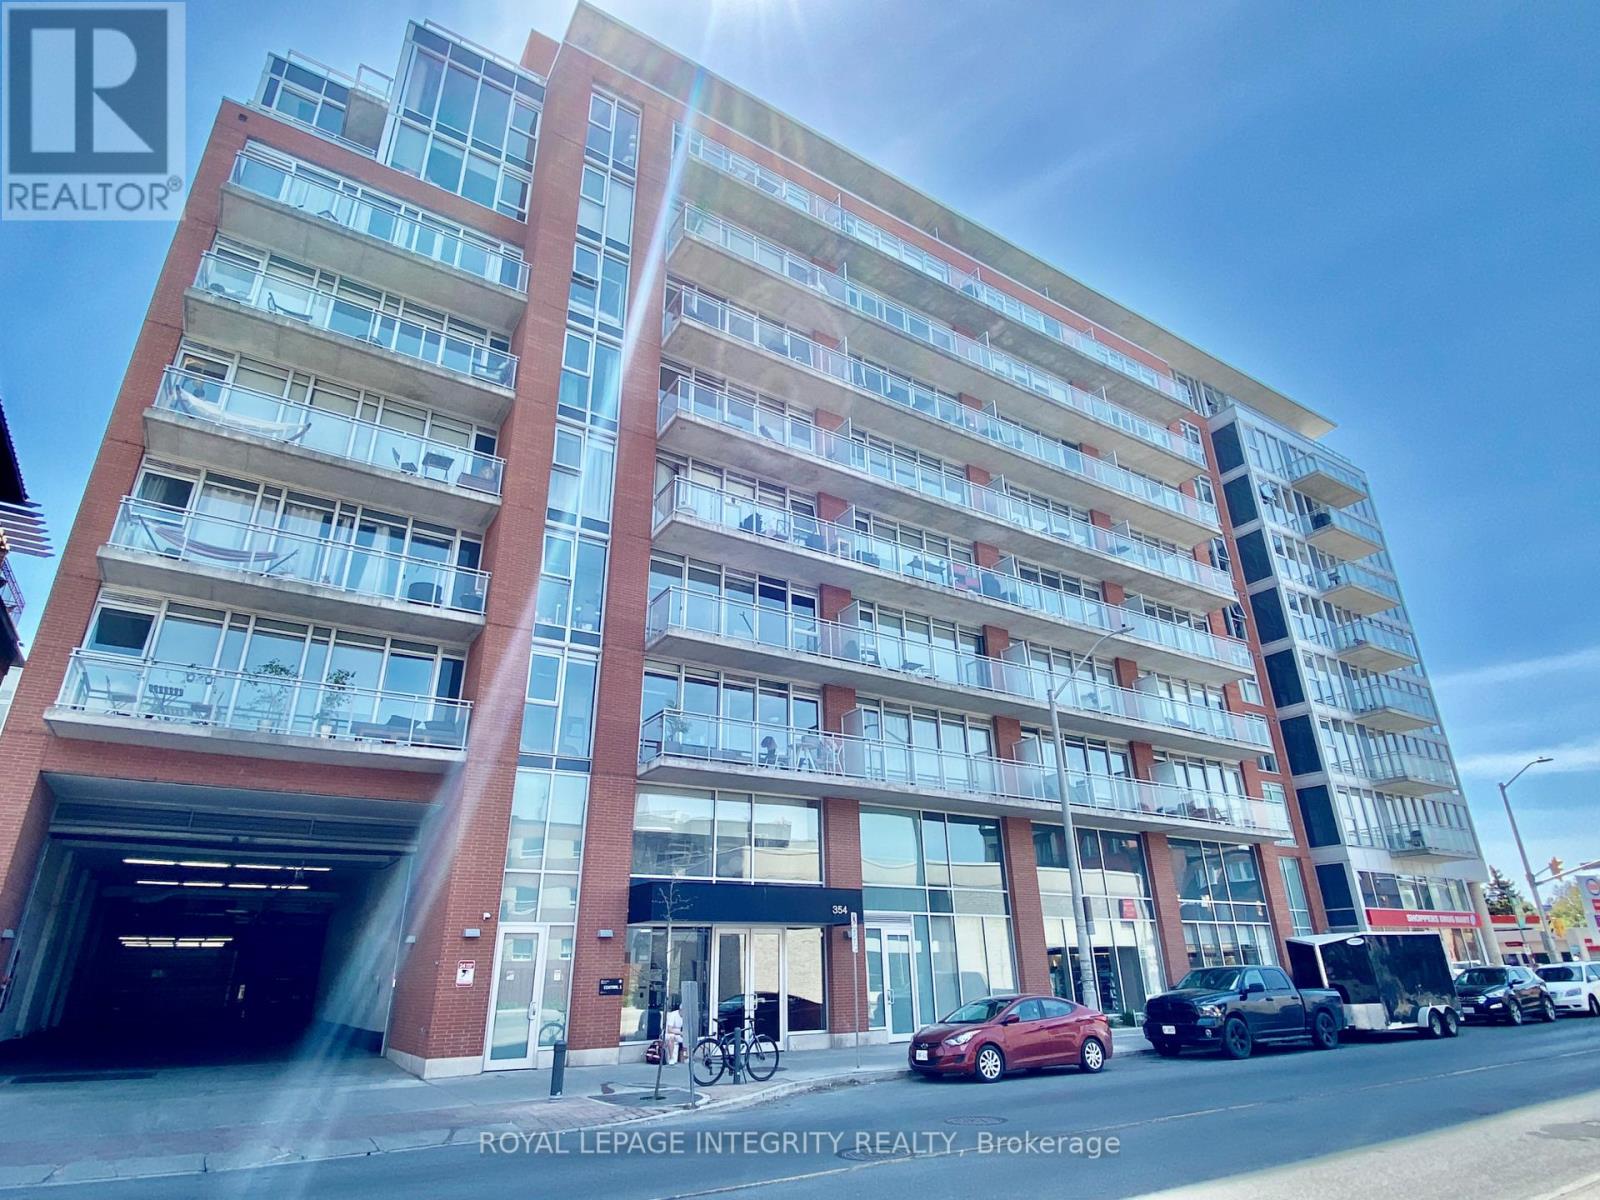
Welcome to 354 Gladstone in Centretown. This 2 bedroom, 2 bathroom unit features a 732 sq ft floor plan and a 84 sqft private balcony with Northern views. This unit has hardwood floors, high ceilings, amble natural light coming in thanks to those floor to ceiling windows. Primary bedroom has a 3 piece en-suite bathroom. This unit has in unit laundry, central Heat, AC and underground parking is also included. Great amenities: gym, entertainment room, gas BBQ and courtyard gardens. Underground parking available (extra). Unbeatable downtown location with Shoppers Drug Mart under the building. Lots of shops and Restaurants are at your footsteps on Bank street. Short walk to the Glebe, Landsdowne Park, Elgin St, and downtown. Experience downtown living at it's best! (id:49993)
Elizabethtown-Kitley, Ontario
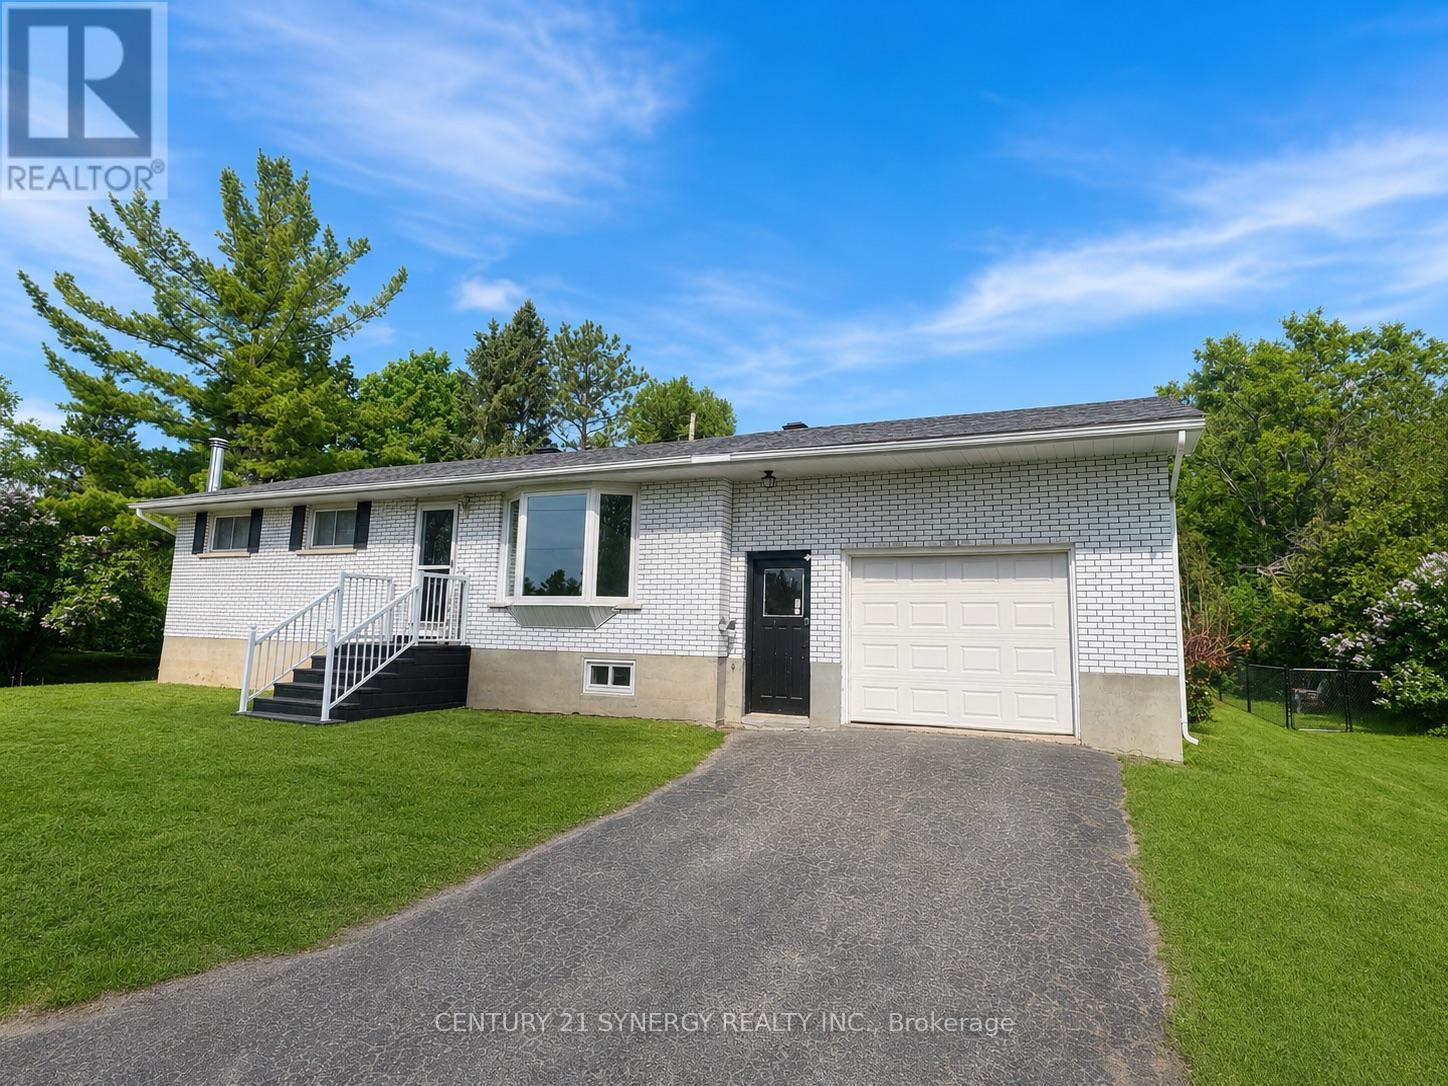
Welcome to this beautifully cared for brick bungalow (with a brand new septic system) in the charming village of Jasper. Set in a peaceful, friendly community, this inviting home offers the perfect blend of comfort, thoughtful updates, and a slower pace of life. From the moment you step inside, you'll feel right at home. Freshly painted throughout, the bright and welcoming interior is filled with natural light, creating a warm and uplifting space to relax and unwind. The kitchen and living room flow together effortlessly, making everyday living and time spent with family and friends feel easy and connected. Many updated windows enhance the home's light and airy feel. The main level features a spacious primary bedroom created by combining two original bedrooms-offering a generous retreat with plenty of room to relax. For those needing additional bedrooms, this layout can easily be converted back to a three-bedroom configuration on the main floor. New flooring in both bedrooms provides comfort and style, while the beautifully renovated bathroom (2025) adds a touch of modern elegance. Downstairs, the fully renovated basement (2025) expands your living space, perfect for quiet movie nights, a play area, or hosting guests. One of the standout features of this home is the expansive three-season room at the back, an ideal space to enjoy the outdoors in comfort from early spring through late fall. Overlooking the fully fenced backyard, it's perfect for entertaining, watching the kids or pets play, or simply enjoying a quiet moment with your morning coffee. A brand new back deck (2025) further enhances your outdoor living experience, offering even more space to relax and unwind. Just minutes from all the amenities of Smiths Falls, this property offers a lifestyle that's both convenient and serene. With major updates already completed-including roof '16, furnace '16, central air, ALL NEW SEPTIC SYSTEM '25 and well pump. (id:49993)

Ottawa, Ontario
Beautifully maintained 2-bedroom, 2-bathroom terrace condo with a stunning west-facing balcony overlooking parkland. Ideally located across from NCC greenspace and the Rideau River, this bright and inviting home is perfect for those seeking a balance of urban living and outdoor lifestyle. Set in a quiet low-rise building in the welcoming community of Overbrook, this sun-filled condo features underground parking and reasonable condo fees, just steps from the Rideau Sports Centre and the pedestrian bridge to downtown-perfect for professionals who enjoy walking or biking to work. The open-concept main living area features beautiful floors, a fireplace, and large windows leading to a private balcony overlooking the park. The renovated kitchen includes timeless cabinetry, granite countertops, ceramic backsplash, plus a convenient pantry and main-floor powder room. Upstairs offers a spacious primary bedroom with 2 closets, a versatile second bedroom, and an updated bathroom. Includes in-unit laundry, central A/C, underground parking, and storage locker. Enjoy incredible access to Riverain Park, bike paths, tennis courts, and the Rideau Winter Trail right at your doorstep. (id:49993)
613-769-1516
Text is preferred – we text back quickly!
613-795-6801
Text is preferred – we text back quickly!