


Ottawa, Ontario
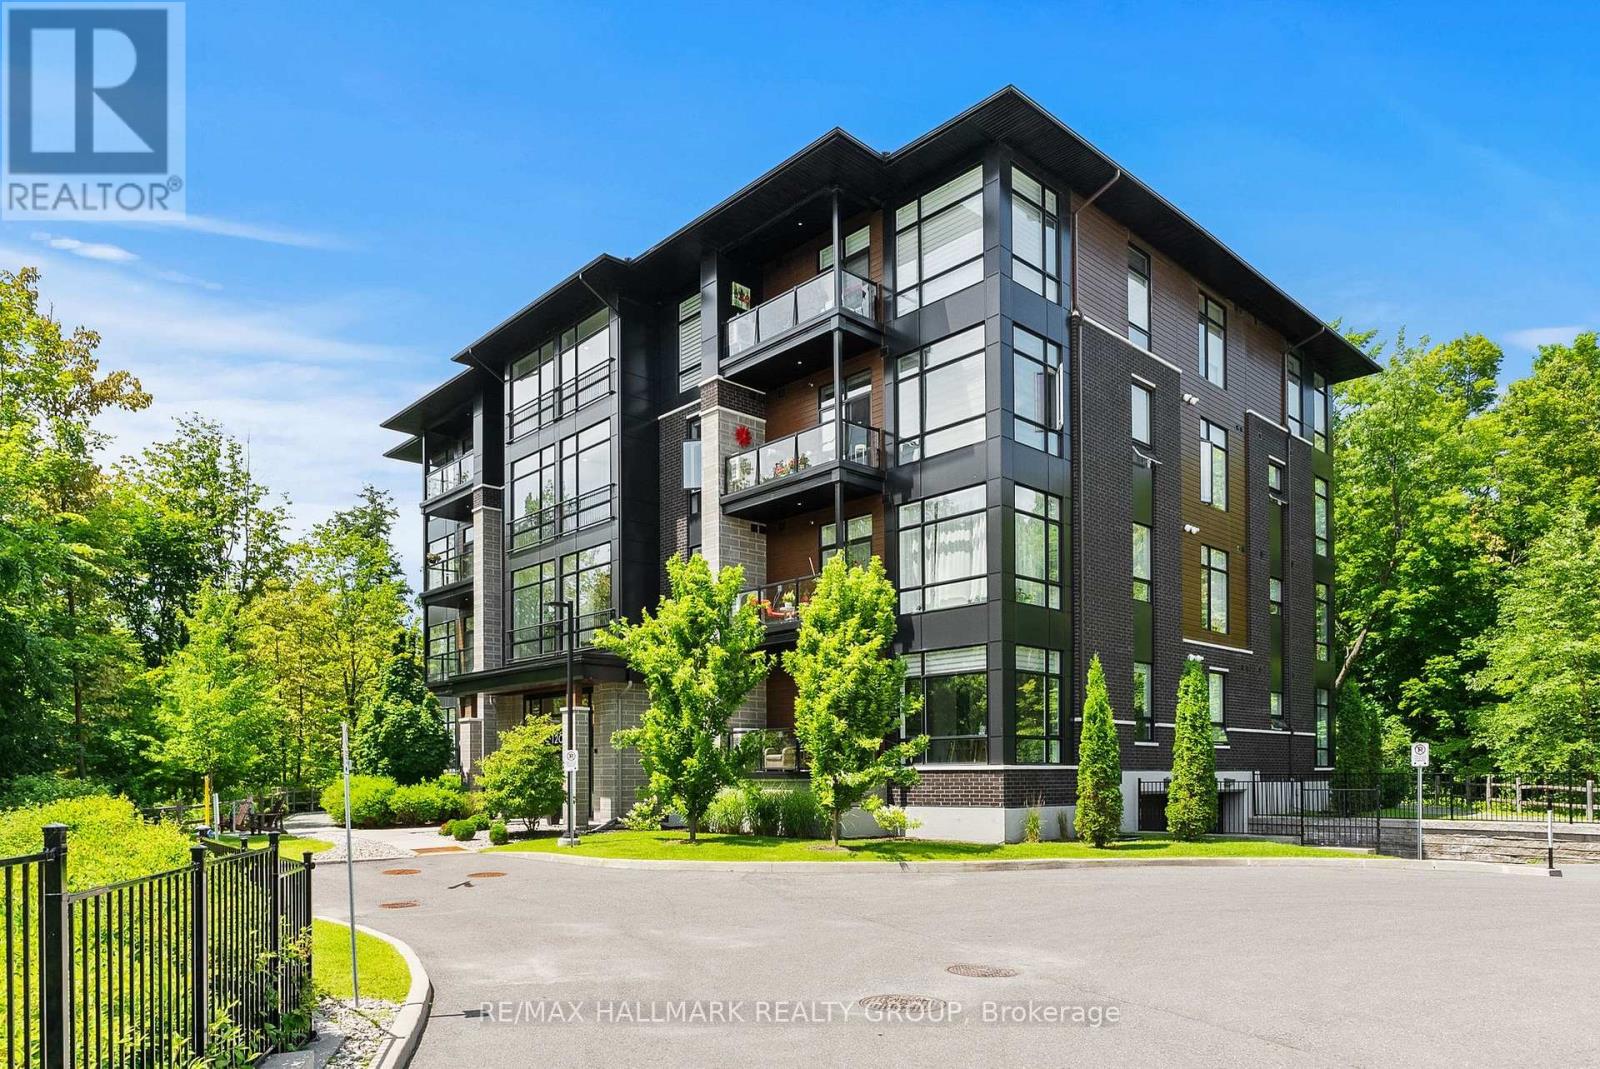
Meet your next address. 120 Cortile Private is the kind of property that tranquility was made for. Mature trees and a ravine at your front door - all tucked into one of Riverside South's most desired enclaves at the Urbandale's distinguished Allora complex. Inside you will find that this elegant, south facing corner Tofino model was thoughtfully designed to maximize space and functionality. It offers an open concept plan with hardwood flooring throughout, 10' ceilings and oversized doors, expansive floor to ceiling windows equipped with custom blinds boasting an abundance of natural light. A contemporary kitchen with quartz countertops, lots of storage, a large island and stainless steel appliances are just some of the special touches.. Master bedroom includes a walk in closet with ample space for wardrobes and an ensuite with glass shower and double sinks. The versatile second bedroom can be used as a home office or a combo of both. A second 4 piece bath and in-suite laundry complete the space. The private balcony provides a captivating view of the beautifully treed, lush ravine. Just steps from walking trails, parks and shopping. The trifecta - nature, convenience and style! (id:49993)
Clarence-Rockland, Ontario
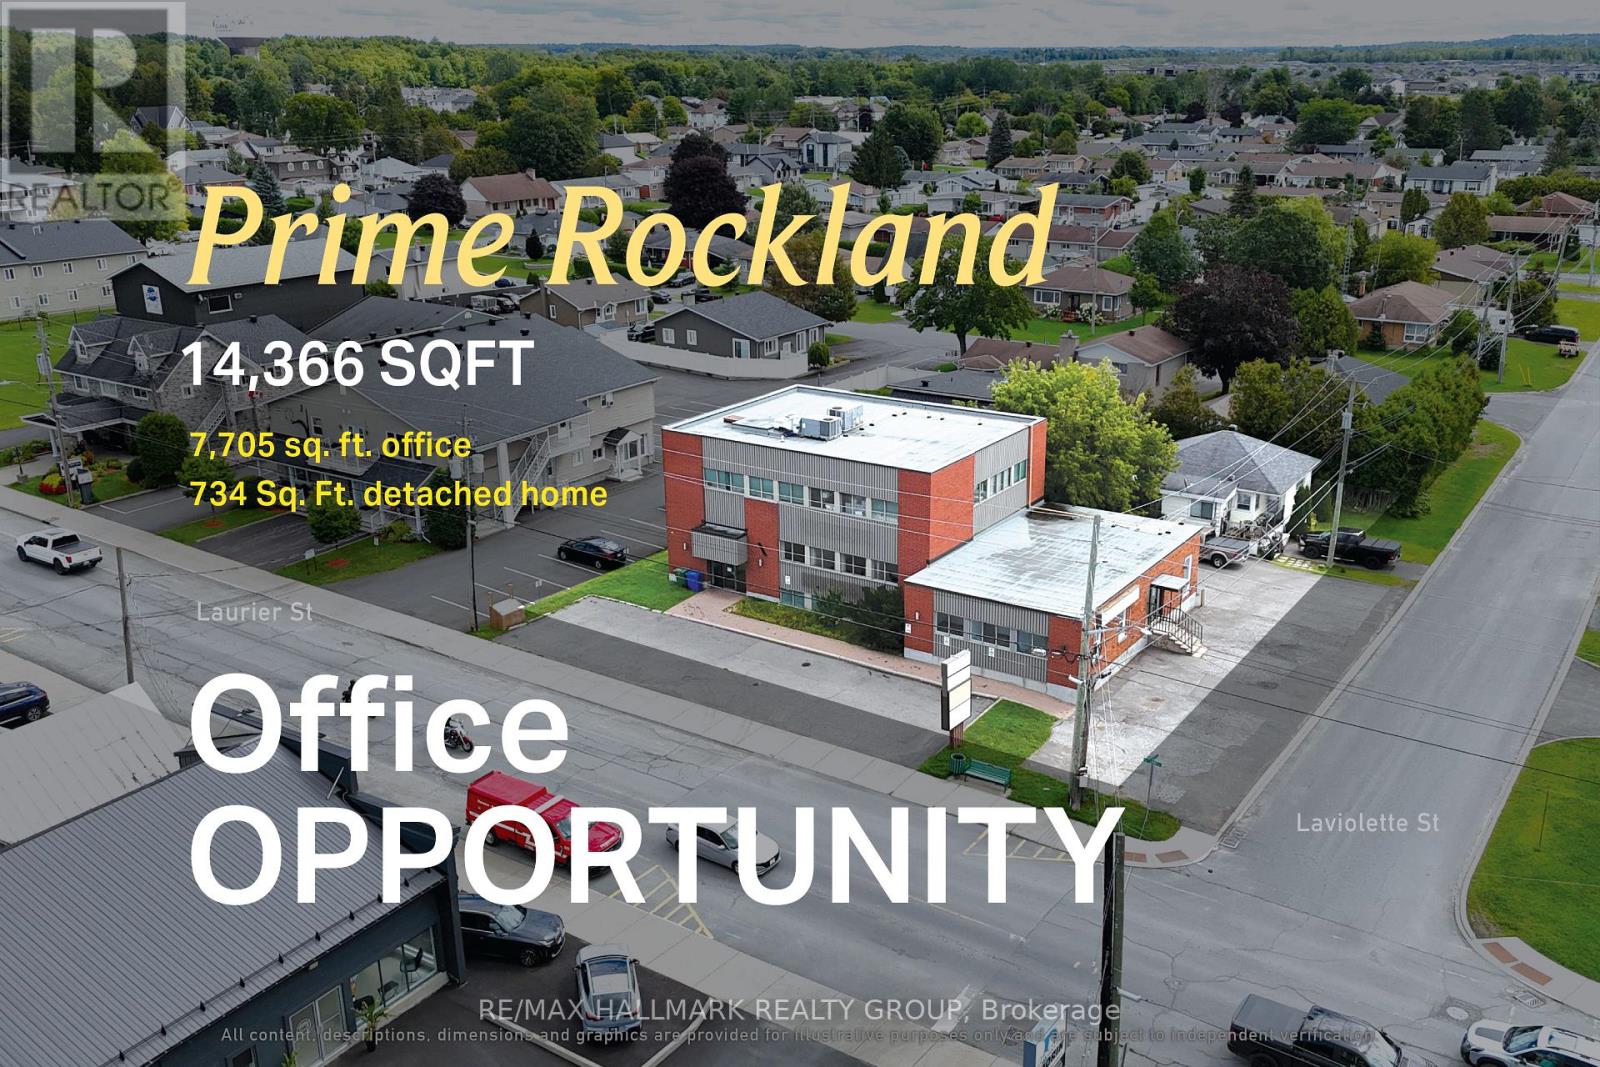
A visible Rockland office asset appealing to medical and professional users, owner-occupiers seeking rental income alongside their own occupancy, and investors looking for a flexible income-producing commercial asset. Positioned along Laurier Street, the property offers approximately 7,705 sq. ft. of office space and has benefited from meaningful recent capital investment, including a roof replacement in 2020, two rooftop HVAC units installed in 2020 to service the two-storey office building, a furnace replacement in the two-storey building in 2020, an A/C unit replacement in September 2022, select LED light fixture upgrades in 2020, and, within the one-storey office building, a furnace replacement and new water heater completed in 2019. A separate detached 734 sq. ft. residence on Laviolette Street adds another layer of value and flexibility for income, future use or longer-term repositioning. (id:49993)
Ottawa, Ontario
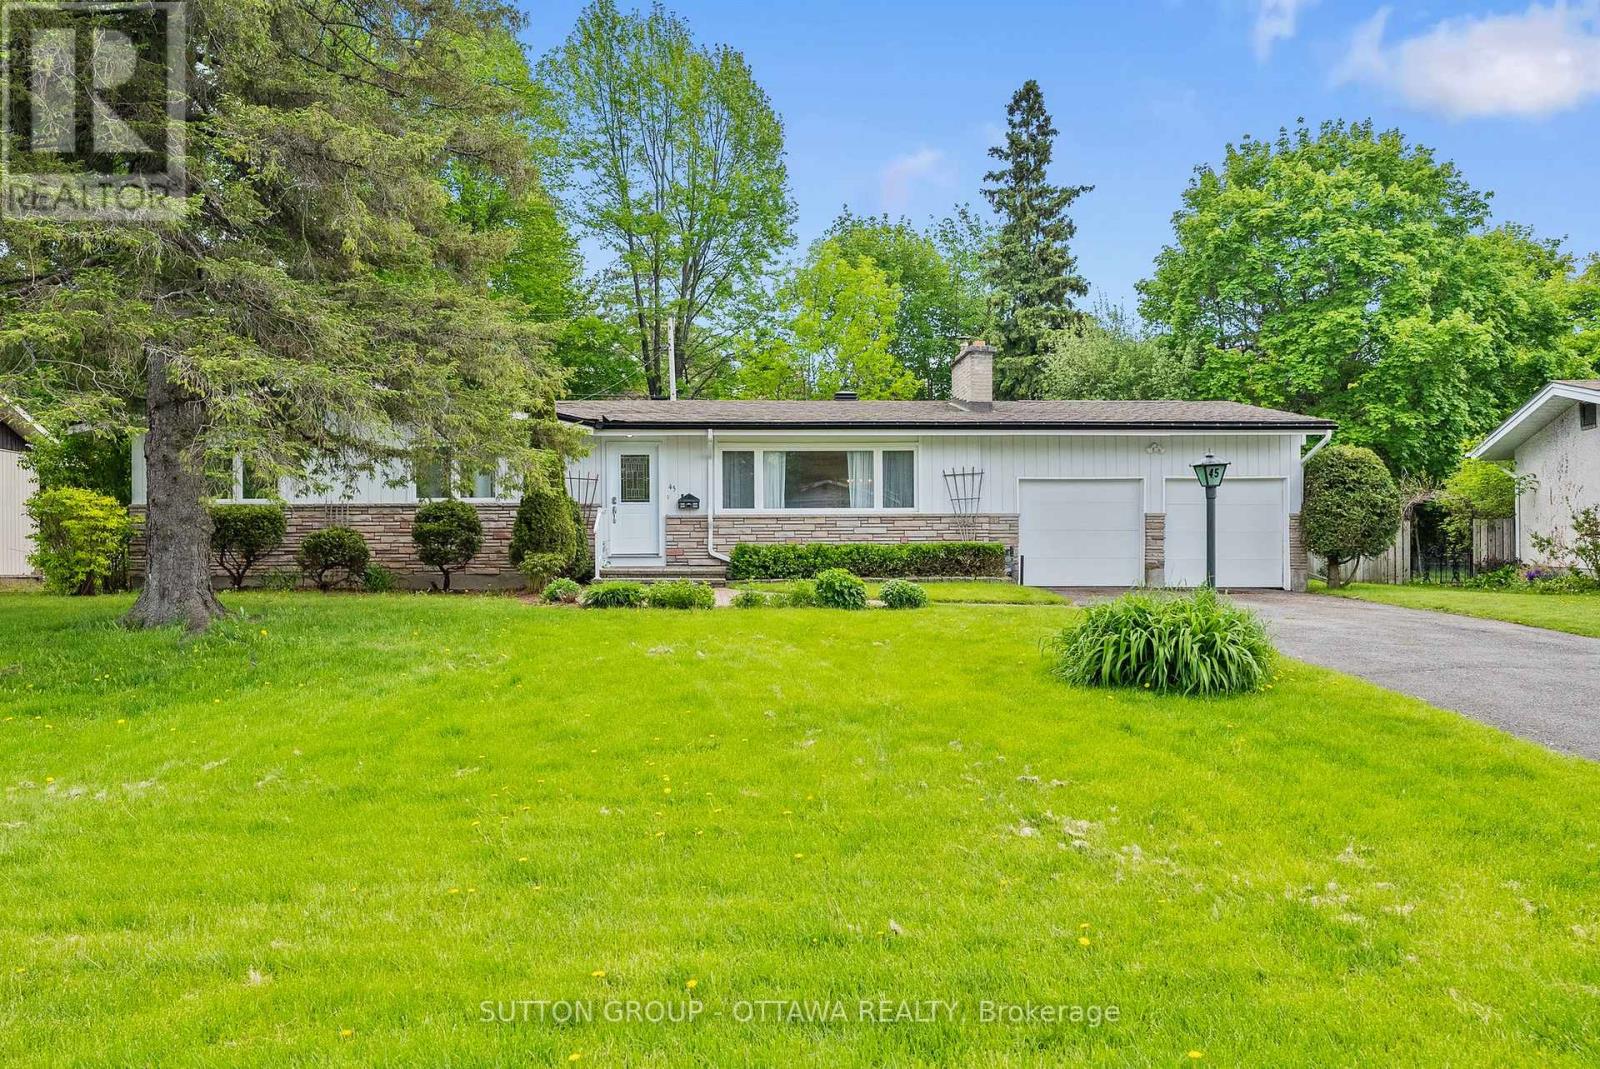
Lovingly maintained by the same family since 1970, this beautiful 3 bedroom, 2.5 bathroom bungalow with a REAR ADDITION in Bells Corners sits on an impressive 80x106' lot on a family friendly street just steps from a playground and entrance pool with easy access to the NCC greenbelt offering endless trails for walking, biking, and cross country skiing. Step into a bright and airy interior with large windows and hardwood flooring throughout offering a spacious layout featuring a separate living room with wood-burning fireplace, dining room, and an updated eat in kitchen with plenty of cupboard space that opens to the bright, cozy rear addition family room. The primary bedroom has a powder room ensuite, while two additional bedrooms share the family bathroom, completing the upper level. The lower level offers an abundance of space for a family room, work from home office, gym or hobby room, with potential for a fourth bedroom already in place. Spacious laundry room, an abundance of storage space & cold storage, and a roughed in kitchenette area create additional possibilities for the basement, making it ideal for multigenerational living with direct access from the back door. Rarely offered TWO CAR GARAGE plus driveway parking for all your guests. The hedged backyard is perfect for entertaining with plenty of room to run, play, BBQ, and relax with a storage shed in place for more outdoor gear. Ideally located close to elementary & high schools, shopping, transit, the Carling DND campus, and Queensway Carleton Hospital, this is a wonderful opportunity to enjoy the next chapter in this special family home. (id:49993)
Ottawa, Ontario
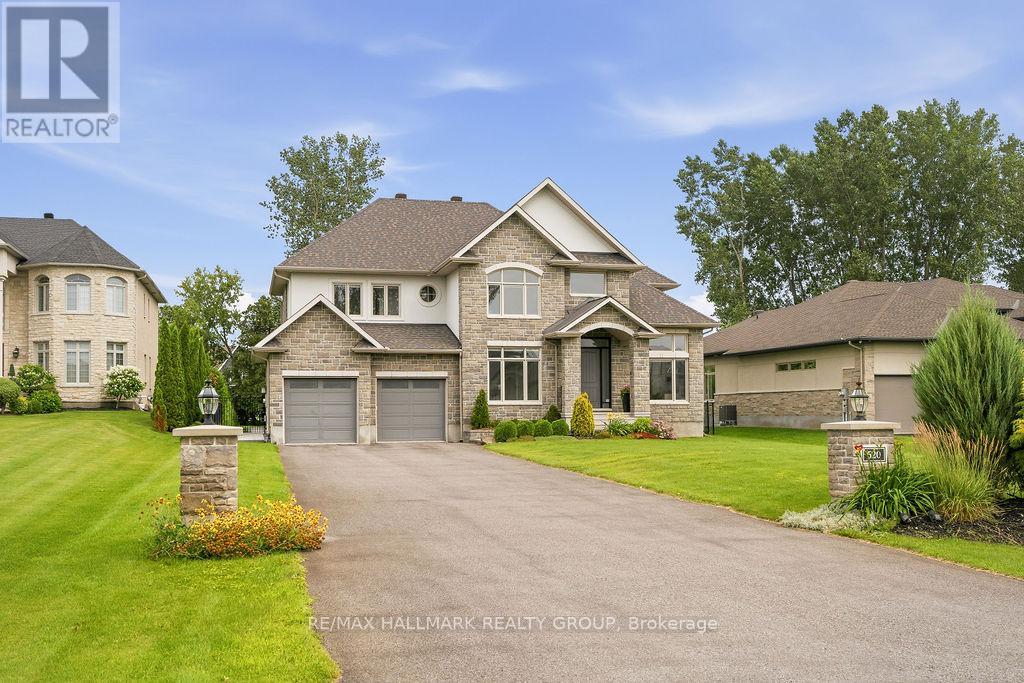
Welcome to 520 Leimerk Court a luxurious custom-built property with all brick exterior , Aprox 4500 sq. ft (including basement), oversized 2 car garage, 4 bed, 4.5 bath, located in the sought-after Maple Creek Estate in a private court. Main floor offers a welcoming foyer with high ceilings, gorgeous crystal chandelier. Main floor den/office, a formal living/dining room with large windows, followed by an open concept designer chefs dream kitchen equipped with ample cooking space, SS appliances & granite counter tops and breakfast nook .The family room offers a grand stone wall with a gas fireplace overlooking the luscious lawns. The second floor offers 4 generously sized bedrooms,3ensuite & laundry room. The primary bedroom is the ultimate retreat with a his& her walk-in closet, large Jacuzzi tub. 9'ft ceilings on main & 2nd level. fully finished basement with gym area , full bathroom , wet bar and recreation room with lots of space for entertaining.The spacious fully fenced yard offers irrigation system , 2 large interlocked raised stone patios, one with gazebo, BBQ gas connection, majestic mature trees & hedges ,privacy walls and shed. Minutes to 416 hwy, Manotick village and Barrhaven. See it today before its too late! (id:49993)

Ottawa, Ontario
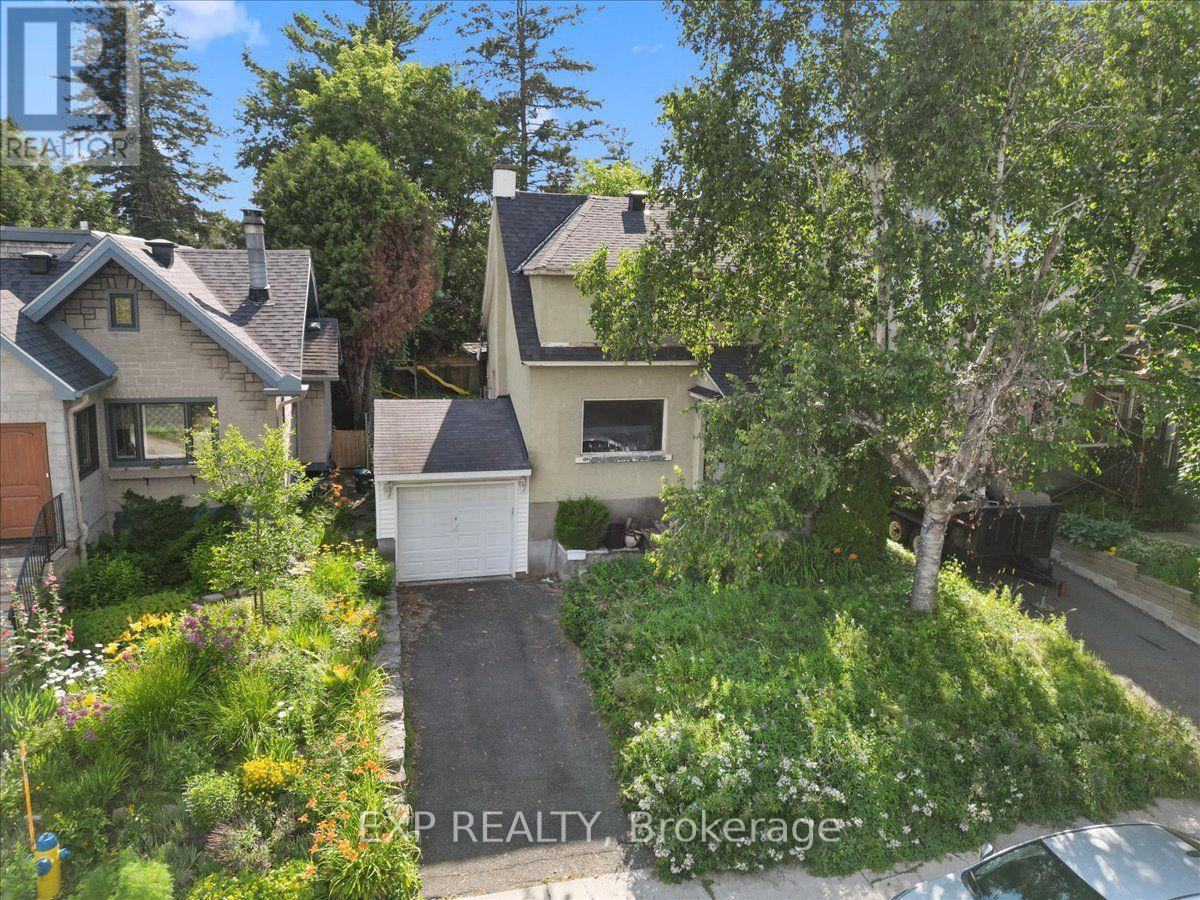
Development opportunity in Sandy Hill. This 40 x 100 ft lot (approx. 4,000 sq ft) sits within a Major Transit Station Area, roughly a 16-minute walk to the uOttawa O-Train station, with shops, restaurants, groceries and parks all within reach.The property falls under the City of Ottawa's new N3B zoning framework (By-law 2026-50), which contemplates higher-density residential development on lots of this size. A completed architectural and planning study by RJH Architecture + Planning is available to qualified buyers and outlines three development concepts: a sixplex, two front-to-back triplexes capable of severance into separate freehold titles, or a nine-unit building. The Major Transit Station Area location means no on-site parking is required under the new framework.The existing 1942 home has sustained fire and smoke damage and is being sold for land value. Buyers are advised to complete their own due diligence regarding zoning status and permissions, demolition and remediation, lot dimensions, servicing, and all development potential.Sandy Hill continues to draw builder and investor interest, with new small multi-unit product throughout the surrounding blocks - a transit-oriented infill site with the planning groundwork already underway. Buyer to verify all information. Property sold as-is, where-is. (id:49993)
Ottawa, Ontario
Development opportunity in Sandy Hill. This 40 x 100 ft lot (approx. 4,000 sq ft) sits within a Major Transit Station Area, roughly a 16-minute walk to the uOttawa O-Train station, with shops, restaurants, groceries and parks all within reach.The property falls under the City of Ottawa's new N3B zoning framework (By-law 2026-50), which contemplates higher-density residential development on lots of this size. A completed architectural and planning study by RJH Architecture + Planning is available to qualified buyers and outlines three development concepts: a sixplex, two front-to-back triplexes capable of severance into separate freehold titles, or a nine-unit building. The Major Transit Station Area location means no on-site parking is required under the new framework.The existing 1942 home has sustained fire and smoke damage and is being sold for land value. Buyers are advised to complete their own due diligence regarding zoning status and permissions, demolition and remediation, lot dimensions, servicing, and all development potential.Sandy Hill continues to draw builder and investor interest, with new small multi-unit product throughout the surrounding blocks - a transit-oriented infill site with the planning groundwork already underway. Buyer to verify all information. Property sold as-is, where-is. (id:49993)
South Dundas, Ontario
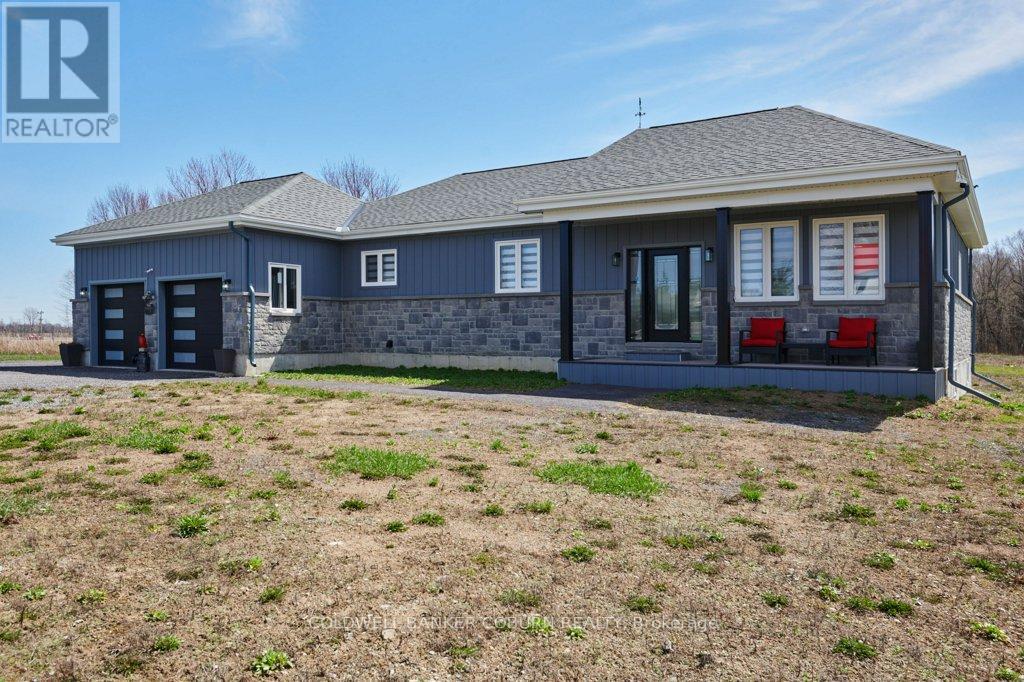
LARGE MODERN BUNGALOW at 12340 Forest Road situated on a 1.34 acre lot on a quiet Township Road just 600 feet from Bank Street/County Road 31, offering convenient commuting distance to Ottawa, Cornwall, Morrisburg & Brockville. The exterior features a maintenance free design with stone & modern board & batten on all sides, a covered front porch, & an inviting upgraded entry door. An oversized double garage provides large windows for natural light & automatic garage door openers. Inside, a vaulted ceiling & open concept layout create a bright, spacious environment ideal for both daily living & entertaining. Kitchen boasts hidden main level office space adjacent to the kitchen & a robust corner pantry as well as stunning quartz island and countertops with custom solid wood cabinetry. The main floor includes a well-planned mudroom with laundry conveniently located just off the garage entrance. The primary bedroom is generously sized & includes a walk-in closet with excellent storage & a well-appointed ensuite bathroom. The basement is partially finished to a high standard consistent with the main level & is accessed by a striking solid maple open wooden staircase with upgraded banisters and spindles. Quality features include: In-wall automatic hose retraction Central Vacuum unit on both levels of the home, quality appliances, a 2 ton cold climate heat pump with 7 kW backup heat, a Rheem high efficiency 3800 watt hot water heater & a Cummins 200 amp automatic transfer switch is installed in the garage ready for generator connection. Set in the peaceful countryside of Williamsburg in South Dundas, this property blends rural tranquility with modern convenience. Surrounded by farmland, trees, and open skies, it's near the St. Lawrence River for boating and recreation. With parks, trails, schools, amenities, and easy access to Highway 401, it offers space, privacy, and an ideal family lifestyle. Check out the virtual tour & additional photos. (id:49993)
Ottawa, Ontario
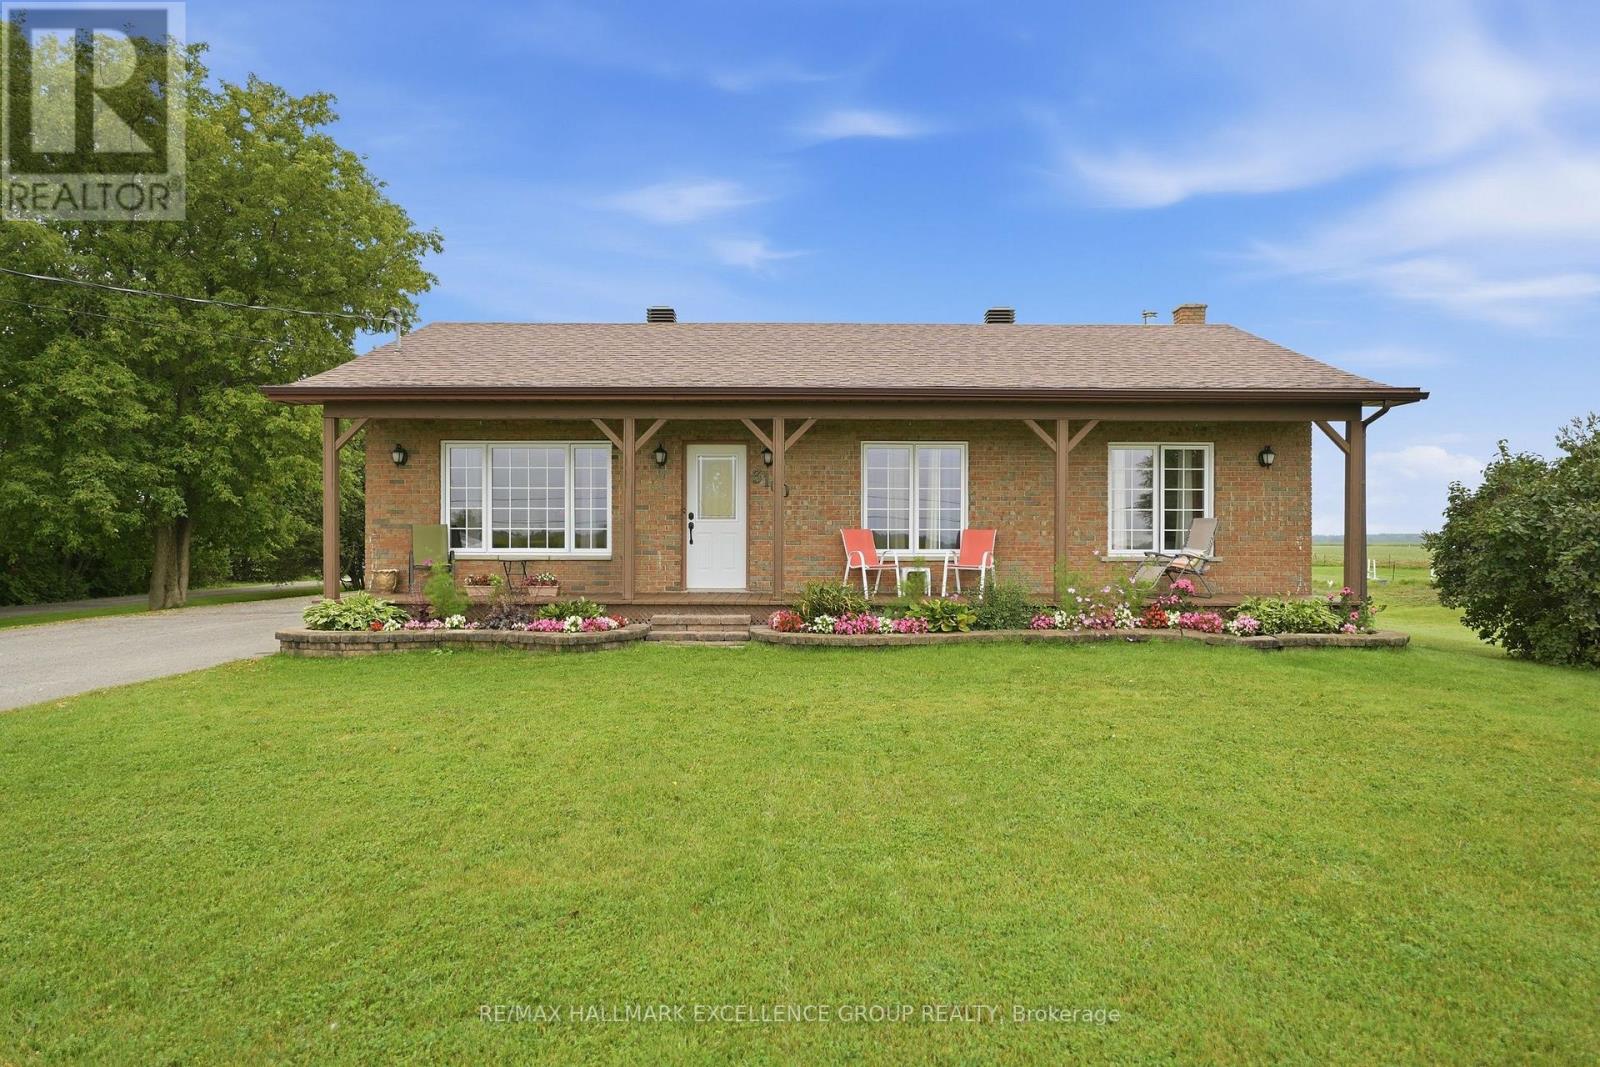
Welcome to this inviting 3-bedroom bungalow, beautifully situated on 1.19 acres in the peaceful countryside of Sarsfield, neighboring an equestrian centre and featuring an impressive 40' x 30' detached garage. Surrounded by a tranquil rural setting, this property offers the perfect blend of comfort, space and country charm with a polished, well-appointed interior. The detached garage is a standout feature-fully insulated, heated and powered, offering exceptional versatility for a workshop, hobby space, vehicle storage or recreational toys. A decommissioned bathroom and water connection are also located within the garage. Inside, the main level features hardwood and ceramic flooring, convenient main-floor laundry and a bright eat-in kitchen designed for both everyday living and entertaining. The kitchen is complete with stainless steel appliances, granite countertops, a centre island and patio doors opening onto the back deck, where you can relax and enjoy the peaceful surroundings. The finished basement provides additional living space and includes a designated area for a wood stove; the former stove can be reconnected. New windows at front of the house & kitchen. A wonderful opportunity to enjoy privacy, space and a relaxed country lifestyle just outside the city. (id:49993)
Ottawa, Ontario
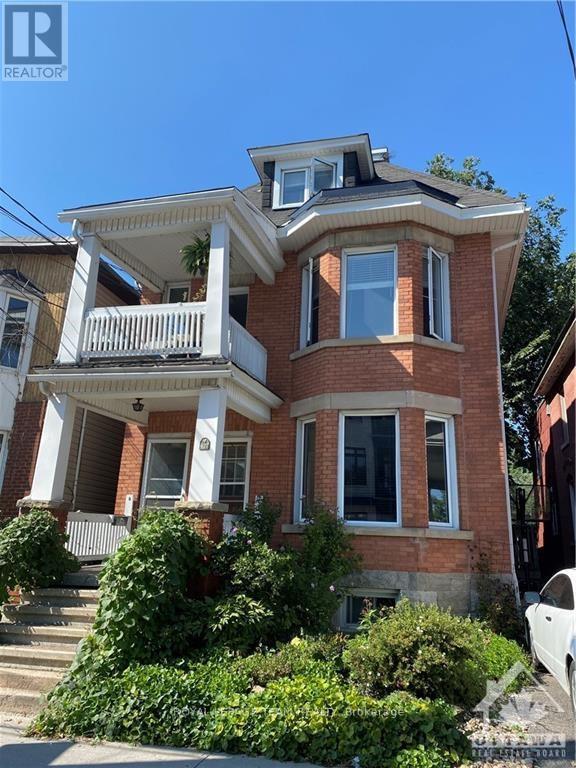
SUPER-Spacious, Top 2 floors of triplex. 2 Bdrm + Den, 2 Bath. Maple hardwood through living, dining, den, halls and back bedroom. Tiled kitchen & baths. Carpeting in principal bedroom with a tiled Ensuite with bathtub. Great "sport-shower" enclosure in main floor bathroom! Several skylights give cheer throughout the year! Private covered porch off the den. Professional-occupied, quiet building steps away from Carleton U, the World Heritage Rideau Canal, Brewer Park and the Oval, walking distance to Lansdowne, The Glebe, downtown and many of the best shops and gastro-pubs the city has to offer...Pizza Nerds kiddie corner, YUMMMM! Urban lifestyle at its best, with vast park-lands near by! Book your showing today, come see for yourself! Several storage nooks and spaces not shown in photos. Parking for 1 car, bike storage lean-to in backyard+++ 24 hours notice requested for showings...Book now before it's taken! (id:49993)

Lanark Highlands, Ontario
Welcome to 117 George Street, where comfort meets convenience in the heart of Lanark Village. This beautifully updated, 2-storey home blends modern updates with timeless character. The perfect home for families, first-time buyers, or anyone looking to enjoy small-town living. Inside you'll find an expansive, open-concept main floor with a bright and functional layout. Upstairs there are 3 spacious bedrooms, a large bathroom and convenient laundry room. The thoughtful 2020 renovations provide a fresh, move-in ready feel while maintaining the warmth and charm of the home. Located in the welcoming community of Lanark, you'll enjoy the convenience of nearby amenities, parks, schools, and the peaceful lifestyle this historic village is known for. (id:49993)
Ottawa, Ontario
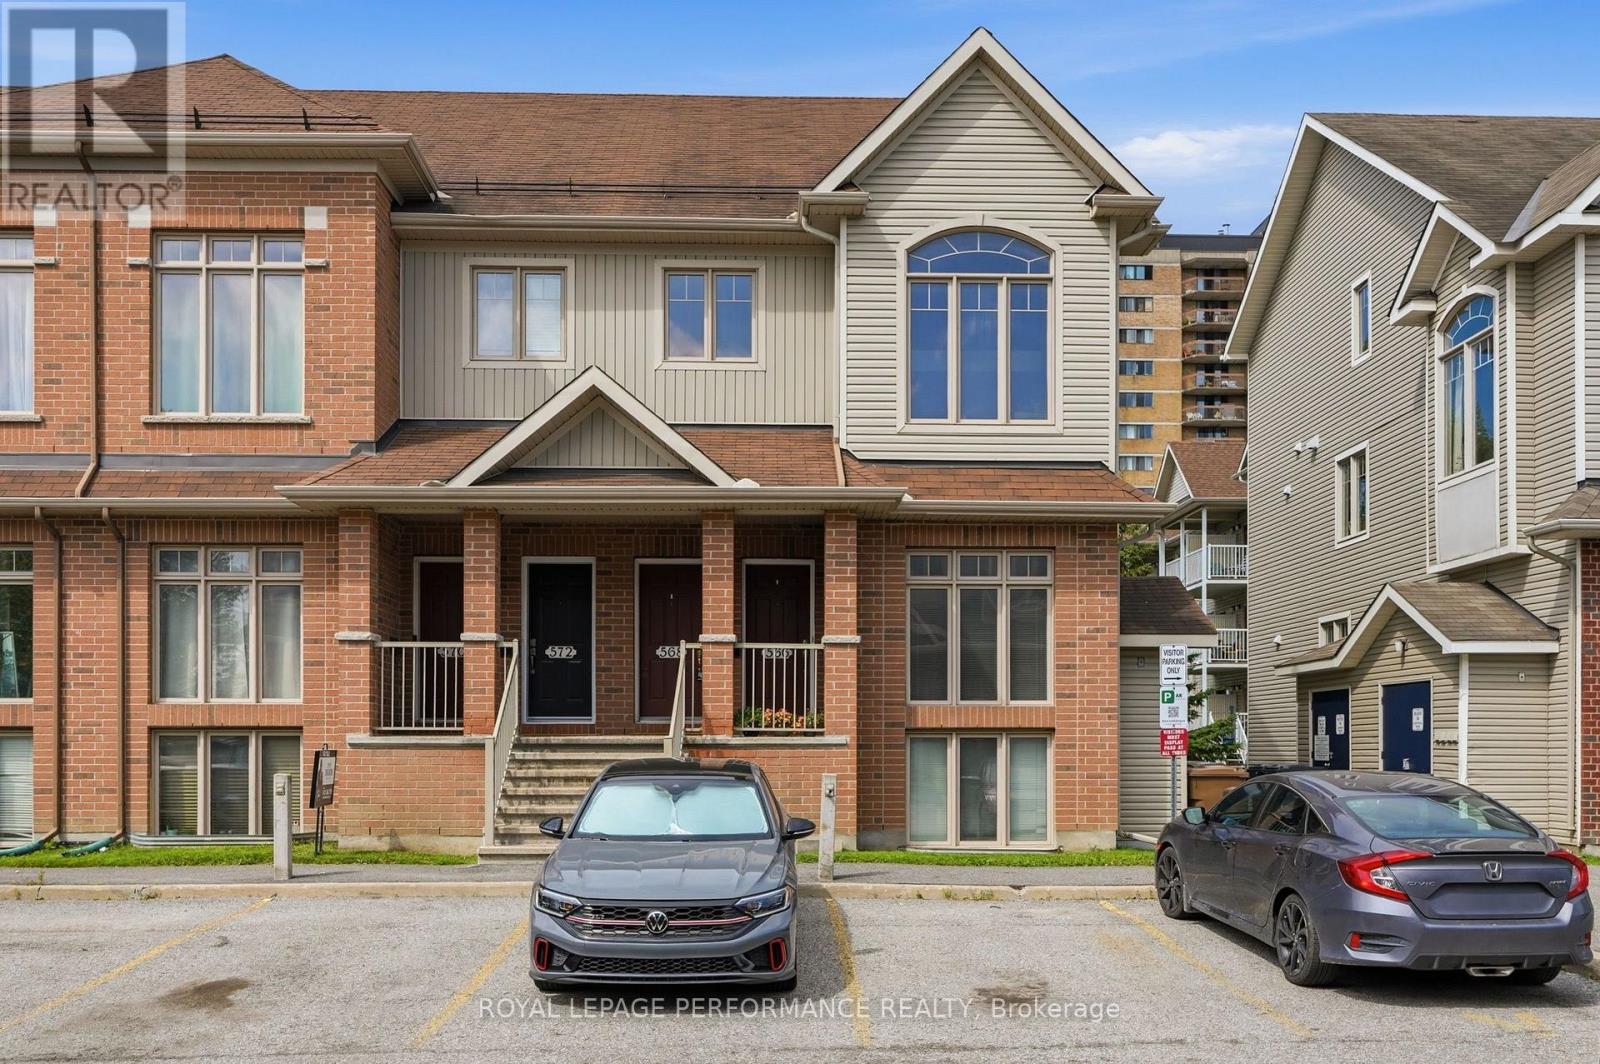
Welcome to 568 Reardon Private! This stunning, sun-drenched two-story upper unit perfectly blends modern style with ultimate convenience. From the moment you arrive, you'll love the lifestyle this home offers-complete with your own parking space located right outside the front door for effortless coming and going. Step inside to a bright, open-concept main level featuring gleaming hardwood floors, a powder room, and an expansive living area with ample natural light. The spacious eat-in kitchen boasts an abundance of counter space and storage, main-floor laundry, and a patio door leading to your first private balcony-perfect for morning coffee. Upstairs, a versatile open loft/den overlooks the living room below, offering the ideal setup for a home office or cozy reading nook. The large primary bedroom serves as a true retreat, featuring its own second private balcony and direct access to the 4-piece cheater ensuite. Finished with durable tile and luxury vinyl flooring in key areas, this layout is as practical as it is beautiful. Located within walking distance to transit, shopping, parks, and all amenities. Just turn the key and move right in! (id:49993)

Ottawa, Ontario
Welcome to this beautifully designed 3-Storey Richcraft Kitsilano model, ideally situated on a premium park-facing lot in a sought-after community. Energy Star Certified and filled with natural light, this stylish home offers a thoughtful layout with modern finishes and plenty of functional living space. The welcoming foyer features ceramic tile and convenient inside access to the single garage, with parking for two additional vehicles in the driveway. The main level also offers a versatile den perfect for a home office, study or quiet retreat. Upstairs, the bright and spacious open concept living, dining and kitchen area is designed for both everyday living and entertaining. Hardwood flooring flows throughout, while the living room opens to a covered balcony overlooking the park - an ideal spot to enjoy your morning coffee or unwind at the end of the day. A convenient powder room serves this level. The contemporary kitchen features granite countertops, a large island with breakfast bar, ample cabinetry, modern lighting and pot lights, a large undermount sink, ceramic backsplash, ceramic tile flooring, stainless steel appliances and a stylish canopy-style chimney hood fan. The third level offers a comfortable primary bedroom with walk-in closet, a second bedroom, full bathroom and convenient stacked laundry tucked into its own closet, along with a linen closet for additional storage. Plush carpeting extends throughout the third level and stairs. The unfinished basement offers valuable additional storage space. This home is perfectly located close to parks, schools, walking paths and public transit, with shopping, restaurants and everyday amenities along Innes Road just a short drive away. A bright, modern home in a fantastic park-facing setting that's move-in ready and waiting to be enjoyed! (id:49993)
613-769-1516
Text is preferred – we text back quickly!
613-795-6801
Text is preferred – we text back quickly!