


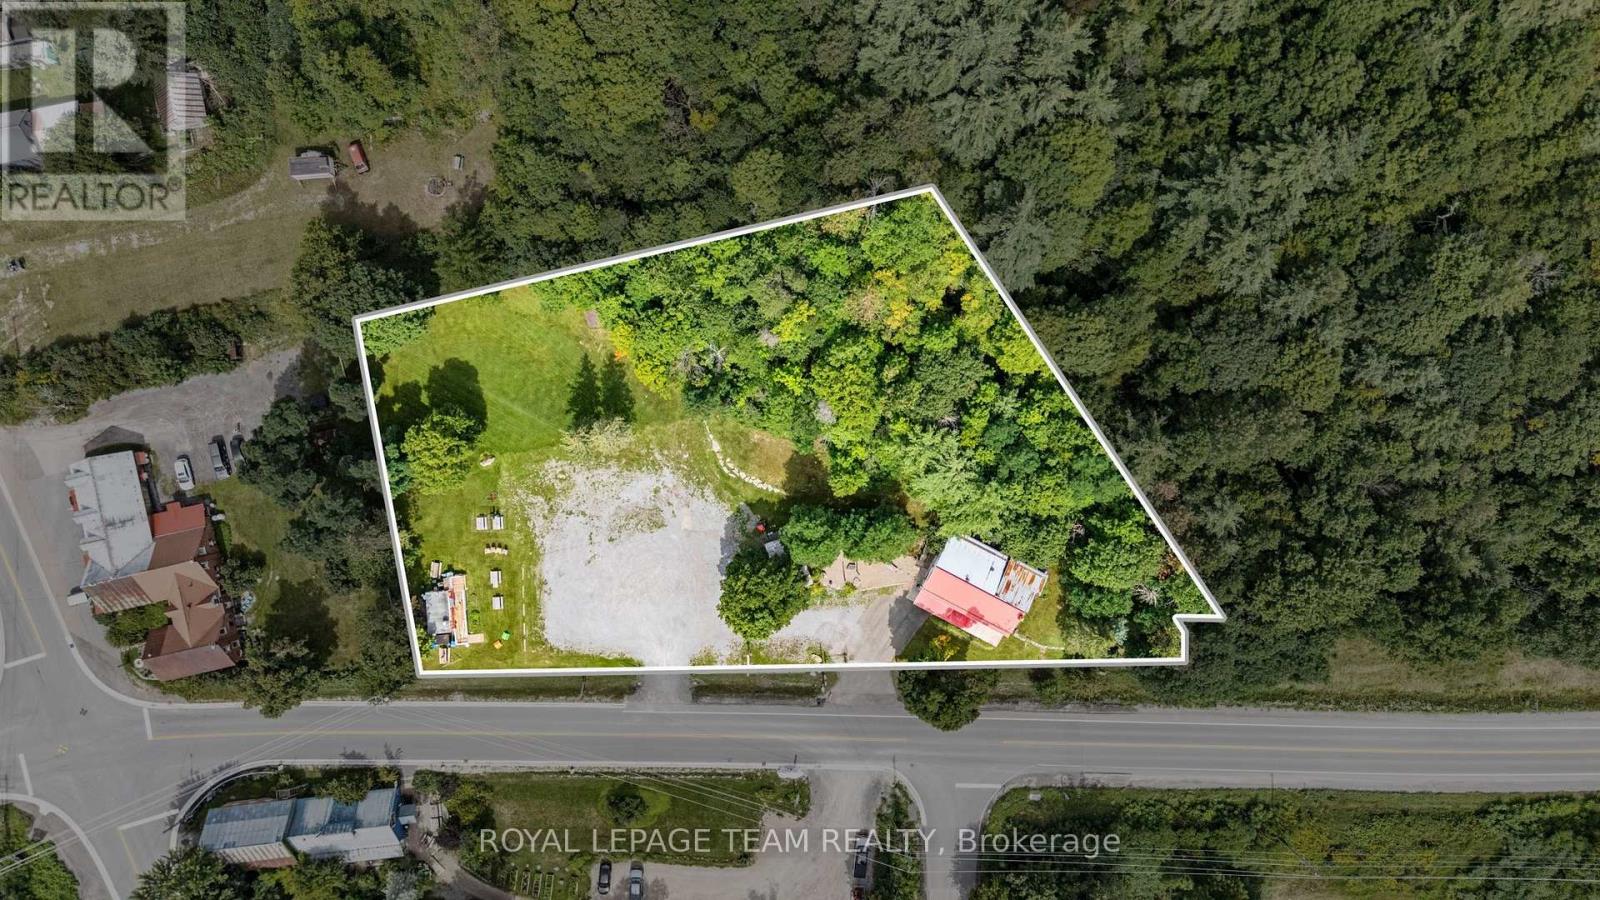
Mcnab/braeside, Ontario
Prime Commercial Opportunity in the Heart of Burnstown! Perfect investment, home for your business (live and work!), potential development! Located in the beautiful Hamlet of Burnstown and just a short drive to Calabogie and everything it has to offer year-round, this exceptional 1.818-acre commercial property presents a rare combination of location, flexibility, income potential, and future development opportunities. The Neat Café is conveniently located directly across the street, adding to the appeal and activity of this vibrant community. The main mixed-use building features recently updated ground-floor retail space (approx.920 SF),currently configured as an ice cream parlour/retail store, boasting large windows, two 2pc bathrooms, and a propane fireplace, along with a two-bedroom, one-bathroom apartment on second level. The property also includes a substantial three-season building measuring approximately 26.4'x14.4'. The property features two separate entrances, providing excellent accessibility and functionality for coming and going. The generous lot, commercial zoning, exceptional frontage, and prominent location create tremendous potential for an owner-operated business, investment property, rental income, future development, or a combination of uses. Additional seasonal income is currently generated from a portion of the property leased to a chip truck from early spring through early fall (chip truck not included) as well as a portion of the lands rented weekly to the local Farmers' Market during the summer months. With Burnstown's charm, proximity to Calabogie, and year-round recreational, tourism, and community amenities, this property offers an outstanding opportunity to establish or expand a business in one of the area's most desirable locations. Both floors feature gas fireplaces on each floor. Radiant floor heating on ground floor; however, has not been connected. Shop equipment negotiable (id:49993)
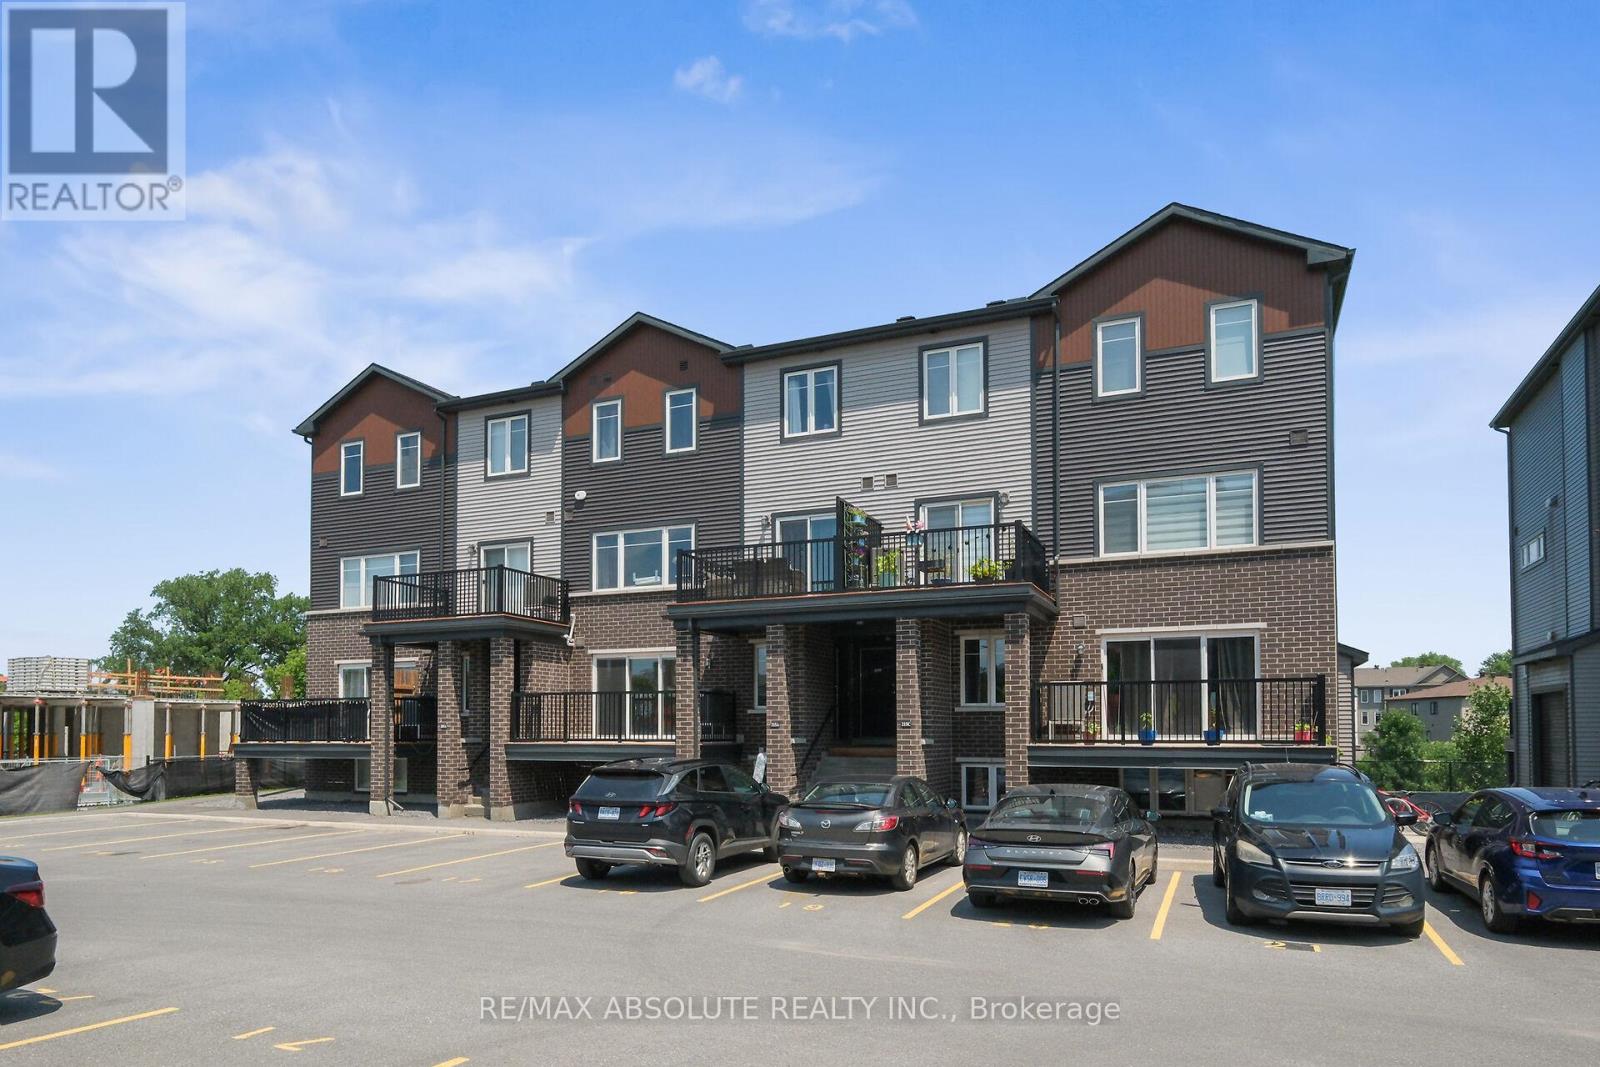
Ottawa, Ontario
Welcome to this spacious two-bedroom, two-storey lower-unit condo in Kanata, offering a functional layout and comfortable living space. The main level features a bright, open-concept design with a well-appointed kitchen complete with ample cabinetry, counter space and a breakfast island with plenty of seating. The kitchen flows seamlessly into the living area, with access to a large private balcony, perfect for enjoying your morning coffee or relaxing outdoors. A convenient powder room completes the main level. Downstairs, you'll find two generously sized bedrooms with ample closet space, in-unit laundry conveniently tucked away in a hallway closet and a full bathroom featuring a tub and shower combination, vanity and toilet. One open parking space is included. A great opportunity to enjoy low-maintenance living in a convenient Kanata location close to shopping, transit, recreation and everyday amenities. 24 hrs on all offers to lease. Offers must include rental application, photo ID, credit check, letter of employment. No pets and no smoking. (id:49993)
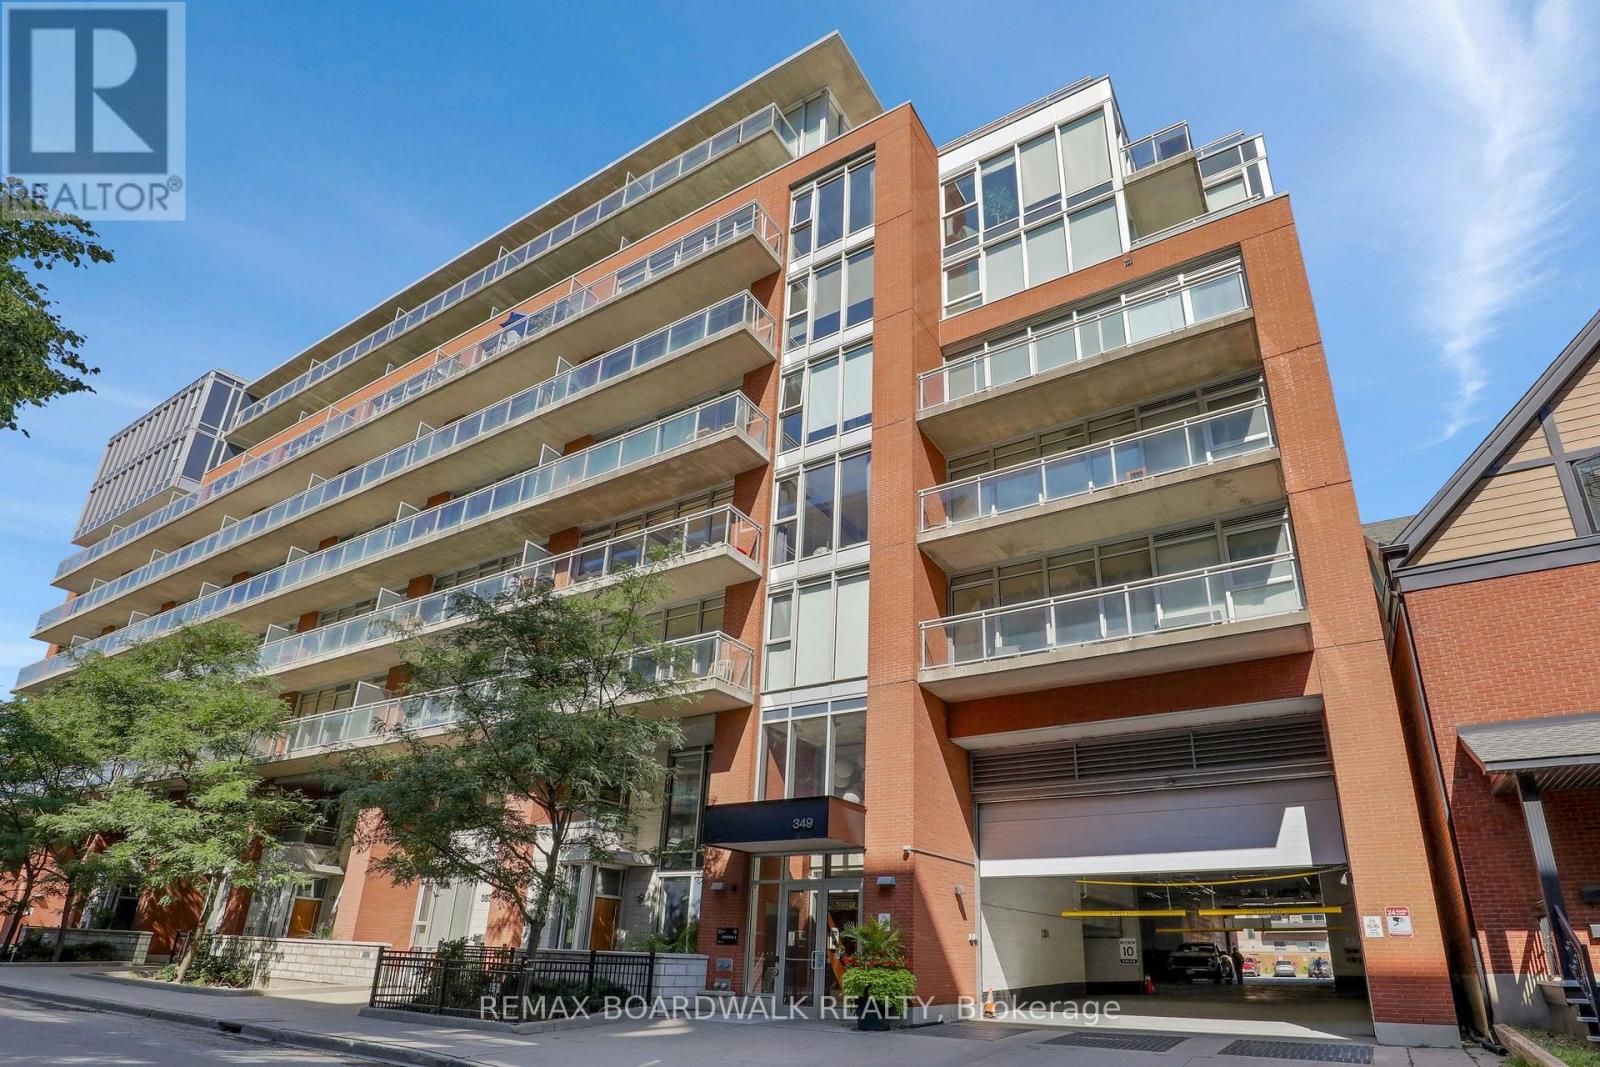
Ottawa, Ontario
Welcome to 349 Mcleod where urban energy meets modern living! This 1 bedroom + den Corner-Unit condo is move-in ready and offers a great blend of high-end finishes with industrial-chic aesthetic. This condo is filled with natural light thanks to all your big windows and showcases exposed concrete as well as an open concept space for your living room, eating area and modern kitchen with Quartz countertops, Stainless Steel appliances and Ikea wall storage cabinets. Your spacious primary bedroom hosts dual closets, barn door and a cheater door to the stylish main bathroom with Quartz countertop and convenient in-suite laundry. Around the corner is a handy den with dual sliding privacy doors and Murphy bed with integrated desk which offers great flexibility for work & guests. Other great features include a unit-wide balcony with downtown views, Nest Thermostat, Smart doorlock, storage locker, underground parking, new fridge, custom blinds & carpet-free flooring throughout unit. This pet-friendly & smoke-free building has a concierge, an updated exercise room, large party room with pool table & TV/Movie area, outdoor courtyard with sitting & BBQing area, Expedibox smart parcel lockers, carwash bay and bike storage. Easily walk to a variety of stores, restaurants, the Canadian Museum Of Nature, Rideau Canal, the Glebe & Lansdowne Park! (id:49993)
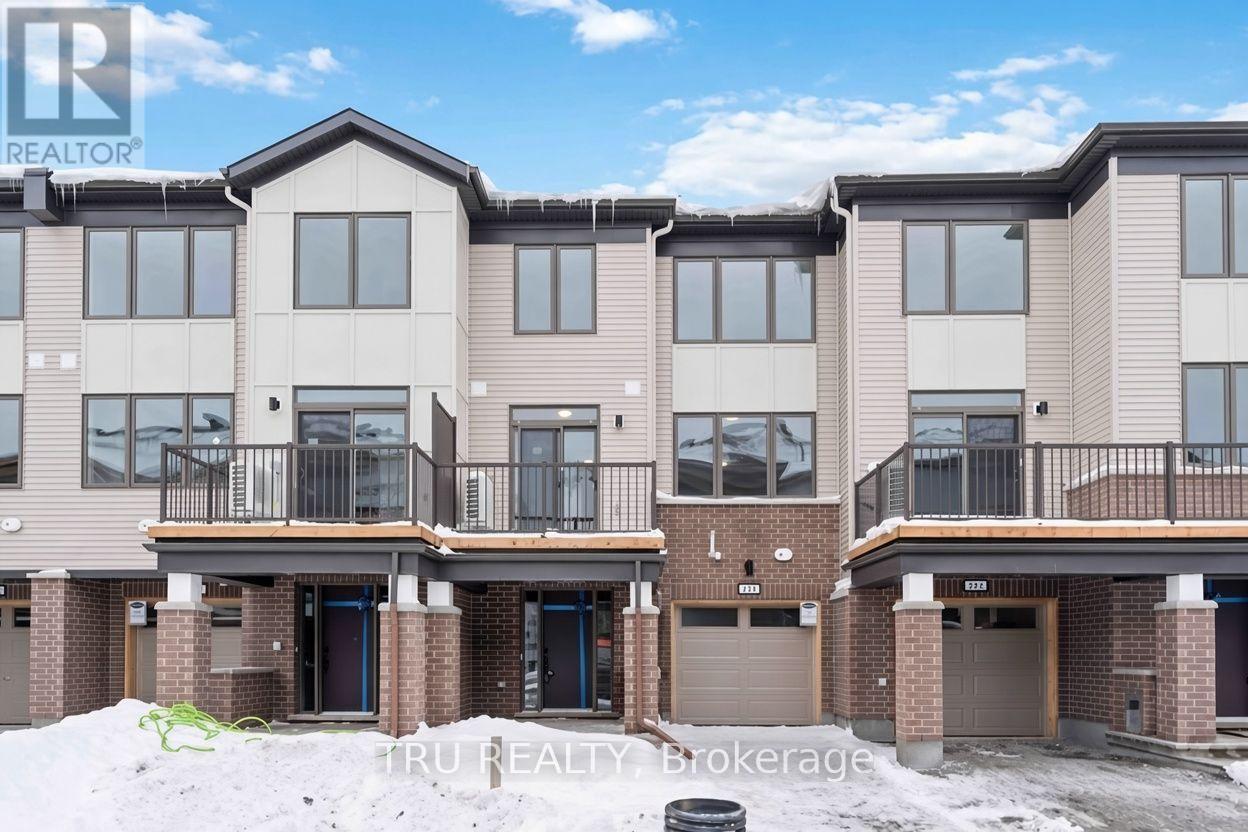
Ottawa, Ontario
Welcome to 239 Anyolite Private, a bright and modern 3-storey freehold townhome in Barrhaven's sought-after Heritage Park. Built in 2023 and offering 1,617 sq. ft. above grade, this home delivers a functional layout and a low-maintenance lifestyle. The second floor is the heart of the home, featuring a spacious open-concept great room and dining area, a contemporary kitchen with stainless steel appliances and breakfast bar, a convenient bathroom, plus a private balcony for outdoor enjoyment. The third floor offers a generous primary bedroom with a walk-in closet, a second bedroom and another well-appointed bathroom. Enjoy the convenience of an attached garage and parking for two additional vehicles. Ideally located close to schools, parks, shopping, restaurants, transit and everyday amenities. An exceptional affordable freehold opportunity in Ottawa, ideal for first-time home buyers, professionals or investors alike. Please note: Listing photos were taken prior to the current tenancy, approximately three years ago. (id:49993)

Ottawa, Ontario
Stop choosing between urban convenience and outdoor freedom. Set on an elevated approx. 35 x 212 ft lot backing onto the Trans Canada Trail, 140 Rothesay Drive offers exceptional privacy, outdoor space and a nature-connected lifestyle. Mature trees and no rear neighbours create a peaceful backdrop for morning coffee on the deck, quiet evenings in the backyard, and everyday adventures. Step out to the trail for walking, running, cycling, dog walks, seasonal recreation, with neighbourhood pathways, community green space, and Stony Swamp's Greenbelt trails nearby. This charming freehold semi-detached high ranch/raised bungalow is filled with natural light and a flexible floorplan. The main level features connected living and dining areas, a kitchen, one bedroom, and a 2-piece powder room. The lower level offers two versatile rooms, a renovated 4-piece bathroom, laundry, utility and storage - flexible space for guests, working from home, hobbies or additional living. The interior is ready for your vision, while a number of major improvements have already been addressed: both bathrooms (2018); seller-reported 35-year architectural shingles, furnace, central A/C and owned hot-water tank (2021); breaker panel and fridge (2022); and professionally completed electrical updates with ESA Certificate of Acceptance (2026). Vacant with flexible possession. A distinctive opportunity for first-time buyers, downsizers, active professionals, or investors to create a home around the way they want to live - with confidence. (id:49993)
Ottawa, Ontario
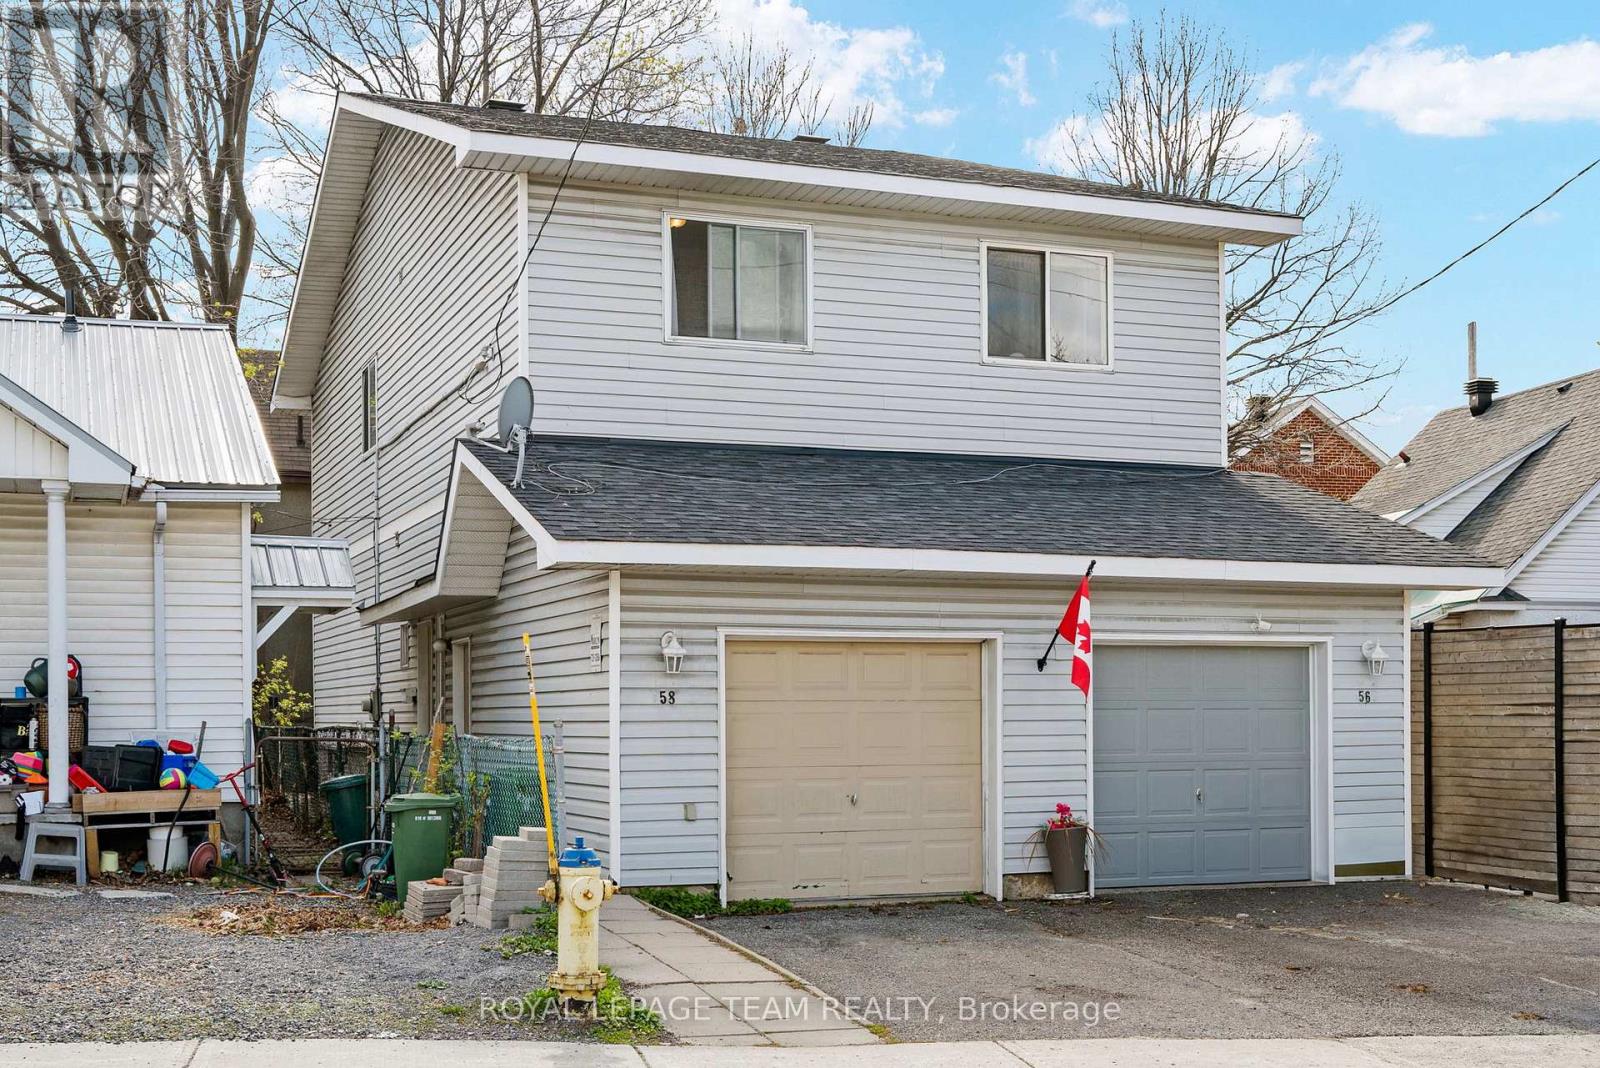
Nestled in one of Ottawa's most convenient and sought-after neighbourhoods, this charming semi-detached home offers the perfect blend of comfort, functionality, and affordability, making this an an ideal opportunity to enjoy true city living. Thoughtfully laid out, the main floor features a functional kitchen, spacious living area with direct access to the rear patio, and a convenient 2-piece bathroom. Upstairs, you will find three well-sized bedrooms and a full 4-piece bathroom. The finished basement provides valuable additional living space with a generous family/recreation room, second 4-piece bathroom, and ample storage. This home also features an an attached garage, offering convenient covered parking and additional storage space. Also enjoy a fully fenced backyard complete with a patio area, perfect for summer evenings, entertaining, or relaxing outdoors. Ideally situated in the heart of Hintonburg, one of Ottawa's most vibrant and desirable communities, this home places you just steps from some of the city's favourite cafés, restaurants, boutiques, patios, and local shops. Grocery stores, everyday amenities, nearby O-Train stations, OC Transpo routes, and quick access to Hwy 417 make commuting and daily living effortless. Tenant vacating by October 1, 2026. (id:49993)
Lanark Highlands, Ontario
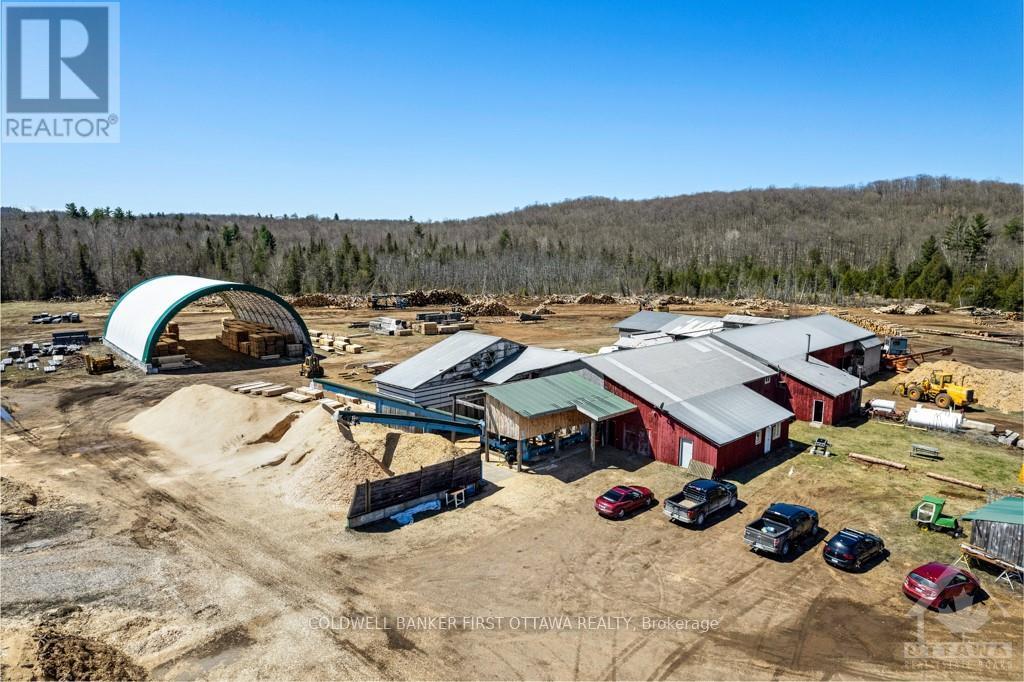
Fully operational newer sawmill located in the heart of the milling district in Lanark Highlands. Established in 2002 with addition added in 2007, this exceptional turnkey business is well-maintained with 6,400 sq ft footprint on 20 acres along major highway for easy access. The property offers ample space for future expansion and is perfectly positioned for logistical efficiency. The sale includes all necessary equipment and infrastructure to step in and continue operations, providing a profitable turnkey business opportunity. Currently operating Monday through Thursday. Located in a prime industrial zone, the business benefits from quick access to key transportation routes and proximity to local suppliers and buyers. With room for growth and potential for diversification, this sawmill presents a rare opportunity to invest in a stable, well-respected business in the region. Zoning is Rural, Mineral Aggregate Resource. Approx 10 mins to Lanark; 40 mins Perth or 50 mins Ottawa (id:49993)

Ottawa, Ontario
Great functional open space in an industrial area.. Do not miss and call for details! (id:49993)
Ottawa, Ontario
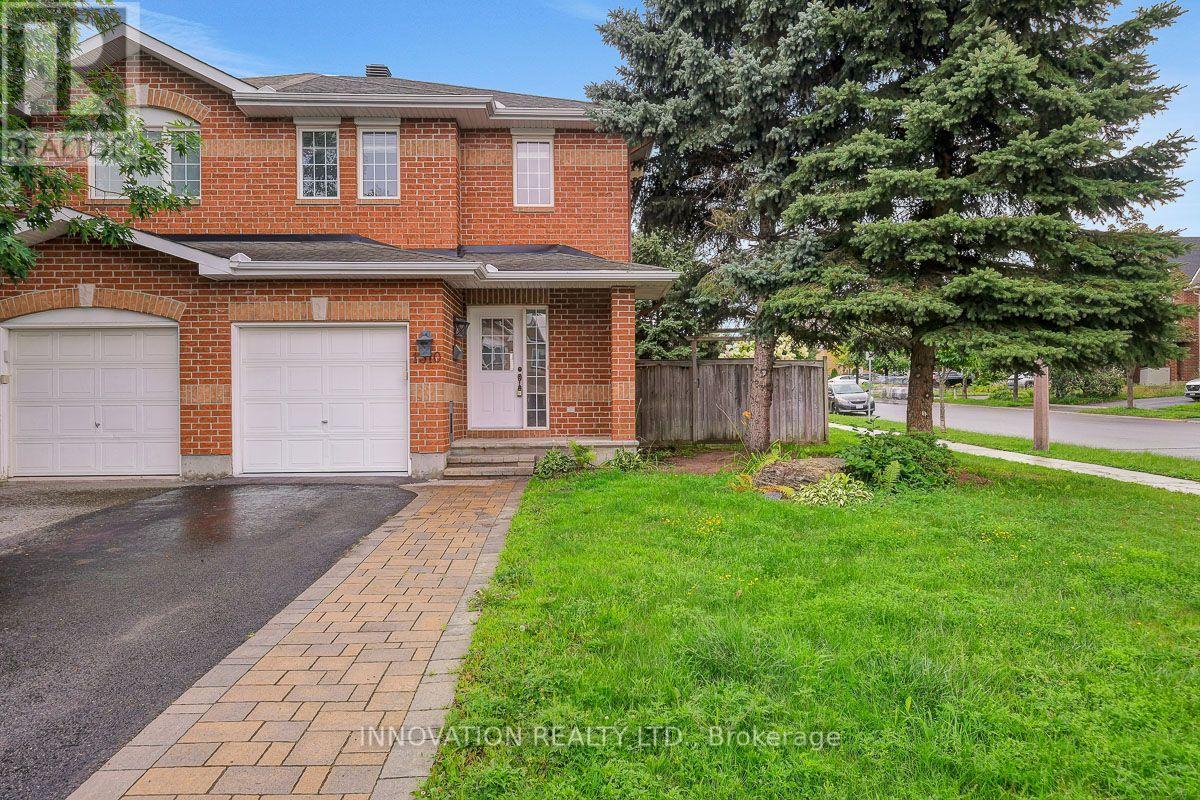
Welcome to 1310 Halton Terrace; end unit corner lot townhome in Morgan's Grant community. From the moment you step inside, a welcoming foyer leads into a bright and beautifully appointed open-concept main floor, thoughtfully designed for both everyday family life and effortless entertaining. The stylish kitchen features an abundance of cabinetry, modern appliances, elegant granite countertops.The spacious dining area is framed by patio doors, filling the home with natural light and creating a seamless connection to the inviting living room. Upstairs, you'll find three generously sized bedrooms, offering comfortable retreats for the whole family, along with a full bathroom featuring luxury vinyl flooring. The finished basement adds valuable living space and endless possibilities perfect for a family rec room, home gym, play area, or entertaining guests.Step outside to your private, fully fenced backyard an ideal space for children to play, summer barbecues, family gatherings, or simply enjoying time outdoors. Located in the heart of Morgan's Grant, this home offers an exceptional lifestyle in one of Kanata North's established and sought-after family communities. Enjoy the convenience of being close to Kanata North's high-tech hub, making the commute to major technology employers quick and convenient. Families will appreciate the excellent selection of nearby schools, including Jack Donohue Public School, located beside W.C. Bowes Park, as well as a nearby École élémentaire publique Grande-Ourse. The community is surrounded by parks, green spaces, walking trails, and recreation, with the Richcraft Recreation Complex and the scenic trails of the South March Highlands just minutes away.With everyday amenities all within easy reach, this is a location that truly supports a connected and convenient family lifestyle.thoughtfully laid out, this is a wonderful opportunity to enjoy the comfort, convenience, and community that Morgan's Grant has to offer. (id:49993)
Frontenac, Ontario
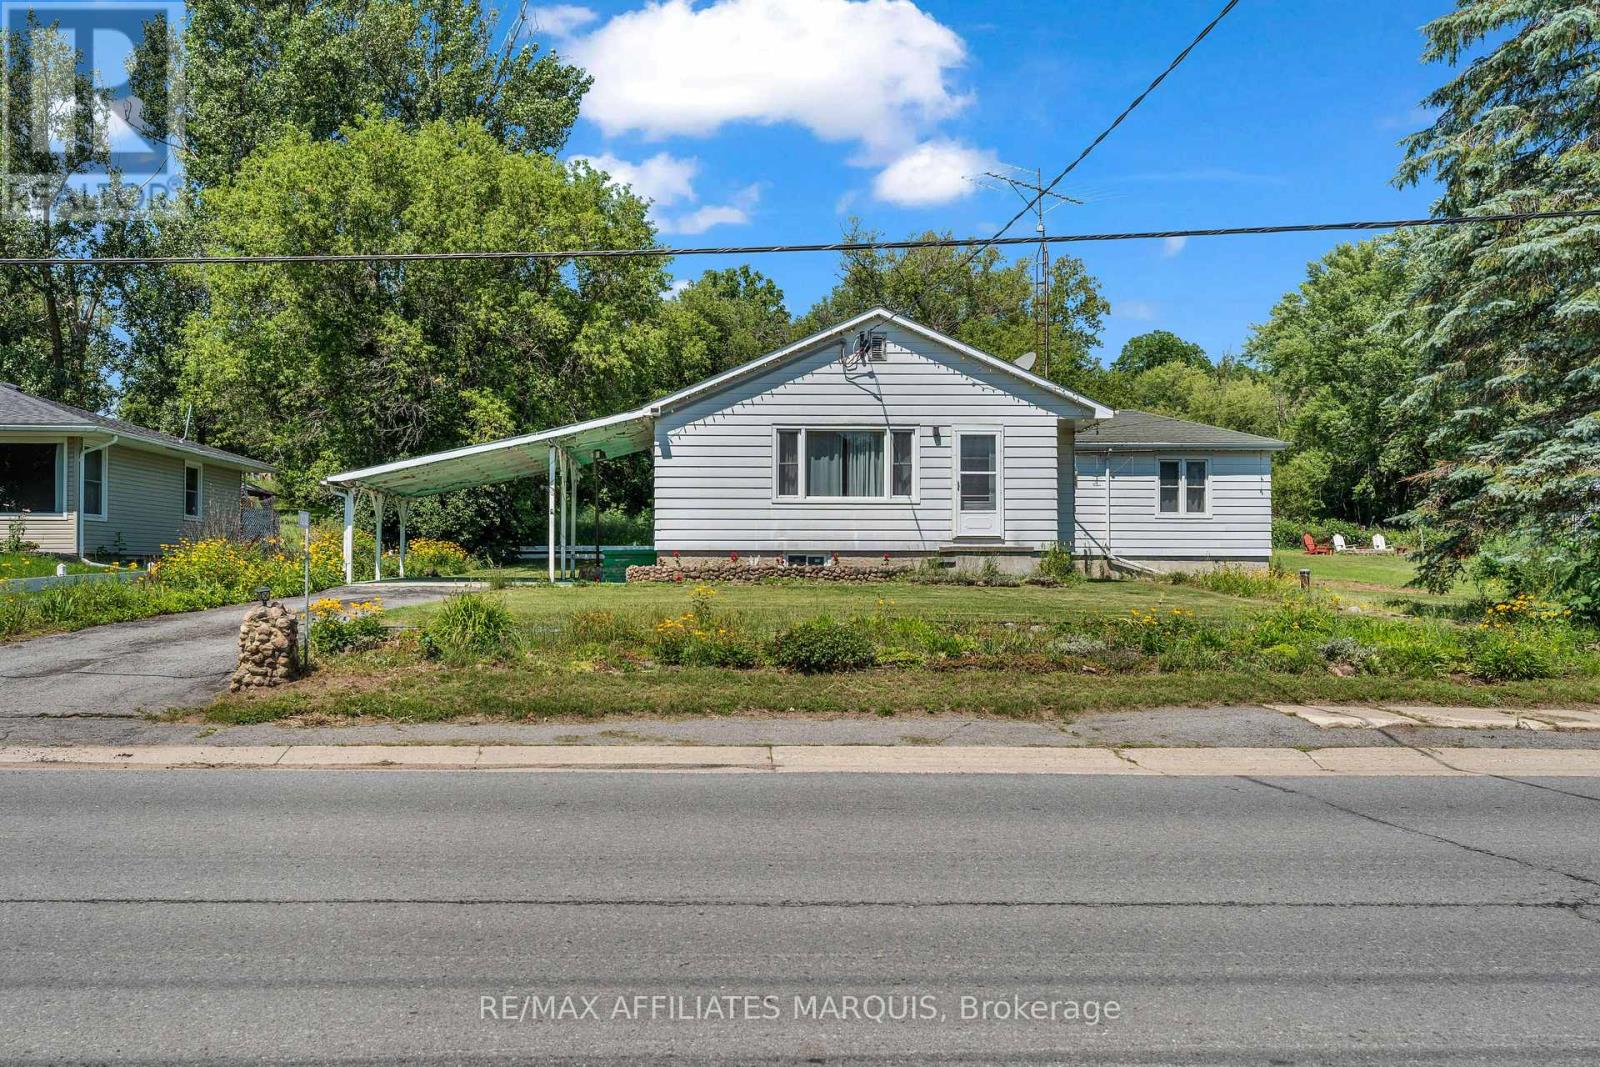
This charming 4-bedroom, 2-bathroom bungalow is located in the heart of Parham, the kind of community you want your kids to grow up in. Offering small-town living, a strong sense of community, and easy access to local amenities. The property welcomes you with a paved driveway, low-maintenance exterior, and an attached carport for added year-round convenience. Step inside to a spacious kitchen, a bright and inviting living room, and plenty of natural light throughout. The main level has been recently painted and features four bedrooms and a full 4-piece bathroom. The partially finished lower level includes a convenient 2-piece bathroom and plenty of additional space to finish to suit your needs, whether you're looking for a rec room, home office, gym, or extra living space. Enjoy being within walking distance of the local convenience store, community ball diamond, and beautiful Eagle Lake Beach, featuring a public boat launch and excellent swimming in one of the area's cleanest lakes. Whether you're looking for your first home, a place to raise a family, or simply a welcoming community to call home, this property offers a great balance of country living, everyday convenience, and a location less than an hour from Kingston. (id:49993)
Ottawa, Ontario
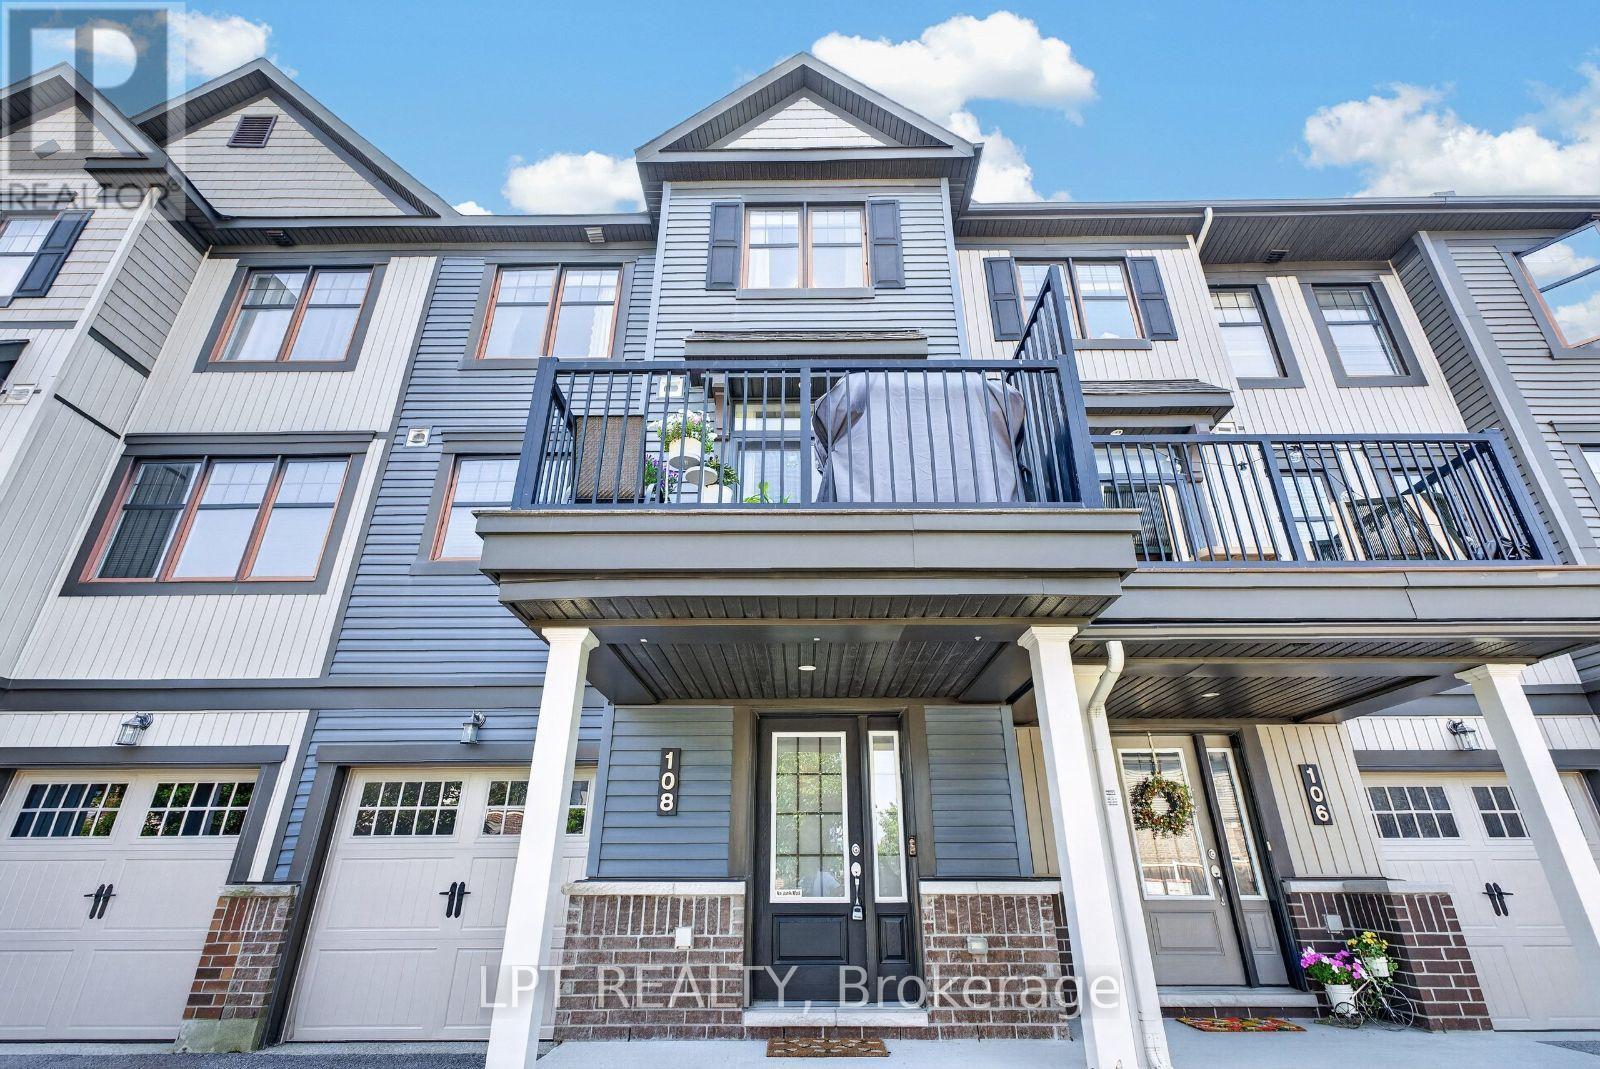
Freshly painted and move-in ready. This 2016-built freehold townhome puts 1,437 square feet across three finished levels to work: an entry level with a tiled foyer, full closet, understair storage and a laundry room, plus inside entry from the attached garage; a full middle floor given over to living space; and a top floor kept entirely for the bedrooms. The main level is open concept with hardwood throughout and a tray ceiling over the living room. The kitchen has stainless steel appliances, a subway tile backsplash, white upper and lower cabinetry, and a centre island with a breakfast-bar overhang. The dining area seats six and opens onto a privacy-screened balcony sized for a barbecue and a table. Upstairs, the primary bedroom holds a king bed and has a private ensuite with a soaker tub and shower. The second bedroom takes a queen plus a full desk setup and sits beside a second full bathroom. A powder room on the entry level makes three bathrooms in total. Central air, gas forced-air heat, central vacuum and an automatic garage door opener. Parking for three, including the garage. Kanata North Technology Park is roughly ten minutes away, putting the tech corridor within an easy commute. Tanger Outlets, Canadian Tire Centre, Kanata Centrum and Costco are a short drive; Terry Fox Drive and Highway 417 make everything else simple. Golf, parks and transit nearby. 24 hours irrevocable on all offers. Overlapping showings permitted. (id:49993)
Smiths Falls, Ontario
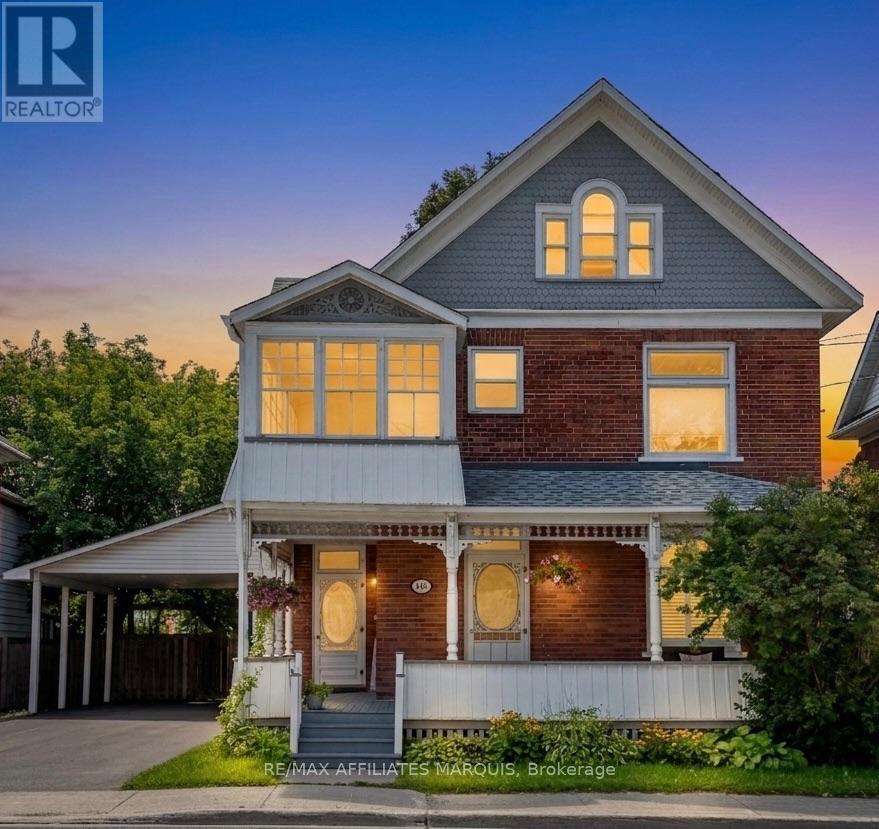
Welcome to this charming 2-1/2 storey Victorian home, blending timeless character with modern updates. The spacious main floor features a welcoming foyer, bright living room, formal dining room, and a well-appointed kitchen complete with granite countertops, a centre island, stainless steel appliances, double wall ovens, a pot filler faucet, pot lighting and cork flooring. The main level also offers a family room with a dedicated workspace, a convenient 2-piece bathroom, and a primary bedroom with a private 4-piece ensuite and direct access to the covered rear deck.The second level offers three additional bedrooms, a 4-piece bathroom, second-floor laundry and an enclosed porch. The finished attic provides versatile bonus space ideal for a family room, playroom, home office or hobby room. Hardwood flooring throughout much of the home adds warmth and character.Set on a generous 58-foot lot, the property offers parking for up to five vehicles, plus a convenient carport. Patio doors from the family room lead to a covered rear deck overlooking the private, fully fenced backyard with beautifully landscaped outdoor living space. The property is serviced by two hydro meters, providing separate hydro service for the main and second floors, and may offer potential for conversion back to a duplex, subject to municipal approvals and the Buyer's due diligence.Recent improvements include central air conditioning, custom blinds, a paved driveway, exterior painting and rear yard landscaping (2025), as well as new fascia, eavestroughs and a gazebo (2026).Ideally located within walking distance of parks, restaurants, the arena, the library, the hospital and other everyday amenities.Offering generous living space and exceptional versatility, this home is ready for its next chapter. (id:49993)
Mississippi Mills, Ontario
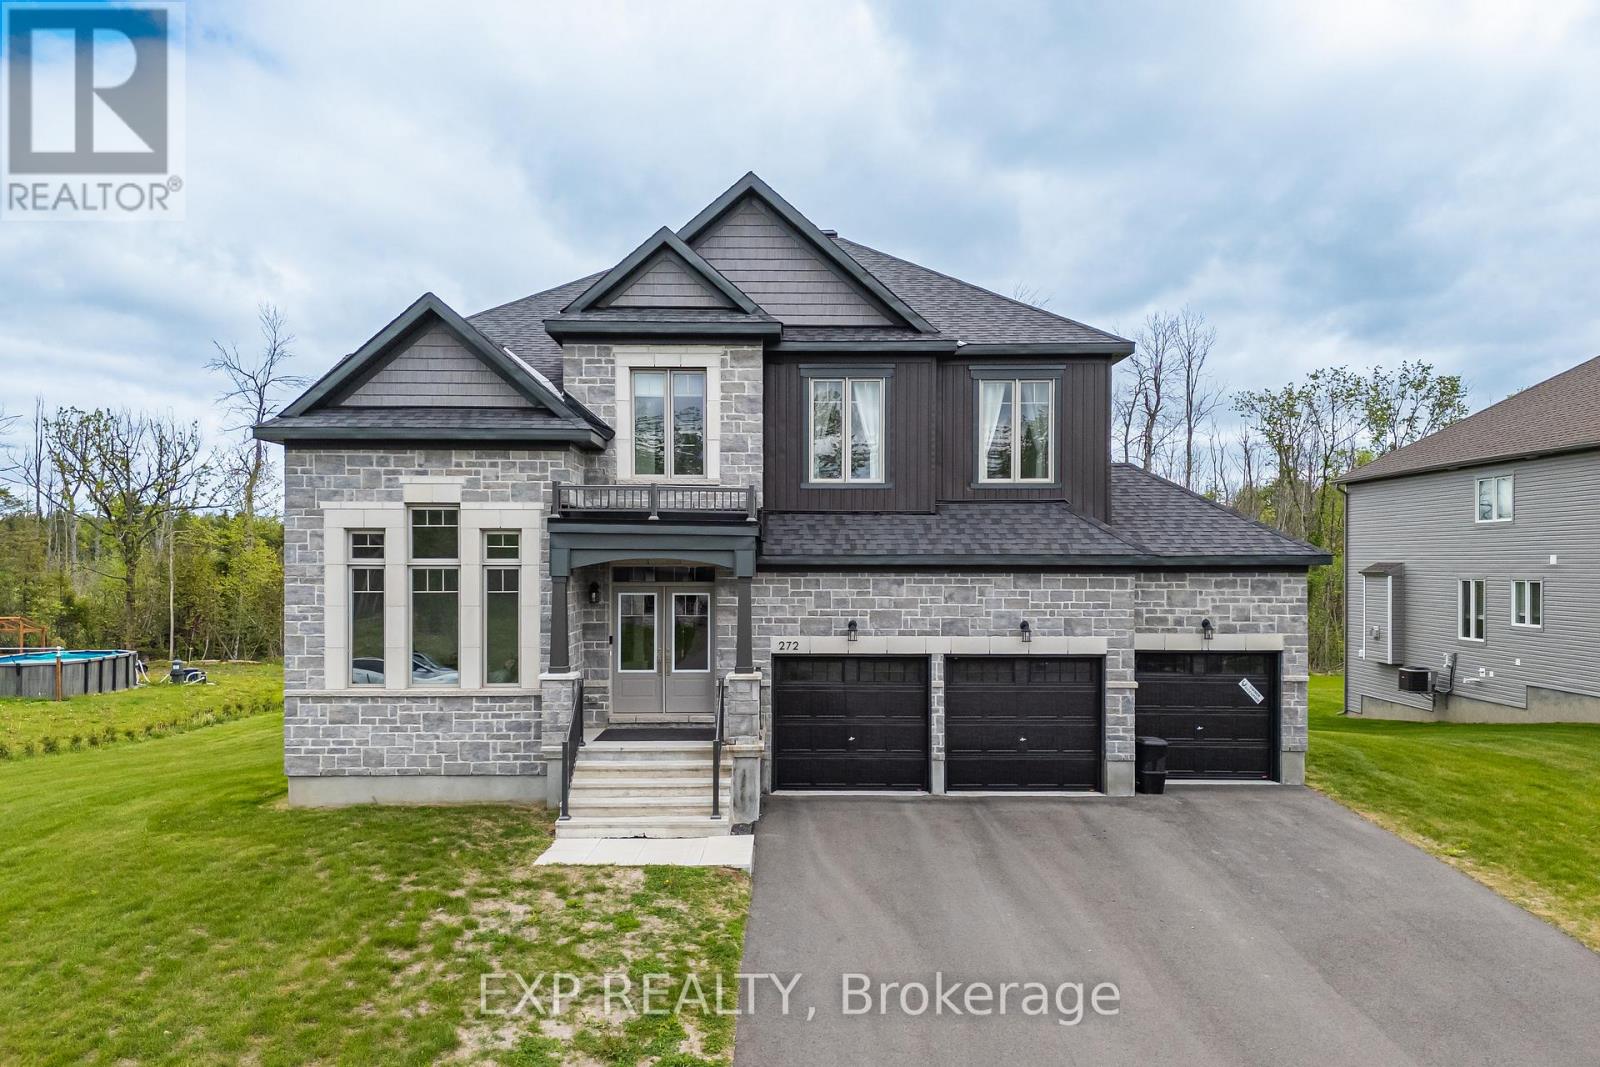
Welcome to 272 Antler Court - a stunning 2024-built home in the prestigious White Tail Ridge community of Almonte, set on a premium oversized lot that blends luxury, space, and everyday functionality. A walk-out basement, 3-car garage, and extra-wide driveway make this a truly rare offering.Step inside to discover soaring 9-ft ceilings on all three floors, upgraded smooth ceilings, 8-ft doors, elegant light fixtures, and a stylish main-floor study with French doors - ideal as a home office or private retreat. The open-concept living and dining area flows into a designer kitchen featuring Classic Calacatta quartz countertops, ceiling-height cabinetry with crown moulding, soft-close drawers, a large island, and a premium gas cooktop. Patio doors lead to a future deck, with gas rough-ins ready for both deck and walk-out BBQ connections - perfect for indoor-outdoor entertaining. Upstairs, four generously sized bedrooms include a luxurious primary retreat with a spa-inspired 5-piece ensuite and walk-in closet. A second bedroom has its own ensuite, while the remaining two share a Jack & Jill bath. Upgraded vanity heights throughout add comfort and storage.The walk-out basement with 9-ft ceilings offers endless potential for future living space, recreation, or customization, complete with two rough-ins for future washrooms. Outside, the expansive premium lot is a blank canvas for your dream outdoor retreat. A Level 2 EV charger installed, compatible with all vehicles adds even more value. Located minutes from Almonte's charming historic downtown, this is tranquil, nature-filled living at its finest! (id:49993)
Edwardsburgh/cardinal, Ontario
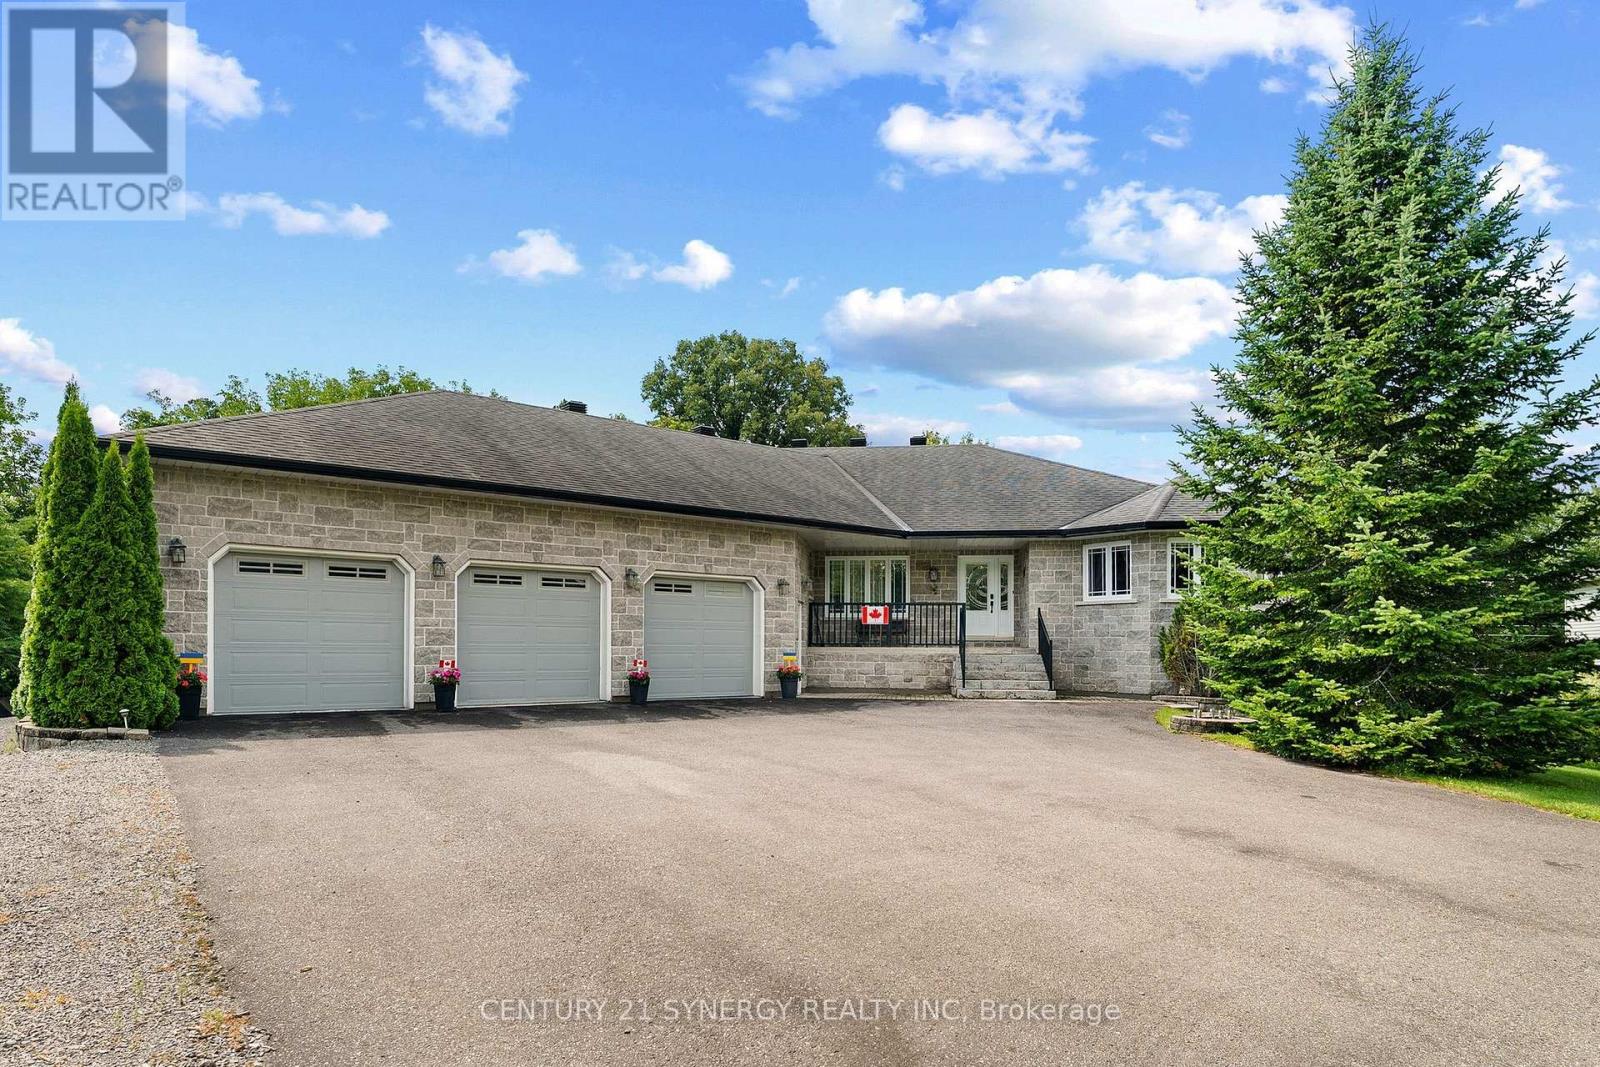
This home was never built to meet a price point. It was built to be the owner's forever home, with a level of engineering, craftsmanship, and documentation that is never available on the resale market. Set on a private half-acre lot at the end of a quiet dead-end road, this approximately 4,400 sq. ft. custom all-stone residence offers 3 bedrooms, 3.5 bathrooms, an oversized three-car garage with access to both levels, and a fully finished walk-out lower level. The home is constructed with insulated concrete form (ICF) exterior walls and a Legalett engineered heated slab foundation featuring four independently controlled heating zones, delivering exceptional comfort, durability, and energy efficiency. Inside, you'll find custom solid oak cabinetry built with plywood boxes, natural granite throughout the kitchen, bathrooms and laundry room, hardwood and porcelain flooring, 102-inch ceilings on the main level, and a thoughtfully designed layout that balances everyday living with effortless entertaining. The spacious primary suite includes dual walk-in closets and a luxurious ensuite, while the lower level features a large recreation room, a massive, heated workshop, wine cellar/cold storage and abundant flexible living space. A covered deck overlooking the surrounding landscape provides the perfect place to relax and enjoy seasonal views toward the St. Lawrence River. Equally impressive is the documentation accompanying the property, including original construction drawings, engineering information, invoices, specifications, schedules and progress photographs, providing an exceptional level of transparency and confidence that is almost never offered with a resale home. Located within easy commuting distance of Ottawa and minutes from the international bridge to the United States, this is an impossibly rare opportunity to own a home where quality of construction is every bit as impressive as its appearance. (id:49993)

Ottawa, Ontario
Welcome to 1486 Lepage Avenue, a beautifully maintained freehold semi-detached home in the heart of Carlington. Ideally located just minutes from the Experimental Farm, parks, schools, transit, shopping, recreation facilities, and quick highway access, this 3-bedroom, 2-bathroom home offers the perfect balance of comfort, convenience, and outdoor living. The bright and spacious main floor features hardwood flooring throughout the expansive living and dining areas, creating an inviting space for everyday living and entertaining. The updated kitchen has been professionally refinished with freshly painted cabinetry and a timeless neutral palette. Upstairs, hardwood flooring continues throughout all three generously sized bedrooms, while the full bathroom has been tastefully updated with new tile flooring and a refreshed tile tub surround. The lower level provides additional living space ideal for a family room, home office, gym, or play area, along with a convenient second full bathroom. Outside, the meticulously maintained backyard offers a rare sense of privacy, highlighted by a stunning stone retaining wall and mature trees that create a peaceful natural backdrop. Enjoy summer evenings on the deck, entertain under the gazebo, or simply relax in a unique outdoor setting. The oversized driveway easily accommodates several vehicles and adds to the home's everyday practicality. A true turnkey opportunity in one of Ottawa's most central and established communities. (id:49993)
Smiths Falls, Ontario
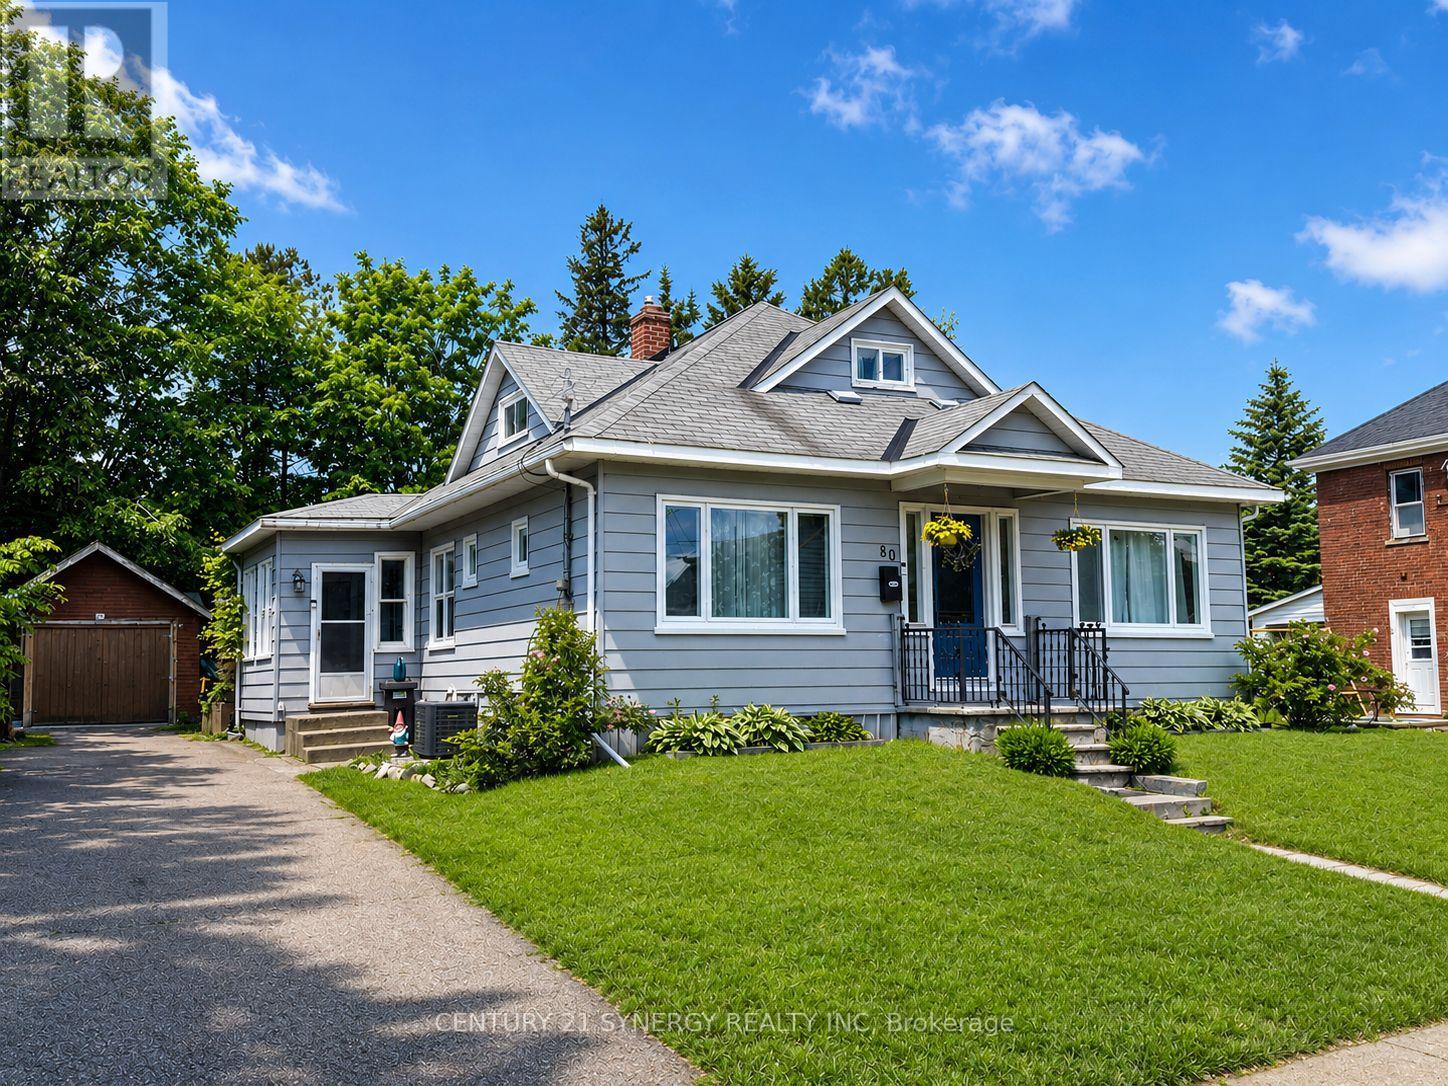
Welcome to 80 Abel Street, a beautifully updated home located in one of Smiths Falls' most sought-after neighborhoods. Just steps from the Rideau Canal and within walking distance to Victoria Park, schools, shopping, restaurants, and everyday amenities, this property offers the perfect blend of convenience, comfort, and small-town charm. Thoughtfully updated throughout, this home is move-in ready while still offering plenty of opportunity to make it your own. The main floor features three bedrooms, one currently used as a children's playroom, providing flexibility for growing families, guests, or a home office. The stunning kitchen underwent a complete renovation in 2023 and serves as the heart of the home, offering modern finishes and excellent functionality for everyday living and entertaining. Additional upgrades include new main-floor windows and exterior doors in 2023, as well as all-new flooring throughout the home in 2021, creating a fresh and cohesive feel from room to room. Upstairs, you'll find a spacious primary retreat complete with a 2-piece ensuite that is already plumbed for a future shower. This versatile space could also serve as a home office, studio, or private retreat depending on your needs. Please note that the staircase to the upper level is steeper than a traditional staircase. The unfinished basement is full of potential and awaits your personal vision. Featuring a gas fireplace and convenient walkout access to the backyard, this space could become additional living space, a recreation room, workshop, or storage area. Outside, enjoy a detached garage/workshop and a beautifully private backyard, perfect for relaxing, gardening, or entertaining family and friends. Whether you're looking for a family home, a property close to amenities, or a home with room to grow, 80 Abel Street delivers exceptional value in a fantastic location. Don't miss your opportunity to own this charming, updated property in the heart of Smiths Falls. (id:49993)

Ottawa, Ontario
The epitome of open concept living, you cannot get any more open concept than what this floor plan offer! The crisp look on the main floor was achieved by painting with the most perfect white colour & adding wall panelling! The striking 2 story great room is where you will do all your living, the wall of windows allows the entire home to be flooded with gorgeous natural light. The retrofitted fireplace surrounded by marble is a work of art! The refreshed kitchen offers cabinets to the ceiling, black classic granite countertop, subway tile backsplash, a walk-in pantry & a new stove & dishwasher. Rounded corners beads, coffered ceilings & lots of pot lights add to the incredible charm this home offers! The primary & walk in closet are oversized! Free standing tub & a glass shower can be found in the 5 piece ensuite. Bedroom 2 has built ins that surround the queen bed! This home has LOTS of custom work! Tub & shower combo in the main bath The unspoiled lower level offers a rough in for future bath & egress windows allowing for legal bedrooms! The north west fencing backyard offers the perfect blend of hard & softscape complete with a composite deck, stamped concrete patio & lots of greenery! This is a very special place to have garden parties, private & bright! NEW furnace & AC (2026) (id:49993)
Carleton Place, Ontario
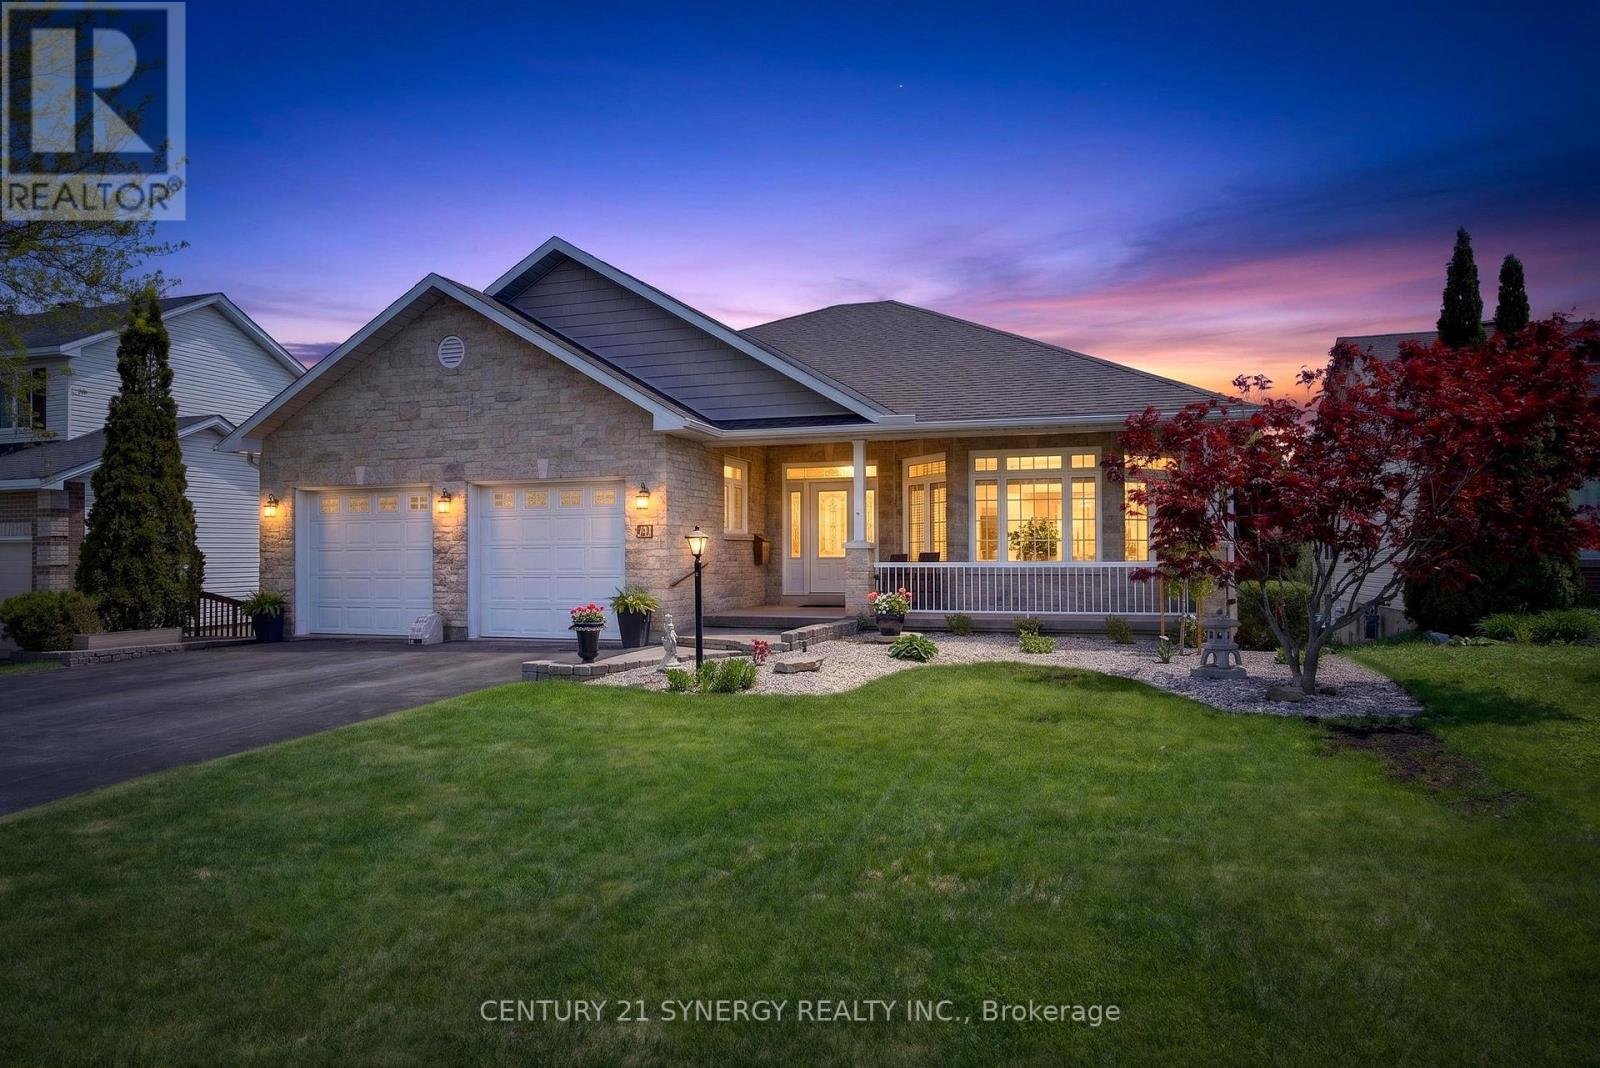
*** Open House Saturday August 22, 12:00-2:00pm *** Executive 4-bedroom bungalow, with lower-level walkout in Carleton Place. Rarely does a property as stately and well built as this come on the market, It is not to be missed! This home sits on a premium lot on the edge of town with acres of natural forest behind - you will believe you are living on a private estate. Easy walking distance to the amenities of town or jump on the Trans Canada Trail only a few blocks away for those country bike rides. Enjoy waking up to sunrises, coffee in your private sunroom or relax in the gazebo off the dining room. Stargazers can get one of the best night skies through the south facing sitting room vaulted windows. Car enthusiasts will love the spotless garage with room for a collector car or workshop. Guests will be treated like royalty when they stay in the spare bedroom on the main level with an ensuite. Make family memories in the huge recreation room with table tennis and air hockey tables. Enjoy amenities such as heated bathroom floors, central vacuum, wine cellar, automatic closet lights, designated exercise room and a large, bright, organized laundry room. Main level living area is 2469 Sq/Ft with equivalent sq/ft amount in the finished basement. The home had no expense spared during the build and has been meticulously maintained by the original owner. Shingles were replaced in 2019. 24 hour irrevocable on all offers. (id:49993)
Ottawa, Ontario
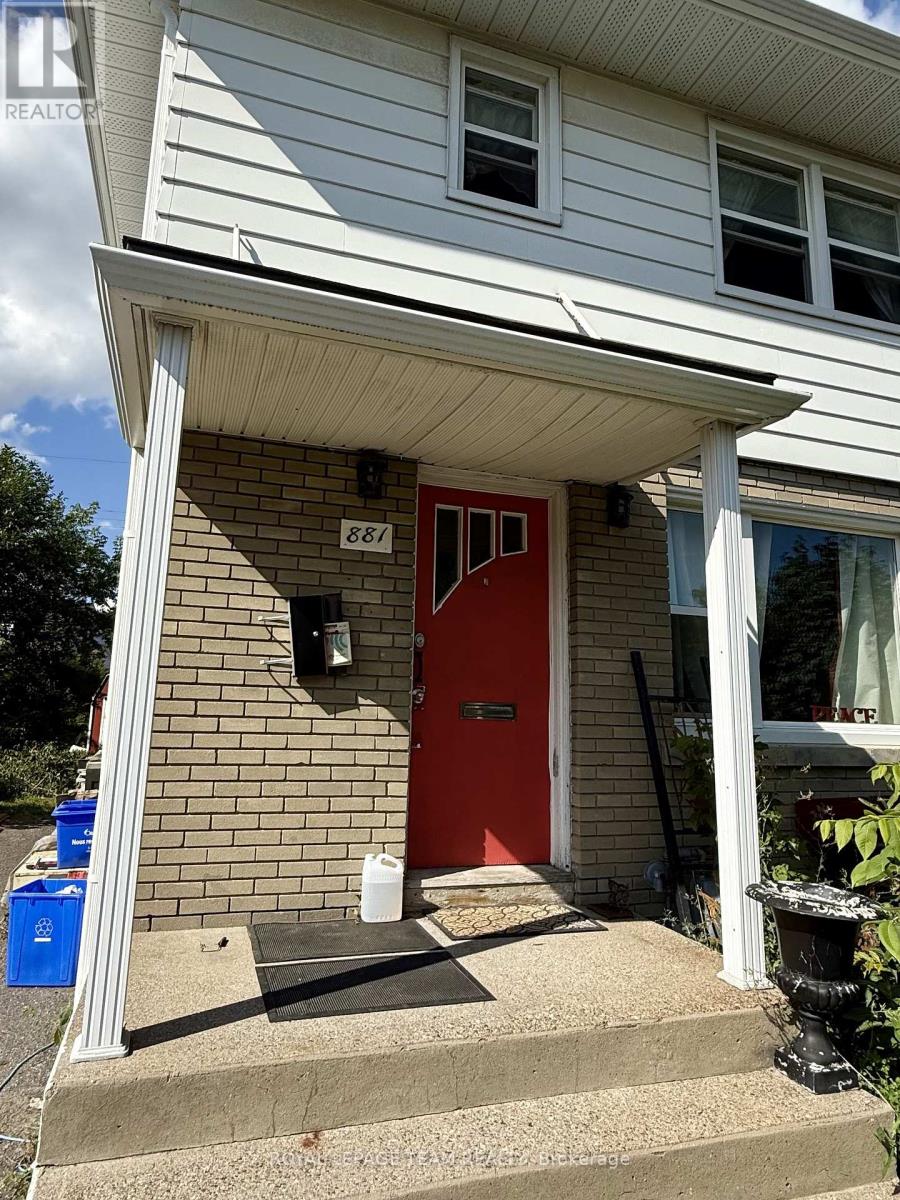
Private room for lease in a conveniently located home near The Ottawa Hospital General Campus & CHEO. Ideal for medical professionals, students or anyone seeking comfortable shared accommodation in a central location. Tenant will have access to shared living room, dining room, kitchen and full bathroom. Utilities included. Coin-operated laundry available on site. Walking distance to Elmvale Acres Shopping Centre and Elmvale transit station, with convenient access to groceries, shopping, restaurants and public transit. (id:49993)
Ottawa, Ontario
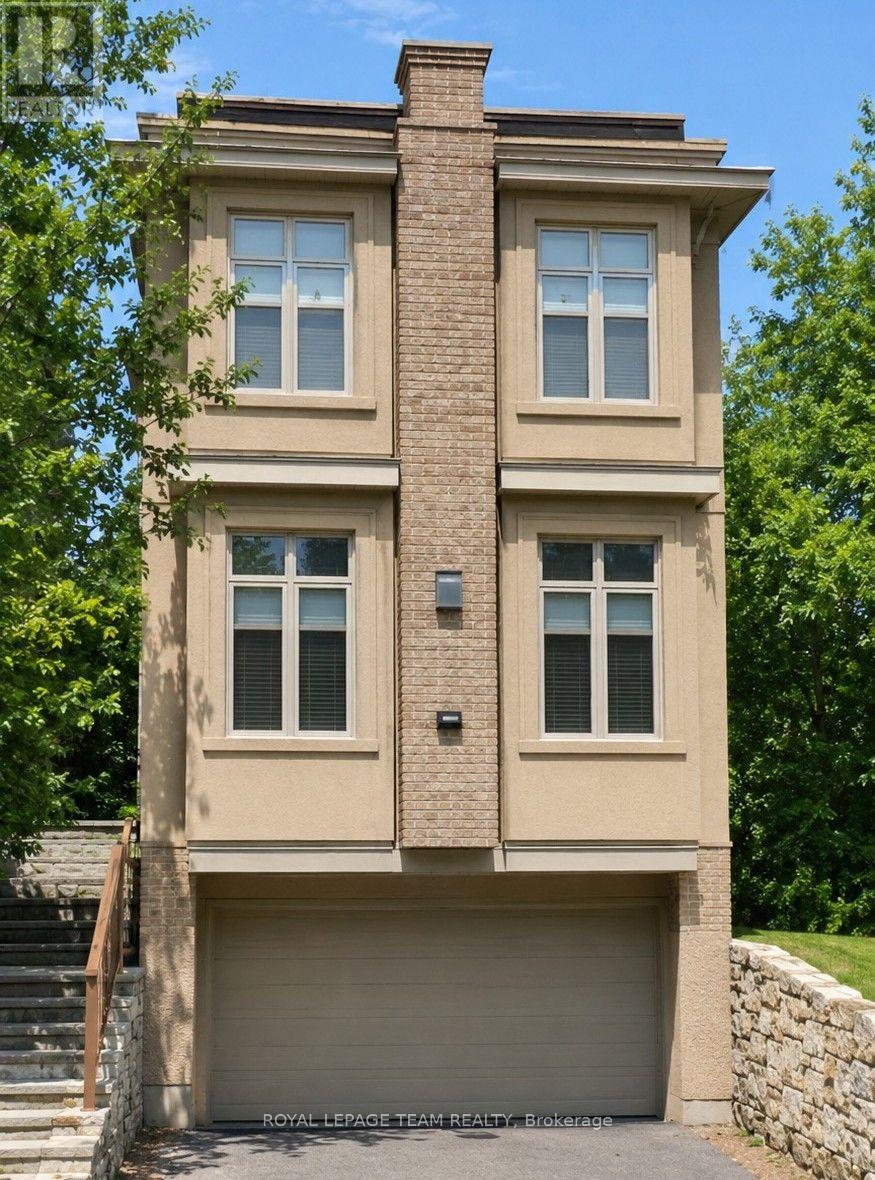
Welcome to this gorgeous single-family home in the highly sought-after Westboro neighbourhood, ideally situated on a quiet street just steps from the Ottawa River, Kichi Zb Mkan and the scenic riverfront pathways. Enjoy the best of Westboro living with trendy shops, restaurants, cafés and everyday amenities all close by, while being just minutes from downtown. This impressive home offers exceptional space, quality finishes and a wonderful connection to the outdoors. The main level features beautiful hardwood flooring and porcelain tile, along with a spacious family room highlighted by an elegant accent fireplace. The gourmet kitchen is designed for both everyday living and entertaining, featuring granite countertops, an abundance of cabinetry and generous workspace. A custom solid Maple staircase adds a beautiful architectural touch, leading to the upper level where the spacious primary bedroom offers a luxurious, spa-inspired ensuite. The additional bedrooms provide excellent space for family, guests or a home office. The fully finished lower level expands the living space with a large recreation room that could also function as a fourth bedroom, along with a convenient two-piece bathroom. Step outside through double doors onto the deck and enjoy the privacy of the beautifully treed setting. The property backs onto a large treed NCC buffer, creating a peaceful backdrop and offering a wonderful sense of privacy. Completing this exceptional property is an oversized two-car garage with ample room for vehicles, storage and outdoor equipment. A rare opportunity to enjoy spacious single-family living in one of Ottawa's most desirable neighbourhoods, with nature, recreation, shopping and dining right at your doorstep. (id:49993)

Ottawa, Ontario
Welcome to 15 Selwyn Crescent, a stunning Beaverbrook raised bungalow where pride of ownership truly shines. The curb appeal is second to none, with gorgeous terraced rock gardens and a beautiful stone staircase leading up to a front porch that's perfect for your morning coffee. Inside, the home is filled with natural light, featuring a cozy brick, wood-burning fireplace and three main-floor bedrooms, including a massive primary suite with plenty of room for a private reading nook or TV lounge. Out back, a second-level sun-filled deck steps down to a fully fenced yard. True to its raised design, the bright lower level offers a double garage with inside entry, a fourth bedroom, a full bath, and its own separate walkout to the backyard. Complete with a brand-new furnace, this move-in-ready gem is just a short walk to top-rated schools like Roland Michener and Earl of March, and offers a quick, easy commute to DND and the Kanata North tech park. (id:49993)
,
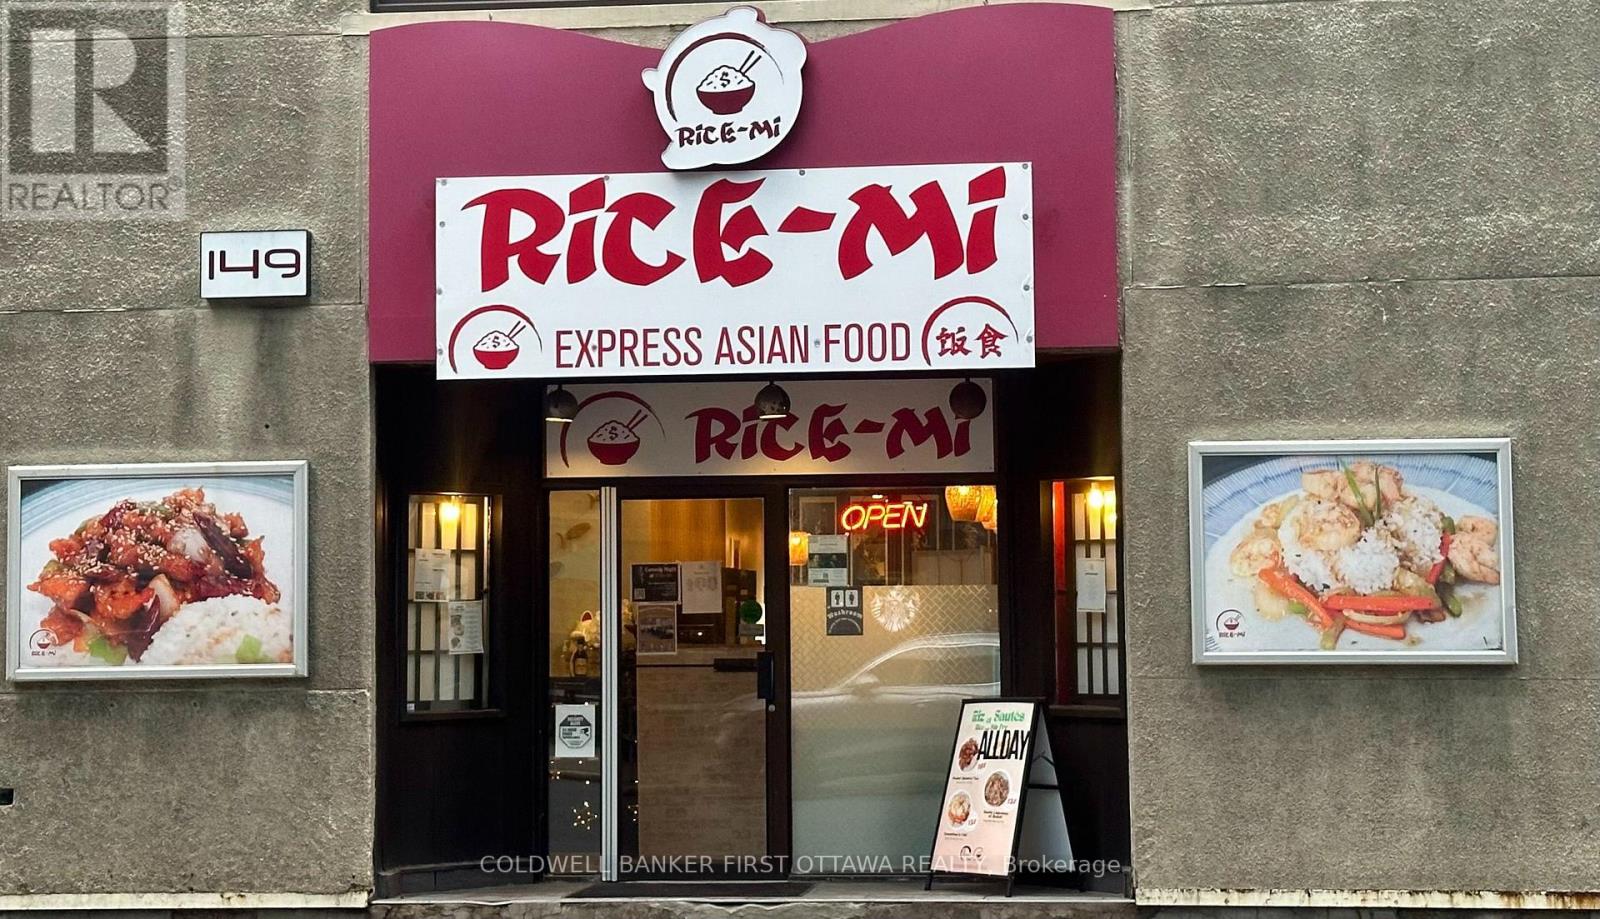
Located in the heart of the Business and Tourist district of Ottawa Downtown, Now it is an Asian Express Cuisine. Liquor licensed and currently 72 seat (license capacity is 153). All assets (in the asset list) are included in the sale of the business. Contact listing agent for viewing. HST will be applied to sale price. (id:49993)

Ottawa, Ontario
Welcome to 8 Pineglen Crescent - a rare opportunity to secure a virtually brand-new luxury residence on an extraordinary 100 x 246-foot estate-sized lot before completion, with the potential to personalize select finishes and details. Completely rebuilt from the ground up, this exceptional home offers nearly 4,000 square feet of living space above grade, combining premium craftsmanship, modern design, and the peace of mind that comes with new construction. The centerpiece of the home is a spectacular great room featuring soaring 20-foot cathedral ceilings, expansive windows, and a dramatic floor-to-ceiling stone fireplace. The open-concept layout is designed for both everyday living and entertaining while maximizing natural light throughout. The second level offers three spacious bedrooms, each with a walk-in closet, convenient second-floor laundry, and 9-foot ceilings throughout. The luxurious main bathroom serves as a true spa-inspired retreat, featuring an oversized glass-enclosed wet room that combines a freestanding soaker tub and separate shower. The fully finished lower level adds a fourth bedroom, full bathroom, and generous recreation space ideal for guests, extended family, a home gym, or media room. Set on a desirable west-facing lot, the property offers abundant afternoon and evening sunlight along with endless possibilities for outdoor living and entertaining. Luxury finishes, premium construction, and an estate-sized lot combine to create a truly exceptional offering in a sought-after location. A unique opportunity to acquire a custom luxury home before completion while potentially having input into select finishing details, subject to builder approval. PLEASE NOTE: Anticipated completion is late October 2026. The majority of photographs have been virtually enhanced and/or digitally staged to illustrate the intended finished product. Final finishes, materials, fixtures, specifications, and customization options may vary. (id:49993)
Ottawa, Ontario
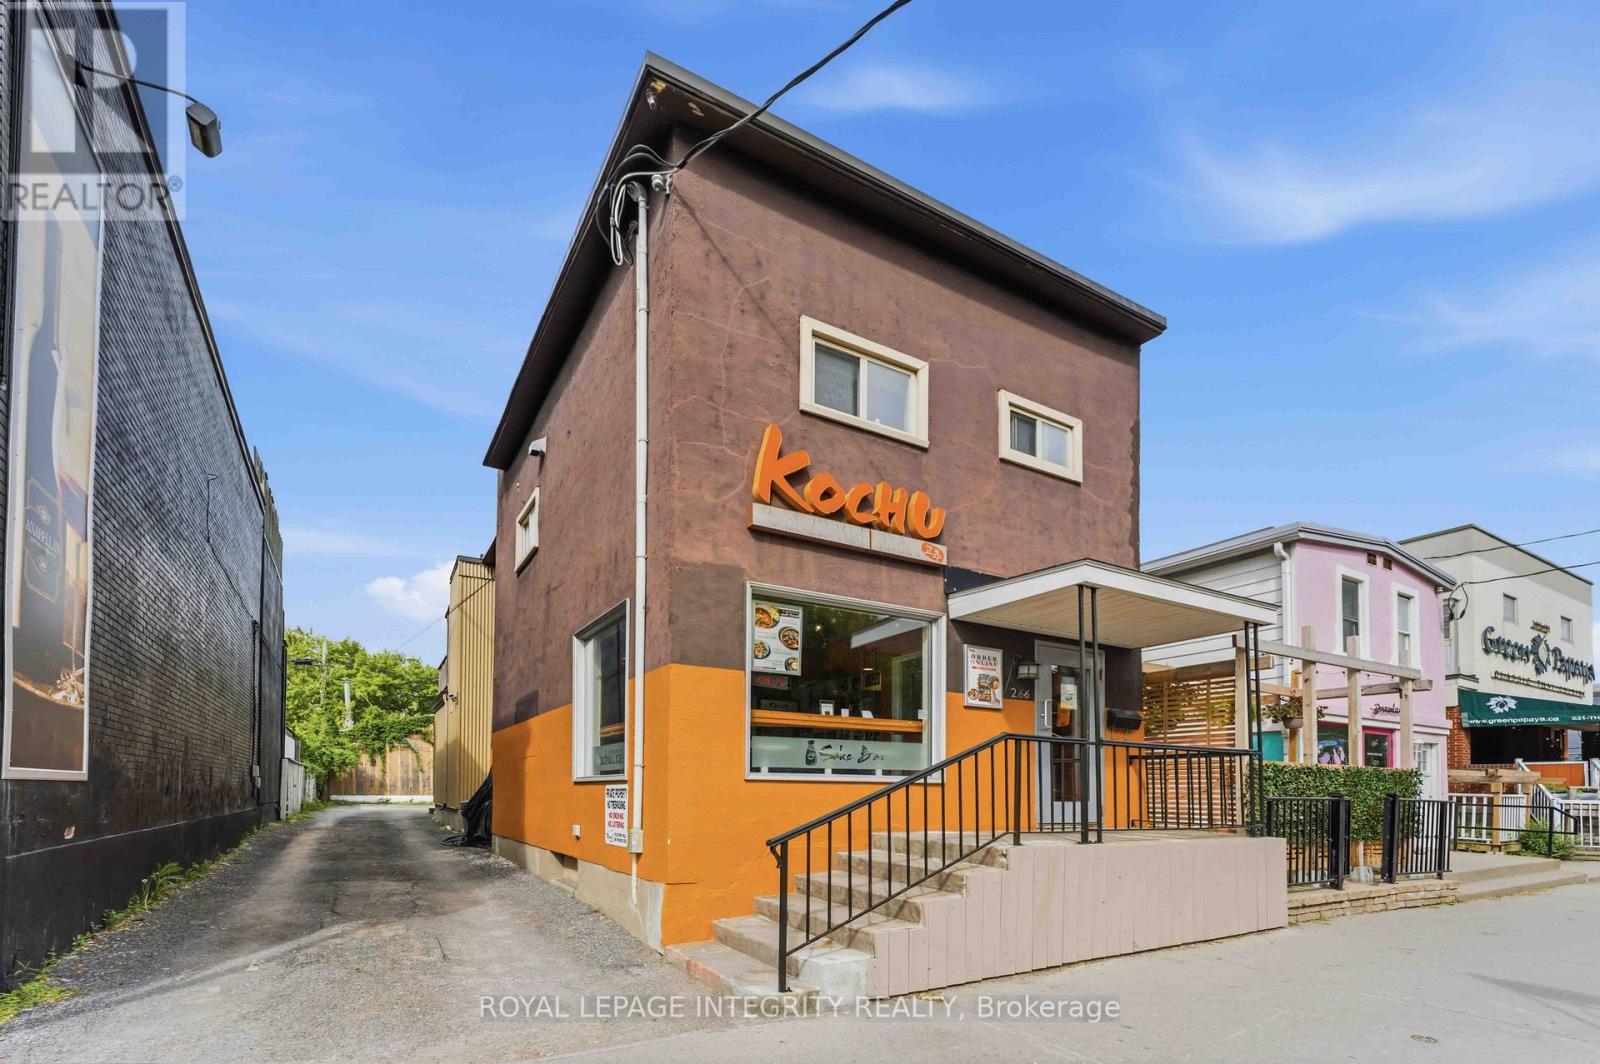
Prime mixed-use opportunity in the heart of Little Italy! Welcome to 266 Preston Street, ideally located along one of Ottawa's most vibrant and established commercial corridors. Excellent street presence and visibility, surrounded by restaurants, cafés, shops, residential developments and neighborhood amenities. The main-floor commercial space is currently configured as a turnkey restaurant, providing an excellent opportunity for an operator to establish or expand a food-service business with much of the existing infrastructure already in place. The versatile commercial layout could also be reimagined for other uses, potentially including a medical or wellness clinic, professional offices, convenience store, specialty retail, personal services, showroom or other commercial concepts, subject to zoning and approvals. Zoned Traditional Mainstreet (TM), the property offers flexibility to retain the existing restaurant operation or renovate and reposition the space for a different business model. The upper-level residential unit provides an additional income stream, with estimated rental potential of approximately $2,000/month, or could provide convenient accommodation for an owner-operator. Located close to the LRT, Dow's Lake and downtown Ottawa, with continued growth and intensification along Preston Street, this property offers strong long-term potential in one of Ottawa's most recognizable neighborhoods. Vendor Takeback (VTB) available - up to 25% of purchase price. Proposed as a second mortgage behind institutional financing, with a 2-3 year term, interest rate of approximately 6%-8% (negotiable), interest-only payments preferred and balloon payment at maturity. Flexible terms may be considered based on buyer qualifications. Whether you're seeking a turnkey restaurant, commercial space for a new business, conversion opportunity or mixed-use investment, 266 Preston Street offers location, visibility, flexibility and financing options. (id:49993)
613-769-1516
Text is preferred – we text back quickly!
613-795-6801
Text is preferred – we text back quickly!