


Ottawa, Ontario
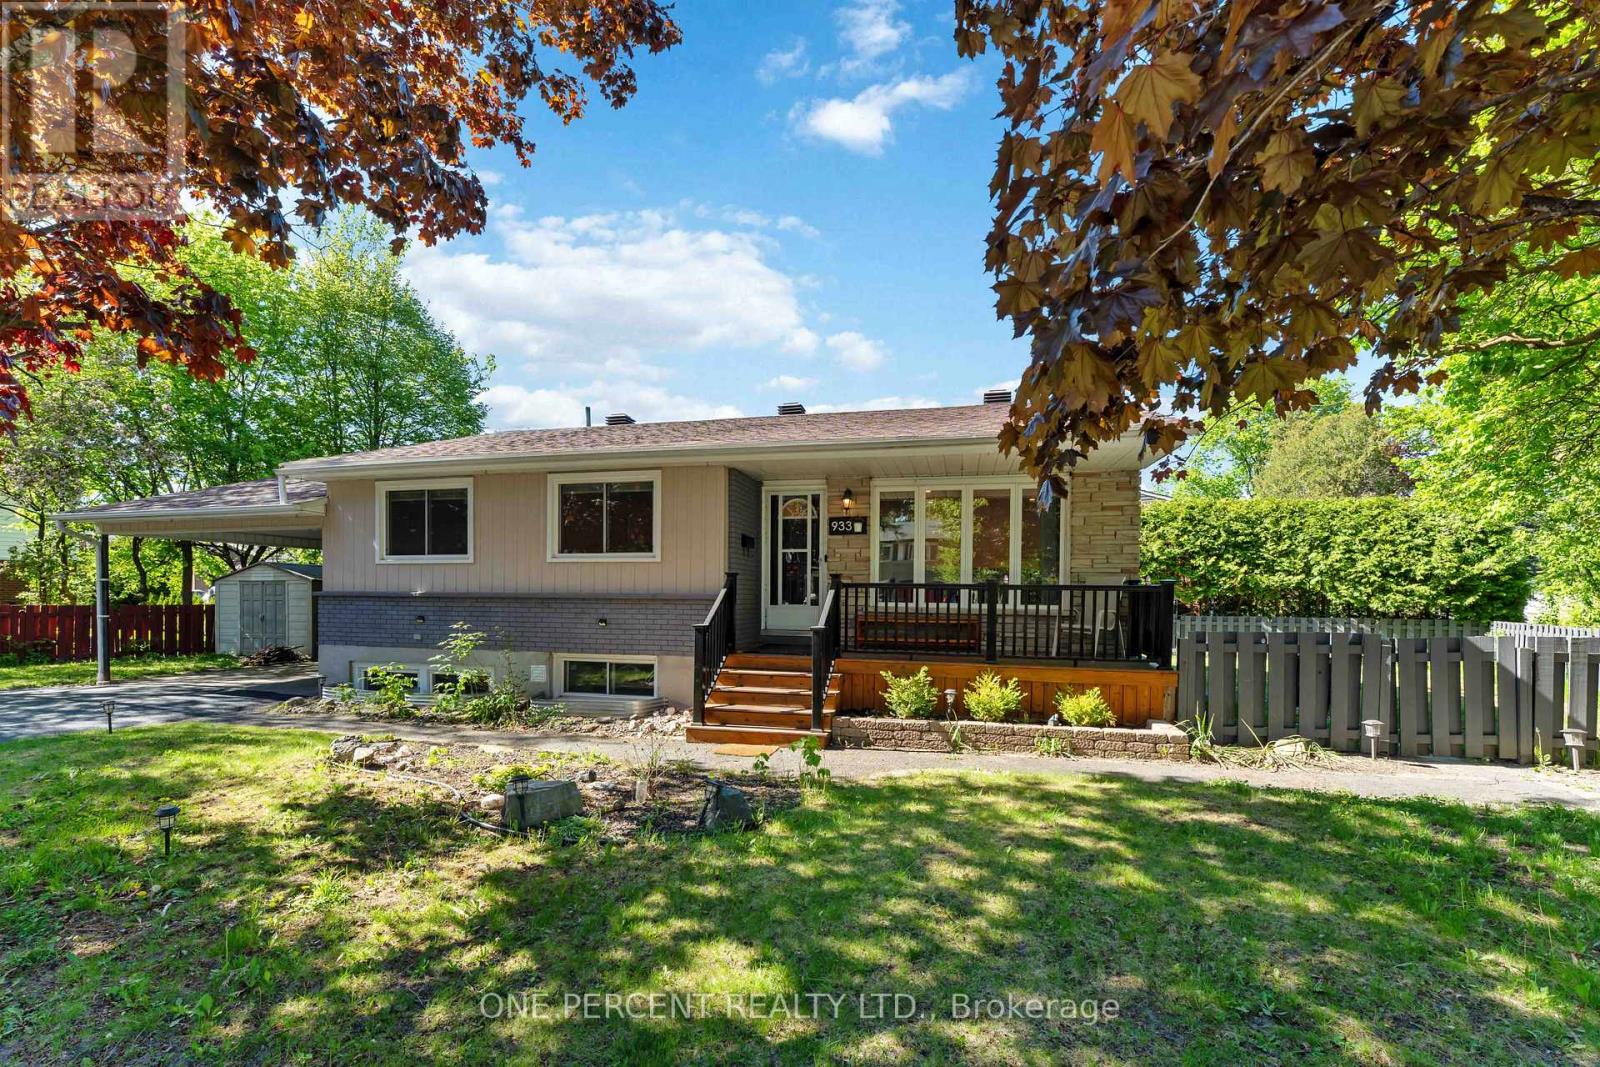
Move-in ready legal duplex featuring a secondary dwelling unit on a prime corner lot in sought-after Riverside Park, just minutes from Mooney's Bay. An excellent opportunity for investors, multi-generational families, or owner-occupants looking to offset their mortgage with rental income, with projected combined rental income of approximately $4,900/month.The property was recently converted into a legal duplex, with the lower-level secondary dwelling unit completed in July 2025.The main level offers a spacious living room with hardwood flooring, dining area, updated kitchen (2013), renovated 4-piece bathroom (2014), and three generous bedrooms. Windows throughout were updated in 2017.The newly finished lower level provides a bright living area, two bedrooms, and 1.5 bathrooms. A locked utility room provides separate washers and dryers for each unit.Additional features include a shared furnace, central A/C, owned hot water tank, and a 200-amp electrical panel upgraded in 2025.Outside, the prime corner lot features a fully fenced backyard, carport, and double driveway with parking for up to five vehicles.Ideally located close to parks, schools, shopping, transit, and everyday amenities. Walkley O-Train Station is approximately a 6-minute bike ride away, while Ottawa International Airport is approximately a 6-minute drive.Major updates include the **legal duplex conversion and lower-level secondary dwelling unit (2025), 200-amp electrical panel (2025), roof (2010), furnace (2013), central A/C (2013), main-level kitchen (2013), main-level bathroom (2014), and updated windows throughout (2017). Approximate monthly utilities are $324. Occupancy permit for the duplex conversion is available on file. Some photos have been digitally staged (id:49993)

Ottawa, Ontario
Welcome to 890 Cahill Dr W, Unit 4-a beautifully maintained 3-bedroom and 3 bathroom condo townhome in Ottawa's convenient Hunt Club area. Step inside from the welcoming foyer and discover a bright, carpet-free home with a comfortable layout designed for everyday living and entertaining. The spacious kitchen offers plenty of cabinetry, counter space, and a breakfast nook with large window-an inviting spot for morning coffee or casual meals. Continue through the kitchen into the dining room, which flows naturally into the spacious living room. At the back of the living room, sliding patio doors provide an easy connection to the fully fenced, private backyard, a wonderful outdoor retreat for relaxing, entertaining or enjoying summer evenings. Follow the main hallway upstairs, where you'll find the spacious primary bedroom, two additional bedrooms and a full bathroom. With no carpet throughout the home, the space offers a clean, contemporary feel and easy maintenance. The finished basement adds valuable living space with a full bathroom and a comfortable recreation/sitting area plus an additional finished room that would make an excellent home office, den, hobby room or quiet retreat. A separate laundry/storage area provides practical convenience and additional space to keep everything organized.This well-kept condo corporation offers an appealing lifestyle with a clean, tidy setting, an outdoor pool and a park for residents to enjoy. Private surface parking is included, with convenient visitor parking located directly in front. Ideally situated close to Ottawa International Airport, transit, the LRT line, community centre, parks, schools, movie theatre, banks, grocery stores, shopping and an abundance of everyday amenities, this home offers an excellent combination of space, privacy and convenience. A great opportunity for first-time buyers, families, down-sizers or investors looking for a move-in-ready townhome in a well-established community. (id:49993)

Mississippi Mills, Ontario
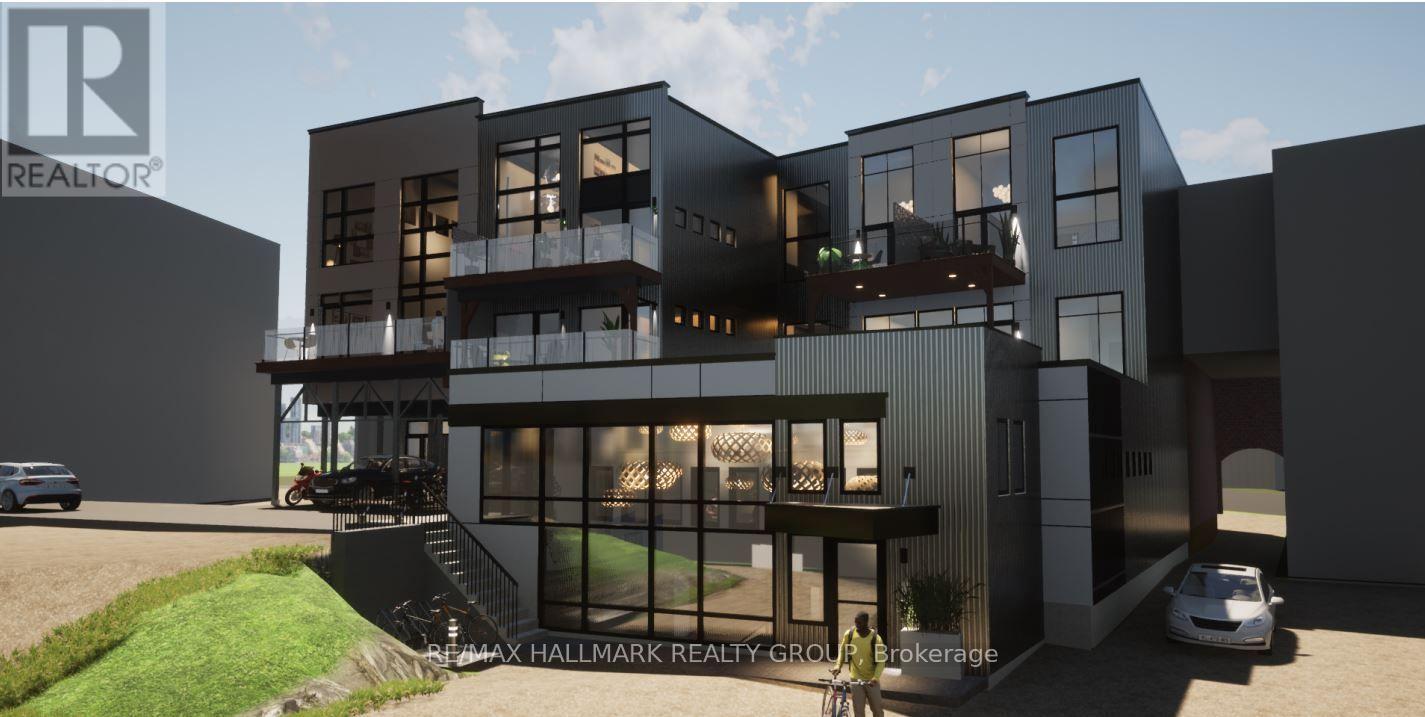
Luxury suite in renovated building. Hardwood floors. Unique and modern one bedroom appt in the central area of downtown Almonte. 5 appliances. Heat pump (thus air conditioning). Walk to shops, post office, bakery, deli store, banking, butcher, restaurants, pubs, LCBO, the Beer store, library. Heritage brick walls, 240 sq. ft. deck (to be installed) with view of Mississippi River and Riverwalk. Elevator being installed. Schedule B must accompany all offers. Currently tenanted, thus require 24 hours for all showings. Pets allowed. All appts thru listing realtor. (id:49993)
Mississippi Mills, Ontario
2266 sq ft of undeveloped commercial/residential space in downtown Almonte. Features 2 baths (2 pc), 10 ft 7 inches ceiling height, private entrance. Main entrance door to be replaced and wall of glass to be installed at entrance. Condo fee is $1150 per month. Zoning is downtown commercial. Occupancy permit to be provided by owner at time of possession. Great opportunity for downtown business, in the centre of the commercial district. (id:49993)
Ottawa, Ontario
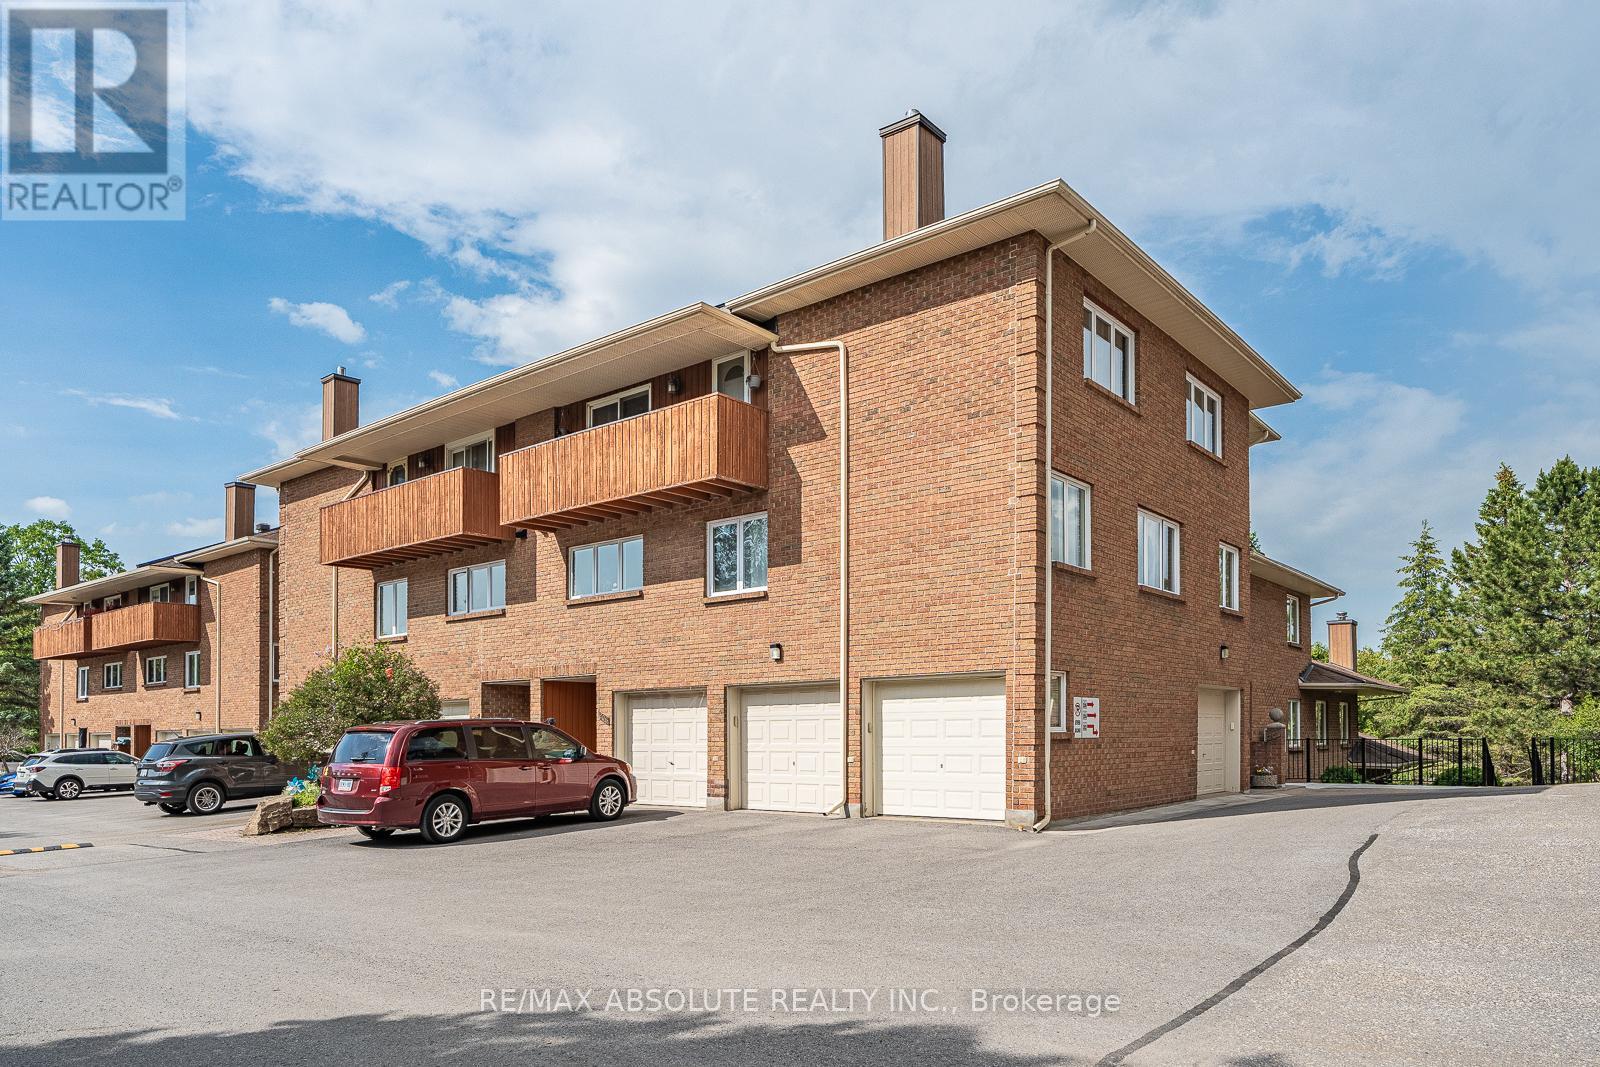
Downsize without feeling downsized. This exceptionally spacious three-bedroom home offers the comfort, storage and breathing room that can be difficult to find in condo living-all within a private townhome enclave surrounded by five acres of shared green space. Walking trails and parks are just outside your door, while shops, restaurants, pubs, everyday amenities and top-rated schools are only a short walk away.The home includes one garage parking space PLUS a designated outdoor space. The owners recently invested $15,000 in a new heat pump and air handler, complete with a humidifier and air purifier. The system provides fresh, comfortable air throughout the home while offering utility savings compared with electric baseboard heating.The open-concept main floor features a beautiful new eat-in kitchen designed by people who love to cook and entertain. Thoughtful details include abundant pots-and-pans drawers, a subway tile backsplash, glass-front inserts and plenty of practical storage. The home has also been freshly painted.With its southern exposure and French doors, the solarium is a peaceful retreat in every season-warm and welcoming for plants and herbs in winter and a wonderful place to enjoy a summer rainstorm.The spacious primary bedroom includes a double closet and ensuite with a walk-in shower. Two additional bedrooms, one used as a family room, are located in a separate wing and share the main bathroom, which features a tub-and-shower combination.Water and insurance are included in the condo fees, and the condominium corporation is responsible for the building's exterior components, making expenses easier to anticipate and manage. Spacious, peaceful, connected to nature and remarkably close to everything-this is a very happy place to call home for downsizers, couples, and small families. (id:49993)
Mississippi Mills, Ontario
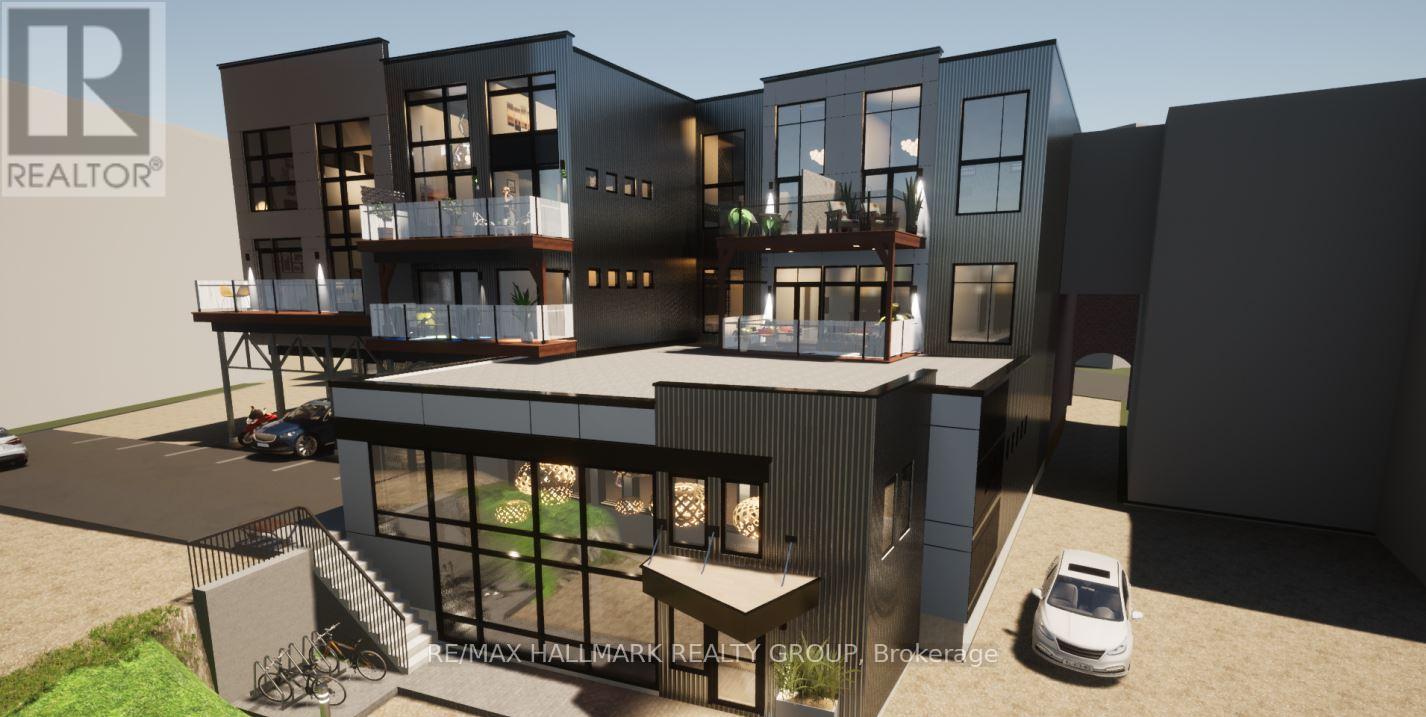
Commercial use 1607 sq. ft. of downtown Almonte space. The Downtown Commercial zone (C2) permits many commercial / retail uses. Currently leased. Fantastic opportunity to own commercial or residential space in downtown Almonte. Great opportunity to design and customize your own 1607 sq. ft. residence on the ground floor in downtown Almonte. Close to bakery, butcher shop, bank, LCBO and the Beer store, dentist, stores, post office, flower shop, restaurants, pub, coffees shops, Uses: residential, day nursery, convenience store, commercial, artist studio, bakery, bar, catering, club, etc. 10 foot 6 inch to underside of ceiling joists. 2 pc bath. Schedule B must accompany all offers. 24 hours notice for tenants required and 24 hours irrevocable on all offers. The suite has been rented, but the property is still for sale. (id:49993)
Russell, Ontario
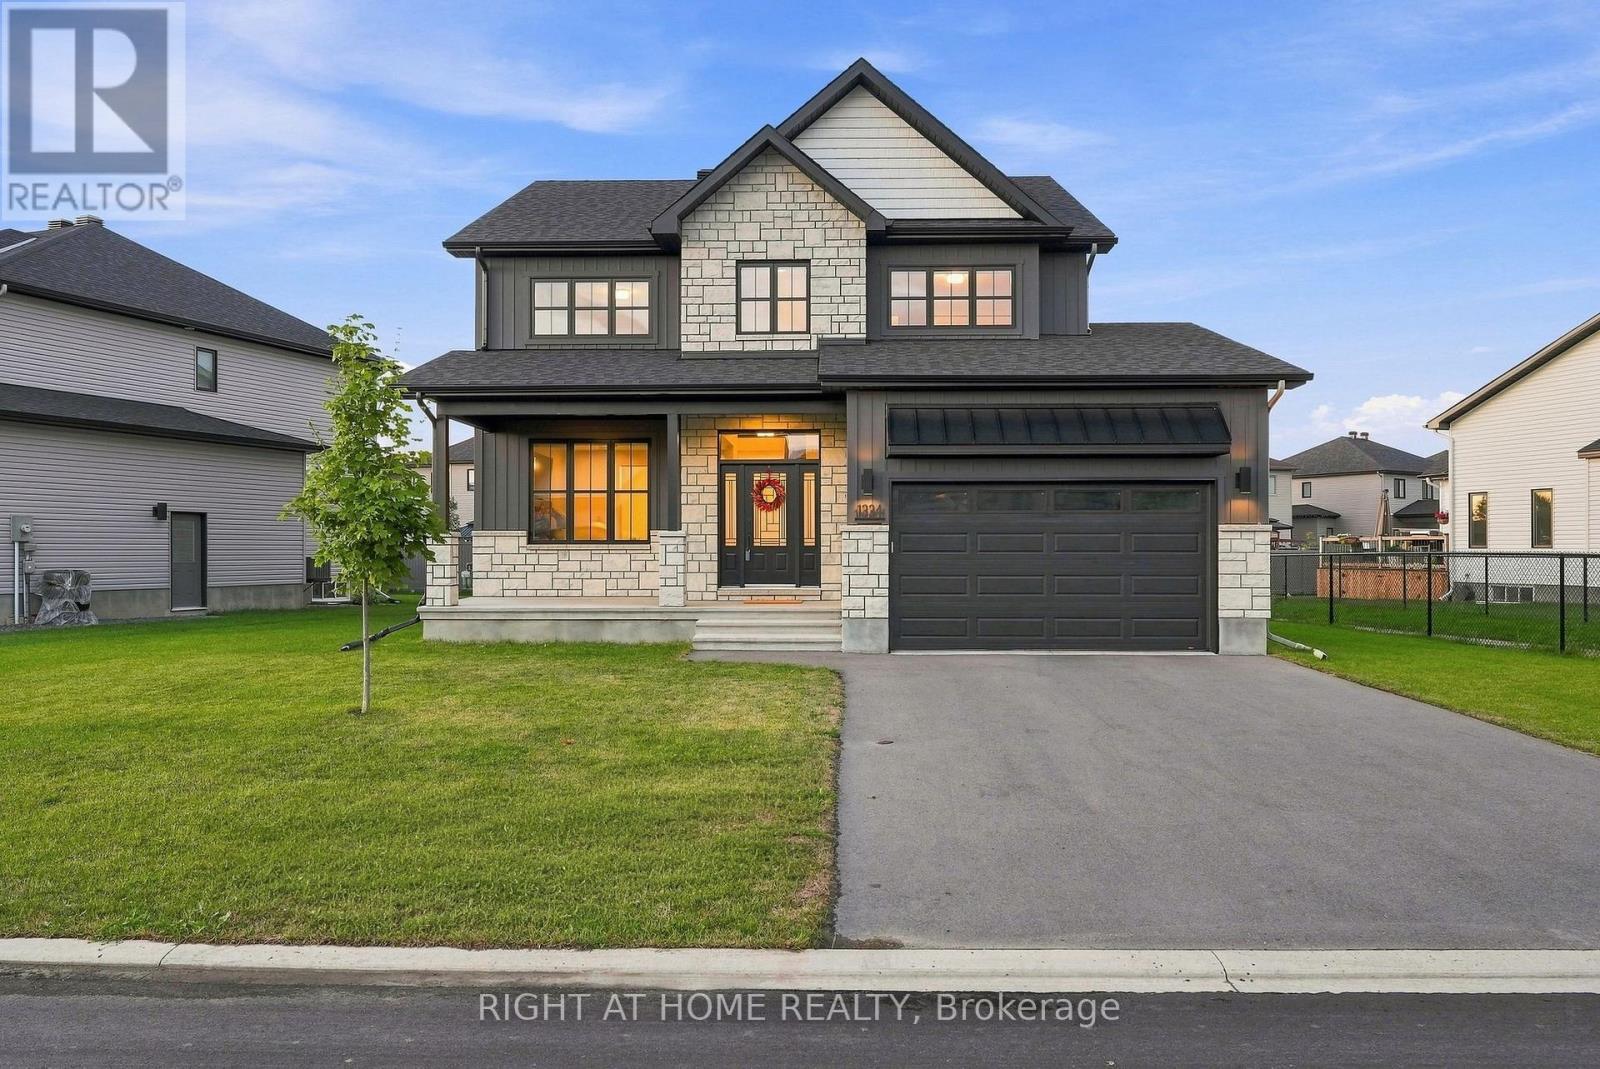
Welcome to 1334 Fribourg Street, a beautifully appointed 2024-built detached two-story home offering 2,311 sq. ft. of thoughtfully designed above-grade living space in one of Embrun's newest family-friendly neighbourhoods. Still protected by over four years of remaining Tarion warranty, this 4-bedroom, 2.5-bath home combines the benefits of new construction with valuable upgrades already completed.The bright, open-concept main floor features a spacious living room, generous dining area, and a well-appointed kitchen with quartz countertops, an oversized centre island, walk-in pantry, stainless steel appliances, and natural gas stove. Convenient main floor laundry, a powder room, and inside access to the double garage enhance everyday functionality.Upstairs, the expansive primary suite offers an impressive 20' x 24' layout, walk-in closet, and a luxurious 5-piece ensuite featuring a freestanding soaker tub, glass shower with niche, double vanity, and upgraded finishes. Three additional bedrooms and a full bathroom provide comfortable accommodations for family or guests.The unfinished basement offers over 800 sq. ft. of future living space with large windows and an excellent layout for a recreation room, additional bedrooms, home gym, or office.Notable upgrades include 200-amp electrical service, central air conditioning, hardwood staircase, owned hot water tank, central vacuum, gas BBQ hookup, 30-amp garage receptacle, additional kitchen pot lights, upgraded plumbing fixtures, and premium quartz countertops throughout.Situated on a premium lot with 79 feet of frontage and no sidewalk, the property offers a double garage, private driveway, and a spacious backyard ready for your personal vision. Conveniently located close to parks, schools, recreation facilities and everyday amenities, this is an outstanding opportunity to own a nearly new home without the wait or uncertainty of building. (id:49993)

Ottawa, Ontario
Welcome to this beautifully updated 3-bedroom, 2.5-bathroom single-family home in the highly desirable community of Queenswood Heights, Orleans. The inviting main floor boasts a bright kitchen and open living/dining spaces designed for easy entertaining. Upstairs features three bedrooms, including a primary retreat with a private ensuite. A versatile, partially finished basement with a freshly painted floor offers the perfect canvas for a home gym, office, or family room. Relax or entertain in the beautiful, large, private backyard. Nestled on a quiet street just minutes from schools, parks, shopping, hiking trails, and transit, this move-in-ready gem includes premium updates: Fresh Paint (2025), AC (2022), Roof (2021/2017), and Furnace (2015). (id:49993)
Ottawa, Ontario
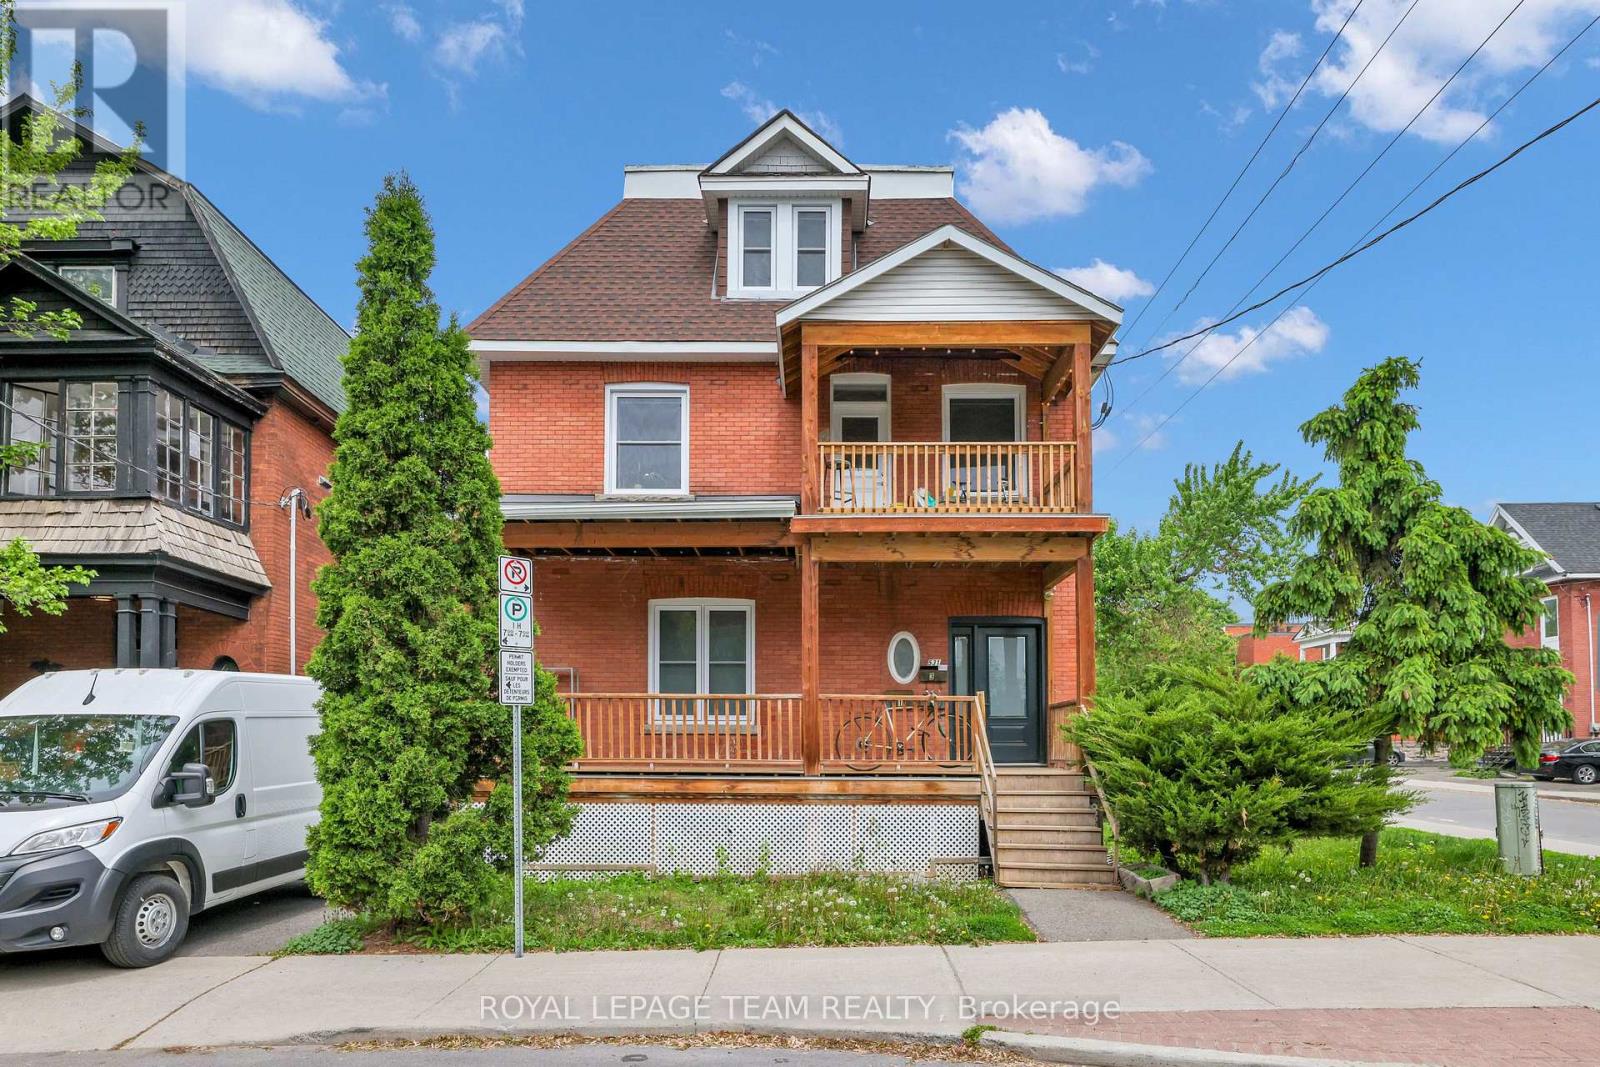
IMMEDIATELY AVAILABLE ALL INCLUSIVE STUDIO WITH SHARED WASHROOM. Welcome to 531 McLeod Street, Unit #3B, a thoughtfully designed STUDIO on the third level in the heart of Centertown. FULLY UPDATED IN 2022, this bright and well-maintained unit offers a comfortable, modern, and efficient living space in one of Ottawa's most convenient downtown neighborhoods. The unit features a practical layout with a GENEROUS KITCHENETTE with induction cooktop & mini freeze. Enjoy the convenience of an ALL INCLUSIVE RENT PACKAGE, with ALL UTILITIES AND INTERNET INCLUDED, offering predictable monthly costs and a truly hassle-free living experience. Shared laundry facilities, including two common washers & two dryers, are conveniently located in the basement. The unit shares a THREE-PIECE WASHROOM WITH THE TENANT OF ADJACENT STUDIO UNIT #3A. Ideally suited for one adult who is comfortable sharing the washroom with another tenant. NO PARKING INCLUDED. Situated in the core of Centertown, this property offers easy access to shops, restaurants, public transit, and a wide range of essential amenities. A great opportunity for those seeking a centrally located, low-maintenance, and move-in-ready living space with exceptional all-inclusive value. SELLER PREFERS NO PETS AND NO SMOKERS. (id:49993)

Ottawa, Ontario
Nestled among executive homes on a premium lot in the sought-after Fallingbrook neighbourhood of Orleans, this exceptional 4 Bed + Den and 2.5 Bath Single Family House for rent offers over 3,000 square feet of beautifully maintained living space designed for both comfortable everyday living and effortless entertaining. Available Immediately! From the moment you step inside, you are welcomed by a grand foyer featuring a stunning staircase, setting the tone for the warmth and elegance found throughout. Freshly painted and filled with natural light, the home showcases engineered hardwood flooring throughout. The spacious living and dining rooms are perfectly suited for hosting family gatherings, while a stone-surround gas fireplace anchors the cozy family room. At the heart of the home, the expansive eat-in kitchen is flooded with natural light from a wall of windows overlooking the spectacular backyard, offering abundant cabinetry, counter space, a pantry, and all appliances. A convenient mudroom with laundry, powder room, and direct access to the side yard and attached double car garage adds everyday functionality, while the versatile den offers the perfect space for a home office. Upstairs, the primary suite features a wall of windows overlooking the backyard, a custom gas fireplace, a walk-in closet, and a luxurious 3-piece ensuite with heated floors, an electric fireplace, and a soaker tub. Three additional generously sized bedrooms with large closets, including one with a Murphy bed, and a 4-piece bathroom complete the upper level. Step outside and discover your private backyard oasis that comes fully fenced and landscaped. This outdoor space features a heated inground pool with pool maintenance included, a hot tub, elegant stonework, and a cedar gazebo along with multiple seating areas. Additional features include central air, central vacuum, an unfinished basement for storage or a gym, and a prime location near schools, parks, shopping, transit, and amenities. (id:49993)
Ottawa, Ontario
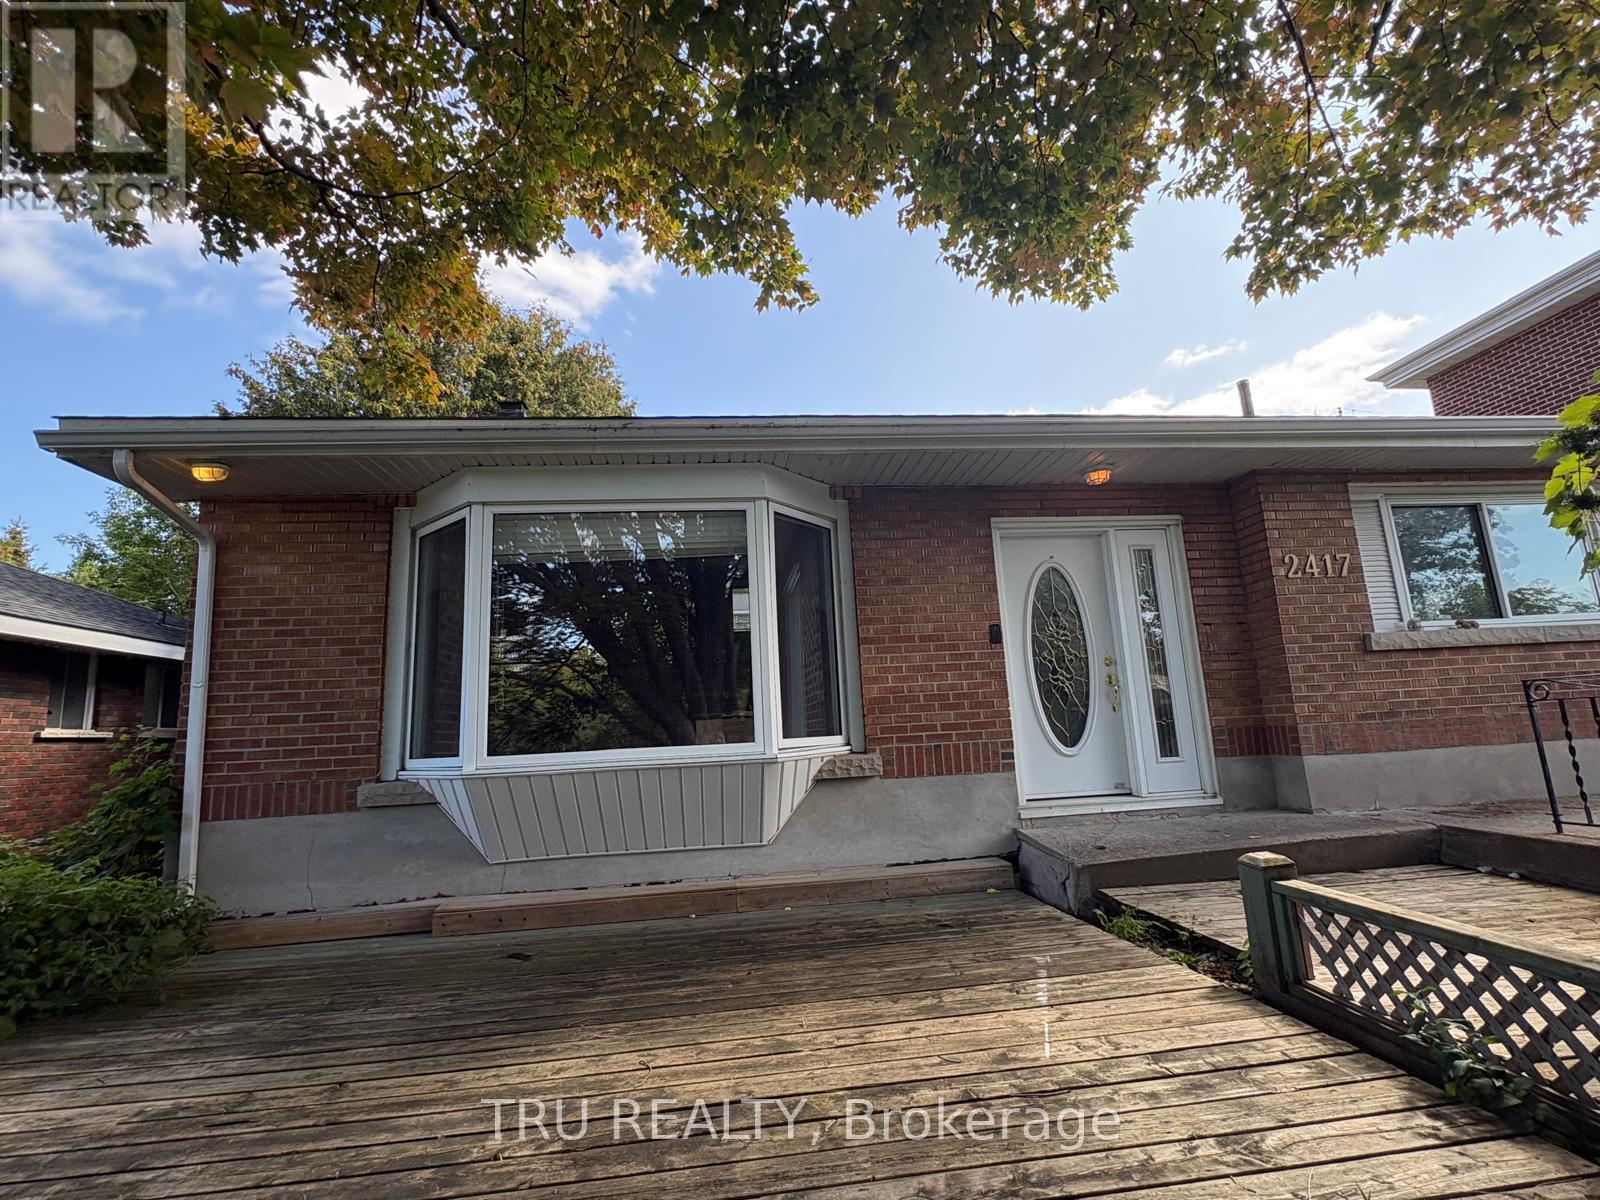
Welcome to this well-positioned, fully updated 3-bedroom, 2-bathroom single-family home, offering the perfect blend of comfort and convenience. Ideal for families, professionals, or students, this turnkey property features a bright, inviting layout with a spacious family room and all appliances included. The fully renovated kitchen showcases quality quartz countertops and elegant cabinetry. Outdoor living includes a welcoming front deck and a fully fenced backyard, providing privacy and space to enjoy. Parking is a breeze with an attached garage and two tandem driveway spaces. Conveniently located with easy access to public transportation, the home is just minutes from Carleton University, the University of Ottawa, and a wide range of essential amenities. Move-in ready. No smoking. Credit check and references required. (id:49993)

Ottawa, Ontario
Welcome to one of Orléans' most versatile properties - a fully updated multigenerational home on an exceptional 89' x 206' lot (over 18,000 sq. ft.), offering flexible living, rental income potential, and a rare home business opportunity. The main unit features two bedrooms plus a dedicated main floor office, an updated 2025 kitchen with quartz countertops and ample cabinetry, a full bathroom, and access to a new deck (23'4" x 10'6") with aluminum railings. The completely self-contained lower suite includes one bedroom, a full bathroom, in-suite laundry, and a private entrance. Ideal as an in-law suite, rental unit, or home business space, clients can access it without passing through your living area. Under N1E zoning, a variety of home-based businesses are permitted, including professional offices and personal services. An internal passage with lock-off capability keeps both units connected or separate as needed.Major updates include the kitchen, insulation, exterior doors, main floor windows and vinyl siding (2025), natural gas furnace (2023), and central air conditioning and humidifier (2018). Over 200 feet deep and fully private, the backyard features a 10' x 10' powered shed/workshop, second 10' x 10' storage shed, and heavy-duty vinyl dome garage (15' x 28') for an RV, boat, contractor vehicles, or workshop use. The yard also offers potential for a third dwelling unit, subject to applicable zoning, permits, and servicing requirements. Two natural gas quick-connects and dual generator hookups add convenience. Ample parking for residents and clients alike. Minutes from Highway 174, Trim LRT Station, and St. Joseph Boulevard's shops and services. With significant development planned along the Trim LRT corridor, this exceptional lot offers compelling long-term investment appeal.A truly adaptable property offering family living, income, business, and future development potential. (id:49993)
613-769-1516
Text is preferred – we text back quickly!
613-795-6801
Text is preferred – we text back quickly!