


Ottawa, Ontario
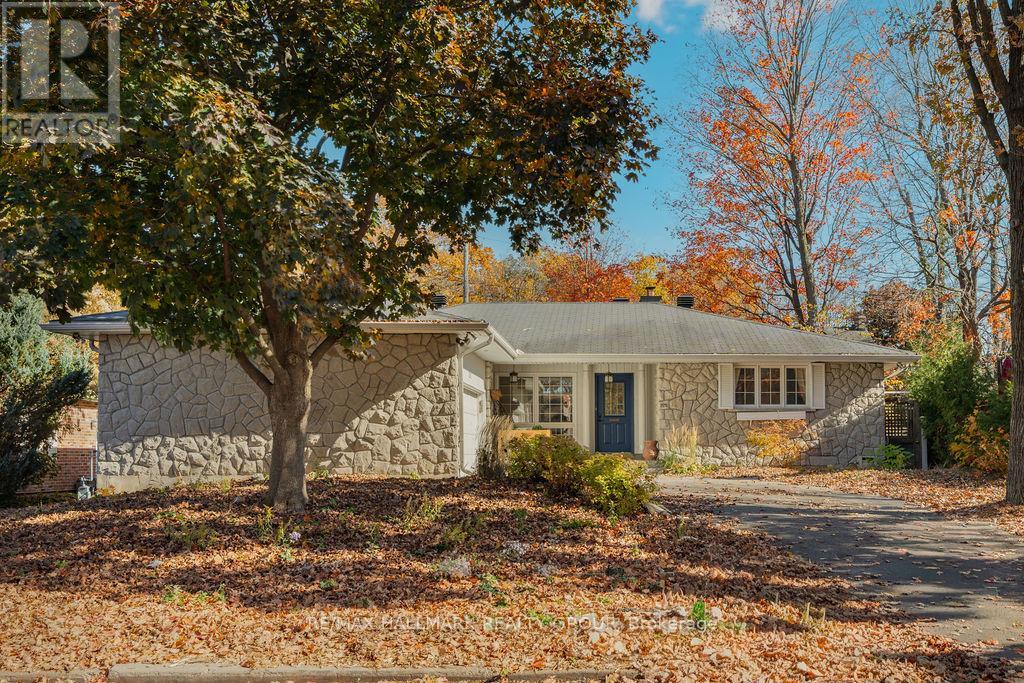
Welcome to 275 Crocus Ave! This FULLY FURNISHED bungalow sits on a quiet street in the sought-after neighbourhood of Alta Vista, being very close to The Ottawa Hospital & CHEO, Carleton University, highly ranked schools, Lansdowne Park, biking/walking paths, all shopping and amenities within minutes, & only a short commute downtown! As you first walk in, the spacious main level offers tons of natural light and a functional layout - with a large living room, formal dining room, sun-room, fully renovated designer's kitchen which boasts granite counters, custom cabinets & tons of storage/counter space. On main level you will also find 2 bedrooms in a separate wing with the oversized Primary bedroom offering double closets, a powder bath near the front entrance and a 2nd full beautifully renovated bathroom with stand-up shower. Quick access to garage through kitchen back door makes it convenient to access the double car garage equipped with auto-opener. Fully finished basement offers large family & rec room, 2 more spacious bedrooms, full bath with deep soaker tub/shower with heated floors, separate toilet room & a built-in Sauna! Lower level also offers a laundry room & tons of storage! With the convenience of this fully furnished home, just pack your bags and move in! Tenant pays all utilities. 1 & 2 year lease options available. Available November 1st! *Full list of inclusions available upon request*. (id:49993)
Ottawa, Ontario
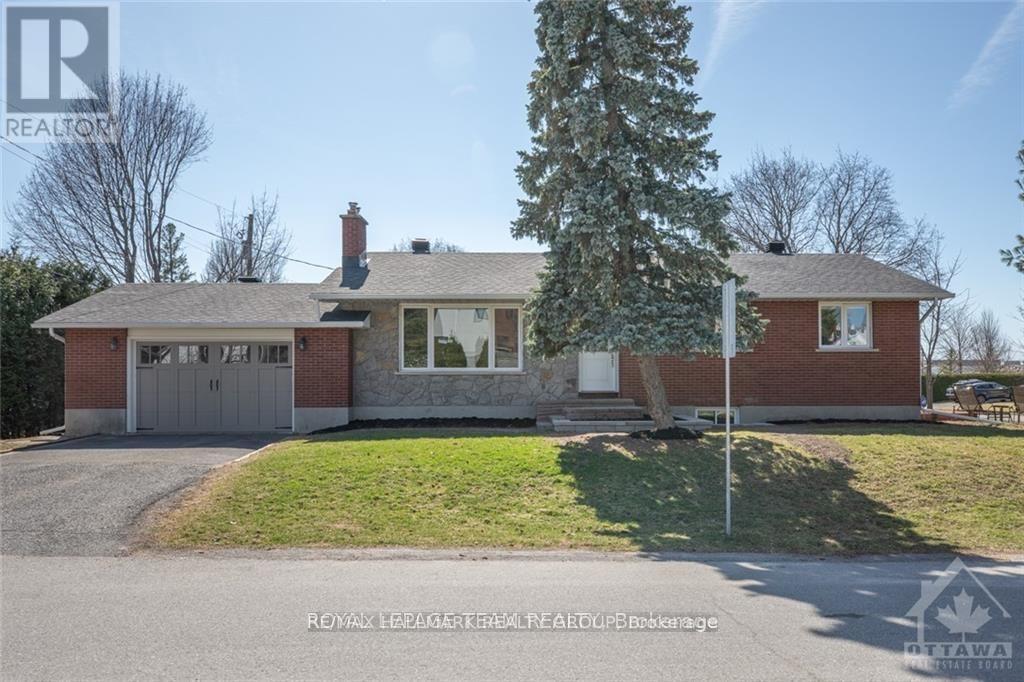
Available November 1st. Spacious bungalow offering 5 bedrooms and 3 bathrooms in a convenient location close to Algonquin College, public transit, shopping, and everyday amenities.The main level features 3 bedrooms, while the finished basement offers 2 additional bedrooms, a separate kitchen, and a full bathroom, providing flexible space for a larger household.Bright and well-maintained throughout, with a practical layout and plenty of living space.Photos were taken prior to the current tenant's occupancy. No pets. Single-family household only. (id:49993)
Ottawa, Ontario
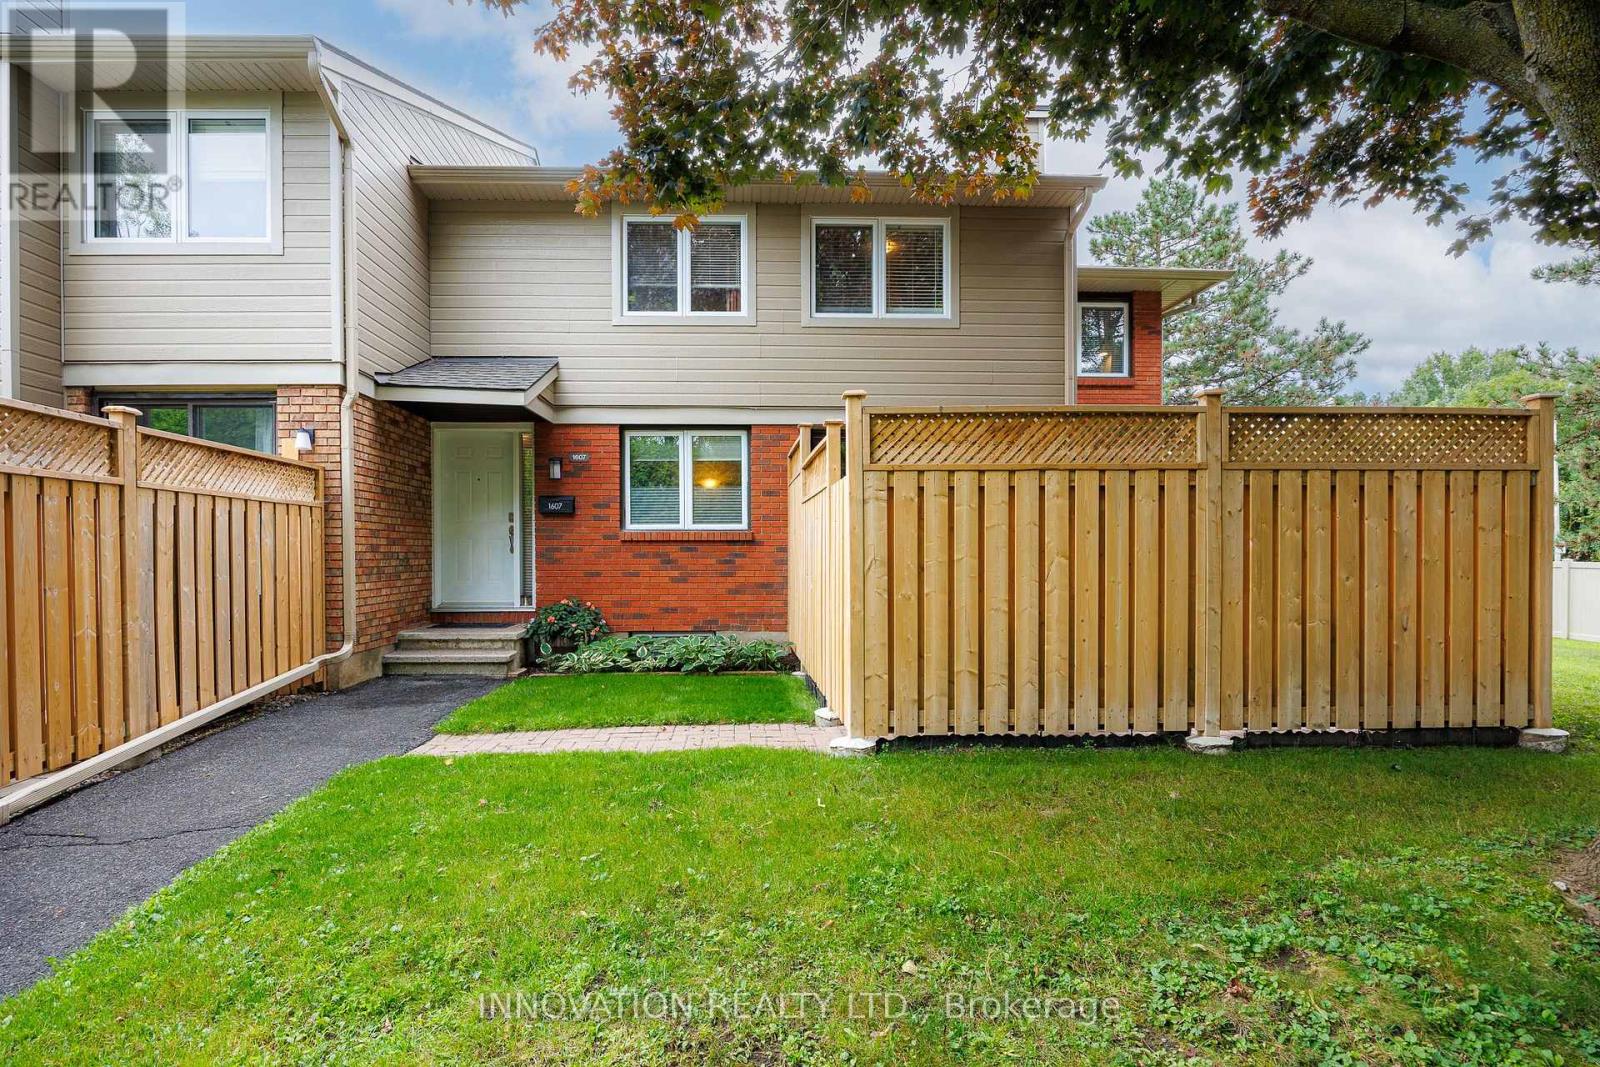
This clean, spacious & well-located end-unit condo townhouse boasts nearly 1,800 sq. ft. of finished space with 3 parking spaces (2 carport spots, each approx. 20'L x 8'W x 7'2"H) just steps away, offering exceptional convenience & flexibility for everyday living, working & entertaining - all in a private setting with a fully-fenced yard surrounded by mature hedges & trees. The bright main level features a tiled foyer, powder room & kitchen, new fridge & laminate flooring (2026), & a clean wood-burning fireplace (annually inspected; never used by the current owner). A 5 pc. shared bath & 3 bedrooms including a primary with walk-in closet complete the upper level. The finished basement features a tiled recreation room presently being used as a 4th sleeping area & home office, along with a storage room & large laundry/wet bar area offering versatility for having guests, a workshop or home gym. Outside, enjoy a fully-fenced & landscaped patio inside an independent yard with a natural gas BBQ connection. Key updates by the condo corp. include roof shingles (2017), siding & gutters (2019), windows (2008/2009), privacy fencing (2024), while unit updates include the furnace, A/C, & rental hot water heater (all replaced in 2022). Many more updates completed in 2021, along with low property taxes & utility bills make this an ideal turn-key & stress-free opportunity for a 1st-time buyer, downsizer, or growing family. Monthly condo fees cover the cost of water, lawn cutting, snow removal, building insurance, & contribution to the reserve fund. Pets are permitted, & residents enjoy an on-site playground as well as 2 pay-per-use EV charging spaces. Quick access to Hwy 174, a 3-min walk to public transit (bus route 34 to Blair), & being nearby LRT stations, schools, parks, & the Orléans Gardens shopping mall make this an unbeatable opportunity for a convenient, low-maintenance lifestyle. Book your viewing today. Note: the seller prefers a January 2027 closing. (id:49993)
Ottawa, Ontario
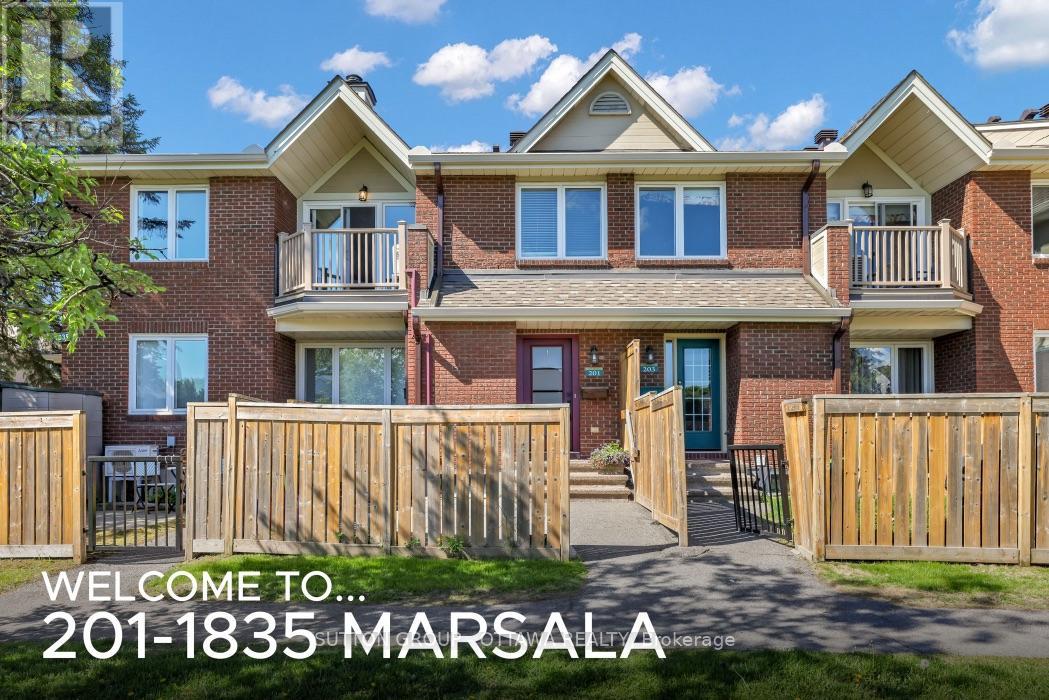
Client Rmks:Welcome to this beautifully updated 2-bedroom, 2-bathroom condo nestled in the highly sought-after community of Fallingbrook in Orleans. Offering a rare two-level layout, this home combines the comfort of a townhouse with the convenience of condominium living.Step inside to discover a bright and inviting living space featuring newer laminate flooring throughout, creating a modern and cohesive feel. The renovated kitchen is sure to impress with its stylish finishes, ample cabinetry, and functional design-perfect for everyday living and entertaining alike.Both bathrooms have been tastefully updated, providing contemporary comfort and elegance. The spacious two-level floor plan offers excellent separation for recreational activites and your sleeping area, making it ideal for professionals, families, or those looking to downsize without compromise.Located in an exceptional neighbourhood, you'll enjoy the best of Orleans living with easy access to public transit, parks, schools, shopping, restaurants, and all essential amenities. Speaking of amenities,Club Citadelle ( the condo ) has several right on site. Pool, tennis court, fittness centre, party room and barbq area. Whether you're commuting downtown or exploring the many nearby recreational opportunities, convenience is always at your doorstep.This move-in-ready gem offers style, comfort, and an unbeatable location. Don't miss your opportunity to call Fallingbrook home! A/C installed in 2025 ( not in most units in the complex), All other renos done between 2020 - 2024!!Close to schools, transit and amenities (id:49993)

Ottawa, Ontario
Welcome to an extraordinary standard of living in Ottawa's highly coveted Island Park neighborhood. Nestled among grand luxury residences and prestigious foreign embassies, this magnificent bungalow has undergone a comprehensive, top-to-bottom transformation completed in 2026. Every inch of this home has been reimagined with high-end, bespoke finishings and uncompromising quality, offering an unrivaled turn-key lifestyle for the discerning buyer. Step inside to discover a bright, airy layout featuring exquisite new flooring throughout and sun-drenched living spaces framed by brand-new, energy-efficient windows. At the heart of the home is a state-of-the-art chef's kitchen, beautifully appointed with custom cabinetry, premium finishes, and a suite of high-performance appliances. The residence offers three, meticulously designed bedrooms and two lavishly renovated bathrooms that rival the ambiance of a boutique spa. Beyond the interior aesthetic, no detail was spared regarding structural excellence and comfort. Peace of mind is guaranteed with a newly replaced roof (2025), modern siding, upgraded attic insulation, and a new(owned) hot water tank-ensuring exceptional energy efficiency and worry-free living for years to come.The impressive craftsmanship extends outdoors, where professional landscaping and custom interlock elevate the property's magnificent curb appeal. The rear of the property unveils a massive, private backyard oasis, perfect for outdoor entertaining or peaceful relaxation, complete with the rare advantage of direct rear access via an open road allowance. A spacious two-car garage provides ample storage and convenience.This is more than just a home; it is an exclusive opportunity to own a masterfully renovated piece of real estate in one of the city's most prestigious enclaves. Modern luxury, timeless design, and an unbeatable location converge seamlessly in this Island Park gem. Explore the multimedia links and then book your showing today! (id:49993)
Russell, Ontario
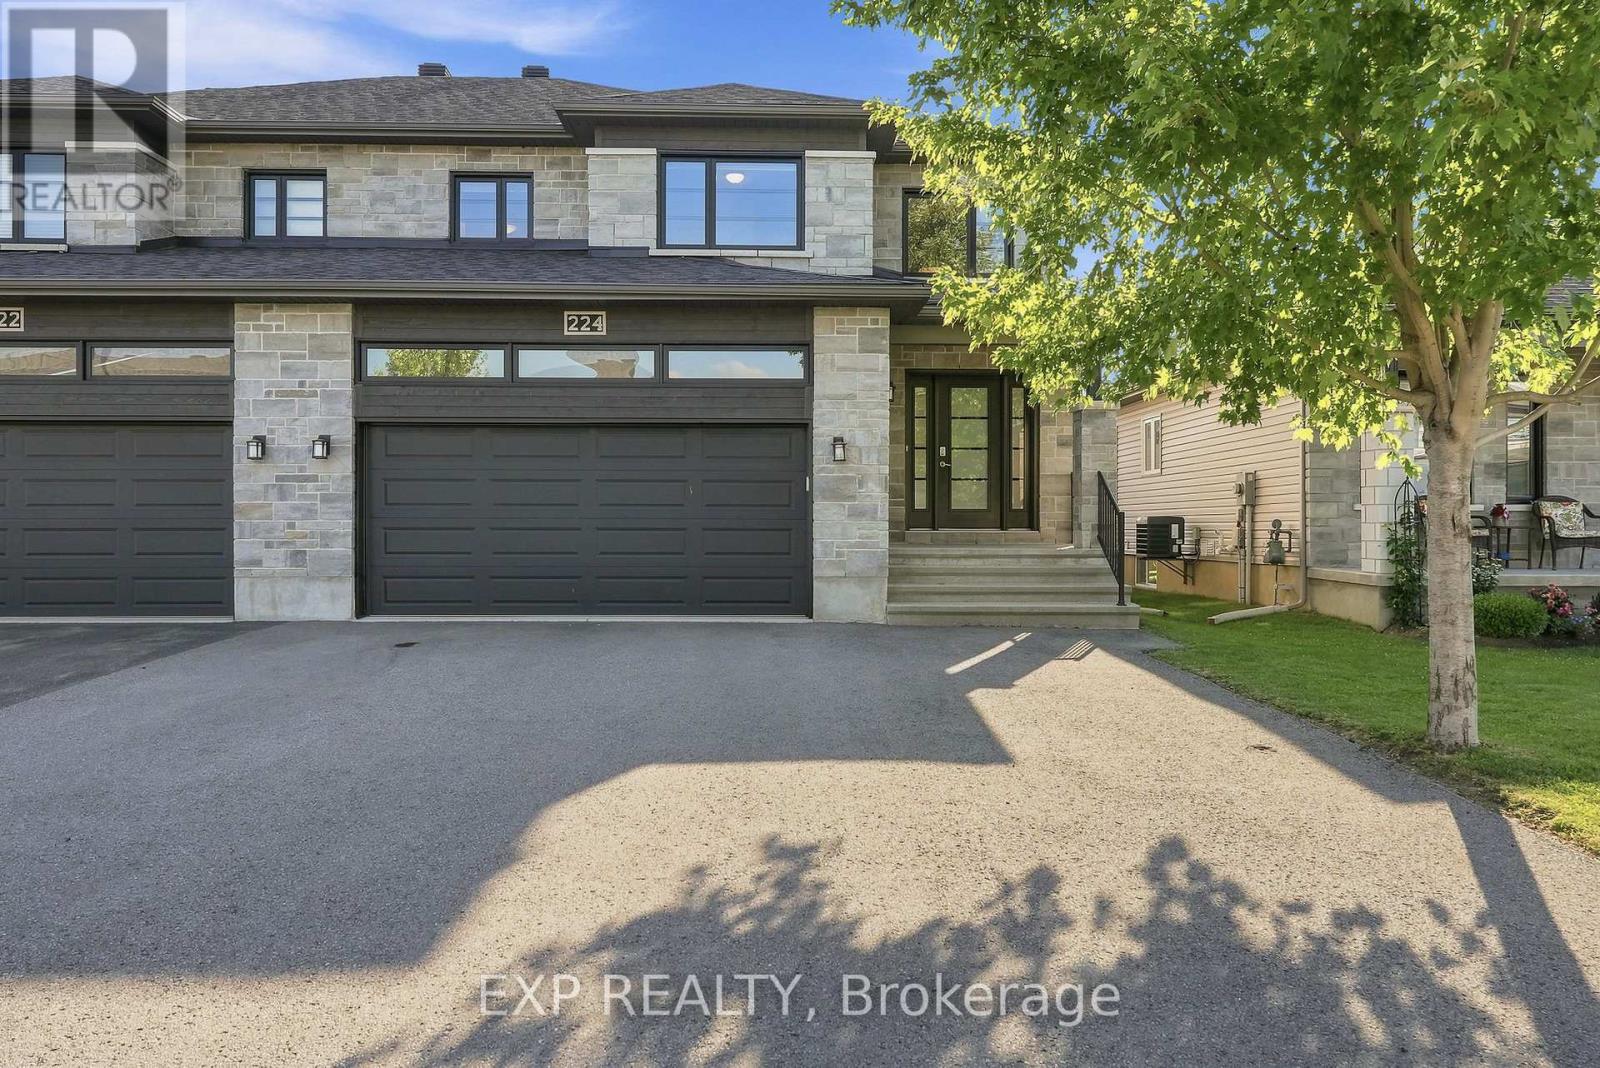
**Stunning 3-Bed, 2.5-Bath Semi-Detached in Embrun!** Discover modern living at 224 Capri, a bright, open-concept home featuring high-end finishes, large windows, and a fantastic layout designed for both comfort and entertaining. The main level boasts a spacious living room and a gorgeous open kitchen equipped with a walk-in pantry and direct backyard access. Upstairs, you will find three generously sized, light-filled bedrooms along with 2.5 well-appointed bathrooms, all beautifully finished with high-quality hardwood, ceramic, and laminate flooring. Step outside to a private backyard space that is perfect for relaxing or grilling, located in a highly sought-after community just steps from Embrun's premier bike and mountain bike trails. Move-in ready and waiting for you-schedule your private tour today! (id:49993)

Mississippi Mills, Ontario
Welcome to this beautifully updated 3-bedroom, 1.5-bath home offering stylish, low-maintenance living across all three finished levels. The open-concept main floor features durable luxury vinyl plank flooring throughout and a stunning new kitchen (2026) complete with white oak-inspired cabinetry, soft-close doors, and brand-new stainless steel appliances.Major updates provide peace of mind, including a furnace and central air conditioner (2023), metal roof (approximately 5-7 years old), and new windows, doors, and siding (2025). Both bathrooms were tastefully renovated in 2026, creating a fresh and modern feel throughout the home.The upper level offers three comfortable bedrooms, while the lower level provides additional recreation and living space, perfect for family activities, a home office, or entertaining. Outside, enjoy a low-maintenance yard and a spacious deck conveniently located off the dining area, ideal for summer barbecues and relaxing evenings and a glimpse of the Mississippi River. Move-in ready with extensive updates completed-this home combines comfort, functionality, and modern finishes in a desirable package. Book your showing today with your trusted Realtor and see if this property will Make Your Home Wishes Come True. (id:49993)
Ottawa, Ontario
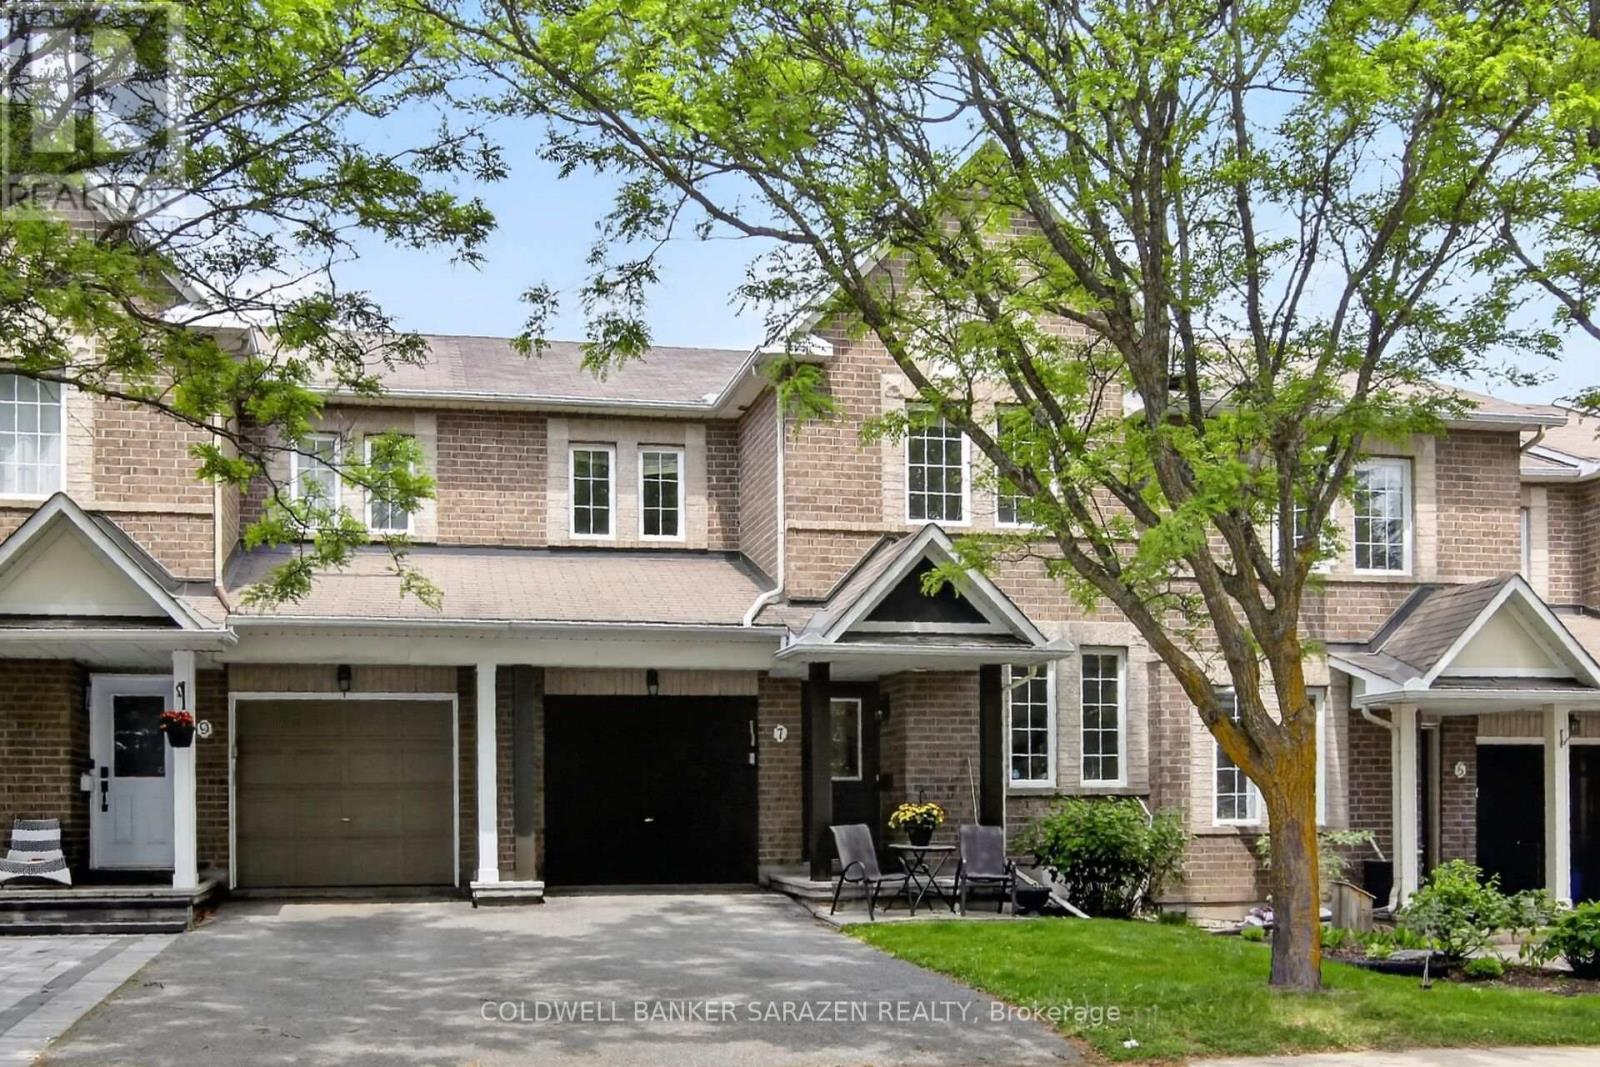
Well maintained Minto Helmsley with an office on main floor, Ideal for work from home or run your own business form your own office separate from the rest of the house. Main floor also has a good size dining and living room a gas fireplace. Open concept kitchen with eating area. Second floor has a large master bedroom with walk in closet and 3 piece ensuite bath. There are 2 more generous size rooms with a full bath that serves them. Natural Oak Hardwood flooring on main and second levels. There is Large play room and laundry room in the finished lower level. The Backyard is fenced with beautiful interlock stone patio. Photos could be staged virtually, room dimension are deemed accurate but not Warranted. (id:49993)
Ottawa, Ontario
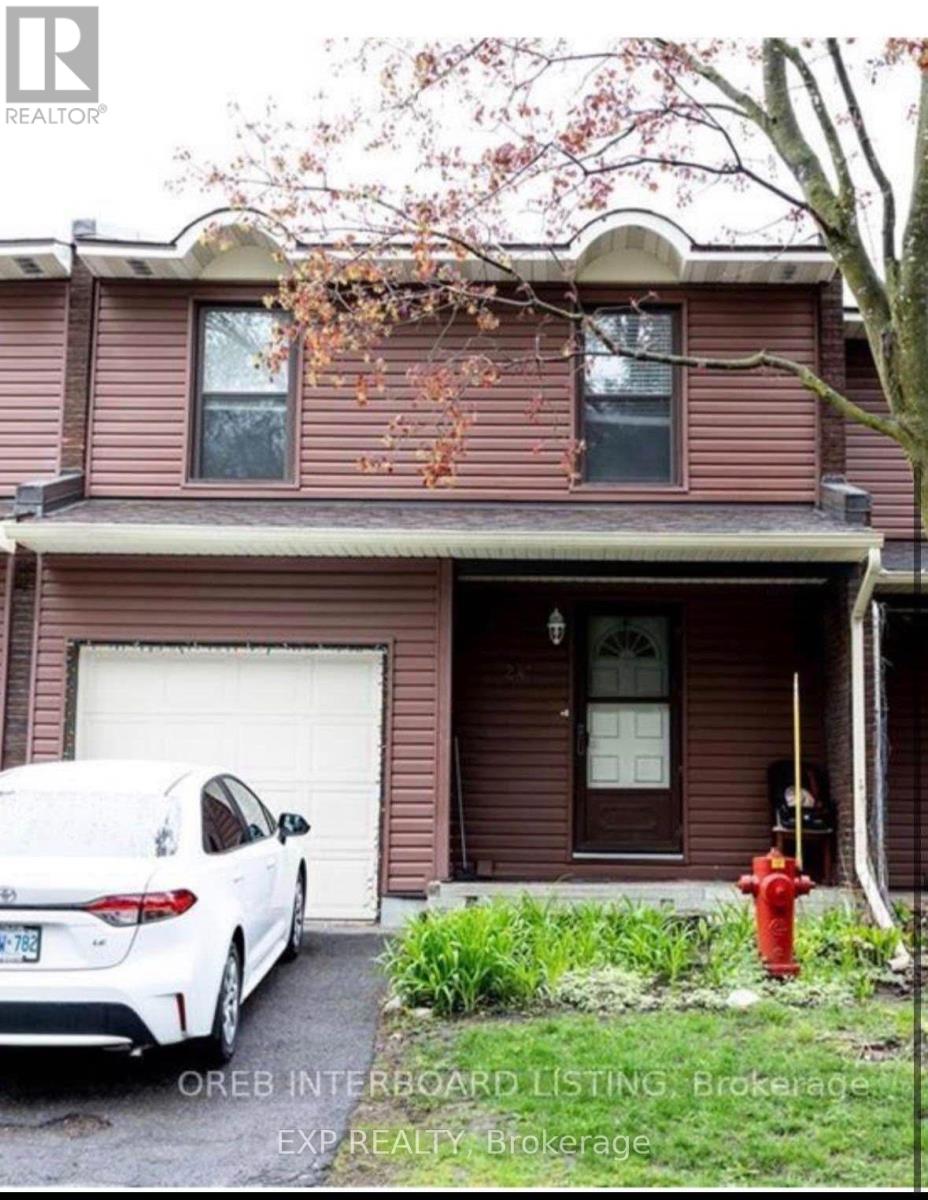
Welcome to this beautiful 4 Bed, 1.5 Bath Condo Townhome a warm and inviting home located in a family-friendly neighbourhood close to all amenities, parks, NCC trails, and public transit. Inside, the main level includes a spacious foyer, a convenient partial bath, and a bright living and dining area with patio doors that open to the backyard. The fully finished lower level offers a large recreation room, laundry area, and extra storage. (id:49993)
Ottawa, Ontario
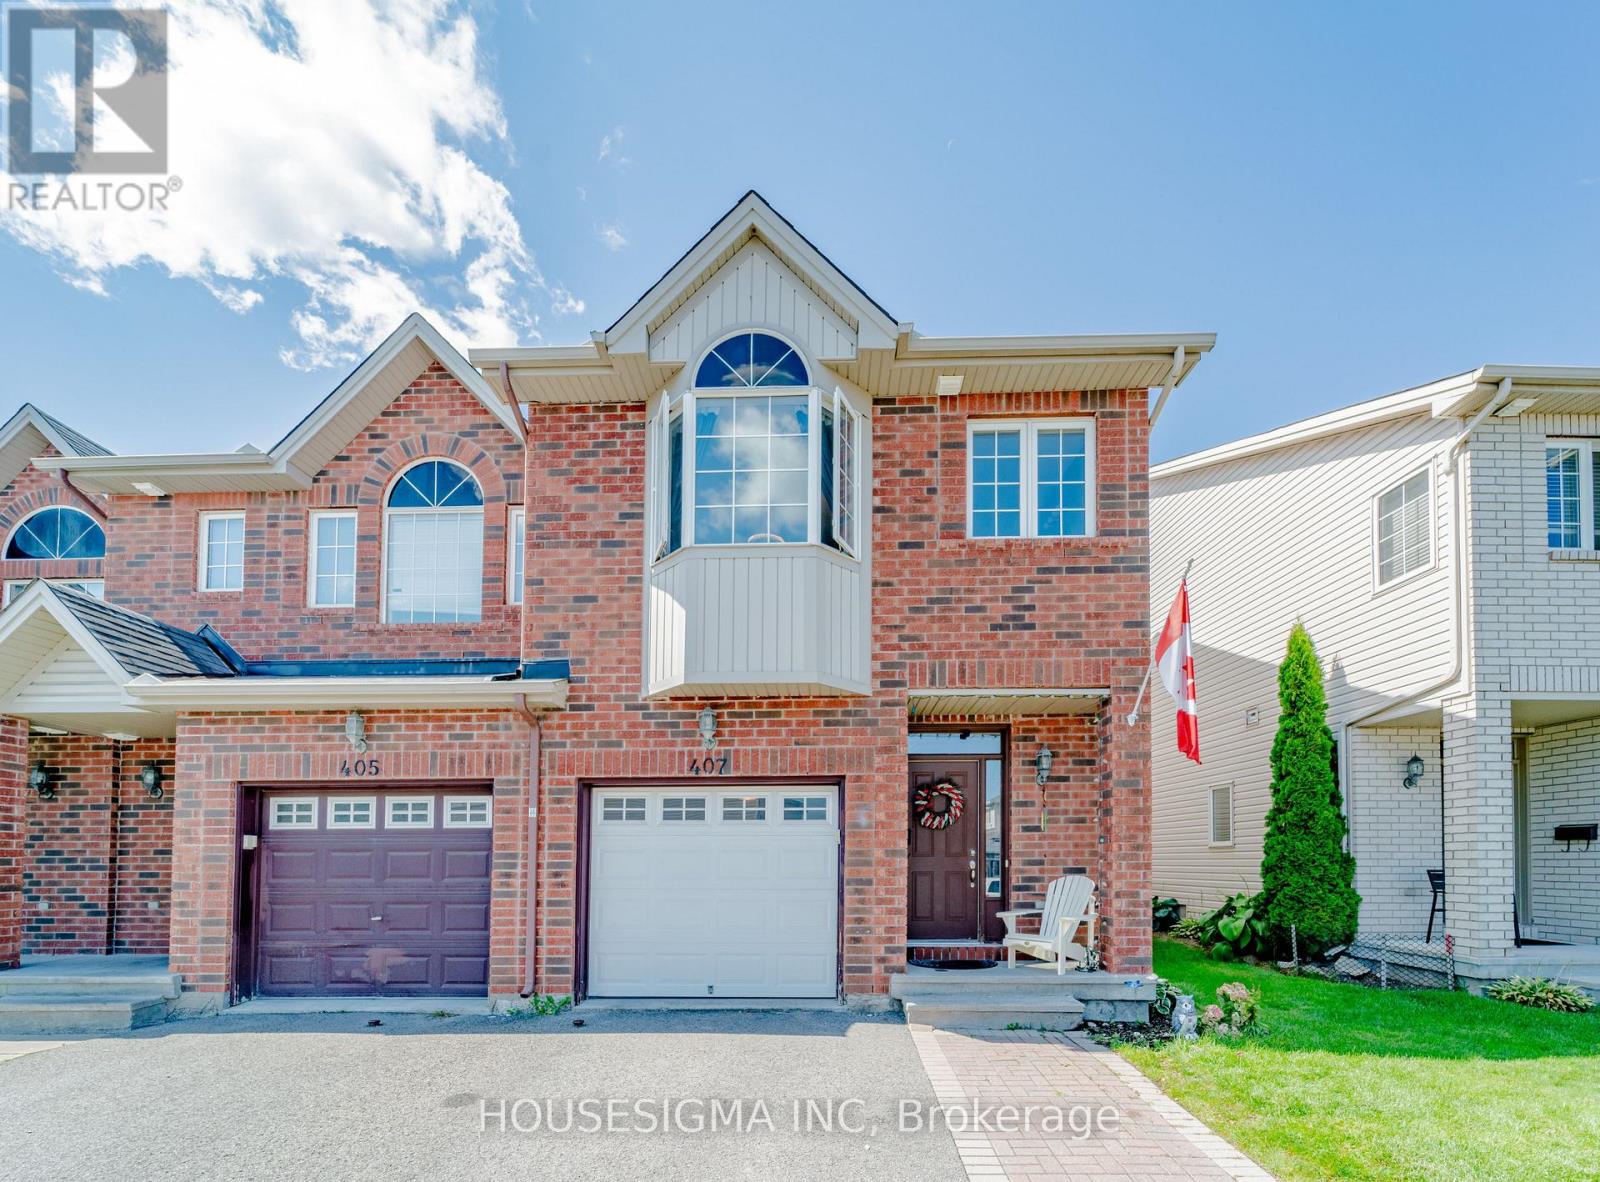
Welcome to this spacious END-UNIT townhome on a quiet, private street in a peaceful Orleans neighborhood. This well-maintained property features two and a half bathrooms-complete with a luxurious, deep bathtub on the second floor-and no carpet throughout the home.The main floor features beautiful hardwood, a cozy fireplace, and an open-concept, spacious kitchen with plenty of room for everyday living. Easy-care laminate flooring throughout the bedrooms and basement. The generous primary bedroom includes a private ensuite and a walk-in closet.Outside, enjoy a fenced backyard, adding both privacy and outdoor space. Currently offered for rent, WITH THE SELLER OPEN TO CONSIDERING A LEASE -TO - OWN OPTION. The extended driveway accommodates up to 2 cars, plus an attached inside-entrance garage with a new automatic opener, for a total of 3 parking spaces (plus visitor parking). monthly association fees of $81 covers snow removal and maintenance of common areas.Prime location close to great schools, parks, shopping, and public transit routes. A wonderful opportunity to enjoy space, comfort, and flexibility. The property is tenanted with an A++ tenant and they will move out mid Oct. The pictures were taken before the tenant move in. (id:49993)
Ottawa, Ontario
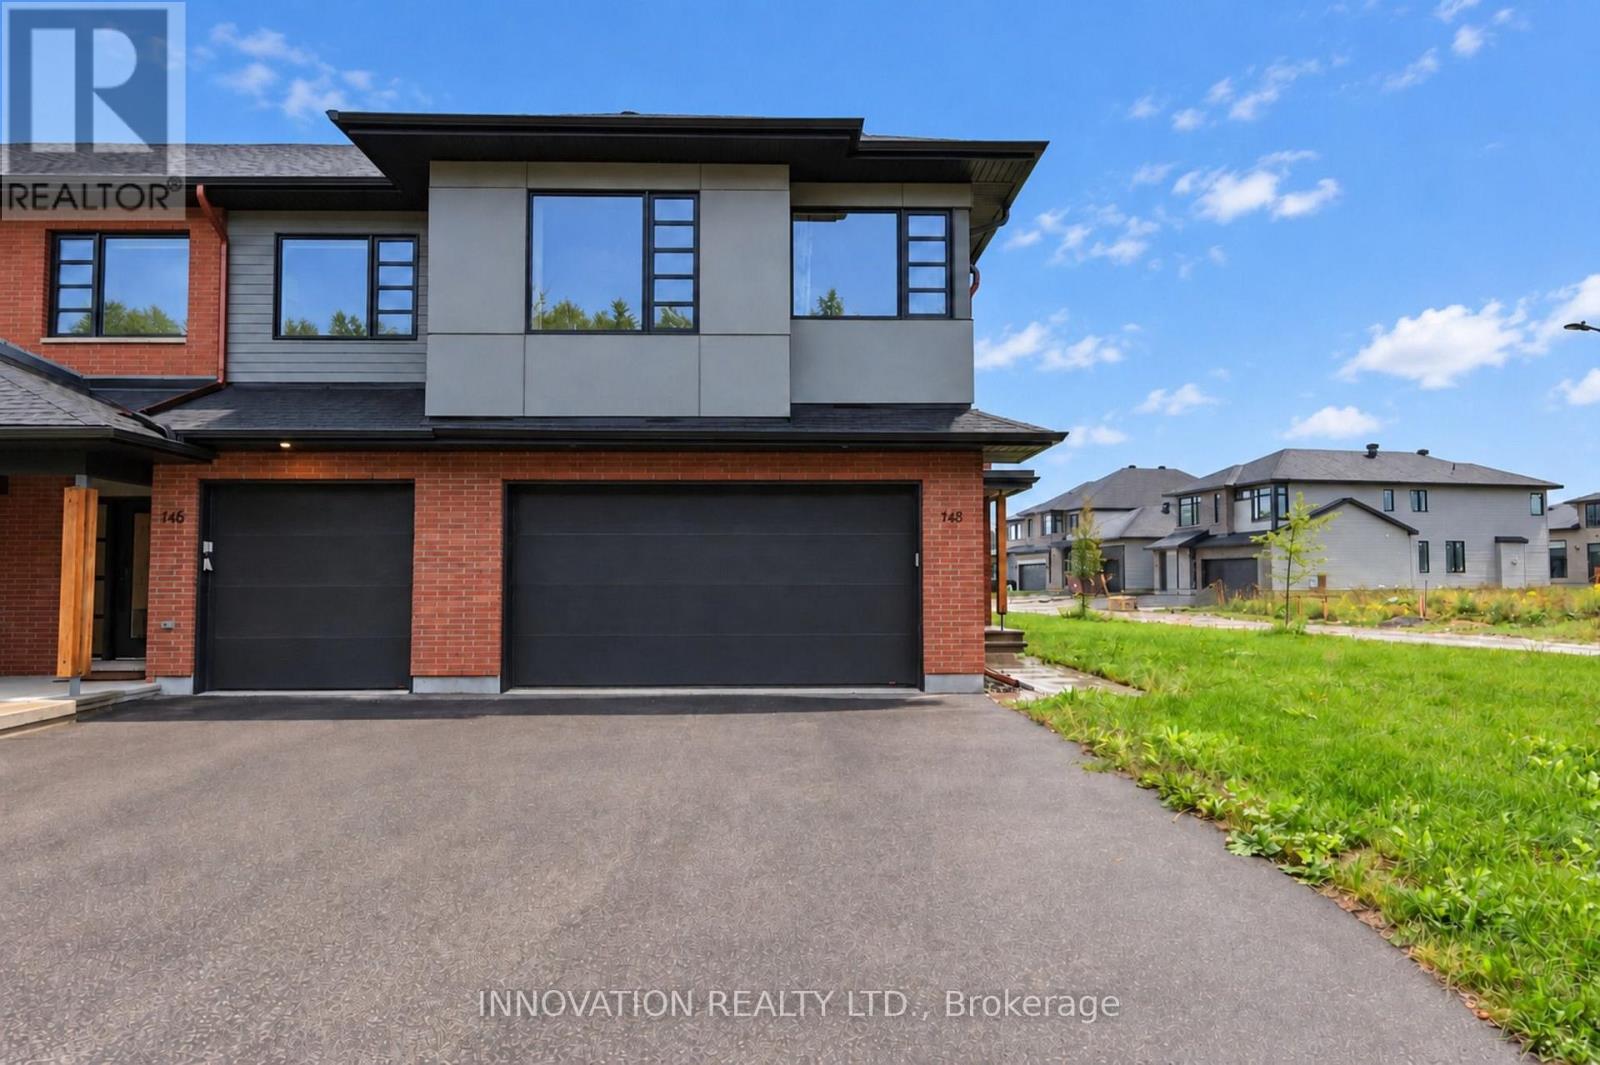
Welcome to 747 Acai Way a beautifully upgraded corner unit townhome in the highly sought-after Riverside South community!This exceptional HN Homes residence offers an impressive combination of space, style and functionality, with 4 bedrooms, 4 bathrooms, a finished basement and a double attached garage.Step inside to a bright and welcoming foyer that leads into an elegant main level featuring upgraded hardwood flooring, spacious living and dining areas, and a striking linear gas fireplace that creates a warm and inviting focal point. The beautifully appointed gourmet kitchen is designed for both everyday living and entertaining, offering granite countertops, an oversized centre island and stainless-steel appliances.Upstairs, you'll find four generously sized bedrooms, including a spectacular primary retreat complete with a walk-in closet and luxurious ensuite. Three additional bedrooms provide excellent space for children, guests, a home office or growing families. A convenient second-floor loft and laundry room add even more versatility.The fully finished basement provides valuable additional living space, perfect for a family room, recreation area, home gym, office or children's play area, along with an additional bathroom. As a corner/end unit, this home offers more open setting and extra privacy compared with interior townhome. The double attached garage and driveway provide excellent parking, while the generous lot adds to the home's overall sense of space.Located in Riverside South/Gloucester Glen, this home is ideally positioned for commuters, families and professionals alike. Enjoy easy access to Vimy Memorial Bridge, Spratt Road, local shopping, schools, parks and everyday amenities, while remaining within a growing and family-friendly Ottawa community. Move-in ready and thoughtfully upgraded throughout, this is a rare opportunity to own a spacious corner-unit townhome with the size, finishes and functionality of a much larger home. Don't miss 747 Acai Way! (id:49993)
Ottawa, Ontario
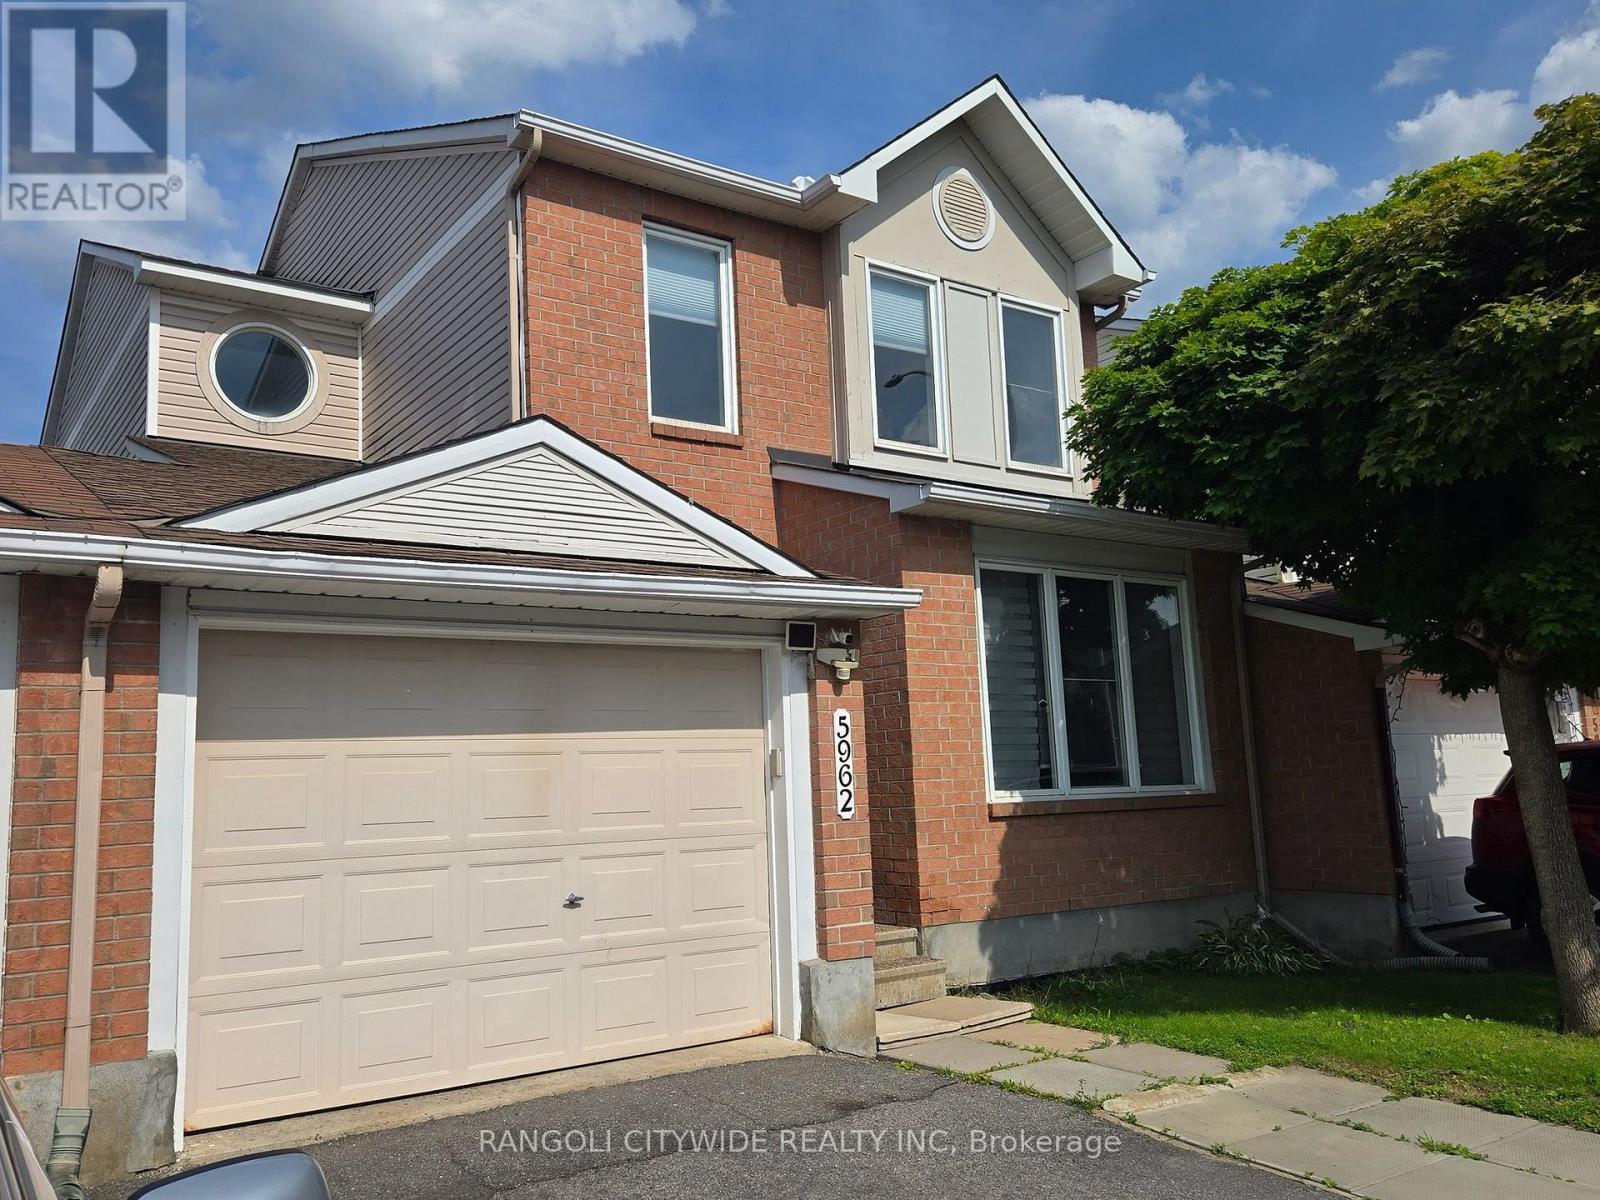
Welcome to this distinctive home, nested in the prestigious Chapel Hill South neighbourhood. This linked home offers the feel and comfort of a detached property. The main floor features a spacious dining room and family room that seamlessly flows into an open-concept. The main floor also provides good size living room to entertain guests. Upstairs, you will find three generously sized bedrooms, including a primary suite with a 3-piece ensuite. The fully finished basement includes a legal bedroom, Recreation room, full bath( new 2025) and plenty of storage space. Kitchen/baths renovated in 2025 . Kitchen extended & renovated with granite counter top and new tile flooring on the main floor(2025). Fire place on main level(2025). Private fenced back yard includes storage shed. Conveniently located near innes road, restaurants, shops, public transit, top rated schools, parks, and just a 20-minute commute to downtown ottawa. (id:49993)
613-769-1516
Text is preferred – we text back quickly!
613-795-6801
Text is preferred – we text back quickly!