


Ottawa, Ontario
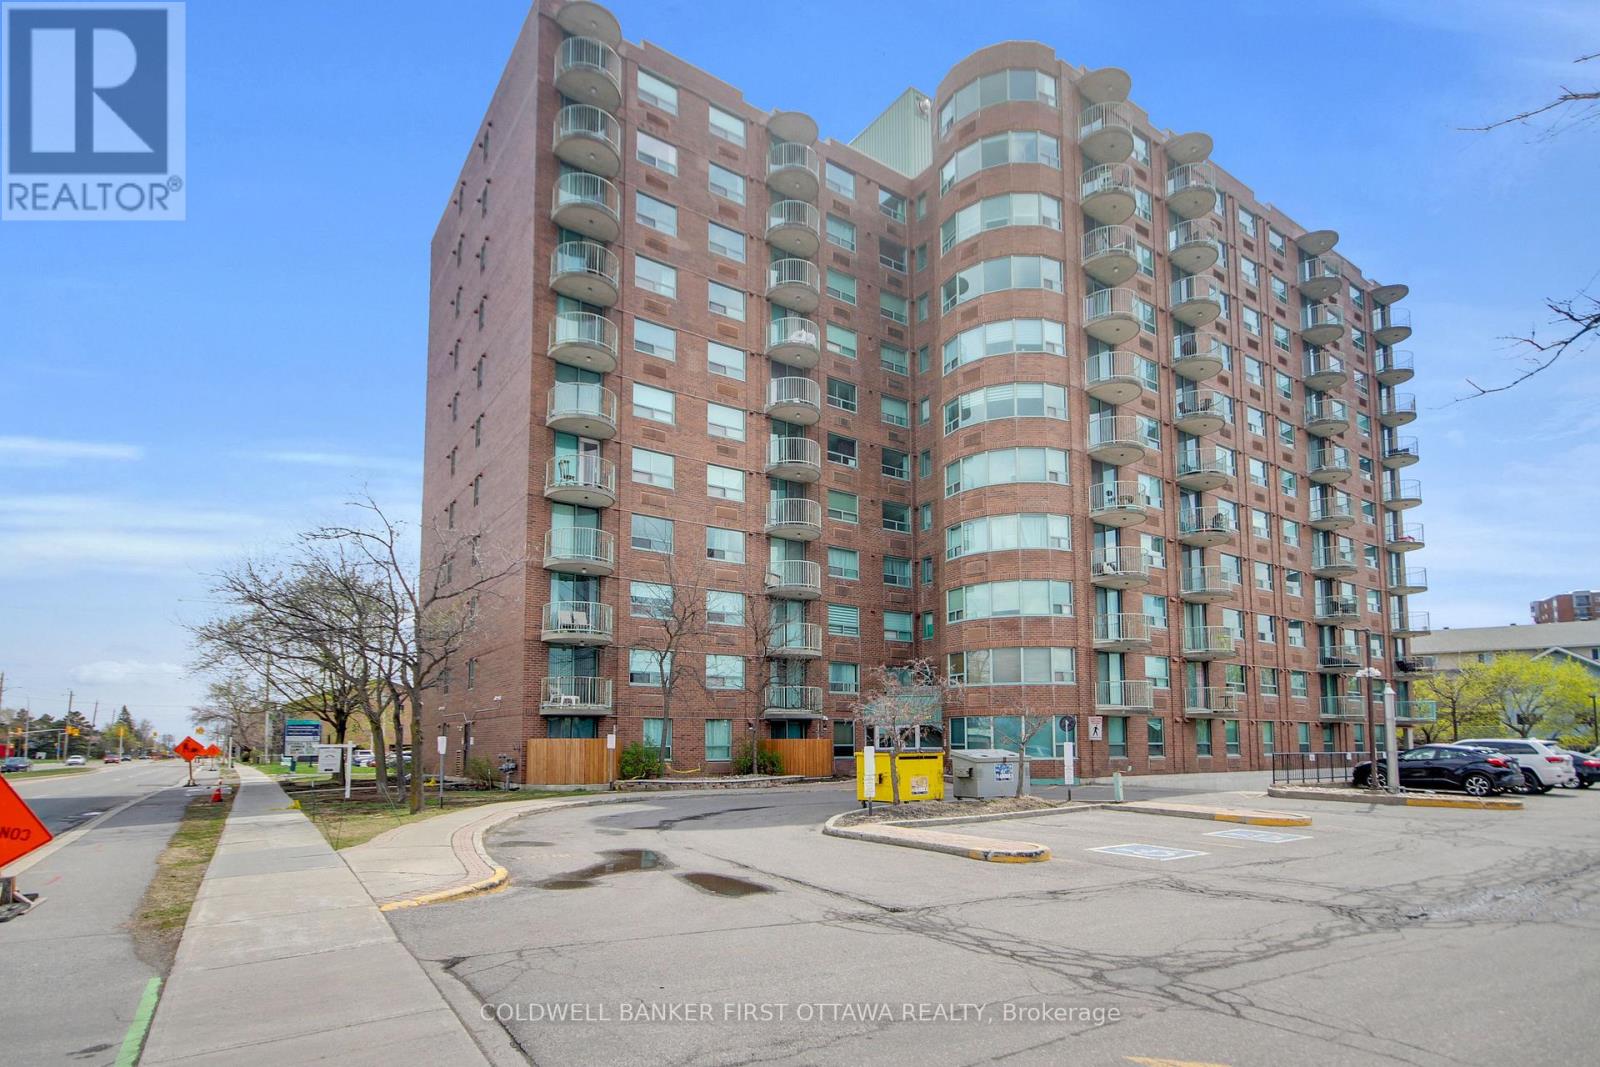
Location, Location, Location! Welcome to Alta Vista Court! This well-managed condo in the heart of Central Ottawa, offering convenience, comfort, and Exceptional Value. This bright and spacious 8th-floor CORNER UNIT features 2 Bedrooms and 2 Full Bathrooms, complete with IN-SUITE Laundry for added ease. The carpet-free layout showcases durable & stylish vinyl plank flooring throughout. The open Living/Dining area is spacious and flooded with natural light from the large patio doors. The bright kitchen offers ample cabinetry and counter space, ideal for everyday living and entertaining. The primary bedroom retreat includes a walk-thru closet and a private 4-piece ensuite. A well-sized 2nd bedroom is complemented by a full 4-piece bathroom conveniently located just across. Step out onto your private West-Facing Balcony and enjoy unobstructed sunset views and sweeping city scenery from the 8th floor. This unit also includes OWNED underground Parking with direct elevator access for ultimate convenience. Residents benefit from excellent amenities, including a recently updated indoor pool and hot tub. Unbeatable location just off Bank Street, steps to Heron Road Community Centre, and minutes to Mooney's Bay Beach, RA Centre, Carleton University, The Ottawa Hospital, and South Keys Shopping. Perfect for first-time buyers, downsizers, and investors alike-this is your opportunity to own in a prime central location. Book your showing today-don't miss out! (id:49993)
Ottawa, Ontario
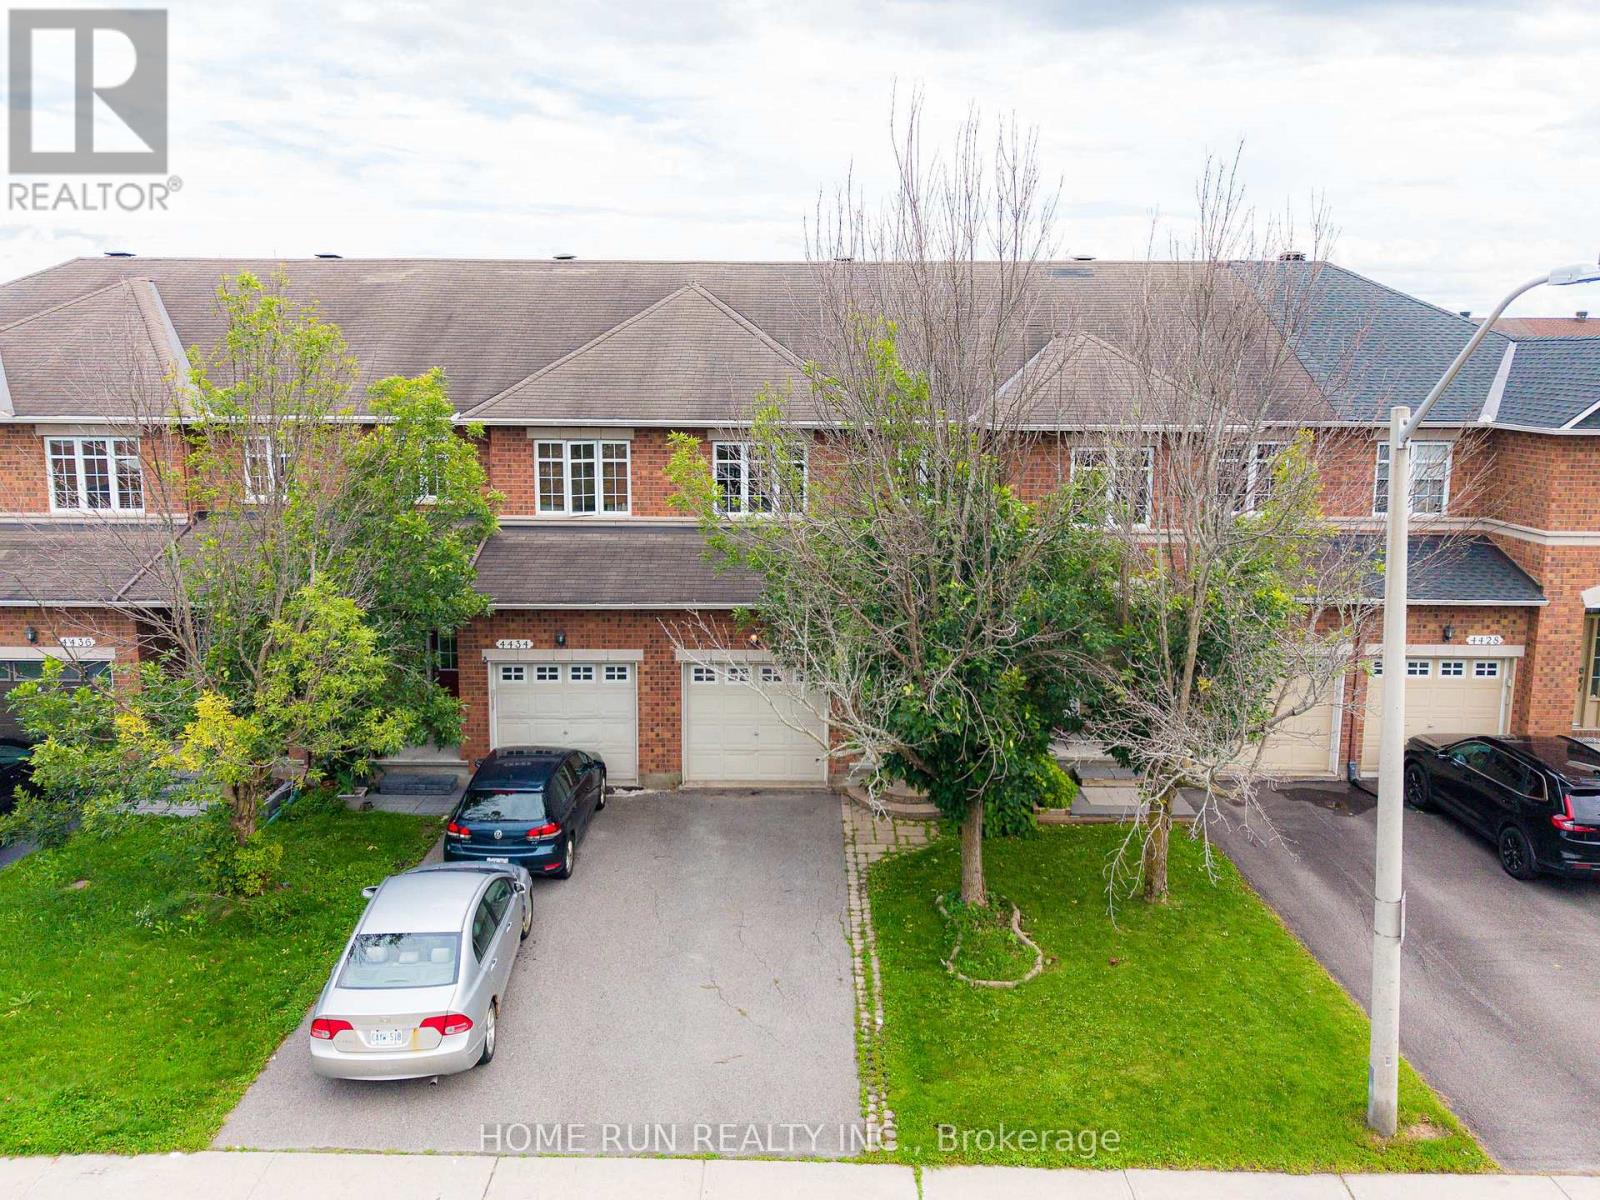
Welcome to 4432 Goldeneye Way! This bright and inviting three-bedroom, 2.5-bathroom townhouse is located in a desirable, family-oriented community-perfect for families or professionals seeking a vibrant neighbourhood with convenient access to everyday amenities. The main level features a comfortable and functional layout with hardwood and tile flooring, large windows, and an abundance of natural light throughout the kitchen, living, and dining areas. The modern kitchen is equipped with stainless steel appliances, generous countertop space, and plenty of storage. Upstairs, the spacious primary bedroom features a private ensuite and an additional nook that is ideal for a home office or reading area. Two additional bright bedrooms and a full bathroom complete the second level. The finished lower level provides valuable additional living space that can be used as a family room, recreation area, gym, or home office. Conveniently located close to parks, schools, shopping, public transit, and other everyday amenities. At least 48 hours irrevocable for all applications. Please close and lock the door immediately after entering, and make sure the cat does not get outside. Preferred showing times are after 4:30 pm. If a showing is scheduled before 4:30 pm, please note that the dog will be secured in the nook inside the primary bedroom. The door will be closed. Please do not open it. (id:49993)

Front Of Leeds & Seeleys Bay, Ontario
Classic stone home from the mid 1800's, surprisingly spacious at ~2280 sq'. It has a storybook feel and sits on approximately 1 acre.Lots of widows, thick stone walls.This is priced as a handyman special, and while there is lots to be done, it has also had some pretty major upgrades done over time.The house was previously rewired with distribution wiring and a 100 amp breaker panel. At this point the power service has been disconnected, and the owner is doing preliminary work to have a new service connection for 200 amps run from the road.The roof has an impressive red metal roof.Rare to find, the property has a natural gas service. The old forced air gas furnace will need to be replaced.The main floor kitchen was renovated, probably in the 1990's, and is open to the main floor family room with a fireplace (no warranties as to its functionality). There is also a formal living room and dining room on the other side of the central staircase. There is also a bathroom with a shower on the main level. The 2nd floor was originally 4 bedroom. Two bedrooms were combined to create the primary bedroom, which is large with a wall of closets at one end. There are now 3 bedroomsThere is a bathroom with a large soaking tub on the 2nd floor In the hallway is a arched window and window seat overlooking the south gardens. This could be a very pleasant spot to curl up and read.The basement is accessed from and exterior stone staircase. It is unfinished utility space. There is an attached single opening garage with room for a workshop area, a car, and maybe a boat. There is a partially paved driveway with room for numerous cars.1.5 KMs to the VIA rale station, and a short drive in to Gananoque. (id:49993)
Ottawa, Ontario
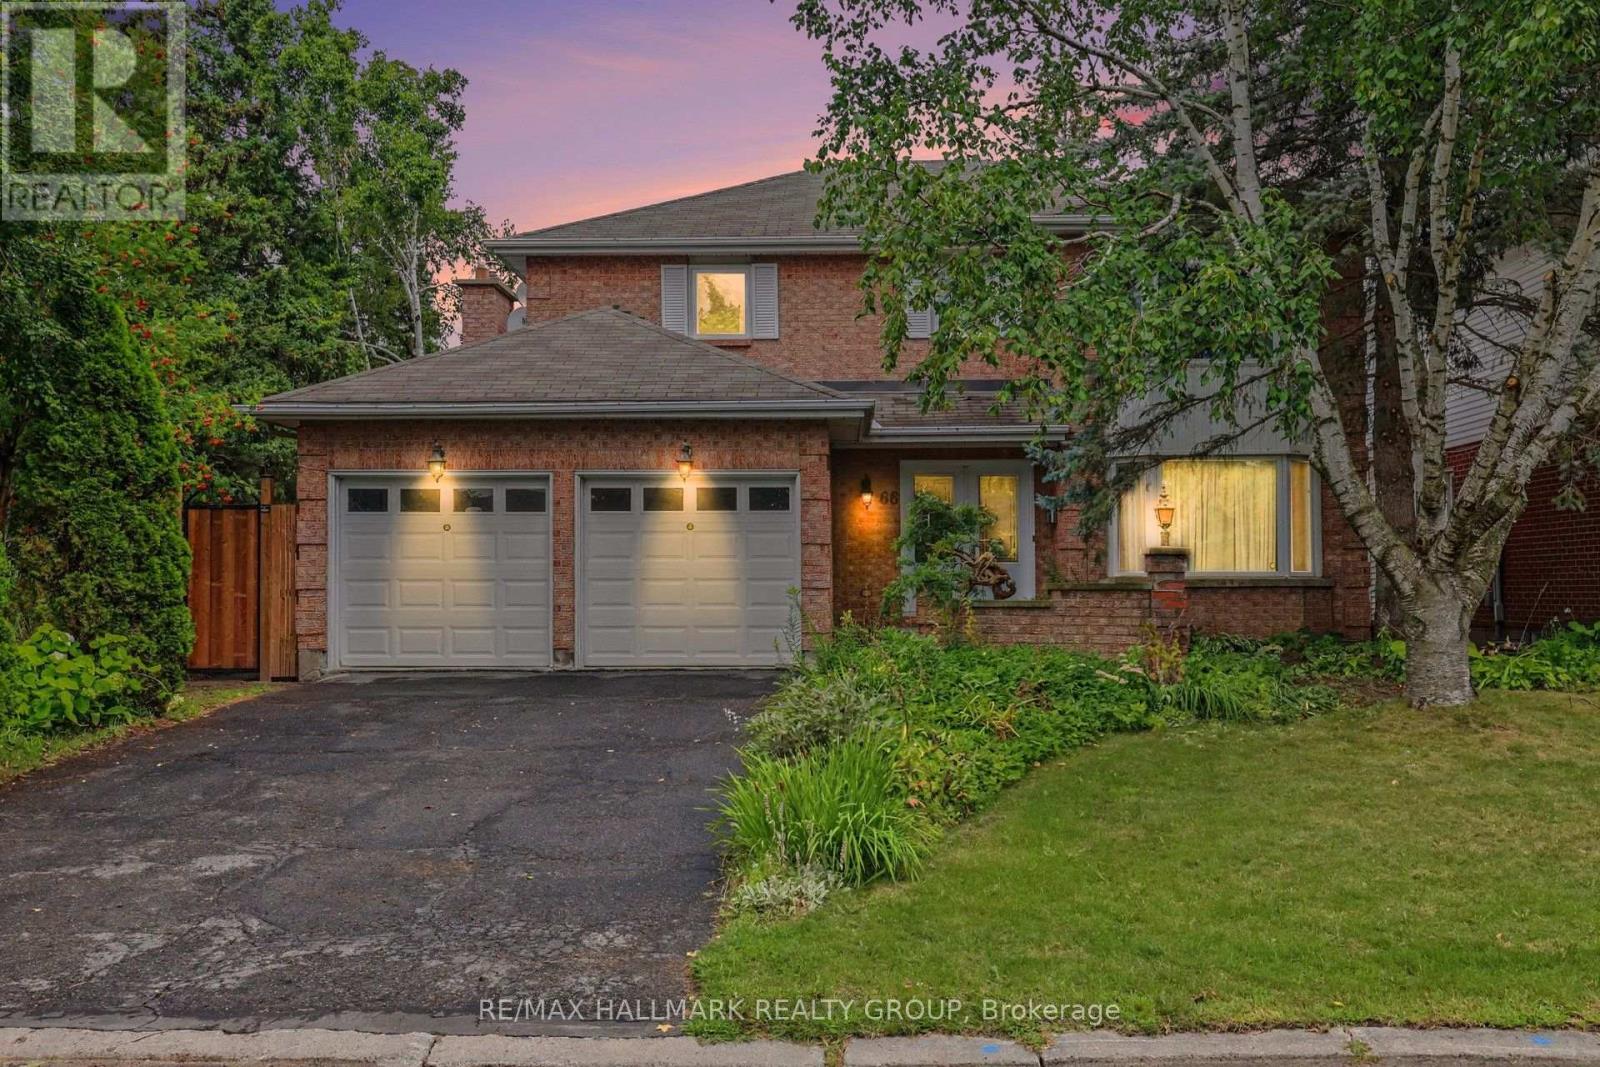
Move-in ready! This upgraded 4-bedroom, 4-bathroom home features a double-car garage and sits on a beautifully landscaped, fully fenced, pie-shaped lot.The spacious primary bedroom offers a walk-in closet and private ensuite, while the main bathroom has been recently renovated. The upgraded kitchen includes quartz countertops, heated floors, newer appliances, and a bright eating area with wall-to-wall windows overlooking the backyard.Enjoy a main-floor family room with a gas fireplace, plus an open living and dining area with hardwood floors. The main-floor laundry room also includes a convenient shower area.The finished lower level offers a recreation room, a 3-piece bathroom, and plenty of storage. Additional features include newer windows and central vacuum.Ideally located close to schools, parks, public transportation, and highways, with easy access to everyday amenities. Some photos have been virtually staged. (id:49993)
Ottawa, Ontario
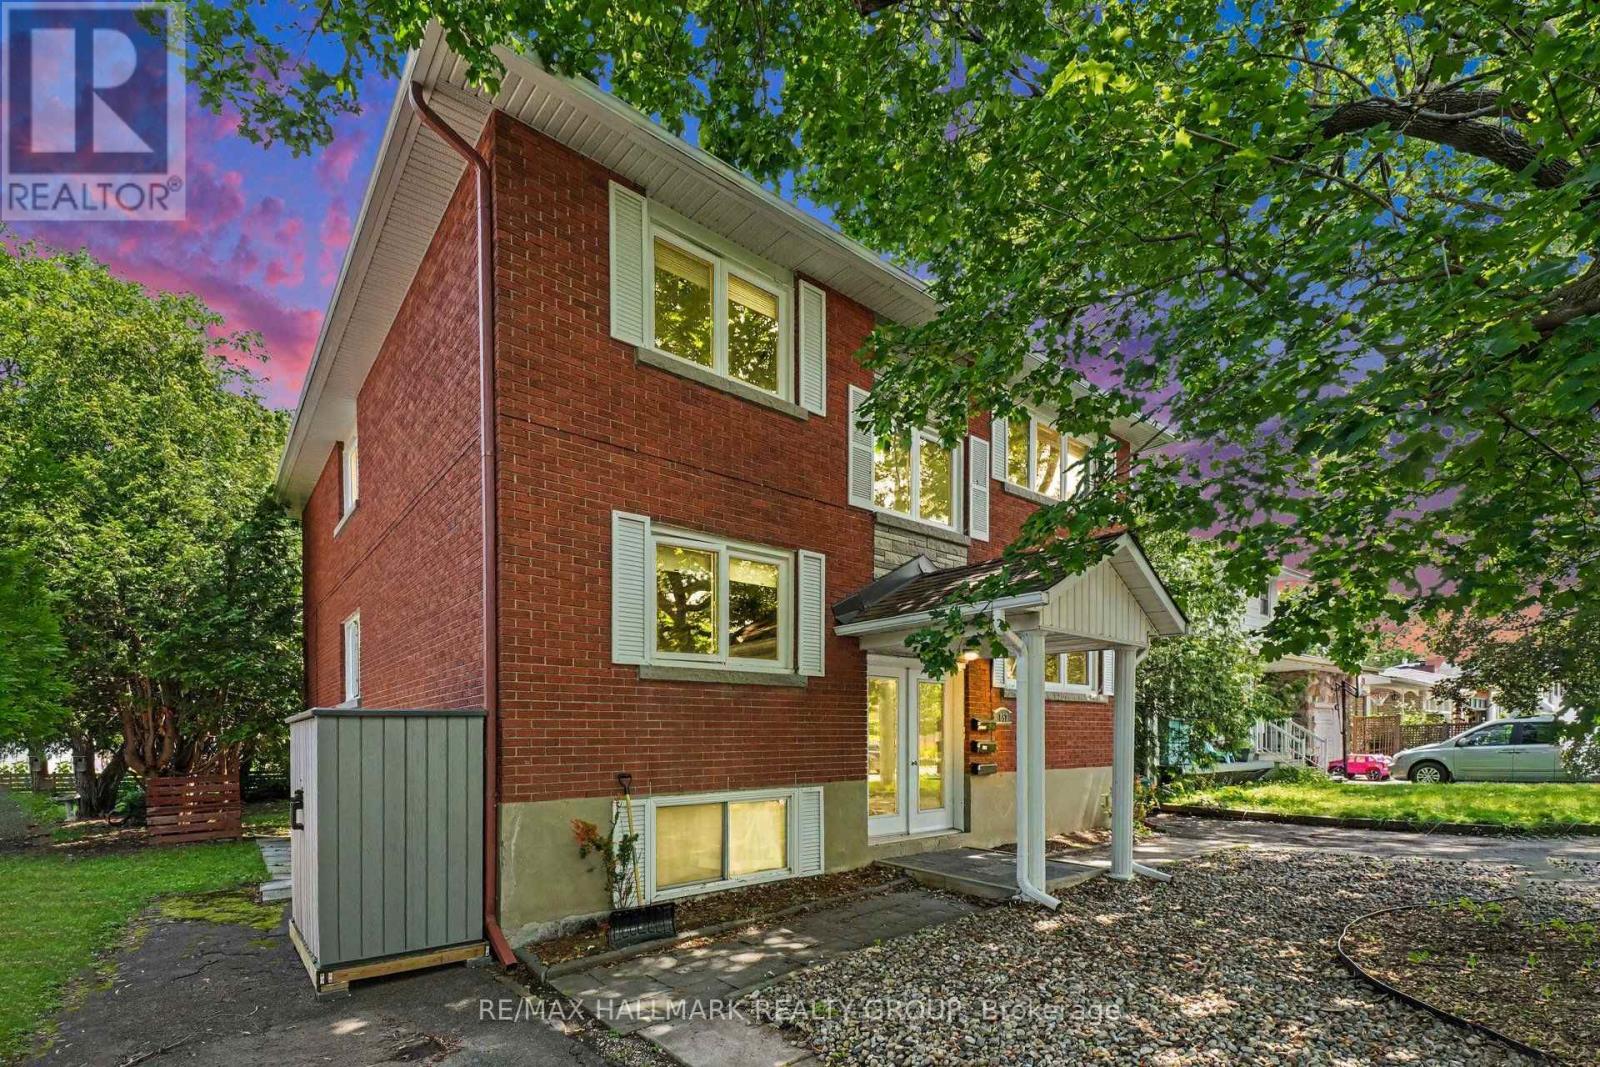
Welcome to 657 Golden Avenue! Boutique triplex located on one of McKellar Parks most desirable streets. Perfect for owner live in or a blue chip investment property. 2 spacious 3 bedrooms (1250 sq ft +) apartments and a 1 - 2 bedroom apartment. Each apartment has its own high efficiency gas furnace, gas hot water tank and hydro meter. Tenants pay utilities. Landlord pays taxes, water, snow removal and insurance. Apt 1 & 2 have central air conditioning. One storage shed per apartment. 2 laneways - parking for 4 cars. Large sundecks and private backyard. Walk to all the best shops, restaurants, pubs, bakeries that Westboro has to offer. Preferred catch basin for Broadview Pubic School and Nepean High School. Dovercourt community centre is across the street. Walking distance to JCC. All major systems are up to date including roof, windows, furnaces, hot water tanks, electrical , kitchens, bathroom, attic insulation (R50) and AC units. 2023 fire retrofit certificate. (id:49993)

Ottawa, Ontario
Spacious 3-BEDROOM, 1.5-BATH CONDO TOWNHOUSE ideally located in the convenient Ogilvie / Beacon Hill area. This bright two-storey homefeatures a functional layout with OPEN-CONCEPT LIVING AND DINING AREAS, a SOUTHWEST-FACING REAR YARD providing excellent naturallight, and a practical L-SHAPED KITCHEN with CABINETRY AND APPLIANCES UPDATED AROUND 2021. Additional improvements includeUPDATED FLOORING and interior upgrades that contribute to a clean and comfortable living space. The second level offers THREEGENEROUSLY SIZED BEDROOMS, a LARGE STORAGE CLOSET, and a 4-PIECE BATHROOM featuring a JACUZZI-STYLE SOAKER TUB withRECENT TILE AND VENTILATION UPDATES. This unit also includes ONE PARKING SPACE AND A LOCKER for extra storage. Residents enjoyaccess to a COMMUNITY OUTDOOR POOL located just steps from the unit. Extremely convenient location within WALKING DISTANCE TOCOSTCO AND THE PUBLIC LIBRARY, and just minutes to ST. LAURENT SHOPPING CENTRE, WALMART, LRT STATION, HIGHWAY ACCESS, andmajor employment centres including CSIS, NRC, AND MONTFORT HOSPITAL. Currently TENANTED BY RELIABLE OCCUPANTS, making thisproperty a great opportunity for both INVESTORS and FUTURE OWNER-OCCUPIERS seeking value in an amenity-rich community. (id:49993)
Ottawa, Ontario
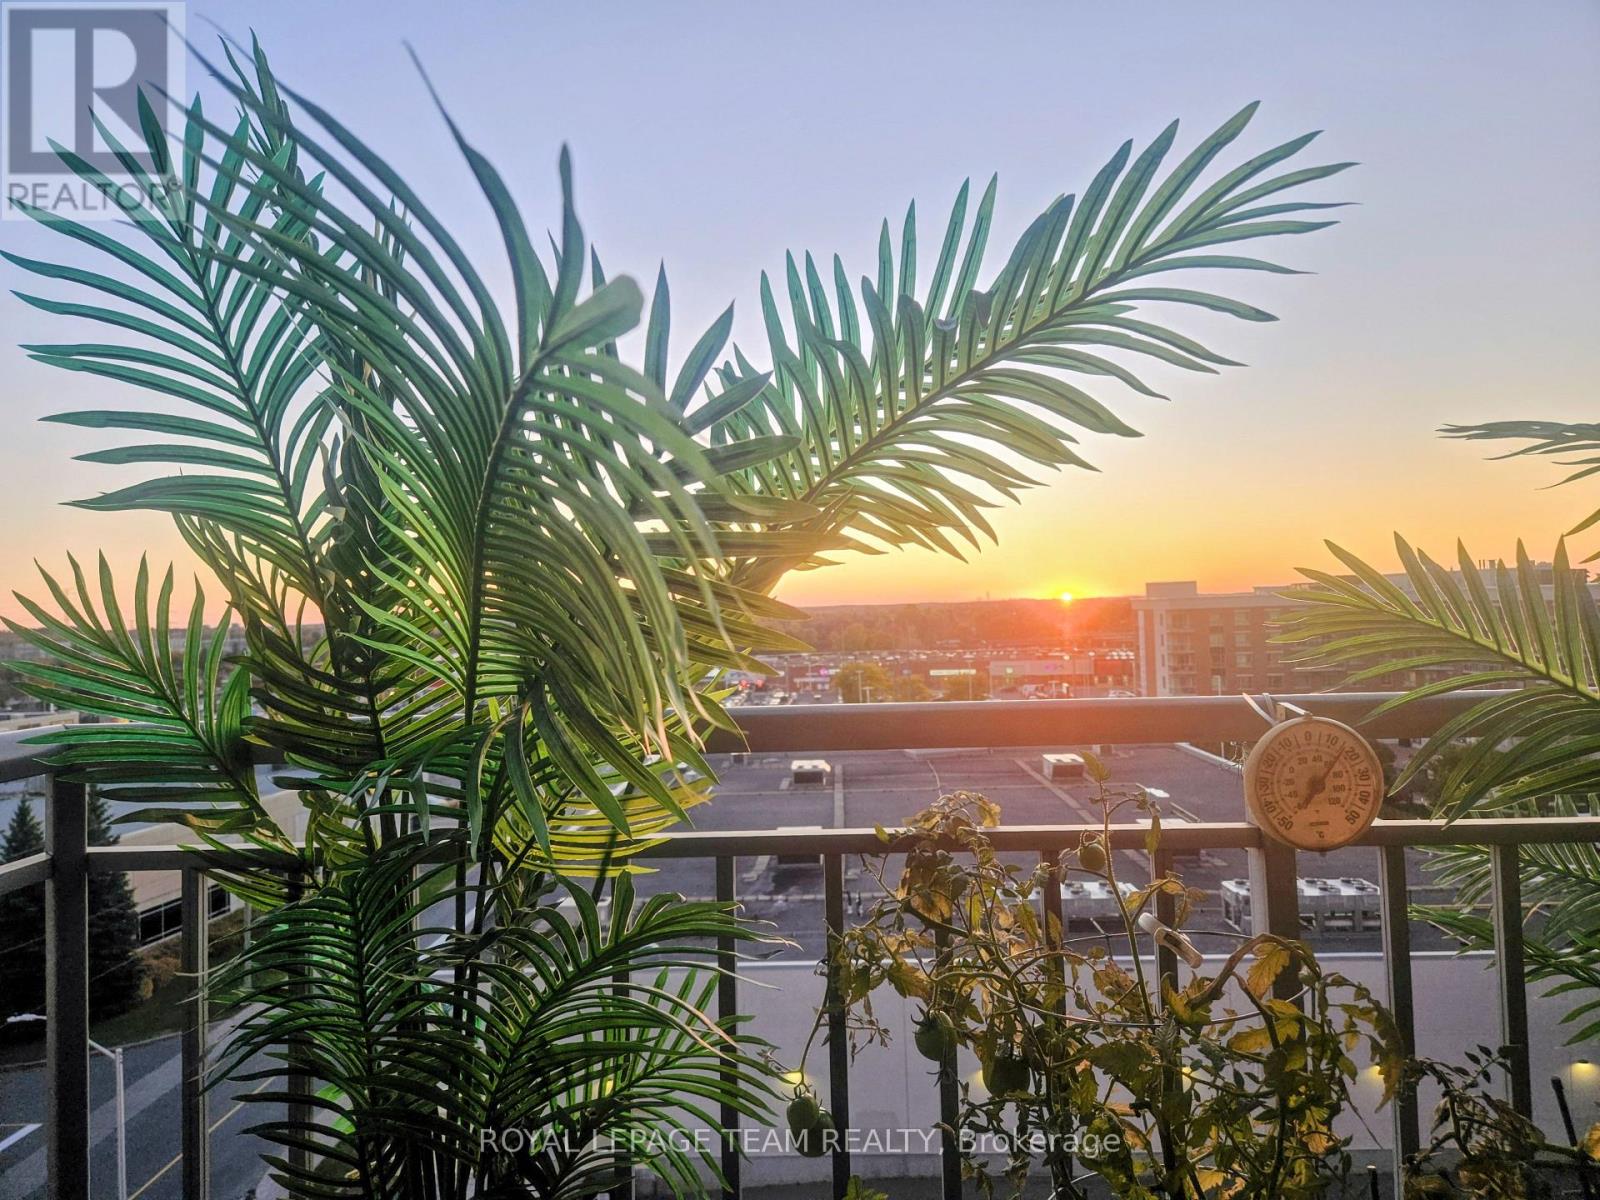
Welcome to The Crystelle, a well-managed and highly desirable condominium offering exceptional lifestyle and convenience. This layout features 2 bedrooms and BONUS DEN, a spacious ensuite with separate shower and large soaker tub and 2nd full bathroom! This bright and spacious Topaz Model (approx. 1130 sq ft) features a functional open-concept layout, carpet free, filled with natural light and stunning west-facing panoramic views-perfect for enjoying beautiful sunsets from your large private deck. Thoughtfully updated and move-in ready, this unit has been freshly repainted throughout with new flooring (2024), re-stained kitchen cupboards (2025), updated dining room lighting (2024), and a newer washer and dryer (December 2025). Enjoy the ease of in-unit laundry and a comfortable living environment year-round with efficient heating and air conditioning. Residents of The Crystelle enjoy an impressive array of amenities, including a first-floor indoor pool, hot tub, sauna, fully equipped gym, and party room, along with a vibrant, social community offering organized activities such as chair yoga, water aerobics, card games, and craft sessions. Friendly neighbours, excellent management, a well-run condo board, and a responsive live-in superintendent all contribute to a welcoming and worry-free lifestyle. The building is meticulously maintained with exceptional cleanliness throughout. Condo fees include heat, water, air conditioning, and building insurance-adding excellent value and predictable monthly costs. This unit also includes underground parking and a storage locker for added convenience. Ideally located, you are just steps to grocery stores, shopping, transit, walking trails, and everyday amenities-making this a perfect option for those seeking a walkable lifestyle with no car required. A fantastic opportunity to enjoy comfort, community, and convenience in one of the area's most sought-after condo buildings. (id:49993)
Ottawa, Ontario
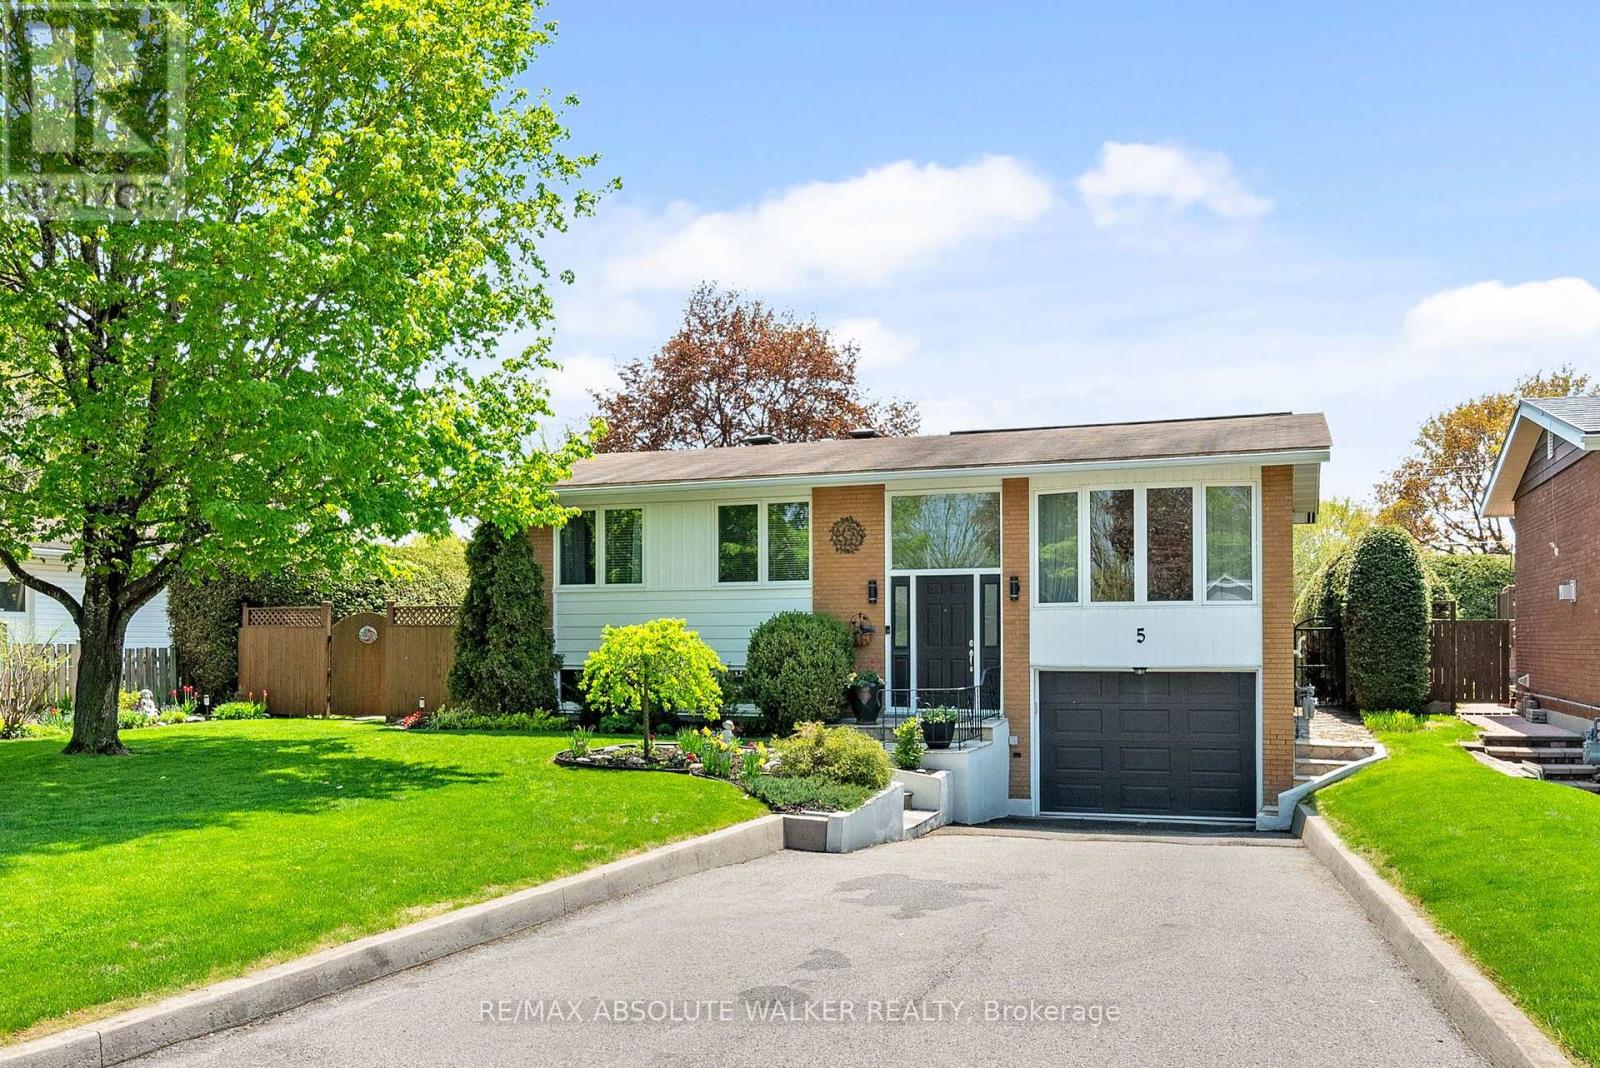
Lovingly maintained by the same owners for over 54 years, this warm and inviting Crystal Beach home offers a rare opportunity to own a property that reflects true pride of ownership both inside and out. Situated in one of Ottawa's most desirable west-end neighbourhoods, this established family community is known for its mature trees, quiet streets, strong sense of community, and exceptional proximity to parks, recreation, and everyday amenities. Thoughtfully updated over the years, the home features spacious principal rooms, an updated kitchen with modern appliances, renovated bathrooms, and a well-designed kitchen addition that enhances functionality while filling the space with natural light. Extensive improvements provide comfort and peace of mind, including renovated bathrooms (2000), roof replacement (2008), new kitchen appliances (2009), updated air conditioner (2012), kitchen renovation (2018), bathroom updates with new countertops, sinks, and taps (2018), new furnace (2026), exterior masonry and caulking work (2021), and exterior painting (2021). Updated windows and doors further enhance the home's efficiency and appeal.The private setting creates an ideal environment for families, downsizers, or anyone looking to enjoy the lifestyle that makes Crystal Beach so sought after. Located just minutes from Maki Park Community Centre, Dick Bell Park, Andrew Haydon Park, the Ottawa River pathway system, boating, fishing, playgrounds, Bayshore Shopping Centre, LRT access, public transit, DND, Abbott, and quick Highway 417 access. A wonderful opportunity to become part of a close-knit neighbourhood where generations of families have built lasting memories. (id:49993)
Champlain, Ontario
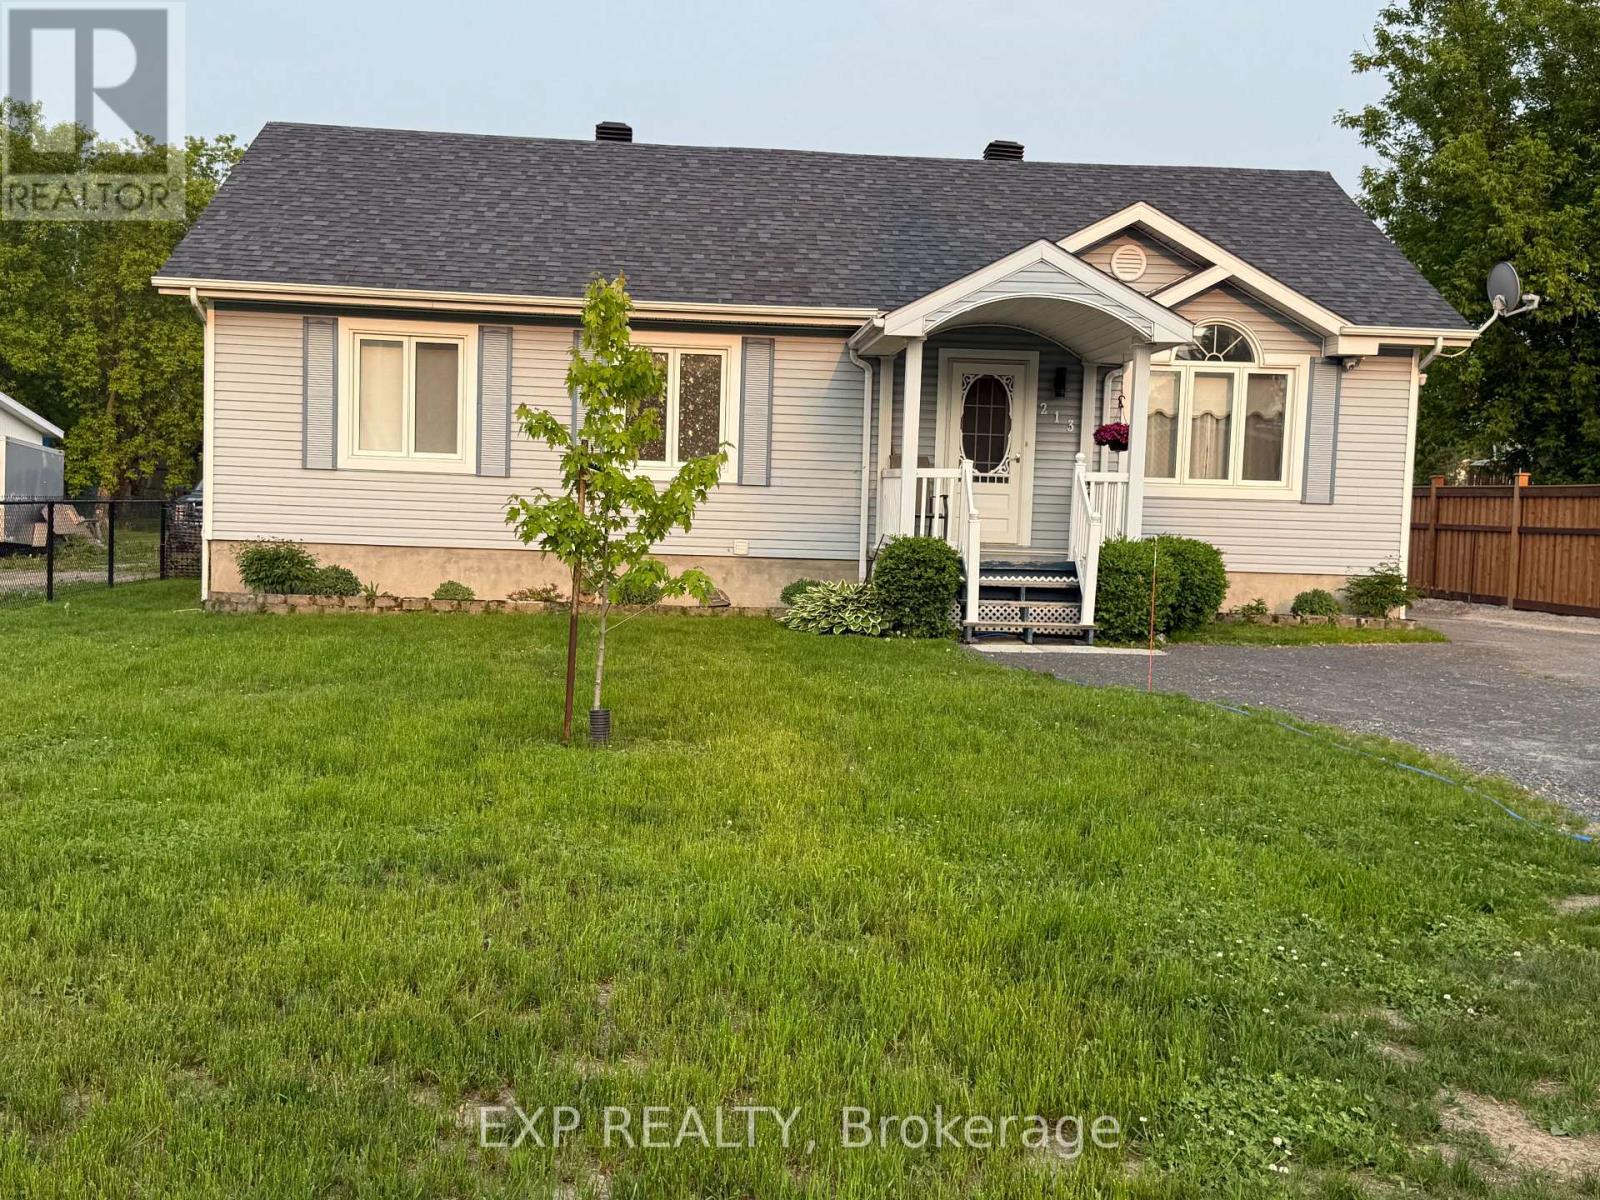
This beautiful bungalow is an absolute must-see! Offering the perfect blend of comfort and functionality, this charming home features an open-concept layout with a bright living room, spacious eat-in kitchen, and inviting family room. The main level also includes three generously sized bedrooms and a well-appointed 4-piece bathroom complete with a separate shower and relaxing soaker tub. The lower level provides an abundance of space with endless possibilities, whether you're dreaming of a home theatre, games room, fitness area, or the ultimate entertainment retreat. A second full 3-piece bathroom with shower adds even more convenience. What truly sets this property apart is the incredible backyard oasis. With over $225,000 invested in outdoor improvements, you'll enjoy a stunning in-ground pool featuring illuminated waterfalls, a large patio area ideal for soaking up the sun, and plenty of space for entertaining family and friends throughout the summer. The impressive 55 ft x 12 ft pool house (rich brown siding and faux brick to be done in the weeks to come) has been thoughtfully designed with a shaded sitting area, dedicated BBQ space, and room to create the outdoor bar of your dreams. Whether you're hosting gatherings or simply enjoying a peaceful evening at home, this backyard offers resort-style living right in your own backyard. Perhaps, a Bed & Breakfast !! Don't miss your opportunity to make this exceptional property your personal paradise. (id:49993)
Ottawa, Ontario
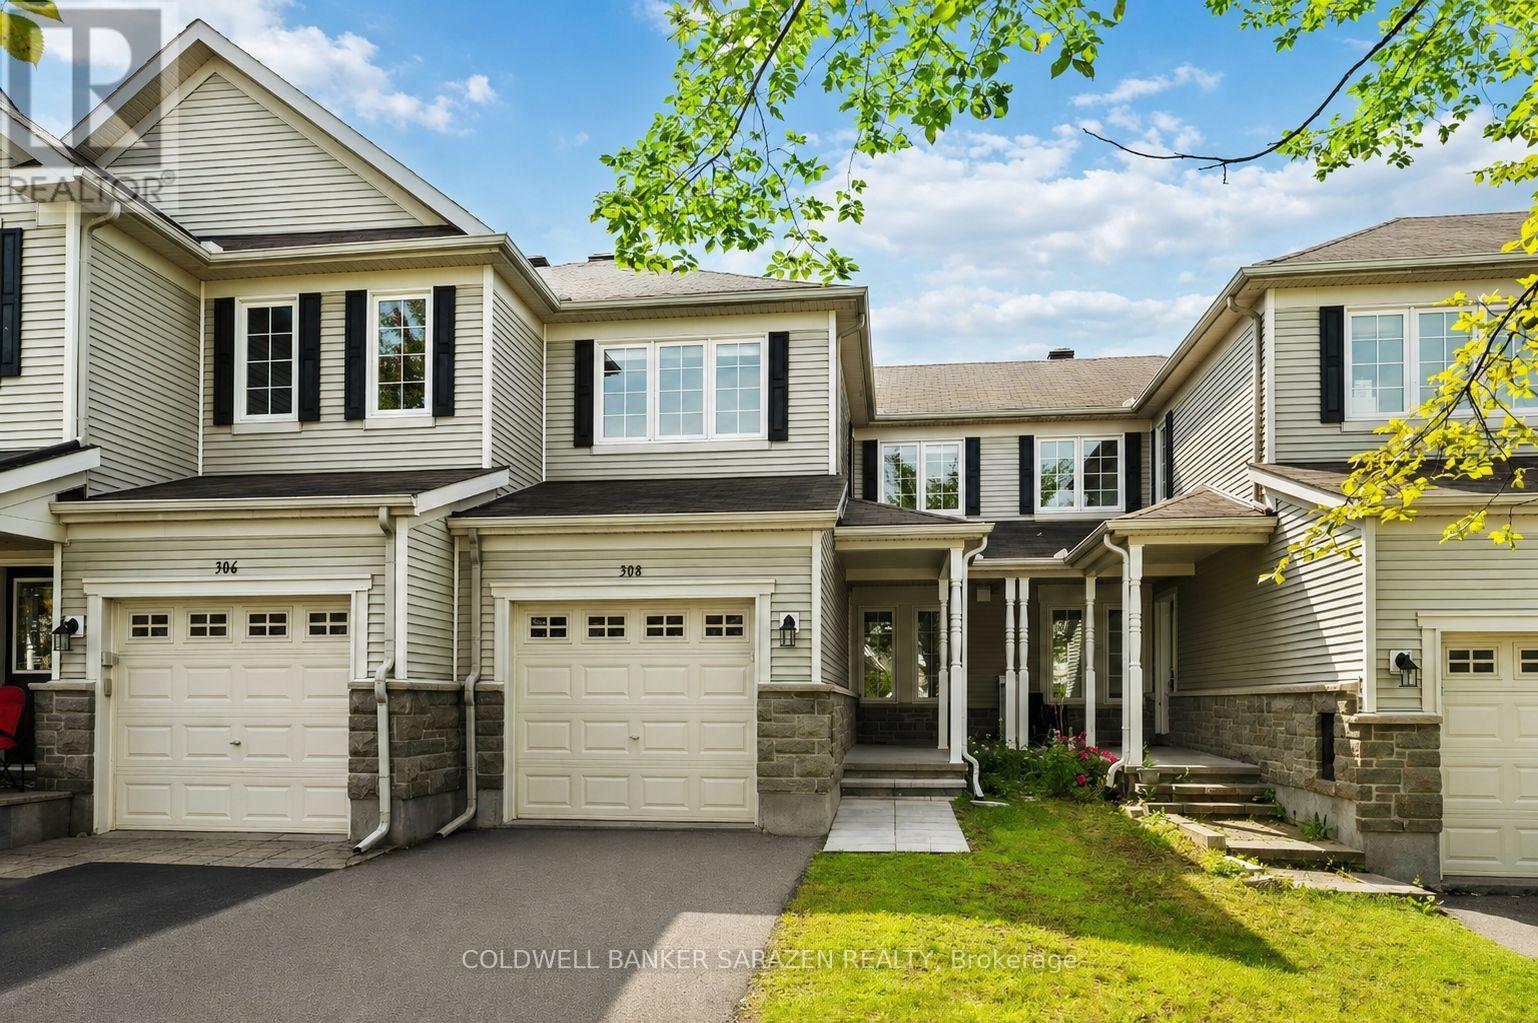
This charming 2-bedroom plus loft townhome offers bright, comfortable living with a layout designed for both relaxation and functionality. The main floor features an open-concept kitchen with a breakfast area that flows seamlessly into a sunlit living room, where large windows fill the space with natural light. Upstairs, you'll find two generously sized bedrooms and a spacious, sun-filled loft - perfect for a home office, family room, or creative retreat, even can turn into third bedroom. The elegant primary bedroom includes a walk-in closet. The finished basement, complete with painted walls and soft carpet adds valuable recreation space for family activities, hobbies, or movie nights. Outside, well-maintained backyard create an ideal setting for outdoor dining, barbecues, or quiet evenings under the stars. This beautiful townhome located in the highly sought-after community of Stonebridge, this home offers the perfect blend of tranquility and convenience. The neighborhood is known for its beautiful parks, inviting walking trails, and family-friendly atmosphere. Residents enjoy easy access to top-rated schools, the recreation centre, and the Stonebridge Golf Course, all just a short walk away. (id:49993)
Ottawa, Ontario
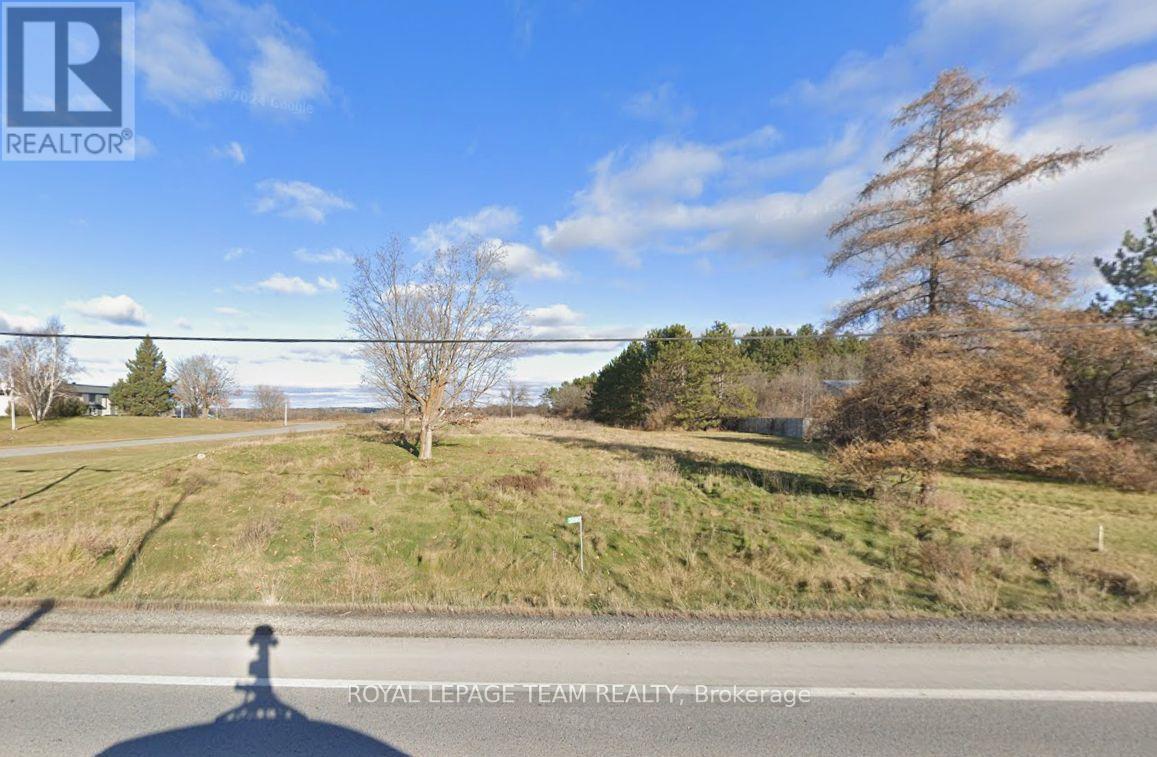
Commercial vacant lot ready for development, Grow your current business presence or start something NEW. 5.99 acres, Zoning is RC9, Light Industrial, The frontage abutting to Carp Road is 99.96 feet. The lot is irregular in shape and measurements are as follows...599.38 feet X 283.82 X 392.65 X 99.96 X 868.52 X 70.36 X 123.45 X 313.53 feet. (id:49993)
Cornwall, Ontario
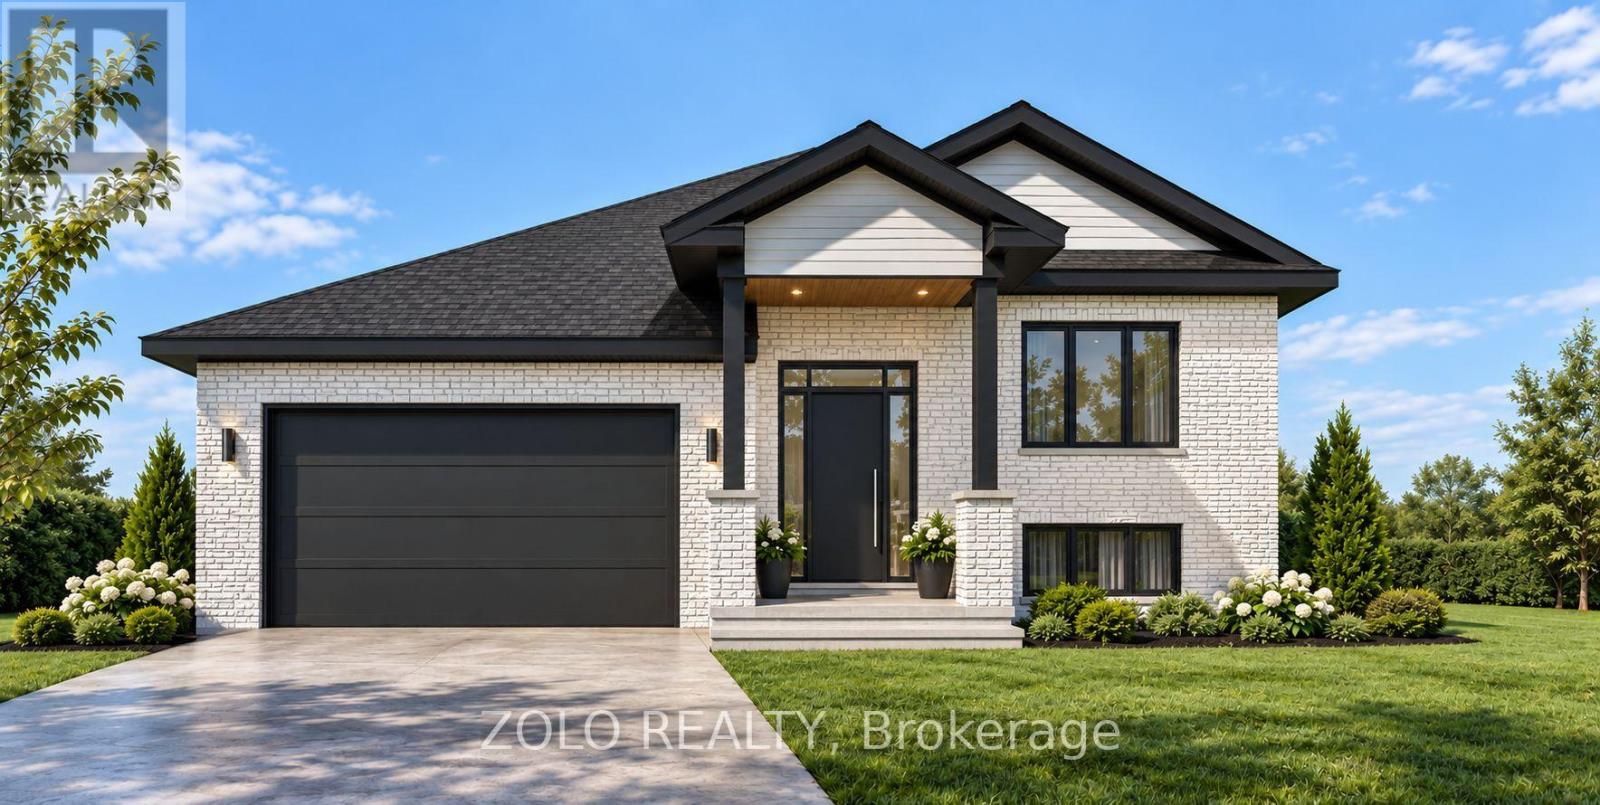
Welcome to this beautifully designed to-be-built detached bungalow offering approximately 1,200 sq. ft., featuring a fully finished basement with a separate side entrance-ideal for in-law suite potential or multi-generational living. Located in the sought-after Bellwood area of Cornwall, this thoughtfully planned home features 2 spacious bedrooms and 2 full bathrooms on the main level, including a primary bedroom with a walk-in closet and private ensuite. The bright, open-concept kitchen, living and dining area is perfect for comfortable family living and entertaining. The kitchen will feature quartz countertops, modern cabinetry and premium finishes, complemented by engineered hardwood flooring throughout the main floor. The fully finished basement offers exceptional additional living space with 2 bedrooms, 1 full bathrooms, a spacious recreation room and wet bar/ kitchenette. Located in a quiet, family-friendly neighbourhood with convenient access to Highway 401, making travel toward Montreal or Ottawa easy, and close to parks, schools and everyday amenities. Built by a Tarion-registered builder, the home will include applicable Tarion New Home Warranty coverage, providing added protection and peace of mind. (id:49993)
613-769-1516
Text is preferred – we text back quickly!
613-795-6801
Text is preferred – we text back quickly!