


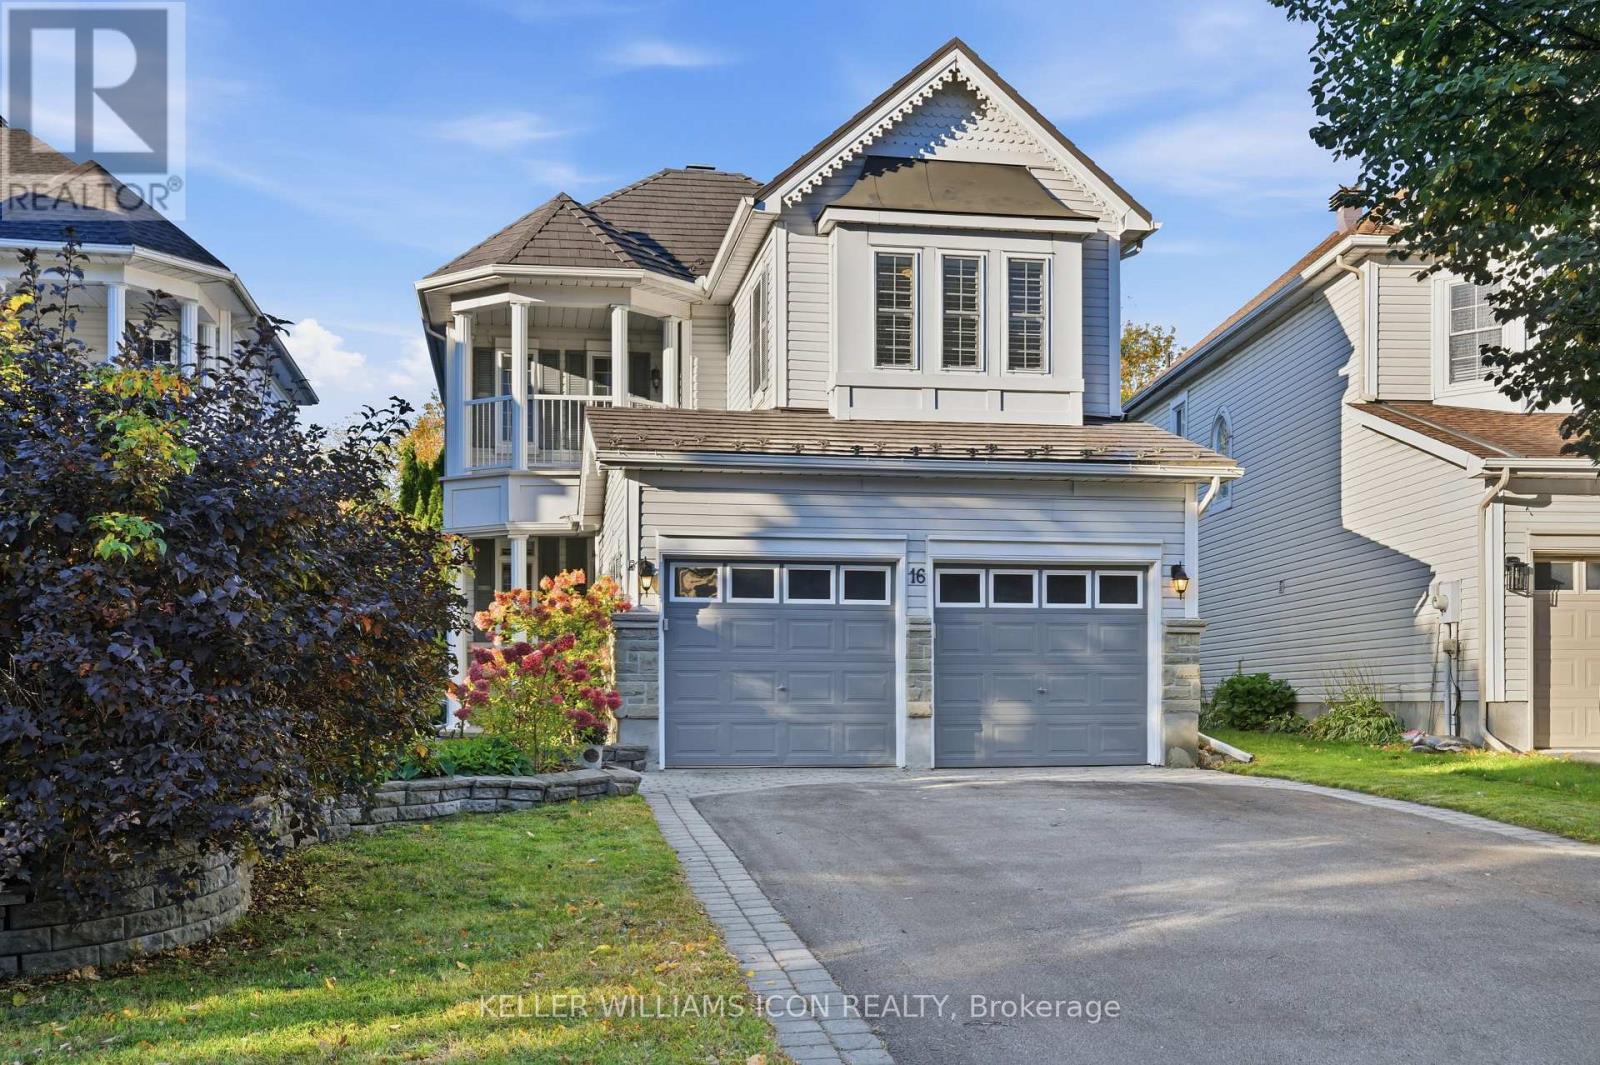
Ottawa, Ontario
Welcome to this exceptional detached home in the prestigious Kanata Lakes community! Set on an impressive 182-foot-deep lot, this property boasts a beautifully landscaped backyard with mature trees, a stunning waterfall, and a charming swing-your own private park right at home! Featuring 3 bedrooms, 4 bathrooms, a double garage, and a covered deck, this home offers the perfect blend of elegance, comfort, and functionality. The main level showcases the best of both worlds, with a formal living and dining area on one side and an inviting open-concept kitchen and family room on the other. The upgraded kitchen features quartz countertops, a large island with ample seating, an undermount sink, abundant cabinetry, and stainless steel appliances. The bright family room impresses with soaring ceilings and a dramatic wall of windows overlooking the spectacular backyard. Upstairs, discover three generously sized bedrooms, including a spacious primary bedroom with a walk-in closet and a 4-piece ensuite. The upper level also features two other bedrooms, another full bathroom, a convenient laundry room, and a private balcony. The fully finished basement offers versatile additional living space, complete with a 3-piece bathroom-ideal for a recreation room, home office, fitness area, or children's playroom. The layout also offers potential for a fourth bedroom, subject to applicable requirements and verification that the window meets egress requirements. Ideally located near top-ranked schools, including W. Erskine Johnstone, Stephen Leacock, Earl of March Secondary School, Georges Vanier, and All Saints, as well as Kanata Centrum, grocery stores, Kanata's High-Tech Park, and Tanger Outlets. Roof replaced in 2011 with a 50-year warranty, rear windows updated in 2018, and an owned tankless hot water heater installed in 2025. In 2026, the home was refreshed with new carpeting, select modern light fixtures, and fresh paint throughout. Basement and one bedroom are virtually staged. (id:49993)
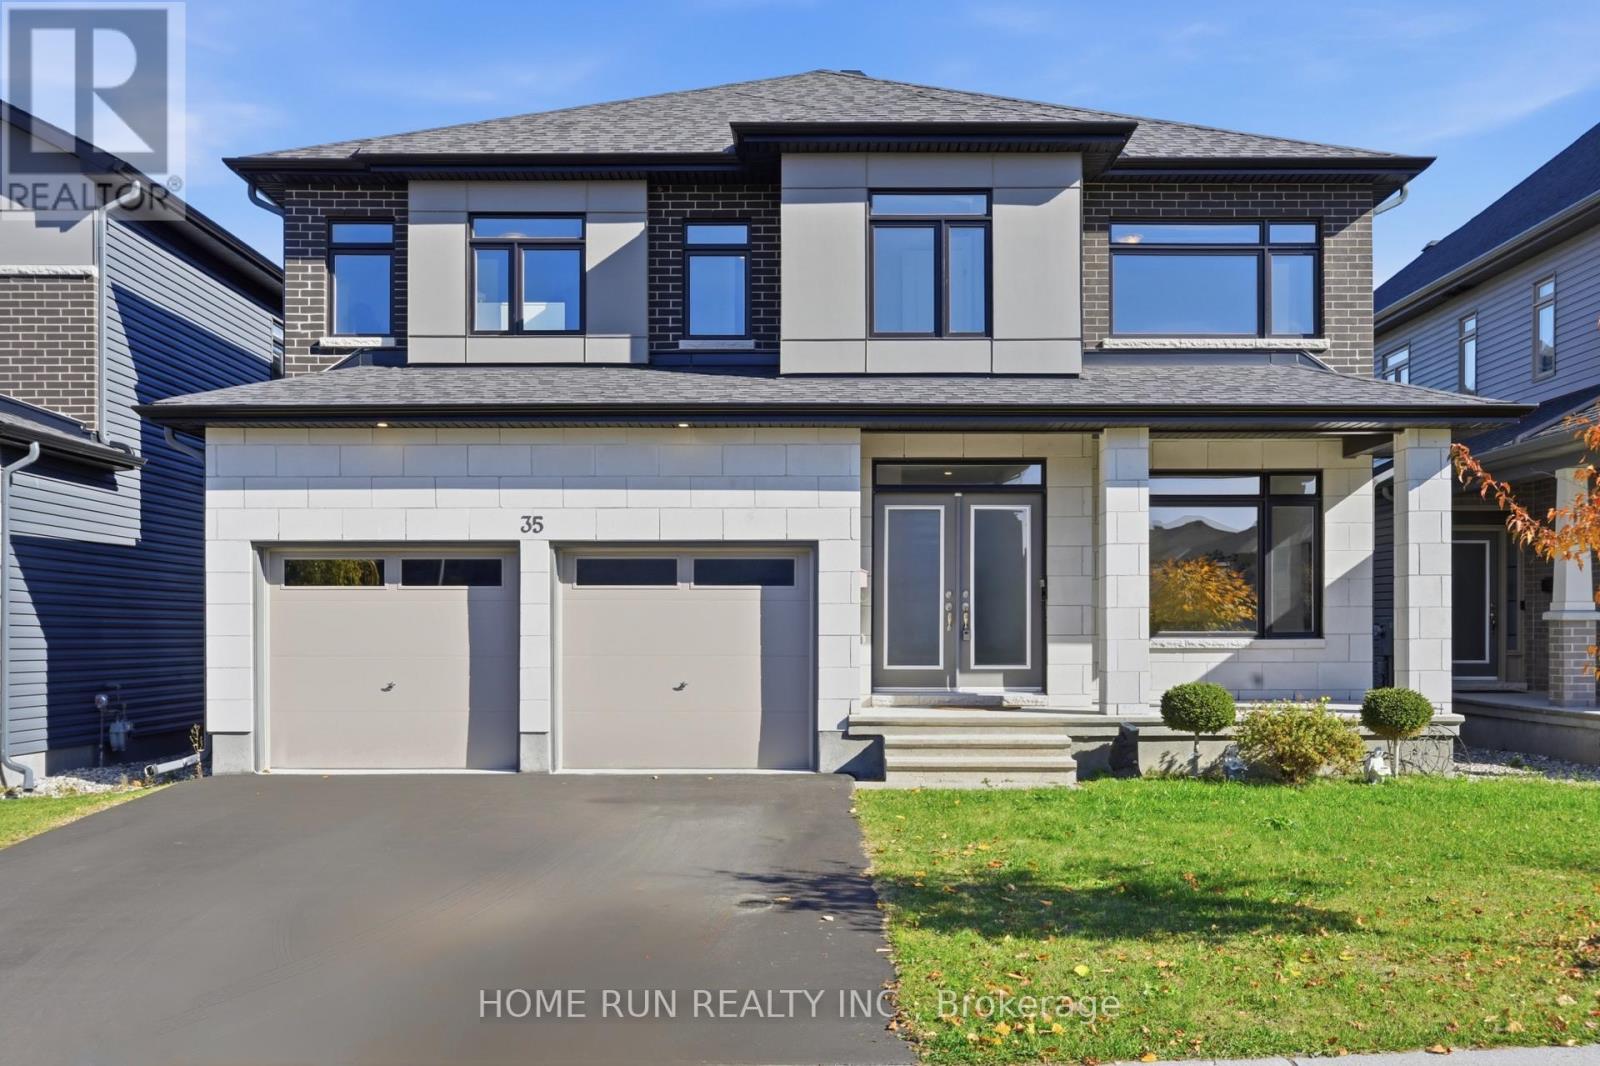
Ottawa, Ontario
NO BACK NEIGHBOURS! Backing to green field! Magnificent and beautifully maintained, a truly special home for a MULT-GENERATIONAL FAMILY. Offering over 4,200 sq ft. of the living space. Features 6 bedrooms above ground, 3.5 baths and Office. Extensive upgrades fts 9 ft ceilings on main floor. The focal point of the main lvl is the breathtaking 18ft high-ceiling open to above living Rm. The Chefs kitchen which extended cabinets all the way to the backyard patio. S.S appliances & stunning extra-long waterfall quartz large Island with breakfast bar. Plus a sun-filled family room with a double-sided fireplace. The main-floor bedroom offers excellent flexibility for a multi-generational family. The nearby bathroom has the potential to be converted into a full bathroom. MudRM & laundry RM are also on the main lvl & direct access to the garage & basement. The spacious second level features 5 bedrooms, including a luxurious primary suite with a 5-piece ensuite and HUGE walk-in closet. 2nd floor fts 5 BEDS & 1 Ensuite, 1 FULL bath & Jack & Jill Bath. The luxury Spa-like 5PC primary suite, comes with free standing tub & huge WIC. The finished basement provides a large recreation area. Rough-in bathroom is ready. Enjoy exceptional privacy with no rear neighbours and a beautiful view of the school's green space. Walking distance to schools, parks, shopping. Transportation and the LRT station are also nearby. (id:49993)
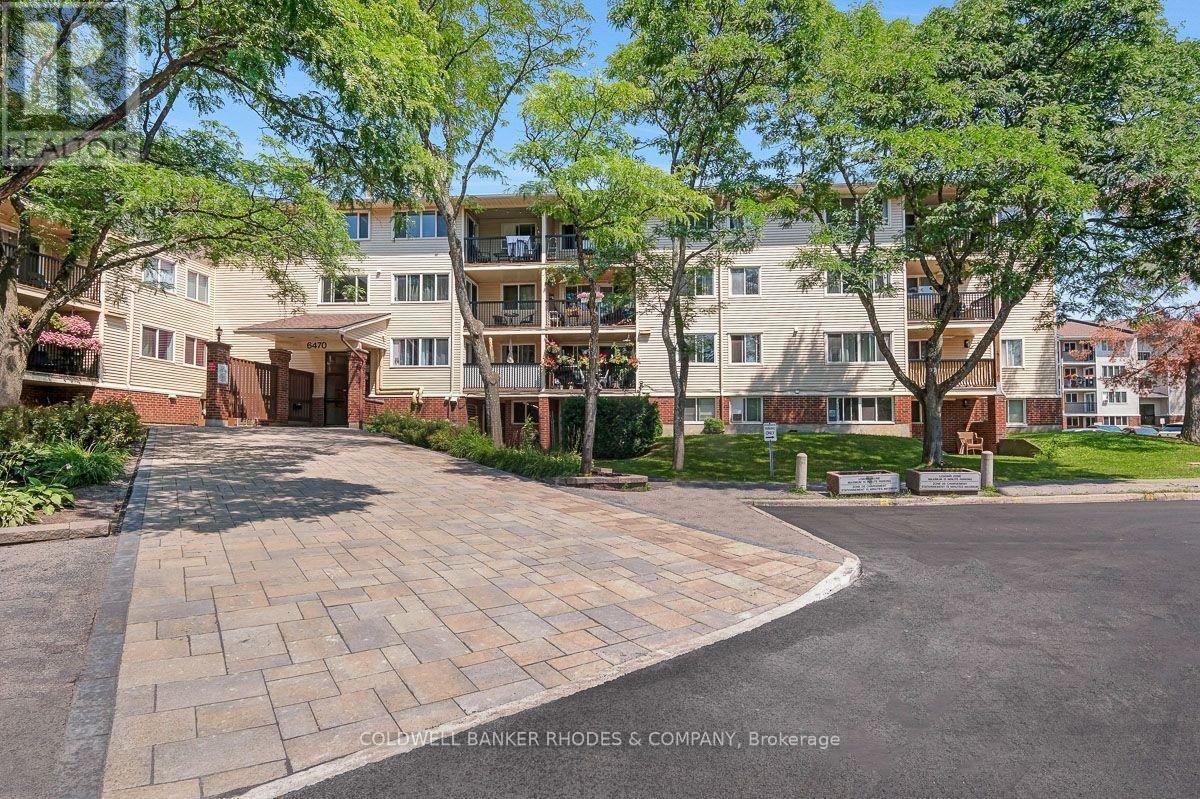
Ottawa, Ontario
Affordable Top-Floor Living in a Fantastic Location! Welcome to Unit 414 at 6470 Bilberry Drive, a spacious 2-bedroom, 2-bathroom condominium offering comfort, convenience, and exceptional value in a desirable, well-maintained building. Situated on the top floor with no neighbours above, this inviting unit provides added peace and privacy in a quiet residential setting. The functional layout offers comfortable living and dining spaces, two generously sized bedrooms, a full bathroom, and a convenient powder room. Step outside onto your private balcony, the perfect spot to enjoy your morning coffee or relax at the end of the day. Additional features include one parking space and elevator access for added convenience. Ideally located close to shopping, restaurants, parks, walking trails, public transportation, and everyday amenities, this property offers easy access to everything you need while enjoying the benefits of a peaceful neighbourhood. Whether you're a first-time buyer, downsizer, or investor, this affordable condominium presents a fantastic opportunity to enjoy low-maintenance living in a great location. An excellent combination of space, convenience, and value! (id:49993)
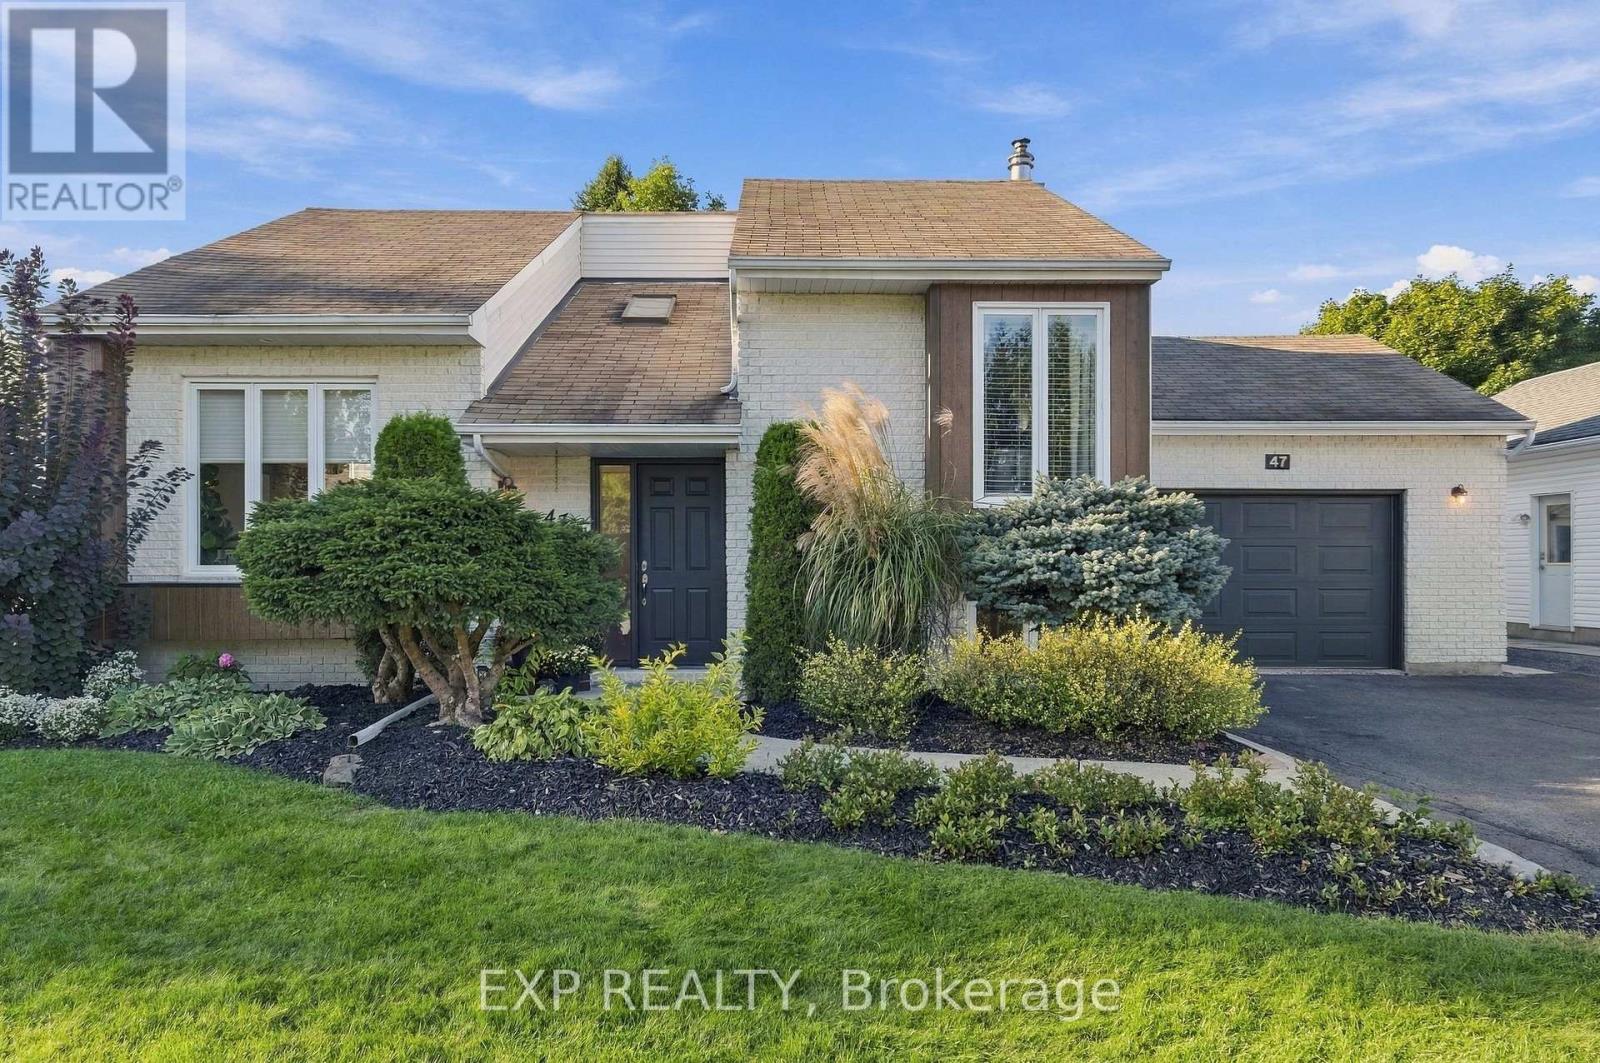
Russell, Ontario
*OPEN HOUSE Sunday Nov 1st 2pm-4pm* Welcome to this charming and thoughtfully updated 2+2 bedroom, 2 bath single home tucked into a peaceful, family-friendly Embrun neighbourhood. A bright, inviting interior blends modern updates with comfortable everyday living, featuring warm hardwood flooring, stylish black accents and a layout with plenty of character. The main living room is anchored by a cozy gas fireplace, while just a few steps up, the kitchen and dining area overlook the living space, creating a connected feel while still giving each area its own definition. The bright kitchen offers plenty of cabinetry, granite countertops, an island for extra prep and gathering space, and direct access to the backyard deck and gazebo for easy summer dining and entertaining. 2 bedrooms and a main bathroom, with soaker tub, completes the main level. Downstairs, the finished lower level offers even more room to settle in, with a spacious family room that makes a great movie or games room, a second gas fireplace, home office, two additional bedrooms and another bathroom, creating excellent flexibility for guests, teens or extended family. Outside, the backyard feels like its own little retreat, with mature trees, a two-tier deck and gazebo, space to dine al fresco and plenty of green space for kids, pets, gardening or simply enjoying a quiet afternoon outdoors. Storage shed is a practical bonus for seasonal items. An oversized single garage, driveway parking for up to six vehicles and wall unit heat pump AC (2023) add to the everyday practicality. And the location is hard to beat, just steps from Embrun Arena, the recreation centre, community hall, and Yahoo Park with its splash pad, with schools, parks and local amenities all close by. (id:49993)
Ottawa, Ontario
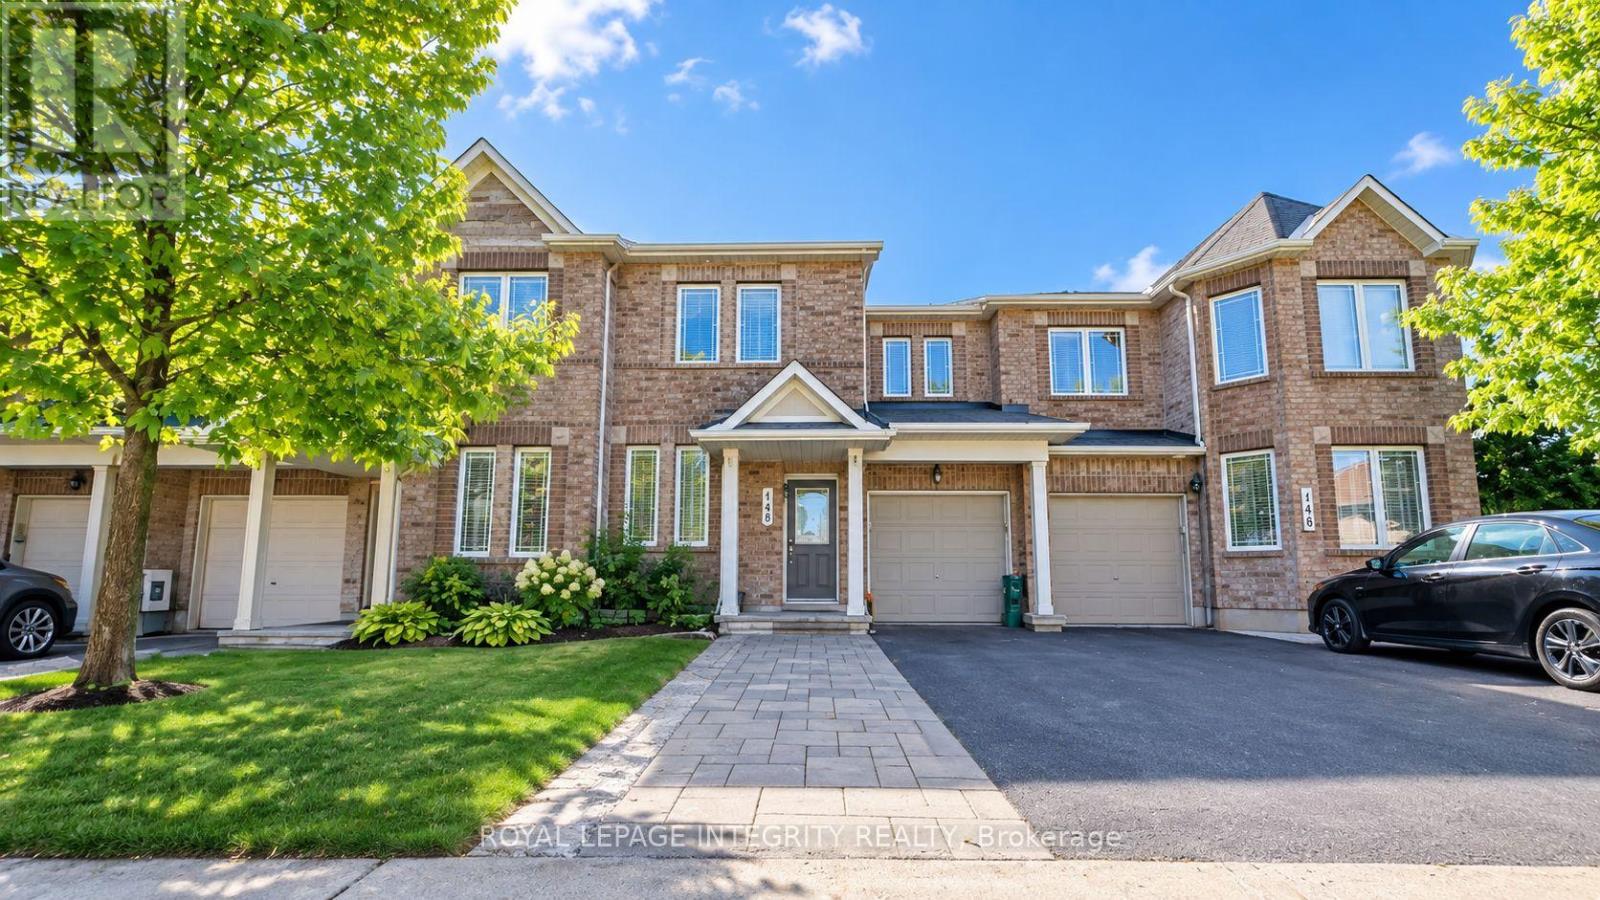
3-bedroom + 1 DEN. Welcome to 148 Grovemont Drive, a bright, spacious, and beautifully maintained CARPET-FREE townhouse in a convenient and family-friendly community. Ideally located close to shopping, restaurants, schools, parks, and everyday amenities.The main floor features a welcoming foyer, a dedicated office, and a bright open-concept living and dining area. The modern kitchen is equipped with stainless steel appliances, ample cabinetry, a generous centre island, quartz countertops, and a stylish tile backsplash, offering plenty of space for everyday living and entertaining.Upstairs, the spacious primary bedroom features a walk-in closet and private ensuite, while two additional well-proportioned bedrooms provide flexibility for family, guests, or a home office. The finished basement offers additional living space with a recreation area, laundry, and ample storage.Step outside to enjoy the fully fenced backyard, perfect for relaxing or outdoor activities. A single-car garage and 3-car driveway provide convenient parking. Easy access to major roads, shopping, schools, parks, and public transit makes this an excellent place to call home. Monthly Rent: $2,700/month + utilities. Tenant Pays: Cable, phone, internet, heat, hydro, water and hot water heater. Tenants Responsibilities: Furnace filter replacement (3 times per year), lawn maintenance, and snow removal for the driveway and walkways. First and last month's rent required as a deposit ($5,400). (id:49993)
Ottawa, Ontario
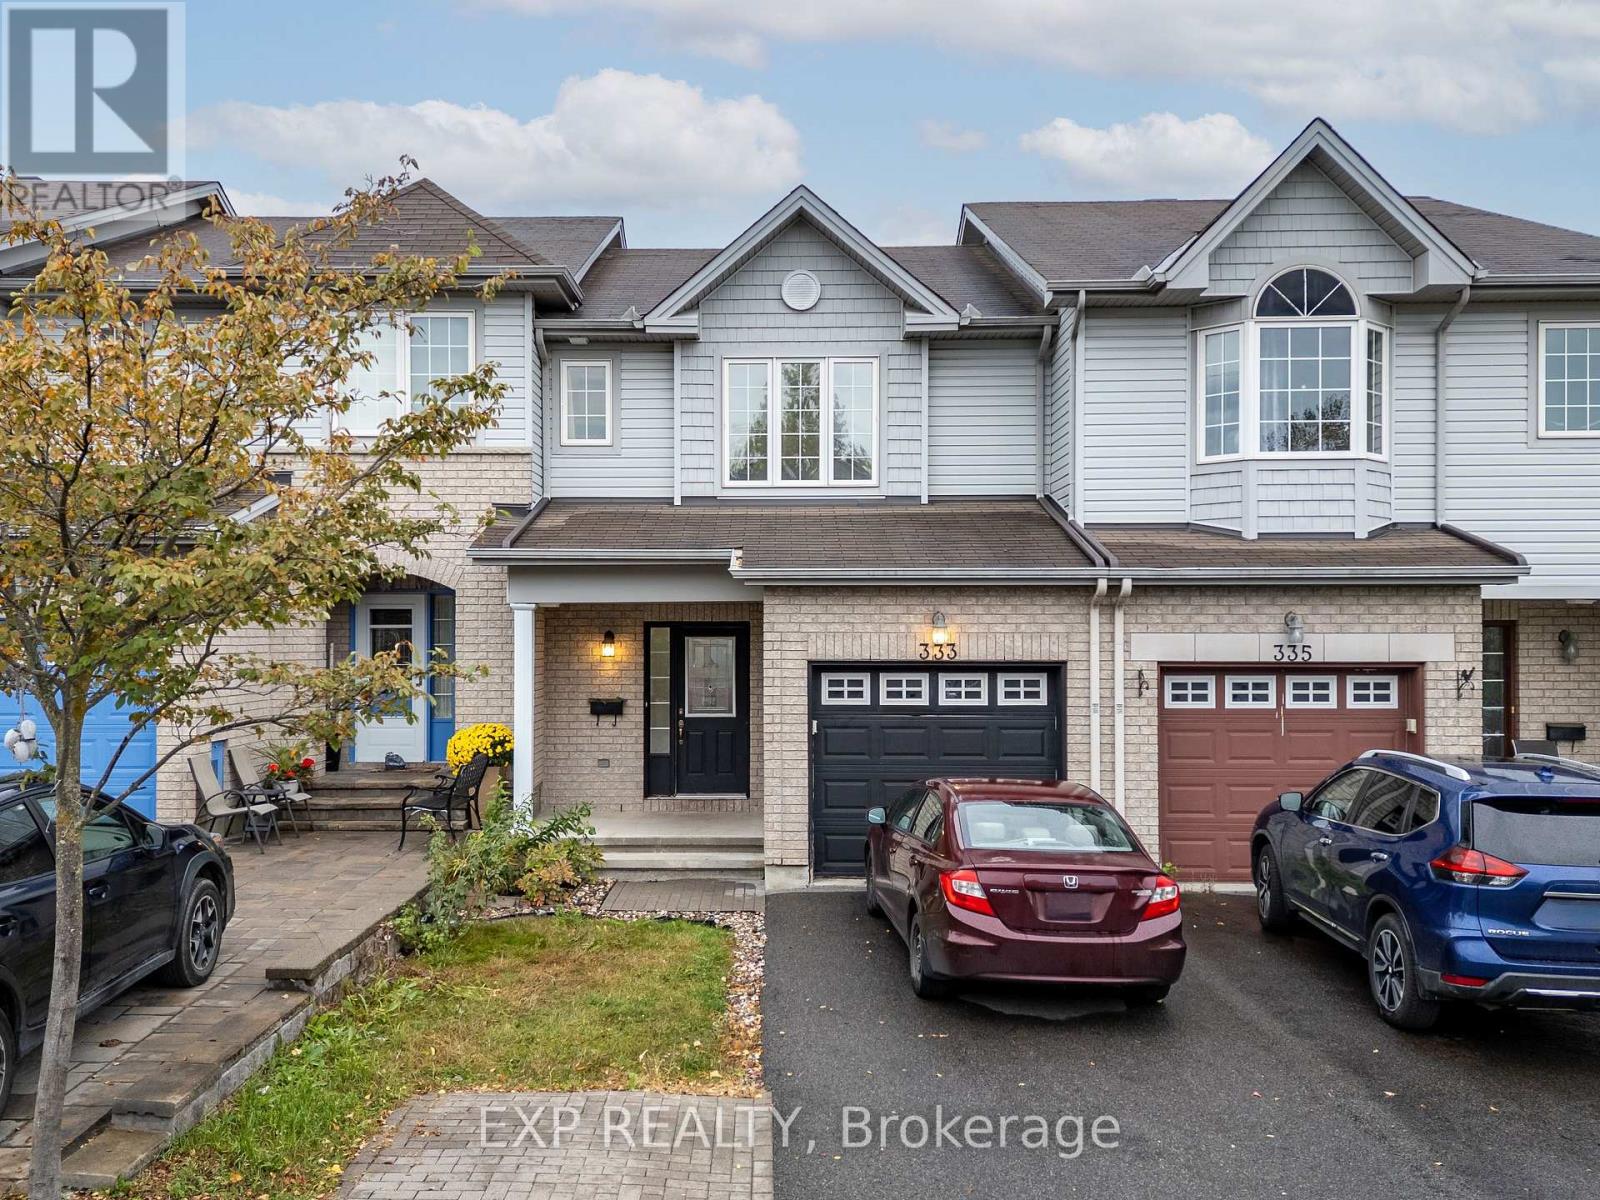
Welcome to 333 Rolling Meadow Crescent, a beautifully maintained 3-bedroom, 2.5-bathroom home offering comfort, style, and plenty of space for the whole family. The bright, open-concept main floor features elegant hardwood flooring, pot lights, and a spacious eat-in kitchen complete with stainless steel appliances, ample cabinetry, and generous counter space-perfect for everyday living and entertaining. Upstairs, you'll find generously sized bedrooms, including a spacious primary retreat with its own private ensuite bathroom and walk-in closet. The fully finished basement adds even more living space with a large recreation room, ideal for a family room, home gym, play area, or entertainment space. Step outside to a fully fenced backyard featuring a beautiful deck, perfect for summer BBQs and relaxing outdoors. Located within walking distance of the brand-new Brian Mulroney elementary school , with nearby parks, trails, transit, and a convenient Park & Ride, this home offers an exceptional combination of comfort, convenience, and family-friendly living. A fantastic opportunity to make 333 Rolling Meadow Crescent your new home!(Open House Sunday Nov 1, 2026 between 2-4pm) (id:49993)
Ottawa, Ontario
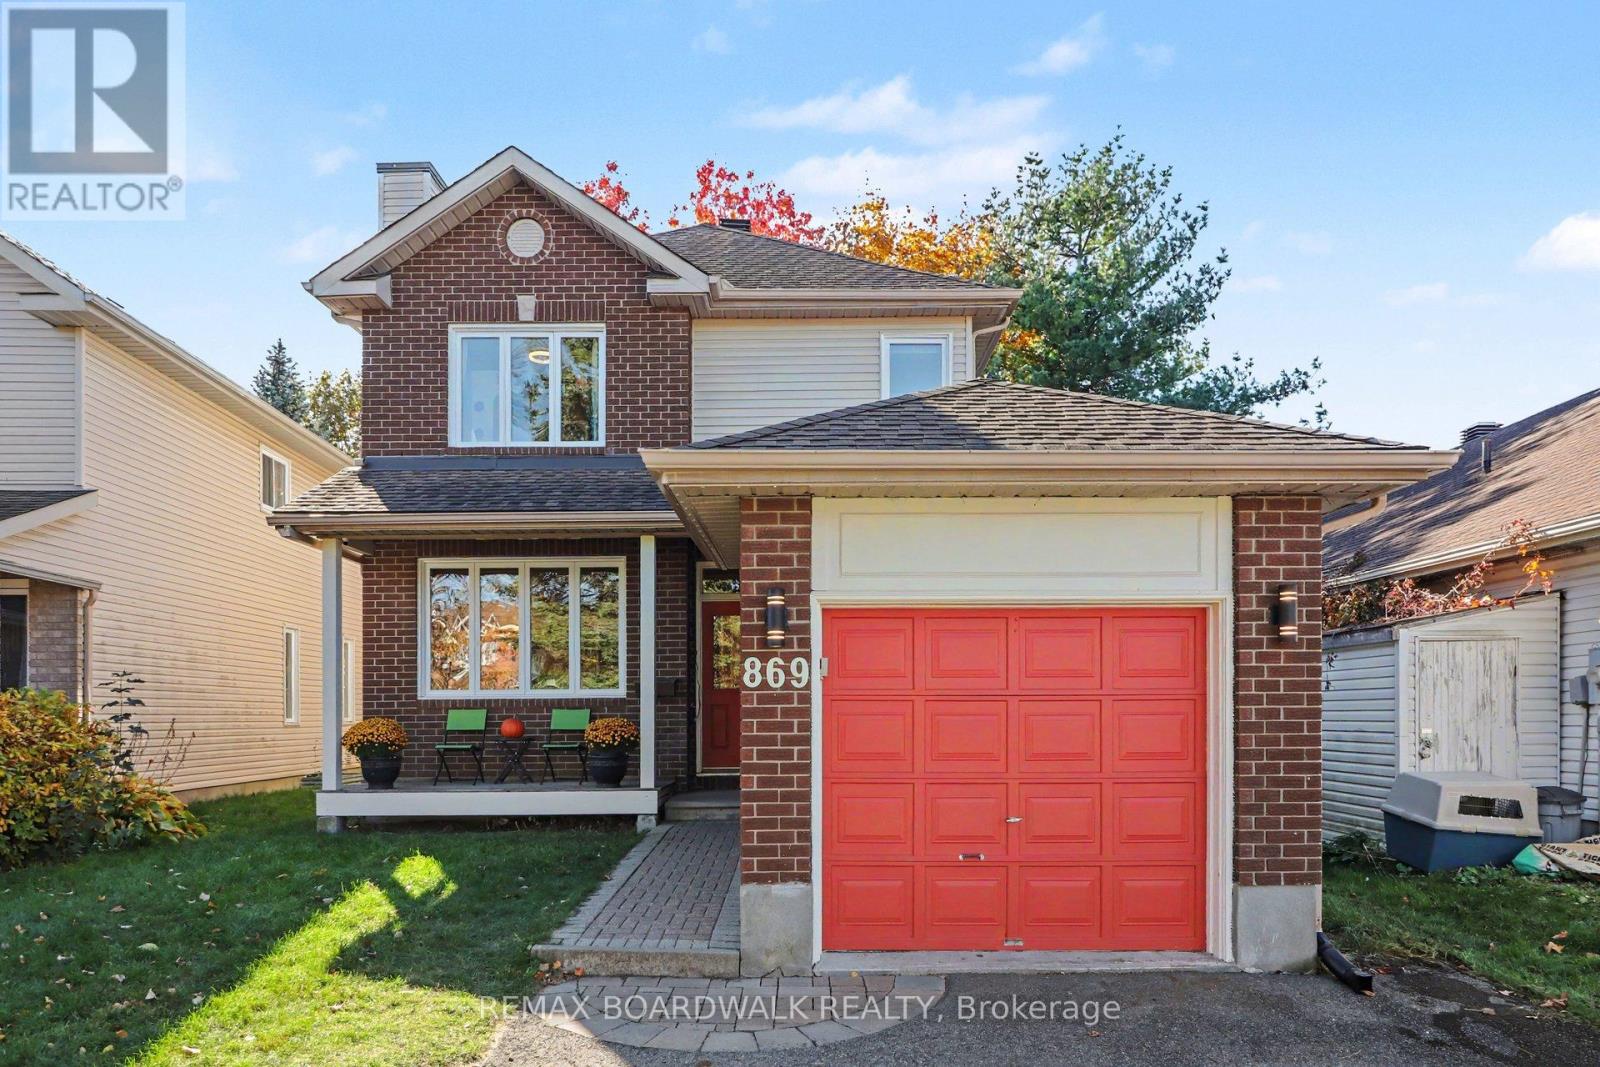
Just in time for the holidays!! A Detached Home, A Beautiful Backyard & Room to Make It Your Own! Welcome to 869 Clearcrest Crescent, nestled in the highly desirable Fallingbrook community of Orléans! Offering the space, privacy and potential that make a house feel like home, this charming two-storey detached property is a wonderful opportunity for first-time buyers, young families, and anyone dreaming of putting down roots in a welcoming neighbourhood. Inside, hardwood flooring spans the main level, adding warmth and timeless appeal. Upstairs, three bedrooms provide comfortable space for the whole family, including a primary bedroom with its own private ensuite and a spacious main bath with double sinks to service the remaining bedrooms. Looking for additional space. Make your way downstairs to the finished basement rec room or work from home in the cozy basement office. Step outside, and you'll discover a backyard that's truly special. Fully fenced and framed by mature trees that create a beautiful canopy of greenery and welcome shade, this private outdoor retreat is made for long summer afternoons, backyard barbecues, gardening, and evenings spent unwinding on the spacious deck. Whether you're entertaining friends, enjoying a quiet morning coffee, or watching the kids play, there's room here to make the most of every season.Complete with a single-car garage and ideally situated close to schools, parks, and neighbourhood amenities, this is your chance to enjoy detached-home living in one of Orléans' sought-after communities. Bonus: This home features fun and festive exterior LED track lighting, installed in 2026. (id:49993)
Hawkesbury, Ontario
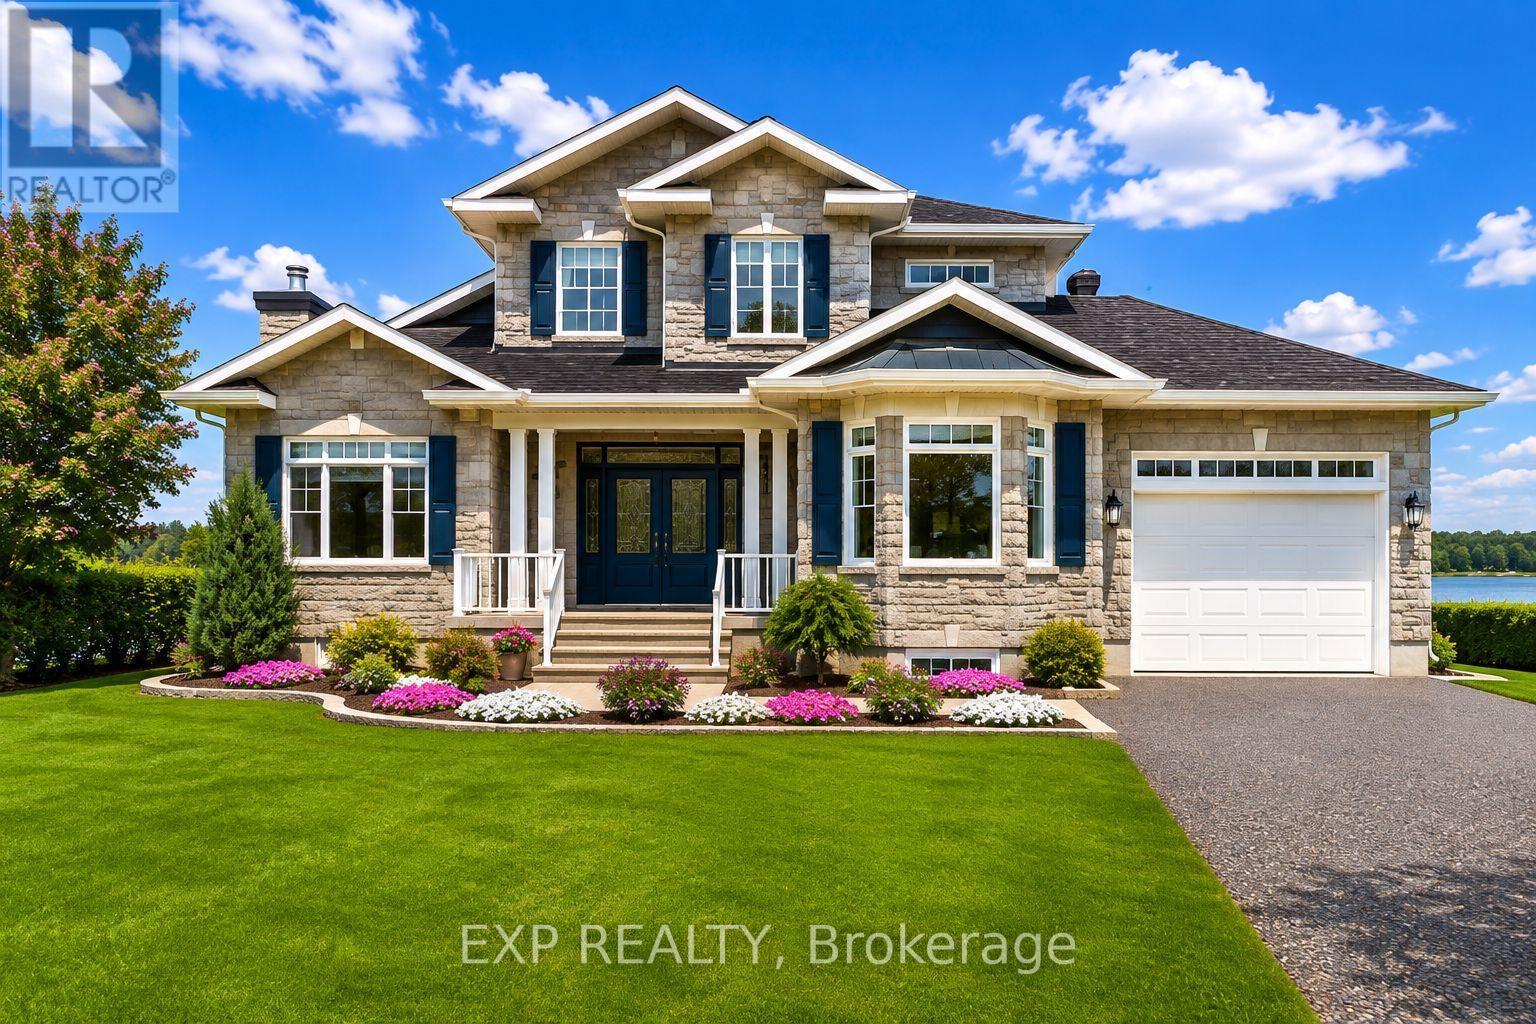
Don't miss your chance to own a fantastic WATERFRONT property in East Hawkesbury! This 4 bedroom, 3 bath custom home (including a fully equipped 2-bedroom IN-LAW SUITE with separate entrance) offers an idyllic family retreat with breathtaking, uninterrupted views of the Ottawa River. Step inside to a bright open-concept main level, filled with natural light and designed to showcase the spectacular waterfront setting. The kitchen features custom wood cabinetry and granite, updated appliances and ample storage - perfect for everyday living and entertaining. A main-floor bedroom, full bath with laundry and a relaxing solarium with hot tub completes this level. Upstairs, you'll find an impressive primary suite with a private ensuite, two walk-in closets and a balcony overlooking the river. The lower level offers a 2 bedroom in-law suite with a private entrance, ideal for extended family, guests or additional living space. Outside, enjoy the ultimate waterfront lifestyle with a spacious deck for sunrise and sunset views, private shoreline, boat launch and dock and endless opportunities for swimming, boating, canoeing or simply relaxing in complete serenity. Attached garage heated. Driveway resurfaced with Tar and Chip - a 15K update (2026). Adding even more value are the impressive heated detached shops with mezzanine for additional storage, perfect for hobbyists, car enthusiasts, or extra storage. (id:49993)
Ottawa, Ontario
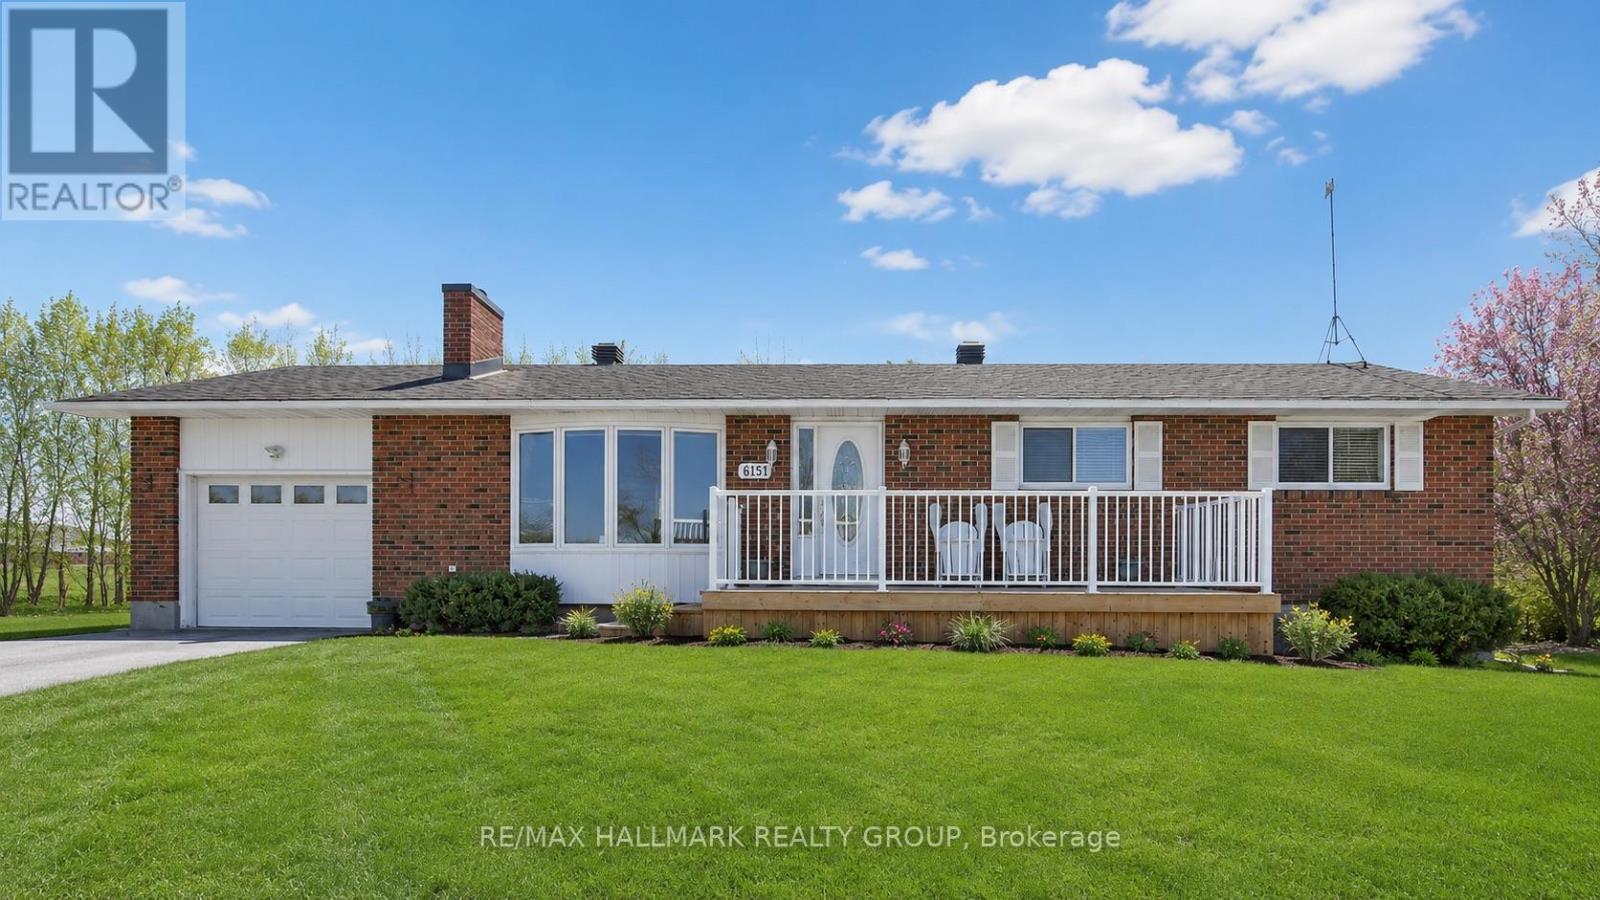
Welcome to 6151 Malakoff Road-a private country retreat on 2.55 acres, offering comfortable living, outdoor enjoyment and room to make it your own. This 3-bedroom (2+1), 2-bathroom bungalow features inviting living spaces, a cozy gas fireplace and central air conditioning. The kitchen was renovated in 2015 with ceramic flooring, while the primary bedroom received laminate flooring in 2015. Roof (2015) The finished lower level features carpeting replaced in 2025, providing additional space to relax and entertain. Additional highlights include an owned hot water tank (2020) and a propane furnace (2012).Enjoy summer days around the 16' x 32' inground saltwater pool (2015), complete with a new pool pump installed in 2026. The pool has been professionally closed, with the receipt available. Relax on the front deck built in 2024, or put the rear garage, built in 2003, to use for storage, equipment or hobbies.Septic maintenance documentation includes a paid pumping invoice dated May 23, 2024, from Manotick Pumping Services. The septic inspection report states that the tank and drain field were operating in good working order and that the system passed inspection at the time of assessment. The report is available for buyer review.Three apple trees and room for vegetable gardens add to the country appeal. Buyers interested in chickens for fresh eggs, a hobby farm or a small horse farm can explore the possibilities, subject to verification of zoning, permitted uses, fencing, servicing and applicable easement restrictions. Enjoy space, privacy and a peaceful rural setting without an oversized home to maintain.Please be advised that the Trans Canada Pipeline traverses the property. Buyers are to satisfy themselves with respect to any easements, permitted uses and clearance requirements. Taxes: $4,443.00/2026 (id:49993)
Ottawa, Ontario
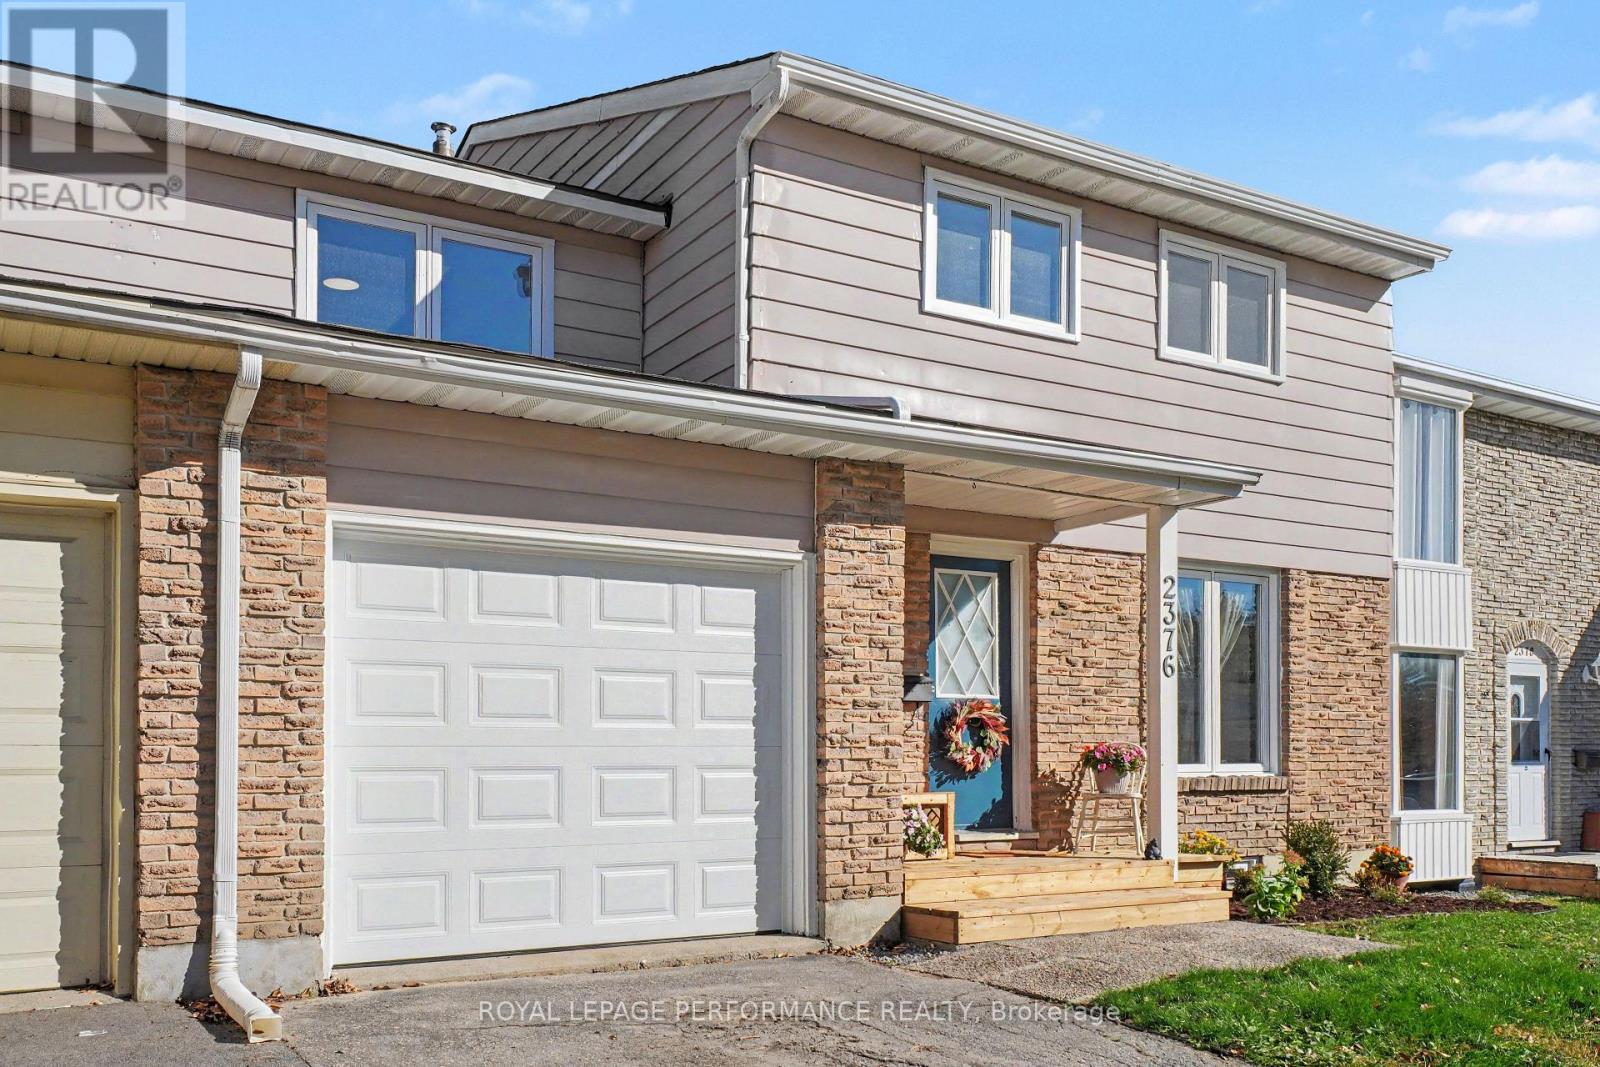
Fully renovated and turn-key-welcome home! ALL NEW as of 2026: Roof & required sheathing replacement, front garage door + Auto garage door opener, ALL windows throughout, flooring (upgraded carpet & SCLVP), kitchen & bath updates, whole-home ESA Electrical Certificate, fresh paint palette, front deck, and landscaped gardens-plus a 2024 Furnace for complete peace of mind. Beyond the impressive updates, this generous TRUE 4-bedroom home features a rare carriage home design with a drive-through garage and direct side-door access to the second garage door and patio. The main floor offers a bright eat-in kitchen with a picture window, a family-sized dining room, and an expansive living room boasting a stunning bow window overlooking your kid/pet-friendly backyard. A farm-chic main-floor bath and abundant 4-season closet space complete this level. Upstairs, walk on brand-new carpet with upgraded under pad with 4 exceptionally spacious bedrooms-no fighting over who gets the biggest room! The upstairs bath combines new plumbing fixtures, vanity with mid-century modern charm, and a bonus spacious linen closet adds 2nd level convenience. The unfinished lower level with 2 new windows is prepped for workshop space, custom family room, or ample storage. Located in desirable Blackburn Hamlet-steps to shopping, schools, public pools, and the famous NCC Community Gardens, with quick highway access bypassing Hwy 174 traffic. A true charmer from top to bottom! (id:49993)
Clarence-Rockland, Ontario
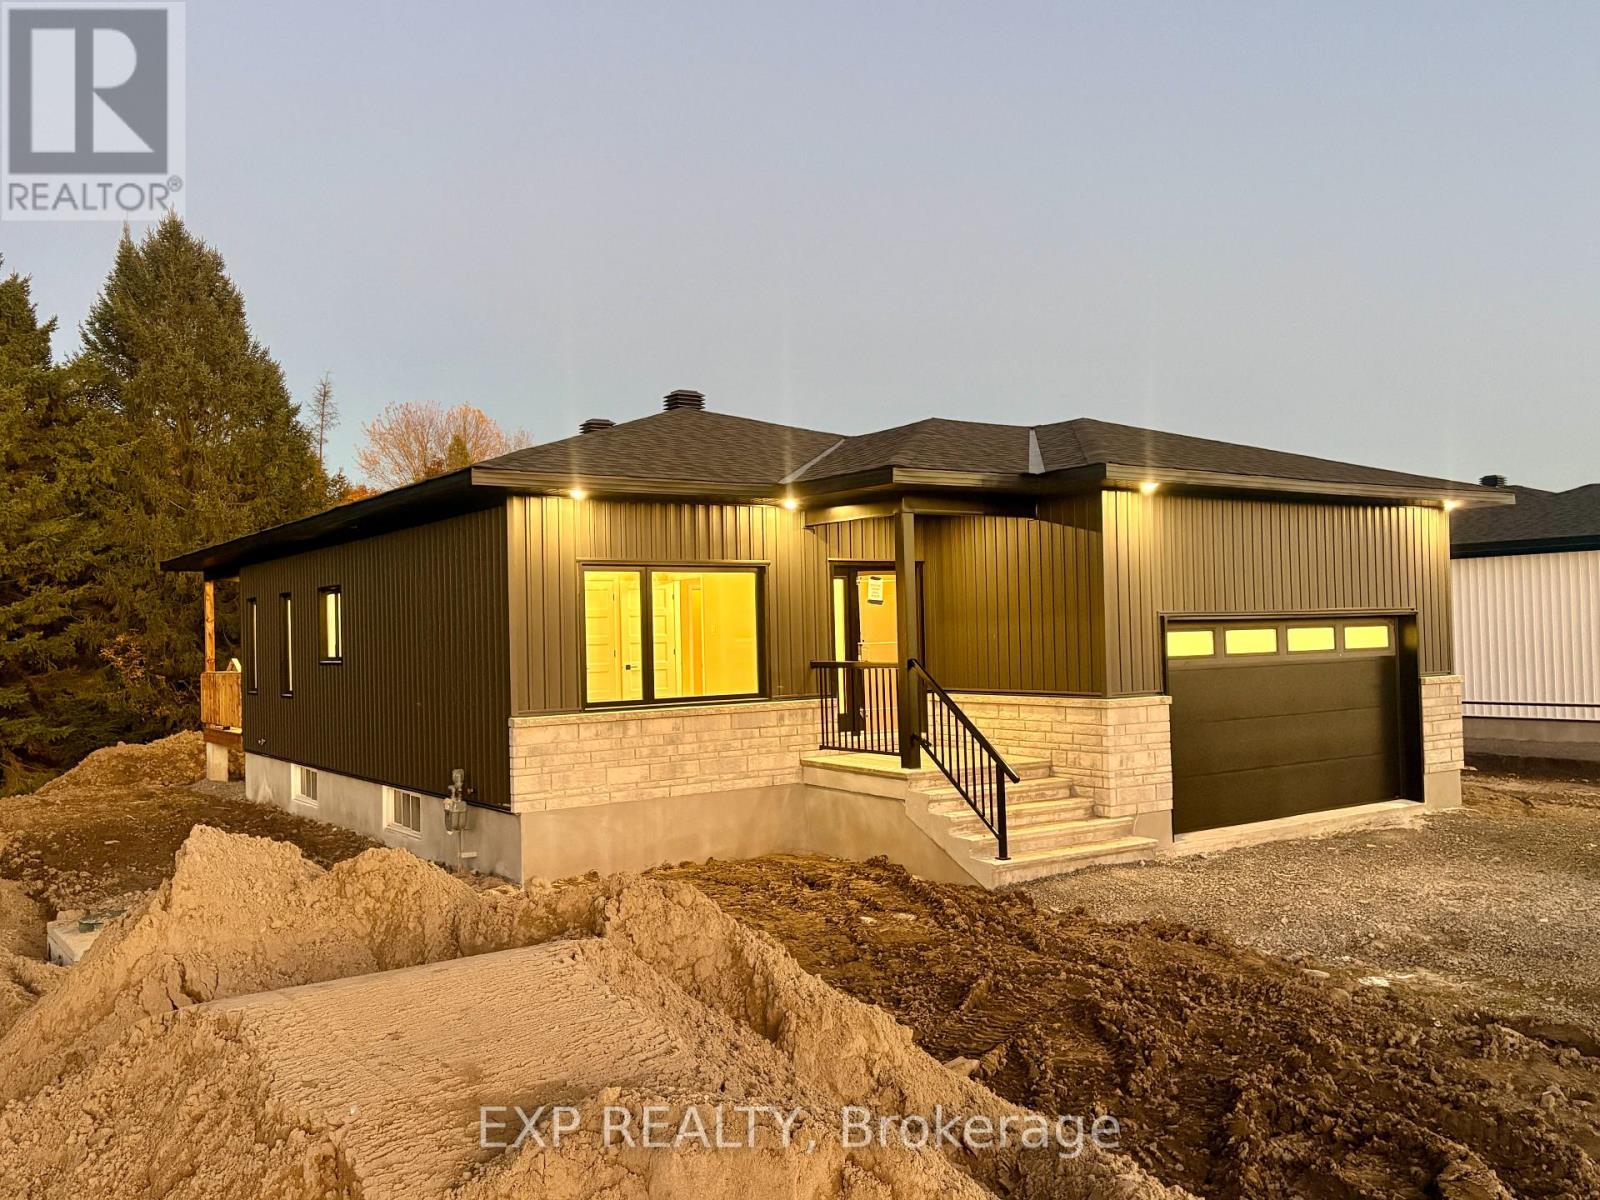
INVENTORY HOME! First come First Serve! - NEW BUILD Welcome to the Pinot model by Fossil Homes, a thoughtfully designed 2 bedroom, 2 bathroom BUNGALOW in Cheney offering the perfect blend of comfort, space, and quality craftsmanship. Set in a quiet subdivision with municipal water and natural gas, this home provides privacy and a peaceful setting thoughtfully finished with modern, tasteful selections throughout. The home already includes over $10,000 in pre-selected BONUS UPGRADES! The main floor will offer approximately 1,252 sq. ft. of bright, open-concept living space (plus a covered rear deck!), featuring 9-foot ceilings, luxury vinyl and ceramic flooring and abundant natural light throughout the living, dining, and kitchen area. The spacious living room will provide direct access to a covered deck (10 ft. x 7 ft.), ideal for relaxing or entertaining. The custom kitchen will be thoughtfully designed with a breakfast bar island and ample cabinetry. The primary suite will feature a walk-in closet and private ensuite bathroom. A second generously sized bedroom, a full main bath and convenient main-floor laundry will complete the level. The unfinished basement to finish according to your needs, adding even more living space in the future. Additional highlights include quartz counter tops in kitchen and bathrooms, AC, a 2 car fully finished insulated garage (513 sq. ft.) with side mount garage door opener and TARION warranty coverage! FULL HST REBATE INCLUDED IN LISTING PRICE! (id:49993)
Ottawa, Ontario
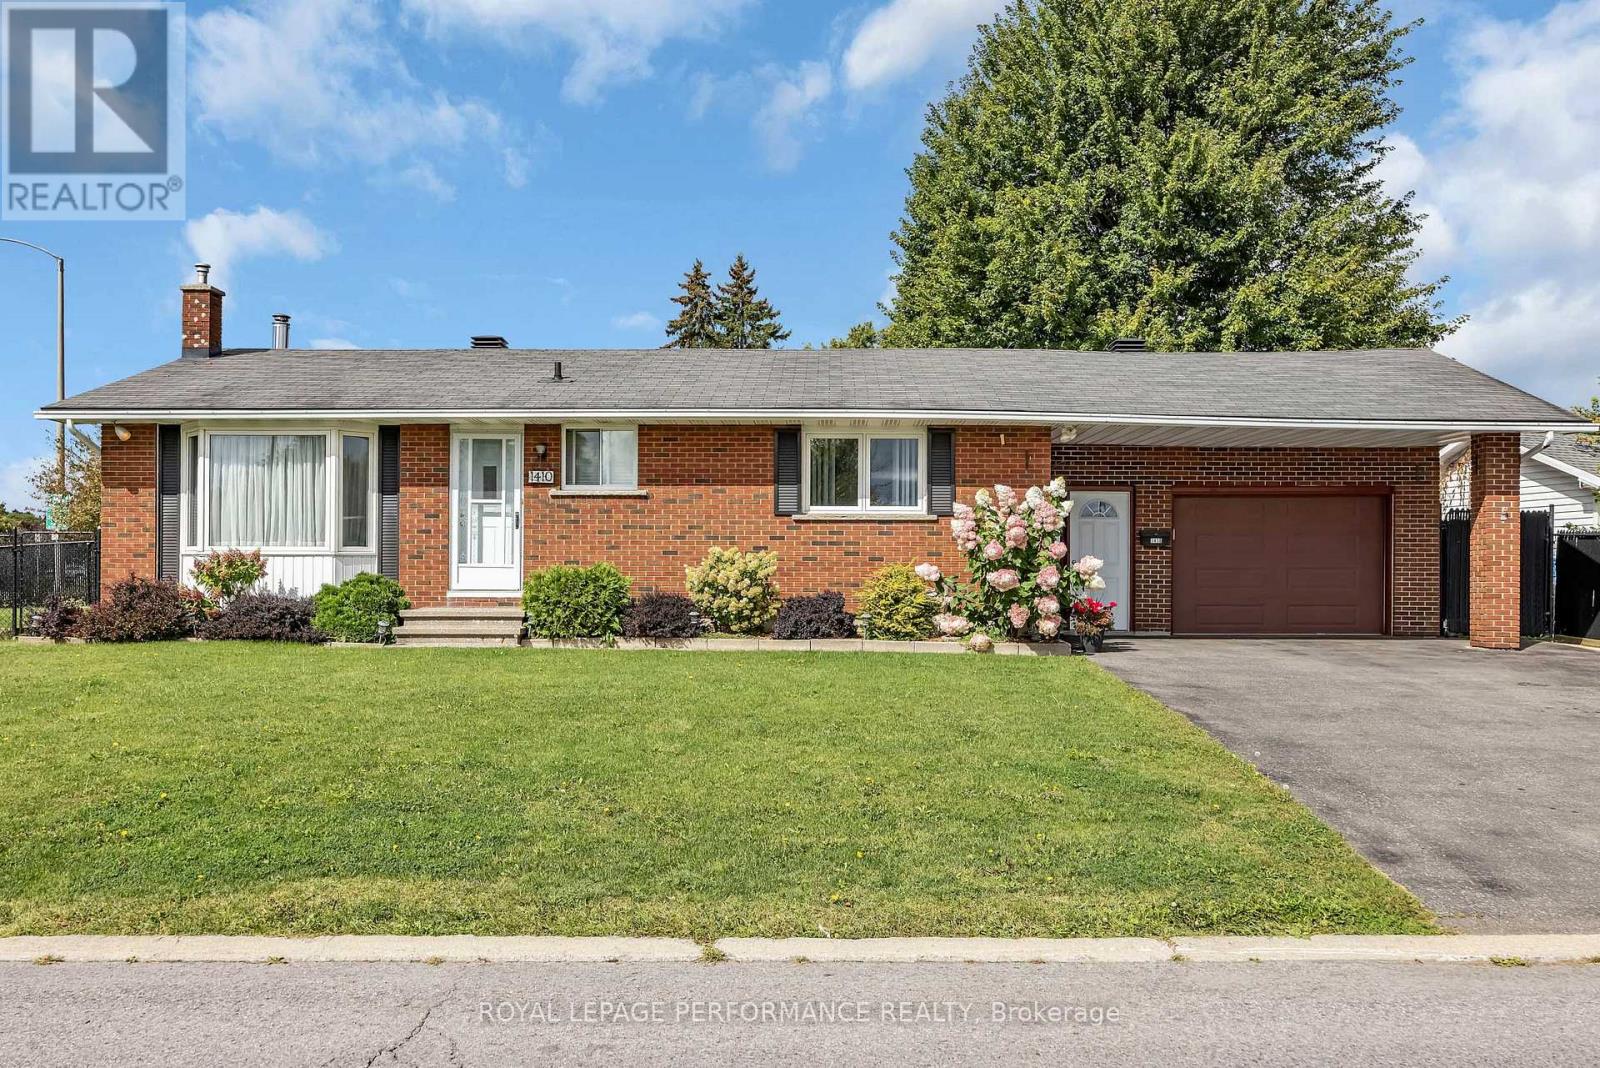
MOTIVATED SELLER!! Charming ALL BRICK Bungalow on a large corner lot in Orleans. Welcome to this exceptionally well-maintained home situated in one of Orleans most desireable neighborhoods. With outstanding curb appeal and an oversized DOUBLE ATTACHED GARAGE with inside access, this home makes a great first impression before you even step through the door. Enjoy unbeatable convenience with close proximity to Parks, Walking Trails, Transit, future Lite Rail & Park n' Ride, Place d'Orleans, the Shenkman Centre, Petrie Island, Ray Friel Rec Centre , Ottawa Public Library & a variety of restaurants. Families will appreciate being within steps to two Elementary schools, plus the extensive retail shopping along Innes Rd and Tenth Line. Inside, gleaming hardwood flooring flows throughout the Living Room and 3 Bedrooms, adding warmth and timeless appeal. The Eat-In Kitchen is generously sized, featuring ample white cabinetry, elegant Granite countertops, and a window offering views of the front . A full 4pc bathroom completes the main level. The part-finished Lower Level extends your living space with a spacious Recreation Room centered around a cozy wood burning stove, which offers a second heating source and energy savings. A 3pc Bathroom with a Walk-In Shower, a dedicated storage room and a shared Laundry / Utility room round out this versatile lower level. Additional peace of mind comes with recently updated electrical wiring, complete with ESA Certificate. The fenced back yard offers security for family pets. This is a rare opportunity to own a lovingly maintained home in an unbeatable Orleans location-close to everything you need! One Level Living at its Best! (id:49993)
613-769-1516
Text is preferred – we text back quickly!
613-795-6801
Text is preferred – we text back quickly!