


Ottawa, Ontario
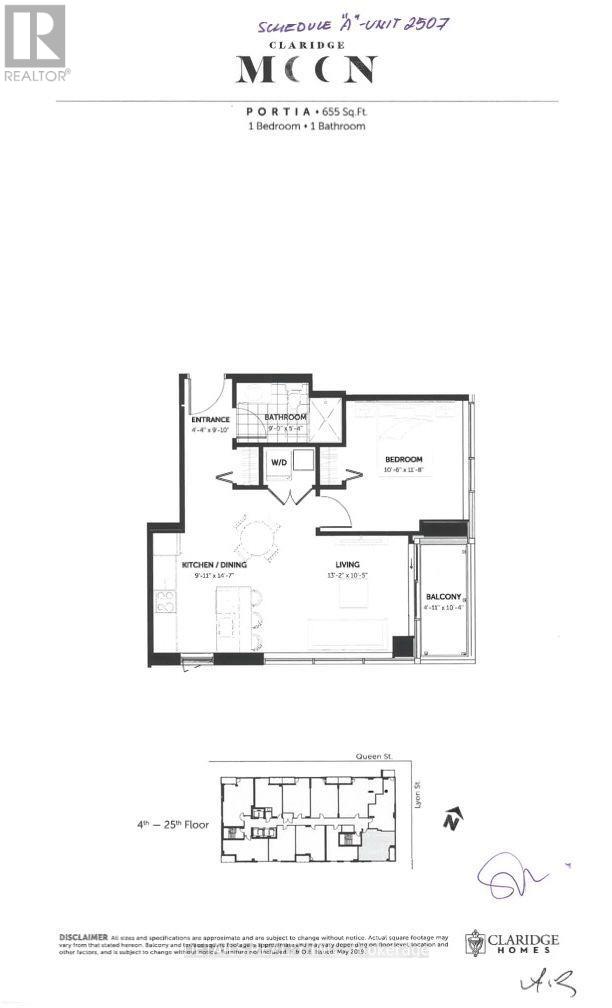
Hardwood and ceramic flooring. Stunning view from this sunny and bright 25th floor corner unit. The 1 bedroom, 1 bathroom apartment is fully furnished, has in-suite laundry facilities with washer and dryer. All utilities and internet are included in the rent. The kitchen has quartz countertops, built in oven, cooktop, fridge, dishwasher, microwave and hood fan. There is one underground parking spot and one storage locker. Building amenities include an indoor pool, exercise room, rooftop terrace, theatre room , guest suite and party room. close to Parliament, restaurants, public transport (LRT)> Available immediately. Deposit $5,200.00 (id:49993)
Ottawa, Ontario
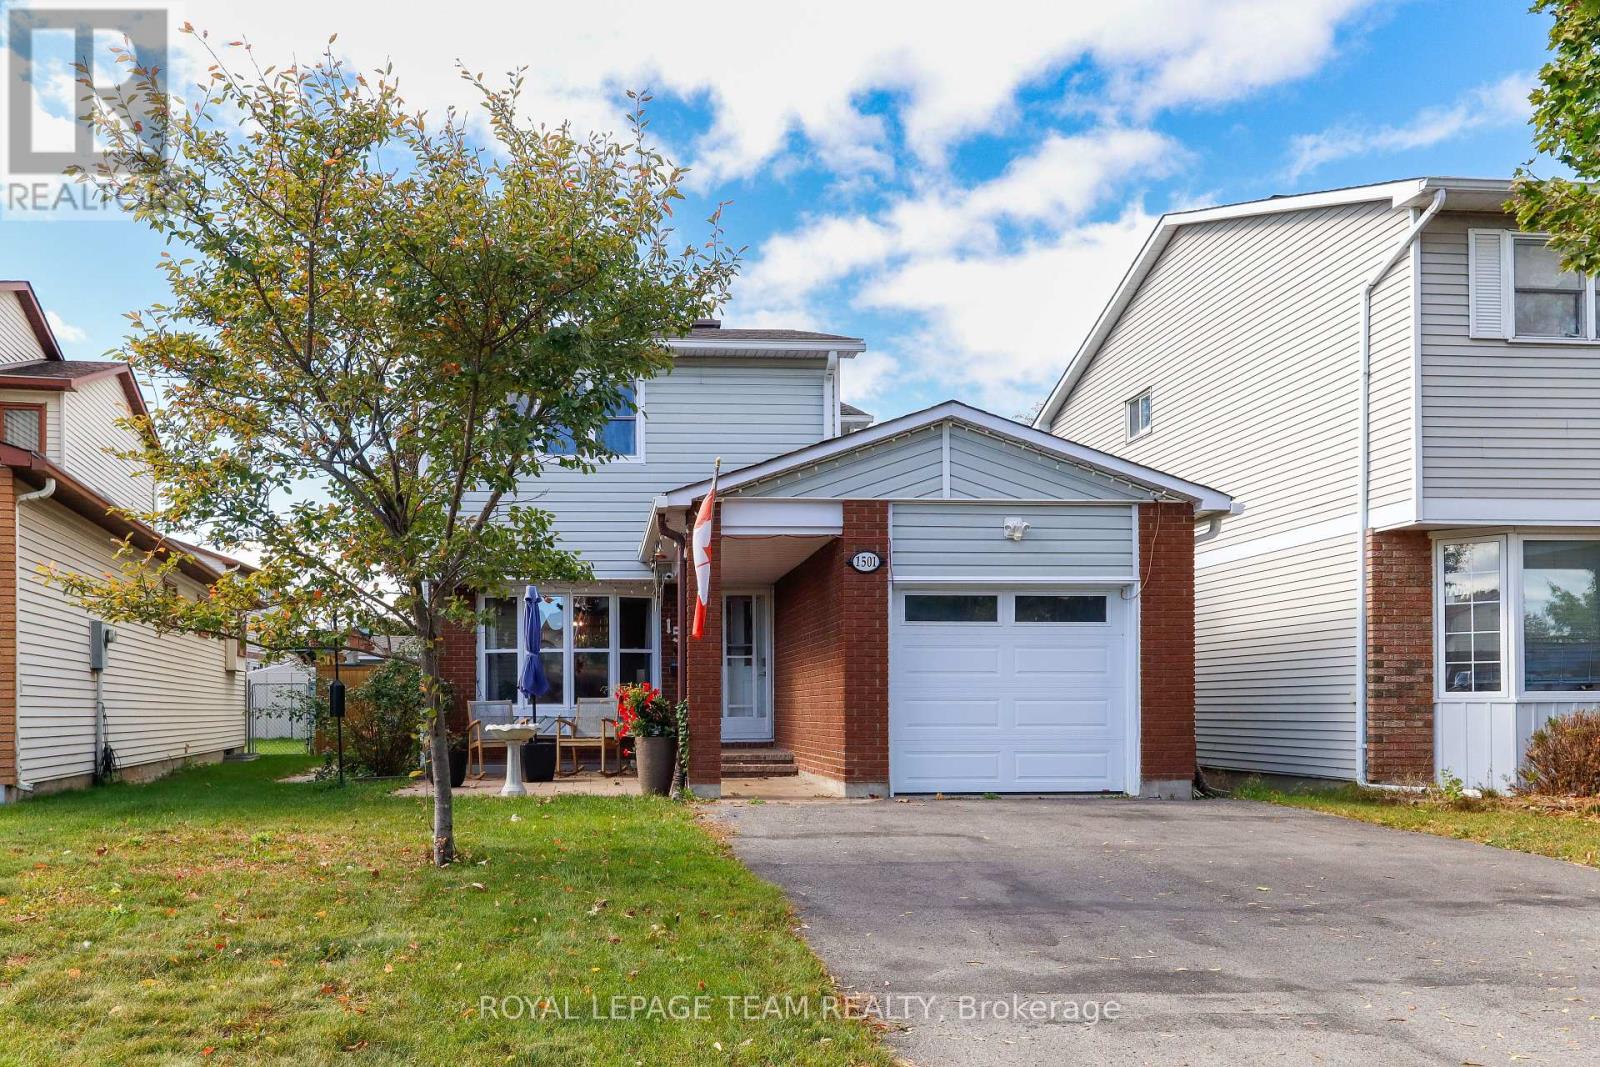
Welcome to 1501 Meadowbrook Road-a turn-key, perfect family home offering the ultimate blend of comfort, style, and unbeatable convenience! Step inside to find modern updates throughout, including a stylish kitchen (2020) equipped with a spacious walk-in pantry, fresh flooring across the main level and basement (2024), 3 bedrooms, and 3 bathrooms. Stay cozy year-round with a natural gas fireplace in the main living room and a cozy natural gas stove in the finished basement. Outdoors, your private oasis awaits in a fully fenced backyard, featuring a spacious deck designed for entertaining, a large gazebo, and a handy storage shed.Unbeatably located right on a transit route and less than 3 km from the Blair LRT Station, Costco, Gloucester Shopping Centre, and the CSIS Head Office, commute times will be a breeze with seamless access to Hwy 417 and Hwy 174. Enjoy a vibrant neighborhood feel with two parks and Pine View Golf Course just down the street. Best of all, it's truly move-in ready-with paid snow clearing for the upcoming winter season, you won't even have to pick up a shovel! Your dream home is waiting. (id:49993)
Ottawa, Ontario
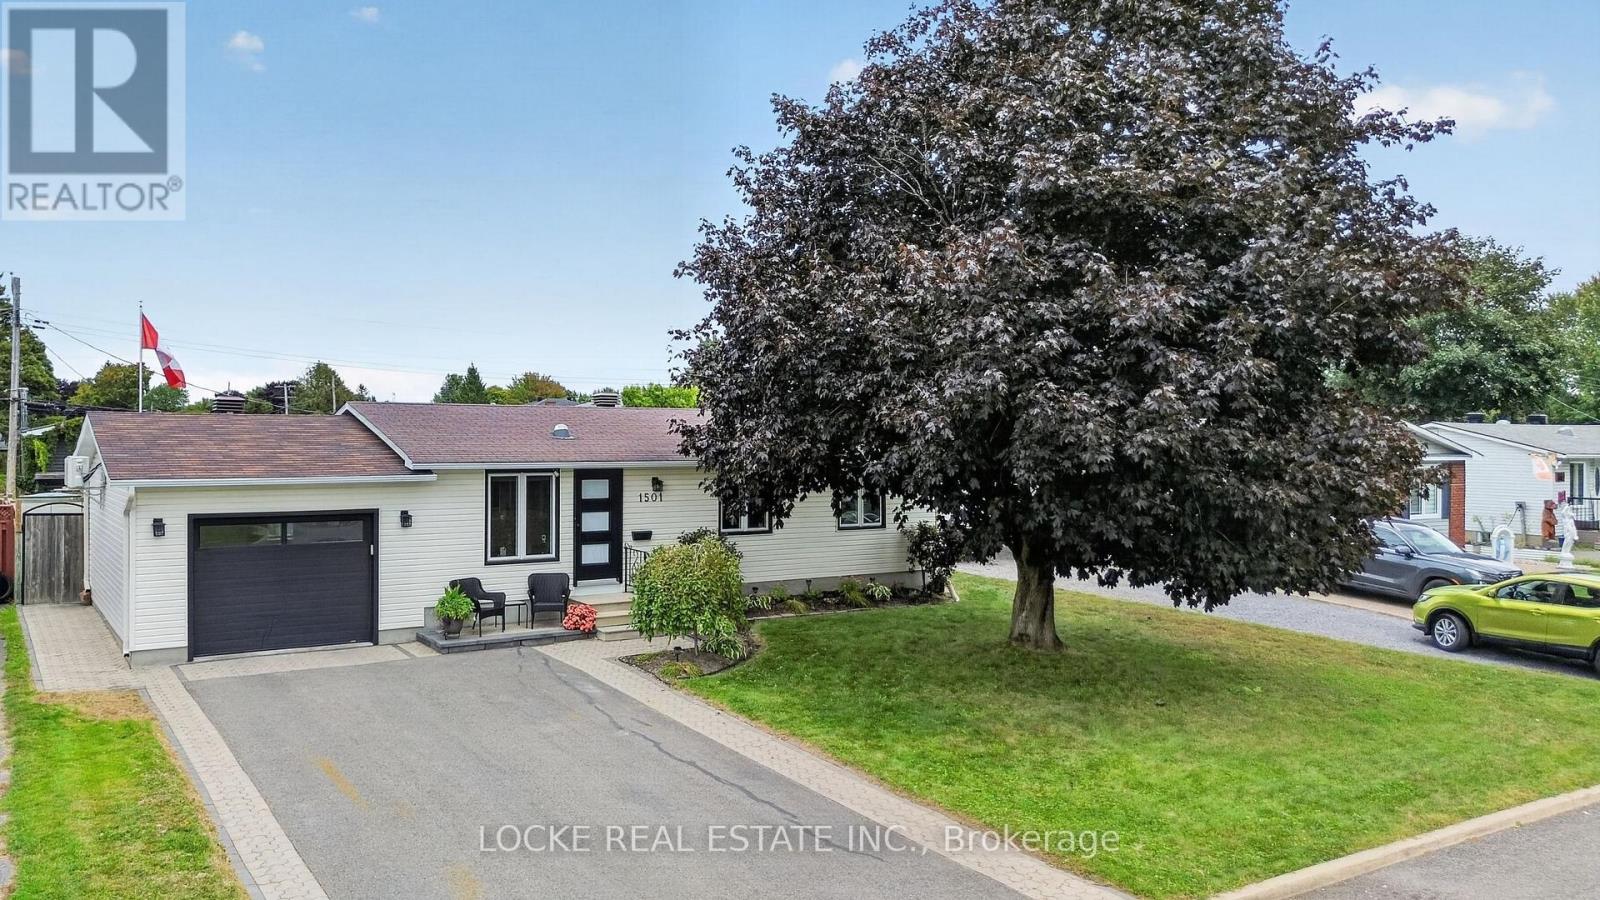
Cute, renovated, and made for entertaining, this 3-bedroom, 2-bathroom home sits on one of Orléans' quietest streets and offers just as much outside as it does inside. The fully fenced backyard is a standout, with landscaped gardens and perennials, an above-ground heated pool, deck, patio/interlock, shed, and a fully finished gazebo. It is the perfect setup for entertaining, relaxing, and spending the whole summer outdoors. Inside, the bright open-concept layout is filled with natural light and features beautiful flooring and pot lights throughout. The updated white kitchen offers stainless steel appliances, a breakfast bar, and generous cabinetry with soft-close cupboards - an easy space for cooking and gathering. The main floor also includes a primary bedroom, a second bedroom, a cozy family room, and a renovated full bathroom. The fully finished basement adds even more living space with a recreation room, an additional bedroom, and another fully renovated bathroom. A large finished 1.5-car garage provides extra usable space and storage. Conveniently located close to parks, schools, the library, shopping, restaurants, public transit, the LRT, highway access, walking and nature trails, and Ray Friel Sports Complex, this home offers renovated indoor living and an incredible backyard in a wonderful location close to everything. Updates - Garage: 2020 | Eavestroughs: 2020 | Attic insulation: 2022 | Downstairs bathroom: 2022 | Main floor flooring: 2024 | HWT: 2025 | Bedroom flooring: 2026 | Pot lights: 2026 | Pool: 2020 (id:49993)
Ottawa, Ontario
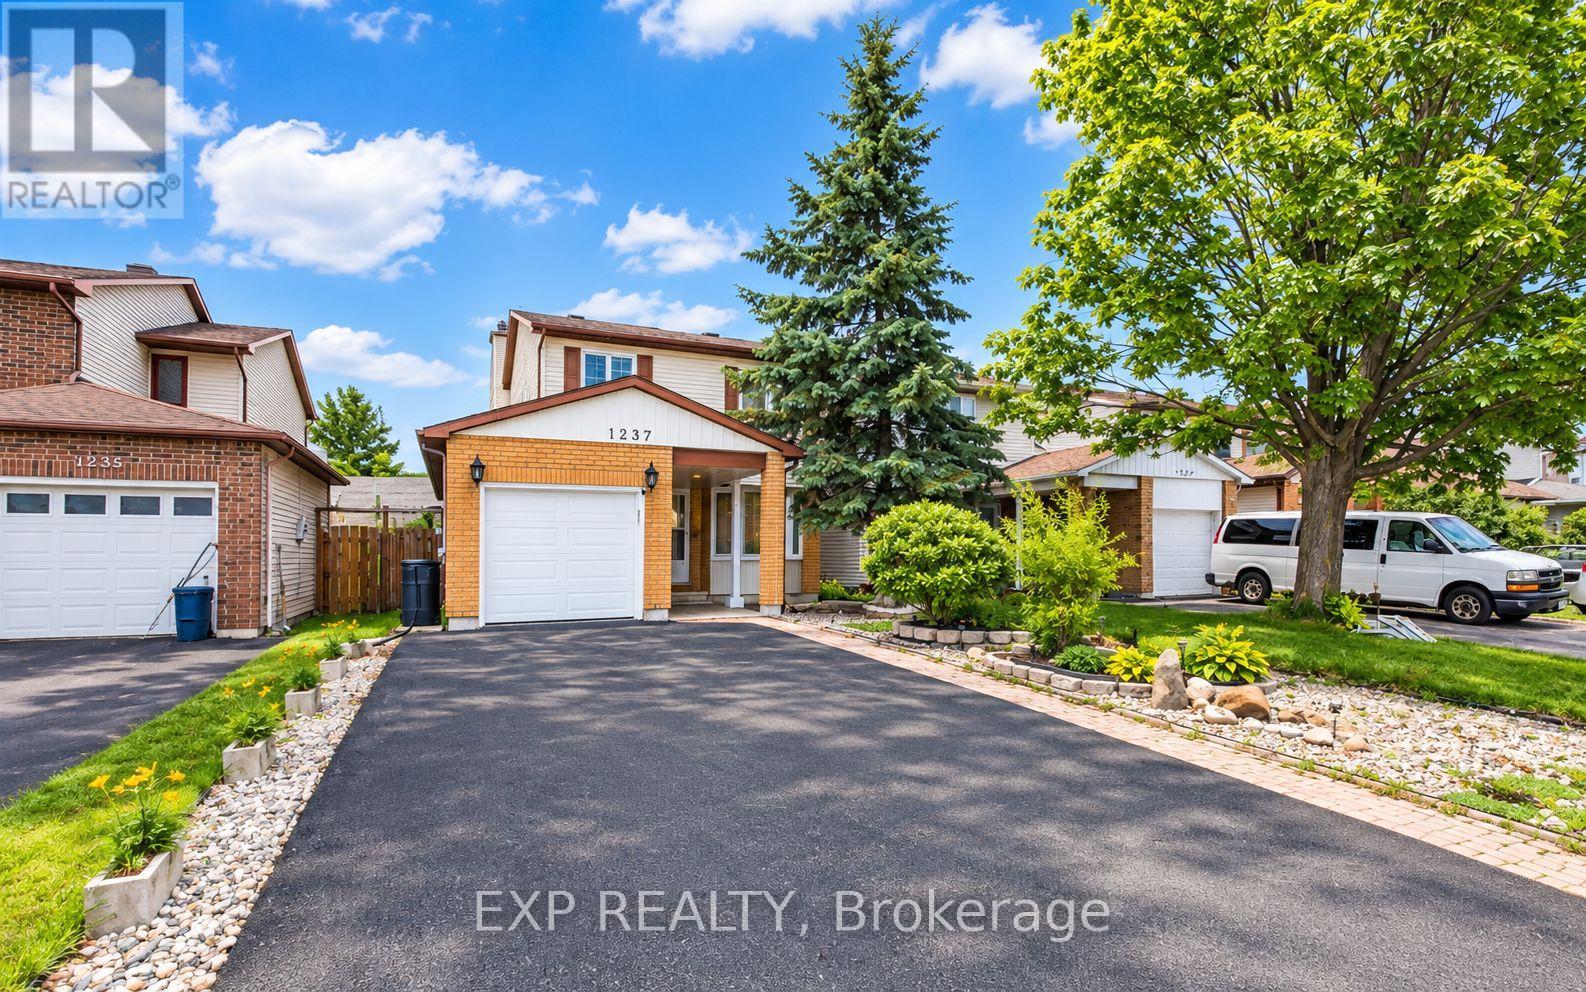
Welcome to this beautifully maintained home in the sought-after, family-friendly community of Pineview! Ideally located just minutes from the LRT, Highway 174, Costco, parks, public transit, schools, and St. Laurent Shopping Centre, this home offers the perfect balance of convenience and established neighbourhood charm. Featuring 4 spacious bedrooms and 3.5 bathrooms, this home is completely carpet-free throughout, offering a clean, modern look and easy maintenance. Pot lights throughout the home add a modern touch and provide bright, inviting lighting. The east-facing orientation welcomes plenty of natural light, creating a warm and comfortable atmosphere throughout the day. Situated on an impressive 150-foot-deep lot, the property offers plenty of outdoor space to suit your lifestyle. Enjoy gardening, create your own private backyard retreat, or give children and pets plenty of room to play. The low-maintenance front yard adds to the home's curb appeal, while the extended driveway accommodates up to four vehicles, making parking convenient for families and guests alike. Inside, generous living spaces provide comfort for everyday living and plenty of room for entertaining. Whether you're a growing family looking for more space or a townhouse owner ready to upgrade to a detached home with greater privacy and outdoor living, this property is an excellent opportunity. With its 4-bedroom layout, carpet-free interior throughout, pot lights throughout, abundant natural light, parking for up to four vehicles, and oversized backyard, this Pineview home has so much to offer. Don't miss your opportunity to make it yours! (id:49993)
Ottawa, Ontario
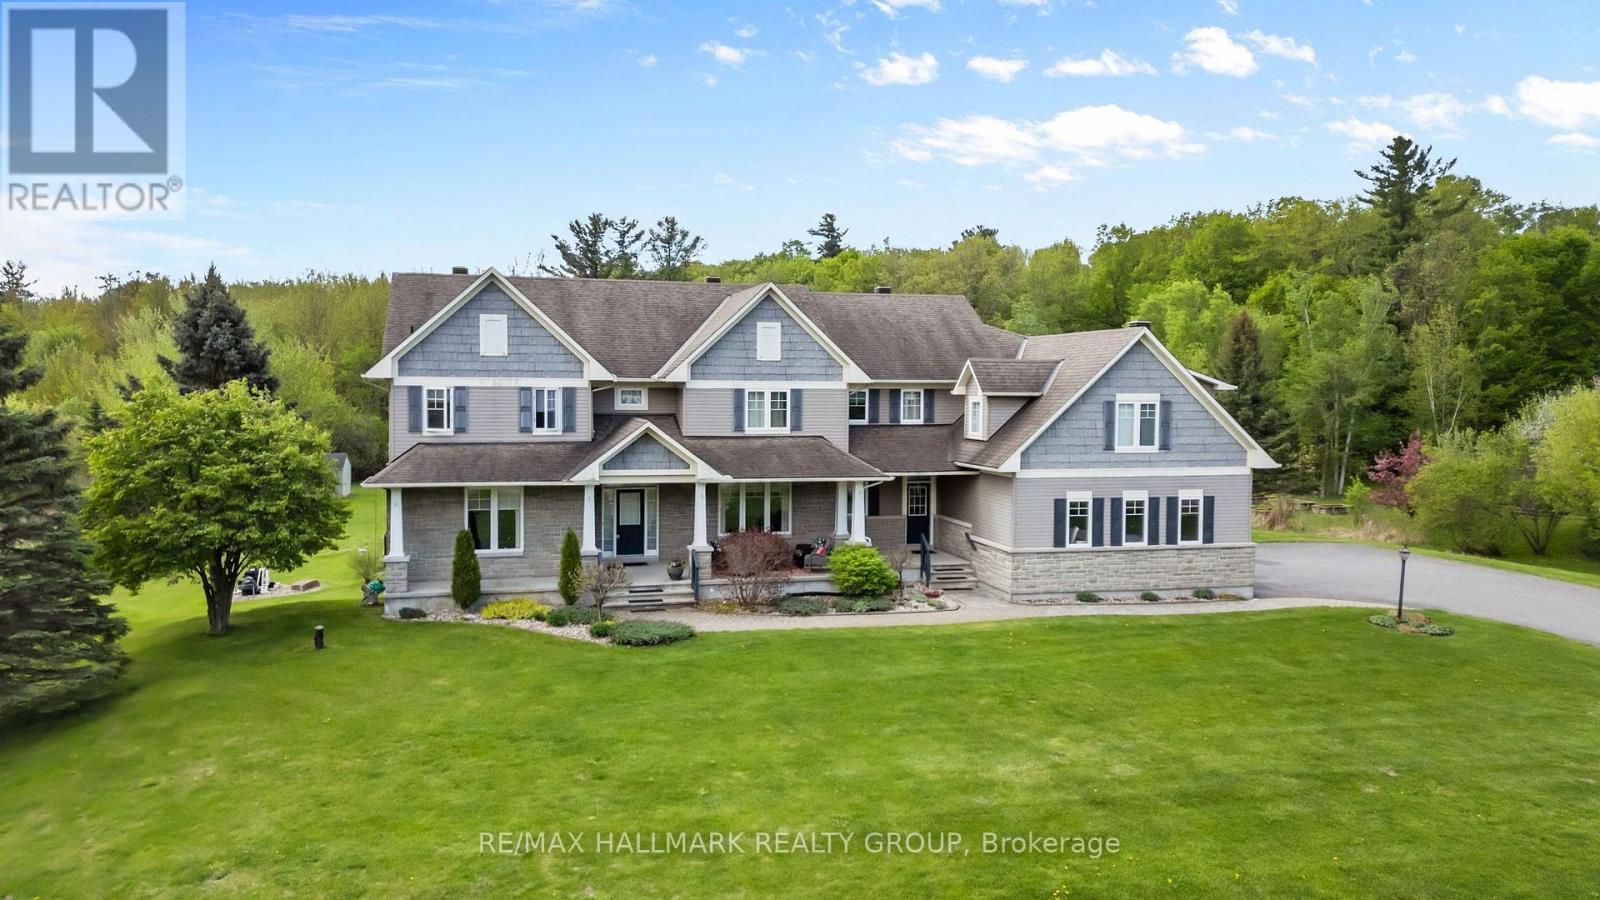
Welcome to this incredible executive retreat, perfectly set on a picturesque 2-acre lot in the highly sought-after Vance Farm community. Built by Land Ark Homes, this property combines luxury, comfort, and family living - featuring a 3-car garage, in-ground heated saltwater pool, and expansive landscaped grounds surrounded by nature. Offering just under 7,000 sq. ft. of beautifully finished living space, this home is designed to impress at every turn. Step inside to discover an elegant, open-concept layout and a brand-new, fully renovated kitchen - the true heart of the home - showcasing high-end finishes, premium appliances, timeless design that's perfect for both entertaining and everyday living. A butler and walk-in pantry complete the space and provide a true "chef-like" experience! The eating area is also fantastic and offers unobstructed views of the sprawling greenspace and inground pool. The main level den makes a wonderful home office surrounded by windows and natural light. The formal living and dining rooms are to either side of the foyer and provide exquisite space for entertaining. With four spacious bedrooms, a sun-filled loft, and a fully finished walk-out lower level, there's ample room for the whole family. The primary suite is gorgeous and very relaxing with a cozy gas fireplace and decorative stone surround. Coffered ceiling feature, walk-in closet and luxurious ensuite with deep roman tub, separate shower, water closet and double vanities. The lower level is an entertainer's dream - featuring a custom bar, state-of-the-art home theatre with seating for eight, a private gym, a 5th bedroom, and a spa-inspired bathroom that offers a true sense of retreat. To top it all off, there's a community park and playground right next door, making this the perfect blend of refined elegance and family-friendly comfort. Experience resort-style living just minutes from city conveniences - 137 Goodman Drive truly has it all. (id:49993)
Ottawa, Ontario
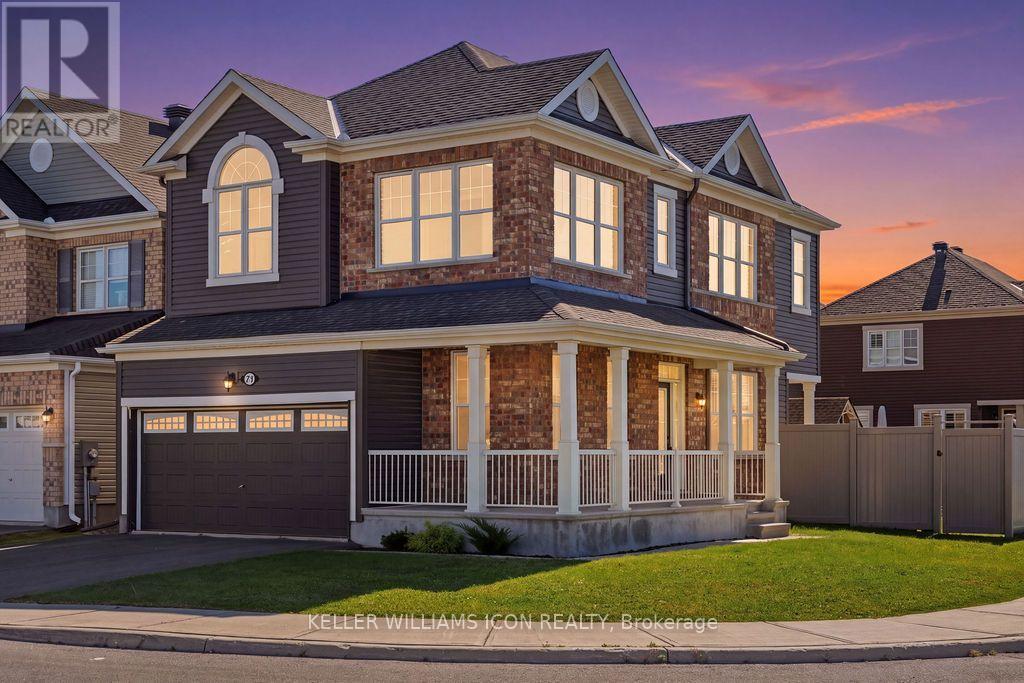
Welcome to 170 Bartonia Circle, a beautifully designed Mattamy Marigold Corner detached home situated on a wider corner lot in the family-friendly Avalon community. Featuring 9-foot ceilings on BOTH the main and second floors, this home offers a bright, airy atmosphere and a spacious, functional layout. The open-concept main floor showcases generous living and dining areas, hardwood flooring, and large windows that welcome abundant natural light. The modern kitchen offers ample cabinetry and counter space, creating an inviting setting for everyday cooking and entertaining. Upstairs, three well-proportioned bedrooms and a versatile loft provide comfortable space for the whole family. The spacious primary retreat features a luxurious 5-piece ensuite, while bedroom-level laundry adds everyday convenience. Ideal as a home office, reading lounge, or children's play area, the loft offers flexibility to suit your lifestyle. Outside, the fully fenced yard features an interlock patio, raised garden beds, a lawn area, and a convenient storage shed, a thoughtfully arranged outdoor space for dining, gardening, and relaxation. A double-car garage provides ample parking and additional storage. Just a short walk from Sweetvalley Park, pickleball courts, and Summerside West Pond, and close to schools, shopping, restaurants, transit, and major routes, this home combines a welcoming family setting with everyday convenience. (id:49993)
Ottawa, Ontario
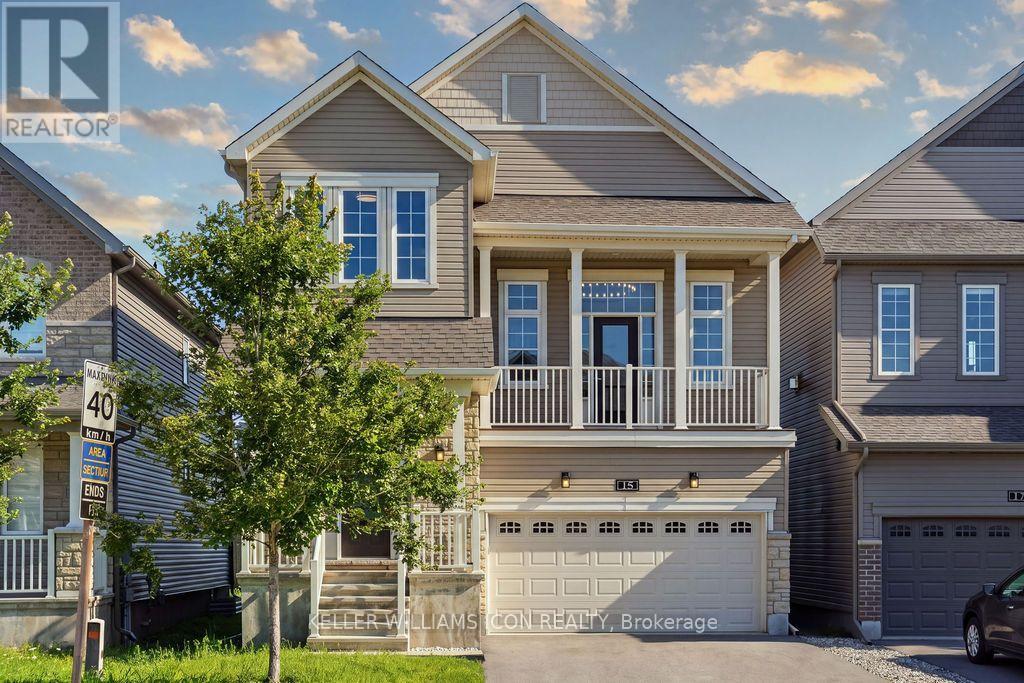
Rarely offered Minto Killarney model on a premium lot backing onto green space and school grounds, with no homes directly behind. The home features hardwood flooring, smooth ceilings, spacious living and dining areas, and a versatile main-floor den. The upgraded kitchen offers an extended pantry, upgraded countertops, stainless steel appliances, a large island, and patio doors opening to an extended deck. The signature split-level Great Room features soaring 13-ft ceilings, oversized windows, and a gas fireplace. Upstairs are three spacious bedrooms, including a primary suite with a walk-in closet and ensuite. Relocating the laundry area has also made room for a convenient study nook. The unfinished basement stands out with 13-ft ceilings and oversized full-size windows, bringing in abundant natural light and offering excellent potential for future living space. A fully insulated double garage completes the home, close to schools, parks, shopping, transit, and commuter routes. (id:49993)
Ottawa, Ontario
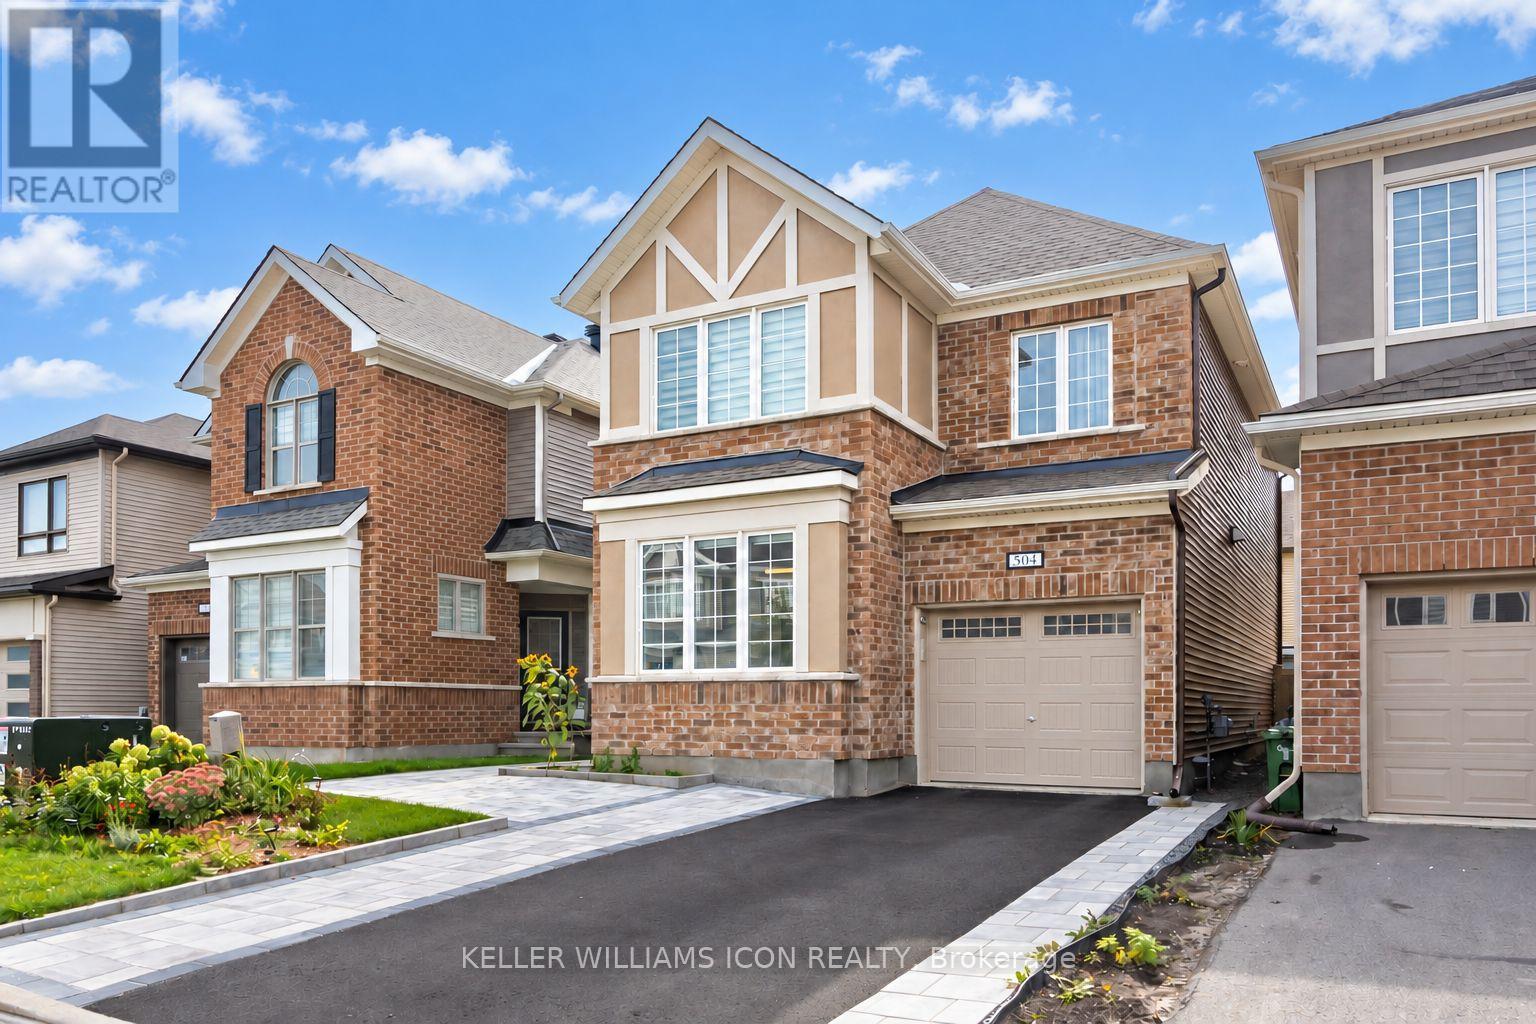
Discover this beautifully appointed Wildflower model detached home in the highly sought-after Half Moon Bay community of Barrhaven, offering over 1,900 sq. ft. of above-ground living space plus an additional 350+ sq. ft. of finished basement space. The 9-foot ceilings on the main floor create an open, airy atmosphere, complemented by a thoughtfully designed layout ideal for modern family living. The main floor features a chef-inspired kitchen with an oversized island and elegant countertops, a bright and inviting living room, a formal dining area, and a dedicated main-floor den-perfect for a home office, study, or quiet retreat. The second floor offers three spacious bedrooms and a versatile loft, including a generous primary suite with a private ensuite and a large walk-in closet. The finished basement adds over 350 sq. ft. of additional living space, including an extra bedroom and a full bathroom-ideal for guests, extended family, or a private retreat. Outside, enjoy a private, interlocked backyard designed for low-maintenance outdoor living, along with an extended interlocked driveway accommodating up to three vehicles. Ideally located just minutes from ponds, parks, schools, the Minto Recreation Complex, restaurants, shopping, and everyday amenities, this move-in-ready home combines space, comfort, and convenience in one of Barrhaven's most desirable communities. An added bonus for families: A new public secondary school is currently under construction within approximately a 10-minute walk, offering future convenience for school-aged children. Don't miss this opportunity to own this spacious home in Half Moon Bay. Book your showing today! (id:49993)
Ottawa, Ontario
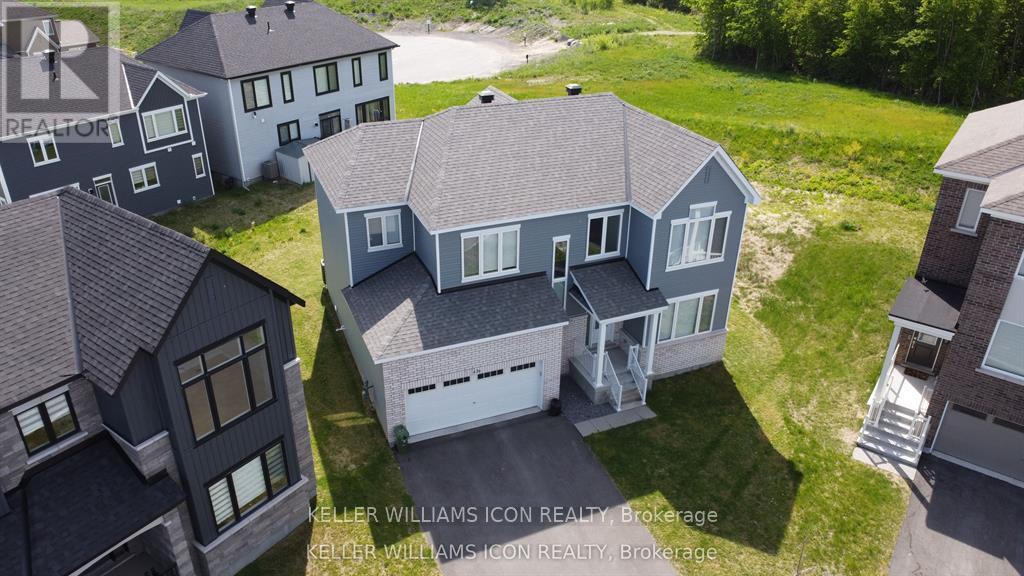
Sophisticated, spacious, and truly move-in ready! Welcome to this exceptional 2023 Caivan executive home in desirable Half Moon Bay, set on a rare pie-shaped lot with NO REAR neighbours. Offering 3,213+ sq. ft. of refined living space, this impressive residence features 9-ft ceilings on both levels, hardwood flooring, large windows, and a bright open-concept design. The upgraded chef's kitchen showcases premium cabinetry, a quartz island, and stainless steel appliances. Four spacious bedrooms include a luxurious primary retreat with a walk-in closet and spa-inspired ensuite. A professionally finished basement with a large family room and 4th full bathroom adds exceptional versatility. Complete with a double-car garage and ideally located near parks, schools, shopping, transit, amenities, and highway access. A truly exceptional home-simply unpack and enjoy! (id:49993)
Ottawa, Ontario
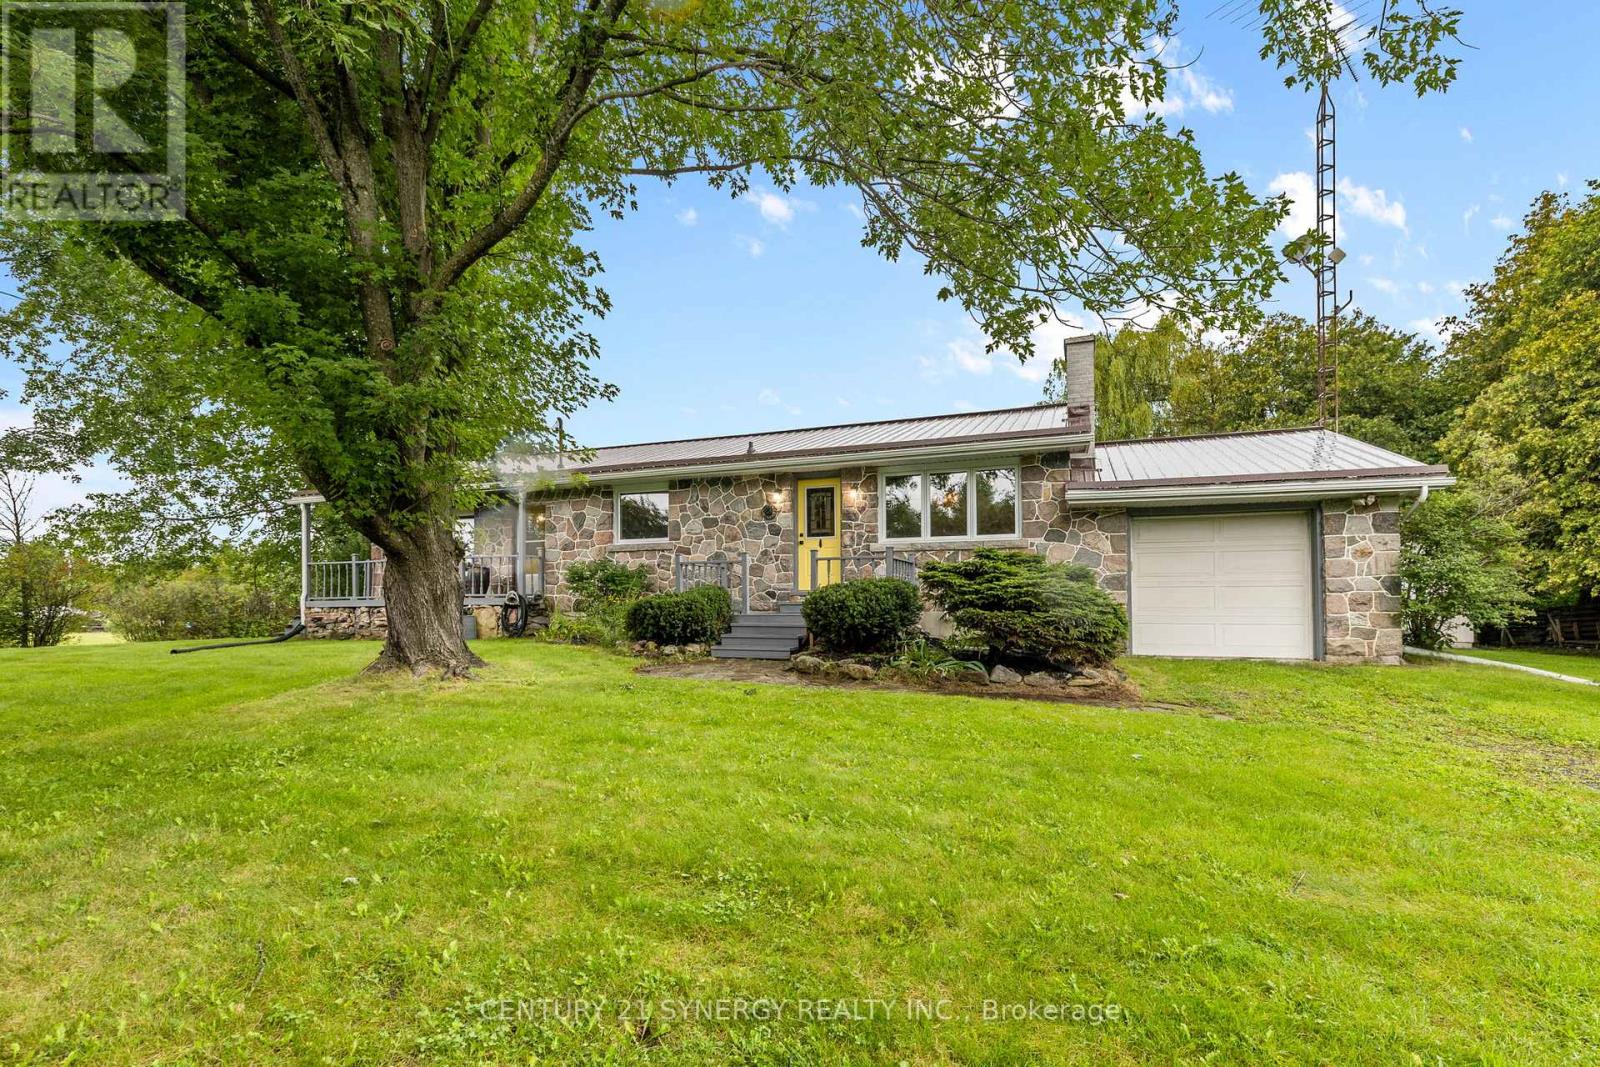
Welcome to 8567 Franktown Road, where country charm, comfort and thoughtful upgrades come together in a peaceful rural setting just outside the city. This spacious and versatile home offers a warm, inviting layout with multiple living spaces, 2 wood fireplaces, and plenty of room to grow and expand. The main level features a renovated kitchen with 36" dual-energy range, Bosch dishwasher, generous workspace, opening to spacious living and dining areas. Two bedrooms with built-in wardrobes and two bathrooms, including an updated main bath, complete the main level. Multiple gathering spaces and a cozy gas fireplace create a warm, welcoming atmosphere, while two bedrooms and two bathrooms, including an updated main bath, complete the level.The partially finished lower level adds exceptional flexibility with 2 large rooms 1 featuring a wood fireplace and the other a propane fireplace and a pool table, plus additional rooms ideal for a home office, gym, hobbies, or guests, along with laundry and abundant storage. Major updates include: new A/C (2026), newer furnace, metal roof, replacement windows, updated insulation, upgraded sump pump, furnace humidifier, electrical panel extension, and chimney repointing (2026). A 12,000W generator with a Generac transfer switch provides added peace of mind. Outback, enjoy the privacy of the rural setting with an impressive screened-in BBQ and spa and lots of land to build whatever you desire. A rare combination of country charm, substantial upgrades, generous living space, the convenience of an attached garage, and easy access to Ottawa - ready to be enjoyed. (id:49993)
Lanark Highlands, Ontario
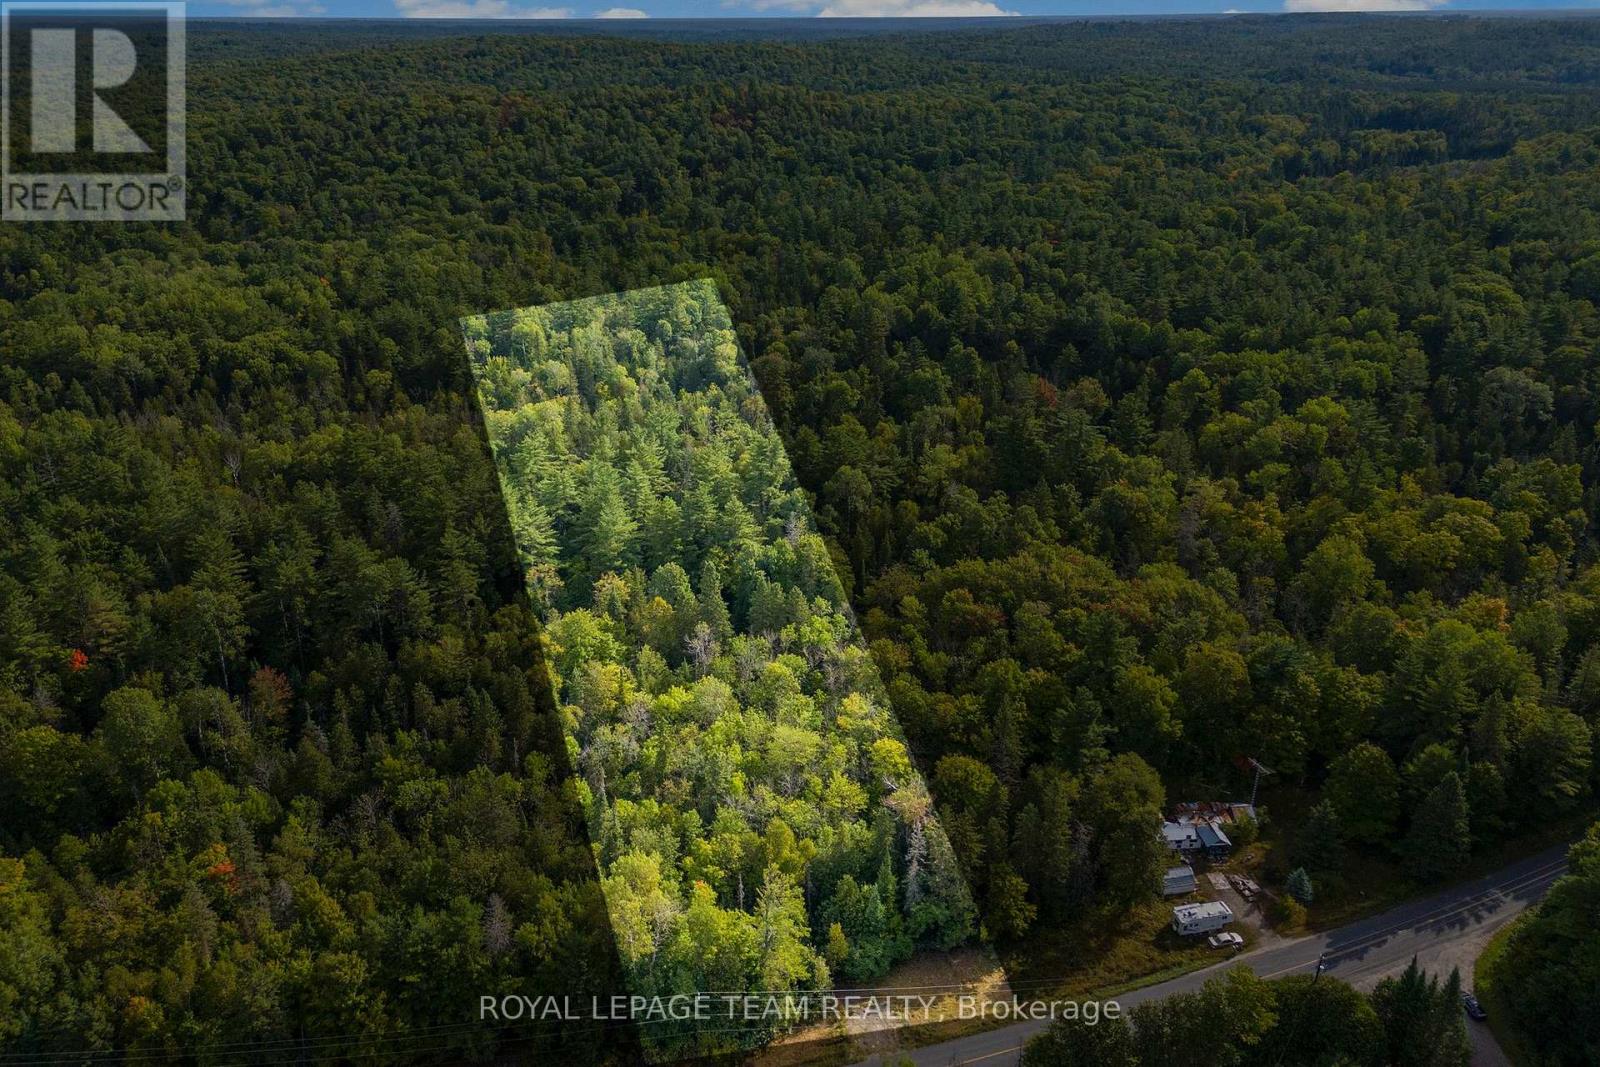
Build your dream home on this wooded ~3-acre lot. Already surveyed with a drilled well in place. Driveway is staked and civic number assigned by the township. Hydro located right at the road, which is year-round township maintained. Conveniently located just 35 minutes to Perth, Carleton Place, Almonte, or Calabogie, and under an hour to Kanata. (id:49993)
Ottawa, Ontario
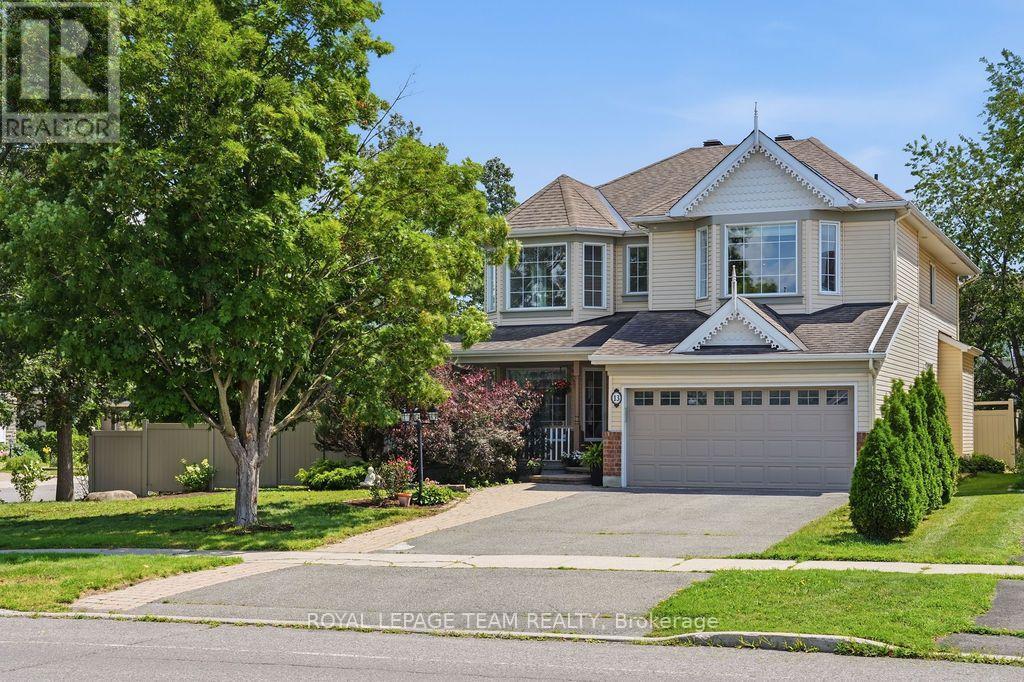
Located on a premium corner lot in the established and quiet Stonebridge neighborhood, this large builder's model home (Cardel Balmoral model ), well-maintained two-story detached family home beautifully blends classic architecture with tasteful modern updates off you 3956Sqft live space. The exterior features light beige siding, decorative gables, a double-car garage, and mature landscaping with beautiful trees that provide excellent curb appeal, privacy, and shade.Inside, the home offers an elegant and bright living environment with high ceilings, rich hardwood flooring, neutral colors, and oversized windows. The grand two-story entryway features an open staircase that overlooks the main level. The open-concept living area includes a spacious white kitchen equipped with granite countertops and a large center island, a striking glass-enclosed wine display, and a cozy gas fireplace with an elegant stone feature wall.Upstairs, the exceptionally large primary suite serves as a bright, airy retreat with vaulted ceilings, multiple windows, and ample room for a private sitting area. The upper level also includes three additional sun-filled bedrooms and a hallway overlooking the downstairs entryway.The generous backyard offers plenty of room for outdoor entertaining or gardening, with a layout and lot size that provide the potential for a pool. Situated close to local parks, schools, and shopping, this upscale, move-in-ready executive residence is perfectly designed for both comfortable everyday living and entertaining. The whole home is newly painted (2026). The roof (2012), Dishwasher (2026) Oven with cooktop (2026) (id:49993)
North Grenville, Ontario
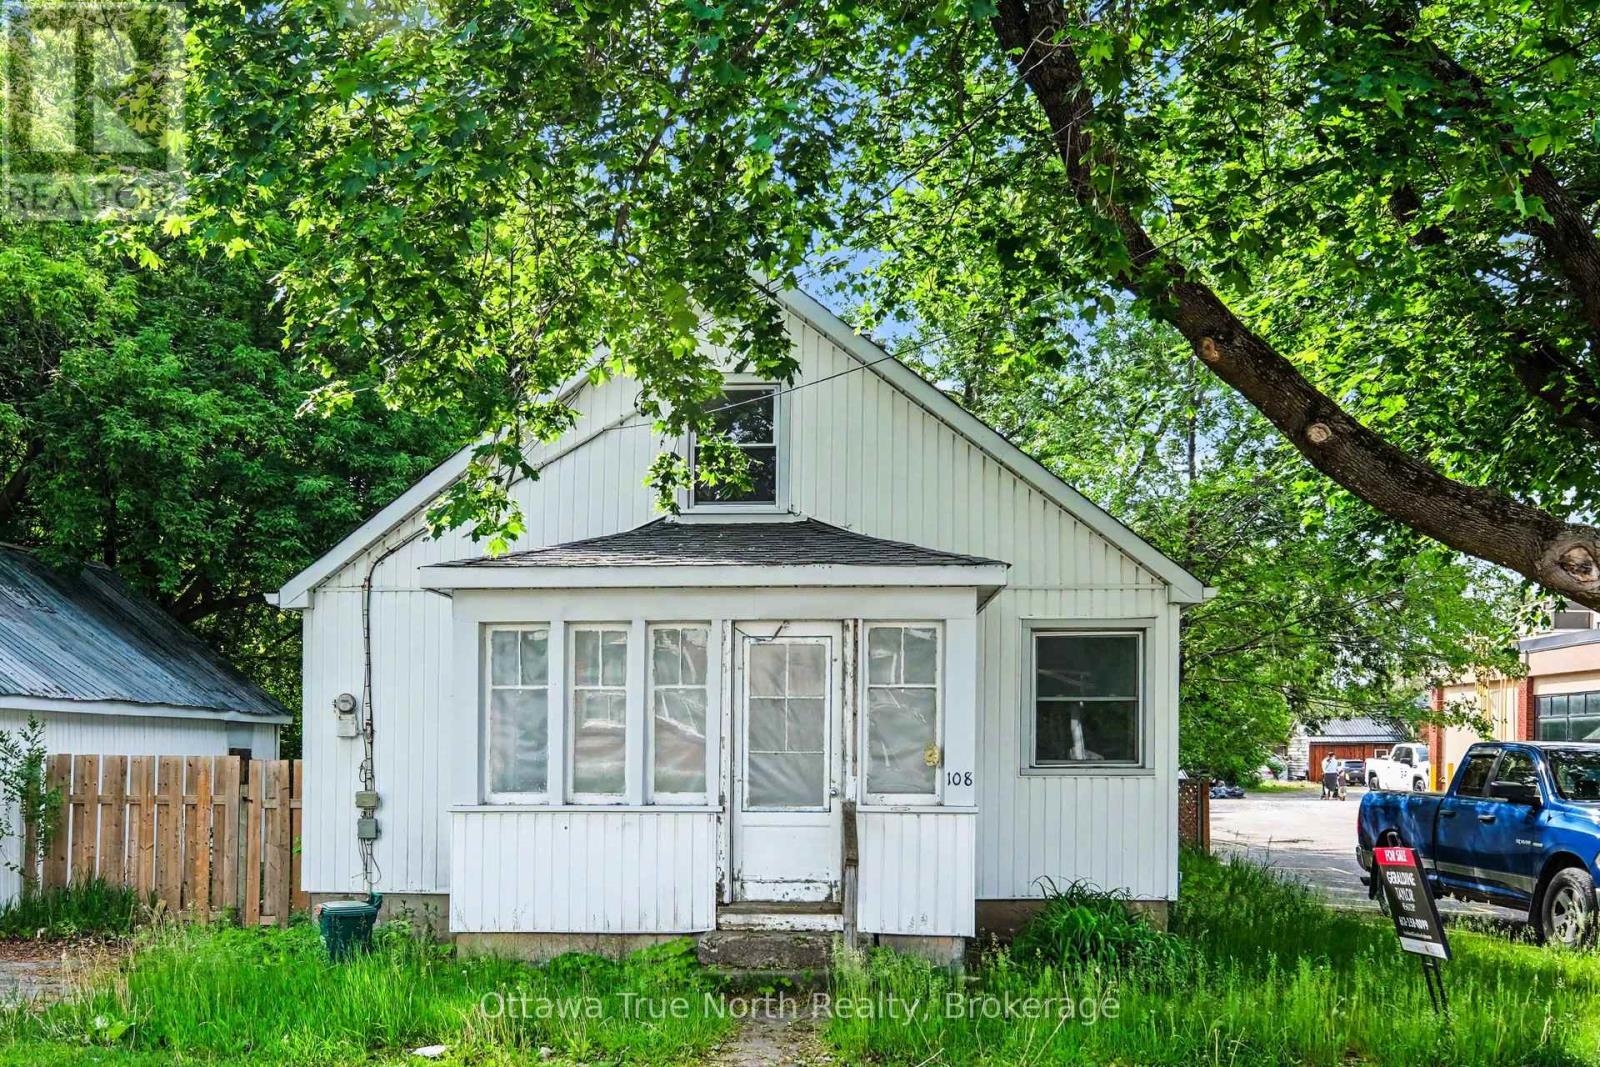
Exciting Redevelopment or Renovation Opportunity in Downtown Kemptville! Welcome to 108 Maley Street, ideally located in the heart of Kemptville's vibrant downtown. This property was recently severed from a larger parcel and offers exceptional potential for investors, builders, or those seeking an affordable single-family home project.The lot is a generous size and has recently been rezoned to R3, allowing for the development of a small multi-residential building-a rare opportunity in an area where demand for residential intensification continues to grow. The location and zoning together make this an ideal site for redevelopment or infill housing.Alternatively, the existing structure-previously rented for several years-could be renovated and reimagined into a warm, comfortable single-family home. With some creativity and effort, a buyer could add significant value and build sweat equity while enjoying life in one of Eastern Ontario's fastest-growing communities.Whether you're an investor looking to capitalize on Kemptville's booming housing demand, or a homeowner ready to take on a rewarding project, 108 Maley Street offers the space, zoning, and location to make it happen. (id:49993)
North Grenville, Ontario
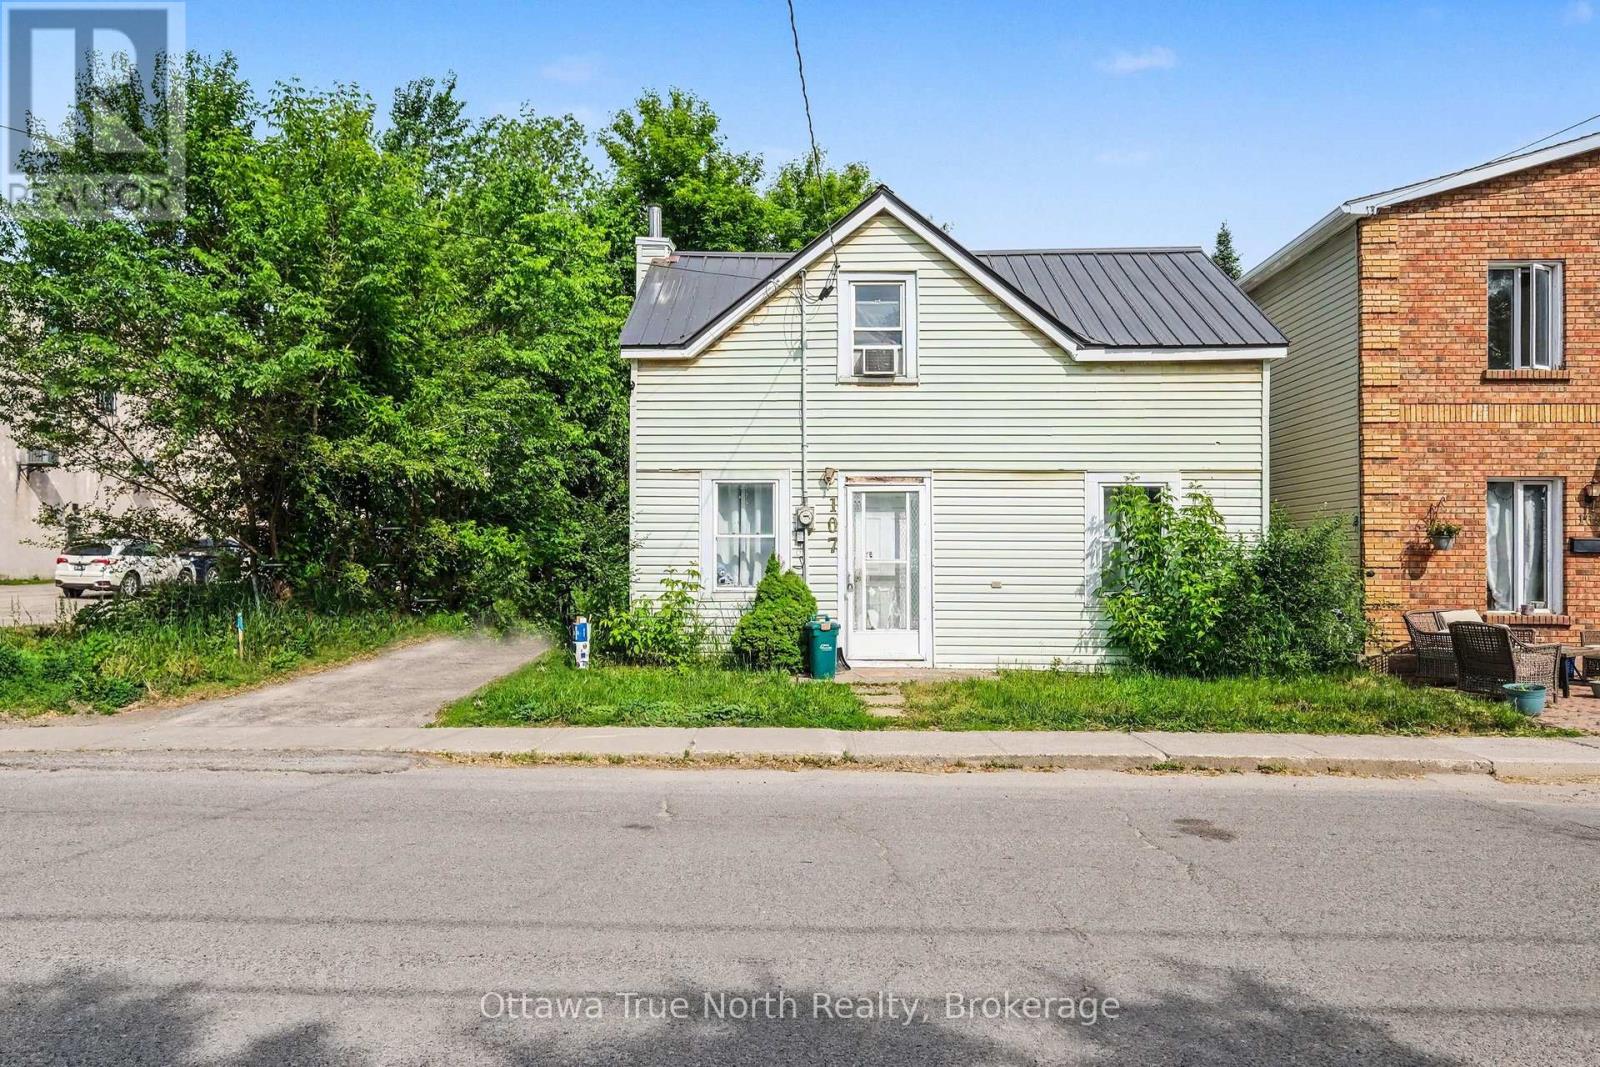
Affordable Home with Exciting Future Potential! Welcome to 107 Oxford Street East, ideally located within walking distance of downtown Kemptville's shops, restaurants, parks and amenities. This charming home offers an excellent opportunity for first-time buyers, downsizers or anyone looking to build equity through thoughtful renovations. Recently rezoned R3, the property also presents exciting long-term redevelopment potential in one of Kemptville's fastest-growing neighbourhoods. Whether you choose to restore the existing home into a warm and inviting residence or explore future development opportunities (Buyer to verify permitted uses with the Municipality). This property offers outstanding value. This property is currently tenanted. Please allow 48 hours for all showings. (id:49993)
Ottawa, Ontario
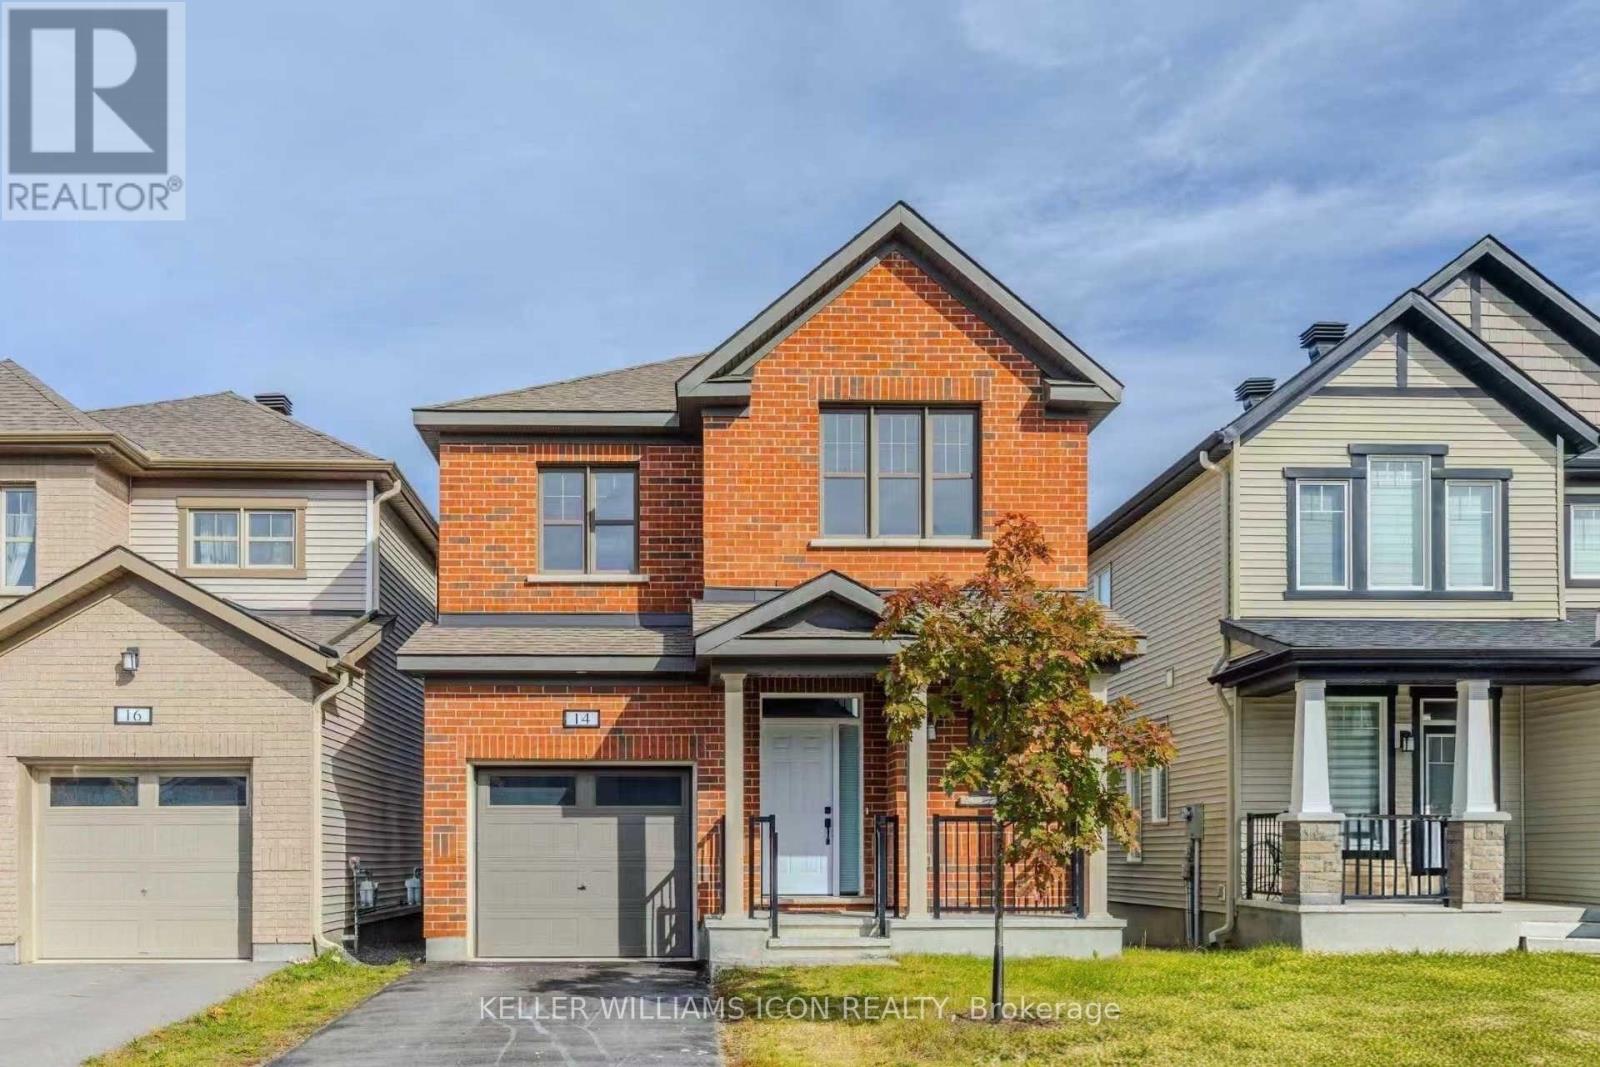
Discover this beautifully upgraded, move-in-ready Mattamy home, offering over 2,100 sq. ft. of above-grade living space on a premium lot with a bright lookout basement, nestled on a quiet street. Featuring 9-foot ceilings, brand-new main-floor flooring, and an elegant open-concept layout, this home seamlessly blends style and functionality. The gourmet kitchen boasts granite countertops, upgraded cabinetry, pot lights, a breakfast bar, and an additional pantry. The second floor features four spacious bedrooms, newly renovated bathrooms with a brand-new shower and bathtub, convenient second-floor laundry, and a luxurious primary suite complete with a walk-in closet and upgraded ensuite. Additional highlights include oversized basement windows and an extra-long garage measuring approximately 10' x 20'. Ideally located close to schools, parks, and a wide range of amenities, this exceptional home offers the perfect blend of modern upgrades, everyday comfort, and convenience for family living! (id:49993)
Ottawa, Ontario
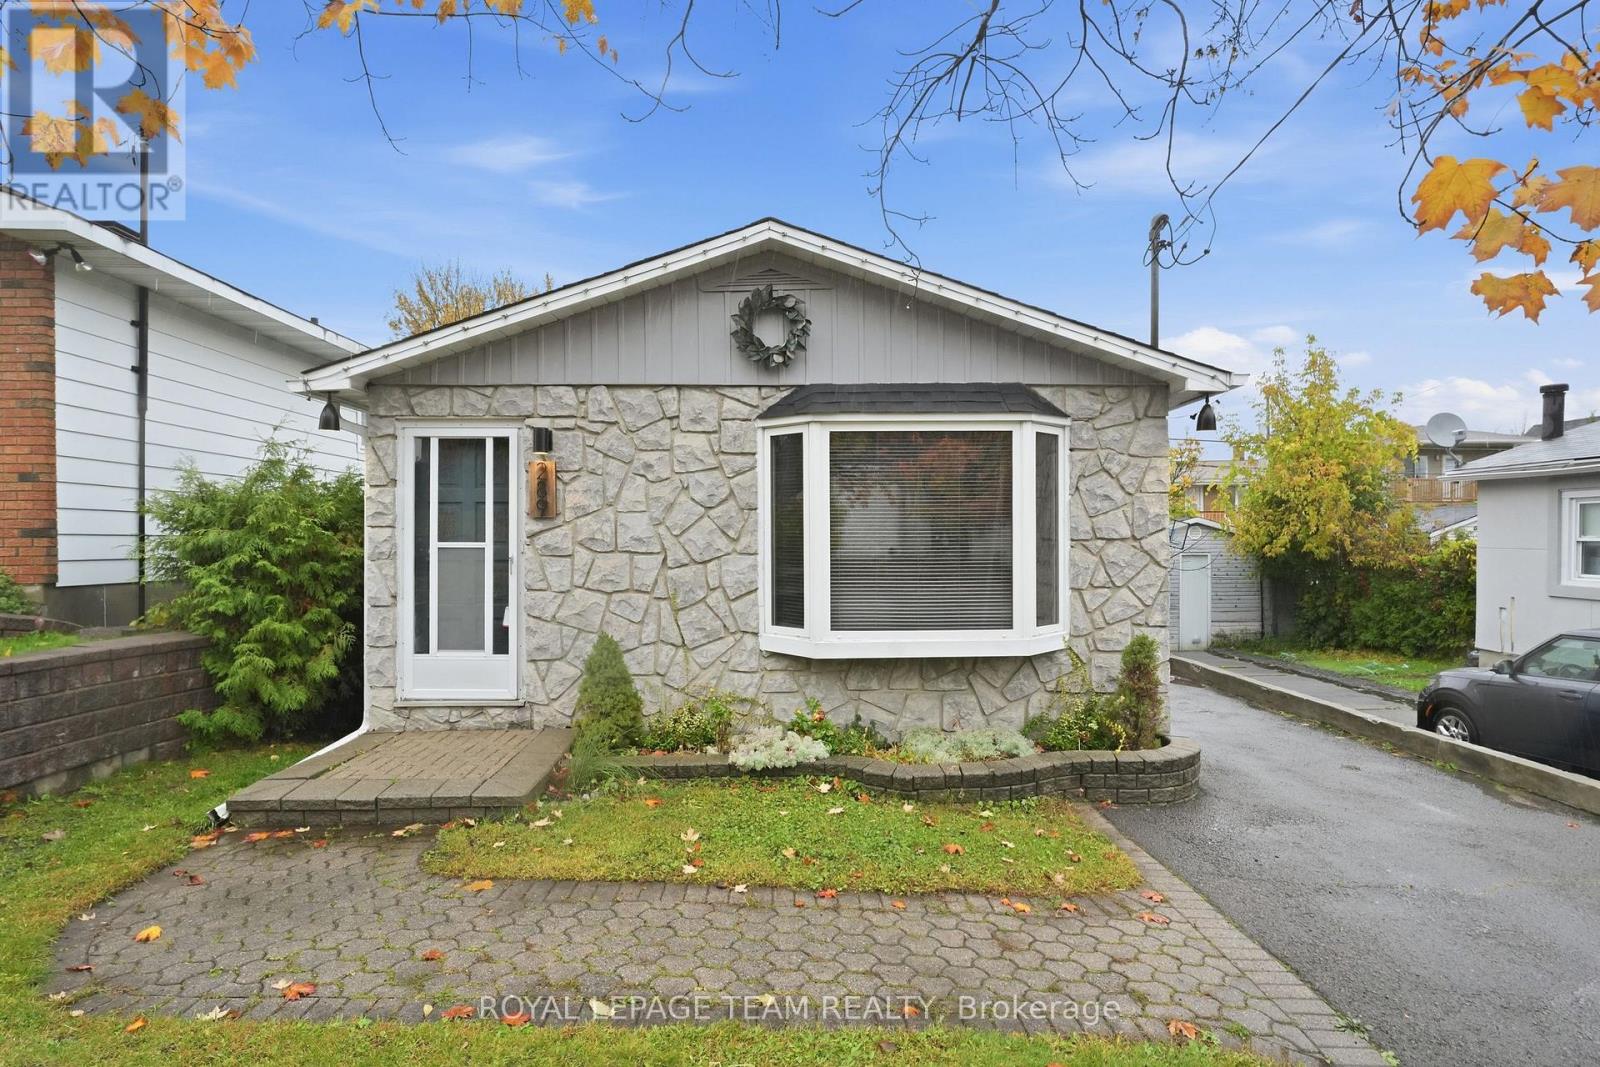
MORE SPACE, MORE COMFORT, MORE WAYS TO ENJOY LIFE! Welcome to 289 Montfort, a beautifully updated detached backsplit that offers more than meets the eye! With approximately **1,400 sq. ft. of finished living space, including 1,000 sq. ft. above grade and another 400 sq. ft. on the lower level, this home is all about making the most of every square foot. Step inside and discover a bright, inviting space where the big updates are already done, leaving you more time to simply enjoy life! An updated kitchen, refreshed bathrooms and modern flooring create a comfortable, move-in-ready feel, while three generously sized bedrooms offer flexibility for family, guests or that work-from-home setup you've been dreaming of. Need a little extra room to spread out? The finished lower level is your bonus living space! Think cozy movie nights, a kids' hangout, home gym, games room or the ultimate spot to unwind after a busy day. When warmer weather arrives, take the fun outdoors! The private backyard is ready for summer BBQs, morning coffee, gardening or relaxing with friends. There's even a 12' x 8' powered shed, perfect for storage, hobbies or your next creative project. And the lifestyle doesn't stop at your doorstep! Enjoy being minutes from the cafés, restaurants and shops of Beechwood Village, with Downtown Ottawa, Montfort Hospital, parks, schools, transit and the scenic Aviation Parkway pathways all nearby. Whether it's a weekend bike ride, a quick coffee run or an easy commute, everything feels within reach. Even better? Updates include the furnace, central A/C, ductwork, gas system, electric hot water tank, kitchen, bathrooms, flooring and more. Estimated monthly utilities: Hydro $150 | Heat $40 | Water $50. A detached home with room to grow, space to unwind and a location that makes everyday living easy. Come discover the possibilities. ** Some pictures are digitally enhanced ** (id:49993)
Ottawa, Ontario
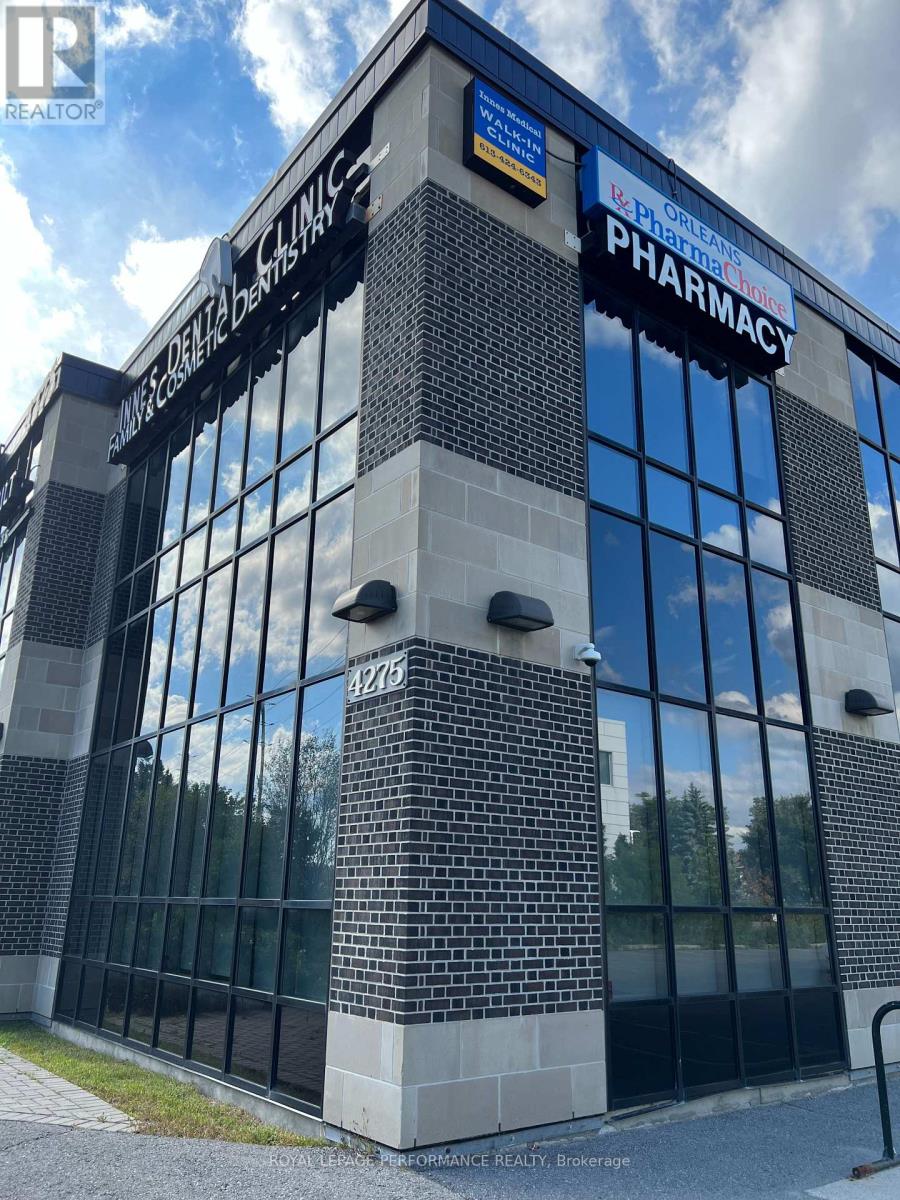
An exceptional opportunity to Sub-lease a LUXURY corner office in a shared office facility in one of Orléans most prominent commercial addresses 4275 Innes Road. Perfectly suited for professionals and medical practitioners seeking a turnkey workspace with shared amenities and high visibility. Shared access to a welcoming waiting area with kitchenette and well-maintained washroom facilities. Tenants benefit from high-speed internet connectivity, elevator access, and ample on-site parking for staff and visitors. Situated in the heart of the Orléans business district, the property is surrounded by established amenities including retail centers, restaurants, financial institutions, and healthcare providers. Its strategic location offers excellent exposure and accessibility, with convenient access to public transit and major routes including Highway 174. This shared office setting is ideal for professionals such as medical practitioners, accountants, lawyers, consultants, or wellness providers seeking a cost-effective and collaborative environment in a prime location. The building is professionally managed and maintained, ensuring a clean and comfortable environment for clients and employees alike. Sub Lease till February 28, 2029 (id:49993)
Ottawa, Ontario
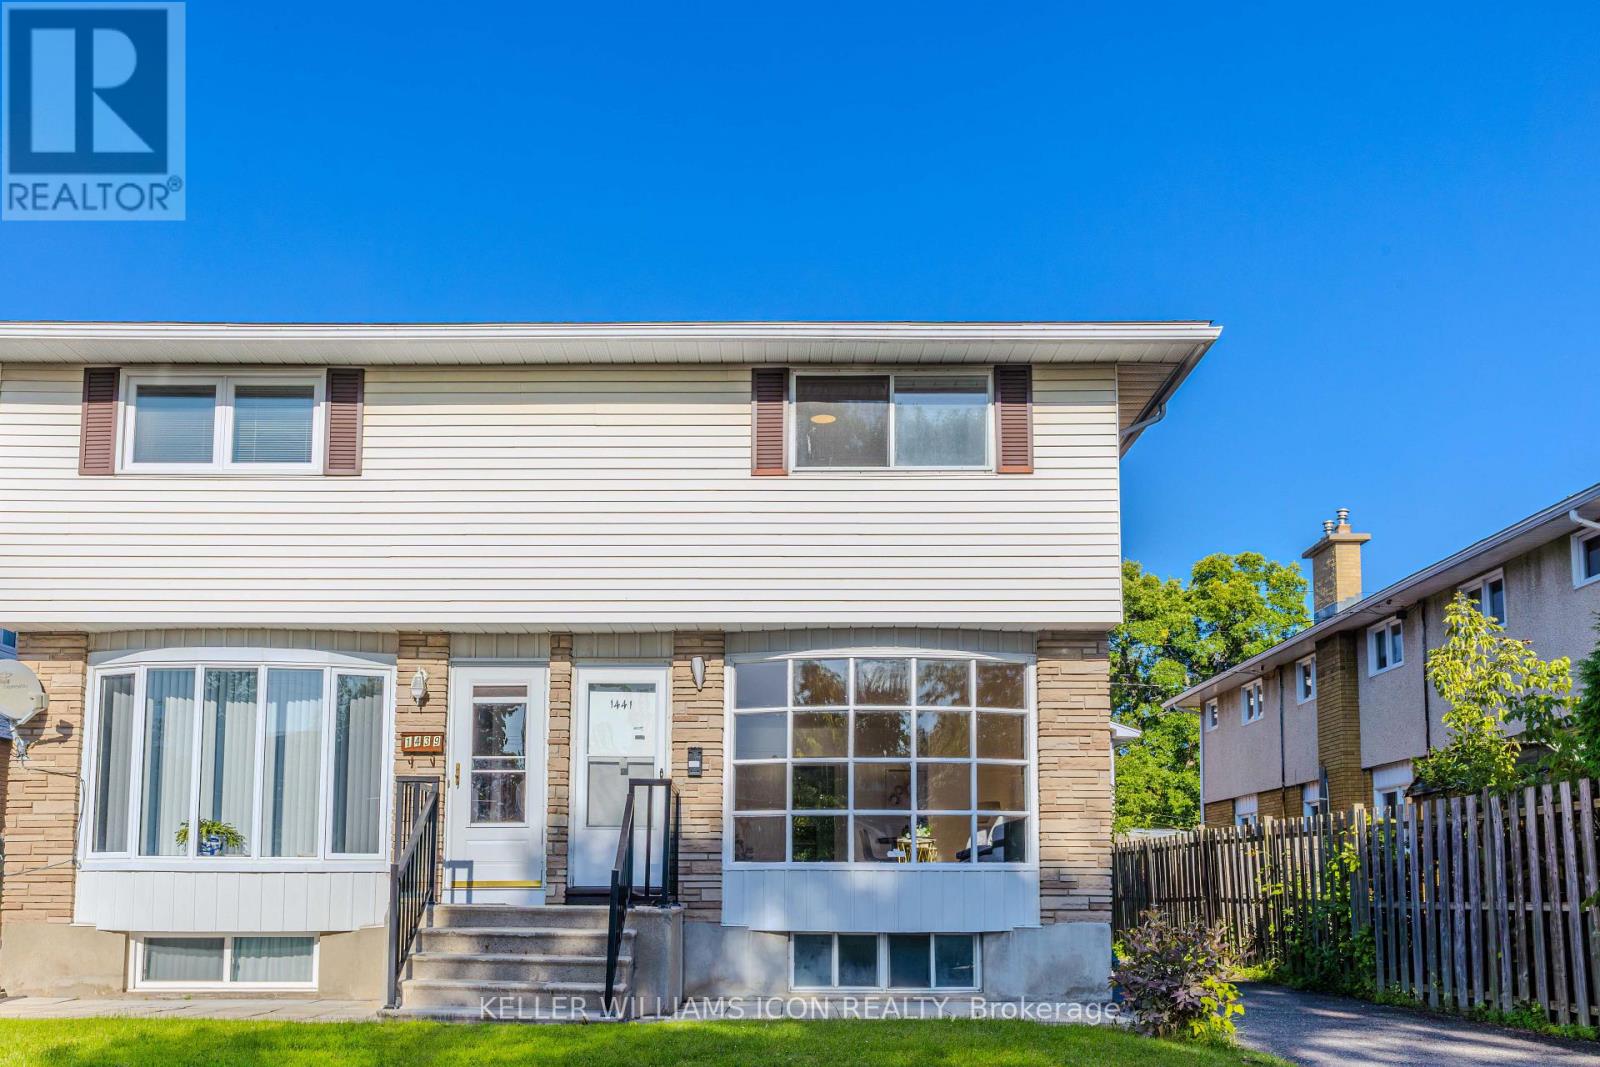
Prime central location! Fantastic semi-detached home nestled on a quiet street, located just minutes from both Carleton University and Algonquin College, with quick access to public transit. Perfect for first-time home buyers or savvy investors looking for strong rental potential. The main floor features a spacious family room, formal dining area, and an updated kitchen complete with new countertops and freshly painted cabinetry (2026). The upper level boasts 3 large bedrooms and a full bath. Enjoy additional living space in the fully finished basement, offering a 4th bedroom and a 2nd full bath. Key mechanical updates include Roof (2022), Furnace & AC (2018), and Windows (2005). Freshly painted in 2026. Completely turnkey and move-in ready! A must-see! (id:49993)
Ottawa, Ontario
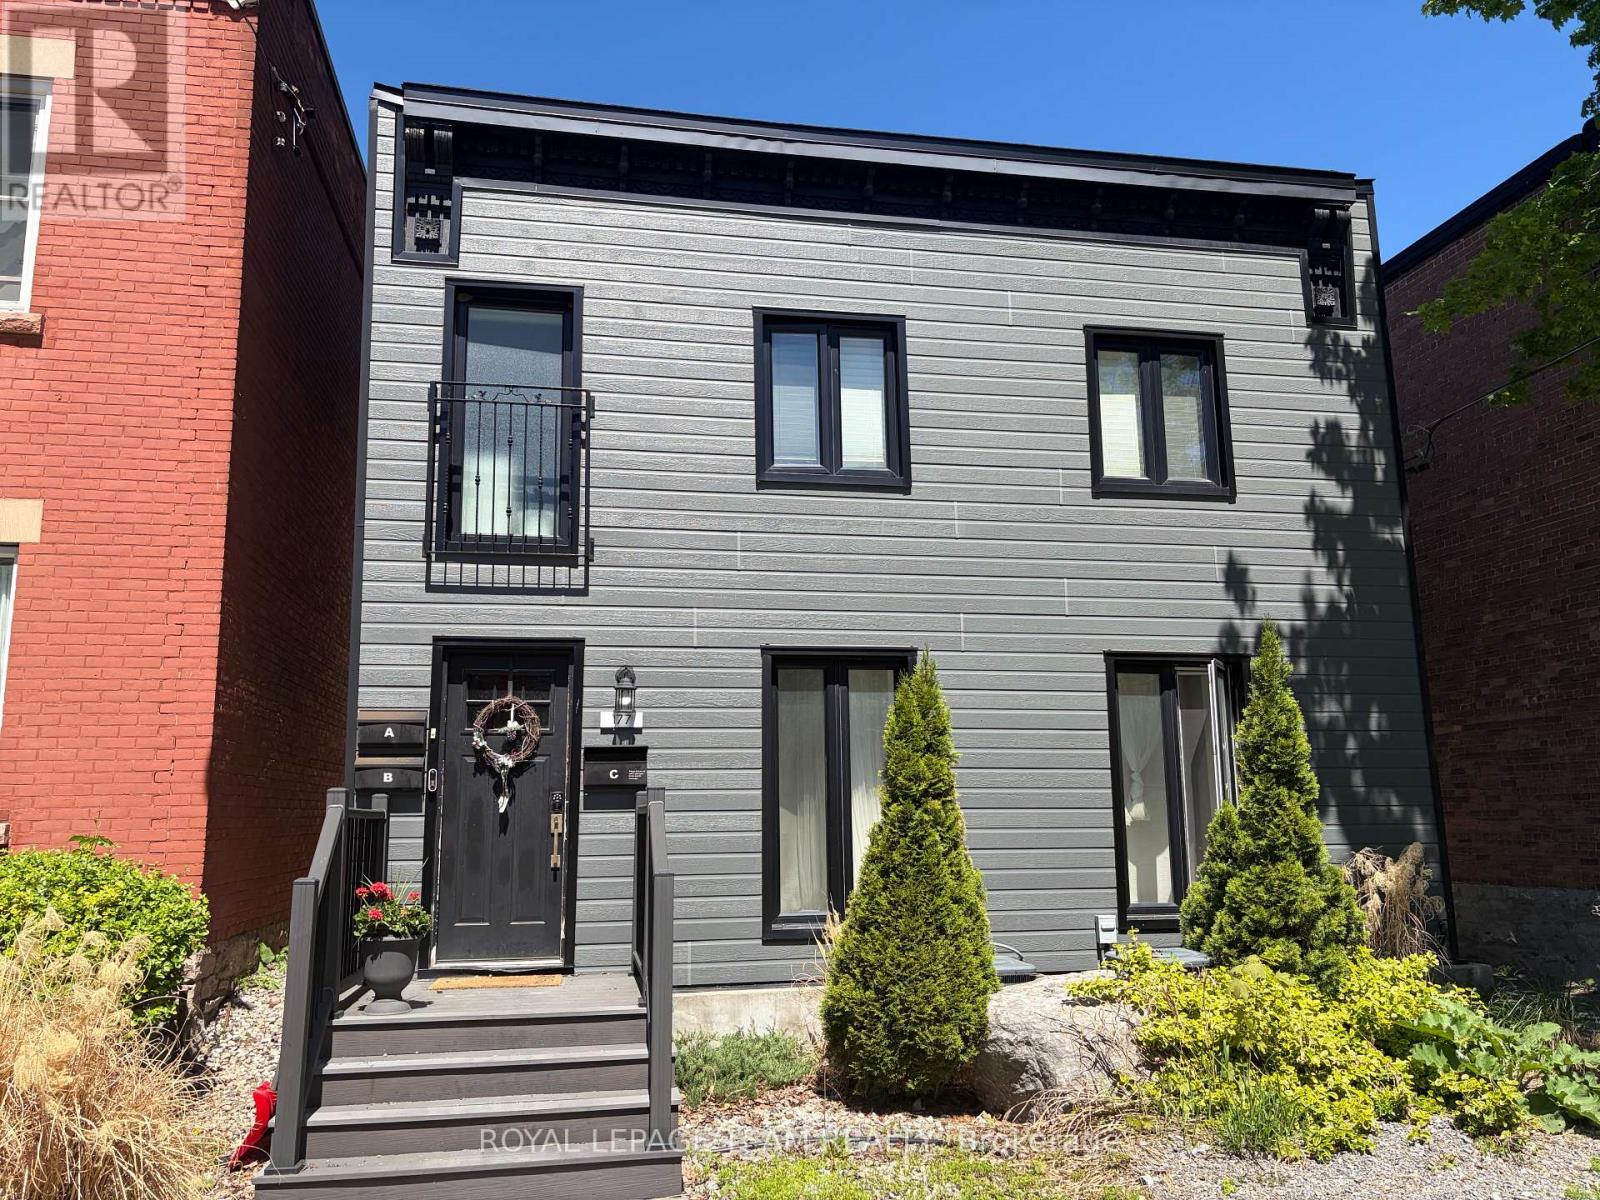
Experience the perfect blend of modern living and urban convenience in this beautifully updated, spacious two-bedroom ground floor apartment right in the heart of the city. Located at 177 Cathcart Street (Unit A), you are just steps away from the incredible dining, shopping, and vibrant energy of the historic Byward Market while still enjoying a peaceful retreat to call home. The inviting layout is a dream for entertaining, featuring a contemporary kitchen that overlooks a spacious living room centered around a stunning stone fireplace that serves as a gorgeous decorative backdrop for social gatherings (not in use). This impressive unit also offers the ultimate convenience of your own in-unit laundry, a rare downtown dedicated parking spot right behind the building (included in rent), and extra storage space in the basement. With water included in the monthly rent of $2350, this exceptional property offers unparalleled style and value in an unbeatable central location. (id:49993)
Ottawa, Ontario
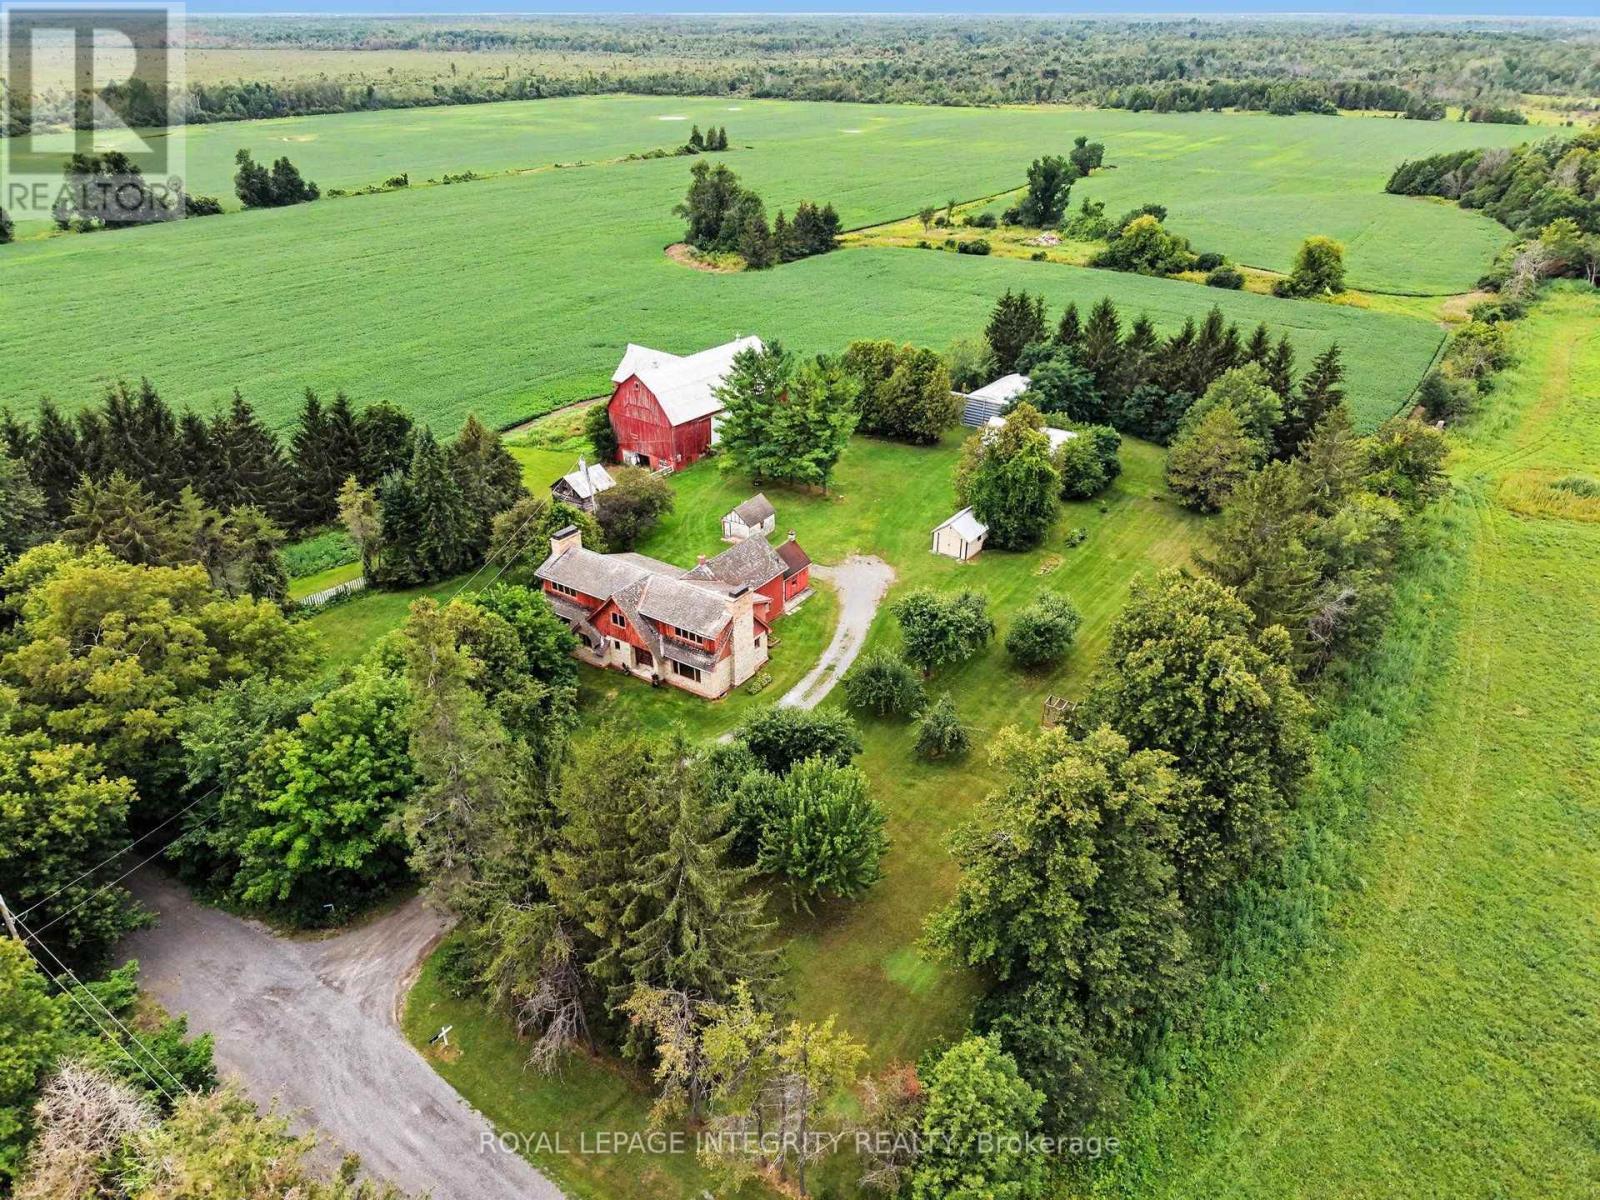
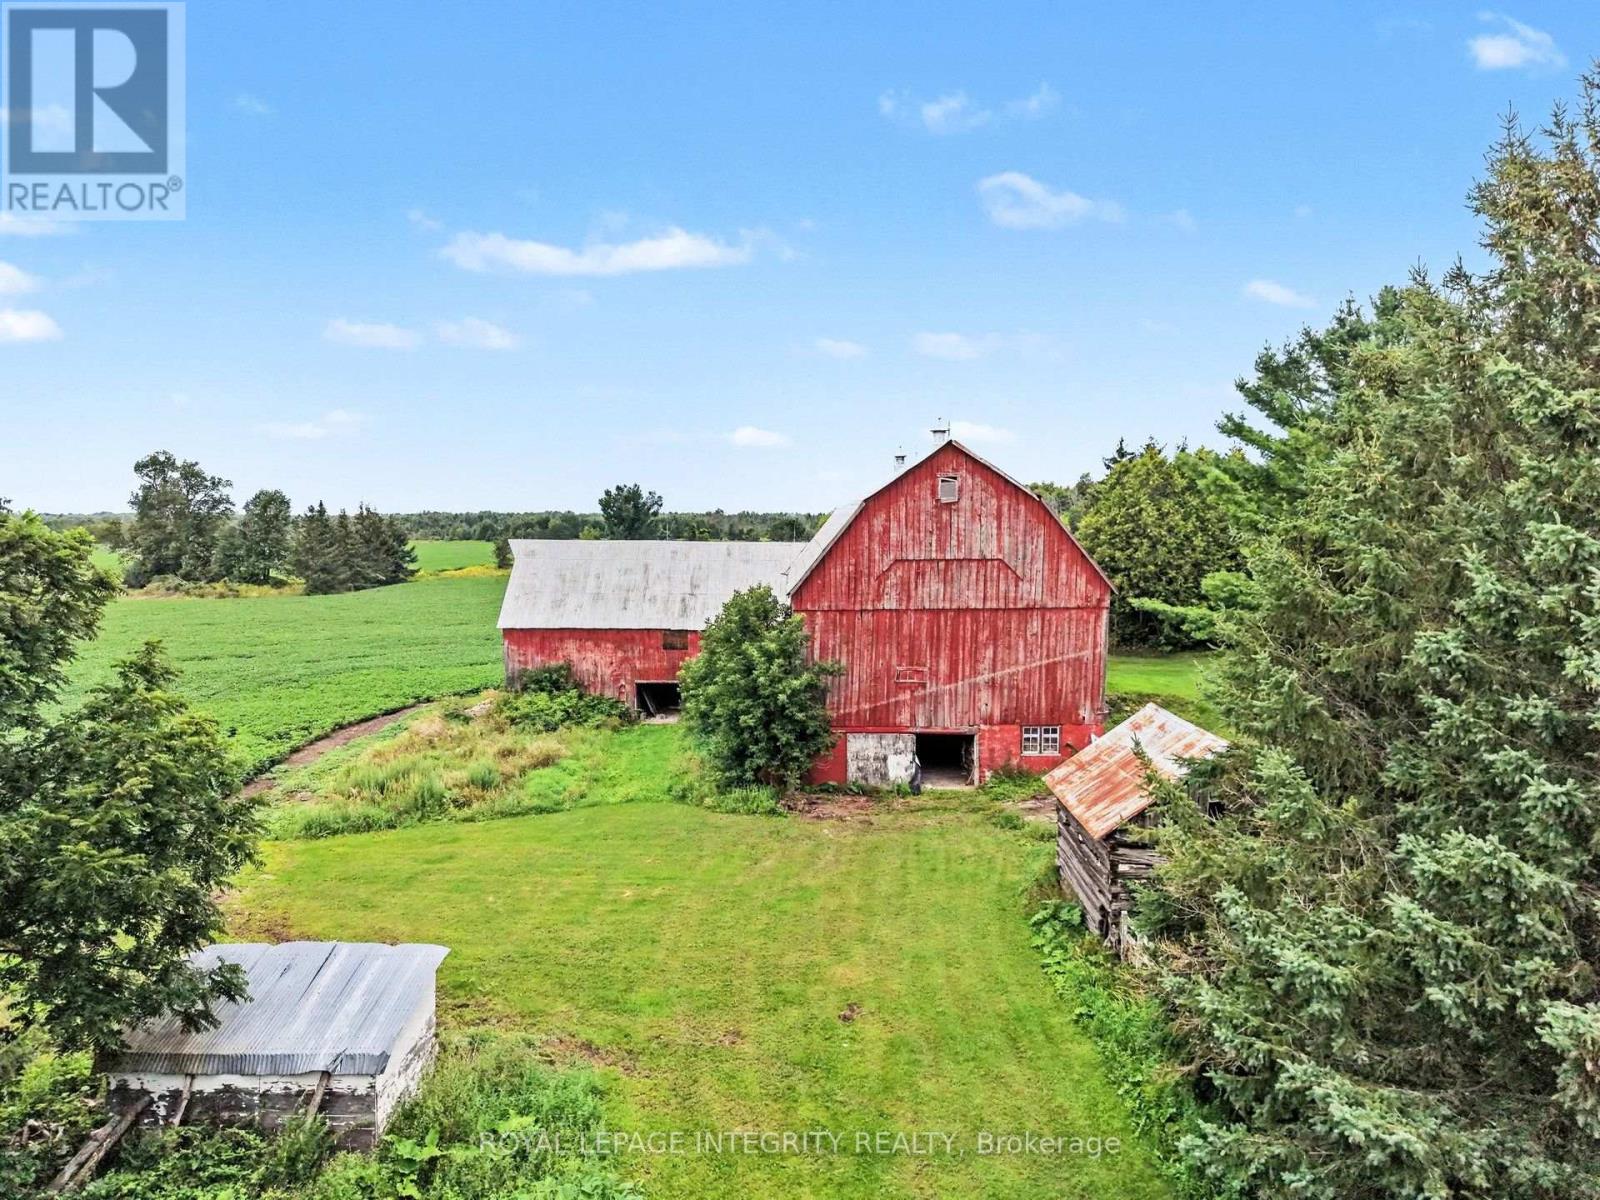
WHEN OPPORTUNITY KNOCKS, YOU BUY IT! An INCREDIBLE homestead in a fantastic location, just minutes from Ottawa's fastest growing community and the last 200 ACRE RURAL zoning in Richmond, offering a significant land holding opportunity. Severance potential, Cash crops grossing $900-$1200/yr, horse boarding, covered storage, etc... Tucked away at the end of a DEAD-END road, next to provincially protected land, this property offers frontage on Bowrin rd. with access from Dobson Ln to the north (not currently maintained). 100 acres of nutrient rich soil currently in soy and rotated with corn every other year. The property features a fully serviced, well maintained 2 bedroom farmhouse and a 2600 sf addition, framed to the studs. The original farmhouse and the addition are both self sufficient. Electrical is upgraded and run throughout the addition, a drilled well with plumbing to the house, ductwork and forced air propane furnace and a brand new septic system. The farmhouse is heated by oil furnace. Choose your selections and skip the demo!! Out-builidings include gambrel style barn with dedicated lane access, water lines run to each stall (will need to be re-connected to the new well), 40' x 40' steel coverall and 30' x 40' storage shed. This property needs to be seen to be fully appreciated. Curious? Wait til you see the SUNSET! (id:49993)
Ottawa, Ontario
WHEN OPPORTUNITY KNOCKS, YOU BUY IT! An INCREDIBLE homestead in a fantastic location, just minutes from Ottawa's fastest growing community and the last 200 ACRE RURAL zoning in Richmond, offering a significant land holding opportunity, severance potential, cash crops grossing $900-$1200/yr, horse boarding, covered storage, etc... Tucked away at the end of a DEAD-END road, next to provincially protected land, this property offers frontage on Bowrin rd. with access from Dobson Ln to the north (not currently maintained). 100 acres of nutrient rich soil currently in soy and rotated with corn every other year. The property features a fully serviced, well maintained 2 bedroom farmhouse and a 2600 sf addition, framed to the studs. The original farmhouse and the addition are both self sufficient. Electrical is upgraded and run throughout the addition, a drilled well with plumbing to the house, ductwork and forced air propane furnace and a brand new septic system. The farmhouse is heated by oil furnace. Choose your selections and skip the demo!! Out-builidings include gambrel style barn with dedicated lane access, water lines run to each stall (will need to be re-connected to the new well), 40' x 40' steel coverall and 30' x 40' storage shed. This property needs to be seen to be fully appreciated. Curious? Wait til you see the SUNSET! (id:49993)
Ottawa, Ontario
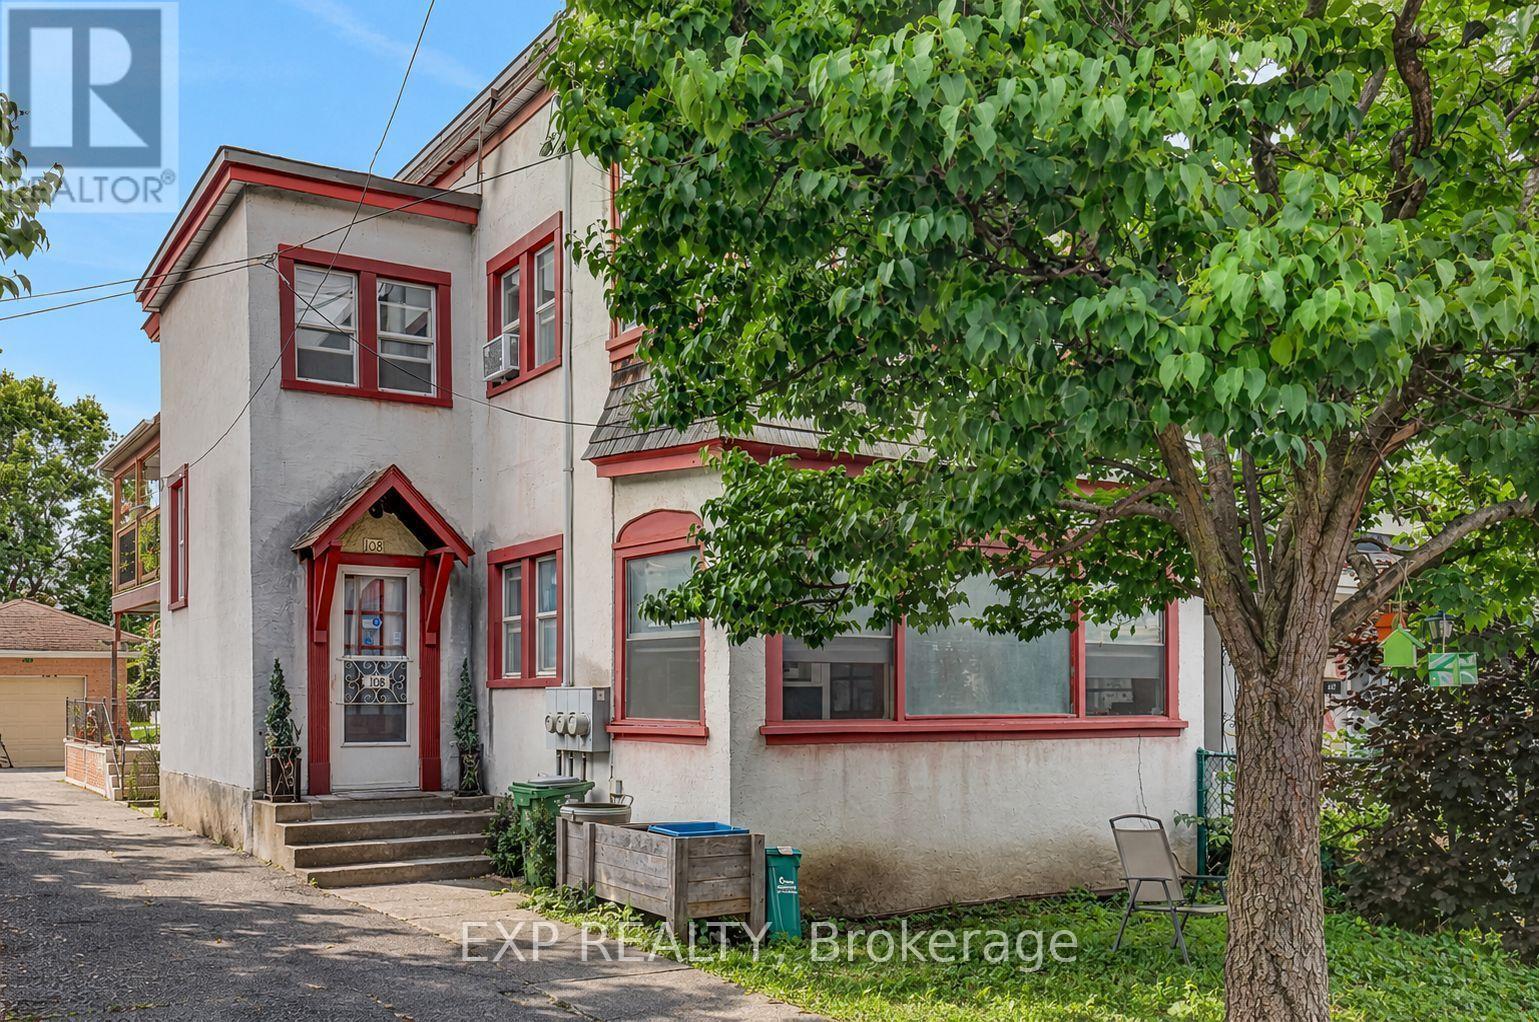
Fantastic opportunity to own a triplex in an exceptional Centretown location! This fully tenanted building offers a nice unit mix. The entire main level is a very large 3 bedroom unit with a sunroom on one end and a balcony on the other. Upstairs, you'll find a bright and spacious 1 bedroom with balcony and a large studio with lots of character and its own sunroom. The basement has untapped potential and currently offers additional storage space. A long paved driveway and detached garage offer plenty of parking. Close to LRT, highway access, and near future development site of Lebreton Flats. Currently grossing $57,600 annually with room to grow! (id:49993)
Brockville, Ontario
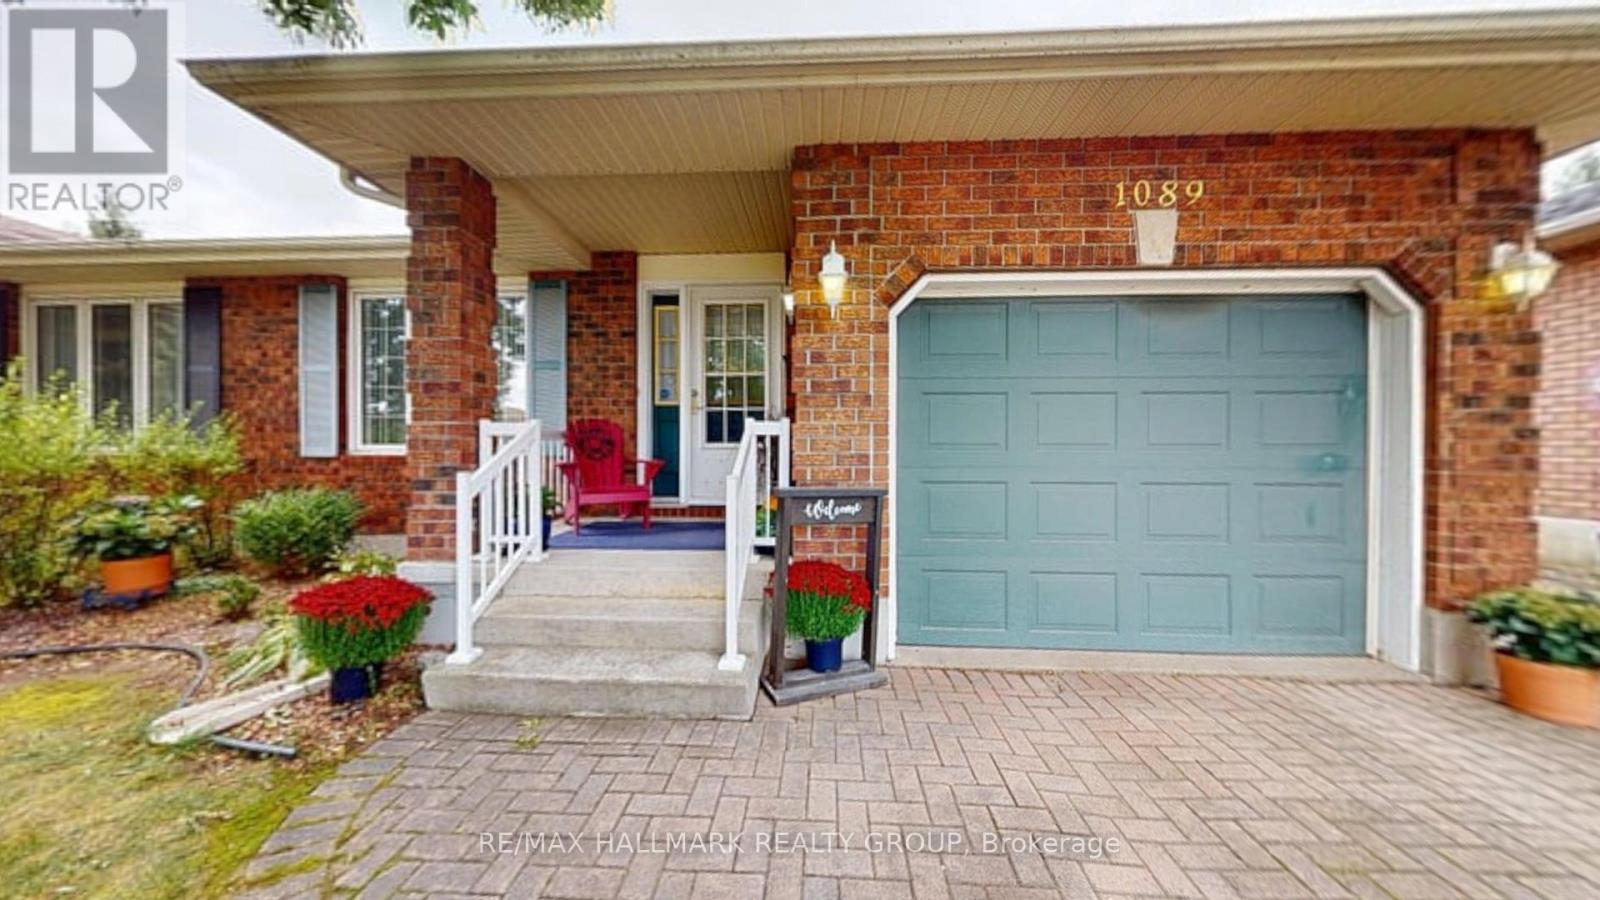
Beautifully Updated 2-Bedroom, 2-Bath Semi in Bridlewood!Welcome to this beautifully updated semi-detached home in Brockville's desirable Bridlewood subdivision. Thoughtfully refreshed throughout, this move-in-ready home offers modern finishes, comfortable living spaces and plenty of potential for the future.The main floor features a bright, inviting layout with brand-new luxury vinyl plank flooring running seamlessly throughout, creating a cohesive and contemporary feel. The newly renovated kitchen is a standout, featuring beautiful quartz countertops and a fresh, modern design that is both stylish and functional.Offering two bedrooms and two bathrooms, as well main floor laundry. this home provides comfortable accommodation for first-time buyers, down sizers, couples or those looking for a manageable home with room to grow.Comfort is enhanced with brand-new air conditioning, ensuring you'll stay cool and comfortable throughout the warmer months.The unfinished basement provides a fantastic opportunity to create additional living space tailored to your needs. Whether you envision a family room, home office, gym, hobby area or recreation space, the possibilities are yours to explore.Located in the popular Bridlewood subdivision, this home is conveniently situated close to Brockville's amenities, schools, parks, shopping and recreation.New kitchen. New flooring. New air conditioning. Two bedrooms. Two bathrooms. A basement ready for your vision.Simply move in, enjoy the updates and make this beautiful Bridlewood home your own!Lisa Cyr-AuldRealtor ReMax Hallmark Realty Group 613-802-2529. (id:49993)
Arnprior, Ontario
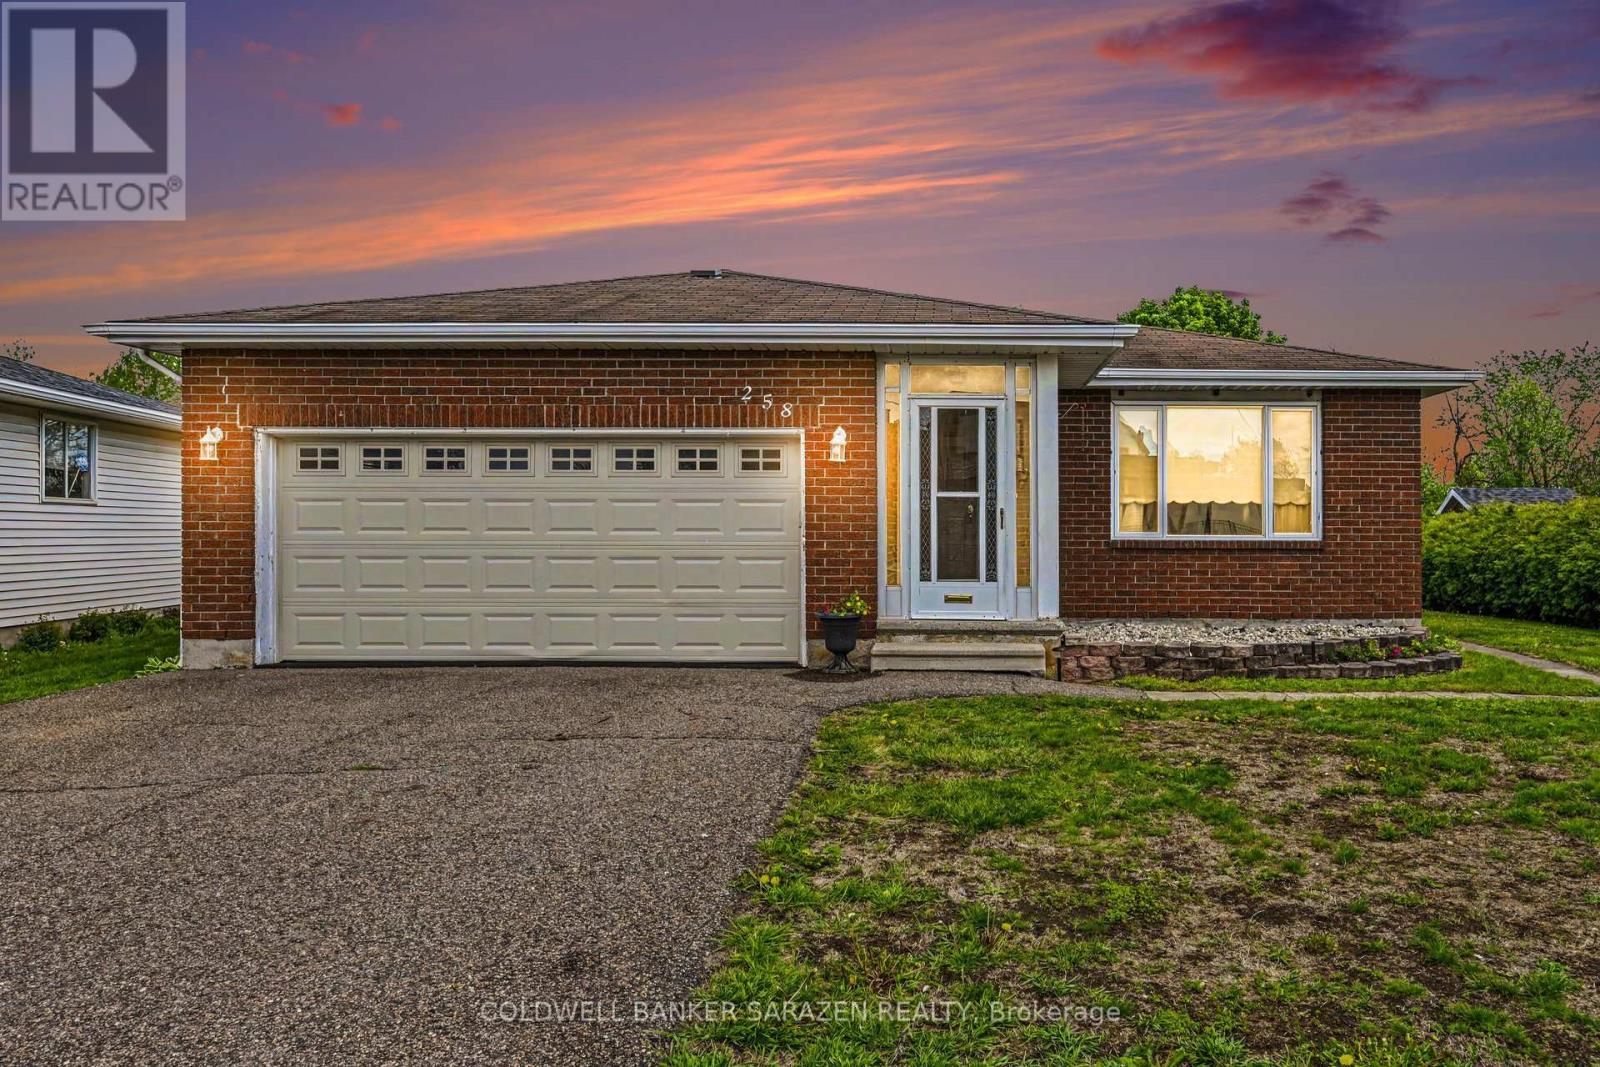
Welcome to 258 Allan Drive. This 3 Bedroom Brick Bungalow is conveniently located within walking distance to malls that include grocery, pharmacy, and most other household conveniences. Clean and bright with lots of main level space for Living, Dining, and relaxing with added convenience of main floor laundry. The main level is complete with a large Primary bedroom, 2 additional bedrooms, and a 4 piece bathroom. The large eat-in kitchen with lots of cabinets leads directly to a large deck making entertaining a breeze. A beautiful quiet, private back yard with no rear neighbours! Large finished basement offers plenty of living and recreation space with a gas stove to keep cozy! Perennial gardens surround the home from front to back. A double car garage with inside entry to basement has room for parking and tool storage. Short walking distance to St. John XXIII Catholic School, A.J. Charbonneau Public School and French Catholic School Des Deux - Rivieres. Home has been lovingly maintained by the original owners! (id:49993)
613-769-1516
Text is preferred – we text back quickly!
613-795-6801
Text is preferred – we text back quickly!