


North Grenville, Ontario
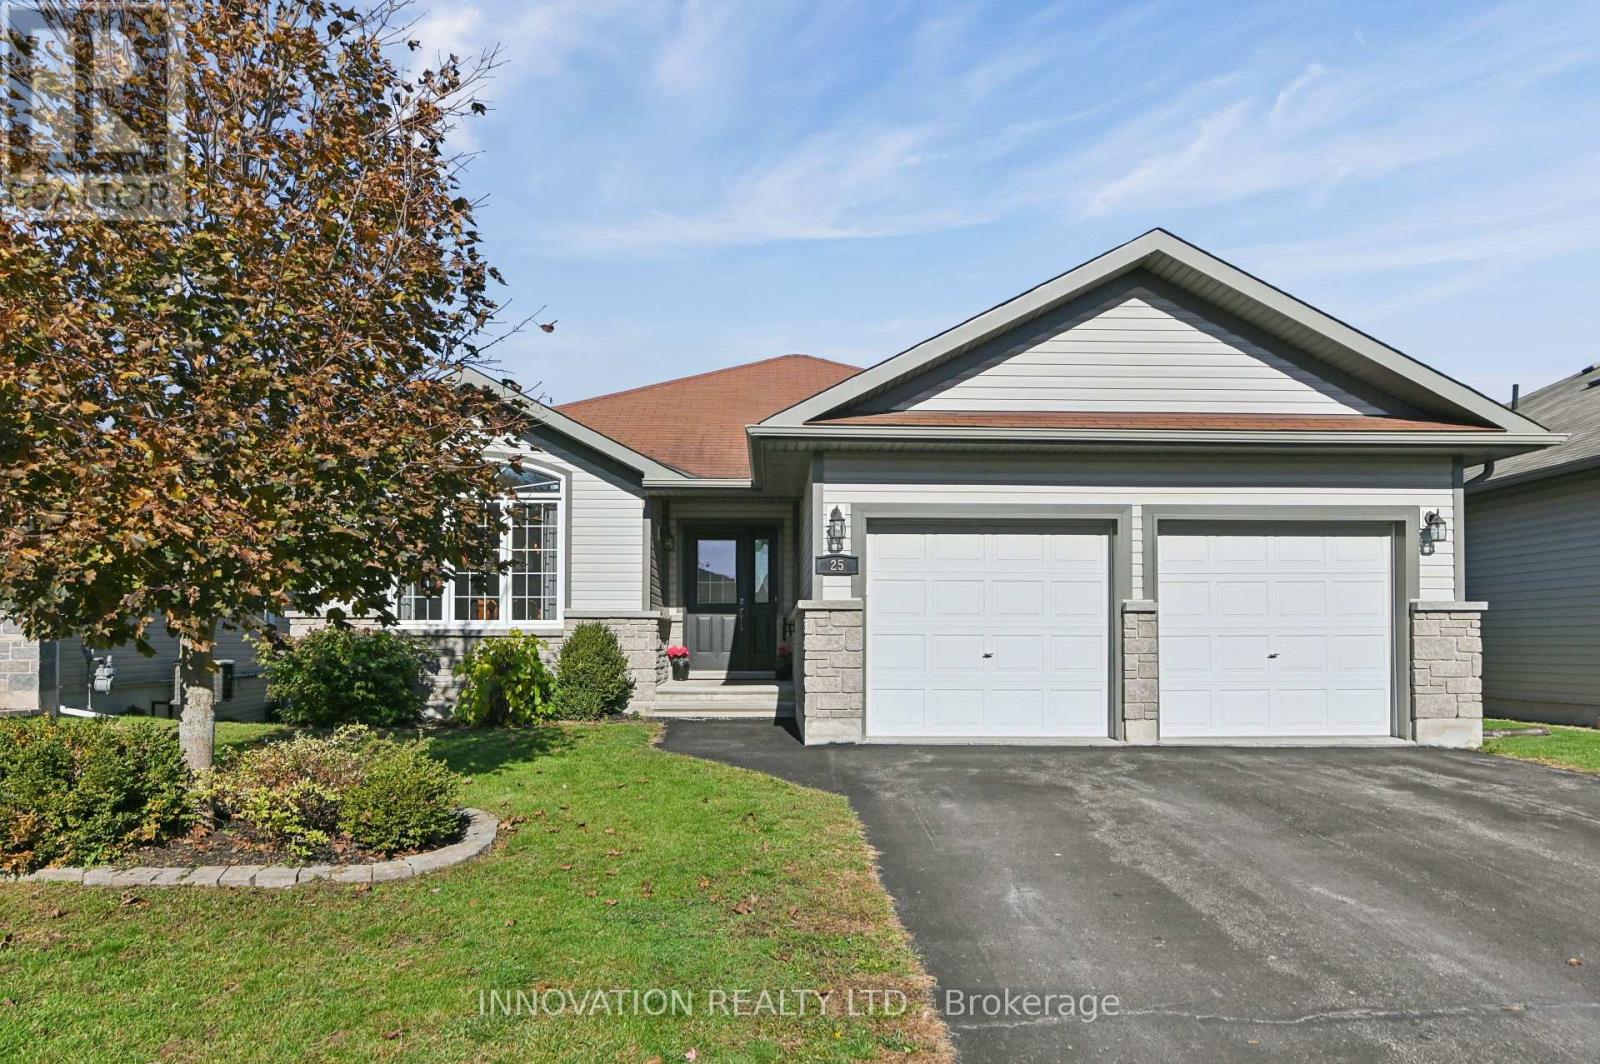
Welcome to this beautifully maintained bungalow offering the convenience of main-floor living and a finished lower level designed for family gatherings and entertaining. From the moment you arrive, you'll appreciate the welcoming entrance, attached double-car garage with inside access, and thoughtful layout throughout. The bright front dining room provides flexibility for today's lifestyle and could easily serve as a home office, den, or additional bedroom. Hardwood flooring flows through most of the main level, while the open-concept living area connects seamlessly to the kitchen featuring attractive counter tops, abundant cabinetry, included appliances, and a sunny eating area with direct access to the backyard. The private primary bedroom is tucked away at the rear of the home and features hardwood flooring, two closets, and a 3-piece ensuite. A second main-floor bedroom, full 4-piece bathroom, linen closet, and conveniently located laundry complete the main level. Downstairs, the finished lower level expands your living space with a large recreation room, pool table, bar area with seating, separate TV room, third bedroom with two closets, a full 4-piece bathroom, and excellent storage space. Step outside and enjoy a fully fenced backyard with gates on both sides, upper and lower deck areas, a pergola, she-shed, beautiful gardens, and a remote-controlled awning with wind sensor-perfect for relaxing or entertaining outdoors. Additional highlights include a furnace (2023), natural gas standby generator (2022), central air conditioning, double garage with openers, and all appliances, window coverings, and light fixtures included. A well-cared-for home offering comfort, functionality, and exceptional indoor and outdoor living spaces. (id:49993)
Ottawa, Ontario
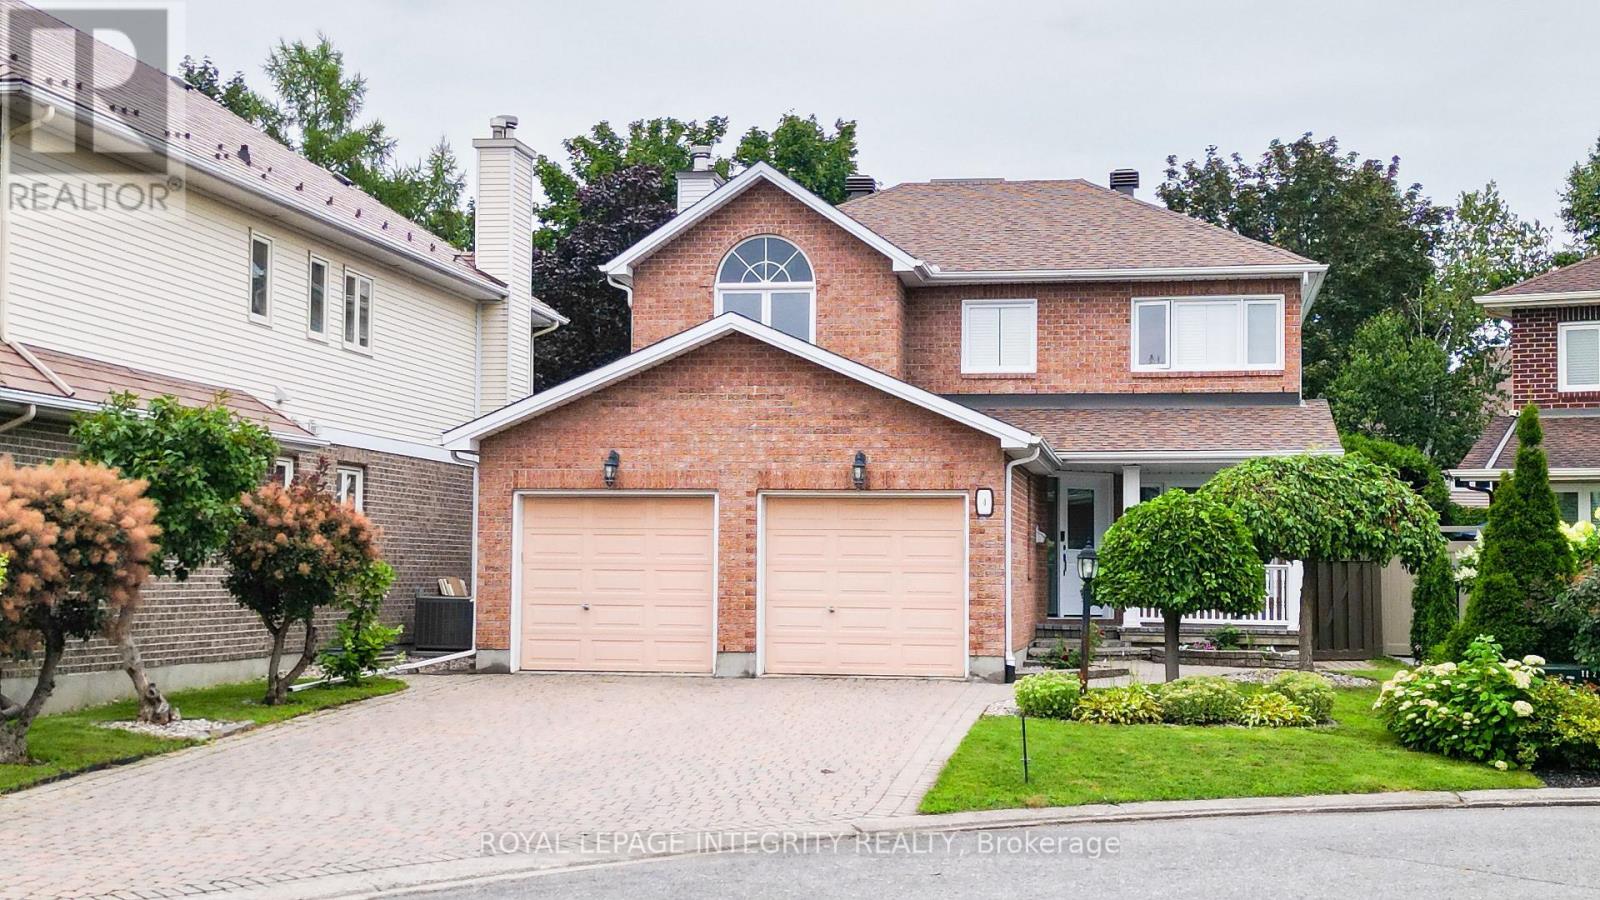
Welcome to 4 Glenarden Court, a beautifully updated, move-in ready home located in a quiet cul-de-sac in the heart of Centrepointe, one of Ottawa's most desirable family neighbourhoods.College Square, parks, schools, the library, theatre, shopping, recreation, and public transit are all within the community, while DND, Queensway Carleton Hospital, downtown Ottawa, the LRT, and Highways 416 and 417 are just minutes away-offering exceptional convenience for both everyday living and commuting. Set in a safe, private, and well-established community, the property has been extensively renovated throughout. The main and second levels feature rich hardwood flooring, creating a warm and cohesive flow. Recent updates include fresh paint, upgraded pot lights and fixtures, brand-new windows, a new skylight, along with a new roof and hot water tank (HWT) for added peace of mind.The fully finished basement offers versatile additional living space, ideal for a family room, home office, or recreation area. Outside, enjoy a fully fenced backyard with a large new patio, surrounded by beautiful landscaping, perfect for outdoor entertaining and relaxation.This is a rare opportunity to own a thoughtfully updated home in a quiet, family-friendly setting that combines comfort, style, and an unbeatable location. (id:49993)
North Grenville, Ontario
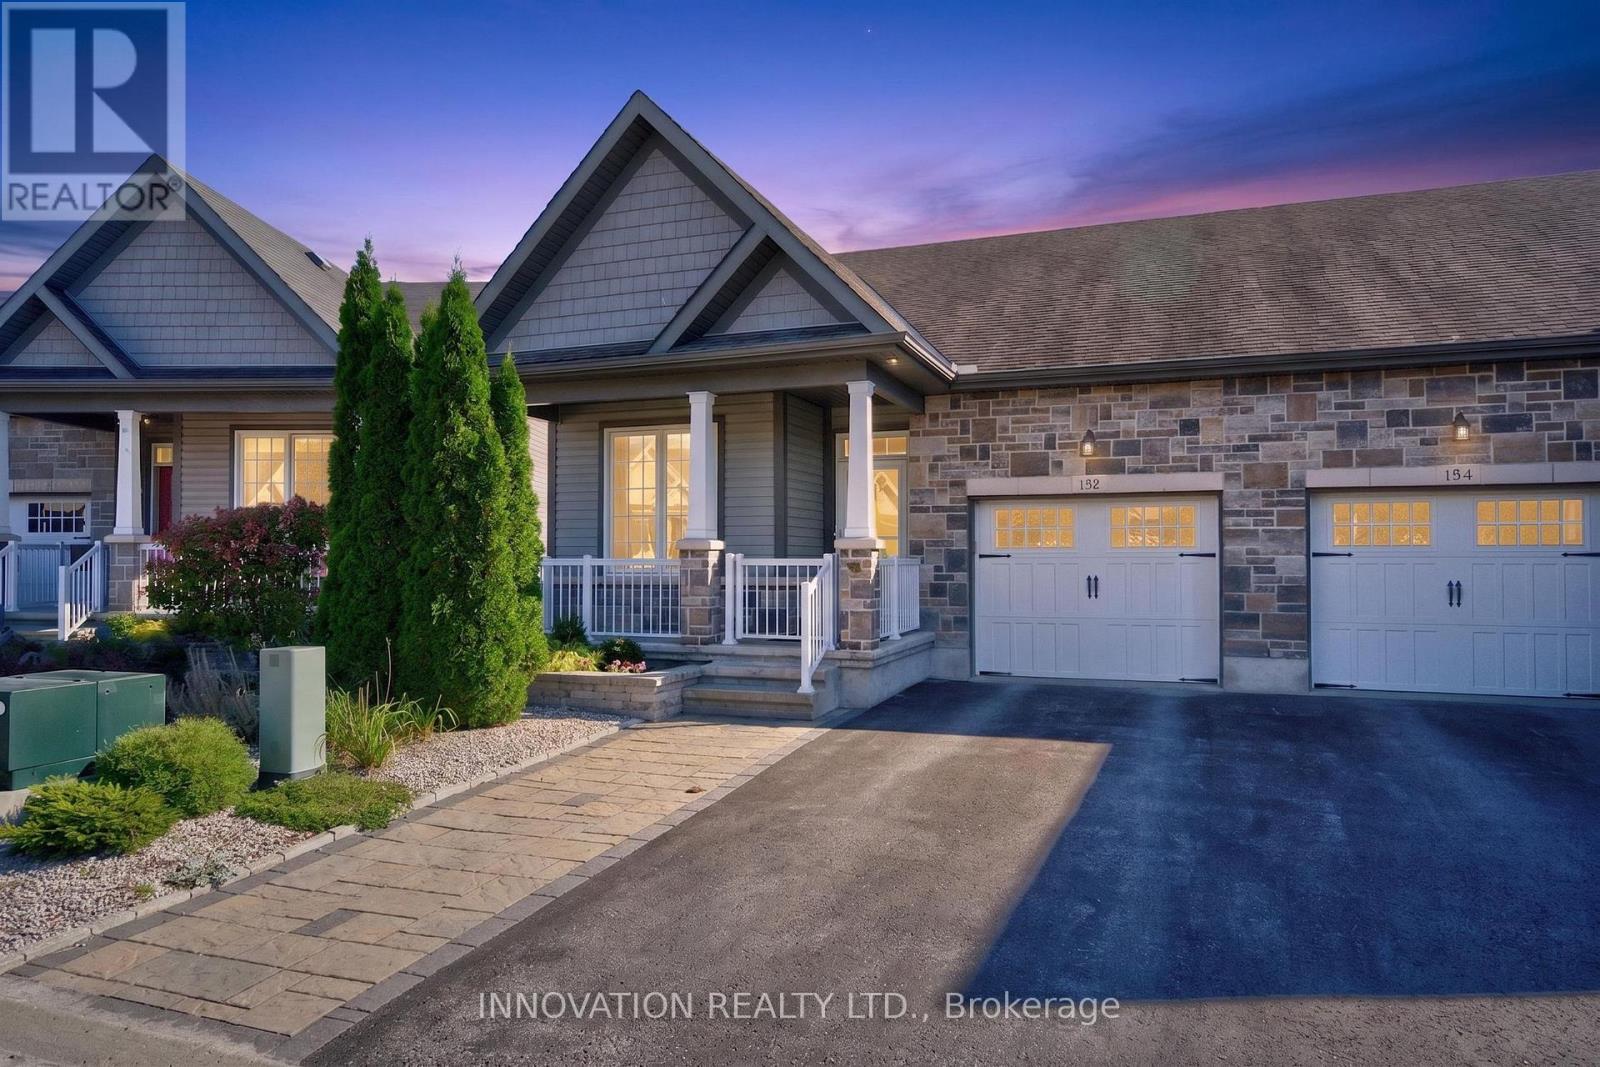
OPEN HOUSE: Sunday November 1 from 2- 4 pm. A rare opportunity to enjoy bungalow living with Kemptville Creek right in your backyard! Welcome to 132 Kempten Court, a beautifully appointed 2+1-bedroom, 2-bathroom semi-detached bungalow offering a peaceful waterfront setting in a sought-after community. Start your mornings with coffee overlooking the creek or launch your kayak from home and spend summer days exploring the water! Inside, the bright and inviting main level features 9-foot flat ceilings with pot lights, beautiful hardwood and tile flooring, and premium baseboards and door frames throughout. The kitchen is finished with quartz countertops and stainless-steel appliances, while an "gas" fireplace adds warmth and character to the main living space. Step into the 3-season sunroom to enjoy the creek views from spring through fall, rain, or shine. The fully finished walkout basement provides even more space to enjoy, complete with an additional bedroom, second "electric" fireplace and direct access to the backyard and creek beyond. A generator adds extra peace of mind, keeping you comfortable through any power outage. Whether you're entertaining, relaxing by the fire or simply taking in the peaceful waterfront setting, this home offers a lifestyle that's hard to find. Residents can also enjoy the community garden, perfect for those with a green thumb, along with a central park and grandstand right within the Court. With its combination of bungalow living, quality finishes, a finished walkout basement and picturesque creek setting, opportunities like this in the community are rarely available. (id:49993)

Ottawa, Ontario
Experience sophisticated living in one of Ottawa's most desirable west-end communities. Perfectly positioned on a quiet street just steps from Britannia Beach and moments from the Queensway, this exceptional three-storey townhouse offers an unparalleled blend of luxury, lifestyle, and location. Beautifully designed with 3 spacious bedrooms and 3 full bathrooms, this elegant residence is thoughtfully appointed with stylish finishes throughout, the home exudes warmth and contemporary sophistication. The kitchen features stainless steel appliances and generous workspace, seamlessly connects to the living areas, creating an inviting setting for both everyday living and effortless entertaining. Multiple front-facing balconies extend the living space outdoors, offering the perfect retreat for morning coffee, al fresco dining while enjoying the surrounding views and tranquil setting. Embrace an active, waterfront lifestyle with scenic walking and cycling paths just outside your door. Spend summer days at Britannia Beach, enjoy boating and dining at the Britannia Yacht Club, explore the picturesque shoreline of the Ottawa River, or unwind along the peaceful trails of nearby Mud Lake Conservation Area. Offering refined finishes, exceptional outdoor living spaces, and a premier location surrounded by nature and recreation, this remarkable home presents a rare opportunity to enjoy luxury living in the heart of Britannia. Tenant pays hydro, gas, internet and HWT rental of $39.99/month. Parking available for $100/month (id:49993)
The Nation, Ontario
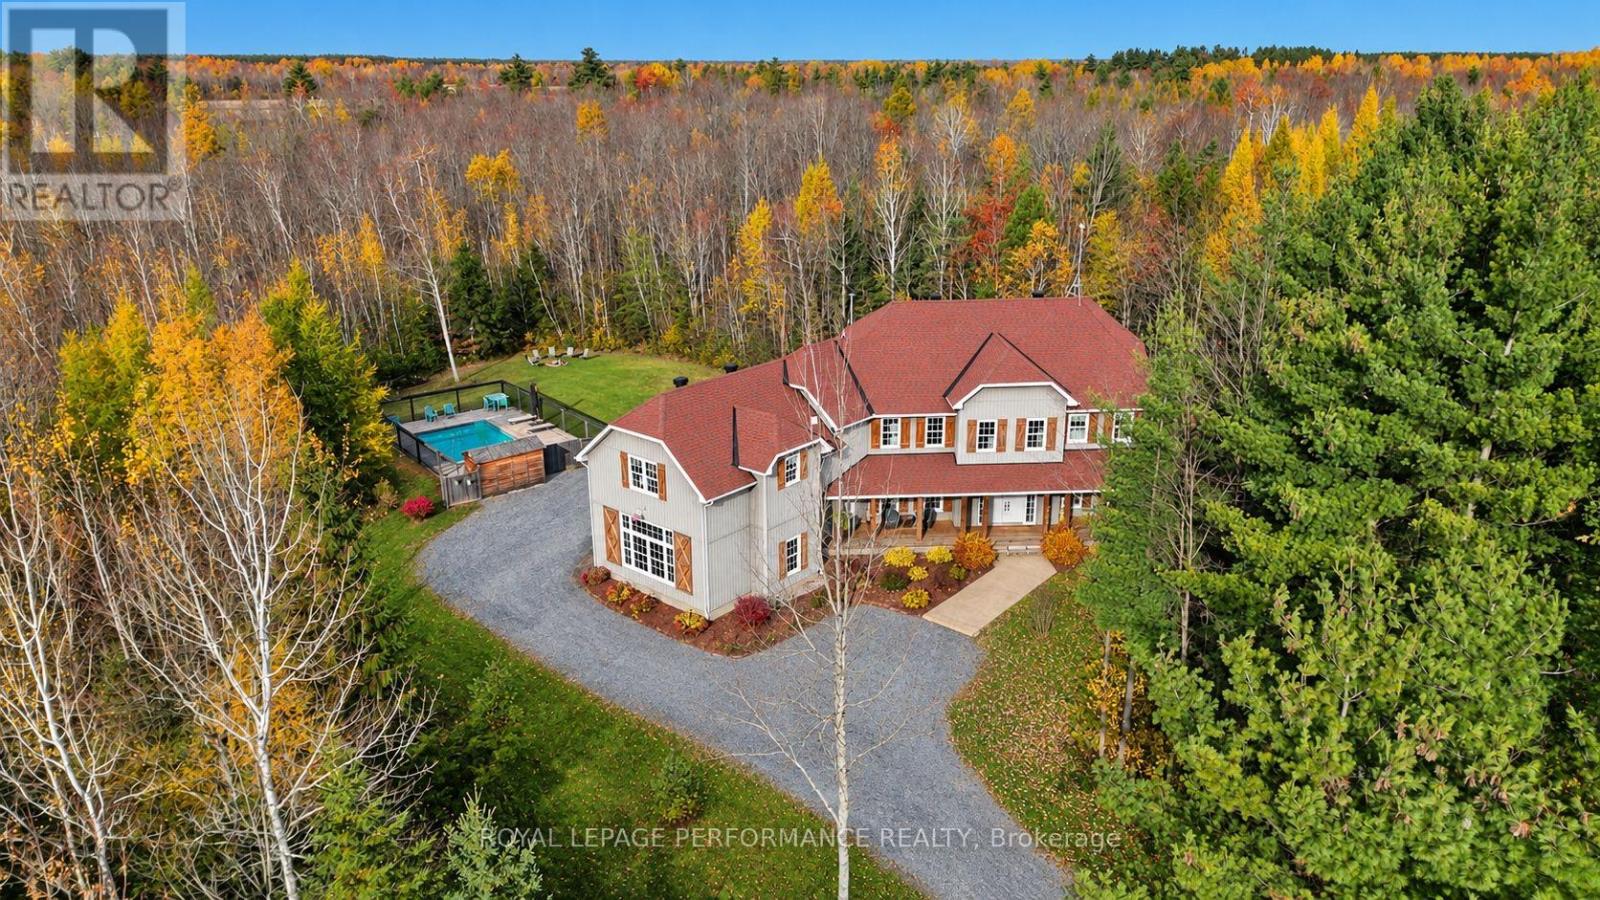
Set amidst nearly six acres of treed private grounds, this custom built 2017 home offers a rare opportunity to experience refined country living without sacrificing convenience. Lovingly maintained by its original owners, this one-of-a-kind home with over 6,400 square feet showcases timeless finishes, exceptional pride of ownership, and thoughtfully designed spaces for entertaining and creating lasting memories. From the expansive front porch to the warm welcoming foyer, every detail has been carefully considered. The bright, open concept layout flows effortlessly between elegant formal living and dining rooms and an inviting family room anchored by a wood burning fireplace. At the heart of the home, the exquisitely crafted kitchen impresses with soaring ceilings, abundant cabinetry and a walk-in pantry; designed to inspire everyday family meals. Patio doors open to the expansive back deck, extending your living space outdoors. Upstairs, four spacious bedrooms and an airy loft provide flexibility for growing families. The luxurious primary bedroom offers a tranquil escape with a picture window overlooking the property, a walk-in closet, and thoughtfully designed 5-piece ensuite boasting a relaxing soaker tub and an oversized shower. A private guest bedroom with its own ensuite is ideal for multigenerational living or welcoming overnight guests. The finished lower level extends the living space featuring radiant in-floor heating, a rec room, games area, office, stylish powder room and abundant storage. Step outside to impeccably landscaped grounds featuring a heated inground pool with cabana shed, an interlock patio with a gazebo, an expansive deck and a bonfire pit for evenings under the stars. A heated attached double garage and parking for up to 10 vehicles complete this exceptional residence. Ottawa is just 35 minutes away, with Casselman's schools and shopping nearby. Turn key, this is a home where luxury, comfort and nature come together in perfect harmony. (id:49993)
Beckwith, Ontario
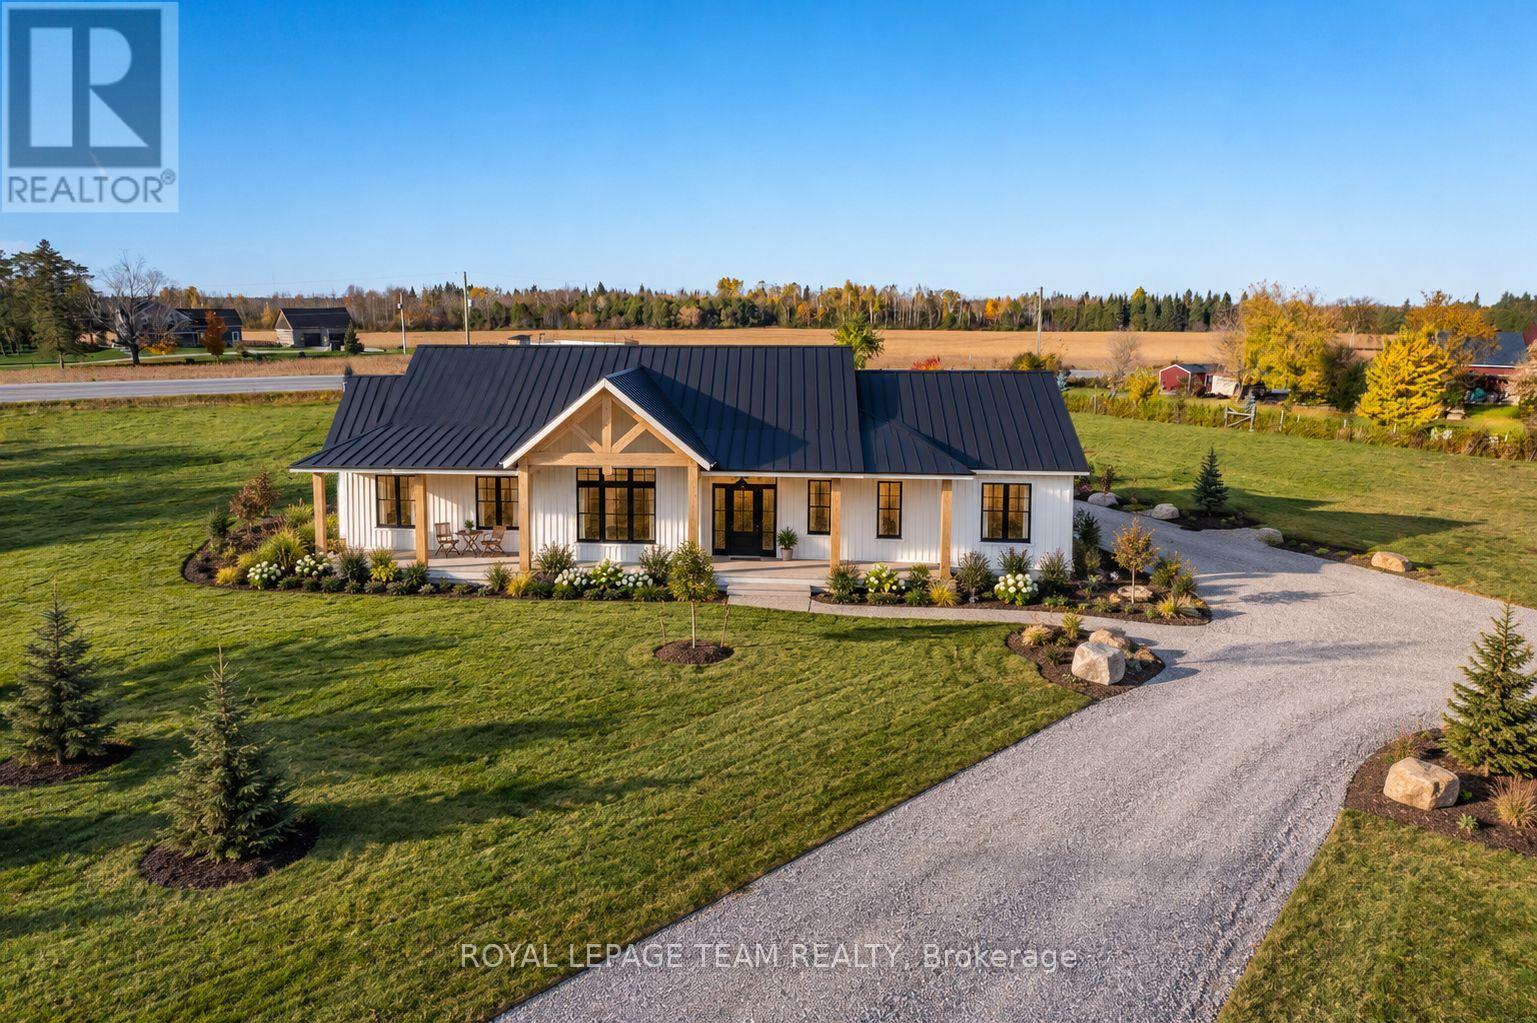
BRAND-NEW CUSTOM BUNGALOW | FULL-HEIGHT ICF CONSTRUCTION! Set well back from the road on 2 picturesque Beckwith acres, this modern farmhouse honours its rural roots with timeless country architecture and refined modern finishes. A winding drive leads to a covered porch spanning the entire front, while the enclosed rear porch invites you to linger over spectacular sunsets. Built for lasting comfort, ICF walls extend from foundation to roofline, delivering exceptional energy efficiency, durability and quiet. Triple-pane windows, low-maintenance Hardie board-and-batten siding and a metal roof offer enduring quality, while black accents add a contemporary edge. Inside, vaulted ceilings, exposed wood beams and oversized windows illuminate the open-concept great room and dining area, centred on a floor-to-ceiling stone gas fireplace. The quartz kitchen features a generous island, walk-in pantry and porch access. Three bedrooms and 2 full baths include a primary retreat with porch access and a spa-inspired ensuite with double vanity and walk-in shower. Carpet-free wood-inspired LVT and radiant in-floor heating throughout the home AND insulated garage promise cozy Canadian winters. Slab-on-grade design means NO STAIRS, allowing you to enjoy your investment for years to come. A concrete walkway and newly seeded lawn complete the setting. At your doorstep: Beckwith Park & Recreation Complex, nature and snowmobile trails, with Beckwith Public School minutes away. Historic waterfront Carleton Place, with shops, dining, high school and hospital, is just 10 minutes away; nearby highway access makes commuting to Ottawa easy. Select finishes may be personalized subject to progress & builder approval. ACT NOW to take advantage of eligible new-home HST rebates! Advertised price assumes rebate eligibility. Renderings are conceptual; final finishes, materials and specifications may vary. (id:49993)
Ottawa, Ontario
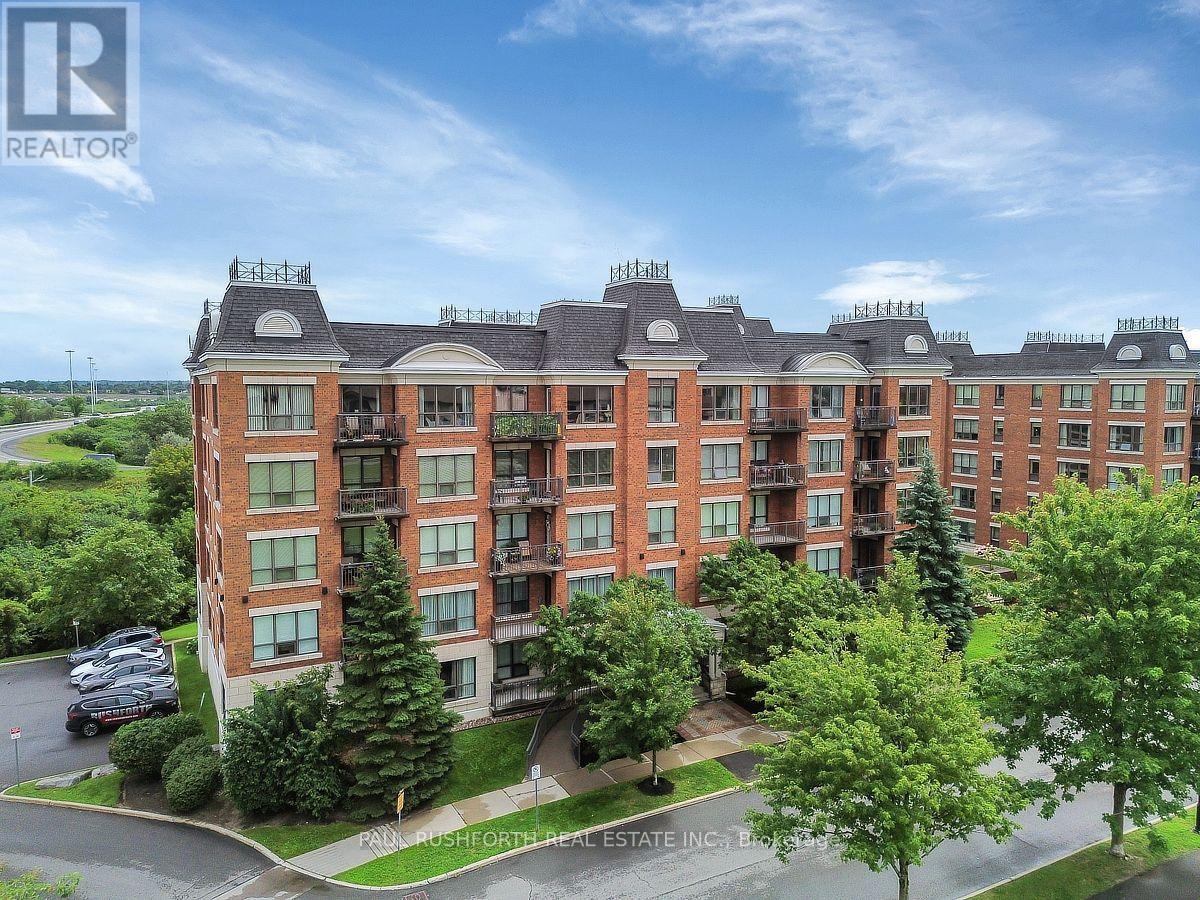
Welcome to Place Des Gouverneurs! This bright and spacious 1-bedroom condo offers the largest one-bedroom floor plan in the complex and is perfectly located just steps from the LRT. Featuring gleaming hardwood floors, an open-concept layout, and a stylish kitchen with abundant cabinetry, pot lights, a centre island, and breakfast bar, this home is ideal for comfortable everyday living and entertaining. The generous primary bedroom boasts a walk-in closet with convenient access to the 4-piece bathroom, which is equipped with accessibility features, including safety grab bars, making it a great option for seniors or those with mobility needs. Complete with in-unit laundry, a private balcony overlooking peaceful greenspace, heated underground parking, and a storage locker, this move-in-ready condo offers exceptional value. Ideally situated close to NCC walking and cycling paths, grocery stores, restaurants, St. Laurent Shopping Centre, Pine View Golf Club, and quick access to Highway 417 for an easy commute. Perfect for first-time buyers, professionals, downsizers, or anyone seeking an accessible, low-maintenance lifestyle in a prime location. Some photos have been virtually staged. (id:49993)
Ottawa, Ontario
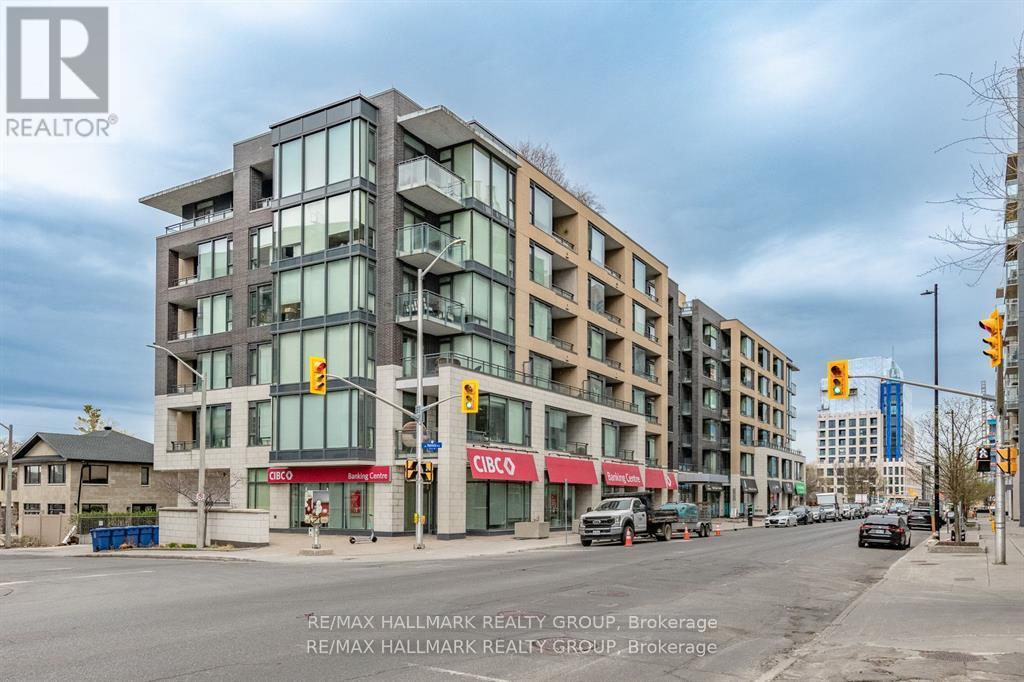
Step into contemporary comfort with this beautifully designed two-bedroom, two-bathroom condo offering a seamless open-concept layout and elegant hardwood flooring throughout. The spacious living area is filled with natural light and provides direct access to a private balcony-perfect for morning coffee or unwinding at the end of the day. The modern kitchen is both stylish and functional, featuring a stunning quartz breakfast bar, sleek stainless steel appliances, and ample cabinetry, making it ideal for cooking and entertaining alike.Both bedrooms are generously sized, with the primary suite offering a walk-in closet and a private 3-piece ensuite for added comfort and convenience. The second bedroom is versatile and can easily serve as a guest room, home office, or den to suit your lifestyle needs. This unit also includes the practicality of in-suite laundry, along with a tasteful combination of hardwood and tile flooring throughout.Residents enjoy access to an impressive selection of amenities, including a fully equipped fitness studio, a welcoming party room for gatherings, secure bike storage, and a stunning rooftop terrace complete with barbecues and a hot tub-perfect for relaxing or socializing while taking in the views.Located in the heart of Westboro, this condo places you in one of Ottawa's most vibrant and sought-after neighborhoods. Explore a wide array of boutique shops, trendy cafés, and top-rated restaurants just steps from your door. Outdoor enthusiasts will appreciate the close proximity to the Ottawa River, along with scenic NCC bike paths and walking trails that offer year-round recreation.This is a fantastic opportunity to enjoy modern urban living in a dynamic and connected community.Please note: 24 hours' notice is required for all showings due to tenants. Offers require 48 hours irrevocable. (id:49993)

Ottawa, Ontario
Welcome to this inviting 3-bedroom, 1.5-bathroom townhouse in a desirable Stittsville neighbourhood, just minutes from the Canadian Tire Centre! Offering a functional layout with plenty of space to call your own, the main level features granite countertops and a cozy gas fireplace, perfect for relaxing at the end of the day. Upstairs, the spacious primary bedroom includes a walk-in closet, complemented by two additional bedrooms and a full bathroom. Step outside to a large backyard offering plenty of room for kids, pets, gardening, or summer entertaining. Conveniently located close to shopping, restaurants, recreation, schools, parks, and everyday amenities. Whether you're a first-time buyer looking to get into the market or an investor searching for a great opportunity, this Stittsville townhouse is one to see! (id:49993)
Ottawa, Ontario
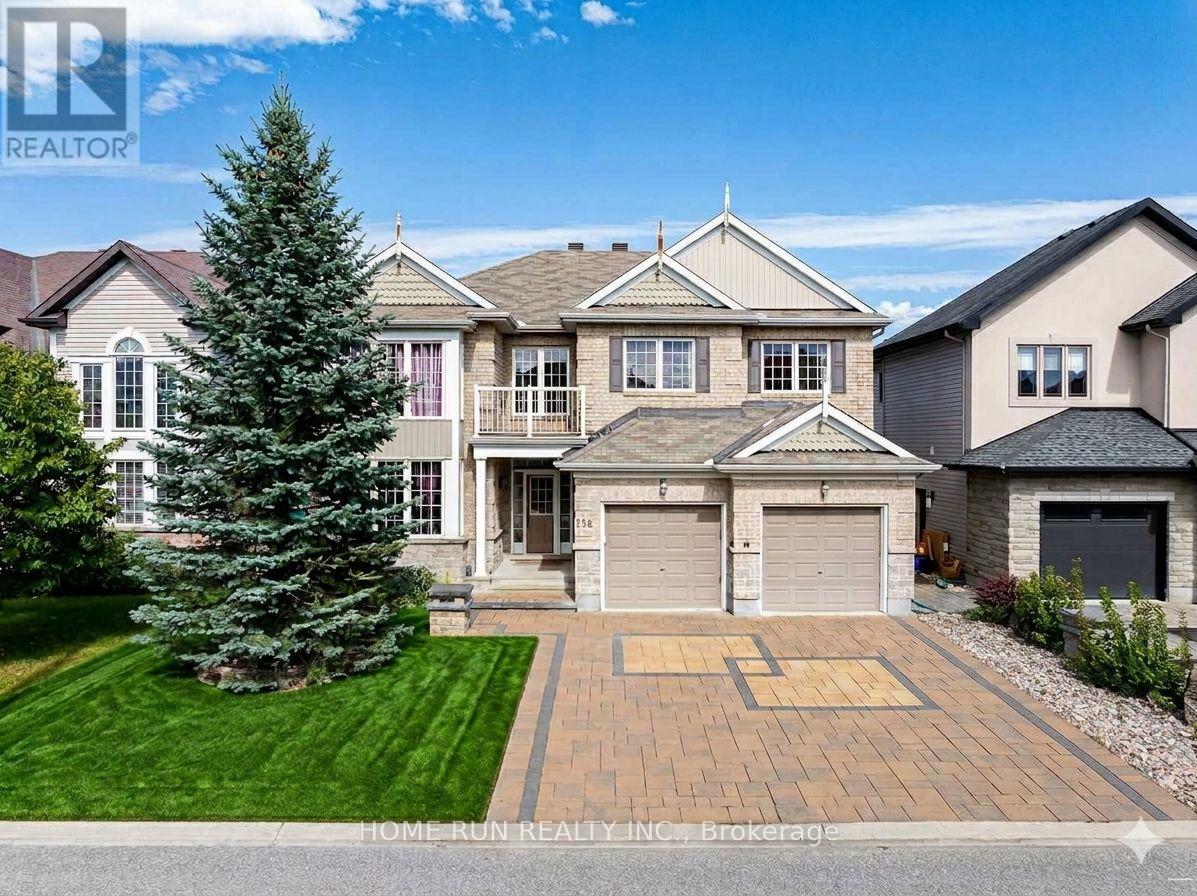
Welcome to 596 Anjana Circle, an exceptional family home nestled on a quiet, sought-after street in Barrhaven. Proudly offered by the original owner, this spacious residence provides approximately 3,600 sq. ft. of above-grade living space, offering an impressive combination of space, comfort, and timeless quality. Step inside to discover an inviting and thoughtfully designed layout featuring generous principal rooms and a main-floor den, ideal for a home office, study, or quiet retreat. Beautiful cherry hardwood flooring flows throughout the main and 2nd floor, with no carpet, creating a warm, elegant, and cohesive feel. Premium 5-inch-wide cherry hardwood flooring installed throughout the main and second levels in 2016, with over $40,000 invested in materials. Rare, durable and timeless, this exceptional flooring has been meticulously maintained and remains beautifully polished. The well-appointed kitchen features granite countertops, while the bathrooms are finished with quartz countertops for a clean and sophisticated look. Heat pump & Furnace 2026. The outdoor space is truly a standout feature. The fully fenced backyard offers excellent privacy and an expansive deck that is perfect for entertaining, summer dining, or simply enjoying time outdoors. An oversized storage shed provides abundant space for bikes, gardening equipment, seasonal items, and more. The fully interlocked driveway further enhances the home's curb appeal while providing a durable and attractive outdoor finish.Ideally situated close to Barrhaven Costco and Barrhaven Marketplace, with an abundance of parks, schools, shopping, restaurants, and everyday amenities nearby. A rare opportunity to own a spacious, beautifully maintained home with quality finishes and exceptional outdoor living in a quiet and convenient Barrhaven setting. (id:49993)
Ottawa, Ontario
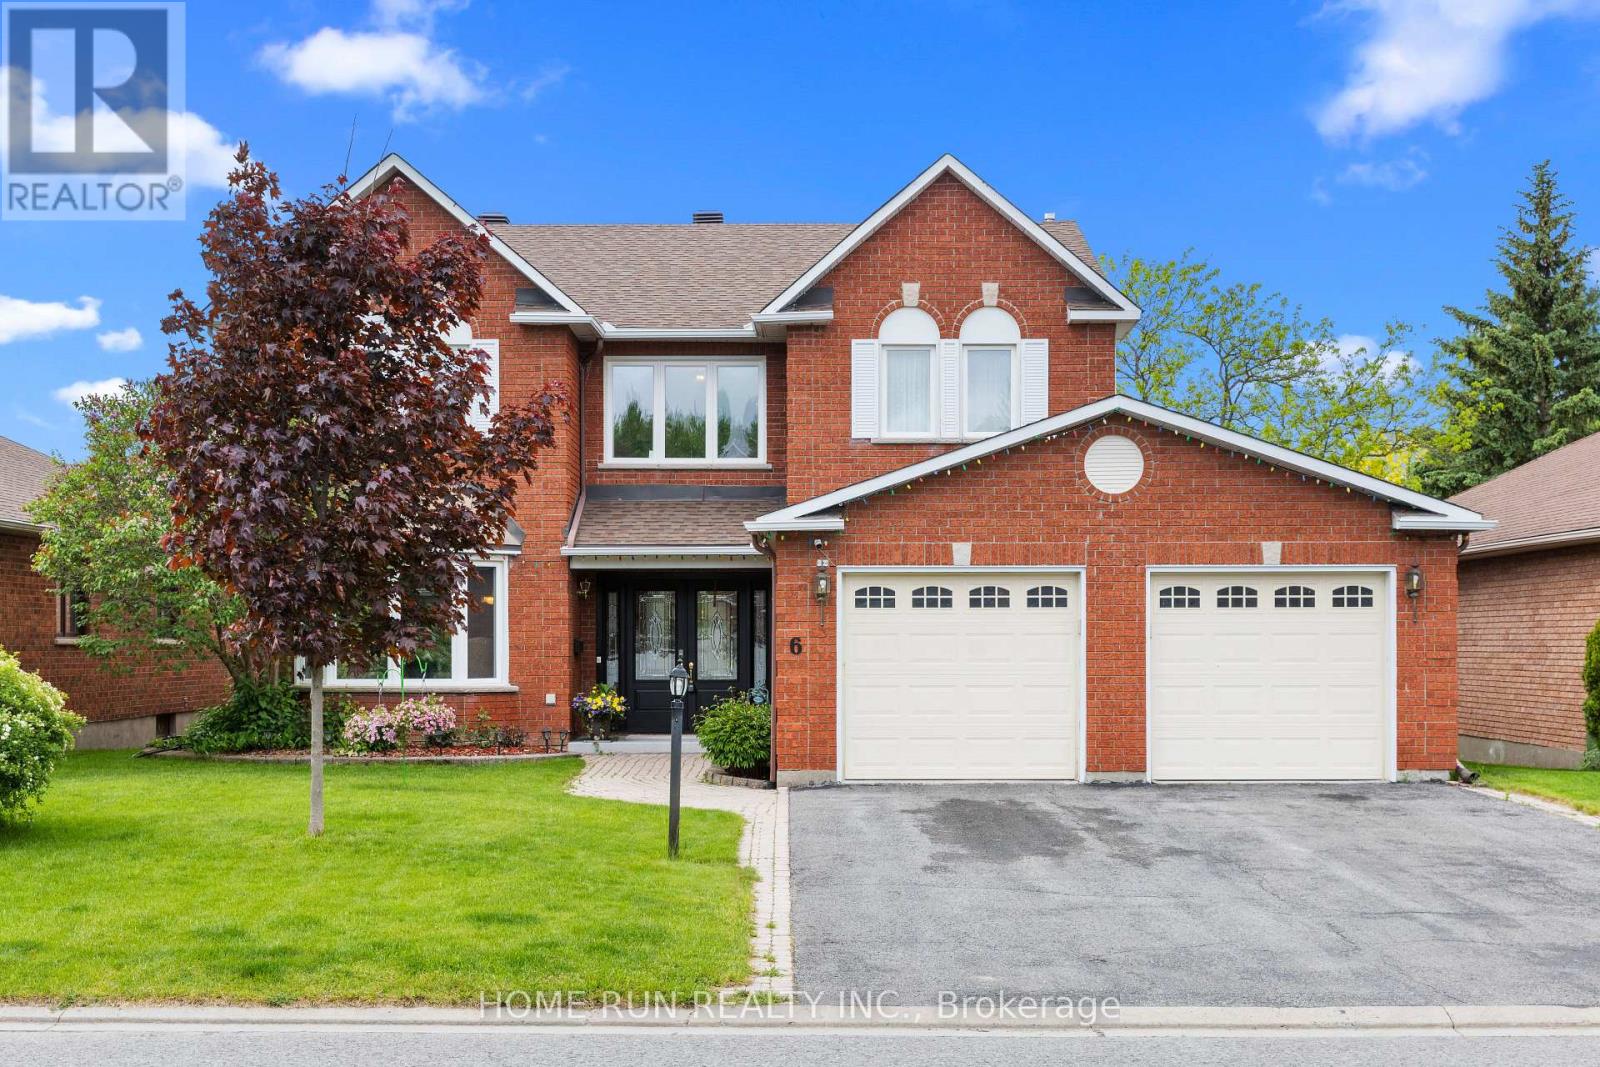
Welcome to 6 Zokol Crescent, a beautifully maintained single-family home offering over 4,200 sq.ft. of living space located in the highly sought-after community of Kanata Lakes. Backing onto expansive green space with golf views, this exceptional residence offers a perfect blend of elegance, comfort, and functionality.The welcoming main floor features a spacious foyer, elegant formal living and dining rooms, a private den ideal for working from home, and large windows that fill the home with natural light while showcasing the picturesque surroundings. Thoughtfully designed, the layout offers both open-concept flow and distinct living spaces for everyday family life and entertaining. Upstairs, the impressive primary suite serves as a private retreat, featuring serene rear views, a walk-in closet, and a luxurious 5-piece ensuite complete with a jacuzzi tub and steam shower. Generously sized secondary bedrooms provide ample space for family and guests.The fully finished lower level extends the living space with a large recreation room and custom-built bar, creating the perfect setting for entertaining, family gatherings, or relaxing evenings at home. Step outside to a beautifully landscaped backyard with mature greenery, open views, and a fully automatic sprinkler system for effortless summer maintenance. The peaceful setting provides privacy and a wonderful backdrop for outdoor enjoyment.Located in one of Ottawa's most desirable neighbourhoods, this home is close to top-rated schools, parks, walking trails, shopping, restaurants, recreation facilities, and convenient access to Highway 417. A rare opportunity to enjoy the lifestyle, prestige, and natural beauty that make Kanata Lakes one of Ottawa's premier communities. Roof 2019, Windows 2009, Sprinkler System 2019, Hot Water on Demand with Tank 2006, Garage Door Openers 2020. Furnace and A/C 2019 (id:49993)
Perth, Ontario
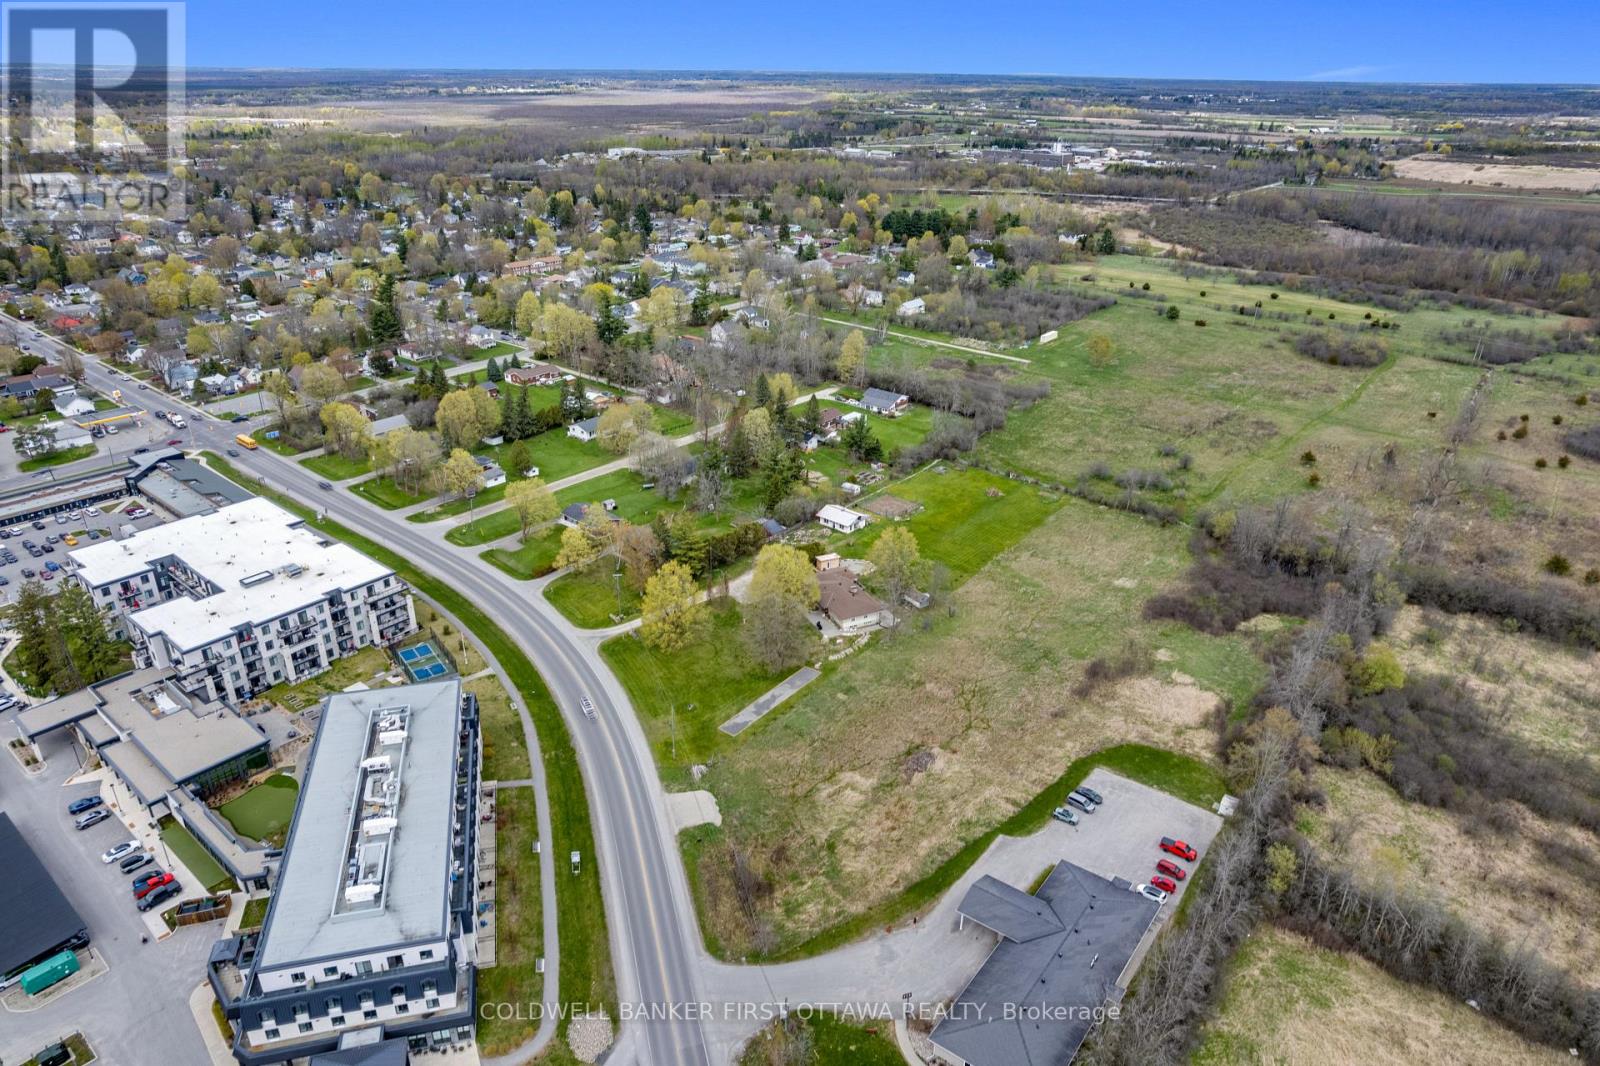
If you've been waiting for a build-ready commercial lot on a busy Perth corridor, here it is. 1.24 acres on Rideau Ferry Road, zoned RU-111, allowing residential or retail use. Flat, clear, and ready to go. The location is the whole story. Across the street from the Lanark Lifestyles retirement community and the Tay River Health Centre. Steady daily traffic from the road that carries cottage country to Perth and back, every weekend, all summer long. Whatever you build, it's already in front of the right people. 120 feet of frontage with solid visibility. Large buildable area. Hydro and natural gas at the lot line. Deeded right to connect to Town of Perth municipal water and sanitary sewer mains. Road entrance already in place. Additional driveway possible via a registered easement over the neighbouring parcel. A daycare, a retail storefront, a mixed-use building, take your pick. The zoning gives you the range. The location gives you the customers.Lots like this don't sit on this stretch of road for long. Book a walk and bring your plans. (id:49993)
North Grenville, Ontario
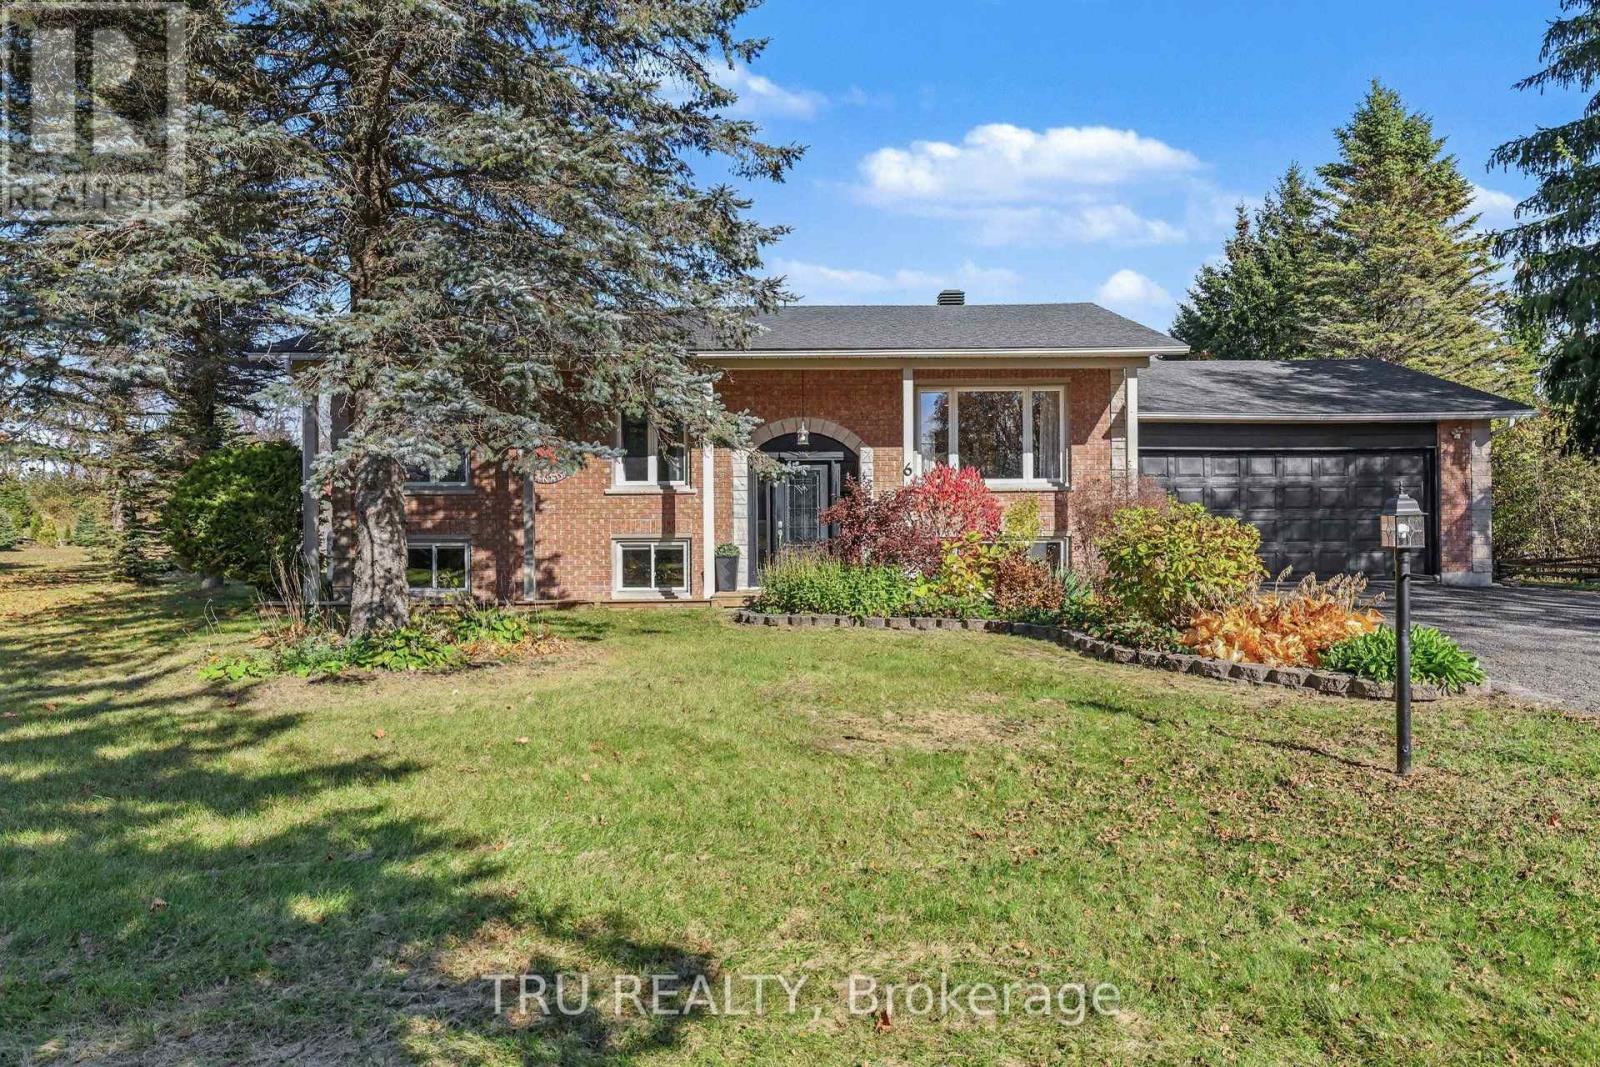
OPEN HOUSE Sunday Nov 1st from 2-4pm. Renovated to perfection, this raised bungalow sits on a quiet and private 1+ acre lot backing onto farmers' fields. Fully updated by the previous owners in 2017 & thoroughly reimagined once again in 2022, this 3+1 bedroom, 2 full bath home makes an immediate impression the moment you step inside. The crisp white chef's kitchen features a quartz backsplash & counter tops with waterfall edge, a huge pantry, soft-close cabinetry, drawers galore & stainless appliances including a gas range. Spacious living and dining areas flow easily for everyday living and entertaining. Refinished hardwood floors run throughout the main level, including all bedrooms and the primary suite, which offers a walk-in closet, cheater ensuite, and private deck. Downstairs, an all-new family room with a bar area, pot lights, electric fireplace and LVP flooring create a warm additional living space, while a large 4th bedroom and full bath accommodate guests. Outside, this serene property offers generous room to relax and play - on the great-sized deck, the newer patio, expansive yard, or around the flagstone fire pit. At over 27 feet deep, the cavernous 2 car garage will keep your vehicles & your toys safe. Don't miss the video tour, or the extensive list of improvements and inclusions. Just 5 minutes to Kemptville and all the amenities it has to offer. All the hard work has been done. All that's left is deciding where you'll spend your time. (id:49993)
Ottawa, Ontario
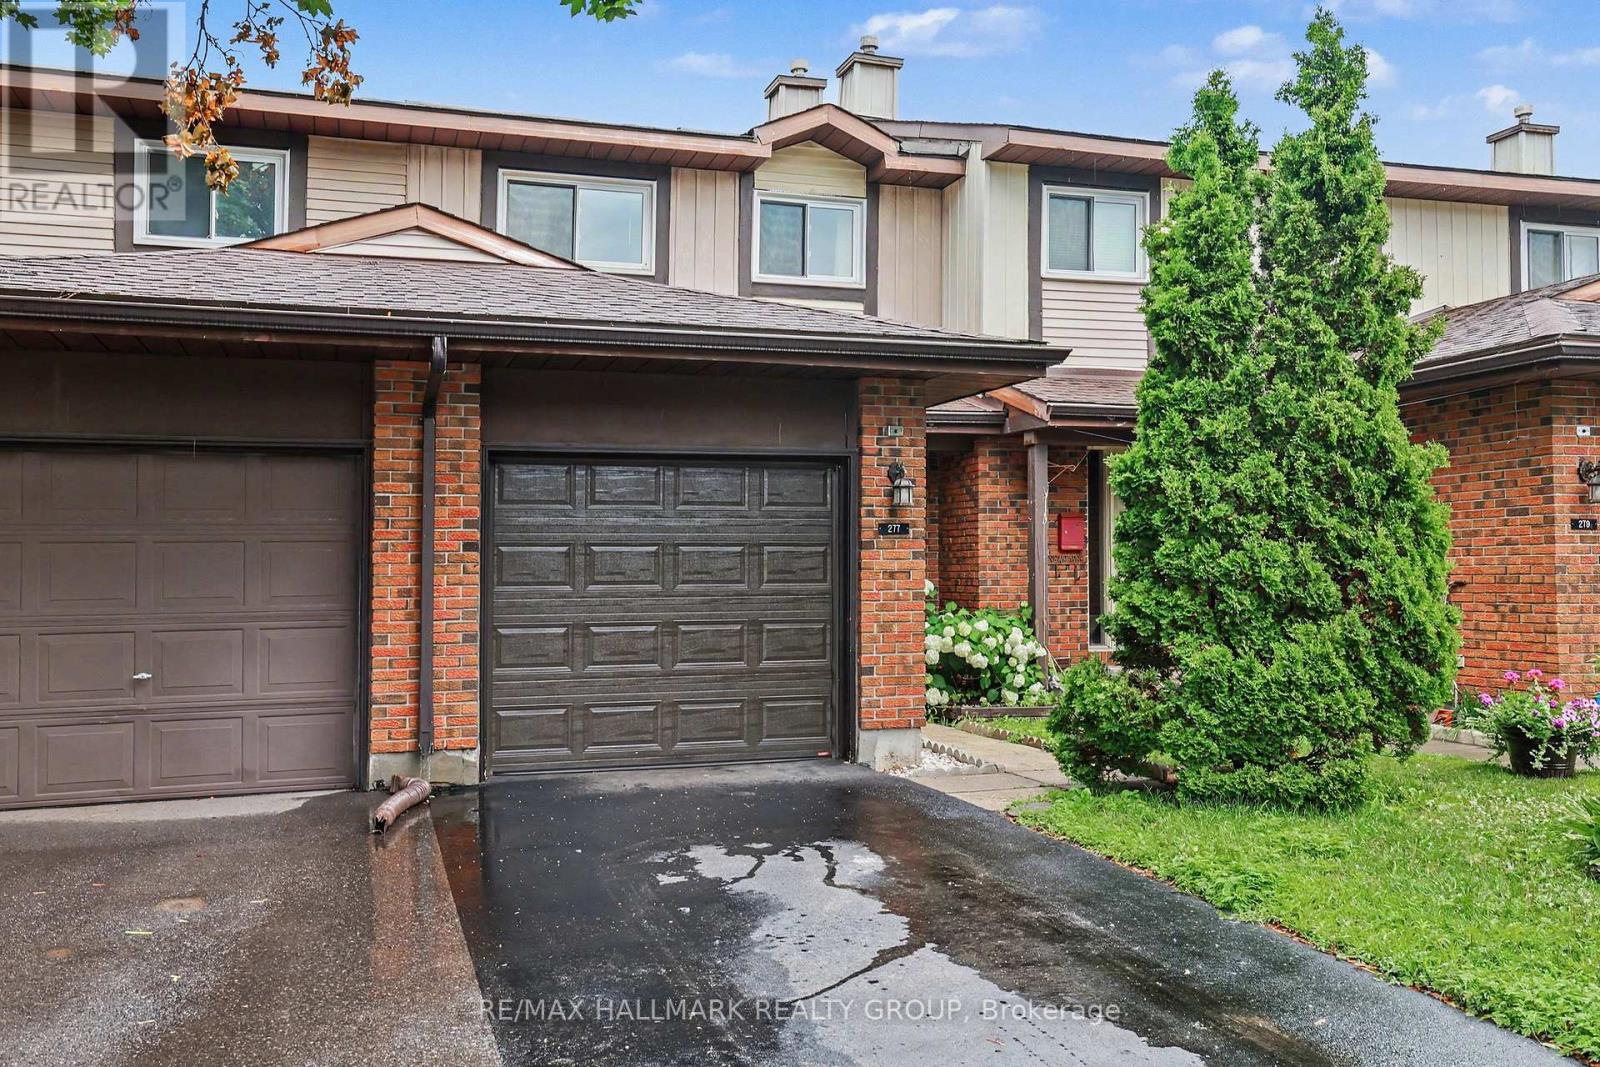
Open house on Saturday, October 24th from 11 until 1 PM. Freshly painted, newly carpeted and move-in ready! This four-bedroom condo townhouse backing onto green space offers exceptional space and versatility in Kanata's desirable Katimavik community. Fresh paint throughout-including the kitchen and attached garage-and new carpeting give this home a bright, refreshed feel. Bring your most discerning buyers! The main level features attractive hardwood flooring in the open-concept living and dining area, complemented by a cozy natural gas fireplace. A large patio door welcomes natural light and opens to the fenced backyard overlooking green space. The bright, freshly painted kitchen offers abundant cabinetry, generous counter space, white appliances and a convenient peninsula for casual meals or additional workspace. A main-floor powder room adds everyday convenience. Upstairs, four bedrooms offer flexibility for families, guests or a dedicated home office, alongside a full family bathroom. The partially finished basement provides additional space for a recreation room, gym or hobbies, while the separate laundry, workshop and storage area keeps everyday essentials organized. An attached garage with inside entry completes this practical and inviting home. Ideally located close to parks, schools, shopping, transit and Kanata's many amenities. Fresh, welcoming and ready for you to settle in-book your showing today! Note: Some photos have been virtually staged. No conveyance of any written, signed offers prior to 2:00 pm on November 2nd. Seller reserves the right to review pre-emptive offers. (id:49993)
Clarence-Rockland, Ontario
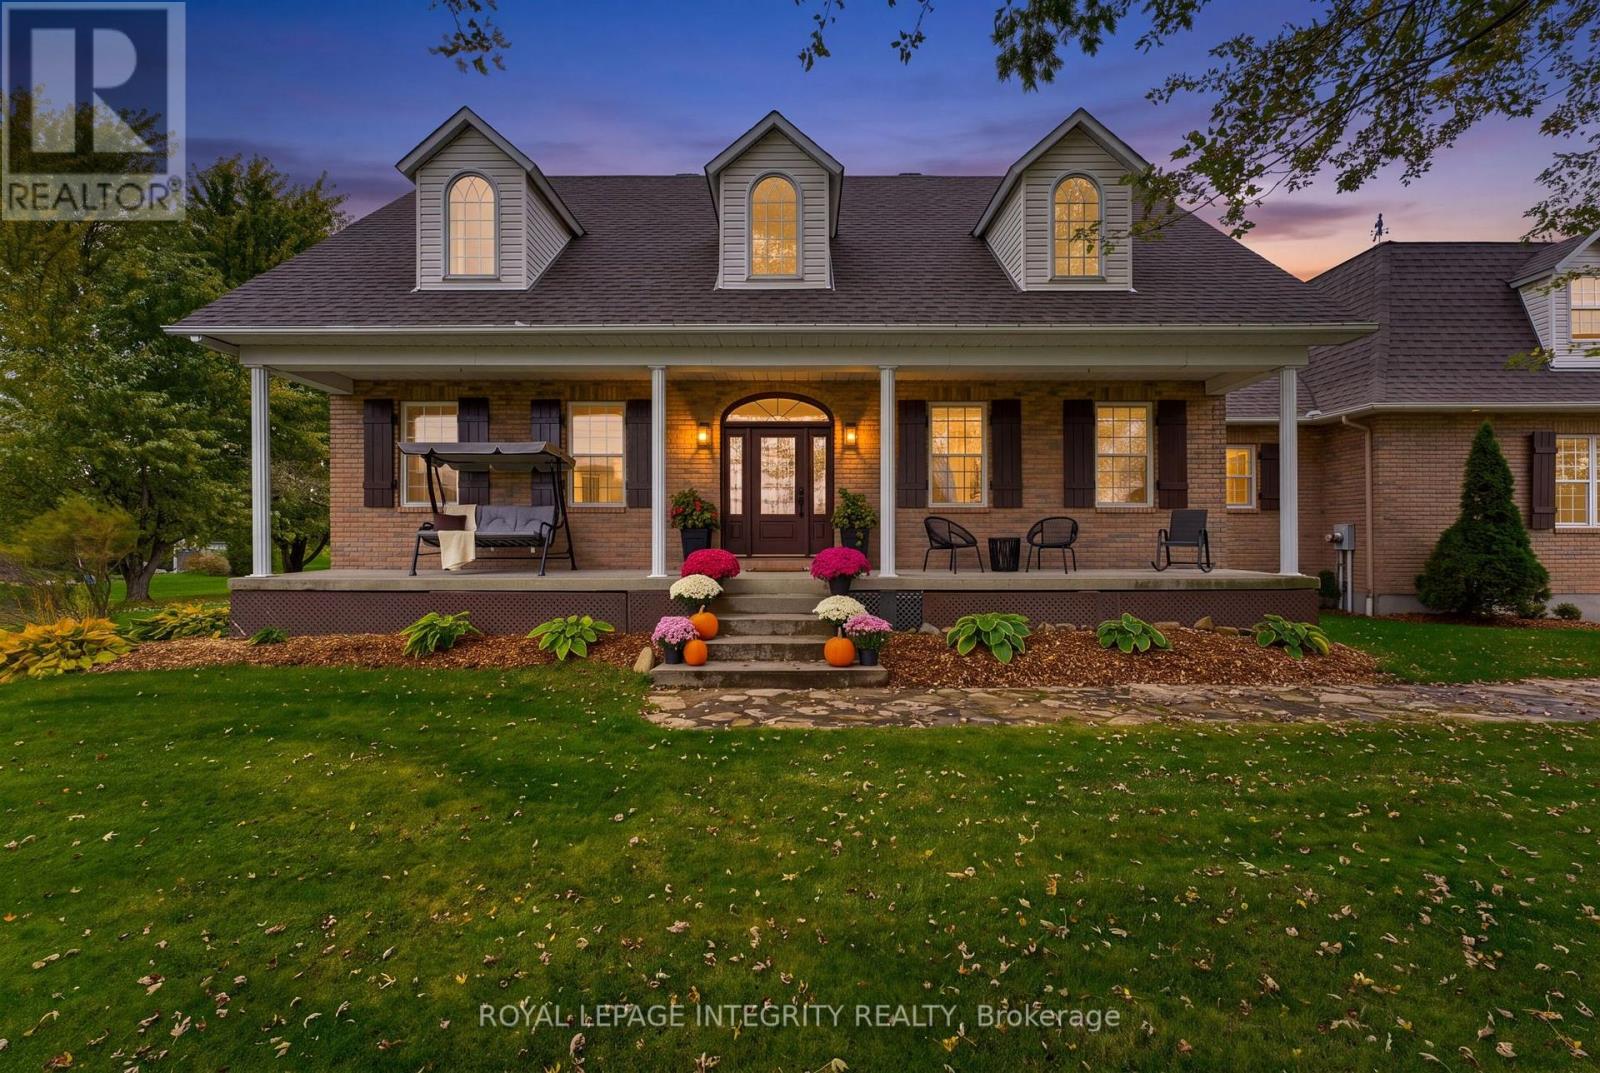
Open House Sunday Nov 1st 1:00-3:00 PM. Curb appeal that captures your attention, and a lifestyle that makes you want to stay. Set on a picturesque 1-acre lot with mature trees and beautifully maintained grounds, this well-appointed bungalow offers a little more breathing room and a lot more to come home to. Featuring 3+1 bedrooms, 3 full bathrooms, and a carpet-free interior, this home offers a thoughtful balance of comfortable main-floor living and flexible space below. The inviting covered front porch, perfectly positioned to enjoy evening sunsets, and a spacious foyer create a welcoming first impression. The kitchen features quality wood cabinetry, stainless steel appliances, a gas stove, and a center island for meal preparation and entertaining. The adjoining dining area provides plenty of room to gather, with patio doors opening to a composite deck overlooking the backyard, where morning sunrises peek above the treeline. Hardwood flooring adds warmth to the living room and all three main-level bedrooms. The spacious primary bedroom features an updated ensuite, while two additional bedrooms and second updated full bathroom completes the main level. Downstairs, the finished basement extends the living space with generous recreation areas, a 4th bedroom, full bathroom, large laundry room, and ample storage. With direct access from the oversized double garage, this versatile level offers an added measure of independence and potential for multigenerational living. Above the garage, a spacious loft presents exciting possibilities for a future workshop, studio/gym, or hobby space. Outside, there's room to garden, entertain, gather around the firepit, or simply enjoy the beauty of the natural surroundings. The best homes don't just give you somewhere to live - they invite you to embrace life's simple pleasures. Come experience what makes 3647 Marcil Road so special. (id:49993)
Ottawa, Ontario
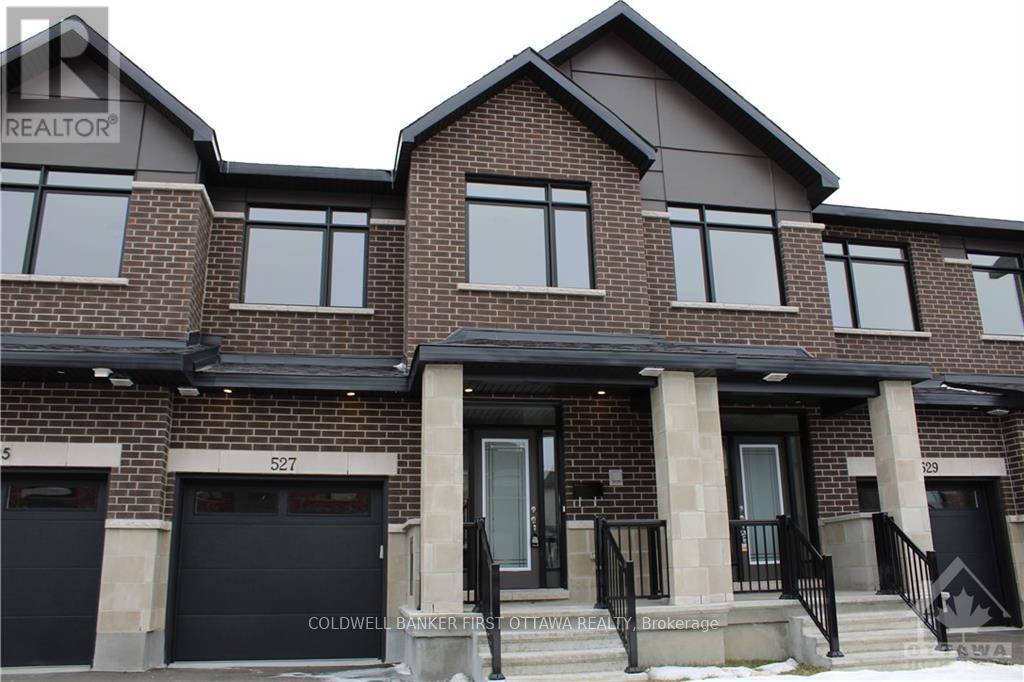
Live in luxury at 527 Corretto Place - Available December 1!! This 3 bed, 3 bath townhome is the only model with a spacious walk-in pantry in the sun-filled kitchen, with gleaming quartz countertops, stainless steel appliances, and glistening hardwood floors throughout the main level. Enjoy natural light with large, expansive windows and step right outside through the back door off the dining area - perfect for morning coffee. Upstairs features 3 bedrooms, 2 full bathrooms, & a convenient laundry room. The fully FINISHED basement offers a massive rec room with a cozy fireplace. Plus you're minutes from top-rated, family-friendly schools and all your favourite shopping. This one won't last!! Prospective tenants to provide completed rental application and recent Equifax/credit report with offer to lease. (id:49993)
Casselman, Ontario
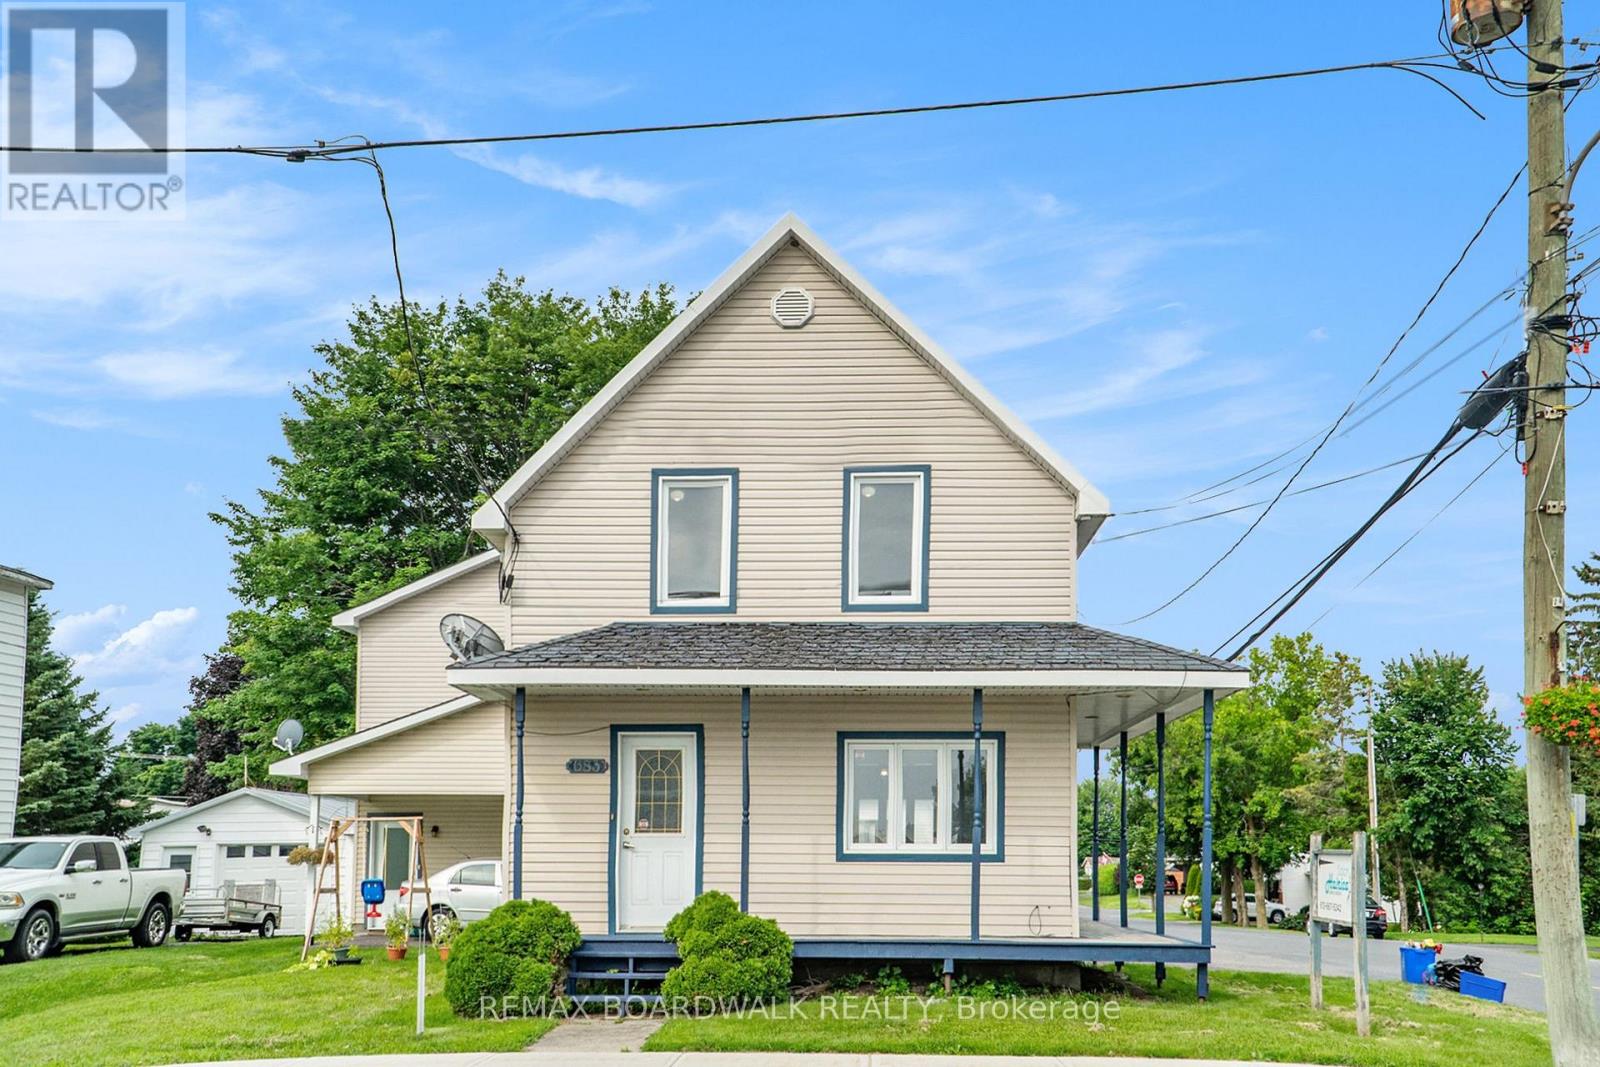
Welcome to this beautifully renovated 2-storey home for rent in the heart of Casselman! Offering approximately 1,003 sq. ft. of bright and inviting living space, this 2-bedroom home has been thoughtfully updated with fresh modern finishes throughout. The main level features a spacious living room, a bright family room with cozy gas stove, dining area, functional kitchen with ample cabinetry and counter space, plus a convenient bathroom. Upstairs you'll find two comfortable bedrooms, including a generous primary bedroom, along with a full bathroom. The unfinished basement provides plenty of additional storage space. Large windows throughout the home bring in an abundance of natural light, complementing the neutral décor and attractive flooring. Conveniently located on Principale Street, close to shopping, restaurants, services and with easy access to Highway 417. A great opportunity to enjoy a freshly renovated detached home in a convenient Casselman location. Available for rent at $2,100/month + Hydro & Heating. First and last months rent is required, and all offers must include a rental application, credit report, references, valid ID, two recent pay stubs, an employment letter, and 24-hour irrevocable. Book your private showing today! (id:49993)
Ottawa, Ontario
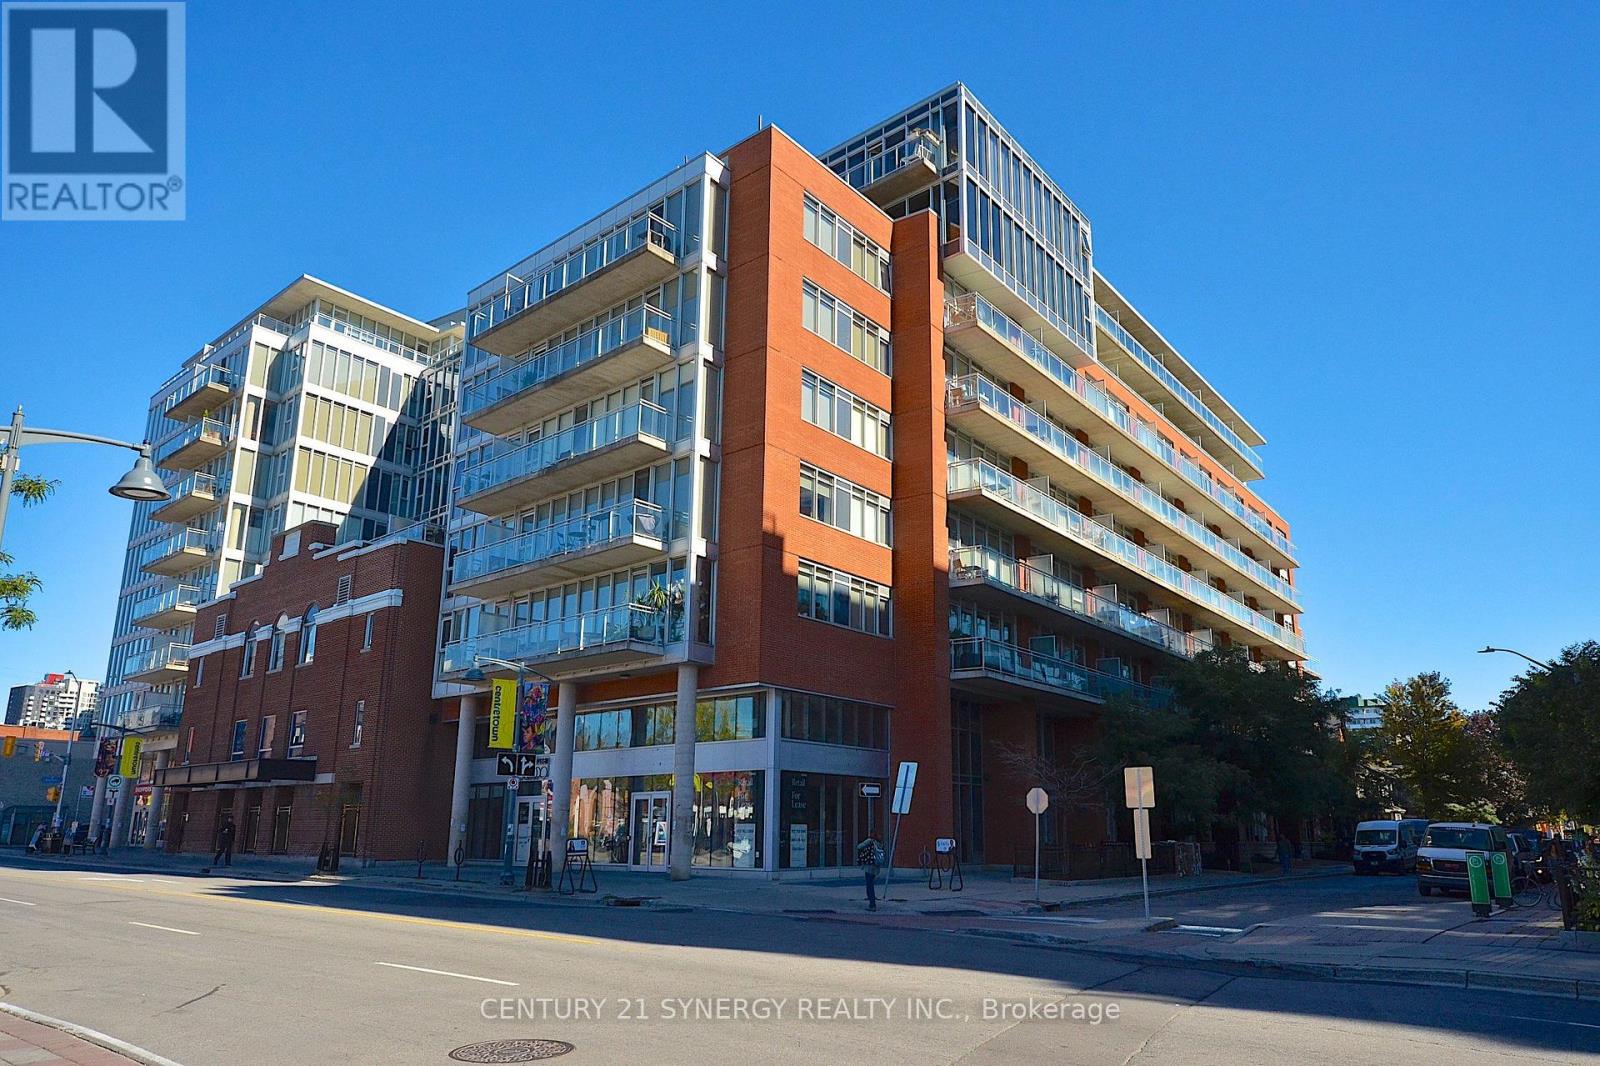
Rarely offered 1 Bedroom plus den 800+ sq. ft. condo flooded with natural light from floor to ceiling windows. Features a sleek kitchen with quartz counters and stainless steel appliances, plus a versatile den, perfect for a home office. Step outside to your private, large terrace to relax or entertain. Unbeatable walkability to the Rideau Canal, cafés, top restaurants, and shopping, with quick access to nearby transit and the LRT. Includes 1 secure underground parking space. Ideal for urban professionals, investors or first-time buyers! (id:49993)
Ottawa, Ontario
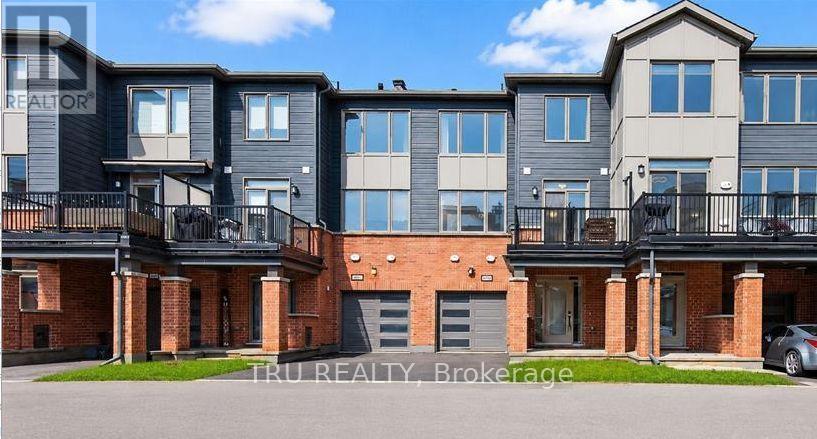
Welcome to 805 Kiniw Private, a beautifully maintained home offering exceptional value in one of Ottawa's desirable central communities. Thoughtfully designed across three levels, this bright and modern home features 9-foot ceilings, oversized west-facing windows, and an open-concept layout that fills the living spaces with natural light. The contemporary kitchen is both stylish and functional, offering quartz countertops, stainless steel appliances, a timeless subway tile backsplash, upgraded cabinetry, and convenient pots-and-pans drawers. Step directly from the kitchen onto your private balcony-perfect for enjoying your morning coffee or unwinding at the end of the day. Upstairs, you'll find two generous bedrooms and two full bathrooms, including a spacious primary bedroom with its own ensuite. The main level offers a dedicated laundry room, additional storage, and an attached garage with convenient interior access. Built approximately five years ago, this home offers the benefits and peace of mind of newer construction while being available for immediate occupancy. Ideally located in Wateridge Village, you'll be just minutes from downtown Ottawa, Ottawa River pathways, Montfort Hospital, CSIS, NRC, La Cité, Blair LRT, parks, tennis courts, cafés, shopping, and a wide range of everyday amenities. Whether you're looking for additional space or ready to downsize without compromising on comfort and convenience, 805 Kiniw Private is a wonderful place to call home. (id:49993)
Arnprior, Ontario
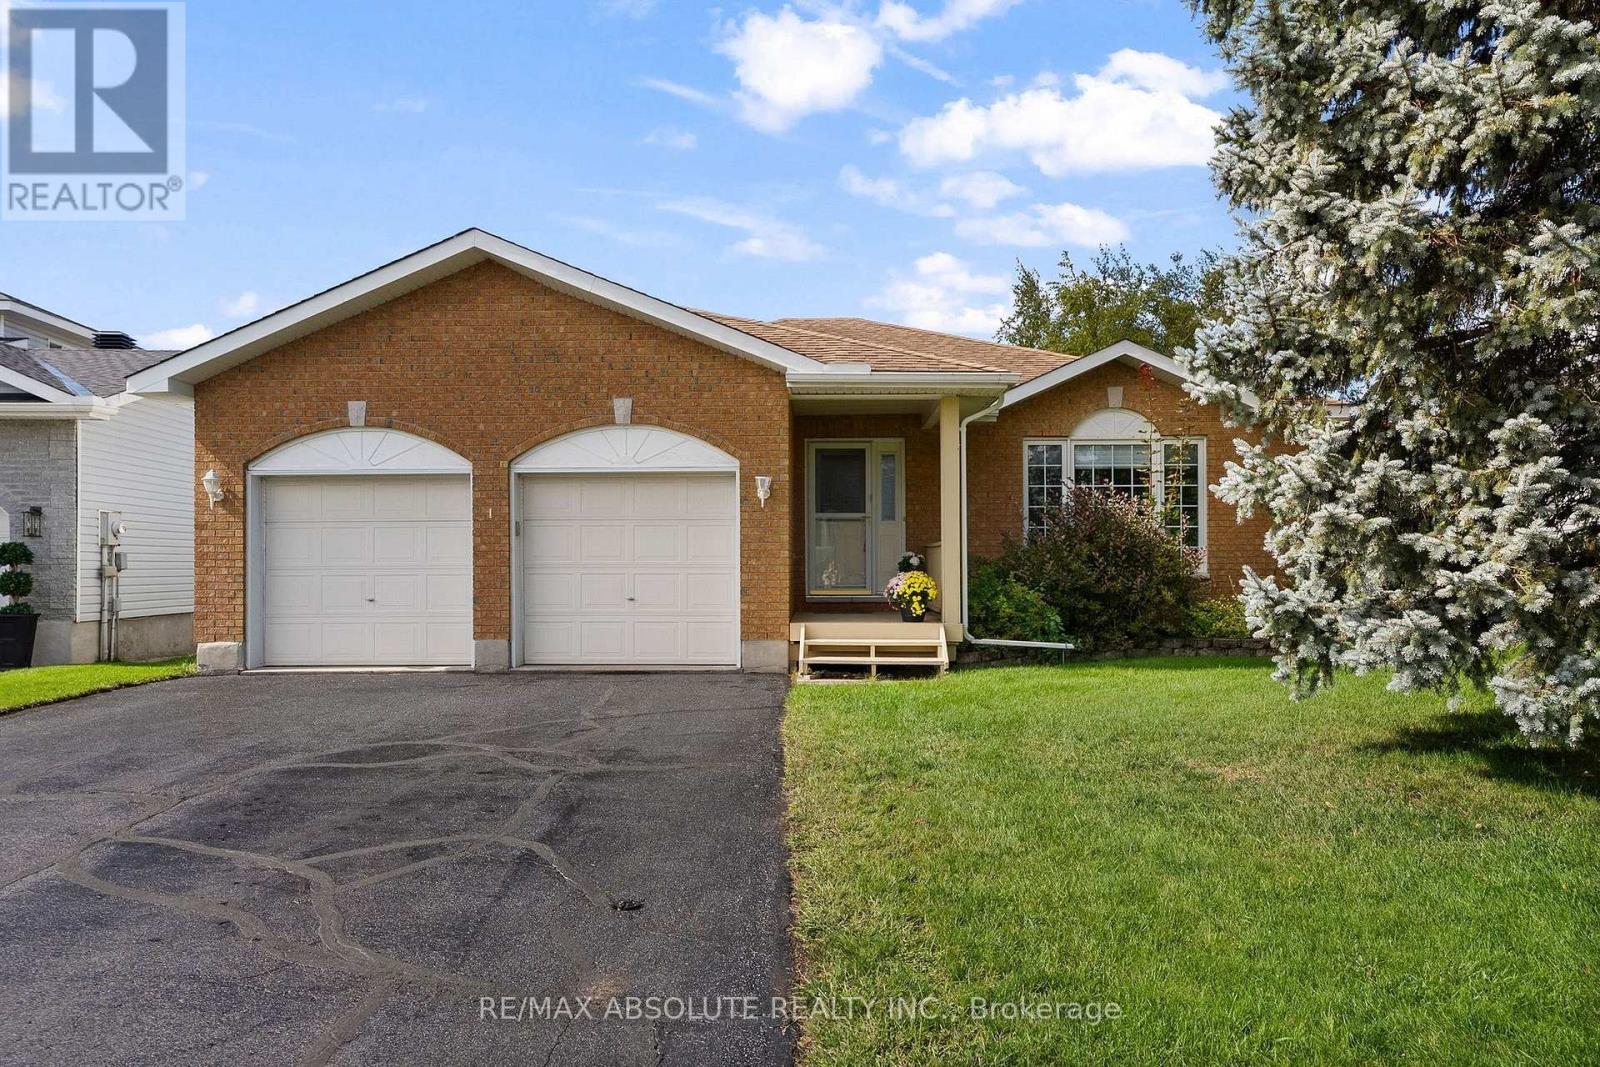
Welcome to this sprawling bungalow nestled in one of Arnprior's most sought after neighbourhood's. Offering the perfect blend of comfort, space and potential, this well designed home is ideal for families, downsizers or anyone seeking convenient one level living. The bright and inviting main level features three spacious bedrooms, including a generous primary suite designed for comfort and privacy. The sun filled kitchen offers an abundance of natural light , large pantry and eating area and flows seamlessly into the dining room. The welcoming living room is an ideal space for everyday living and entertaining. In addition to the living room you will also find an cozy family room with natural gas fireplace. The expansive unfinished lower level presents an incredible opportunity to customize the home to suit your needs. Whether you envision a family room, home gym, additional bedrooms, office or hobby space the possibilities are endless. Lovely private rear yard is great for children, pets and gardeners. Located in the charming town of Arnprior, you'll enjoy a welcoming community with excellent French and English elementary schools, high school, parks, nature trails, churches, hospital, theatre, bowling alley and booming downtown with shops and restaurants. All a short 30 minute commute to Kanata. Don't miss your chance to own this spacious bungalow in an exceptional location with room to grow and make it your own. (id:49993)
Prescott, Ontario
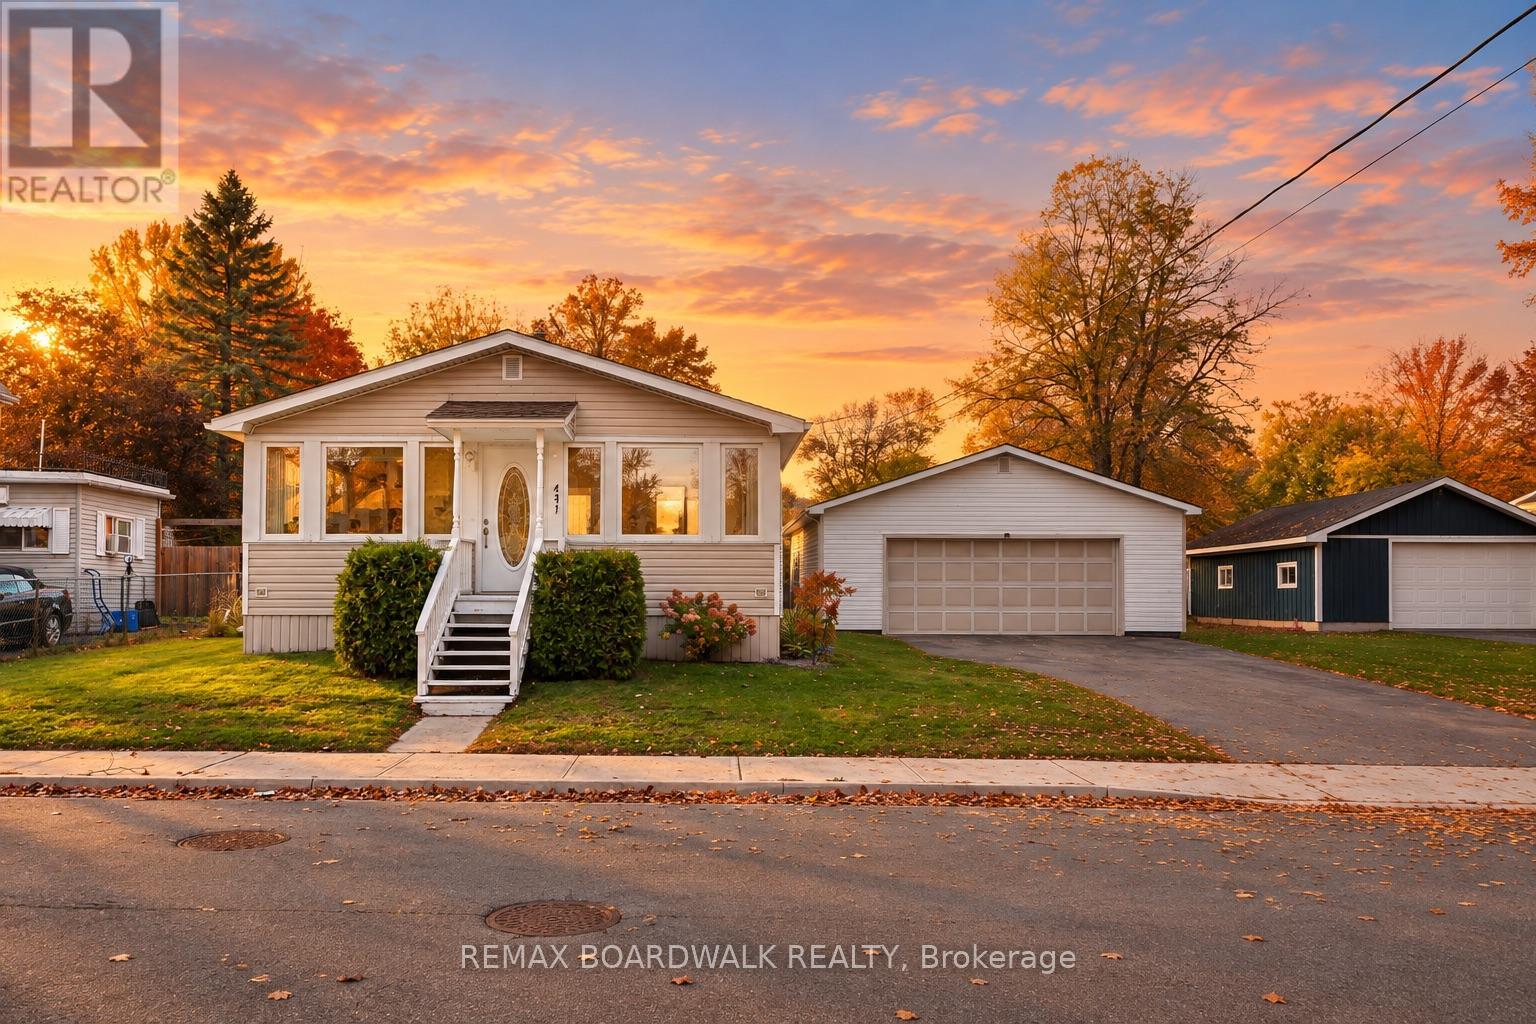
Welcome to 434 Dibble Street East, a charming home offering comfort, character, and beautiful river views! Perfect for first-time homebuyers, down-sizers, or anyone looking for a cozy place to call home, this inviting property combines practical living spaces with thoughtful updates and wonderful areas to relax and enjoy the outdoors. One of the home's standout features is the beautiful four-season sunroom at the front of the home, where you can enjoy gorgeous river views throughout the year. At the back, an enclosed three-season porch provides a peaceful retreat overlooking the private backyard - the perfect spot for your morning coffee or unwinding at the end of the day.Inside, you'll find two bedrooms, two bathrooms, and a partially finished basement featuring new flooring in 2026. The home has also been refreshed with fresh paint in 2026 and a new kitchen countertop in 2025, adding to its welcoming appeal.Numerous recent updates provide added value and peace of mind, including a new furnace (2024), new sewer connection (2024), new patio door (2024), new man door (2024), and updates to the roof, soffit, and fascia (2024). The enclosed porch was also screened in during 2024, creating another enjoyable space to relax and take in the surroundings.Outside, the backyard offers a lovely setting to enjoy the warmer months, featuring a pond, patio, and gazebo area completed in 2025. The partially finished yard offers room to personalize and make it your own. An oversized detached two-car garage provides excellent parking and storage, with the added convenience of a cold storage area.With its beautiful river views, inviting sunrooms, functional layout, and an impressive list of recent updates, this property offers a wonderful opportunity to enjoy comfortable living in Prescott. Whether you're purchasing your first home or looking to simplify your lifestyle, 434 Dibble Street East is ready to welcome you home! (id:49993)
Elizabethtown-Kitley, Ontario
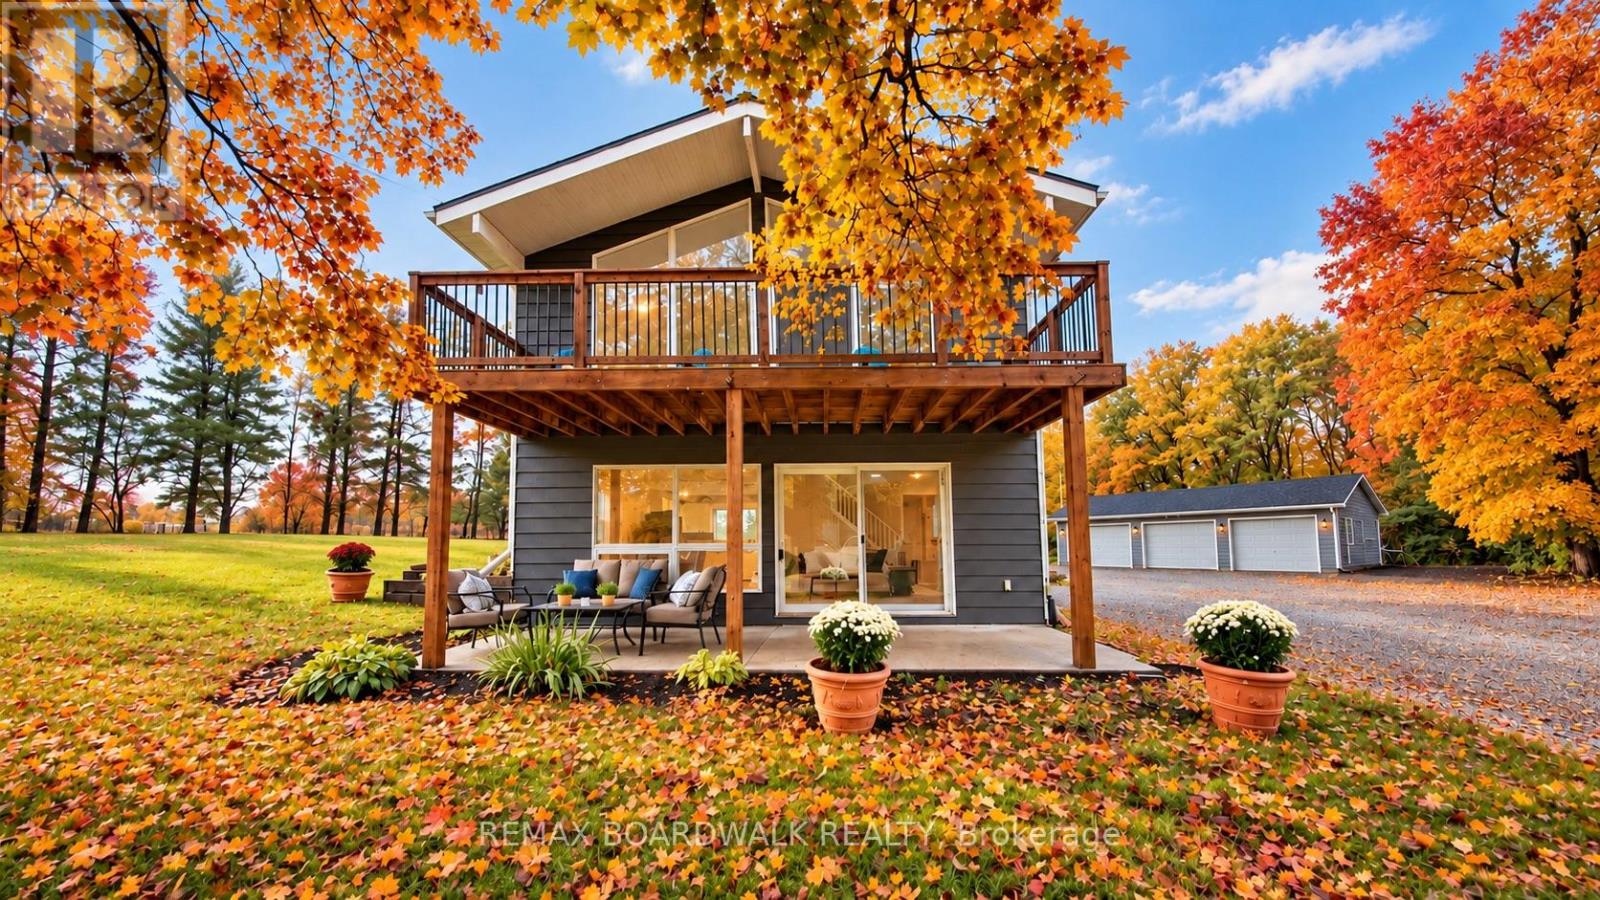
PRIVACY, SPACE & COUNTRY CHARM ON 4.5 ACRES... did I mention insulated triple-car garage?! Tucked away from the road at the end of a private driveway, welcome to 4336 Kilkenny Road. Surrounded by nature, this inviting two-storey home offers 3 bedrooms, 1.5 bathrooms, and a detached, providing plenty of room for vehicles, hobbies, storage, or your next project. Step inside to discover a bright, welcoming interior featuring an open-concept kitchen, dining, and living area, complete with a cozy gas fireplace and expansive south-facing windows that fill the home with natural light. Patio doors lead to an outdoor sitting area, perfect for morning coffee, entertaining guests, or simply soaking in the peaceful surroundings. A spacious mudroom and renovated main-floor powder room add everyday convenience. Upstairs, the primary bedroom features patio doors leading to its own upper deck, while two additional bedrooms and a generous main bathroom complete the second level. Recent improvements in 2026 include fresh paint, trim, luxury vinyl plank flooring, stair treads, lighting, select electric baseboards, a renovated powder room, new dishwasher, refreshed landscaping, and driveway gravel. A durable steel roof adds to the home's appeal. plenty of opportunities to garden, entertain, enjoy outdoor activities, or simply appreciate the privacy and space that country living provides. Enjoy the perfect balance of peaceful country living and everyday convenience, with a variety of educational options in the surrounding communities, including public, Catholic, French-language, French Immersion, and private schools, subject to eligibility and admission requirements. The shopping, dining, healthcare, and recreational amenities of Brockville are also just a short drive away. Whether you're looking for a peaceful family retreat, space for your hobbies, or a place to escape the hustle and bustle, this property offers the lifestyle you've been searching for. (id:49993)
Ottawa, Ontario
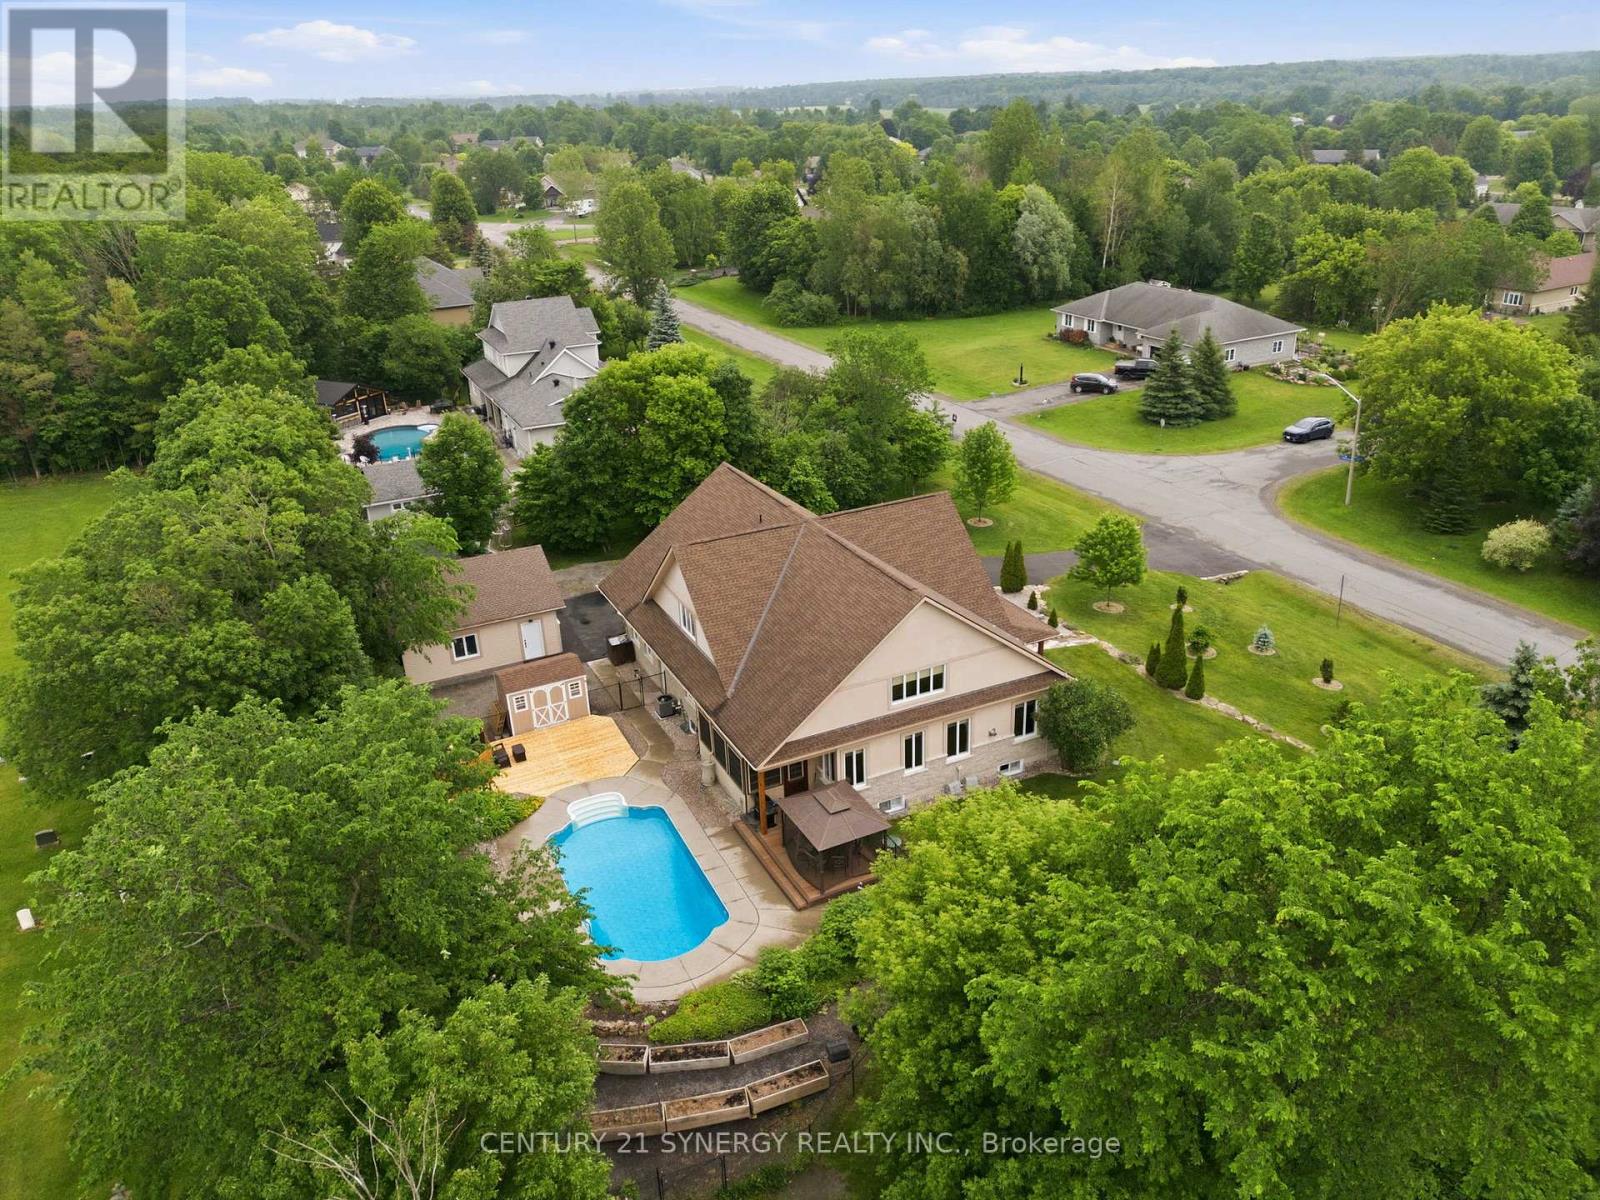
Arrive home through a quiet executive neighbourhood to your own private estate, where soaring ceilings, sun-filled living spaces, and a resort-style backyard create the perfect setting for everyday living and unforgettable entertaining. Whether hosting family around the saltwater pool or spending weekends in the heated workshop, this home was designed for the way today's families live. With striking curb appeal and manicured grounds create an unforgettable first impression. Inside, soaring ceilings, expansive windows, and thoughtfully designed living spaces are filled with natural light, creating a warm and comforting atmosphere. The spectacular kitchen is designed for everyday living and effortless entertaining. It flows seamlessly into the welcoming family room, dining area, and 3-season sunroom, blending indoor and outdoor living. The main floor also offers exceptional flexibility with a private bedroom featuring its own private entrance, making it ideal for multi-generational living. Upstairs, an open loft leads to the luxurious primary suite with a spa-inspired ensuite and two spacious walk-in closets. An additional bedroom and four-piece bathroom provide comfort and privacy for family or guests.The professionally finished lower level offers versatile space for recreation, fitness, media, hobbies, or entertaining. Step outside to your own private backyard oasis featuring a heated saltwater pool, expansive patios, beautifully landscaped gardens, a gazebo, and inviting spaces for outdoor dining and relaxation. Whether hosting family gatherings, enjoying evenings around the fire, or relaxing poolside, this exceptional retreat offers a lifestyle rarely found. This exceptional property is just minutes from Ottawa while offering the peace, privacy, and strong sense of community that make Metcalfe so desirable. More than a beautiful home, this is a place where lasting memories are made and an exceptional lifestyle awaits. (id:49993)
Ottawa, Ontario
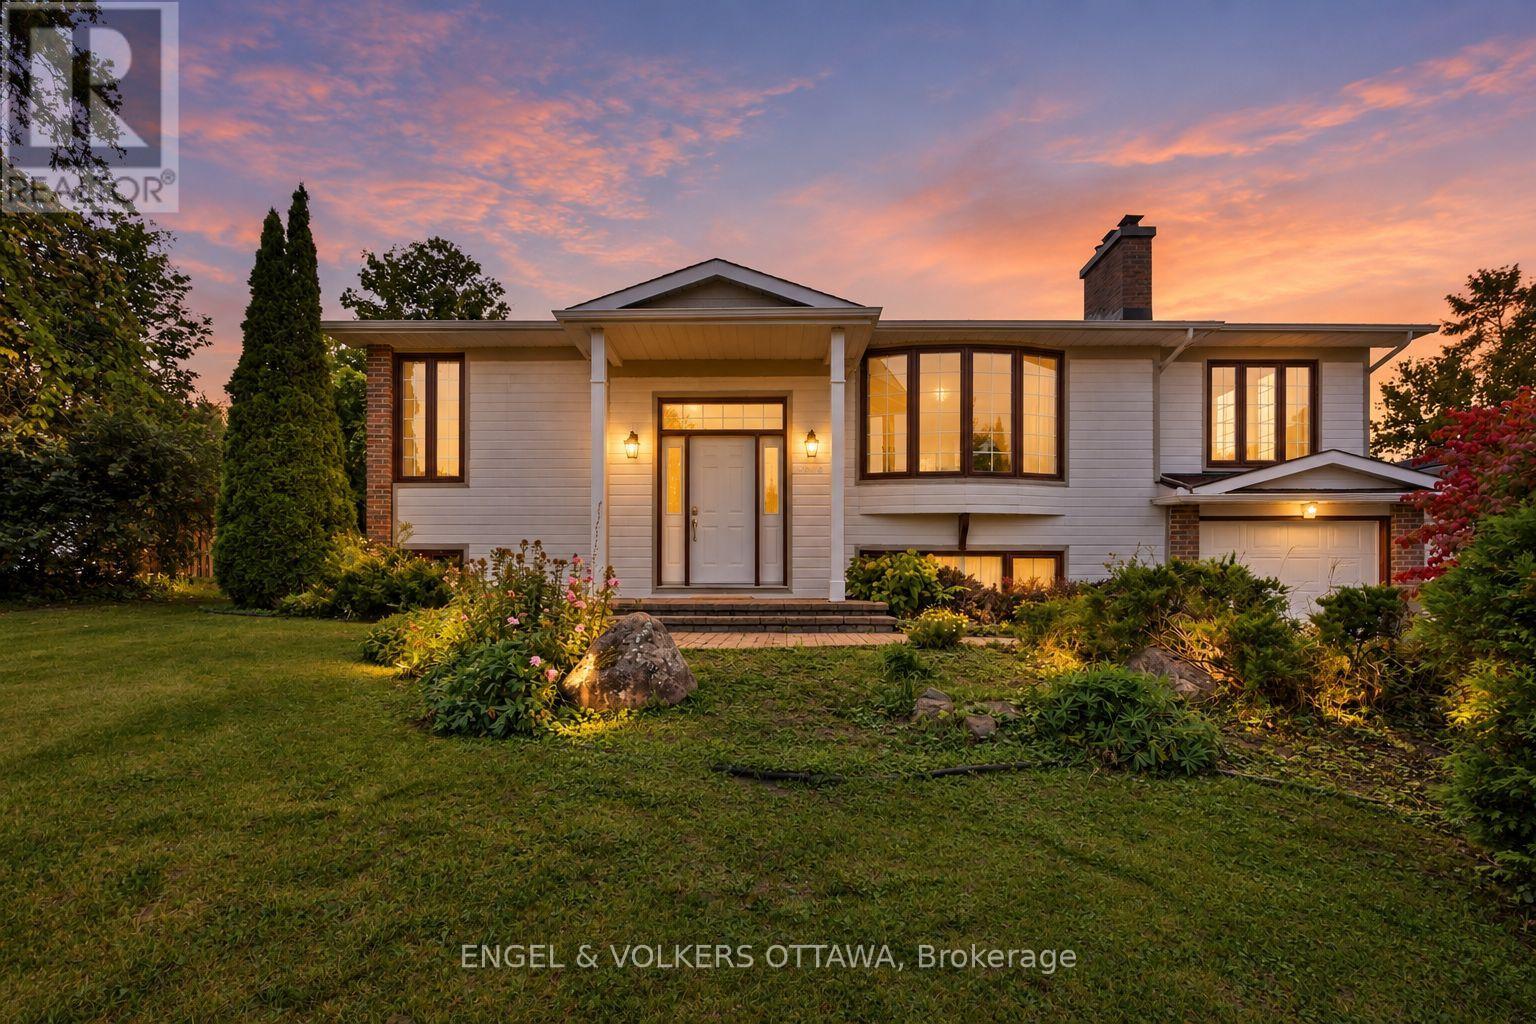
Welcome to 5293 McLean Crescent, a beautifully updated raised bungalow nestled in Manotick's desirable Long Island neighbourhood. Offering approximately 2,600 sq. ft. of living space with 3+2 bedrooms and 2 full bathrooms, this sun-filled home combines comfortable family living with exceptional versatility. Freshly painted throughout with new vinyl flooring, the home offers a bright, neutral backdrop ready for its next owners to make their own. The welcoming living room is highlighted by a new gas fireplace, creating the perfect gathering place for family movie nights, watching the big game, or enjoying Christmas morning by the fire. The spacious primary bedroom provides plenty of room to create your own private retreat, while two additional main-level bedrooms offer comfortable spaces for family, guests, or a home office. The lower level adds outstanding functionality with two additional bedrooms, a recreation room, flex space and a dedicated office with its own side-door entrance-ideal for working from home or those looking for added flexibility. Step outside to the expansive 614 sq. ft. rear deck, offering plenty of space for outdoor dining, entertaining, or unwinding in the hot tub at the end of the day. Set in a welcoming, family-friendly community just moments from the Rideau River, with convenient access to local parks, schools, amenities and everything Manotick Village has to offer, while also providing a short commute to both Barrhaven and Riverside South. 5293 McLean Crescent is a wonderful opportunity to call one of Manotick's most established neighbourhoods home. (id:49993)
Ottawa, Ontario
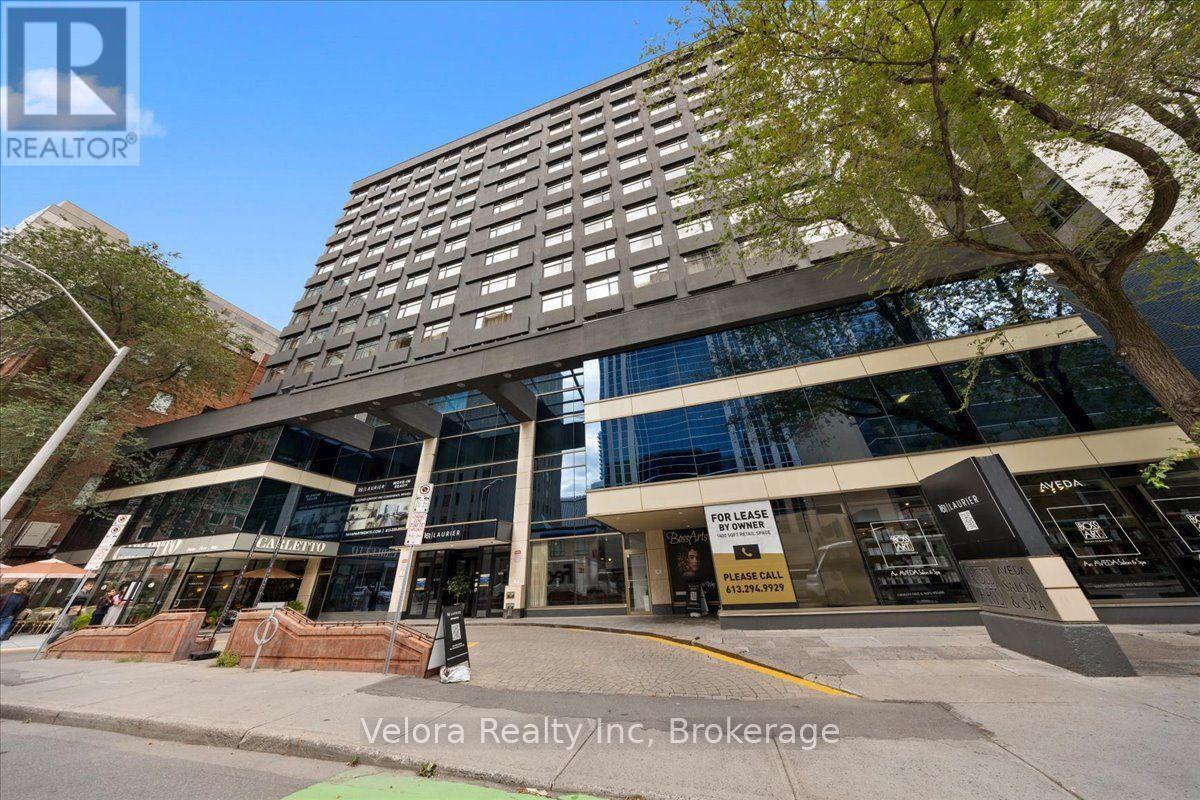
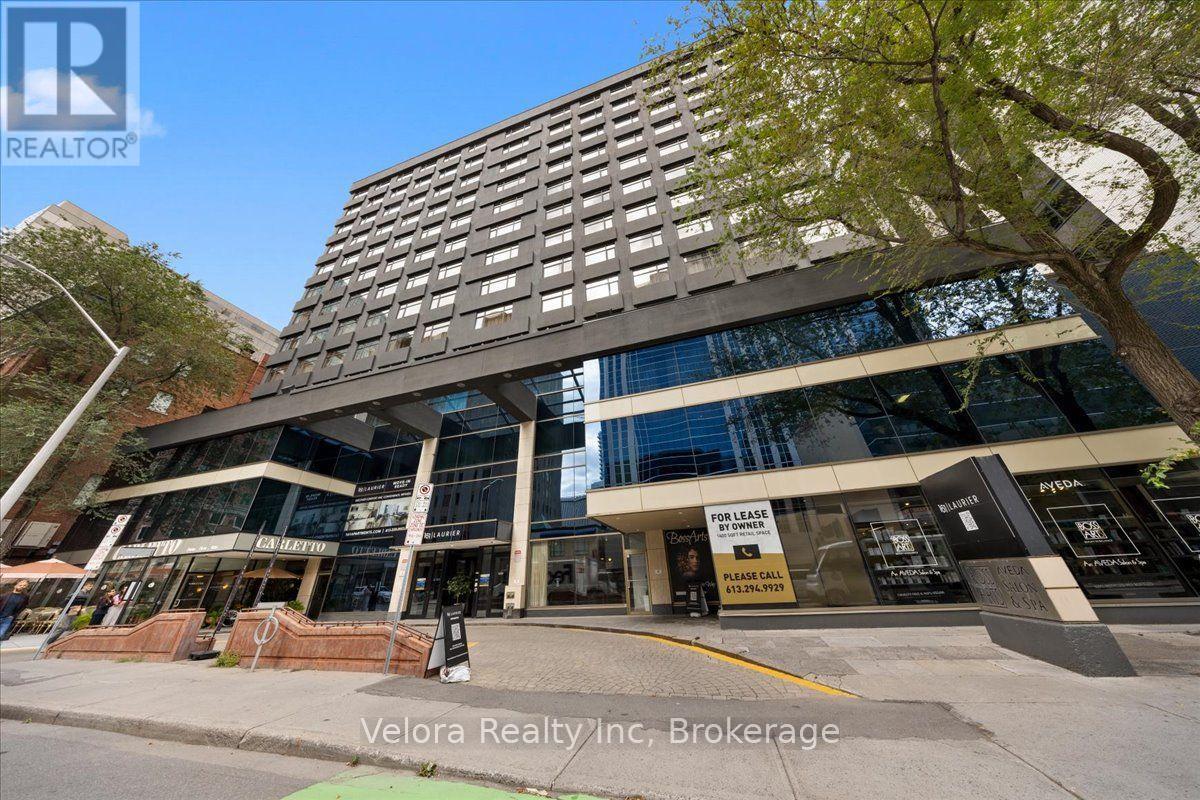
Welcome to 161 Laurier Avenue West, where modern urban living meets exceptional convenience in the heart of downtown Ottawa. Ideally situated in one of the city's most walkable locations, this newly renovated rental community offers a variety of move-in ready suites, including spacious one bedroom layouts, with flexible options available including unfurnished, partially furnished, or fully furnished suites that suit your lifestyle. Designed with both comfort and convenience in mind, residents enjoy complimentary laundry facilities on every floor along with an impressive collection of building amenities. Stay active in the newly renovated two-level fitness centre, work from home with ease from multiple co-working spaces throughout the building, or entertain and unwind in the building's inviting social and party spaces. The lifestyle extends well beyond your suite. Located just steps from Elgin Street and its popular restaurants, cafés, shops, and nightlife, 161 Laurier puts some of Ottawa's best dining and entertainment right outside your door. Confederation Park is just steps away at Laurier and Elgin, while the Rideau Canal offers beautiful pathways for walking, running, and cycling, along with one of Ottawa's most iconic seasonal attractions. Parliament Hill, the Rideau Centre, ByWard Market, University of Ottawa, National Arts Centre, government offices, public transit, and many of the city's major attractions are all within easy reach. Residents can also enjoy the convenience of Cocotte Bistro inside the building with an exclusive resident discount adding another perk to downtown living. Whether you're commuting to work, working remotely, exploring the city, or simply enjoying everything downtown Ottawa has to offer, 161 Laurier provides a lifestyle built around convenience, flexibility, and connection. Multiple units and layouts available. ***Photos are from another unit. (id:49993)
Ottawa, Ontario
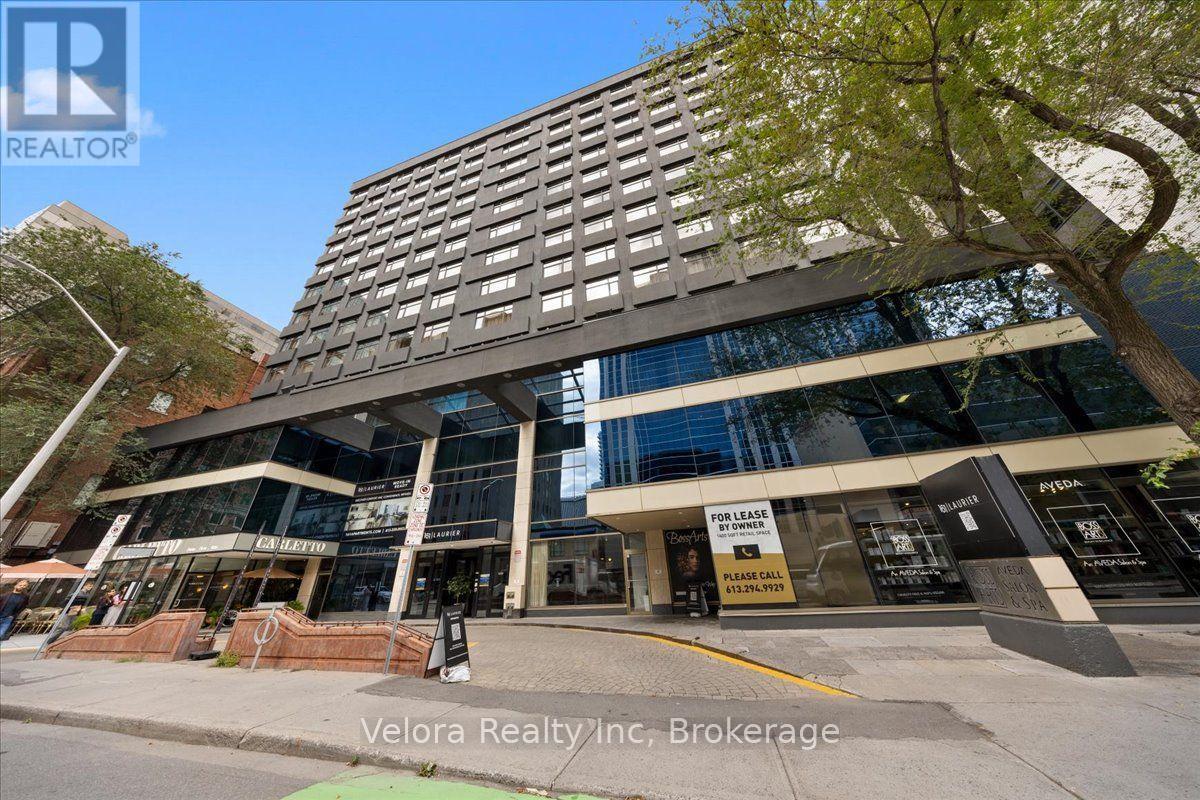
Welcome to 161 Laurier Avenue West, where modern urban living meets exceptional convenience in the heart of downtown Ottawa. Ideally situated in one of the city's most walkable locations, this newly renovated rental community offers a variety of move-in ready suites, including spacious one bedroom layouts, with flexible options available including unfurnished, partially furnished, or fully furnished suites that suit your lifestyle. Designed with both comfort and convenience in mind, residents enjoy complimentary laundry facilities on every floor along with an impressive collection of building amenities. Stay active in the newly renovated two-level fitness centre, work from home with ease from multiple co-working spaces throughout the building, or entertain and unwind in the building's inviting social and party spaces. The lifestyle extends well beyond your suite. Located just steps from Elgin Street and its popular restaurants, cafés, shops, and nightlife, 161 Laurier puts some of Ottawa's best dining and entertainment right outside your door. Confederation Park is just steps away at Laurier and Elgin, while the Rideau Canal offers beautiful pathways for walking, running, and cycling, along with one of Ottawa's most iconic seasonal attractions. Parliament Hill, the Rideau Centre, ByWard Market, University of Ottawa, National Arts Centre, government offices, public transit, and many of the city's major attractions are all within easy reach. Residents can also enjoy the convenience of Cocotte Bistro inside the building with an exclusive resident discount adding another perk to downtown living. Whether you're commuting to work, working remotely, exploring the city, or simply enjoying everything downtown Ottawa has to offer, 161 Laurier provides a lifestyle built around convenience, flexibility, and connection. Multiple units and layouts available. (id:49993)
Ottawa, Ontario
Welcome to 161 Laurier Avenue West, where modern urban living meets exceptional convenience in the heart of downtown Ottawa. Ideally situated in one of the city's most walkable locations, this newly renovated rental community offers a variety of move-in ready suites, including spacious one bedroom layouts, with flexible options available including unfurnished, partially furnished, or fully furnished suites that suit your lifestyle. Designed with both comfort and convenience in mind, residents enjoy complimentary laundry facilities on every floor along with an impressive collection of building amenities. Stay active in the newly renovated two-level fitness centre, work from home with ease from multiple co-working spaces throughout the building, or entertain and unwind in the building's inviting social and party spaces. The lifestyle extends well beyond your suite. Located just steps from Elgin Street and its popular restaurants, cafés, shops, and nightlife, 161 Laurier puts some of Ottawa's best dining and entertainment right outside your door. Confederation Park is just steps away at Laurier and Elgin, while the Rideau Canal offers beautiful pathways for walking, running, and cycling, along with one of Ottawa's most iconic seasonal attractions. Parliament Hill, the Rideau Centre, ByWard Market, University of Ottawa, National Arts Centre, government offices, public transit, and many of the city's major attractions are all within easy reach. Residents can also enjoy the convenience of Cocotte Bistro inside the building with an exclusive resident discount adding another perk to downtown living. Whether you're commuting to work, working remotely, exploring the city, or simply enjoying everything downtown Ottawa has to offer, 161 Laurier provides a lifestyle built around convenience, flexibility, and connection. Multiple units and layouts available. (id:49993)
Ottawa, Ontario
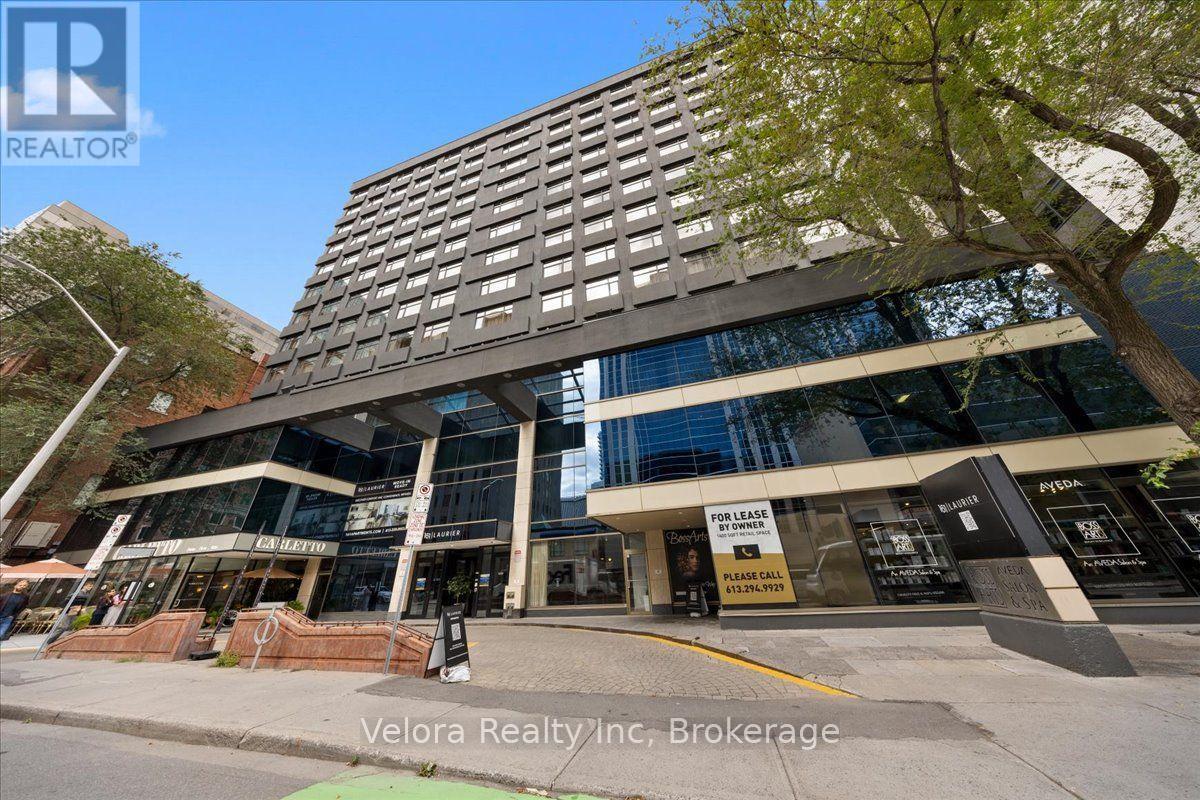
Welcome to 161 Laurier Avenue West, where modern urban living meets exceptional convenience in the heart of downtown Ottawa. Ideally situated in one of the city's most walkable locations, this newly renovated rental community offers a variety of move-in ready suites, including spacious one bedroom layouts, with flexible options available including unfurnished, partially furnished, or fully furnished suites that suit your lifestyle. Designed with both comfort and convenience in mind, residents enjoy complimentary laundry facilities on every floor along with an impressive collection of building amenities. Stay active in the newly renovated two-level fitness centre, work from home with ease from multiple co-working spaces throughout the building, or entertain and unwind in the building's inviting social and party spaces. The lifestyle extends well beyond your suite. Located just steps from Elgin Street and its popular restaurants, cafés, shops, and nightlife, 161 Laurier puts some of Ottawa's best dining and entertainment right outside your door. Confederation Park is just steps away at Laurier and Elgin, while the Rideau Canal offers beautiful pathways for walking, running, and cycling, along with one of Ottawa's most iconic seasonal attractions. Parliament Hill, the Rideau Centre, ByWard Market, University of Ottawa, National Arts Centre, government offices, public transit, and many of the city's major attractions are all within easy reach. Residents can also enjoy the convenience of Cocotte Bistro inside the building with an exclusive resident discount adding another perk to downtown living. Whether you're commuting to work, working remotely, exploring the city, or simply enjoying everything downtown Ottawa has to offer, 161 Laurier provides a lifestyle built around convenience, flexibility, and connection. Multiple units and layouts available. (id:49993)
Ottawa, Ontario
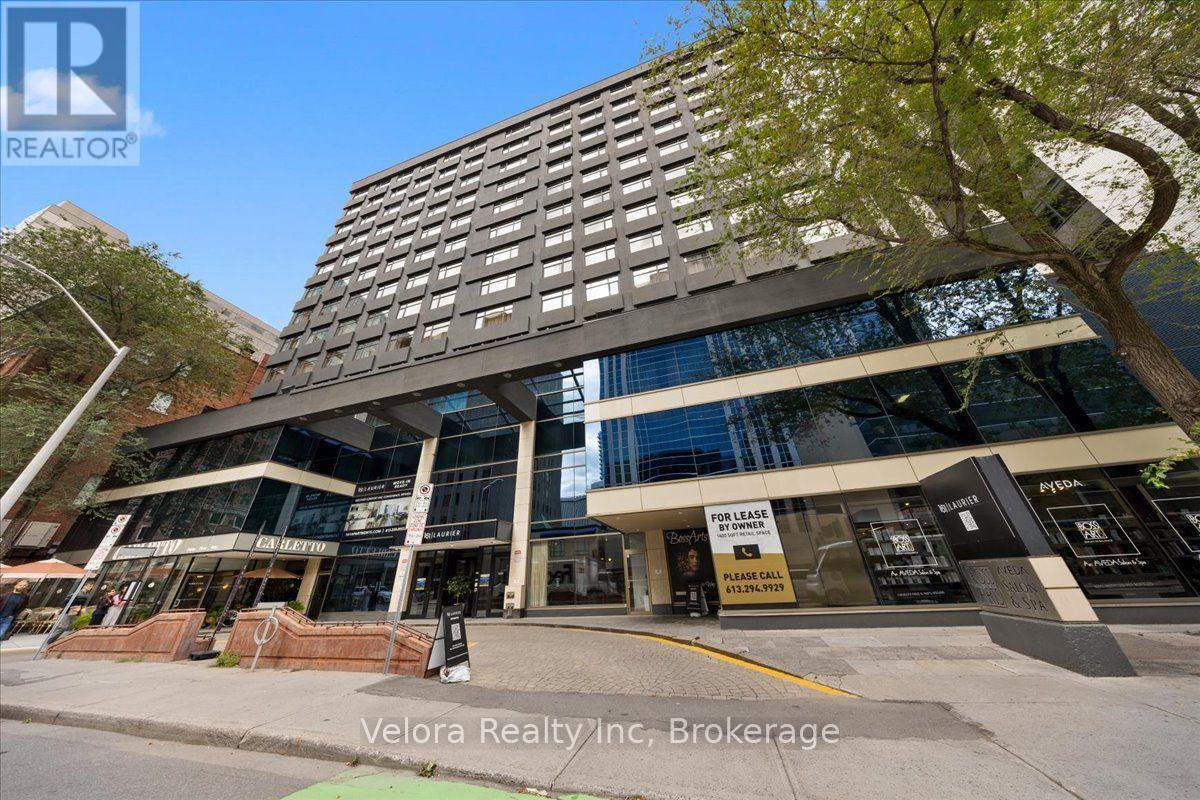
Welcome to 161 Laurier Avenue West, where modern urban living meets exceptional convenience in the heart of downtown Ottawa. Ideally situated in one of the city's most walkable locations, this newly renovated rental community offers a variety of move-in ready suites, including spacious one bedroom layouts, with flexible options available including unfurnished, partially furnished, or fully furnished suites that suit your lifestyle. Designed with both comfort and convenience in mind, residents enjoy complimentary laundry facilities on every floor along with an impressive collection of building amenities. Stay active in the newly renovated two-level fitness centre, work from home with ease from multiple co-working spaces throughout the building, or entertain and unwind in the building's inviting social and party spaces. The lifestyle extends well beyond your suite. Located just steps from Elgin Street and its popular restaurants, cafés, shops, and nightlife, 161 Laurier puts some of Ottawa's best dining and entertainment right outside your door. Confederation Park is just steps away at Laurier and Elgin, while the Rideau Canal offers beautiful pathways for walking, running, and cycling, along with one of Ottawa's most iconic seasonal attractions. Parliament Hill, the Rideau Centre, ByWard Market, University of Ottawa, National Arts Centre, government offices, public transit, and many of the city's major attractions are all within easy reach. Residents can also enjoy the convenience of Cocotte Bistro inside the building with an exclusive resident discount adding another perk to downtown living. Whether you're commuting to work, working remotely, exploring the city, or simply enjoying everything downtown Ottawa has to offer, 161 Laurier provides a lifestyle built around convenience, flexibility, and connection. Multiple units and layouts available. (id:49993)
Ottawa, Ontario
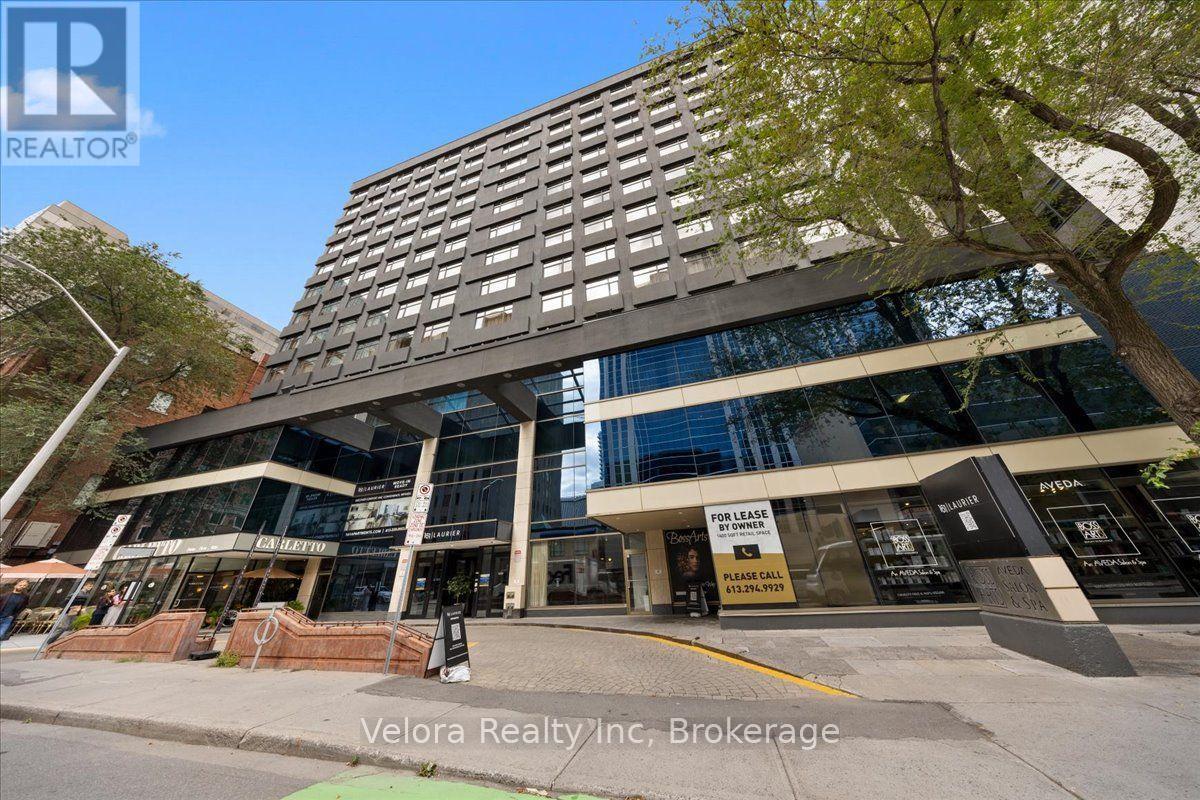
Welcome to 161 Laurier Avenue West, where modern urban living meets exceptional convenience in the heart of downtown Ottawa. Ideally situated in one of the city's most walkable locations, this newly renovated rental community offers a variety of move-in ready suites, including spacious one bedroom layouts, with flexible options available including unfurnished, partially furnished, or fully furnished suites that suit your lifestyle. Designed with both comfort and convenience in mind, residents enjoy complimentary laundry facilities on every floor along with an impressive collection of building amenities. Stay active in the newly renovated two-level fitness centre, work from home with ease from multiple co-working spaces throughout the building, or entertain and unwind in the building's inviting social and party spaces. The lifestyle extends well beyond your suite. Located just steps from Elgin Street and its popular restaurants, cafés, shops, and nightlife, 161 Laurier puts some of Ottawa's best dining and entertainment right outside your door. Confederation Park is just steps away at Laurier and Elgin, while the Rideau Canal offers beautiful pathways for walking, running, and cycling, along with one of Ottawa's most iconic seasonal attractions. Parliament Hill, the Rideau Centre, ByWard Market, University of Ottawa, National Arts Centre, government offices, public transit, and many of the city's major attractions are all within easy reach. Residents can also enjoy the convenience of Cocotte Bistro inside the building with an exclusive resident discount adding another perk to downtown living. Whether you're commuting to work, working remotely, exploring the city, or simply enjoying everything downtown Ottawa has to offer, 161 Laurier provides a lifestyle built around convenience, flexibility, and connection. Multiple units and layouts available. (id:49993)
Ottawa, Ontario
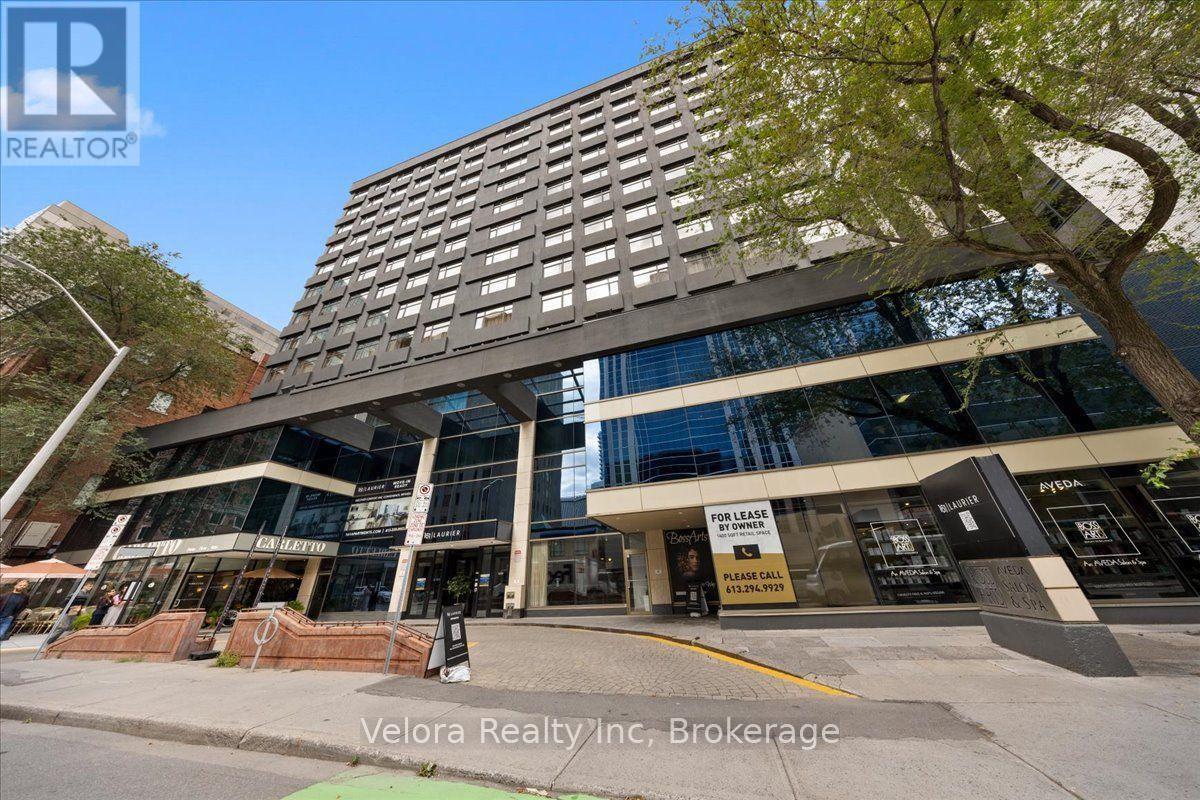
Welcome to 161 Laurier Avenue West, where modern urban living meets exceptional convenience in the heart of downtown Ottawa. Ideally situated in one of the city's most walkable locations, this newly renovated rental community offers a variety of move-in ready suites, including spacious one bedroom layouts, with flexible options available including unfurnished, partially furnished, or fully furnished suites that suit your lifestyle. Designed with both comfort and convenience in mind, residents enjoy complimentary laundry facilities on every floor along with an impressive collection of building amenities. Stay active in the newly renovated two-level fitness centre, work from home with ease from multiple co-working spaces throughout the building, or entertain and unwind in the building's inviting social and party spaces. The lifestyle extends well beyond your suite. Located just steps from Elgin Street and its popular restaurants, cafés, shops, and nightlife, 161 Laurier puts some of Ottawa's best dining and entertainment right outside your door. Confederation Park is just steps away at Laurier and Elgin, while the Rideau Canal offers beautiful pathways for walking, running, and cycling, along with one of Ottawa's most iconic seasonal attractions. Parliament Hill, the Rideau Centre, ByWard Market, University of Ottawa, National Arts Centre, government offices, public transit, and many of the city's major attractions are all within easy reach. Residents can also enjoy the convenience of Cocotte Bistro inside the building with an exclusive resident discount adding another perk to downtown living. Whether you're commuting to work, working remotely, exploring the city, or simply enjoying everything downtown Ottawa has to offer, 161 Laurier provides a lifestyle built around convenience, flexibility, and connection. Multiple units and layouts available. (id:49993)
Ottawa, Ontario
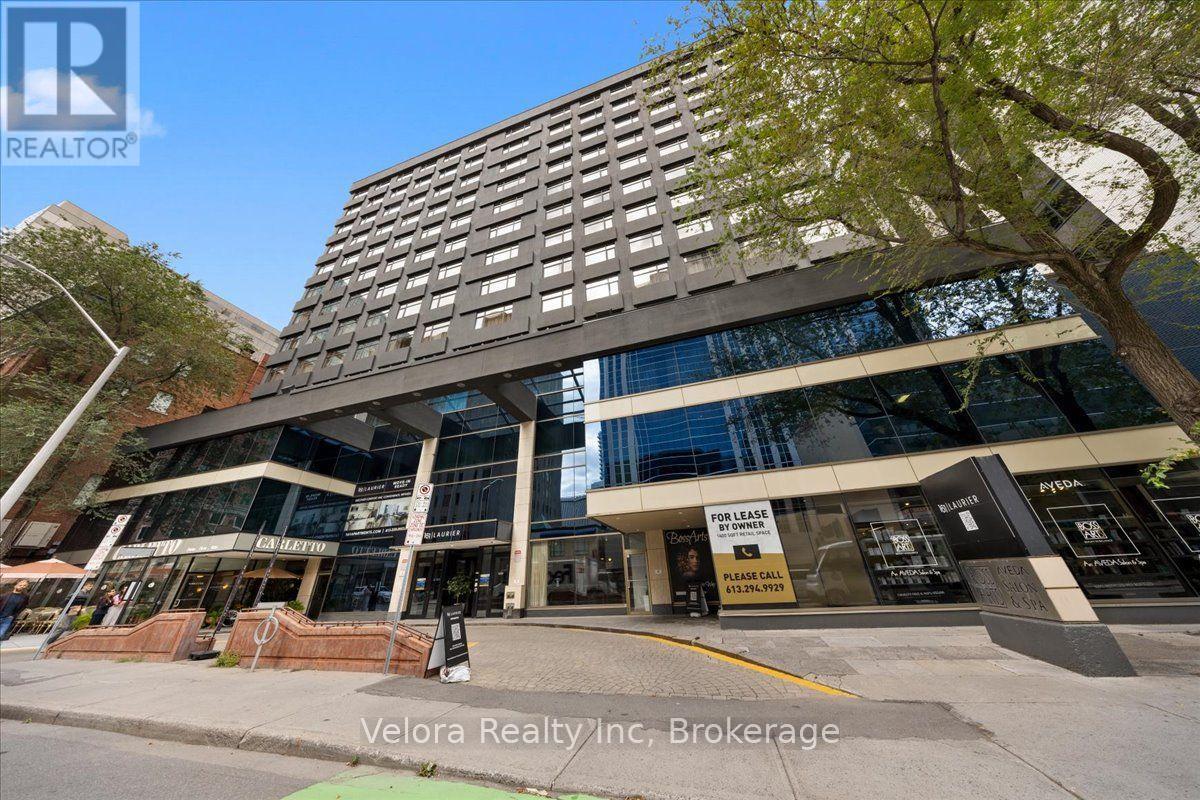
Welcome to 161 Laurier Avenue West, where modern urban living meets exceptional convenience in the heart of downtown Ottawa. Ideally situated in one of the city's most walkable locations, this newly renovated rental community offers a variety of move-in ready suites, including spacious one bedroom layouts, with flexible options available including unfurnished, partially furnished, or fully furnished suites that suit your lifestyle. Designed with both comfort and convenience in mind, residents enjoy complimentary laundry facilities on every floor along with an impressive collection of building amenities. Stay active in the newly renovated two-level fitness centre, work from home with ease from multiple co-working spaces throughout the building, or entertain and unwind in the building's inviting social and party spaces. The lifestyle extends well beyond your suite. Located just steps from Elgin Street and its popular restaurants, cafés, shops, and nightlife, 161 Laurier puts some of Ottawa's best dining and entertainment right outside your door. Confederation Park is just steps away at Laurier and Elgin, while the Rideau Canal offers beautiful pathways for walking, running, and cycling, along with one of Ottawa's most iconic seasonal attractions. Parliament Hill, the Rideau Centre, ByWard Market, University of Ottawa, National Arts Centre, government offices, public transit, and many of the city's major attractions are all within easy reach. Residents can also enjoy the convenience of Cocotte Bistro inside the building with an exclusive resident discount adding another perk to downtown living. Whether you're commuting to work, working remotely, exploring the city, or simply enjoying everything downtown Ottawa has to offer, 161 Laurier provides a lifestyle built around convenience, flexibility, and connection. Multiple units and layouts available (id:49993)

Ottawa, Ontario
Exceptional value at Second Avenue West! PH18 offers a rarely available 940 sq. ft. of living space-larger than many units in the building-with 2 bedrooms, 2 full bathrooms and a desirable split-bedroom layout. This bright top-floor penthouse features an open-concept living/dining area, spacious primary bedroom with walk-in closet and ensuite, and a 74 sq. ft. private balcony with gas BBQ hookup. Includes underground parking plus a storage locker conveniently located directly behind the parking spot. Quality Domicile construction in an unbeatable location near Dow's Lake, the Glebe, Little Italy and Carleton University. 940 sq. ft. + 2 beds + 2 baths + parking + locker at $499,000 - a must-see! (id:49993)

Ottawa, Ontario
Available immediately! Set in a quiet, family-friendly Ottawa neighbourhood, this 3-bedroom, 2-bathroom bungalow offers comfortable living with plenty of space inside and out. The bright main level features hardwood flooring and spacious living and dining areas, providing a welcoming setting for relaxing and entertaining. A partially finished basement offers versatile additional space, along with a laundry area. Enjoy the convenience of a detached garage and a large backyard featuring an in-ground pool enclosed by a fence. The pool is currently not in service; please inquire about the possibility of reopening it. With parks, schools, shopping, public transit, and everyday amenities nearby, this charming home offers both space and convenience in an established neighbourhood. A completed rental application, credit check, income verification, and identification must accompany the Agreement to Lease. (id:49993)
Ottawa, Ontario
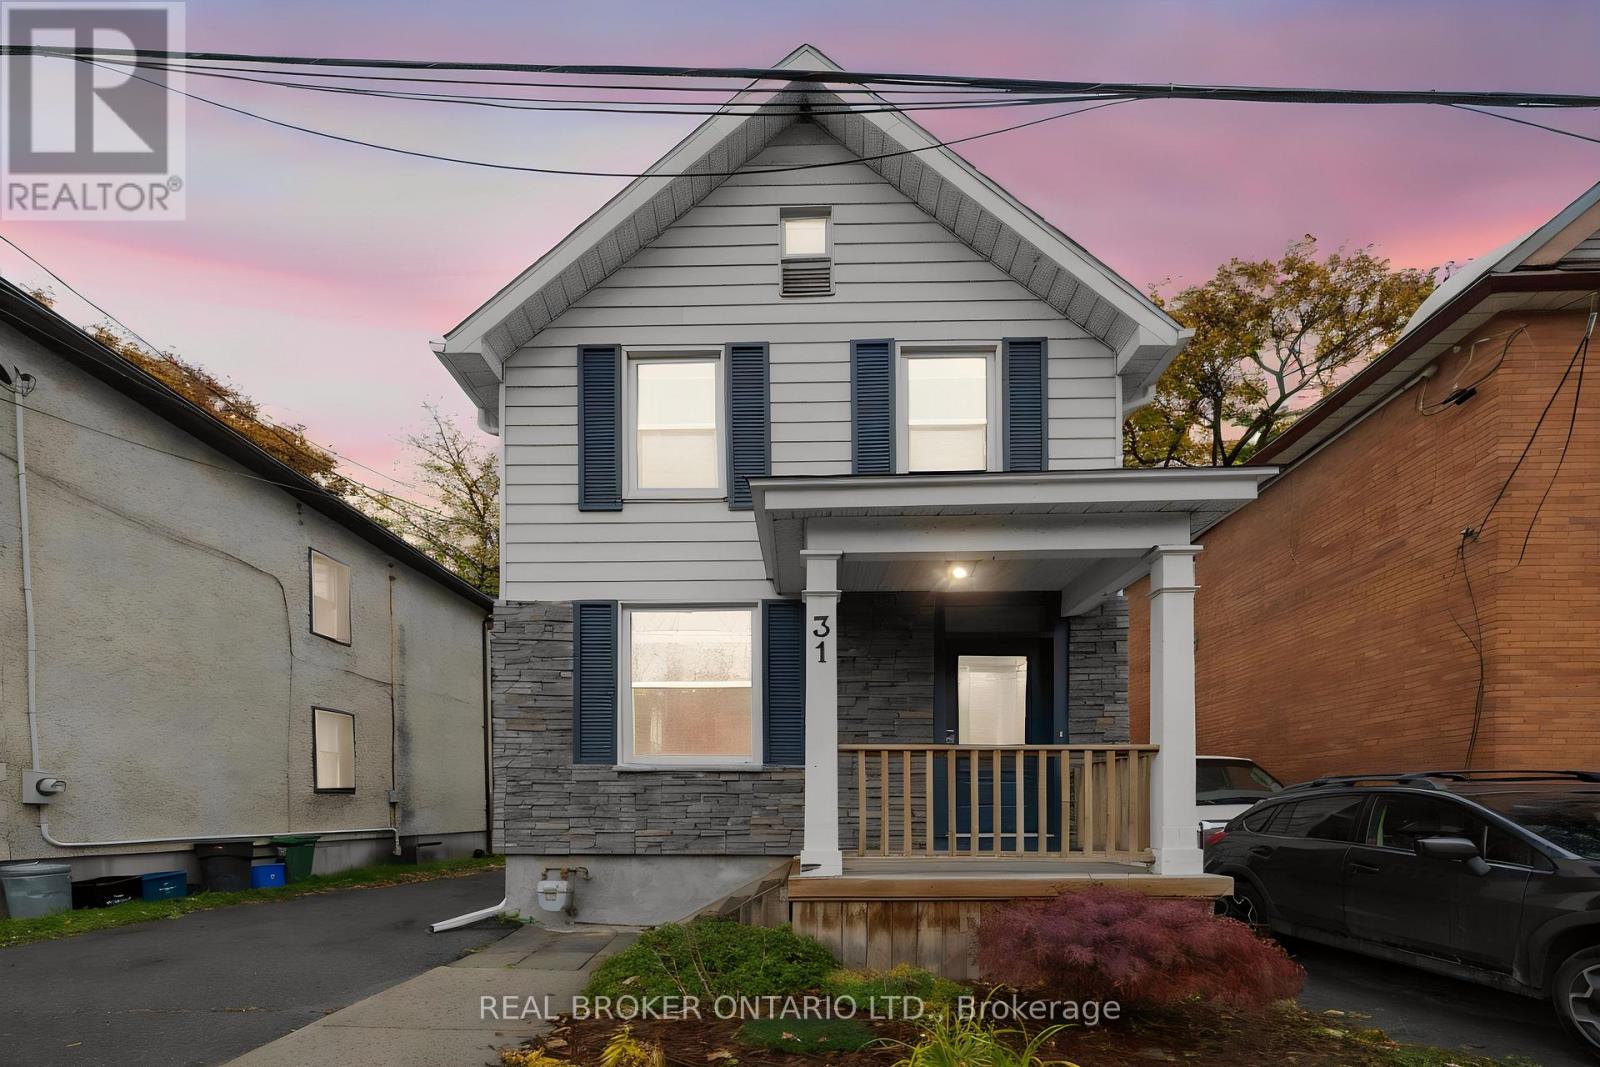
Welcome to 31 Westmount Avenue, a move-in ready detached home tucked away on a cul-de-sac in the heart of Hintonburg. This charming 3 bedroom home combines character, thoughtful updates and everyday practicality. You're within walking distance of the Parkdale Farmers' Market, the shops, cafés and restaurants of Hintonburg and Wellington West, and the Civic Hospital. Enjoy the neighbourhood lifestyle with a short stroll to Heartbreakers Pizza, then follow it up with a sweet treat from the beloved Merry Dairy. Hardwood floors run throughout the home. The inviting living room is anchored by a beautiful gas fireplace with a stone surround. The updated eat-in kitchen features white cabinetry, quartz countertops, stainless steel appliances and peninsula seating. A bright rear dining area opens directly to the back deck, making it easy to entertain and enjoy the outdoors. Upstairs you'll find three bedrooms and an updated full bathroom. The unfinished basement offers laundry, storage and workshop space, with a new washer and dryer added in 2024. Outside, the fully fenced backyard with new cedar fencing is perfect for kids and pets, and there's a custom-built storage shed completed in 2024. The private driveway fits up to three vehicles. Recent updates include a new asphalt shingle roof with updated OSB decking (2023), cedar fencing, a custom front door with transom window, central air and an ecobee smart thermostat. With quick access to Highway 417 and a highly walkable urban location, this well-kept home is ready for its next owners. (id:49993)
Ottawa, Ontario
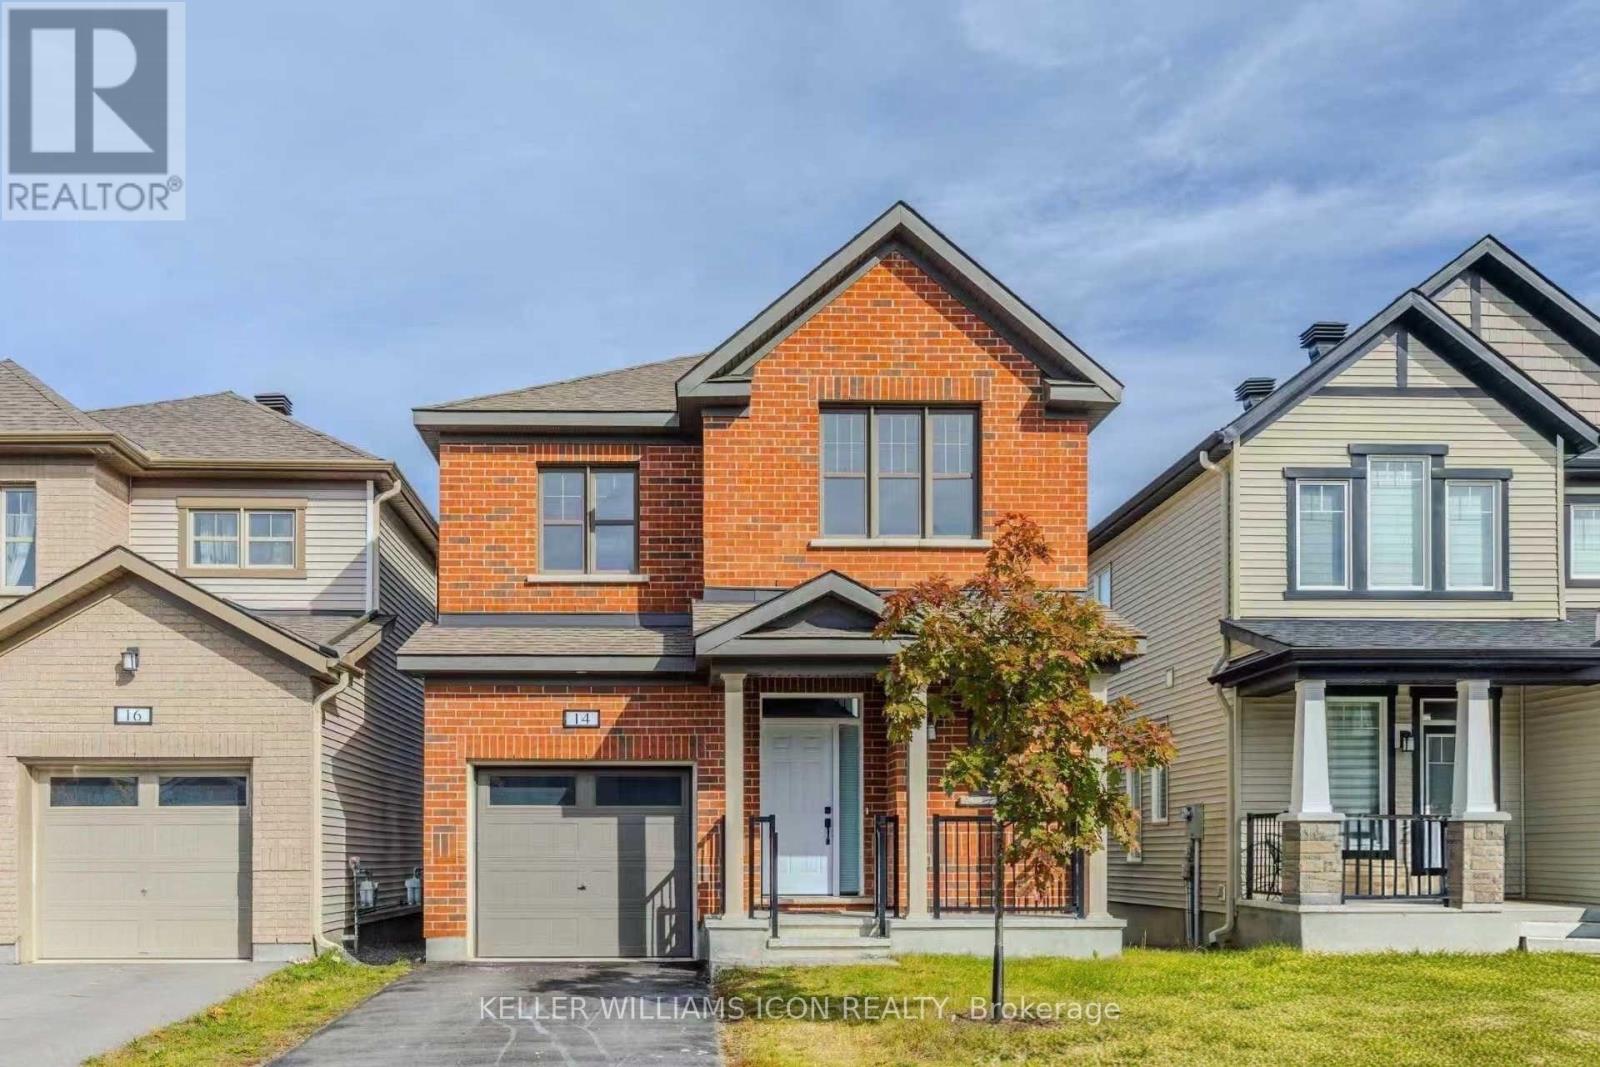
Discover this beautifully upgraded, move-in-ready Mattamy home, offering over 2,100 sq. ft. of above-grade living space on a premium lot with a bright lookout basement, nestled on a quiet street. Featuring 9-foot ceilings, brand-new main-floor flooring, and an elegant open-concept layout, this home seamlessly blends style and functionality. The gourmet kitchen boasts granite countertops, upgraded cabinetry, pot lights, a breakfast bar, and an additional pantry. The second floor features four spacious bedrooms, newly renovated bathrooms with a brand-new shower and bathtub, convenient second-floor laundry, and a luxurious primary suite complete with a walk-in closet and upgraded ensuite. Additional highlights include oversized basement windows and an extra-long garage measuring approximately 10' x 20'. Ideally located close to schools, parks, and a wide range of amenities, this exceptional home offers the perfect blend of modern upgrades, everyday comfort, and convenience for family living! (id:49993)
Ottawa, Ontario
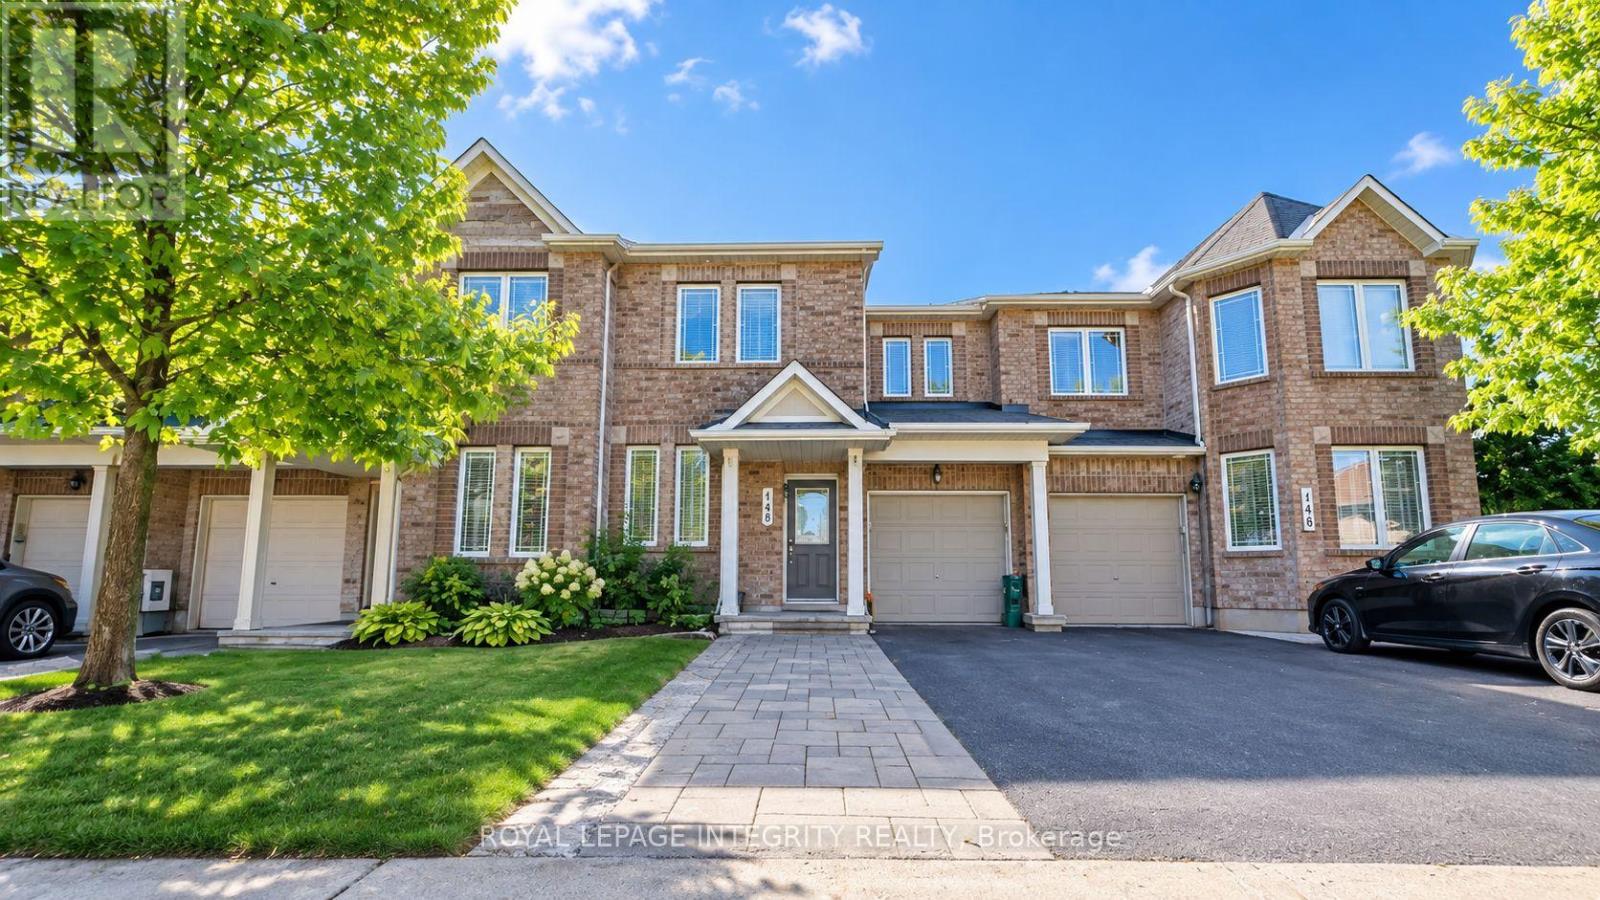
3-bedroom + 1 DEN. Welcome to 148 Grovemont Drive, a bright, spacious, and beautifully maintained CARPET-FREE townhouse in a convenient and family-friendly community. Ideally located close to shopping, restaurants, schools, parks, and everyday amenities.The main floor features a welcoming foyer, a dedicated office, and a bright open-concept living and dining area. The modern kitchen is equipped with stainless steel appliances, ample cabinetry, a generous centre island, quartz countertops, and a stylish tile backsplash, offering plenty of space for everyday living and entertaining.Upstairs, the spacious primary bedroom features a walk-in closet and private ensuite, while two additional well-proportioned bedrooms provide flexibility for family, guests, or a home office. The finished basement offers additional living space with a recreation area, laundry, and ample storage.Step outside to enjoy the fully fenced backyard, perfect for relaxing or outdoor activities. A single-car garage and 3-car driveway provide convenient parking. Easy access to major roads, shopping, schools, parks, and public transit makes this an excellent place to call home. Monthly Rent: $2,700/month + utilities. Tenant Pays: Cable, phone, internet, heat, hydro, water and hot water heater. Tenants Responsibilities: Furnace filter replacement (3 times per year), lawn maintenance, and snow removal for the driveway and walkways. First and last month's rent required as a deposit ($5,400). (id:49993)
Ottawa, Ontario
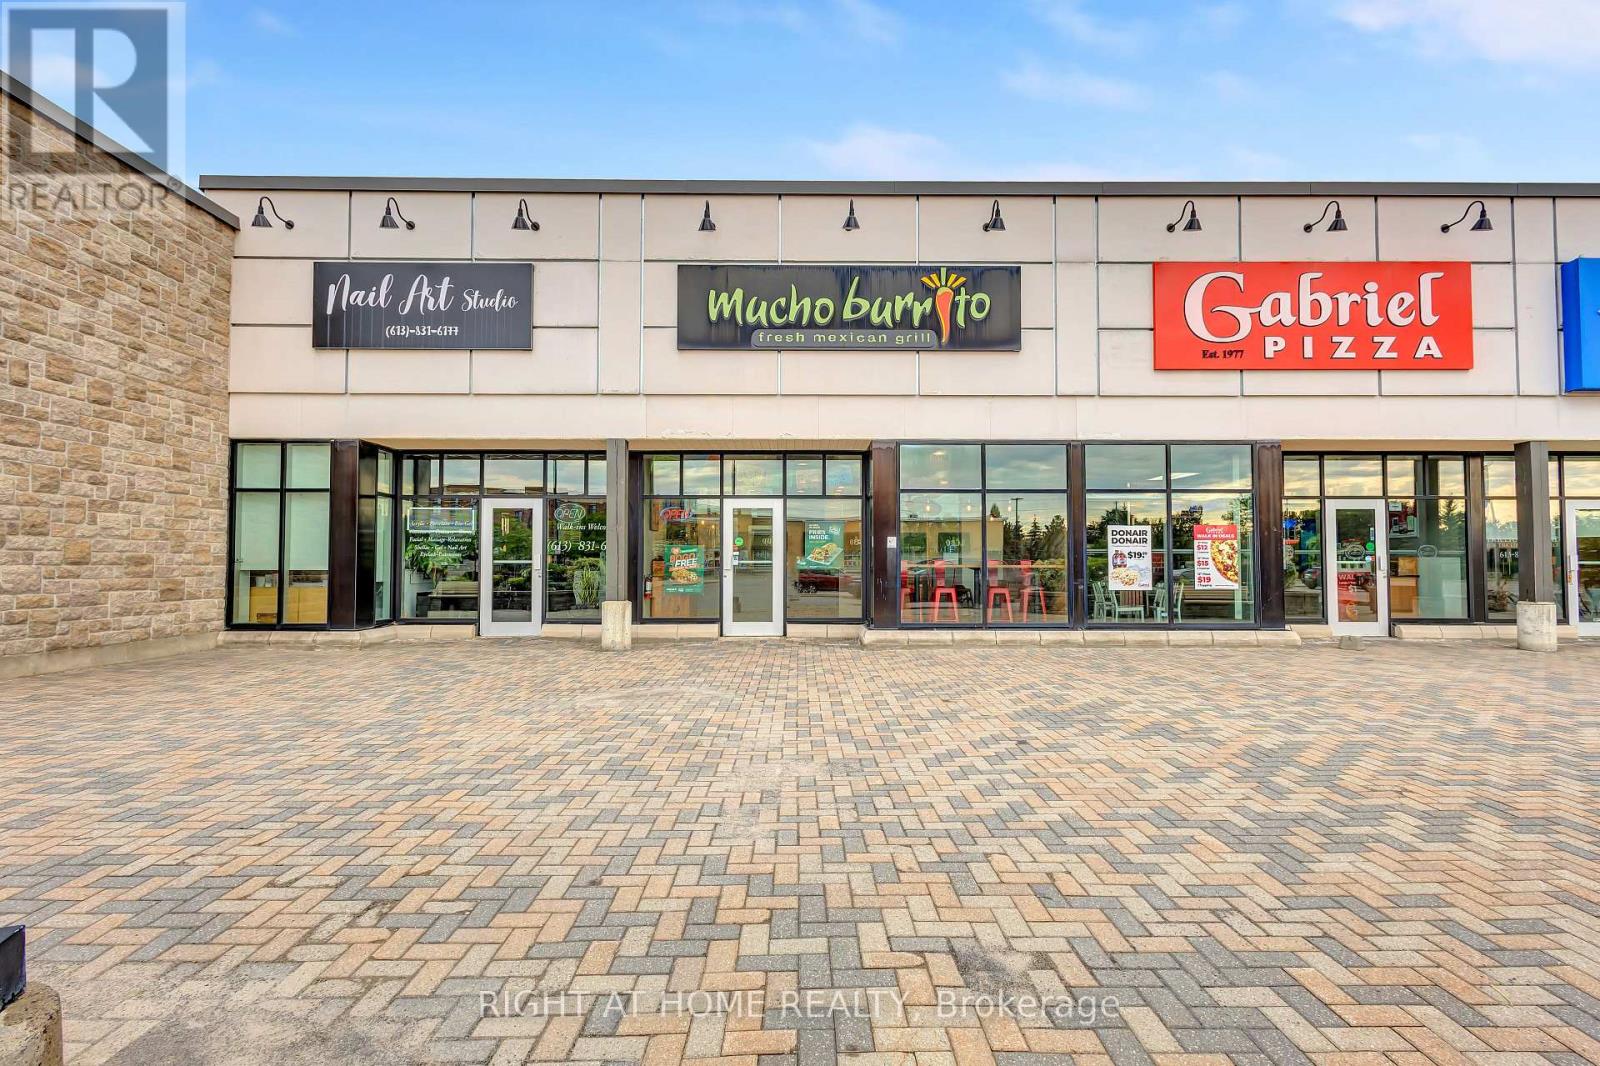
Burrito franchise in the heart of Stittsville, positioned in a busy, high-traffic location with excellent visibility and accessibility. This modern fast-casual restaurant is beautifully maintained and features a bright, clean, and contemporary interior designed to provide an inviting experience for both dine-in and takeout customers.The restaurant features Mucho Burrito's signature open-concept service counter, allowing customers to watch their meals being freshly prepared while choosing from a wide selection of toppings and ingredients. The front service area is thoughtfully designed for quick, efficient customer flow and smooth operations during busy periods.The well-equipped commercial kitchen offers an efficient layout designed to support high-volume service, with extensive refrigeration and freezer capacity, ample preparation areas, and generous storage throughout the back-of-house. Dedicated wash-up and clean-up areas are spacious and well organized, supporting efficient daily operations and high cleanliness standards.With strong brand recognition, an established franchise system, a functional turnkey setup, and a desirable Stittsville location, this is an exciting opportunity for an owner-operator or investor looking to acquire an established restaurant business without starting from scratch. Step in and take advantage of an existing operation with the infrastructure already in place. (id:49993)
Ottawa, Ontario
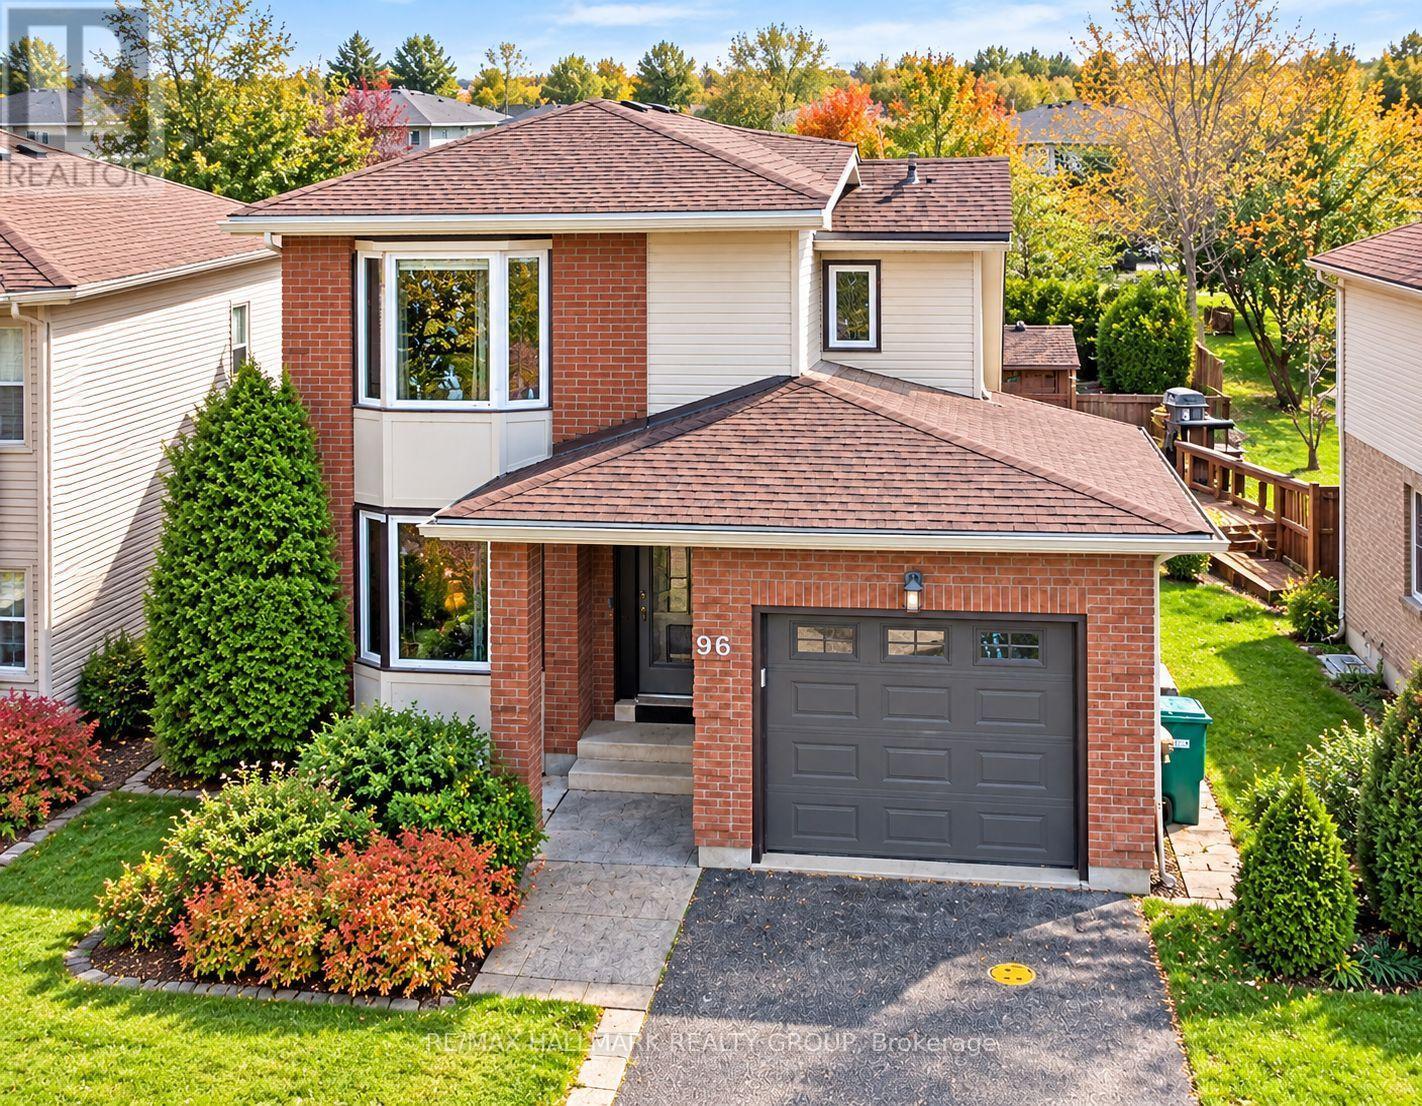
Move-in ready classic detached home with major updates, 48.6-ft frontage, a private driveway and a bathroom on every floor! Discover the advantages of Pheasant Run, an established Barrhaven neighbourhood bordering Cedarview Road and Jockvale Road, close to parks, Cedarview Public School, churches, a synagogue and more! This home has important recent improvements that can help reduce concerns about future maintenance. Highlights include an updated kitchen and bathrooms, furnace replaced in 2023, roof shingles (2018), check valves (2023), stove (2024), an owned tankless hot water system and beautifully maintained hardwood flooring. This welcoming 3-bedroom detached home offers a desirable combination of space, privacy and functionality, with a finished basement and separate living, dining and family areas on the main floor, ideal for those who appreciate dedicated rooms for relaxing, entertaining or working from home. The renovated eat-in kitchen features maple cabinetry, a stylish backsplash and generous storage. A bright bay window and wood-burning fireplace add warmth and character. Upstairs, the primary bedroom offers two closets and a private ensuite, complemented by two additional bedrooms and a full main bathroom. The finished basement provides additional recreation space and a convenient powder room. Outside, enjoy a generous 48.6-ft-wide lot, mature landscaping, roses lining the driveway, a private backyard with a large entertaining deck, newer fencing and a storage shed. Additional improvements include upstairs bathroom flooring (2025) and basement updates (2024). Conveniently located near Costco, Walter Baker Sports Centre, schools, parks, shopping, restaurants and public transit, with access to Highways 416 and 417. A wonderful opportunity to own a well-maintained detached home with significant improvements already completed! (id:49993)
Ottawa, Ontario
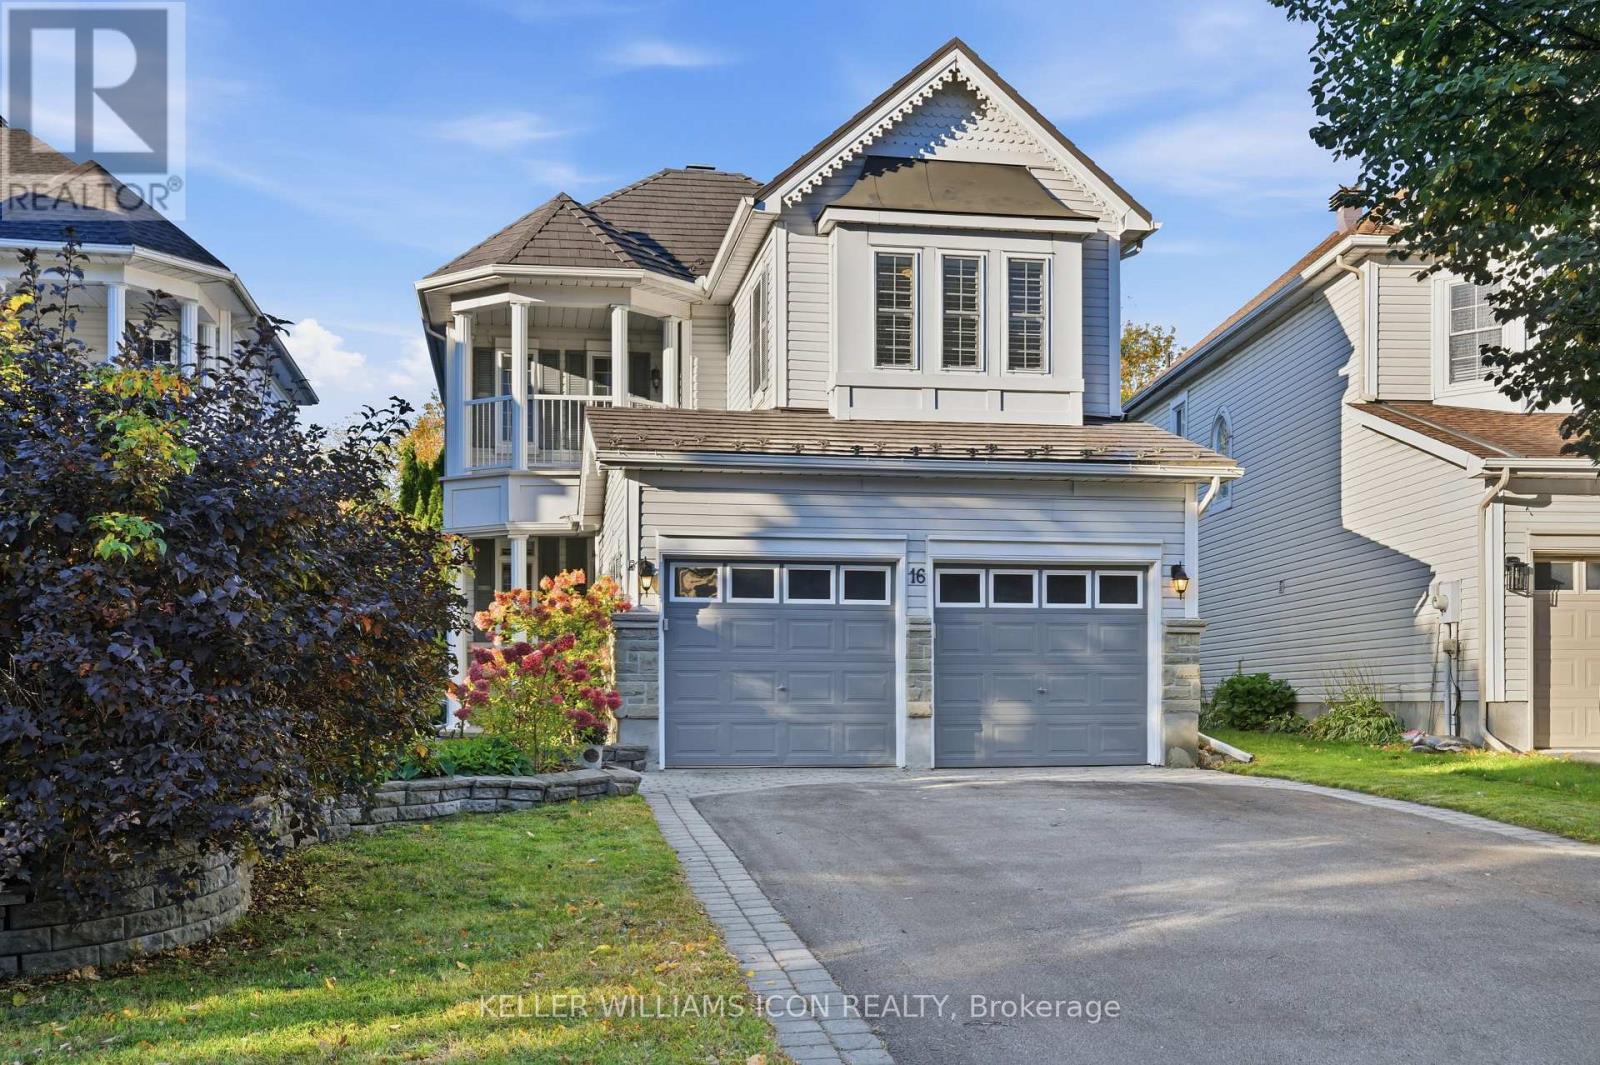
Welcome to this exceptional detached home in the prestigious Kanata Lakes community! Set on an impressive 182-foot-deep lot, this property boasts a beautifully landscaped backyard with mature trees, a stunning waterfall, and a charming swing-your own private park right at home! Featuring 3 bedrooms, 4 bathrooms, a double garage, and a covered deck, this home offers the perfect blend of elegance, comfort, and functionality. The main level showcases the best of both worlds, with a formal living and dining area on one side and an inviting open-concept kitchen and family room on the other. The upgraded kitchen features quartz countertops, a large island with ample seating, an undermount sink, abundant cabinetry, and stainless steel appliances. The bright family room impresses with soaring ceilings and a dramatic wall of windows overlooking the spectacular backyard. Upstairs, discover three generously sized bedrooms, including a spacious primary bedroom with a walk-in closet and a 4-piece ensuite. The upper level also features two other bedrooms, another full bathroom, a convenient laundry room, and a private balcony. The fully finished basement offers versatile additional living space, complete with a 3-piece bathroom-ideal for a recreation room, home office, fitness area, or children's playroom. The layout also offers potential for a fourth bedroom, subject to applicable requirements and verification that the window meets egress requirements. Ideally located near top-ranked schools, including W. Erskine Johnstone, Stephen Leacock, Earl of March Secondary School, Georges Vanier, and All Saints, as well as Kanata Centrum, grocery stores, Kanata's High-Tech Park, and Tanger Outlets. Roof replaced in 2011 with a 50-year warranty, rear windows updated in 2018, and an owned tankless hot water heater installed in 2025. In 2026, the home was refreshed with new carpeting, select modern light fixtures, and fresh paint throughout. Basement and one bedroom are virtually staged. (id:49993)
Ottawa, Ontario
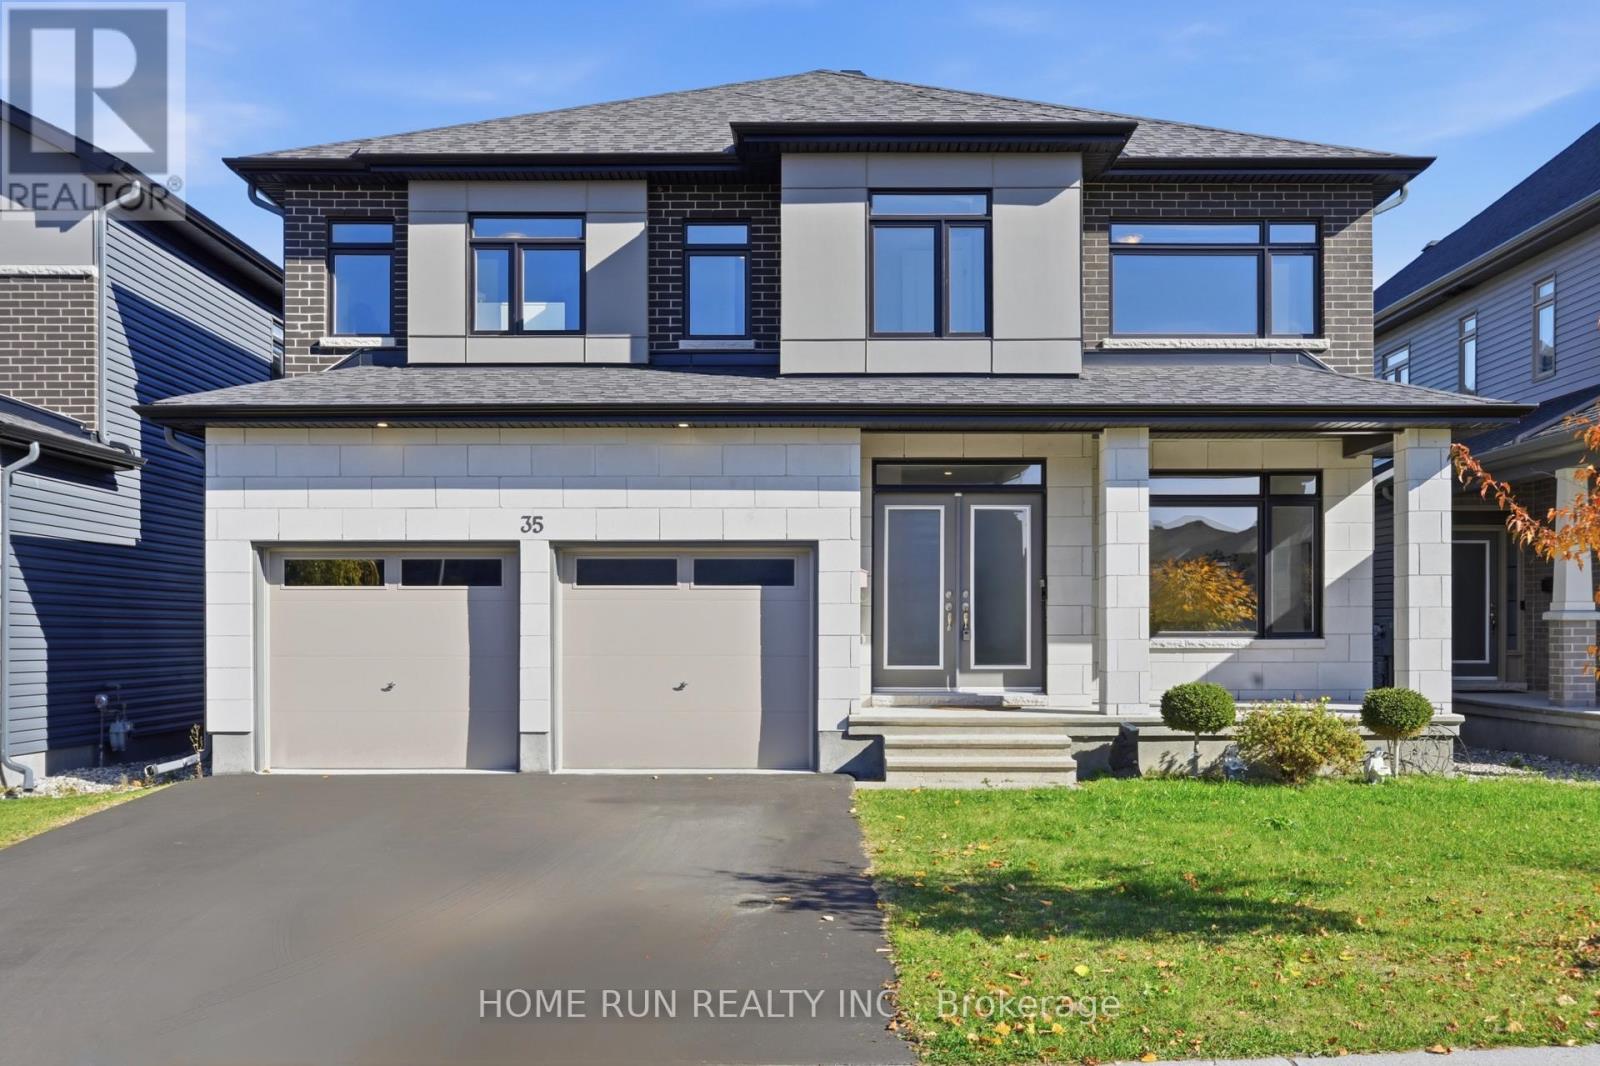
NO BACK NEIGHBOURS! Backing to green field! Magnificent and beautifully maintained, a truly special home for a MULT-GENERATIONAL FAMILY. Offering over 4,200 sq ft. of the living space. Features 6 bedrooms above ground, 3.5 baths and Office. Extensive upgrades fts 9 ft ceilings on main floor. The focal point of the main lvl is the breathtaking 18ft high-ceiling open to above living Rm. The Chefs kitchen which extended cabinets all the way to the backyard patio. S.S appliances & stunning extra-long waterfall quartz large Island with breakfast bar. Plus a sun-filled family room with a double-sided fireplace. The main-floor bedroom offers excellent flexibility for a multi-generational family. The nearby bathroom has the potential to be converted into a full bathroom. MudRM & laundry RM are also on the main lvl & direct access to the garage & basement. The spacious second level features 5 bedrooms, including a luxurious primary suite with a 5-piece ensuite and HUGE walk-in closet. 2nd floor fts 5 BEDS & 1 Ensuite, 1 FULL bath & Jack & Jill Bath. The luxury Spa-like 5PC primary suite, comes with free standing tub & huge WIC. The finished basement provides a large recreation area. Rough-in bathroom is ready. Enjoy exceptional privacy with no rear neighbours and a beautiful view of the school's green space. Walking distance to schools, parks, shopping. Transportation and the LRT station are also nearby. (id:49993)
Ottawa, Ontario
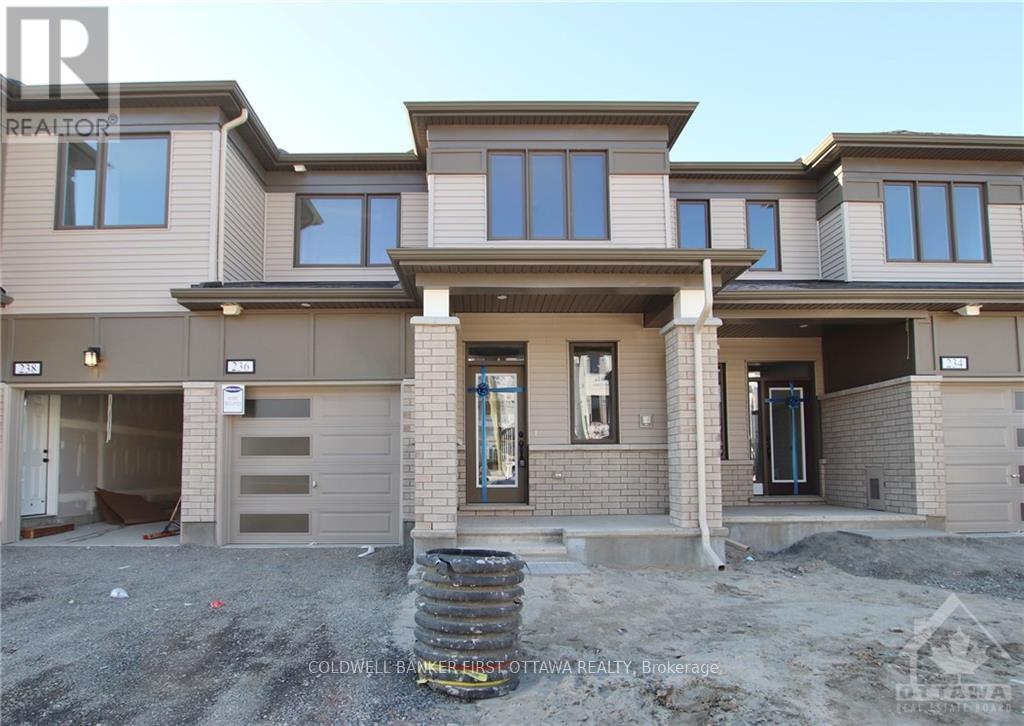
BRAND NEW! 3 bedroom 3 bathroom open concept gem in new community of Half Moon Bay. Sensational, open concept floor plan. Chef'skitchen with granite countertops, breakfast bar, loads of cabinetry spaces with stainless steel appliances. Beautiful finishes throughout withdesigner touches everywhere. Short distance to Costco, shopping, restaurants and more! Completed rental application, proof of employment/pay stub, and credit score requirement. No pets, no smoking, no roommates. (id:49993)
Ottawa, Ontario
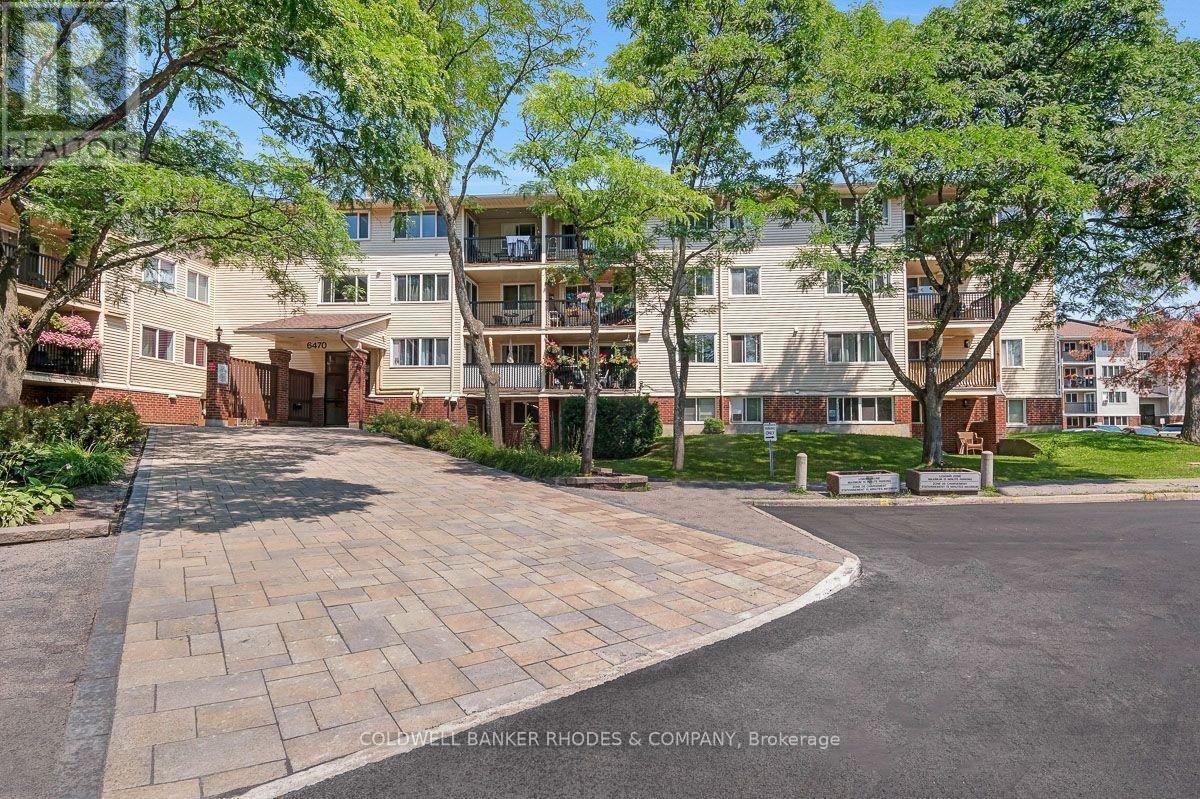
Affordable Top-Floor Living in a Fantastic Location! Welcome to Unit 414 at 6470 Bilberry Drive, a spacious 2-bedroom, 2-bathroom condominium offering comfort, convenience, and exceptional value in a desirable, well-maintained building. Situated on the top floor with no neighbours above, this inviting unit provides added peace and privacy in a quiet residential setting. The functional layout offers comfortable living and dining spaces, two generously sized bedrooms, a full bathroom, and a convenient powder room. Step outside onto your private balcony, the perfect spot to enjoy your morning coffee or relax at the end of the day. Additional features include one parking space and elevator access for added convenience. Ideally located close to shopping, restaurants, parks, walking trails, public transportation, and everyday amenities, this property offers easy access to everything you need while enjoying the benefits of a peaceful neighbourhood. Whether you're a first-time buyer, downsizer, or investor, this affordable condominium presents a fantastic opportunity to enjoy low-maintenance living in a great location. An excellent combination of space, convenience, and value! (id:49993)
Russell, Ontario
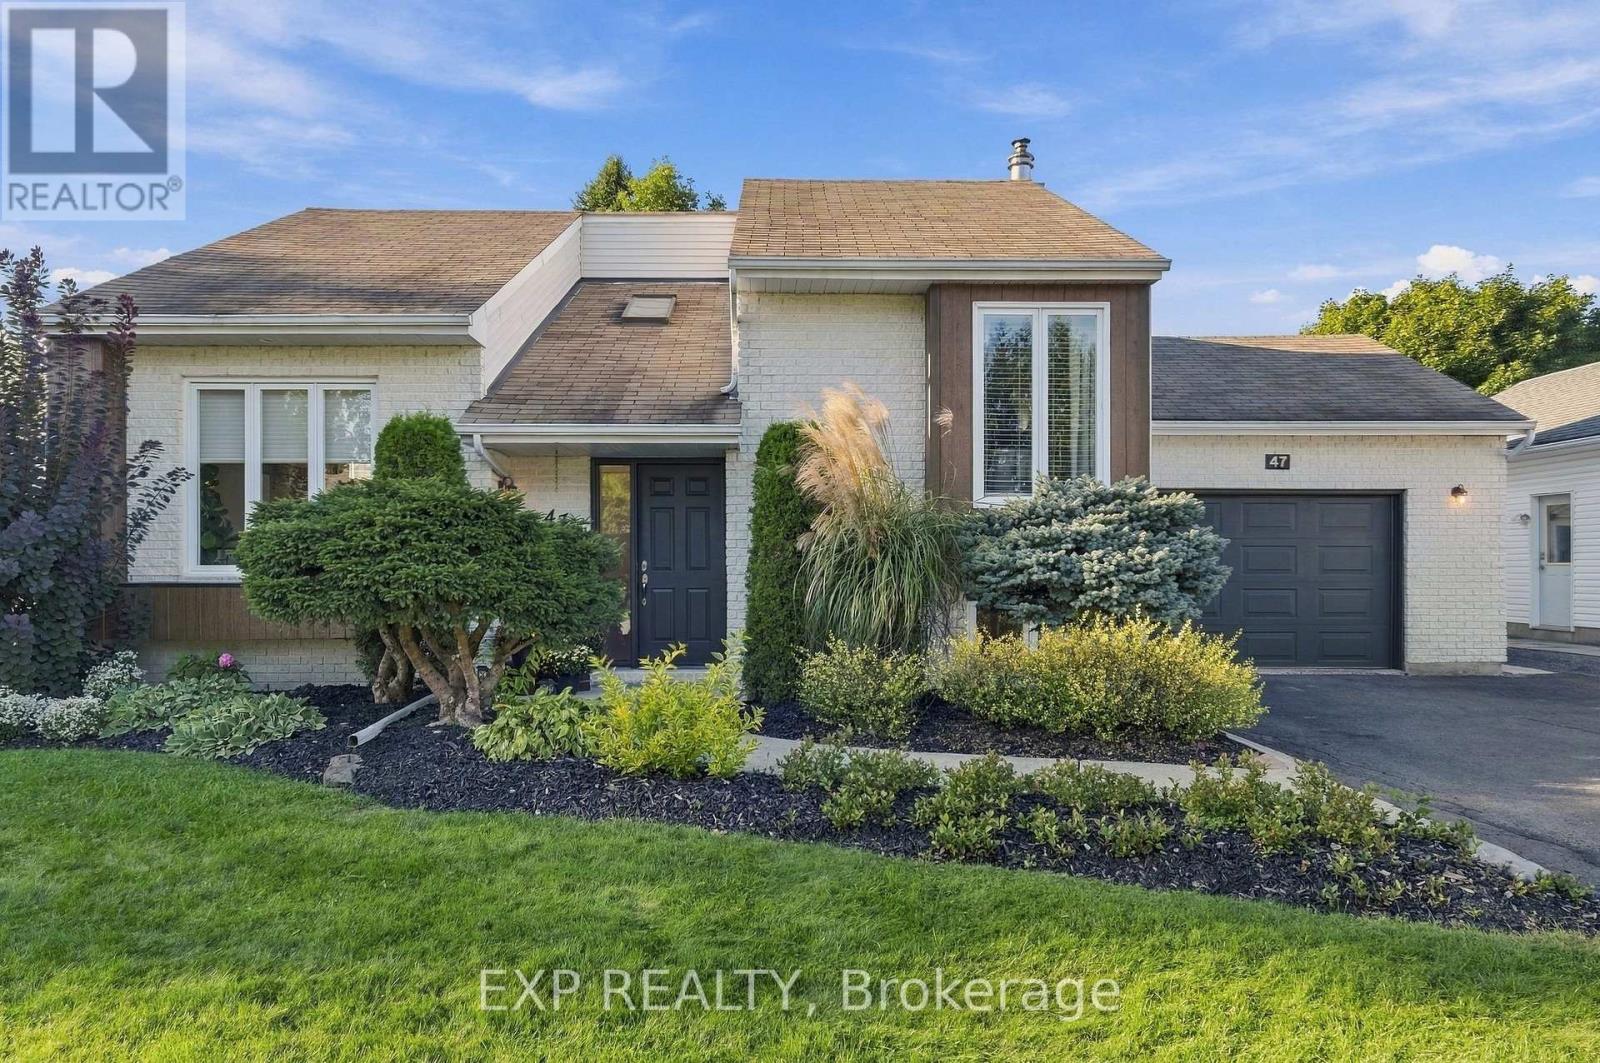
*OPEN HOUSE Sunday Nov 1st 2pm-4pm* Welcome to this charming and thoughtfully updated 2+2 bedroom, 2 bath single home tucked into a peaceful, family-friendly Embrun neighbourhood. A bright, inviting interior blends modern updates with comfortable everyday living, featuring warm hardwood flooring, stylish black accents and a layout with plenty of character. The main living room is anchored by a cozy gas fireplace, while just a few steps up, the kitchen and dining area overlook the living space, creating a connected feel while still giving each area its own definition. The bright kitchen offers plenty of cabinetry, granite countertops, an island for extra prep and gathering space, and direct access to the backyard deck and gazebo for easy summer dining and entertaining. 2 bedrooms and a main bathroom, with soaker tub, completes the main level. Downstairs, the finished lower level offers even more room to settle in, with a spacious family room that makes a great movie or games room, a second gas fireplace, home office, two additional bedrooms and another bathroom, creating excellent flexibility for guests, teens or extended family. Outside, the backyard feels like its own little retreat, with mature trees, a two-tier deck and gazebo, space to dine al fresco and plenty of green space for kids, pets, gardening or simply enjoying a quiet afternoon outdoors. Storage shed is a practical bonus for seasonal items. An oversized single garage, driveway parking for up to six vehicles and wall unit heat pump AC (2023) add to the everyday practicality. And the location is hard to beat, just steps from Embrun Arena, the recreation centre, community hall, and Yahoo Park with its splash pad, with schools, parks and local amenities all close by. (id:49993)
Ottawa, Ontario
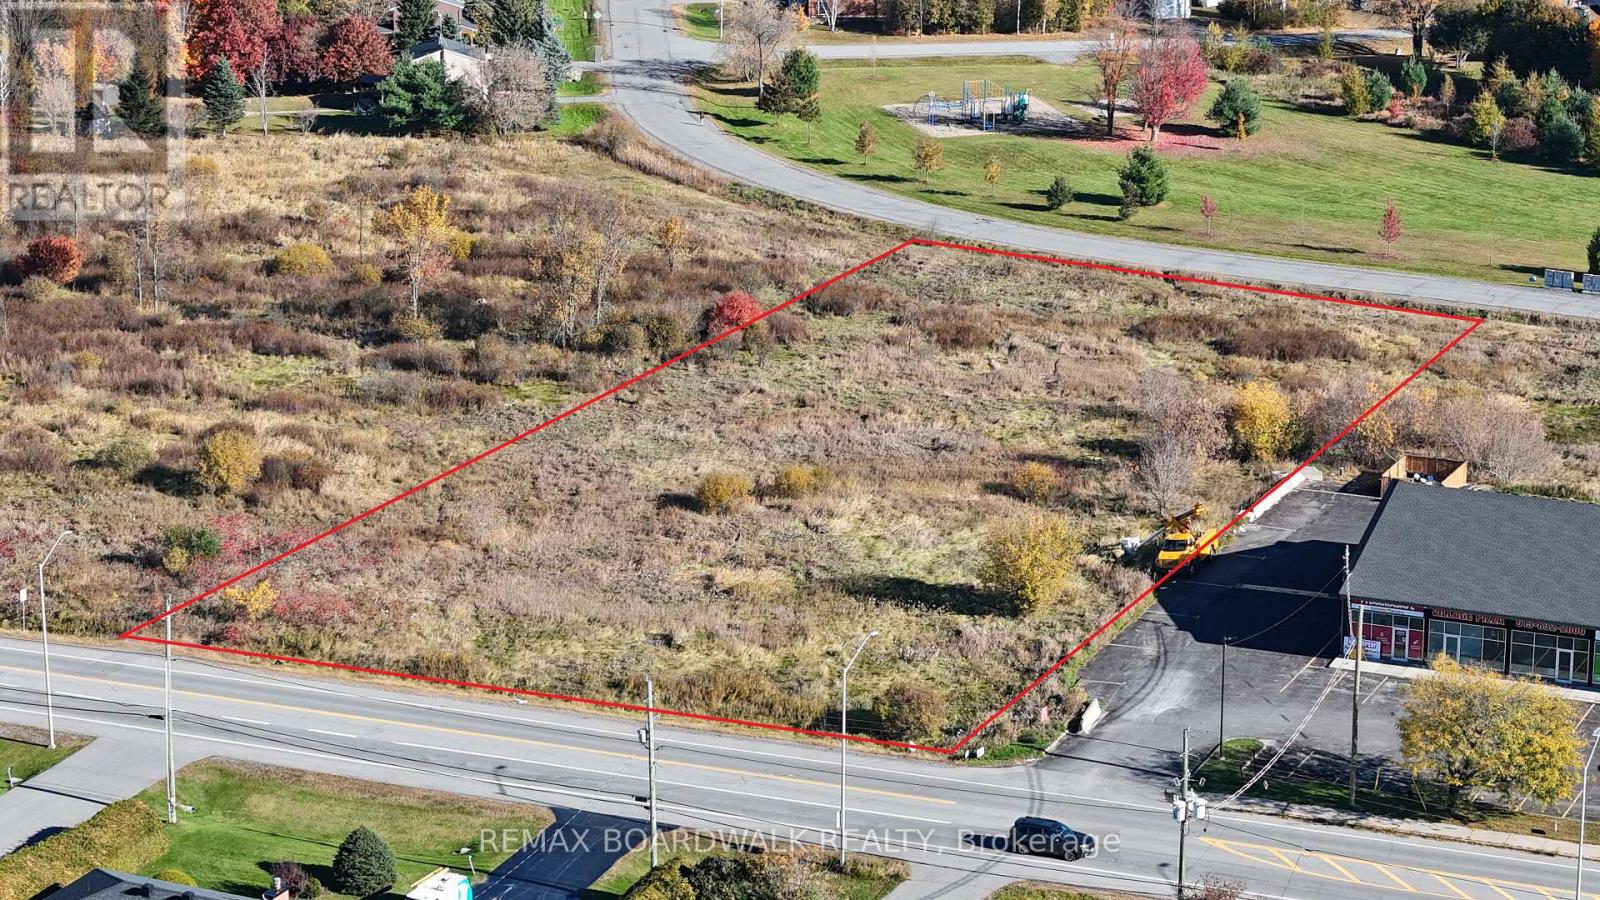
1.85 Acres of Commercial Opportunity in the Heart of Dunrobin Village! Position your next venture in the heart of an amazing community. This commercial property offers an excellent opportunity along a well-travelled route connecting West Carleton communities with Ottawa. Located in an established village setting, the property benefits from convenient access, local visibility and proximity to surrounding residential communities. Zoned VM5 (Village Mixed-Use), the property offers flexibility for a variety of potential commercial uses, including restaurants, cafés, retail shops, professional offices, medical services and other community-oriented businesses, subject to applicable zoning provisions and municipal approvals. Whether you're looking to establish a new business, expand an existing operation or explore future development opportunities, this property offers the space and location to bring your vision to life! Buyers are encouraged to verify permitted uses, development requirements and any necessary approvals with the City of Ottawa. (id:49993)
Ottawa, Ontario
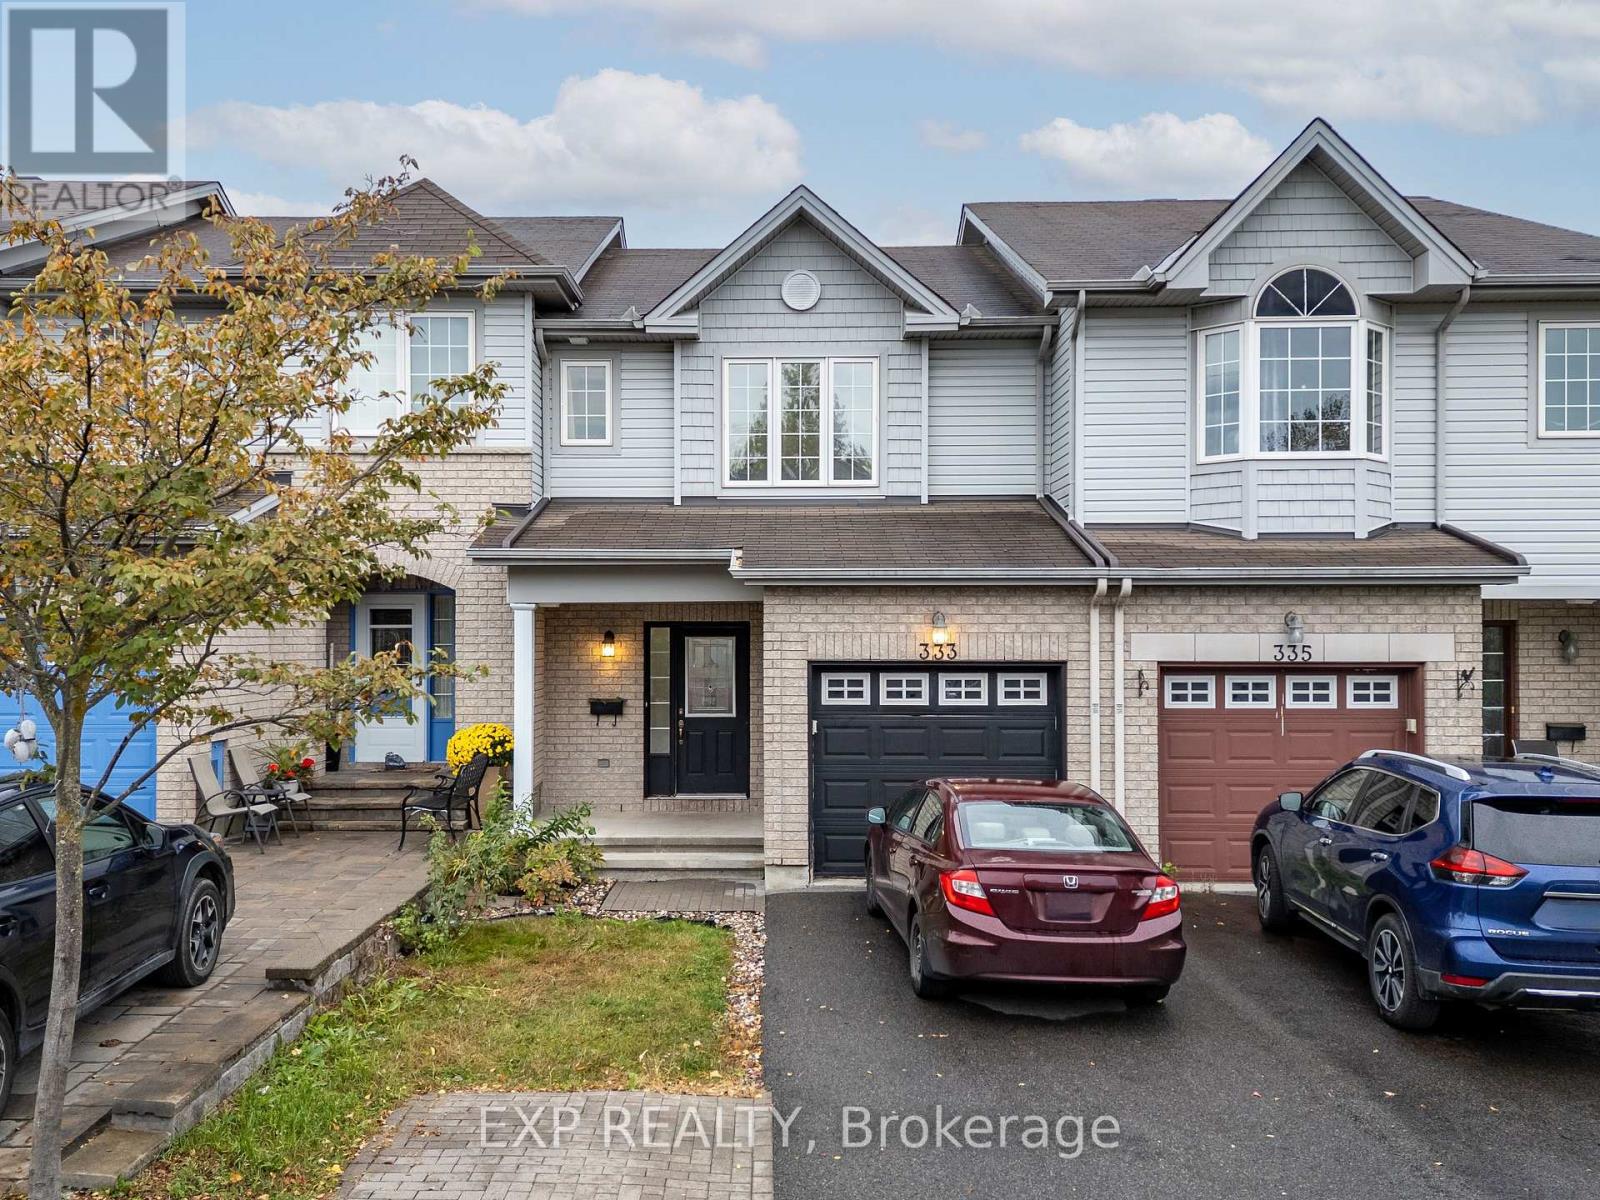
Welcome to 333 Rolling Meadow Crescent, a beautifully maintained 3-bedroom, 2.5-bathroom home offering comfort, style, and plenty of space for the whole family. The bright, open-concept main floor features elegant hardwood flooring, pot lights, and a spacious eat-in kitchen complete with stainless steel appliances, ample cabinetry, and generous counter space-perfect for everyday living and entertaining. Upstairs, you'll find generously sized bedrooms, including a spacious primary retreat with its own private ensuite bathroom and walk-in closet. The fully finished basement adds even more living space with a large recreation room, ideal for a family room, home gym, play area, or entertainment space. Step outside to a fully fenced backyard featuring a beautiful deck, perfect for summer BBQs and relaxing outdoors. Located within walking distance of the brand-new Brian Mulroney elementary school , with nearby parks, trails, transit, and a convenient Park & Ride, this home offers an exceptional combination of comfort, convenience, and family-friendly living. A fantastic opportunity to make 333 Rolling Meadow Crescent your new home!(Open House Sunday Nov 1, 2026 between 2-4pm) (id:49993)
Ottawa, Ontario
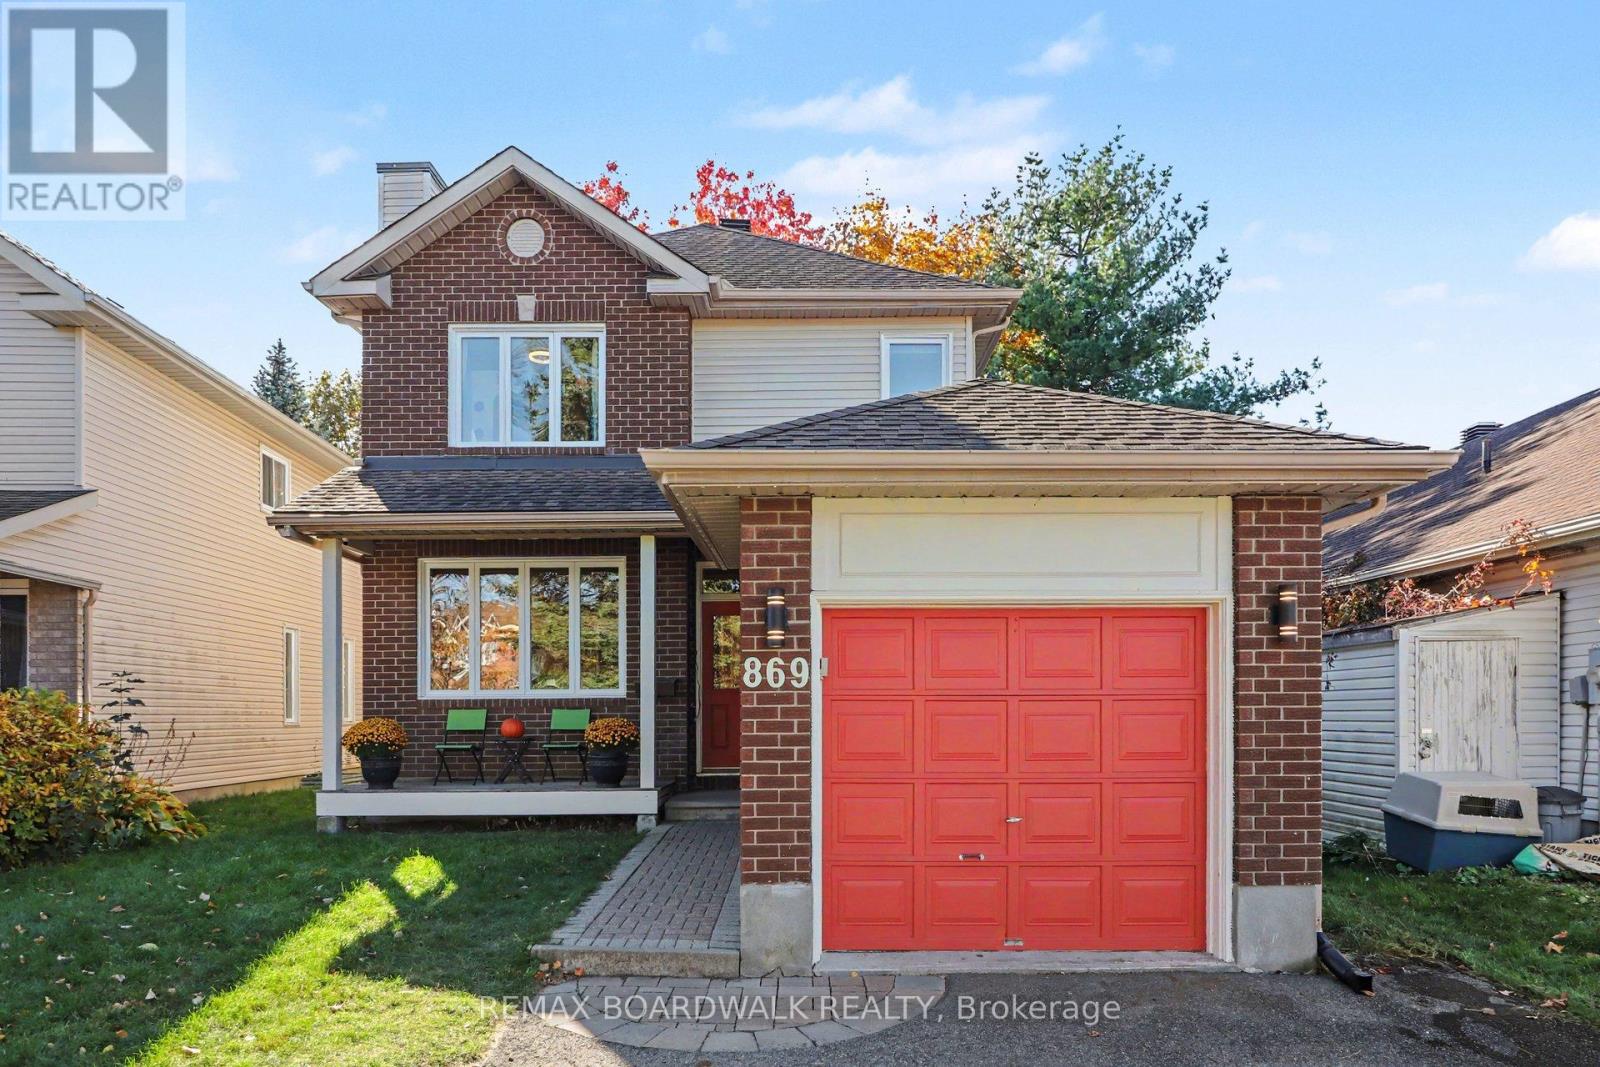
Just in time for the holidays!! A Detached Home, A Beautiful Backyard & Room to Make It Your Own! Welcome to 869 Clearcrest Crescent, nestled in the highly desirable Fallingbrook community of Orléans! Offering the space, privacy and potential that make a house feel like home, this charming two-storey detached property is a wonderful opportunity for first-time buyers, young families, and anyone dreaming of putting down roots in a welcoming neighbourhood. Inside, hardwood flooring spans the main level, adding warmth and timeless appeal. Upstairs, three bedrooms provide comfortable space for the whole family, including a primary bedroom with its own private ensuite and a spacious main bath with double sinks to service the remaining bedrooms. Looking for additional space. Make your way downstairs to the finished basement rec room or work from home in the cozy basement office. Step outside, and you'll discover a backyard that's truly special. Fully fenced and framed by mature trees that create a beautiful canopy of greenery and welcome shade, this private outdoor retreat is made for long summer afternoons, backyard barbecues, gardening, and evenings spent unwinding on the spacious deck. Whether you're entertaining friends, enjoying a quiet morning coffee, or watching the kids play, there's room here to make the most of every season.Complete with a single-car garage and ideally situated close to schools, parks, and neighbourhood amenities, this is your chance to enjoy detached-home living in one of Orléans' sought-after communities. Bonus: This home features fun and festive exterior LED track lighting, installed in 2026. (id:49993)
Ottawa, Ontario
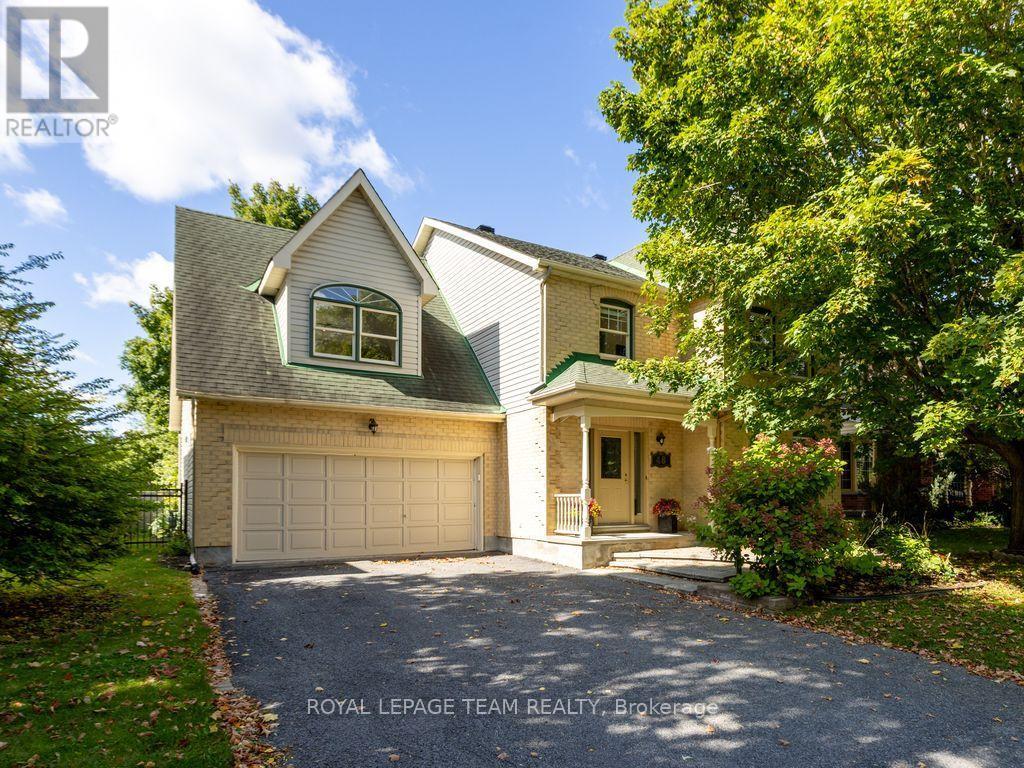
SUNNY, SPACIOUS & THOUGHTFULLY DESIGNED! At 2,855 sf, this expansive 2-storey Monarch quality-built home offers an exceptional amount of space for a growing family or comfortable multi-generational living. The welcoming foyer offers a natural flow from living rm to dining rm & into the generously sized eat-in kitchen. Patio doors open onto the deck that overlook the FULLY-FENCED BACKYARD, complete with a maintenance-free fence & shed. The main-floor family rm is warm & inviting, featuring a wood-burning fireplace & vaulted ceiling that creates a bright, airy atmosphere. Main-floor laundry/mudroom boasts a newer washer/dryer & provides convenient access to the double garage. Upstairs, you'll find 4 bdrs, including a LARGE primary suite with walk-in closet & ENSUITE with soaker tub. The BONUS LOFT, accessed by its own stairs, offers a versatile flex space overlooking the lower-level family rm. With plenty of natural light, this room easily adapts to suit your lifestyle - a home office for two or more, kids' playroom or homework area, games or pool table rm, hobby/craft space, home theatre, gym, or easily convert to a sizeable 5th bdr suite. The FULLY-FINISHED basement further expands the home's living space, offering two additional family rms, including one with a gas fireplace, numerous storage areas, cedar closet & dedicated WORKSHOP. Nestled on a quiet, tree-lined street in an established community, this home is surrounded by parks and just steps from the Trans-Canada Trail. Enjoy easy access to the CardelRec Recreation Complex, Ottawa Public Library - Stittsville Branch, numerous elementary & high schools with French options, and the many shops & restaurants along Carp Rd, Hazeldean Rd & Stittsville Main St. Amberwood Village Golf & Recreation Club is also nearby. Great value in desirable Crossing Bridge. (id:49993)
613-769-1516
Text is preferred – we text back quickly!
613-795-6801
Text is preferred – we text back quickly!