


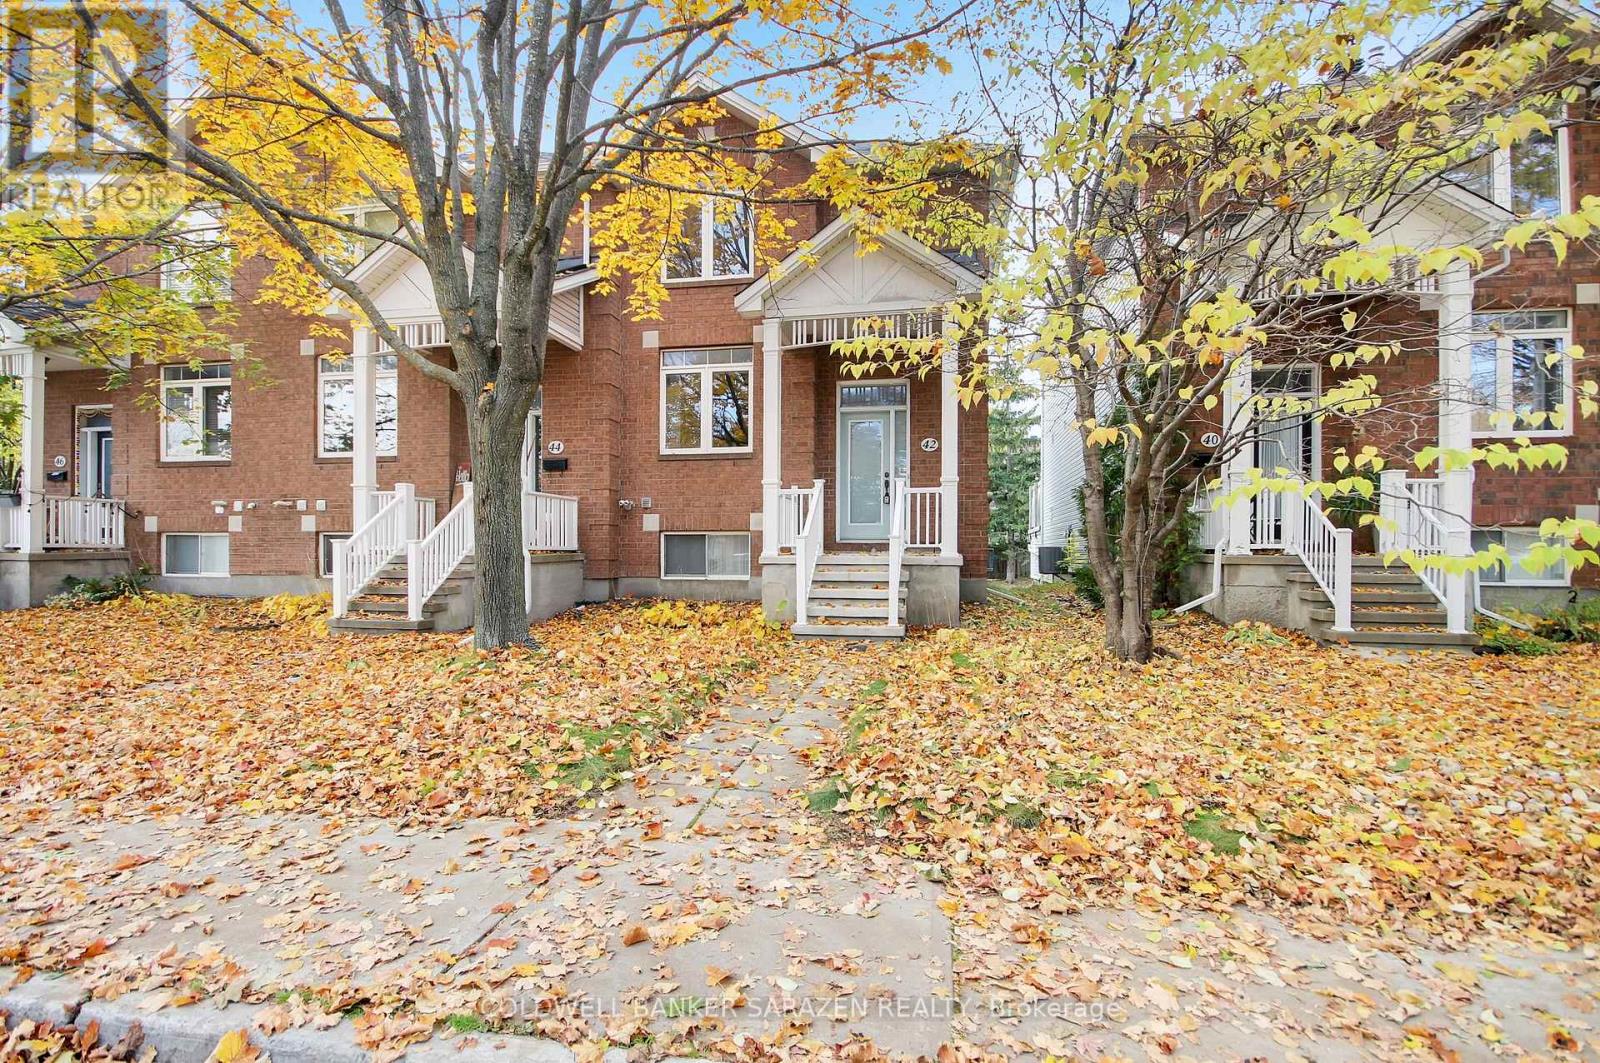
Ottawa, Ontario
**OPEN HOUSE SUN 2-4 PM** Welcome to 42 Colchester Square, a beautifully updated end-unit townhome in the desirable Beaverbrook community of Village Green. This move-in-ready home features 3+1 bedrooms (or 3 bedrooms plus a den/family room) and 3 bathrooms, making it perfect for young families, professionals, retirees, and investors alike. Inside, enjoy a bright layout designed for both living and entertaining. The main level includes a spacious living and dining area with a cozy gas fireplace, as well as an eat-in kitchen with a large island, a walk-in pantry, and a gas stove. Step through the sliding patio doors to your private outdoor space, ideal for morning coffee, evening cocktails, or seasonal BBQs. Upstairs, the primary suite includes a walk-in closet and a luxurious 5-piece ensuite with a soaker tub and separate shower, complemented by two additional bedrooms and a full family bathroom. The finished lower level offers interior entry from the attached two-car garage, convenient laundry and utility rooms, and a bonus room ideally suited as a den, home office, or media/rec room that can double as a 4th bedroom. The attached garage is approximately 470 square feet - perfect for cars, bikes, and additional storage. Mere minutes from excellent schools, parks and trails, playgrounds, Kanata Centrum mall, the wave pool, and Canadian Tire Centre. Commuters appreciate a short drive to the Kanata North tech park, DND, major travel routes, and the future LRT. Freshly painted; hardwood and tiled flooring on the main level; new furnace 2018; garage door 2026; some windows replaced 2023. Make your move! (id:49993)
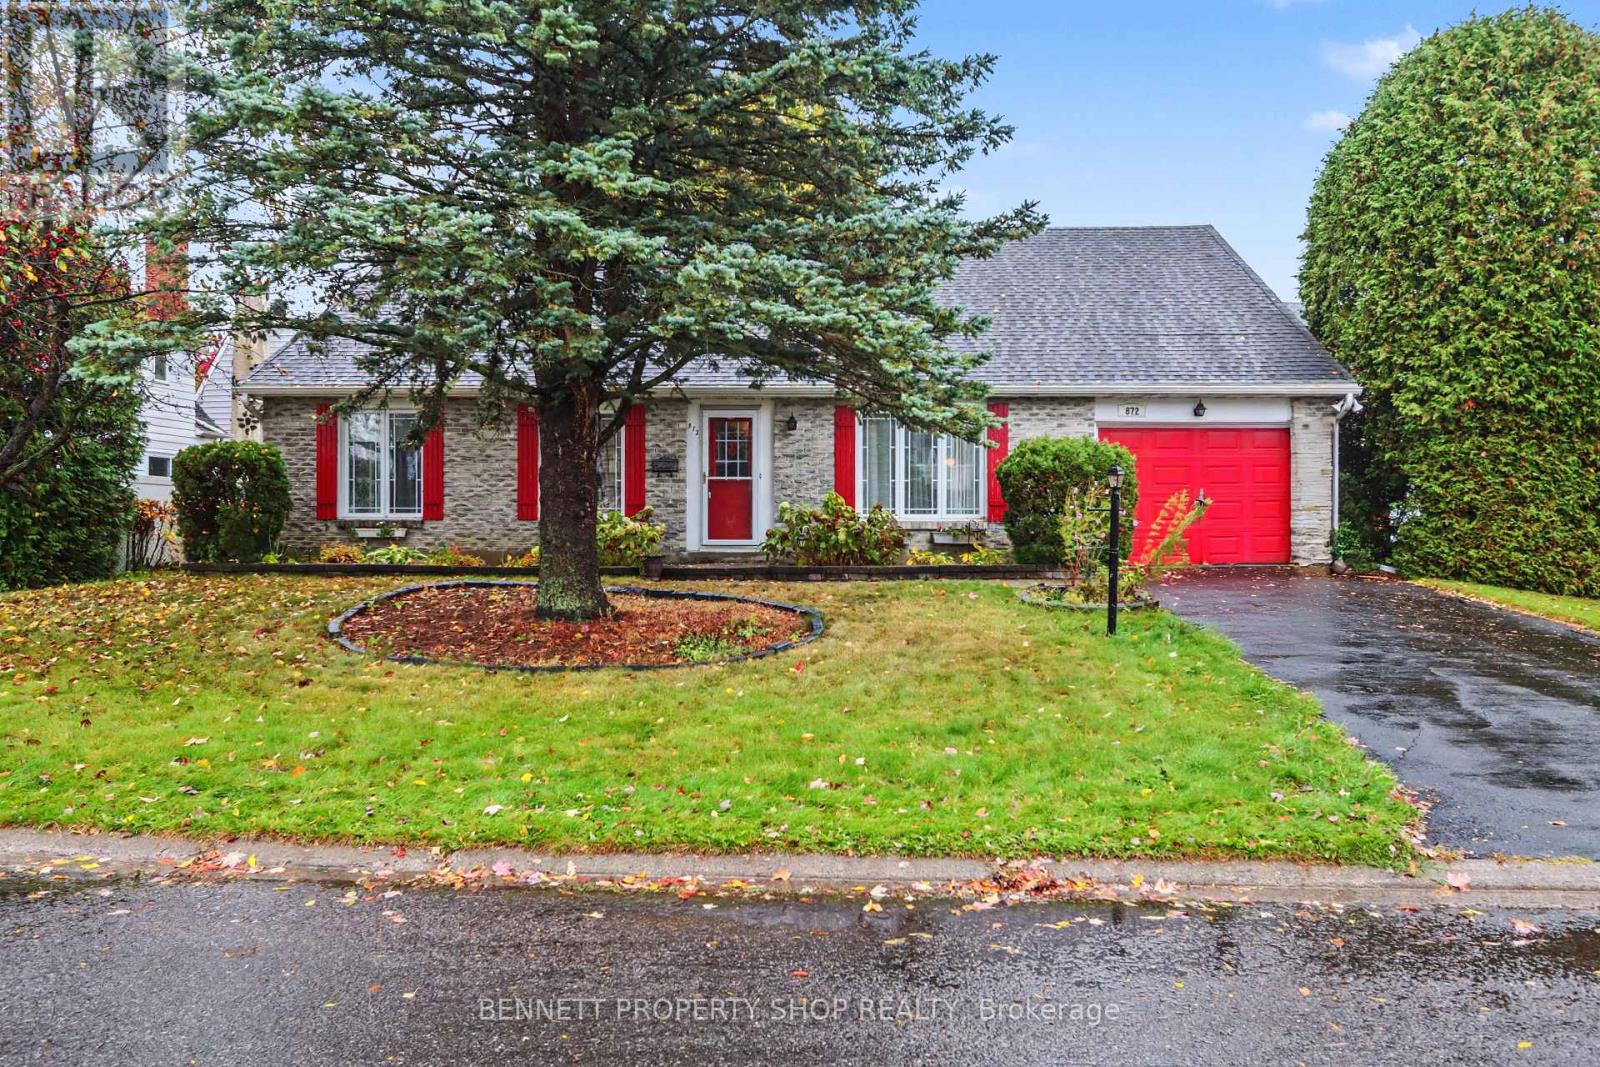
Ottawa, Ontario
For the first time in over 40 years, this much-loved home is being offered to the market! Lovingly maintained & well taken care of, this single-family bungalow offers so much potential. 3 generous-sized bedrooms, a beautiful main bath stunningly done by Oakwood Renovations, a principal suite with a walk-in closet & ensuite, a formal living & dining area, a generous family room with a cozy gas fireplace & big windows that let you enjoy beautiful vistas of the outdoors. The eat-in kitchen offers plenty of storage & has access to your private yard. The lower level has direct access from the garage - let your imagination soar! A superb location, a wonderful community & a fantastic opportunity to make this home your own! 48 hours irrevocable on all offers. (id:49993)
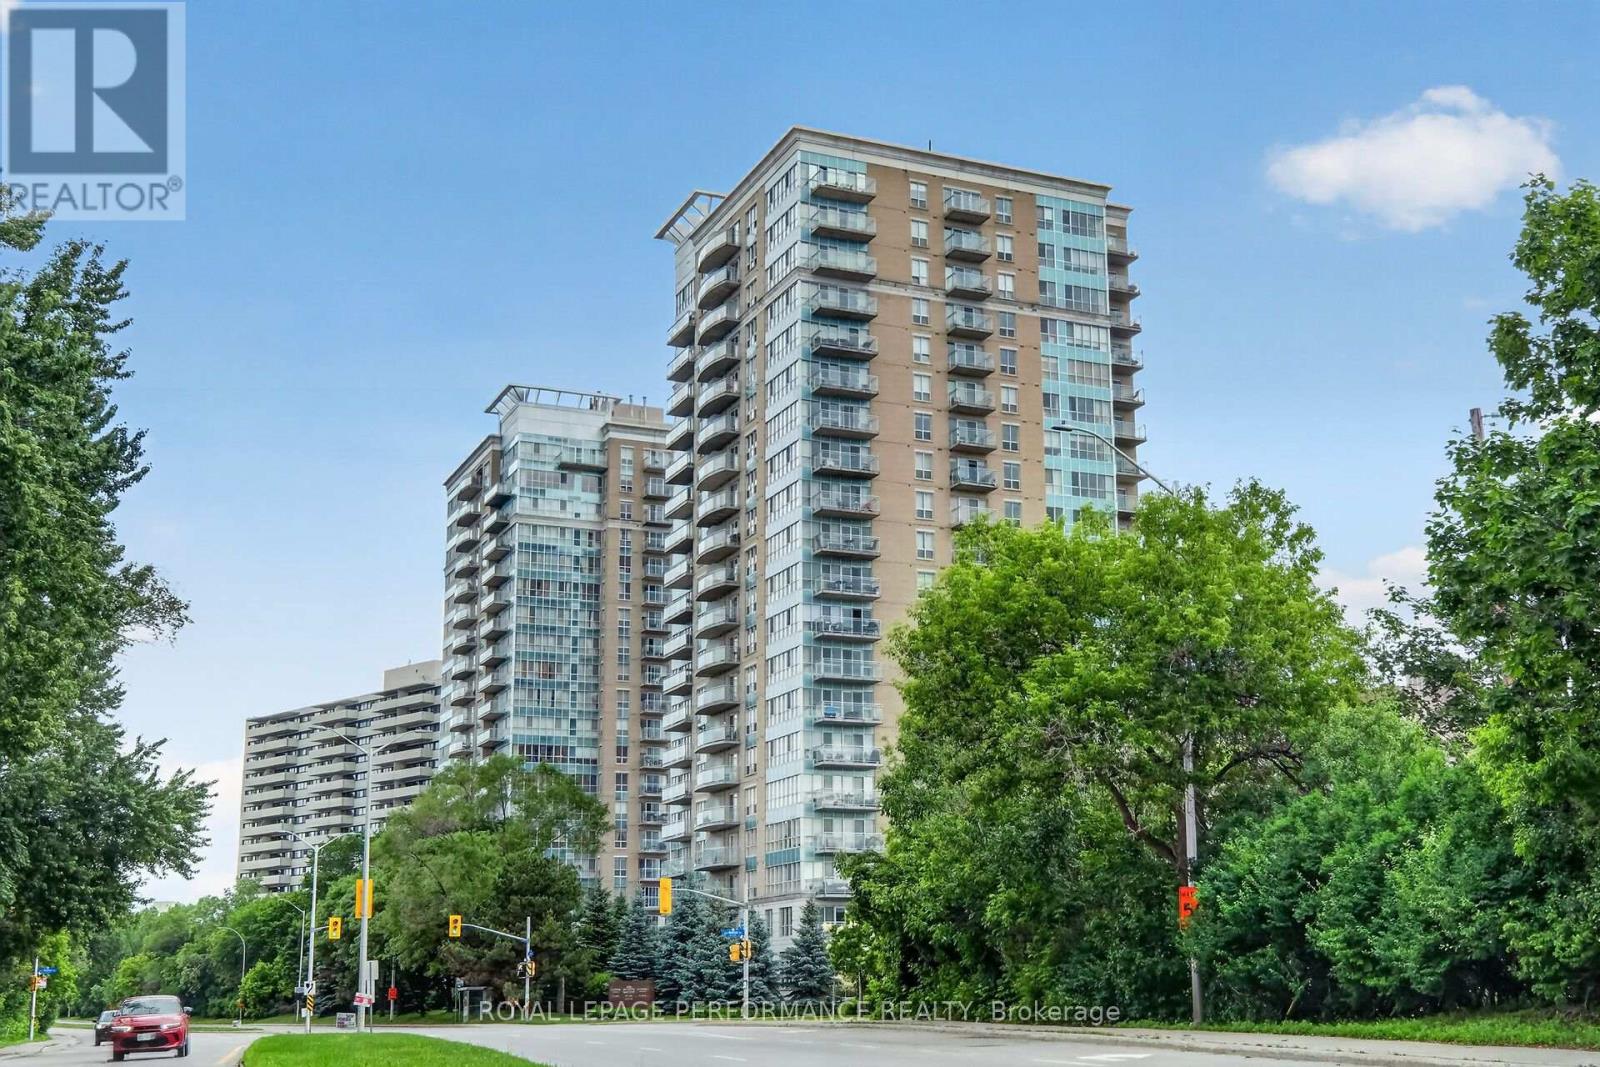
Ottawa, Ontario
Just steps from the charm of Beechwood Village, this modern 1 bedroom condominium with a versatile den in the striking 20-storey La Tiffani 2 offers an exceptional lifestyle that blends luxury, convenience and stunning city skyline views. Whether you're sipping your morning coffee or unwinding at the end of the day, the private balcony provides the perfect setting to take in the panoramic scenery and enjoy a sense of tranquility above the city. Inside, the freshly painted unit showcases a bright, open concept living and kitchen area with elevated ceilings, modern hardwood flooring, and expansive floor-to-ceiling windows that flood the space with natural light. Designed for both comfortable everyday living and effortless entertaining, this inviting layout offers a seamless flow throughout. The chef inspired kitchen is sure to impress, featuring gleaming granite countertops, stainless steel appliances and a breakfast bar ideal for casual meals or gathering with guests. Serving as a true retreat, this spacious primary bedroom showcases beautiful hardwood flooring and a generously sized closet. Continuing the unit's refined aesthetic, the beautifully appointed main bathroom features contemporary finishes and dual shower heads, creating a luxurious, spa-inspired bathing experience. Additional conveniences include in-suite laundry, a large front closet, one underground parking space and a dedicated storage locker. Residents of La Tiffani enjoy an impressive selection of amenities, including an indoor pool, fitness centre, party/meeting room, and visitor parking. Located just steps from Beechwood Avenue, you'll have easy access to trendy boutiques, top-rated restaurants, and scenic walking and cycling paths. Downtown Ottawa is only minutes away, with OC Transpo routes conveniently located right at your doorstep. Experience luxury, comfort, and convenience in one of Ottawa's most desirable neighbourhoods at 90 Landry Street. Some photos have been virtually staged. (id:49993)
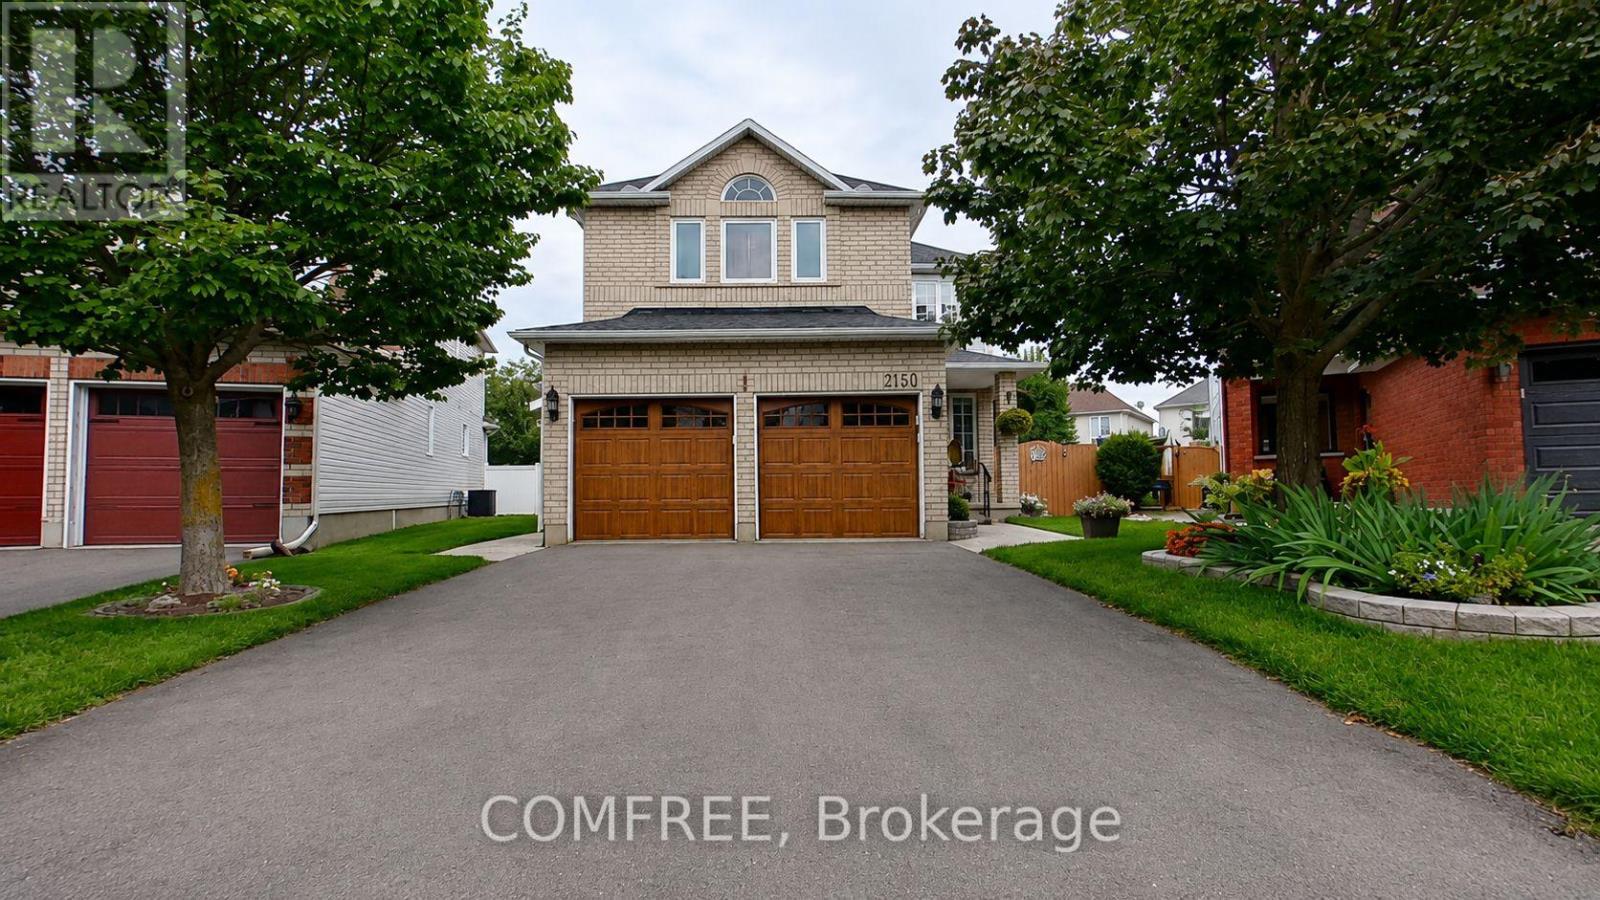
Ottawa, Ontario
This spacious 2-storey Richcraft home offers 4 bedrooms and 3.5 bathrooms in a family-friendly Orléans neighbourhood. The main floor features a functional layout with a gas fireplace providing a comfortable gathering space, while the private outdoor area offers plenty of room for summer barbecues, morning coffee and entertaining. The fully finished basement extends the living space with a dedicated TV lounge and bar area, ideal for relaxing or hosting guests. Generously sized bedrooms provide flexibility for growing families, guests or home office needs. Conveniently located near schools, shopping, recreation facilities and everyday amenities, this well-appointed home combines comfortable family living with a desirable location. (id:49993)
Perth, Ontario
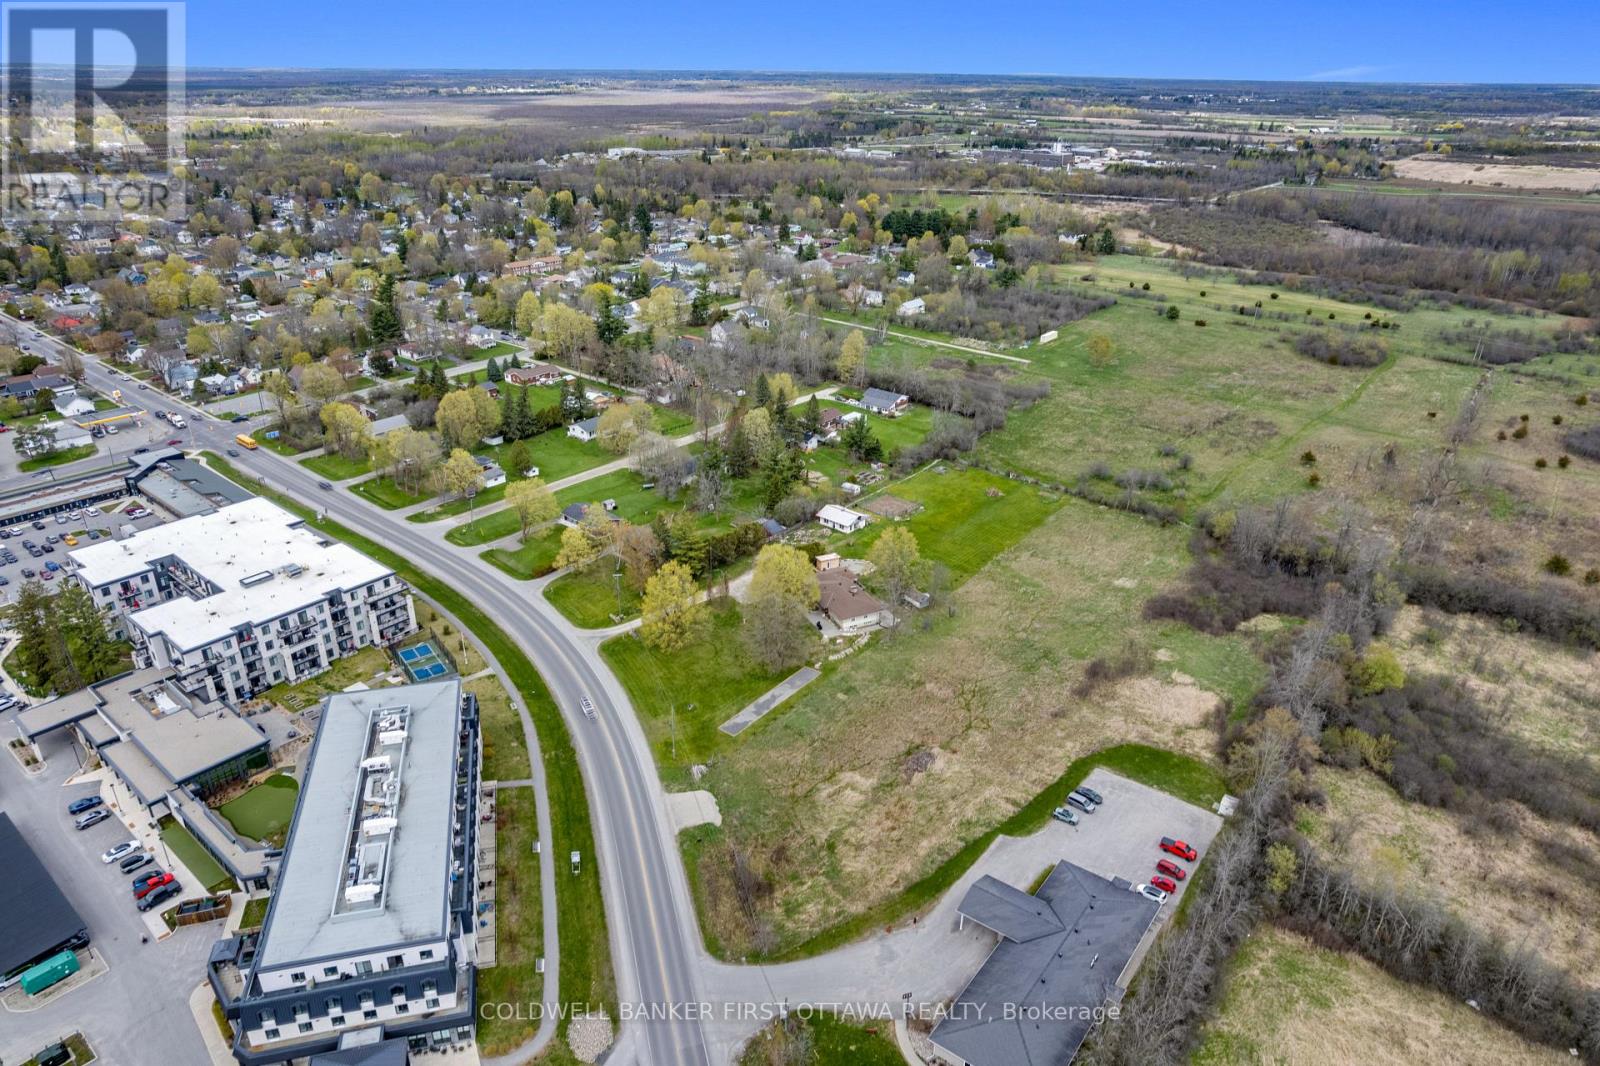
If you've been waiting for a build-ready commercial lot on a busy Perth corridor, here it is. 1.24 acres on Rideau Ferry Road, zoned RU-111, allowing residential or retail use. Flat, clear, and ready to go. The location is the whole story. Across the street from the Lanark Lifestyles retirement community and the Tay River Health Centre. Steady daily traffic from the road that carries cottage country to Perth and back, every weekend, all summer long. Whatever you build, it's already in front of the right people. 120 feet of frontage with solid visibility. Large buildable area. Hydro and natural gas at the lot line. Deeded right to connect to Town of Perth municipal water and sanitary sewer mains. Road entrance already in place. Additional driveway possible via a registered easement over the neighbouring parcel. A daycare, a retail storefront, a mixed-use building, take your pick. The zoning gives you the range. The location gives you the customers.Lots like this don't sit on this stretch of road for long. Book a walk and bring your plans. (id:49993)
Perth, Ontario
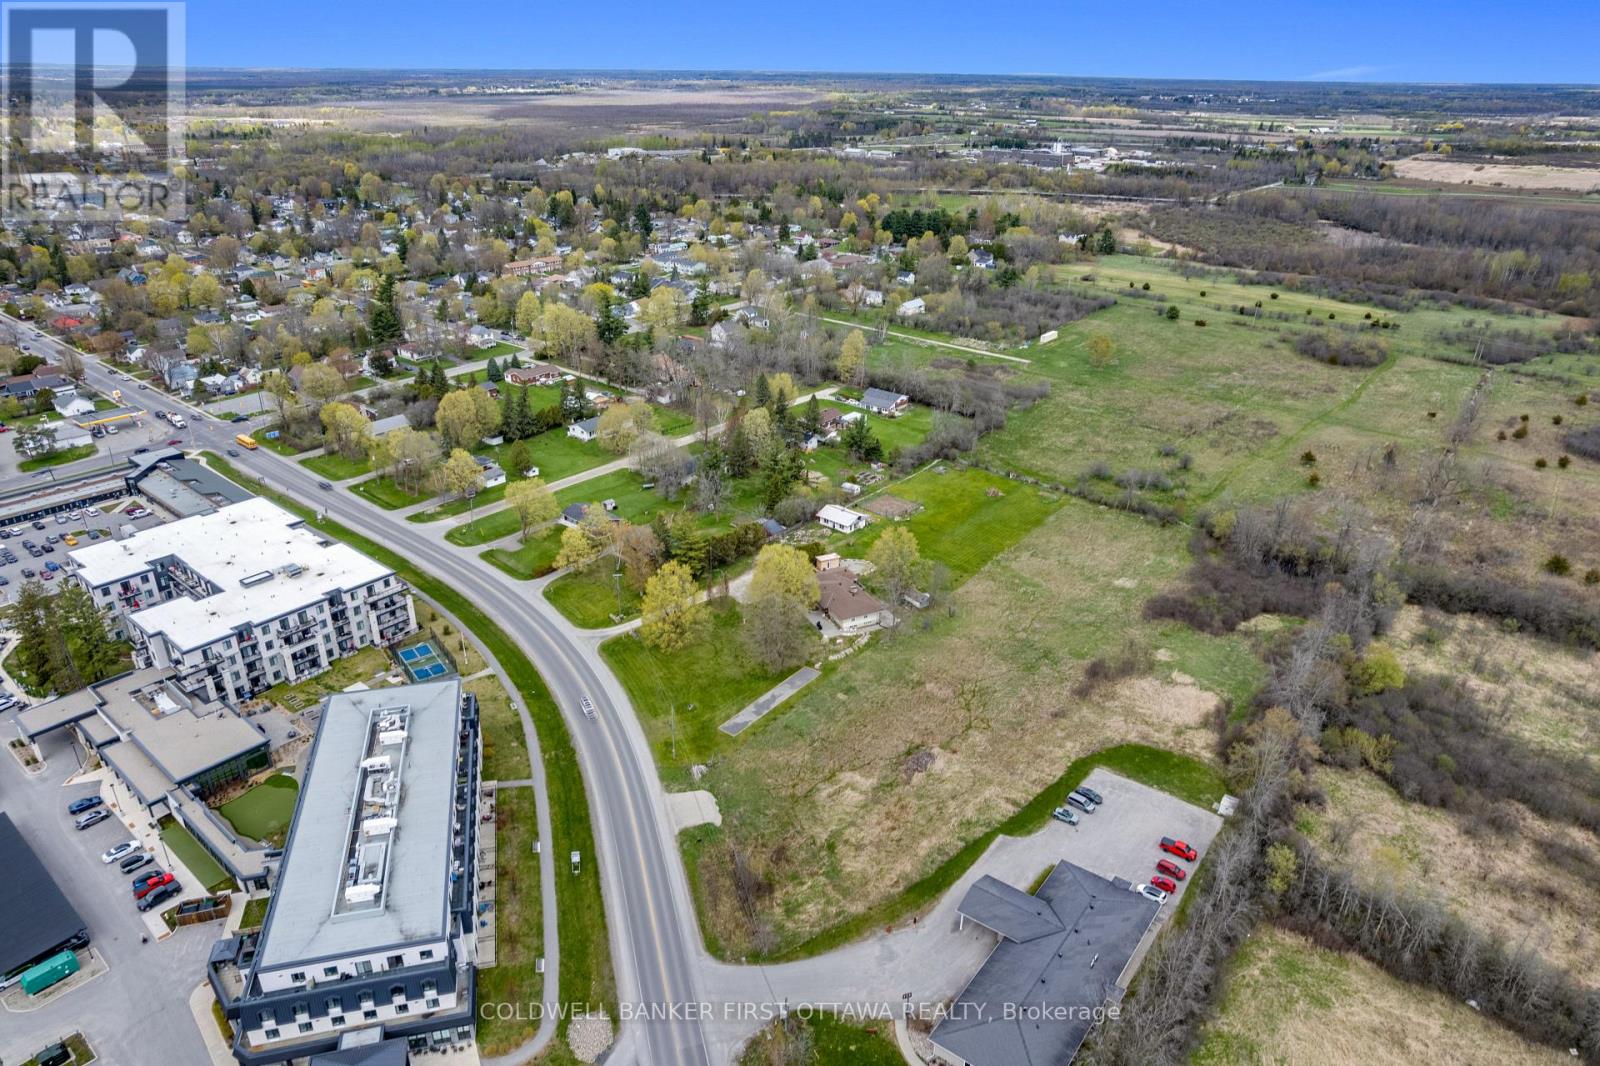
If you've been waiting for a build-ready commercial lot on a busy Perth corridor, here it is. 1.24 acres on Rideau Ferry Road, zoned RU-111, allowing residential or retail use. Flat, clear, and ready to go. The location is the whole story. Across the street from the Lanark Lifestyles retirement community and the Tay River Health Centre. Steady daily traffic from the road that carries cottage country to Perth and back, every weekend, all summer long. Whatever you build, it's already in front of the right people. 120 feet of frontage with solid visibility. Large buildable area. Hydro and natural gas at the lot line. Deeded right to connect to Town of Perth municipal water and sanitary sewer mains. Road entrance already in place. Additional driveway possible via a registered easement over the neighbouring parcel. A daycare, a retail storefront, a mixed-use building, take your pick. The zoning gives you the range. The location gives you the customers.Lots like this don't sit on this stretch of road for long. Book a walk and bring your plans. (id:49993)
Ottawa, Ontario
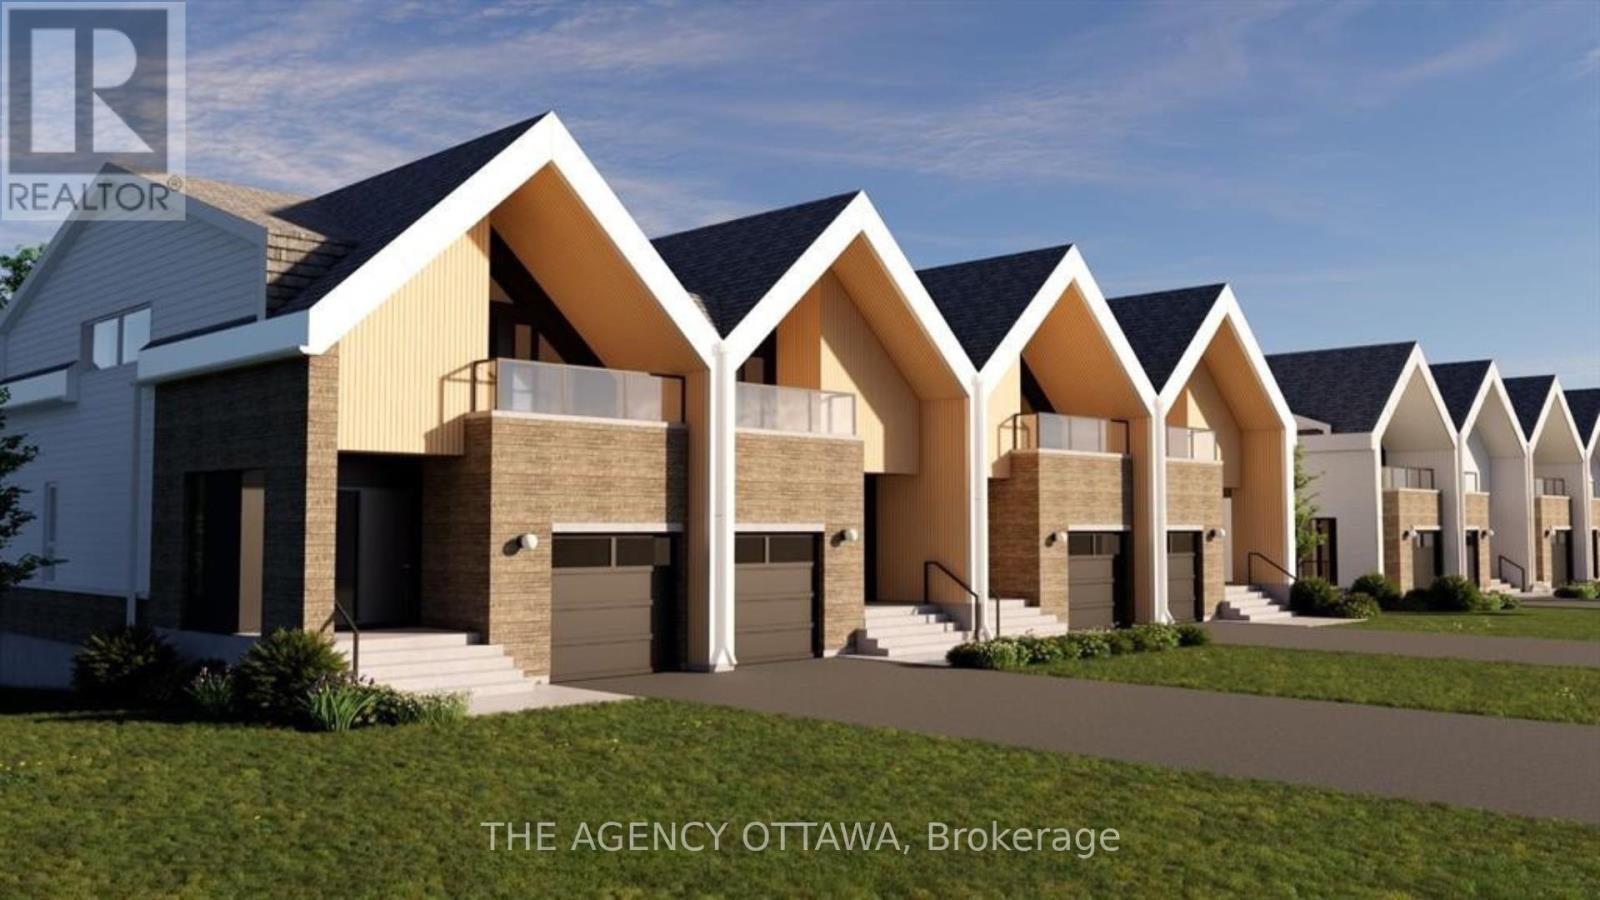
Experience riverside living at The Docks, a thoughtfully planned community designed for those seeking comfort, style, and connection to nature within the heart of the city. This well-designed 3-bedroom townhome offers approx 2,202 sq. ft. of modern living space with a private backyard, single-car garage, and additional laneway parking.The main floor features an open-concept layout with hardwood flooring throughout and a contemporary kitchen complete with a 60" x 36" island, Silestone countertops, and modern cabinetry. Upstairs, all three bedrooms feature vaulted ceilings. The primary suite includes a private balcony and ensuite bathroom, while second-floor laundry adds everyday convenience. Steps to Mooney's Bay Beach, Carleton University, Hogs Back Park, and transit routes to downtown Ottawa. (id:49993)
Ottawa, Ontario
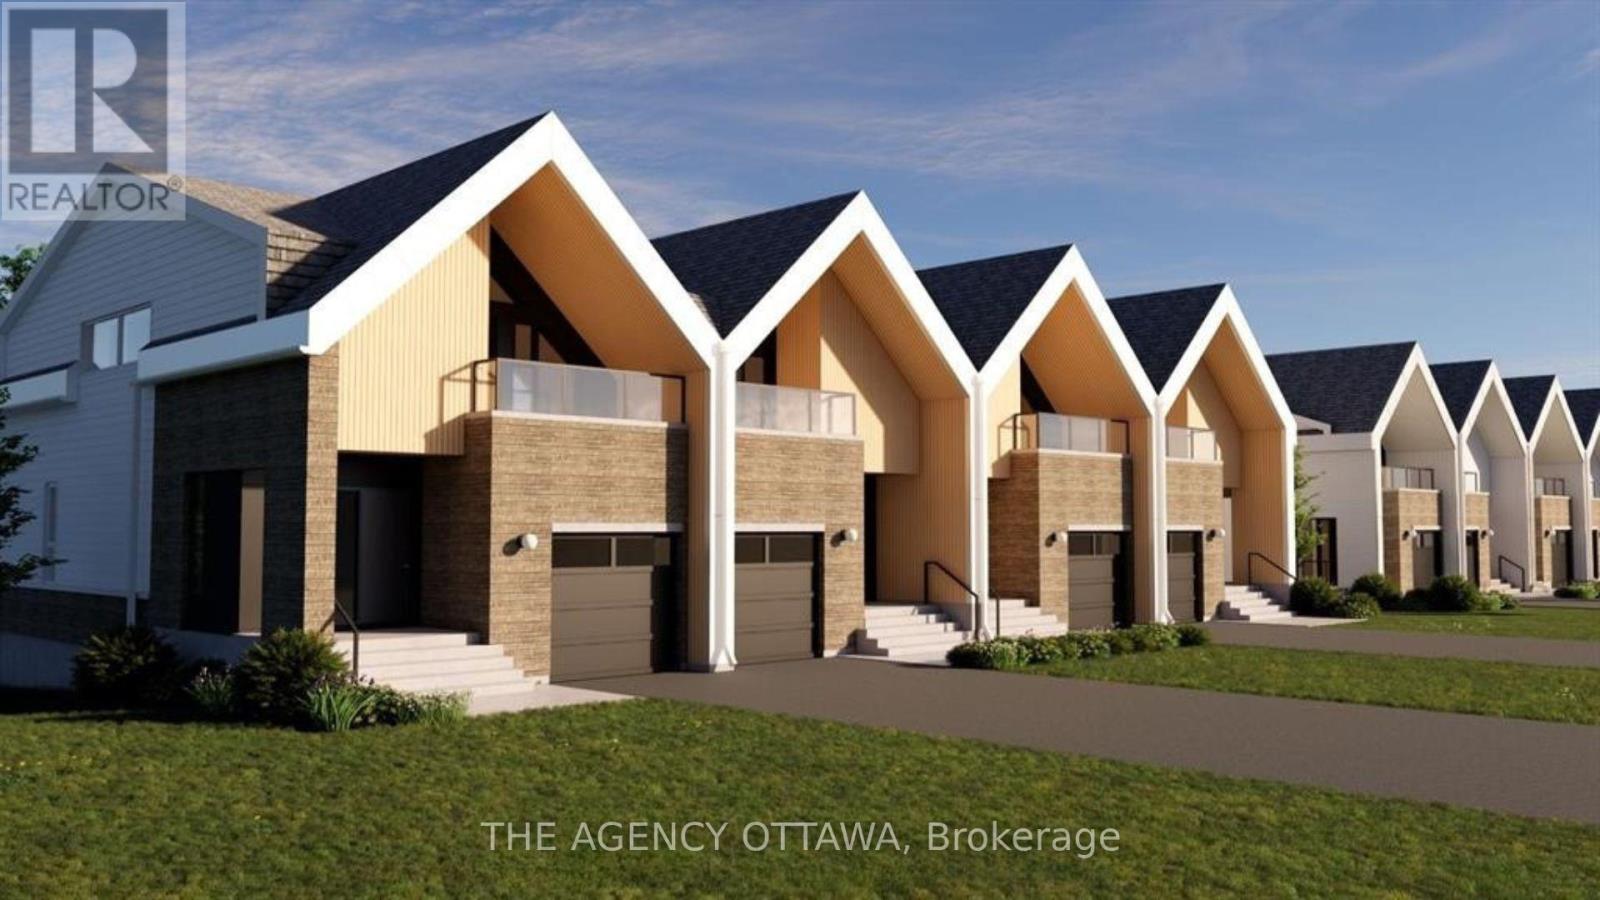
Experience Riverside living, nestled along the waterfront of Mooney's Bay, The Docks offers a rare blend of modern living and natural beauty. This well-designed 3-bedroom townhome offers approx 2,596 sq. ft. of modern living space with a private backyard, single-car garage, and additional laneway parking. The main floor features an open-concept layout with hardwood flooring throughout and a contemporary kitchen complete with a breakfast nook, Silestone countertops, and modern cabinetry. Main floor laundry room located off of the powder room. Upstairs, all three bedrooms feature vaulted ceilings. The primary suite includes a walk-in closet, private balcony and ensuite bathroom. The basment is unfinished with options to add a bathroom, bedroom and or rec room for extra cost. Steps to Mooney's Bay Beach, Carleton University, Hogs Back Park, and transit routes to downtown Ottawa. The pictures are the builders renderings. (id:49993)
Ottawa, Ontario
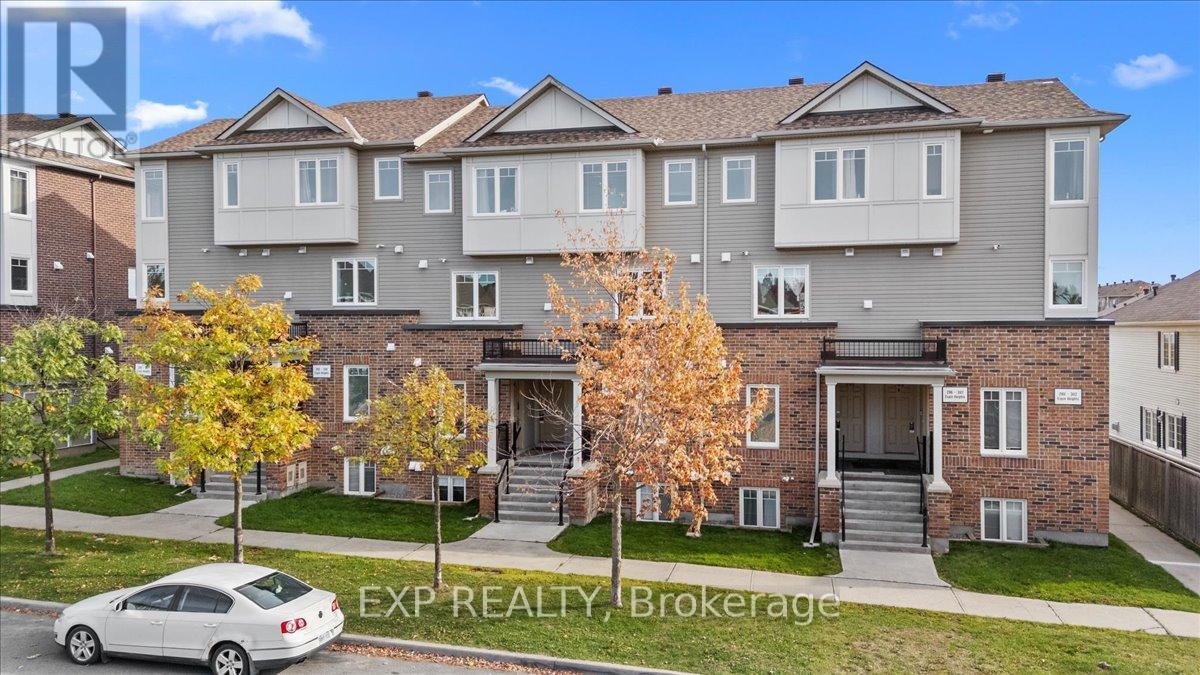
Spacious 2 bedroom, 2 bath upper unit condominium offering a fantastic layout and an unbeatable location near the prestigious Stonebridge Golf & Country Club. The main floor features a bright open-concept living & dining area with access to a private balcony, along with a modern kitchen complete with dark cabinetry, granite countertops & stainless steel appliances. Upstairs, you'll find two generous bedrooms with plenty of closet space, a full bath, and a second balcony off the primary bedroom, perfect for enjoying a morning coffee or evening unwind. Located within minutes of schools, Tucana Park, Stonebridge Golf Club, public transit, shopping, and major Barrhaven amenities at Greenbank & Strandherd. Ideal for first-time buyers, investors, or those looking to personalize a home in a desirable community with low-maintenance living. (id:49993)
Ottawa, Ontario
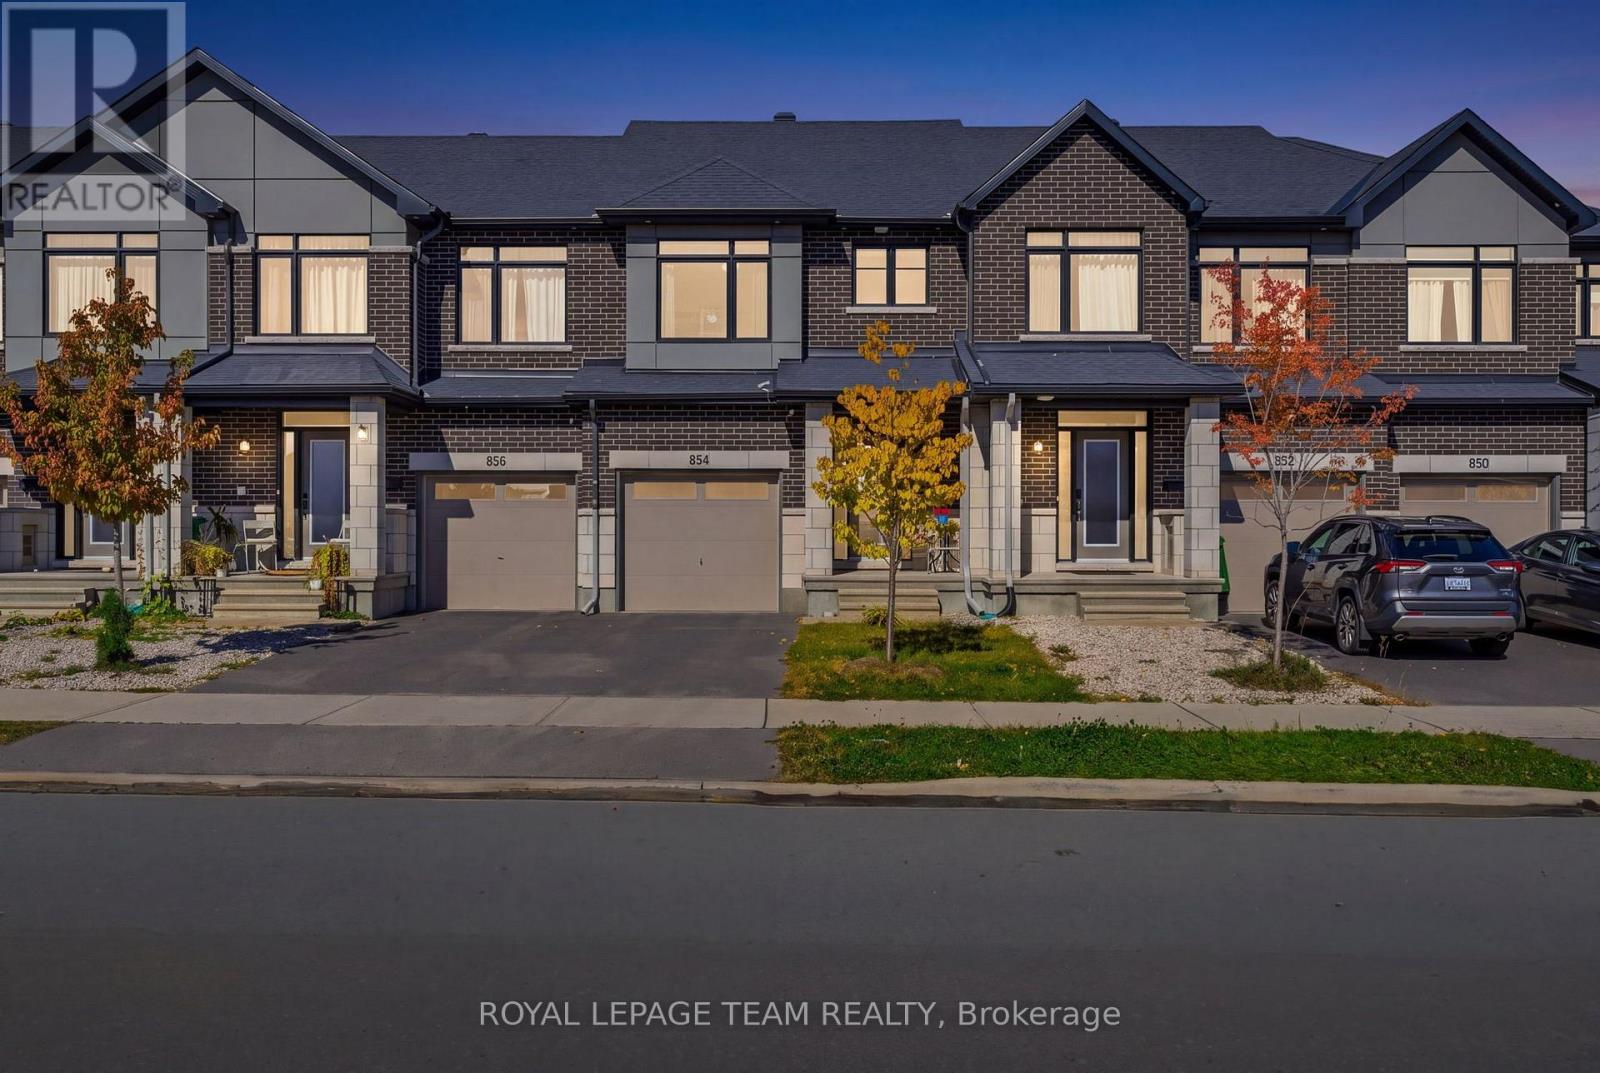
Welcome to 854 Solarium Avenue! This beautifully upgraded former Claridge model home in sought-after Riverside South offers 3 bedrooms, 3.5 bathrooms and approximately 2,065 sq. ft. of living space, including the finished basement. Oversized windows fill the home with abundant natural light, creating a bright and inviting atmosphere. Featuring $92,500 in builder upgrades, this Brazeau townhome showcases an oak main staircase, upgraded hardwood, carpeting and ceramic flooring, and elegant quartz countertops in the kitchen and bathrooms. The inviting main floor features 9-foot ceilings, a beautiful separate dining room perfect for hosting family and friends, and a living room enhanced by a stylish feature wall. The kitchen boasts sleek, handle-free cabinetry for a clean, contemporary look, complemented by stainless steel appliances, an undermount sink, and upgraded modern light fixtures and LED pot lighting. Upstairs, three comfortable bedrooms include a primary retreat with a private ensuite featuring upgraded shower tile. An additional full three-piece bathroom serves the other bedrooms. The finished lower level offers welcoming space for movie nights, a home office or a workout area, with a gas fireplace featuring an upgraded ceramic surround adding warmth and charm. Another full three-piece bathroom provides added convenience. Thoughtful efficiency features include a high-efficiency gas furnace, heat recovery ventilator and Low-E argon windows for year-round comfort. Remaining Tarion warranty coverage offers added peace of mind. Outside, enjoy a backyard fully enclosed with low-maintenance PVC fencing-ideal for relaxing, entertaining or play. Close to schools, parks, shopping and transit, this thoughtfully finished home brings together comfort, style and convenience. It doesn't get better than this! Don't miss your chance to make this beautifully upgraded former model home your own! (id:49993)
Russell, Ontario
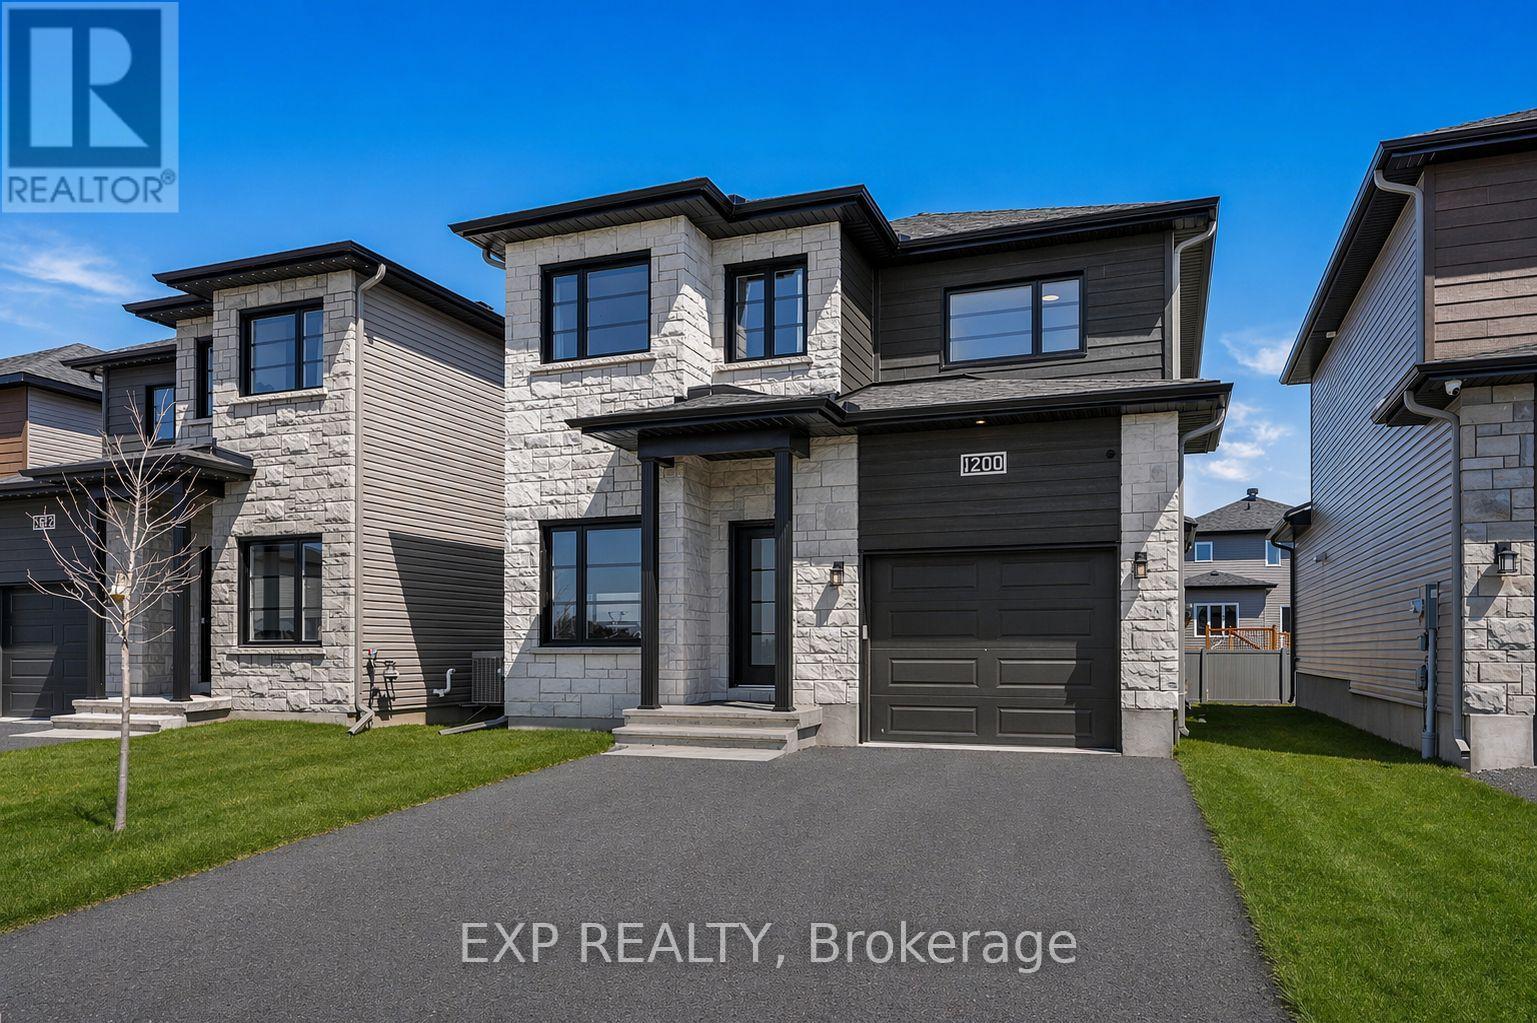
Welcome to this beautifully expanded turnkey home in one of Embrun's most sought-after neighbourhoods, showcasing over $100,000 in premium upgrades and custom builder enlargements that set it apart from standard floorplans. Thoughtfully extended for maximum square footage, this pristine 4-bedroom plus main-floor office home features a bright, open layout illuminated by expansive windows, a sleek powder room, and a magazine-worthy designer kitchen boasting quartz countertops, a walk-in pantry, and a striking blend of warm wood and black cabinetry. Upstairs, retreat to three generous bedrooms-including a serene primary suite with a large walk-in closet and a spa-inspired glass-shower ensuite-while the fully builder-finished basement adds incredible versatility with a massive family room, a fourth bedroom, and a full 4-piece bathroom. Complete with an attached garage featuring a side man-door, a meticulously maintained yard with an entertainment deck, shed, and play structure, plus remaining Tarion warranty coverage and a quick commute to Ottawa, this move-in-ready property offers an unmatched combination of luxury, space, and suburban convenience. (id:49993)
Russell, Ontario
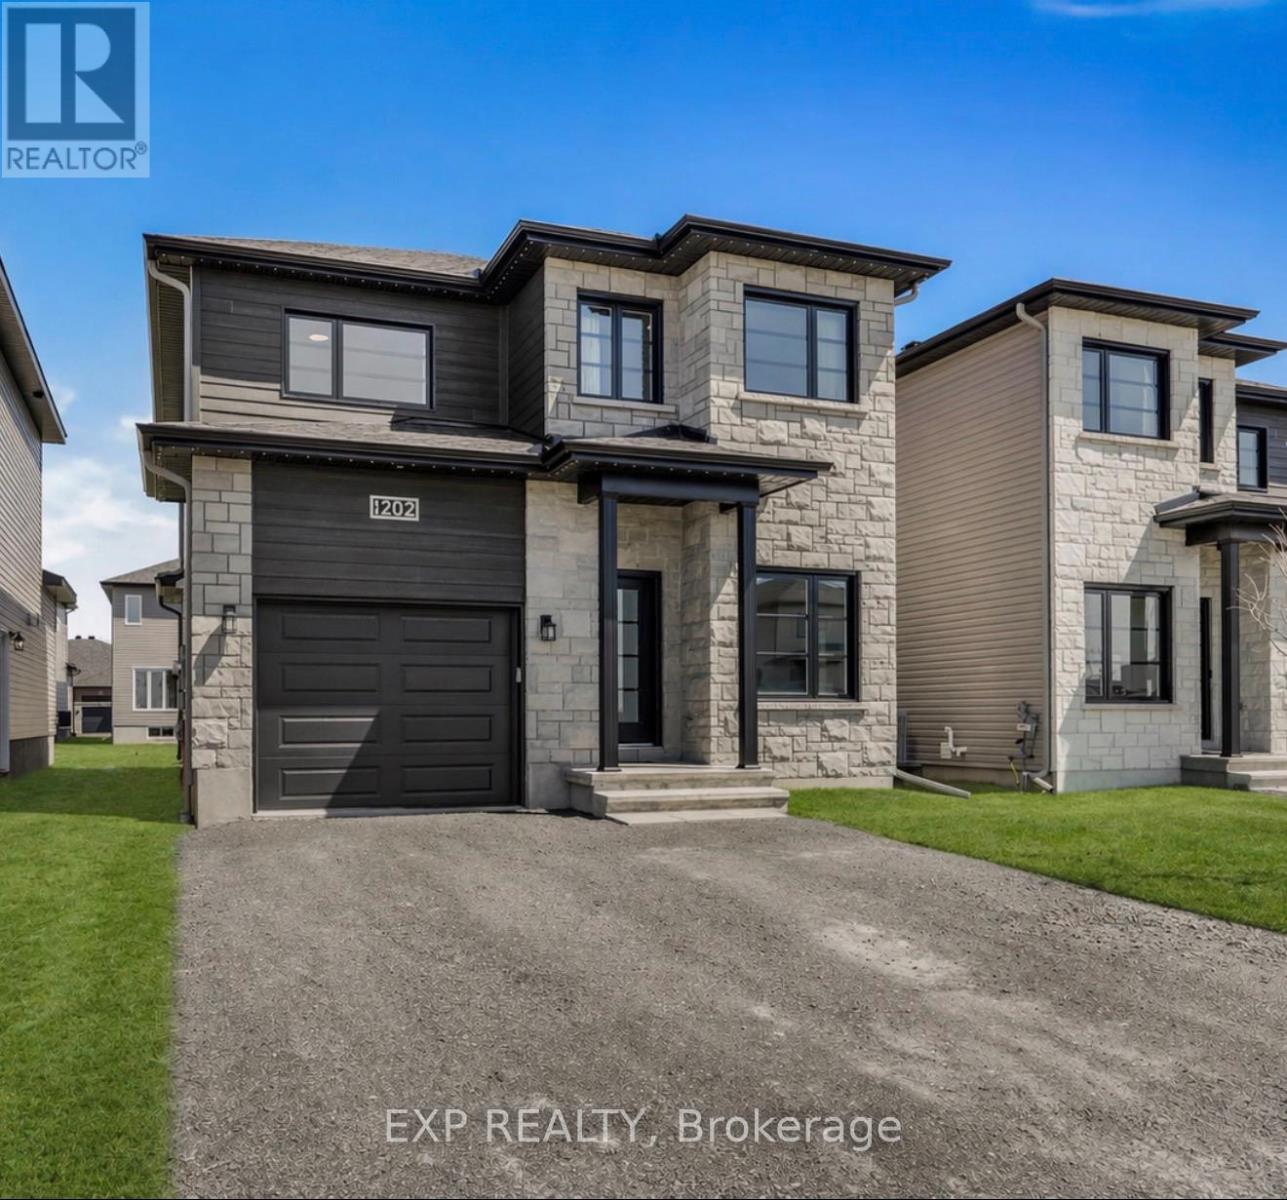
Welcome to refined suburban luxury in one of Embrun's most sought-after enclaves. Boasting over $100,000 in premium upgrades and backed by remaining Tarion warranty coverage, this expanded, turn-key residence offers a flawless blend of timeless architectural elegance and effortless modern living. From the moment you step inside, the home envelops you in light and sophistication. An expanded floor plan maximizes every square foot, framing soaring, sun-drenched interiors with expansive windows and seamless open-concept flow. Upfront, a dedicated main-floor office provides the ultimate quiet space for remote work, complemented by a discreet guest powder room. At the heart of the home lies a chef's kitchen designed to inspire, where classic style meets everyday warmth. Crisp white cabinetry pairs harmoniously with soft pastel accents, lustrous quartz countertops, a spacious walk-in pantry, and high-end appliances, creating a captivating backdrop for hosting intimate dinner parties or sharing morning coffee. Ascend the staircase to a thoughtfully curated upper level featuring three oversized bedrooms. The primary retreat serves as a private oasis, complete with an expansive walk-in closet and a spa-inspired ensuite featuring dual vanities and a sleek walk-in shower.The fully finished lower level extends your living domain, offering a versatile media lounge, a private guest bedroom, and a full four-piece bath-ideal for overnight visitors or growing families.Outdoors, your private sanctuary awaits. Unwind on the expansive entertainment deck overlooking a generous backyard framed by lush green space and thoughtful storage. Complete with an attached garage and an effortless commute to Ottawa, this meticulously crafted home isn't just a place to live; it's the lifestyle you've been waiting for. With the level of upgrades this home has - it is priced to sell! Don't miss out, book your showing today! (id:49993)

Edwardsburgh/cardinal, Ontario
A fantastic opportunity to enjoy country living with space, versatility & room to roam! Set well back from the road on a beautifully landscaped 1.5-acre parcel, this spacious raised bungalow offers generous living areas & incredible flexibility. A large foyer with marble flooring welcomes you inside. The well-appointed kitchen features ample cabinetry & a charming built-in banquette, while the oversized principal rooms include a sunken living room with fireplace opening to the dining room, both with hardwood flooring. A bonus family room off the kitchen, convenient 3pc bath & oversized mudroom with laundry, garage access & patio doors to the rear deck add to the functionality. Three bedrooms complete this level, including one with access to a private balcony, along with a spacious 5pc bath. The walkout lower level is a standout, featuring a full second kitchen, oversized family room & 3 additional bedrooms-ideal for multigenerational or extended-family living! Originally built in the 1970s, the home was relocated to this property onto a new poured-concrete foundation, with electrical, plumbing & many major components updated, blending solid construction with modern-day finishes. Mature trees, established landscaping & large front and rear decks complete the peaceful country setting. Conveniently located between Spencerville & Kemptville with easy access to Hwy 416. A unique property with interchangeable living spaces & possibilities that are hard to find! (id:49993)
North Grenville, Ontario
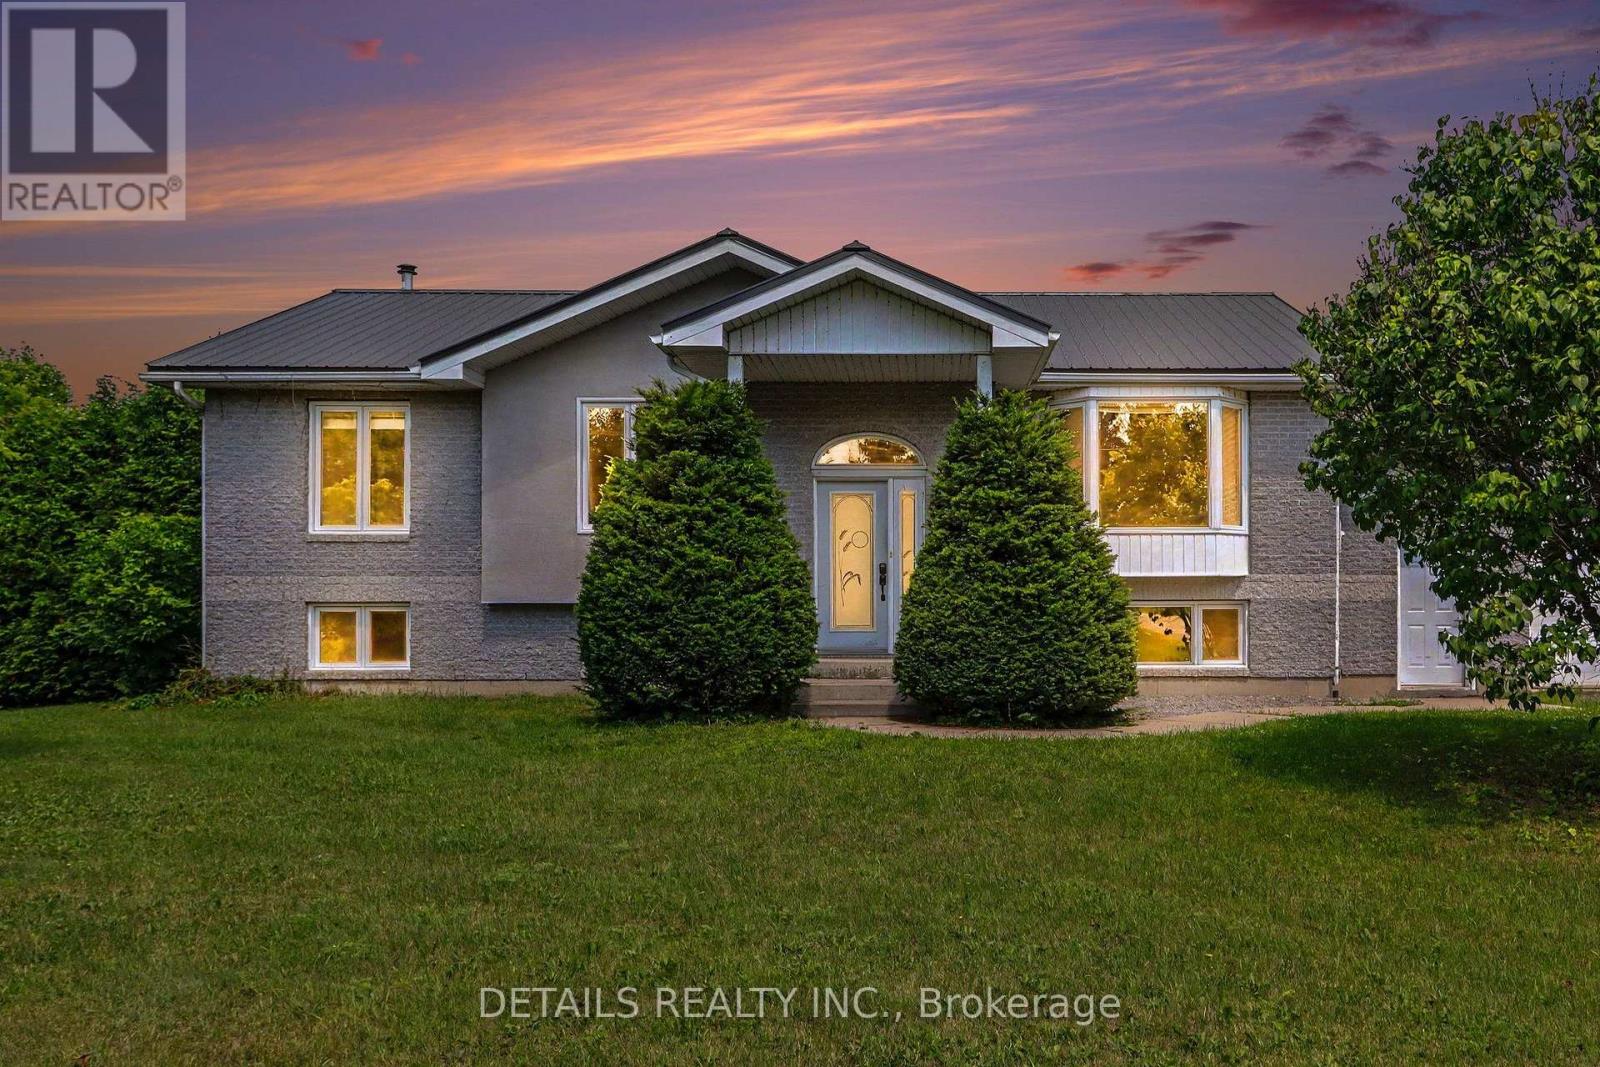
Dreaming of country living with exceptional curb appeal with a large attached garage/man cave and a detached 2-car workshop/garage? This custom-built home on over 1.3 acres offers the perfect blend of privacy, comfort, and convenience, just minutes from Kemptville's shopping, restaurants, schools, Ferguson Forest, golf courses, waterfront recreation, and more. Designed with family living in mind, this spacious home features 3 bedrooms and an open-concept layout ideal for everyday living and entertaining. The beautiful kitchen showcases rich dark cabinetry, granite countertops, a large peninsula overlooking the dining area, and a propane stove. The generous dining room opens directly onto a covered deck-perfect for year-round BBQs and relaxing while enjoying the peaceful setting with no rear neighbours. The dining room also looks over the light and bright living room.3 bedrooms up and a possible 4th downstairs or keep as a recreation room. Main bath is quite large and has a cheater door to the primary bedroom. Workshop also on lower level and large laundry/furnace room with plenty of room for a craft area or work out room. Additional highlights include a durable metal roof, Cogeco fibre internet, and a fantastic detached 2-car workshop/garage with plenty of space for vehicles, hobbies, or storage. Enjoy the convenience of being within walking distance of the charming local landmark built in the mid 1800's, the Brigadoon Restaurant, for a savory meal or high tea. Come experience the tranquility of country living. 24-hour irrevocable on all offers. Room measurements were digitally derived. Some photos virtually staged. (id:49993)
Ottawa, Ontario
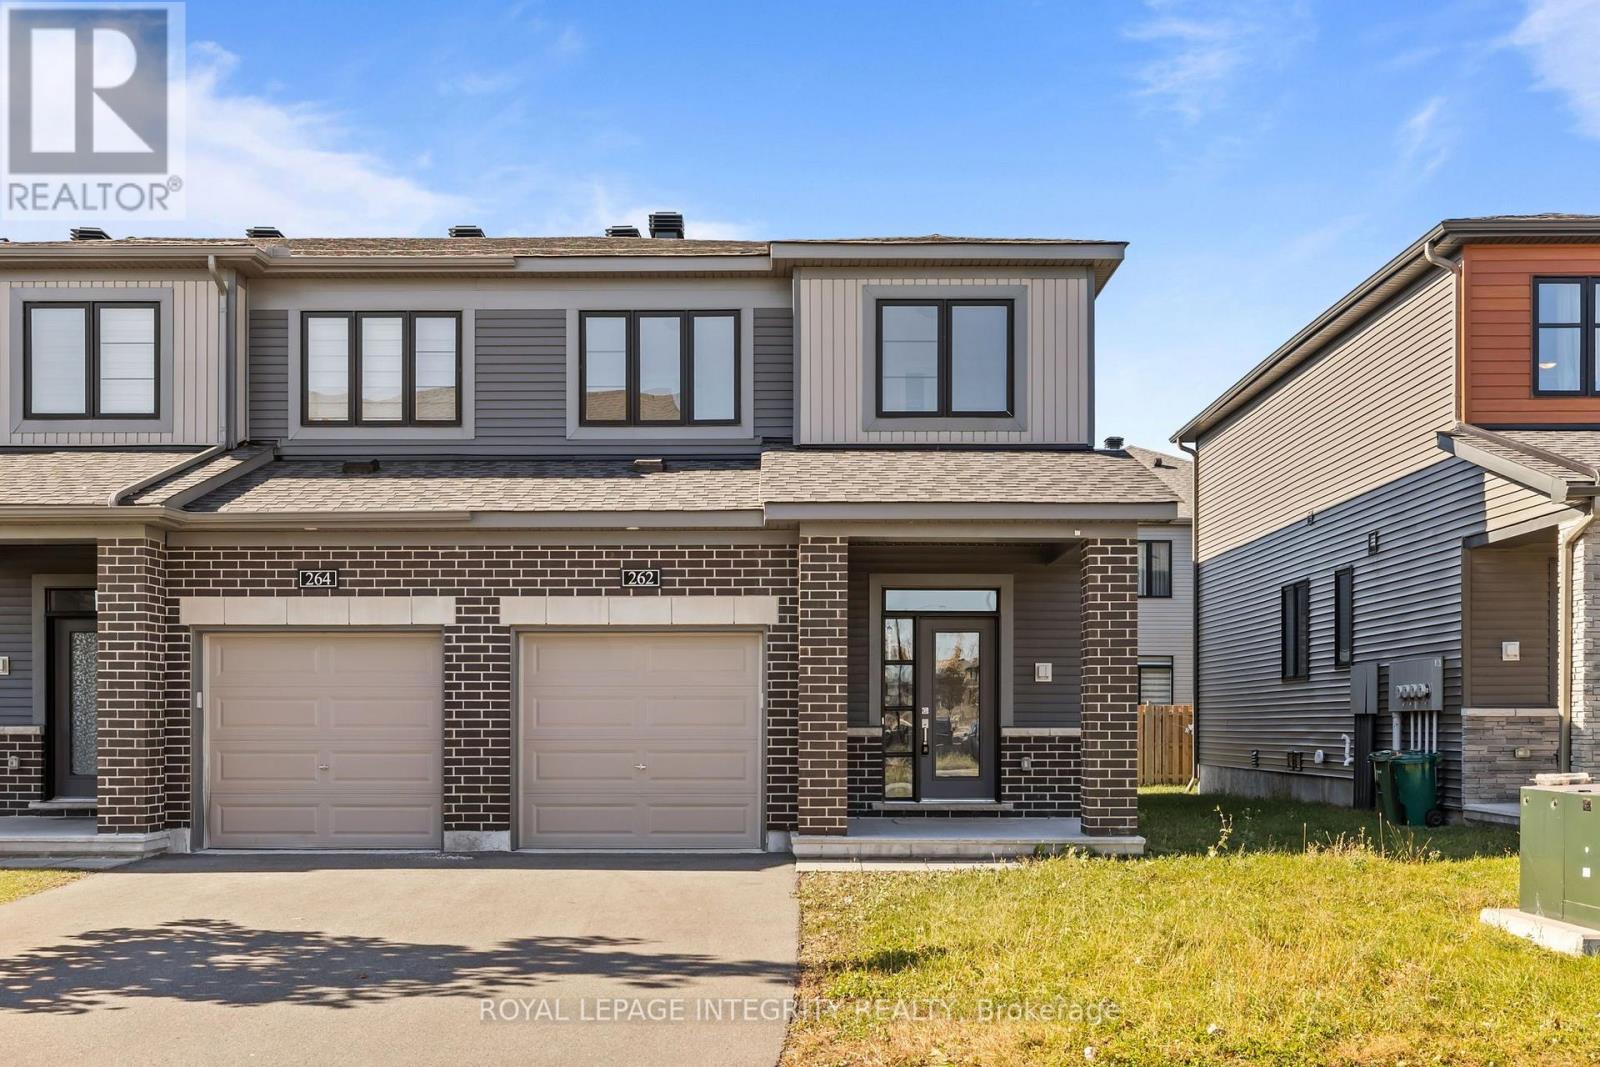
WELCOME TO THIS BEAUTIFULLY UPGRADED END-UNIT TOWNHOME IN THE SOUGHT-AFTER COMMUNITY OF BARRHAVEN! Offering 3 spacious bedrooms, 4 bathrooms, and a fully finished basement, this home combines modern finishes, thoughtful design, and everyday comfort. The main floor welcomes you with 9-foot ceilings, upgraded tile flooring in the foyer and powder room, beautiful hardwood floors, and pot lights throughout. The bright, open-concept layout features a stunning kitchen with ceiling-height cream cabinetry, a classic white subway tile backsplash, quartz countertops, an oversized island with breakfast bar, and a convenient pantry. The kitchen flows effortlessly into the living and dining areas, with patio doors providing access to the backyard. Upstairs, elegant hardwood stairs and a hardwood landing lead to a generous primary bedroom featuring a walk-in closet and a luxurious 4-piece ensuite complete with an oversized glass shower, deep soaking tub, quartz countertops, and upgraded tiles. Two additional well-sized bedrooms with large windows and double closets, along with a stylish 4-piece bathroom, complete the upper level. The fully finished basement provides additional living space with a spacious recreation room, cozy gas fireplace, convenient 2-piece bathroom, and plenty of storage. Outside, enjoy a backyard with privacy fencing along the rear property line, ideal for relaxing or entertaining. LOCATION IS AN ADDED BONUS! Nestled on a quiet, family-friendly street, this home is within walking distance of two parks and a splash pad. Enjoy being just 4 minutes from Minto Recreation Complex, 8 minutes from Manotick's restaurants and shops, and 11 minutes from Costco, with convenient access to Highway 416 and Stonebridge Golf Course. Beautifully maintained, thoughtfully upgraded, and ideally located, this move-in-ready end-unit townhome offers an exceptional opportunity to enjoy everything Barrhaven has to offer. (id:49993)
Ottawa, Ontario
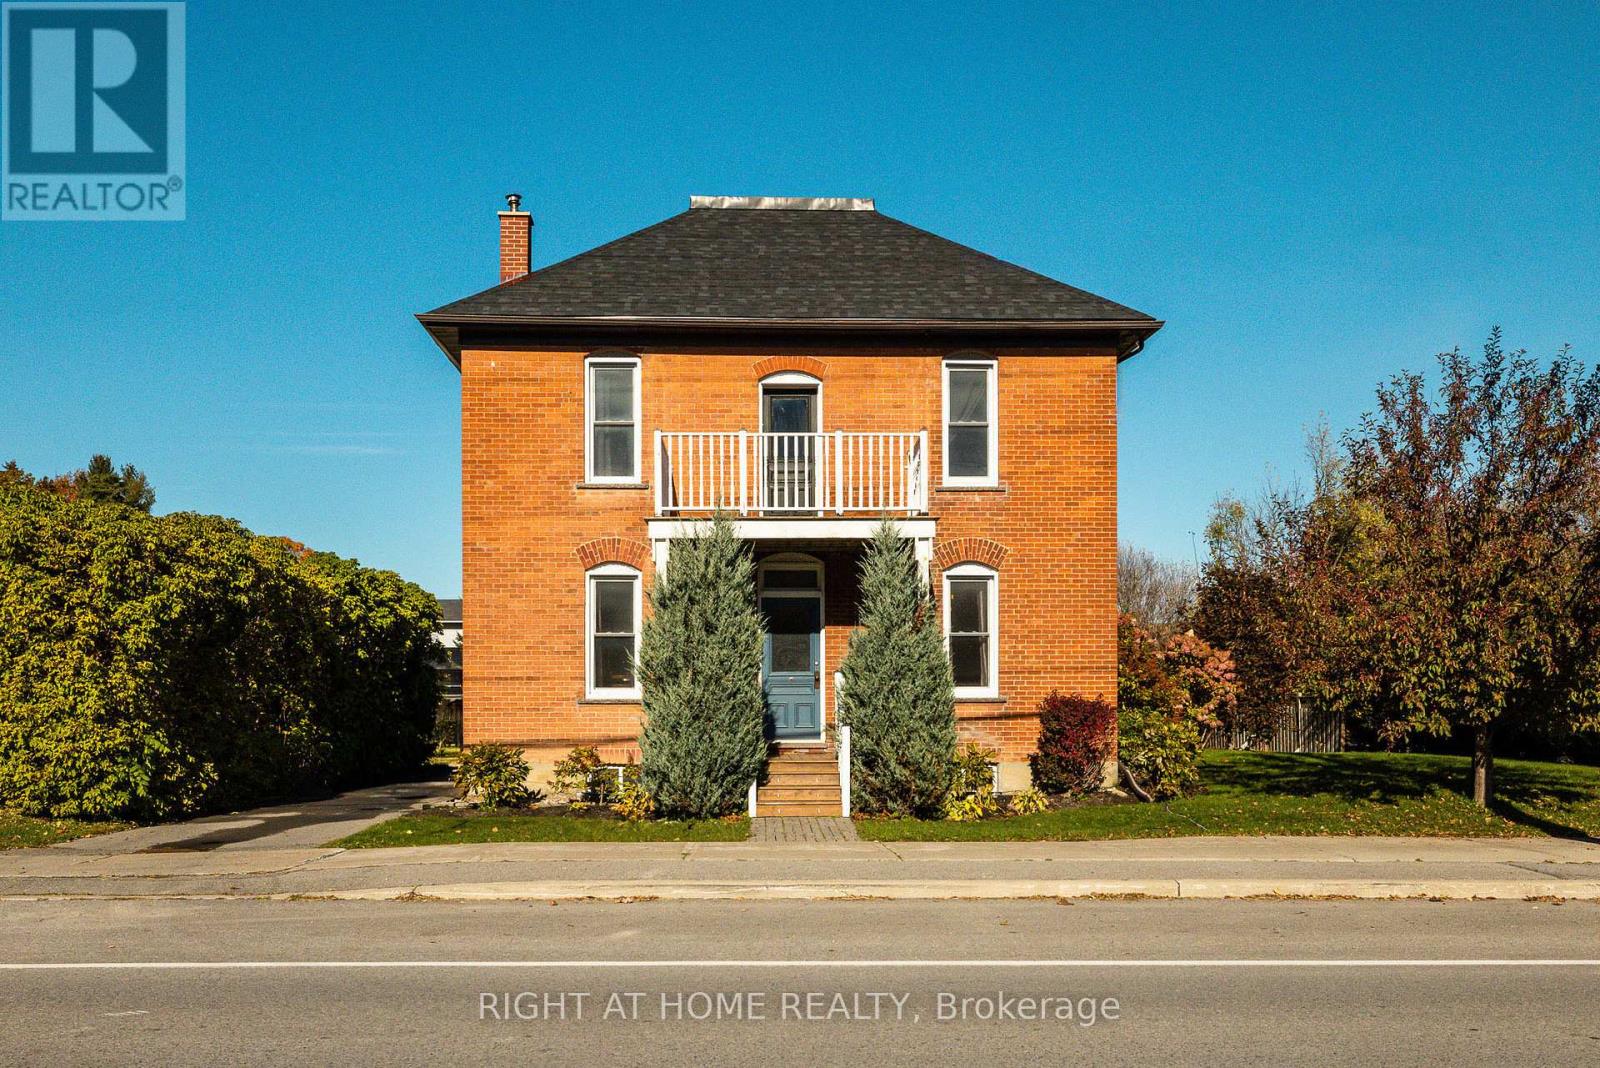
Welcome to 3091 Kinburn Side Road, a charming century home nestled in the quaint village of Kinburn. Blending timeless character with inviting spaces, this four-bedroom home offers room to grow, relax, and enjoy country village living with convenient access to the city.The main level features both a welcoming living room and a separate dining room, perfect for everyday living and entertaining. The kitchen is complemented by a convenient 2-piece bathroom and a mudroom with direct access to the beautiful back gardens and patio, making indoor-outdoor living a breeze. Upstairs, you'll find four bedrooms served by a shared 4-piece bathroom. A third-level attic with built-in shelving provides valuable additional storage, while the unfinished lower level offers even more storage potential as well as your laundry machines. Outside, discover a beautifully landscaped garden that creates a peaceful setting to unwind and entertain. Enjoy the added convenience of a large garden shed, a trendy "catio" for your feline friends, and parking for two vehicles. Located in the heart of Kinburn, this property offers small-village charm with quick access to Highway 417. Enjoy an easy drive of approximately 10 minutes to Arnprior and 40 minutes to downtown Ottawa. Updates include: Roof 2026, Furnace 2021, Windows 2012. Full of character, outdoor charm, and practical living space, this delightful century home is ready to welcome its next chapter! (id:49993)
Ottawa, Ontario
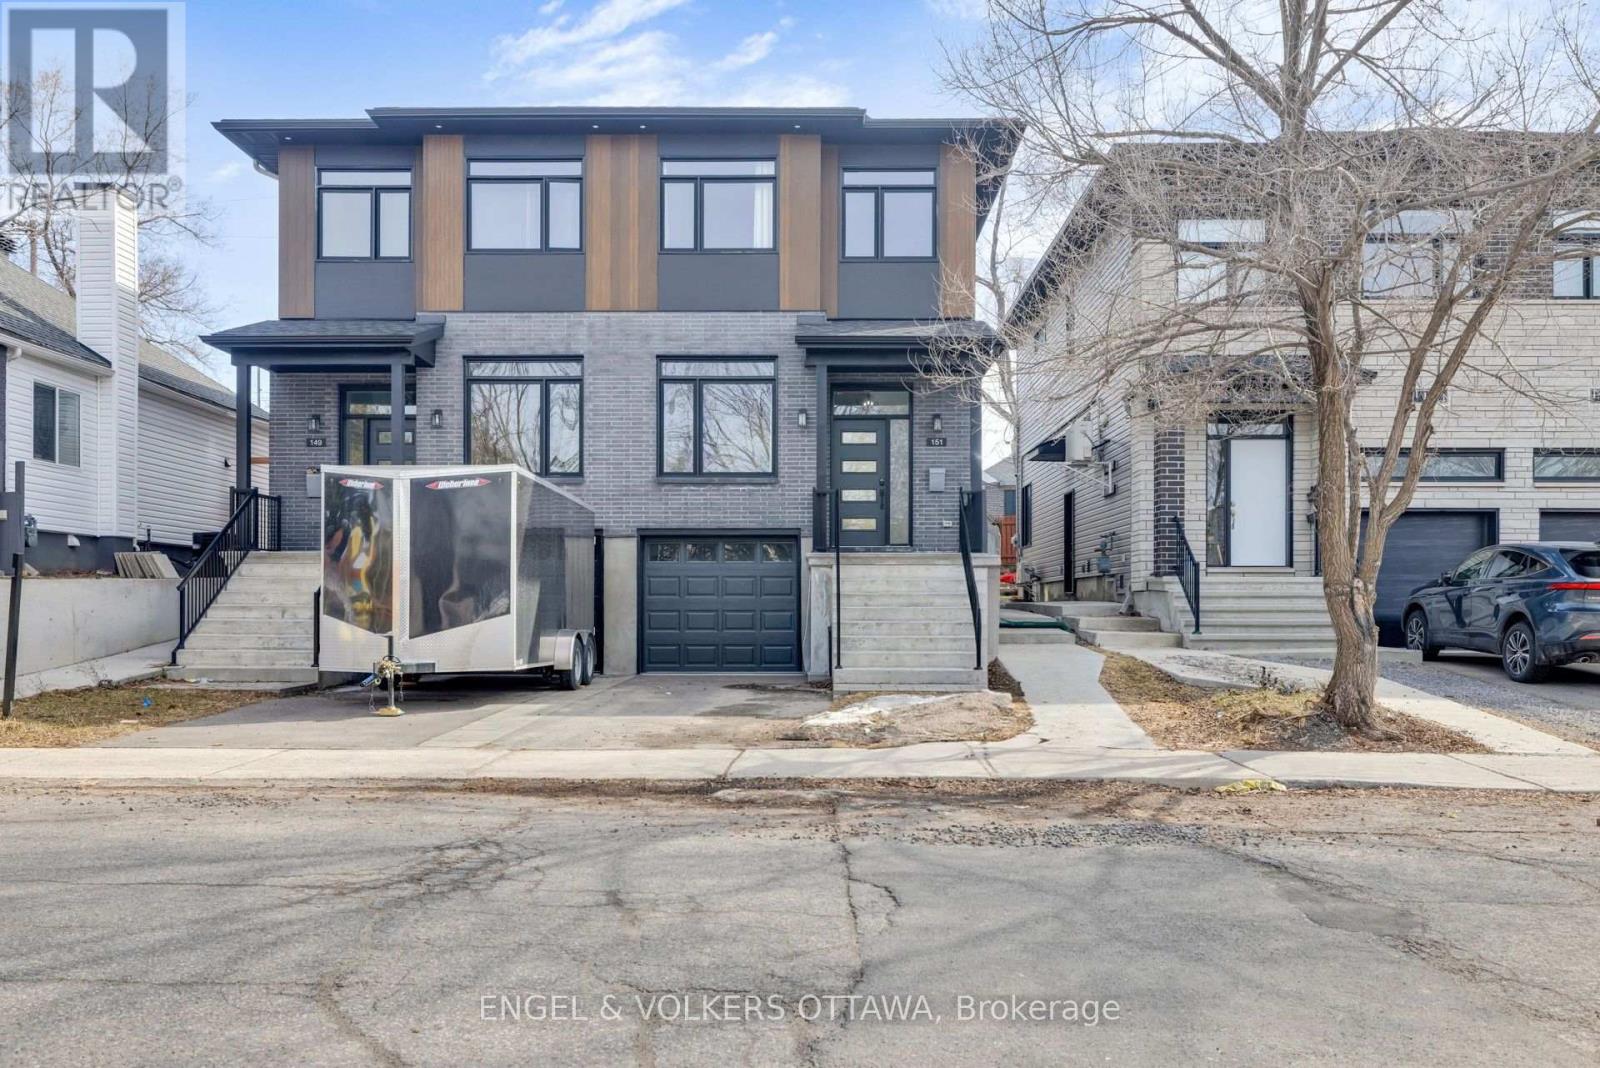
Welcome to this sleek, modern basement studio apartment located in the heart of Vanier, just steps from the vibrant shops, cafes, and amenities of Beechwood Village. Built in 2022 as part of a contemporary semi-detached duplex, this self-contained lower-level unit offers high-end modern construction, efficient insulation, and a clean, open-concept living space. The apartment features a fully equipped kitchen with a full suite of modern appliances, including a refrigerator, stove, dishwasher, and microwave hood fan. For complete convenience and autonomy, the unit includes its own private entrance and in-suite laundry equipped with a dedicated washer and dryer. Enjoy low-maintenance urban living with quick access to public transit and downtown Ottawa in a quiet, highly desirable neighborhood. (id:49993)
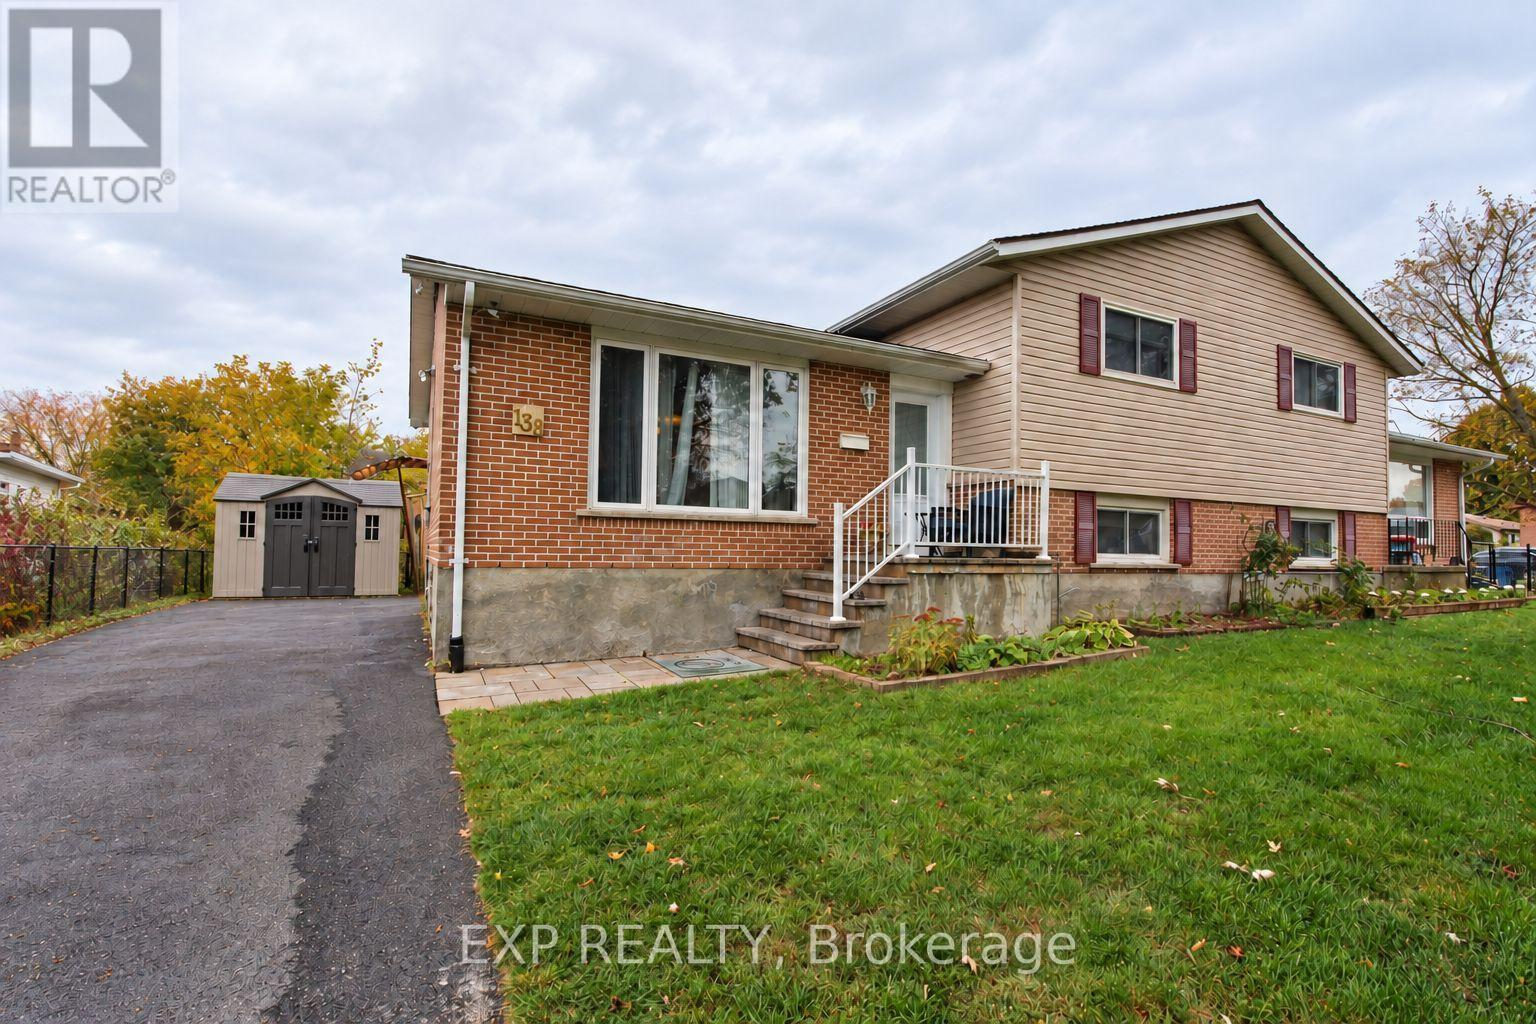
Kingston, Ontario
Flexible living space, valuable updates and room to make it your own! This four-level semi-detached sidesplit offers 2+2 bedrooms and 1.5 bathrooms on a large corner lot in Kingston. The desirable open-concept main floor brings together the living, dining and kitchen areas, with the refrigerator, dishwasher and stove included. Upstairs, two generous bedrooms share a full bathroom, while the lower level offers two additional finished bedrooms and a convenient powder room. The lowest level features a finished recreation room plus utility and storage space. Built in approx. 1994 and extensively renovated in 2012, the home received updates to the kitchen, bathrooms, hardwood, ceramic flooring, drywall and doors. Additional improvements include flooring updates in 2015, a repaved driveway in 2020, roof shingles in 2024 and a gas furnace in 2025. Outside, enjoy a fully fenced back deck, a large side yard and parking for up to six vehicles. A versatile layout with substantial improvements already in place! Some photos will show rooms that have been virtually decluttered. (id:49993)
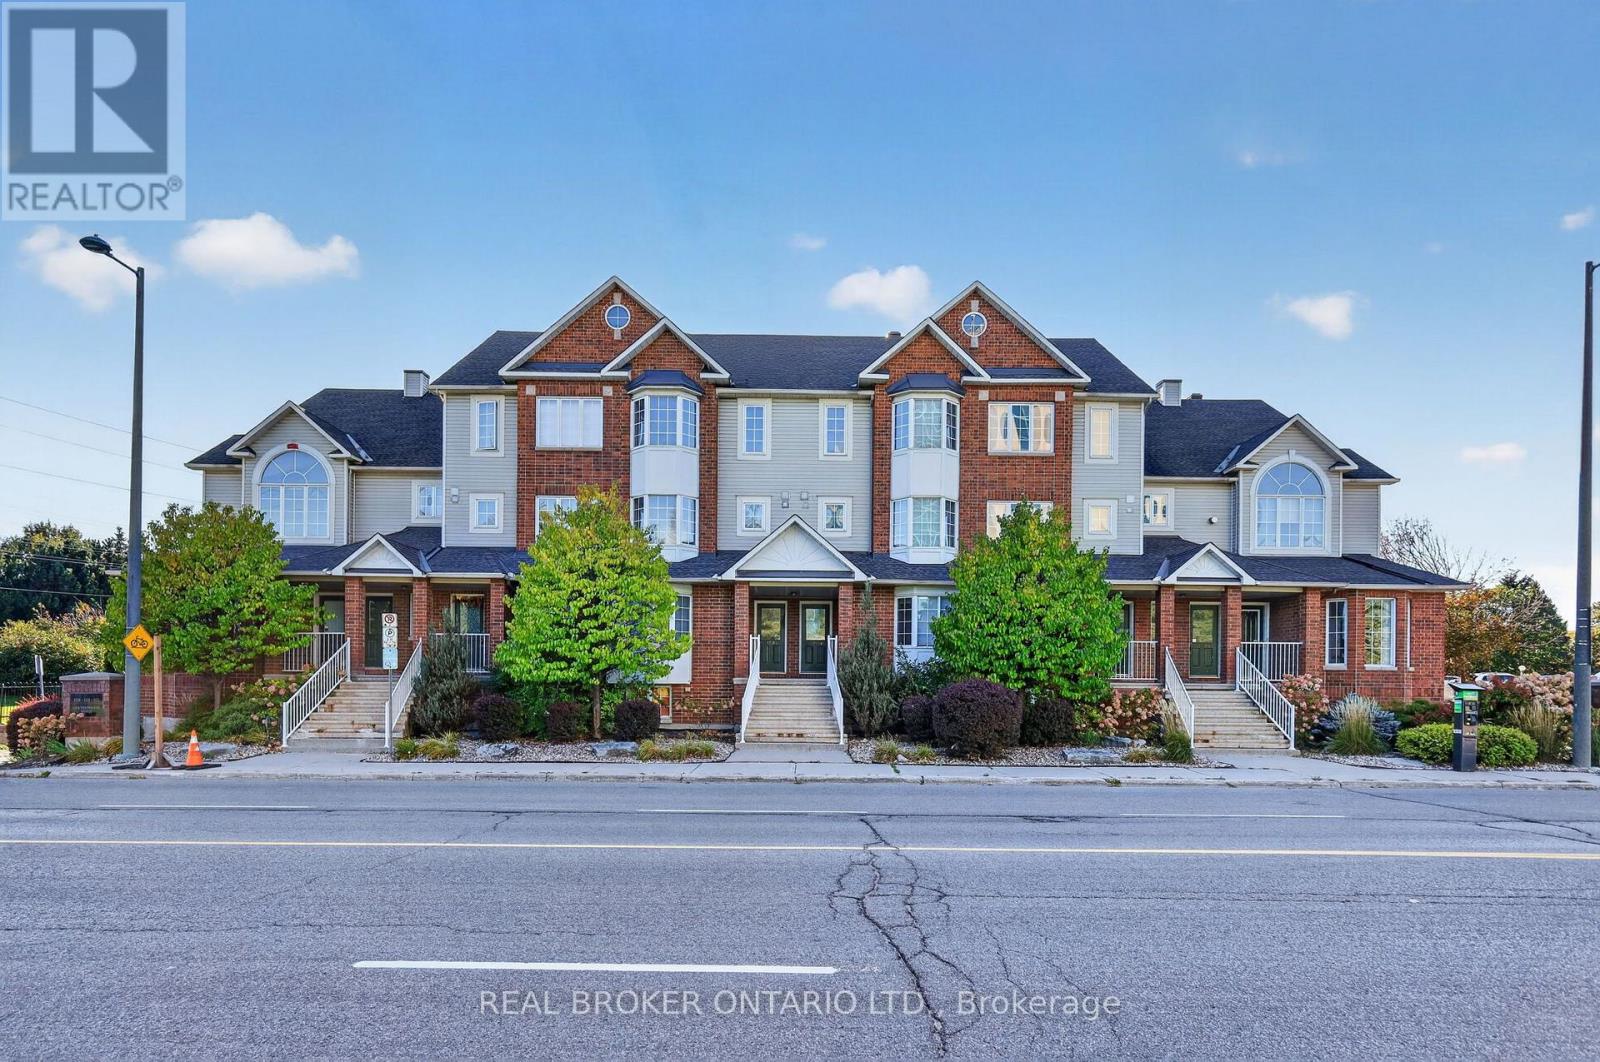
Ottawa, Ontario
Welcome to this beautifully maintained 2 bedroom, 2 bathroom townhome-style condo, freshly painted and ideally situated in the clean, convenient community of Centrepointe, directly beside Centrepointe Park. The main level offers a bright and spacious living room featuring a gas fireplace and walkout to a large balcony, a comfortable space to relax, unwind or entertain. The open concept kitchen flows naturally into the dining area, with a convenient powder room and in-unit laundry just steps away. Upstairs, the generous primary bedroom offers two spacious closets and its own private balcony, while the second bedroom features a charming bay window and ample closet space. A full bathroom with a tub/shower combination completes the upper level. The location is exceptionally convenient, with Centrepointe Park, Centrepointe Theatre, Algonquin College, public transit, restaurants, shopping and a variety of everyday amenities all within walking distance. Freshly painted, well maintained and move-in ready, come see all that this Centrepointe condo has to offer! (id:49993)
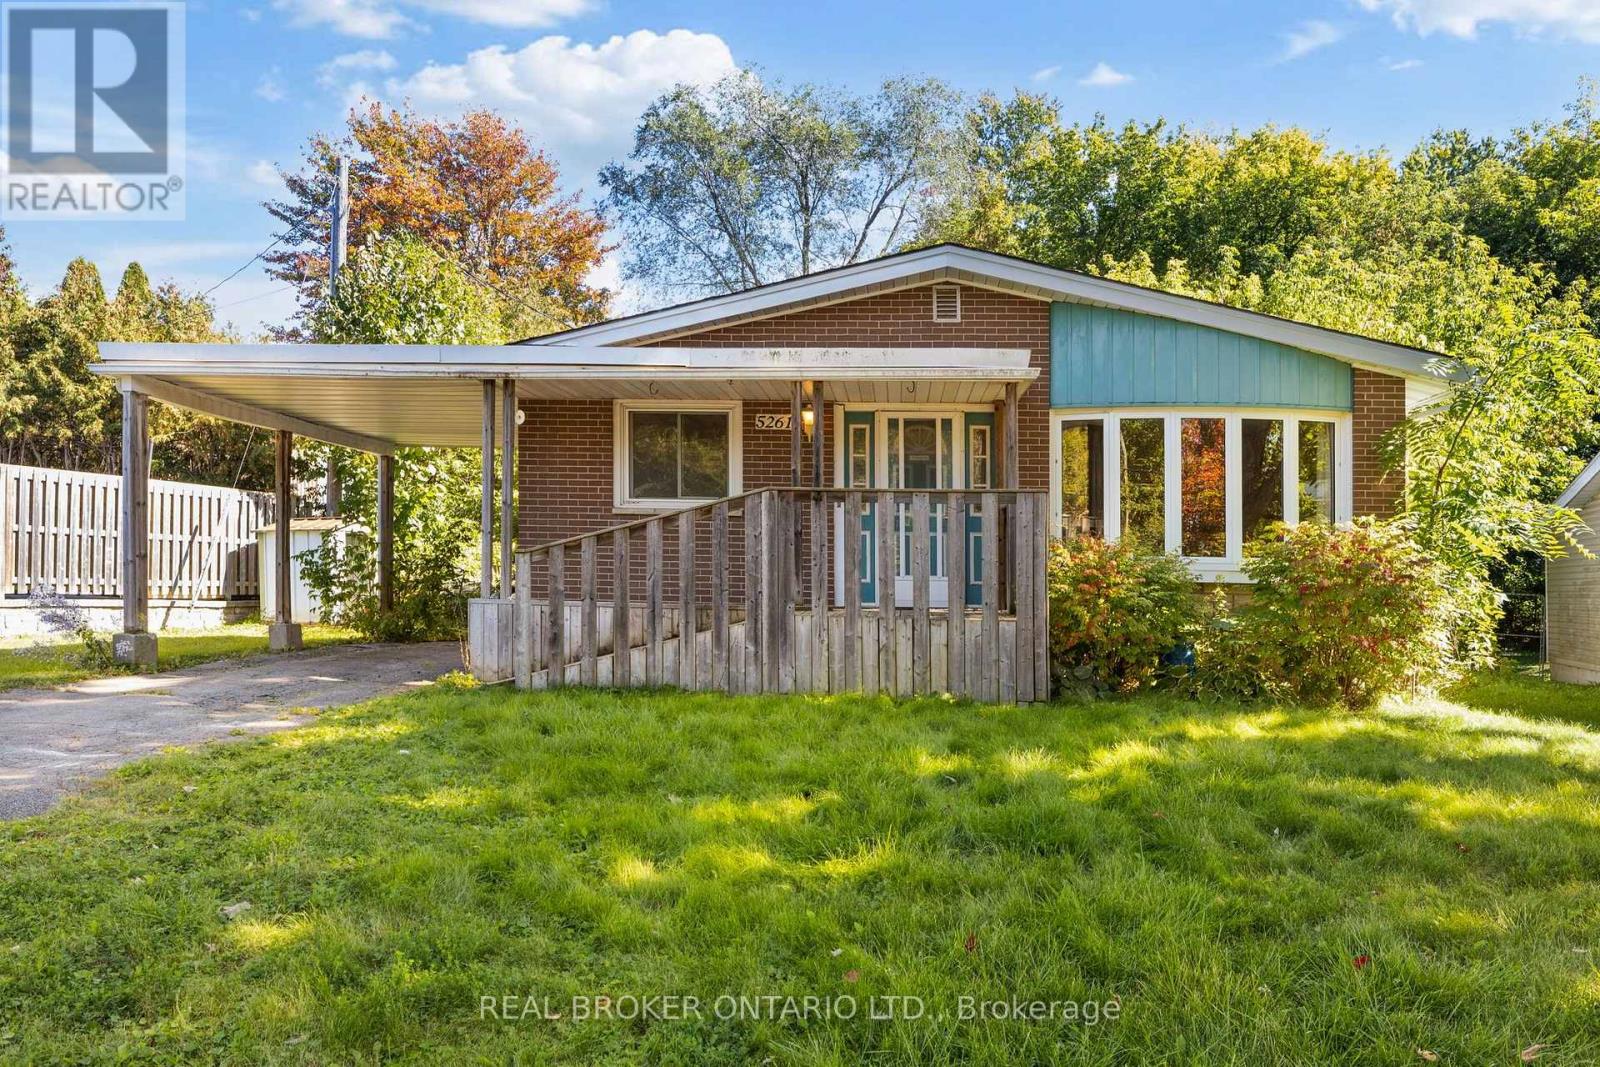
Ottawa, Ontario
Welcome to 5261 McLean Crescent, beautifully situated on a premium wide and long lot on Manotick's sought-after Long Island. Set in a mature, established neighbourhood just minutes from the heart of Manotick Village, this 3-bedroom bungalow offers an exciting opportunity to bring your vision to life in an incredible location. Enjoy the charm and lifestyle that make Manotick so special, with local shops, restaurants, cafés, parks, schools, recreation, and the Rideau River all close by, while still offering convenient access to Ottawa and surrounding communities. Inside, the home features a spacious and functional main-level layout with plenty of natural light, three bedrooms, and plenty of opportunity to update and personalize the space to suit your style. The fully finished basement significantly expands the living space, offering plenty of room for a family or rec room, home office, gym, playroom, or additional entertaining space. With living space across both levels and a location that's hard to beat, this is an opportunity to renovate, reimagine, and create a home that feels entirely your own. Discover the possibilities at 5261 McLean Crescent and make your mark on a home in one of Manotick's most desirable and established communities. (id:49993)
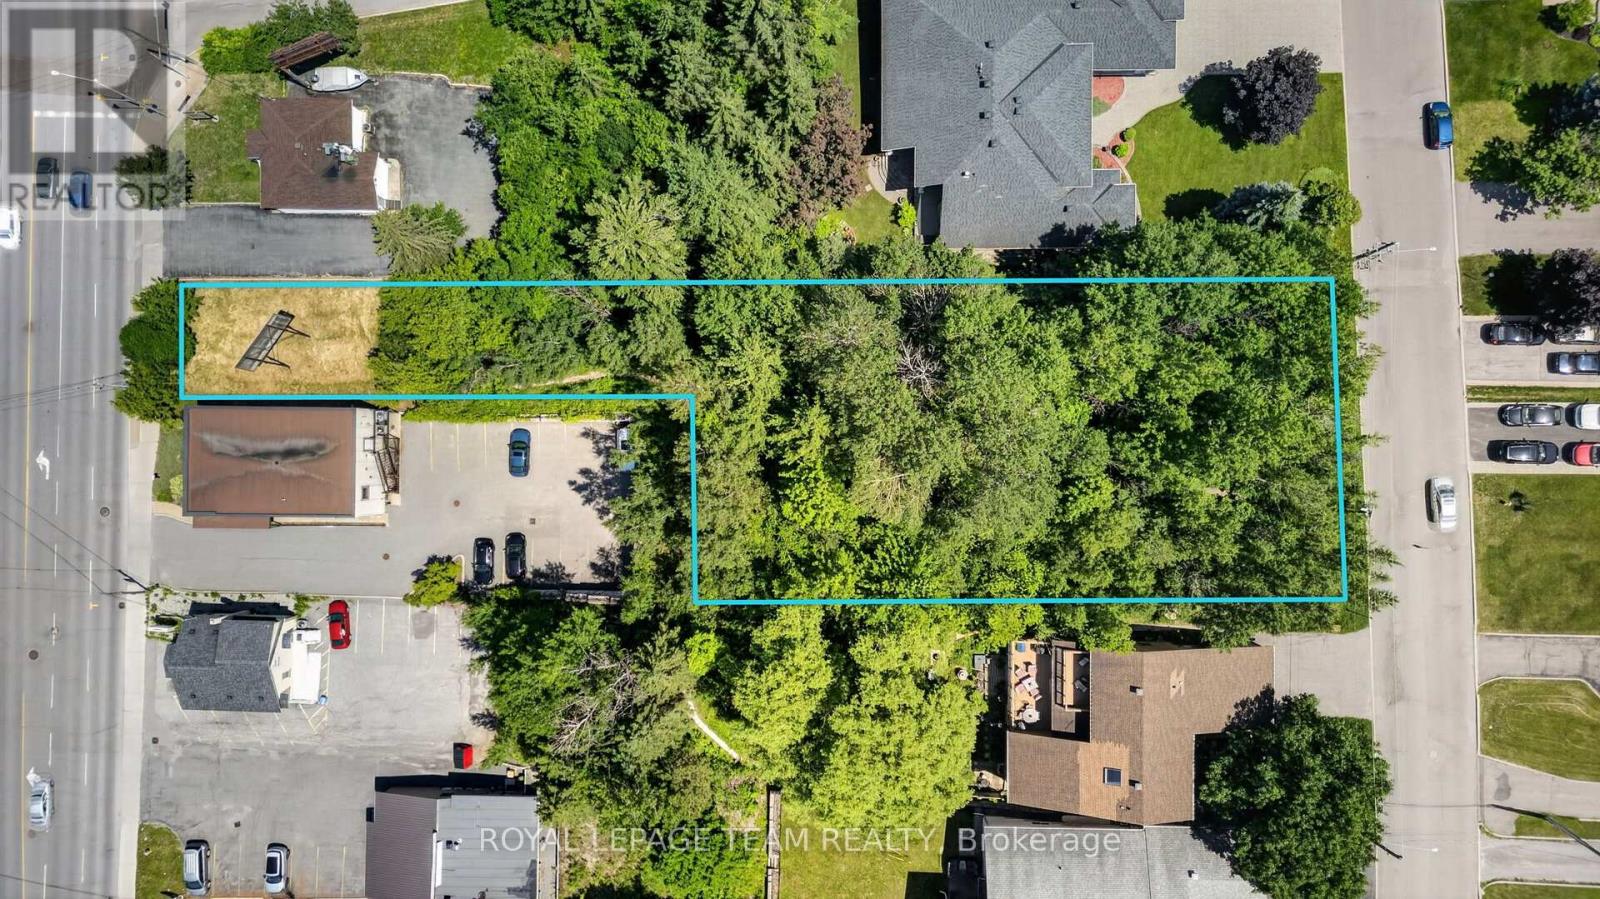
Ottawa, Ontario
Unlock the potential of this exceptional vacant land opportunity. Whether you're looking to build your dream home, develop an investment property, or explore subdivision possibilities, this property offers outstanding flexibility and future value. With generous frontage and ample acreage, there is plenty of room to bring your vision to life (subject to all required municipal approvals). Lot is 40 feet on the St. Joseph side and 100 feet on the Edgar Brault side. (id:49993)
Ottawa, Ontario
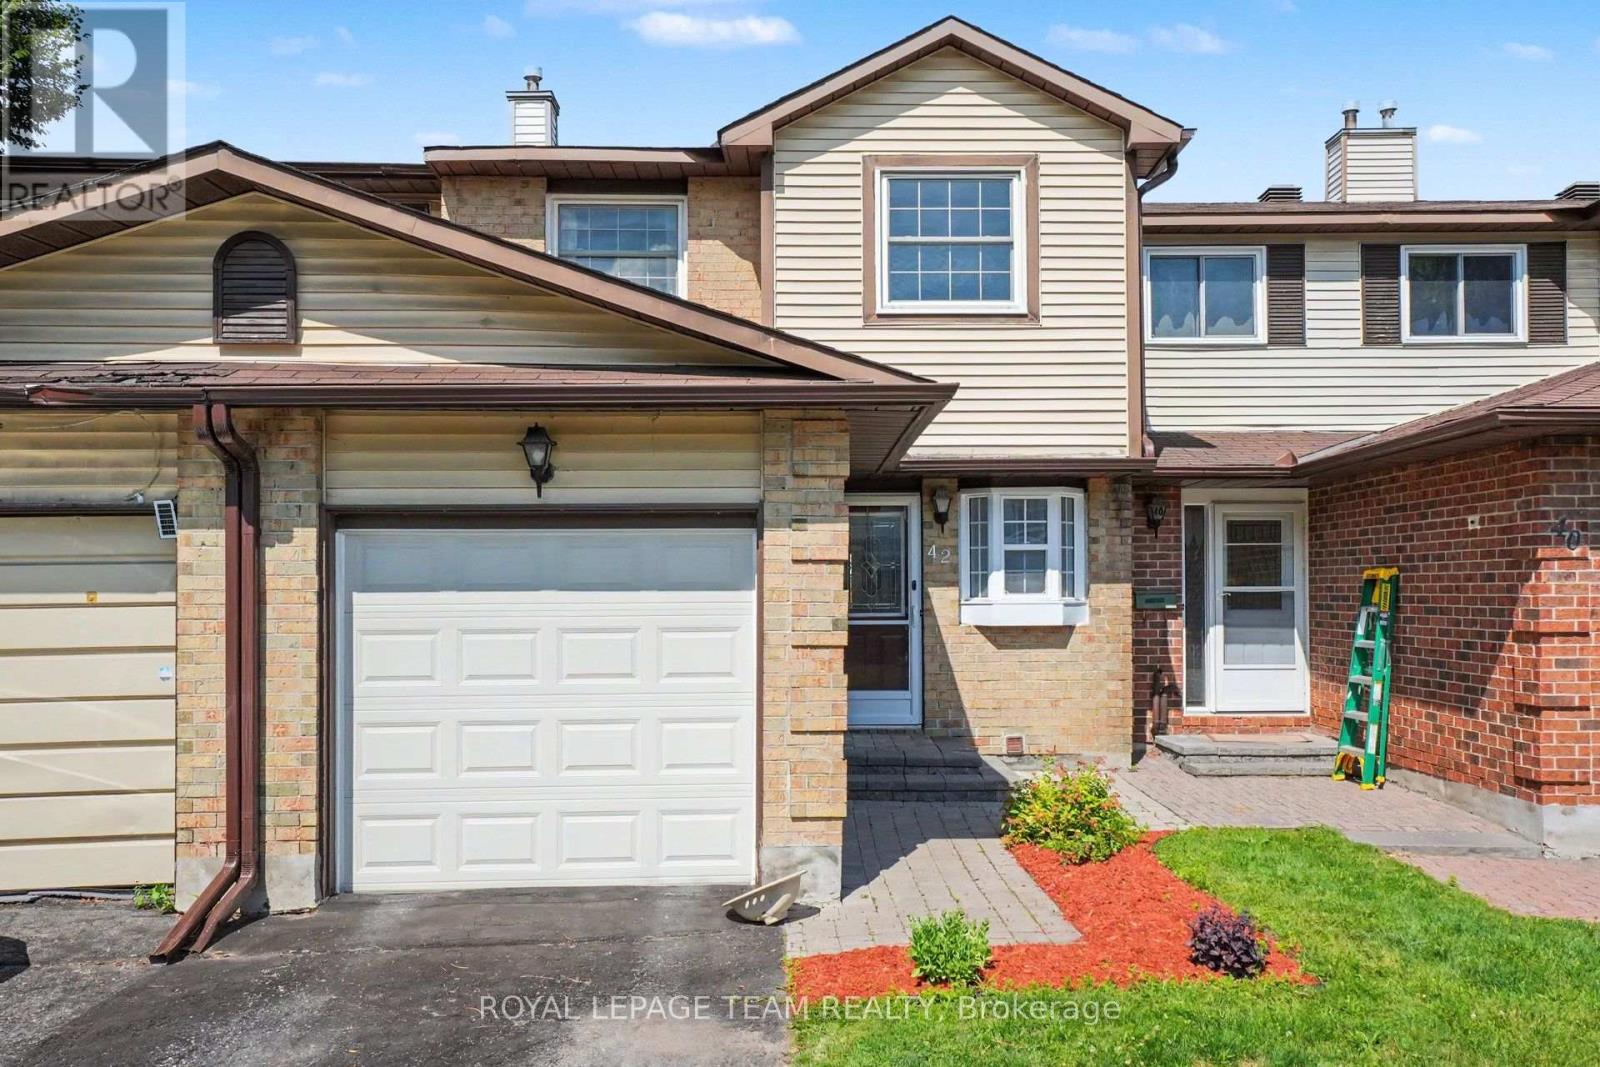
Welcome to 42 Sundback Lane, an updated 3-bedroom, 2.5-bathroom townhome tucked away on a quietcul-de-sac in Katimavik's established Meadows community. Offering low monthly condo fees, anattached garage and a private fenced backyard, this move-in-ready home is ideal for first-timebuyers, families, downsizers or investors. The bright main level features engineered hardwoodflooring, fresh paint, updated lighting and a cozy natural gas fireplace. The renovated kitchenincludes updated cabinetry, backsplash, sink, stainless steel appliances and pot lights, withan adjoining dining area leading to the backyard deck. Upstairs offers new vinyl flooring, aspacious primary bedroom with walk-in closet and private ensuite, two additional bedrooms,custom closet systems and renovated bathrooms. The semi-finished basement provides flexibleadditional living space and an improved laundry area. Major updates include central airconditioning, hot water tank, attic insulation, flooring, baseboards, light fixtures, decking,fencing and driveway sealing. Conveniently located near schools, parks, shopping, transit andHighway 417. (id:49993)
Ottawa, Ontario
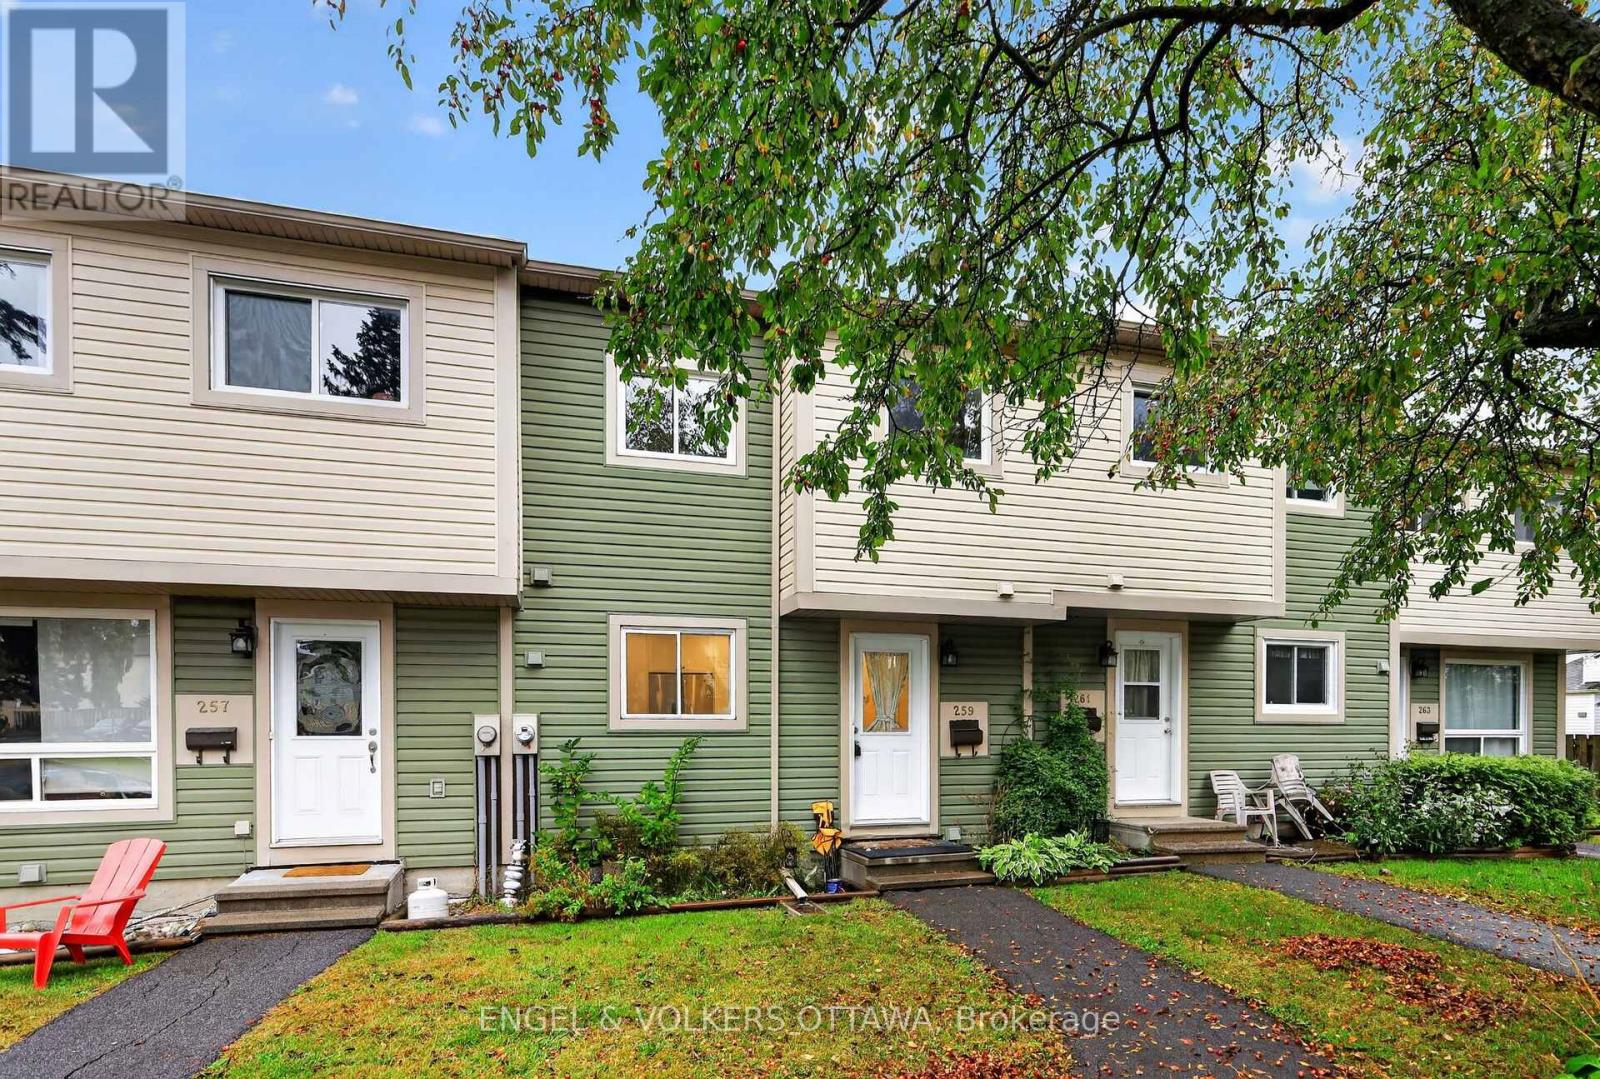
Welcome to 259 Teal Crescent, a bright and updated 3 bedroom, 2 bathroom condo townhome in the established Orleans community of Chatelaine Village. With a finished basement, parking right out front and access to an outdoor pool, this inviting home brings together comfortable living, everyday convenience and a lifestyle you can enjoy year round. Natural light creates a welcoming atmosphere, while the updated interior provides a fresh backdrop for your furniture and personal style. Whether you're enjoying a quiet evening at home or having friends over, the living spaces offer room to relax and connect. Three bedrooms provide flexibility for family, guests or a dedicated home office, with two bathrooms adding convenience to daily routines.The finished basement extends your living space and opens up plenty of possibilities. Create a comfortable movie-night retreat, a playroom, a workout area or a place to pursue your hobbies. It's valuable extra space that can adapt as your needs change. Parking directly out front makes coming and going simple, from unloading groceries to heading out for the day. When summer arrives, take advantage of the community's outdoor pool, a wonderful way to cool off, unwind and enjoy sunny afternoons close to home.The location puts you close to the amenities that make Orleans such a convenient place to live. Place d'Orleans, shopping, restaurants and everyday services are nearby, along with neighbourhood parks, schools and public transit. Enjoy access to Ottawa River pathways for walking and cycling, or head to Petrie Island for beaches, nature trails and a change of scenery. Convenient access to Highway 174 helps connect you with the rest of the city. Whether you're purchasing your first home, looking for more usable space or simplifying your next move, 259 Teal Crescent offers an appealing combination of updates, flexibility and recreational amenities in an established east-end neighbourhood. Come discover a home that fits your everyday life. (id:49993)
Ottawa, Ontario
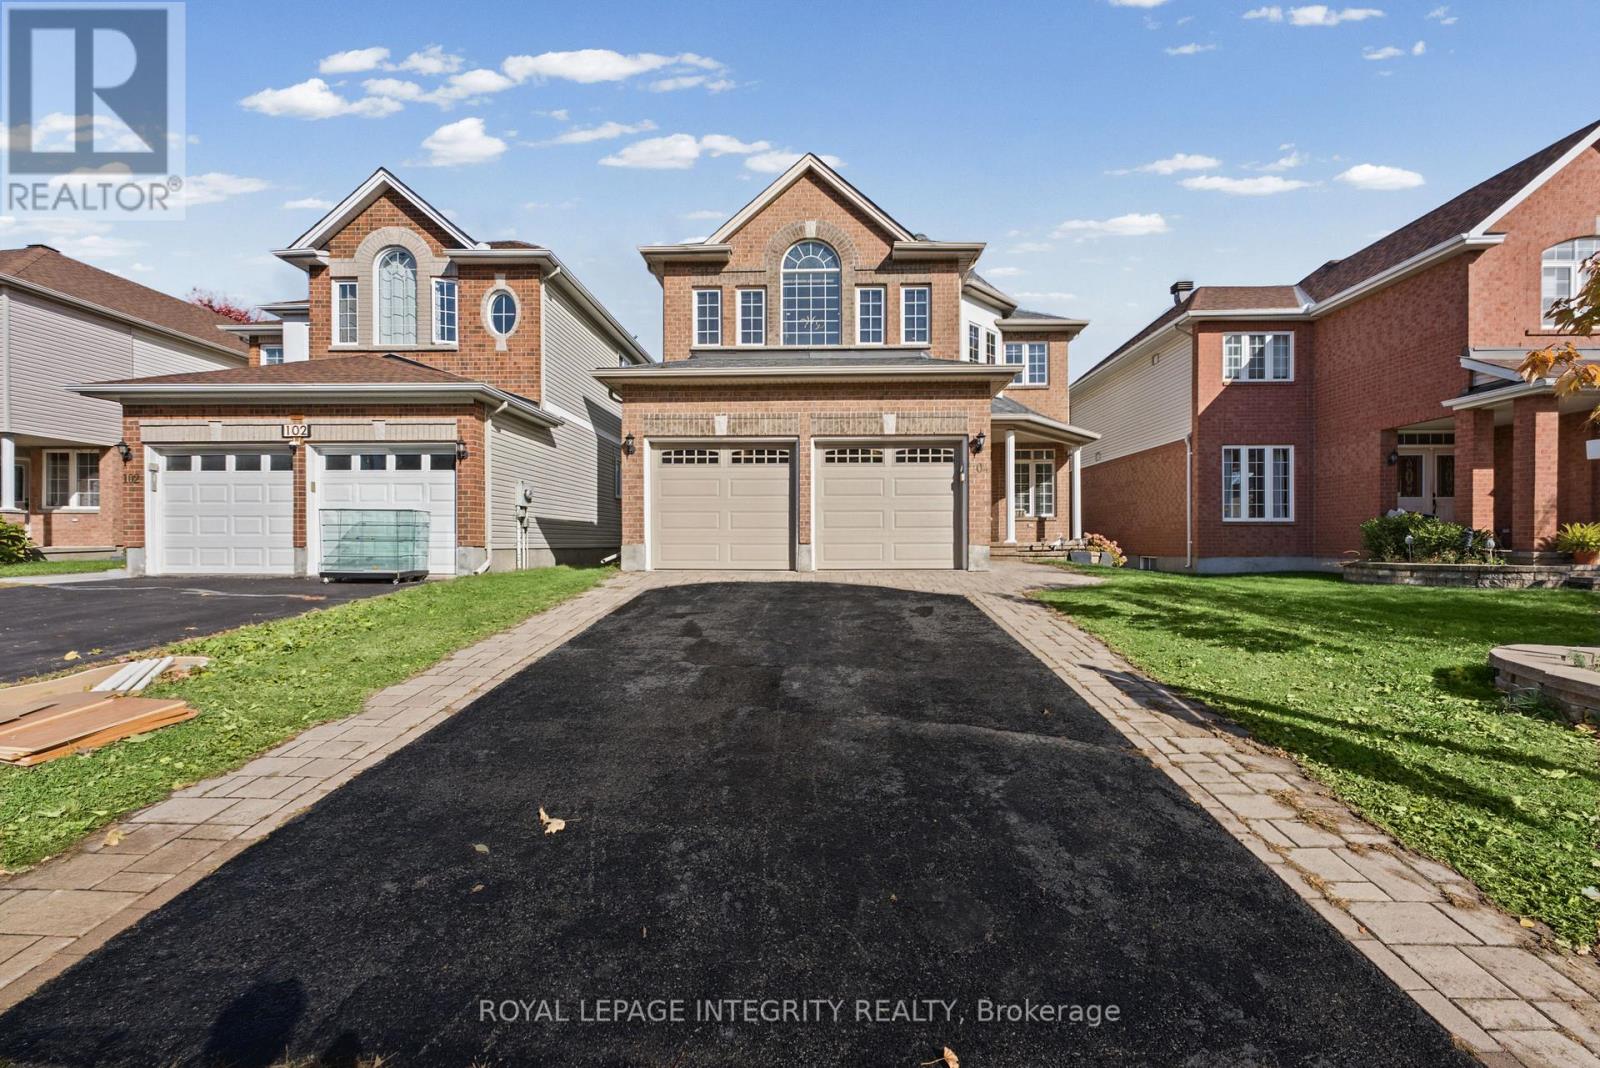
Welcome to this beautifully updated 4+1 bedroom with an additional office den home situated on a generous lot, offering the perfect combination of space, comfort and modern upgrades! Freshly painted throughout, this home features brand-new light fixtures, a stylish kitchen with a quartz island countertop, and upgraded main bathrooms. The recently finished basement provides additional living space, including a fifth bedroom, ideal for guests, a home office or a growing family. Recent improvements include a new roof, new hot water tank, upgraded garage door with glass inserts and new seals, and a freshly sealed driveway. Step outside to enjoy the fully fenced backyard, complete with a spacious deck and gazebo, perfect for entertaining, summer barbecues or relaxing evenings. A two-car garage and two-car driveway provide parking for up to four vehicles. With its spacious layout, numerous updates and inviting outdoor space, this home is move-in ready and offers plenty of room to grow, relax and entertain! Some photos have been virtually staged for illustrative purposes. Updates- Full house paint house 2026, Garage Door 2026, Roof 2025, Hot Water tank 2025, some windows 2024 and 2025, A/C 2010, for primary bedroom and washroom, Quartz Island 2015, Washroom upgrade 2016. Years to be double confirmed .This property won't last long ! (id:49993)
Ottawa, Ontario
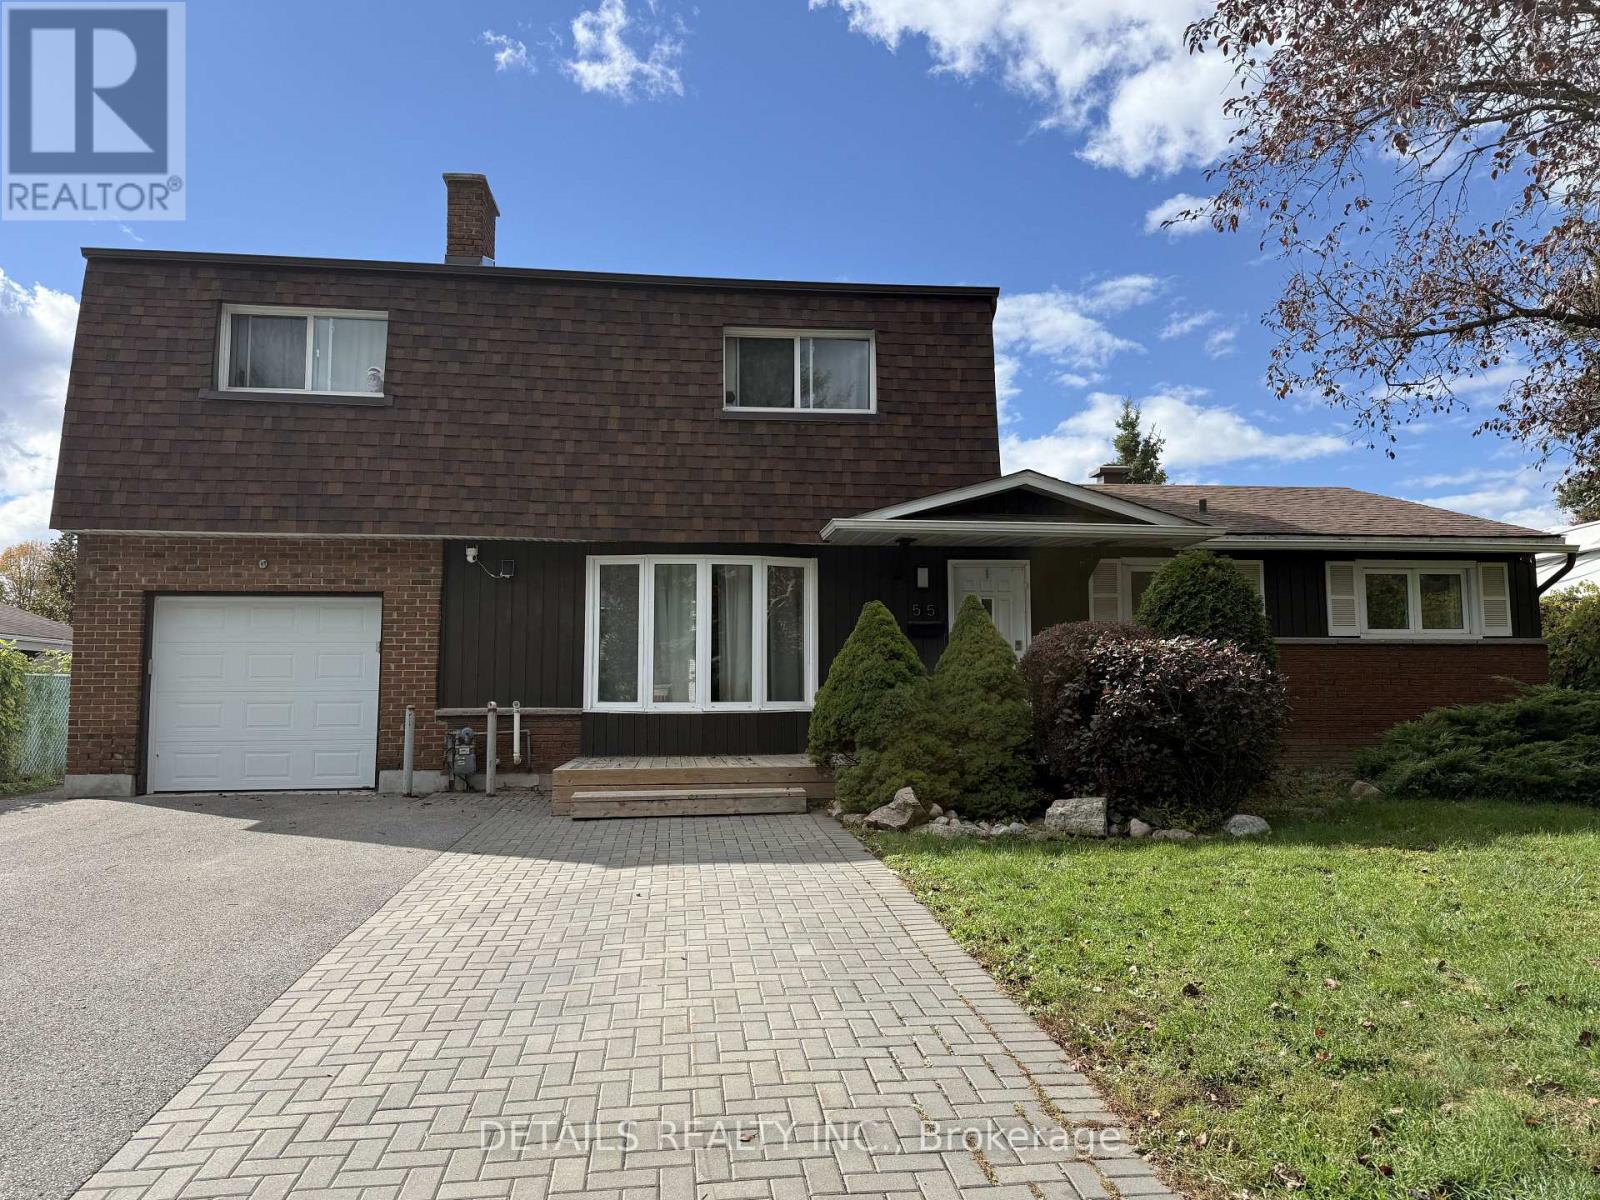
Rarely offered and larger than it appears, this impressive multi-generational home is situated on a quiet, family-friendly crescent and boasts over 2,500 sq. ft. of adaptable living space. Currently configured as three self-contained suites, the property offers endless possibilities for investors, extended families, or owner-occupants looking to supplement their income. A unique blend of space, flexibility, and opportunity makes this an outstanding investment in today's market.The spacious main-level unit, approximately 1,500 sq. ft., features 3 bedrooms, 1.5 bathrooms, and is vacant, providing immediate occupancy or rental potential. The upper-level unit offers 2 bedrooms and 1 bathroom and is leased until April 2027. The lower-level unit features 2 bedrooms and 1 bathroom and is occupied by a month-to-month tenant.Enjoy your own backyard oasis complete with a fully fenced, gated in-ground pool, perfect for entertaining and family enjoyment. The property also offers convenient 3-lane parking (5 cars).Numerous recent upgrades have been completed, including a new furnace, tankless hot water system, and R60 attic insulation (March 2026), replacement of underground pipes, pool pumps/filter, decks/fences, along with many additional improvements throughout the home.Whether you're looking to maintain the existing income-producing setup or convert the property back into a spacious single-family residence, the possibilities are endless. Book your viewing today! (id:49993)
Ottawa, Ontario
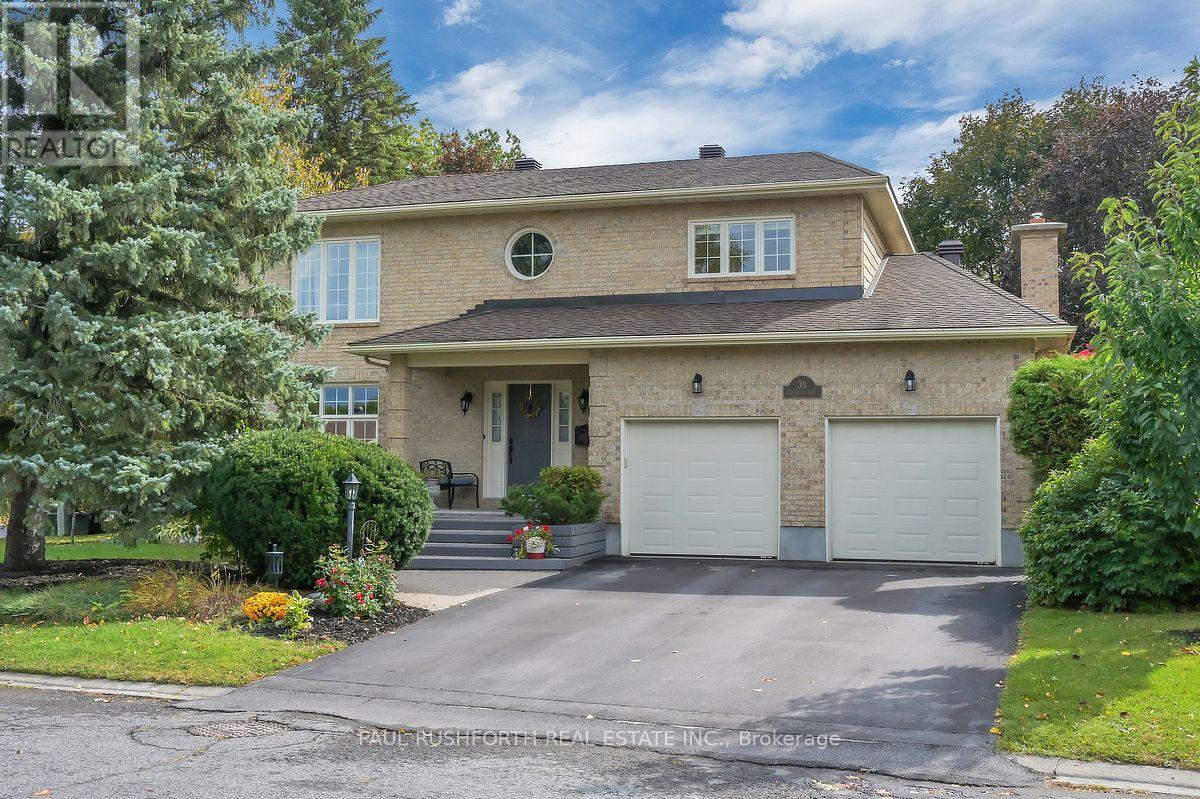
Nestled within the highly coveted enclave of Amberwood Village, this stately brick residence seamlessly orchestrates timeless elegance with modern family functionality. Situated on a prime corner lot in one of Stittsville's premier mature neighbourhoods. The home boasts commanding curb appeal, beautifully framed by manicured landscaping, majestic trees, and dense privacy hedges. Upon arrival, a grand foyer welcomes you with soaring ceilings and a sweeping staircase. The main level is thoughtfully designed for both high-end entertaining and casual daily living, anchored by gleaming hardwood floors. Sophisticated formal living and dining rooms flank the entrance, while the heart of the home features a recently refreshed eat-in kitchen flooded with light. This culinary space perfectly separates the formal rooms from a cozy family room centered around a warm gas fireplace. This level is completed by a convenient laundry suite and a newly renovated two-piece powder room. The upper level serves as a private sanctuary, headlined by a sprawling primary suite with an expansive walk-in closet and a lavish ensuite bath complete with a large corner tub and separate shower. Three additional spacious bedrooms and a beautifully appointed main bathroom ensure ample space for the whole family. Downstairs, the sprawling, fully finished basement maximizes every square foot, offering a versatile footprint perfect for a home theatre, gym, or both, rounded out by a contemporary three-piece bathroom with a custom tiled shower. Outside, the peaceful back porch invites you to unwind in absolute tranquility, enveloped by the natural privacy of the mature grounds. This perfect location is mere steps from Amberwood's championship golf course, pristine parks, top-tier schools, and excellent boutique amenities. This is an absolute stunner that offers an unparalleled lifestyle. (id:49993)

Ottawa, Ontario
Incredible Opportunity in Orleans - Spacious Split-Level on a Large Lot with a Brand-New Kitchen! This fixer-upper at this price will not last. Welcome to a standout opportunity in the heart of Orleans. Set on an expansive, mature lot, this classic split-level detached home offers exceptional potential for buyers looking to build equity and tailor a home to their vision. The star of the property is the fully renovated, brand-new kitchen-featuring modern cabinetry, gleaming countertops, and a suite of pristine, hardly-used stainless steel appliances. With the most important upgrade already complete, the heart of the home is move-in ready. The split-level layout provides bright, open living spaces for gathering and entertaining, balanced with quiet, private areas for family life. While the kitchen shines, the rest of the home is ready for your personal touch. Bring your contractor and your imagination-add some TLC and transform this diamond in the rough into a truly spectacular family home. Outside, the value continues with a massive, pool-sized backyard-a rare find in Ottawa's east end. Whether you envision a garden oasis, play space, or future outdoor amenities, the possibilities are endless. Located in the highly sought-after, family-friendly community of Orleans, you're just minutes from excellent schools, lush parks, Ottawa River pathways, and the convenient shopping at Place d'Orléans. Some photos virtually staged. (id:49993)
Ottawa, Ontario
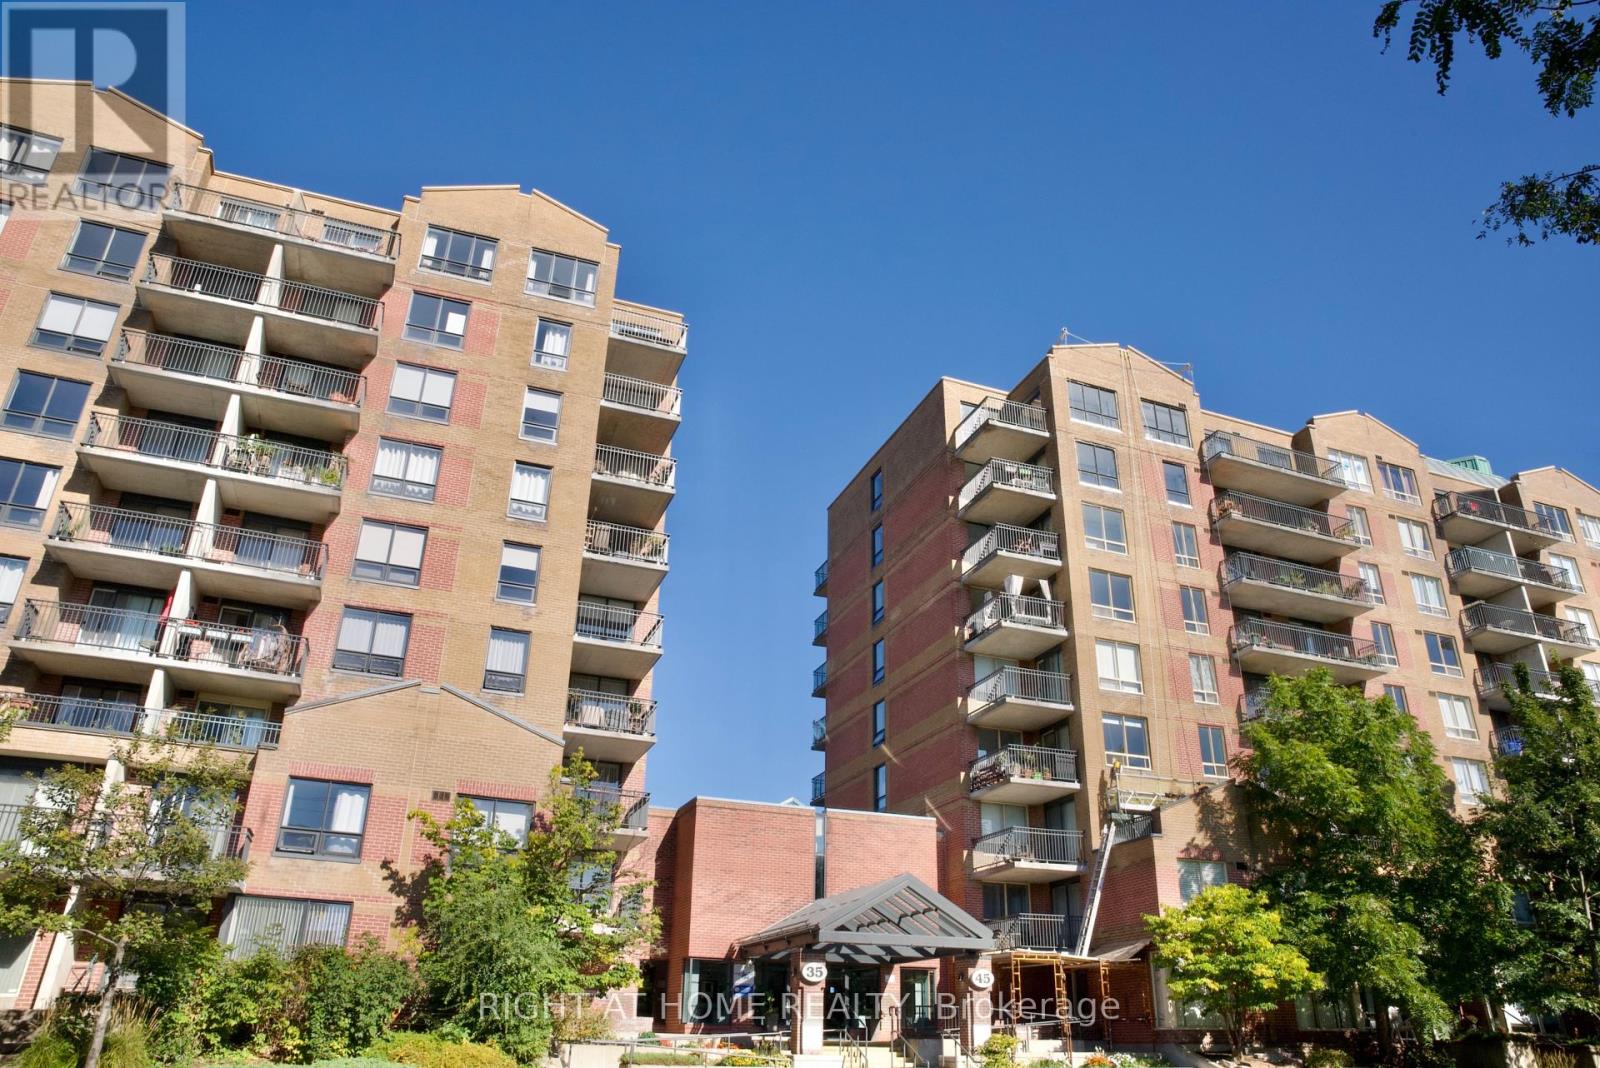
Welcome to 35 Holland Avenue in Wellington Village, one of Ottawas most sought after neighbourhoods. This great 2 bedroom, 1 & 1/2 bathroom corner unit is located on the second floor. The open concept layout makes the unit airy and bright. High-end laminate and tile flooring throughout. The unit has in-suite laundry and includes underground parking and a storage locker. The building also features an elevator for easy accessibility. Enjoy walking to shops, cafes, restaurants and the Parkdale market. With Tunney's Pasture just steps away, it's an ideal location for government employees and professionals alike. Easy access to LRT and transit. (id:49993)
Ottawa, Ontario
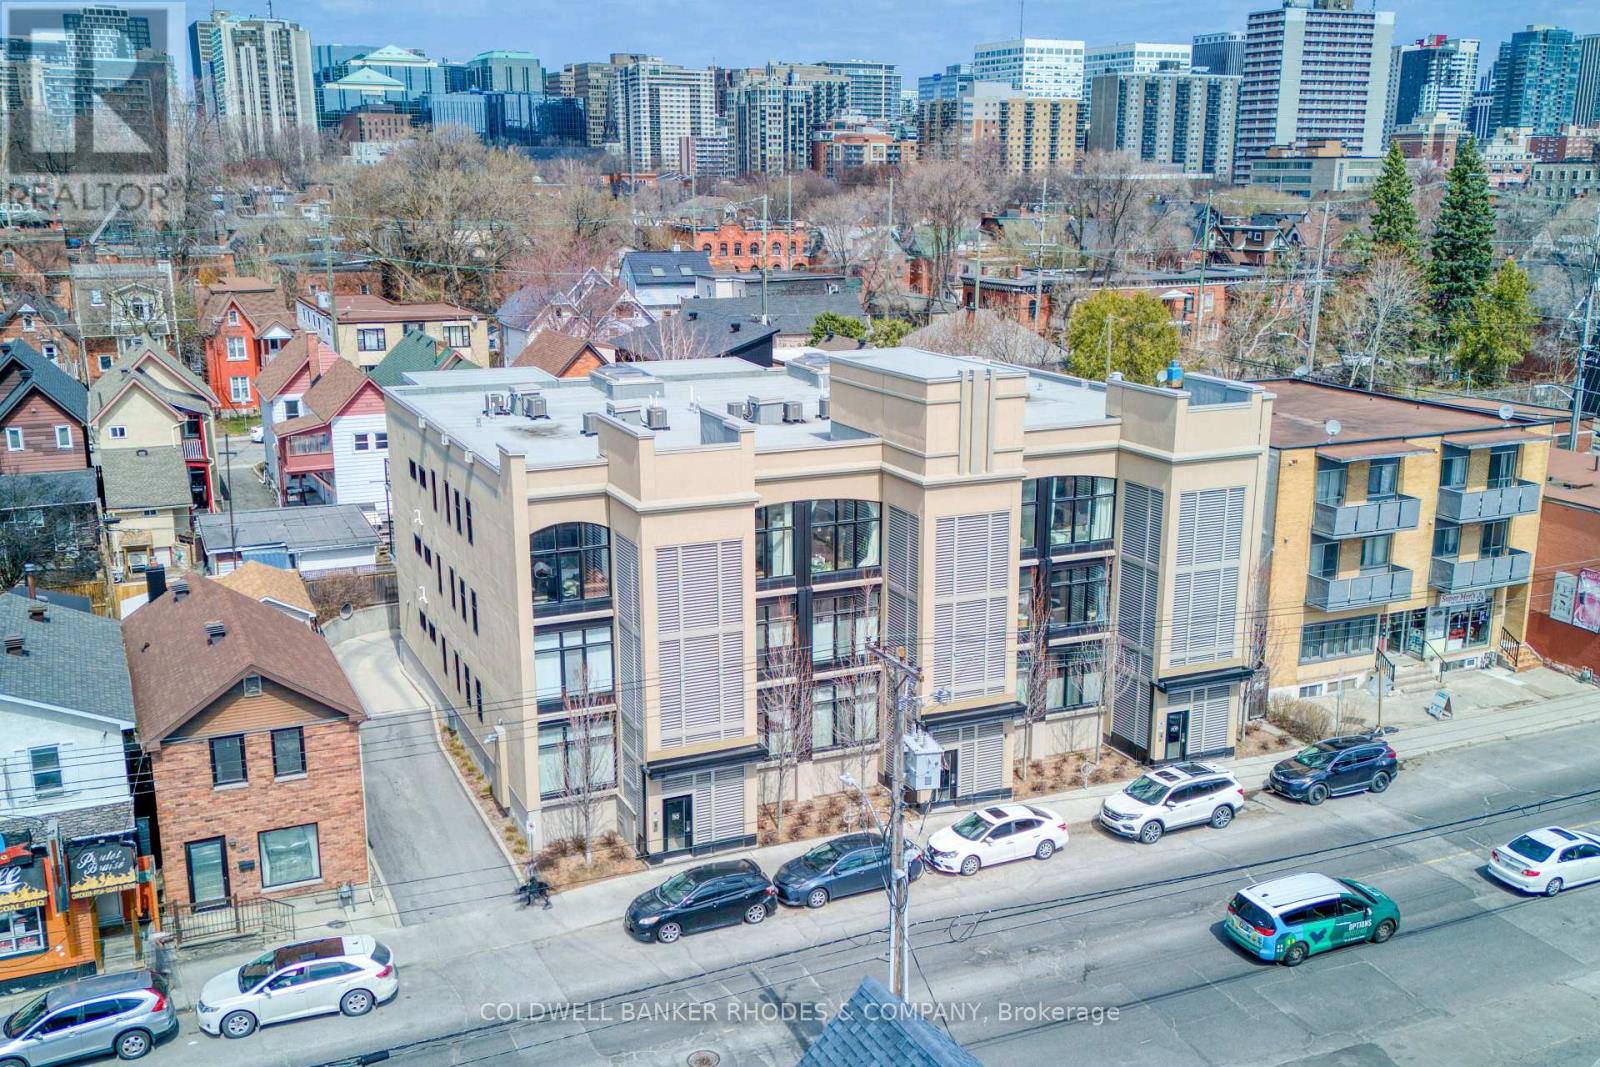
This stunning Charlesfort built penthouse suite is situated in a vibrant section of Centertown. "The Pullman" is a sought-after boutique walk-up condo known for its large open-concept floor plans. This unit offers bright oversized curved windows overlooking the quintessential urban streetscapes. High ceilings and tastefully upgraded lighting greet you as you enter the front door. Gourmet kitchen off the living area, is the ideal place for entertaining guests, featuring an oversize quartz countertop, stainless appliances and high-end neutral finishes. The bright primary bedroom provides access to a large private balcony overlooking the neighbourhood and treetops. Two full bathrooms with designer touches and practical in-suite laundry are conveniently located near both bedrooms. Heated private underground parking complete with a large storage locker. This location is hard to beat with popular eating/drinking establishments such as Pizza Nerds, Flora Hall, Wilf & Ada's, Whalesbone & Fauna an easy walk away. Other conveniences include nearby access to transit, the LCBO, drug stores, bakeries, coffee shops and recreation. Seize this opportunity to live the urban lifestyle! (id:49993)
Ottawa, Ontario
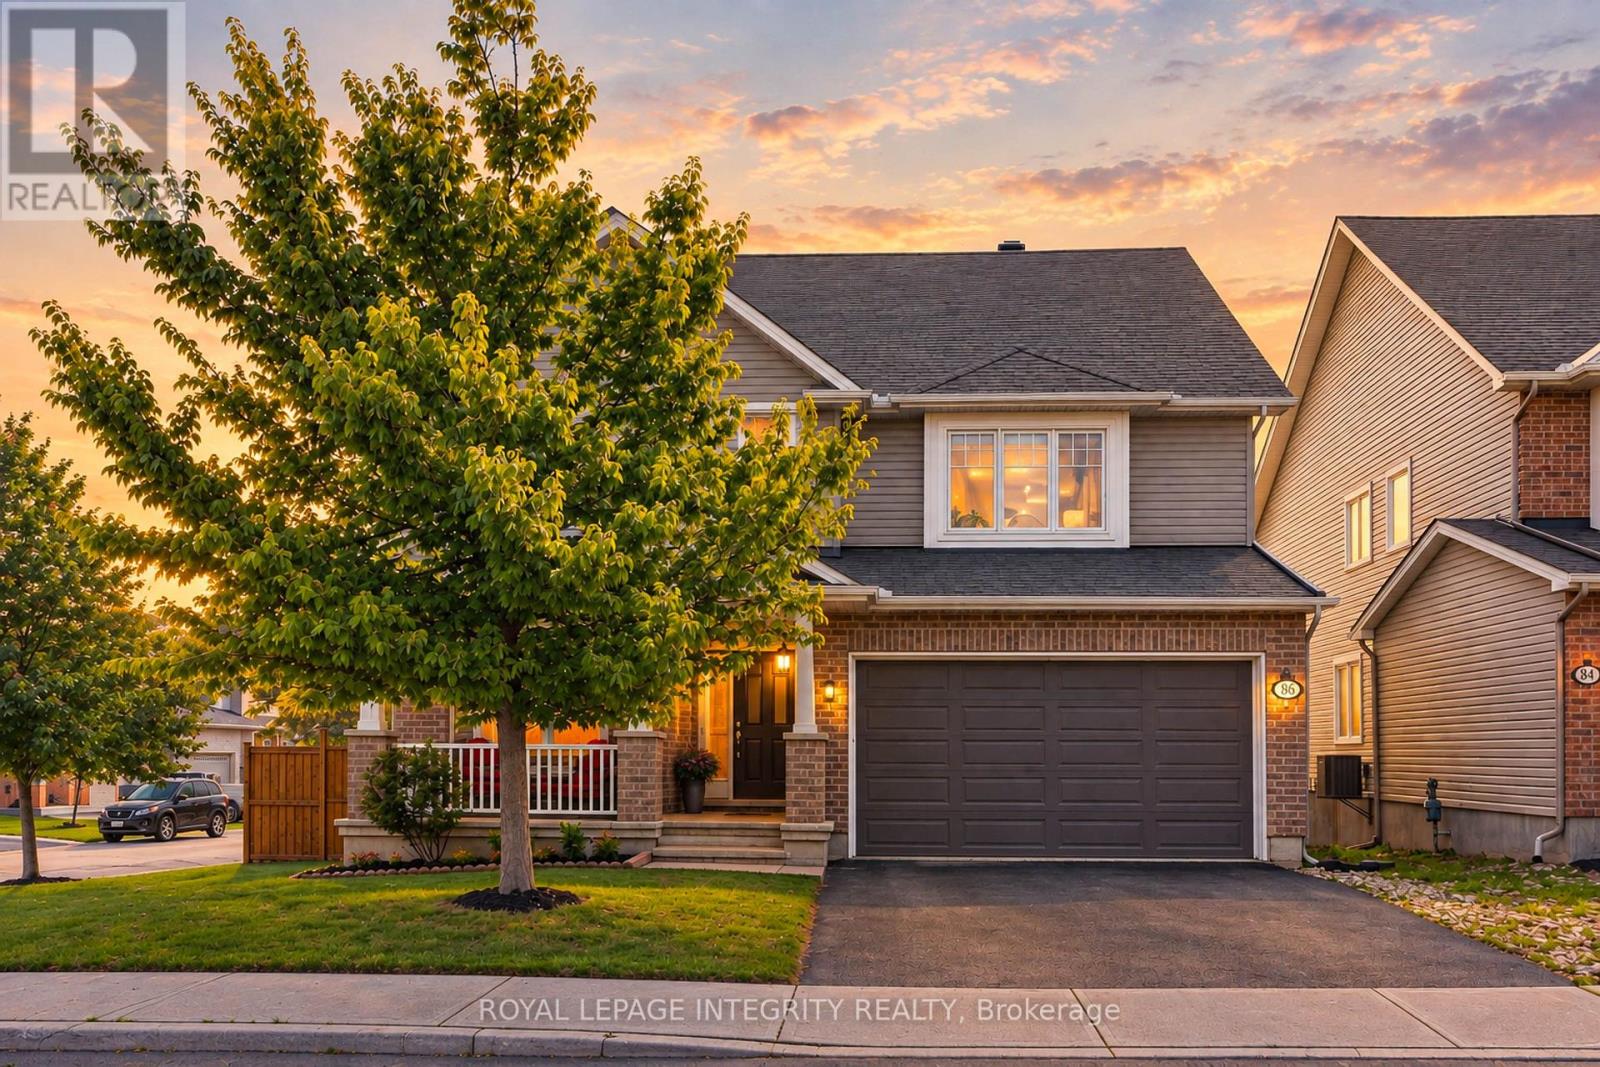
Welcome to 86 Shackleford Way, a beautifully upgraded 4-bedroom, 3-bath detached home offering over 3,000 sq. ft. of living space on a premium 50-ft. corner lot in Stittsville North. Built by Tamarack, this impressive home features a double garage, 5-inch maple hardwood throughout the main level, a matching maple staircase and railings, and two separate living spaces for both formal entertaining and everyday family life. At the heart of the home is a beautifully upgraded kitchen with an oversized centre island, quartz countertops, upgraded cabinetry, stylish backsplash, upgraded sink and plumbing fixtures, a walk-in pantry, and a separate beverage bar with glass-front cabinetry. The spacious family room features a natural gas fireplace, while the mudroom offers its own walk-in closet for exceptional everyday storage. Upstairs are four generous bedrooms-and remarkably, every bedroom has its own walk-in closet. The spacious primary suite offers a large walk-in closet and a 5-piece ensuite with double sinks, glass shower, freestanding tub and private water closet. Second-floor laundry adds everyday convenience. The unfinished basement offers excellent future potential with a bathroom rough-in already in place. Additional highlights include a Tesla charger, a fully fenced backyard with landscaping and interlock, and parking for up to four vehicles. Minutes from Stittsville Main Street, Tanger Outlets, Canadian Tire Centre, Kanata Centrum, parks, shopping and highway access. A home where the upgrades aren't just for show-they make everyday living better. (id:49993)
Ottawa, Ontario
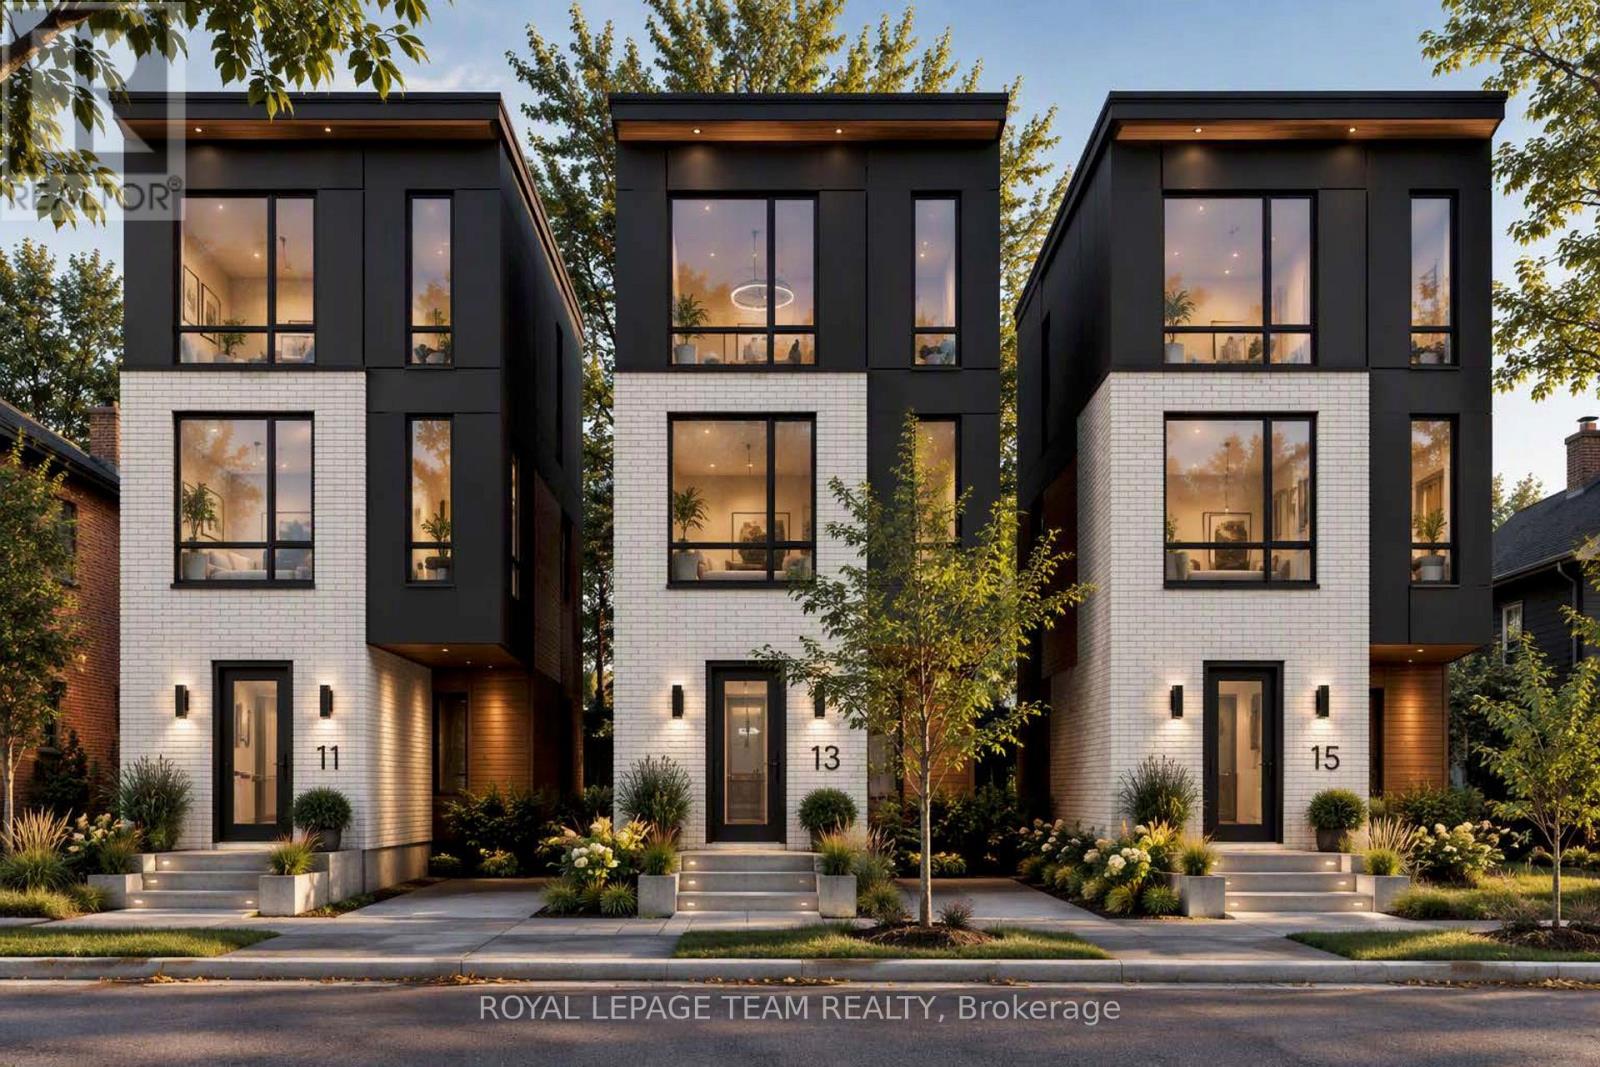
Prime Development Opportunity in the Heart of Hintonburg. This oversized 66 x 86.96 ft lot is ideally located just steps from Wellington Street, placing future development within walking distance to transit, restaurants, cafés, and boutique retail in vibrant Hintonburg. Zoned R4 / N4B H(11), the property offers many strong potential options: multi-unit (12plex), two 5-units, 3 triplexes, residential development (3 singles or duplexes). Permit ready plans for 3 singles included with sale! Builder can be contracted to build to suit. With a lot of this size in such a high-demand urban location, opportunities are increasingly scarce. The property is currently improved with a duplex, providing holding income while plans and approvals are pursued. Both units are tenanted on a month-to-month basis, allowing flexibility for future redevelopment. Severance potential may also be explored, subject to municipal approvals. Whether you're a builder, developer, or long-term investor, this is a strategic acquisition in a neighbourhood known for intensification and strong end-user demand. (id:49993)
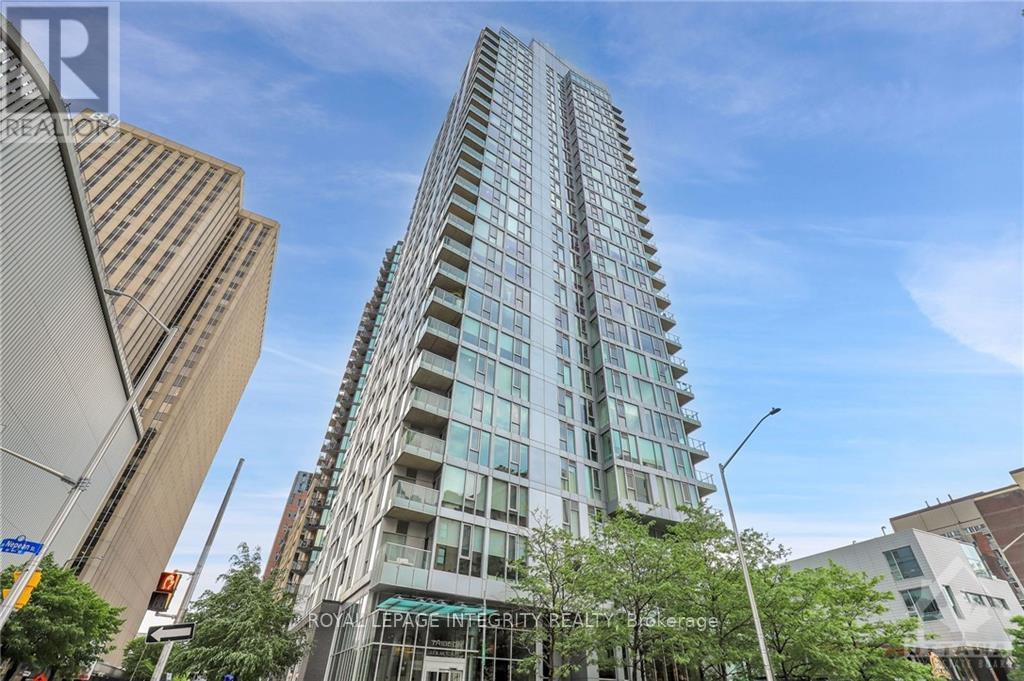
Ottawa, Ontario
Welcome to Tribeca in downtown Ottawa! This stunning 1-bedroom unit offers a spacious bedroom, a kitchen with stainless steel appliances, granite counter tops, and ample cabinet space. Enjoy hardwood floors throughout, 9ft ceilings, large windows, in-unit laundry, a storage locker, and underground parking. Tribeca boasts top-notch amenities: a concierge, indoor pool, gym, party room, BBQ terrace, guest suites, workspace, and a rooftop patio. The location is unbeatable-WALK everywhere! Farm Boy, Rexall, Ottawa's attractions, and more are just steps away. Rent includes heat and water; tenants cover hydro, phone, cable, and internet. Experience the ultimate downtown lifestyle-your dream home awaits! (id:49993)
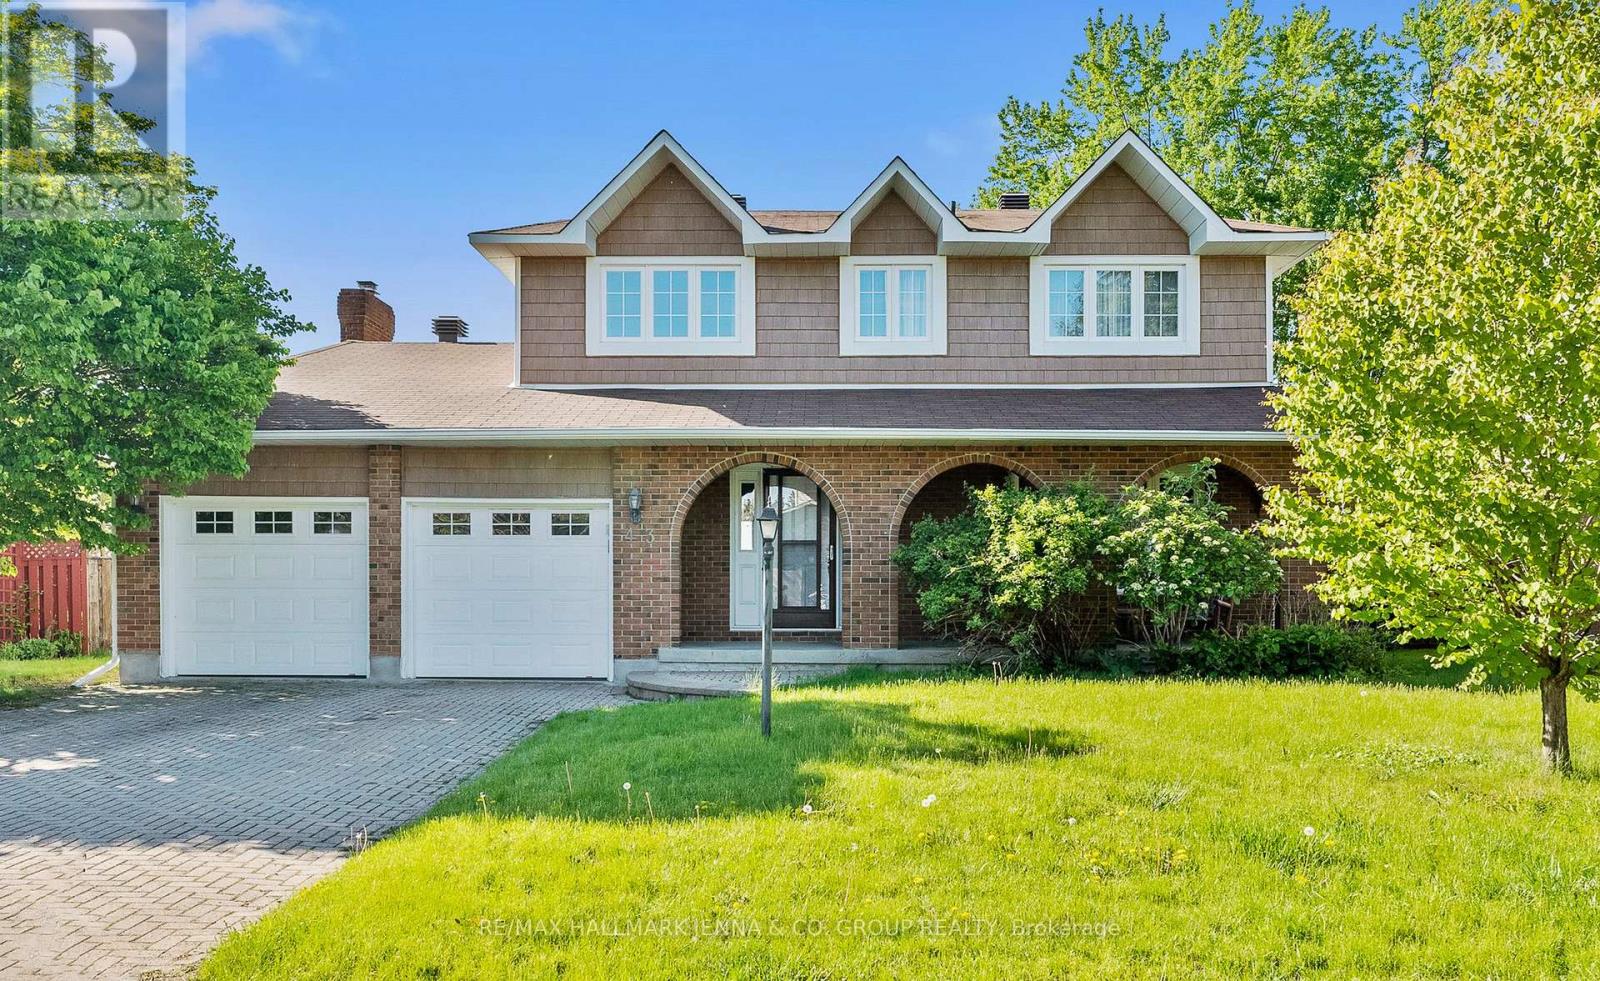
Ottawa, Ontario
***OPEN HOUSE SUNDAY SEPT 27th 2-4pm*** Welcome to 43 Elke, a beautifully updated Holitzner home, crafted by one of Ottawa's most respected builders, ideally situated on a stunning oversized lot offering exceptional privacy and space to enjoy both inside and out. Completely renovated in 2018, this impressive family home blends timeless quality with modern style and comfort. From the moment you step inside, the large welcoming foyer sets the tone for the thoughtfully designed layout. The main floor features elegant formal living and dining rooms, perfect for entertaining guests or hosting family gatherings. At the rear of the home, the spacious kitchen flows seamlessly into the cozy family room complete with a fireplace, creating the ideal everyday living space, main floor laundry and garage access. Upstairs, you'll find four generous bedrooms including a spacious primary suite designed as a comfortable retreat. Step outside to your own private backyard oasis with no rear neighbours, featuring a pool and plenty of room to relax, entertain, and make lasting summer memories. A rare opportunity to own a fully renovated, quality-built family home on an exceptional lot in a highly sought-after location! (id:49993)
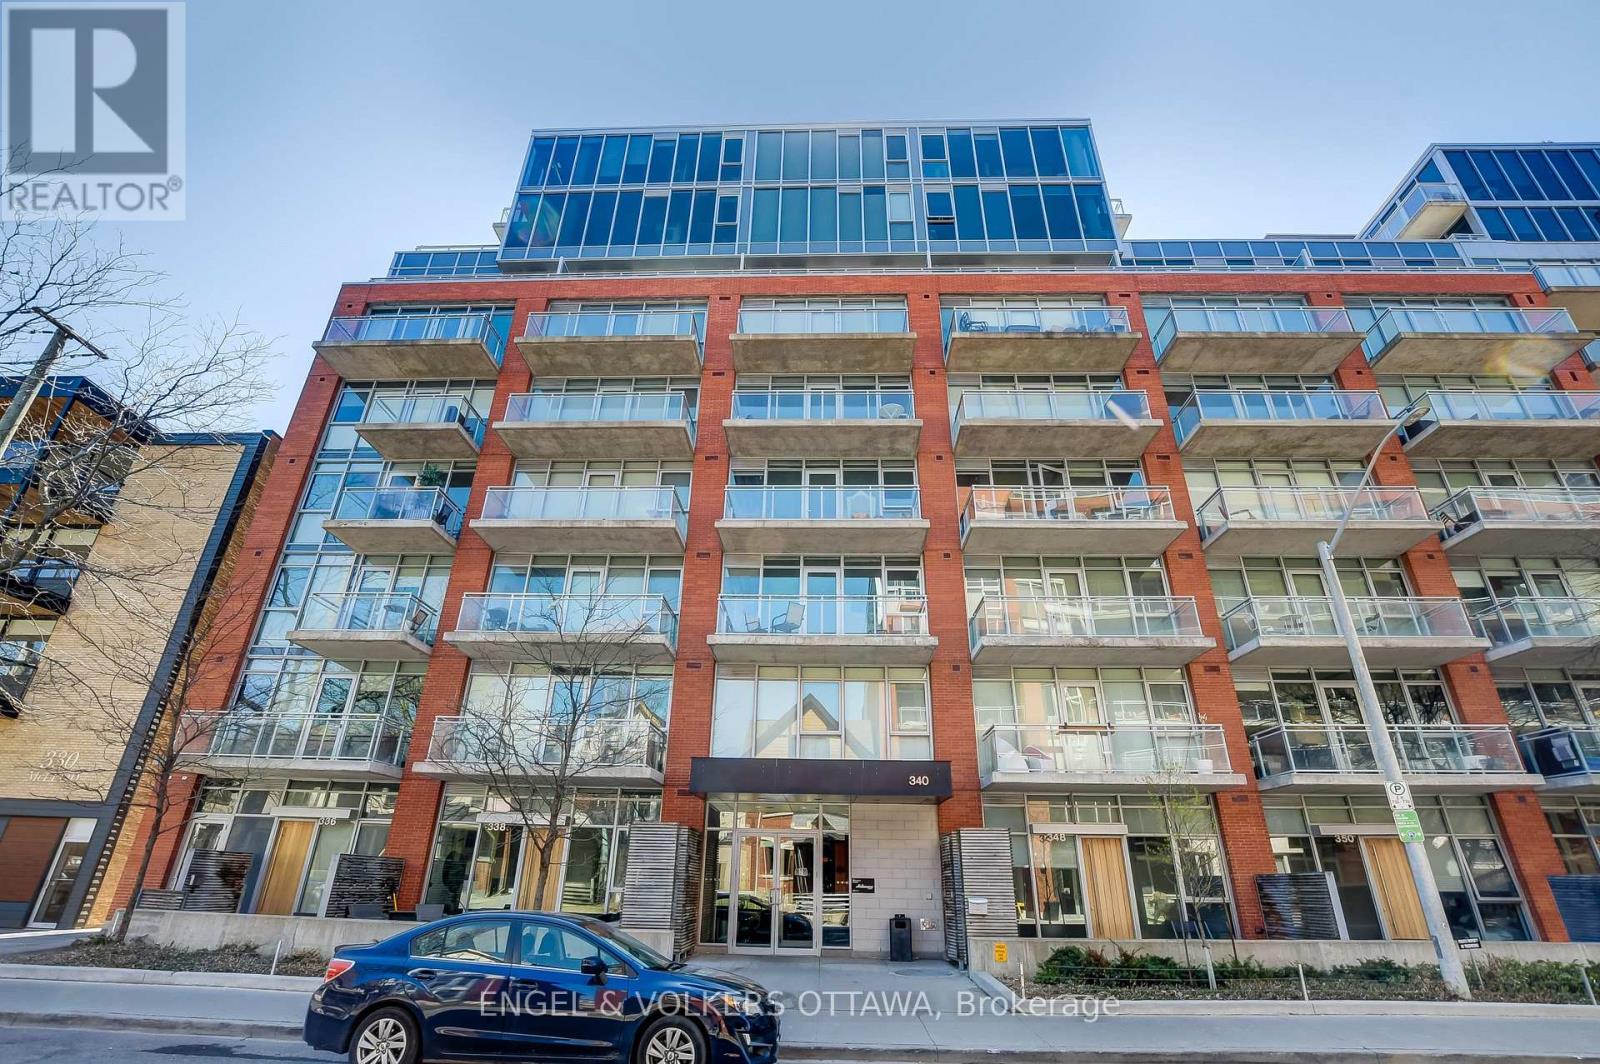
Ottawa, Ontario
Discover urban luxury at The Hideaway with this exceptional 615 sq.ft. 1 bedroom + den unit, featuring a generous 156 sq.ft. terrace with southwestern exposure, perfect for relaxation and entertainment. This unit boasts 9ft ceilings and modern finishes, complemented by floor-to-ceiling windows that flood the space with natural light. The kitchen is equipped with stainless steel appliances and quartz countertops, enhancing the sleek design. For added convenience, the unit includes in-suite laundry. Experience resort-like amenities including an outdoor pool and lounge area, along with a BBQ dining area, ideal for social gatherings. Indoors, enjoy a lounge with a billiard room, a state-of-the-art fitness facility, and a private screening room for your film nights. Located in the heart of Centretown, just steps from downtown Ottawa, the area offers a walkable lifestyle with easy access to restaurants, cafes, nightlife, grocery stores, shopping centers, and Parliament Hill. On-site visitor parking is available. Available November 1st, 2026. Minimum 1-year lease required, subject to credit and reference checks, along with proof of income or employment and a valid government-issued ID. (id:49993)
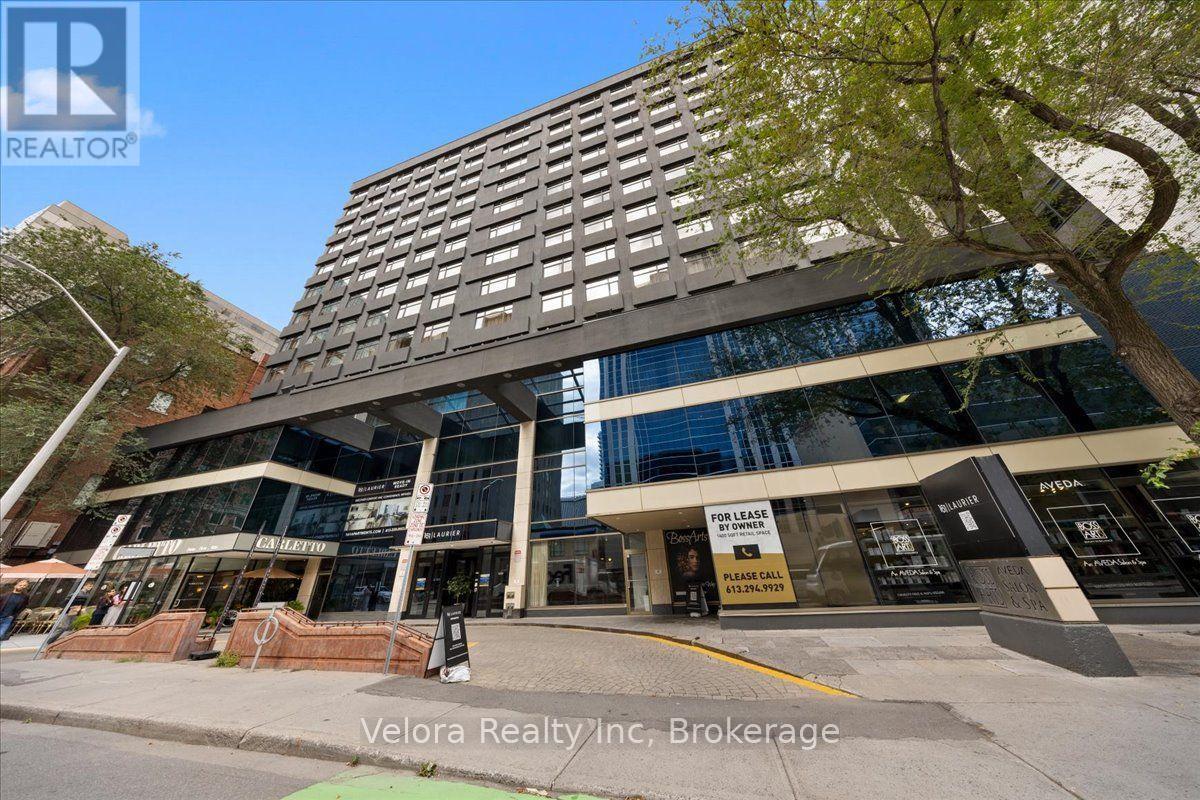
Ottawa, Ontario
Welcome to 161 Laurier Avenue West, where modern urban living meets exceptional convenience in the heart of downtown Ottawa. Ideally situated in one of the city's most walkable locations, this newly renovated rental community offers a variety of move-in ready suites, including spacious one bedroom layouts, with flexible options available including unfurnished, partially furnished, or fully furnished suites that suit your lifestyle. Designed with both comfort and convenience in mind, residents enjoy complimentary laundry facilities on every floor along with an impressive collection of building amenities. Stay active in the newly renovated two-level fitness centre, work from home with ease from multiple co-working spaces throughout the building, or entertain and unwind in the building's inviting social and party spaces. The lifestyle extends well beyond your suite. Located just steps from Elgin Street and its popular restaurants, cafés, shops, and nightlife, 161 Laurier puts some of Ottawa's best dining and entertainment right outside your door. Confederation Park is just steps away at Laurier and Elgin, while the Rideau Canal offers beautiful pathways for walking, running, and cycling, along with one of Ottawa's most iconic seasonal attractions. Parliament Hill, the Rideau Centre, ByWard Market, University of Ottawa, National Arts Centre, government offices, public transit, and many of the city's major attractions are all within easy reach. Residents can also enjoy the convenience of Cocotte Bistro inside the building with an exclusive resident discount adding another perk to downtown living. Whether you're commuting to work, working remotely, exploring the city, or simply enjoying everything downtown Ottawa has to offer, 161 Laurier provides a lifestyle built around convenience, flexibility, and connection. Multiple units and layouts available. (id:49993)
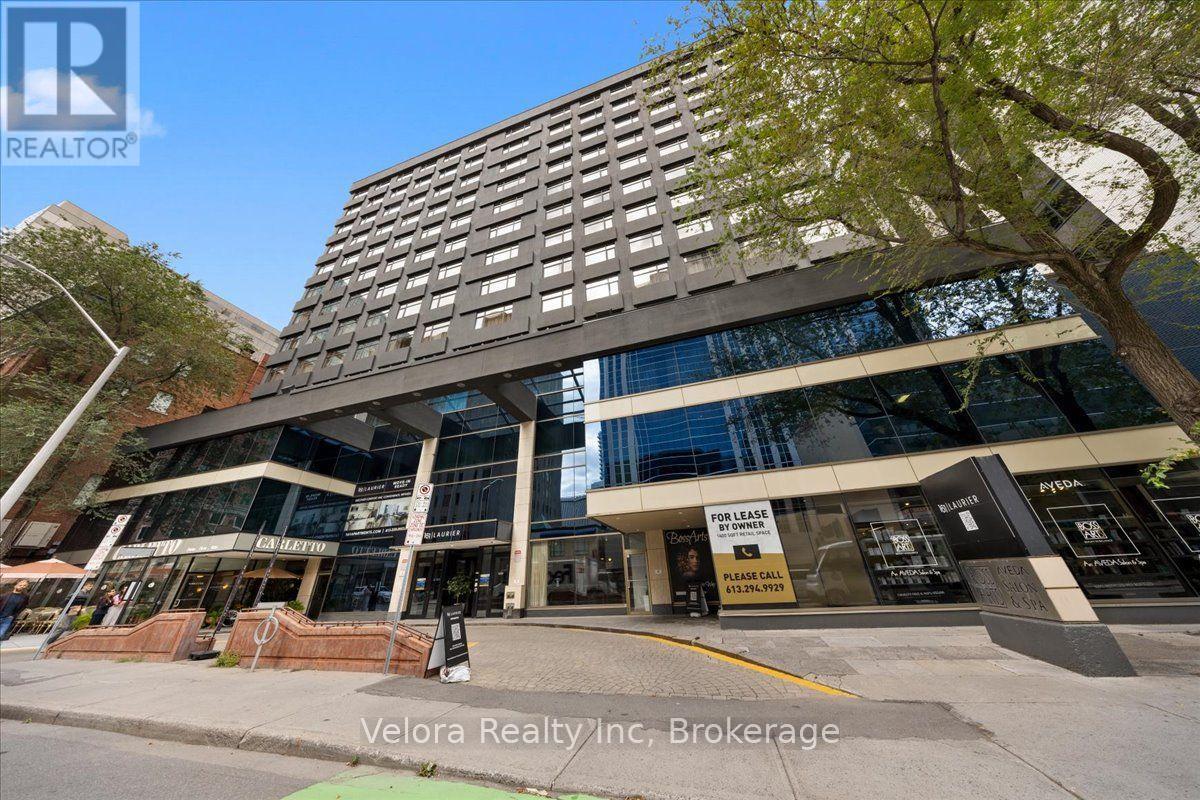
Ottawa, Ontario
Welcome to 161 Laurier Avenue West, where modern urban living meets exceptional convenience in the heart of downtown Ottawa. Ideally situated in one of the city's most walkable locations, this newly renovated rental community offers a variety of move-in ready suites, including spacious one bedroom layouts, with flexible options available including unfurnished, partially furnished, or fully furnished suites that suit your lifestyle. Designed with both comfort and convenience in mind, residents enjoy complimentary laundry facilities on every floor along with an impressive collection of building amenities. Stay active in the newly renovated two-level fitness centre, work from home with ease from multiple co-working spaces throughout the building, or entertain and unwind in the building's inviting social and party spaces. The lifestyle extends well beyond your suite. Located just steps from Elgin Street and its popular restaurants, cafés, shops, and nightlife, 161 Laurier puts some of Ottawa's best dining and entertainment right outside your door. Confederation Park is just steps away at Laurier and Elgin, while the Rideau Canal offers beautiful pathways for walking, running, and cycling, along with one of Ottawa's most iconic seasonal attractions. Parliament Hill, the Rideau Centre, ByWard Market, University of Ottawa, National Arts Centre, government offices, public transit, and many of the city's major attractions are all within easy reach. Residents can also enjoy the convenience of Cocotte Bistro inside the building with an exclusive resident discount adding another perk to downtown living. Whether you're commuting to work, working remotely, exploring the city, or simply enjoying everything downtown Ottawa has to offer, 161 Laurier provides a lifestyle built around convenience, flexibility, and connection. Multiple units and layouts available (id:49993)

Ottawa, Ontario
Welcome to this beautifully decorated three-level townhome in a highly desirable area! One of the largest models in the community, this spacious end unit offers 2 bedrooms, 1.5 bathrooms, and gorgeous oak hardwood flooring. The well-appointed kitchen includes all appliances, making this home truly move-in ready. Enjoy thoughtfully designed living spaces, comfortable bedrooms, and plenty of room across three levels plus a large balcony off the dining room. Enjoy the convenience of a main floor laundry room and storage areas. A single-car garage with a garage door opener provides secure parking and additional storage. Ideally located near shopping, dining, parks, and everyday amenities. Don't pay extra for upgrades or wait months for occupancy-this beautifully finished home is ready for you now! (id:49993)
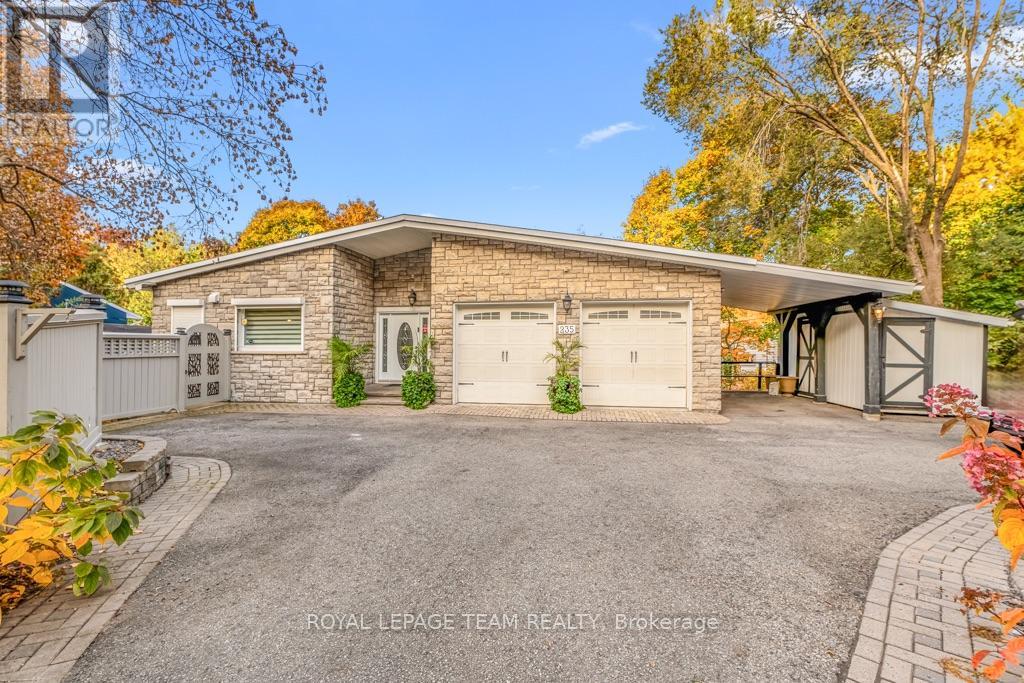
Ottawa, Ontario
Tucked behind a stately tree-lined driveway, this exquisite mid-century bungalow is designed for both grand entertaining and serene everyday living; boasting elegant, Neo Classical architectural details and sophisticated trim work, all illuminated by breathtaking natural light. The open-concept layout flows from a stunning chefs kitchen with natural quartzite countertops, designer lighting, and sprawling island, to the sunken living room with a gas fireplace and built-in display shelving. Down the hallway to the private quarters, a tranquil primary suite offers a spa-like ensuite, walk-in closet, and scenic backyard views. Two additional, spacious bedrooms complete the main level. Descend to find a fully equipped, lower-level secondary suite with private entrances, bright living spaces, three bedrooms and a full kitchen. This is a wonderful guest suite or nanny suite and is perfectly suited for multi generational living. Outside, discover a lush backyard oasis with patio and organic gardens. Park your car in one of two attached garage spaces. Being so close to top schools such as Ashbury and Elmwood, the beautiful Mackay Lake, grocery, shopping, cafes and the 417, it is no wonder this neighbourhood is coveted by so many. (id:49993)
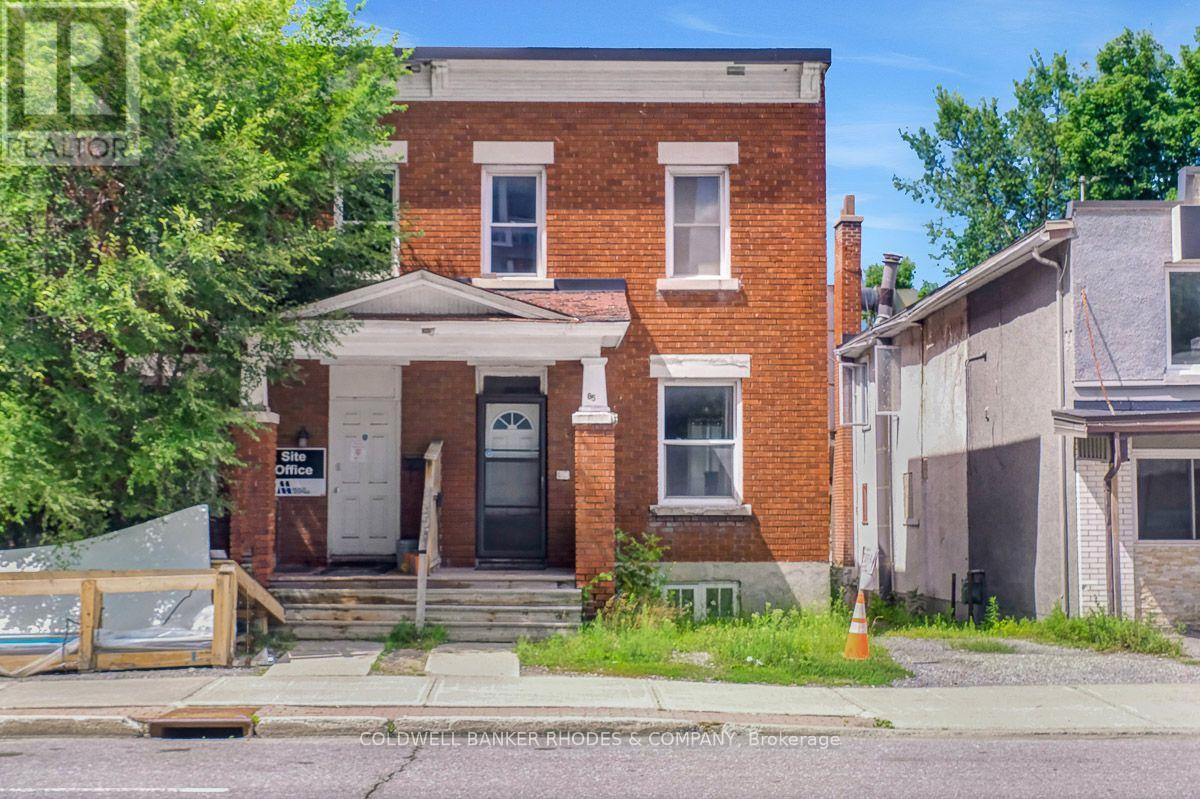
Ottawa, Ontario
Endless Possibilities at 85 Richmond Road! Whether you're searching for your next home, a solid investment property, or exploring the property's future potential, 85 Richmond Road presents an exceptional opportunity in one of Ottawa's most vibrant and sought-after communities. This 3-bedroom, 1-bathroom home offers a functional layout with bright, comfortable living spaces, making it ideal for families, first-time buyers, downsizers, or tenants alike. Move in and enjoy the home as it is, renovate to suit your personal style, or add it to your investment portfolio. Situated on Richmond Road, you'll love the convenience of being just minutes from shops, restaurants, cafés, parks, schools, transit, and the Ottawa River. Enjoy the unique lifestyle this thriving neighbourhood has to offer, with everything you need just steps away. For buyers with a long-term vision, this property may also present an exciting opportunity to explore future redevelopment potential, subject to all municipal approvals and due diligence. Whether you're looking for a place to call home today or an investment in tomorrow, 85 Richmond Road is a property full of opportunity. Don't miss your chance to own in this dynamic and continually evolving neighbourhood! (id:49993)
Ottawa, Ontario
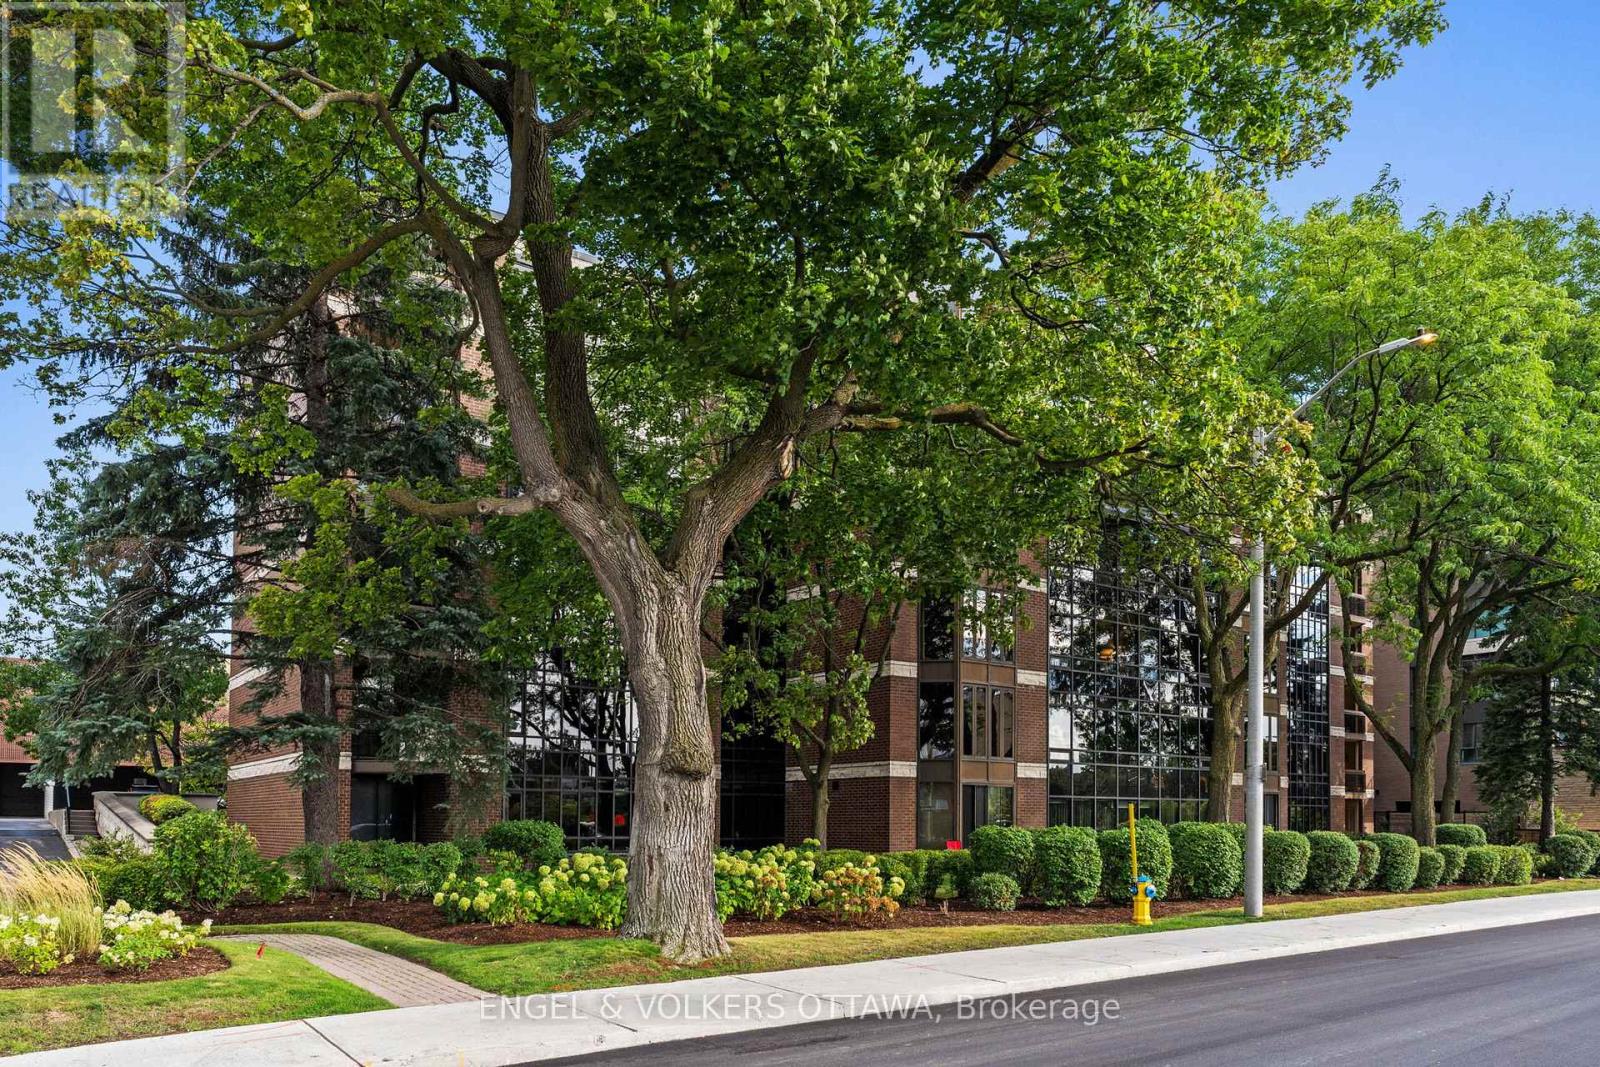
Few addresses in Ottawa offer the prestige, views and lifestyle of Canal One Eleven. Encompassing more than 3,000 square feet, this exceptional residence enjoys sweeping views of the Rideau Canal, where the scenery changes with the seasons, from skaters gliding across the ice in winter to cyclists, runners and paddlers enjoying the water's edge in warmer months. A grand foyer welcomes you into beautifully proportioned living spaces designed for both elegant entertaining and comfortable living. Expansive windows flood the home with light while framing spectacular views throughout the principal rooms. The spacious living and dining areas flow seamlessly to a private balcony, creating the perfect setting for morning coffee, evening cocktails or simply watching the world go by. A spacious private den with custom built-ins provides an ideal home office, third bedroom, library or quiet retreat. The kitchen combines thoughtful design with premium finishes, featuring a cooktop, Miele wall oven, built-in appliances and a generous breakfast area. The expansive primary suite features generous closet space and a luxurious 6-piece ensuite with a soaker tub, glass shower, double vanity and bidet. The second bedroom enjoys its own ensuite, making it ideal for guests or family. In unit laundry, TWO underground parking spaces and a storage locker add everyday convenience. Developed by renowned Ottawa builder William Teron, Canal One Eleven is one of the city's most celebrated luxury condominiums, offering outstanding construction and amenities including concierge service, indoor saltwater pool, fitness centre, squash court, golf cages, sauna and hot tub. Peaceful and quiet, yet minutes from Parliament Hill, the University of Ottawa, the National Arts Centre, the National Gallery, Lansdowne Park and fine dining. Rarely does an opportunity arise to enjoy this level of space, luxury and waterfront living in one of Ottawa's most iconic condominium addresses. (id:49993)
Ottawa, Ontario
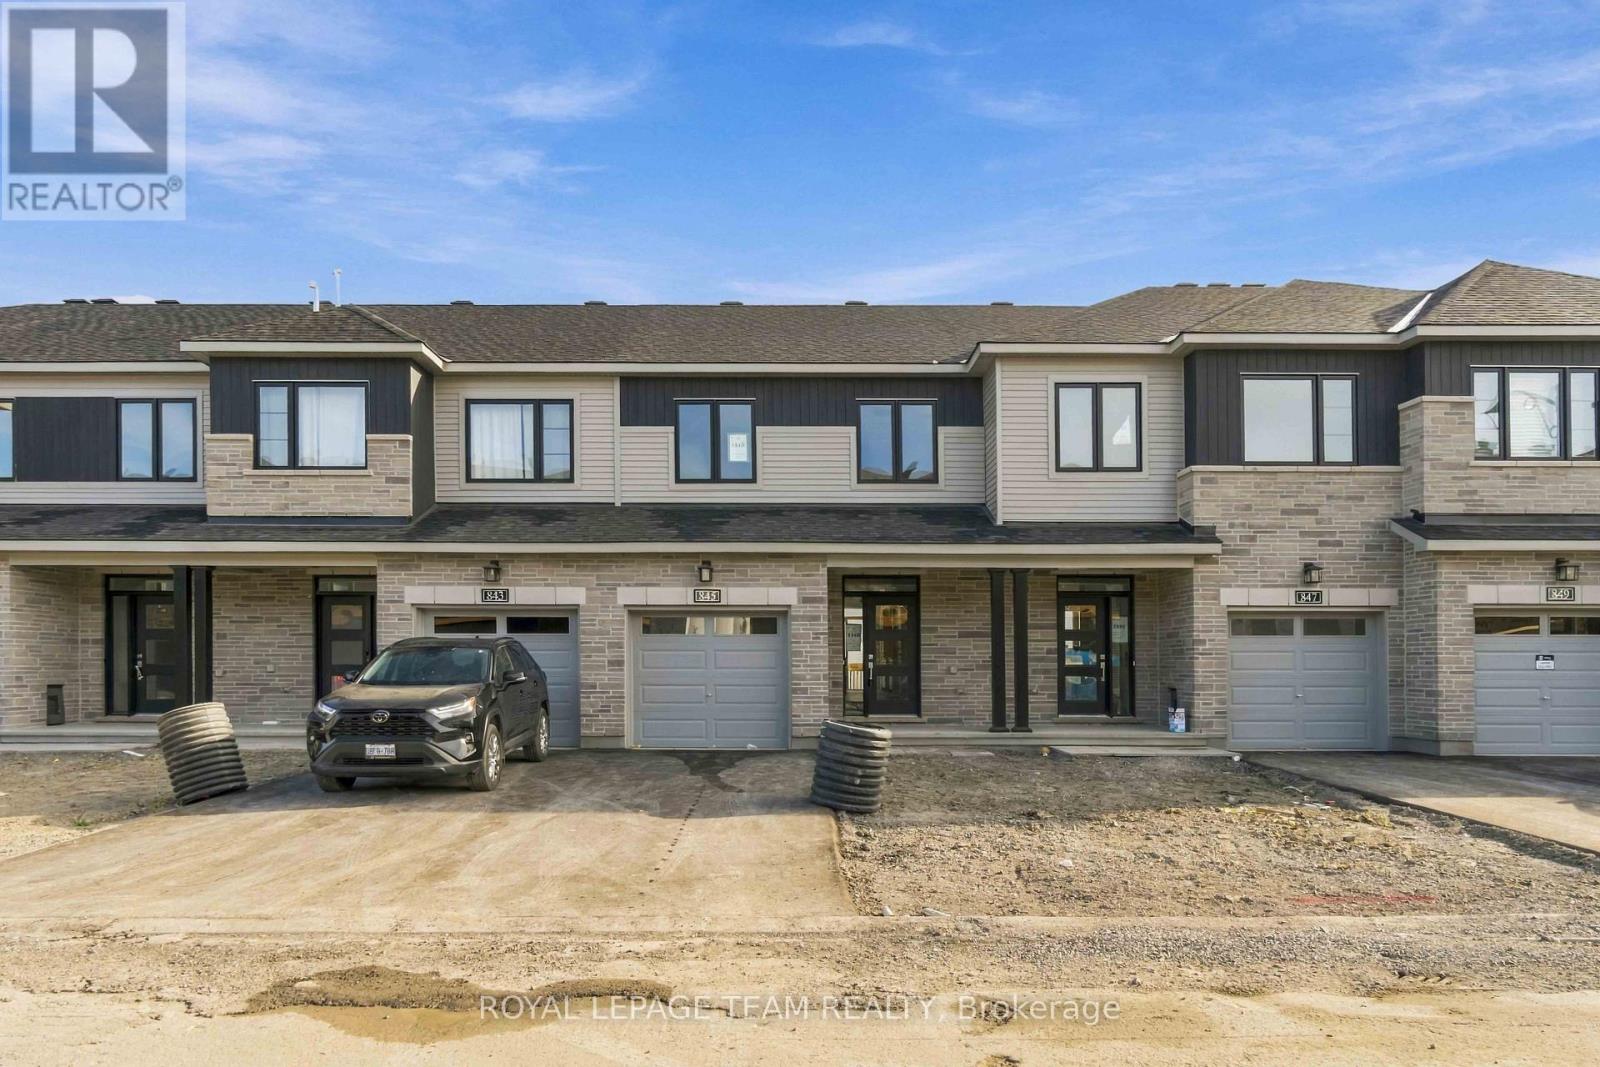
Unwind in the Ashbury Executive Townhome. The open-concept main floor is perfect for family gatherings, from the bright kitchen to the open-concept dining area to the naturally-lit living room. The second floor features 3 bedrooms, 2 bathrooms and the laundry room. The primary bedroom includes a 3-piece ensuite, a spacious walk-in closet and additional storage. Finished basement rec room provides even more living space. Connect to modern, local living in Abbott's Run, a Minto community in Kanata-Stittsville. Plus, live alongside a future LRT stop as well as parks, schools, and major amenities on Hazeldean Road. Immediate occupancy! (id:49993)
Ottawa, Ontario
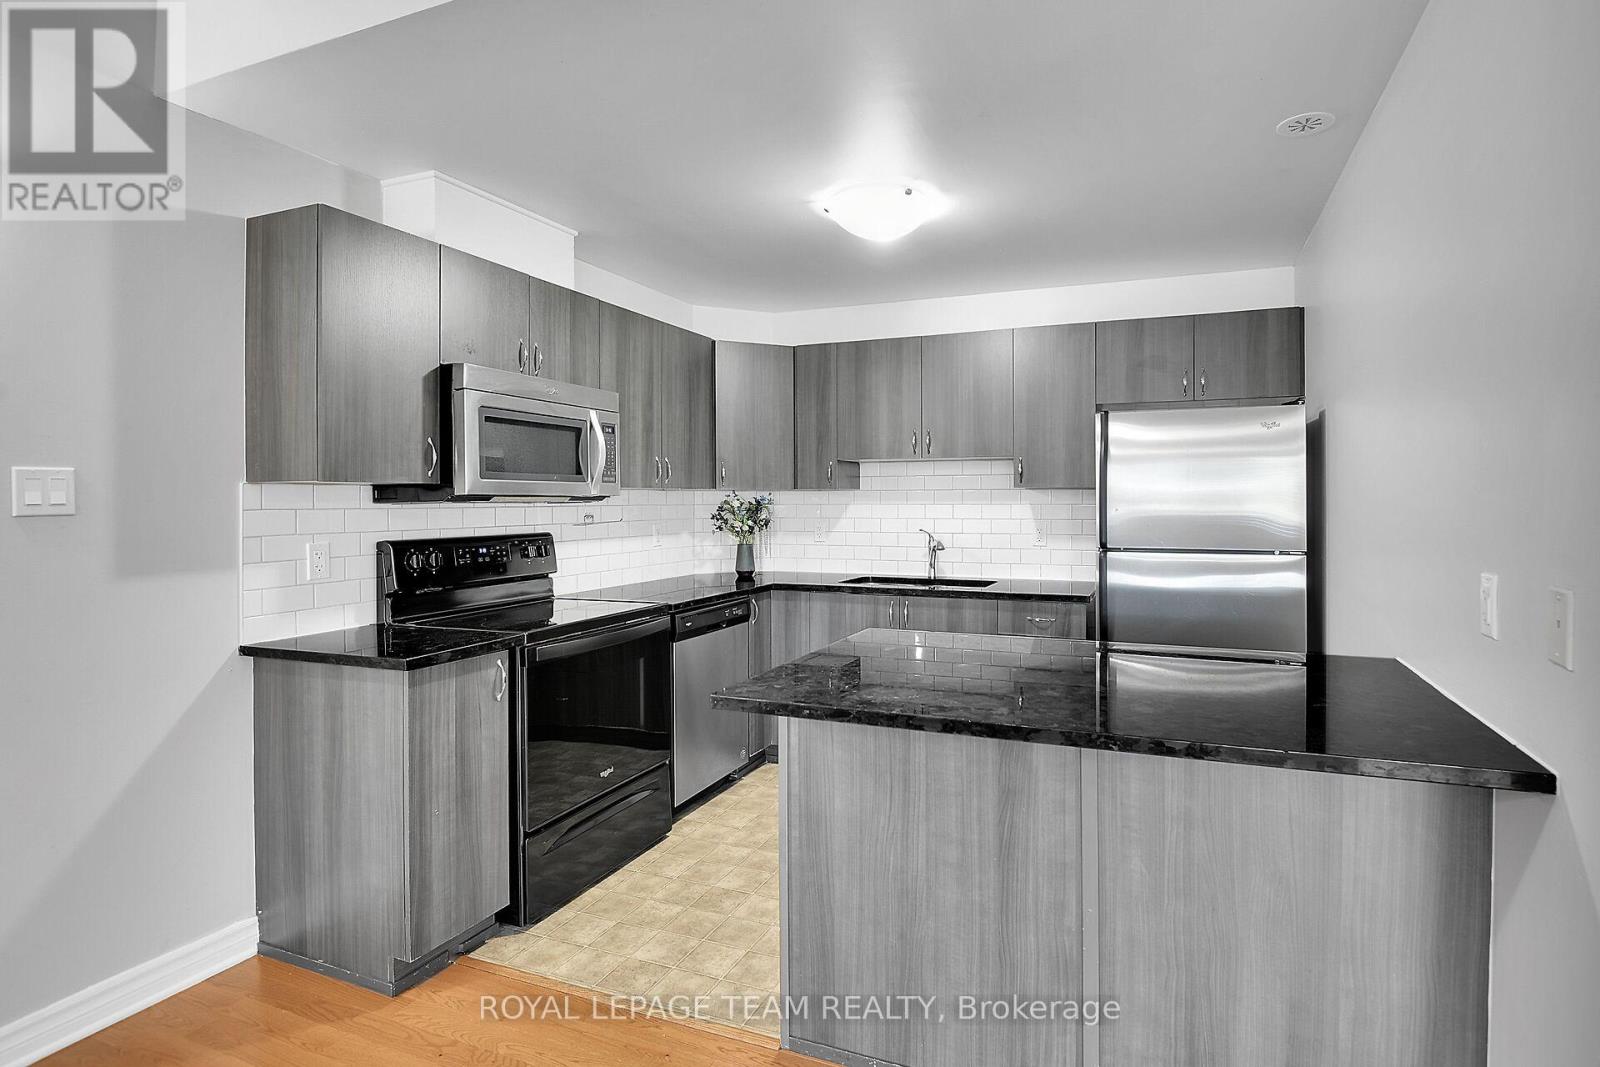
Outstanding value under $320k in prime Barrhaven. This bright 2-bedroom, 1-bathroom lower-level condo presents an ideal opportunity for first-time buyers, investors, or downsizers looking to apply light cosmetic TLC and build instant equity. Features a functional open-concept floor plan, direct patio access, and a dedicated parking space right outside your door. Convenient mix of laminate, tile, and carpet flooring offers a solid foundation for your personal decorating ideas. Steps from transit, shopping, parks, and daily amenities. Bonus: Seller will pay the remaining special assessment ($999.06) in full prior to closing. Quick closing available. (id:49993)
Ottawa, Ontario
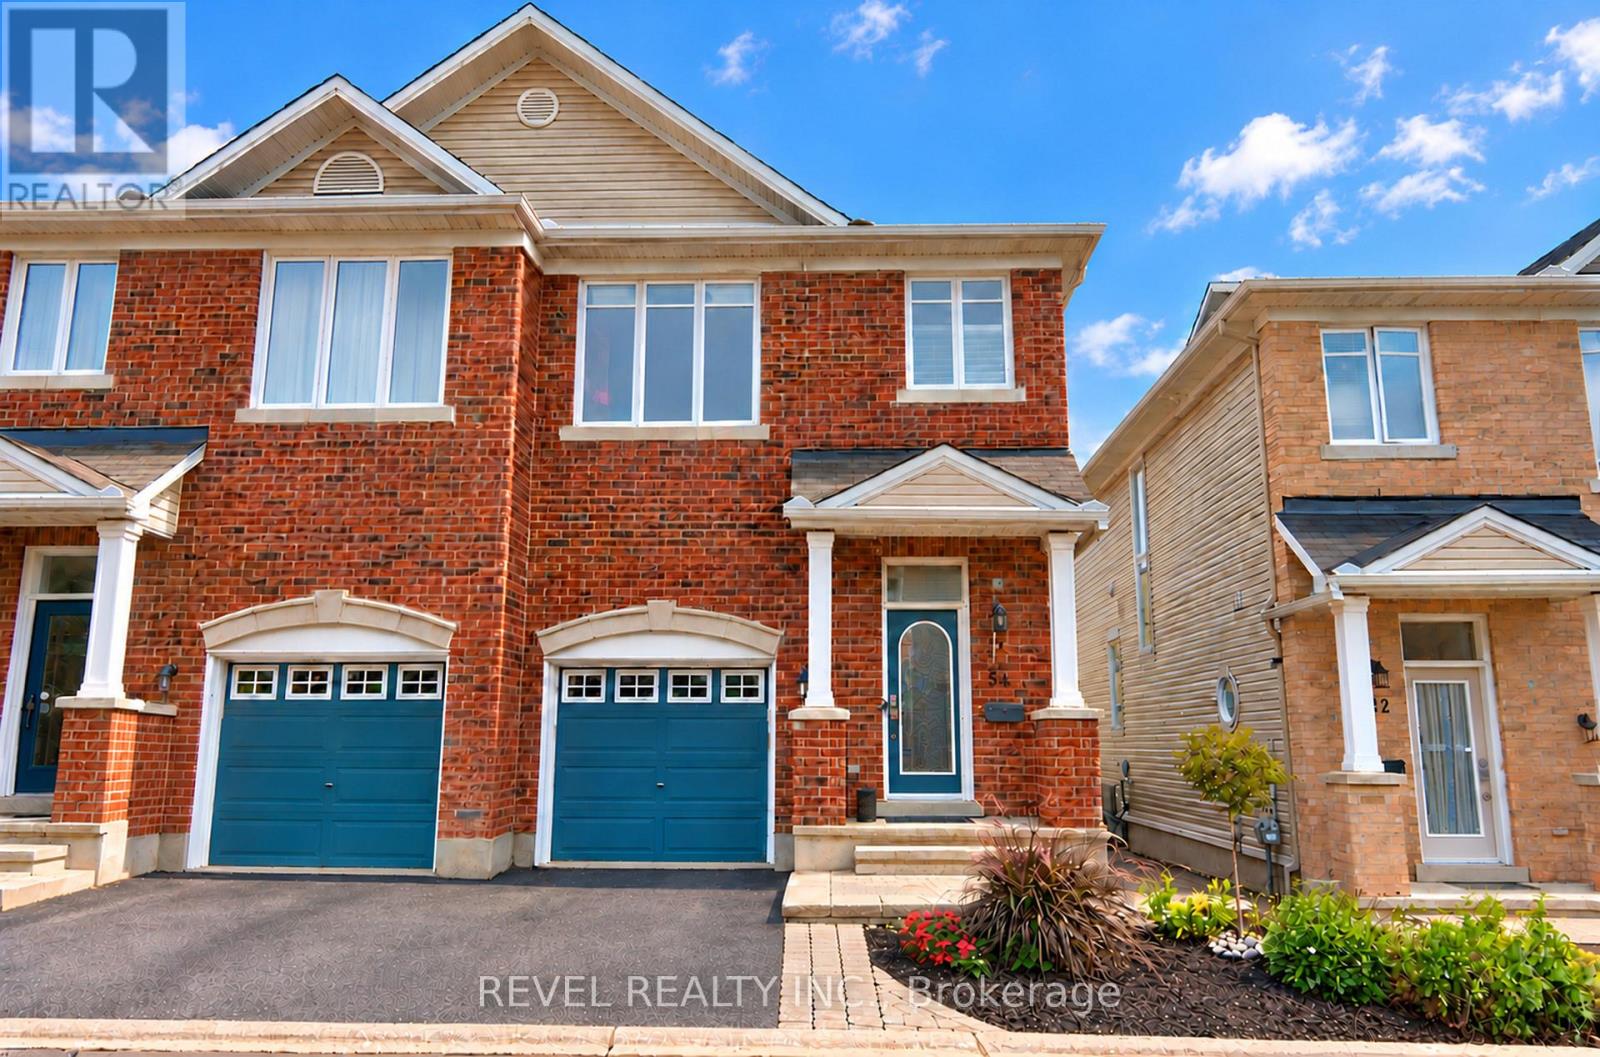
OPEN HOUSE: SUNDAY 1st NOVEMBER 2026, 2-4PM! Welcome to 54 Encore Private, a stunning semi-detached home on a quiet private street. The bright, modern main level is open concept, with the kitchen, living room, and dining room flowing together around a cozy gas fireplace, ideal for everyday living and entertaining. Patio doors open onto a deck made for summer BBQs, which leads down to a grassy yard and an interlock patio area. Upstairs are three bedrooms, including a primary retreat with a walk-in closet and private ensuite. Second-floor laundry makes daily chores easy. The finished basement adds space for a family room, home gym, office or play area. An attached garage adds everyday convenience. All of this sits in a convenient location close to shopping, schools, parks and transit. This one is move-in ready, so book your showing today! POTL fee includes: snow clearing, repair and maintenance of the common elements. (id:49993)
Ottawa, Ontario
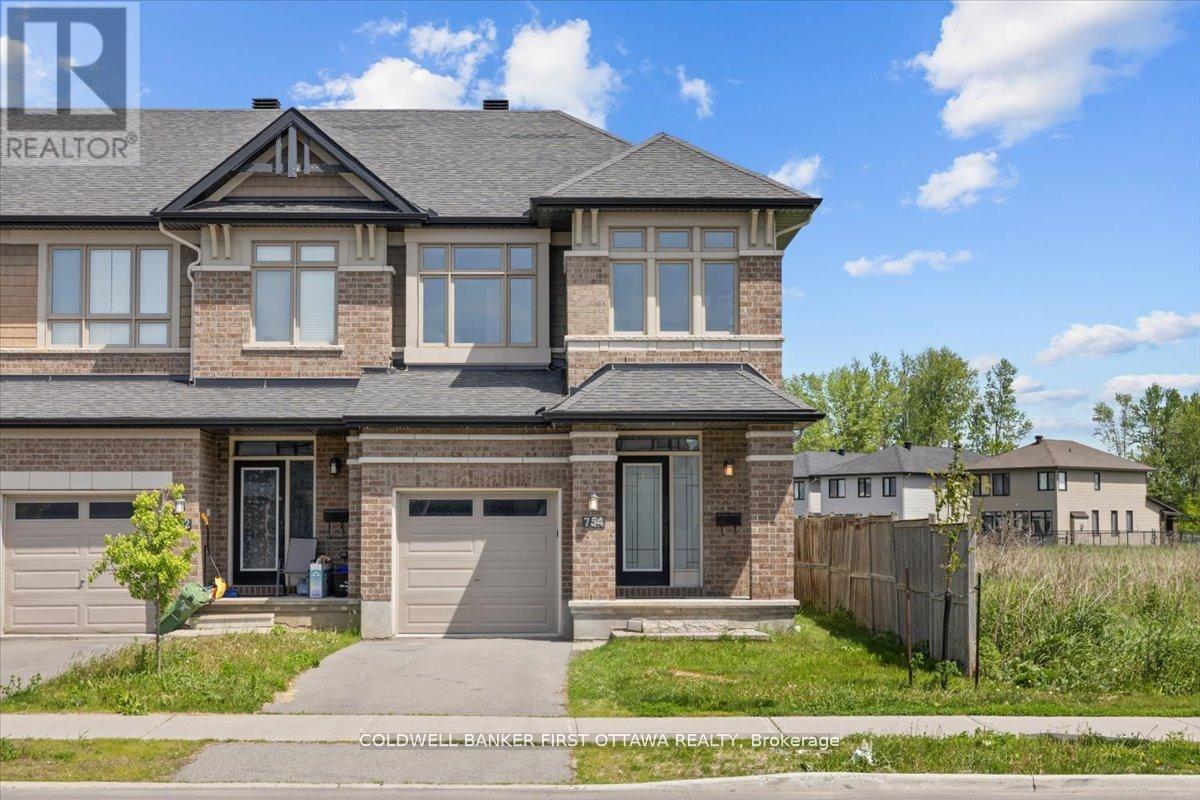
A meticulously enhanced residence that offers three bedrooms PLUS a versatile loft space, all united by a vision of refined design andeverydaylivability. Featuring premium upgrades, this home achieves a seamless balance of elegance, comfort, and elevated function. Awelcoming tiledfoyer introduces the main level, which has been thoughtfully arranged to accommodate both gracious entertaining and effortlessdaily life. Thedining room is distinguished by a striking space, while curated lighting throughout imbues each room with warmth andsophistication.On thesecond level, we present a spacious loft-an ideal setting for a home office, lounge, or additional living area and threespacious bedrooms with abeautiful primary bedroom enclave. The fully finished basement continues this sense of refinement with hardwoodflooring and an extrabedroom, offering flexible space for guests or extended family. Each bathroom has been tastefully updated with modernfinishes, resulting inspa-inspired retreats that marry form and function.The outdoor spaces are equally compelling. Set on a nicely sized lot,backyard is designedfor low-maintenance living without sacrificing style. With its upgrades, cohesive design, and exceptional indoor-outdoorflow, this turnkeyproperty presents a rare opportunity in a highly sought-after neighbourhood of Riverside south. Square footage is approximate. (id:49993)
Ottawa, Ontario
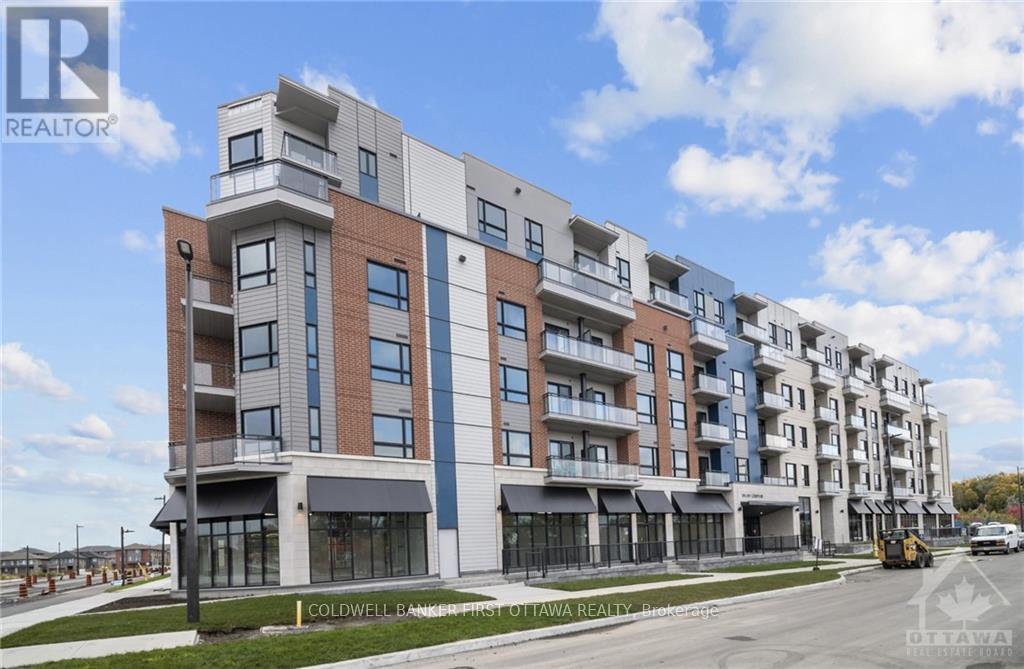
1-BEDROOM + DEN CORNER UNIT in Wateridge Village (CFB Rockcliffe & Area) Experience modern living in this condo, approximately 15 minutes from downtown Ottawa. Natural light fills the open-concept living area, and a large private balcony offers views of the Gatineau Hills. The kitchen features quartz countertops, a matching backsplash, and stainless steel appliances. A separate den provides space for a home office. In-unit laundry, central air conditioning, custom blinds, an owned underground parking space, and included internet add everyday convenience; residents also have access to a party room. Close to parks, green space, the Ottawa River, bike paths, public transit, Montfort Hospital, and every day shopping. Some photos virtually staged. (id:49993)
Ottawa, Ontario
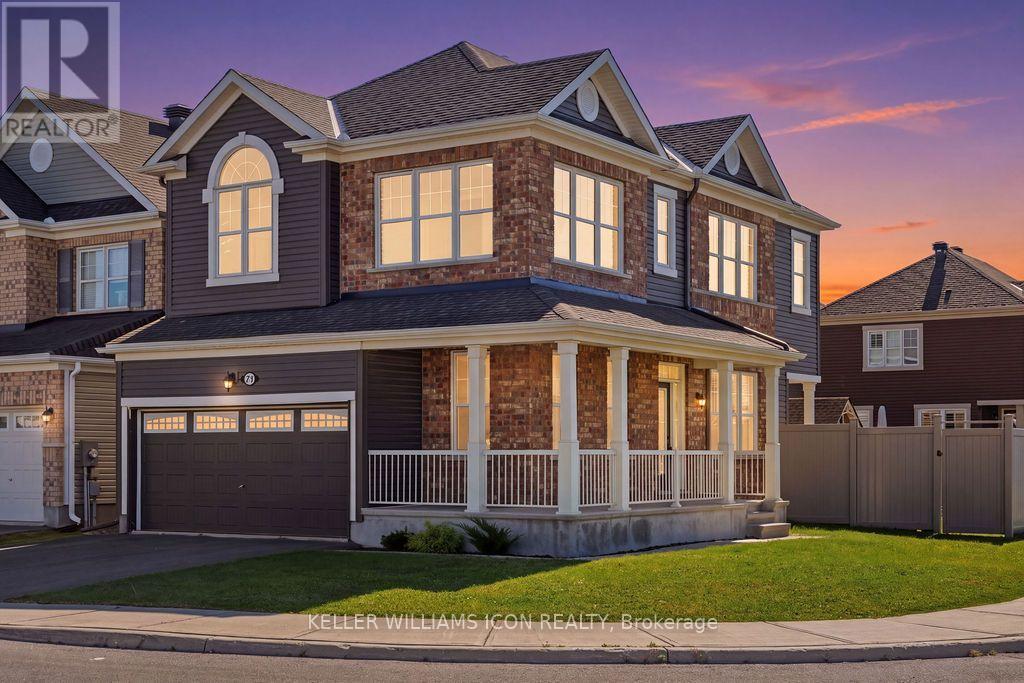
Welcome to 170 Bartonia Circle, a beautifully designed Mattamy Marigold Corner detached home situated on a wider corner lot in the family-friendly Avalon community. Featuring 9-foot ceilings on BOTH the main and second floors, this home offers a bright, airy atmosphere and a spacious, functional layout. The open-concept main floor showcases generous living and dining areas, hardwood flooring, and large windows that welcome abundant natural light. The modern kitchen offers ample cabinetry and counter space, creating an inviting setting for everyday cooking and entertaining. Upstairs, three well-proportioned bedrooms and a versatile loft provide comfortable space for the whole family. The spacious primary retreat features a luxurious 5-piece ensuite, while bedroom-level laundry adds everyday convenience. Ideal as a home office, reading lounge, or children's play area, the loft offers flexibility to suit your lifestyle. Outside, the fully fenced yard features an interlock patio, raised garden beds, a lawn area, and a convenient storage shed, a thoughtfully arranged outdoor space for dining, gardening, and relaxation. A double-car garage provides ample parking and additional storage. Just a short walk from Sweetvalley Park, pickleball courts, and Summerside West Pond, and close to schools, shopping, restaurants, transit, and major routes, this home combines a welcoming family setting with everyday convenience. (id:49993)
Ottawa, Ontario
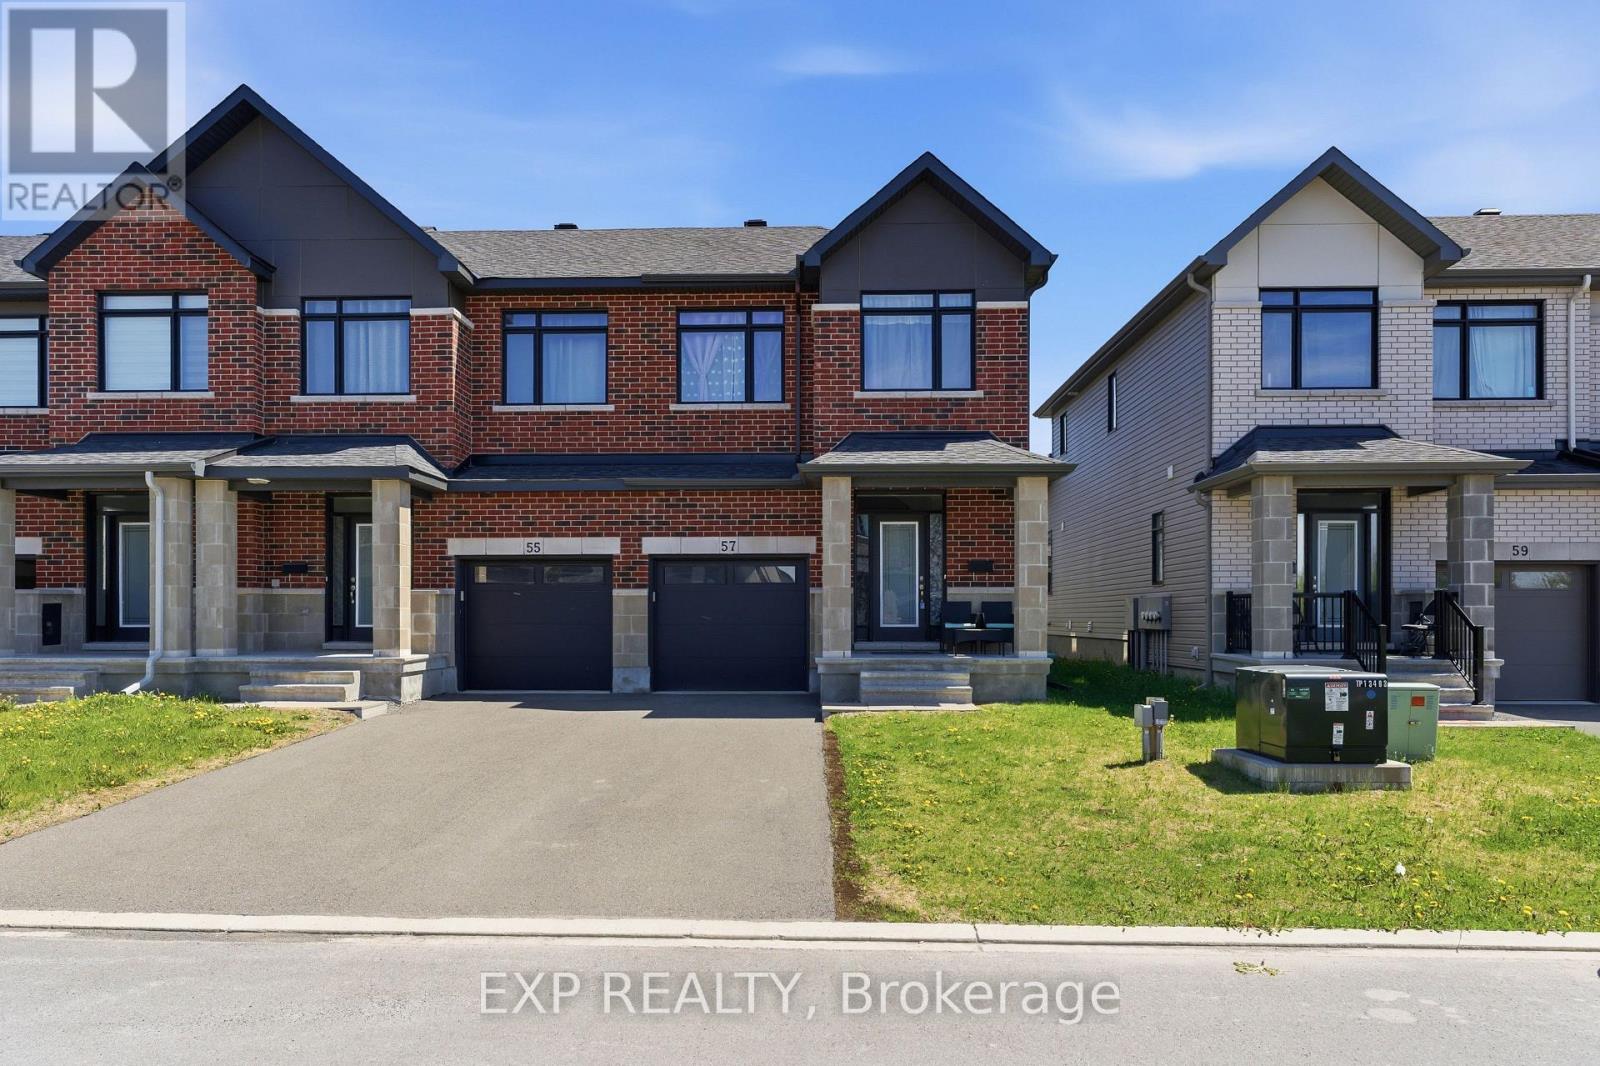
Welcome to 57 Robusta Lane - a stunning end-unit townhome nestled in one of Barrhaven's most vibrant and growing communities! This nearly new, move-in ready gem offers 3 beds, 3 baths and an exceptional blend of modern design and everyday comfort. Step inside to a bright, open-concept main level where rich hardwood floors flow seamlessly throughout. The spacious living room is anchored by a sleek gas fireplace framed by elegant stained-glass windows, creating a warm and inviting atmosphere. The chef-inspired kitchen impresses with white cabinetry, a quartz waterfall island, stainless steel appliances, a stylish hexagonal tile backsplash, and direct access to the backyard deck - perfect for everyday living and entertaining alike. Upstairs, you'll find 3 generously sized bedrooms with plush carpeting and ample closet space. The upper level also features a full bath with a modern vanity. The primary bedroom offers a comfortable retreat with its own ensuite and walk-in closet. The fully finished basement adds incredible versatility with a spacious rec room, and plenty of storage - ideal as a home gym, office, or additional living space. Out back, enjoy a private deck overlooking a lush green backyard with. As an end unit, the home also benefits from extra natural light and added privacy. A single-car garage completes the package. Located steps away from beautiful pond, parks, green spaces, top-rated schools, and all the amenities Barrhaven has to offer - this is the one you've been waiting for! (id:49993)
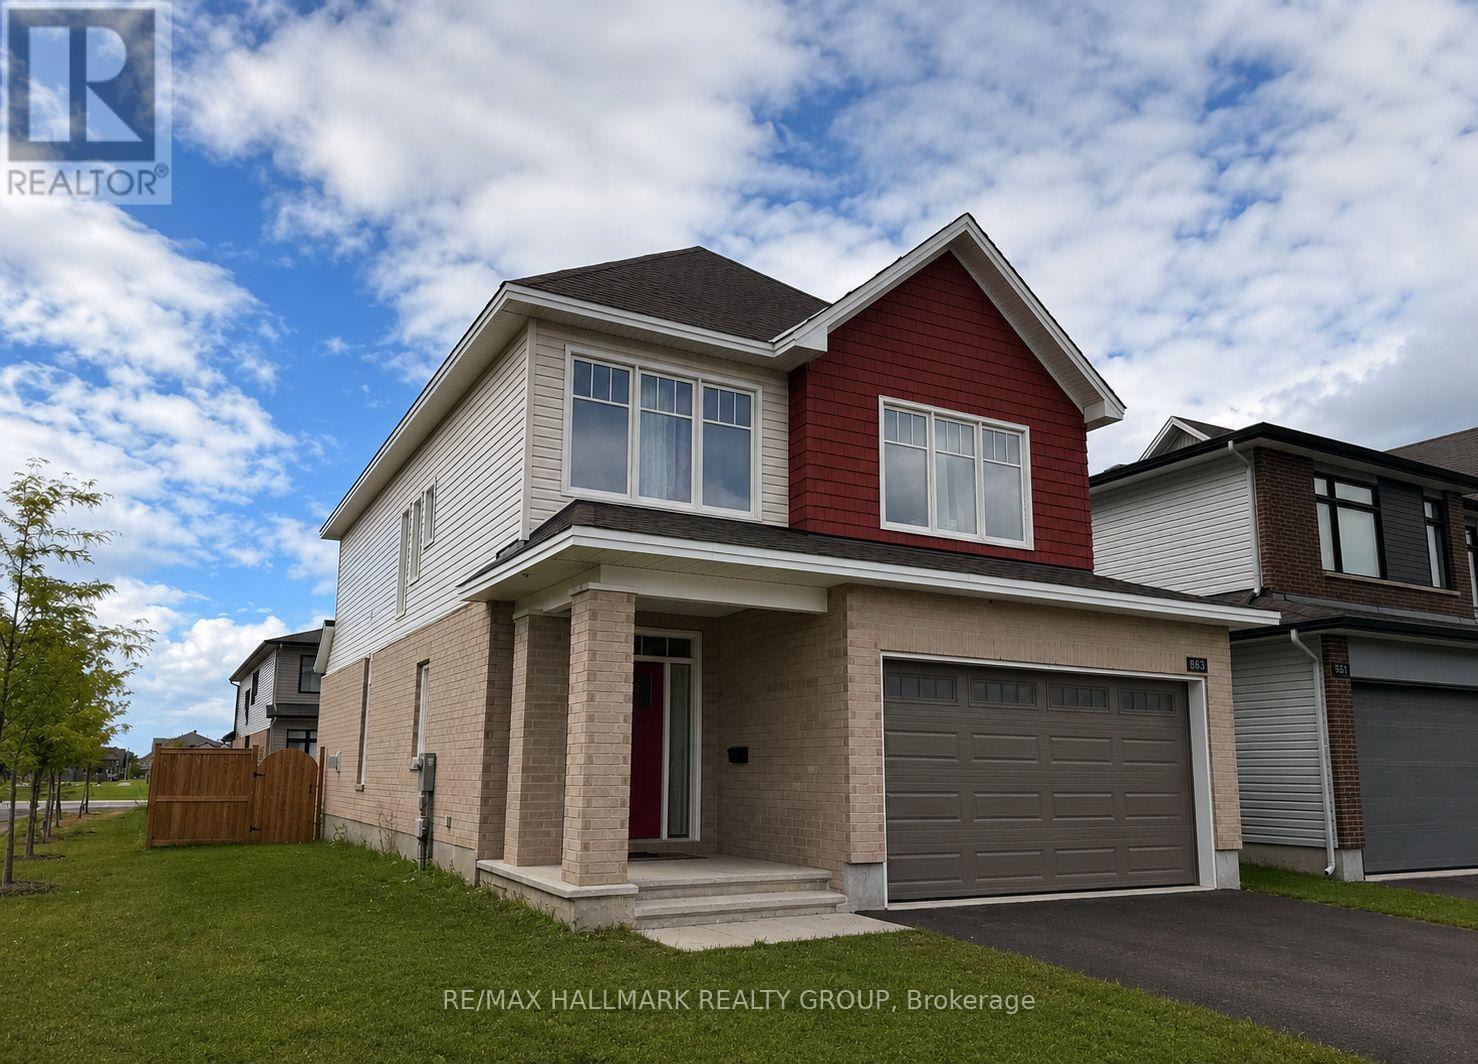
Ottawa, Ontario
Welcome home to 863 Snowdrop Crescent, a beautiful two-storey home in the family-friendly community of Findlay Creek! Ideally situated on a corner lot, this spacious three bedroom + loft home offers plenty of room to live, work and grow, with a double-car garage, fenced backyard and a fantastic neighbourhood setting. Step inside to a bright and welcoming main floor featuring beautiful hardwood flooring, a spacious foyer and an open-concept living and dining area. The inviting living room is complete with a charming fireplace, creating a cozy space to relax with family and friends. The modern white kitchen is designed for both everyday living and entertaining, offering generous cabinetry, quartz countertops, a large centre island, stainless steel appliances and a walk-in pantry. A convenient mudroom with a walk-in closet provides excellent storage and easy access to the garage. On the second level, the generous primary bedroom offers a peaceful retreat with a walk-in closet and luxurious 5-piece ensuite. Two additional well-sized bedrooms provide plenty of space for family members, while the versatile loft and den area offer the flexibility to create a home office or play space, if desired. Not to mention, the second-floor laundry room adds everyday convenience! The finished basement provides even more room for you to enjoy, whether used as a rec room, exercise space, or media room. Outside, the fenced backyard offers a wonderful private space to enjoy the warmer months! One of the home's biggest highlights is its location. Nestled in a welcoming, family-oriented neighbourhood, you'll have a park just around the corner - making it easy to get outside for a quick play, afternoon walk or weekend adventure without having to get in the car. Findlay Creek is known for its trails, green spaces and strong sense of community, while still offering convenient access to everyday amenities including grocery stores, coffee shops, restaurants and more. Come fall in love today! (id:49993)
613-769-1516
Text is preferred – we text back quickly!
613-795-6801
Text is preferred – we text back quickly!