


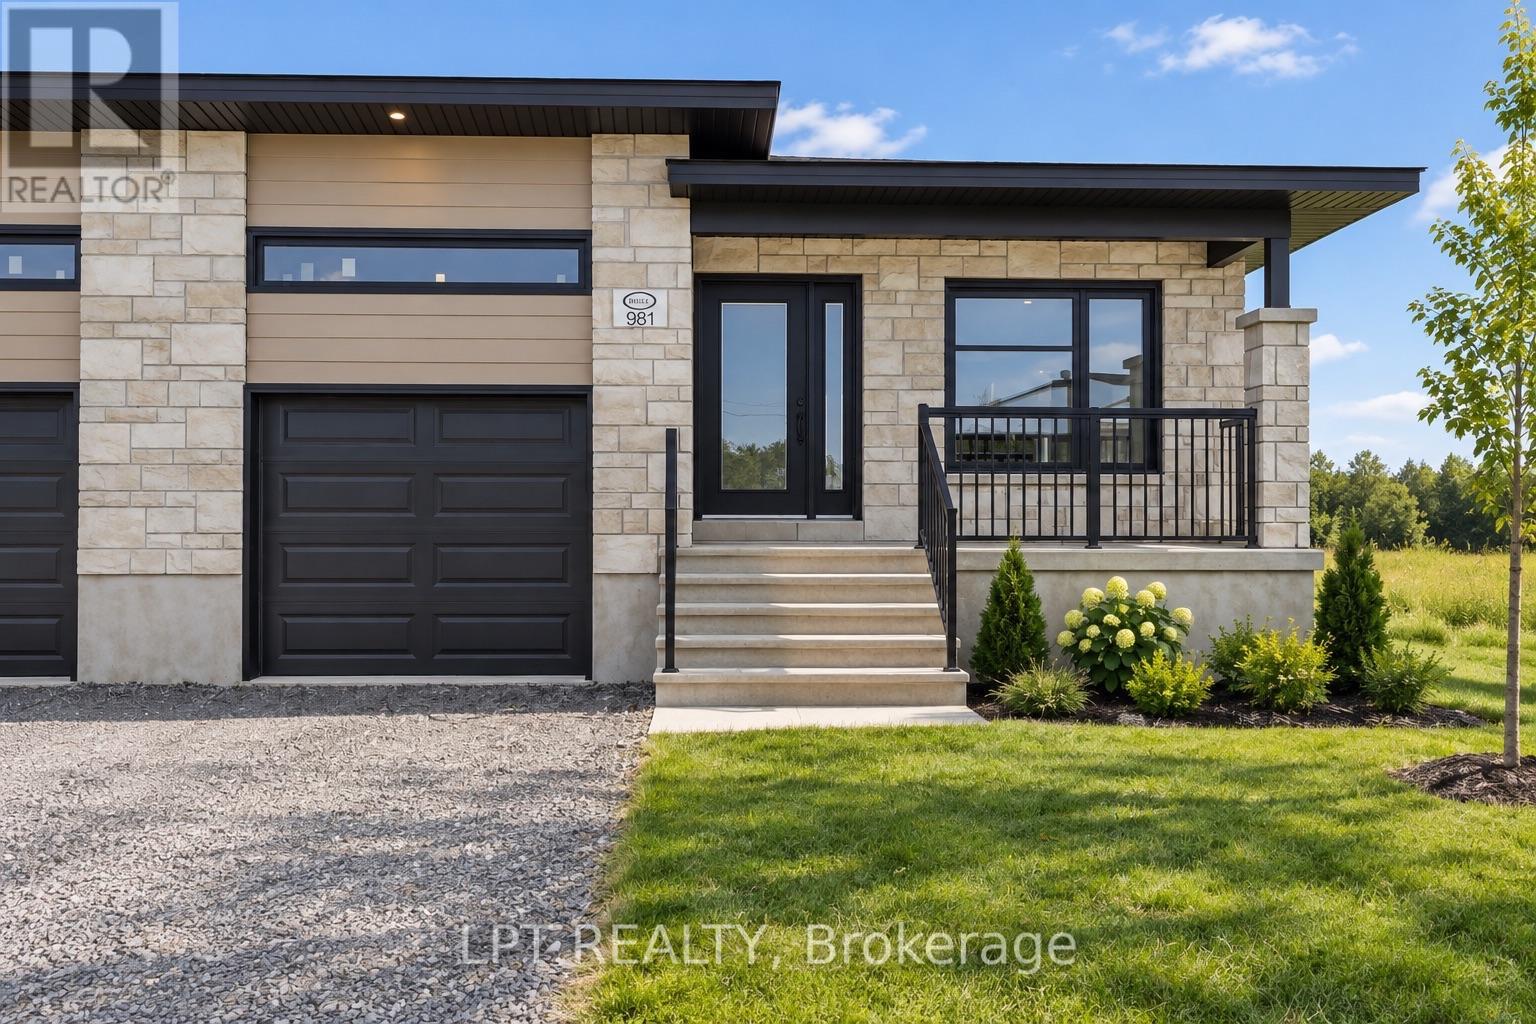
The Nation, Ontario
**BUILDER OPEN HOUSE | 63 CHATEAUGUAY STREET, Embrun, SUNDAY, SEPTEMBER 20TH, 2:00-4:00PM** Introducing the Clara, a sleek and modern semi-detached bungalow offering 928 square feet of smart, functional space. With 1 bedroom, 1 bathroom, and a 1-car garage, this home is perfect for downsizers, first-time buyers, or those seeking a simple and low-maintenance lifestyle. The open-concept layout maximizes natural light and creates a seamless flow between the living, dining, and kitchen areas ideal for relaxed living or intimate entertaining. The Clara proves that comfort and style can come in a perfectly sized package. Constructed by Leclair Homes, a trusted family-owned builder known for exceeding Canadian Builders Standards. Specializing in custom homes, two-storeys, bungalows, semi-detached, and now offering fully legal secondary dwellings with rental potential in mind, Leclair Homes brings detail-driven craftsmanship and long-term value to every project. FULL HST REBATE INCLUDED IN LISTING PRICE! **Some of the photos are illustrated by AI** (id:49993)

North Stormont, Ontario
Pictures are of similar model*FULL HST REBATE INCLUDED IN LISTING PRICE*Agent must be present on initial visit*NEW CONSTRUCTION, FARMHOUSE MEETS MODERN! Beautiful townhome to be built by trusted local builder in the NEW Subdivision of COUNTRYSIDE ACRES! This 2 Storey townhomes with approx 1550 sq/ft of living space with 3 bedrooms and 3 baths. The home boasts a modern, open concept layout with a spacious kitchen offering centre island, tons of storage space, pot lights and a convenient and sizeable pantry. Upstairs you'll find a generously sized primary bedroom, a large walk in closet and a 4pc ensuite with oversized shower and lots of storage. Both additional bedrooms are of great size with ample closet space. Full bathroom and conveniently located 2nd floor laundry room round out the upper floor. The home will offer a garage with inside entry. Basement will be full and unfinished, awaiting your personal touch. Flooring: Vinyl, Carpet Wall To Wall. Appliances/AC NOT included. (id:49993)

Casselman, Ontario
*FULL HST REBATE INCLUDED IN LISTING PRICE* OPEN HOUSE September 20th, between 1:00 pm to 4:00 pm. Project located beside 800 Du Boise St. Welcome to the Jade 2. Situated on a oversized lot with a wide scenic backdrop, this homes is ideal for those looking to downsize without sacrificing breathing room or a sence of privacy. Inside, the thoughtfully designed bungalow layout highlights open concept living at it's best. With its 9-foot ceilings and oversized windows flood the main living areas with natural light. The gourmet kitchen is a showpiece, complete with ceiling-height cabinetery, modern tile backsplash, chimney hood fan, that creates both function and style. The living area features engineered hardwood that moves trough the dining room and even into the first floor hallway. The dinning space flows seamlessly toward the backyard. The primary suite offers peaceful views, a walk-in closet, and a private ensuite. Secondary bedrooms add flexibility for guests or a home office. With a concrete party wall for soundproofing and a generous yard ready for your personal touch, the Jade 2 blends confort and convenience in a beautiful natural setting. Nestled in Domaine Prestige, Casselman's newest community, this home combines a natural setting with proximity to shops, schools and highway access. Municipal taxes have not yet been assessed. * Pictures are from a previously built house and may include upgrades. (id:49993)

Casselman, Ontario
*FULL HST REBATE INCLUDED IN LISTING PRICE* Open house Sunday September 20th, between 1:00 pm to 4:00 pm. Project locate beside 800 Du Boise St. Experience the perfect blend of affordable luxury and low-maintenance living with the CLO Model by SMB Homes. This beautifully designed semi-detached bungalow offers 1,025 sq. ft. of bright, open-concept living space on the main floor, featuring one spacious bedroom, modern finishes, and an abundance of natural light. This home is loaded with upgrades, including a 540 sq. ft. finished basement with a spacious rec room, an additional bedroom, and a full bathroom, providing over 1,565 sq. ft. of finished living space. Additional upgrades include central air conditioning, hardwood and ceramic flooring throughout the main floor, and a garage door opener. Built with quality and comfort in mind, the home features a concrete party wall for enhanced soundproofing, ceiling-height kitchen cabinetry, a chimney-style range hood, a classic subway tile backsplash, and the Prestige Package, complete with an elegant electric fireplace. Perfect for those looking to downsize without compromising on quality, comfort, or style. The CLO Model is also available on the lot of your choice, with a base price starting at $485,900 (standard model without upgrades). (id:49993)

Russell, Ontario
*FULL HST REBATE INCLUDED IN LISTING PRICE*Location, location, location! If you have an active lifestyle & are looking for a home with no rear neighbours, then seize this rare opportunity. Corvinelli Homes offers an award-winning home in designs & energy efficiency, ranking in the top 2% across Canada for efficiency ensuring comfort for years to come. Backing onto the10.2km nature trail, with a 5 min walk to many services, parks, splash pad and amenities! This home offers an open concept main level with engineered hardwood floors, a gourmet kitchen with cabinets to the ceiling & leading to your covered porch overlooking the trail. A hardwood staircase takes you to the second level with its 3 generously sized bedrooms, 3 washrooms, including a master Ensuite, & even a conveniently placed second level laundry room. The exterior walls of the basement are completed with drywall & awaits your final touches. Please note that this home comes with triple glazed windows, a rarity in todays market. Lot on Block 3, unit A. *Please note that the pictures are from similar Models but from a different unit. End unit on right side.* (id:49993)

Russell, Ontario
*FULL HST REBATE INCLUDED IN LISTING PRICE* Location, location, location! If you have an active lifestyle & are looking for a home with no rear neighbours, then seize this rare opportunity. Corvinelli Homes offers an award-winning home in designs & energy efficiency, ranking in the top 2% across Canada for efficiency ensuring comfort for years to come. Backing onto the10.2km nature trail, with a 5 min walk to many services, parks, splash pad and amenities! This home offers an open concept main level with engineered hardwood floors, a gourmet kitchen with cabinets to the ceiling & leading to your covered porch overlooking the trail. A hardwood staircase takes you to the second level with its 3 generously sized bedrooms, 3 washrooms, including a master Ensuite, & even a conveniently placed second level laundry room. The exterior walls of the basement are completed with drywall & awaits your final touches. Please note that this home comes with triple glazed windows, a rarity in todays market. Lot on Block 4, unit C. *Please note that the pictures are from similar Models but from a different unit.* (id:49993)

Severn, Ontario
Welcome to this beautifully updated 3-level side split, perfectly situated on a large, mature lot backing onto a peaceful forested area. Ideal for families, entertainers, and outdoor enthusiasts, this home offers multiple spacious living areas with plenty of flexibility for growing families, guests, or working from home. The bright and beautifully finished eat-in kitchen features a sliding glass walkout to the expansive deck, creating the perfect setting for summer gatherings, with the deck partially wrapping around the above-ground pool. Enjoy the convenience of inside entry from the garage, along with quick access to Highways 11 and 12 and a central location between several nearby cities, making commuting a breeze. Extensively updated over the past three years, recent improvements include a paved driveway (2025), furnace (2023), water softener (2023), air conditioning (2021), washing machine (2026), several updated windows, a newer sliding patio door, and plenty of new flooring throughout. Includes fridge, stove, dishwasher, washer, dryer, above-ground pool, and Sea Can storage container. (id:49993)
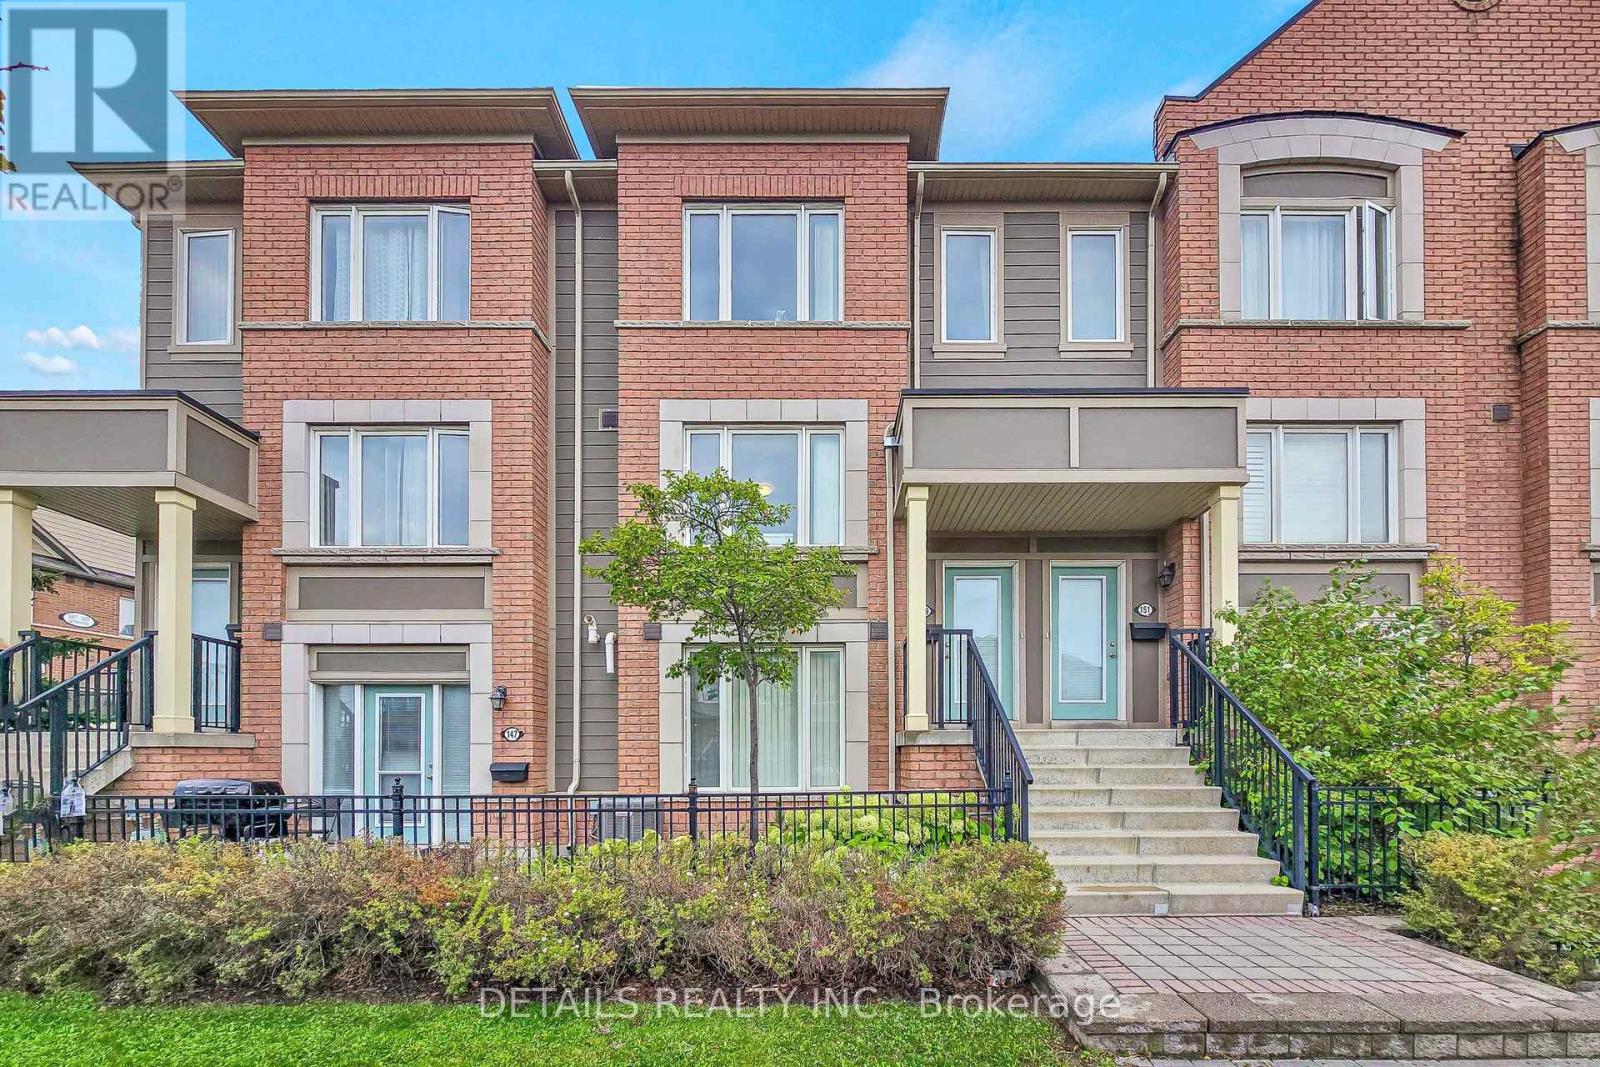
Aurora, Ontario
Welcome to this beautifully maintained 2-bedroom, 3-bathroom condo townhouse in Aurora's desirable Bayview Northeast community. This bright and spacious home features a functional open-concept layout with generously sized living and dining areas, creating an inviting setting for both everyday living and entertaining.The well-appointed kitchen offers a practical layout with excellent connection to the main living and dining spaces. Upstairs, both bedrooms provide excellent privacy, with each offering access to its own bathroom. The primary bedroom provides a comfortable retreat, while the second bedroom offers flexibility for family, guests, or a home office. Convenient in-suite laundry adds to the home's functionality.Step outside to your spacious private terrace, an ideal spot for morning coffee, relaxing, entertaining, or enjoying outdoor meals. Two-car parking adds exceptional convenience, with one built-in garage space and one private driveway parking space.Ideally located close to schools, shopping, restaurants, parks, public transit, and major highways. This well-maintained condo townhouse offers a comfortable, low-maintenance lifestyle in a convenient Aurora location. (id:49993)

Ottawa, Ontario
Freshly updated, beautifully maintained & ready to welcome you home! This 3-bedroom, 3-bathroom townhouse is ideally located in the heart of Barrhaven, close to everything you need. A practical mudroom off the foyer offers inside access to the garage, generous storage and a convenient 2-piece bath with a new vanity. The bright, open-concept living and dining area is anchored by a cozy wood-burning fireplace and opens directly to the back patio-perfect for everyday living and entertaining. The refreshed kitchen shines with newly refaced cabinetry, quartz countertops, stainless steel appliances and plenty of storage. Upstairs, the spacious primary bedroom easily accommodates a king-sized bed and features a walk-in closet and 5-piece ensuite, freshly updated with new flooring and a crisp new vanity. Two additional well-sized bedrooms and a 3-piece bath complete the upper level. The finished lower-level family room adds valuable flex space for a home office, gym, playroom or movie nights, while the unfinished area provides ample storage and dedicated laundry space. Step outside to a deep, fully fenced backyard with plenty of room to relax, entertain or garden. With shopping, schools, parks, transit and everyday amenities just minutes away, this inviting Barrhaven home offers the perfect combination of space, thoughtful updates and convenience, not to mention being in a great school catchment! (id:49993)

Ottawa, Ontario
Welcome to this beautifully appointed detached home in the charming Village of Richmond - a vibrant community known for its small-town charm, parks, and picturesque walks along the Jock River. Offering the perfect blend of comfort, style, and functionality, this stunning home is sure to impress. Step onto the welcoming front porch, the perfect spot to enjoy warm summer evenings, or retreat to the lovely fenced backyard featuring a spacious patio ideal for entertaining and family gatherings. Inside, the bright and airy main floor showcases an open-concept layout with soaring 9-foot ceilings and an abundance of natural light throughout. The chef-inspired kitchen is a true centerpiece, complete with granite countertops, extensive cabinetry, a gas stove, and high-end appliances. A practical mudroom with ample storage and a convenient powder room add everyday functionality to the main level. Upstairs, you'll find spacious hallways, a full guest bathroom, and four generously sized bedrooms. The impressive primary suite offers two large walk-in closets and a beautifully designed ensuite retreat. The finished lower level provides exceptional additional living space with endless possibilities - whether you need a recreation room, home gym, office, or playroom. This level also features abundant storage, a utility room, and an additional powder room for added convenience. Located in one of Richmond's desirable family-friendly communities, this exceptional home offers modern living surrounded by nature, parks, and village charm. (id:49993)

Carleton Place, Ontario
Welcome to 46 Hurdis - where space, style and functionality come together in the sought-after Carleton Landing community of Carleton Place! This impressive end-unit townhouse offers an abundance of living space with 4 bedrooms, 4 bathrooms, a finished basement and a double-car garage, plus parking for up to 4 vehicles in the driveway. Step inside to a bright, open-concept main floor featuring gleaming hardwood floors, beautiful tile and a spacious layout designed for everyday living and entertaining.The heart of the home is the inviting kitchen, complete with a generous island and plenty of workspace, flowing seamlessly into the dining and living areas. Large patio doors fill the space with natural light and lead to a large, private backyard - the perfect setting for summer entertaining, morning coffee or letting the kids and pets enjoy some room to roam. Upstairs, you'll find four spacious bedrooms, offering plenty of room for a growing family, guests or a home office. The primary retreat features a walk-in closet and private ensuite, while the additional bedrooms are conveniently served by a full second-level bathroom.The finished lower level provides even more versatile living space, complete with an additional full bathroom - ideal for a family room, recreation area, home office, gym or guest space. Located in Carleton Landing, an exciting and growing neighbourhood in Carleton Place, this home offers the perfect blend of modern living, generous space and a community you'll love coming home to. 4 bedrooms. 4 bathrooms. Double garage. Finished basement. Private backyard. Plenty of parking. And room for everyone. Come see why 46 Hurdis deserves to be your next address! (id:49993)
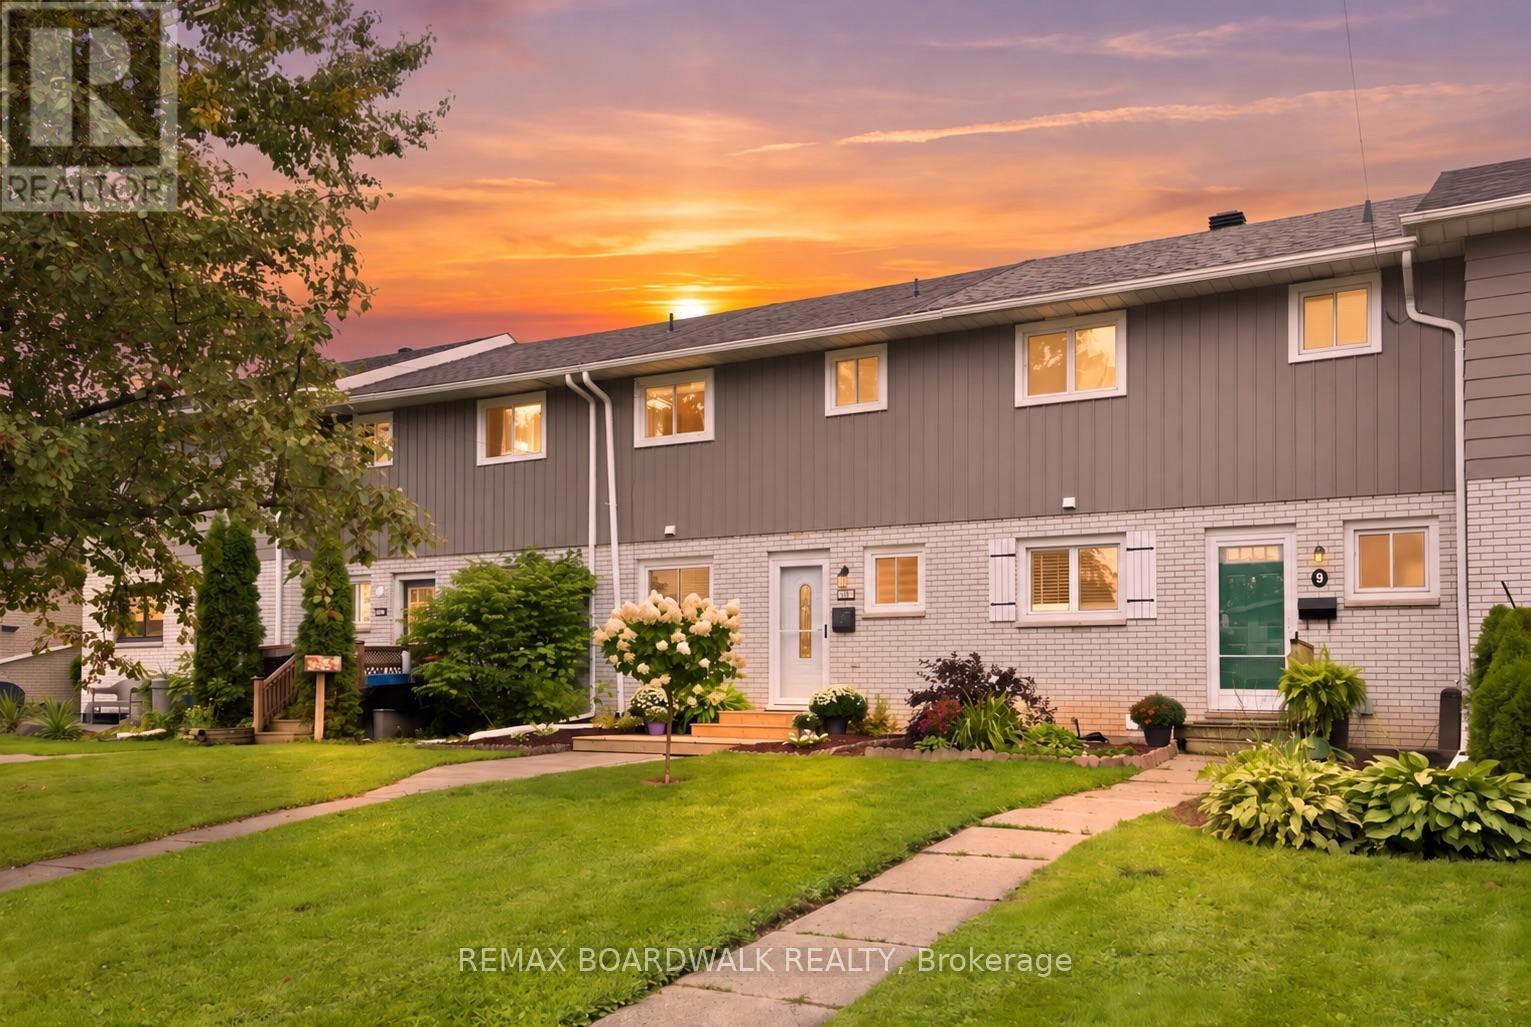
Brockville, Ontario
Cute, updated and conveniently located - 11 Maple Avenue might just be the easy Brockville lifestyle you've been looking for! This adorable 3-bedroom, 2-bathroom row unit has seen an impressive list of recent improvements, giving you the charm of an established neighbourhood with plenty of the big updates already taken care of. Step inside to a bright and welcoming main level featuring new flooring (2025) and a beautifully renovated kitchen (2025) complete with quartz countertops, stylish backsplash and plenty of space to cook, gather and entertain. A new refrigerator (2025) and microwave (2026) add to the updates, while the refreshed bathrooms (2025) keep the modern feel going throughout the home. Downstairs, the finished basement adds valuable extra living space and is ready to become your recreation room, movie zone, playroom or home gym, with new carpeting completed in 2025. You'll also find the laundry conveniently located on this level. Comfort has been covered too, with a new mini split and gas fireplace installed in 2025. Outside, the improvements continue with a new patio and garden door, front and back decks, fencing (all 2025), freshly painted siding (2025) and landscaping completed in 2026 - creating a backyard space ready for summer BBQs, morning coffee and evenings outside. Even better? You're tucked into a residential neighbourhood while still being minutes from Brockville's shopping, restaurants, schools, parks, recreation, everyday amenities and quick access to Highway 401.With approximate utilities of $125/month hydro, $33/month gas and $170 every three months for water, this is an approachable opportunity for first-time buyers, young families, downsizers or anyone looking for a move-in-ready home without the move-in-ready price tag. (id:49993)
613-769-1516
Text is preferred – we text back quickly!
613-795-6801
Text is preferred – we text back quickly!