


Ottawa, Ontario
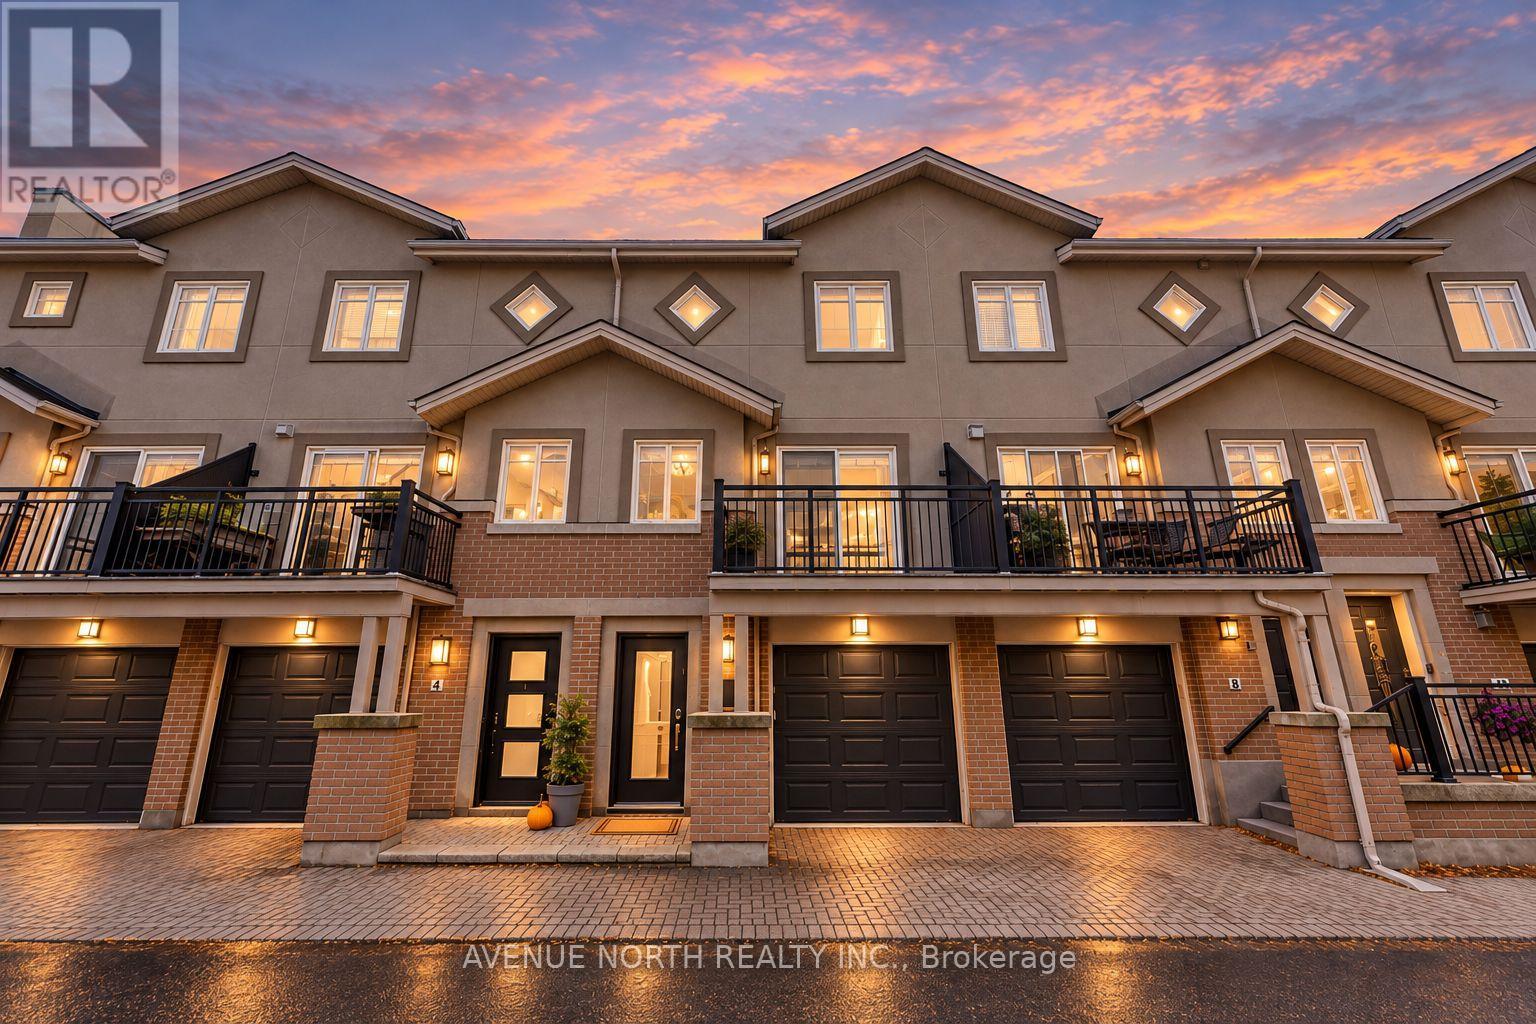
3-Bed/2-Bath beautifully updated executive townhome by Domicile, in the heart of Hintonburg, steps from Parkdale Market! This rare offering features 3 levels of living space with a full basement, keyless entry and custom blinds throughout. On the main floor, the den works easily as a 3rd bedroom, with a Murphy bed, built-in shelving and patio doors to a private, fully fenced stone patio. Hardwood floors and pot lights flow through the open-concept second level. The Laurysen kitchen has white shaker cabinetry, quartz counters, subway tile backsplash, granite sink, stainless steel appliances including a gas range, and a breakfast bar overlooking the dining area. A full wall of pantry storage with a built-in wine rack adds even more space. Step out to the balcony for a BBQ, with the gas hook-up already in place! The sun-filled living room has a cozy gas fireplace and a second balcony, perfect for admiring the fall colours. Upstairs, you'll find 2 generous bedrooms with hardwood floors and ceiling fans, plus a beautifully remodeled main bath. The basement offers laundry and plenty of storage. Attached garage. The association fee ($38) covers snow removal on the private road, driveway and front porch, so no shovelling! Walk to the LRT, Parkdale Market, and the area's trendy shops, cafés and restaurants. Low-maintenance urban living at its best! New Roof (2019). (id:49993)
Ottawa, Ontario
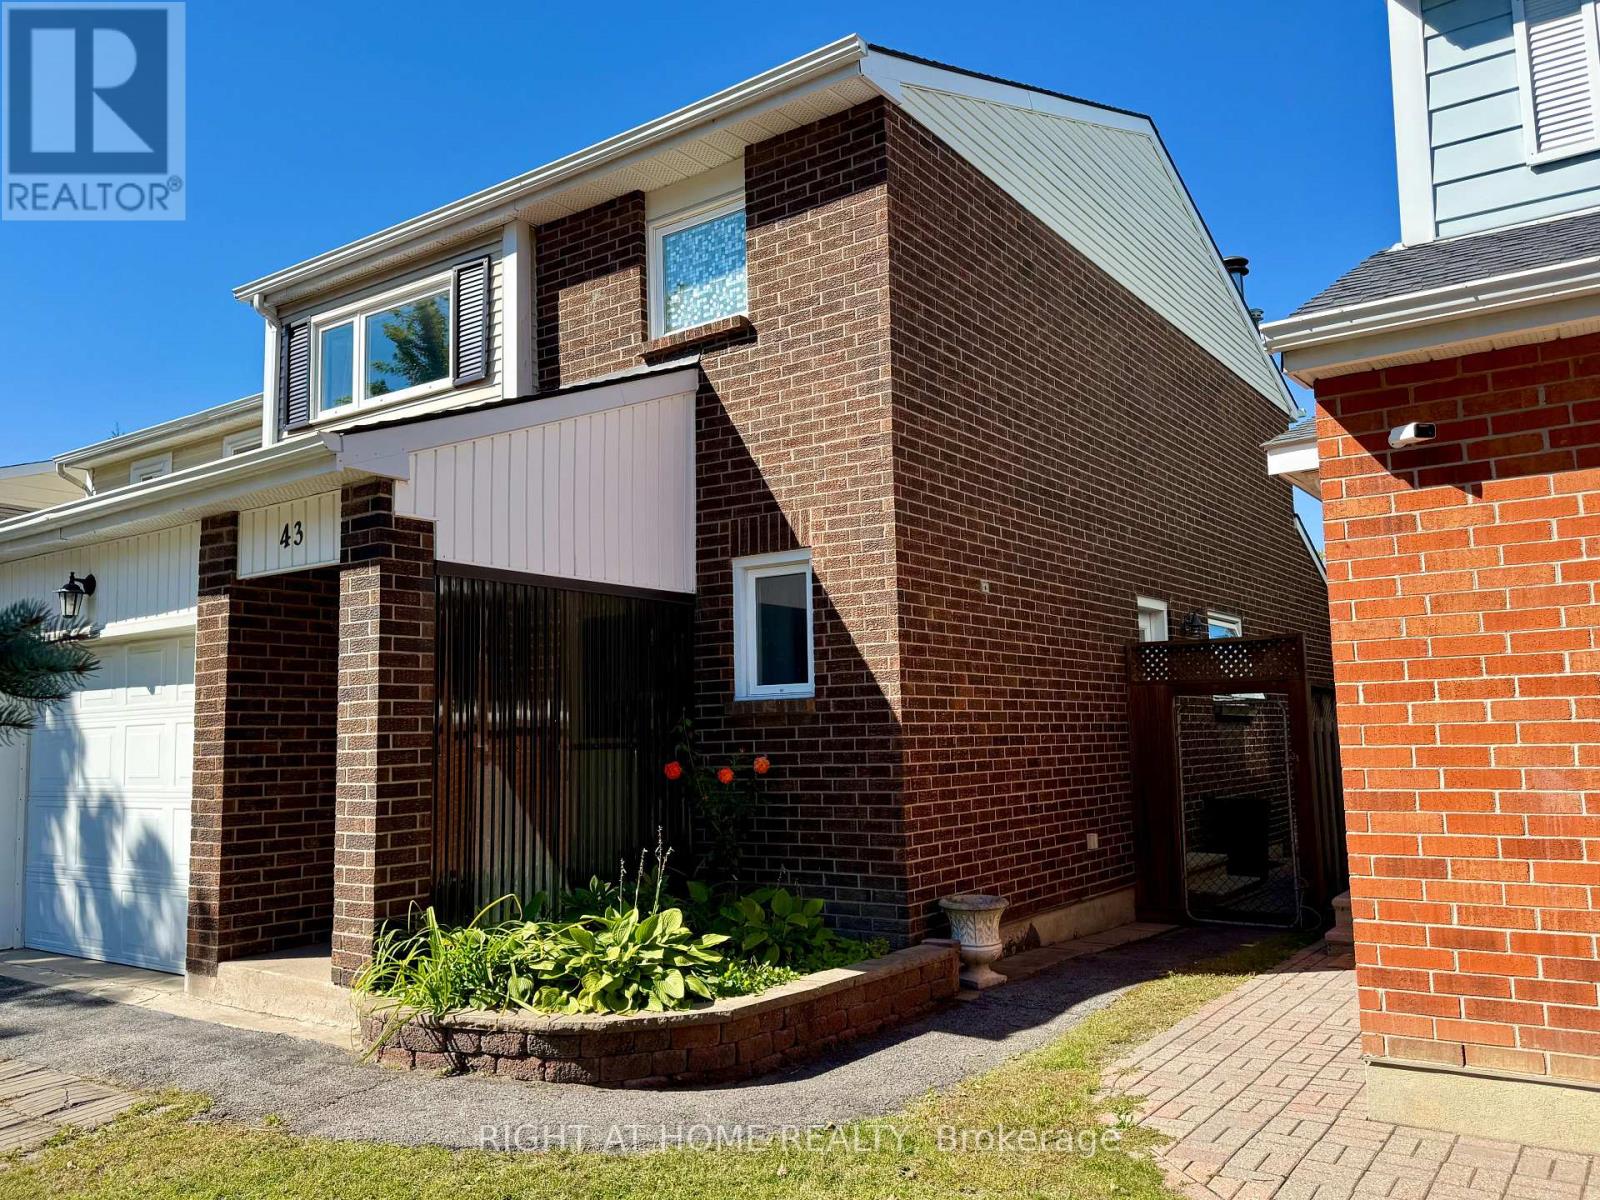
Welcome to 43 Wessex Road! This character filled cozy home is conveniently located in the heart of Barrhaven, directly across the street from the large Moloughney Park, with basketball court, play structures, baseball and soccer fields and community centre. Transit is only steps away and quite close to major shopping, schools and much more! You'll love living in this truly excellent neighbourhood. You're greeted by a single car garage with lots of parking spaces and a covered entry, making life a little easier on a cold day. There's a powder room and double closet at the entry and beautiful hardwood floors throughout! A large open dining room follows and is an ideal place to entertain family and friends. It's open to a stunning and generous sunken living room with fireplace and attractive brick surround. An updated bay window and sliding door to the yard flood this room with natural light! The eat-in kitchen is next with lots of cabinets, a large window over the sink and some updated appliances. The home also features a side entry door adjacent to the basement door, allowing for a more straightforward future SDU or In-Law Suite creation. We next head upstairs on an all wood staircase to the homes second level, again featuring hardwood throughout! The spacious primary bedroom has a 3 pc ensuite with glass shower and a stylish decorative window covering, along with a walk in closet. There are 2 more good sized bedrooms up here and a 4pc bathroom with a tub/shower combo. The large basement with laundry room + workbench is a blank slate! Make it the homes perfect family room for the kids to play and movie night, an exercise room, home office space or whatever suits your family's needs. The backyard is quite private, having no rear neighbours and a large recently improved wood deck. This home is as close to being a freehold property as it gets, as the small monthly fee ($170) is primarily for snow removal of Trafford Ln and its visitor parking. Come see this lovely home! (id:49993)
Ottawa, Ontario
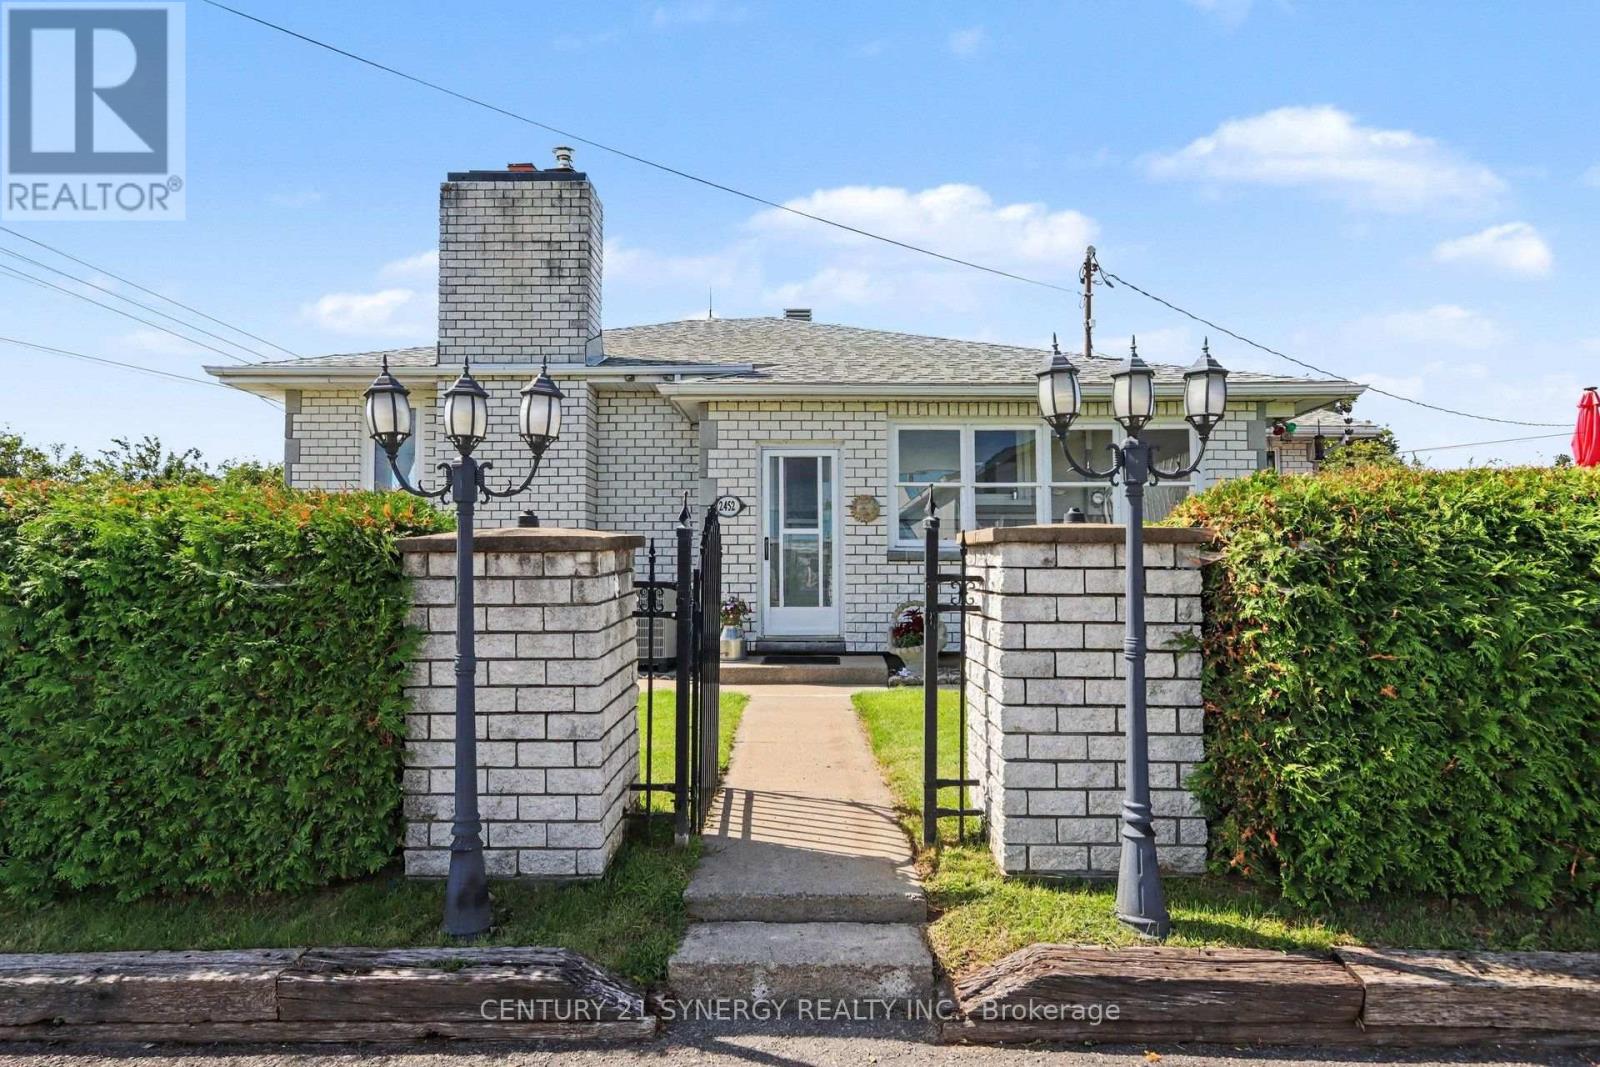
Welcome to 2452 Colonial Road, a sprawling bungalow offering an incredible amount of space, flexibility and potential just minutes from the heart of Navan or Orleans. Set on a generous lot, this unique property combines the convenience of country-style space with easy access to town and everyday amenities. The main level offers an impressive footprint with approximately 1600 sq. ft. of living space, making this an exceptional option for anyone looking for true one-level living. Spacious principal rooms, hardwood flooring, a large kitchen with centre island, multiple bedrooms and an abundance of natural light create a home that feels open, comfortable and incredibly functional. With the bedrooms, full bathroom, kitchen, dining and living spaces all on one floor, there is plenty of room to spread out without relying on stairs for day-to-day living. Downstairs, the home offers something increasingly difficult to find: a separate in law unit with its own kitchen, living and dining areas, bedrooms, bathroom and laundry. Whether used for extended family or multigenerational living, the lower level adds tremendous versatility to the property while still leaving each living space feeling substantial. Outside, the property continues to impress. The large lot provides plenty of room to enjoy the outdoors, while the massive detached garage - approximately 27' x 40' - is a standout feature for hobbyists, contractors, car enthusiasts or anyone who simply needs serious workshop and storage space. With approximately 2800sq. ft. of finished living space between both levels, an in law suite, an oversized garage and a surprisingly large main-floor footprint, 2452 Colonial Road is one of those homes that truly needs to be seen to appreciate the amount of space it offers. Close to Navan, yet with the room and flexibility that are becoming increasingly hard to find. (id:49993)

Ottawa, Ontario
Welcome to 1078 Karsh Drive! A spacious 4 bedroom, 3 bathroom single-family home located in the established and family-friendly community of Hunt Club. Step inside to a bright and functional main floor featuring a generous living room and dining room, a comfortable family room, convenient main-floor laundry, and a beautiful, sun-filled eat-in kitchen with plenty of space for everyday family living. Just off the kitchen, step outside to a fully fenced backyard offering both privacy and functionality. A large deck extends the living space outdoors, creating a wonderful spot for summer dinners, entertaining, or simply relaxing while enjoying the backyard. Upstairs, you'll find four well-sized bedrooms, including a spacious primary suite complete with a walk-in closet and private ensuite bathroom. The three additional bedrooms share a full family bathroom, providing plenty of space for a growing family, guests, or a home office. The basement offers even more potential, featuring a finished room along with a generous unfinished space ready to be transformed to suit your needs. Whether you envision a recreation room, home gym, office, workshop, or additional living space, there's plenty of room to make it your own.. Ideally situated just steps from parks and an extensive network of community walking paths stretching for kilometres, this home also offers convenient access to great schools, nearby transit, and an easy connection to the rest of the city. This home offers a wonderful opportunity to move into a well-cared-for property by its original owner and add your own personal touches. With generous living space, a fantastic location and a private backyard to enjoy, 1078 Karsh Drive is ready to welcome its next owners home. (id:49993)
Ottawa, Ontario
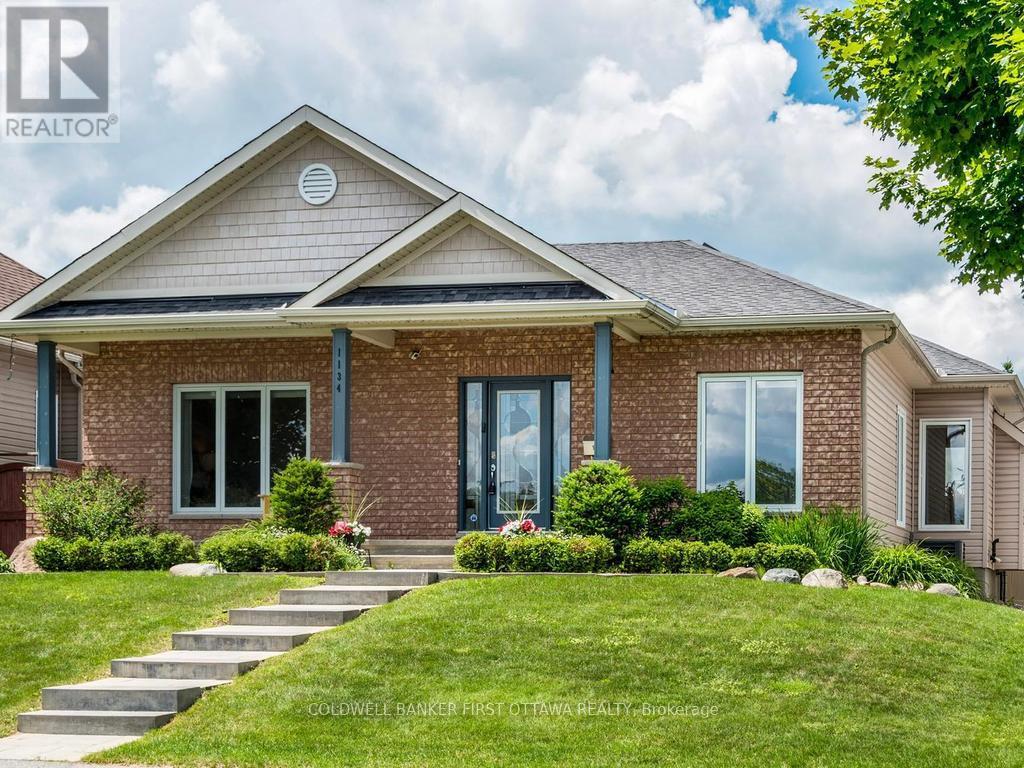
Exceptional rear-lane bungalow showcasing a thoughtfully designed layout and outstanding indoor-outdoor living. A covered rear porch with new decking provides a welcoming secondary entrance, overlooking a beautifully landscaped, fully fenced backyard complete with an Inground Pool and professionally designed interlock patio-creating a truly private outdoor retreat. The main level features gleaming hardwood floors, 9-foot ceilings throughout, and a centrally positioned natural gas fireplace that anchors the elegant great room. The open-concept kitchen offers abundant cabinetry and workspace, along with a breakfast bar overlooking the casual dining area. A convenient mudroom provides interior access to the double-car garage. Designed for both everyday living and entertaining, the home includes a formal dining room and a versatile main-floor den that can easily serve as a third bedroom. The spacious primary suite features a walk-in closet and a beautifully renovated five-piece ensuite. A generous second bedroom is situated near the updated main bathroom, while main-floor laundry adds everyday convenience to the home The bright, professionally finished lower level offers exceptional additional living space, including a large recreation room, two additional bedrooms, and a full bathroom. Notable updates include: custom blinds, garage doors (2021), renovated ensuite and main bath, updated lower-level finishes, pool, landscaping front and back. Pride of ownership is evident throughout this lovely home. This impeccably maintained, move-in-ready home presents a rare opportunity to enjoy comfort, style, and resort-inspired outdoor living. Turn Key living at it's best. Walk/bike to shops, schools, trail and all amenities. Quick highway access and steps to public transportation. Twilight photo is AI generated. What your back yard could look like with ambient lighting. (id:49993)
Rideau Lakes, Ontario
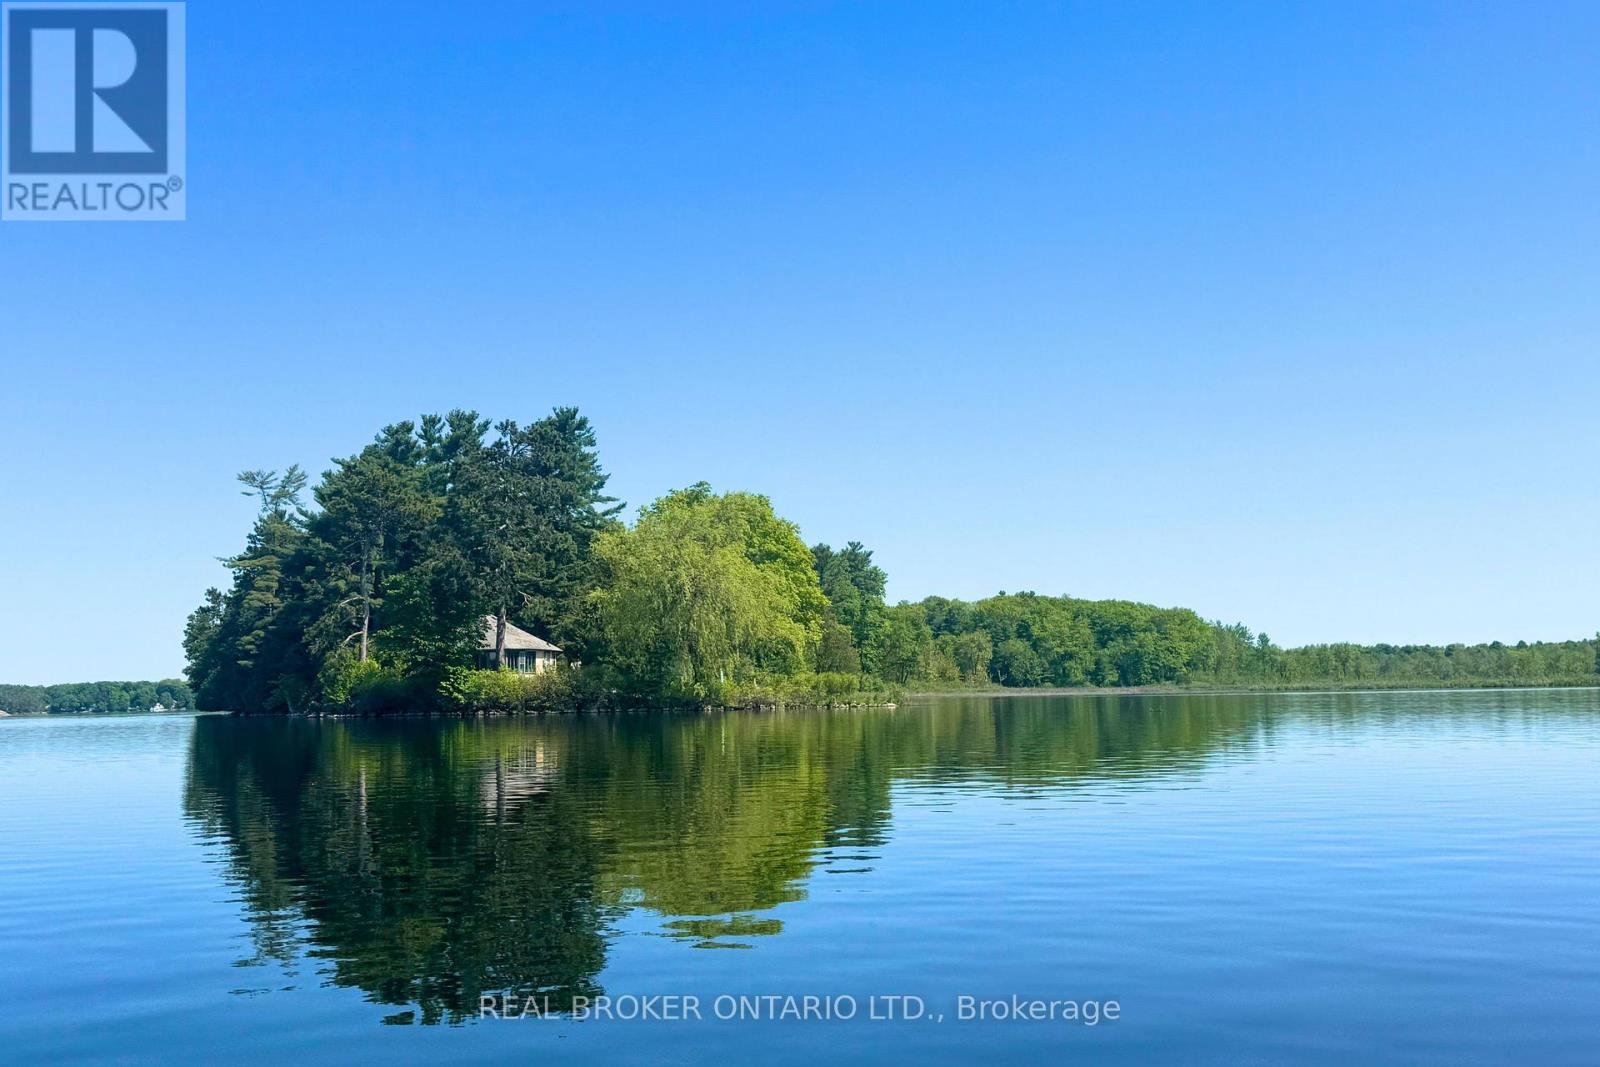
360 Degrees of Waterfront Paradise! If you've ever dreamed of owning your own private island, this is your chance! Welcome to Butterfield Island, a spectacular 9.4 acre retreat offering privacy, natural beauty and endless potential. Just 10 minutes beyond Smiths Falls and a scenic 5-minute canoe ride from the mainland, this is the ultimate waterfront escape with the luxury of hydro! To the east, enjoy access to the public dock and your own shared private piece of mainland for parking and docking. To the west, breathtaking sunsets, stunning lake views and gradual, rocky, weed-free waterfront create the perfect setting for swimming and relaxing. The island features multiple cottages and outbuildings, each with its own charm. The adorable, sturdy log cottage offers an open-concept kitchen and living area with a cozy upper loft featuring 2 beds. Perched near the island's highest point, the yellow cottage captures incredible lake views through wall-to-wall windows. While some repairs are needed, it features a kitchen, woodstove, bedroom and 3-piece bathroom. A third cottage would need renovations or demolishing. A steel Quonset building provides excellent year-round storage for boats, tools and equipment, while a tucked-away outhouse is ideal for guests and camping weekends. With cottages thoughtfully spaced apart, there's plenty of room for everyone to enjoy their own private escape, along with exciting potential for rental opportunities. Explore over 4 acres of beautiful forest and trails, featuring a stunning mix of elevated rocky outcrops, dense woodland and peaceful clearings. Wildlife is abundant, with frequent sightings of bald eagles and loons. All furniture and contents included with the exception of a few items. Whether you envision a private family retreat, a gathering place for generations or a unique waterfront investment, Butterfield Island is a rare opportunity to own something truly special. Nine acres, endless shoreline and unforgettable sunsets. (id:49993)

Ottawa, Ontario
Dream kitchen! No rear neighbours! Full hardwood (including stair case) on main & upper level. Need I say more? The value proposition here is real in this open concept 3 Bed, 2.5 bath townhome located in East Village in Orleans. No expense was spared on the custom Kitchen (2022), complete with soft close cabinetry, solid maple drawers with dovetail joints, quartz counters with WATERFALL EDGE, gorgeous herring bone backsplash, quality lazy susan, plenty of pot drawers + pull-outs in the pantry... this kitchen has e-v-e-r-y-t-h-i-n-g. Have peace of mind with a new ROOF (2022) & a new OWNED Tankless Water Heater (2025). Upstairs, find a spacious primary bdrm with 4 PC cheater ensuite bath & walk-in closet, complimented by 2 good sized secondary bedrooms. Enjoy movie & gaming nights in the basement family room, enhanced by a beautiful 3 PC bath. Laundry/utility room & that crucial storage room for all your things complete the lower level. Entertainers rejoice out back with a large deck + patio below & plenty of grass for kids and fur babies to frolic. Then there's location. 5 min walk to transit, numerous playgrounds, sport fields, sledding hill, rink, splash pad and more, all within a 20 min walk. Close to schools and a short drive to all the amenities you can think of. Could this the one? Come and see for yourself! (id:49993)

Ottawa, Ontario
Welcome to 2 Holland Avenue, Unit 1! This spacious 2-bedroom main-floor unit offers comfortable living in an incredibly convenient location. The bright interior features hardwood flooring throughout the principal living areas and an open kitchen equipped with a fridge and stove. Two spacious bedrooms offer plenty of room, complemented by a full bathroom. While there is currently no in-unit laundry, the landlord is willing to install laundry connections should the tenant wish to provide their own washer and dryer. One parking space is conveniently located at the rear of the property with access from Scott Street. Tenants also have access to a storage shed, shared with the lower-level unit. Located just steps from Tunney's Pasture LRT Station, with easy access to transit, shops, restaurants and surrounding amenities. A great opportunity for those looking for space, convenience and accessibility in a central Ottawa location. (id:49993)
Ottawa, Ontario
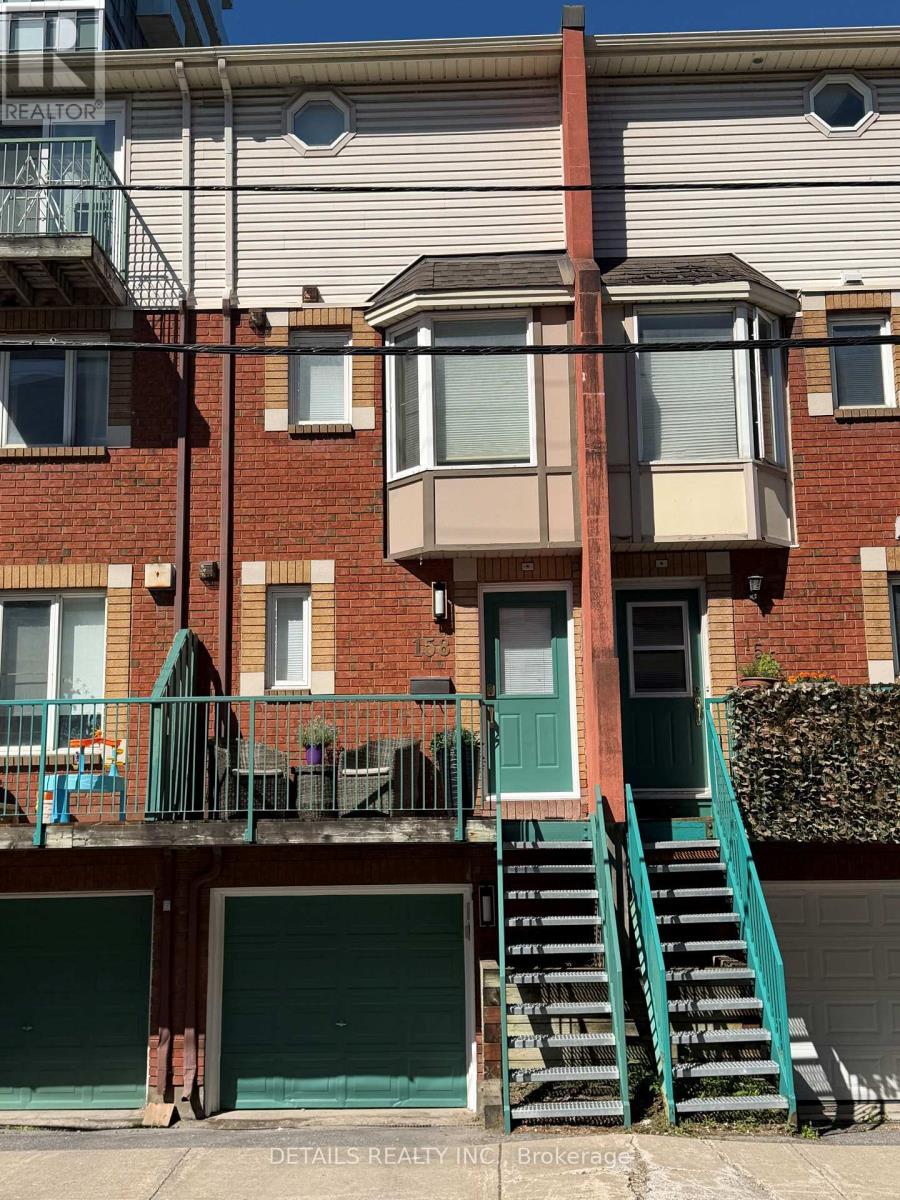
Welcome to 158 Forward Avenue - a freshly updated and move-in-ready 3-storey townhouse in the heart of one of Ottawa's most connected urban neighbourhoods. Bright, spacious and thoughtfully designed, this home offers 2 generous bedrooms, 2 full bathrooms and a functional multi-level layout that provides both open living space and excellent privacy. The main living level features a refreshed kitchen that flows seamlessly into the open-concept dining and living areas, creating a bright and inviting space for everyday living and entertaining. Upstairs, the second bedroom offers a generous walk-in closet and is conveniently located alongside a full bathroom and in-unit laundry. The entire third level is dedicated to an exceptionally spacious primary retreat, complete with a large walk-in closet and private 4-piece ensuite. Freshly painted and beautifully staged, this vacant home is ready for its next owner and offers an excellent opportunity for professionals, first-time buyers, downsizers or investors. And the location is hard to beat. Just one block from Tunney's Pasture LRT Station, you'll enjoy effortless access to downtown and across the city, while being within walking distance of parks, cafés, restaurants, local shops, cycling paths and the Ottawa River pathways. Wellington West, Hintonburg and Westboro are all just minutes away, putting some of Ottawa's best dining, shopping and neighbourhood amenities at your doorstep. Urban convenience, generous living space and a move-in-ready home - all in an exceptional central location. (id:49993)

Ottawa, Ontario
Welcome to 678 Percifor Way in Bradley Estates. Meticulously maintained and very lightly lived in, this sun-filled 3-bedroom home shows beautifully inside and out. The brick and stone exterior offers impressive curb appeal, with parking for three vehicles, including two in the private driveway and one in the garage. The kitchen offers granite countertops, a pantry, and new appliances (2025). Upstairs, you'll find three spacious bedrooms, two full bathrooms, and convenient second-floor laundry. The primary suite features a walk-in closet and 4-piece ensuite with separate tub and shower. The fully finished lower level provides additional living space, plenty of storage, and a cozy gas fireplace. The beautifully landscaped backyard features a new fence, interlock patio, gazebo, and perennial gardens, creating a wonderful space to relax and enjoy summer evenings. Ideally located close to parks, trails, shopping, transit, and everyday amenities. (id:49993)

Ottawa, Ontario
Welcome to 614 Martinique Lane, a spacious 3-storey townhome with a DOUBLE garage, fronting directly onto Par-La-Ville Park in the vibrant Fairwinds community. Parks, schools, and community centres are close by, and the park out front gives the home a quiet, open backdrop. The main floor has a flexible den overlooking the park, suited to a home office or guest suite. Large windows fill this level with light. A laundry room and direct entry from the double garage complete the floor. The mid-level is the hub of the home. Entertain in style in the bright kitchen and dining area. The modern kitchen has stainless steel appliances, a granite island, and a patio door that opens to a sun-filled terrace. The grand living room, with sleek hardwood flooring looks out over the park, relax and enjoy movie nights. A convenient powder room is on this level too. Upstairs, hardwood continues through two sizable bedrooms and two separate bathrooms with premium finishes. The primary bedroom has a 3-piece ensuite with a glass shower and granite counters, plus a spacious walk-in closet. Close to highway access, shopping, Costco, amenities, and the Canadian Tire Centre, this home suits young professionals, hockey families, and anyone who wants space, light, and a park for a front yard. Move-in ready. Thoughtfully finished. Perfectly placed. Meticulously maintained. (id:49993)
Ottawa, Ontario
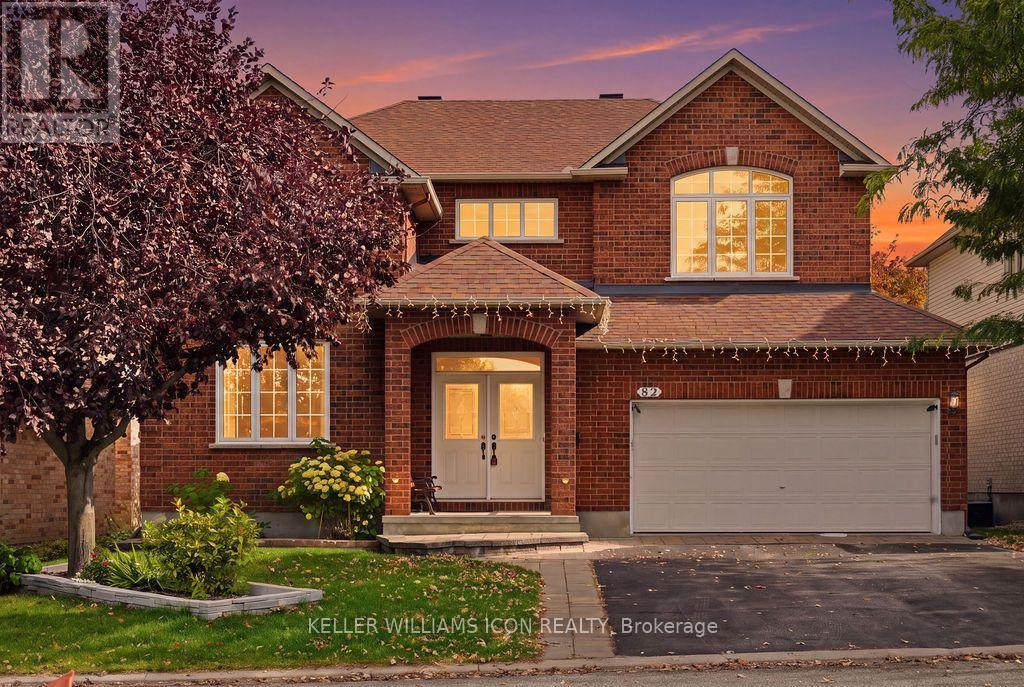
No direct neighbours in front or behind! With green space across the street and a tree-lined trail behind the backyard, 82 Broughton Street offers exceptional privacy in sought-after Kanata Lakes. This beautifully maintained 4+1-bedroom home features a striking two-storey living room with oversized arched windows, a generous dining room and hardwood flooring throughout the main-level principal rooms. The spacious kitchen opens to the family room and a sun-filled breakfast nook, where wraparound windows frame lovely garden views. Step onto the rear deck to enjoy outdoor dining surrounded by mature trees. Upstairs, four spacious bedrooms include a serene primary suite with a partially vaulted ceiling, walk-in closet and luxurious ensuite. The finished basement offers extra-large windows, versatile recreation space, a fifth bedroom and a full bathroom. Enjoy a peaceful, secluded backyard with schools, parks, shopping and everyday amenities nearby. Space, privacy and convenience-all in one! (id:49993)
613-769-1516
Text is preferred – we text back quickly!
613-795-6801
Text is preferred – we text back quickly!