


Ottawa, Ontario
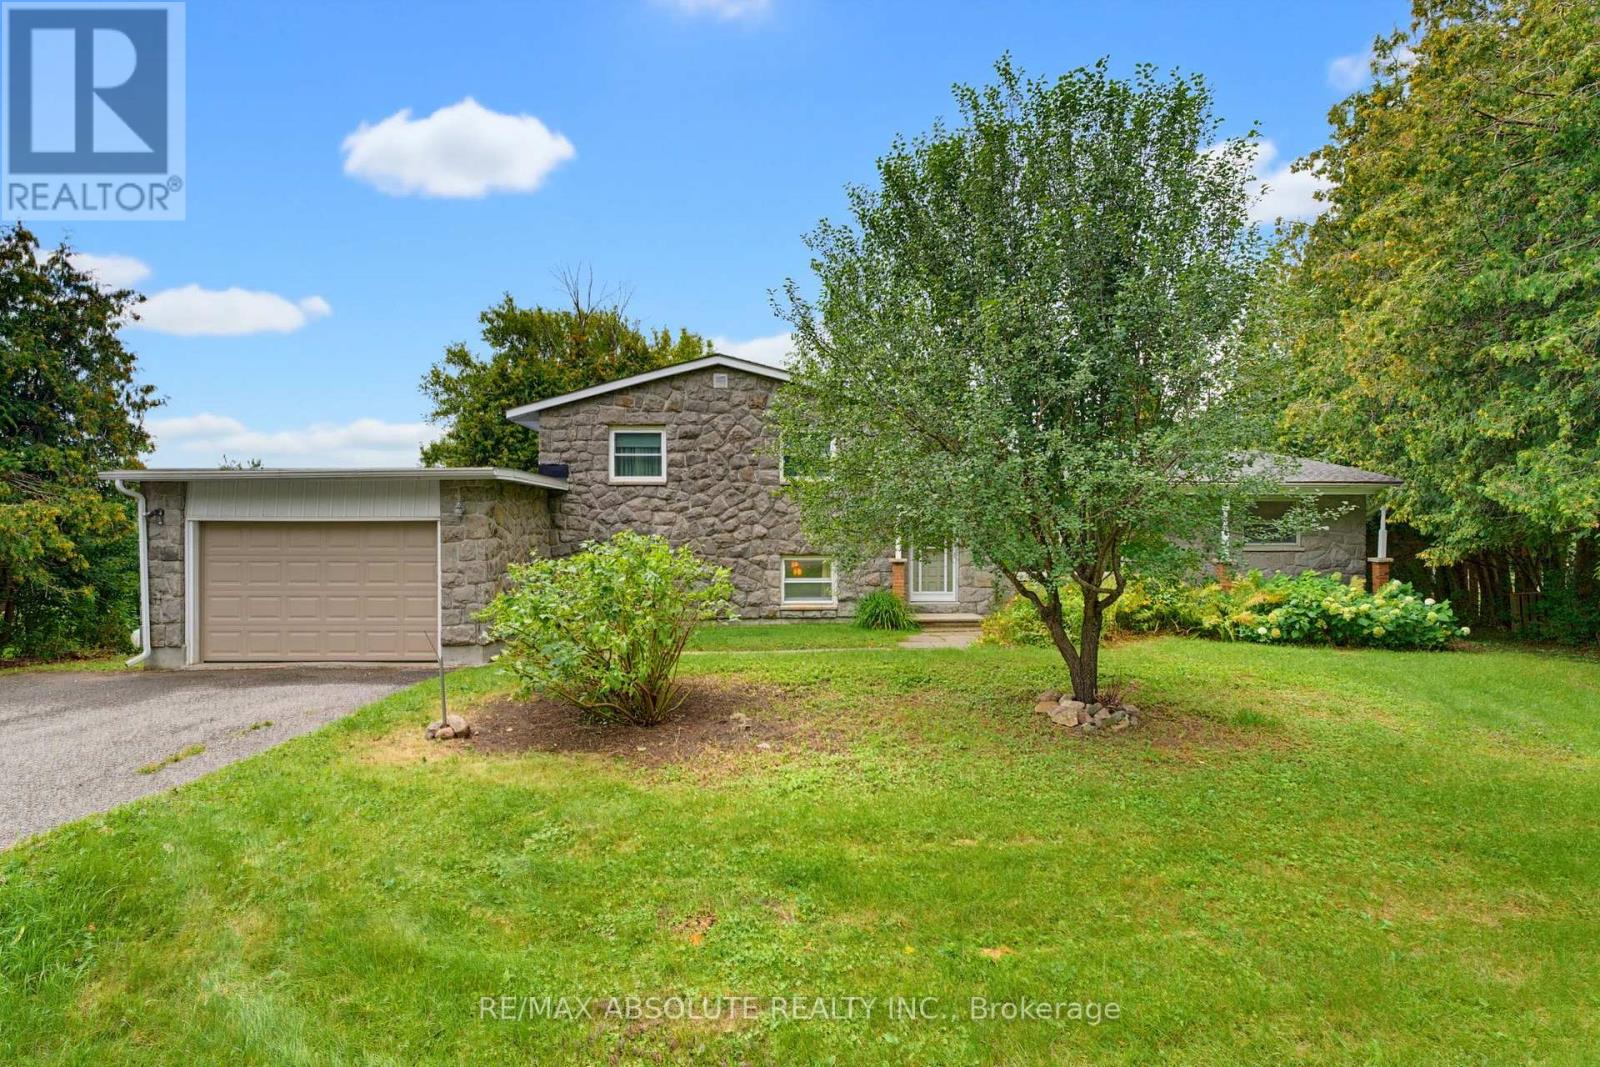
Welcome to this spacious 3+1 bedroom, 1.5 bathroom home, set on a private, tree-lined lot in a quiet and desirable neighbourhood. Offering the tranquility of a country-like setting with urban convenience, this property provides quick access to Kanata's technology hub, Carp, Almonte and Highway 417. A timeless stone and brick exterior sets the tone for this solid, well-built home. Inside, the versatile side-split design offers four distinct levels of living and an abundance of space with endless possibilities to adapt to your lifestyle. Gleaming hardwood flooring extends throughout the main level and stairs. The main living area is highlighted by a beautiful stone fireplace that adds warmth and character, while a second fireplace anchors the spacious recreation room level, creating inviting spaces for both everyday living and entertaining. Generously sized bedrooms and a bright, functional kitchen complete the principal living areas. The lower levels offer great versatility and exciting potential for extended or multi-generational living, a home office, additional bedroom, second kitchen or customized living space to suit your needs. Outside, the expansive backyard is surrounded by mature trees, creating a peaceful and private setting with plenty of room for entertaining, gardening, recreation or simply relaxing outdoors. With four levels of living, two fireplaces, spacious rooms, multiple living areas and a large private lot, this unique property offers plenty of room to grow, personalize and make your own, all within easy reach of Kanata and surrounding communities. (id:49993)
Ottawa, Ontario
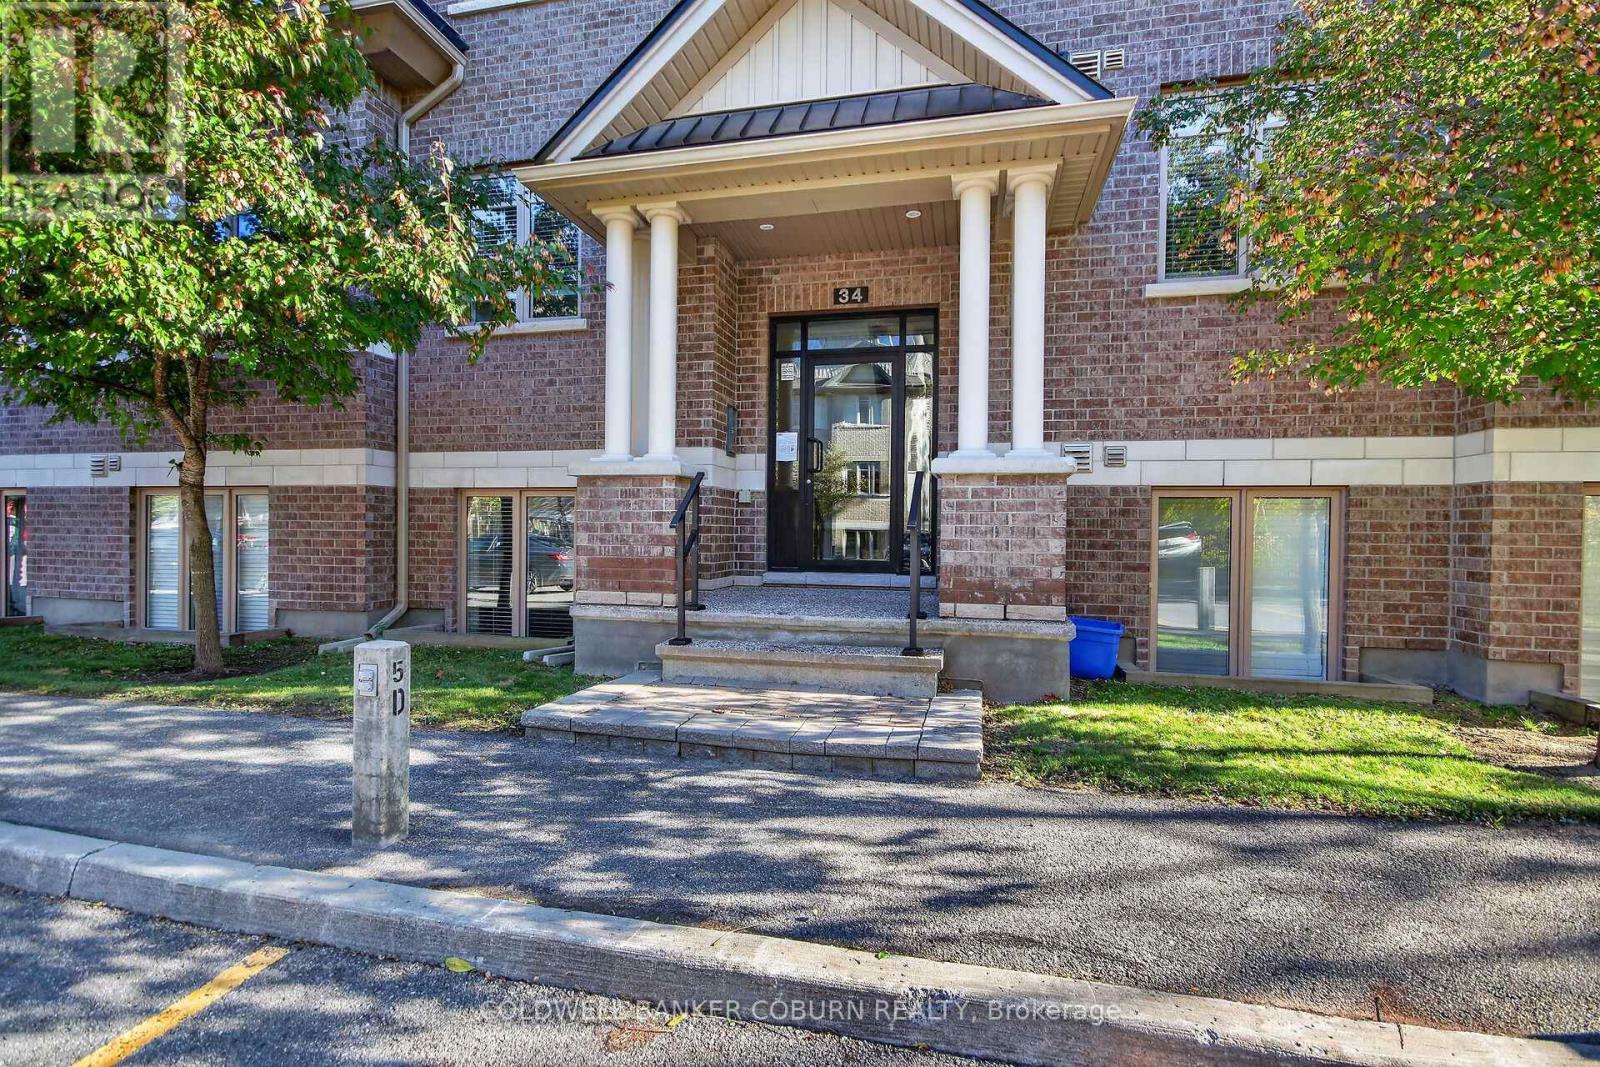
Welcome to 34C Tadley Private! Discover comfortable, low-maintenance living in this well-maintained 2-bedroom, 2-bathroom end-unit condo in the heart of Barrhaven. Ideal for first-time buyers, downsizers, or investors, this inviting home offers a spacious layout, practical features, and a convenient location close to everyday essentials.The open-concept kitchen, dining, and living areas create a bright, welcoming space for everyday living and entertaining. Both bedrooms are generously sized with excellent storage, while the primary bedroom features a private ensuite. A full family bathroom with a tub adds convenience for guests and family alike. Step out onto the balcony to enjoy your morning coffee or unwind at the end of the day.Enjoy the added convenience of assigned parking, along with visitor parking for friends and family. Set in a quiet enclave close to shopping, restaurants, parks, schools, and public transit, this condo offers the perfect balance of comfort and accessibility.An excellent opportunity to enjoy easy condo living in a sought-after Barrhaven location! Some photos have been virtually staged. (id:49993)

Ottawa, Ontario
Discover the charm of Paradise Acres, a hidden rural community where peaceful country living meets an exceptional sense of community. This beautifully maintained 2-bedroom home is situated within approximately 112 acres of shared countryside, offering a rare opportunity to enjoy expansive green space without the maintenance of a large individual property. Lovingly cared for by the same owner for over 35 years, the home features a bright and inviting interior with numerous thoughtful updates throughout. Outside, you'll find meticulously landscaped gardens, a spacious deck, gazebo, carport, multiple storage sheds and a hobby workshop, creating an ideal setting to relax or entertain. Home is well serviced with 200 amps of electrical service. Includes a propane furnace, heat pump for AC & heating and a Whole Home Generac Generator. Conveniently located just minutes from North Gower, Kemptville and Ottawa, this is a wonderful opportunity for those seeking a quiet country lifestyle with a strong sense of community. (id:49993)
Frontenac, Ontario
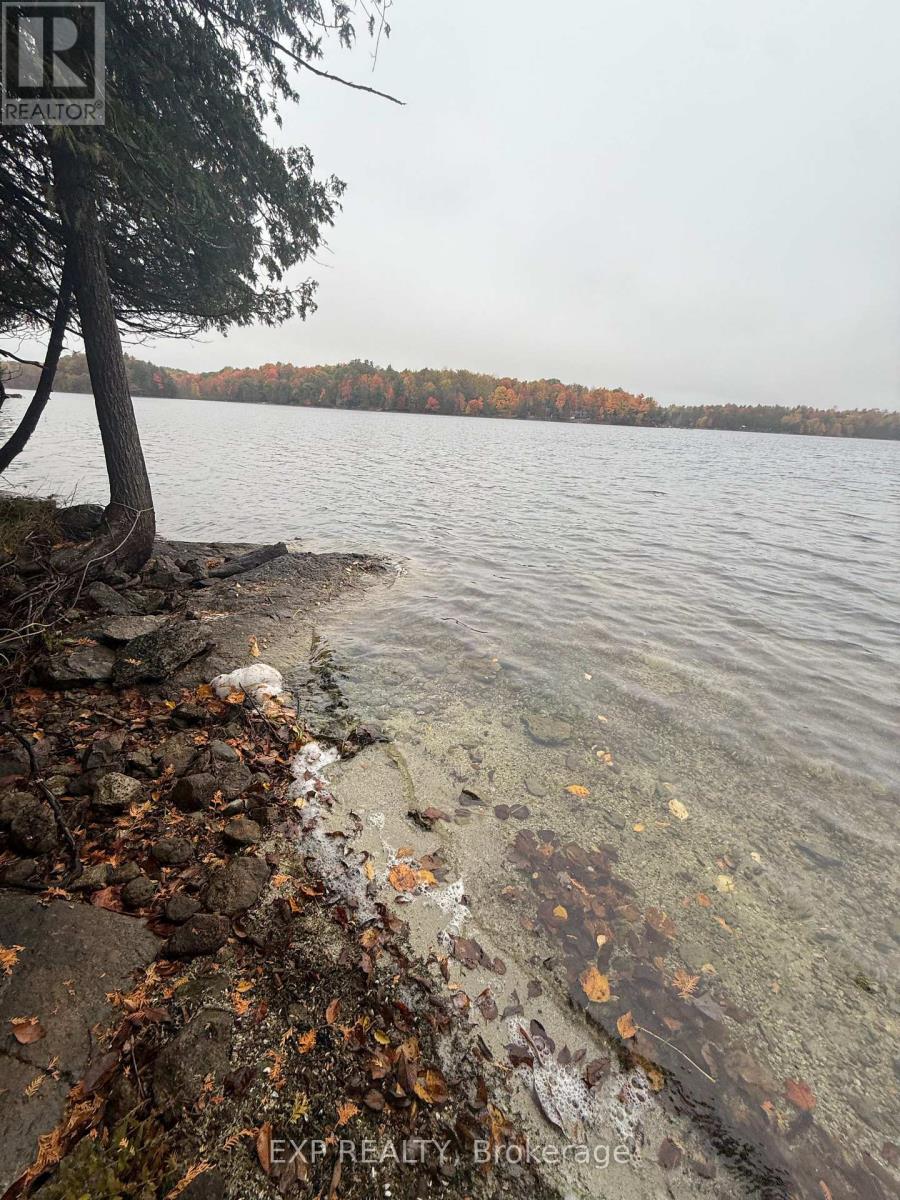
Nestled amongst the trees on the shores of Burridge Lake, 70B Palmer Lane is a charming and mature three-bedroom, one-bathroom three-season cottage that captures the very essence of true cottage life. Easy water access leads to a firm, shallow lake bed extending 40 to 50 feet before dropping off, making it an ideal setting for families with young children. On cooler evenings, the wood stove adds a cozy warmth that makes the cottage feel like a true home away from home well into the shoulder season. The detached screened gazebo is a beloved feature of the property, offering an insect-free retreat perfectly suited for outdoor meals, leisurely afternoons, and storing all your lake toys. Surrounded by nature and mature trees, the property carries a warmth and character that only comes with years of cherished memories. Just minutes from Bobs Lake and 15 minutes from the charming village of Westport with its shops and amenities, the location strikes the perfect balance between peaceful seclusion and everyday convenience. Whether you're seeking a family cottage, a seasonal escape, or a genuine connection to the natural world, 70B Palmer Lane is a rare and special find that is ready to welcome its next generation of memories. (id:49993)
Ottawa, Ontario
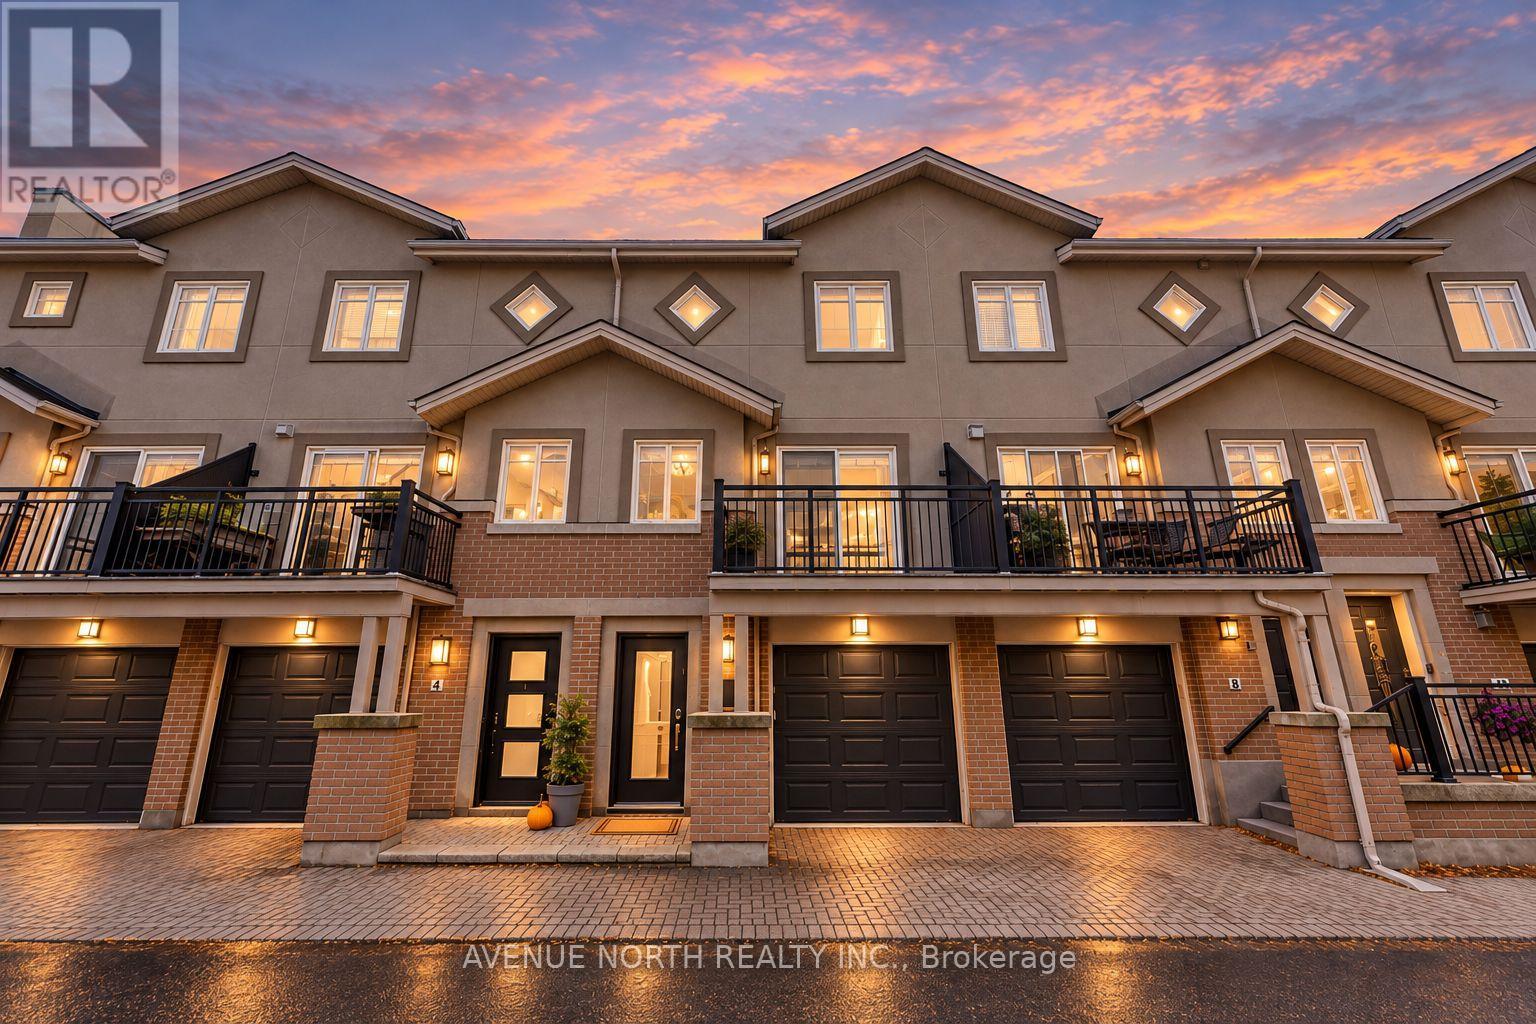
3-Bed/2-Bath beautifully updated executive townhome by Domicile, in the heart of Hintonburg, steps from Parkdale Market! This rare offering features 3 levels of living space with a full basement, keyless entry and custom blinds throughout. On the main floor, the den works easily as a 3rd bedroom, with a Murphy bed, built-in shelving and patio doors to a private, fully fenced stone patio. Hardwood floors and pot lights flow through the open-concept second level. The Laurysen kitchen has white shaker cabinetry, quartz counters, subway tile backsplash, granite sink, stainless steel appliances including a gas range, and a breakfast bar overlooking the dining area. A full wall of pantry storage with a built-in wine rack adds even more space. Step out to the balcony for a BBQ, with the gas hook-up already in place! The sun-filled living room has a cozy gas fireplace and a second balcony, perfect for admiring the fall colours. Upstairs, you'll find 2 generous bedrooms with hardwood floors and ceiling fans, plus a beautifully remodeled main bath. The basement offers laundry and plenty of storage. Attached garage. The association fee ($38) covers snow removal on the private road, driveway and front porch, so no shovelling! Walk to the LRT, Parkdale Market, and the area's trendy shops, cafés and restaurants. Low-maintenance urban living at its best! New Roof (2019). (id:49993)
Ottawa, Ontario
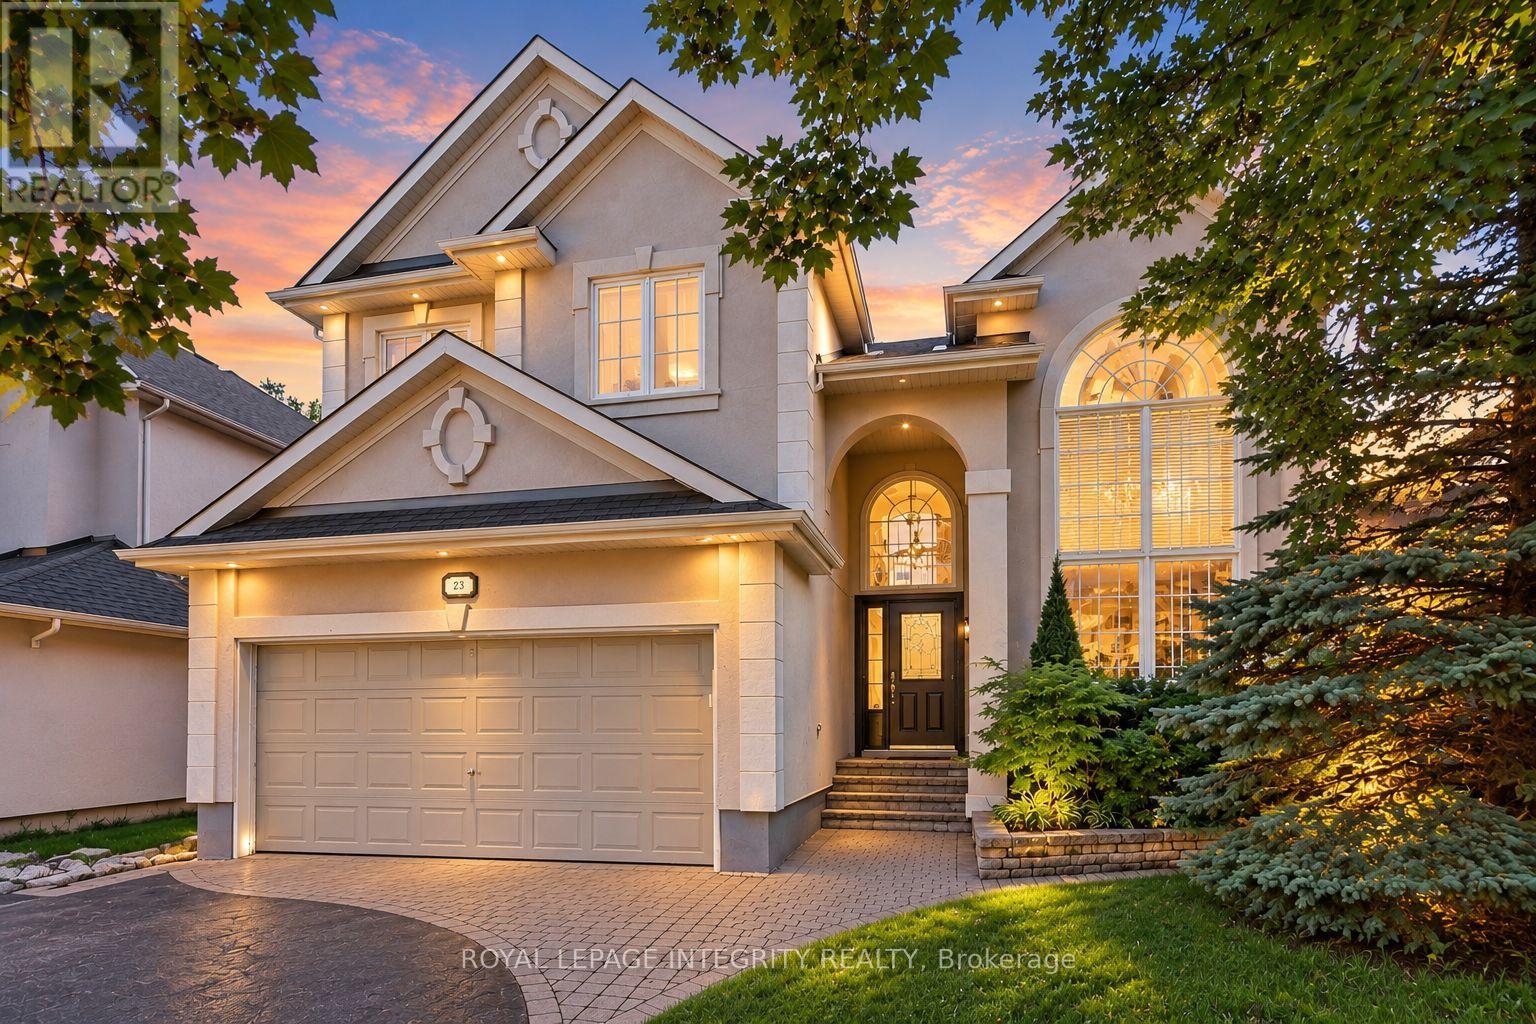
Experience exceptional living in the heart of desirable Kanata Lakes, where this elegant home offers generous living spaces and a private backyard surrounded by mature trees and lush greenery. Step through the grand front doors into a striking foyer with a soaring 18-foot ceiling. The bright, sun-filled main level is enhanced by expansive windows, graceful columns, and timeless architectural details that create an inviting sense of space and sophistication. A generous main-level living and dining area provides the perfect setting for large family gatherings and entertaining. The elegant fireplace and custom accent wall create a warm and inviting focal point in the gorgeous, spacious family room, complemented by beautiful views of the private backyard. The chef-inspired kitchen is sure to impress with granite countertops, built-in oven, high-end s/s appliances, a spacious pantry and a stylish built-in beverage station. A second dedicated dining area just off the kitchen overlooks the peaceful backyard, offering a beautiful setting for everyday meals. A bright main-level office with French doors provides a quiet and comfortable space to work from home. An elegant staircase leads to the second level, where you'll find four spacious bedrooms. The impressive primary bedroom offers a walk-in closet and a private sitting area, enhanced by a beautiful double-sided fireplace that adds warmth and character. A spa-like five-piece ensuite creates the perfect retreat to relax and unwind at the end of the day.The fully finished lower level provides even more versatile living space, featuring a recreation area, home theatre, exercise room, and full bathroom.Step outside into your own private backyard oasis, surrounded by mature trees and vibrant greenery. With a spacious deck and patio, this peaceful outdoor retreat is ideal for relaxing, entertaining, and enjoying the beauty of nature-all in one of Kanata's most desirable communities. Furnace2022, A/C 2018,Roof 2016,Kitchen 2019 (id:49993)
Clarence-Rockland, Ontario
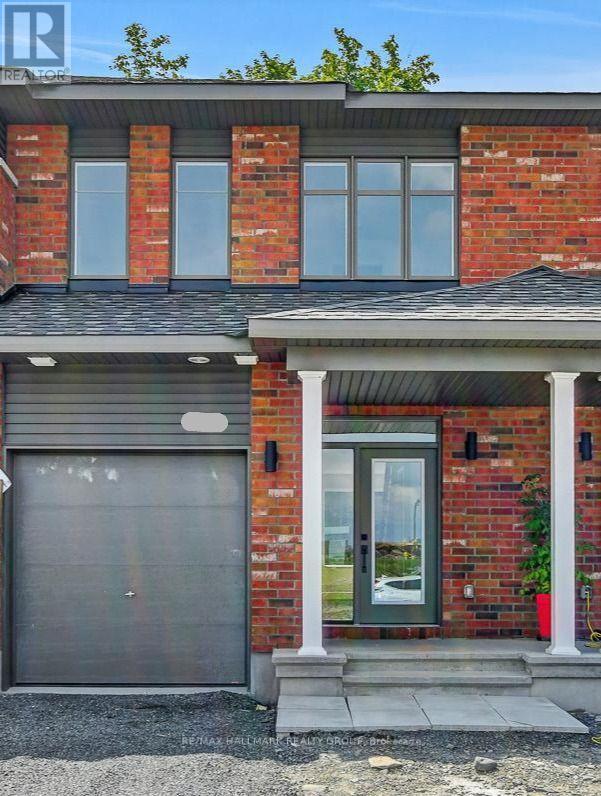
Welcome to 281 Shale Street! Move in end of 2027 and discover the perfect blend of style and value in this brand-new freehold townhouse in the growing community of Rockland. Offering 2.5 bathrooms, a spacious open-concept layout, beautiful hardwood flooring throughout the main level, and an attached one-car garage, this home is designed for modern living. Enjoy the convenience of fully landscaped front and rear yards, plus the exciting opportunity to personalize your new home by selecting your own interior finishes and design selections. Stainless steel kitchen appliances included. Even better, the full HST rebate is included in the purchase price. Ideally located close to schools, parks, shopping, recreation, and all the amenities Rockland has to offer. Enjoy the peace of mind that comes with new construction Tarion warranty. (id:49993)

Ottawa, Ontario
Exceptional 5+ bedroom, 5 bathroom home offering over 3,600 sq. ft. plus a finished basement! Beautifully Nestled on a quiet street minutes from the Ottawa General Hospital and CHEO, this impressive home offers an outstanding layout for large or multigenerational families. The traditional design features generous principal rooms, perfect for entertaining, family gatherings or quiet retreats in the private library. The heart of the home is the expansive kitchen featuring granite countertops, an oversized island ideal for hosting, abundant cabinetry and a spacious eating area. The adjoining family room offers a cozy gas fireplace and patio doors to the fully fenced backyard with a hot tub and above-ground pool. Upstairs, the exceptional primary suite features a quiet sitting room with an additional closet, wood fireplace, walk-in closet, beautifully remodelled 5-piece ensuite and patio doors to the newly rebuilt balcony with elegant glass railings. The adjoining sunroom/laundry room offers a second staircase to the family room. The remaining bedrooms are remarkably spacious! Bedroom 2, originally the primary suite, features a 4-piece ensuite and balcony access. Bedroom 3 is generously sized, while Bedroom 4 combines two former bedrooms and could easily be converted back. An updated 4-piece bath completes this level. The finished basement offers a rec room, games room, 5th bedroom, den, sauna, 3-piece bath, ample storage and a separate backyard entrance! Extensive updates include most windows (2020), electrical panel, main staircase & railing (2021), sunroom/laundry room windows (2022), upper-level hardwood (2023-25), Roof, (2025) rebuilt balcony, front porch and two side doors (2025), plus rec room drywall and ceiling (2025). A wonderful home offering exceptional space, flexibility and room for everyone! No conveyance of offers until 1pm on Monday October 19th,2026 (id:49993)

Ottawa, Ontario
OPEN HOUSE Sun October 18th from 2-4pm. Jaw dropping kitchen! No rear neighbours! Full hardwood (including stair case) on main & upper level. Need I say more? The value proposition here is real in this open concept 3 Bed, 2.5 bath townhome located in East Village in Orleans. No expense was spared on the custom Kitchen (2022), complete with soft close cabinetry, solid maple drawers with dovetail joints, quartz counters with WATERFALL EDGE, gorgeous herring bone backsplash, quality lazy susan, plenty of pot drawers + pull-outs in the pantry... this kitchen has e-v-e-r-y-t-h-i-n-g. Have peace of mind with a new ROOF (2022) & a new OWNED Tankless Water Heater (2025). Upstairs, find a spacious primary bdrm with 4 PC cheater ensuite bath & walk-in closet, complimented by 2 good sized secondary bedrooms. Enjoy movie & gaming nights in the basement family room, enhanced by a beautiful 3 PC bath. Laundry/utility room & that crucial storage room for all your things complete the lower level. Entertainers rejoice out back with a large deck + patio below & plenty of grass for kids and fur babies to frolic. Then there's location. 5 min walk to transit, numerous playgrounds, sport fields, sledding hill, rink, splash pad and more, all within a 20 min walk. Close to schools and a short drive to all the amenities you can think of. Could this the one? Come and see for yourself! (id:49993)

Ottawa, Ontario
First time home owners, this is a real gem. Over 1700 sq feet over 3 levels ( including bsmt ), this super cute and charming 3 bed, 1.5 bath FREEHOLD townhome is well located in the west end in the desirable Leslie Park neighbourhood. Very close to the Queensway Carleton Hospital; Bayshore Mall; Algonquin College, the 417, great schools, recreation, transit and shopping. The home has refinished hardwood, it has been freshly painted and cleaned and the pride of ownership is very evident. The kitchen has been updated with new flooring, granite countertops, gliding shelving and Stainless Steel appliances. The Open concept living dining room has a triple wide patio door that floods the room with light and looks out onto the back garden. Three generously sized bedrooms offer bright large windows and large closets. The primary suite is facing the back yard and is a quiet oasis for reading or relaxing. The large main bath has recently been updated and includes a double vanity and 2 sinks, beautiful quartz countertops, tall height toilet and a bright sunny window. There is a huge oversized linen closet on the second level and can be used for storage. The LL is finished and has new LVF and fresh paint. It's a perfect place for poker nights or movie watching on the big screen. The back yard is fully fenced and super private with perennial plantings surrounding the patio. The back yard is truly maintenance free and includes a garden shed. There is a rented parking spot as well as the spot that comes with the home. Association fee for the development is 115$ per month as the parking lot is owned by homeowners. Come and check out this lovely home at the OPEN HOUSE, SUNDAY OCTOBER 18, 2026, 2-4 P.M. $115 Association fee covers grounds keeping, maintenance, and snow removal of common area. (id:49993)
Ottawa, Ontario
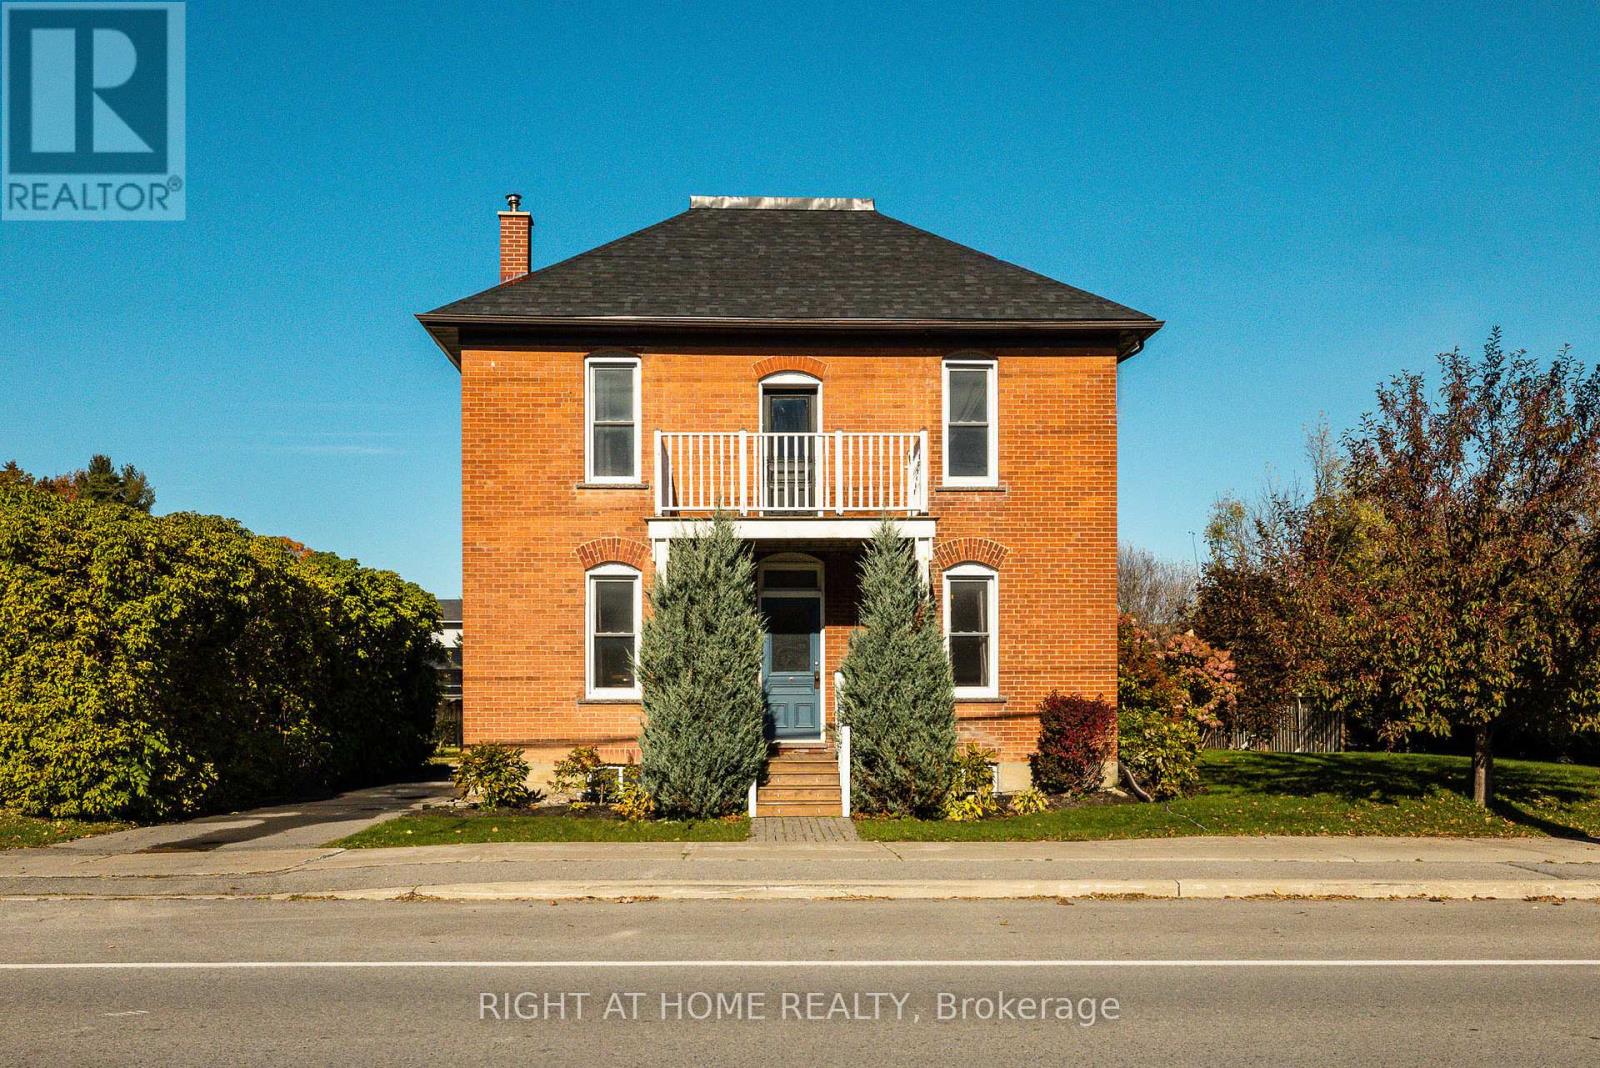
Welcome to 3091 Kinburn Side Road, a charming century home nestled in the quaint village of Kinburn. Blending timeless character with inviting spaces, this four-bedroom home offers room to grow, relax, and enjoy country village living with convenient access to the city.The main level features both a welcoming living room and a separate dining room, perfect for everyday living and entertaining. The kitchen is complemented by a convenient 2-piece bathroom and a mudroom with direct access to the beautiful back gardens and patio, making indoor-outdoor living a breeze. Upstairs, you'll find four bedrooms served by a shared 4-piece bathroom. A third-level attic with built-in shelving provides valuable additional storage, while the unfinished lower level offers even more storage potential as well as your laundry machines. Outside, discover a beautifully landscaped garden that creates a peaceful setting to unwind and entertain. Enjoy the added convenience of a large garden shed, a trendy "catio" for your feline friends, and parking for two vehicles. Located in the heart of Kinburn, this property offers small-village charm with quick access to Highway 417. Enjoy an easy drive of approximately 10 minutes to Arnprior and 40 minutes to downtown Ottawa. Updates include: Roof 2026, Furnace 2021, Windows 2012. Full of character, outdoor charm, and practical living space, this delightful century home is ready to welcome its next chapter! (id:49993)
Ottawa, Ontario
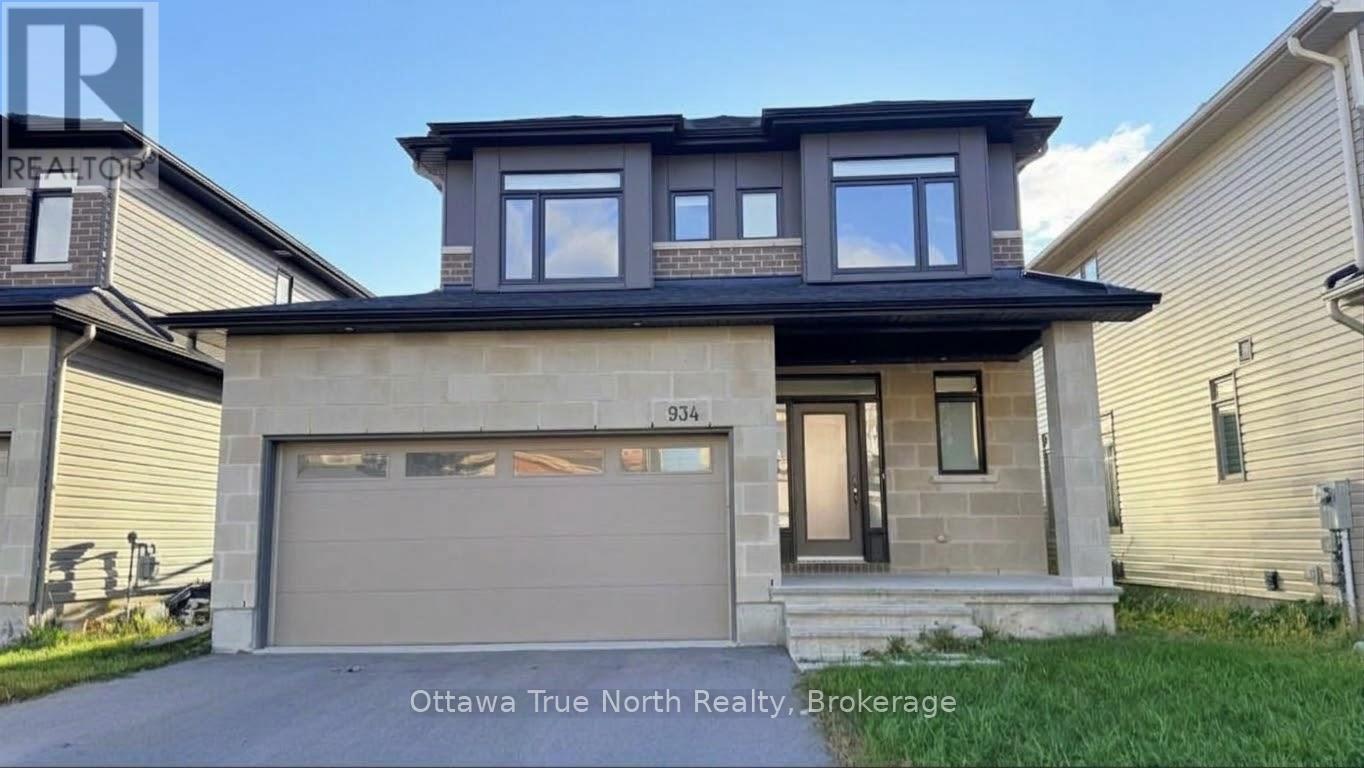
STUNNING extensively upgraded home in the vibrant Westwood neighbourhood of Stittsville! This 4-bed, 4-bath beauty offers 2,755 sq ft of finished living space includes a fully finished basement.The main level wows with 9-ft ceilings, gleaming hardwood floors, quartz countertops and pot lights throughout. The open-concept living/dining room flows into a classic white gourmet kitchen featuring top-of-the-line stainless steel appliances and a WALK-IN PANTRY. An elegant curved hardwood staircase leads to the bright second level, finished with wood flooring throughout, featuring 4 generous bedrooms, all with big windows, and 2 full baths. The primary suite is a true retreat with a large walk-in closet and a spa-like ensuite.The fully finished basement adds even more space with a large recreation room and a full bath, perfect for guests, movie nights or a home gym.Enjoy bonus privacy with NO direct rear neighbour! Ideally located just a short walk to shopping, parks and the brand-new high school right around the corner. High-end customized blinds and stainless steel appliances to be installed. A must-see! (id:49993)
613-769-1516
Text is preferred – we text back quickly!
613-795-6801
Text is preferred – we text back quickly!