


Ottawa, Ontario
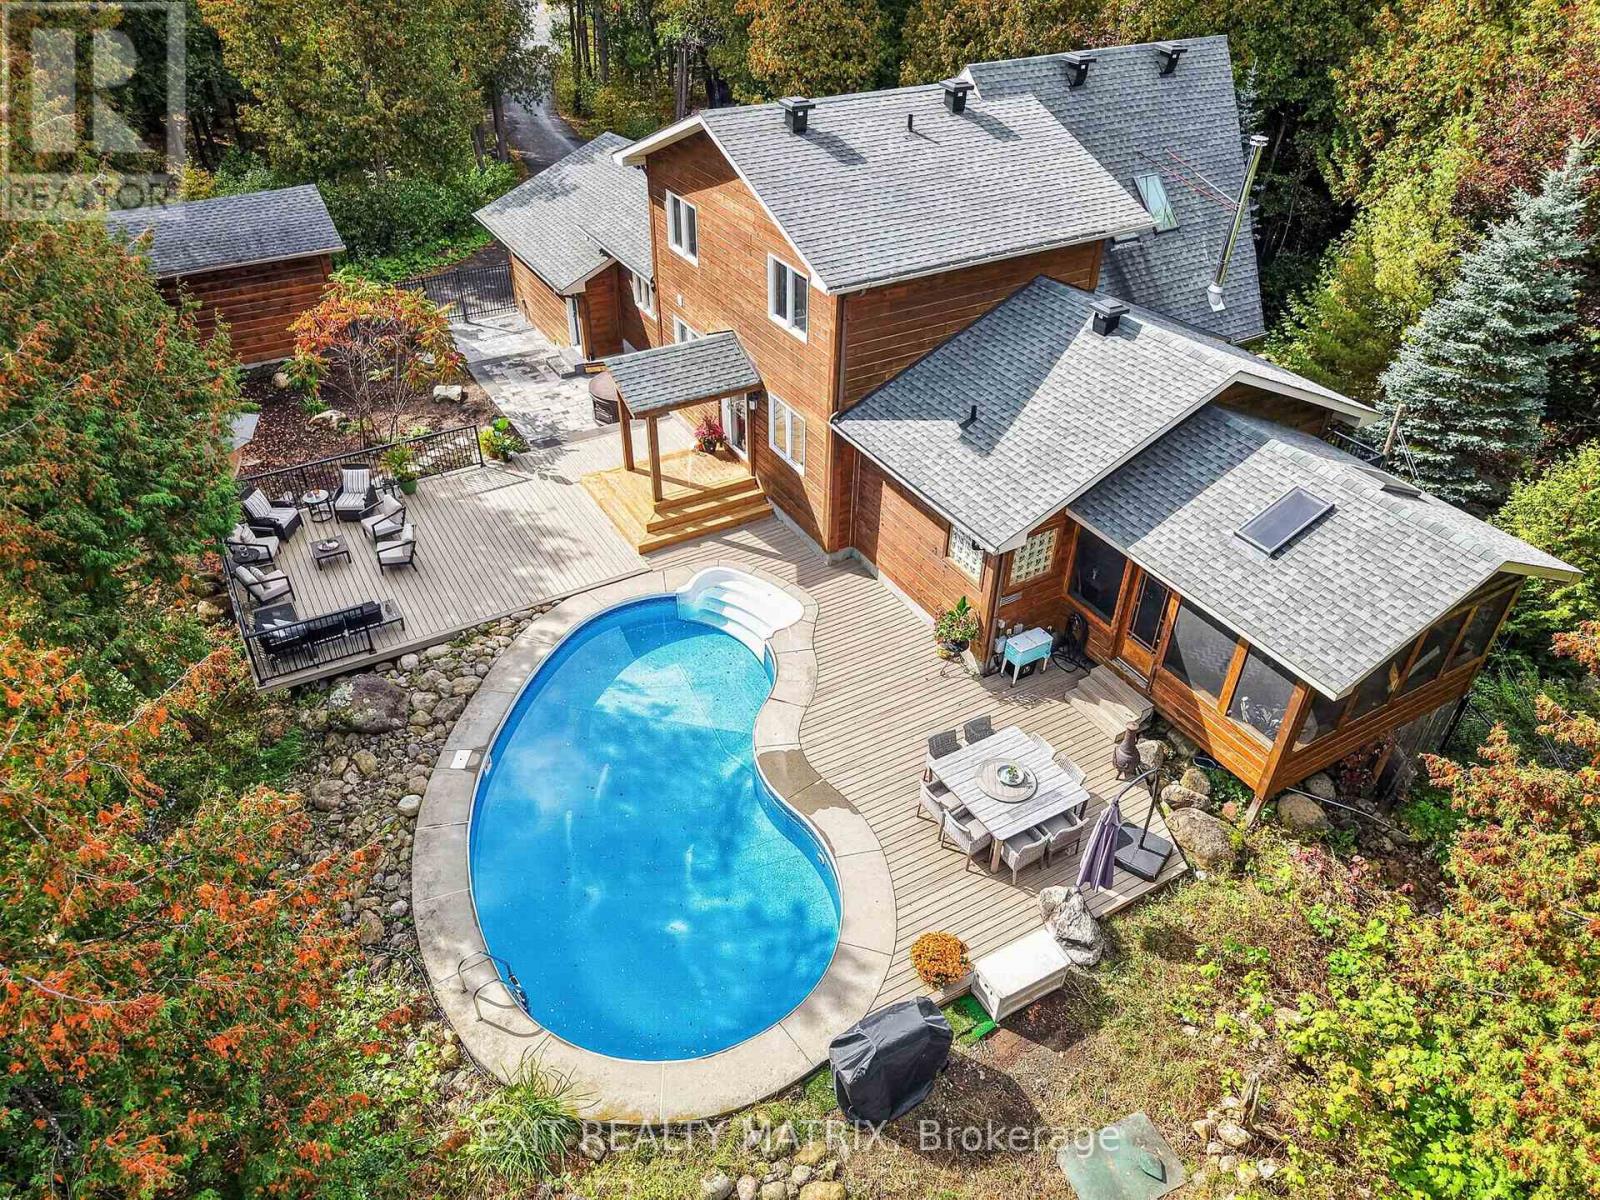
OPEN HOUSE SAT OCT 17, 2-4PM! If you've been waiting for your dream home, the wait is over! Imagine coming home to your very own retreat, with a 4+1-bdrm custom-built & resort-style home tucked in the trees for total privacy. At the end of a long day, indulge in your heated saltwater inground pool or reset your nervous system in the hot tub or wood-fired sauna. The entire 2-acre property exudes relaxation, with endless space both inside and out for unwinding, entertaining or simply gathering w/ loved ones, including a massive screened porch! The outside recently underwent a total transformation, w/ professionally designed hardscaping offering new interlock patios, new PVC decks, new fencing & new railings!! Inside, 3000+ sqft of soaring ceilings, centred around the awe-inspiring 2-storey great room welcome the outside in. The thoughtful open-concept layout features a spacious main-floor primary wing, w/ vaulted ceilings, two closets, your very own balcony for quiet morning coffees & an enormous ensuite w/ walk-in shower & large soaker tub. The smart design continues with a main-floor office/guest rm, a loft and 2 bdrms upstairs with their own full bath, and a fully-finished lower level, offering the ideal space for your growing family, multi-generational living or even a home-based business. Awake to the chalet lifestyle you've always dreamt about w/ custom wood flooring and pine features throughout. This one-of-a-kind property feels like Tremblant living and yet you are just 20 mins from downtown Ottawa, 5 mins to the amenities of Greely/Metcalfe, walking distance to the closest of many golf courses, & 20 mins to the airport. There's even a large, separate garage w/ power for all of your toys/workshop dreams!! See multimedia link for listing video, floor plans & many more images! (id:49993)
Ottawa, Ontario
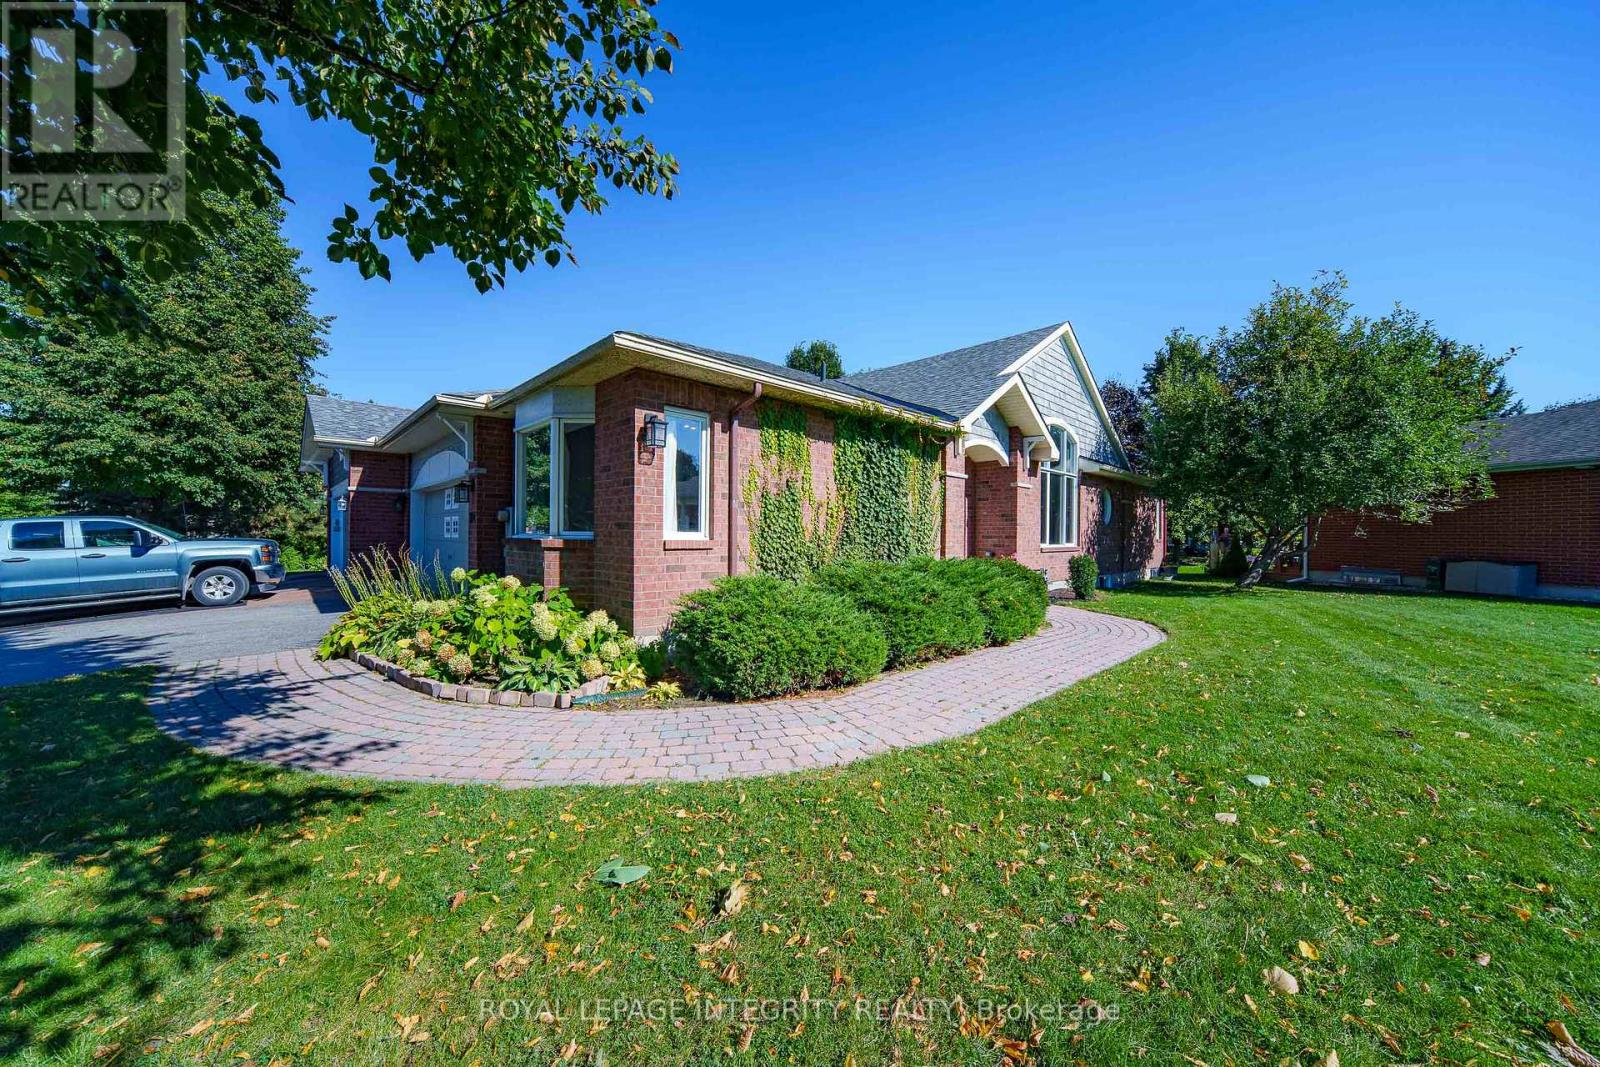
Welcome to 804 Hot Springs Way, the crown jewel of Riverside South's prestigious "Villas" community. As the largest executive "Oak" model situated on an extraordinary 73.9-ft corner lot, this sun-drenched semi-bungalow exudes elegance and architectural flair. Step through an enclosed glass vestibule into a soaring, vaulted main floor designed for seamless one-level luxury living. The main level features 2 generous bedrooms, 2 full baths, and a beautifully refreshed kitchen alongside a main-level laundry suite outfitted with brand-new 2024 stainless-steel appliances. The lower level presents a turn-key architectural triumph ($42k+ renovation in 2024)-a fully self-contained IN-LAW SUITE with its own private entrance directly through the garage. Complete with 2 sunlit bedrooms, a full bath, gourmet kitchen, spacious living quarters, and dedicated laundry, it offers unmatched versatility: effortless multi-generational living, high-yield rental income to offset your mortgage, or an easy conversion back to a expansive single-family sanctuary. Indulge in an exclusive resort-style lifestyle with access to the private community clubhouse ($325/yr)-hosting curated fitness classes, social gatherings, and vibrant events. Minutes to the LRT, parks, and premier shopping. Luxury, flexibility, and community await! (id:49993)

Ottawa, Ontario
3-bedroom plus loft detached home on a corner lot in Half Moon Bay. The main level offers an open layout with Vinyl floors and a kitchen equipped with granite counters, gas range, and stainless steel appliances. Upstairs features three good-sized bedrooms, a spacious open loft, a main full bathroom, and second-floor laundry. The primary bedroom offers an ensuite bath and walk-in closet. Prime Barrhaven location close to top-rated schools, Shopping, neighborhood parks, transit routes, and Hwy 416. (id:49993)
Ottawa, Ontario
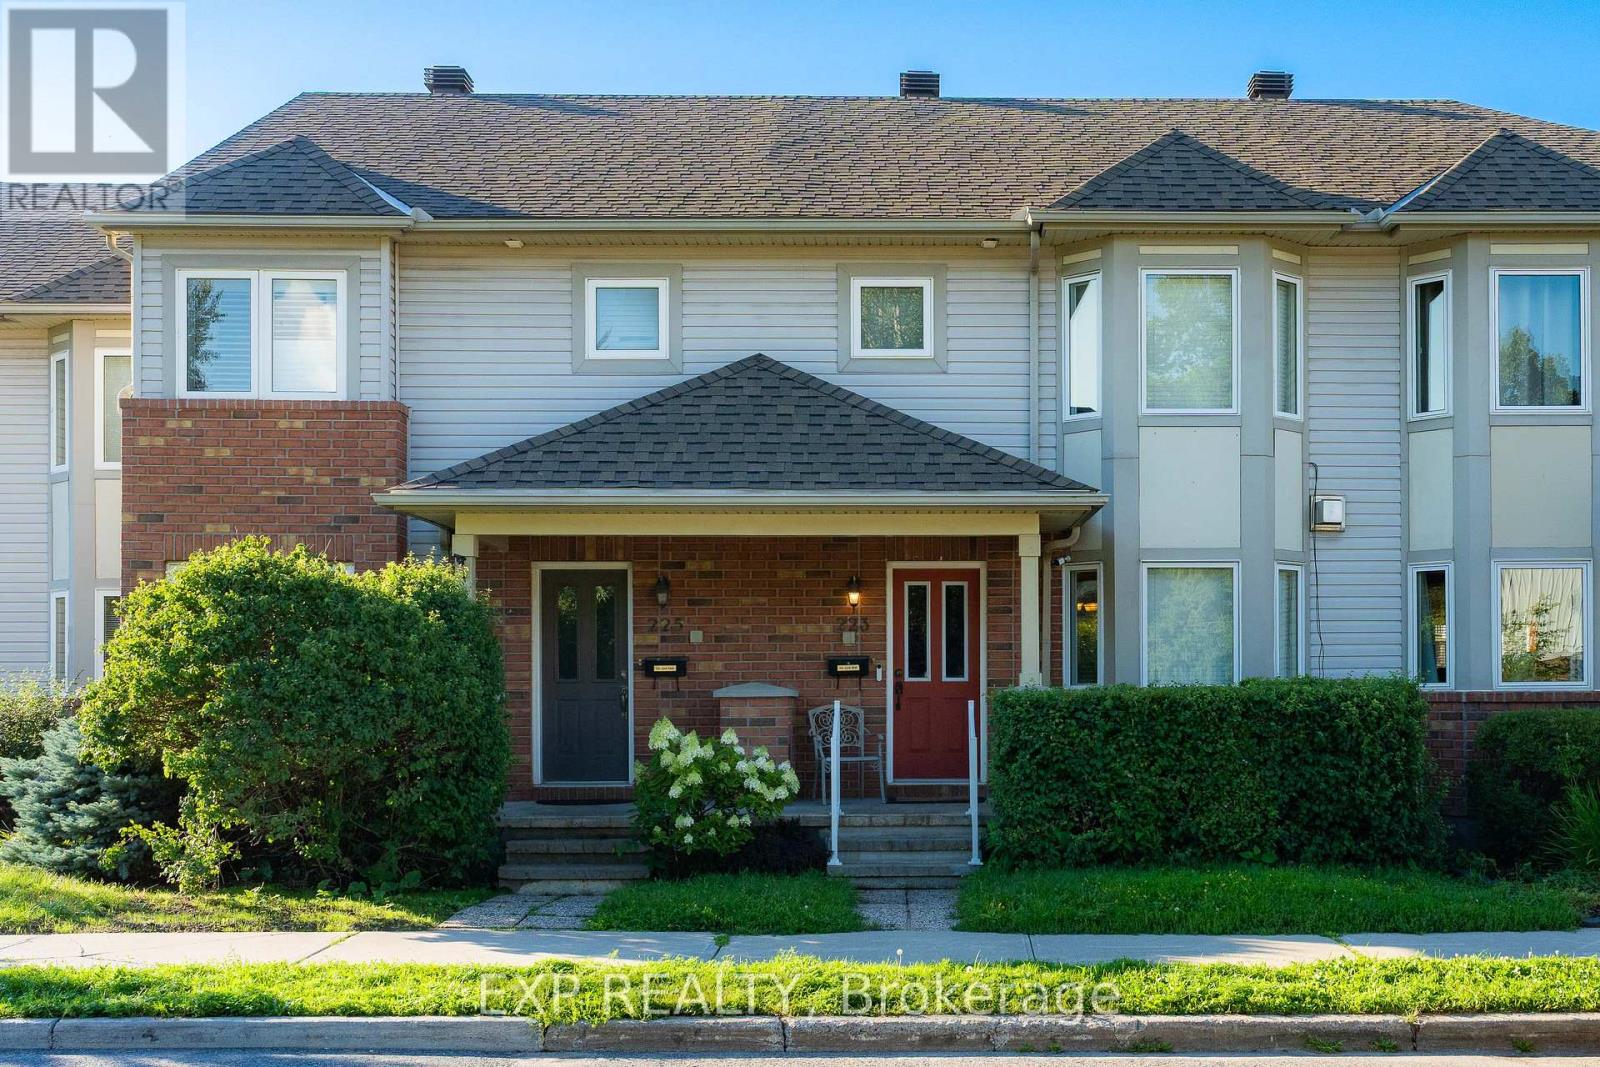
Welcome to 223 Monterey Drive, a FREEHOLD townhome with 3 BEDROOMS, 4 BATHROOMS, and an OVERSIZED garage with driveway parking for 2 more cars, tucked into the heart of coveted Leslie Park, where every day feels effortlessly connected. Bayshore Shopping Centre, the peaceful Bruce Pit trails, Queensway Carleton Hospital, and the sandy shores of Britannia Beach are all moments away, and the Superdome and Nepean Sportsplex are right around the corner, two GREAT recreation centres for the whole family to enjoy all year round. You are also SUPER close to Highway 416 and Highway 417, with easy access to DND Headquarter. Step inside and feel the open-concept main floor wrap around you, with gleaming hardwood floors, a 3-way fireplace made for quiet evenings, a SUN-DRENCHED bay window, a handy foyer closet, and a powder room for guests. The U-shaped kitchen is a natural gathering spot, with an island, ABUNDANT storage, and plenty of room to create your favourite meals. Upstairs, the primary retreat is a DREAMY escape with its own bay window, an updated shower ensuite, and a generous walk-in closet, while the remaining bedrooms offer flexible space, one currently styled as a dressing room. The finished lower level adds a WELCOMING extra living area, a laundry room with shelving, and a full bathroom with tub. Outside, the low-maintenance backyard is finished with interlock and gravel, ideal for relaxed weekends. This home has been IMMACULATELY maintained, loved and cared for with pride, and it shows in every corner. Fresh paint throughout in September 2026 with new main floor pot lights, and the newly renovated basement. The 2026 Bosch fridge, 2019 Samsung stove, and 2024 GE microwave keep the kitchen current, while a 2021 Rheem heat pump, 2018 York furnace, 2018 roof, bay windows replaced in 2019, and backyard foundation drainage professionally redone in 2020 bring true peace of mind. Book your showing today and make this move-in-ready gem YOURS before someone else does. (id:49993)
Ottawa, Ontario
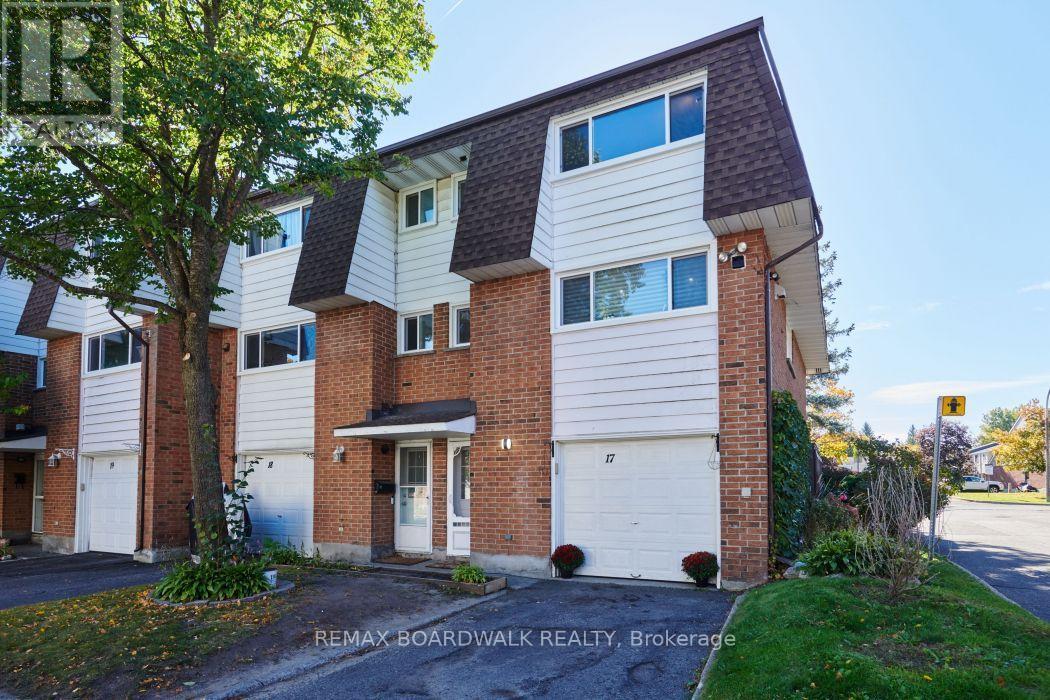
Welcome to this well-maintained corner-unit condo townhouse offering approximately 1,300 sq. ft. of living space, 3 bedrooms and 1.5 bathrooms. This home features a number of thoughtful updates and quality finishes throughout. The kitchen was remodeled and upgraded with quartz countertops, an up-to-the-ceiling backsplash, a gas stove, stainless steel appliances and an integrated dishwasher designed to accommodate a custom cabinet front and matching hardware. The full bathroom was updated in 2019, while the 2-piece bathroom was updated in 2024. Hardwood flooring was added upstairs in 2022, and the windows were replaced in 2025. Fresh paint and new light fixtures provide a bright, refreshed feel throughout the home. Additional features include a central humidifier, Google smart thermostat, Google security camera at the front entrance, an electronic front door lock and an owned tankless water heater.The fenced backyard was updated in 2025 and features a tiled outdoor space, offering a comfortable area to enjoy outside. With no rear neighbours, the backyard provides added privacy. The property also includes an attached single-car garage and one driveway parking space.As a corner unit, the home benefits from an additional kitchen window compared to interior units, bringing in extra natural light. Residents also have access to a party room located on the premises that can be booked for special occasions, as well as an additional storage area for added convenience.With a practical layout, numerous recent updates, quality kitchen finishes and the added benefits of corner-unit living, this home offers a great opportunity for comfortable, low-maintenance living. (id:49993)
Ottawa, Ontario
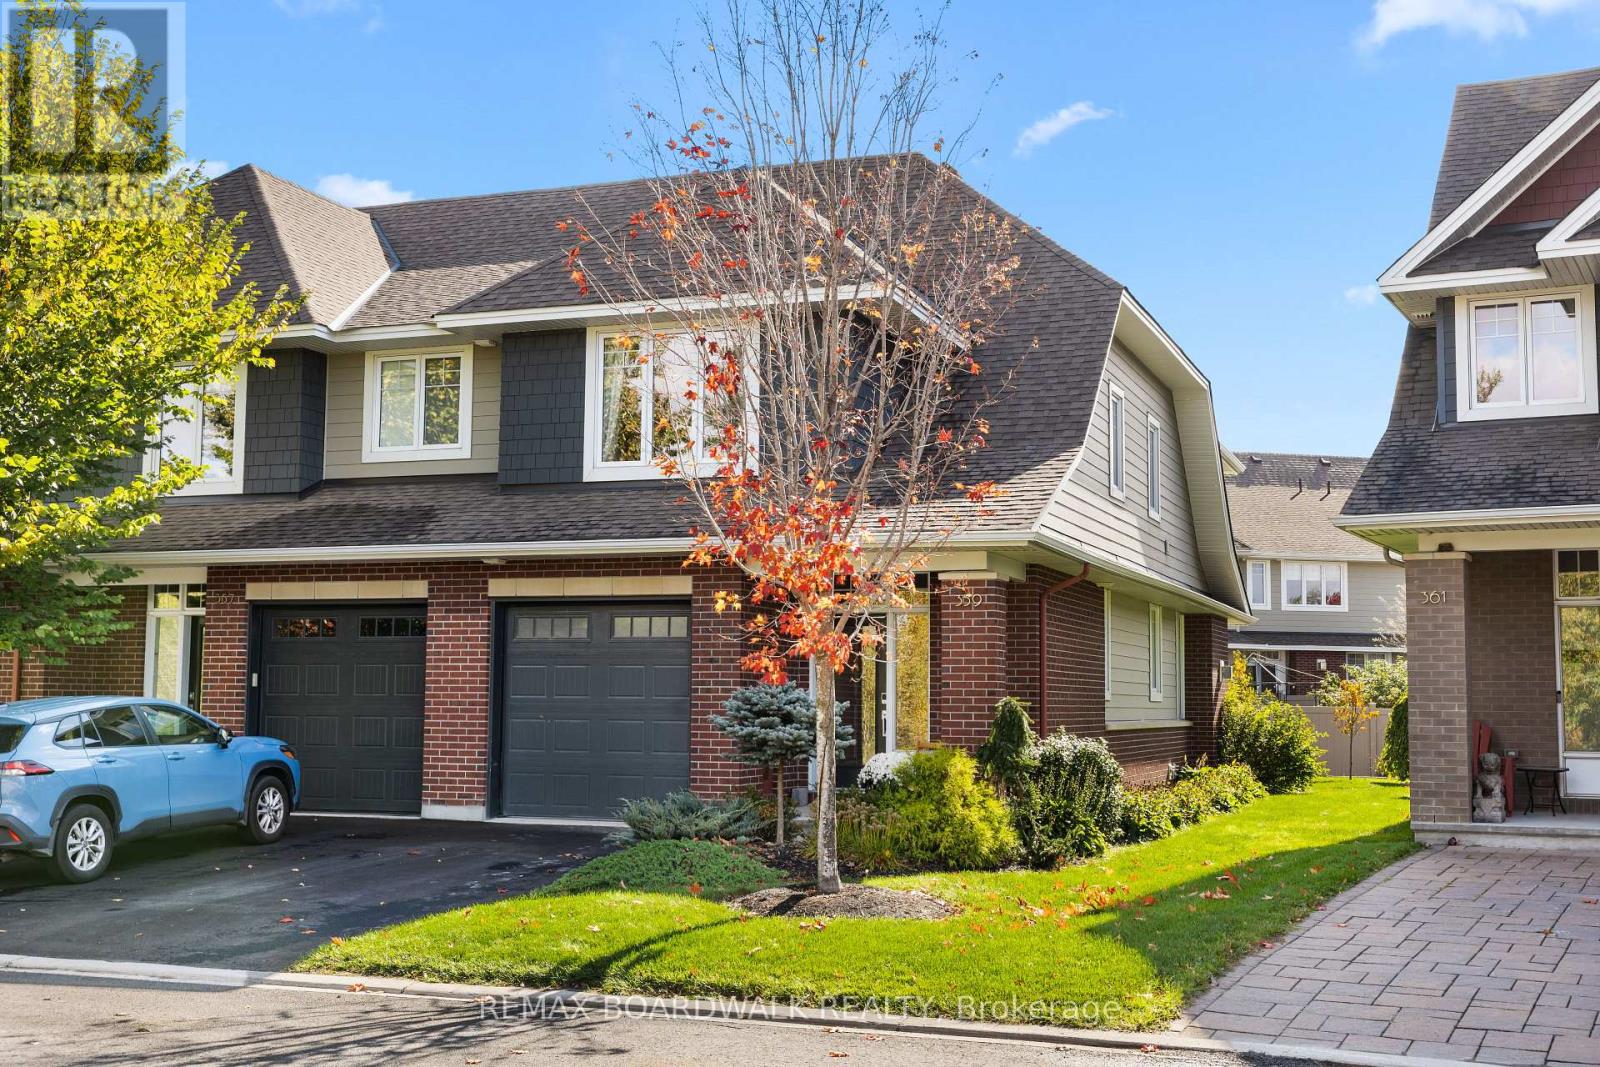
Designed by Barry Hobin and exceptionally built by Uniform Homes, this 3-bedroom, 3-bathroom craftsman-style END UNIT townhome is located in Stonebridge's exclusive Orchard enclave, offering luxury finishes and an elevated lifestyle. The open-concept main level serves as the ideal gathering space, centered around an extended two-tone kitchen featuring an oversized island, rich hardwood flooring, high ceilings, pot lighting, and upgraded light fixtures. Hardwood stairs lead to the upper level-seamlessly continuing the main-floor flooring throughout-where you will find three spacious bedrooms, two full bathrooms, and a convenient dedicated laundry room. The serene primary suite overlooks a peaceful pond and surrounding green space, complete with a spa-inspired ensuite featuring quartz dual-sink vanities, a large shower, and a separate soaker tub. Downstairs, the finished lower level expands the total living space to over 2,000 square feet, providing the ultimate setup for family movie nights or watching the big game, alongside a rough-in for a future three-piece bathroom and abundant storage. Outside, the property shines with an oversized backyard featuring an interlock patio and gazebo-perfect for summer relaxation-all. This home is perfectly located for an outdoor enthuthiast and families. Just steps from Orchard Park, Stonebridge's numerous walking trails, and minutes to the Jock River Landing and Beryl Gaffney launches. Perfect spots on the Rideau River to put in a canoe, kayak or SUP. Not to mention you're just a short walk to the Stonebridge Golf Clubhouse. All Offers to have minimum 24h Irrevocable (id:49993)
Ottawa, Ontario
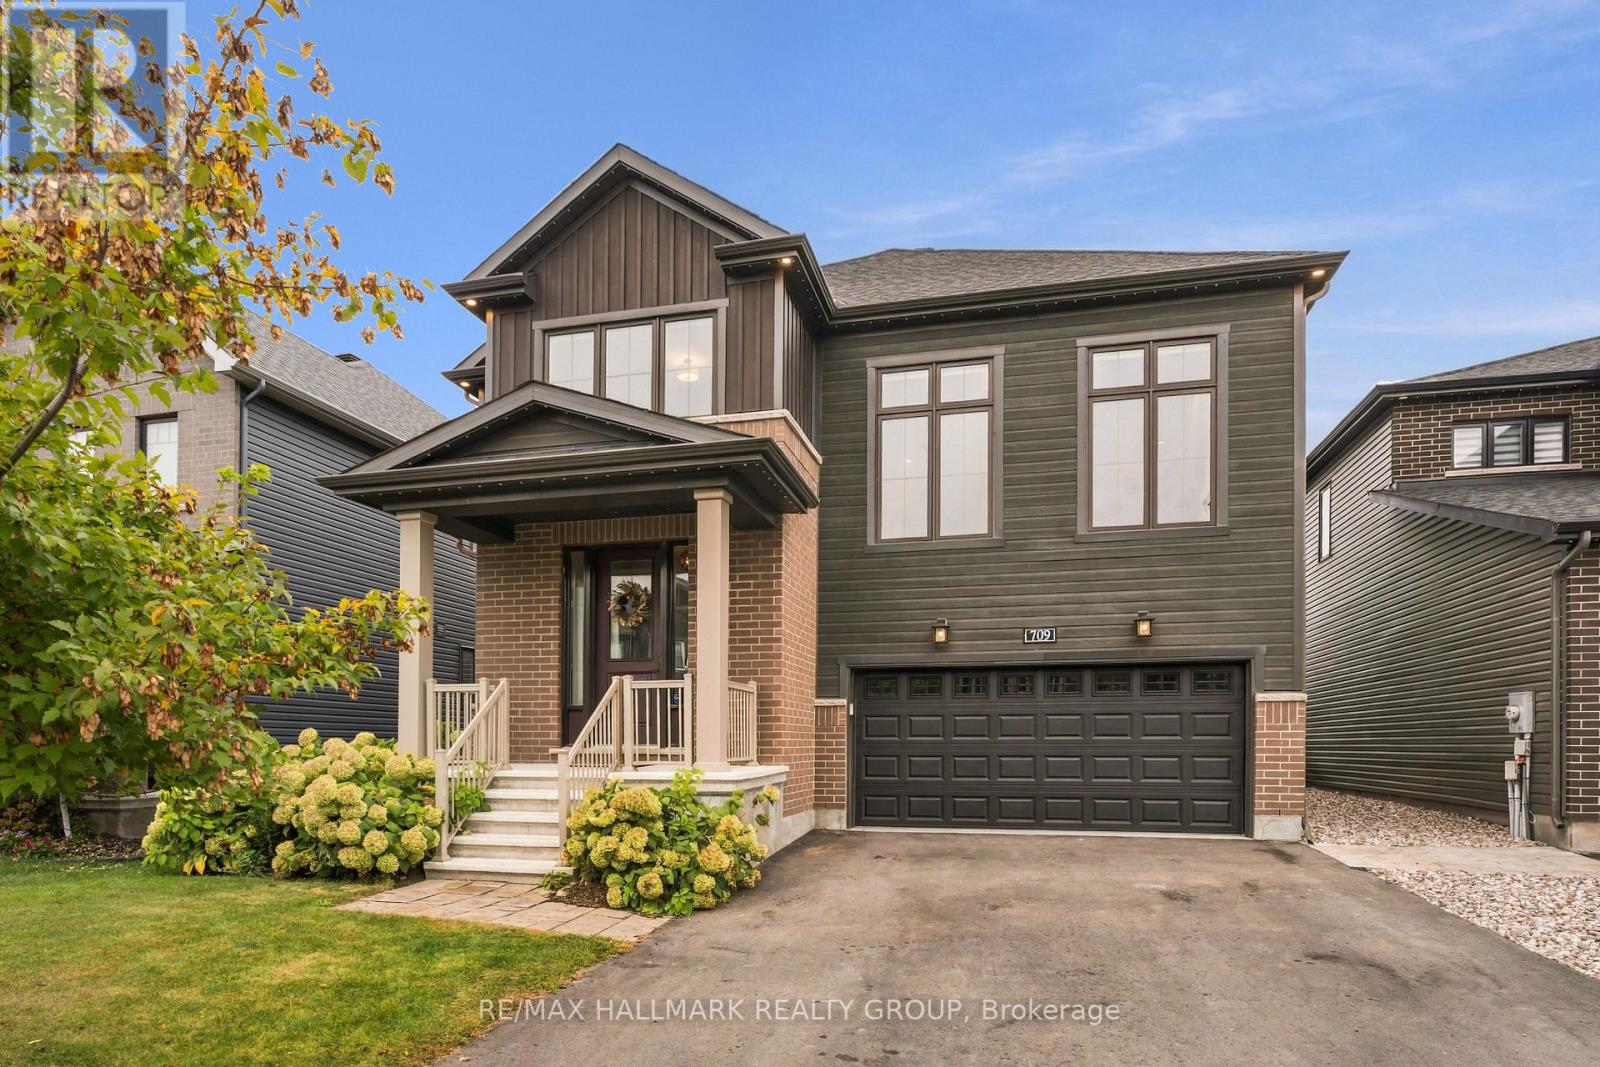
OPEN HOUSE SATURDAY/SUNDAY 2-4PM. Welcome to 709 Coast Circle, a beautifully appointed residence in Minto's sought-after Mahogany community in Manotick. Situated on a quiet crescent just steps from parks, Mahogany Bay, scenic nature trails, a future school and a pathway into the village, with its shops, restaurants, cafés, community centre and Main Street amenities. This rare version of the Nobel model offers approx. 3,262 sq. ft. above grade and more than $200,000 in upgrades. Extra-wide-plank hardwood extends throughout the main and second levels, complemented by Hunter Douglas Silhouette shades and extensive additional pot lighting with dimmers. At the heart of the home is a spectacular Chef's kitchen with abundant cabinetry and counter space, full-height cabinetry with uppers, soft-close pot drawers, a separate servery/butler's pantry and high-end KitchenAid appliances, including a six-burner gas cook-top and double ovens. The bright, open-concept living room features a gas fireplace, while a formal dining room and private home office complete the main level. Upstairs, a striking second living area features soaring 12-ft ceilings and a second gas fireplace. The spacious primary retreat offers a walk-in closet and luxurious 5-piece ensuite. Bedroom 2 has its own ensuite, while bedrooms 3 & 4 share a Jack-and-Jill bath. Upper-level laundry includes a separate sink. The professionally finished lower level features luxury vinyl over DriCore, abundant storage and a bathroom rough-in. Outside, enjoy a private PVC-fenced backyard with a professionally installed gazebo and Glow soffit lighting surrounding the home. An extensively upgraded, move-in-ready home offering exceptional space, style and functionality in one of Manotick's most desirable communities. (id:49993)

Ottawa, Ontario
Welcome to this beautifully updated 3-bedroom, 3.5-bathroom detached home. Located in the established and highly sought-after neighbourhood of Chapel Hill, it offers a warm, functional layout with modern finishes and flexible living space on every level. The main level features a tiled entrance, a bright living and dining room with laminate flooring (2018) and a remodeled wood-burning fireplace (2021), and a fully renovated kitchen (2016) with ample cabinetry, granite countertops, glass tile backsplash and porcelain flooring. Upstairs you will find laminate flooring throughout (2020), a primary bedroom with walk-in closet and renovated 4-piece ensuite (2017), an updated 4-piece main bathroom (2017) and convenient second floor laundry with new washer and dryer (2025). The fully finished lower level with separate entrance offers a large recreation room, a 3-piece bathroom, a second laundry area and plenty of storage, perfect for a home office, gym, media room or guest space. Enjoy a private, low-maintenance backyard with artificial turf, gazebo and emerald trees (2020) for added privacy. Major updates include roof (2020) and garage door opener (2024). Ideally located a short walk to forest trails and close to schools, parks, daycare, transit and shopping. A wonderful opportunity to enjoy comfort, convenience and access to nature. (id:49993)
Ottawa, Ontario
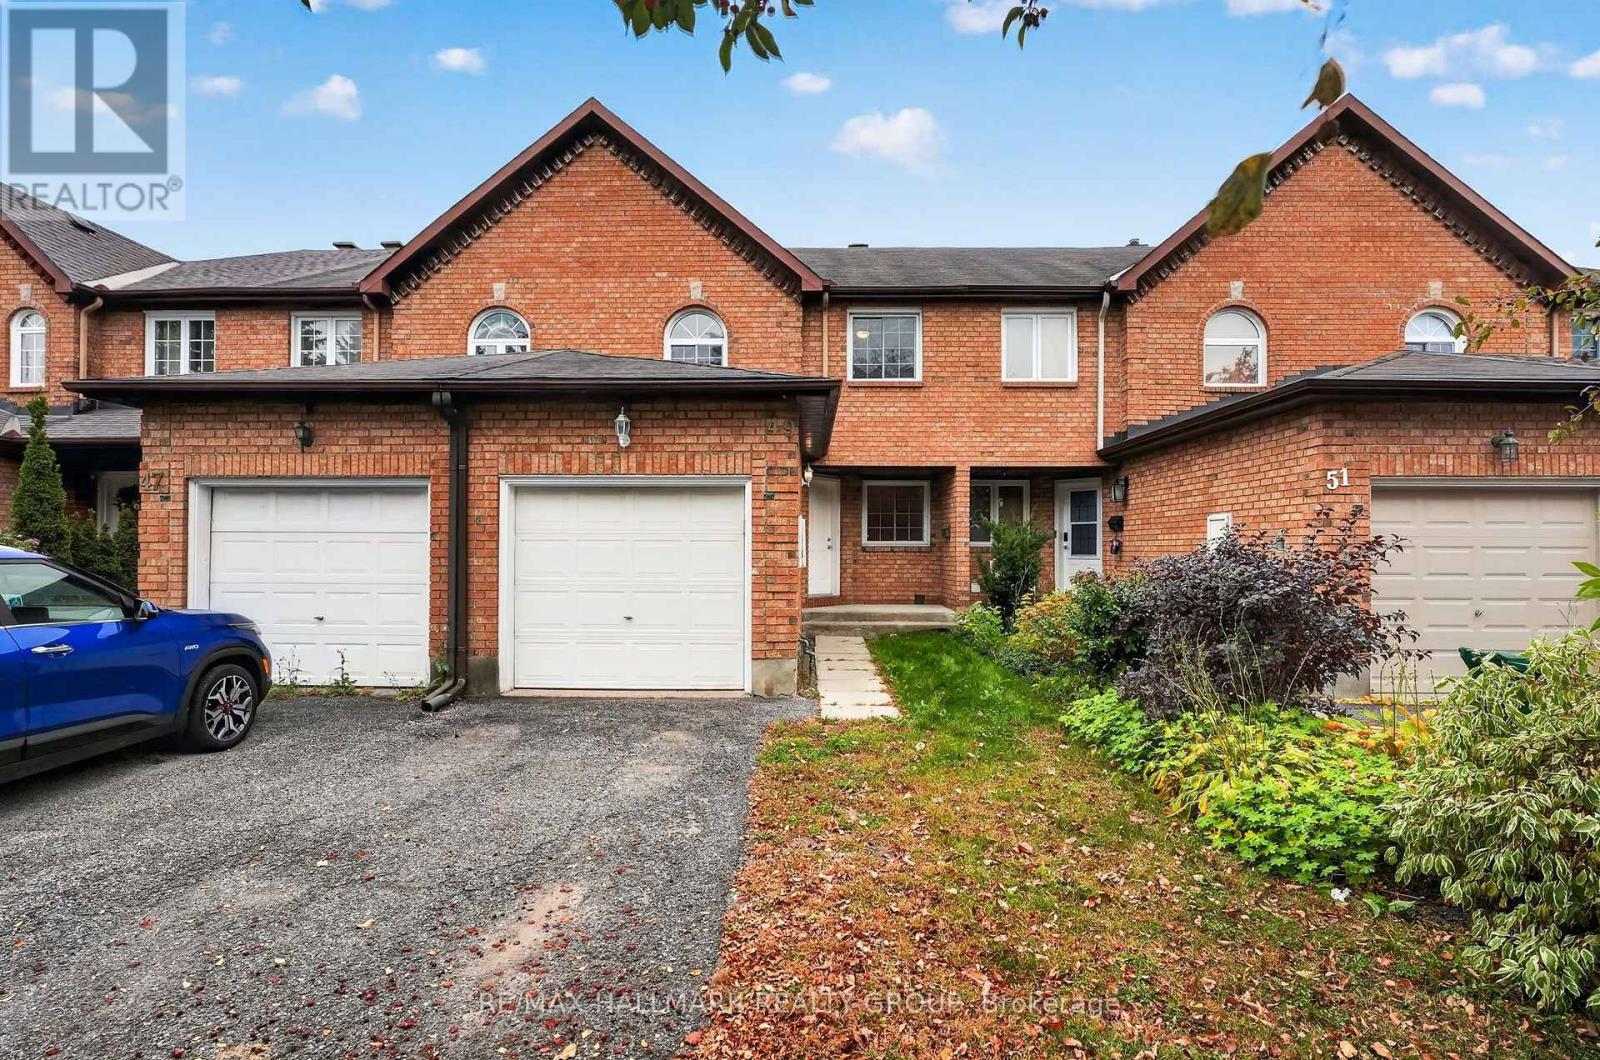
Welcome to 49 Robarts Crescent! This fully finished 3 bedroom, 2.5 bathroom townhome is ideally situated on a crescent street in Kanata's established and centrally located Katimavik neighbourhood. Set on a deep lot with mature trees and no rear neighbours this home offers a combination of privacy, outdoor space, and everyday convenience. The main and second levels feature beautiful hardwood flooring, while recent and thoughtful updates make the space feel more fresh and move in ready. Some recent updates: Freshly painted throughout the entire home, updated bathroom light fixtures, new vinyl flooring in: bathrooms, kitchen and lower level; new carpet on stairs to second level and new receptacles, light switches have been added throughout (2026). The main level features a formal dining area, kitchen with bonus eating area and living room with a cozy wood burning fireplace. Upstairs you'll find 3 bedrooms and 2 full bathrooms. The primary bedroom includes a walk-in closet, ensuite bathroom and faces the rear of the property providing peaceful views of the mature trees beyond. The lower level is finished with new flooring and plenty of additional space for a home gym or entertainment and movie area. A large storage and laundry area complete the lower level. The backyard is partially fenced with plenty of space for your future plans! The south east facing yard is well suited for gardening enthusiasts and those looking to enjoy the space to relax or entertain. Close to several parks, schools, shopping, groceries, public transportation, recreation centres, Kanata Centrum and easy highway access to the rest of the city. Ideal property for first time home buyers, investors or downsizers in a highly convenient location. See Feature Sheet attached. Notables: A/C - 2025, Furnace - 2012, Windows and Roof Shingles have been updated (age unknown). Minimum 24 hour irrevocable on offers. Schedule B (deposit) to be included with offers. (id:49993)
Clarence-Rockland, Ontario
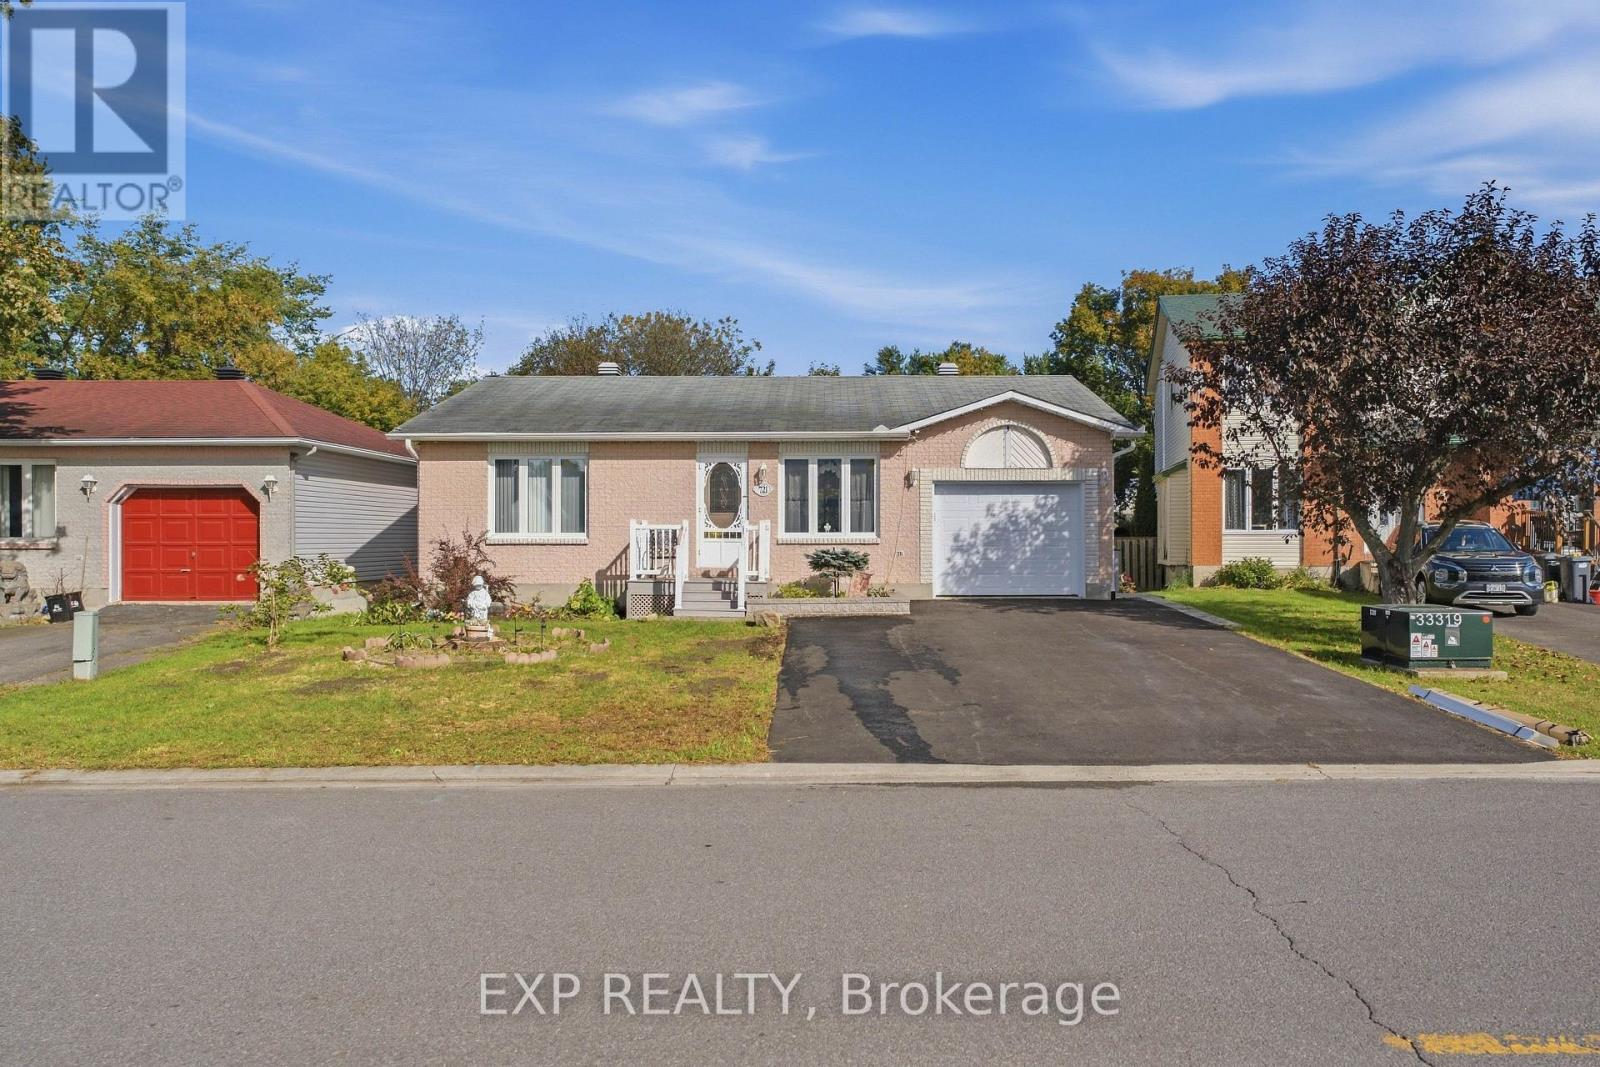
Welcome to 721 Morris Street, a brick bungalow on an oversized fenced lot right in the heart of Rockland. A front porch with crisp white railings leads you into a bright living room, where large front windows bring in natural light all day long. The kitchen is finished with white cabinetry, tile flooring, and plenty of counter space. It opens into a dining area with sliding glass doors that step right out to the back deck. Three bedrooms and a full bathroom sit on the main level, including a primary bedroom with a double closet. Downstairs, a finished fourth bedroom gives you flexible space for a home office, guest room, or den, while the rest of the basement offers generous storage. The backyard is where this home really shines. The deck overlooks a massive fenced lawn framed by mature trees, with a garden shed and more than enough open space to garden, entertain, or just relax in the shade. Out front, a single-car garage and a wide paved driveway provide plenty of parking. Local shops, restaurants, and schools are only minutes away, the Rockland Golf Club is a five-minute drive, and getting into Ottawa is quick and easy. If you've been looking for one-level living with a yard this size, this home deserves a closer look. (id:49993)

Ottawa, Ontario
Big family moments have plenty of places to happen here - around the quartz island, beside the fireplace, or out in the fenced backyard. With five bedrooms and four full bathrooms upstairs, 28 Sopwith Private gives everyone space to call their own, too. Built in 2021 on a 50' x 125' lot in Diamondview Estates, this Phoenix Rutherford offers spaces that work beautifully together. The front living and dining area is ready for celebrations, while the open family room invites quieter evenings by the gas fireplace. At the centre of it all, the kitchen pairs a generous quartz island with a gas stove, stainless steel appliances and a walk-in pantry. Hardwood floors, a herringbone-tile foyer and carefully chosen lighting bring warmth and character to the main level. Upstairs, the primary suite offers a walk-in closet and spacious ensuite. Four additional bedrooms and three more full bathrooms give family and guests welcome breathing room. The partially finished basement adds flexible space now, with a bathroom rough-in for what comes next. A fenced backyard, double garage and extended driveway complete the picture. Enjoy the calm of Carp's Diamondview Estates with Kanata's shops and amenities within easy reach. A monthly association fee applies. Come see how much life this home can hold. *Floorplan available in photos!* (id:49993)
Ottawa, Ontario
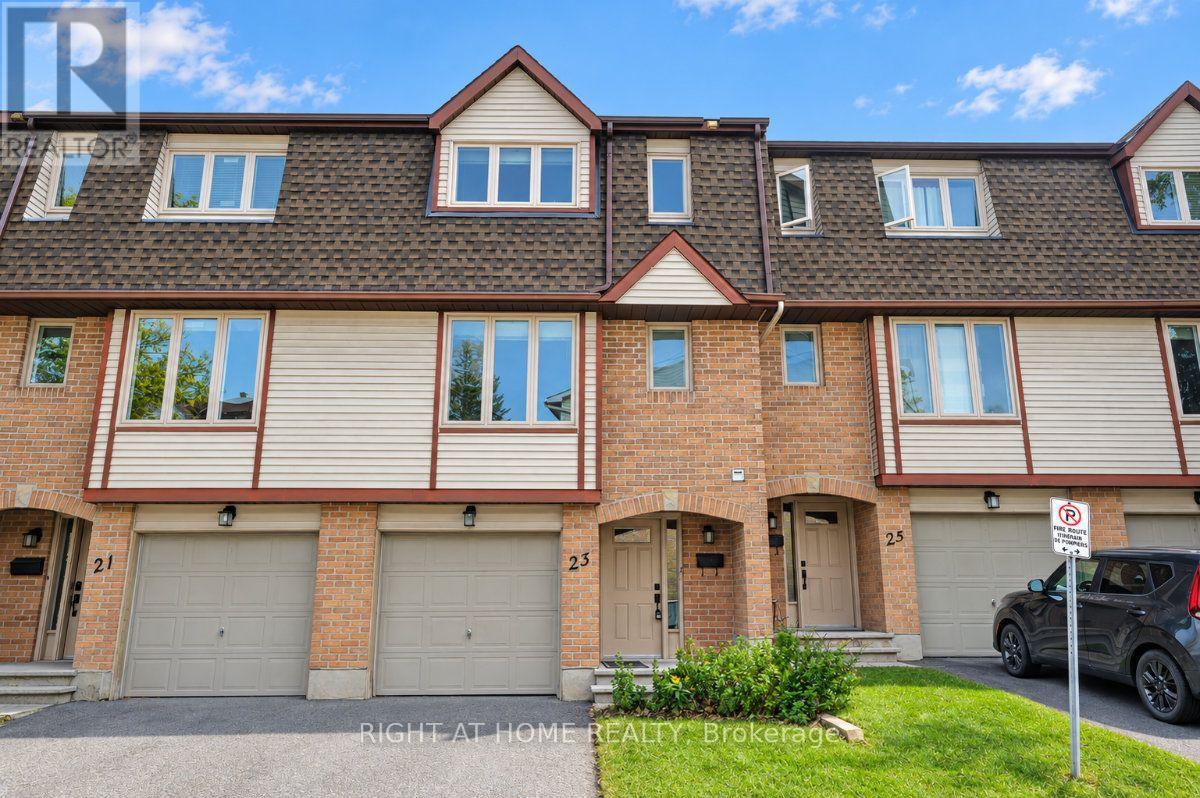
Open House Saturday October 17th, 3-4:30pm. Wow! Great opportunity to Own or for Investors at an affordable price. Spacious 3 bedroom, 2.5 bath located on a quiet cul de sac in the sought after family neighborhood of Katimavik. Features include; attached single garage plus laneway, nice curb appeal, ground floor walk-out family room to private backyard, 2nd floor has open concept design, living room with wood burning fireplace and access to back deck, formal dining room, eat-in kitchen with plenty of cupboard space, laundry closet & 2pc bath, 3rd floor offers primary bedroom with 3pc ensuite bath, 2 additional bedrooms and full bath. This home is centrally located in Kanata and provides quick access to all your daily needs. Priced to Sell & reflects need for some updating. Now is the time to make this home your own!! (id:49993)
613-769-1516
Text is preferred – we text back quickly!
613-795-6801
Text is preferred – we text back quickly!