


Ottawa, Ontario
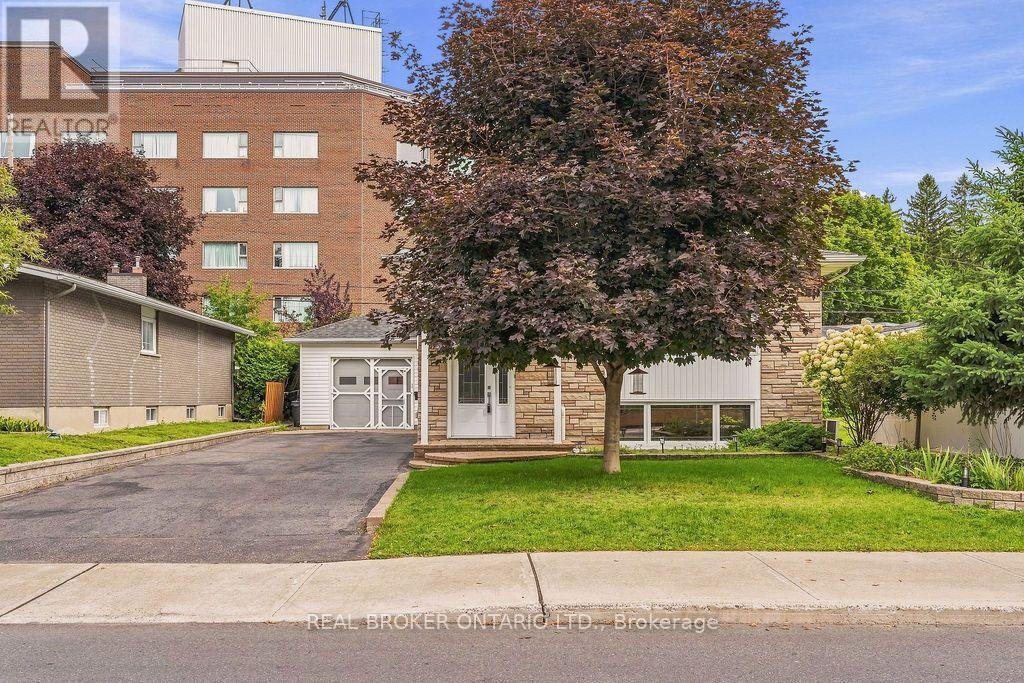
**Because it takes two to make a thing go right...** 257 Lavergne Street offers the kind of flexibility that can make a home work harder for you, with two self-contained two-bedroom units, separate laundry and separate metering under one roof. Better still, the property is being sold vacant, giving the next owner the freedom to decide exactly how they want to use it from day one. For a multi-generational family, it creates the opportunity to live close while maintaining independence. For a first-time or younger buyer, the second unit can help offset the mortgage while you build equity. And for the creative investor, the property offers even more to think about, including an approximately 550 sq. ft. heated attached garage with electrical and architectural plans already prepared for a potential conversion, plus a lot that could hold longer-term redevelopment potential. The raised-bungalow design is a big part of what makes the setup work so well. Large windows bring natural light into the lower level, helping it feel like a genuine second home rather than a traditional basement apartment. Each unit offers two bedrooms, a full bathroom, comfortable living space and a generous eat-in kitchen, while the upper level adds hardwood floors, a custom fireplace wall and direct access to the backyard. Outside, established gardens, a two-tiered deck and gazebo create a private place to unwind, but one of the biggest draws is what sits just beyond the property. Beechwood Avenue is close by, putting some of Ottawa's best local cafés, restaurants, specialty shops and everyday conveniences within easy reach. Live in one and rent the other. Bring family together without giving up independence. Explore a third unit or think bigger about what the property could become over time, subject to applicable approvals.257 Lavergne isn't just a bungalow with two units. It's a property with options, and the freedom to choose what comes next. (id:49993)

Ottawa, Ontario
Welcome to 430 Foxhall Way, a beautifully maintained freehold townhouse with a walk out basement!. This home is nestled in the heart of Bridlewood, one of Kanata's most desirable family-friendly communities. Combining comfort, functionality, and stylish living, this move-in ready home is perfect for first-time buyers, growing families, or busy professionals looking for a home that checks every box.Step inside to a bright, welcoming main floor where large windows flood the space with natural light. The thoughtfully designed open-concept layout creates an effortless flow between the kitchen, dining, and living areas, making everyday living and entertaining equally enjoyable. Whether you're hosting friends or spending a quiet evening at home, this inviting space is designed to bring people together.Upstairs, you'll find spacious bedrooms, including a generous primary suite with plenty of closet space. The additional bedrooms offer flexibility for children, overnight guests, or a dedicated home office to suit today's lifestyle.The fully finished walk-out basement expands your living space with endless possibilities. Create the ultimate family room, home theatre, gym, playroom, or work-from-home space while enjoying direct access to the backyard.Outside, your private fenced yard offers the perfect place to relax and entertain. Enjoy summer barbecues on the deck, let children or pets play safely, or simply unwind with your morning coffee in your own outdoor retreat.Ideally located just minutes from top-rated schools, parks, walking trails, shopping, restaurants, recreation facilities, public transit, and easy access to Highway 417, this home offers the perfect balance of peaceful suburban living and everyday convenience.This is an exceptional opportunity to own a turnkey home in one of Kanata's most established neighbourhoods. Simply move in, unpack, and start enjoying everything 430 Foxhall Way has to offer. (id:49993)
Ottawa, Ontario
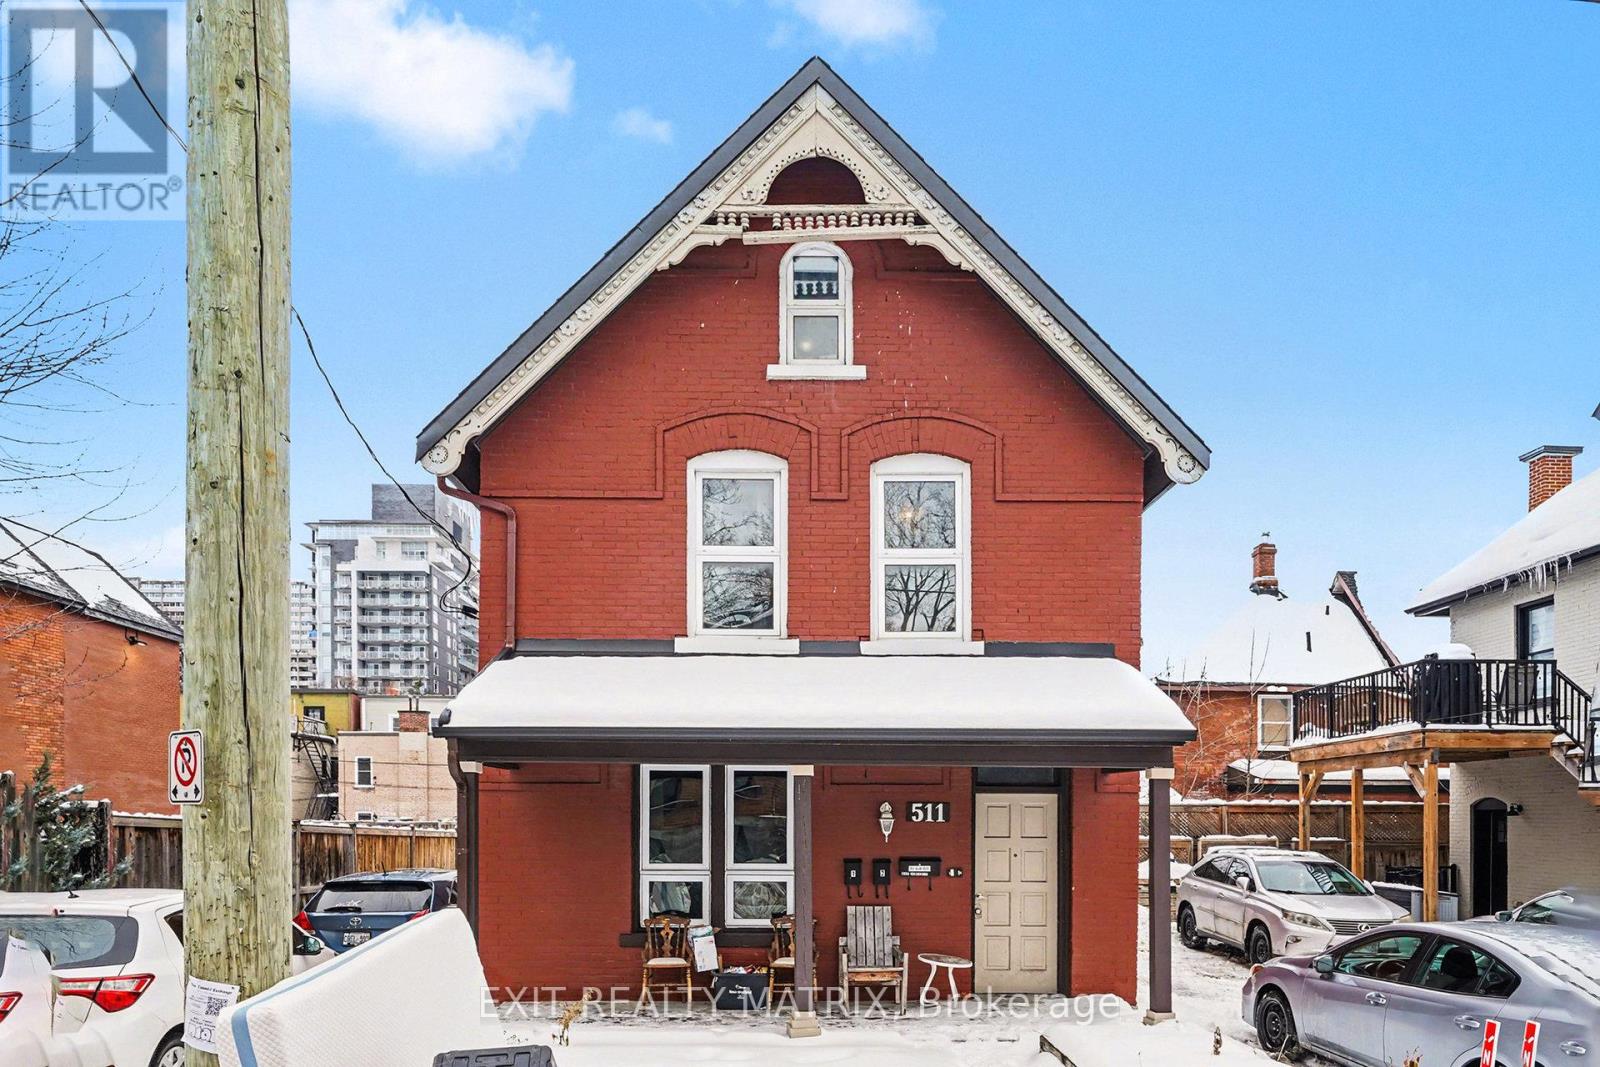
Beautifully renovated 2+1 bedroom main level apartment. All inclusive rent (landlord pays Electricity, Natural Gas and Water/Sewer). Hardwood and tile flooring throughout main level and laminate flooring in the finished basement. Spacious open concept eat-in kitchen with quartz counter top and plenty of counter and cabinet space. Entertainment size living and dining room is perfect to entertain all your family and friends. Fully renovated main bathroom. There are 2 bedrooms on the main level including 1 with a walk-in closet. The basement feature a nice cozy den/office area, a third bedroom with great closet space and a laundry room. Relax on your private balcony after a hard day at work or enjoy your exclusive use of the backyard. The rent include 1 parking space and additional parking space available at $50/month each. Located in the heart of center town and short walk away from China Town, Bank Street, shops, restaurants and so much more. In unit laundry. Property is professional managed by RentSetGo Property Management. (id:49993)
Carleton Place, Ontario
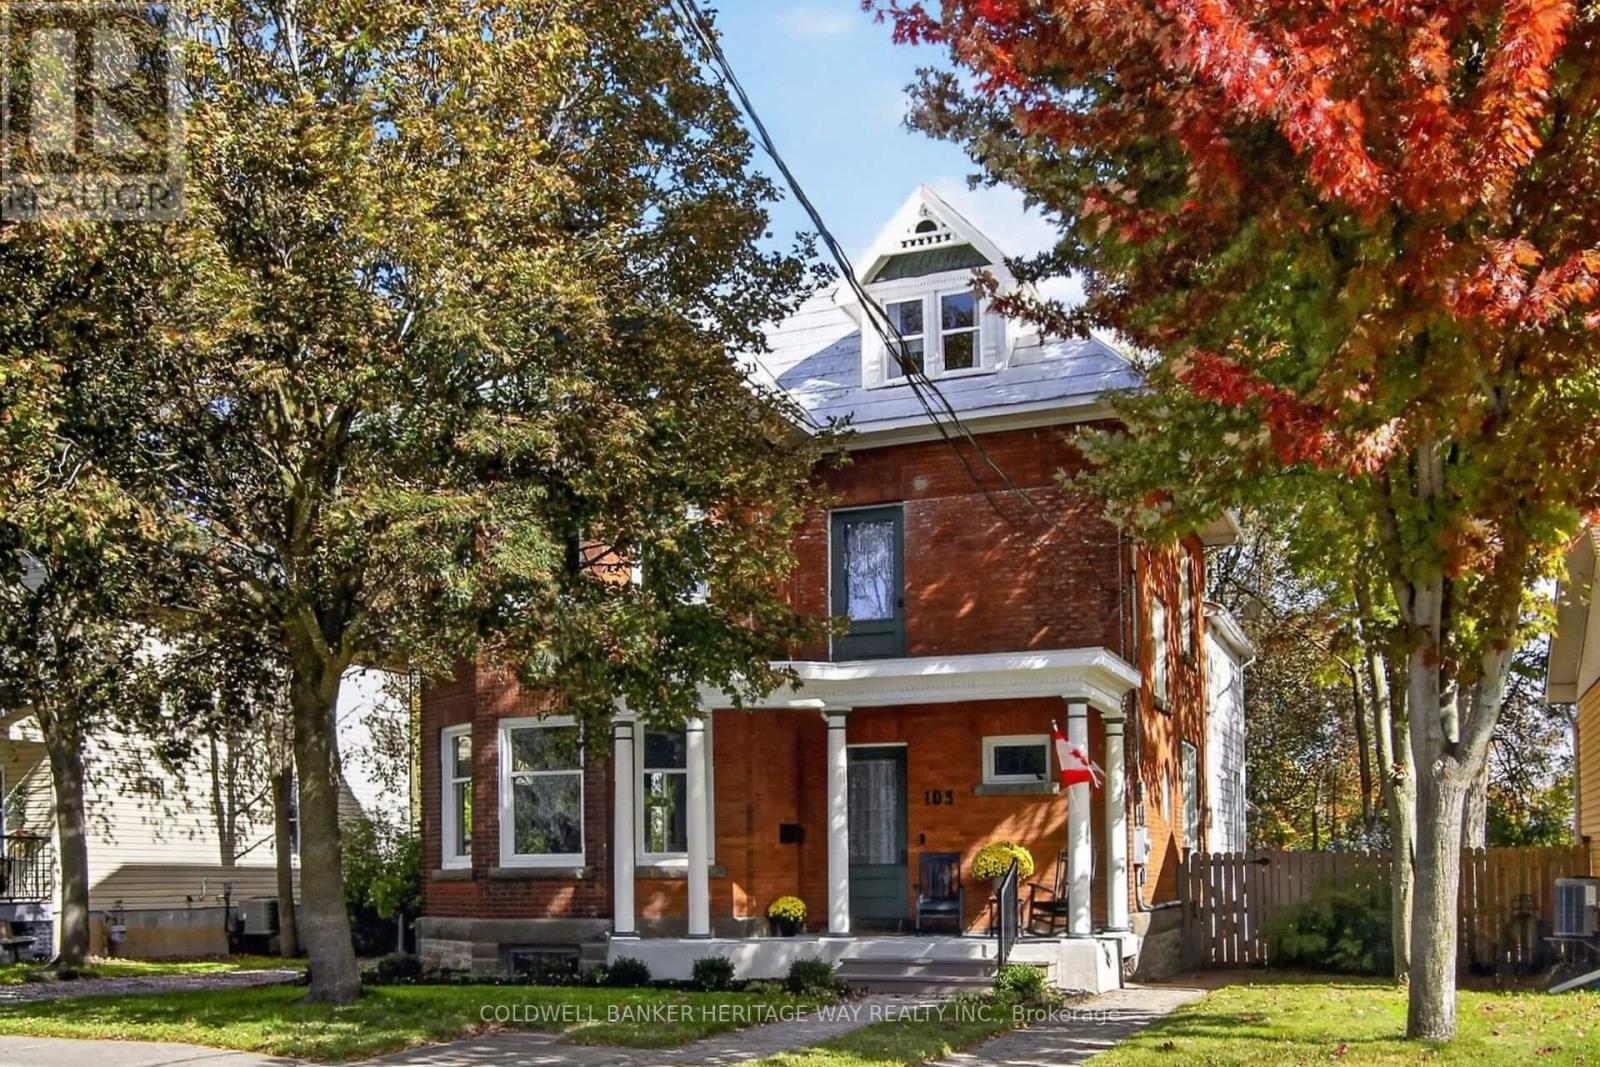
Step back in time and experience the timeless character of this impressive 2.5-storey century brick home, ideally located on a quiet street in the centre of town with over 3,500 sq. ft. of living space across 3 floors, this home combines the craftsmanship & charm of a turn-of-the-century home with thoughtful updates for today's lifestyle. The character begins with 9-foot ceilings on both the main and second levels, original oversized trim and millwork throughout, and the warmth and presence that only a true century brick home can provide. Main level features separate dining, living and family rooms with massive windows for natural light, a stunning kitchen w/ a large island, granite tops, loads of cupboard space & SS appliances and a convenient main floor office with a sky light. The 2nd level features 3 spacious bedrooms, a full bathroom and separate laundry area. The finished 3rd level offers an incredible amount of flexibility, complete with a full bathroom and play area, this versatile space could easily serve as a private primary bedroom retreat, in-law suite, teenager's own space, home office or additional family living area. The possibilities are endless. Numerous updates have been completed over the past several years, including windows, natural gas boiler, kitchen, bathroom, flooring, fresh paint and the finishing of the third level. The result is a home that beautifully balances historic character with modern comfort.The location is equally impressive. Situated on a quiet street in the heart of town, you're within easy walking distance of schools, arena, downtown, shops and restaurants. The property backs onto the OVRT, providing convenient access to walking, cycling, snowmobiling and year-round recreation. Come experience the charm, space and versatility for yourself - this is a home that truly needs to be seen to be appreciated. (id:49993)
Montague, Ontario
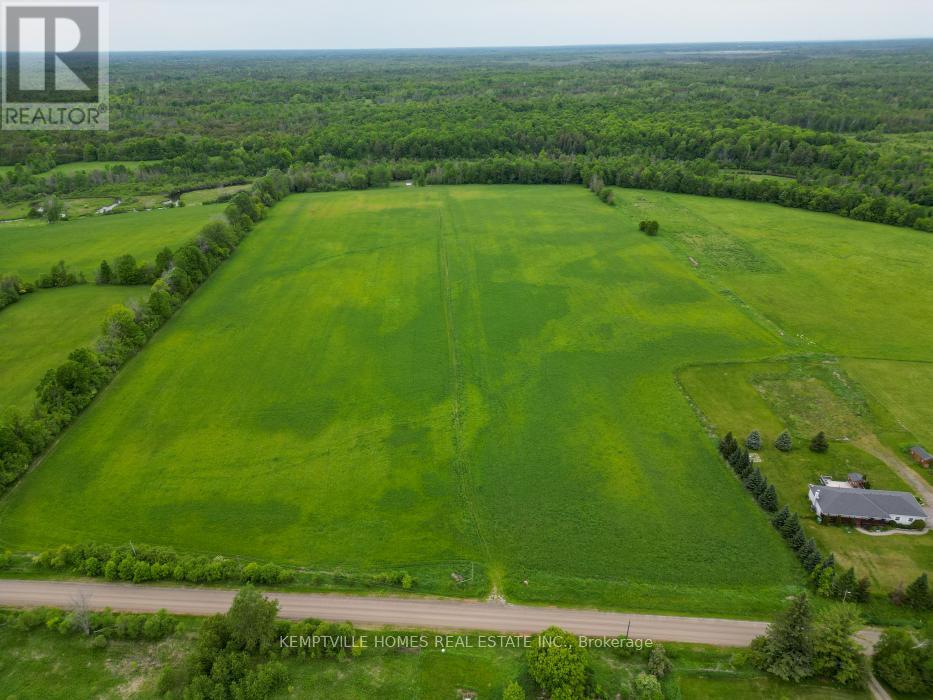
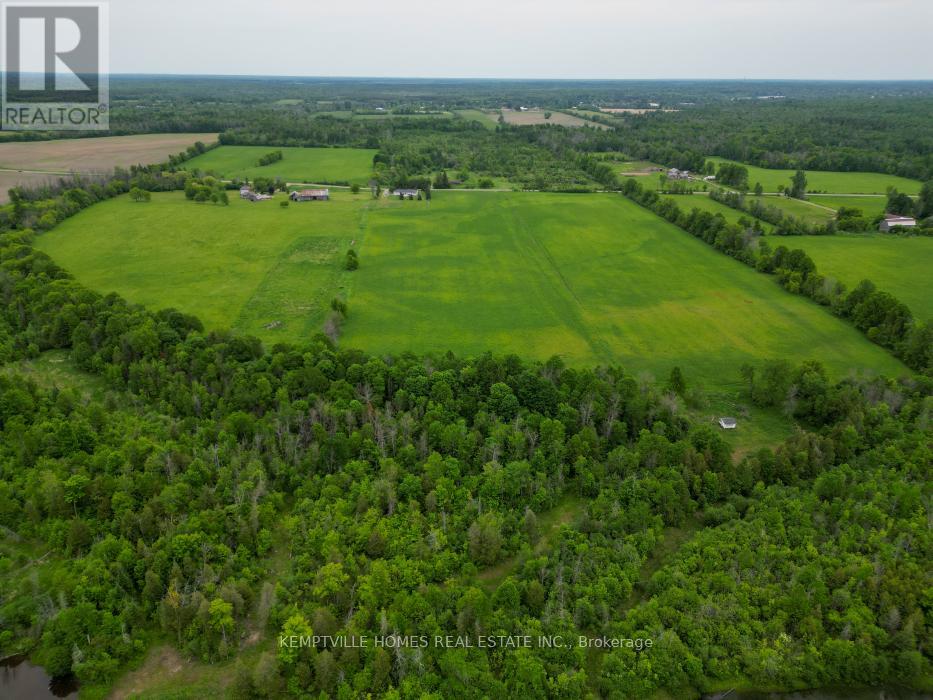
Rare opportunity to acquire 120.155 acres of productive rural/agricultural land in Montague Township. Currently utilized for hay production, this property offers approximately 40% open field with the balance consisting of mature bush, varied terrain, and a picturesque valley landscape. Fronting on a municipally maintained road and zoned RU with a Rural designation in the Official Plan, this property presents an excellent opportunity for farmers seeking additional acreage, agricultural investors, recreational landowners, or those looking to secure a significant long-term land holding. The combination of workable acreage, mature forest, natural features, and abundant wildlife habitat creates a property that is both productive and enjoyable. Whether your goal is expanding an existing farming operation, generating agricultural income, pursuing outdoor recreation, exploring outfitter-related opportunities, or investing in a substantial piece of Eastern Ontario countryside, this property offers exceptional versatility and potential. Large rural parcels with this combination of agricultural utility, natural beauty, privacy, and road access are becoming increasingly difficult to find. Buyers are encouraged to complete their own due diligence regarding zoning, permitted uses, severance potential, conservation authority requirements, and any approvals that may be required for their intended use. Taxes shown are estimated. Drone video may include portions of adjoining Richardson Road parcels. Buyers are encouraged to review parcel mapping and legal descriptions to verify the lands included in each listing. (id:49993)
Montague, Ontario
Discover 120.155 acres of exceptional rural land where productive hay fields transition into mature forest and a picturesque valley landscape. Currently utilized for hay production, this impressive property features approximately 40% open field with the balance consisting of mature bush, varied terrain, and a scenic natural corridor that enhances wildlife habitat, privacy, and recreational appeal. Fronting on a municipally maintained road and zoned RU with a Rural designation in the Official Plan, this property appeals to a wide range of buyers including farmers, investors, outdoor enthusiasts, recreational landowners, and those seeking a significant long-term land holding. The combination of open fields, mature forest, and water features creates attractive wildlife habitat and opportunities for outdoor pursuits while continuing to provide agricultural utility. Whether your vision is expanding an existing farming operation, securing a recreational retreat, establishing a future family legacy property, exploring outfitter-related opportunities, or simply investing in a substantial piece of Eastern Ontario countryside, this property offers exceptional scale, privacy, and versatility. Large rural holdings with this combination of productive land, natural features, varied terrain, and road access are becoming increasingly difficult to find. Buyers are encouraged to complete their own due diligence regarding zoning, permitted uses, severance potential, development opportunities, conservation authority requirements, and any other approvals that may be applicable to their intended use. Taxes shown are estimated. Drone video may include portions of adjoining Richardson Road parcels. Buyers are encouraged to review parcel mapping and legal descriptions to verify the lands included in each listing. (id:49993)

Ottawa, Ontario
Attention all education-driven parents! Rarely offered raised ranch semi-detached in the sought-after, highly desirable community of Beacon Hill North, on a quiet family-friendly crescent. Enjoy the best of both worlds, a peaceful setting with no rear neighbours, back onto the river trail with morning sunrise from the back yard - exceptional walking distance to Two French Schools - [School #1: La Vérendrye Catholic Elementary School]; [School#2: Henry Munro Middle School] and the famous Colonel By Secondary School. Quick access to Highway 417 makes commuting effortless. Whether you are buying your every first home, simplifying your lifestyle, or seeking low-maintenance property without sacrificing space, this 3+2 bedroom, 2-bathroom home is the perfect fit. The fully-equipped basement apartment is rental-ready for immediate extra income (currently $1900 per month), or ideal as extended living space for a larger family-this home offers both financial security and comfort in one.The charming curved front interlock lead to a bright, well-designed open-concept interior. Spacious living and dining areas feature quality flooring and a large window made for sunset view after a busy day. The modern kitchen boasts a curved two-level island, ample white cupboards and timeless countertops and a warm elegant kitchen floor. French door open to three well sized bedrooms in a clam quiet area-- two facing east waking you with birdsong and sunrise.A separated side entrance leads to the finished half-basement apartment: bright main bedroom with a large window, a west-facing second bedroom full of afternoon sunlights and the large fully equipped kitchen-or use it as a second living room, or kids playroom.No hot water tank rental. Includes: 2 fridges, 2 stoves (one is new), 2 hood fans (one is new), 1 dishwasher, curtain/blind, light fixtures, Electrified Shed, Your move-in ready and rental- ready home awaits you. (id:49993)
Ottawa, Ontario
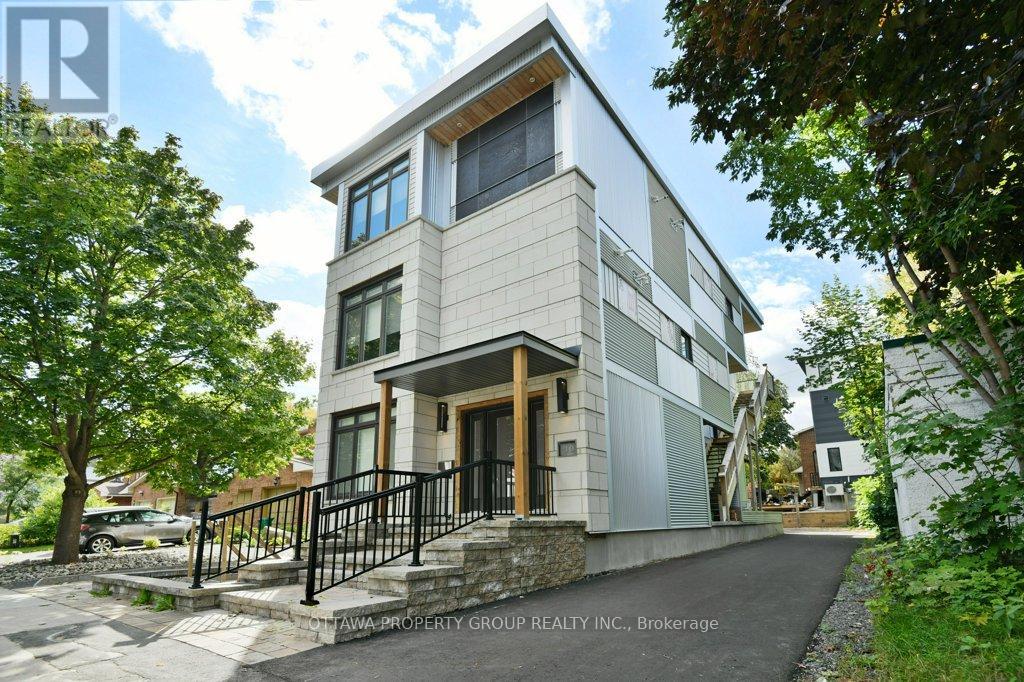
Welcome to 10 Chestnut Street, a unique blend of location and up-scale styling. Set in one of Old Ottawa East's more desirable locations, this thoughtful and modern 4 plex is nestled in a tranquil downtown neighbourhood. As well, it offers immediate access to the 417 (East & West bound), walking distance to Lee's ave LRT, Trendy Amenities, Restaurants & Local Cafes, the natural Beauty of the Rideau River and Canal, Local Parks, Biking Paths, and a new Canoe/Paddle Board Boat Launch are just blocks away. MAIN LEVEL: This executive one-bedroom unit features an open concept spacious dining and living area, with ample space to lounge and dine, along with a large bedroom and marble ensuite. SECOND LEVEL: This cozy two-bedroom unit has just the right space for that live-work balance, including a built-in bar area, porcelain floors through-out, and ample space to lounge or dine at an oversized granite kitchen island.THIRD LEVEL: This two-bedroom unit is about that upscale New York Penthouse vibe-white marble, crystal, acrylic, mirrored glass and all the luxuries one would associate with the Upper East Side.LOWER LEVEL: This thoughtfully designed unit has 9-foot ceilings, ample storage, a laundry room, a sleek kitchen , and a spacious bedroom area. (id:49993)
North Grenville, Ontario
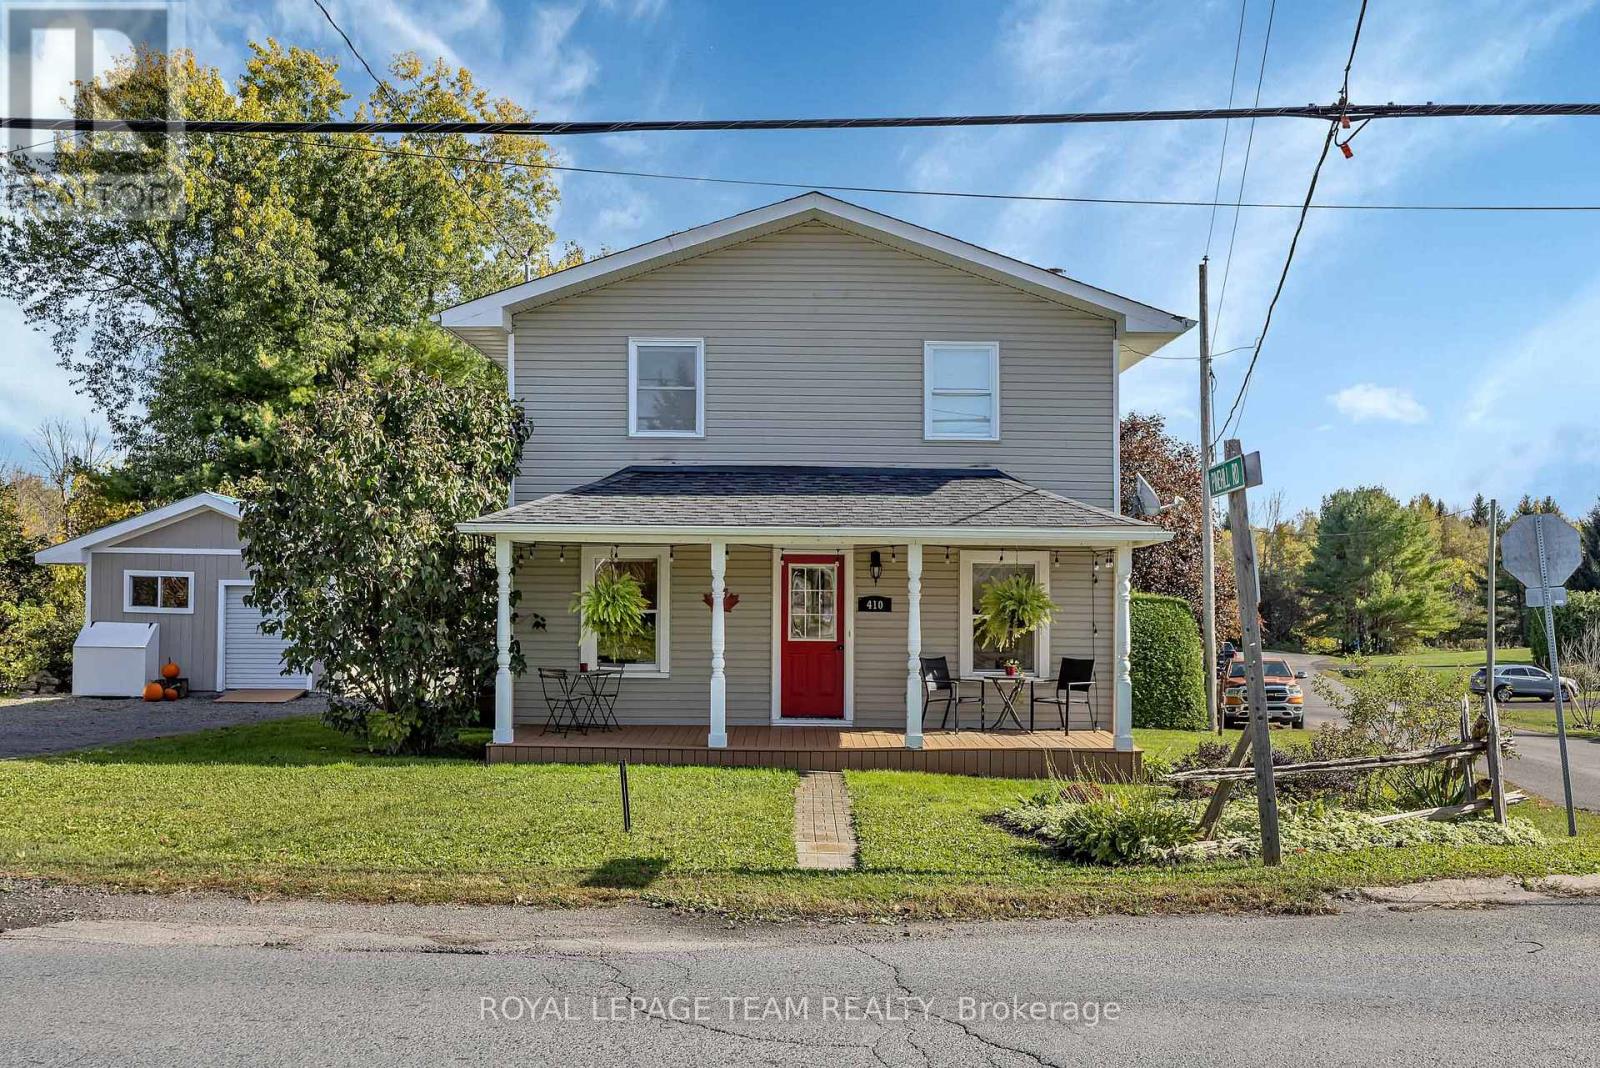
Welcome home! This well-maintained 3-bedroom, 2-bathroom home is all about the lifestyle: basking in the morning sun in the living room and the afternoon sun in the dining room, sipping coffee on the covered front porch, lounging on the large wraparound deck overlooking the enormous cedar hedge, cozying up to a fire in the woodstove, relaxing in the soaker tub of the cheater ensuite, or taking your kayak only 200 meters down the public right-of-way to the Kemptville Creek. Enjoy breakfast every morning in the large eat-in kitchen with stainless steel appliances. Upstairs, the huge primary bedroom features high ceilings and a roomy closet. Each of the two other bedrooms is large enough to serve as the primary in any other house, each with a recess for a closet. The basement carpeted den could serve as a workout room, a hobby room, or an overflow guest room. The backyard is already a great place for kids or pets to play, with the opportunity to expand yard space by reconfiguring the placement of outlying buildings. This property has more than enough storage space between the basement, the garage, and the oversized storage shed.Just blocks away from the main street of Old Town Kemptville, with its charming bakeries, shops, and festivals, and less than five minutes from the hospital, grocery stores, pharmacies, and other services, this home blends modern convenience with an enriching smalltown lifestyle. Family-friendly amenities for all ages are just minutes away: a community forest with 22 km of trails, dog park, public pool, skate park, splash pad, and outdoor and indoor skating.Wood stove is WETT certified, garage has power. Recent updates include: pull down window shades 2026, metal roof on garage 2025, first floor interior paint and porch stain 2026, ceiling light fixtures in living room, kitchen and primary bedroom 2026, ramp to garage 2026, main roof 2020, 2nd level flooring 2021, AC 2021, foundation parging 2021, 4-piece bath 2020. Book your showing today! (id:49993)
Ottawa, Ontario
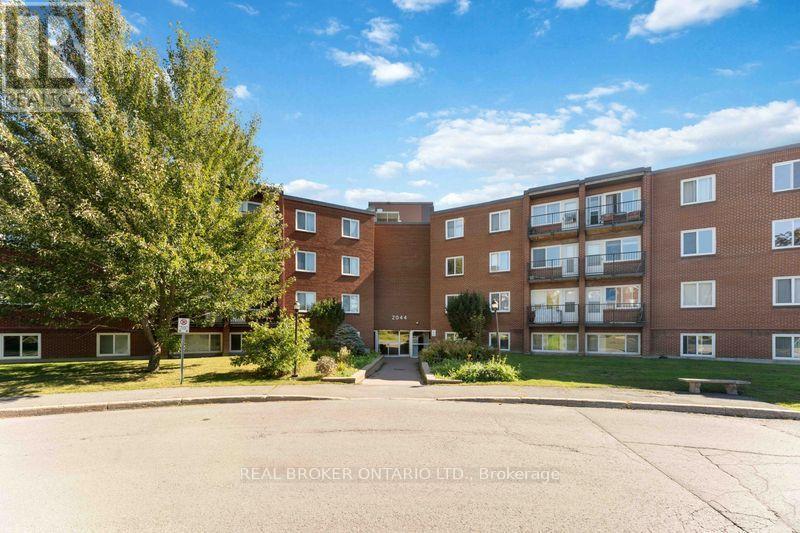
Welcome to 105B at 2044 Arrowsmith Drive! This bright and spacious 3-bedroom condo offers comfortable living in a convenient Ottawa location. With south-facing exposure, the living and dining areas enjoy plenty of natural light throughout the day. Freshly painted and thoughtfully updated, the unit features luxury vinyl flooring with Dricore underlay, updated trim and doors, updated electrical fixtures, and a beautifully renovated 4-piece bathroom with a ceramic tub surround, bathtub, vanity, toilet and sink. The refreshed kitchen offers new lower cabinetry, countertop, backsplash, sink, faucet and hood fan, with the fridge included as-is. Please note that a stove/oven is not currently installed in the unit. Additional improvements include new electric baseboards in two bedrooms and three electric space heaters installed approximately six years ago. Enjoy the benefits of a well-managed, family- and pet-friendly building with an outdoor pool, indoor dry sauna, visitor parking and shared laundry facilities on the second floor. The unit also comes with a dedicated storage locker on the third floor and one exclusive-use parking space (#183). Condo fees are $594/month, with hot water owned and maintained by the condominium corporation. Ideally situated close to Gloucester Shopping Centre, Walmart, Costco, schools, parks, restaurants, coffee shops, Blair LRT Station and Highway 417. With convenient access to everyday amenities and transportation, this is a great opportunity to own a spacious 3-bedroom condo in an established Ottawa community. *Some photos have been virtually staged (id:49993)
Smiths Falls, Ontario
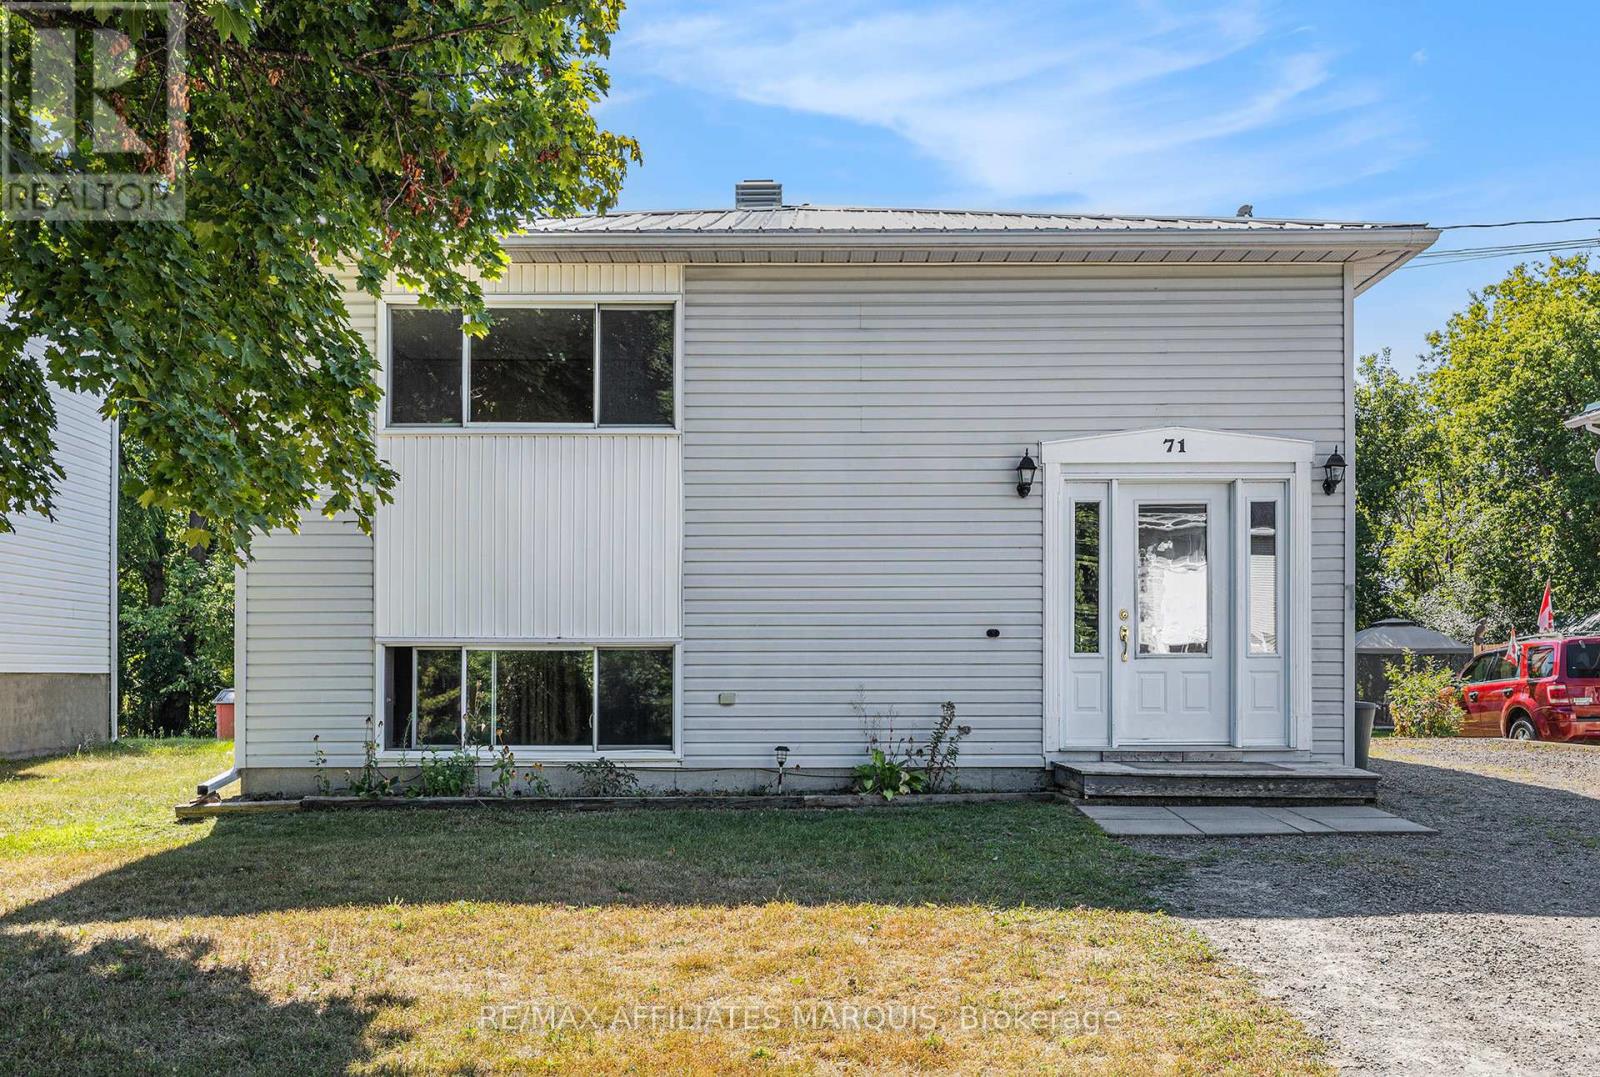
Vacant upper unit, tenanted lower unit. Good upside potential here. This up/down duplex offers 3 bedrooms upstairs with a 4- piece bathroom, a kitchen, laundry closet, a dining area, a living room and mudroom entrance. The lower level adds a second self-contained suite with 2 more bedrooms, a 2nd kitchen, another living room and dining area plus a 4- piece bathroom. The home has 2 100-amp breaker panels, each unit with its own meter. Steel roofing (2022). One new hot water tank in 2014 and one in 2024. This is a great opportunity to live in and rent one suite or rent both units. An easy managed lot with parking on the side. Lower suite is currently tenanted and is being sold with a Buyer assuming the tenancy. Tenant paying $1100/month plus Hydro (heat) on a 1year lease through to Sept 30, 2026. Good sized yard. Parking for 4 vehicles. Steel roofing too. Note: Photos available only for the upper vacant unit. Lower level tenant is good and tidy but requested privacy. (id:49993)
Ottawa, Ontario
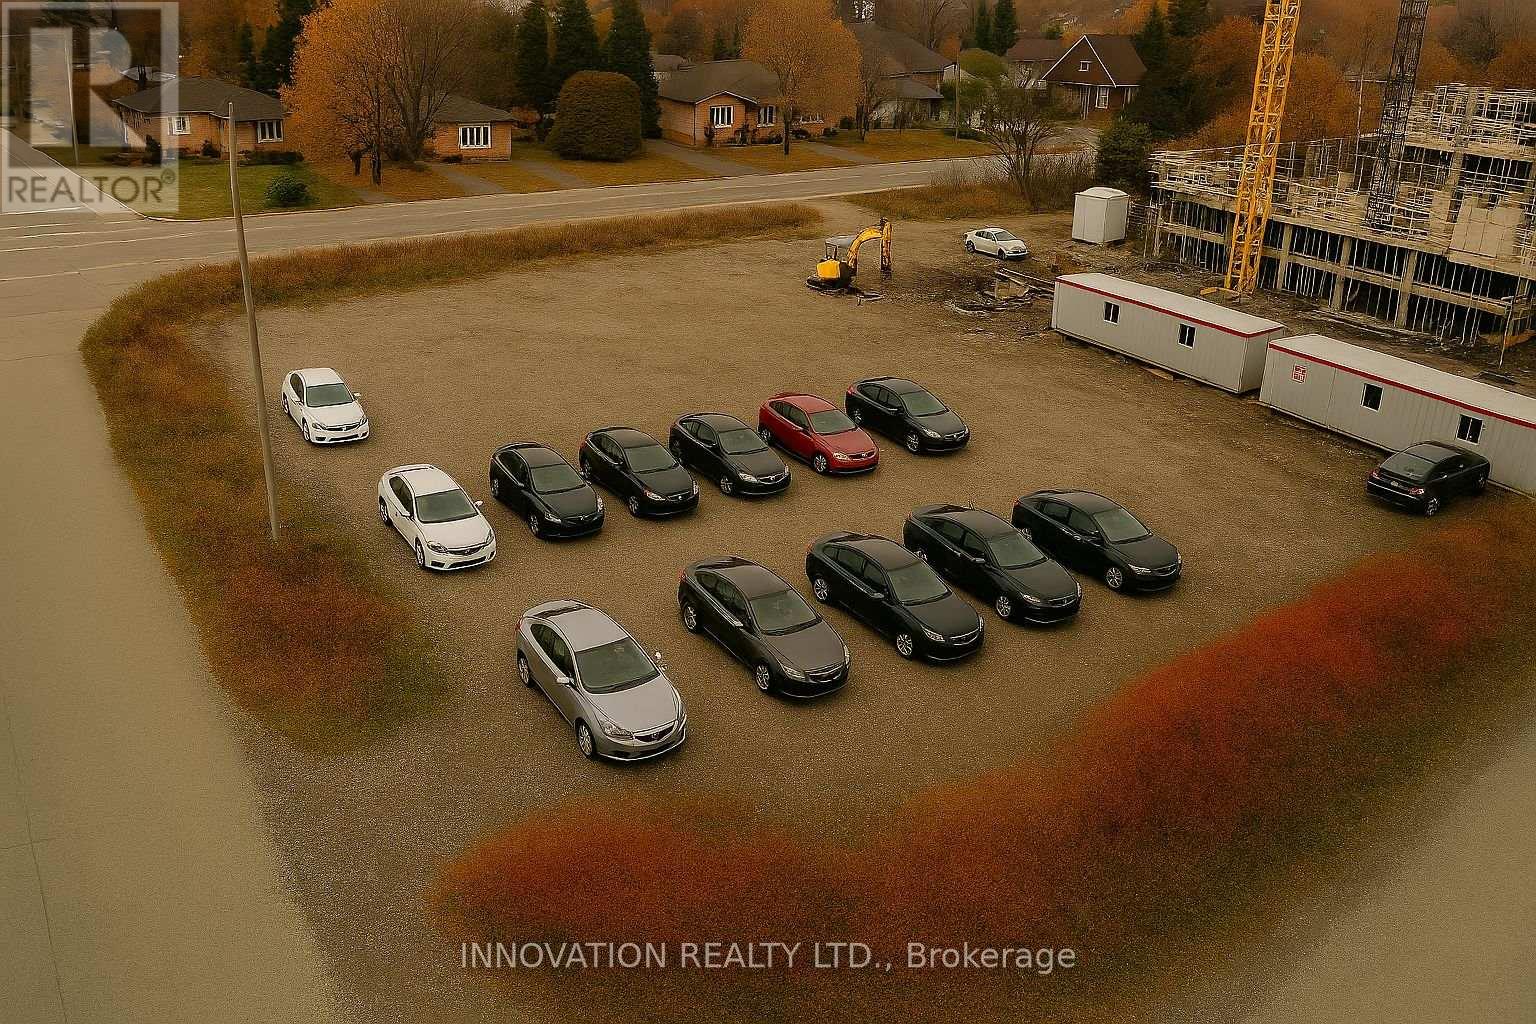
Prime Commercial Land for Lease - 4743 Bank Street, Ottawa, ON K1T 3W7 Exceptional opportunity to lease approximately 1.12 acres of high-exposure commercial land at the major intersection of Bank Street and Analdea Drive in South Ottawa's rapidly growing Leitrim community. This corner lot features approximately 270 feet of frontage, offering outstanding visibility and access to thousands of daily commuters and residents from the surrounding densely populated neighborhoods. Zoned Commercial, the site is ideally suited for an automobile dealership. Surrounded by established residential neighborhoods and located minutes from major highways and transit routes, this property is a strategic location for businesses seeking maximum exposure and long-term growth. Note, some of the images are conceptual. (id:49993)
613-769-1516
Text is preferred – we text back quickly!
613-795-6801
Text is preferred – we text back quickly!