


Pembroke, Ontario
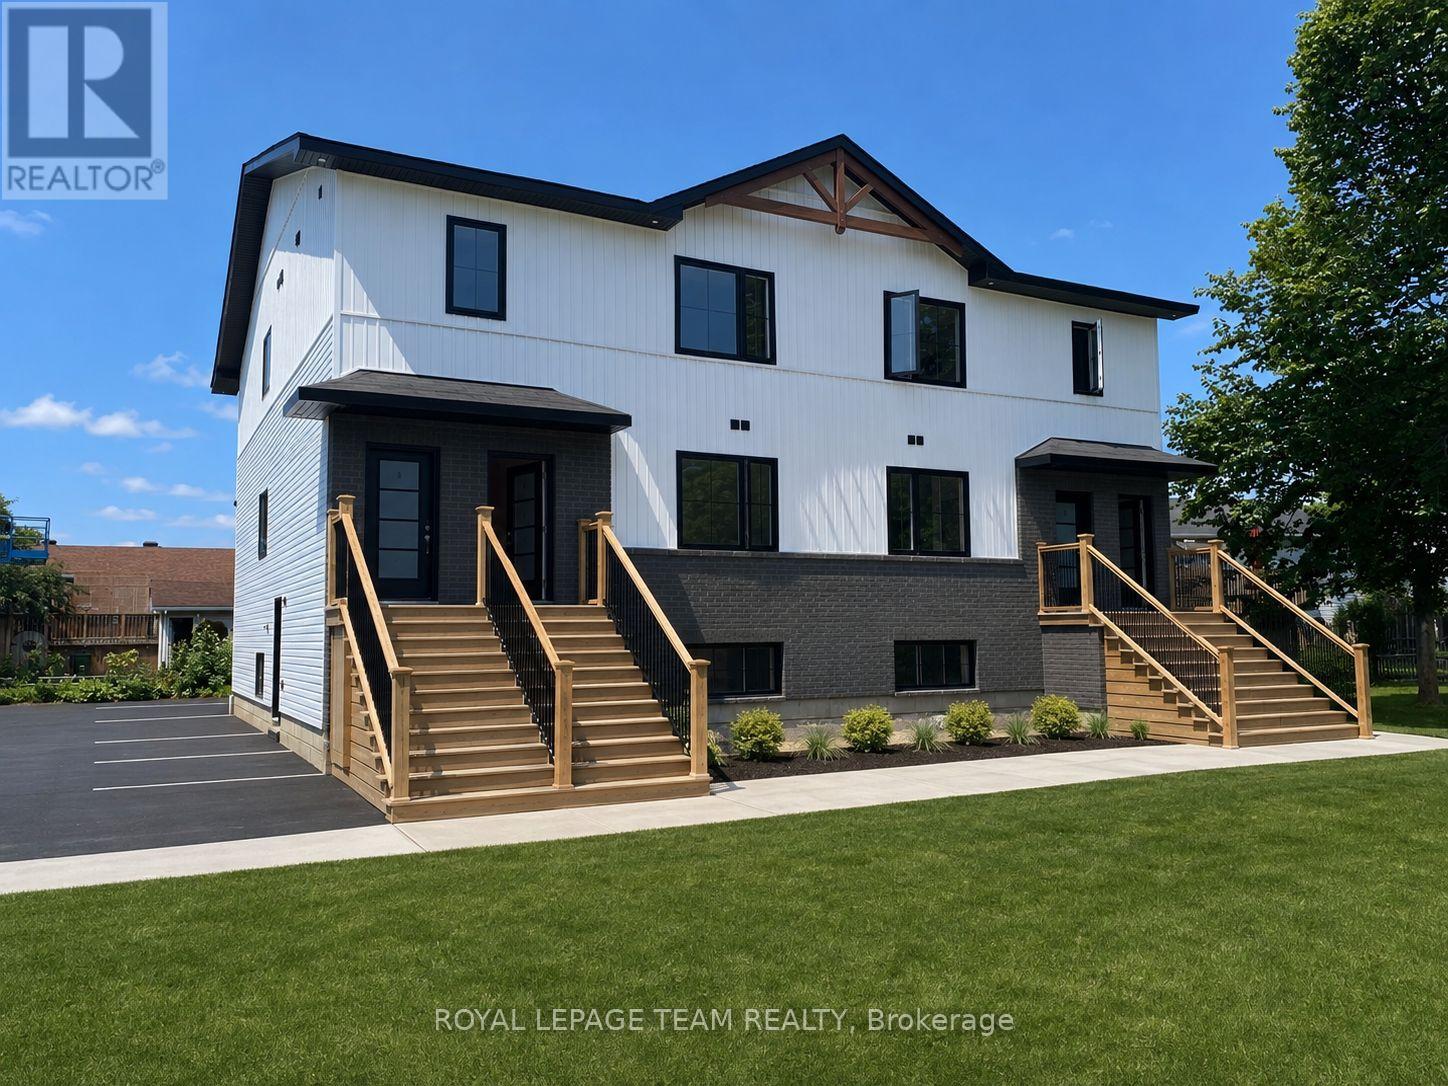
BRAND NEW, NEVER LIVED IN-SPACIOUS, UPSCALE LIVING! Welcome to 730 Cecelia Street! Currently Enjoy approximately 1,200 sq. ft. of thoughtfully designed living space with high-end finishes. Quartz countertops, stainless steel appliances, a dishwasher, tile shower, and luxury vinyl flooring create a clean, modern feel throughout. In-suite laundry, air conditioning, a private entrance and two parking spaces. Snow removal and lawn care are provided by the landlord, offering easy, low-maintenance living! Whether you're downsizing, retiring or relocating for work, there's plenty of room to feel at home and welcome visiting family! Location could not be better! Within walking distance of Pembroke Regional Hospital, this location is especially convenient for healthcare professionals. Situated across from Harvey Fraser Nature Park, with shopping and highway access close by. Approximately 3 minutes to Metro, 20 minutes to Garrison Petawawa and 40 minutes to CNL. Move-in availability for November, December and January, with flexible dates and half-month options to help coordinate your move. (id:49993)
Ottawa, Ontario
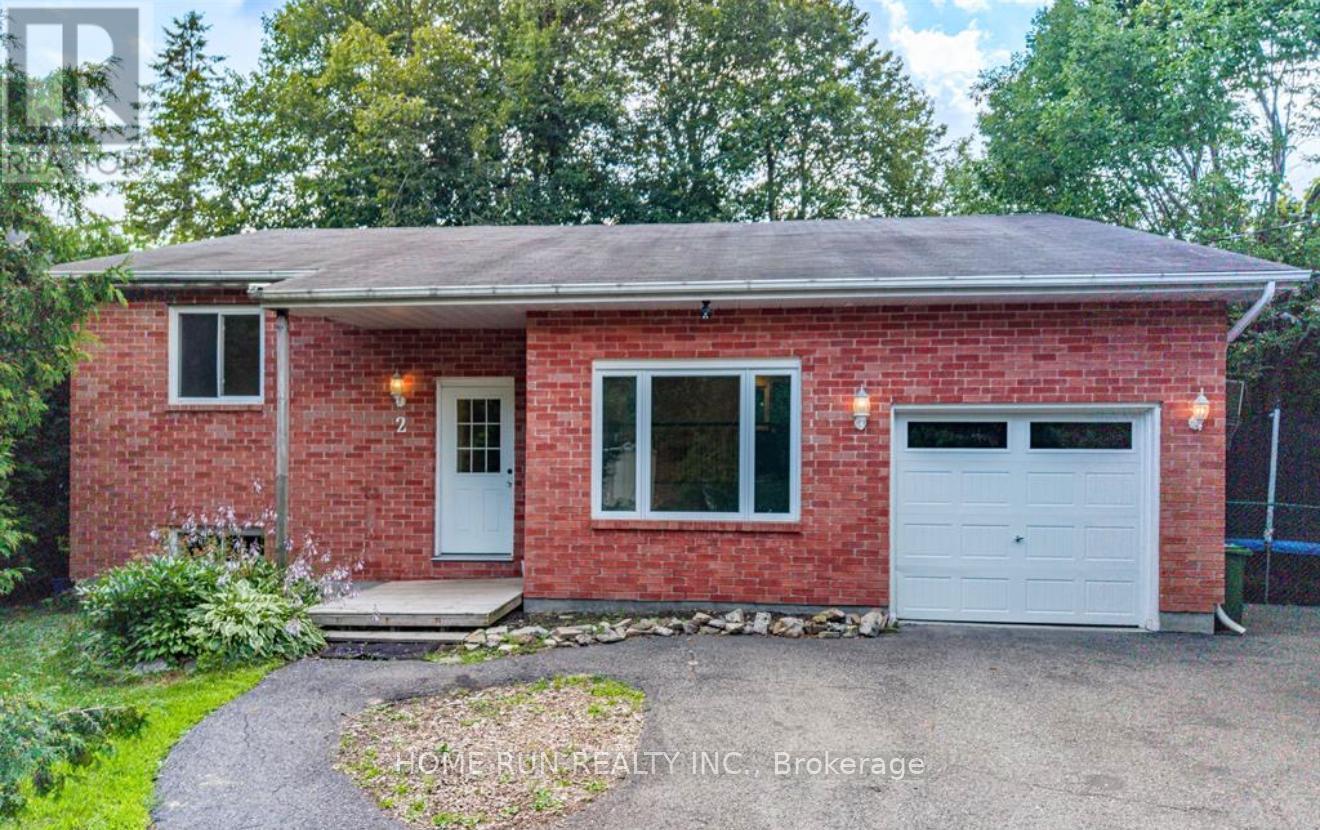
WELCOME HOME TO 2 CARIBOU AVENUE! Discover this beautifully updated bungalow offering 3 bedrooms, 3 bathrooms and a fully finished basement on a corner lot in the heart of Stittsville. Mature trees, inviting curb appeal and bright living spaces create a welcoming place to call home. Step through the foyer into a spacious living room featuring high ceilings and oversized windows that fill the home with natural light. A dedicated dining room with custom railing connects to a stylish, functional kitchen with convenient access to main-floor laundry and a full bathroom. The primary bedroom features a large closet and semi-ensuite access to a second 4-piece bathroom, alongside two additional well-sized bedrooms. The fully finished lower level offers a generous family/recreation room, two versatile rooms, a full bathroom and an existing kitchenette. A door from the attached garage provides direct access to the basement, adding convenience for shared living. Together, these features offer potential for conversion to a secondary dwelling unit, subject to applicable requirements and approvals. Additional storage is available in the crawl space and furnace area. Enjoy summer barbecues, family gatherings and peaceful evenings in the private backyard surrounded by mature trees. A new shed provides convenient outdoor storage. An attached single-car garage and driveway accommodating up to six vehicles provide seven parking spaces in total. Located on a quiet street near schools, shopping, parks, trails and everyday amenities, this inviting bungalow offers comfort, convenience and room for your next chapter. OPEN HOUSE on October 17 at 1-3 pm. Virtually Staged. (id:49993)

Ottawa, Ontario
Exceptional 5+ bedroom, 5 bathroom home offering over 3,600 sq. ft. plus a finished basement! Beautifully Nestled on a quiet street minutes from the Ottawa General Hospital and CHEO, this impressive home offers an outstanding layout for large or multigenerational families. The traditional design features generous principal rooms, perfect for entertaining, family gatherings or quiet retreats in the private library. The heart of the home is the expansive kitchen featuring granite countertops, an oversized island ideal for hosting, abundant cabinetry and a spacious eating area. The adjoining family room offers a cozy gas fireplace and patio doors to the fully fenced backyard with a hot tub and above-ground pool. Upstairs, the exceptional primary suite features a quiet sitting room with an additional closet, wood fireplace, walk-in closet, beautifully remodelled 5-piece ensuite and patio doors to the newly rebuilt balcony with elegant glass railings. The adjoining sunroom/laundry room offers a second staircase to the family room. The remaining bedrooms are remarkably spacious! Bedroom 2, originally the primary suite, features a 4-piece ensuite and balcony access. Bedroom 3 is generously sized, while Bedroom 4 combines two former bedrooms and could easily be converted back. An updated 4-piece bath completes this level. The finished basement offers a rec room, games room, 5th bedroom, den, sauna, 3-piece bath, ample storage and a separate backyard entrance! Extensive updates include most windows (2020), electrical panel, main staircase & railing (2021), sunroom/laundry room windows (2022), upper-level hardwood (2023-25), Roof, (2025) rebuilt balcony, front porch and two side doors (2025), plus rec room drywall and ceiling (2025). A wonderful home offering exceptional space, flexibility and room for everyone! No conveyance of offers until 1pm on Monday October 19th,2026 (id:49993)
Ottawa, Ontario
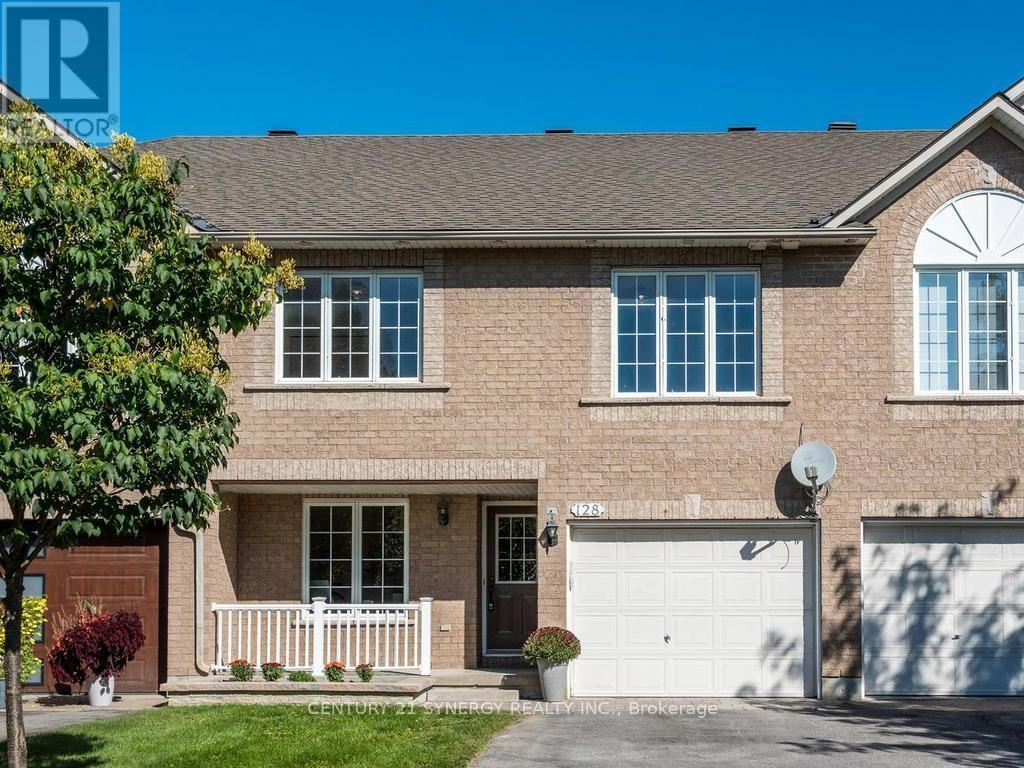
Amazing executive townhome on a generous size fully fenced lot tucked away in a quiet enclave in Kanata Lakes, within walking distance of fantastic shopping, restaurants and everyday amenities. With its versatile floor plan, generous room sizes and beautifully updated interior, this home offers plenty of options for today's lifestyle.The entry level welcomes you with a spacious den - an ideal home office or flexible living space. Upstairs, the bright and airy main level features vaulted ceilings, beautifully refinished maple hardwood floors and an abundance of natural light. The spacious living room is anchored by a cozy double-sided gas fireplace shared with the bonus sunroom/den, creating two inviting spaces to relax & enjoy. You'll love the refreshed kitchen with new cabinets doors, extended cupboards, quartz countertops, breakfast bar, stainless steel appliances, pantry & plenty of workspace, while the dining room provides ample space for family dinners & entertaining. Upstairs, the generous primary bedroom offers a walk-in closet and cheater-ensuite access to the main bath updated with new quartz countertop. A spacious second bedroom and versatile loft complete the upper level. The fully finished lower level adds an impressive amount of additional living space with an extra-large recreation room, generous bedroom and full 4-piece bathroom-offering wonderful potential to create a separate living area for extended family, guests or teens. Step outside to this huge lot !! Private & fenced with plenty of room for everyone to enjoy! The front of the home has also been enhanced with new interlock and a new garden bed, adding to its curb appeal. Freshly painted throughout along with shiplap accent walls, updates include refinished maple hardwood floors, new french doors, deluxe vinyl flooring, quartz countertops in kitchen & main bath with new sinks & taps, updated doors & extended kitchen cupboards. Furnace 2014,Roof 2016, A/C 2022, West side fence 2022. (id:49993)

Ottawa, Ontario
**A UNIQUE HOME WITH SPACE, CHARACTER & ENDLESS POSSIBILITIES!**Discover this distinctive 3-bedroom, 3+1-bathroom home with an attached garage, offering a versatile layout and plenty of space for the whole family!The main level features a flexible office or den with a fully functional, WETT-certified wood-burning fireplace, creating the perfect space to work or unwind. The updated kitchen boasts refreshed cabinetry and new countertops, complemented by a convenient main-level powder room.Upstairs, the spacious primary bedroom offers a walk-in closet and private 3-piece ensuite. Two additional well-sized bedrooms and another 3-piece bathroom complete the upper level.Need more room? The massive finished basement, complete with its own 3-piece bathroom, offers endless possibilities for a recreation room, home gym, movie room, guest space, or entertainment area.Outside, enjoy the recently painted deck and large front walk-up patio, perfect for relaxing and entertaining during the warmer months.**Enjoy a convenient location close to everything!** Approximately four minutes from a primary school, two high schools, grocery stores, a strip mall, and a recreation complex, this home makes everyday living easy. During the summer, enjoy Thursday farmers' markets in front of the sports complex and Thursday evening Car Show & Shine events that bring the community together. With its unique layout, generous living spaces, updated kitchen, cozy wood-burning fireplace, and finished basement, this home offers comfort, character, and flexibility.**Come see what makes this home special and imagine the possibilities!** ** This is a linked property.** (id:49993)

Ottawa, Ontario
Executive corner end-unit home built by Legault Builders with unique split level LOFT floor layout with skylight in the heart of Orlean's Chateauneufs. Filled with natural light from soaring ceilings, two skylights, and large windows, this home offers a spacious and inviting unique split level layout. The main level features hardwood flooring with steps up leading you to the primary bedroom, a bright living room area with three sided fireplace, dining area, and an updated open concept kitchen with granite countertops and stainless steel appliances. The LOFT overlooking the main living space provides a flexible area for a home office, reading nook, a place to unwind or additional family room and lounge area. The primary bedroom retreat features a generous 4-piece ensuite and ample walk-in closet space. Few steps down is the finished lower level adds valuable living space with a bright family room, two spacious bedrooms with over sized windows, a full bathroom, generous storage space and rough-in for a future kitchenette, offering excellent in-law suite potential. Outside, enjoy a private backyard with a composite deck, gazebo to enjoy Spring and Mosquito free Summer, and natural gas BBQ hookup, perfect for relaxing or entertaining. Updates include a high-efficiency furnace/AC (2019), roof shingles (2021), washer, dryer and refrigerator (2022). Conveniently located within walking distance to shopping, restaurants, parks, and everyday amenities. A turnkey home in a fantastic location and a great place to call home. (id:49993)
Ottawa, Ontario
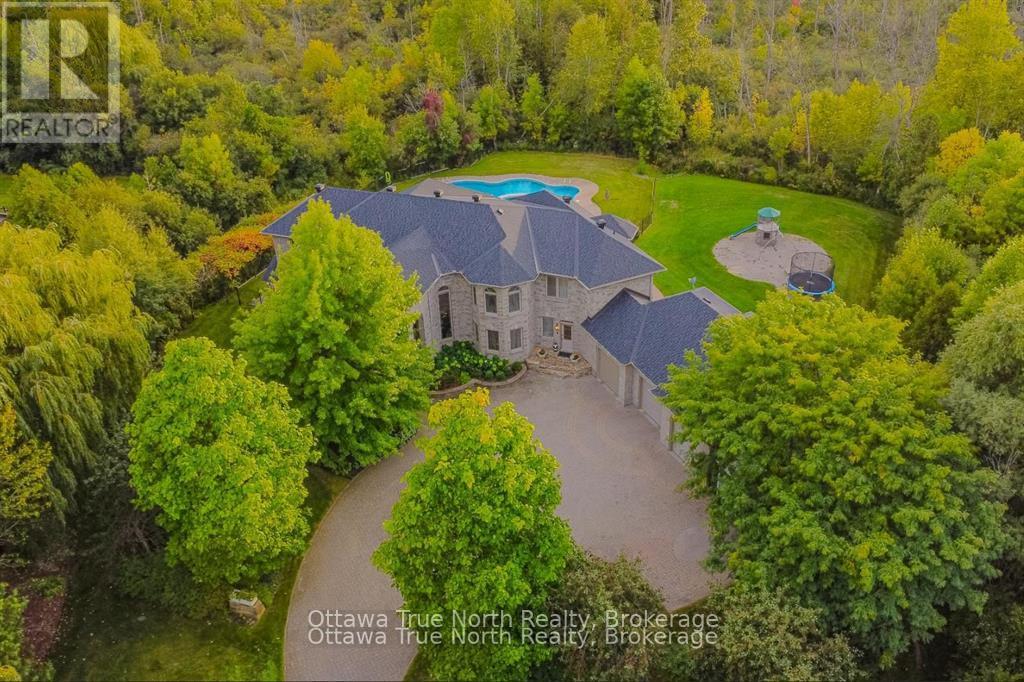
A true masterpiece on a private 2.66-acre estate in prestigious Rideau Forest, this French château-inspired mansion blends timeless elegance with contemporary luxury. 5,571 sq ft above grade (MPAC) with 9-ft ceilings on BOTH floors plus a fully finished basement- a home where no expense was spared and only top-of-the-line products were used. Jatoba cherry hardwood flows across the main level and up the grand staircase to the dramatic two-storey foyer, with Nevado plaster mouldings and new lighting fixtures throughout, many rooms are freshly painted. The chef-inspired kitchen offers premium appliances, custom cabinetry and an expansive island. Unwind in the panoramic all-season solarium with heated floors! Main-floor library, Guest suite with FULL ensuite, separate entrance with mudroom; upstairs, four generous bedrooms each with ensuite access, the primary is a true sanctuary with fireplace, balcony and spa-like ensuite. Professionally landscaped grounds with 2 luxurious pools and a new hot tub (purchased 2026, installation pending) create a resort-like oasis. Over $300,000 in HIGH-QUALITY renovations since 2019. 50-year Roof Master roof, new furnace, finished basement, pool, hot tub, sunroom and much more. (id:49993)
Ottawa, Ontario
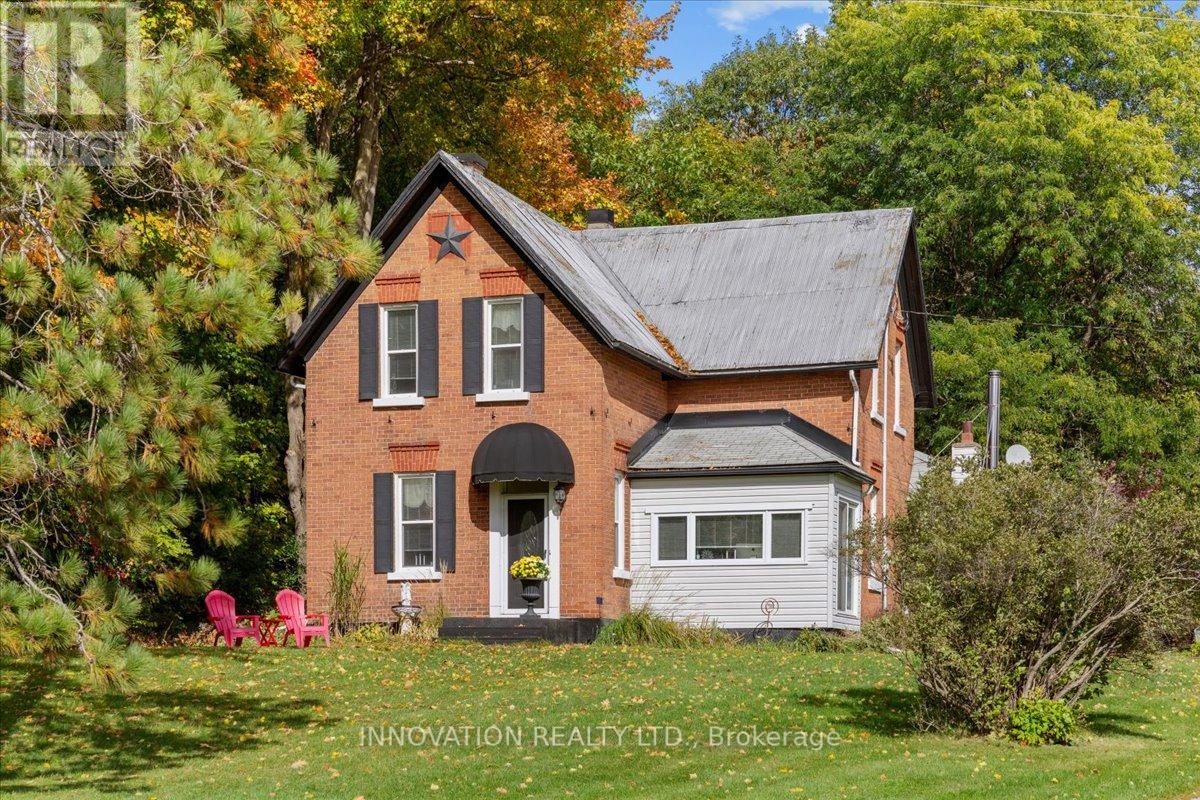
Full of character and warmth, this 5-bedroom, 2-bath home sits on over an acre with beautifully maintained gardens. The thoughtful layout is ideal for multi-generational living, with a main-floor bedroom and full bathroom, plus four additional bedrooms and a full bathroom upstairs. Warm and inviting living spaces feature a cozy cast iron wood stove in the family room and a formal living room adding to the home's welcoming farmhouse feel. A large eat-in kitchen and a full dining area offer practicality and a timeless appeal. Then there's the space you'll find yourself enjoying again and again: the large attached three-season screened-in room with a loft - perfect for morning coffee, family dinners, summer entertaining, gym, office or simply enjoying the gardens. Outside, you'll find a double detached garage, wood shed for easy access to firewood and an enclosed BBQ hut. The huge yard offers room to garden, relax and gather around the fire pit. All this, within walking distance to the village of Carp and an easy 15-minute drive to Kanata - offering the best of country living with city conveniences close by. This home has character, warmth, space and a lifestyle your family can enjoy for years to come. (id:49993)
Rideau Lakes, Ontario
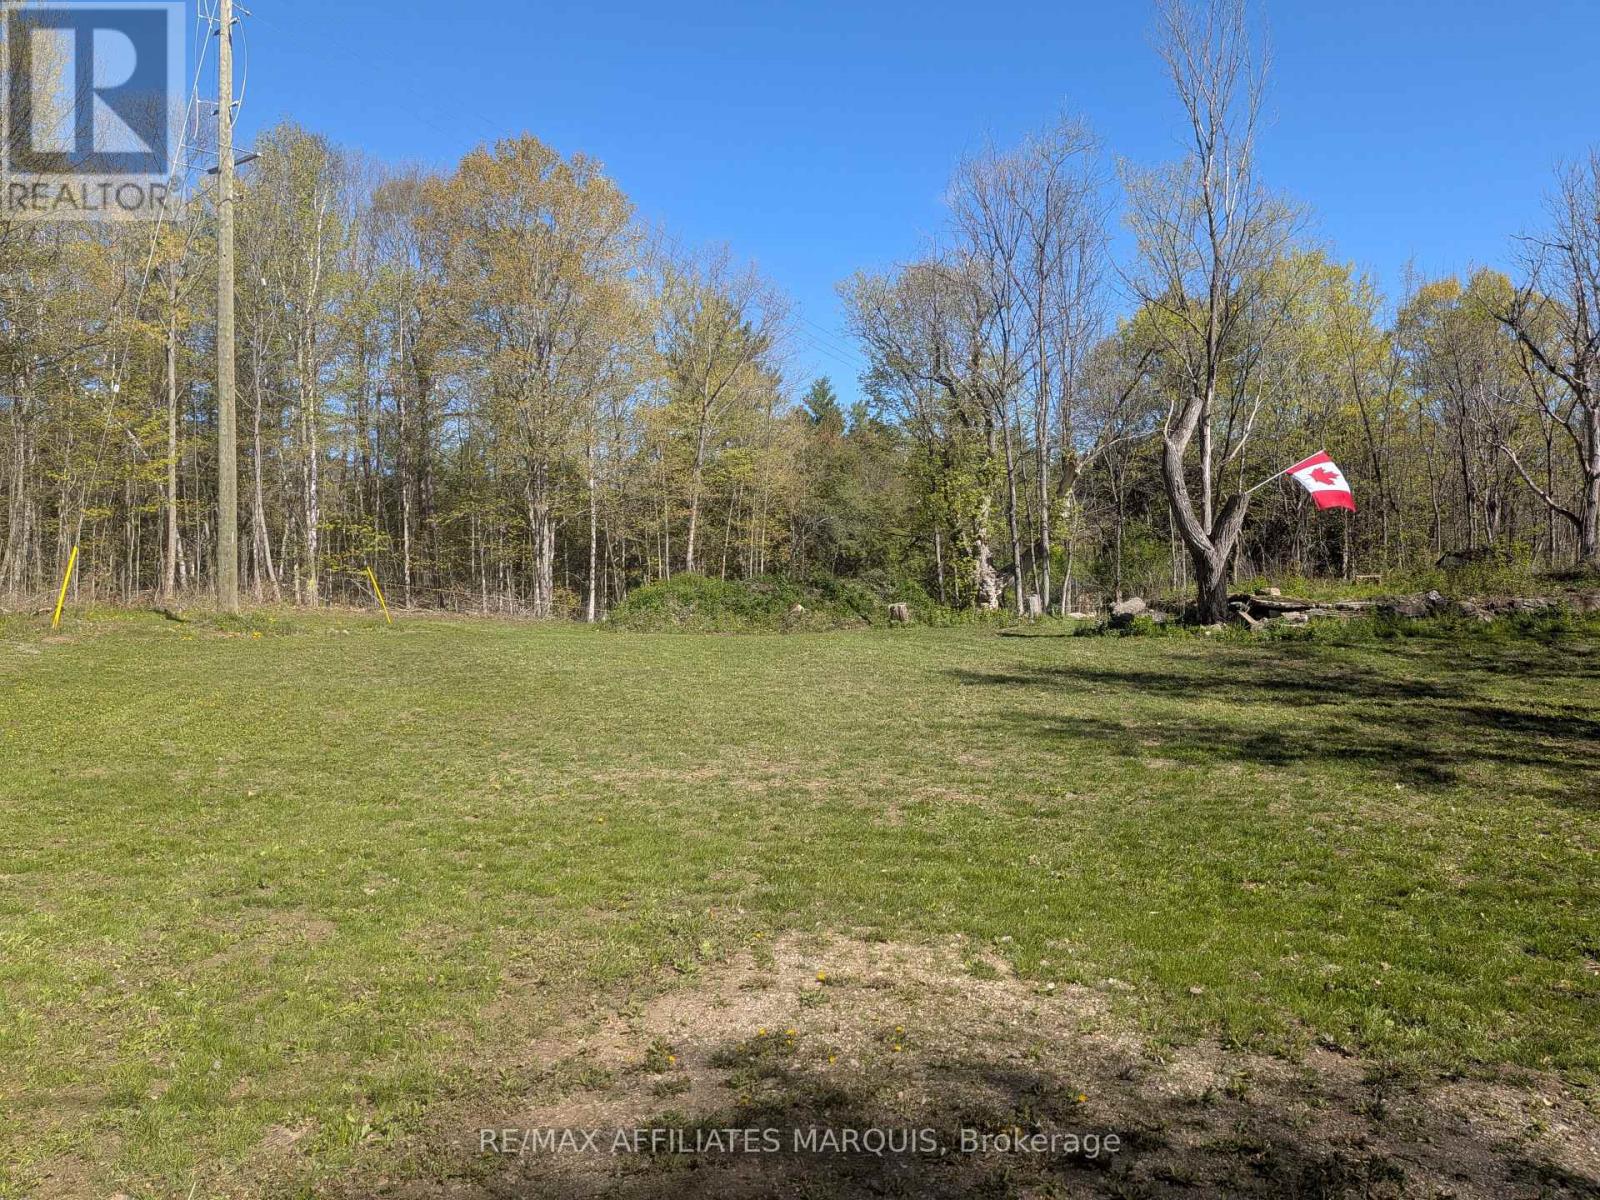
Boater and paddler alert! Secure your own piece of paradise with this desirable building lot featuring deeded right-of-way access directly to Morton Creek. Located in the welcoming community of Morton, Ontario, this exceptional property is situated just a short walk from the water and the public dock, putting premier boating, fishing, and kayaking right at your fingertips. Build your dream home or custom getaway retreat in a sought-after lakeside area where the legendary Rideau Lakes system becomes your personal playground. Enjoy a peaceful, tight-knit small-town atmosphere surrounded by endless outdoor recreation, with the ultimate peace of mind that your private access to Morton Creek is fully protected. Don't miss this rare opportunity to create the perfect water-accessible escape! (id:49993)
Ottawa, Ontario
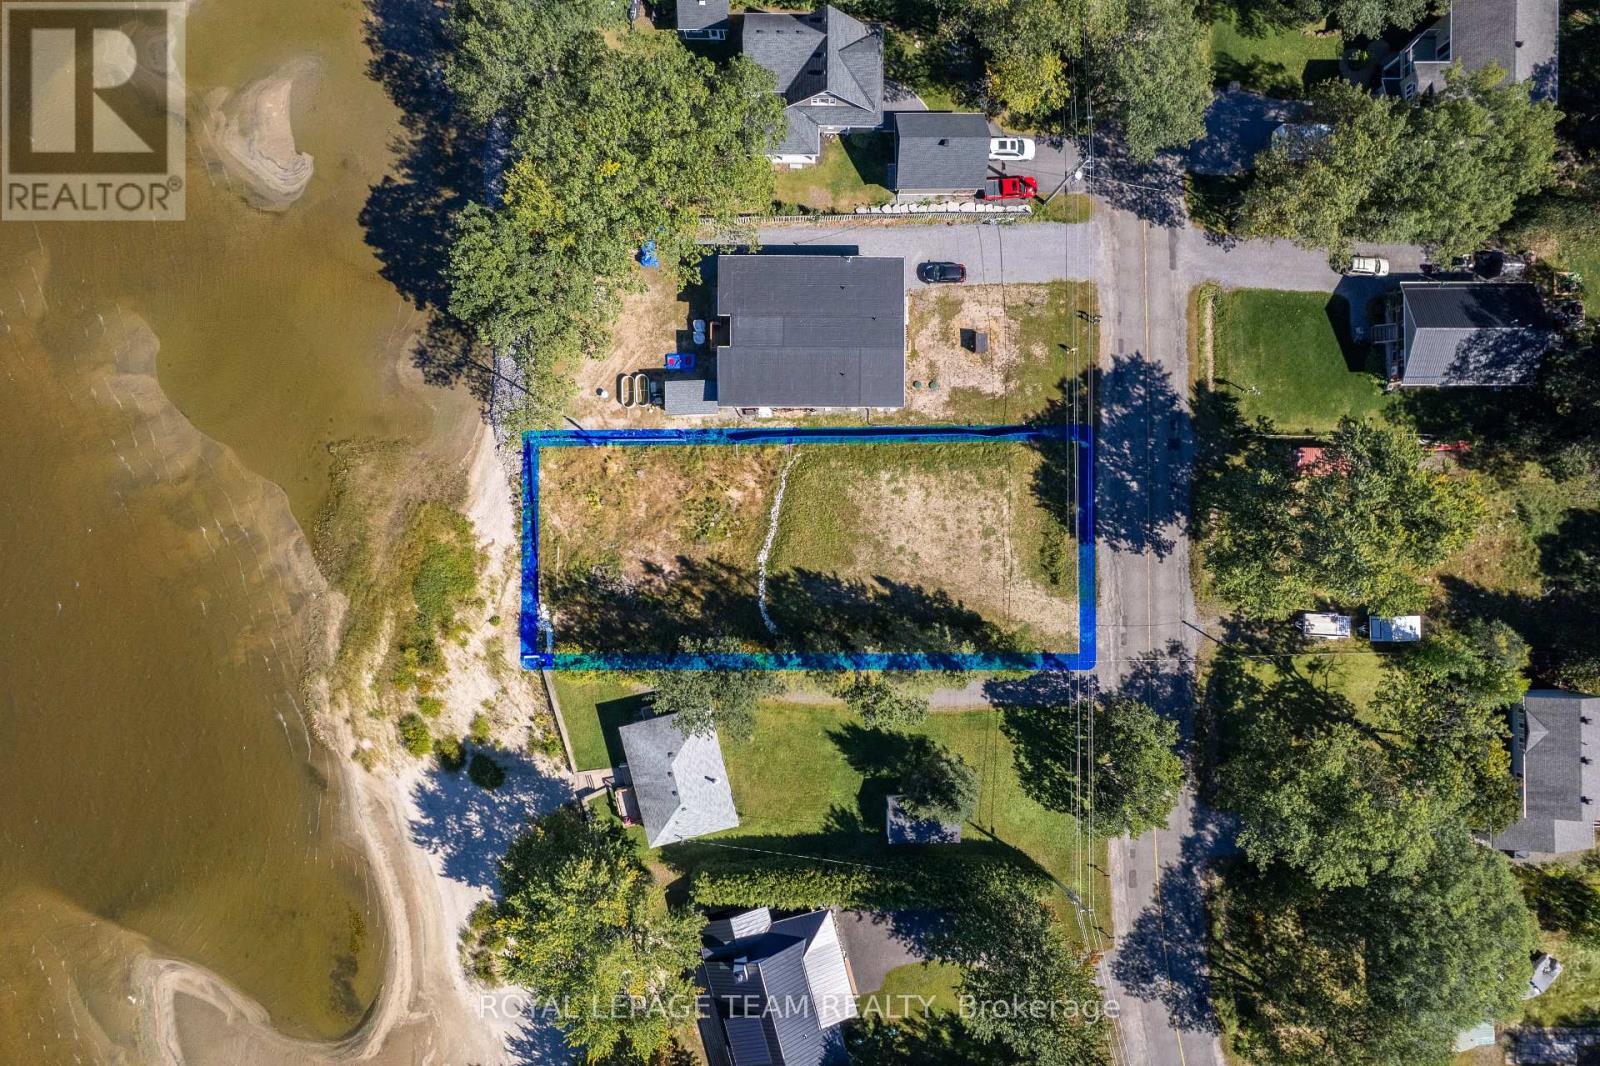
What would you build if you found the right spot on the water? With approximately 70 feet of beachfront, 794 Bayview Drive offers the chance to create a home that feels like a retreat in every season. A build-ready site has already been established, with engineered fill & grading complete plus MVCA approval secured for the completed site work. Much of the early groundwork has been done for you. Constance Bay Beach, the boat launch, trails & local dining are just minutes away. Spend summer days on the water, & explore nearby Torbolton Forest as the seasons change. The Point Lounge & Bikini Bar & community centre offer places to gather in a neighbourhood where neighbours know one another. Enjoy this quieter pace approximately 25 minutes from Kanata & under an hour from downtown Ottawa. Home & septic plans are on file, with inclusion negotiable. The home plans have not been approved by local planning authority. Hydro & natural gas are available at the street. Explore whether Ontario's enhanced HST incentives for new home construction could apply. Buyers to complete their own due diligence regarding plans, approvals, permits, buildability, severance, zoning, HST & rebate eligibility. Some listing images are virtually rendered to illustrate potential uses. Please do not walk the property without an appointment. (id:49993)
Ottawa, Ontario
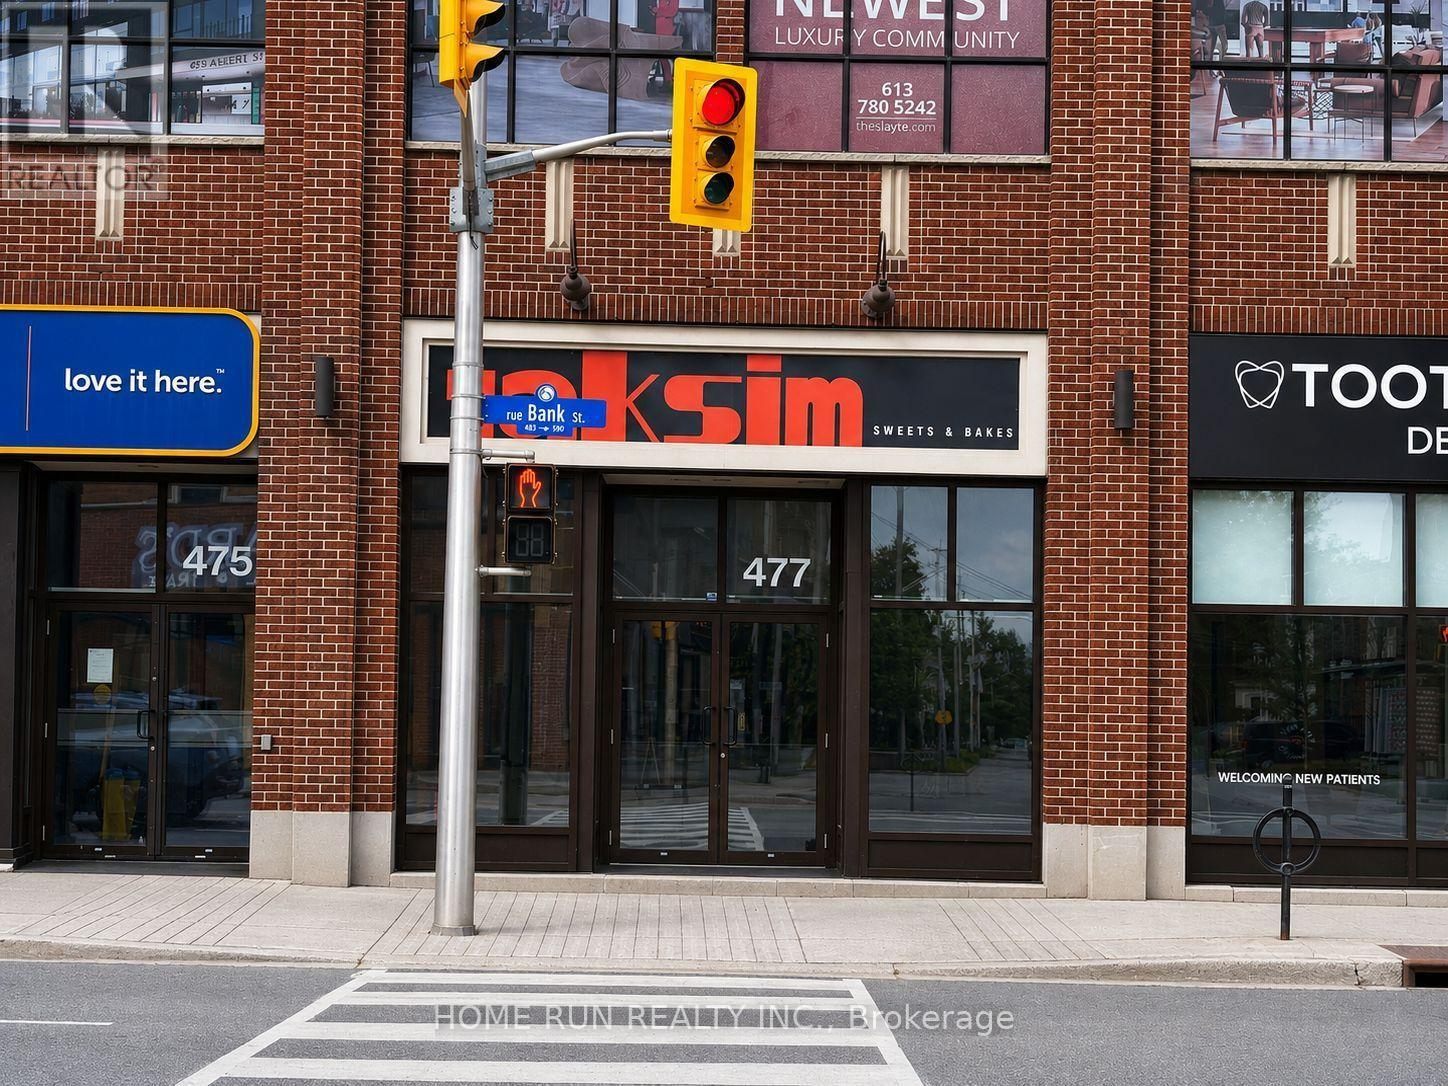
Excellent opportunity to acquire a turnkey bakery and food business in Downtown. This approximately 722sq. ft. independently operated, non-franchise business is offered as a sale of business only; the real property is not included. Existing chattels and equipment are included, with financial statements available to qualified buyers. This listing and the asking price apply exclusively to the Bank location. The Seller may be open to discussing the Kanata location under a separate transaction with qualified parties; additional details are available upon request. (id:49993)
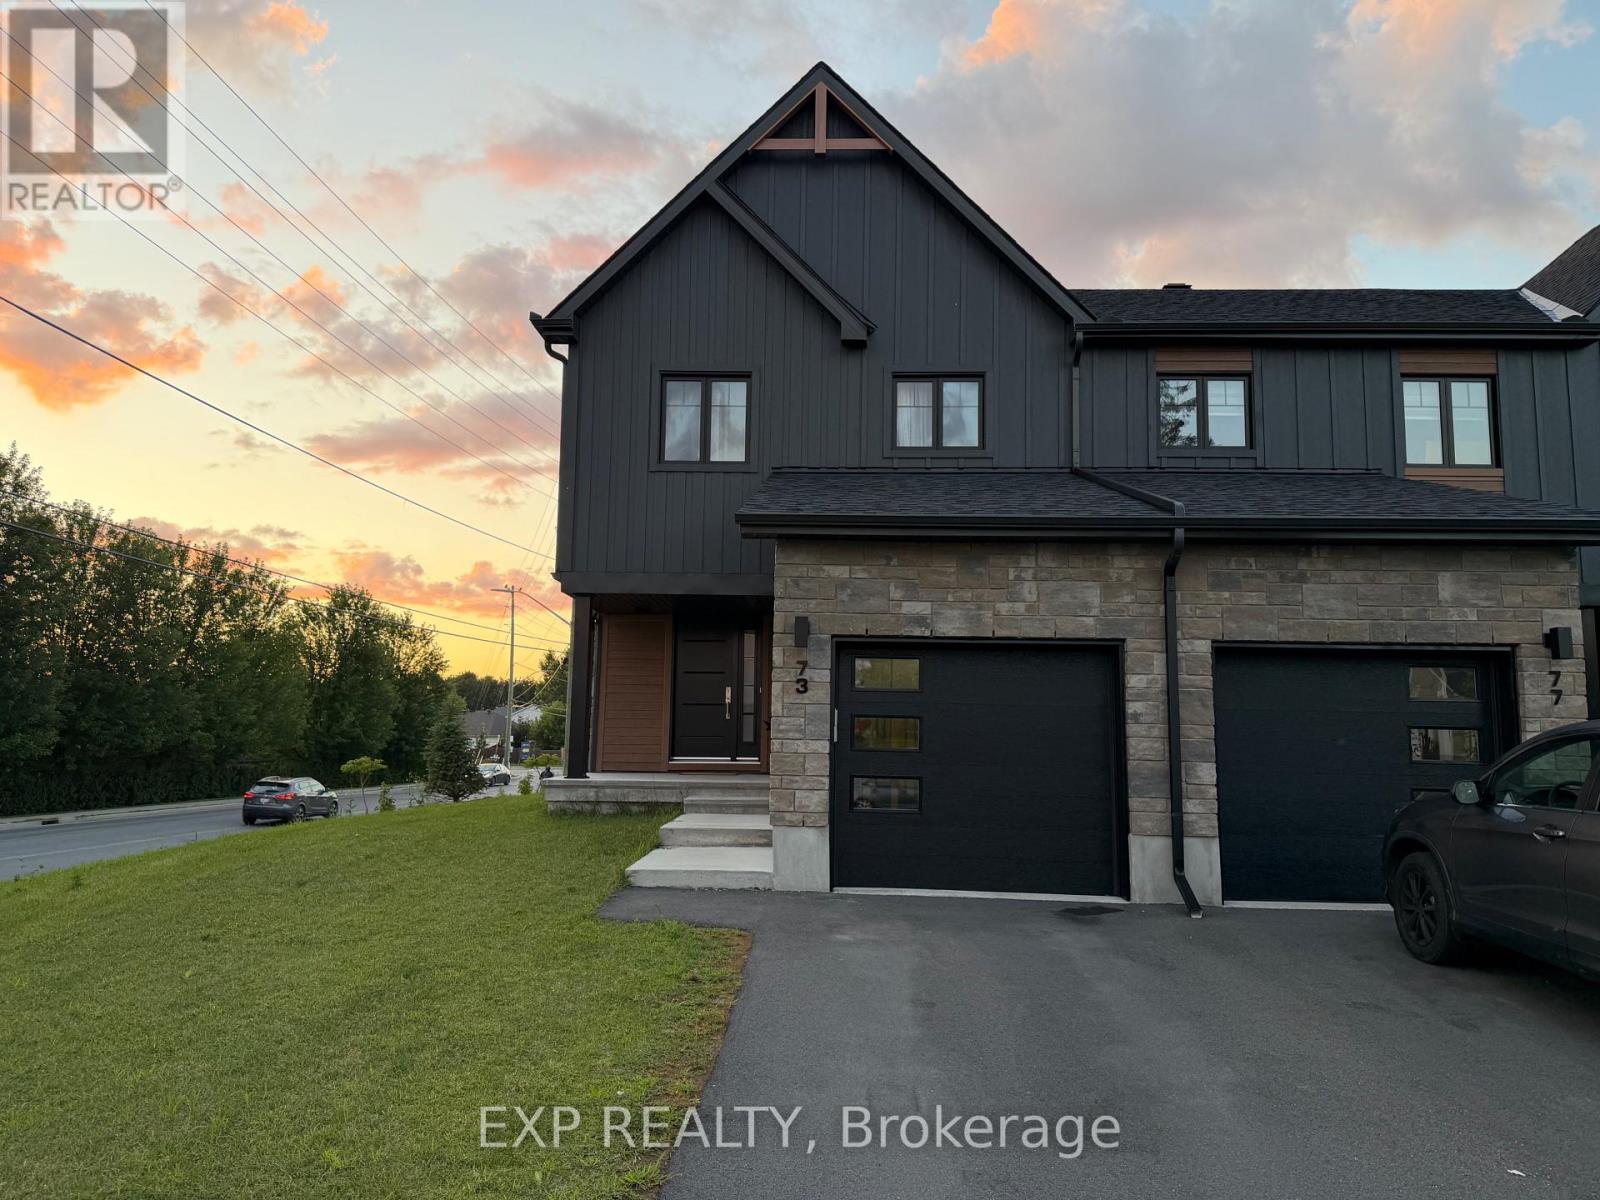
Clarence-Rockland, Ontario
Welcome to 73 Darquise Street in Rockland! This beautifully maintained home offers a bright, modern layout with spacious living areas and quality finishes throughout. The open-concept main floor features a stylish kitchen with stainless steel appliances, ample cabinetry, a large island, and seamless flow into the dining and living areas-perfect for everyday living and entertaining. Upstairs, you'll find generously sized bedrooms, including a spacious primary bedroom complete with a walk-in closet and private ensuite. The finished basement provides additional living space that can be used as a family room, home office, gym, or recreation area. Enjoy the convenience of an attached garage, driveway parking, and a private backyard. Ideally situated in a quiet, family-friendly neighbourhood, this home is just minutes from schools, parks, grocery stores, restaurants, shopping, pharmacies, and other everyday amenities. Commuters will appreciate the easy access to Highway 174, providing a convenient drive to Orléans and downtown Ottawa. A fantastic opportunity to lease a move-in-ready home in one of Rockland's growing communities. Available for occupancy on October 1st (id:49993)
613-769-1516
Text is preferred – we text back quickly!
613-795-6801
Text is preferred – we text back quickly!