


Ottawa, Ontario
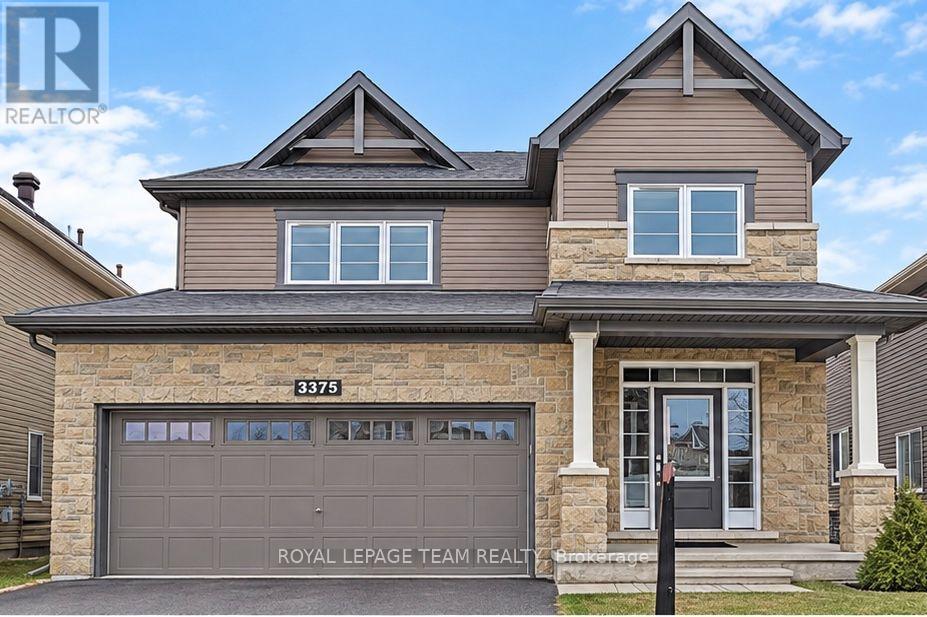
Beautiful detached home at a desirable location in Barrhaven. Minto Balsam model Elevation C which upgraded the exterior to modern Stone finish.2062 sf interior space as per builder plan. This house is so well maintained by the owner. Tasteful choices of interior finishes, including 9' ceiling, hardwood flooring ,upgraded carpets, neutral color tiles and modern cabinets. Bright living space offers gas fireplace and a curved staircase, which leading to the upper level 4 large bedrooms and spacious laundry room. Master bedroom offers W-I-C and separate shower and tub Ensuite. Sitting close to the end of the road, not too much outside traffic. Walking distance to grocery store and shopping Plaza, public transit, parks and good schools, great choice for young family. No smoking and No Pet preferred and 24 hour Irrevocable for all offers. Rental Application includes Credit Report, Income approval. The photos are from previous listing. (id:49993)
Ottawa, Ontario
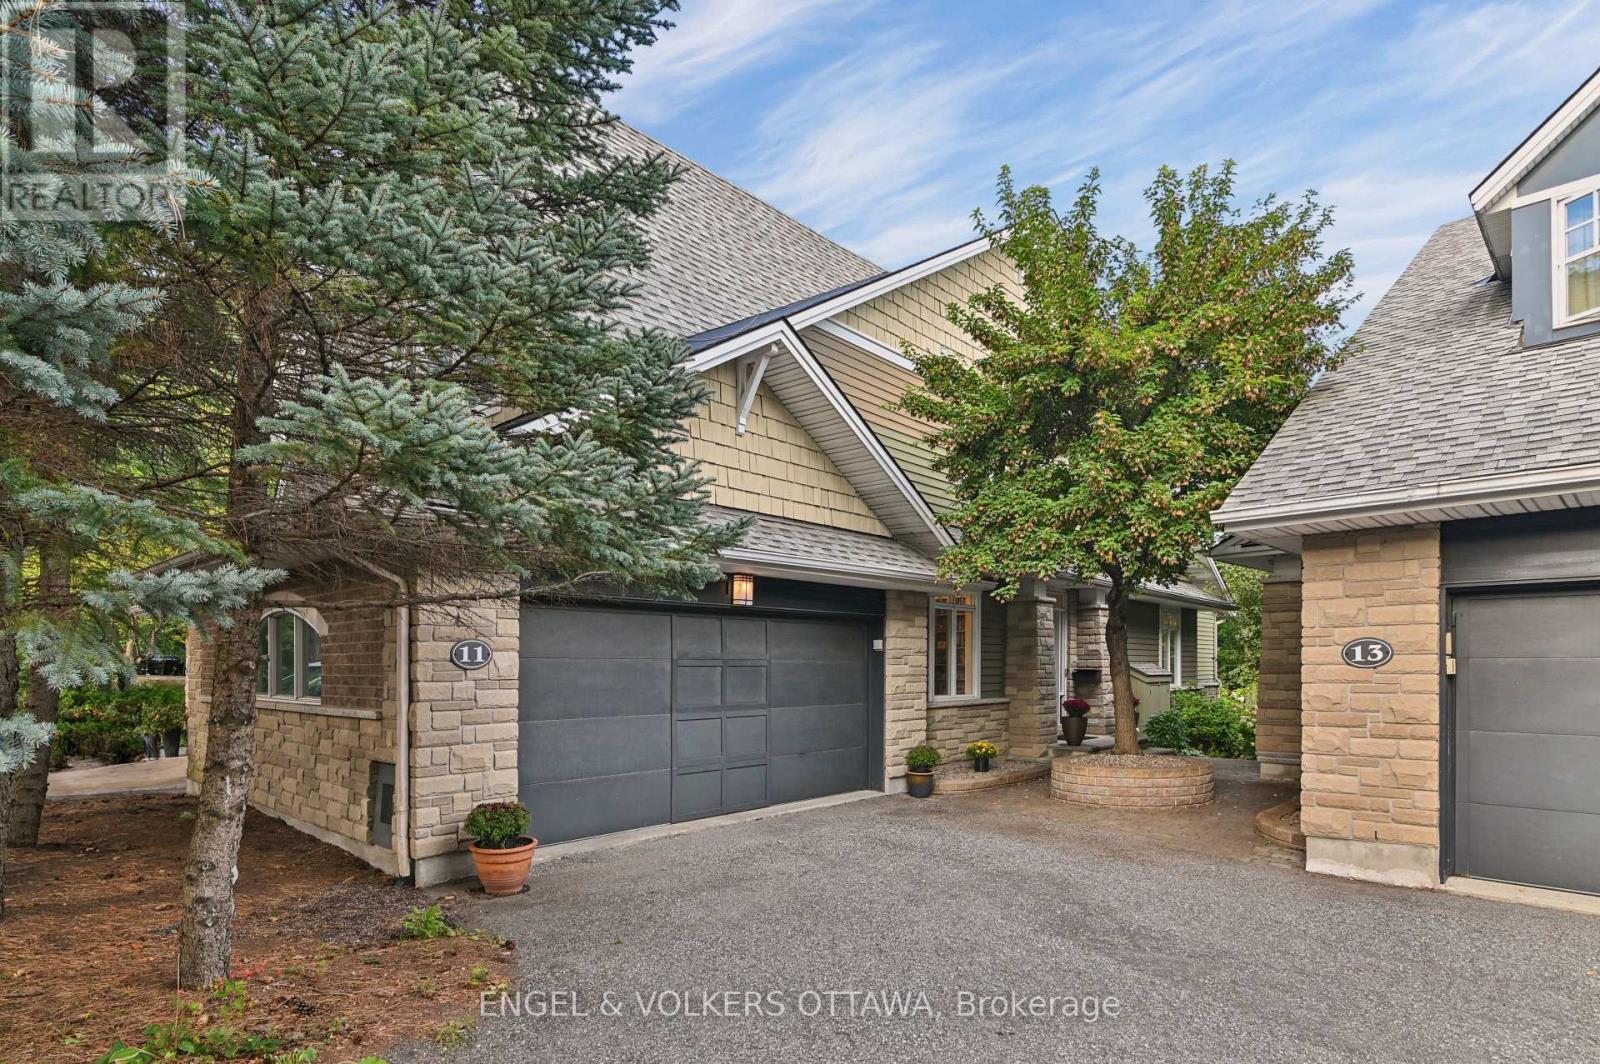
Nestled quietly and exclusively off Holly Acres Road and backing onto the meandering Graham Creek sits this spectacular executive two storey, semi-detached home. This 2500+ square foot residence offers luxury appointments from the moment you enter. Well chosen hardwood flooring moves effortlessly from the well appointed office located just off the entrance through to the living and dining rooms. The kitchen is an expression of quiet elegance...custom cabinetry, high end countertops, hidden counter depth refrigerator/freezer, cool cooktop, well placed task lighting and check out the extraordinary corner cabinet storage system. The walk-in well appointed pantry adds huge storage space to the kitchen. The living room boasts a wall of glass leading to a canopied deck overlooking Graham Creek. A sleek costumed designed gas fireplace adds warmth and ambience to this inviting space. Custom 2 piece powder room completes this main level.Two sun tunnels throw daylight and cast moonlight over the staircase leading to the second level. The primary bedroom overlooks the Creek and is an expression of calmness. Beautifully appointed ensuite bath and custom walk-in closet complete this area. Also on this level are two generously sized bedrooms and custom 4 piece bath. Head to the finished lower level and, voila!, an expansive family room again with a wall of glass leads to a patio with subtle fringe lighting to add enjoyment to your evening cocktails. Also, on this level, a 4 piece bath and huge storage area. An impressive and uncommon feature of this home is an oversized 2 car garage with direct access to the main level. No awkward schlepping of stuff! You must check out the impressive list of hidden upgrades and features too numerous to mention in the allotted space in the Attachments to this listing. There is a $225/month common elements fee for grounds maintenance and snow removal to the door. (id:49993)

Smiths Falls, Ontario
Welcome to 12 Churchill Crescent, a charming, well maintained home, where timeless character meets thoughtful modern convenience, offering 3 bedrooms and 1 car garage. A wonderful opportunity for a first time buyer, maybe down sizing or tired of renting, this sweet property is for you! Step inside you'll immediately appreciate the warmth and natural light that fills the interior, highlighting the unique personality of this era of home. Cozy, charming, slanted ceilings and creative built - in storage solutions showcase the clever design of wartime construction, while tasteful updates provide the comfort and ease of modern living. From front entry - bright and functional eat-in kitchen offers ample cabinets, generous counter space, pantry and stainless steel appliances, flows seamlessly into adjoining living room, ideal for everyday living and entertaining. The main floor also features a versatile main floor bedroom currently used as a home office with patio door opening to a peaceful outdoor escape - an ideal spot for your morning coffee, family BBQ's and quiet evenings.The main floor also offers wonderful laundry space and a sweet 3 pc bath. Upstairs, you'll find 2 good -sized bedrooms, each offering great closet /storage space. A wonderful feature of this home is have an attached 1 car garage with great storage space, and a sheltered place to keep your vehicle tucked away from the weather. Outside there is space to garden, room for the kids to run and play, relax and entertain family and friends.Thoughtfully maintained and economical to operate, this home offers efficient affordable living without compromising comfort and convenience. updates inc. Roof- sheeted and shingled 2022. Newly renovated garage/ door Sept 2026, Centrally located in Smiths Falls and walking distance to Rideau Canal, parks and recreation, downtown shopping and essential amenities. Call today for a private viewing! (id:49993)
Ottawa, Ontario
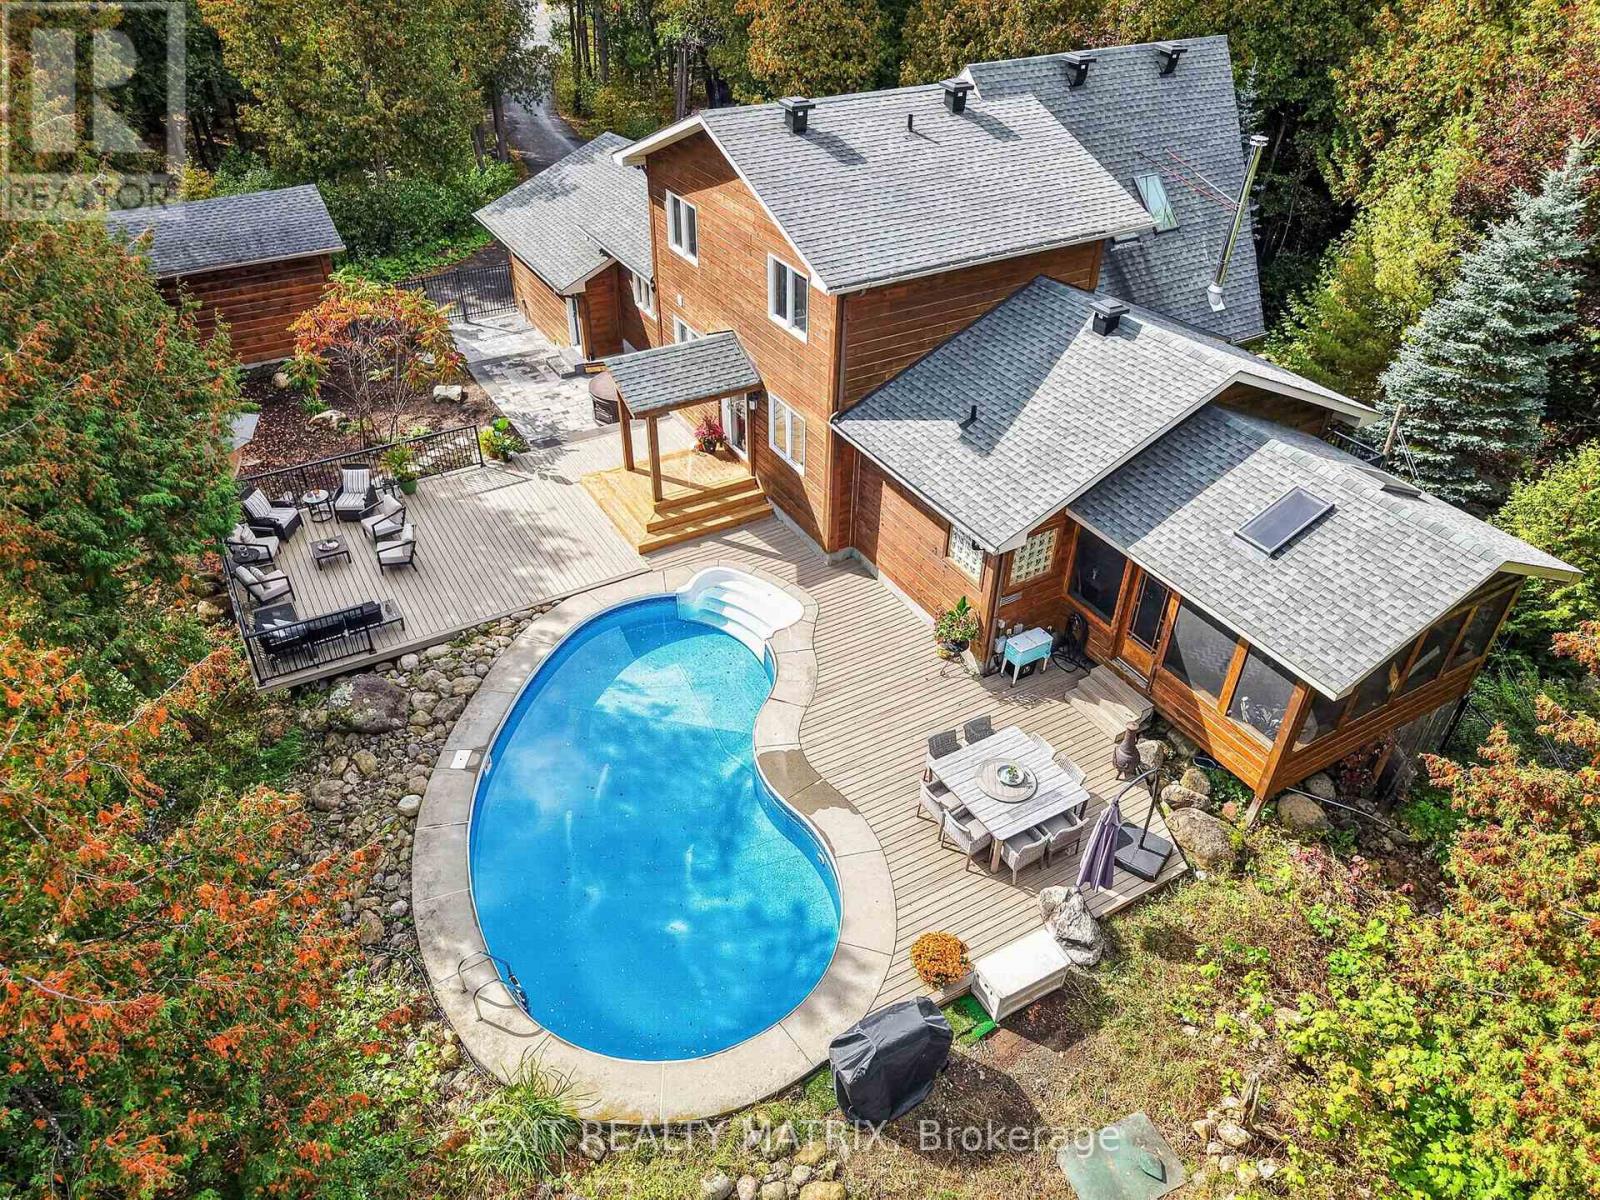
OPEN HOUSE SAT OCT 17, 2-4PM! If you've been waiting for your dream home, the wait is over! Imagine coming home to your very own retreat, with a 4+1-bdrm custom-built & resort-style home tucked in the trees for total privacy. At the end of a long day, indulge in your heated saltwater inground pool or reset your nervous system in the hot tub or wood-fired sauna. The entire 2-acre property exudes relaxation, with endless space both inside and out for unwinding, entertaining or simply gathering w/ loved ones, including a massive screened porch! The outside recently underwent a total transformation, w/ professionally designed hardscaping offering new interlock patios, new PVC decks, new fencing & new railings!! Inside, 3000+ sqft of soaring ceilings, centred around the awe-inspiring 2-storey great room welcome the outside in. The thoughtful open-concept layout features a spacious main-floor primary wing, w/ vaulted ceilings, two closets, your very own balcony for quiet morning coffees & an enormous ensuite w/ walk-in shower & large soaker tub. The smart design continues with a main-floor office/guest rm, a loft and 2 bdrms upstairs with their own full bath, and a fully-finished lower level, offering the ideal space for your growing family, multi-generational living or even a home-based business. Awake to the chalet lifestyle you've always dreamt about w/ custom wood flooring and pine features throughout. This one-of-a-kind property feels like Tremblant living and yet you are just 20 mins from downtown Ottawa, 5 mins to the amenities of Greely/Metcalfe, walking distance to the closest of many golf courses, & 20 mins to the airport. There's even a large, separate garage w/ power for all of your toys/workshop dreams!! See multimedia link for listing video, floor plans & many more images! (id:49993)
Carleton Place, Ontario
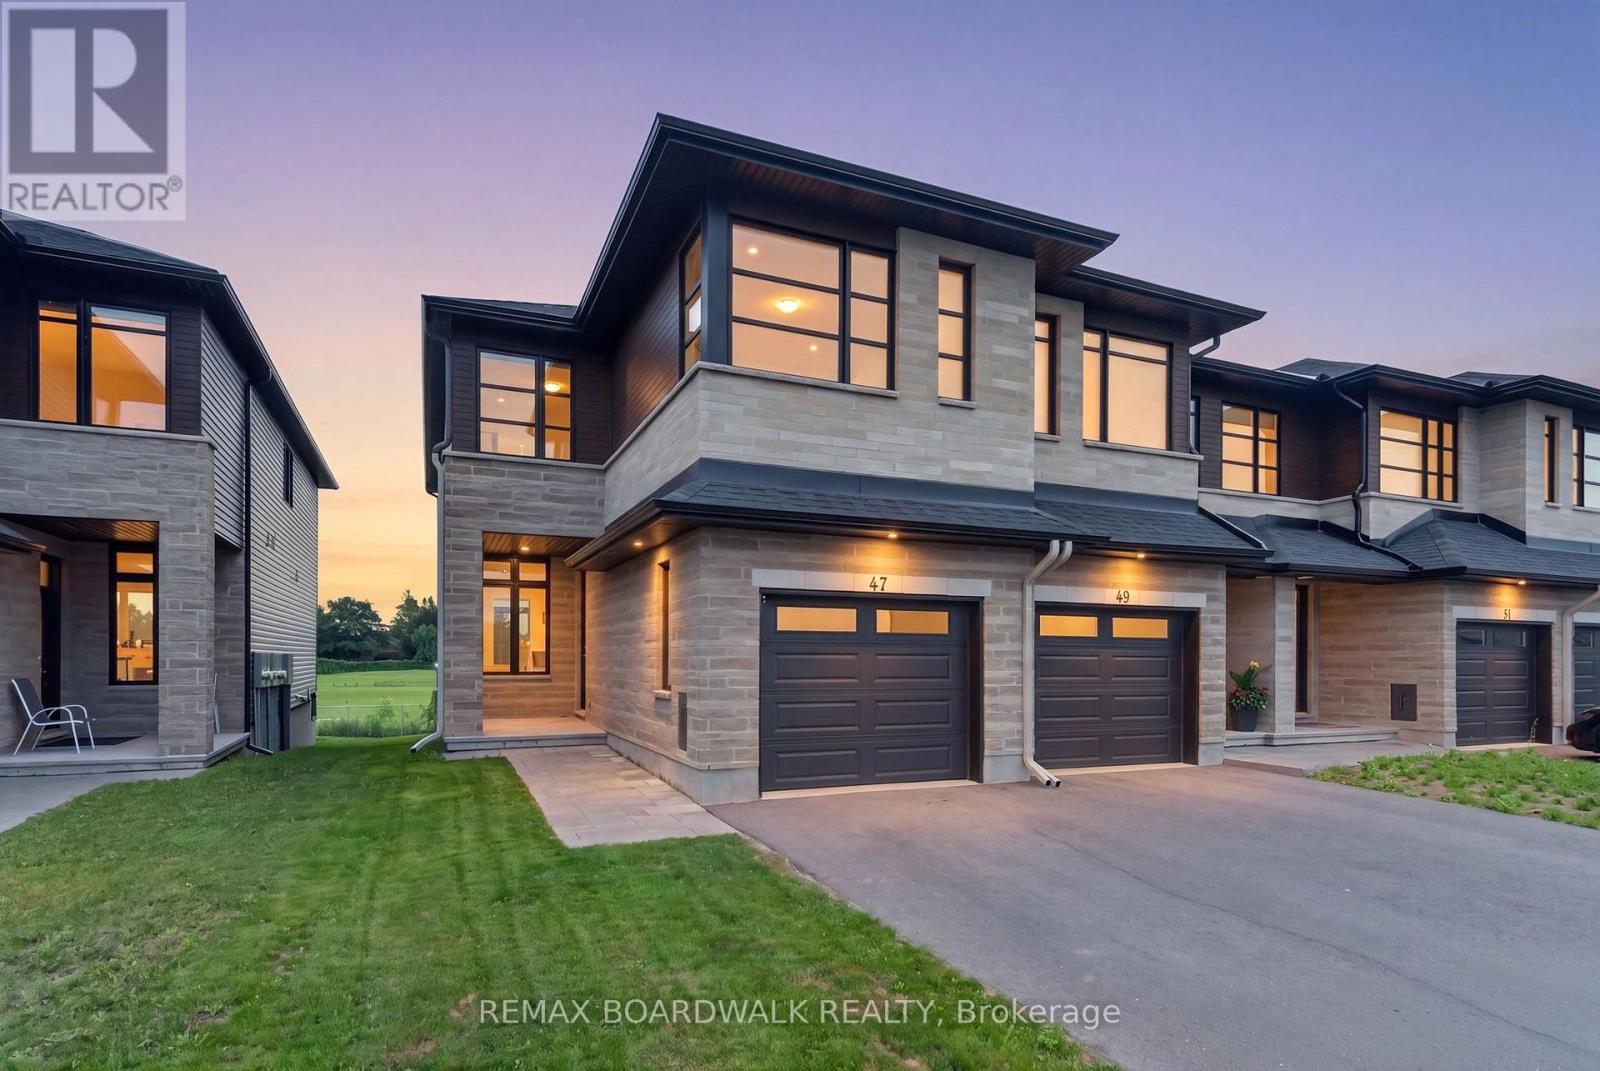
This stunning 3 bedroom 4 bathroom end-unit townhome boasts approximately 1900sq ft of sun-filled living space. A bright and open foyer welcomes you into the home. The main floor features a powder room, dining room, kitchen, and living room. The kitchen features high-end appliances, quartz countertops, a custom hood vent, and tons of storage. Upstairs you will find a bonus living space perfect for a family room, office, playroom, etc. The primary bedroom features a large walk-in closet and ensuite with beautiful sage green cabinets, tons of counter space, and a large walk-in shower. Upstairs you will also find two more good sized bedrooms, another full bathroom, and laundry room. The floor to ceiling windows along the stairs fill the main floor and basement with natural light. The basement includes a finished rec space, another full bathroom, plus tons of storage. The home has no rear neighbours and backs onto the high school track field. Prime location steps to the Riverside Park and docks, boat launch, trails, and minutes to all of Carleton Place's many amenities. (id:49993)
Russell, Ontario
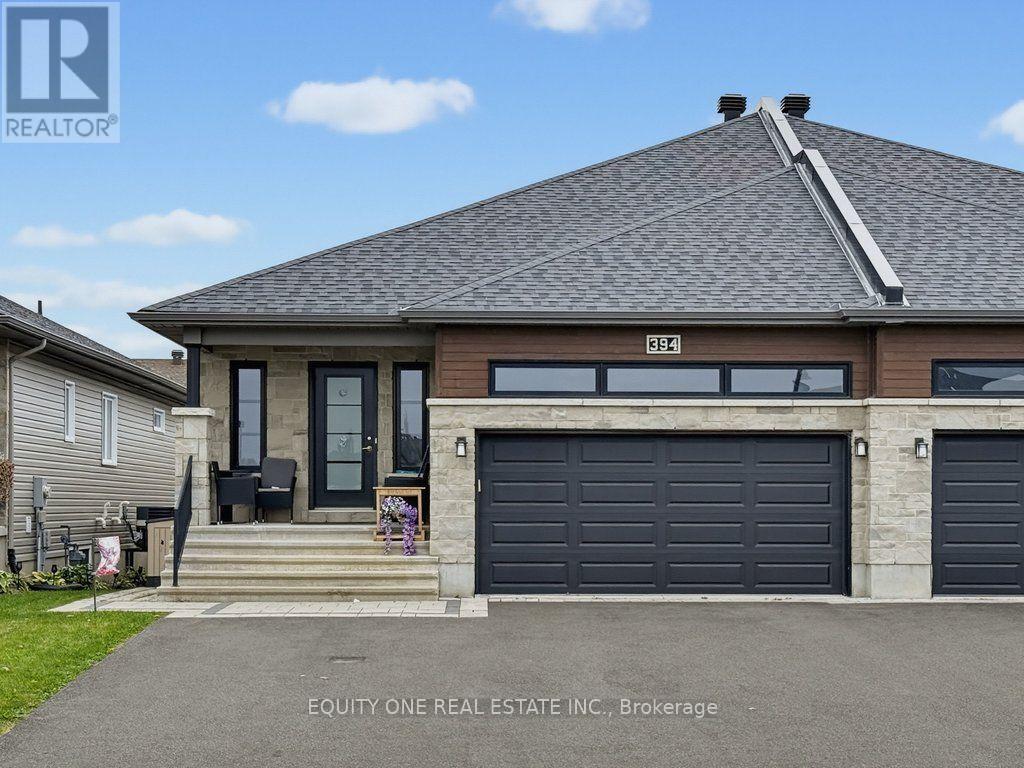
Welcome to 394 Twilight Avenue, a beautifully maintained, purpose-built semi-detached duplex located in the family-friendly Sunset Flats community of Russell. Built in 2019, this bright and spacious lower-level rental offers 2 bedrooms, 2 full bathrooms, a dedicated side entrance and a thoughtfully designed open-concept layout. Large windows throughout allow for an abundance of natural light, creating a bright and welcoming living space. The modern kitchen features crisp white cabinetry, ample counter space, a convenient pantry and a centre island with breakfast bar seating, seamlessly connecting to the dining and living areas, making it ideal for both everyday living and entertaining. The generous primary bedroom features a private 4-piece ensuite complete with double sinks and a spacious walk-in shower. A well-sized second bedroom and an additional full bathroom with a tub/shower combination provide comfortable accommodations for guests, family or a home office. Additional features include a dedicated fenced outdoor storage area and a separate HVAC system, providing independent heating and cooling. Situated in a quiet, welcoming neighbourhood close to parks, schools, recreation and everyday amenities, this thoughtfully designed rental offers the perfect combination of comfort, convenience and low-maintenance living. Rent is $2,000 per month plus utilities, with snow removal included. (id:49993)

Russell, Ontario
PRICE REDUCED BY $60,000! List price reduced to compete with the HST rebate available under the HST Relief Implementation Act. Contact LBO for details. WOW! CHECK OUT THE ROOM SIZES & BACKYARD! This immaculate 2020-built Tartan Red Oak model offers over 2,600 sq. ft. of beautifully finished living space on an END UNIT on a oversized premium lot, delivering the space and feel of a detached home in one of Russell's desirable family-friendly neighbourhoods. From the moment you step inside, you'll appreciate the bright, open layout, 9-foot ceilings and generously proportioned principal rooms. The welcoming foyer leads to an expansive living and dining area, while the stunning designer kitchen is truly the heart of the home. Complete with granite countertops, stainless steel appliances, extended cabinetry, pantry, breakfast nook and a massive centre island, it overlooks the oversized family room featuring a cozy fireplace, wall of windows and patio doors leading to your spectacular backyard. AND WAIT UNTIL YOU SEE THE BACKYARD! This is far more than just an ordinary fenced yard. The owners have invested over $25,000 in professional backyard landscaping and outdoor improvements all included, creating a private and beautifully designed outdoor retreat that's ready to enjoy. The impressive entertaining deck provides the perfect setting for summer BBQs and gatherings, while the "ONE YEAR OLD HOT TUB" adds another level of relaxation and enjoyment. Imagine stepping outside after a long day and enjoying your own private backyard oasis-this is truly an extension of the home's living space and something you'll appreciate in every season. The fully finished basement adds even more exceptional living space, offering a massive recreation room with two oversized windows that fill the space with natural light, a beautifully finished bar and plenty of storage. Perfect for entertaining, watching the big game, family movie nights or creating the ultimate family hangout. (id:49993)

Ottawa, Ontario
GREAT LOCATION! Welcome to 1505 Baseline Road, unit 103. Located at the corner of Baseline Road and Clyde Avenue, this 1 bedroom condo offers an excellent location close to shopping, restaurants, parks, schools, Algonquin College and walking/bike trails. This OVERSIZED condo is bigger than it looks with an open concept living room/dining room, updated kitchen with ample counter space and lots of cupboards, HUGE bedroom, linen closet and 4-piece bathroom. Condo fees are reasonabale at $592 per month which icludes HEAT, HYDRO, WATER, PARKING and access to the buildings many AMENITIES like indoor and outdoor pools, exercise room, billiards room, workshop, library, sauna, party room and bike storage. Well run condo with landscaped grounds, lots of visitor parking and outdoor space. Ideal condo for first time buyers, downsizers and investors looking to rent to students. Unit comes with 1 parking spot (#69) and a storage locker (#B9 103). (id:49993)

Ottawa, Ontario
Own this carpet-free, sun-filled home that pays you back - in Chapel Hill North. This 4+2 bedroom, 3.5-bath home puts you in a genuinely beautiful house, not just a bigger one: a two-storey foyer under a curved hardwood staircase, skylight, and leaded glass sidelights sets the tone at the front door, while hardwood floors run through the formal living and dining rooms and a family room with a wood fireplace and built-in glass shelving. The kitchen is finished with white cabinetry, stainless steel appliances, a tile backsplash, and a centre island, opening to a breakfast nook with wraparound windows and direct deck access. Upstairs, the primary suite offers a bay window, walk-in closet, and an ensuite with a separate vanity, glass-enclosed shower, and soaker tub, alongside three more generous bedrooms and a second full 4-piece bathroom.Downstairs, a fully self-contained 2-bedroom basement suite - complete with its own kitchen, stainless fridge, range hood, full bathroom, and egress windows - makes this a natural fit for multigenerational living, or a rental unit ready to bring in $2,000+/month while you enjoy the rest of the home upstairs. Outside, a large deck with black metal railing, a new fence, mature shade trees, and an interlock driveway leading to the two-car garage round out the package. Walking distance to two primary schools and close to parks, nature trails, public transit, shopping, restaurants, Walmart, and gyms. Enjoy an easy commute to downtown while having everything you need close to home. A rare opportunity to own a home offering space, style, convenience, and built-in income potential in one of Orleans' most loved communities. Home Painted (2026). Kitchen flooring and adjustment of doors and drawers (2026). PVC Backyard Fence (2026). Backyard Patio (2025). furnace, air conditioner, and water heater replaced (2024). Garage Door Changed (2020). Hardwood flooring installation: stairs, upstairs hallway, and the 4 bedrooms (2015). Egress Windows(2017). (id:49993)
Ottawa, Ontario
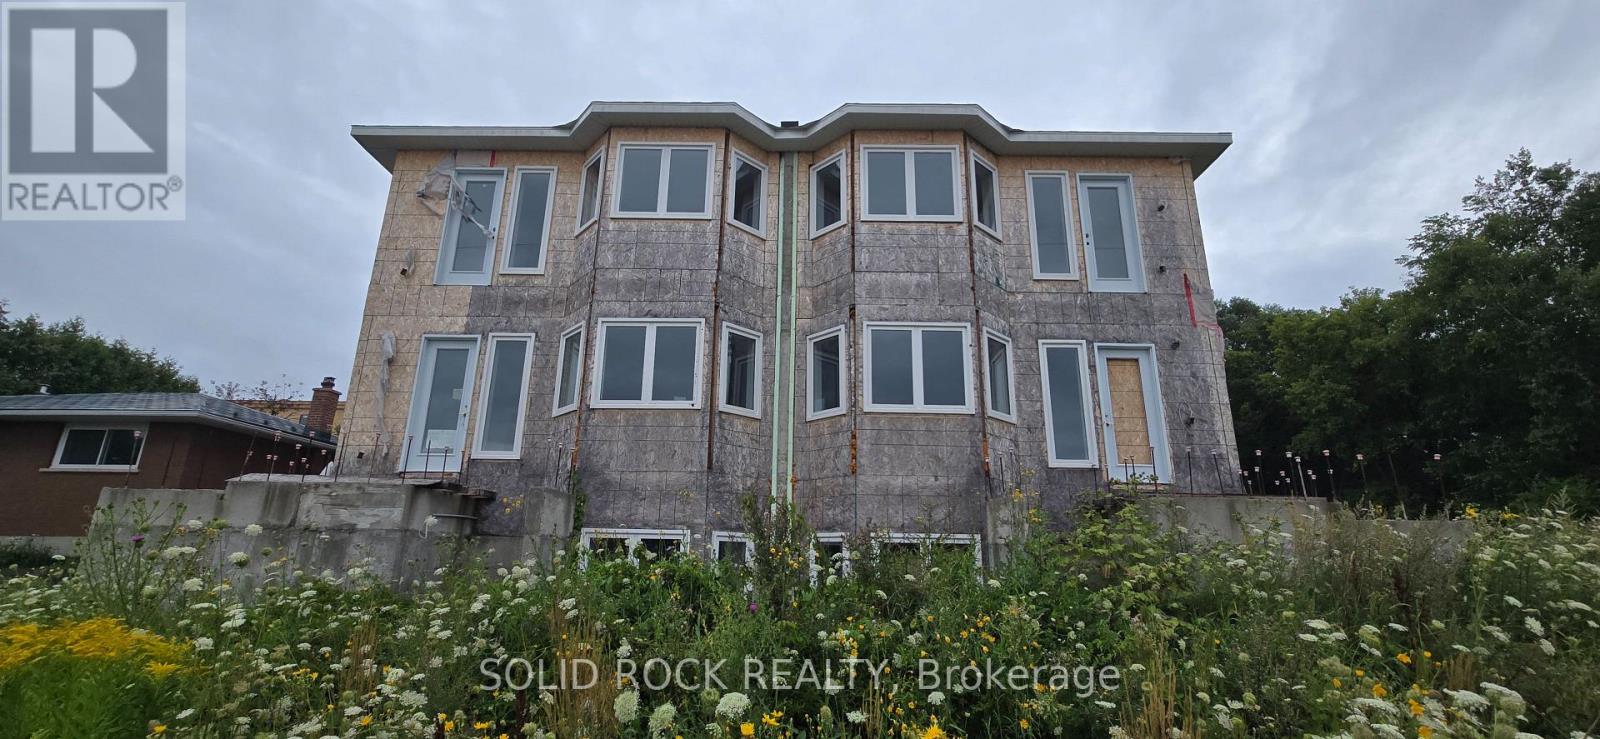
Land Assembly Opportunity in Orleans! Side by side Development parcels being sold together on a dead end street only 700 metres to the LRT station at Place D'Orleans! Location is also walkable to the shops and resteraunts on St. Joseph Blvd. Next to the Orleans Tennis club andBilberry Creek this fantastic location has a current zoning (per GeoOttawa) of R4A[2641]. Existing structure is a partially constructed sixplex.Come and see the potential of this property for yourself. Sold Under Power of Sale, Sold as is Where is. Seller does not warranty any aspects ofProperty, including to and not limited to: sizes, taxes, or condition. Do not walk the property without booking an appointment. (id:49993)
Ottawa, Ontario
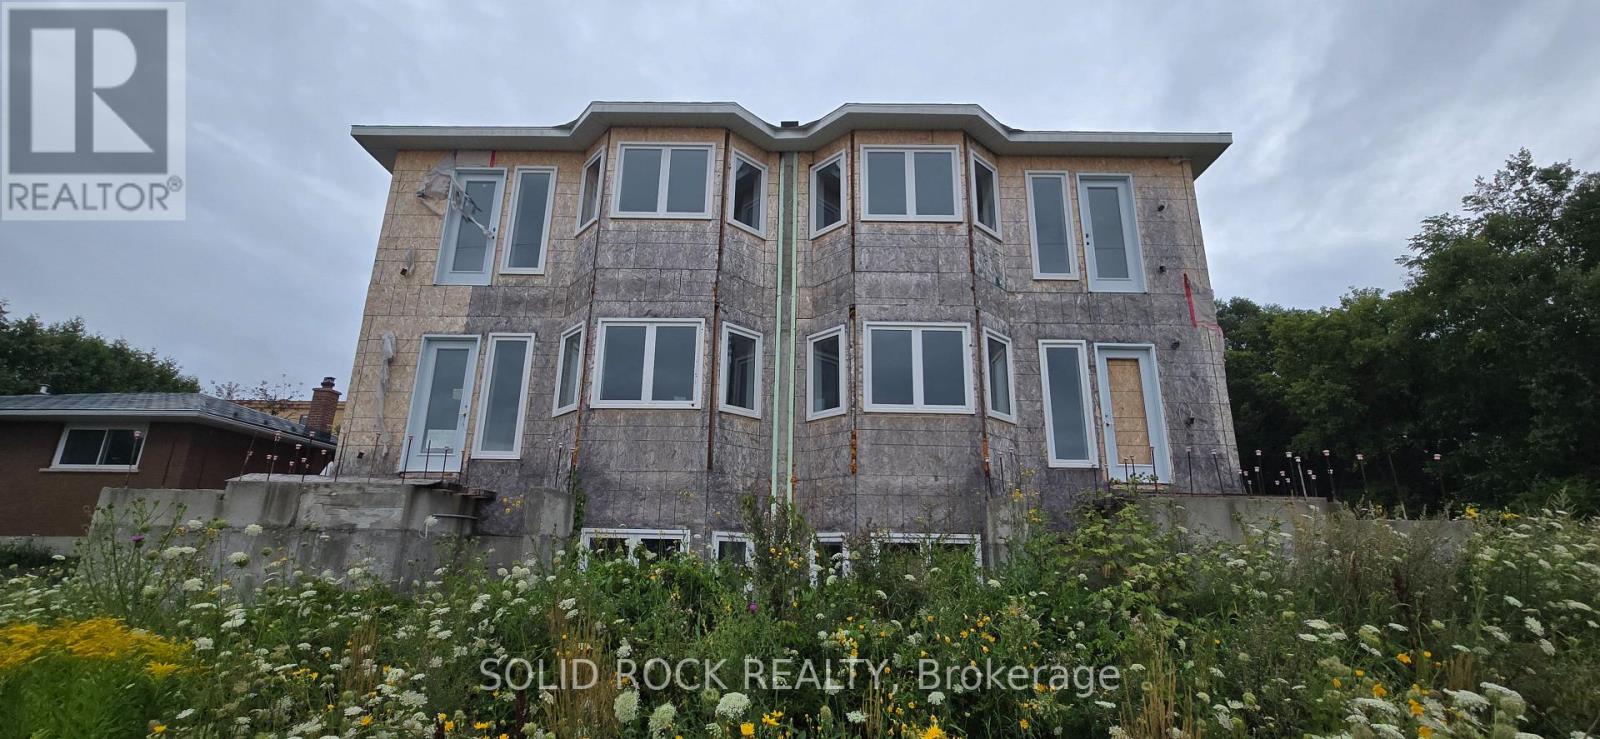
Land Assembly Opportunity in Orleans! Side by side Development parcels being sold together on a dead end street only 700 metres to the LRT station at Place D'Orleans! Location is also walkable to the shops and resteraunts on St. Joseph Blvd. Current Zoning of this land assembly (per GeoOttawa) is R4A[2641]. Existing structure is a sixplex that is partially constructed. Come and see the potential of this property for yourself. Sold Under Power of Sale, Sold as is Where is. Seller does not warranty any aspects of Property, including to and not limited to: sizes, taxes, or condition. Do not walk the property without booking an appointment. (id:49993)
Rideau Lakes, Ontario
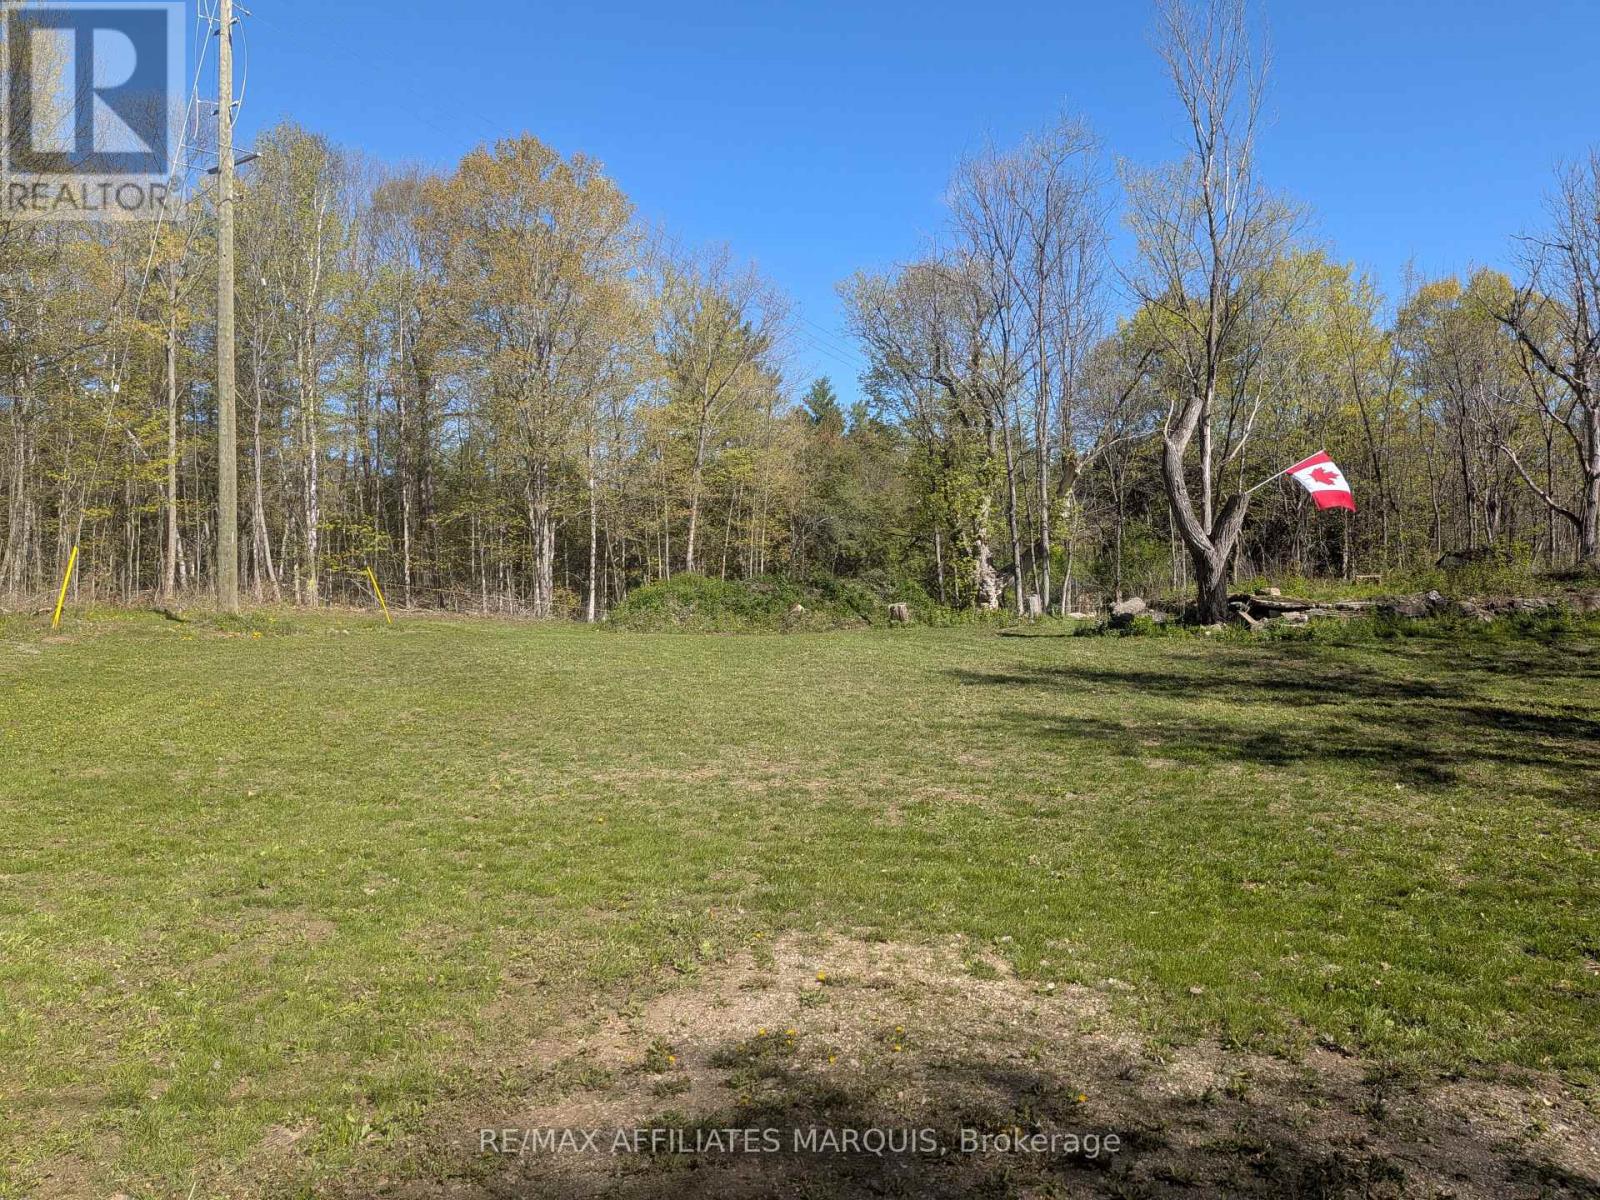
Boater and paddler alert! Secure your own piece of paradise with this desirable building lot featuring deeded right-of-way access directly to Morton Creek. Located in the welcoming community of Morton, Ontario, this exceptional property is situated just a short walk from the water and the public dock, putting premier boating, fishing, and kayaking right at your fingertips. Build your dream home or custom getaway retreat in a sought-after lakeside area where the legendary Rideau Lakes system becomes your personal playground. Enjoy a peaceful, tight-knit small-town atmosphere surrounded by endless outdoor recreation, with the ultimate peace of mind that your private access to Morton Creek is fully protected. Don't miss this rare opportunity to create the perfect water-accessible escape! (id:49993)

Ottawa, Ontario
Welcome to Unit 708 at Northwest One, a well-established Britannia landmark located at 2625 Regina Street. Enjoy western sunset views over the Ottawa River from your large private balcony, while appreciating the quiet, bright, and airy atmosphere this beautifully maintained home offers. This spacious 3-bedroom condominium features hardwood flooring throughout with no carpets, creating a clean and modern living environment. The updated kitchen is both stylish and functional, showcasing contemporary white cabinetry, matching white appliances, black granite countertops with an under-mount sink, a sleek glass tile backsplash, and a dedicated coffee station with additional storage and tiled flooring. The renovated full bathroom complements the home's move-in-ready appeal. The generous primary bedroom includes a wall closet organizer, while the second bedroom features a custom built-in entertainment centre that also functions as a closet. The third bedroom offers flexibility as a guest room, nursery, or home office. Convenient in-unit storage provides added practicality. Additional updates include newer windows and upgraded heat pump/air conditioning systems for year-round comfort. This exceptionally clean and well-maintained unit comes complete with one parking space. Ideally situated near NCC pathways, scenic walking and cycling trails, Farm Boy grocery, shopping, Britannia Beach, and Mud Lake. This location offers the perfect balance of nature and convenience. Residents enjoy an impressive array of resort-style amenities, including an indoor lap pool, saunas, tennis court, party room, outdoor lounge, games room, and much more. A rare opportunity to own a bright, updated, move-in-ready home in one of Britannia's most desirable condominium communities. (id:49993)
Ottawa, Ontario
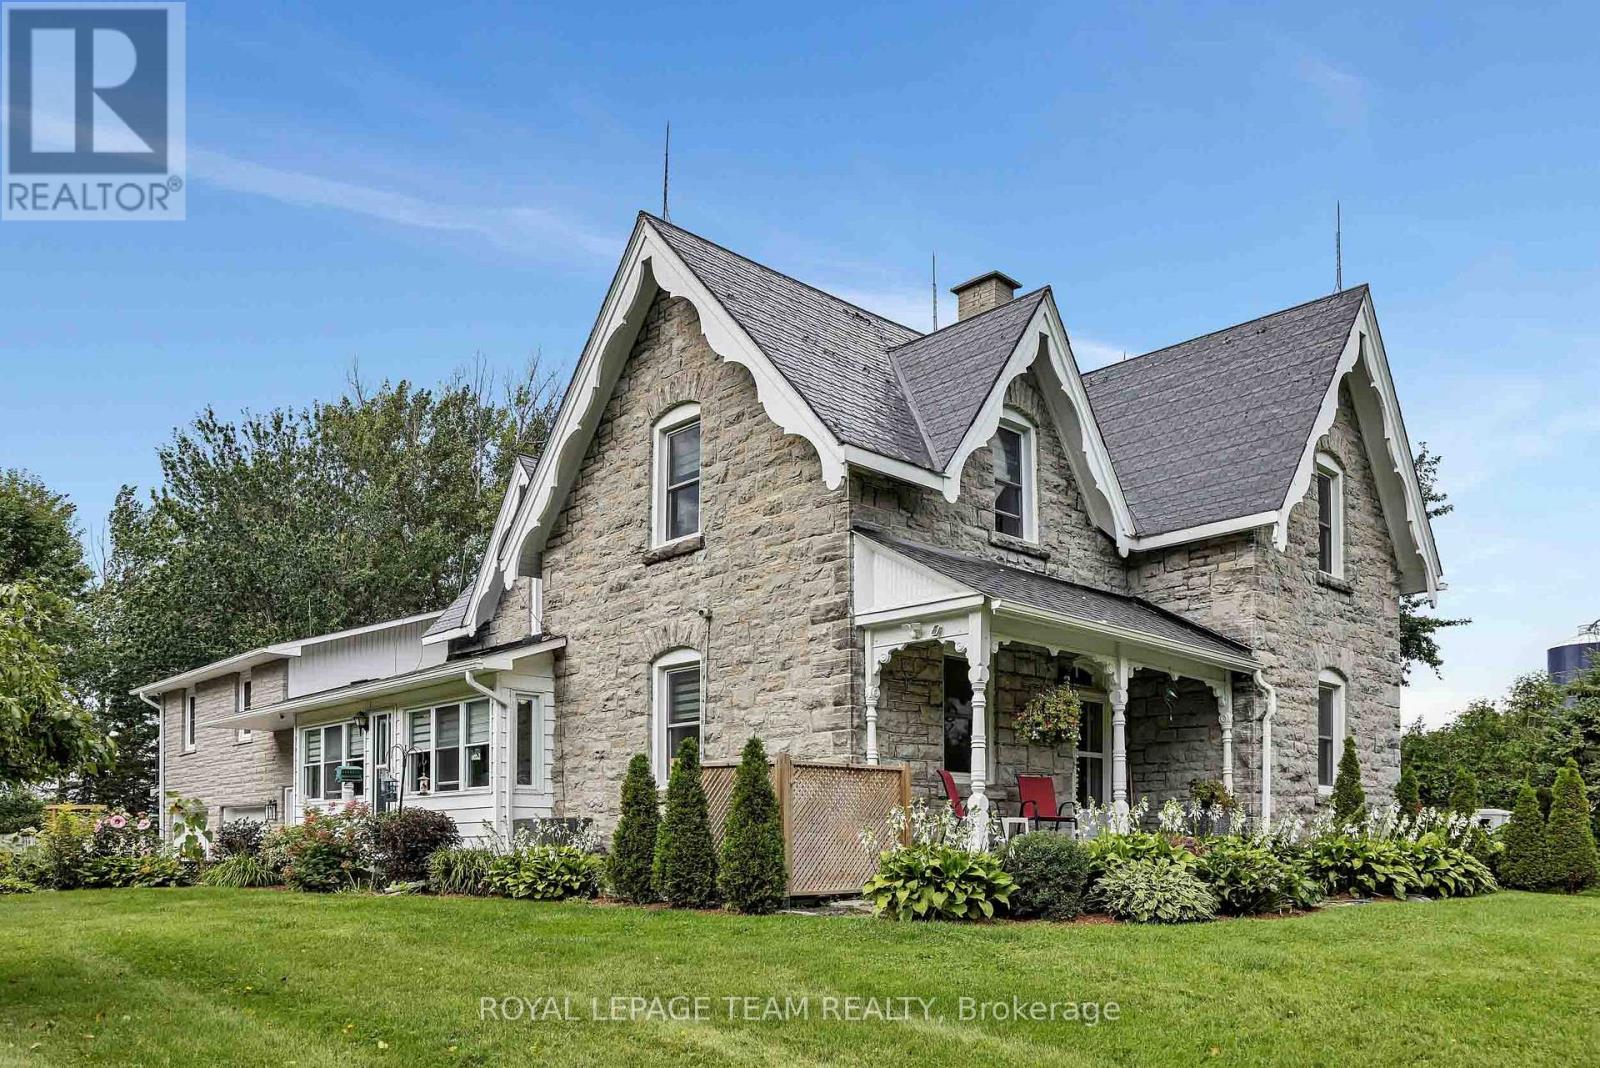
Step into the timeless charm of this exceptional 1870 vernacular-style natural stone home, set on 4.6 beautifully landscaped acres in a private country setting, yet conveniently close to everyday amenities. Rich in original character, this spacious 7-bedroom home offers warmth, history and an abundance of room for the whole family, with an ideal layout for multi-generational living.The grand main level welcomes you with an inviting living room and dining room, high ceilings and beautifully preserved high baseboards. The oversized country kitchen features generous workspace and a large eating area, with a bedroom (or den) conveniently located just off the kitchen. An impressive four-season sunroom provides the perfect spot to enjoy the views and natural surroundings year-round.Two separate staircases create an ideal and unique layout. One staircase leads to two bedrooms, a spacious bonus/living room and an incredible 20-foot deck overlooking the private pool and yard. The second staircase leads to the large primary bedroom with ensuite, three additional bedrooms, and a second full bathroom, offering excellent flexibility for multi-generational families, guests or a home office.An attached two-car garage adds everyday convenience, while outside, a covered composite front deck welcomes you home. A second patio door opens to a spacious deck ideal for BBQs and summer entertaining, with convenient access to the side yard and fenced pool area. The private backyard, in-ground pool and large storage shed create a wonderful setting for long summer days and gatherings with family and friends.AG-zoned with exciting potential for an equestrian establishment, kennel, environmental education area, or other agricultural-related venture, subject to municipal approvals. (id:49993)
Ottawa, Ontario
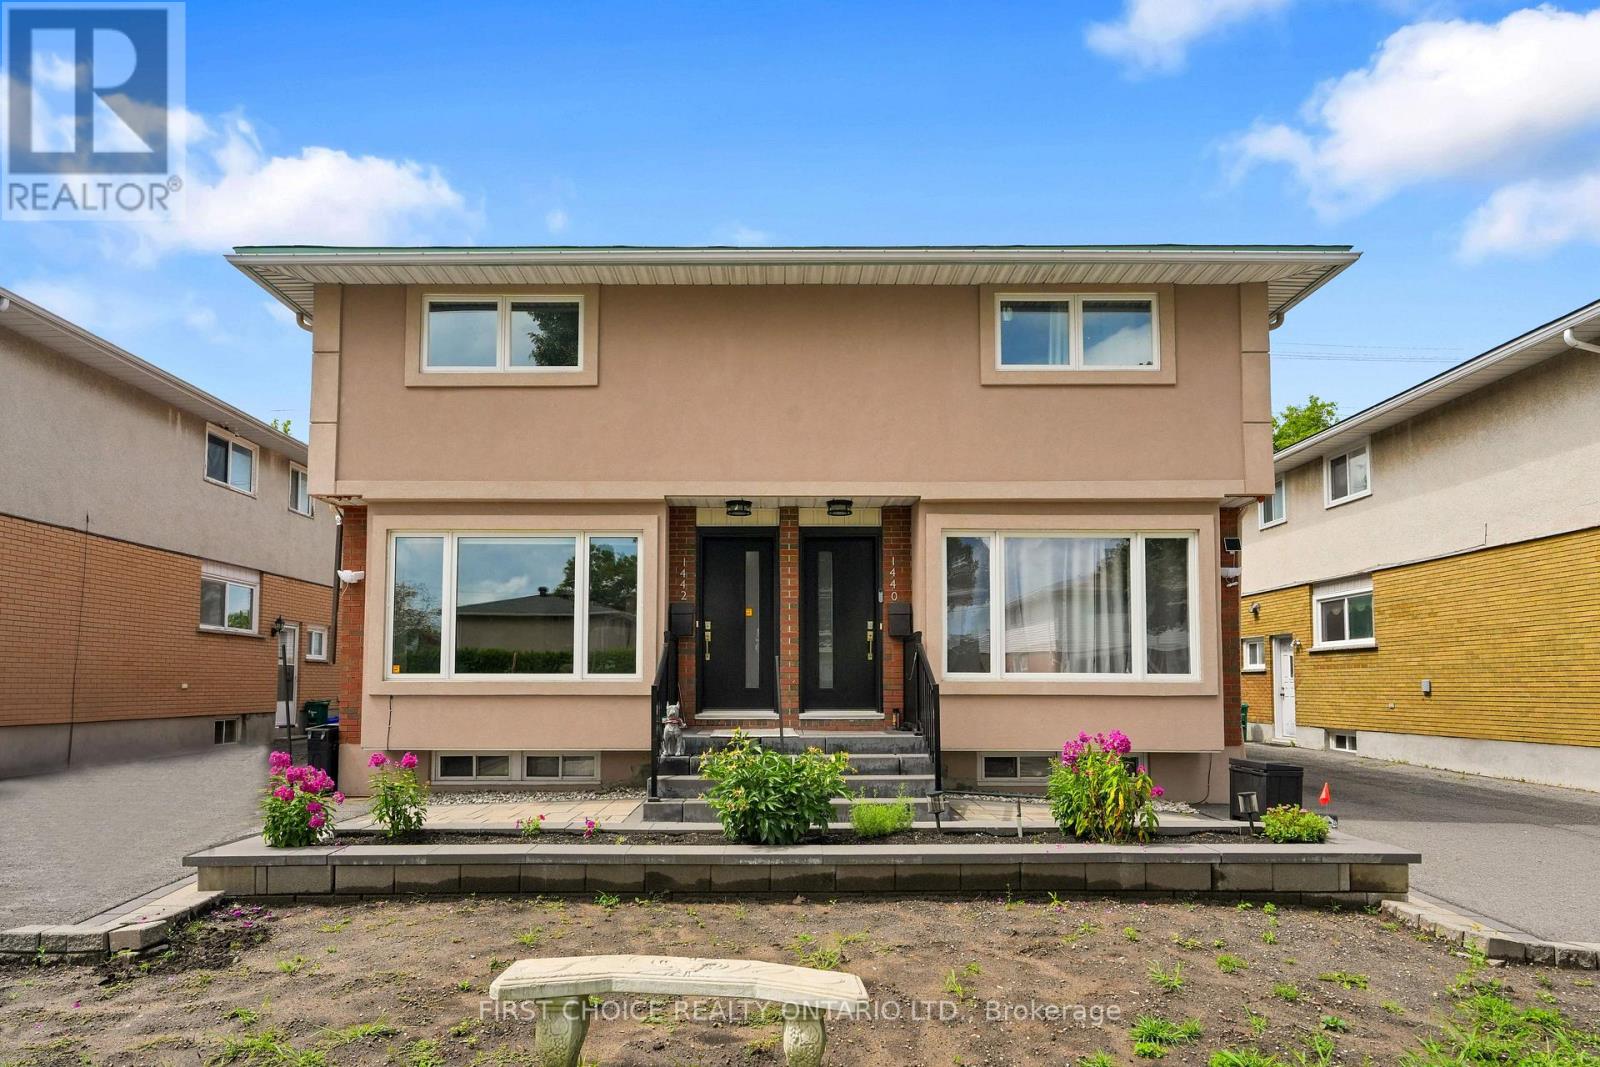
A Beautifully Renovated Double (selling both sides that is 2 semi's sold together) with No rear neighbours, backs onto green space, with 3 bedrooms and 3 bathrooms per side, 3 renovated kitchens (one in the basement) 6 renovated bathrooms, gorgeous hardwood floors throughout and professional tile work in kitchens and bathrooms. Bright and spacious home offers 6 total bedrooms and 6 total bathrooms. Fully finished basements on both sides both with kitchens and 3 piece bathrooms, family rooms and offers potential to become apartments/in law suites. This property is a rare find in such excellent condition, both inside and out. Lovely fenced private backyards overlook green space with no rear neighbours. One side is vacant and the other side is rented on a month to month basis. Tenant will stay or vacate as necessary. This is an ideal situation for two families or multi generational families to live side by side, or live in one semi and rent the other side/semi for additional income. Roof was redone in 2024/2025. New Furnaces and central air conditioning, modern pvc windows and beautifully renovated exterior. Minutes to downtown, excellent schools in walking distance and lovely parks nearby. (id:49993)
Merrickville-Wolford, Ontario
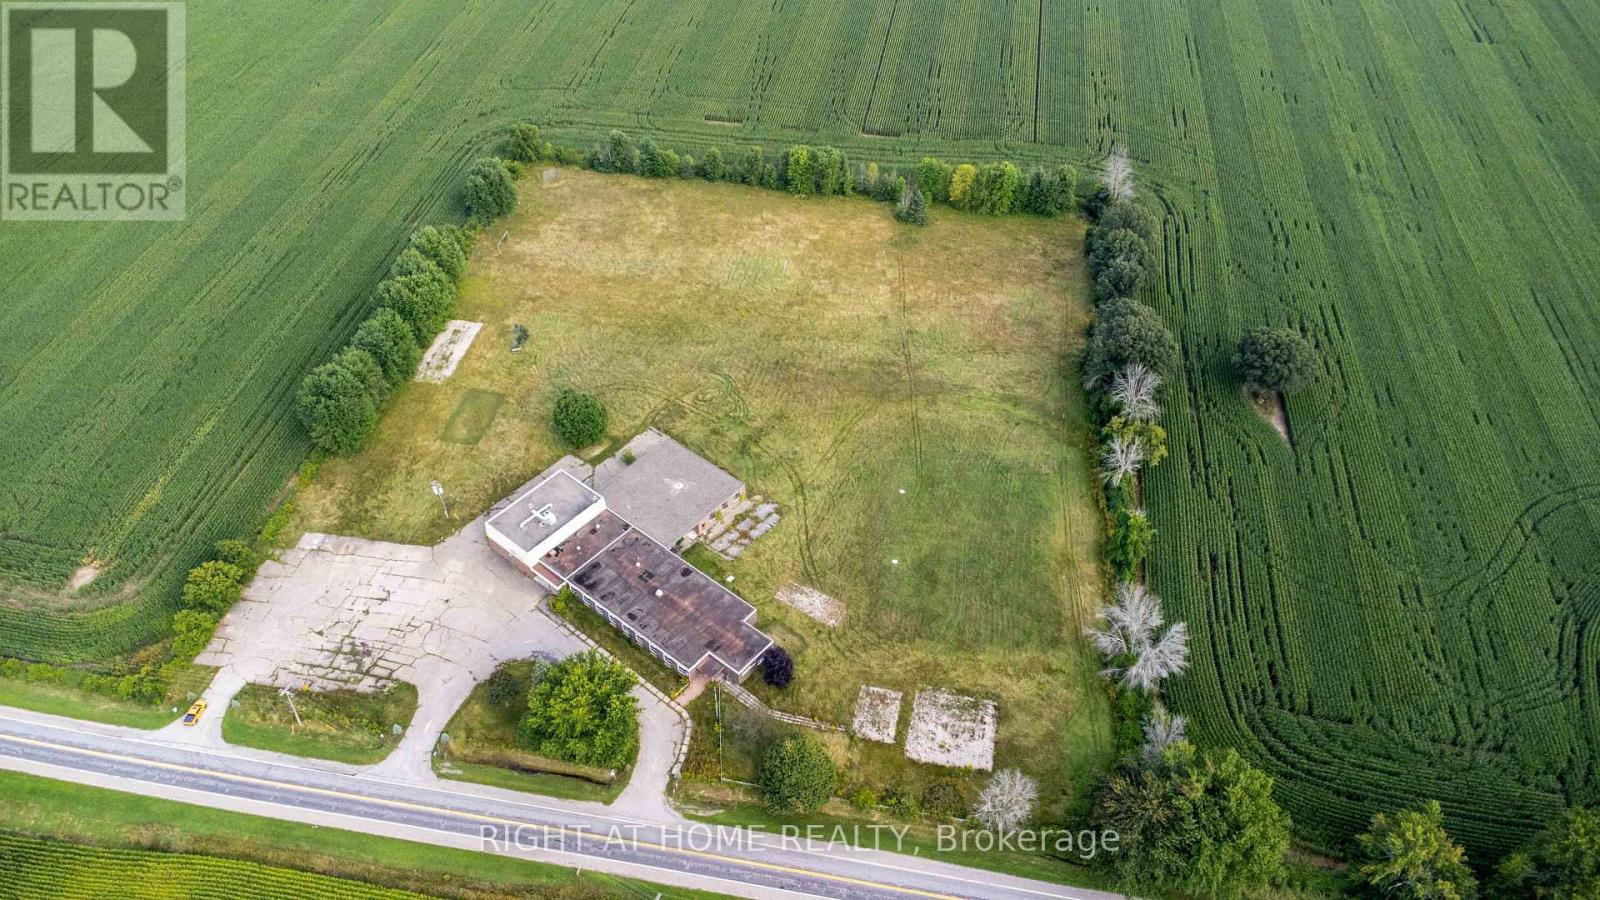
Rare opportunity to lease the Former Wolford Public School in Merrickville-Wolford, approximately 50 minutes south of Ottawa. Special introductory rent of $4,990/month plus utilities for the first year, with regular rent applicable thereafter. Contact the Listing Agent for details. This freestanding Institutional (I) zoned property offers approximately 16,710 sq. ft. of heated space (MPAC) on approximately 7.97 acres with immediate possession available. Features include approximately 20 rooms, a full-size gymnasium, kitchen facilities, administrative offices, extensive surface parking and generous outdoor space. The Institutional (I) zoning may support a variety of institutional, community, recreational and other permitted uses, subject to applicable zoning provisions and municipal approvals. Property survey, planning correspondence and due diligence information are available upon request. Long-term tenancy preferred. Property is offered on an "as is, where is" basis. Prospective tenants are encouraged to independently verify zoning, intended use, servicing, restrictive covenant requirements and required approvals. Lease includes the building together with an outdoor area to be determined based on the tenant's operational requirements and Landlord's approval. (id:49993)
Ottawa, Ontario
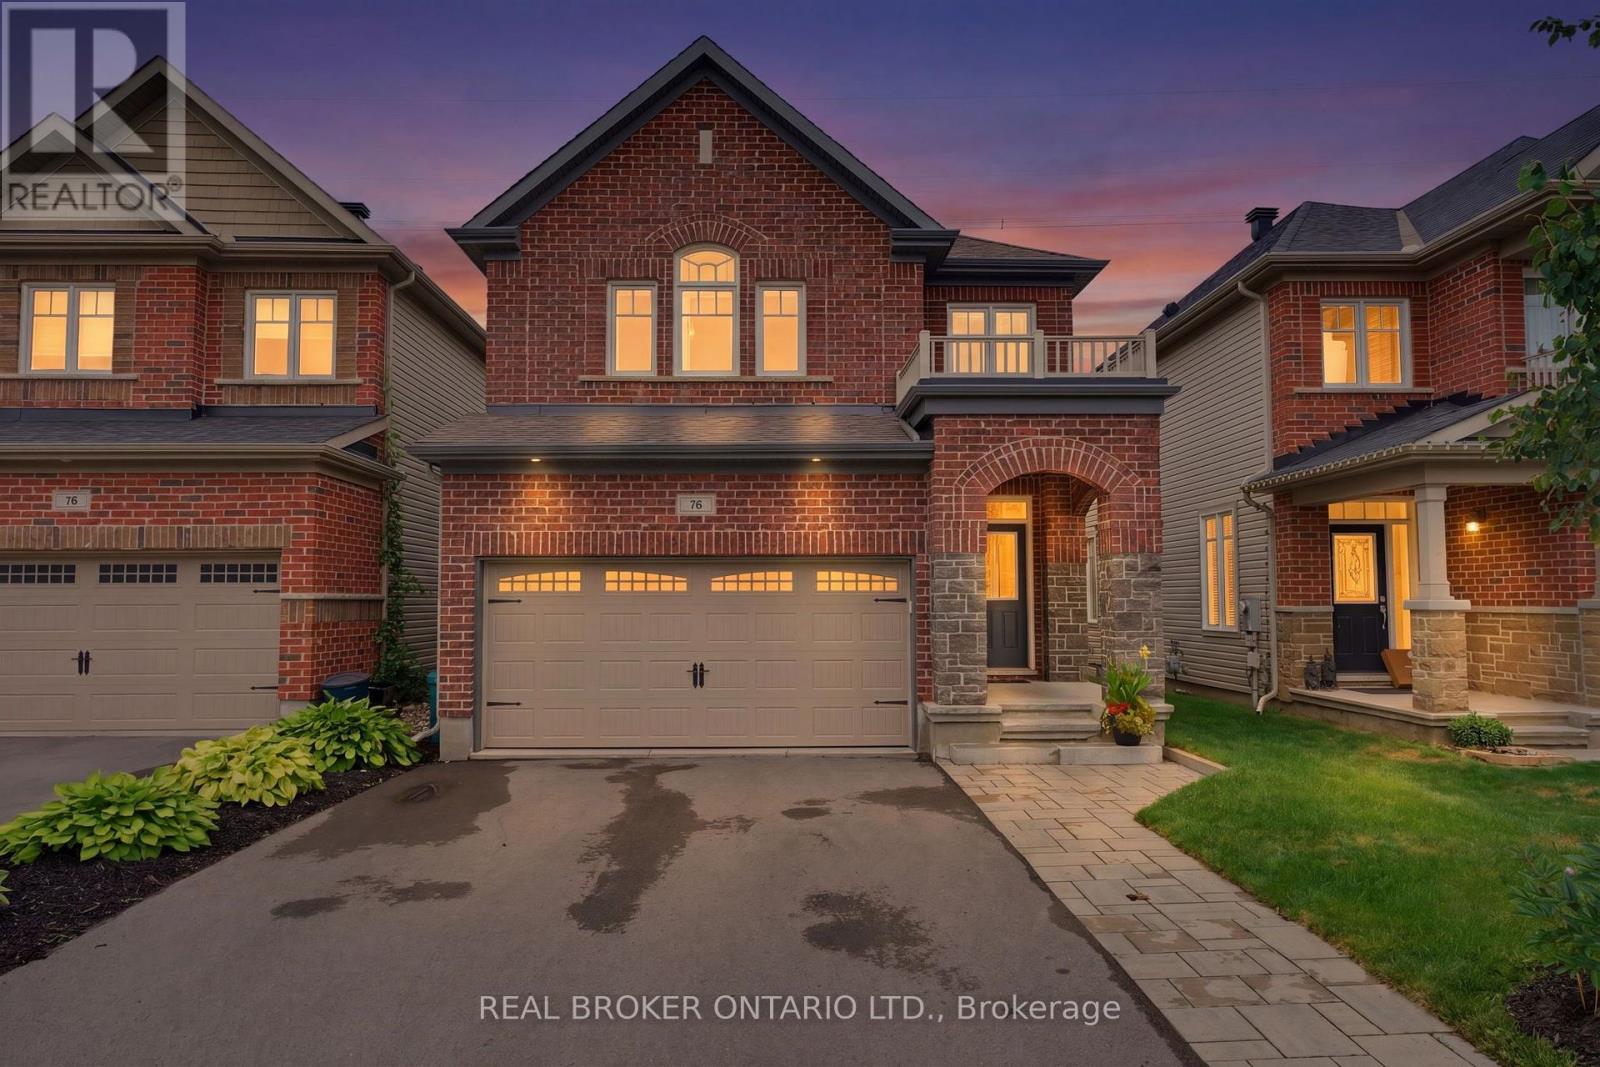
**NO REAR NEIGHBOURS backing onto the TransCanada Trail** A bright, sunny DETACHED home with all 4 bedrooms ABOVE GRADE. This is an exceptional property, with the added perk of having nature right out the back door.So many windows throughout, along with bright, contemporary tones, draw you into this lovely space. The main floor features a large foyer, hardwood flooring, and an open-concept living, dining, kitchen and dinette space, plus a cute coffee bar/bar fridge.The patio doors lead to a spacious deck, fully fenced yard and plenty of space for gardens. The upper level offers 4 generous bedrooms, along with a spacious main bathroom. The primary suite is huge and features a luxurious ensuite bathroom and walk-in closet. The lower level is FULLY FINISHED too! A home office, kids' playroom, home theatre space? You choose! There is no shortage of storage space either. The cherry on top is the family-friendly neighbourhood of Blackstone. You can walk to an abundance of parks and schools, while enjoying the close proximity of so many amenities. Imagine... you can move into this beauty just in time for the holidays. Come for a look and stay a lifetime. (id:49993)

North Grenville, Ontario
Don't miss this exceptional opportunity to own a triplex set along the tranquil banks of Kemptville Creek, providing direct access to the historic Rideau River, a UNESCO World Heritage waterway! All three units are 2 bedrooms, each with a 4pc. bath and include laundry! The vacant unit is a 2 storey with large living room, separate laundry room and an eat in kitchen overlooking the backyard/water. This unit has access to a back deck from the kitchen, has 2 bedrooms on the 2nd level - one with a patio door to a 2nd level deck! An updated 4p. bath also in the 2 storey unit, currently vacant! Unit 112 is a main level unit with 2 bedrooms, large kitchen & charming living room. This unit also has a new back deck to enjoy the water & outdoor space. Both 112 & 114 have access to their separated basements, and are heated with F/A gas furnaces (2015). Unit 110 is an upper 2 bedroom unit, with 4pc. bath, great sized living room, and kitchen. This unit also has a new back deck with access to the backyard. This unit has baseboard heat. The windows & doors were replaced in (2017) in both unit #110 & #112. Utilities for each unit are separate, with 3 separate hydro meters. Each unit has an entrance from the main street as well as rear entrances. Unlike most income properties, this doesn't only have water access & view, but a large yard and minimum 2 parking spots per unit + visitors! Not often you get a building this well maintained, a true triplex on .52 acres on the Kemptville Creek with great updates and access to all amenties without getting in a vehicle! But if you have a car...there is plenty of outdoor parking for it! This building is across the street from the Heritage Grahams Bakery & amazing baked goods - does it get any better than that! Book your private viewing today. 24 Hour notice for all showings to accommodate tenants. (id:49993)

Ottawa, Ontario
Stunning custom-built executive home, perfectly positioned on a private 2.12-acre lot in one of Kanata's most prestigious neighbourhoods. This estate offers more than 5,500 sq. ft. of timeless architecture and high-end finishes, minutes from the Kanata Tech Centre, Bannockburn Park, shopping and top schools. A landscaped circular driveway sets the tone before you step inside. The two-storey foyer is crowned by a dramatic curved staircase with rich hardwood treads and wrought-iron railings, opening onto gleaming hardwood floors that flow throughout the sun-filled, open-concept main level. The chef's kitchen anchors the home with custom cabinetry, granite countertops, a gas cooktop set within an oversized centre island and premium stainless steel appliances. It opens to a dramatic two-storey great room with a fireplace and walls of windows overlooking open fields and greenery. A private office and laundry room complete the main level. The versatile floor plan offers two primary suites-one on the main level and one upstairs-each with a large walk-in closet and private five-piece ensuite. The upper-level primary retreat also features a sitting area, designer accent wall and expansive windows. Its striking ensuite is finished with black marble and includes a freestanding soaker tub, glass walk-in shower and dual vanities. An open landing overlooks the main living area and leads to two additional generously sized bedrooms and beautifully finished bathrooms. A separate half-level above the garage features an expansive recreation room, creating an ideal space for a home theatre, games room, fitness area or private family retreat. A distinguished estate combining exceptional space, privacy and versatility with convenient access to everything Kanata has to offer. (id:49993)
Ottawa, Ontario
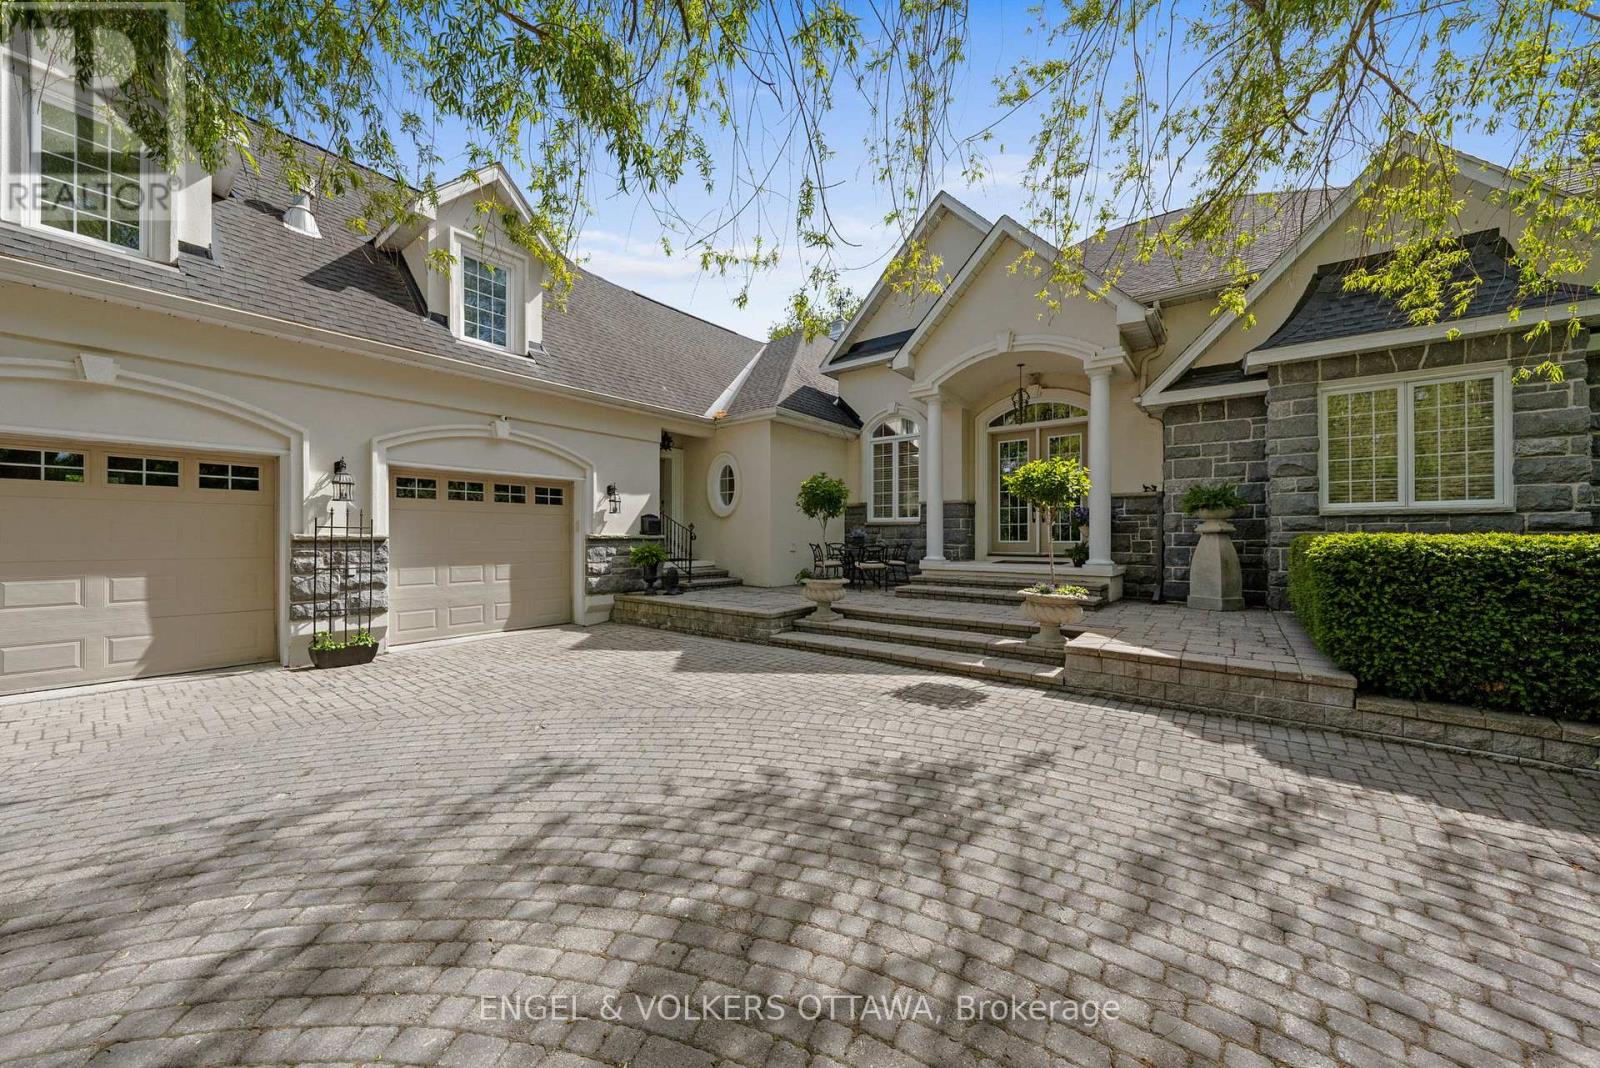
Tucked away on a stunning mature lot with peaceful parkland & a winding river as your backdrop, this extraordinary estate offers a lifestyle of unmatched privacy few will ever know. Landscaped grounds envelop the property in lush, mature greenery, creating a serene & secluded retreat that feels worlds away from the everyday-yet just 15 minutes from everything Manotick, Kanata & Stittsville have to offer. A grand courtyard entry & iconic weeping willow set the tone the moment you arrive, hinting at the exceptional quality found within. An impressive great room dressed in soaring coffered ceilings & rich hardwood, where floor-to-ceiling windows wrap the entire home in natural light & frame breathtaking, unobstructed views. Walls of glass dissolve the boundary between indoors & out, flowing seamlessly to multiple terraces where the beauty of the parkland, river & meticulously curated gardens become a living backdrop to daily life. A chef's kitchen worthy of the finest culinary ambitions anchors the main floor alongside a sunlit breakfast nook & comfortable family room that invite quiet mornings & lively gatherings alike. The main level is further complemented by a refined office or den & a well-appointed secondary bedroom, both conveniently served by a shared main bath. The primary suite stands apart as a true sanctuary, complete with its own terrace overlooking the private grounds, a handsome custom fireplace, tucked-away reading corner & walk-in closet & spa ensuite that rival the best boutique hotels. The upper-level guest suite offers the ultimate in privacy & comfort, featuring its own kitchenette & private ensuite-a self-contained haven for extended stays. Descending to the lower level, endless versatility awaits through a games room, additional bedroom, dedicated fitness space & huge storage area. Constructed with custom ICF technology & clad in natural stone & stucco, every inch of this home reflects an uncompromising commitment to craftsmanship. (id:49993)
Ottawa, Ontario
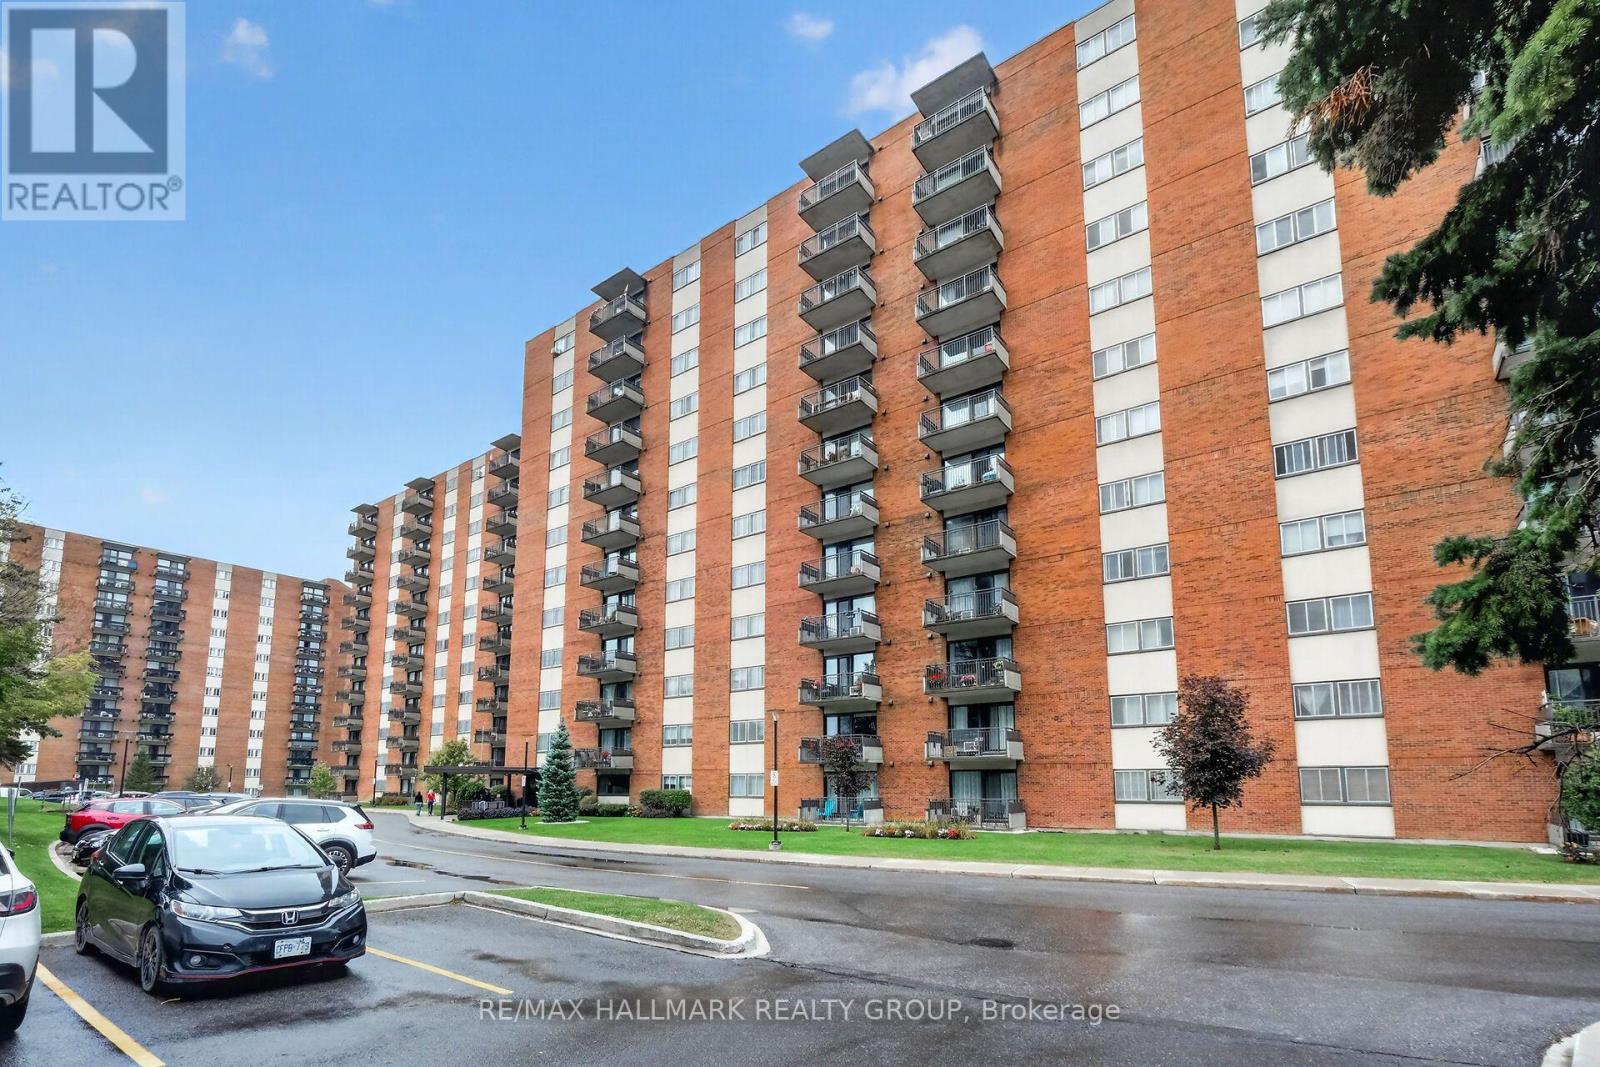
This renovated two-bedroom condo won't last long! The bright and spacious living room features laminate flooring with a south-facing window and balcony that catches the morning sunshine. Unit includes an indoor heated parking space and storage locker. Manor House is a quiet, well-managed building with a great reserve fund and top-tier amenities: swimming pool, party room, exercise center, workshop, and more. It's well-situated in Copeland Park; grocery stores, restaurants, banks, public transit, and other essential services are all within walking distance. Condo fees cover heat, hydro, and water. Lots of visitor parking. (id:49993)
Edwardsburgh/cardinal, Ontario
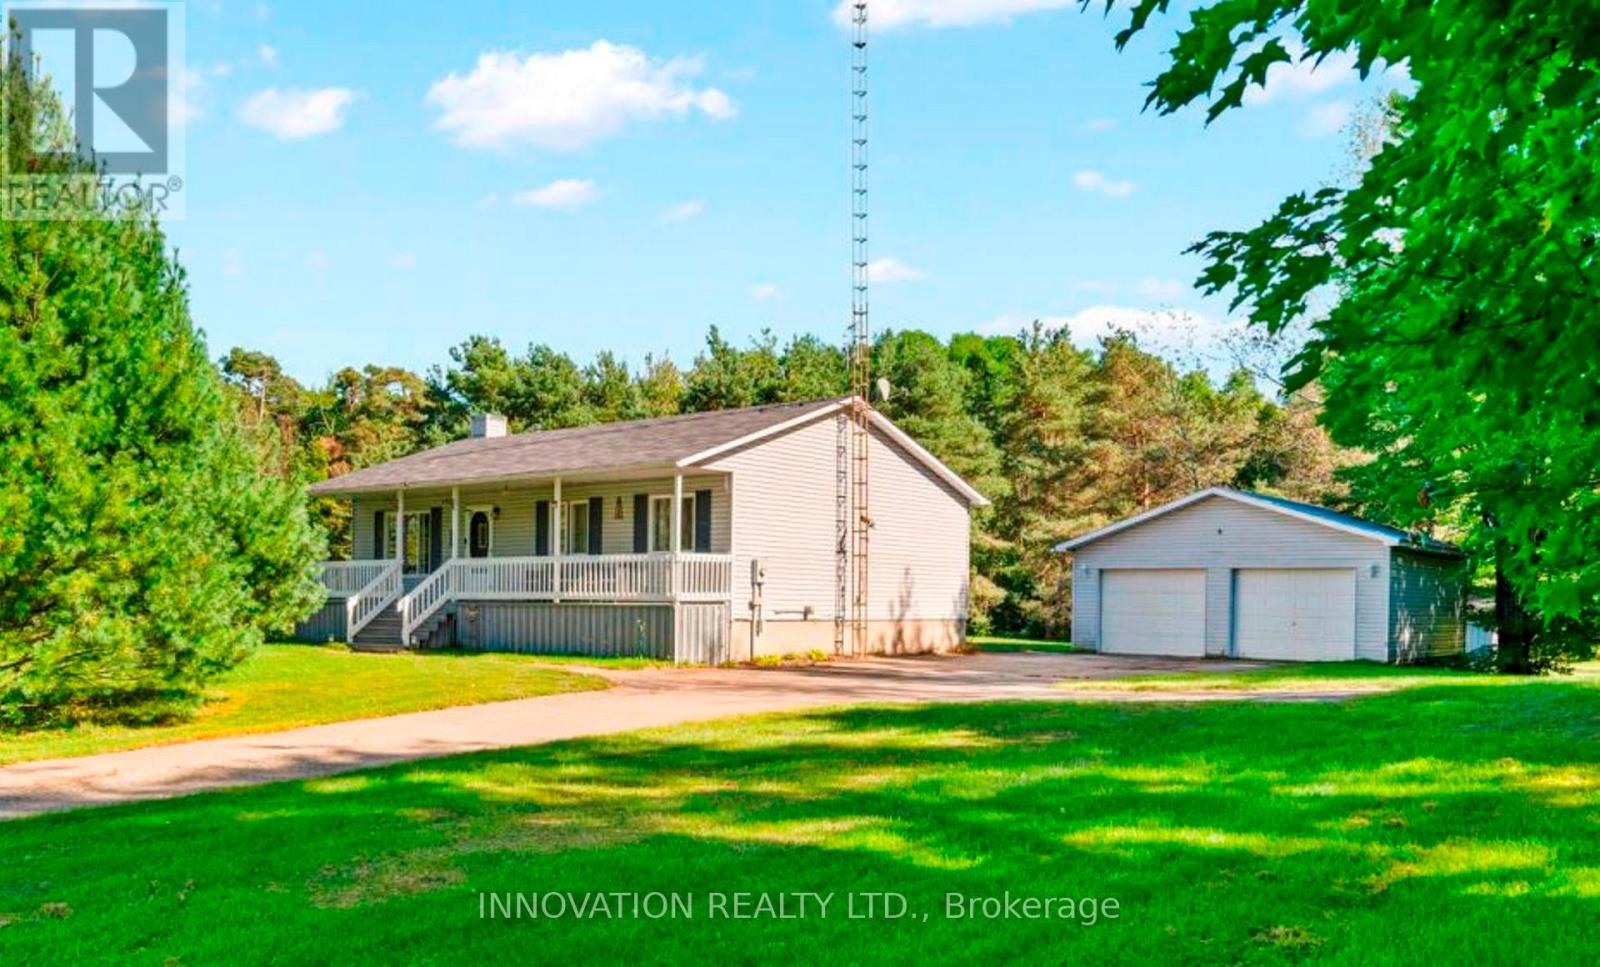
Welcome to 2031 Jochem Road, a charming bungalow nestled on a beautifully landscaped 1.7-acre rural lot. This well-maintained home features mature trees and a full-length veranda, offering a perfect setting to enjoy the surrounding natural beauty. Inside, the functional layout centers around an inviting kitchen, ideal for family gatherings. The home offers three bedrooms, providing flexible options for a growing family or a dedicated home office, alongside a well-appointed bathroom. The finished basement expands your living space with a comfortable family room and a guest suite complete with a private bathroom. Outdoors, the spacious deck is perfect for entertaining while taking in tranquil backyard views. Complete with a detached double garage, this property offers the perfect balance of serene country living and convenient accessibility. UPDATES: New back deck 2025, LG Dishwasher 2022, Roof 2016 40 year shingles, Garage metal roof, main floor windows replaced 2018, basement windows 2020, Basement professionally renovated 2023. Monthly heating costs $209 (Propane); Hydro $82. (id:49993)

Arnprior, Ontario
Welcome to 5 Morrall Court, an exceptional 2022-built Mackie Home in Arnprior designed for effortless modern living. Featuring a cohesive neutral colour palette, the inviting main floor centered around a cozy natural gas fireplace seamlessly connects the living area to a chef-friendly kitchen equipped with quartz counters and dedicated pantry cupboards. Upstairs, three light-filled bedrooms are complemented by a convenient second floor laundry room, a full family bathroom, and a spacious primary retreat complete with a walk-in closet and a 3-piece ensuite. Outside, a generous four car parking arrangement, including a single-car garage, adds rare practicality, while the expansive unfinished lower level offers endless potential for future customization. Situated close to everyday shopping and local amenities, this turn-key residence offers first-time buyers the perfect launchpad into homeownership! (id:49993)

Ottawa, Ontario
Open House Sunday, October 18, 2026, from 1:00 - 2:30 P.M. Located in Prime Downtown Ottawa, 470 Laurier West offers the very best of urban living just steps from your everyday conveniences, trendy restaurants, shops, Rideau Centre, Parliament Hill, ByWard Market, Parks, National Museums, all major Government offices, City Hall, & scenic walking/biking paths along the Canal plus Lyon LRT Station & major bus routes nearby making commuting effortless. This spacious 2 bedroom, 2 bath is carpet free, includes all appliances, in-unit laundry, south-facing balcony to take in the afternoon sun and city views. This unit also includes one owned Underground parking space and an exclusive-use locker for additional storage. Residents enjoy access to excellent building amenities, including an indoor pool, sauna, showers, party/meeting room with kitchen, and a rooftop terrace complete with BBQs. A fantastic opportunity for those seeking condo living with generous space, great amenities, and an unbeatable location! (id:49993)
613-769-1516
Text is preferred – we text back quickly!
613-795-6801
Text is preferred – we text back quickly!