


Ottawa, Ontario
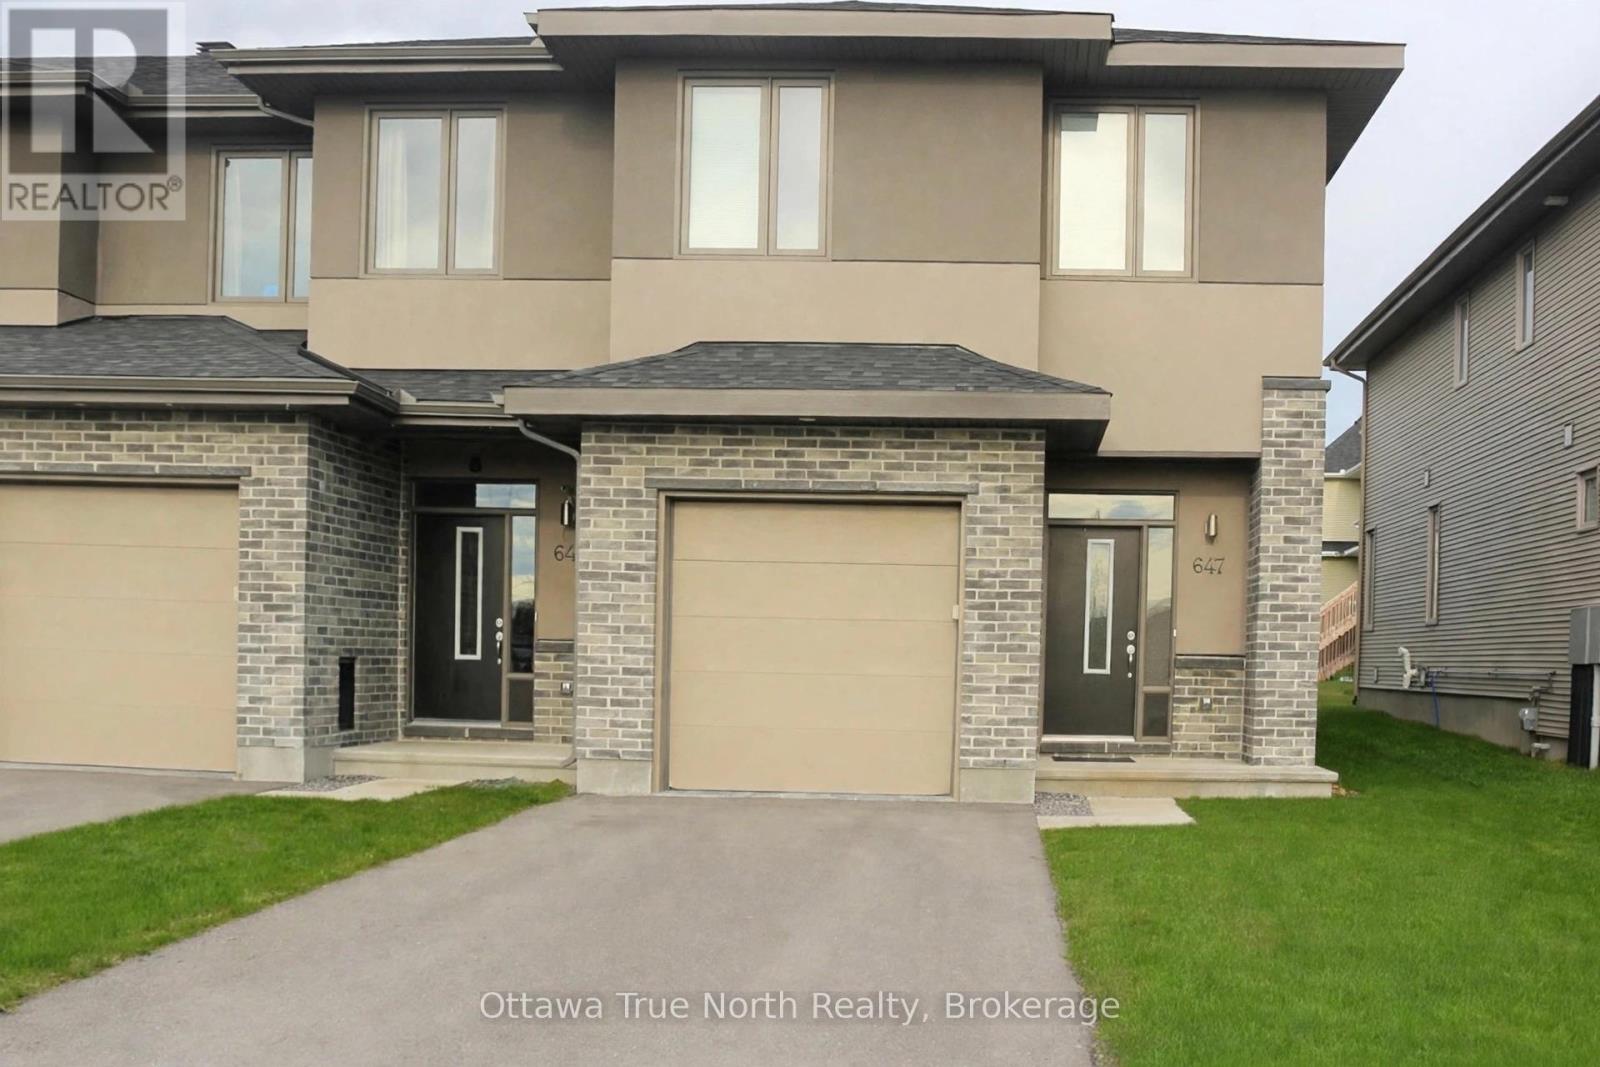
Cardel built END unit townhouse w/ NO direct rear neighbors in popular Richardson Ridge/Kanata Lakes with TOP schools! Private extra-long driveway! Over 2200 sq ft of living space: 3 large bedrooms and 2.5 bathrooms and finished basement; Main floor features 9 ft ceilings, open concept with hardwood flooring and upgraded light fixtures throughout. Kitchen offers a huge island with modern pendants. Large primary bedroom upstairs with 5-pc ensuite and walk-in closet; two additional bedrooms with large windows. Full bath and walk-in laundry in the upstairs hallway. Professionally finished lower level with large recreation room and bathroom rough-in. Fully fenced yard (2020) Ideally located in one of Kanata's most sought-after neighbourhoods. Families will love the catchment for sought-after schools including Earl of March Secondary School and All Saints Catholic High School. Surrounded by expansive green space, with parks, trails and recreation facilities right at your doorstep. just minutes to Highway 417 for an easy commute to downtown, the Kanata high-tech park and DND Carling Campus. Shop, dine and be entertained at nearby Tanger Outlets Ottawa, Kanata Centrum, Costco and the Canadian Tire Centre, home of the Ottawa Senators. Photos taken before the current tenants' occupancy. (id:49993)
Hawkesbury, Ontario
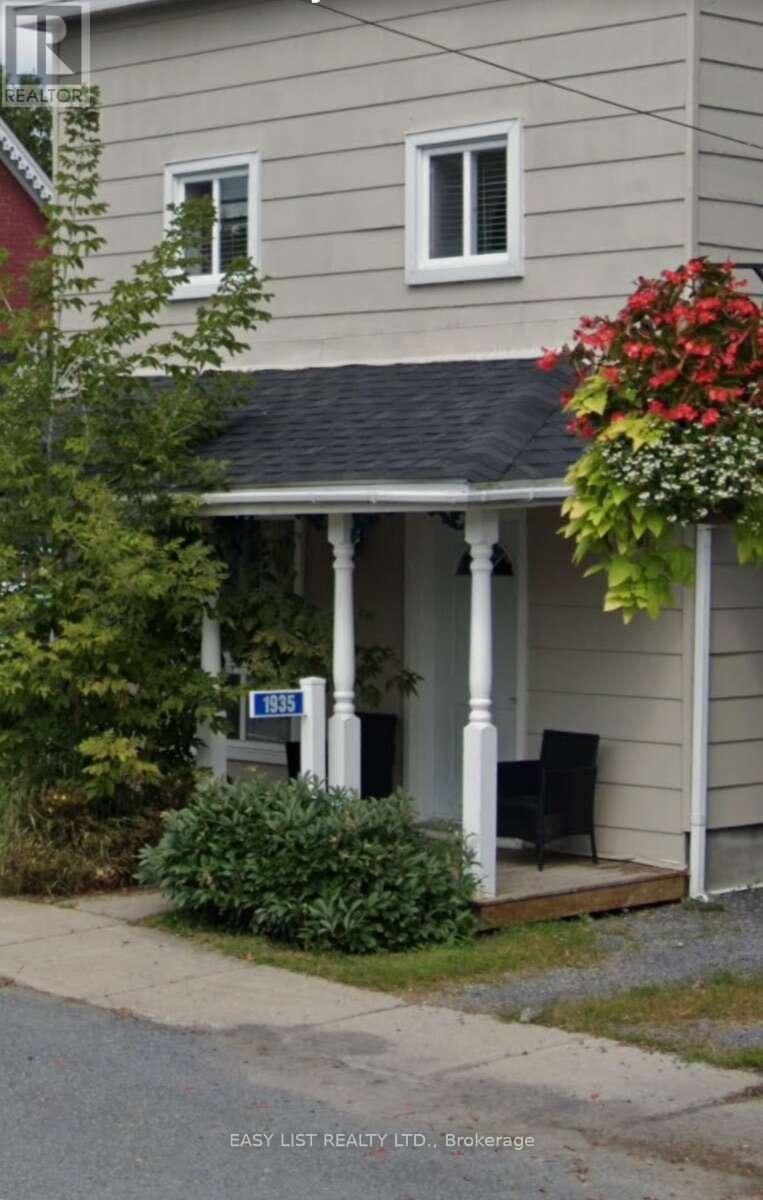
Visit the REALTOR website for further information about this Listing. 1935 Front Road in Chute-a-Blondeau, Ontario is a well-situated 3 bedroom, 2 bathroom detached home waiting for you to take advantage of the potential this property has to offer. (id:49993)
Ottawa, Ontario
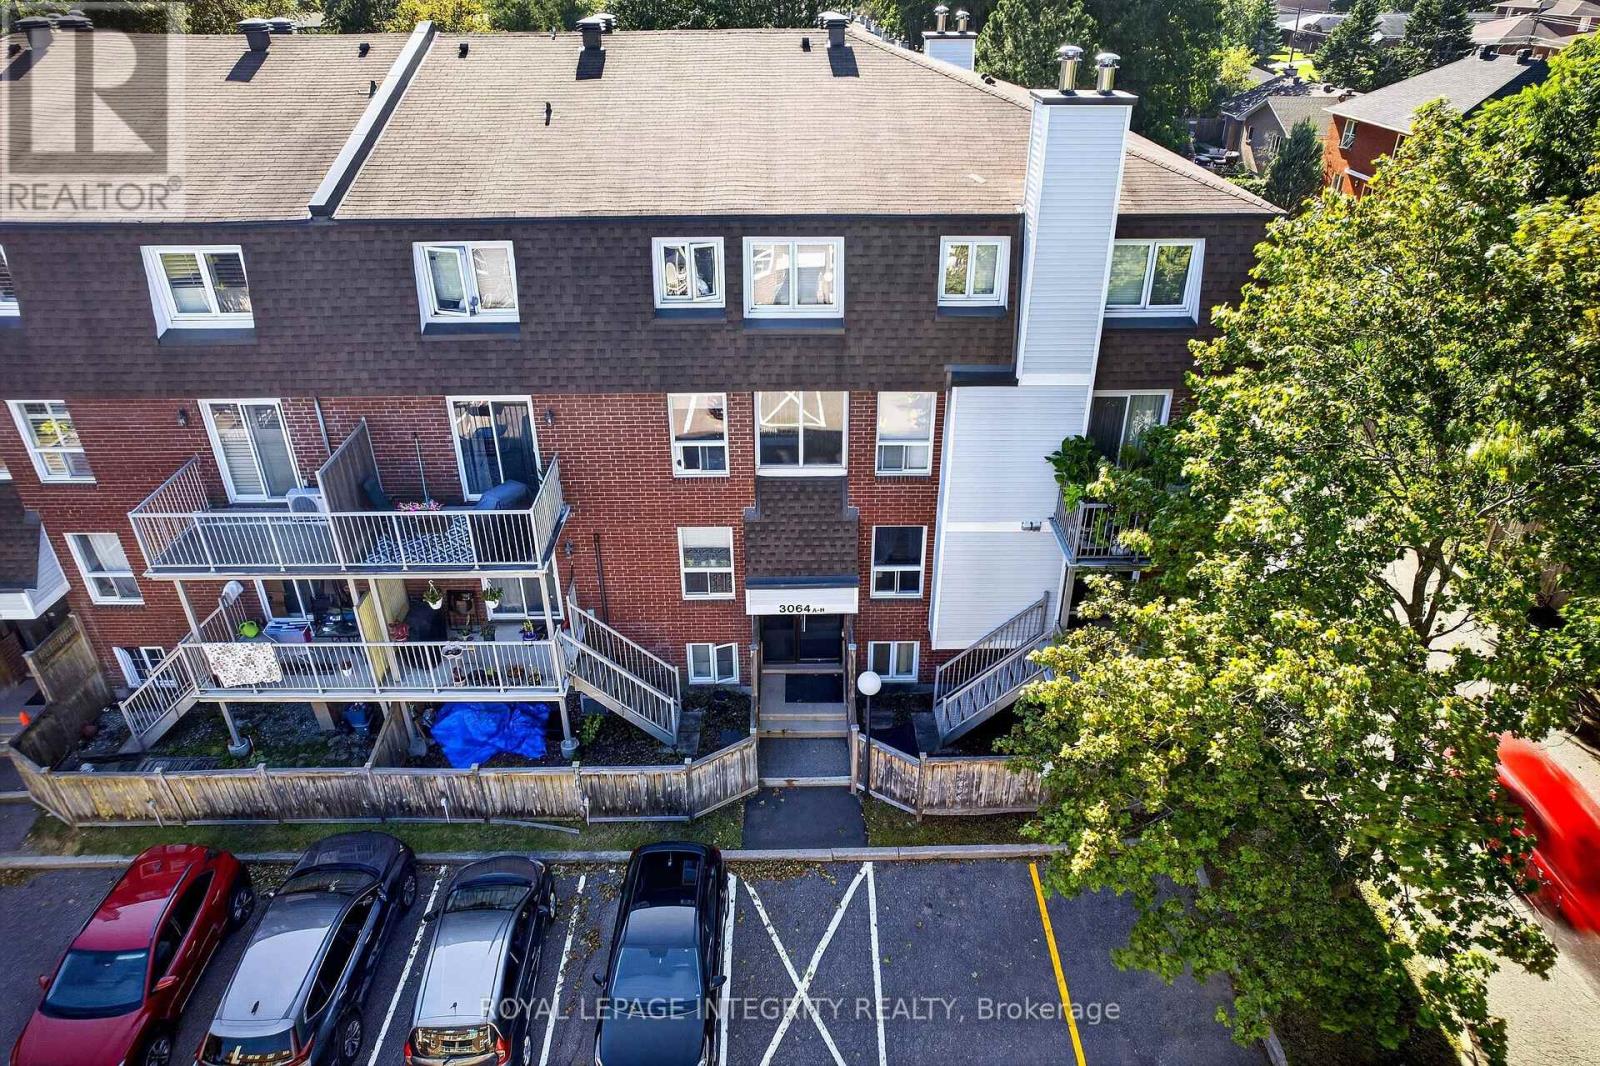
Welcome to this beautifully updated 2-bedroom condo nestled in the quiet, family-friendly community of Blossom Park. Freshly painted throughout and brand-new carpets in both bedrooms and staircase, this move-in ready home offers exceptional value with low condo fees-making it an ideal opportunity for first-time home buyers, downsizers, or investors. Newer windows and a newer patio door, bringing in plenty of natural light. Step outside to your private fenced backyard with a patio deck, the perfect space for relaxing, gardening, or entertaining. One parking space is included for added convenience.Tucked away in one of Ottawa's most peaceful residential neighbourhoods, you'll love the balance of quiet living while remaining close to parks, schools, shopping, transit, and everyday amenities. A fantastic opportunity to own an affordable home in a highly desirable location. (id:49993)

Ottawa, Ontario
Nestled among executive homes on a premium lot in the sought-after Fallingbrook neighbourhood of Orleans, this exceptional 4 Bed + Den and 2.5 Bath Single Family House for rent offers over 3,000 square feet of beautifully maintained living space designed for both comfortable everyday living and effortless entertaining. Available Immediately! From the moment you step inside, you are welcomed by a grand foyer featuring a stunning staircase, setting the tone for the warmth and elegance found throughout. Freshly painted and filled with natural light, the home showcases engineered hardwood flooring throughout. The spacious living and dining rooms are perfectly suited for hosting family gatherings, while a stone-surround gas fireplace anchors the cozy family room. At the heart of the home, the expansive eat-in kitchen is flooded with natural light from a wall of windows overlooking the spectacular backyard, offering abundant cabinetry, counter space, a pantry, and all appliances. A convenient mudroom with laundry, powder room, and direct access to the side yard and attached double car garage adds everyday functionality, while the versatile den offers the perfect space for a home office. Upstairs, the primary suite features a wall of windows overlooking the backyard, a custom gas fireplace, a walk-in closet, and a luxurious 3-piece ensuite with heated floors, an electric fireplace, and a soaker tub. Three additional generously sized bedrooms with large closets, including one with a Murphy bed, and a 4-piece bathroom complete the upper level. Step outside and discover your private backyard oasis that comes fully fenced and landscaped. This outdoor space features a heated inground pool with pool maintenance included, a hot tub, elegant stonework, and a cedar gazebo along with multiple seating areas. Additional features include central air, central vacuum, an unfinished basement for storage or a gym, and a prime location near schools, parks, shopping, transit, and amenities. (id:49993)
The Nation, Ontario
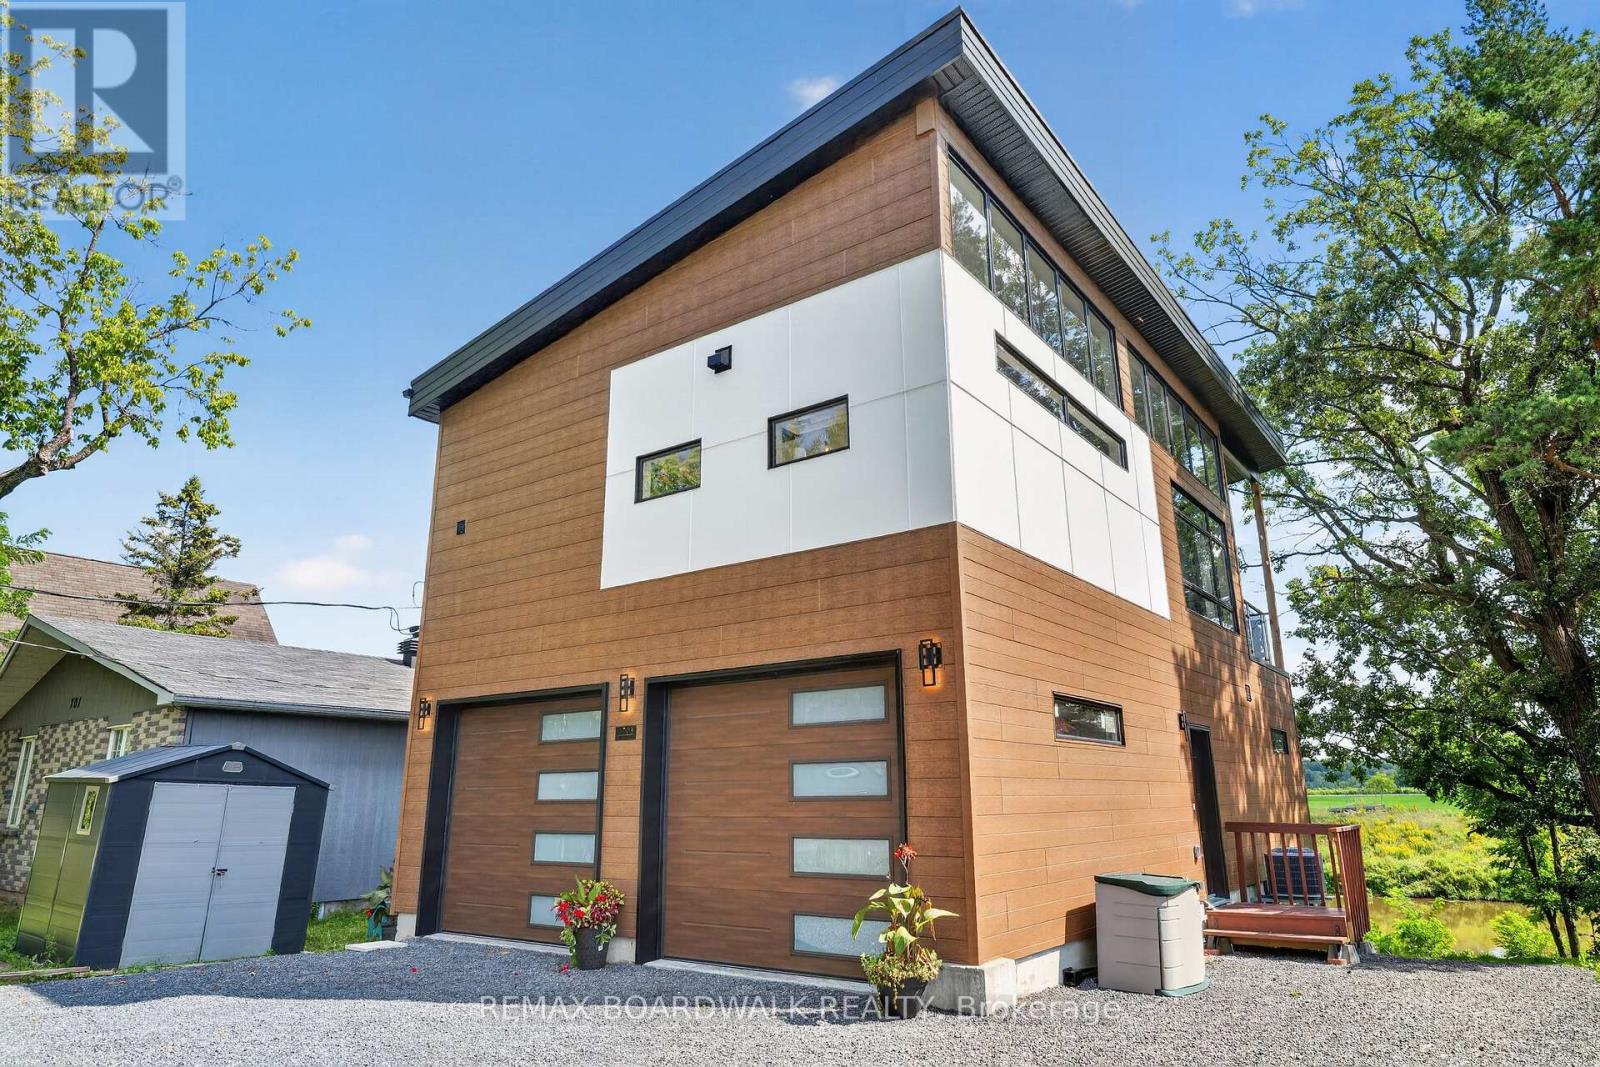
Welcome to 703 Montée Lebrun in Embrun, where contemporary design meets waterfront living on the Nation River! Built in 2025 and beautifully positioned to take advantage of the views, this unique 2-storey home offers striking architecture, incredible natural light and a layout unlike anything you'll find in a typical home. The main living level is the heart of the home, featuring soaring ceilings, an abundance of windows and an open-concept kitchen, dining and living area. The stylish kitchen offers plenty of cabinetry, a large island and flows seamlessly into the dining and living spaces, where a fireplace adds warmth and character. The primary bedroom is also found on this level, along with a full bathroom. Step outside onto the impressive covered balcony overlooking the Nation River-a spectacular extension of the living space and the perfect setting for morning coffee, entertaining or simply relaxing while taking in the peaceful waterfront scenery. The lower level features a spacious family/bonus room, convenient powder room and access to the attached double garage. The walkout basement adds even more versatile space with a recreation room and utility area, while providing direct access to the backyard and riverfront setting. Additional highlights include a metal roof (2025), windows (2025), furnace (2025) and central air conditioning, septic (2025), hardwood and ceramic flooring, plus parking for 4+ vehicles. Modern, distinctive and surrounded by nature-this is more than a home, it's a waterfront lifestyle just minutes from the amenities of Embrun. 703 Montée Lebrun is one you truly need to experience in person! (id:49993)
Carleton Place, Ontario
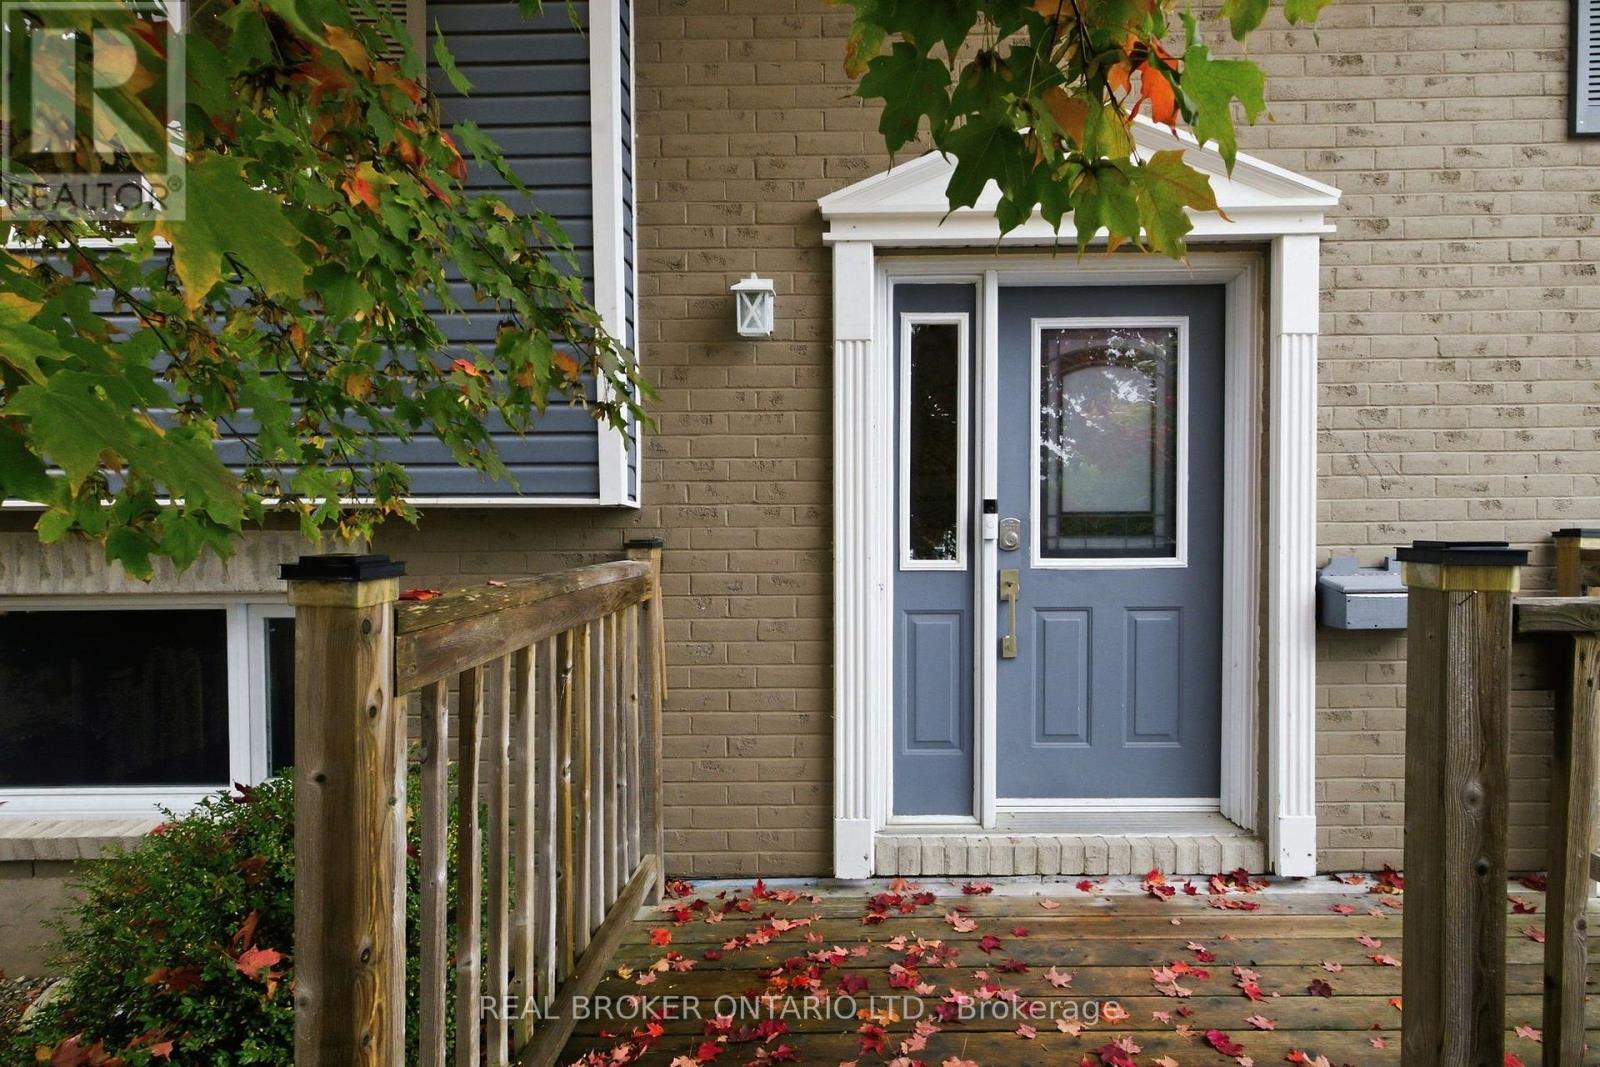
Looking for a detached home on a large lot in the heart of Carleton Place? Welcome to 202 Santiago. A bright, inviting foyer leads into a cozy living room with large windows and access to the covered back deck for enjoyment in all weather. The kitchen has been completely improved, offering a bright and functional space with an easy flow into the main living areas. A comfortable balance of open concept and defined rooms gives the main floor a warm, connected feel, with the bedrooms tucked away for privacy. The lower level has also been improved, featuring a bright recreation room and a room at the back currently used as an office that could also serve as a bedroom. An additional bathroom and utility space complete this level, while the oversized garage is a welcome bonus. Outside, the large yard offers room for kids and pets to run and play, with the covered deck providing a lovely spot to enjoy the outdoors. Set on a quiet, family-friendly street, close to a great park, the Trans Canada Trail, and the shops and restaurants of downtown Carleton Place. Recent Improvements include: Roof (2017), Furnace (2021), AC (2024). (id:49993)
Ottawa, Ontario
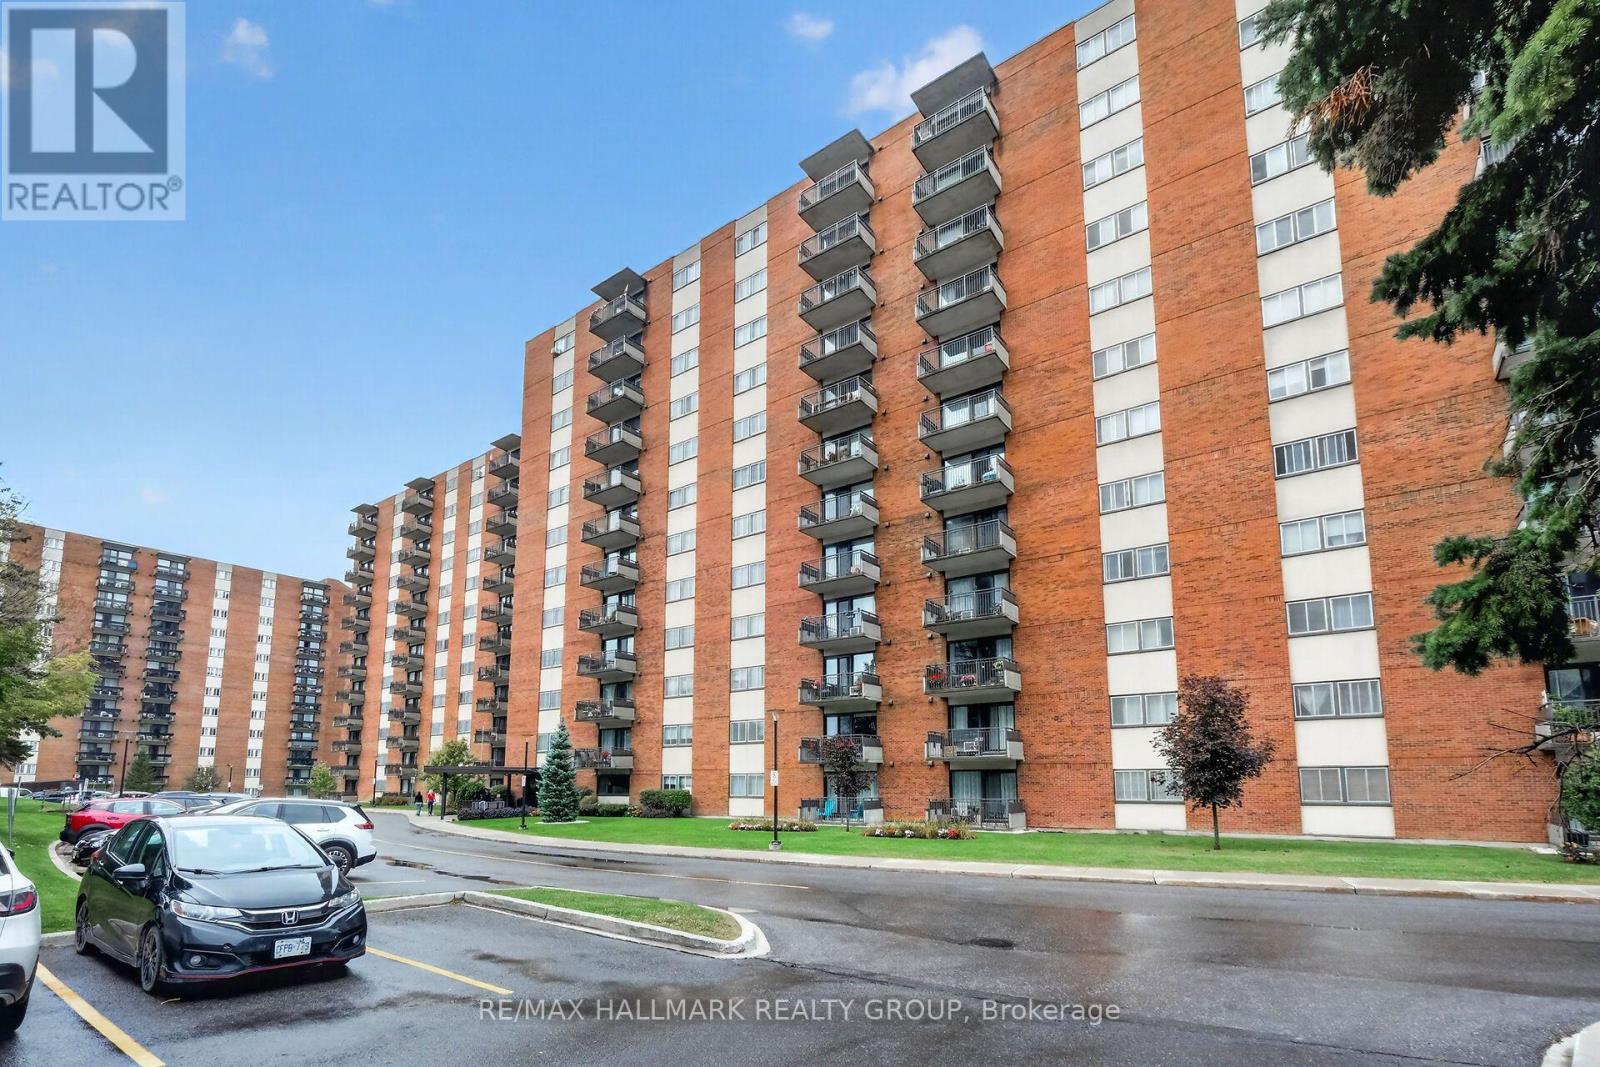
This renovated two-bedroom condo won't last long! The bright and spacious living room features laminate flooring with a south-facing window and balcony that catches the morning sunshine. Unit includes an indoor heated parking space and storage locker. Manor House is a quiet, well-managed building with a great reserve fund and top-tier amenities: swimming pool, party room, exercise center, workshop, and more. It's well-situated in Copeland Park; grocery stores, restaurants, banks, public transit, and other essential services are all within walking distance. Condo fees cover heat, hydro, and water. Lots of visitor parking. (id:49993)
Carleton Place, Ontario
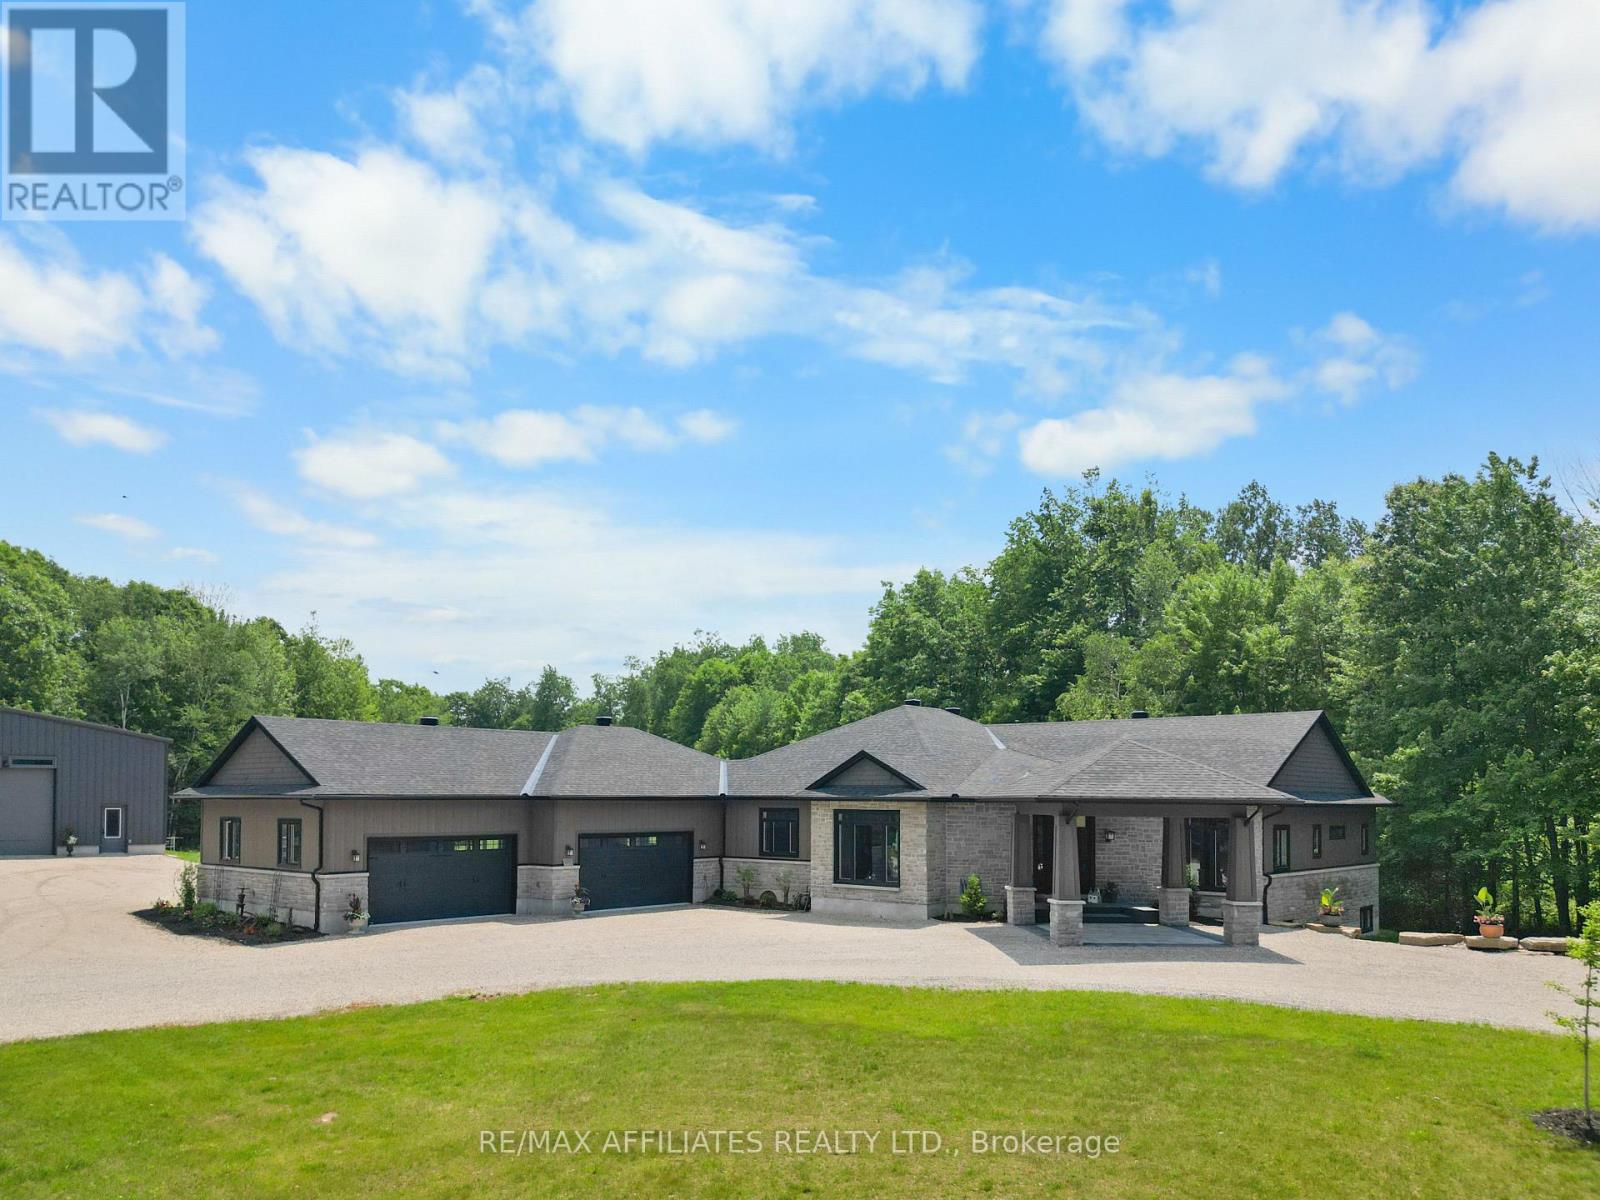
Experience ULTIMATE PRIVACY & LUXARY on over 40 acres of land. Welcome to this fully custom-built estate home, an extraordinary retreat designed to impress at every turn. As you approach via the private laneway, your greeted by striking armor stone landscaping and a beautifully designed interlock entrance, setting the tone for the elegance and privacy that awaits. The exterior offers everything you need for work, play, and leisure. A heated 5-car garage with drive-through access, warm/cold water supply, EV charging and direct entry to both the home and basement makes everyday living incredibly functional. A separate 2400sq/ft fully heated detached shop equipped with 200 amp service , water, bathroom, kitchen and a hoist is perfect for all your toys, tools, and ambitious projects. Enjoy a covered, vaulted outdoor dining/lounging area overlooking a saltwater pool accessible from every room in the home creating seamless indoor-outdoor living. Inside, the home exudes sophistication and craftsmanship. Expansive living spaces offer stunning views of the backyard and pool. The custom kitchen is a true showpiece, featuring high-end millwork, indoor bbq, 2 induction stoves, a large walk-in pantry with a built-in bar and second fridge, full door fridge and freeze- a true master piece. With 4 bedrooms (2+2) and 3.5 beautifully appointed bathrooms, every inch of this home has been thoughtfully designed for comfort and style. This is not just a home its a lifestyle. Truly custom. Truly unforgettable. See attachments for a full list of features and upgrades (id:49993)
Brockville, Ontario
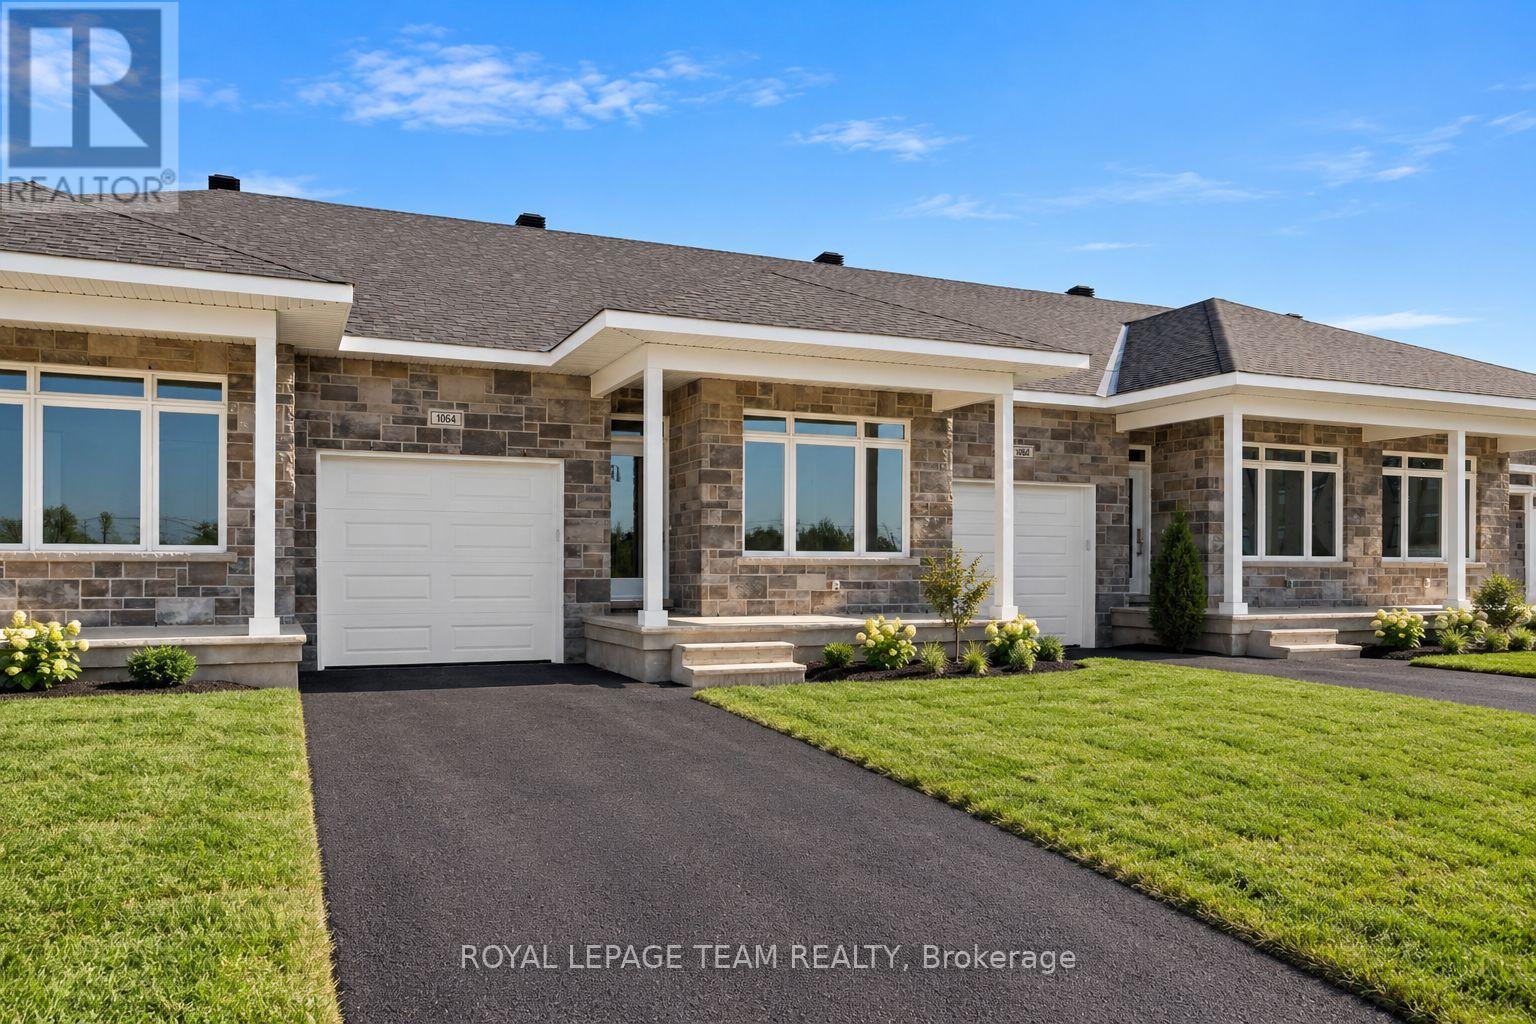
Welcome to 1064 Dobbie Street, a brand-new 2-bedroom, 2-bathroom bungalow offering approximately 1,068 sq. ft. of beautifully finished, easy one-level living. Fresh, modern and completely move-in ready, this thoughtfully designed home is a great fit for young professionals, downsizers or anyone looking for the simplicity of a new build without sacrificing style or space. Inside, the bright open-concept layout brings the kitchen, dining and living areas together, creating a comfortable space for everyday living and entertaining. Large windows fill the home with natural light, while clean finishes and a neutral palette give it a fresh, contemporary feel. The kitchen sits at the heart of the home with plenty of cabinetry and prep space, making everything from weeknight dinners to hosting friends feel effortless. The well-designed layout offers two comfortable bedrooms and two full bathrooms, including a spacious primary bedroom with its own private ensuite. Built with efficiency in mind, the home is equipped with a heat pump providing both heating and cooling, helping deliver comfortable temperatures year-round while keeping energy efficiency top of mind. With everything conveniently located on one level, this home delivers the kind of low-maintenance lifestyle that is increasingly hard to find. Brand new, never lived in and ready for its first occupants, 1064 Dobbie Street offers efficient, modern bungalow living in a manageable footprint - less to maintain, more to enjoy. Some photos have been virtually enhanced, landscaping and driveway still to be completed by the builder. (id:49993)

Ottawa, Ontario
Perfect for families and first-time home buyers, this spacious 3-bedroom, 2.5-bath home is tucked away on a quiet cul-de-sac and backs onto green space, offering added privacy with no direct rear neighbours. The bright and functional main level features a spacious living room with a cozy wood-burning fireplace and walkout access to the deck-ideal for relaxing or entertaining. The conveniently located laundry area is just off the kitchen for added everyday ease. Upstairs, you'll find three generously sized bedrooms, including a primary suite with a large closet and private 3-piece ensuite. The lower-level family room is a versatile space that can easily serve as a home office, recreation room, or home gym. The walkout basement provides direct access to your private backyard, creating even more functional living space. Freshly painted throughout the main living areas, this home is move-in ready and waiting for its next owners. Located in a centrally situated community, you'll enjoy a park, wooded green space, and public transit just steps from your door. All the everyday conveniences of Hazeldean Mall are less than a 10-minute walk away, while the scenic Old Quarry Trail is just across the street, offering the perfect blend of nature and convenience. 24 hours irrevocable on all offers. Some photos are digitally enhanced. (id:49993)
Ottawa, Ontario
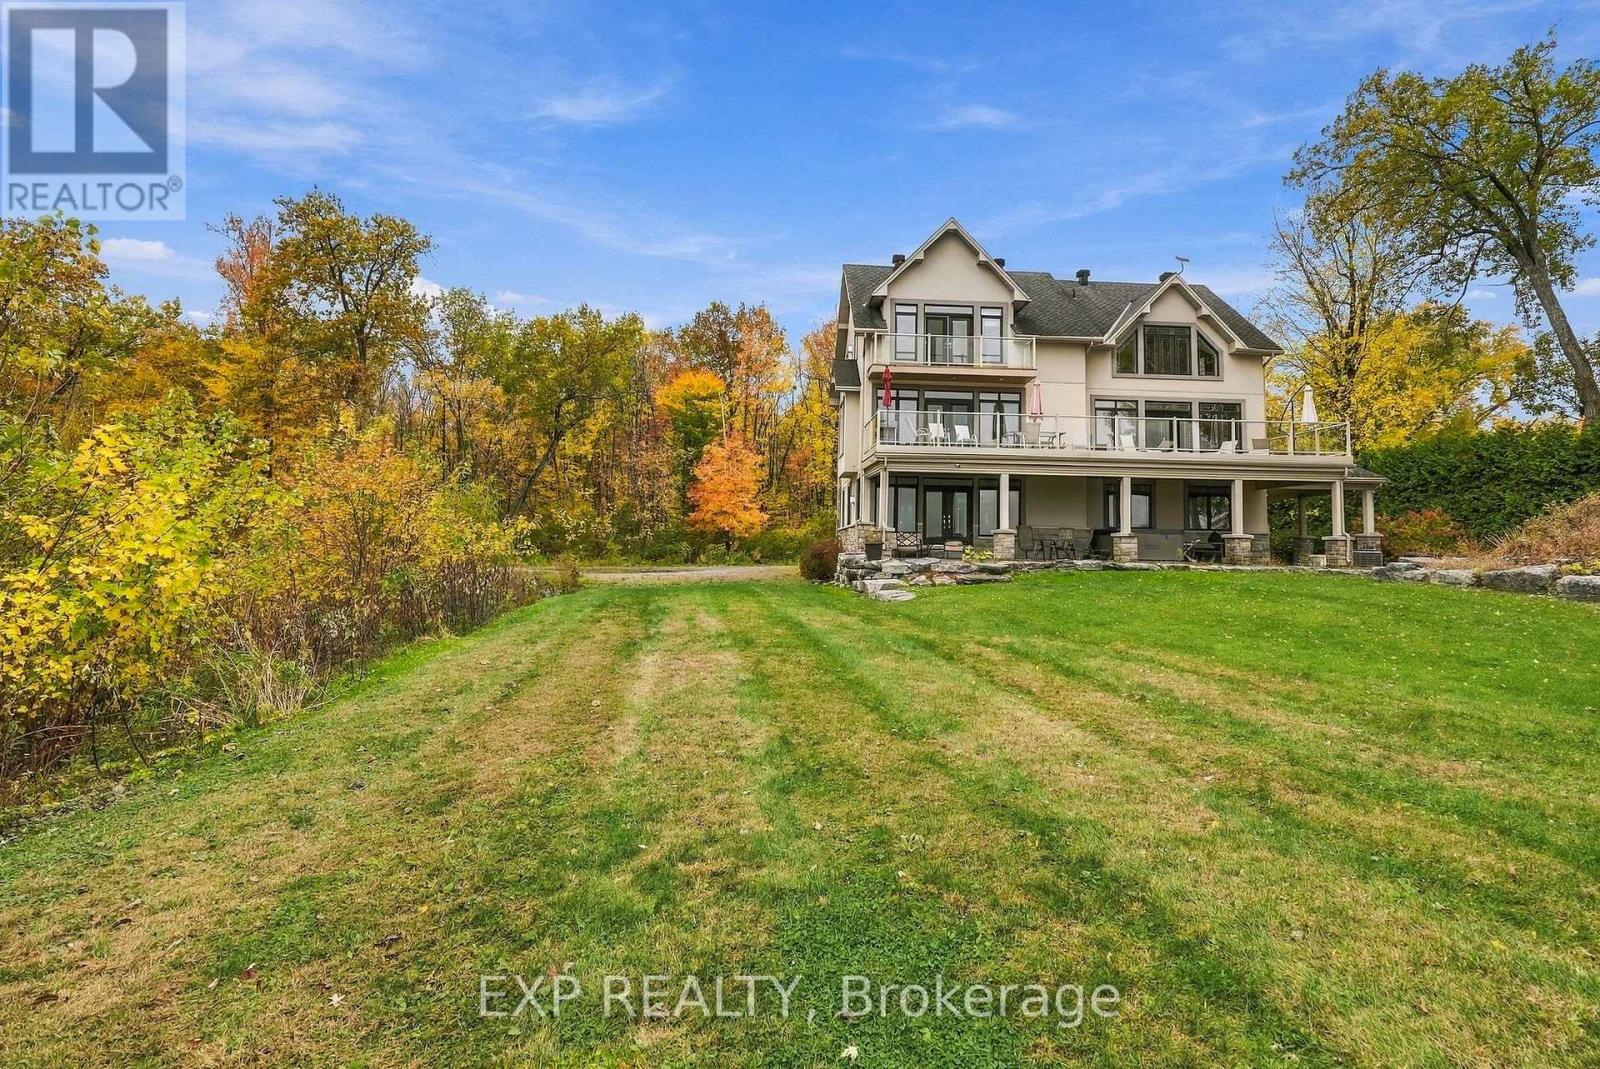
Exquisite Waterfront Estate | The Ultimate Four-Season Retreat100 & 102 Allbirch Road. Privacy MeetsGrandeur Why choose between a city home and a cottage when you can have both? Situated on a rare,expansive 2.7-acre double lot at the end of your own private cul-de-sac, this property is the crown jewel of"The Bay." With an incredible 150 meters of pristine Ottawa River frontage and an additional 90 metersalong the constance creek, you are surrounded by the calming sounds of the water and total geographicalprivacy. Your Private Oasis, A lush, pleasant lawn sweeps gracefully down to a private sandy beach, perfectfor summer afternoons by the water. Ample Parking: A massive driveway complemented by a bonus gravelparking area ensures you can host grand family gatherings with ease.The Arrival: From the moment youpull up, this estate makes a statement. It is a home that truly lets the world know "you have arrived."TheHome: Built for EntertainmentThis is an "entertainment-sized" residence designed to be enjoyed in everyseason.Main Floor: Features a spacious family room that leads directly to a private patio equipped with ahot tub.Second Floor: A full-length balcony offers breathtaking, panoramic views of the river-complete witha BBQ setup for sunset dinners.Turn-Key Ready: The home comes fully furnished, making it an immediateretreat for the new owners.The Primary Suite: A Sanctuary WithinThe third floor serves as a true escape,featuring a primary bedroom that rivals any five-star resort:Private Balcony: Wake up to the sights andsounds of the Ottawa River.Spa Ensuite: Relax in the Jacuzzi tub or the massive two-personshower.Convenience: Includes a large walk-in closet and dedicated upper-level laundry facilities. Sold 100 Allbirch, the price is for the entire package of both properties. (id:49993)
Ottawa, Ontario
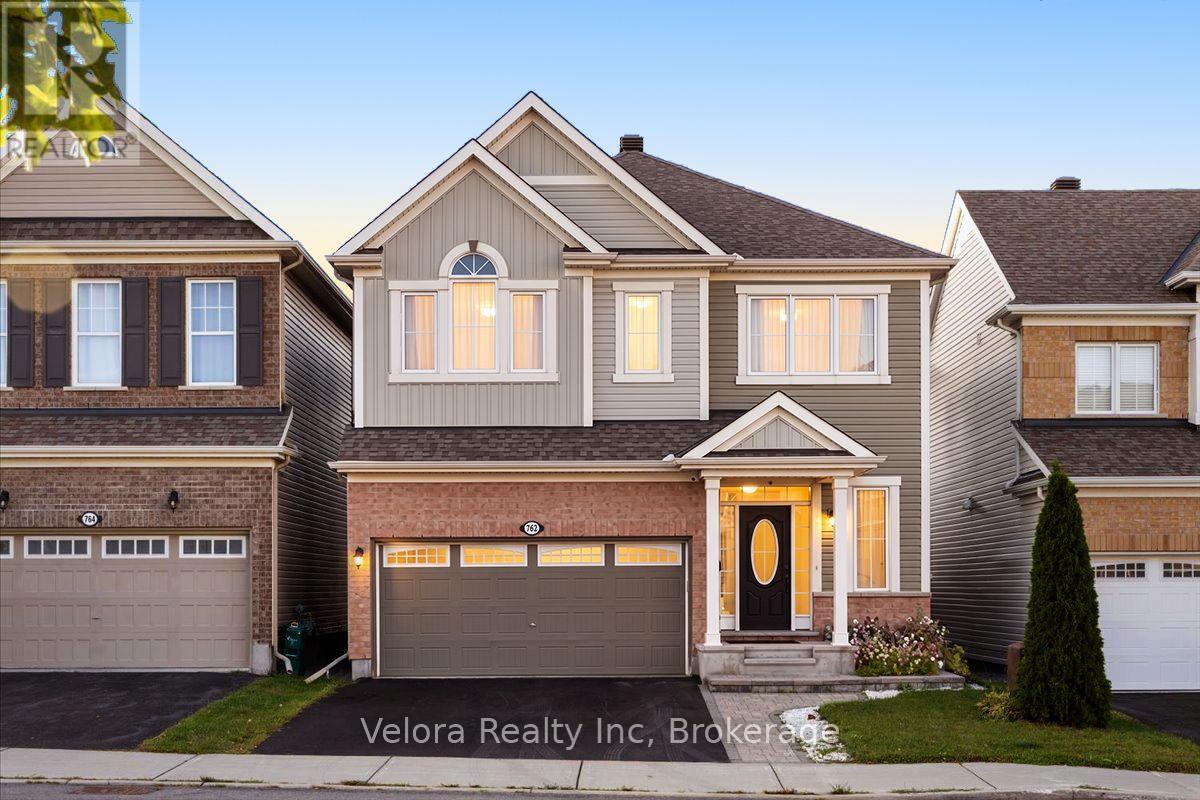
Welcome to 762 Rosehill Avenue - the kind of home buyers wait for, and the opportunity may not last long. This bright and inviting 2-storey detached home offers an impressive combination of space, comfort, and everyday convenience in a desirable neighbourhood. Step inside to a spacious living room filled with natural light from large windows, complete with a cozy fireplace that creates the perfect atmosphere for relaxing evenings, family time, or entertaining guests. With 4 generously sized bedrooms and 3.5 bathrooms, there's plenty of room for a growing family, overnight guests, a home office, or simply the extra space you've been looking for. A 2-car garage plus 2 additional surface parking spaces provides the convenience and flexibility that busy households will appreciate. The location makes it even better. Enjoy easy access to parks, playgrounds, schools, shopping, and everyday amenities, all within an established and convenient community. The timing is right to make your move. Homes offering this much space, parking, and versatility don't come along every day. Whether you're upsizing, putting down roots, or simply looking for a home that gives you room to live comfortably, 762 Rosehill Avenue deserves a closer look. Don't just scroll past this one - book your private showing and come see what makes this home such an exciting opportunity. (id:49993)
Ottawa, Ontario
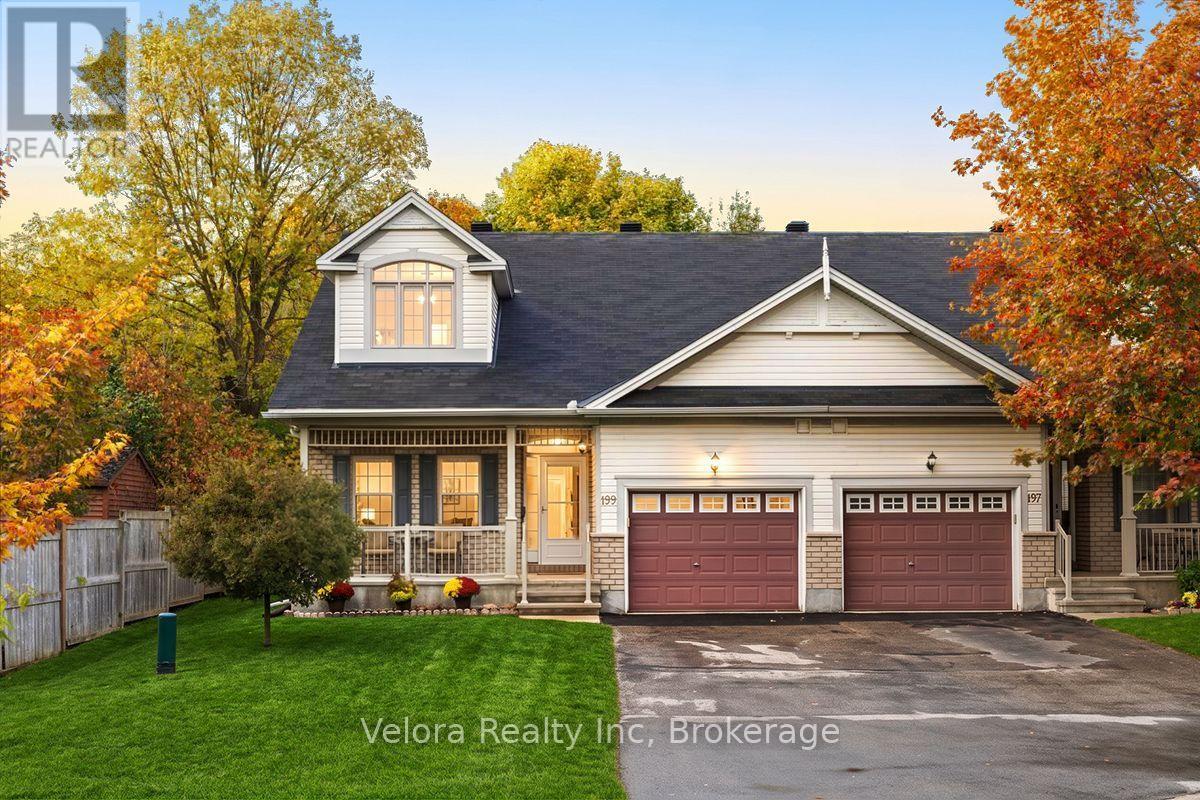
Welcome to 199 Hartsmere Drive! This beautifully maintained semi-detached bungalow offers a wonderful combination of comfort, space, in a peaceful, established neighbourhood surrounded by mature trees. Step inside and you'll immediately appreciate the bright, airy atmosphere created by the impressive open-to-above ceilings and thoughtfully designed layout. The spacious open-concept kitchen, dining, and living areas flow seamlessly together, creating an inviting space for everyday living and entertaining. A cozy fireplace anchors the living room, adding warmth and character to the heart of the home. The main level features two generously sized bedrooms, laundry and two full bathrooms, offering the convenience of having everything you need on one floor. Upstairs, the beautiful loft overlooks the main living area and provides an incredible extension of the home. Complete with a third bedroom, third full bathroom, and additional living space, this versatile upper level is ideal for visiting family, overnight guests, a home office, or a private retreat. Outside, enjoy your own peaceful backyard surrounded by mature greenery, complete with a private deck that's perfect for morning coffee, summer barbecues, or simply relaxing outdoors. Situated in a quiet, welcoming community, this home is an excellent option for downsizers, retirees, or anyone looking for the convenience of bungalow living without sacrificing space. With its beautiful natural surroundings, nearby parks, schools, walking trails, shopping, restaurants, and everyday amenities, the location offers a fantastic balance of tranquility and convenience. Beautifully cared for, thoughtfully laid out, and offering the flexibility of three bedrooms and three full bathrooms, 199 Hartsmere Drive is a wonderful place to call home! (id:49993)
Ottawa, Ontario
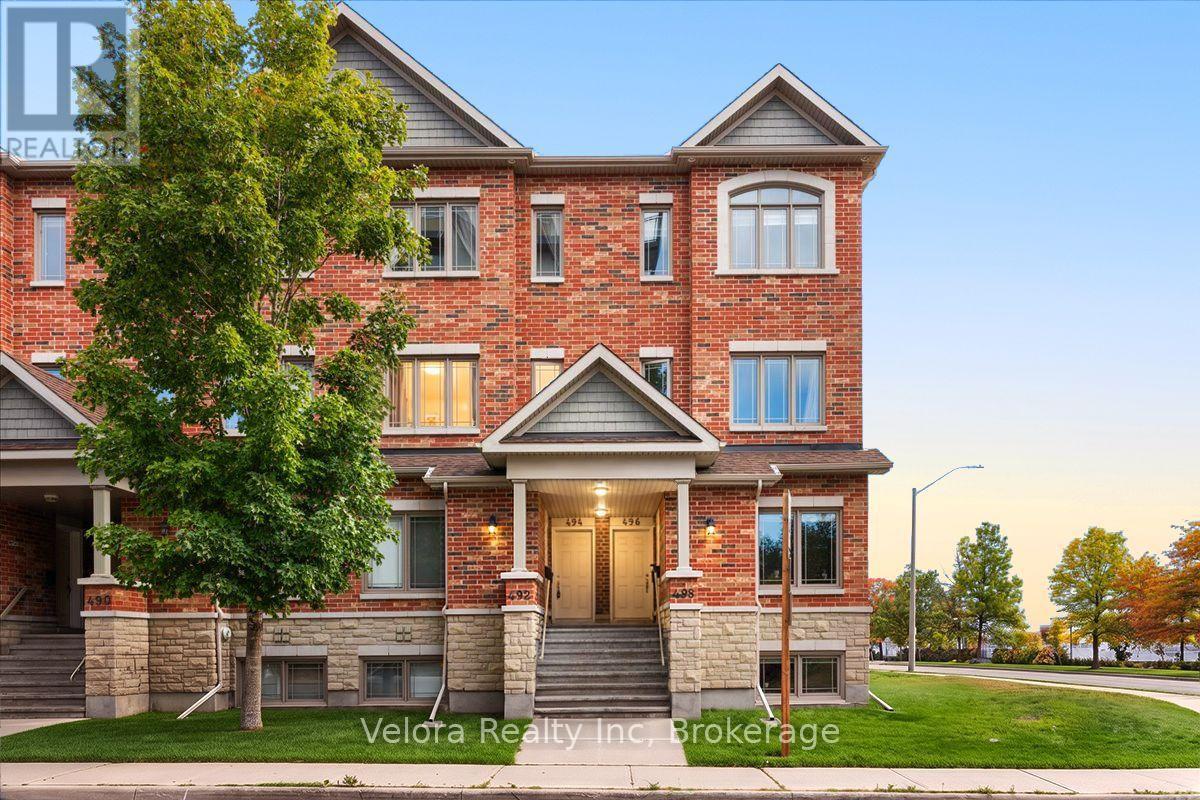
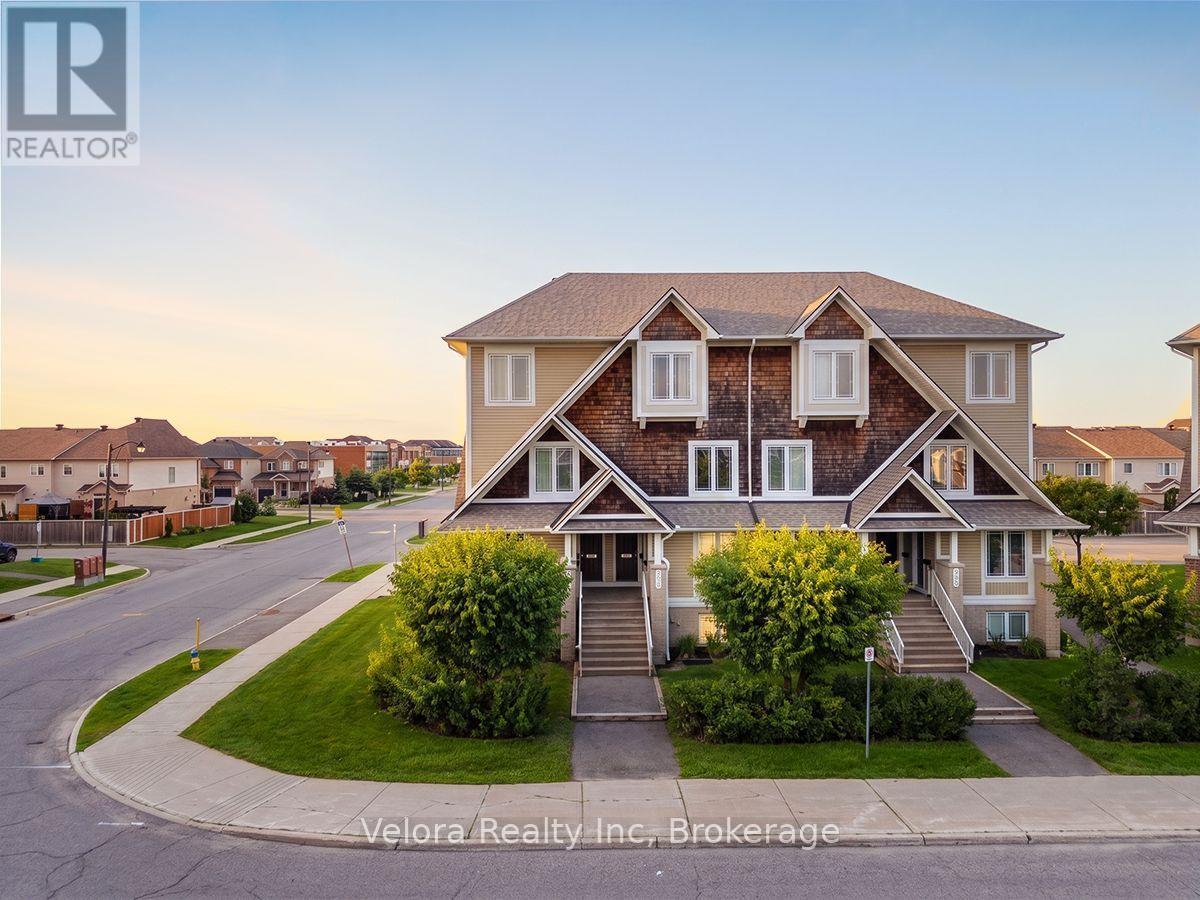
Welcome to 494 LeBoutillier Avenue, a bright and inviting stacked condo townhome offering comfort, functionality, and convenience in a great location. This well-designed home features a spacious living room with large windows, creating a warm and naturally bright space perfect for relaxing or entertaining. Offering 2 bedrooms and 2.5 bathrooms, this home provides a practical layout with plenty of room for everyday living. Enjoy the added outdoor space of 2 open balconies, along with convenient balcony storage for your extra belongings. One surface parking space is also included. Ideally located close to parks, playgrounds, schools, shopping, and other everyday amenities, this home is a fantastic opportunity for first-time buyers, downsizers, or investors. Don't miss out on this wonderful opportunity to make 494 LeBoutillier Avenue your new home! (id:49993)
Ottawa, Ontario
Welcome to 639 Lakeridge Drive, a beautifully maintained stacked condo townhouse offering the perfect combination of comfort, style, and convenience. This bright and inviting home features a spacious living room with large windows that fill the space with natural light, along with direct access to a private patio-ideal for relaxing, entertaining, or enjoying your morning coffee. Offering 2 generously sized bedrooms and 2.5 bathrooms, this thoughtfully designed home is perfect for first-time buyers, professionals, or those looking to downsize without compromising on space. The property also includes 2 parking spaces for added convenience. Ideally located close to parks, playgrounds, schools, shopping, transit, and everyday amenities, this home offers a fantastic lifestyle in a sought-after neighbourhood. Don't miss your opportunity to make 639 Lakeridge Drive your new home! (id:49993)

Mississippi Mills, Ontario
Welcome to your sanctuary at 219 McKenny Street, nestled in Almonte's highly sought-after Mill Run community. Built in 2017 by Neilcorp, this impeccably maintained bungalow is so much more than a home. From the moment you arrive, you'll appreciate the timeless curb appeal featuring a rich stone and brick façade, stainless-steel trim, custom entrance door, and a fully completed, insulated garage with custom transom and matching picture windows that flood the space with natural light. Step inside to a bright, open-concept layout designed with soaring 9-foot ceilings and rich maple hardwood flooring throughout the main level. The living room serves as a peaceful haven for relaxation, centered around a sleek gas fireplace wrapped in striking 13" x 40" Spanish Porcelanosa tile reaching up to a grand vaulted ceiling, complemented by an elegant glass-banister staircase. At the heart of the home is a custom-designed kitchen perfect for gatherings, featuring premium quartz countertops, a Chess Thassos Mosaic backsplash, stainless steel appliances with a built-in garburator, and a generous walk-in pantry extension. Retreat to your primary suite, offering a spacious walk-in closet and a luxurious 4-piece en-suite complete with a Maax Melodie bathtub. Downstairs, the newly finished lower level provides endless possibilities for family fun and entertainment, featuring a large family room, recreation/games space, a full bathroom with a rain shower, a big bedroom, and abundant storage. Upgrades abound throughout, including custom top-down/bottom-up Hunter Douglas blinds, high-end hardware, and in-wall TV wiring. The true crown jewel is the 34-foot screened porch with solid Trex flooring, privacy panels, an outdoor Emerson Curva fan, and a natural gas outlet for bug-free BBQing. Step down the stainless-rail stairs into your fully landscaped backyard oasis, all on a quiet street minutes from Almonte's charming shops and Ottawa. (id:49993)

Edwardsburgh/cardinal, Ontario
MOTIVATED SELLER! Welcome to a truly special 50+ acre country property just minutes from Spencerville, where the timeless character of a beautifully renovated stone home meets the space, privacy and possibilities of country living. Whether you're dreaming of a hobby farm, horses, a few animals, gardening or simply more room to enjoy the outdoors, this property offers an exceptional setting to make it happen.The impressive 4 bedroom, 2 bath stone farmhouse has been extensively renovated from top to bottom, preserving its country charm while providing the comfort and efficiency today's family is looking for. A spacious country kitchen creates a welcoming heart of the home, complemented by bright, generous living areas with plenty of room for family and entertaining. An attached garage and workshop add everyday convenience, while geothermal heating and central air provide year-round comfort and impressive efficiency.Outside, over 50 acres provide an incredible backdrop for country living. The property is predominantly open fields with Grenville loam and Rubicon loam soils, offering plenty of room for horses, livestock, gardens, crops or simply enjoying your own private piece of the countryside.For the hobby farmer, collector or anyone needing serious storage and workspace, the property delivers. A traditional dairy barn is complemented by a substantial three-storey cement block former chicken/pig building with exciting potential for conversion into a large shop, studio, storage or other uses. A large Quonset hut with a 14-foot garage door provides even more space for machinery, vehicles, boats, RVs and toys.Adding to the property's future potential is the possibility of one severance at the lower end of the farm, subject to all required approvals and to be verified by the buyer. Come experience the space and lifestyle this unique property has to offer. Book your private showing today! (id:49993)

Edwardsburgh/cardinal, Ontario
MOTIVATED SELLER! Excellent opportunity to own a 50+ acre farm offering productive land, substantial agricultural buildings and a beautifully renovated stone farmhouse, all conveniently located just minutes from Spencerville. The property is predominantly open, workable farmland with Grenville loam and Rubicon loam soils, providing good potential for crops, livestock, horses or a diversified farming operation.The farmstead features a traditional older dairy barn along with a substantial three-storey cement block former chicken/pig building. With its size and solid construction, this impressive building offers excellent potential for conversion into a large shop, equipment storage facility, workshop or other agricultural use. There is also a large Quonset hut with a 14-foot garage door, providing excellent additional storage for farm machinery, equipment and recreational vehicles.The character-filled older stone farmhouse has been extensively renovated from top to bottom, combining the charm of a traditional country home with today's comfort and efficiency. Offering 4 bedrooms, 2 bathrooms and generous living space, the home features a spacious country kitchen, bright living areas and plenty of room for a growing family, along with an attached garage and workshop. Geothermal heating and central air help make this an exceptionally efficient country home.Adding to the property's long-term potential is the possibility of one severance at the lower end of the farm, subject to municipal and all other required approvals. Buyer to verify severance potential.A great Eastern Ontario farm offering the complete package - good land, substantial buildings, a beautifully updated stone home and excellent future potential. Book your private showing today! (id:49993)
Ottawa, Ontario
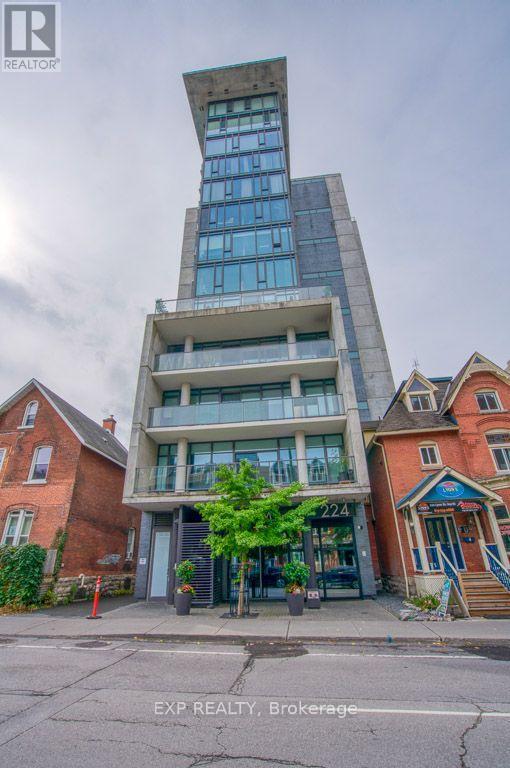
Welcome to Gotham in the heart of Centretown! This stylish 1-bedroom suite offers approximately 620 sq. ft. plus a private southeast-facing balcony, combining modern industrial design with exceptional urban convenience. Features include floor-to-ceiling windows, hardwood flooring, exposed concrete ceilings and feature walls, an open-concept kitchen with quartz countertops and stainless steel appliances, in-unit laundry, and central air conditioning. Enjoy premium building amenities including 24-hour concierge, secure key fob entry, mailroom, resident lounge, party room, and a rooftop terrace. Ideally located just steps to Lyon LRT Station, the Ottawa River Pathway, Parliament Hill, LeBreton Flats, downtown offices, restaurants, cafés, and shopping, offering an unbeatable walkable lifestyle in one of Ottawa's most desirable neighbourhoods. (id:49993)
Ottawa, Ontario
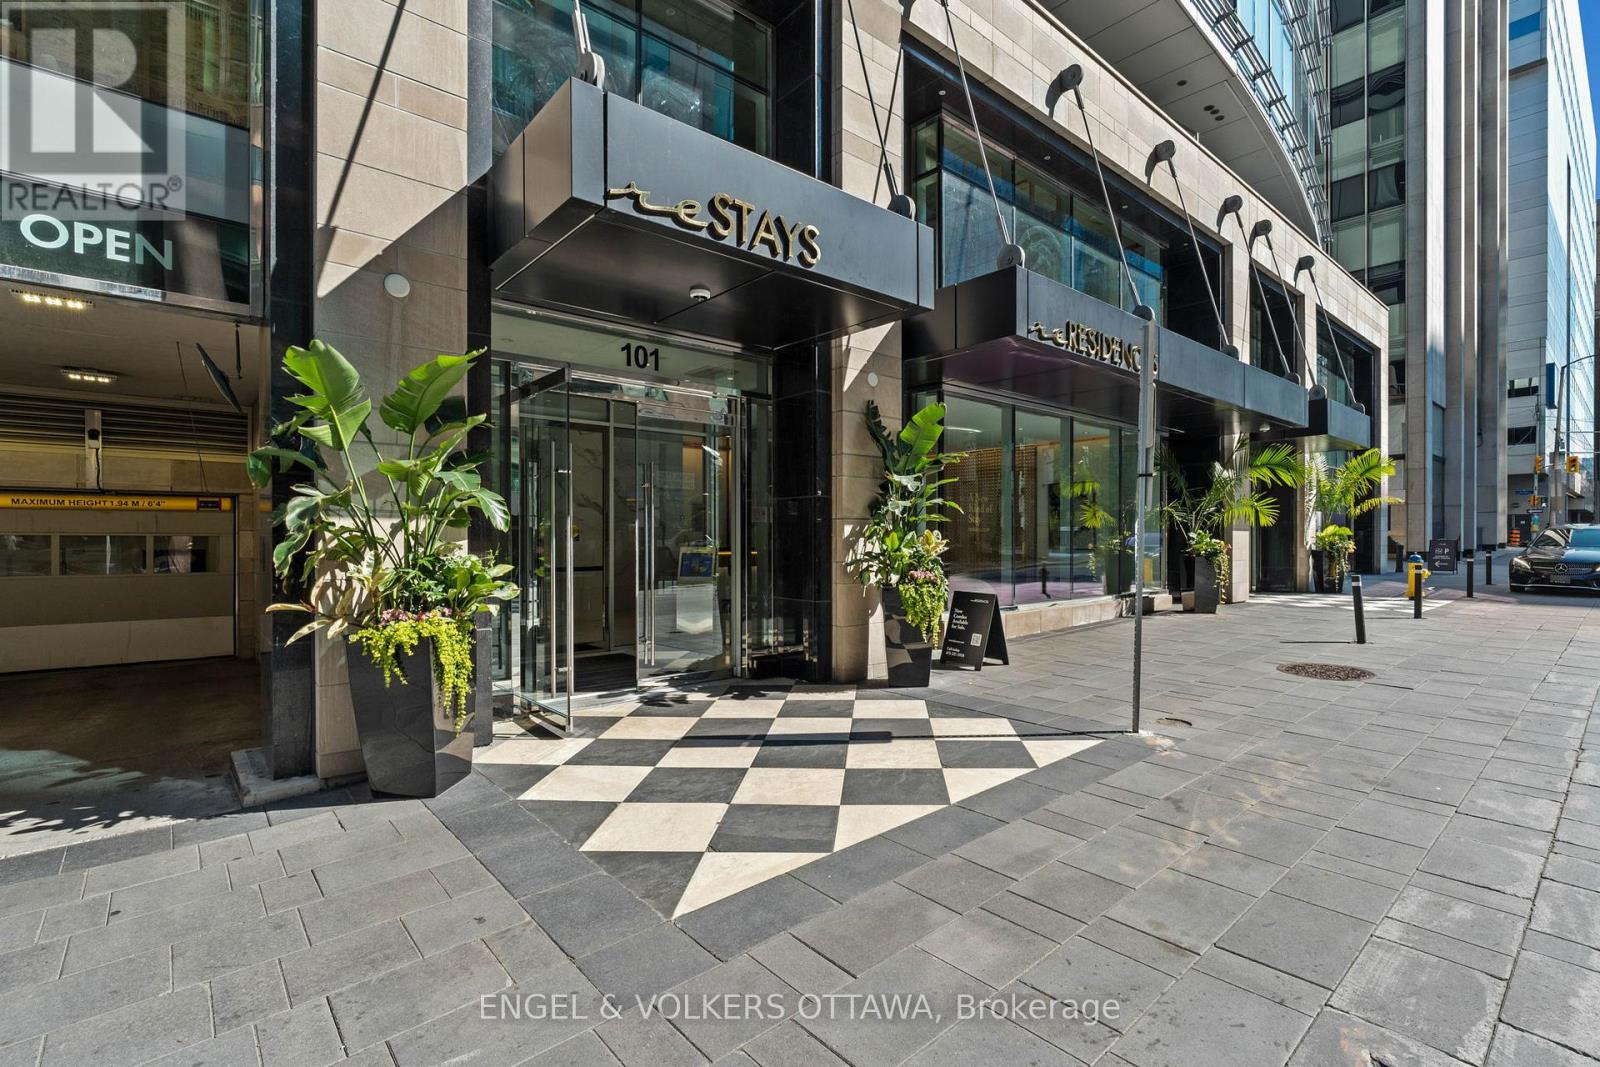
Fabulous opportunity to live in one of Ottawa's most luxurious buildings! This well appointed one bed and den offers gorgeous views and southern exposure. Countless prestigious amenities offered such as 24/7 concierge, Skylounge, Fitness Centre, Games Room, Theatre & Sauna! This unit offers a great living space with high end neutral finishings. The finest restaurants, shopping, galleries, museums, and businesses all within walking distance. (id:49993)
Ottawa, Ontario
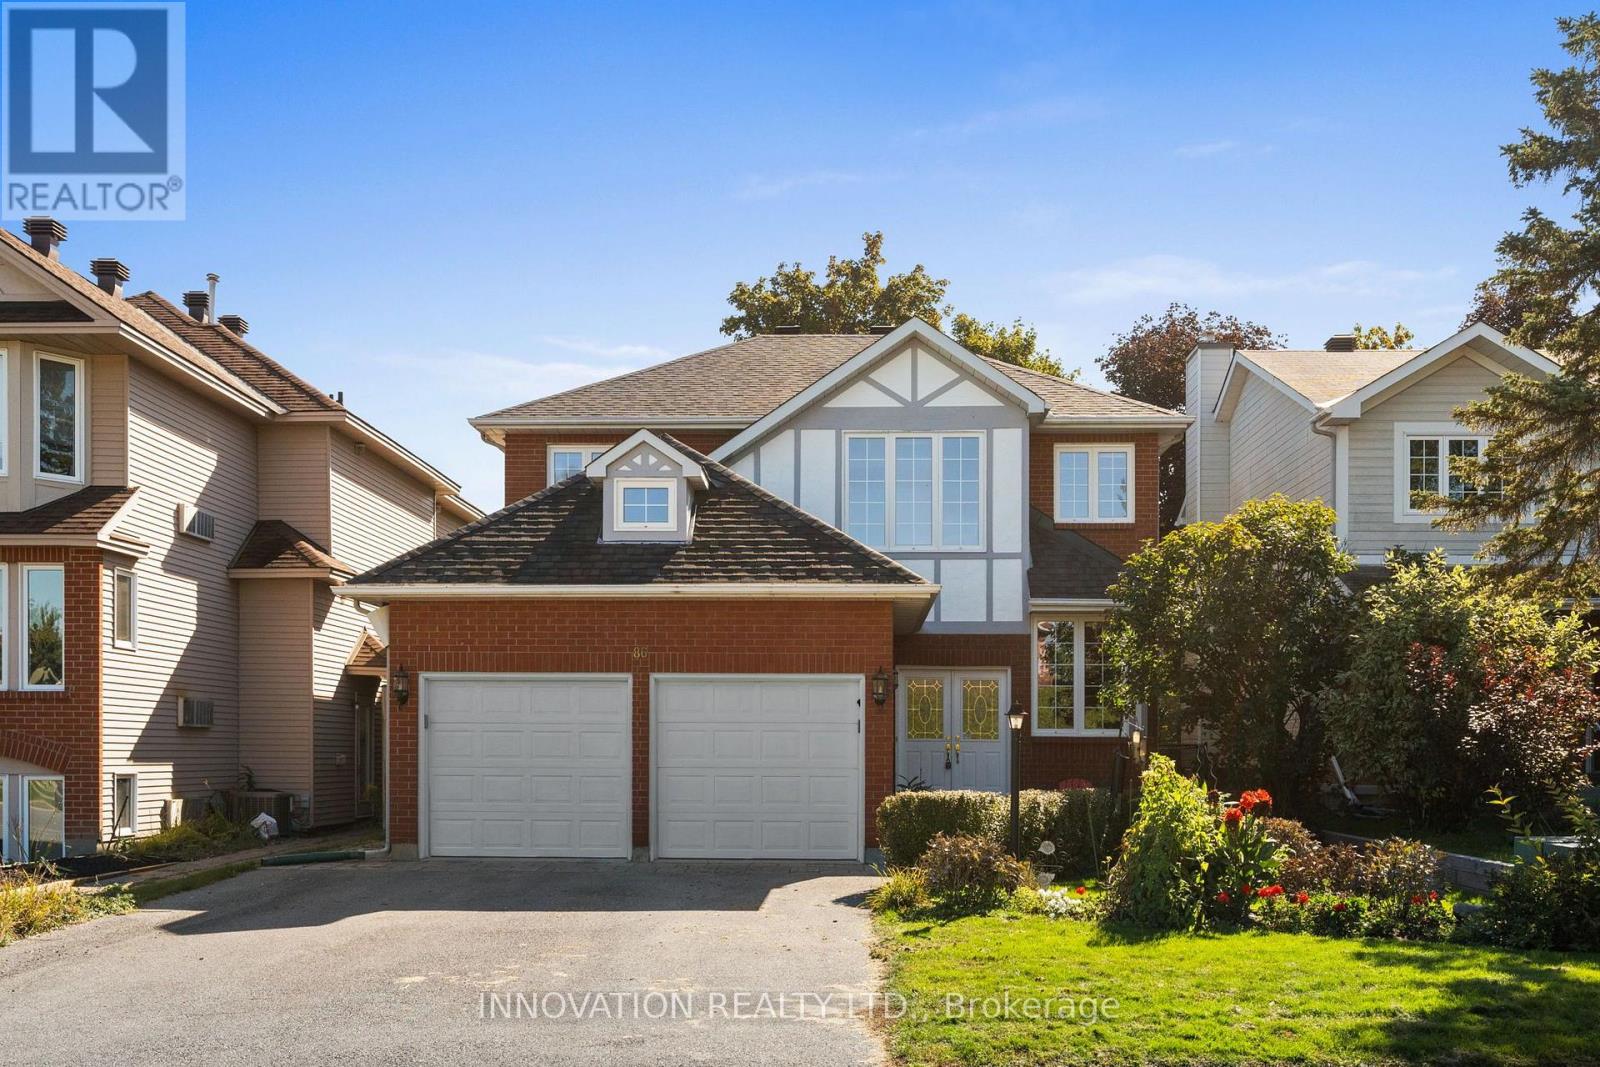
Welcome Home! You'll fall in love with this beautifully maintained 4-bedroom, 3-bathroom family home situated on a manicured lot in the highly desirable Westcliffe Estates community of Bells Corners. Filled with natural light and featuring hardwood flooring throughout, this spacious home offers an ideal blend of comfort, functionality, and timeless style. The main level boasts a formal living room, a separate dining room perfect for hosting family gatherings and special occasions, and a welcoming family room featuring a cozy wood-burning fireplace, creating the perfect space to relax and unwind. The chef-inspired eat-in kitchen is equipped with stainless steel appliances, ample cabinetry, and generous counter space, making meal preparation a pleasure. A convenient main-floor laundry room adds to the home's everyday practicality. Upstairs, the bright and spacious primary suite features a walk-in closet and a luxurious 5-piece ensuite complete with a soaker tub and separate shower. Three additional well-sized bedrooms and a stylish full 5-piece bathroom complete the second level. The lower level offers plenty of additional living space and awaits your personal touch, providing endless possibilities. Step outside to enjoy the fenced backyard, beautifully landscaped grounds and attached double car garage. With exceptional curb appeal, generous living spaces and a prime location, this home offers the perfect setting for growing families. Located in the sought-after Westcliffe Estates community of Bells Corners, residents enjoy a friendly, established neighbourhood known for its mature trees, parks, and welcoming atmosphere. Surrounded by access to the NCC Greenbelt, the area offers endless opportunities for walking, cycling, and enjoying nature. Conveniently situated close to schools, recreation facilities, shopping, dining, and everyday amenities along Robertson Road, with quick access to Kanata, the DND Carling Campus, major transit routes, and downtown Ottawa. (id:49993)
Ottawa, Ontario
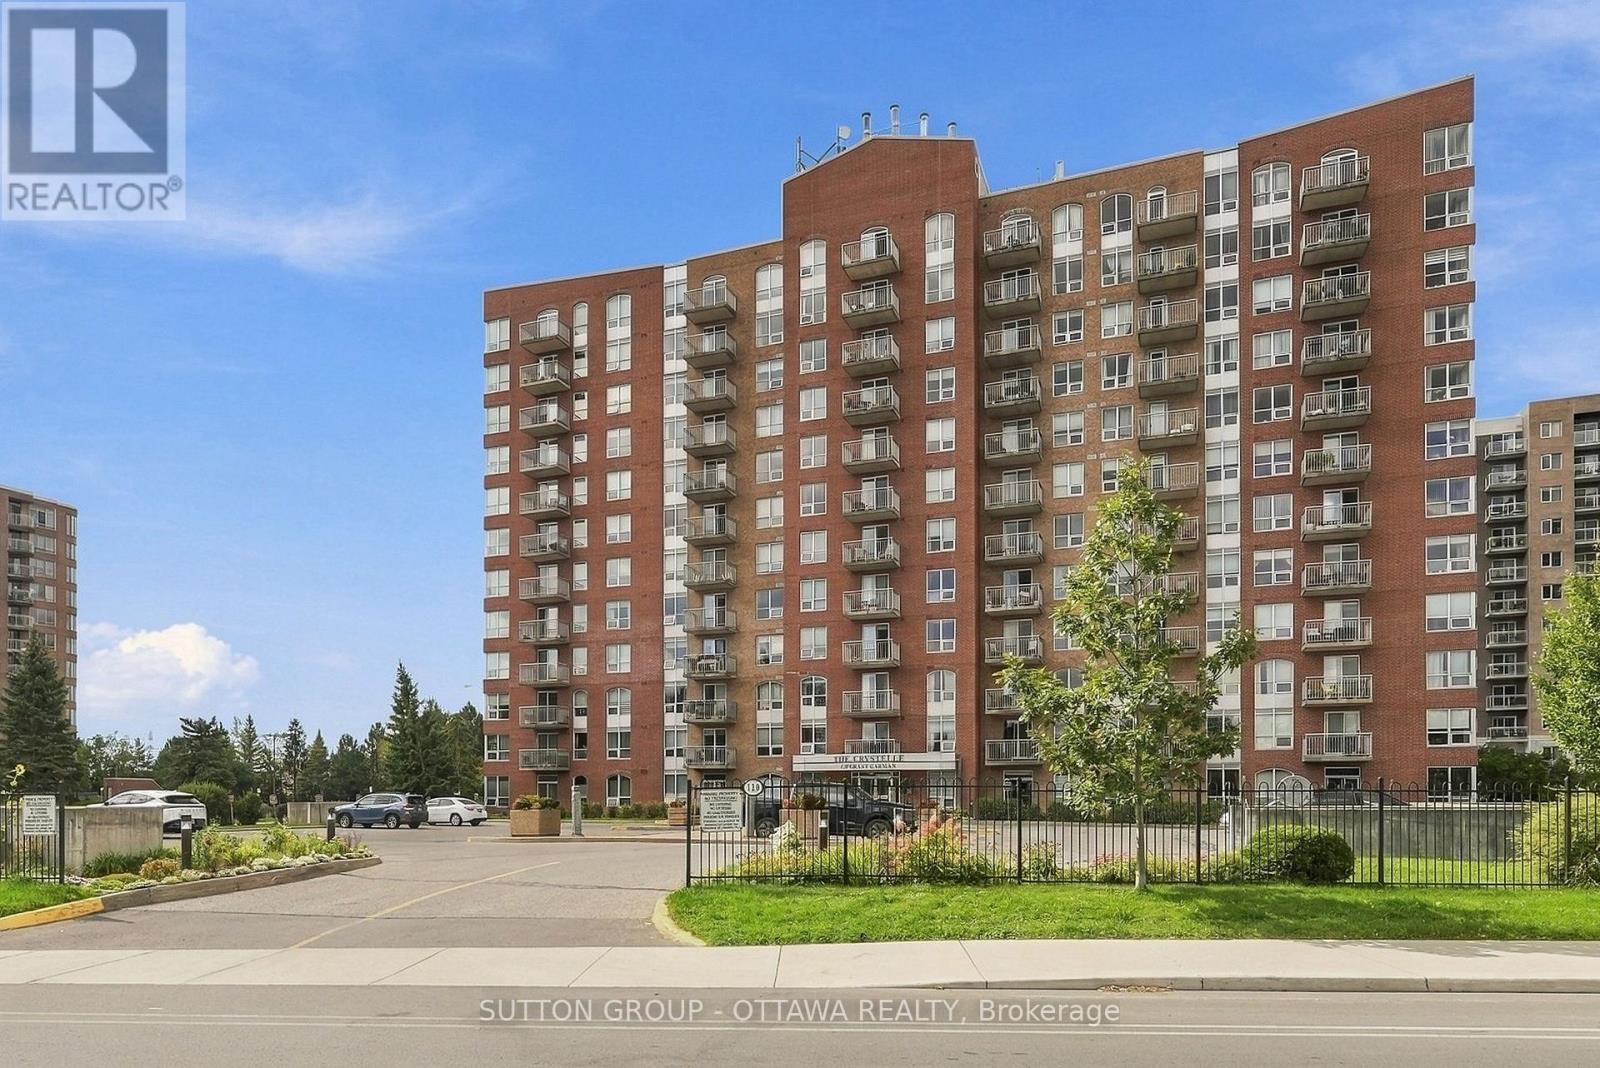
Welcome to 120 Grant Carman Dr., where comfort, style and convenience come together in Claridge's Opal model. The building is exceptionally clean and well maintained. Its location is unbeatable, as it is just steps away from groceries, shopping, dining, and public transportation. Heat, water, air conditioning are included in the condo fees. Offering 1,135 sq. ft. of thoughtfully designed living space, this freshly painted 2-bedroom-plus-den condo features a beautiful mix of luxury vinyl flooring (2026) and ceramic tile, complemented by new light fixtures. The well-appointed kitchen features a new stainless steel stove and refrigerator (2026), hood fan (2026), along with a dishwasher (2022), and flows seamlessly into the dining room and inviting living room. Step outside to the west-facing balcony, complete with an added screen door-the perfect spot to unwind and enjoy beautiful sunsets. A 4-piece main bathroom is conveniently located near the second bedroom, while the spacious primary bedroom features its own 4-piece ensuite with a separate shower and relaxing soaker tub. A versatile office provides additional space for working from home and could easily serve as a playroom or cozy den. In-unit laundry adds everyday convenience. Enjoy an impressive selection of building amenities, including an indoor pool, whirlpool, sauna, gym and party room with kitchenette. Underground parking is included, with plenty of visitor parking available outside. With stylish updates, generous living space and wonderful amenities, you won't want to miss this one. Book your showing today. (some photos have been virtually staged) (id:49993)
Ottawa, Ontario
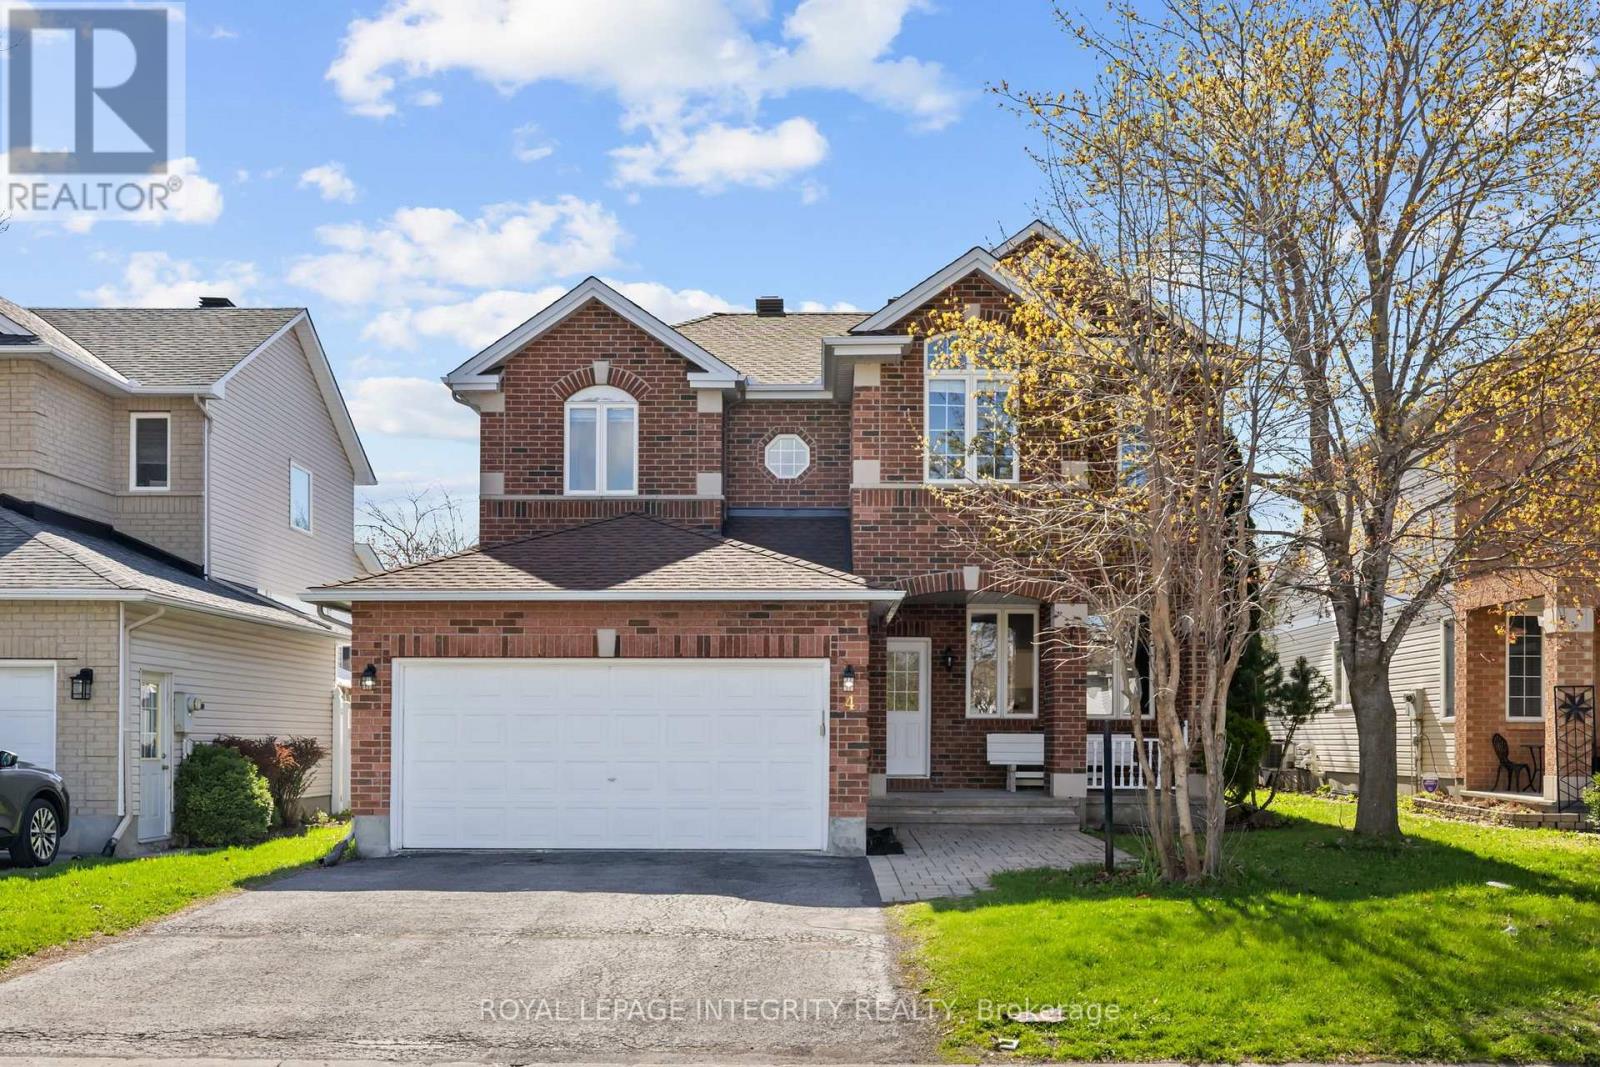
PREPARE TO FALL IN LOVE with this stunning meticulously maintained detached home offering the perfect blend of space, functionality, and modern updates for today's family lifestyle! Boasting over 3000+ sq ft of living space, this exceptional home features 4 spacious bedrooms, 4 bathrooms, a dedicated main-floor office, and a professionally finished basement. Step inside to a bright and welcoming foyer leading to elegant formal living and dining areas enhanced with beautiful hardwood flooring throughout the main level. The spacious family room with a cozy gas fireplace flows seamlessly into the beautifully renovated kitchen (2026), complete with brand-new stainless steel appliances, ample cabinetry, generous counter space, and a bright eat-in area overlooking the backyard. The dedicated main-floor office provides the ideal setup for working from home or studying. Upstairs, you'll find generously sized bedrooms including a spacious primary retreat featuring a walk-in closet and a beautifully updated 4-piece ensuite with a standing shower and modern finishes. Additional second-floor bathrooms have also been tastefully upgraded with stylish vanities. The professionally finished basement with a full bathroom offers endless possibilities with a large recreation area ideal for a home theatre, gym, kids' playroom, guest suite, or multi-generational living. Step outside to enjoy the fully fenced backyard featuring a spacious deck, plenty of green space for entertaining, kids, and pets, plus an additional storage shed for seasonal storage needs. Additional updates include roof shingles replaced in 2017 and an Enercare maintenance plan currently in place for the furnace and A/C, offering added peace of mind. Located close to top-rated schools, parks, shopping, transit, and all major amenities, this move-in-ready home is the perfect opportunity for families looking for space, comfort, and convenience! (id:49993)
Ottawa, Ontario
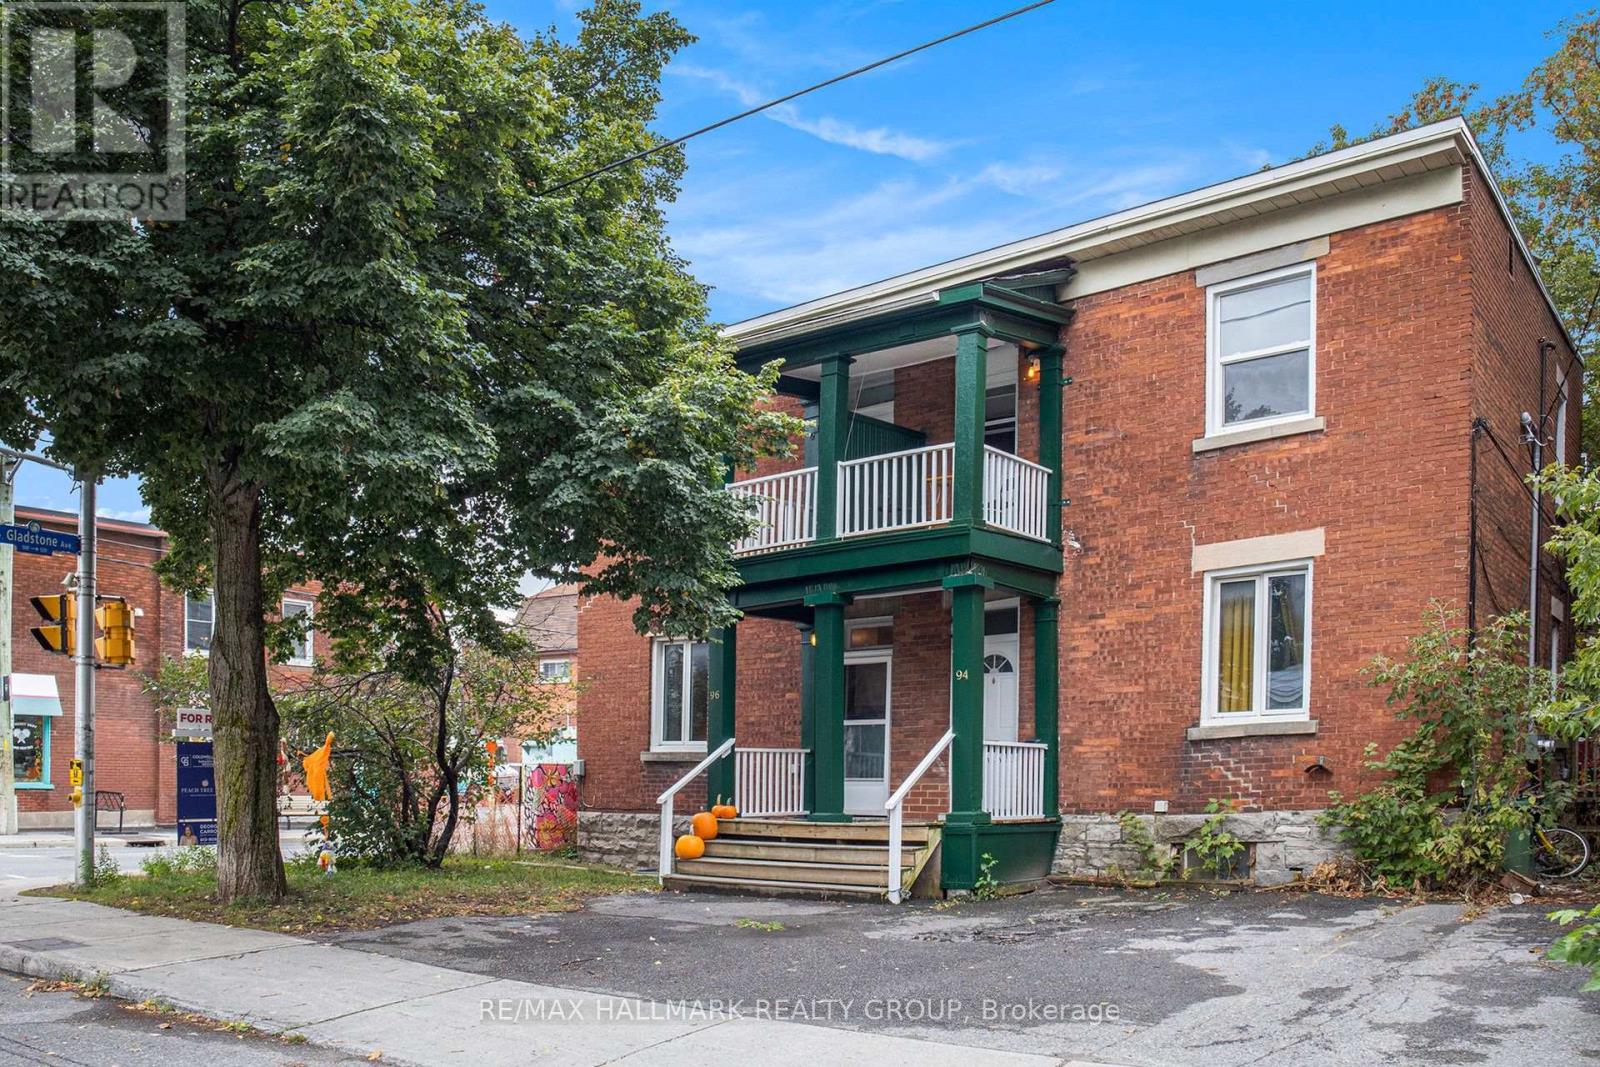
Live at the heart of Hintonburg in this bright and inviting top-floor 2-bedroom apartment, perfectly positioned in one of Ottawa's most vibrant and walkable neighbourhoods. Just steps from local favourites including The Merry Dairy, cafés, restaurants, shops, transit and everything Wellington West has to offer.Filled with natural light, this charming unit features a skylight, private balcony and a comfortable, functional layout with plenty of character. Being on the top floor offers an added sense of privacy, while the balcony provides the perfect spot for your morning coffee or a little fresh air at the end of the day.Heat and water are included in the monthly rent, making budgeting simple. One or two parking spaces are also available for an additional $100/month each. A fantastic opportunity to enjoy the best of Hintonburg living in a bright, character-filled space with the convenience of utilities included and optional parking. Available as of Decemebr 1st. (id:49993)
613-769-1516
Text is preferred – we text back quickly!
613-795-6801
Text is preferred – we text back quickly!