


Ottawa, Ontario
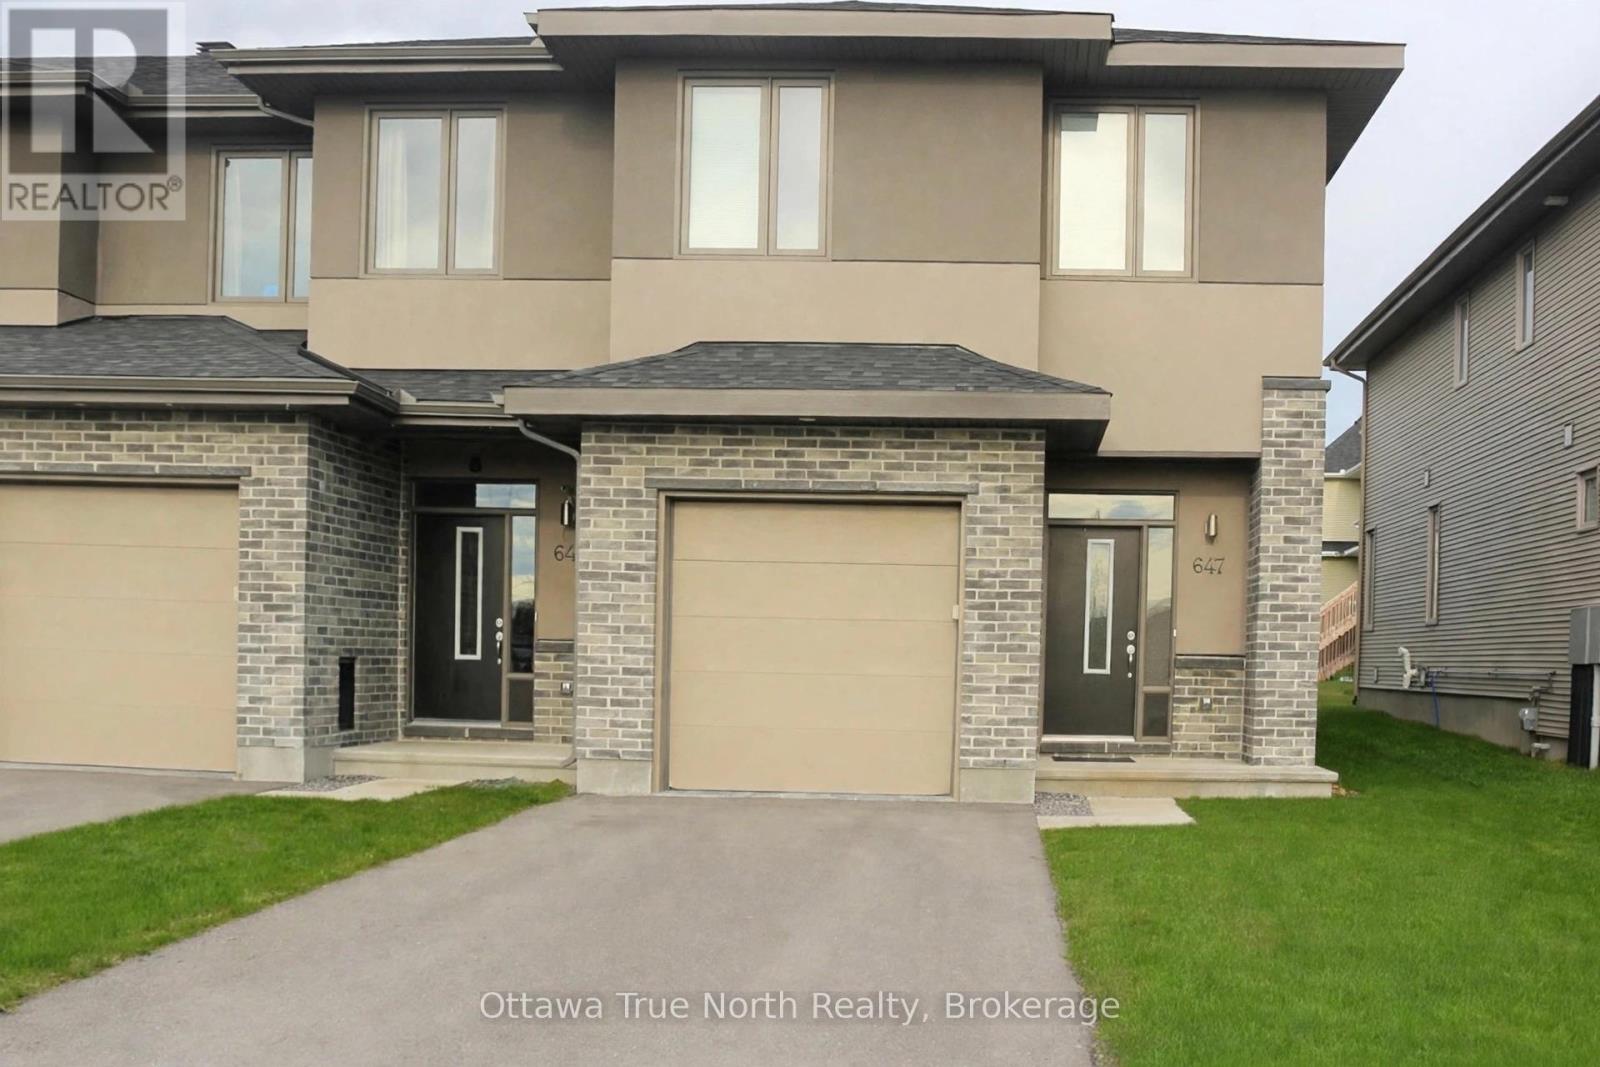
Cardel built END unit townhouse w/ NO direct rear neighbors in popular Richardson Ridge/Kanata Lakes with TOP schools! Private extra-long driveway! Over 2200 sq ft of living space: 3 large bedrooms and 2.5 bathrooms and finished basement; Main floor features 9 ft ceilings, open concept with hardwood flooring and upgraded light fixtures throughout. Kitchen offers a huge island with modern pendants. Large primary bedroom upstairs with 5-pc ensuite and walk-in closet; two additional bedrooms with large windows. Full bath and walk-in laundry in the upstairs hallway. Professionally finished lower level with large recreation room and bathroom rough-in. Fully fenced yard (2020) Ideally located in one of Kanata's most sought-after neighbourhoods. Families will love the catchment for sought-after schools including Earl of March Secondary School and All Saints Catholic High School. Surrounded by expansive green space, with parks, trails and recreation facilities right at your doorstep. just minutes to Highway 417 for an easy commute to downtown, the Kanata high-tech park and DND Carling Campus. Shop, dine and be entertained at nearby Tanger Outlets Ottawa, Kanata Centrum, Costco and the Canadian Tire Centre, home of the Ottawa Senators. Photos taken before the current tenants' occupancy. (id:49993)
Hawkesbury, Ontario
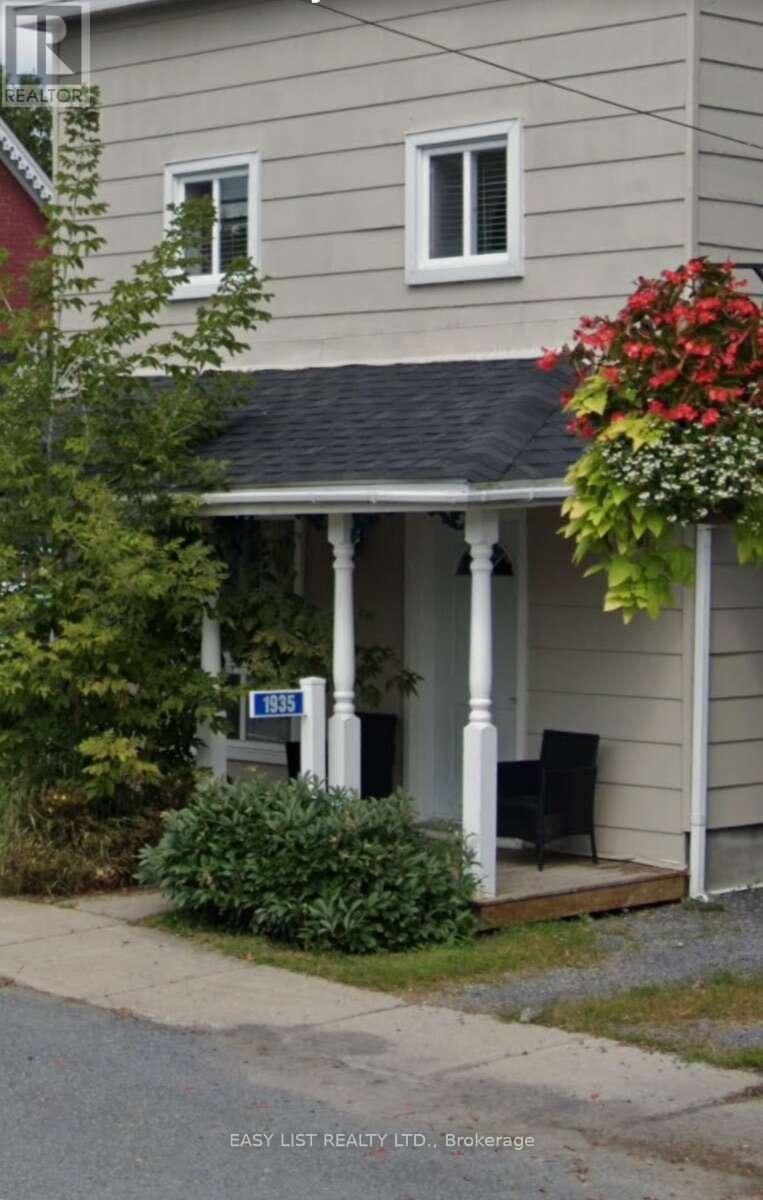
Visit the REALTOR website for further information about this Listing. 1935 Front Road in Chute-a-Blondeau, Ontario is a well-situated 3 bedroom, 2 bathroom detached home waiting for you to take advantage of the potential this property has to offer. (id:49993)
Ottawa, Ontario
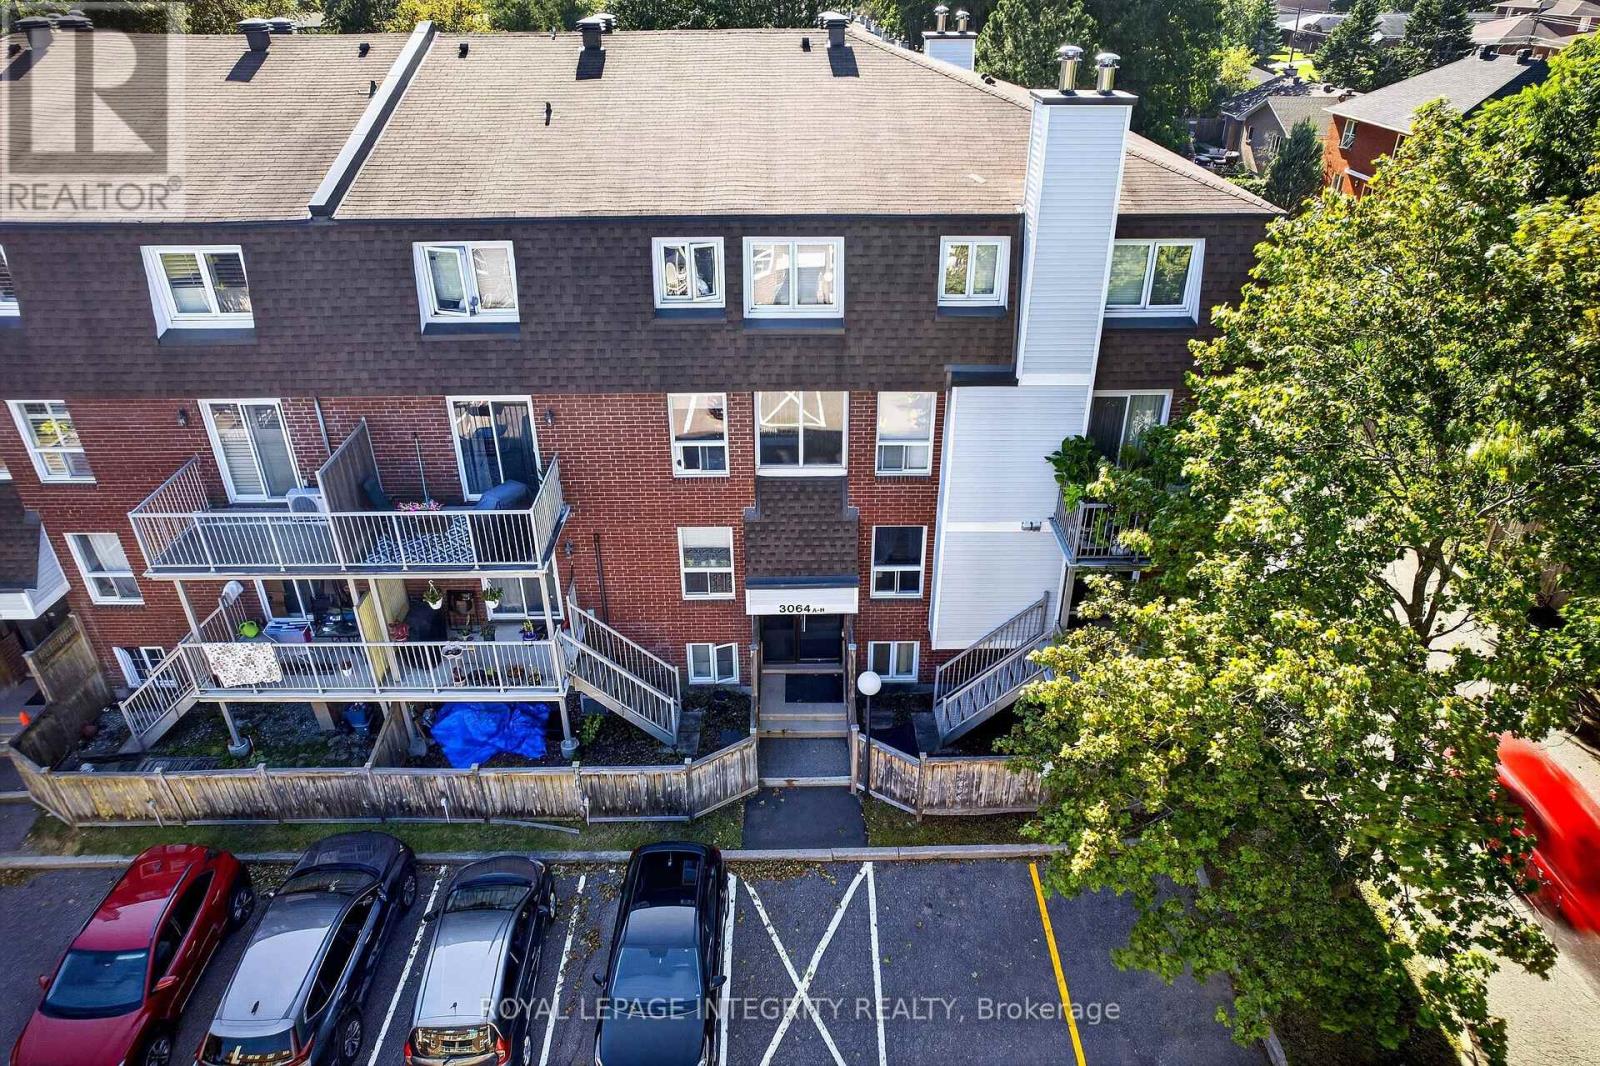
Welcome to this beautifully updated 2-bedroom condo nestled in the quiet, family-friendly community of Blossom Park. Freshly painted throughout and brand-new carpets in both bedrooms and staircase, this move-in ready home offers exceptional value with low condo fees-making it an ideal opportunity for first-time home buyers, downsizers, or investors. Newer windows and a newer patio door, bringing in plenty of natural light. Step outside to your private fenced backyard with a patio deck, the perfect space for relaxing, gardening, or entertaining. One parking space is included for added convenience.Tucked away in one of Ottawa's most peaceful residential neighbourhoods, you'll love the balance of quiet living while remaining close to parks, schools, shopping, transit, and everyday amenities. A fantastic opportunity to own an affordable home in a highly desirable location. (id:49993)

Ottawa, Ontario
Nestled among executive homes on a premium lot in the sought-after Fallingbrook neighbourhood of Orleans, this exceptional 4 Bed + Den and 2.5 Bath Single Family House for rent offers over 3,000 square feet of beautifully maintained living space designed for both comfortable everyday living and effortless entertaining. Available Immediately! From the moment you step inside, you are welcomed by a grand foyer featuring a stunning staircase, setting the tone for the warmth and elegance found throughout. Freshly painted and filled with natural light, the home showcases engineered hardwood flooring throughout. The spacious living and dining rooms are perfectly suited for hosting family gatherings, while a stone-surround gas fireplace anchors the cozy family room. At the heart of the home, the expansive eat-in kitchen is flooded with natural light from a wall of windows overlooking the spectacular backyard, offering abundant cabinetry, counter space, a pantry, and all appliances. A convenient mudroom with laundry, powder room, and direct access to the side yard and attached double car garage adds everyday functionality, while the versatile den offers the perfect space for a home office. Upstairs, the primary suite features a wall of windows overlooking the backyard, a custom gas fireplace, a walk-in closet, and a luxurious 3-piece ensuite with heated floors, an electric fireplace, and a soaker tub. Three additional generously sized bedrooms with large closets, including one with a Murphy bed, and a 4-piece bathroom complete the upper level. Step outside and discover your private backyard oasis that comes fully fenced and landscaped. This outdoor space features a heated inground pool with pool maintenance included, a hot tub, elegant stonework, and a cedar gazebo along with multiple seating areas. Additional features include central air, central vacuum, an unfinished basement for storage or a gym, and a prime location near schools, parks, shopping, transit, and amenities. (id:49993)
The Nation, Ontario
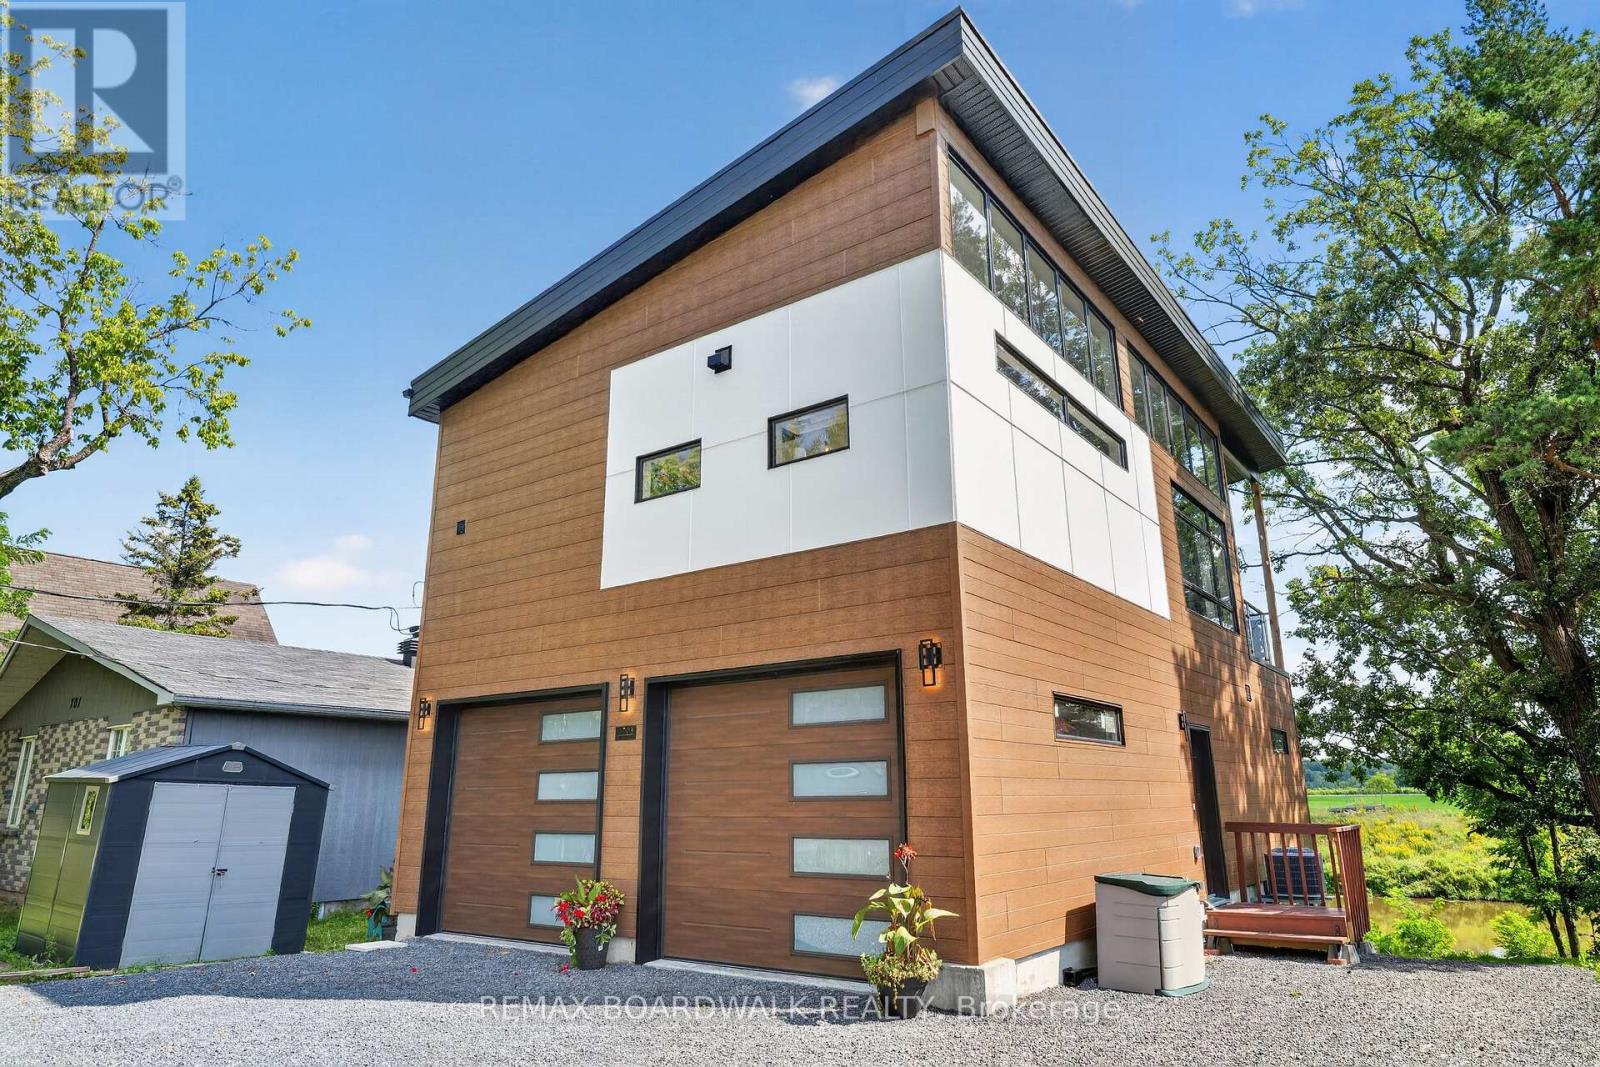
Welcome to 703 Montée Lebrun in Embrun, where contemporary design meets waterfront living on the Nation River! Built in 2025 and beautifully positioned to take advantage of the views, this unique 2-storey home offers striking architecture, incredible natural light and a layout unlike anything you'll find in a typical home. The main living level is the heart of the home, featuring soaring ceilings, an abundance of windows and an open-concept kitchen, dining and living area. The stylish kitchen offers plenty of cabinetry, a large island and flows seamlessly into the dining and living spaces, where a fireplace adds warmth and character. The primary bedroom is also found on this level, along with a full bathroom. Step outside onto the impressive covered balcony overlooking the Nation River-a spectacular extension of the living space and the perfect setting for morning coffee, entertaining or simply relaxing while taking in the peaceful waterfront scenery. The lower level features a spacious family/bonus room, convenient powder room and access to the attached double garage. The walkout basement adds even more versatile space with a recreation room and utility area, while providing direct access to the backyard and riverfront setting. Additional highlights include a metal roof (2025), windows (2025), furnace (2025) and central air conditioning, septic (2025), hardwood and ceramic flooring, plus parking for 4+ vehicles. Modern, distinctive and surrounded by nature-this is more than a home, it's a waterfront lifestyle just minutes from the amenities of Embrun. 703 Montée Lebrun is one you truly need to experience in person! (id:49993)
Carleton Place, Ontario
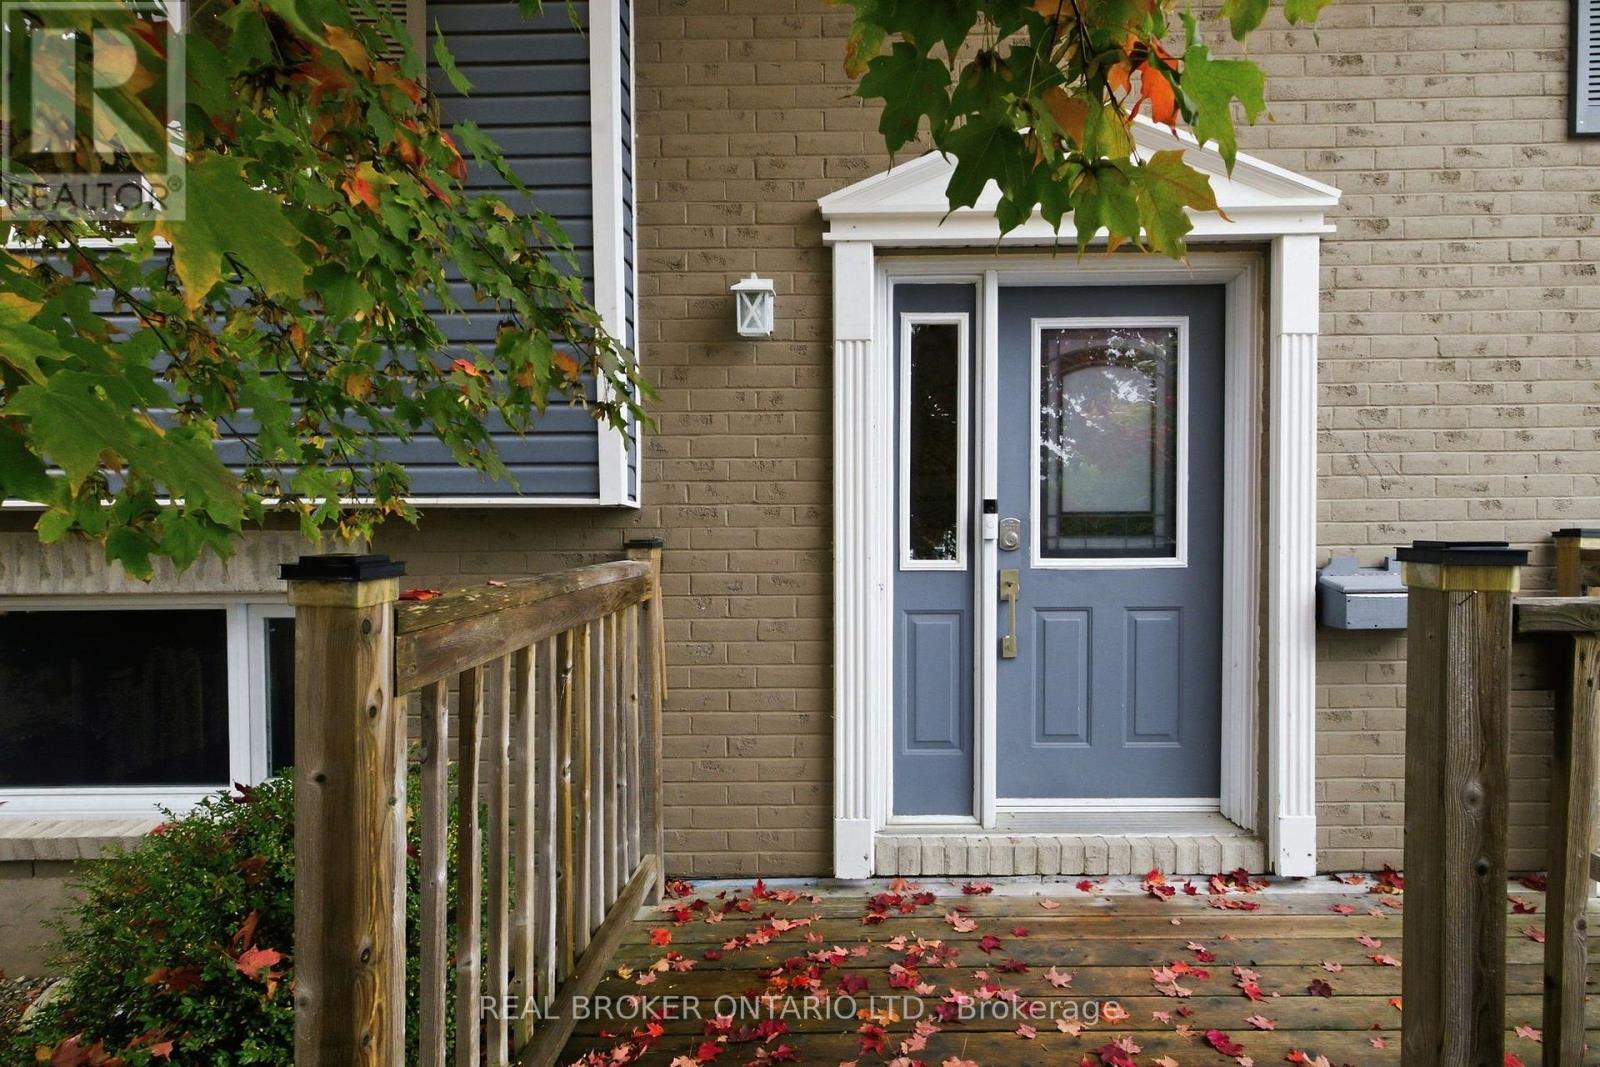
Looking for a detached home on a large lot in the heart of Carleton Place? Welcome to 202 Santiago. A bright, inviting foyer leads into a cozy living room with large windows and access to the covered back deck for enjoyment in all weather. The kitchen has been completely improved, offering a bright and functional space with an easy flow into the main living areas. A comfortable balance of open concept and defined rooms gives the main floor a warm, connected feel, with the bedrooms tucked away for privacy. The lower level has also been improved, featuring a bright recreation room and a room at the back currently used as an office that could also serve as a bedroom. An additional bathroom and utility space complete this level, while the oversized garage is a welcome bonus. Outside, the large yard offers room for kids and pets to run and play, with the covered deck providing a lovely spot to enjoy the outdoors. Set on a quiet, family-friendly street, close to a great park, the Trans Canada Trail, and the shops and restaurants of downtown Carleton Place. Recent Improvements include: Roof (2017), Furnace (2021), AC (2024). (id:49993)
Ottawa, Ontario
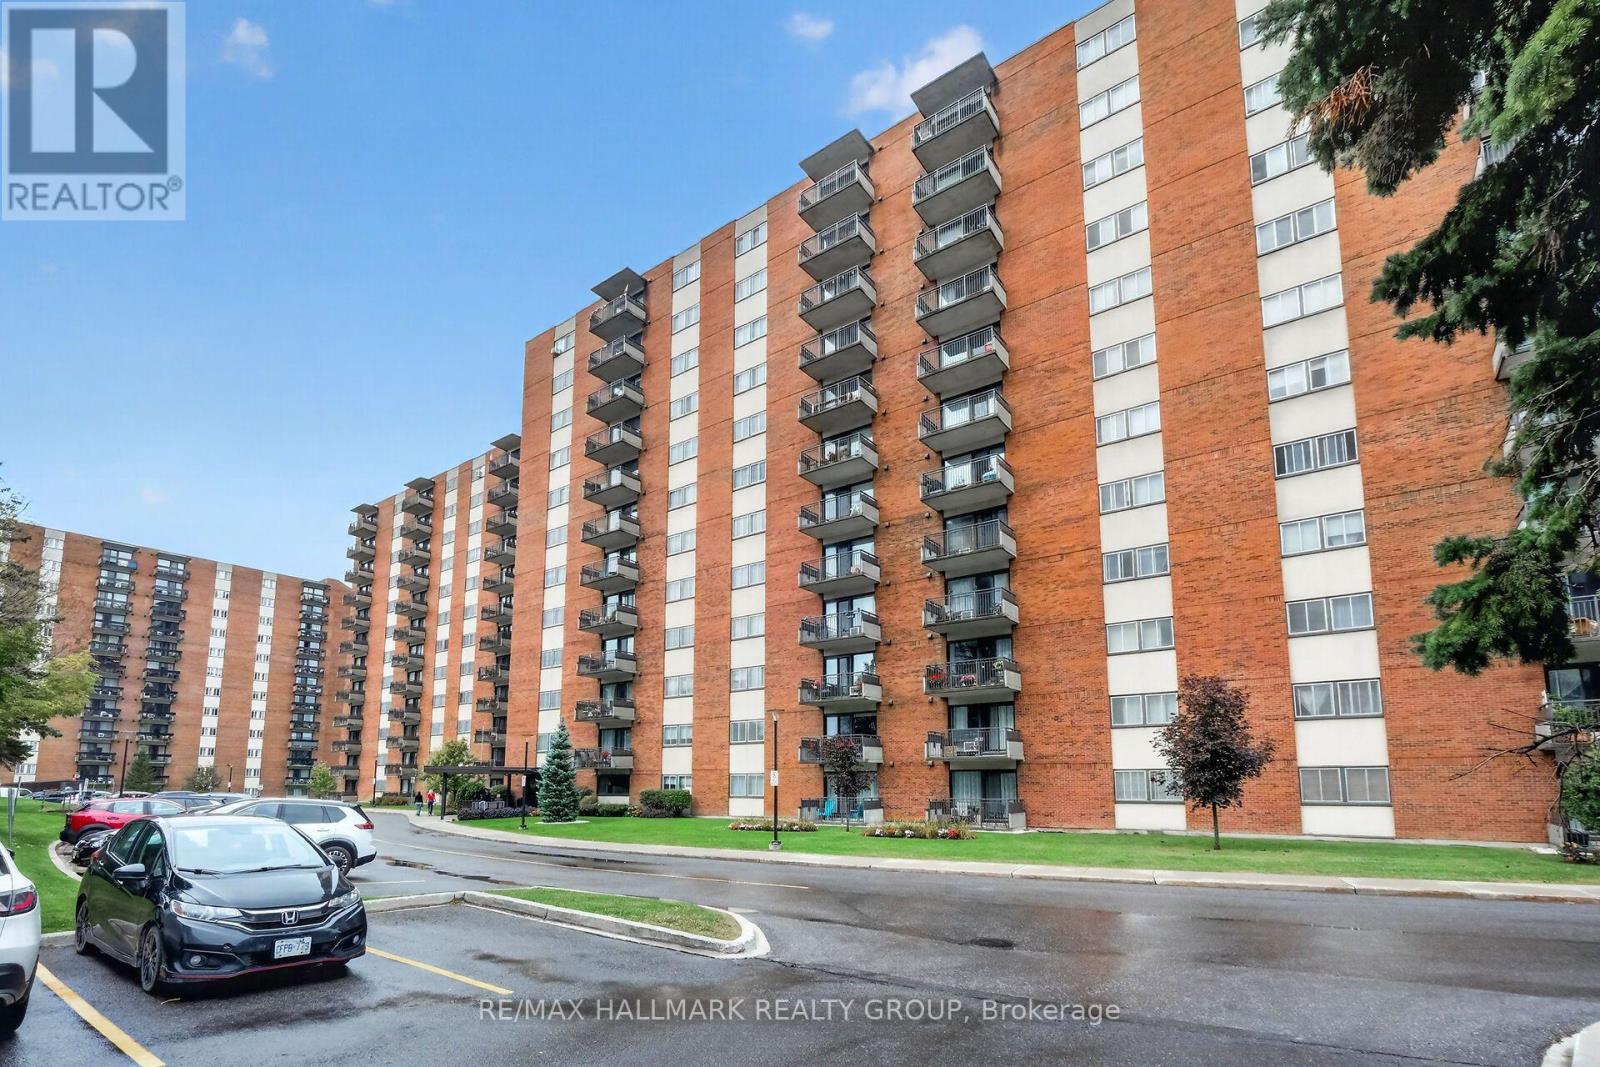
This renovated two-bedroom condo won't last long! The bright and spacious living room features laminate flooring with a south-facing window and balcony that catches the morning sunshine. Unit includes an indoor heated parking space and storage locker. Manor House is a quiet, well-managed building with a great reserve fund and top-tier amenities: swimming pool, party room, exercise center, workshop, and more. It's well-situated in Copeland Park; grocery stores, restaurants, banks, public transit, and other essential services are all within walking distance. Condo fees cover heat, hydro, and water. Lots of visitor parking. (id:49993)
Carleton Place, Ontario
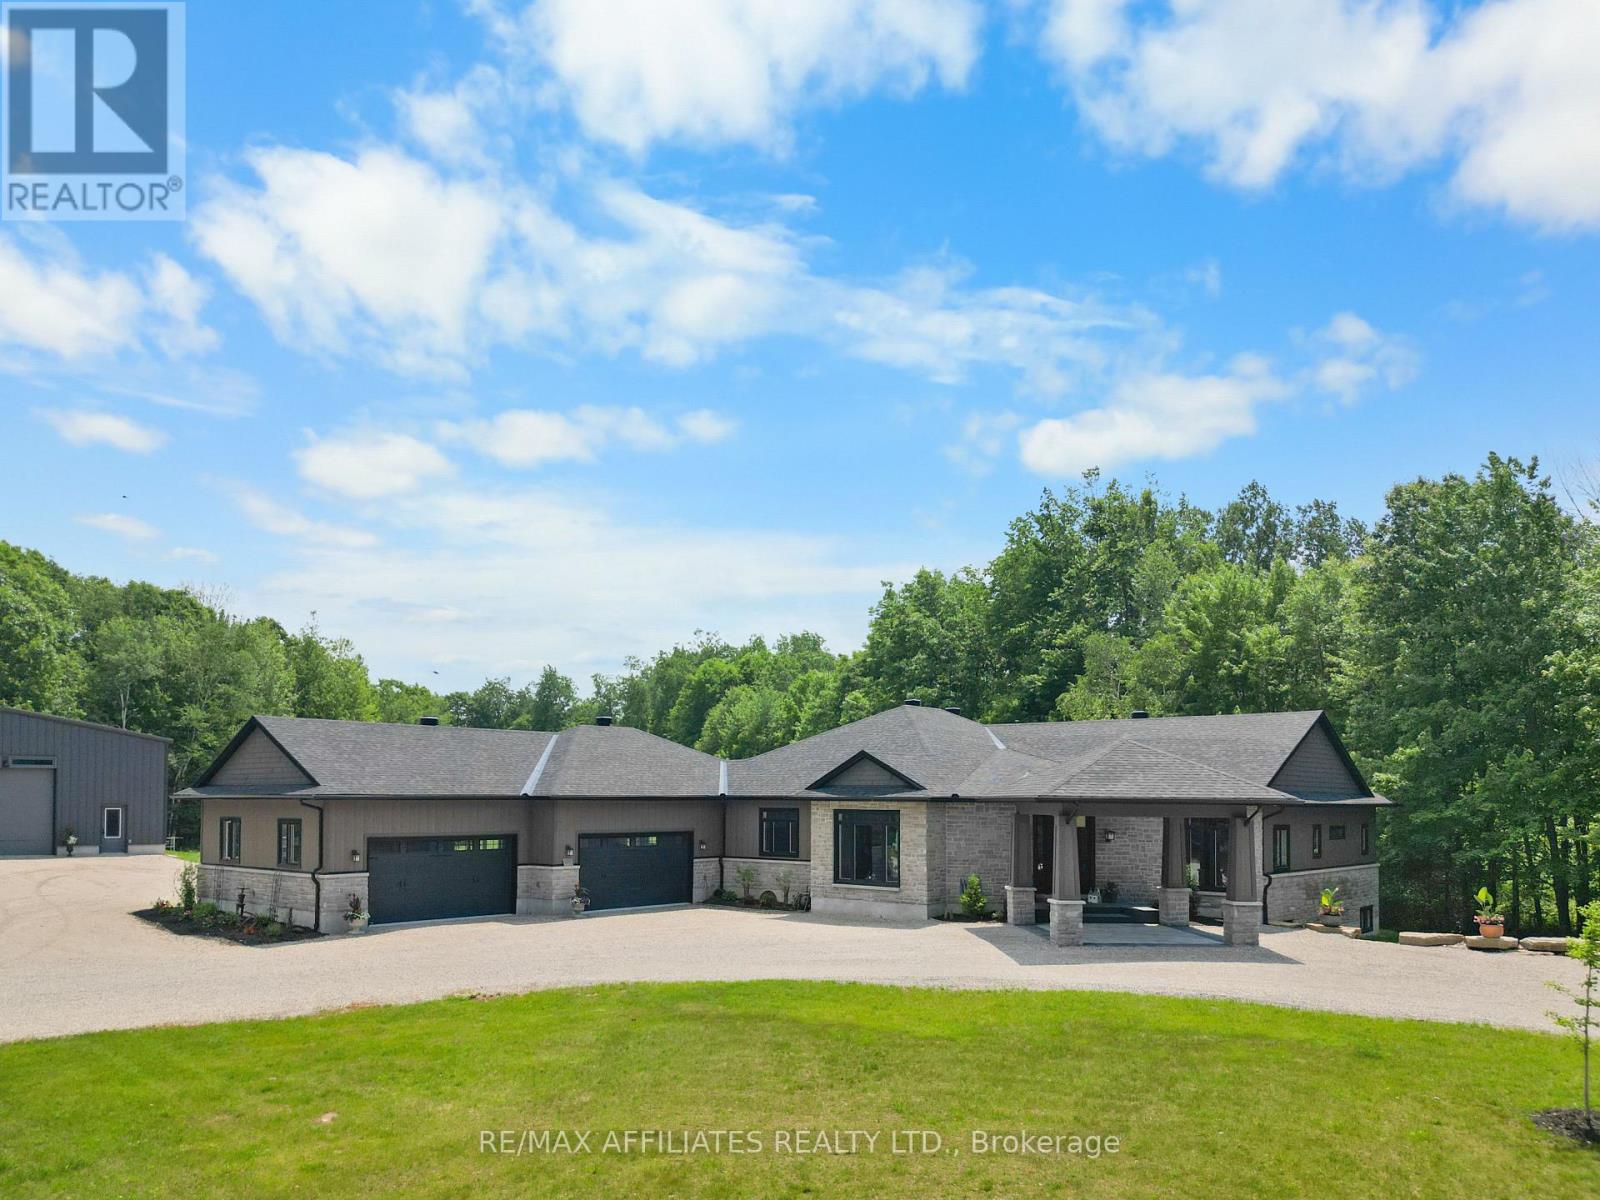
Experience ULTIMATE PRIVACY & LUXARY on over 40 acres of land. Welcome to this fully custom-built estate home, an extraordinary retreat designed to impress at every turn. As you approach via the private laneway, your greeted by striking armor stone landscaping and a beautifully designed interlock entrance, setting the tone for the elegance and privacy that awaits. The exterior offers everything you need for work, play, and leisure. A heated 5-car garage with drive-through access, warm/cold water supply, EV charging and direct entry to both the home and basement makes everyday living incredibly functional. A separate 2400sq/ft fully heated detached shop equipped with 200 amp service , water, bathroom, kitchen and a hoist is perfect for all your toys, tools, and ambitious projects. Enjoy a covered, vaulted outdoor dining/lounging area overlooking a saltwater pool accessible from every room in the home creating seamless indoor-outdoor living. Inside, the home exudes sophistication and craftsmanship. Expansive living spaces offer stunning views of the backyard and pool. The custom kitchen is a true showpiece, featuring high-end millwork, indoor bbq, 2 induction stoves, a large walk-in pantry with a built-in bar and second fridge, full door fridge and freeze- a true master piece. With 4 bedrooms (2+2) and 3.5 beautifully appointed bathrooms, every inch of this home has been thoughtfully designed for comfort and style. This is not just a home its a lifestyle. Truly custom. Truly unforgettable. See attachments for a full list of features and upgrades (id:49993)
Brockville, Ontario
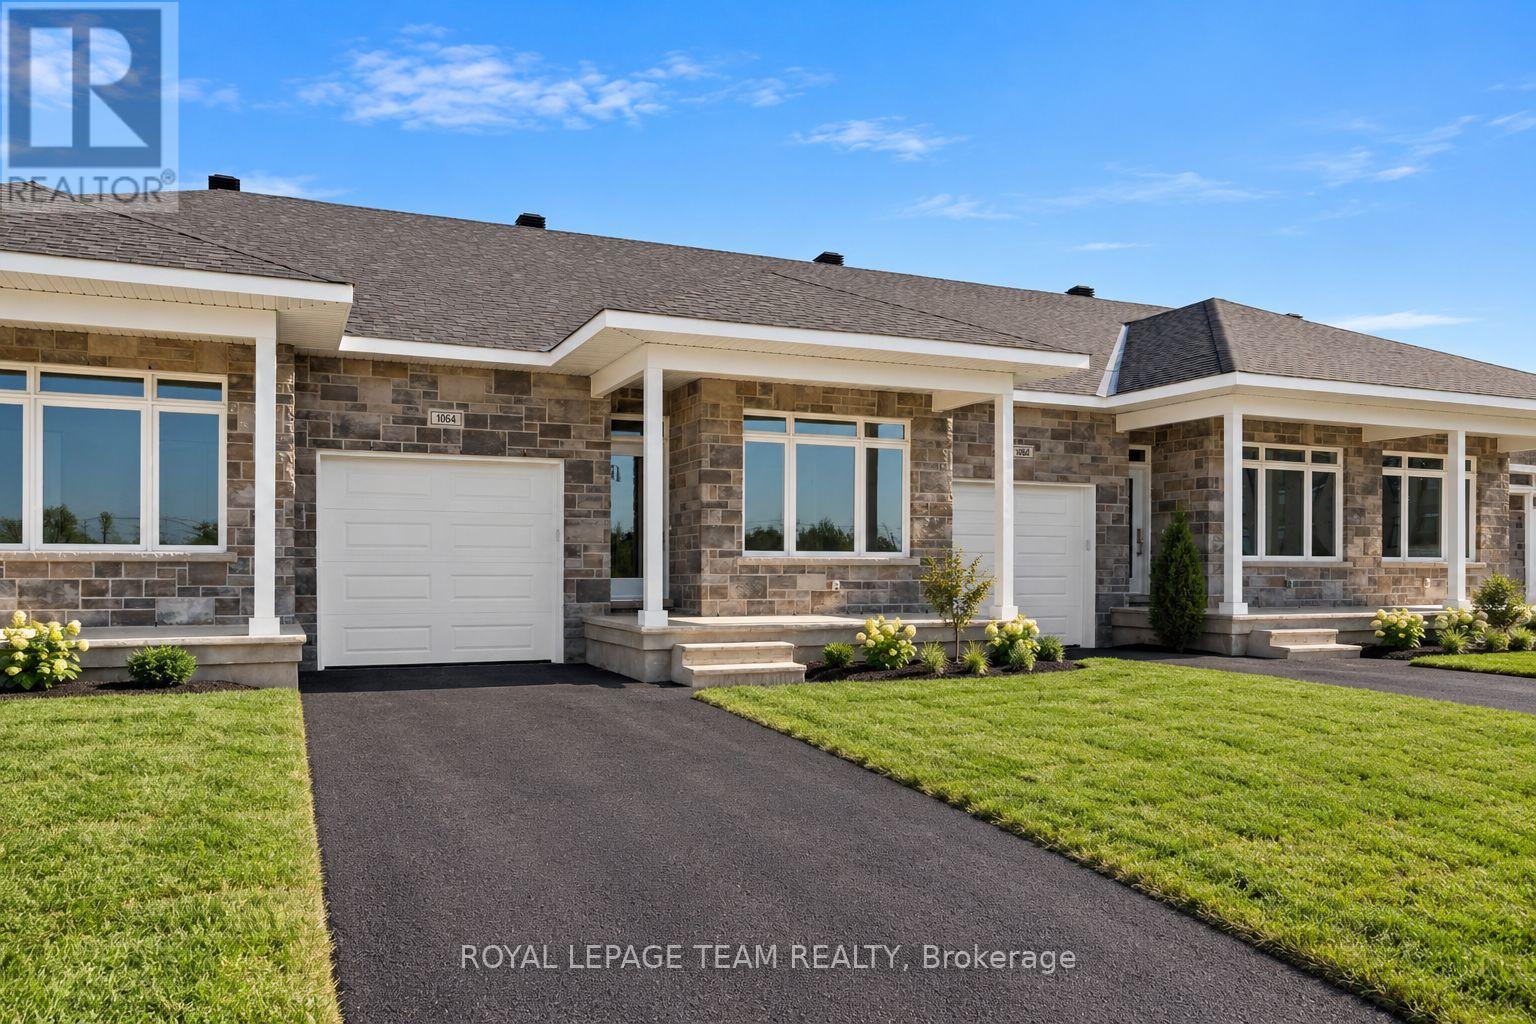
Welcome to 1064 Dobbie Street, a brand-new 2-bedroom, 2-bathroom bungalow offering approximately 1,068 sq. ft. of beautifully finished, easy one-level living. Fresh, modern and completely move-in ready, this thoughtfully designed home is a great fit for young professionals, downsizers or anyone looking for the simplicity of a new build without sacrificing style or space. Inside, the bright open-concept layout brings the kitchen, dining and living areas together, creating a comfortable space for everyday living and entertaining. Large windows fill the home with natural light, while clean finishes and a neutral palette give it a fresh, contemporary feel. The kitchen sits at the heart of the home with plenty of cabinetry and prep space, making everything from weeknight dinners to hosting friends feel effortless. The well-designed layout offers two comfortable bedrooms and two full bathrooms, including a spacious primary bedroom with its own private ensuite. Built with efficiency in mind, the home is equipped with a heat pump providing both heating and cooling, helping deliver comfortable temperatures year-round while keeping energy efficiency top of mind. With everything conveniently located on one level, this home delivers the kind of low-maintenance lifestyle that is increasingly hard to find. Brand new, never lived in and ready for its first occupants, 1064 Dobbie Street offers efficient, modern bungalow living in a manageable footprint - less to maintain, more to enjoy. Some photos have been virtually enhanced, landscaping and driveway still to be completed by the builder. (id:49993)

Ottawa, Ontario
Perfect for families and first-time home buyers, this spacious 3-bedroom, 2.5-bath home is tucked away on a quiet cul-de-sac and backs onto green space, offering added privacy with no direct rear neighbours. The bright and functional main level features a spacious living room with a cozy wood-burning fireplace and walkout access to the deck-ideal for relaxing or entertaining. The conveniently located laundry area is just off the kitchen for added everyday ease. Upstairs, you'll find three generously sized bedrooms, including a primary suite with a large closet and private 3-piece ensuite. The lower-level family room is a versatile space that can easily serve as a home office, recreation room, or home gym. The walkout basement provides direct access to your private backyard, creating even more functional living space. Freshly painted throughout the main living areas, this home is move-in ready and waiting for its next owners. Located in a centrally situated community, you'll enjoy a park, wooded green space, and public transit just steps from your door. All the everyday conveniences of Hazeldean Mall are less than a 10-minute walk away, while the scenic Old Quarry Trail is just across the street, offering the perfect blend of nature and convenience. 24 hours irrevocable on all offers. Some photos are digitally enhanced. (id:49993)
Ottawa, Ontario
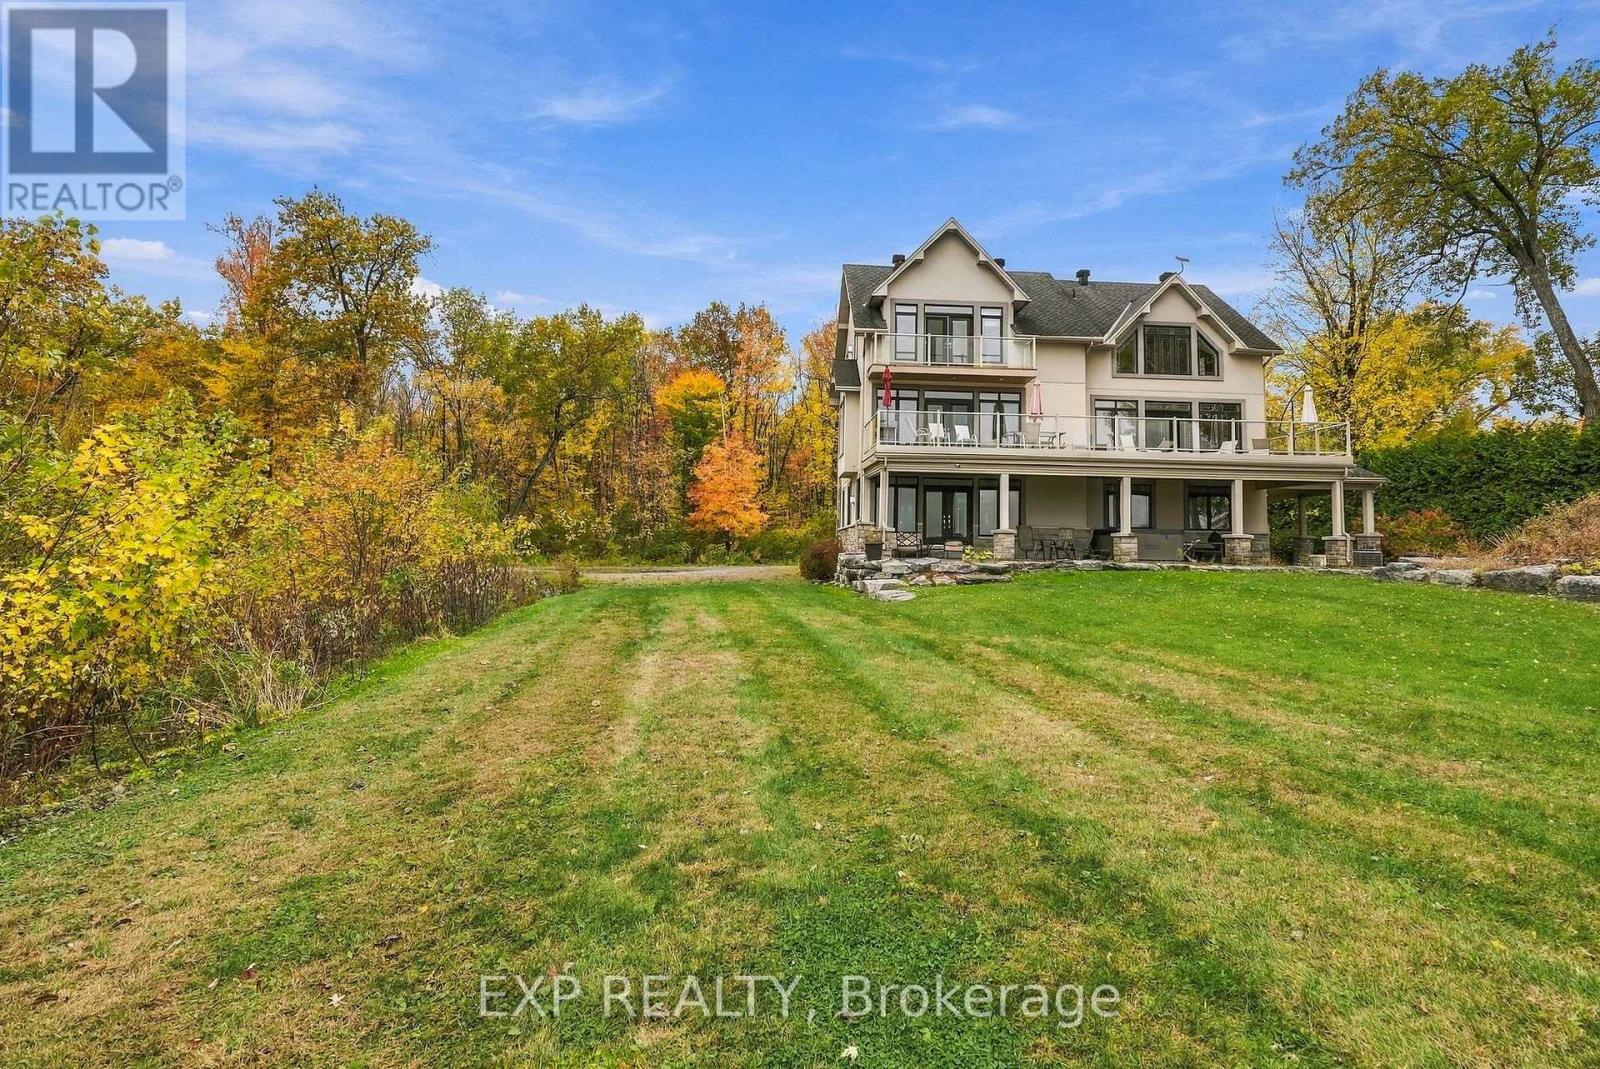
Exquisite Waterfront Estate | The Ultimate Four-Season Retreat100 & 102 Allbirch Road. Privacy MeetsGrandeur Why choose between a city home and a cottage when you can have both? Situated on a rare,expansive 2.7-acre double lot at the end of your own private cul-de-sac, this property is the crown jewel of"The Bay." With an incredible 150 meters of pristine Ottawa River frontage and an additional 90 metersalong the constance creek, you are surrounded by the calming sounds of the water and total geographicalprivacy. Your Private Oasis, A lush, pleasant lawn sweeps gracefully down to a private sandy beach, perfectfor summer afternoons by the water. Ample Parking: A massive driveway complemented by a bonus gravelparking area ensures you can host grand family gatherings with ease.The Arrival: From the moment youpull up, this estate makes a statement. It is a home that truly lets the world know "you have arrived."TheHome: Built for EntertainmentThis is an "entertainment-sized" residence designed to be enjoyed in everyseason.Main Floor: Features a spacious family room that leads directly to a private patio equipped with ahot tub.Second Floor: A full-length balcony offers breathtaking, panoramic views of the river-complete witha BBQ setup for sunset dinners.Turn-Key Ready: The home comes fully furnished, making it an immediateretreat for the new owners.The Primary Suite: A Sanctuary WithinThe third floor serves as a true escape,featuring a primary bedroom that rivals any five-star resort:Private Balcony: Wake up to the sights andsounds of the Ottawa River.Spa Ensuite: Relax in the Jacuzzi tub or the massive two-personshower.Convenience: Includes a large walk-in closet and dedicated upper-level laundry facilities. Sold 100 Allbirch, the price is for the entire package of both properties. (id:49993)
Ottawa, Ontario
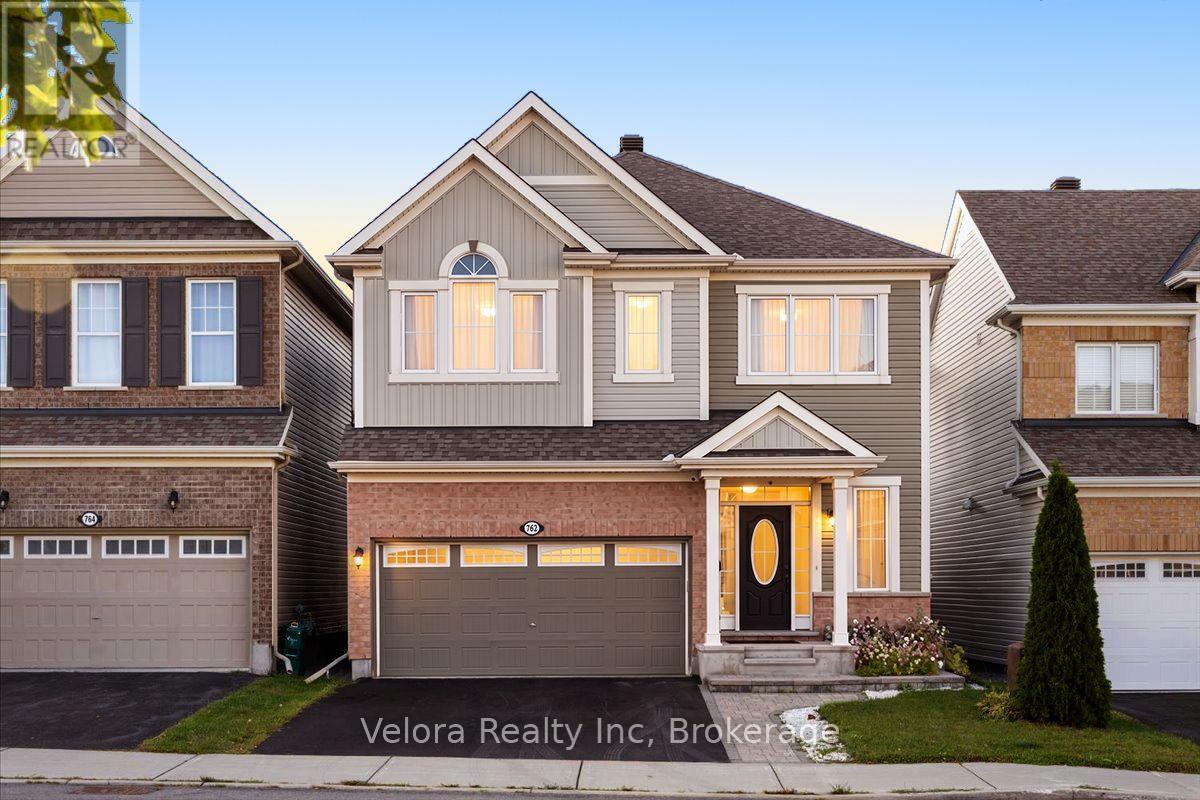
Welcome to 762 Rosehill Avenue - the kind of home buyers wait for, and the opportunity may not last long. This bright and inviting 2-storey detached home offers an impressive combination of space, comfort, and everyday convenience in a desirable neighbourhood. Step inside to a spacious living room filled with natural light from large windows, complete with a cozy fireplace that creates the perfect atmosphere for relaxing evenings, family time, or entertaining guests. With 4 generously sized bedrooms and 3.5 bathrooms, there's plenty of room for a growing family, overnight guests, a home office, or simply the extra space you've been looking for. A 2-car garage plus 2 additional surface parking spaces provides the convenience and flexibility that busy households will appreciate. The location makes it even better. Enjoy easy access to parks, playgrounds, schools, shopping, and everyday amenities, all within an established and convenient community. The timing is right to make your move. Homes offering this much space, parking, and versatility don't come along every day. Whether you're upsizing, putting down roots, or simply looking for a home that gives you room to live comfortably, 762 Rosehill Avenue deserves a closer look. Don't just scroll past this one - book your private showing and come see what makes this home such an exciting opportunity. (id:49993)
613-769-1516
Text is preferred – we text back quickly!
613-795-6801
Text is preferred – we text back quickly!