


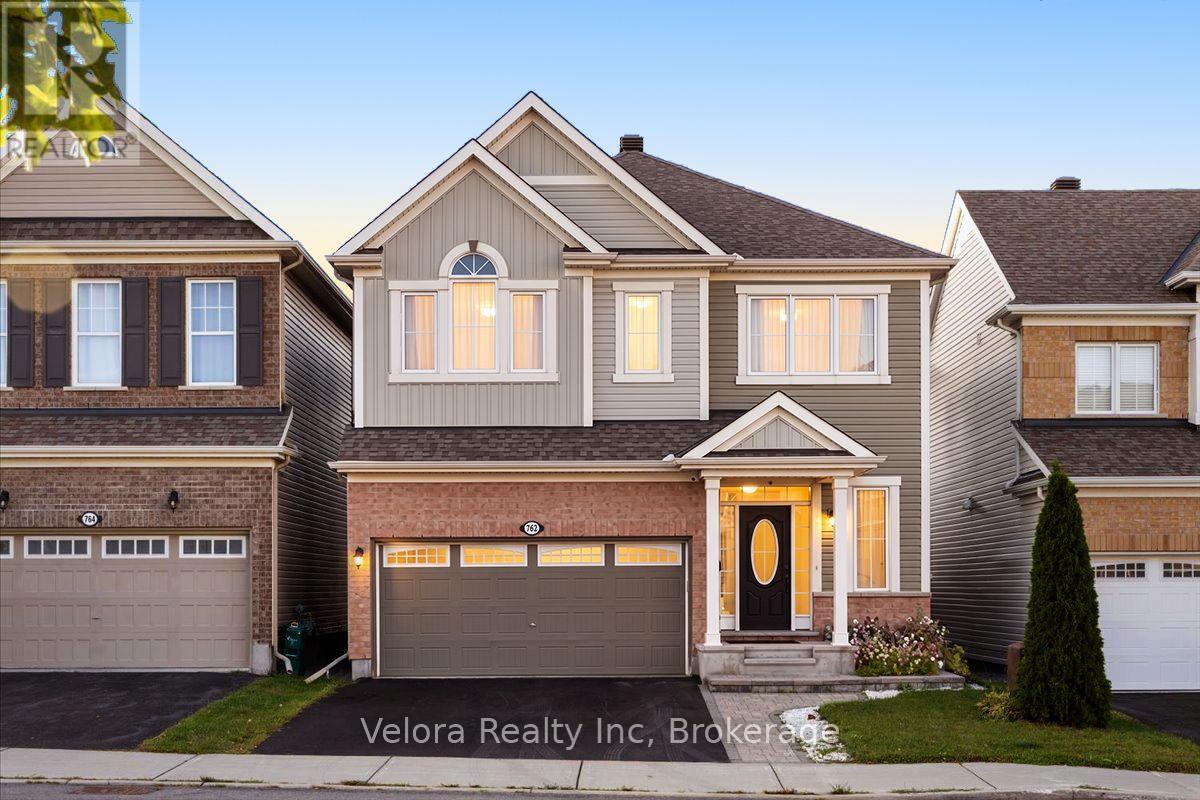
Ottawa, Ontario
Welcome to 762 Rosehill Avenue - the kind of home buyers wait for, and the opportunity may not last long. This bright and inviting 2-storey detached home offers an impressive combination of space, comfort, and everyday convenience in a desirable neighbourhood. Step inside to a spacious living room filled with natural light from large windows, complete with a cozy fireplace that creates the perfect atmosphere for relaxing evenings, family time, or entertaining guests. With 4 generously sized bedrooms and 3.5 bathrooms, there's plenty of room for a growing family, overnight guests, a home office, or simply the extra space you've been looking for. A 2-car garage plus 2 additional surface parking spaces provides the convenience and flexibility that busy households will appreciate. The location makes it even better. Enjoy easy access to parks, playgrounds, schools, shopping, and everyday amenities, all within an established and convenient community. The timing is right to make your move. Homes offering this much space, parking, and versatility don't come along every day. Whether you're upsizing, putting down roots, or simply looking for a home that gives you room to live comfortably, 762 Rosehill Avenue deserves a closer look. Don't just scroll past this one - book your private showing and come see what makes this home such an exciting opportunity. (id:49993)
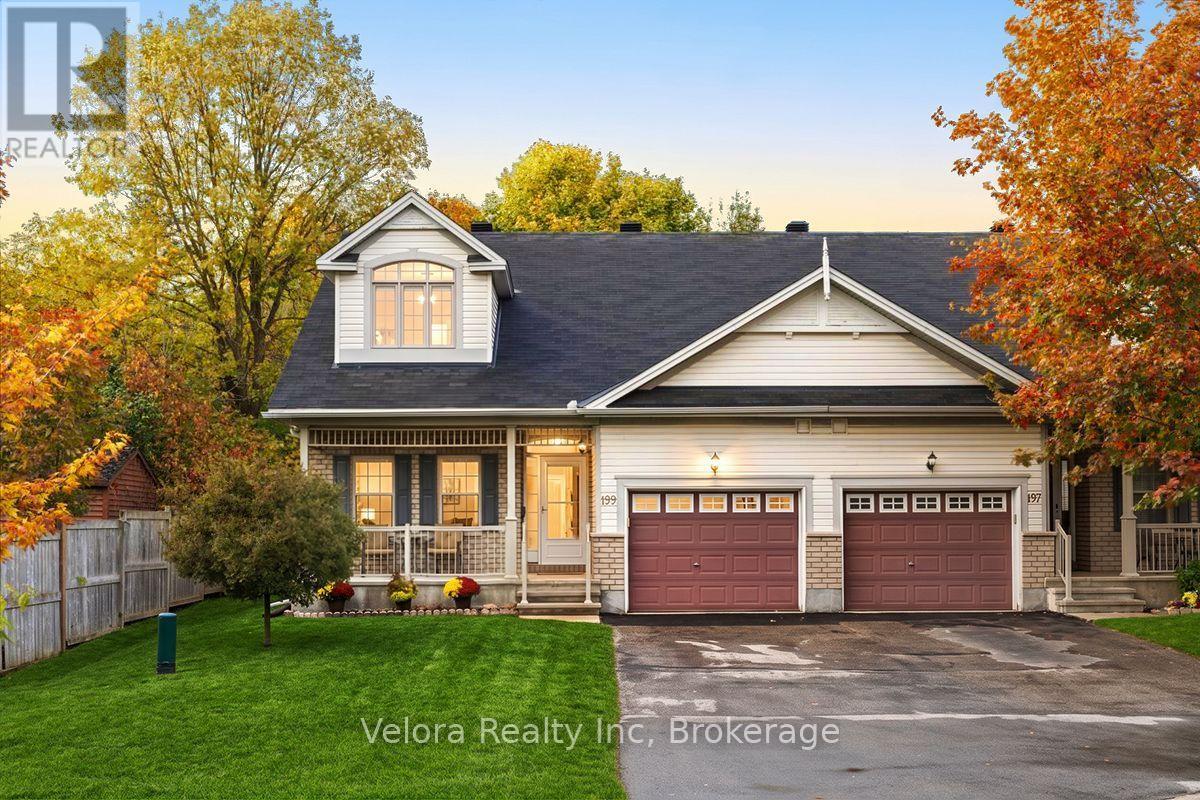
Ottawa, Ontario
Welcome to 199 Hartsmere Drive! This beautifully maintained semi-detached bungalow offers a wonderful combination of comfort, space, in a peaceful, established neighbourhood surrounded by mature trees. Step inside and you'll immediately appreciate the bright, airy atmosphere created by the impressive open-to-above ceilings and thoughtfully designed layout. The spacious open-concept kitchen, dining, and living areas flow seamlessly together, creating an inviting space for everyday living and entertaining. A cozy fireplace anchors the living room, adding warmth and character to the heart of the home. The main level features two generously sized bedrooms, laundry and two full bathrooms, offering the convenience of having everything you need on one floor. Upstairs, the beautiful loft overlooks the main living area and provides an incredible extension of the home. Complete with a third bedroom, third full bathroom, and additional living space, this versatile upper level is ideal for visiting family, overnight guests, a home office, or a private retreat. Outside, enjoy your own peaceful backyard surrounded by mature greenery, complete with a private deck that's perfect for morning coffee, summer barbecues, or simply relaxing outdoors. Situated in a quiet, welcoming community, this home is an excellent option for downsizers, retirees, or anyone looking for the convenience of bungalow living without sacrificing space. With its beautiful natural surroundings, nearby parks, schools, walking trails, shopping, restaurants, and everyday amenities, the location offers a fantastic balance of tranquility and convenience. Beautifully cared for, thoughtfully laid out, and offering the flexibility of three bedrooms and three full bathrooms, 199 Hartsmere Drive is a wonderful place to call home! (id:49993)
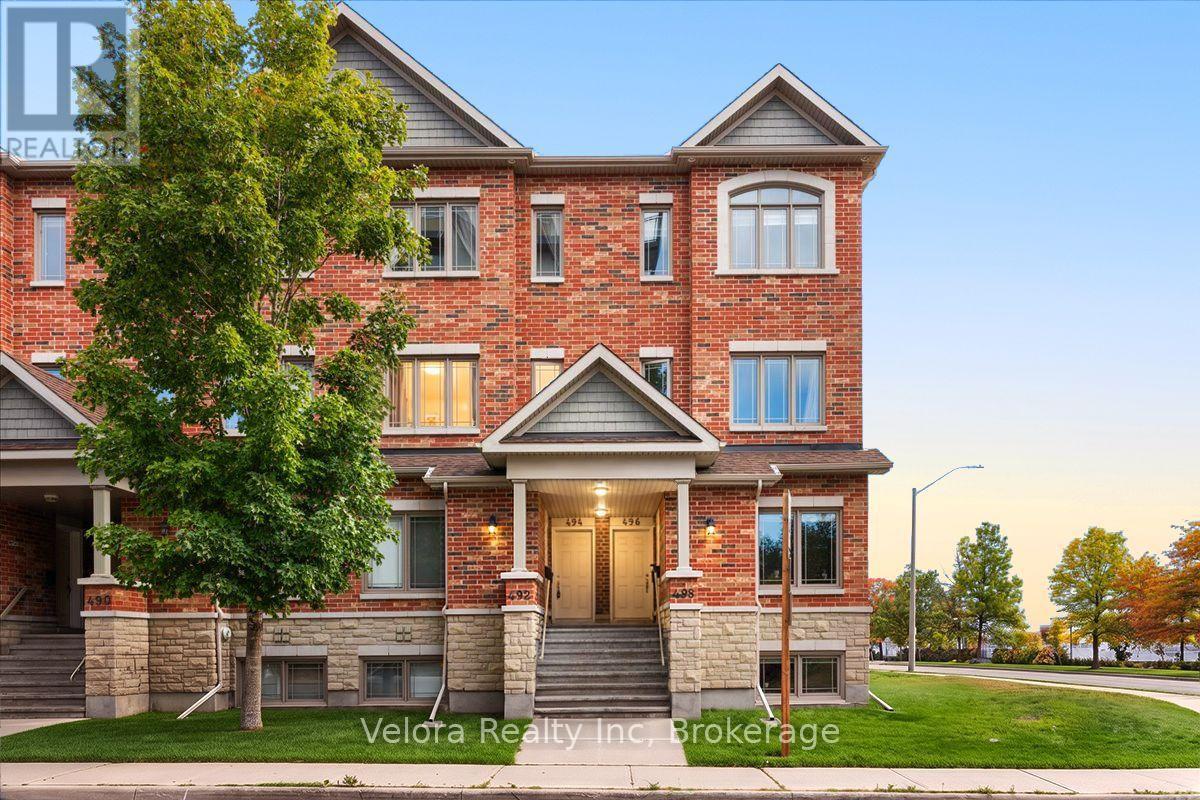
Ottawa, Ontario
Welcome to 494 LeBoutillier Avenue, a bright and inviting stacked condo townhome offering comfort, functionality, and convenience in a great location. This well-designed home features a spacious living room with large windows, creating a warm and naturally bright space perfect for relaxing or entertaining. Offering 2 bedrooms and 2.5 bathrooms, this home provides a practical layout with plenty of room for everyday living. Enjoy the added outdoor space of 2 open balconies, along with convenient balcony storage for your extra belongings. One surface parking space is also included. Ideally located close to parks, playgrounds, schools, shopping, and other everyday amenities, this home is a fantastic opportunity for first-time buyers, downsizers, or investors. Don't miss out on this wonderful opportunity to make 494 LeBoutillier Avenue your new home! (id:49993)
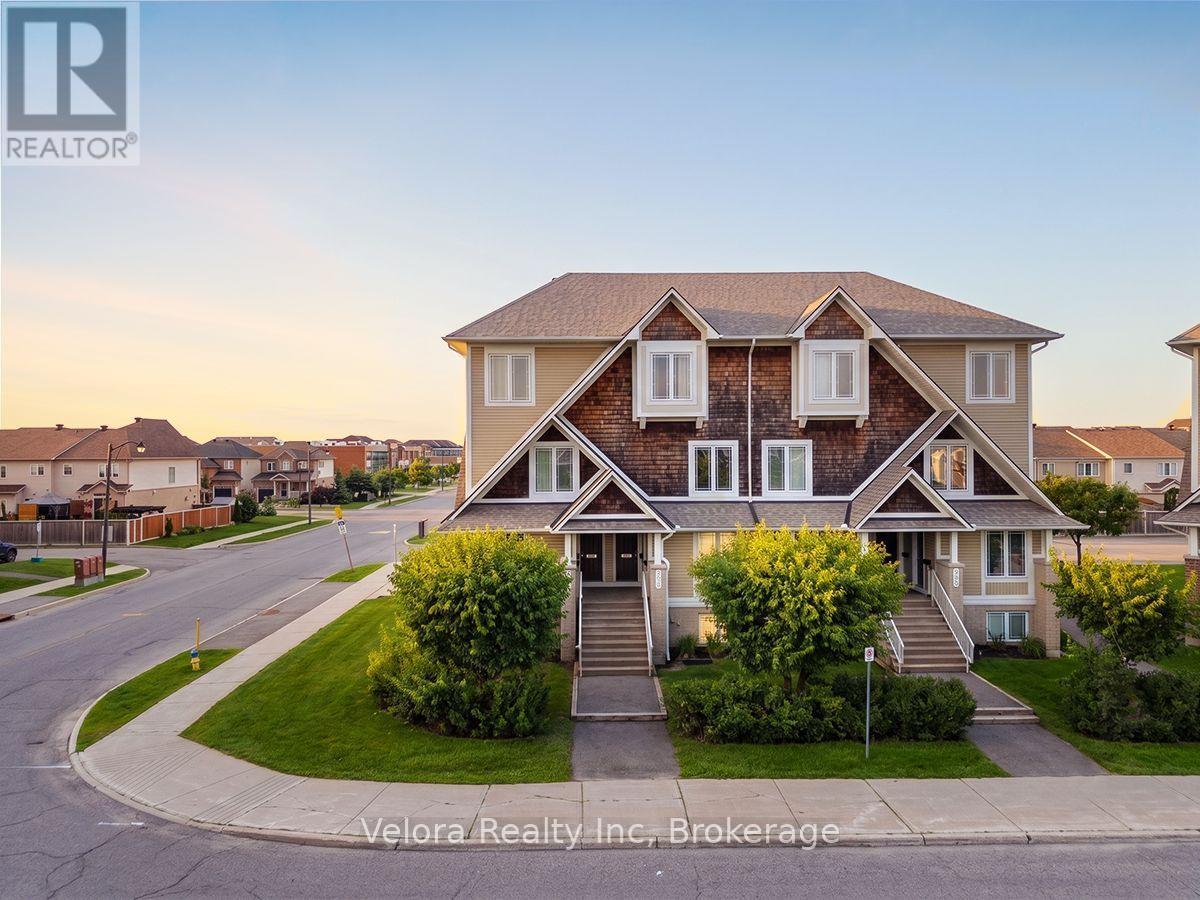
Ottawa, Ontario
Welcome to 639 Lakeridge Drive, a beautifully maintained stacked condo townhouse offering the perfect combination of comfort, style, and convenience. This bright and inviting home features a spacious living room with large windows that fill the space with natural light, along with direct access to a private patio-ideal for relaxing, entertaining, or enjoying your morning coffee. Offering 2 generously sized bedrooms and 2.5 bathrooms, this thoughtfully designed home is perfect for first-time buyers, professionals, or those looking to downsize without compromising on space. The property also includes 2 parking spaces for added convenience. Ideally located close to parks, playgrounds, schools, shopping, transit, and everyday amenities, this home offers a fantastic lifestyle in a sought-after neighbourhood. Don't miss your opportunity to make 639 Lakeridge Drive your new home! (id:49993)

Mississippi Mills, Ontario
Welcome to your sanctuary at 219 McKenny Street, nestled in Almonte's highly sought-after Mill Run community. Built in 2017 by Neilcorp, this impeccably maintained bungalow is so much more than a home. From the moment you arrive, you'll appreciate the timeless curb appeal featuring a rich stone and brick façade, stainless-steel trim, custom entrance door, and a fully completed, insulated garage with custom transom and matching picture windows that flood the space with natural light. Step inside to a bright, open-concept layout designed with soaring 9-foot ceilings and rich maple hardwood flooring throughout the main level. The living room serves as a peaceful haven for relaxation, centered around a sleek gas fireplace wrapped in striking 13" x 40" Spanish Porcelanosa tile reaching up to a grand vaulted ceiling, complemented by an elegant glass-banister staircase. At the heart of the home is a custom-designed kitchen perfect for gatherings, featuring premium quartz countertops, a Chess Thassos Mosaic backsplash, stainless steel appliances with a built-in garburator, and a generous walk-in pantry extension. Retreat to your primary suite, offering a spacious walk-in closet and a luxurious 4-piece en-suite complete with a Maax Melodie bathtub. Downstairs, the newly finished lower level provides endless possibilities for family fun and entertainment, featuring a large family room, recreation/games space, a full bathroom with a rain shower, a big bedroom, and abundant storage. Upgrades abound throughout, including custom top-down/bottom-up Hunter Douglas blinds, high-end hardware, and in-wall TV wiring. The true crown jewel is the 34-foot screened porch with solid Trex flooring, privacy panels, an outdoor Emerson Curva fan, and a natural gas outlet for bug-free BBQing. Step down the stainless-rail stairs into your fully landscaped backyard oasis, all on a quiet street minutes from Almonte's charming shops and Ottawa. (id:49993)

Edwardsburgh/cardinal, Ontario
MOTIVATED SELLER! Welcome to a truly special 50+ acre country property just minutes from Spencerville, where the timeless character of a beautifully renovated stone home meets the space, privacy and possibilities of country living. Whether you're dreaming of a hobby farm, horses, a few animals, gardening or simply more room to enjoy the outdoors, this property offers an exceptional setting to make it happen.The impressive 4 bedroom, 2 bath stone farmhouse has been extensively renovated from top to bottom, preserving its country charm while providing the comfort and efficiency today's family is looking for. A spacious country kitchen creates a welcoming heart of the home, complemented by bright, generous living areas with plenty of room for family and entertaining. An attached garage and workshop add everyday convenience, while geothermal heating and central air provide year-round comfort and impressive efficiency.Outside, over 50 acres provide an incredible backdrop for country living. The property is predominantly open fields with Grenville loam and Rubicon loam soils, offering plenty of room for horses, livestock, gardens, crops or simply enjoying your own private piece of the countryside.For the hobby farmer, collector or anyone needing serious storage and workspace, the property delivers. A traditional dairy barn is complemented by a substantial three-storey cement block former chicken/pig building with exciting potential for conversion into a large shop, studio, storage or other uses. A large Quonset hut with a 14-foot garage door provides even more space for machinery, vehicles, boats, RVs and toys.Adding to the property's future potential is the possibility of one severance at the lower end of the farm, subject to all required approvals and to be verified by the buyer. Come experience the space and lifestyle this unique property has to offer. Book your private showing today! (id:49993)

Edwardsburgh/cardinal, Ontario
MOTIVATED SELLER! Excellent opportunity to own a 50+ acre farm offering productive land, substantial agricultural buildings and a beautifully renovated stone farmhouse, all conveniently located just minutes from Spencerville. The property is predominantly open, workable farmland with Grenville loam and Rubicon loam soils, providing good potential for crops, livestock, horses or a diversified farming operation.The farmstead features a traditional older dairy barn along with a substantial three-storey cement block former chicken/pig building. With its size and solid construction, this impressive building offers excellent potential for conversion into a large shop, equipment storage facility, workshop or other agricultural use. There is also a large Quonset hut with a 14-foot garage door, providing excellent additional storage for farm machinery, equipment and recreational vehicles.The character-filled older stone farmhouse has been extensively renovated from top to bottom, combining the charm of a traditional country home with today's comfort and efficiency. Offering 4 bedrooms, 2 bathrooms and generous living space, the home features a spacious country kitchen, bright living areas and plenty of room for a growing family, along with an attached garage and workshop. Geothermal heating and central air help make this an exceptionally efficient country home.Adding to the property's long-term potential is the possibility of one severance at the lower end of the farm, subject to municipal and all other required approvals. Buyer to verify severance potential.A great Eastern Ontario farm offering the complete package - good land, substantial buildings, a beautifully updated stone home and excellent future potential. Book your private showing today! (id:49993)
Ottawa, Ontario
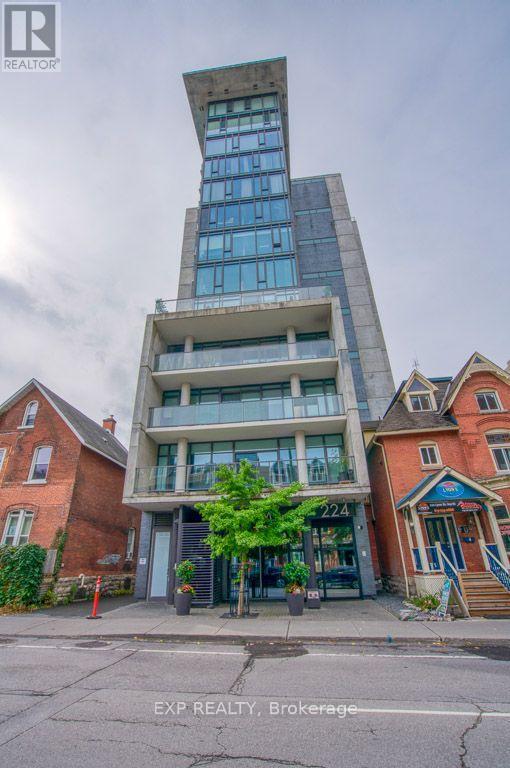
Welcome to Gotham in the heart of Centretown! This stylish 1-bedroom suite offers approximately 620 sq. ft. plus a private southeast-facing balcony, combining modern industrial design with exceptional urban convenience. Features include floor-to-ceiling windows, hardwood flooring, exposed concrete ceilings and feature walls, an open-concept kitchen with quartz countertops and stainless steel appliances, in-unit laundry, and central air conditioning. Enjoy premium building amenities including 24-hour concierge, secure key fob entry, mailroom, resident lounge, party room, and a rooftop terrace. Ideally located just steps to Lyon LRT Station, the Ottawa River Pathway, Parliament Hill, LeBreton Flats, downtown offices, restaurants, cafés, and shopping, offering an unbeatable walkable lifestyle in one of Ottawa's most desirable neighbourhoods. (id:49993)
Ottawa, Ontario
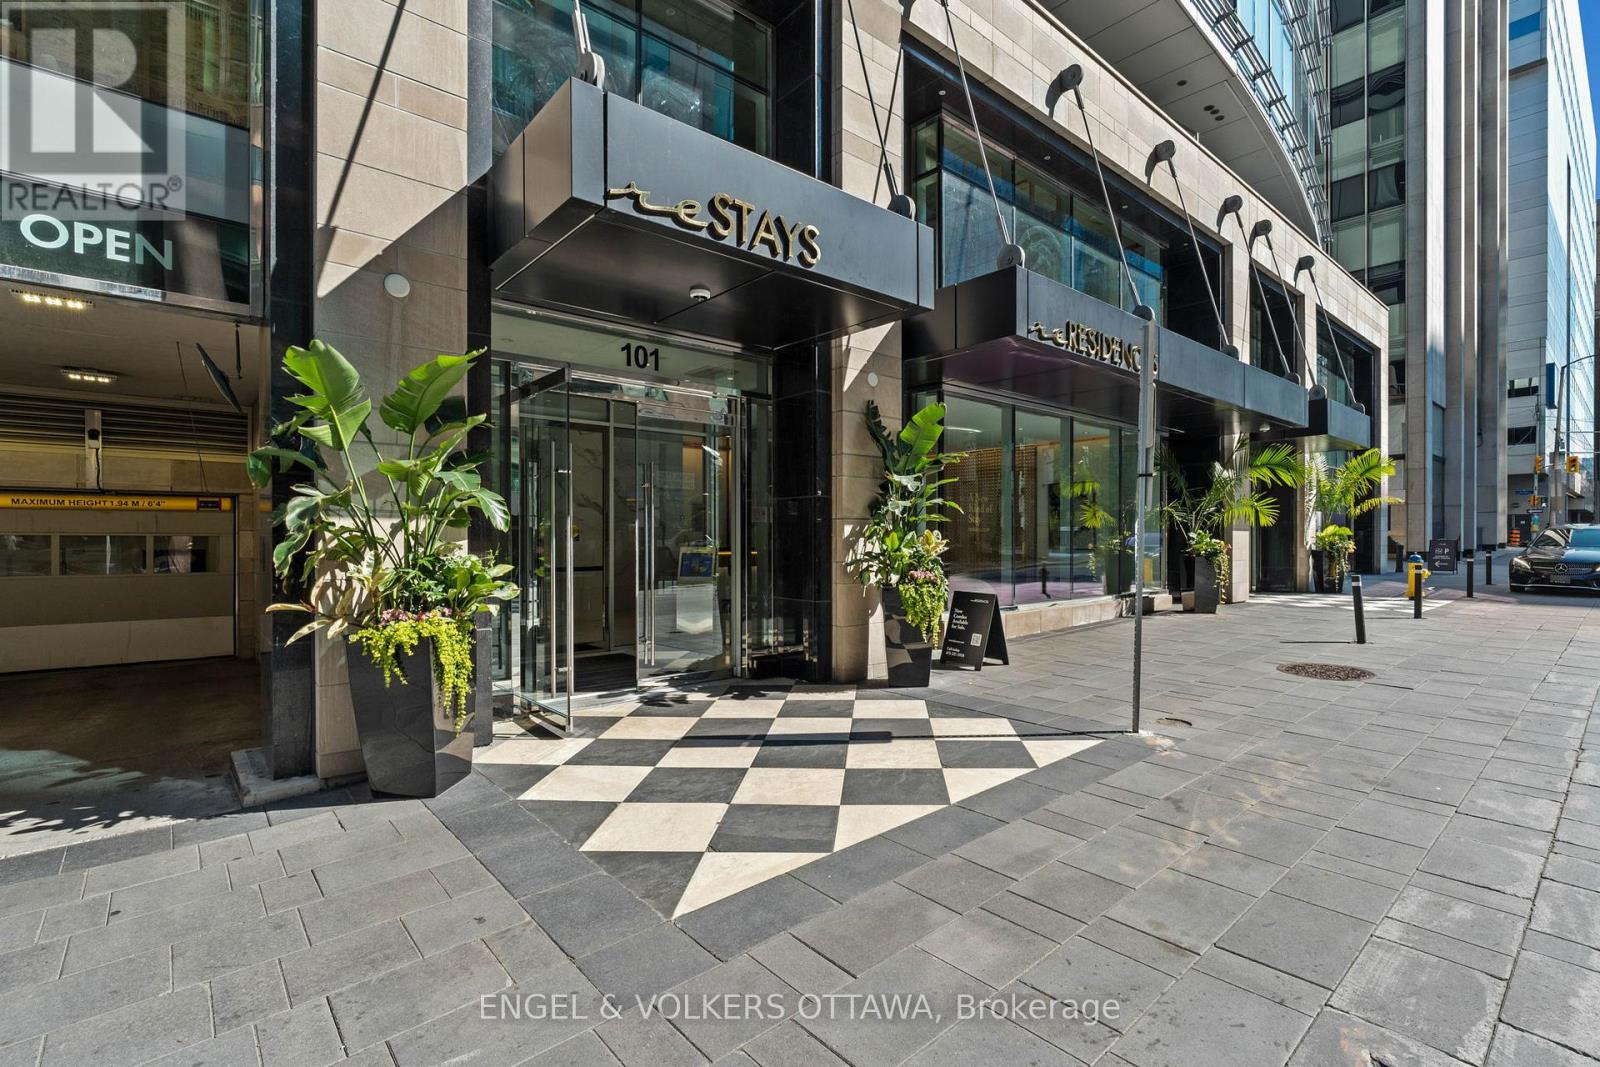
Fabulous opportunity to live in one of Ottawa's most luxurious buildings! This well appointed one bed and den offers gorgeous views and southern exposure. Countless prestigious amenities offered such as 24/7 concierge, Skylounge, Fitness Centre, Games Room, Theatre & Sauna! This unit offers a great living space with high end neutral finishings. The finest restaurants, shopping, galleries, museums, and businesses all within walking distance. (id:49993)
Ottawa, Ontario
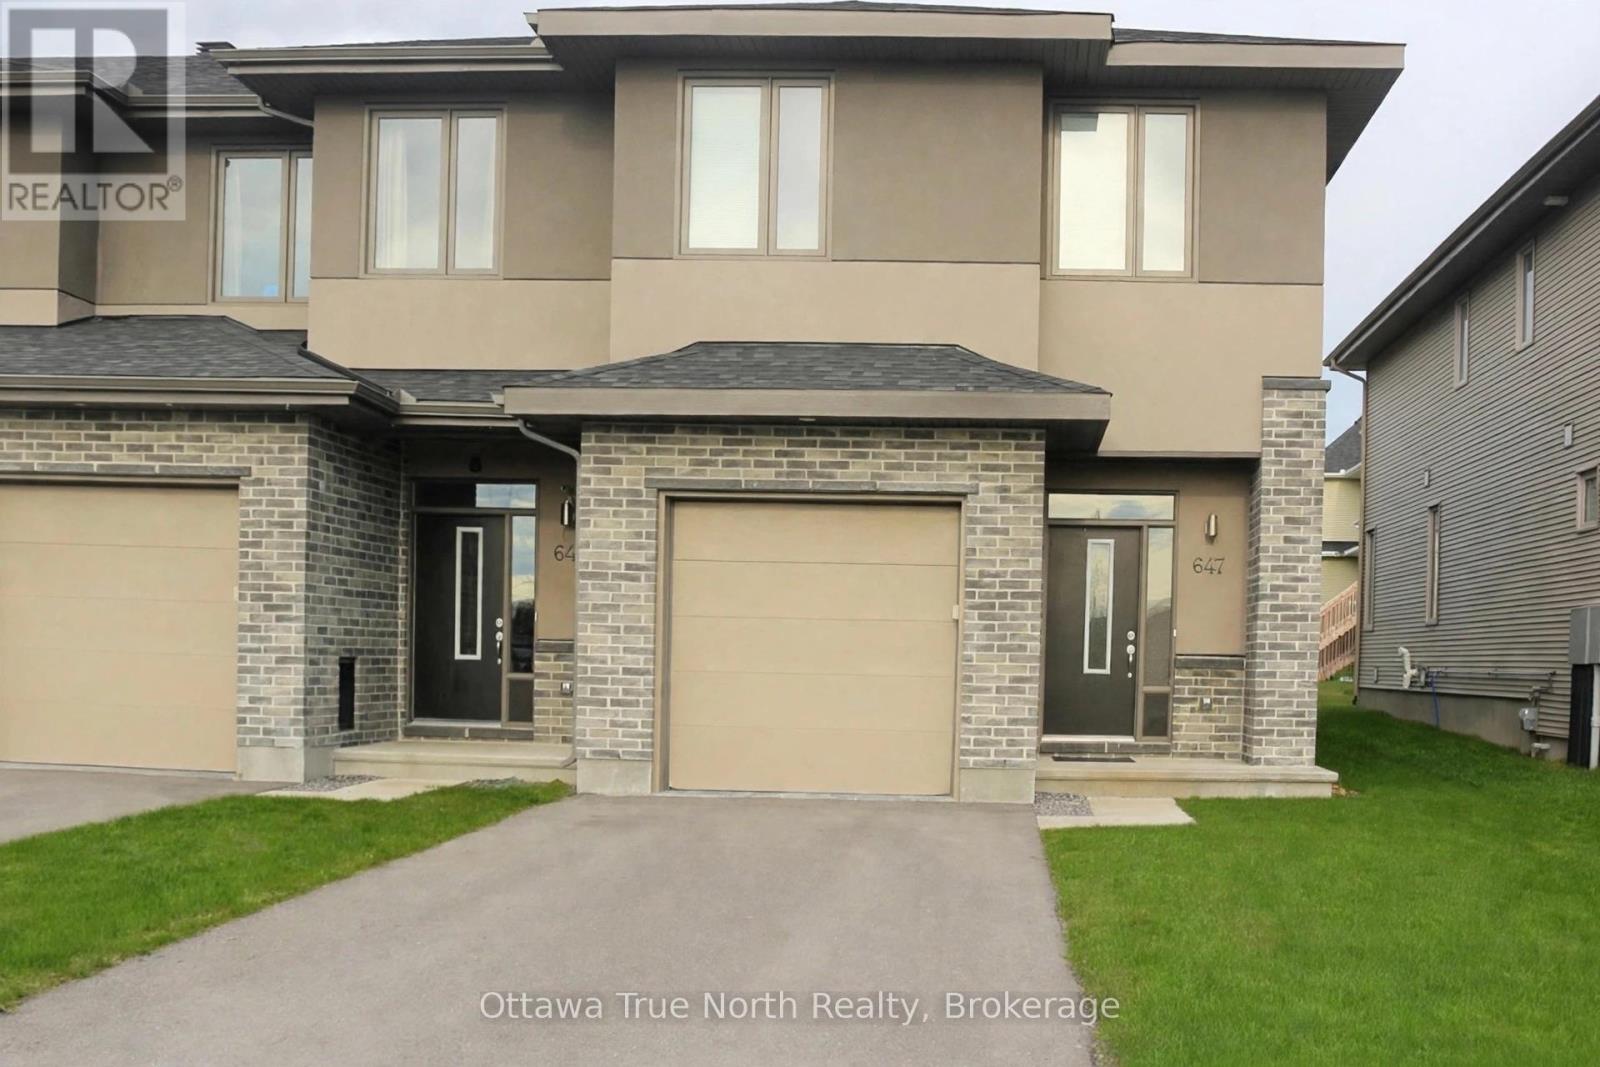
Cardel built END unit townhouse w/ NO direct rear neighbors in popular Richardson Ridge/Kanata Lakes with TOP schools! Private extra-long driveway! Over 2200 sq ft of living space: 3 large bedrooms and 2.5 bathrooms and finished basement; Main floor features 9 ft ceilings, open concept with hardwood flooring and upgraded light fixtures throughout. Kitchen offers a huge island with modern pendants. Large primary bedroom upstairs with 5-pc ensuite and walk-in closet; two additional bedrooms with large windows. Full bath and walk-in laundry in the upstairs hallway. Professionally finished lower level with large recreation room and bathroom rough-in. Fully fenced yard (2020) Ideally located in one of Kanata's most sought-after neighbourhoods. Families will love the catchment for sought-after schools including Earl of March Secondary School and All Saints Catholic High School. Surrounded by expansive green space, with parks, trails and recreation facilities right at your doorstep. just minutes to Highway 417 for an easy commute to downtown, the Kanata high-tech park and DND Carling Campus. Shop, dine and be entertained at nearby Tanger Outlets Ottawa, Kanata Centrum, Costco and the Canadian Tire Centre, home of the Ottawa Senators. (id:49993)
Ottawa, Ontario
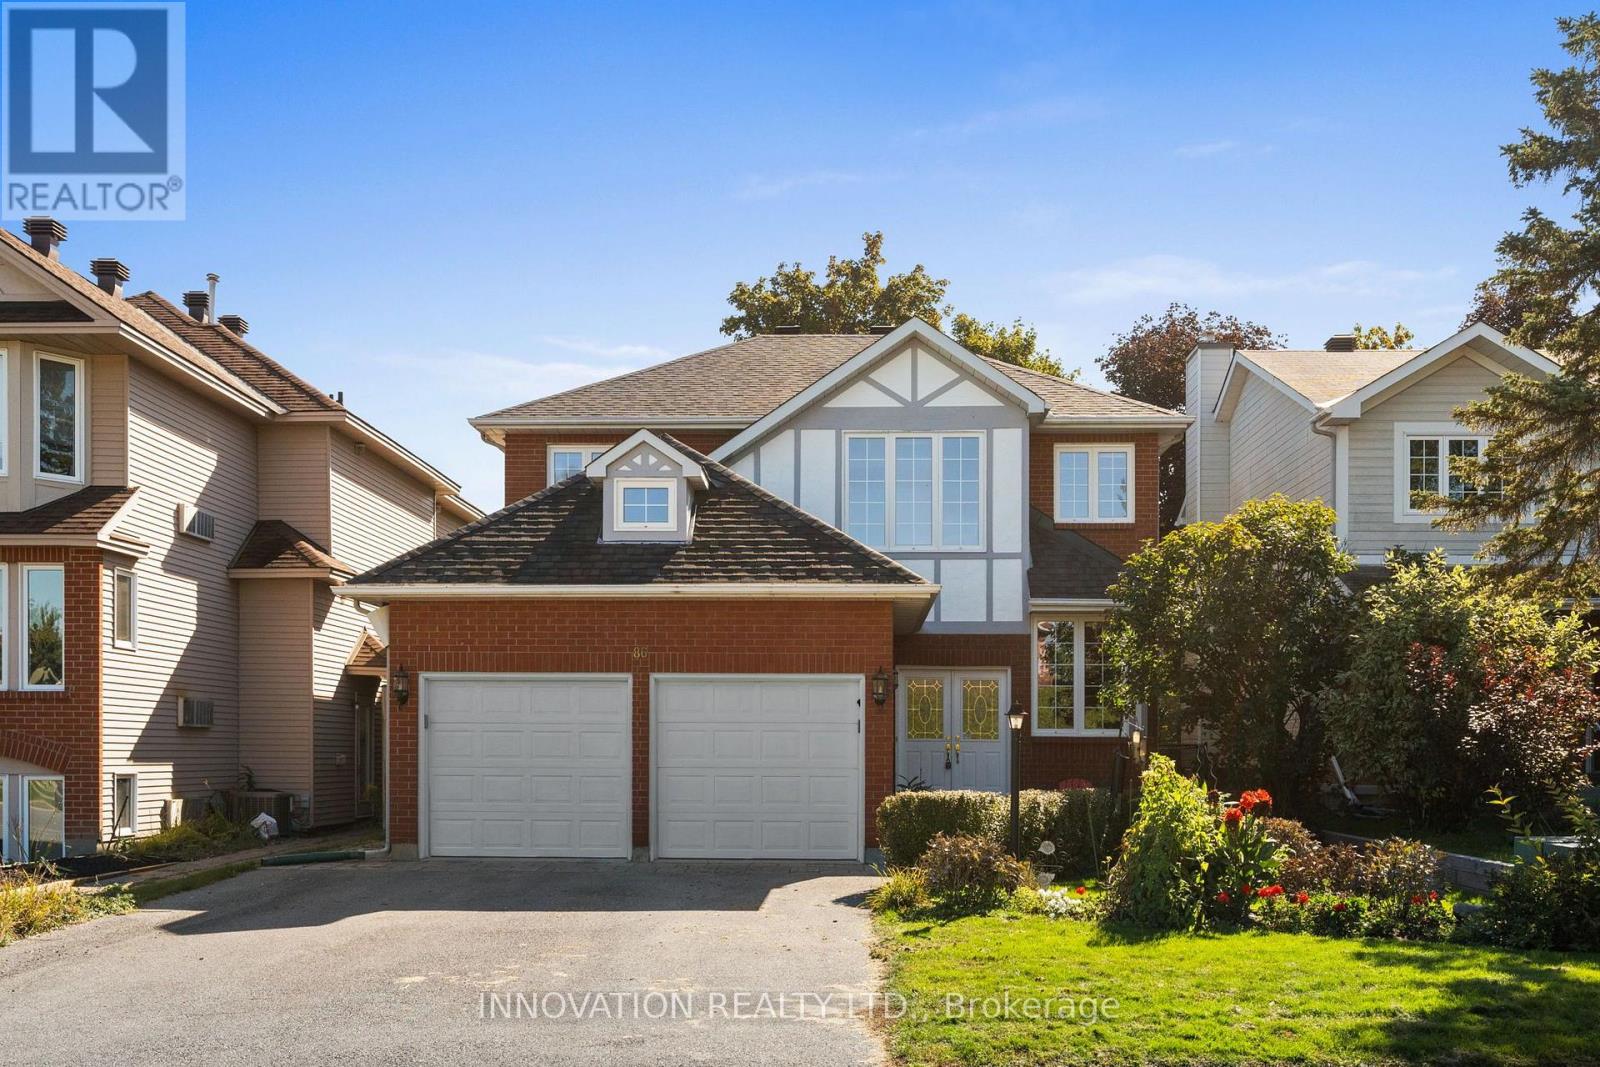
Welcome Home! You'll fall in love with this beautifully maintained 4-bedroom, 3-bathroom family home situated on a manicured lot in the highly desirable Westcliffe Estates community of Bells Corners. Filled with natural light and featuring hardwood flooring throughout, this spacious home offers an ideal blend of comfort, functionality, and timeless style. The main level boasts a formal living room, a separate dining room perfect for hosting family gatherings and special occasions, and a welcoming family room featuring a cozy wood-burning fireplace, creating the perfect space to relax and unwind. The chef-inspired eat-in kitchen is equipped with stainless steel appliances, ample cabinetry, and generous counter space, making meal preparation a pleasure. A convenient main-floor laundry room adds to the home's everyday practicality. Upstairs, the bright and spacious primary suite features a walk-in closet and a luxurious 5-piece ensuite complete with a soaker tub and separate shower. Three additional well-sized bedrooms and a stylish full 5-piece bathroom complete the second level. The lower level offers plenty of additional living space and awaits your personal touch, providing endless possibilities. Step outside to enjoy the fenced backyard, beautifully landscaped grounds and attached double car garage. With exceptional curb appeal, generous living spaces and a prime location, this home offers the perfect setting for growing families. Located in the sought-after Westcliffe Estates community of Bells Corners, residents enjoy a friendly, established neighbourhood known for its mature trees, parks, and welcoming atmosphere. Surrounded by access to the NCC Greenbelt, the area offers endless opportunities for walking, cycling, and enjoying nature. Conveniently situated close to schools, recreation facilities, shopping, dining, and everyday amenities along Robertson Road, with quick access to Kanata, the DND Carling Campus, major transit routes, and downtown Ottawa. (id:49993)
Ottawa, Ontario
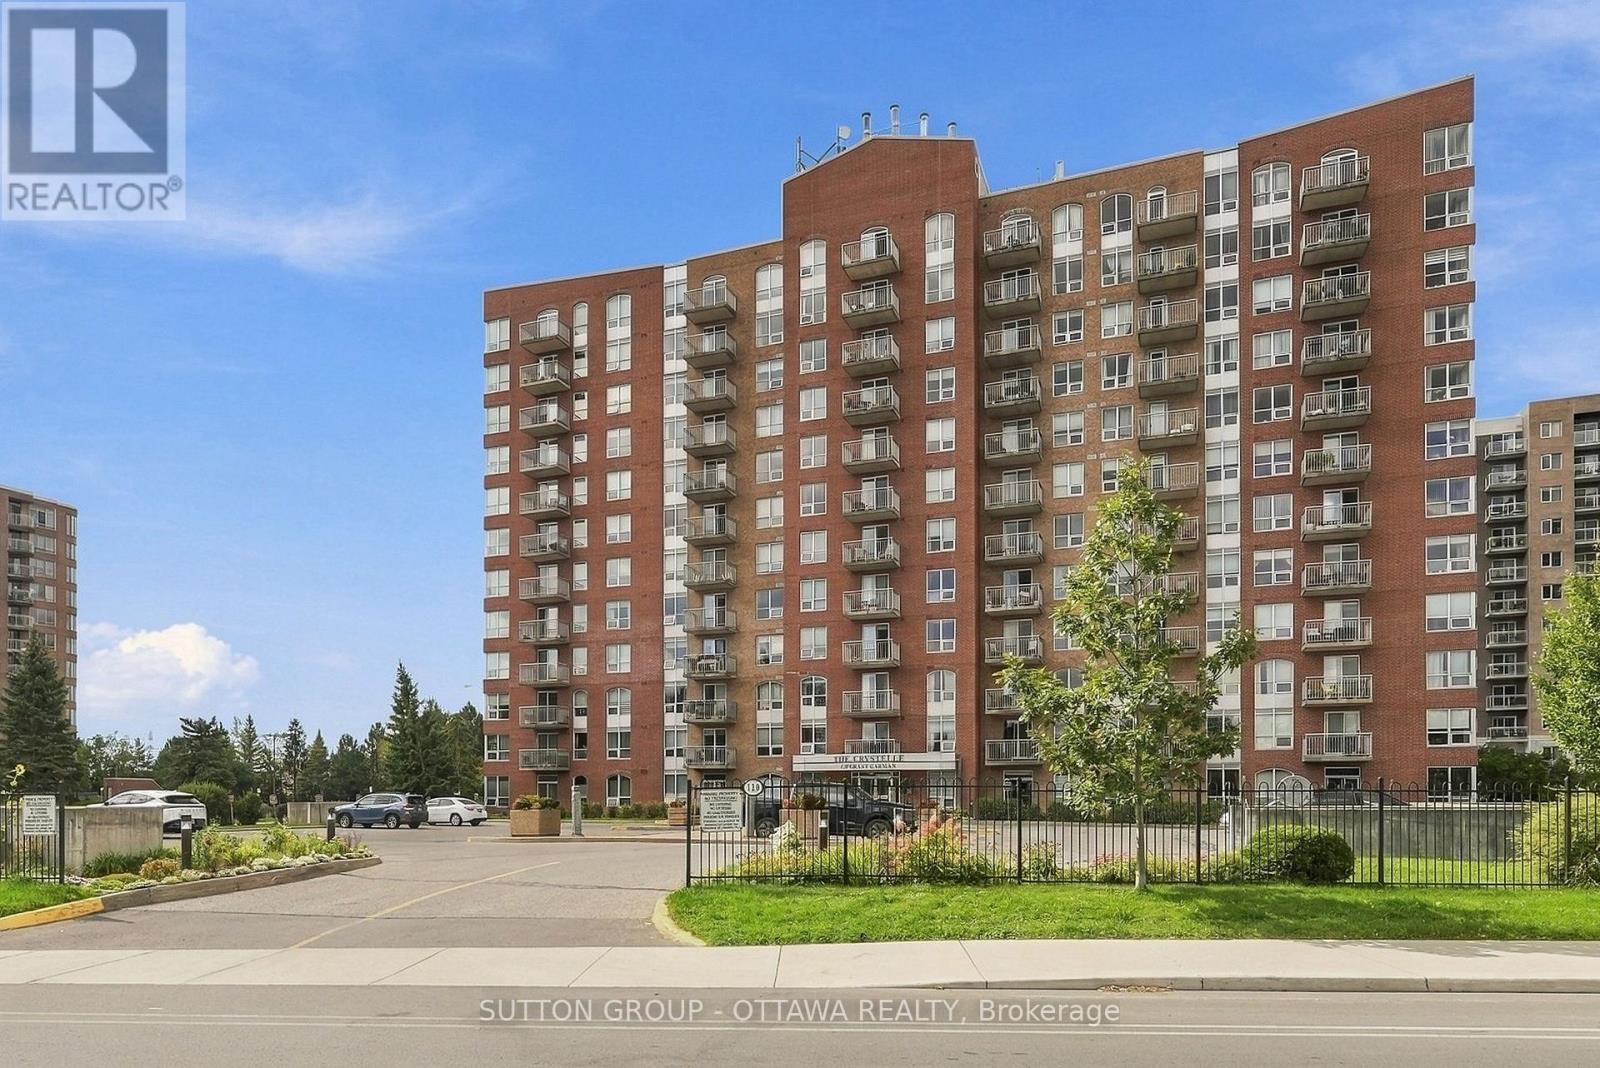
Welcome to 120 Grant Carman Dr., where comfort, style and convenience come together in Claridge's Opal model. The building is exceptionally clean and well maintained. Its location is unbeatable, as it is just steps away from groceries, shopping, dining, and public transportation. Heat, water, air conditioning are included in the condo fees. Offering 1,135 sq. ft. of thoughtfully designed living space, this freshly painted 2-bedroom-plus-den condo features a beautiful mix of luxury vinyl flooring (2026) and ceramic tile, complemented by new light fixtures. The well-appointed kitchen features a new stainless steel stove and refrigerator (2026), hood fan (2026), along with a dishwasher (2022), and flows seamlessly into the dining room and inviting living room. Step outside to the west-facing balcony, complete with an added screen door-the perfect spot to unwind and enjoy beautiful sunsets. A 4-piece main bathroom is conveniently located near the second bedroom, while the spacious primary bedroom features its own 4-piece ensuite with a separate shower and relaxing soaker tub. A versatile office provides additional space for working from home and could easily serve as a playroom or cozy den. In-unit laundry adds everyday convenience. Enjoy an impressive selection of building amenities, including an indoor pool, whirlpool, sauna, gym and party room with kitchenette. Underground parking is included, with plenty of visitor parking available outside. With stylish updates, generous living space and wonderful amenities, you won't want to miss this one. Book your showing today. (some photos have been virtually staged) (id:49993)
Ottawa, Ontario
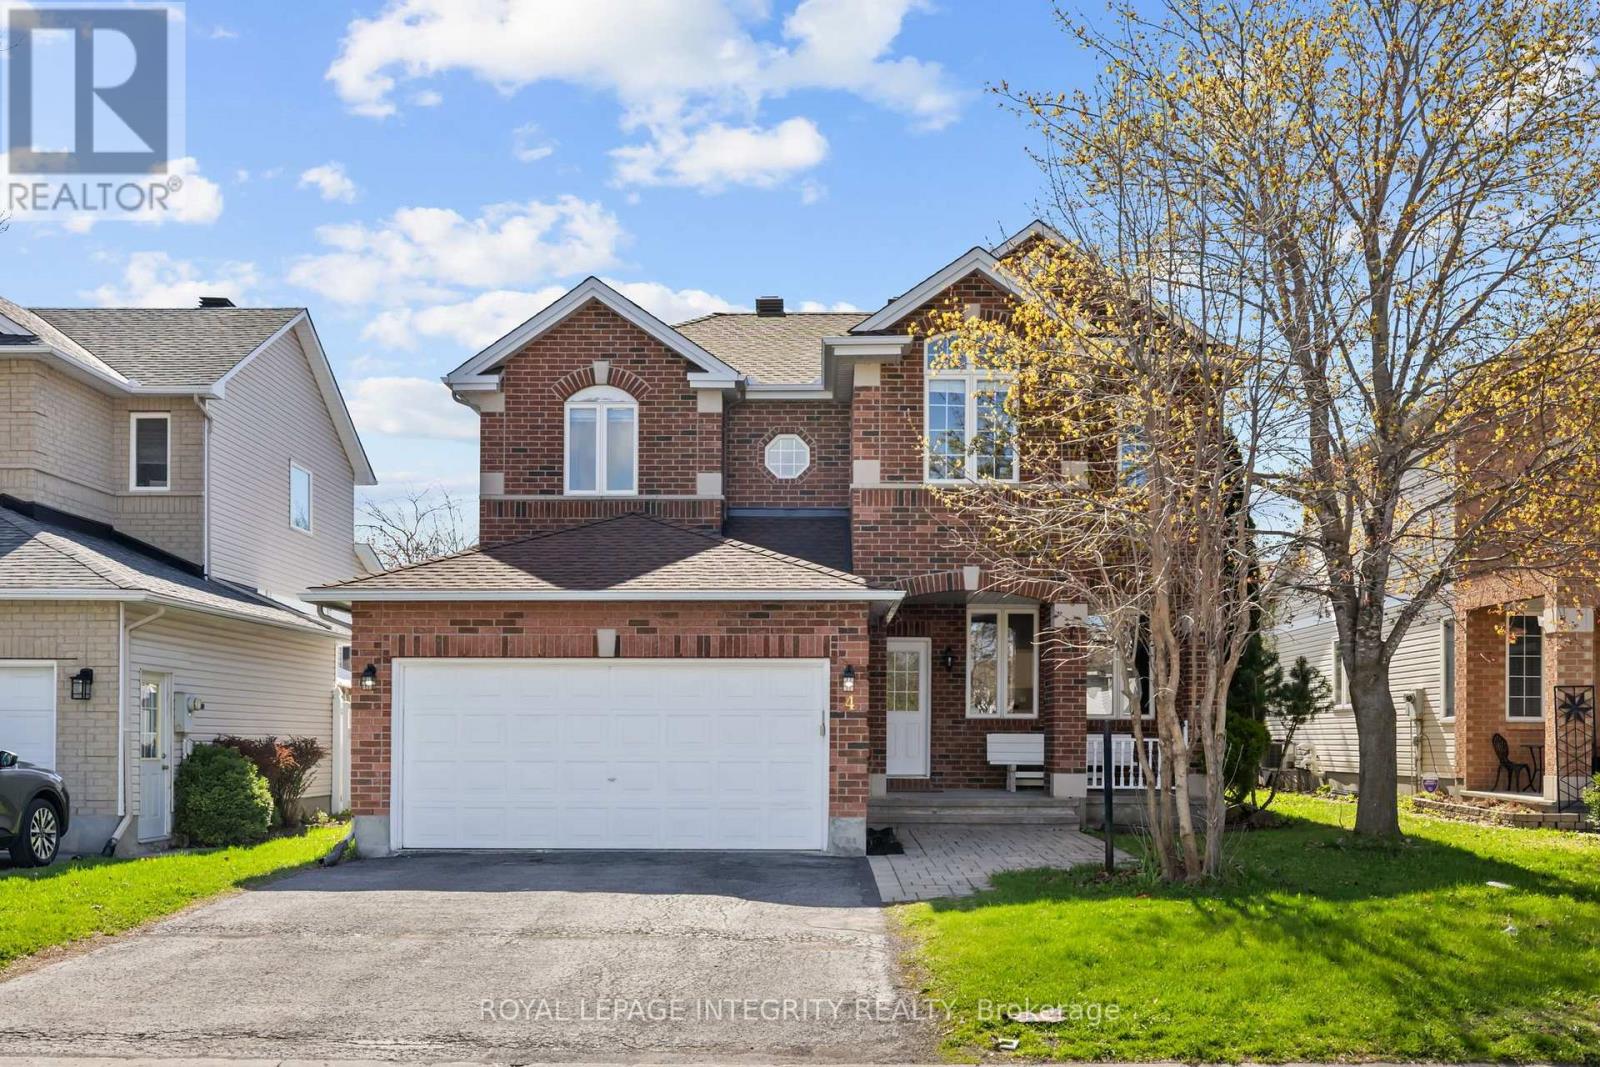
PREPARE TO FALL IN LOVE with this stunning meticulously maintained detached home offering the perfect blend of space, functionality, and modern updates for today's family lifestyle! Boasting over 3000+ sq ft of living space, this exceptional home features 4 spacious bedrooms, 4 bathrooms, a dedicated main-floor office, and a professionally finished basement. Step inside to a bright and welcoming foyer leading to elegant formal living and dining areas enhanced with beautiful hardwood flooring throughout the main level. The spacious family room with a cozy gas fireplace flows seamlessly into the beautifully renovated kitchen (2026), complete with brand-new stainless steel appliances, ample cabinetry, generous counter space, and a bright eat-in area overlooking the backyard. The dedicated main-floor office provides the ideal setup for working from home or studying. Upstairs, you'll find generously sized bedrooms including a spacious primary retreat featuring a walk-in closet and a beautifully updated 4-piece ensuite with a standing shower and modern finishes. Additional second-floor bathrooms have also been tastefully upgraded with stylish vanities. The professionally finished basement with a full bathroom offers endless possibilities with a large recreation area ideal for a home theatre, gym, kids' playroom, guest suite, or multi-generational living. Step outside to enjoy the fully fenced backyard featuring a spacious deck, plenty of green space for entertaining, kids, and pets, plus an additional storage shed for seasonal storage needs. Additional updates include roof shingles replaced in 2017 and an Enercare maintenance plan currently in place for the furnace and A/C, offering added peace of mind. Located close to top-rated schools, parks, shopping, transit, and all major amenities, this move-in-ready home is the perfect opportunity for families looking for space, comfort, and convenience! (id:49993)
Ottawa, Ontario
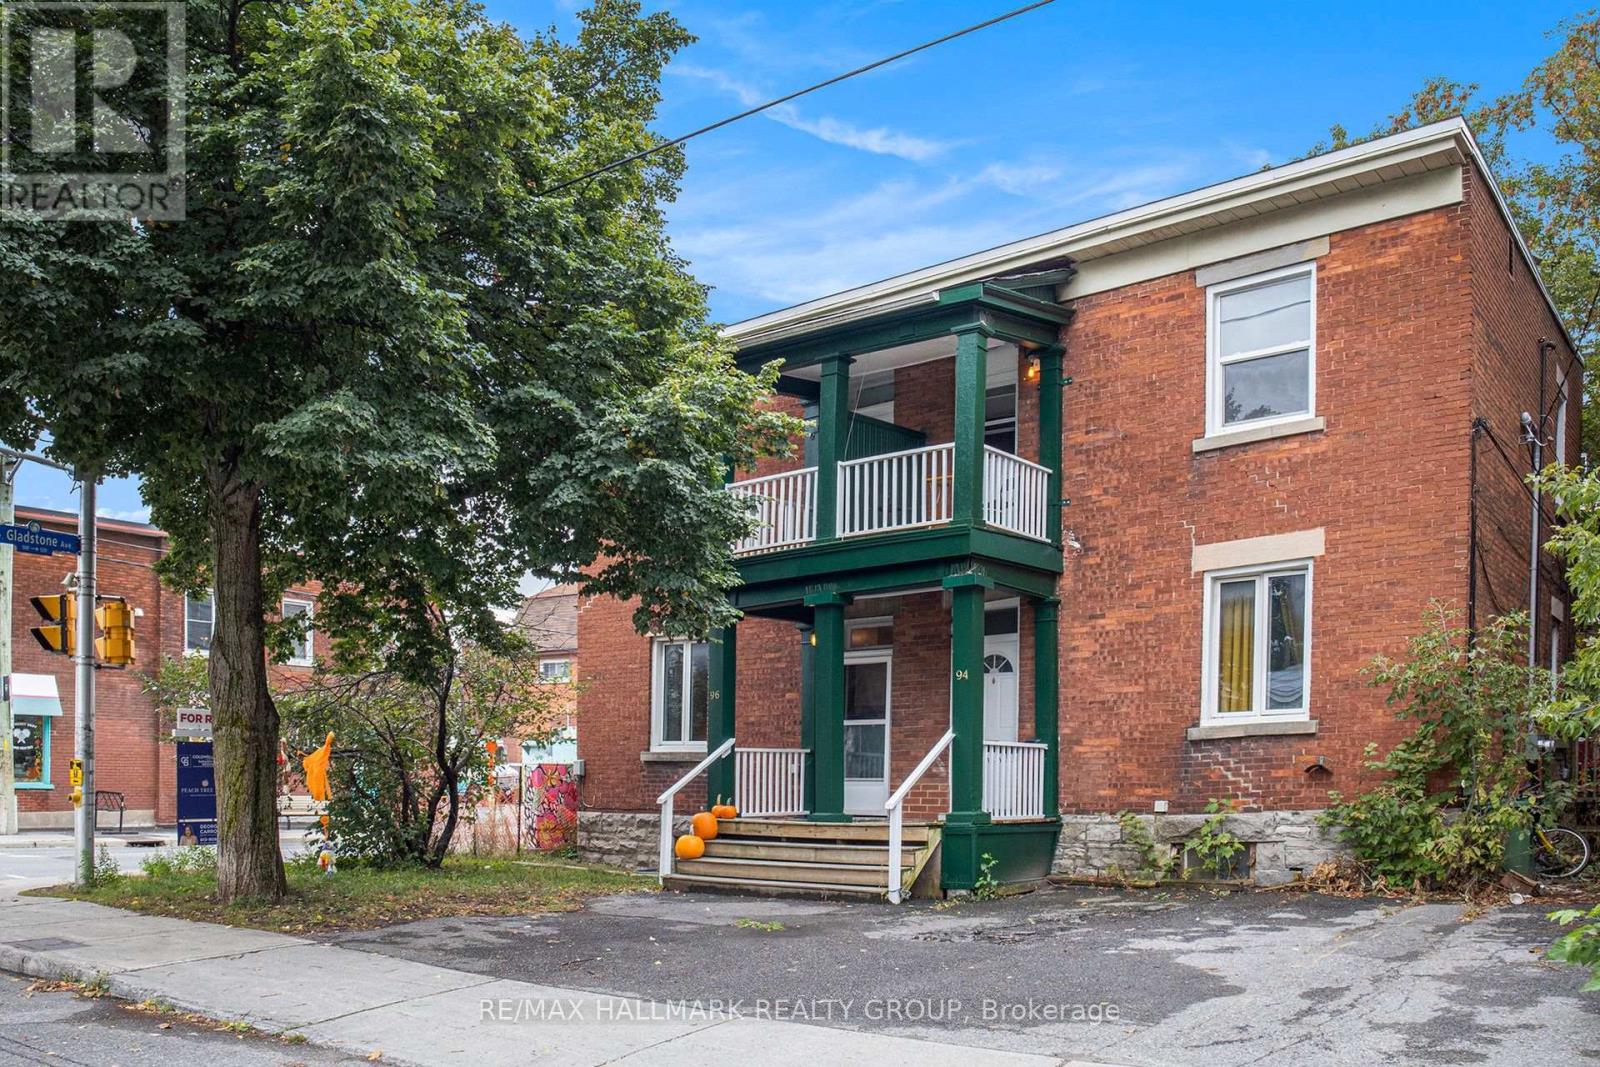
Live at the heart of Hintonburg in this bright and inviting top-floor 2-bedroom apartment, perfectly positioned in one of Ottawa's most vibrant and walkable neighbourhoods. Just steps from local favourites including The Merry Dairy, cafés, restaurants, shops, transit and everything Wellington West has to offer.Filled with natural light, this charming unit features a skylight, private balcony and a comfortable, functional layout with plenty of character. Being on the top floor offers an added sense of privacy, while the balcony provides the perfect spot for your morning coffee or a little fresh air at the end of the day.Heat and water are included in the monthly rent, making budgeting simple. One or two parking spaces are also available for an additional $100/month each. A fantastic opportunity to enjoy the best of Hintonburg living in a bright, character-filled space with the convenience of utilities included and optional parking. Available as of Decemebr 1st. (id:49993)

Mcnab/braeside, Ontario
New Price reflects new HST legislation. Situated in the second phase of Hogan Heights, this well-appointed bungalow offers the serenity of country living with convenient access to recreation, shopping, retail, schools, and nearby trails. The Benton Walkout Model by Mackie Homes offers approximately 1,978 sq ft of above-ground living space, showcasing quality craftsmanship and an elegant design throughout. This thoughtfully designed home features three bedrooms, two bathrooms, and a desirable walkout elevation, with an unfinished lower level that provides flexibility for future living space. The kitchen is equipped with ample cabinetry, granite countertops, a pantry, and a spacious island with space for casual seating. Open sightlines extend into the dining area and great room, highlighted by a fireplace and access to the rear porch and backyard beyond. Additional features include a family entrance with laundry area and interior access to the attached three-car garage. The primary bedroom is complete with a walk-in closet and a luxurious 5-piece ensuite. Two secondary bedrooms and a full bathroom complete the layout. This property is currently under construction. HST is not included in the Listed Price. (id:49993)
Ottawa, Ontario
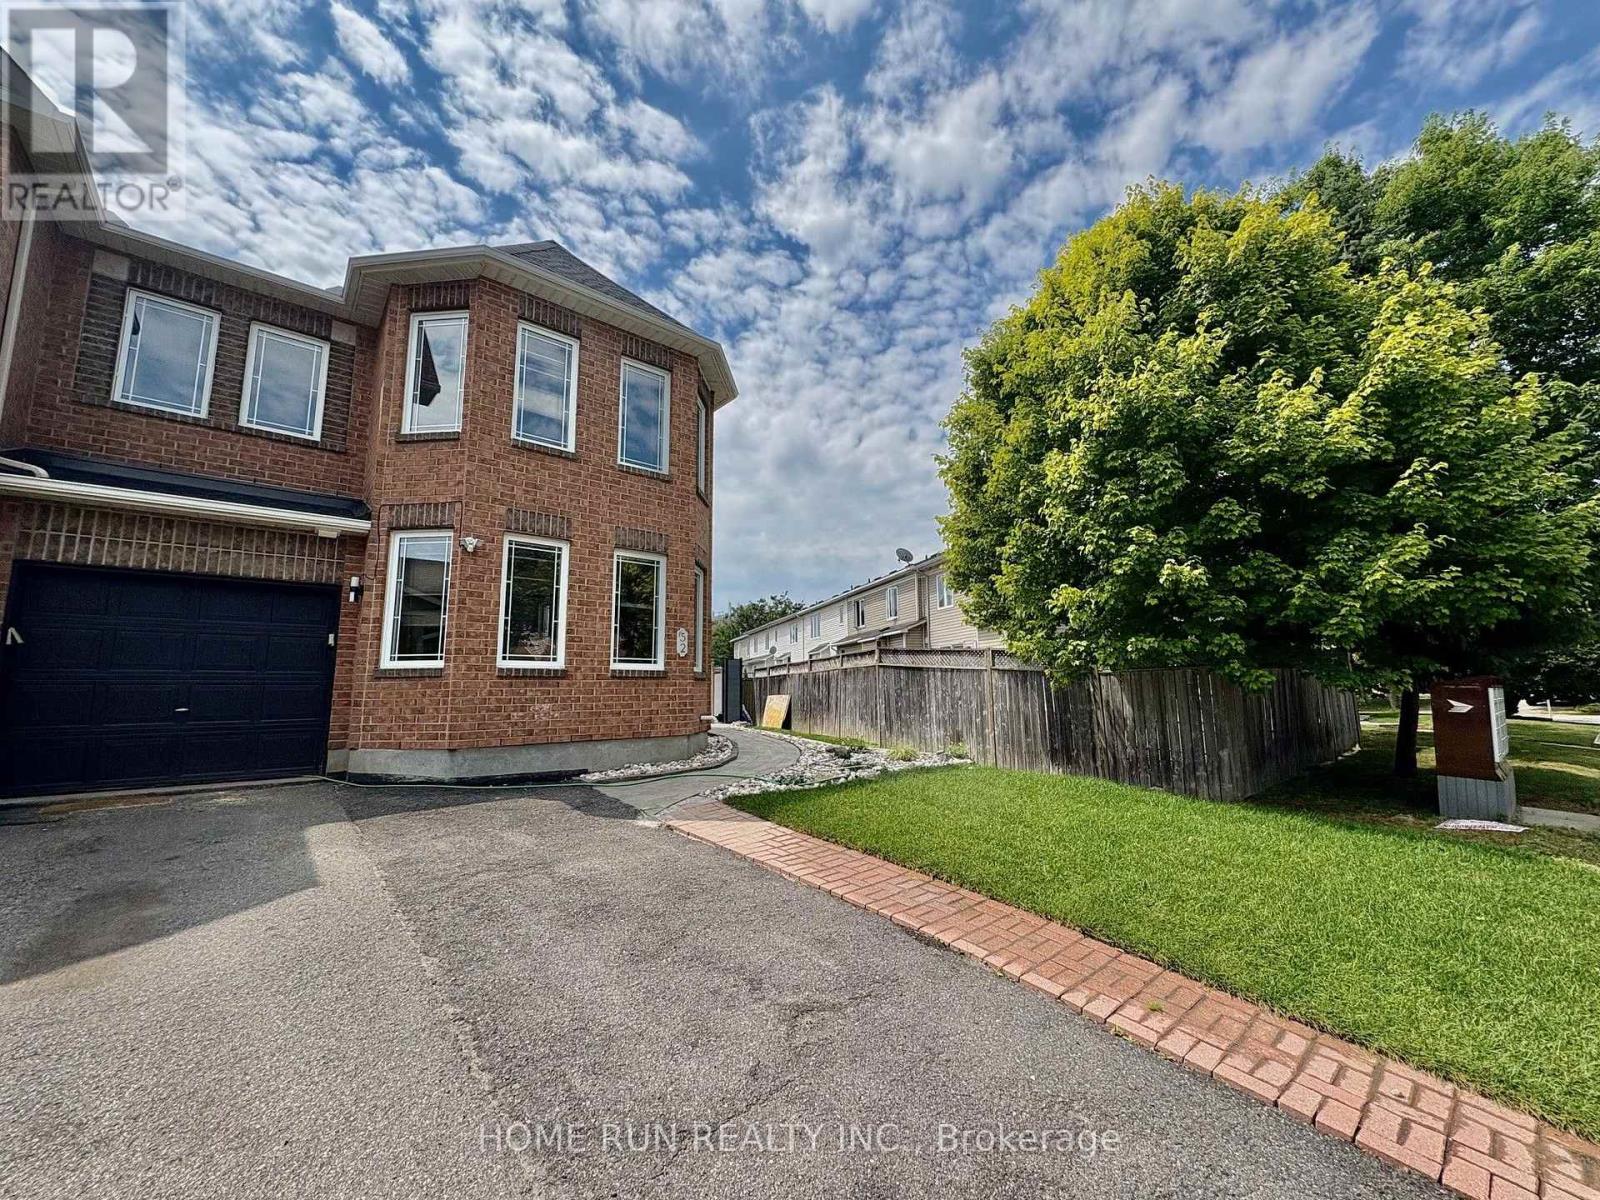
This charming 3-bedroom end-unit townhome in the sought-after Chapman Mills community!! Well maintained and updated, carpet free whole house. The main floor boasts a spacious living room with maple hardwood flooring, seamlessly flowing into an open-concept kitchen and family room. Equipped with stainless steel appliances, a cozy gas fireplace, and patio doors leading to a generous huge fenced backyard, big money has been invested in this gorgeous backyard, this space is ideal for both relaxation and entertaining. Upstairs, the master suite provides a tranquil retreat with a picturesque view of the Rideau River, a walk-in closet, and an en-suite bathroom featuring a Roman tub. Two additional bedrooms and a full bathroom complete the upper level. The new finished basement offers a huge recreation room. Additional highlights include a single-car garage with interior access and ample parking, new fresh painted the whole house and new pot lights and light fixtures, new front fence and shed. This home is conveniently located near parks, shopping centers, public and transit. (id:49993)
Ottawa, Ontario
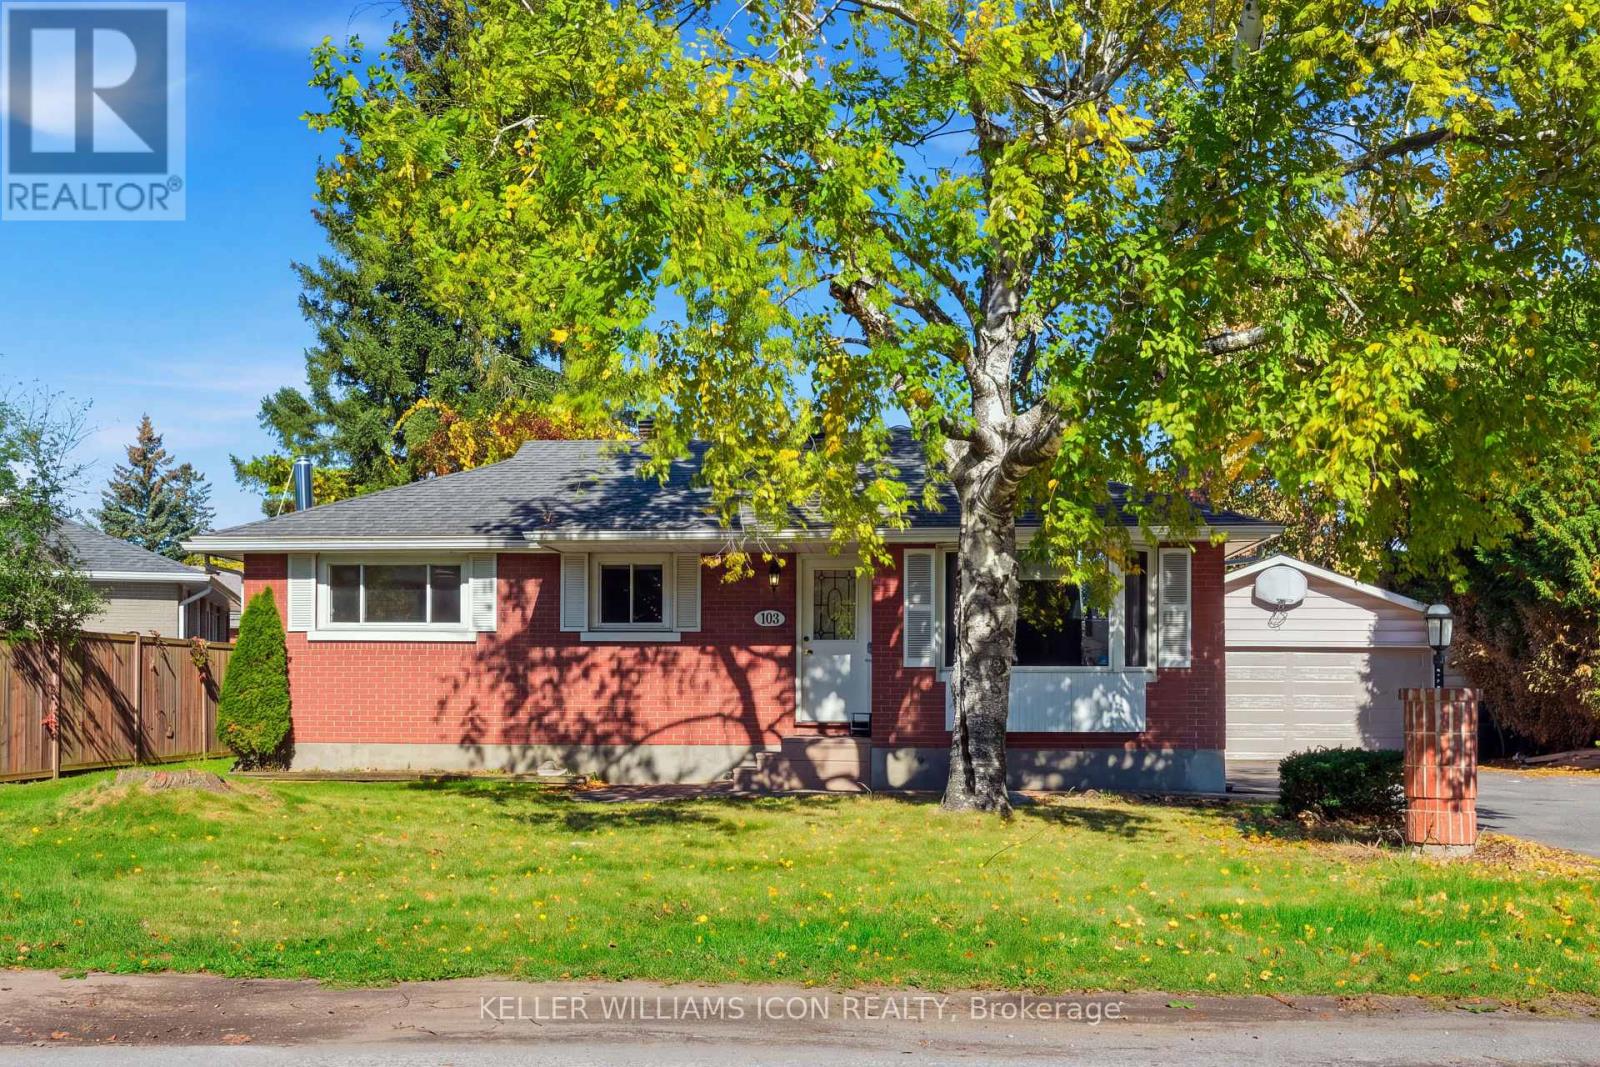
Welcome to 103 Harris Place, a charming 3-bedroom, 2-bathroom single-family home situated on a expansive, tree-lined 75' x 100' lot in the highly sought-after Meadowlands neighborhood! Move-in ready with picturesque city views and hardwood flooring throughout, this bright residence welcomes you with a spacious living room highlighted by a dramatic floor-to-ceiling wood-burning fireplace. The functional eat-in kitchen offers abundant cabinet space and opens directly onto a private deck, hedges, and a serene backyard framed by mature trees. The main level features three well-proportioned bedrooms and an updated full bath, while the fully finished lower level provides excellent additional living space with a large family room and a recreation room, plus an updated laundry room and full bathroom. Complete with a double detached garage and located within walking distance to Algonquin College, College Square shopping center, and public transit-plus rapid access to major highways-this home offers unbeatable central Ottawa convenience and charm. Book your private showing today! (id:49993)

Ottawa, Ontario
CONDO LIVING WITHOUT COMPROMISE! Welcome to a sun-filled, turnkey Urbandale Jazz terrace home offering effortless condo ease with the private feel of a freehold. Step inside to dramatic 9-FT CEILINGS that enhance the open-concept main floor with soaring volume and natural light. The fluid living and dining spaces connect seamlessly to a beautifully refreshed kitchen showcasing updated CABINETRY & COUNTERTOPS (2025), a gas stove (2023), Dishwasher (2022) and practical pantry storage. SEPARATE FRONT & REAR ENTRIES provide seamless flow alongside a versatile two-level plan. On the main floor, the expansive primary bedroom features modern flooring (2026), a SPACIOUS WALK-IN CLOSET, a full 4-PIECE BATHROOM, and direct access to a massive private REAR BALCONY. A welcoming FRONT PORCH adds a charming second outdoor haven. Head down to the FINISHED DOWNSTAIRS RETREAT to find a bright second bedroom-also featuring a SPACIOUS WALK-IN CLOSET-and a SECOND FULL BATHROOM, providing true SPLIT-LEVEL PRIVACY that is the ideal setup for a home office, guests, or roommates. Enjoy unmatched convenience with 2 DEDICATED PARKING SPOTS, featuring your OWN ATTACHED GARAGE with INSIDE ENTRY plus a driveway space! Thoughtful upgrades include central A/C and microwave hood fan (2024), refreshed rear patio (2023), and modern lighting throughout (2026). Low-maintenance condo fees cover exterior upkeep, snow removal, and insurance. Commuters will love the 10-minute walk to LIMEBANK LRT! You are also minutes from a brand-new plaza already open with restaurants, banks, cafes, and groceries, plus access to top schools and scenic river trails. For massive future equity, you are steps from the planned Riverside South TOWN CENTRE, bringing a pedestrian plaza, library, and recreation centre to your doorstep. Move-in ready with locked-in growth potential, this is an outstanding opportunity for first-time buyers, downsizers, and savvy investors alike! (id:49993)

Ottawa, Ontario
Exceptional Freehold in a Prime Location! This well-maintained detached property features two spacious 3-bedroom units and a fully equipped, self-contained basement bachelor suite, offering an ideal combination of multi-generational living and income potential. Conveniently located with direct bus service to Carleton University and Algonquin College, the property is also within walking distance of shops, restaurants, Hog's Back Park, and Mooney's Bay.The main-floor unit features a bright and spacious living room, a well-maintained kitchen, and three generously sized bedrooms. The second-floor unit offers a similar layout, with a bright living area, a functional kitchen, and three spacious bedrooms. Both units enjoy private balconies overlooking the fully fenced backyard. The finished basement features a self-contained bachelor suite with a full bathroom, kitchen, and separate exterior entrance.The property has been exceptionally well maintained, both inside and out, and offers abundant natural light, a desirable orientation, and a private, fully fenced backyard with no rear neighbours. Additional highlights include a six-car driveway, private balconies, in-unit laundry facilities, ample storage space with multiple basement storage areas, a dedicated cold room, and a backyard storage shed.This freehold detached property is fully tenanted, with current occupants consisting of students and young professionals. Generating approximately $60,000 in annual rental income, it offers an attractive income-producing opportunity with a flexible multi-unit layout and long-term appreciation potential. An excellent turnkey investment for investors seeking immediate rental income, or an appealing option for owner-occupiers looking to offset housing costs with additional rental income.A rare opportunity to own a versatile, income-generating property in one of Ottawa's sought-after rental locations. Book your showing today! (id:49993)
Ottawa, Ontario
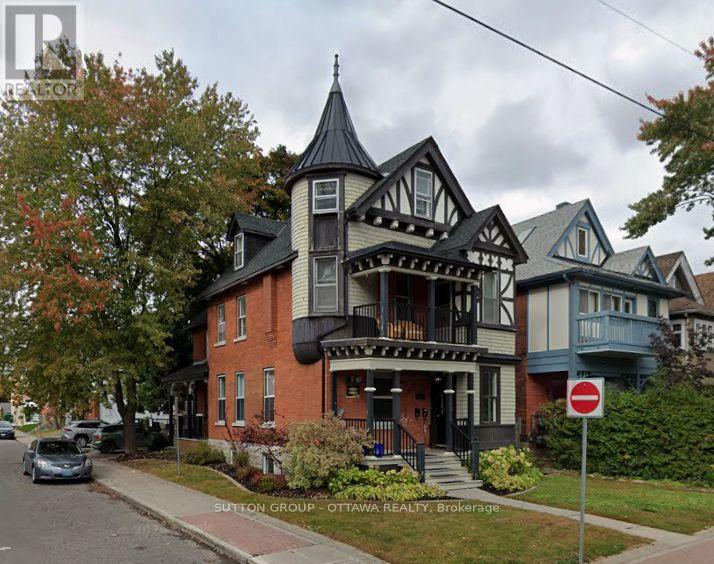
Spacious two-storey, two-bedroom apartment in a well-maintained triplex at MacLaren and Percy, in the heart of Centretown. This is an above-grade unit, not a basement conversion: high ceilings, generous room sizes and good natural light on both levels. The two-storey layout separates living space from sleeping space, giving the unit a house-like feel that is rare downtown at this price. Four-piece bath. Fridge, stove and dishwasher included. Central air conditioning. In-suite laundry hookups, tenant supplies washer and dryer. Gas heat and water are included in the rent; the tenant pays electricity only. Parking available. Walk-everywhere location. Bank Street, Somerset Street West, Elgin Street, Dundonald Park and the downtown core are all within a few blocks, with OC Transpo and the Confederation Line close by. $2,595 per month plus hydro. Available November 1st. Twelve-month lease. Rental application, credit report, proof of income and references required. (id:49993)
Ottawa, Ontario
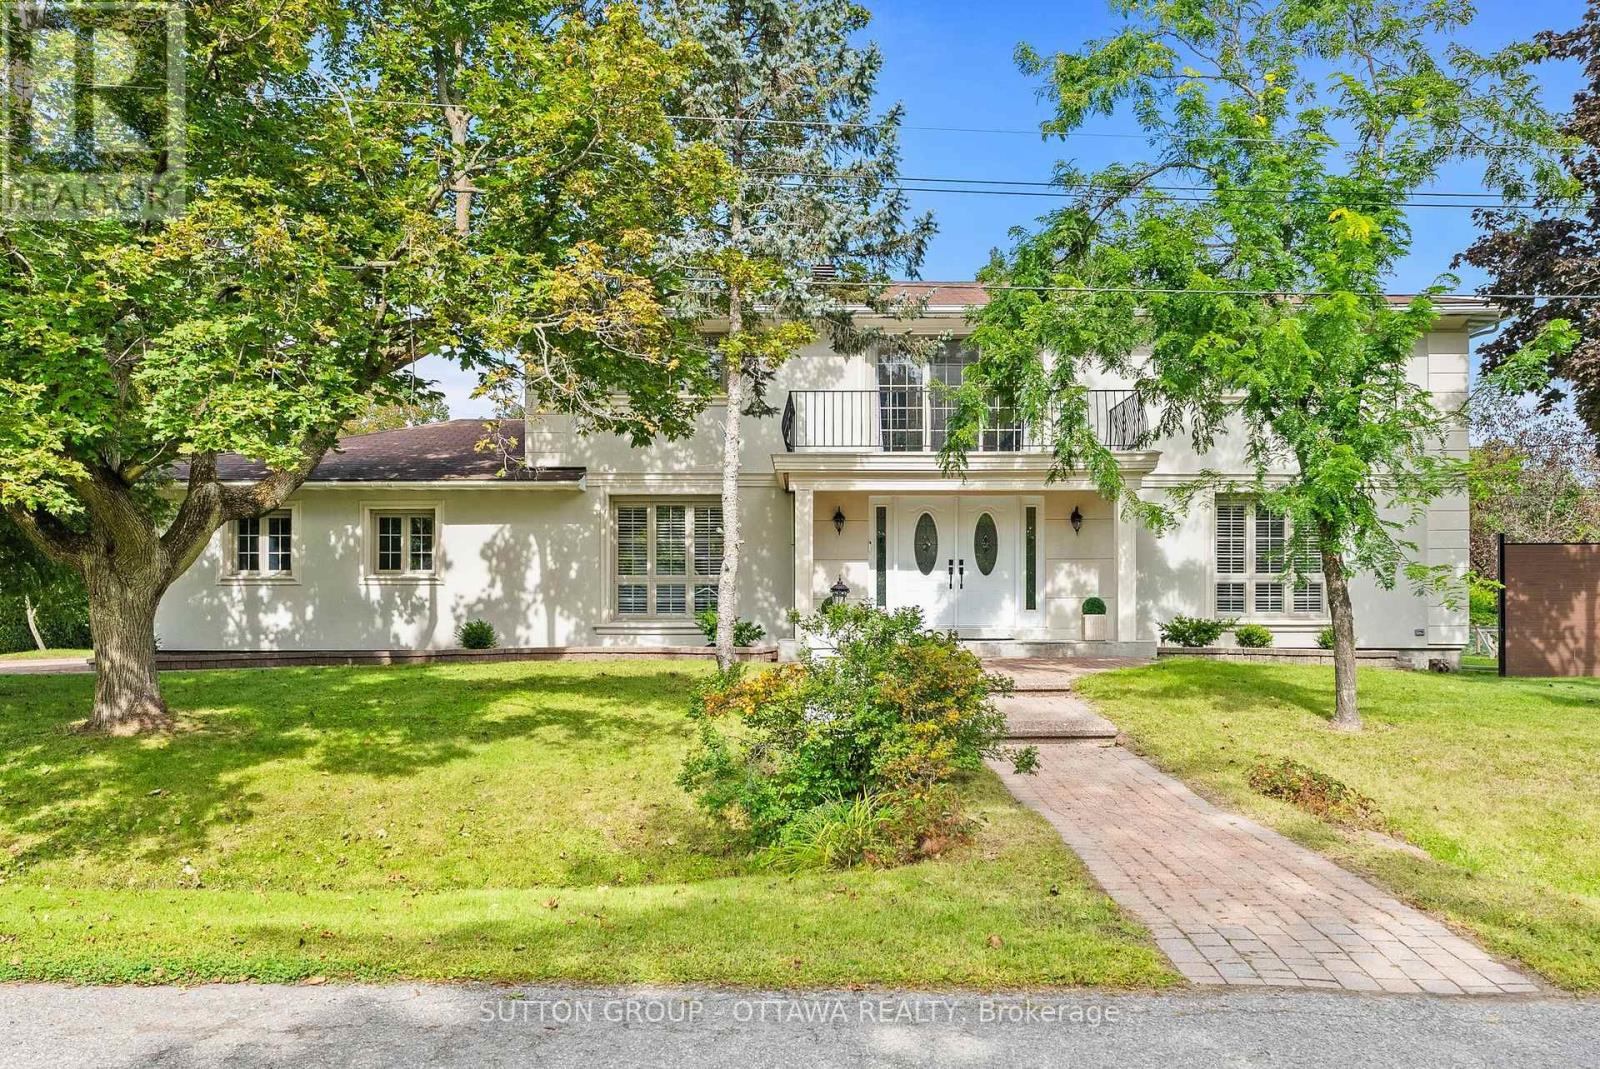
11 Lennon Drive announces itself before you even reach the door. Tucked into a quiet corner of Cedardale, one of Ottawa's most private and established communities, this French Provincial estate sits on a generous corner lot beneath mature trees, an easy walk from the Rideau River, Black Rapids, and Cedardale Park, with downtown Ottawa about 15 minutes away.The stately stucco facade and double door entry set the tone, with a private balcony above the entrance overlooking the front grounds. Inside, a curved marble staircase rises through a bright, open foyer beneath soaring ceilings. The kitchen has been fully rebuilt around quartz counters, a full quartz backsplash, a large island, a gas cooktop, and a walk-in pantry under designer lighting, opening onto a stone fronted family room anchored by a wood burning fireplace. Upstairs, the primary suite offers a renovated spa style ensuite with a freestanding soaker tub, dual vanity, and a generous walk-in closet, while secondary bathrooms carry Spanish porcelain tile, frameless glass showers, and heated floors. The finished basement adds a home office, extra living space, and a full bathroom, ideal for working from home or hosting extended family.Outside, a cedar lined porch and travertine floor overlook landscaped gardens with ambient lighting, and the double car garage is fully finished with built in cabinetry and a durable tiled floor, a rare touch of polish for a garage. This home has been meticulously maintained and upgraded throughout. Furnace replaced in 2025, hot water heater and water filtration system in 2024, plumbing and electrical redone in 2022, septic bed replaced in 2022 and last pumped in 2026, windows replaced around 2019, and roof shingles around 2016, alongside central air, smart home security, and electric curtains.Homes like this in Cedardale rarely come up for sale, and rarely with this level of finish. Book your showing today. Pre-inspection report available upon offer. (id:49993)
Ottawa, Ontario
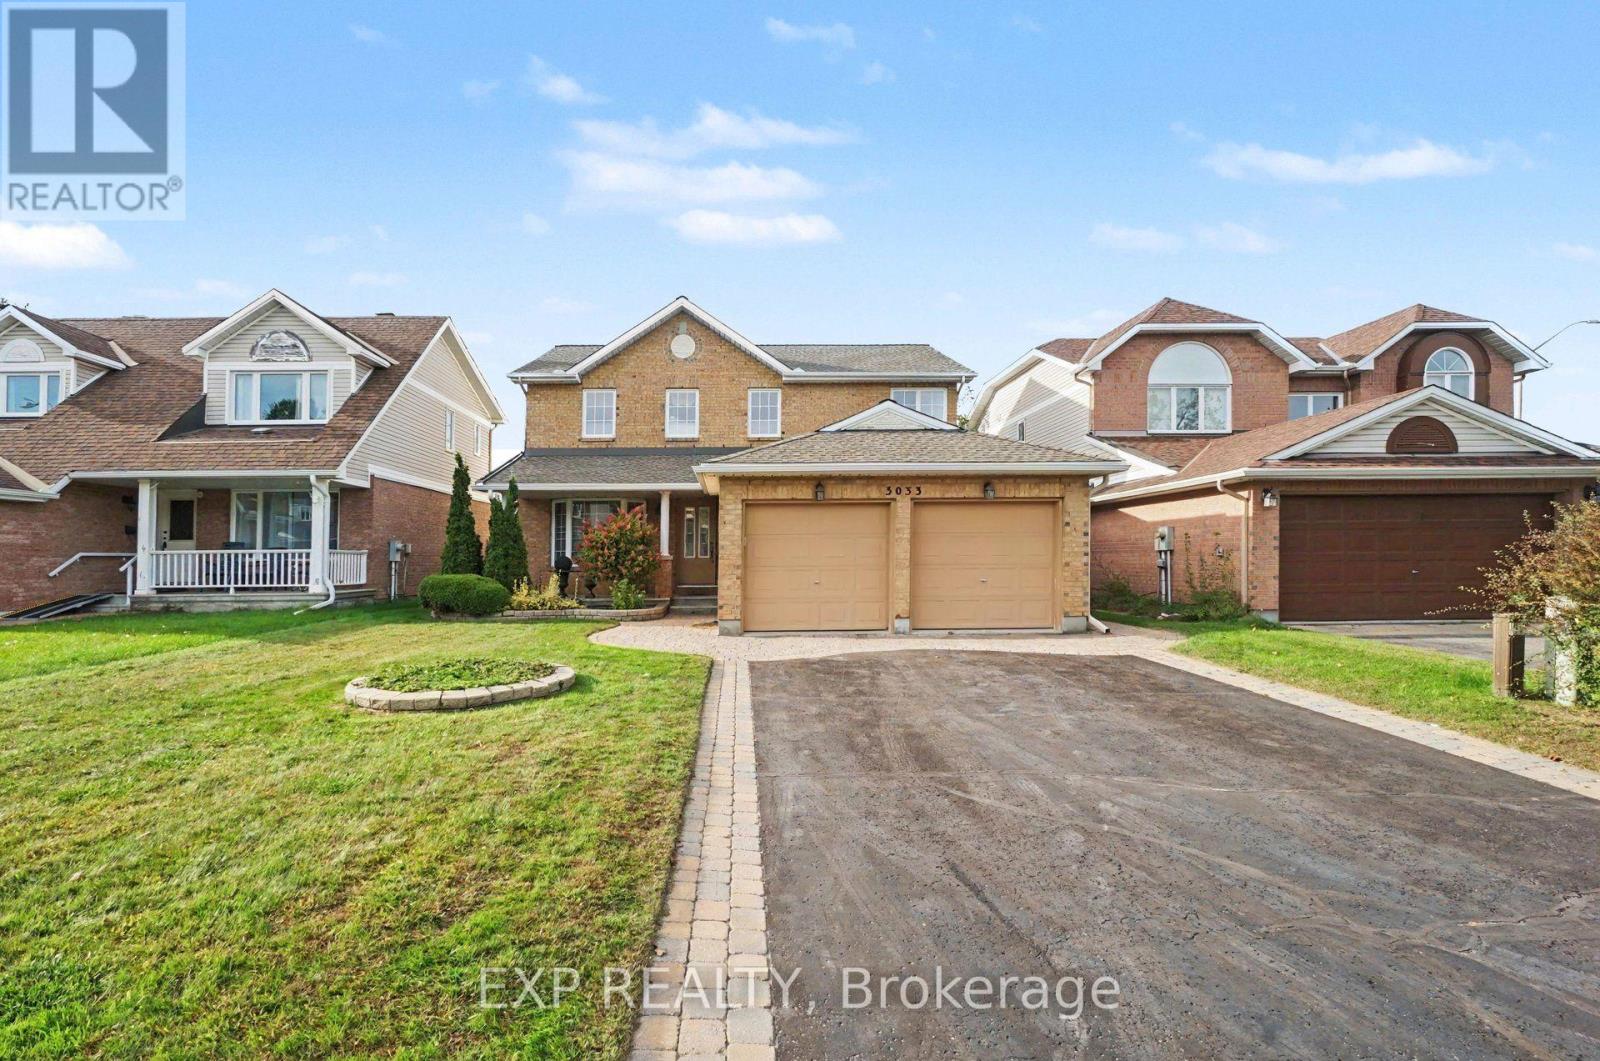
Lovingly maintained by its original owner, this spacious 4-bedroom, 2.5-bathroom home offers comfortable family living in the convenient location of Blossom Park . The welcoming kitchen flows into a cozy family room with fireplace, creating the perfect space for everyday gatherings. A double-car garage adds valuable convenience, while the unfinished basement provides an opportunity to create the space that best suits your lifestyle-home gym, office, movie room, playroom, or additional living area. Ideally located close to the airport, Hunt Club Road and Highway 417, making commuting throughout the city a breeze. Book your showing today! (id:49993)

Ottawa, Ontario
Welcome to 170 Bartonia Circle, a beautifully designed Mattamy Marigold Corner detached home situated on a wider corner lot in the family-friendly Avalon community. Featuring 9-foot ceilings on BOTH the main and second floors, this home offers a bright, airy atmosphere and a spacious, functional layout. The open-concept main floor showcases generous living and dining areas, hardwood flooring, and large windows that welcome abundant natural light. The modern kitchen offers ample cabinetry and counter space, creating an inviting setting for everyday cooking and entertaining. Upstairs, three well-proportioned bedrooms and a versatile loft provide comfortable space for the whole family. The spacious primary retreat features a luxurious 5-piece ensuite, while bedroom-level laundry adds everyday convenience. Ideal as a home office, reading lounge, or children's play area, the loft offers flexibility to suit your lifestyle. Outside, the fully fenced yard features an interlock patio, raised garden beds, a lawn area, and a convenient storage shed, a thoughtfully arranged outdoor space for dining, gardening, and relaxation. A double-car garage provides ample parking and additional storage. Just a short walk from Sweetvalley Park, pickleball courts, and Summerside West Pond, and close to schools, shopping, restaurants, transit, and major routes, this home combines a welcoming family setting with everyday convenience. (id:49993)

Clarence-Rockland, Ontario
Distinctive custom 3+2 bedroom bungalow on an impressive 1/3-acre suburban lot, offering refined finishes, generous living spaces and exceptional flexibility for large or multigenerational families. Designed with two full kitchens, three full bathrooms and a fully finished lower level with private side entrance, this home combines comfort and versatility. A heated and insulated double garage plus parking for up to six vehicles complete the package. The bright open-concept main level features 9' ceilings, wide-plank engineered hardwood, ceramic flooring, oversized windows and quality finishes. The kitchen offers quartz counters, generous cabinetry and a walk-in pantry. The spacious dining area can accommodate 16-20 guests, while the living room features a tray ceiling, gas fireplace, custom built-ins, built-in speakers and patio doors to the covered rear porch. The primary suite includes a 5-piece ensuite and custom walk-in closet, complemented by two additional bedrooms, a full bath and a well-appointed laundry room. The superb lower level offers a second kitchen, dining area, great room, living space, desk area, two bedrooms, 4-piece bath and separate laundry. ROXUL insulation and resilient channel enhance sound separation between levels. The fully fenced PVC yard offers two distinct outdoor spaces. The lower-level side yard features double gates for easy access by vehicles, RVs or boats, plus its own patio, BBQ and seating area. The expansive main yard offers exceptional possibilities for recreation. Enjoy the covered back porch with speakers, hot tub and gazebo, plum, apple and pear trees, and a 10x14 Amish-built shed on a concrete slab with water and electricity. GenerLink adds peace of mind. Walking distance to parks and some schools, and just 5 minutes to Rockland Golf Club. (id:49993)
613-769-1516
Text is preferred – we text back quickly!
613-795-6801
Text is preferred – we text back quickly!