


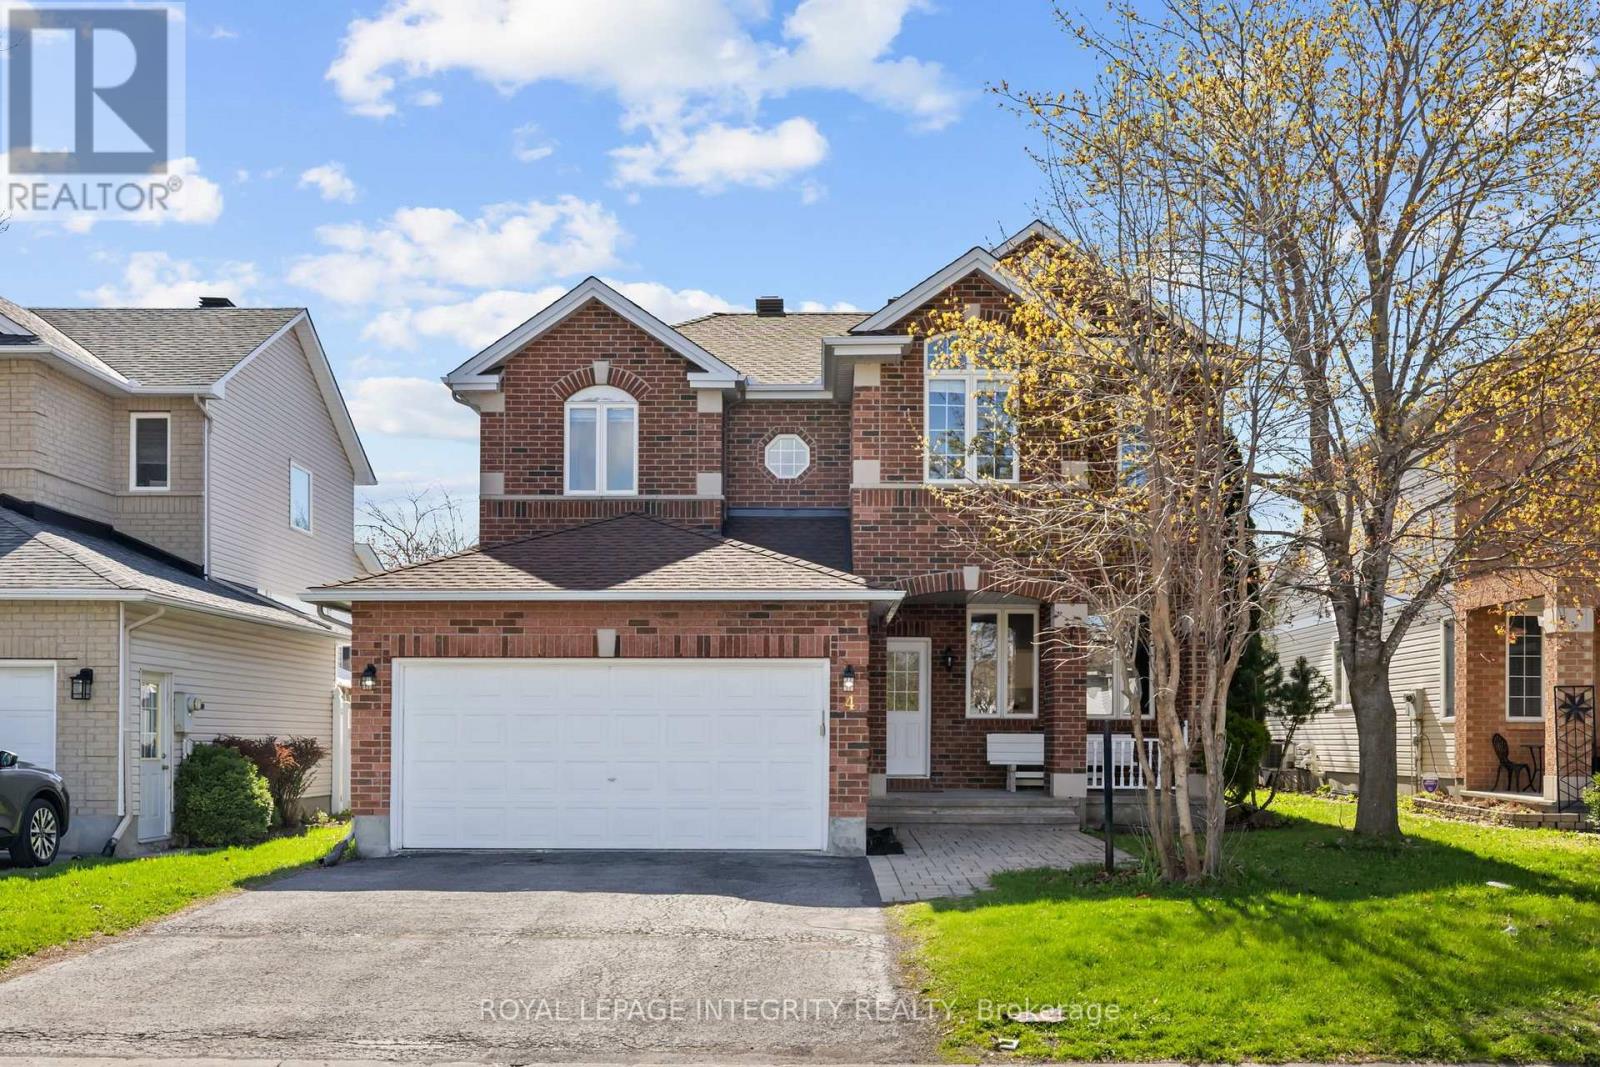
Ottawa, Ontario
PREPARE TO FALL IN LOVE with this stunning meticulously maintained detached home offering the perfect blend of space, functionality, and modern updates for today's family lifestyle! Boasting over 3000+ sq ft of living space, this exceptional home features 4 spacious bedrooms, 4 bathrooms, a dedicated main-floor office, and a professionally finished basement. Step inside to a bright and welcoming foyer leading to elegant formal living and dining areas enhanced with beautiful hardwood flooring throughout the main level. The spacious family room with a cozy gas fireplace flows seamlessly into the beautifully renovated kitchen (2026), complete with brand-new stainless steel appliances, ample cabinetry, generous counter space, and a bright eat-in area overlooking the backyard. The dedicated main-floor office provides the ideal setup for working from home or studying. Upstairs, you'll find generously sized bedrooms including a spacious primary retreat featuring a walk-in closet and a beautifully updated 4-piece ensuite with a standing shower and modern finishes. Additional second-floor bathrooms have also been tastefully upgraded with stylish vanities. The professionally finished basement with a full bathroom offers endless possibilities with a large recreation area ideal for a home theatre, gym, kids' playroom, guest suite, or multi-generational living. Step outside to enjoy the fully fenced backyard featuring a spacious deck, plenty of green space for entertaining, kids, and pets, plus an additional storage shed for seasonal storage needs. Additional updates include roof shingles replaced in 2017 and an Enercare maintenance plan currently in place for the furnace and A/C, offering added peace of mind. Located close to top-rated schools, parks, shopping, transit, and all major amenities, this move-in-ready home is the perfect opportunity for families looking for space, comfort, and convenience! (id:49993)
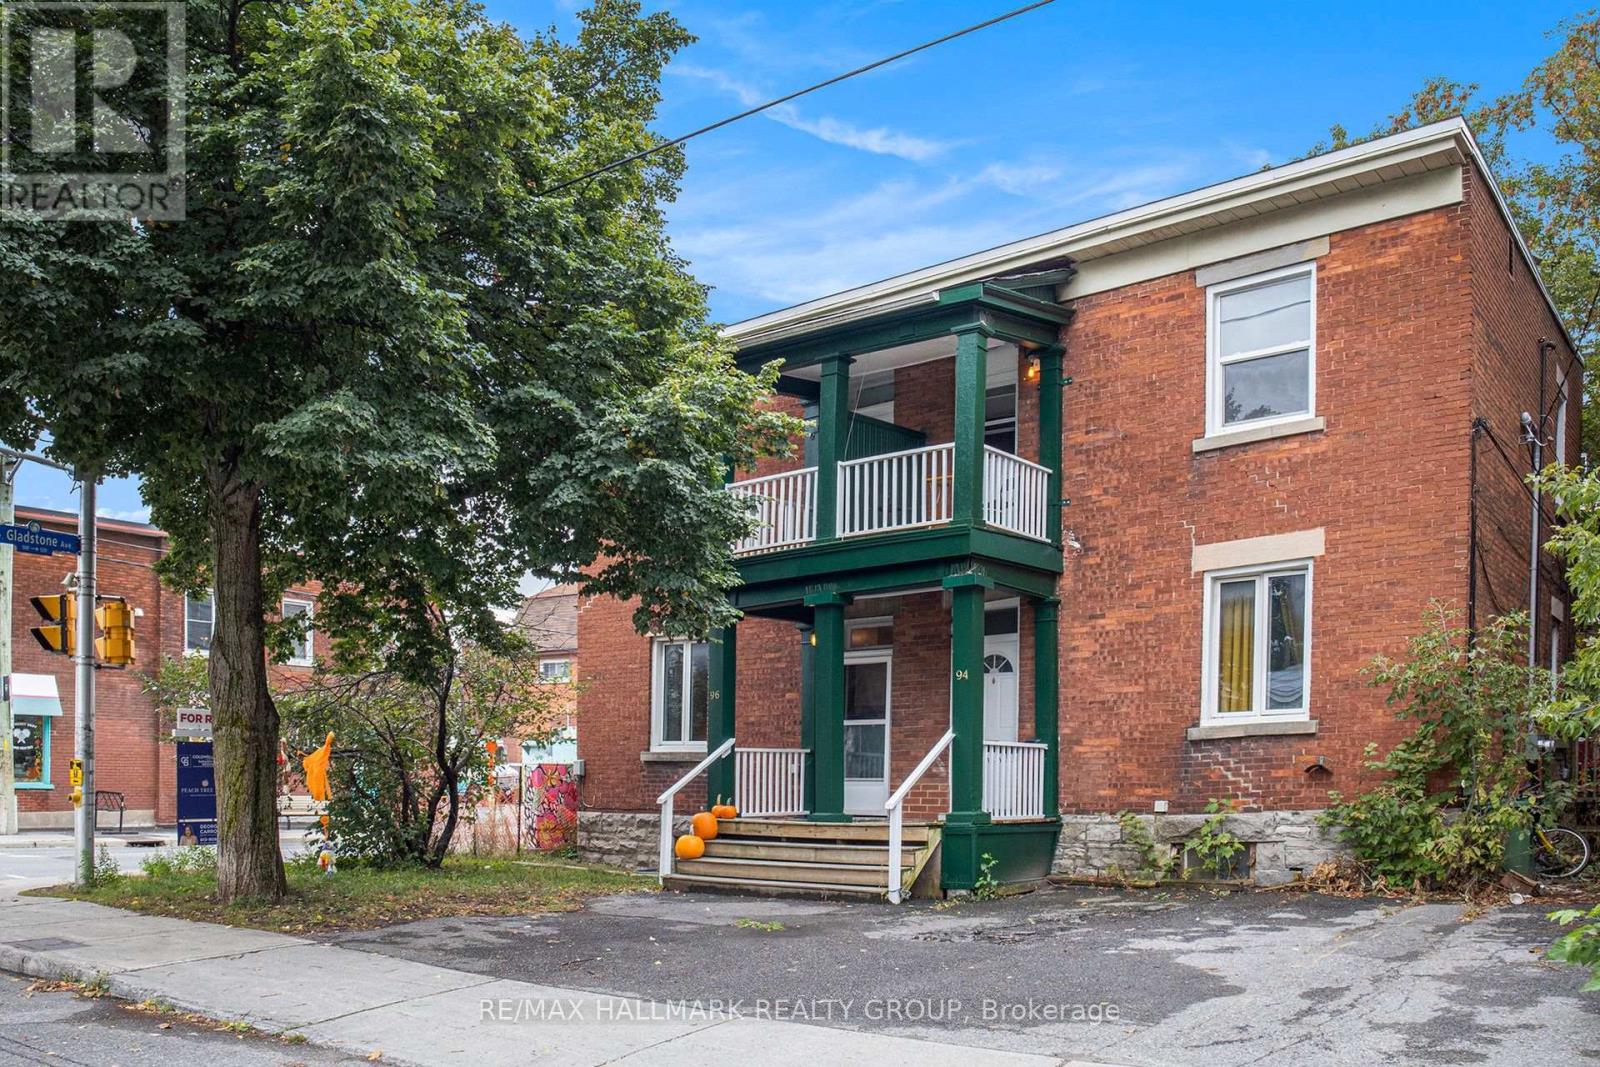
Ottawa, Ontario
Live at the heart of Hintonburg in this bright and inviting top-floor 2-bedroom apartment, perfectly positioned in one of Ottawa's most vibrant and walkable neighbourhoods. Just steps from local favourites including The Merry Dairy, cafés, restaurants, shops, transit and everything Wellington West has to offer.Filled with natural light, this charming unit features a skylight, private balcony and a comfortable, functional layout with plenty of character. Being on the top floor offers an added sense of privacy, while the balcony provides the perfect spot for your morning coffee or a little fresh air at the end of the day.Heat and water are included in the monthly rent, making budgeting simple. One or two parking spaces are also available for an additional $100/month each. A fantastic opportunity to enjoy the best of Hintonburg living in a bright, character-filled space with the convenience of utilities included and optional parking. Available as of Decemebr 1st. (id:49993)

Mcnab/braeside, Ontario
New Price reflects new HST legislation. Situated in the second phase of Hogan Heights, this well-appointed bungalow offers the serenity of country living with convenient access to recreation, shopping, retail, schools, and nearby trails. The Benton Walkout Model by Mackie Homes offers approximately 1,978 sq ft of above-ground living space, showcasing quality craftsmanship and an elegant design throughout. This thoughtfully designed home features three bedrooms, two bathrooms, and a desirable walkout elevation, with an unfinished lower level that provides flexibility for future living space. The kitchen is equipped with ample cabinetry, granite countertops, a pantry, and a spacious island with space for casual seating. Open sightlines extend into the dining area and great room, highlighted by a fireplace and access to the rear porch and backyard beyond. Additional features include a family entrance with laundry area and interior access to the attached three-car garage. The primary bedroom is complete with a walk-in closet and a luxurious 5-piece ensuite. Two secondary bedrooms and a full bathroom complete the layout. This property is currently under construction. HST is not included in the Listed Price. (id:49993)
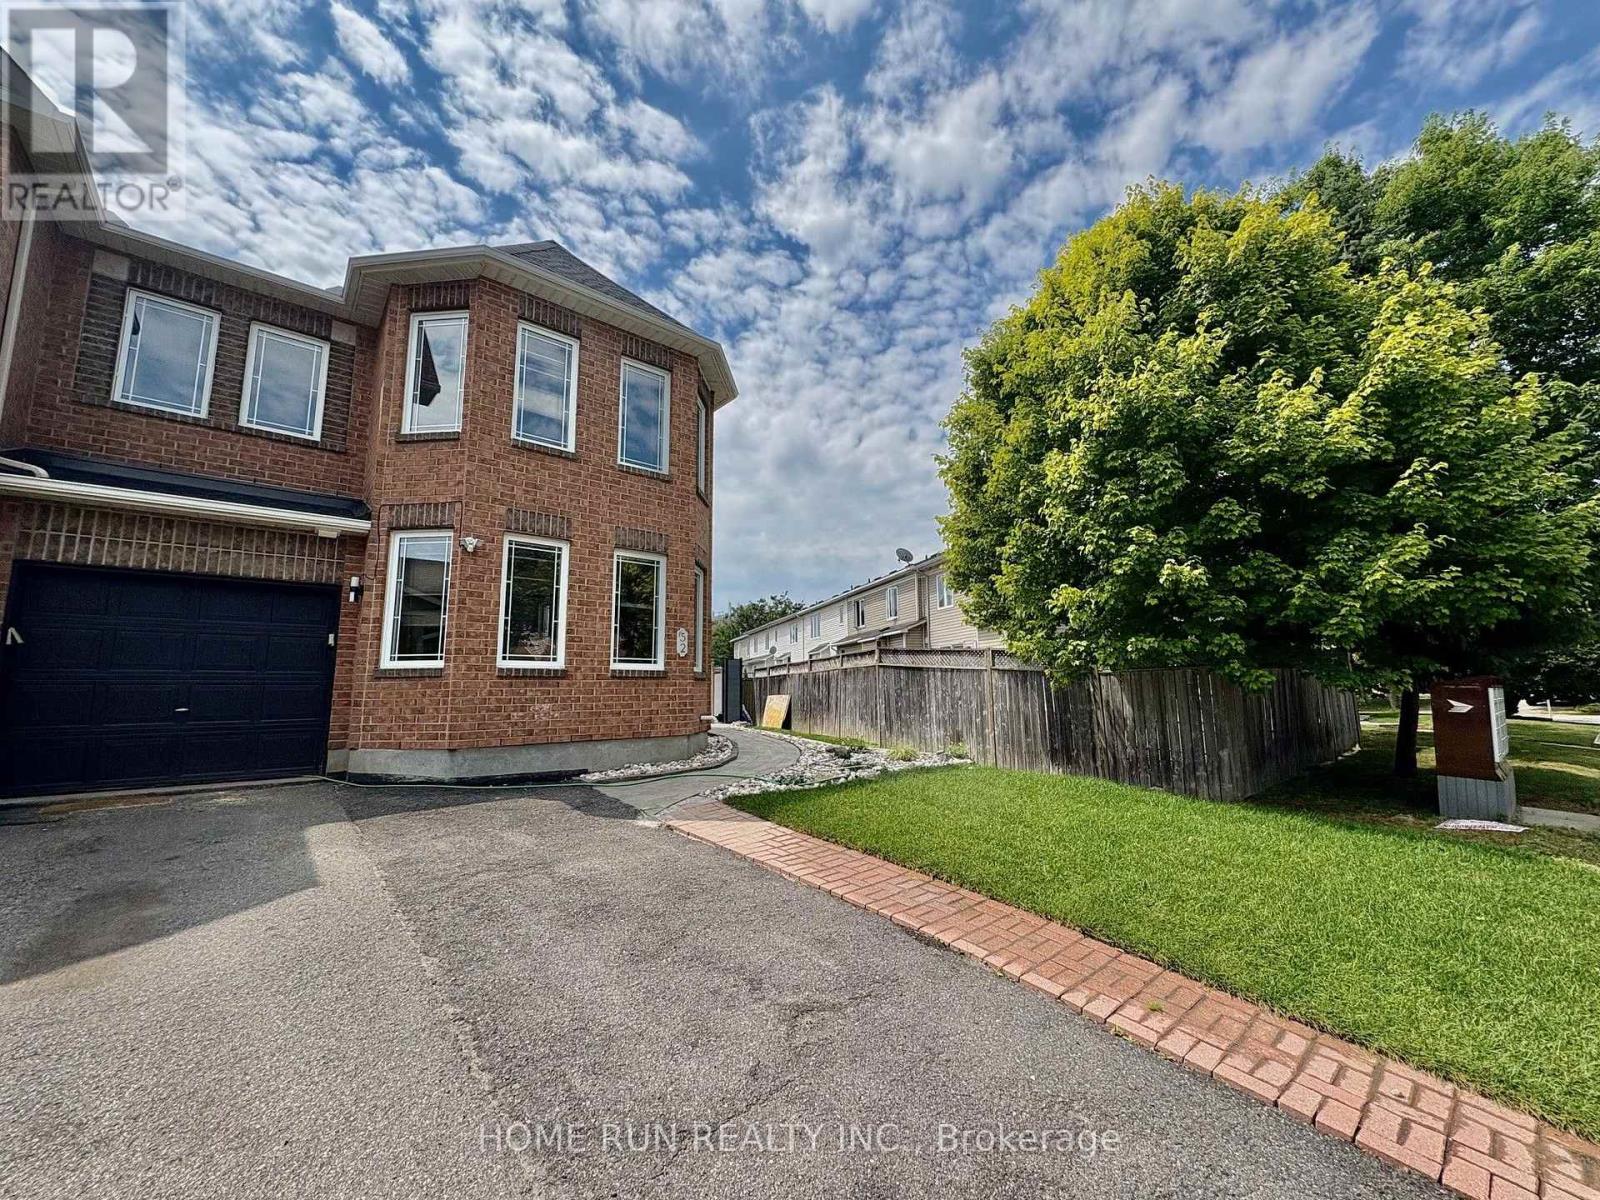
Ottawa, Ontario
This charming 3-bedroom end-unit townhome in the sought-after Chapman Mills community!! Well maintained and updated, carpet free whole house. The main floor boasts a spacious living room with maple hardwood flooring, seamlessly flowing into an open-concept kitchen and family room. Equipped with stainless steel appliances, a cozy gas fireplace, and patio doors leading to a generous huge fenced backyard, big money has been invested in this gorgeous backyard, this space is ideal for both relaxation and entertaining. Upstairs, the master suite provides a tranquil retreat with a picturesque view of the Rideau River, a walk-in closet, and an en-suite bathroom featuring a Roman tub. Two additional bedrooms and a full bathroom complete the upper level. The new finished basement offers a huge recreation room. Additional highlights include a single-car garage with interior access and ample parking, new fresh painted the whole house and new pot lights and light fixtures, new front fence and shed. This home is conveniently located near parks, shopping centers, public and transit. (id:49993)
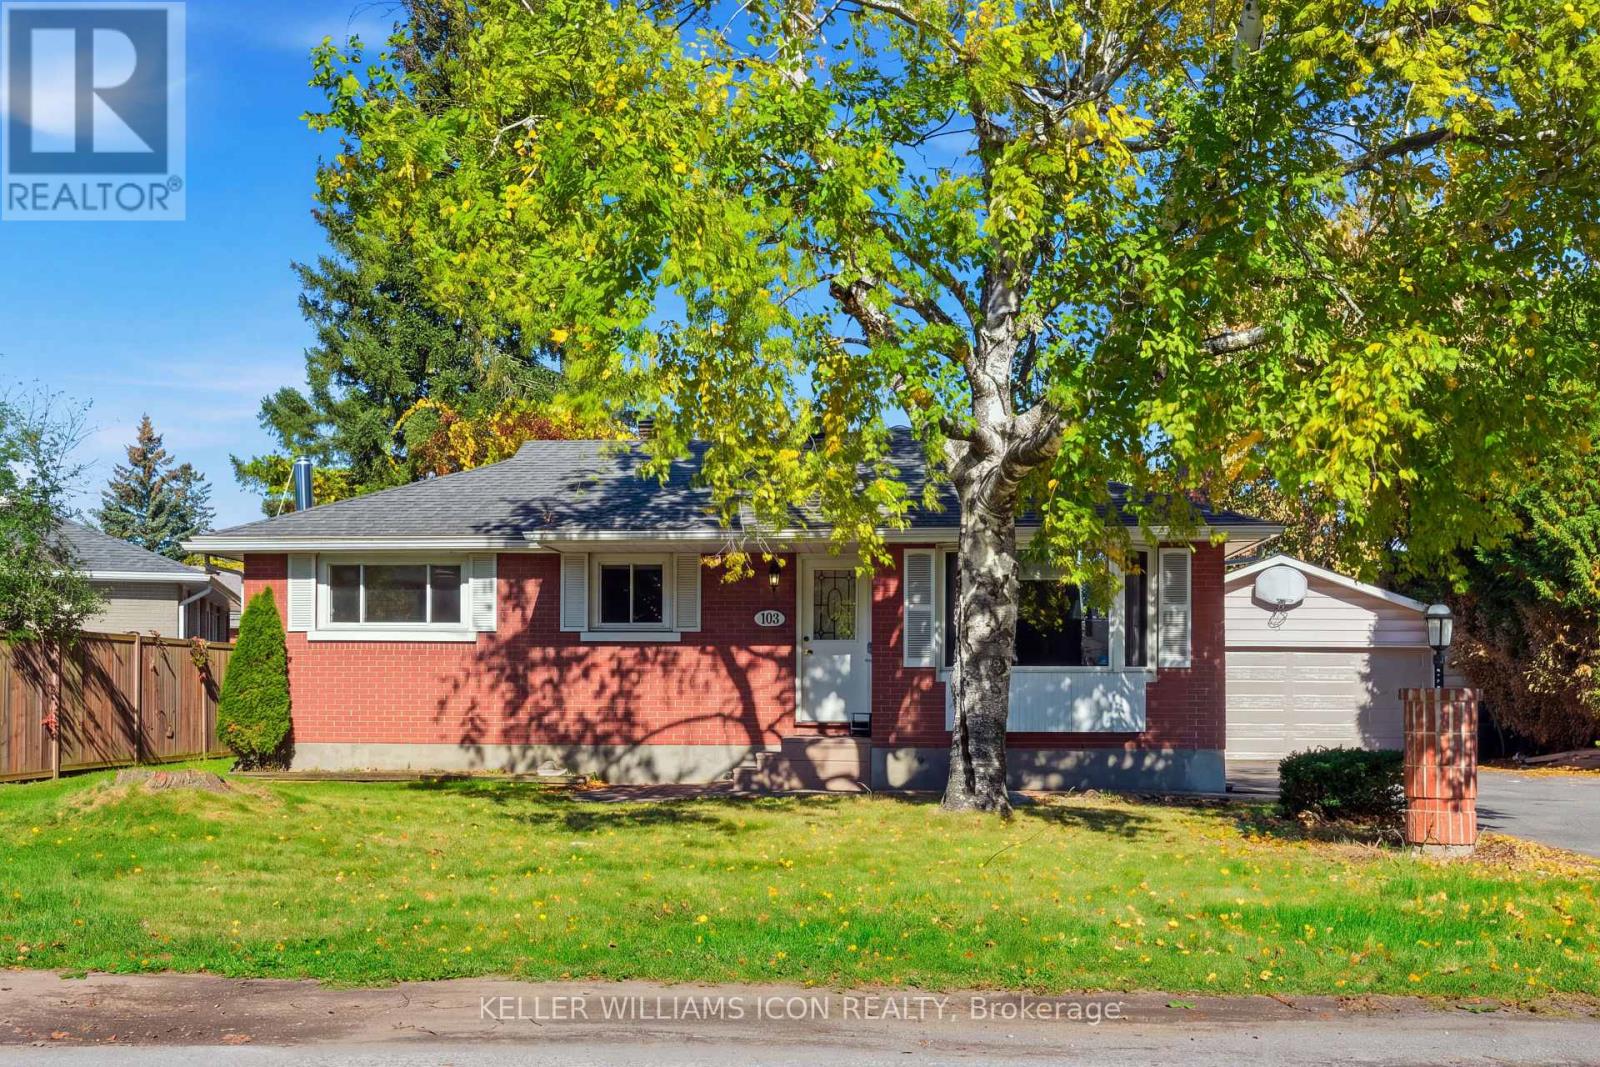
Ottawa, Ontario
Welcome to 103 Harris Place, a charming 3-bedroom, 2-bathroom single-family home situated on a expansive, tree-lined 75' x 100' lot in the highly sought-after Meadowlands neighborhood! Move-in ready with picturesque city views and hardwood flooring throughout, this bright residence welcomes you with a spacious living room highlighted by a dramatic floor-to-ceiling wood-burning fireplace. The functional eat-in kitchen offers abundant cabinet space and opens directly onto a private deck, hedges, and a serene backyard framed by mature trees. The main level features three well-proportioned bedrooms and an updated full bath, while the fully finished lower level provides excellent additional living space with a large family room and a recreation room, plus an updated laundry room and full bathroom. Complete with a double detached garage and located within walking distance to Algonquin College, College Square shopping center, and public transit-plus rapid access to major highways-this home offers unbeatable central Ottawa convenience and charm. Book your private showing today! (id:49993)

Ottawa, Ontario
CONDO LIVING WITHOUT COMPROMISE! Welcome to a sun-filled, turnkey Urbandale Jazz terrace home offering effortless condo ease with the private feel of a freehold. Step inside to dramatic 9-FT CEILINGS that enhance the open-concept main floor with soaring volume and natural light. The fluid living and dining spaces connect seamlessly to a beautifully refreshed kitchen showcasing updated CABINETRY & COUNTERTOPS (2025), a gas stove (2023), Dishwasher (2022) and practical pantry storage. SEPARATE FRONT & REAR ENTRIES provide seamless flow alongside a versatile two-level plan. On the main floor, the expansive primary bedroom features modern flooring (2026), a SPACIOUS WALK-IN CLOSET, a full 4-PIECE BATHROOM, and direct access to a massive private REAR BALCONY. A welcoming FRONT PORCH adds a charming second outdoor haven. Head down to the FINISHED DOWNSTAIRS RETREAT to find a bright second bedroom-also featuring a SPACIOUS WALK-IN CLOSET-and a SECOND FULL BATHROOM, providing true SPLIT-LEVEL PRIVACY that is the ideal setup for a home office, guests, or roommates. Enjoy unmatched convenience with 2 DEDICATED PARKING SPOTS, featuring your OWN ATTACHED GARAGE with INSIDE ENTRY plus a driveway space! Thoughtful upgrades include central A/C and microwave hood fan (2024), refreshed rear patio (2023), and modern lighting throughout (2026). Low-maintenance condo fees cover exterior upkeep, snow removal, and insurance. Commuters will love the 10-minute walk to LIMEBANK LRT! You are also minutes from a brand-new plaza already open with restaurants, banks, cafes, and groceries, plus access to top schools and scenic river trails. For massive future equity, you are steps from the planned Riverside South TOWN CENTRE, bringing a pedestrian plaza, library, and recreation centre to your doorstep. Move-in ready with locked-in growth potential, this is an outstanding opportunity for first-time buyers, downsizers, and savvy investors alike! (id:49993)

Ottawa, Ontario
Exceptional Freehold in a Prime Location! This well-maintained detached property features two spacious 3-bedroom units and a fully equipped, self-contained basement bachelor suite, offering an ideal combination of multi-generational living and income potential. Conveniently located with direct bus service to Carleton University and Algonquin College, the property is also within walking distance of shops, restaurants, Hog's Back Park, and Mooney's Bay.The main-floor unit features a bright and spacious living room, a well-maintained kitchen, and three generously sized bedrooms. The second-floor unit offers a similar layout, with a bright living area, a functional kitchen, and three spacious bedrooms. Both units enjoy private balconies overlooking the fully fenced backyard. The finished basement features a self-contained bachelor suite with a full bathroom, kitchen, and separate exterior entrance.The property has been exceptionally well maintained, both inside and out, and offers abundant natural light, a desirable orientation, and a private, fully fenced backyard with no rear neighbours. Additional highlights include a six-car driveway, private balconies, in-unit laundry facilities, ample storage space with multiple basement storage areas, a dedicated cold room, and a backyard storage shed.This freehold detached property is fully tenanted, with current occupants consisting of students and young professionals. Generating approximately $60,000 in annual rental income, it offers an attractive income-producing opportunity with a flexible multi-unit layout and long-term appreciation potential. An excellent turnkey investment for investors seeking immediate rental income, or an appealing option for owner-occupiers looking to offset housing costs with additional rental income.A rare opportunity to own a versatile, income-generating property in one of Ottawa's sought-after rental locations. Book your showing today! (id:49993)
Ottawa, Ontario
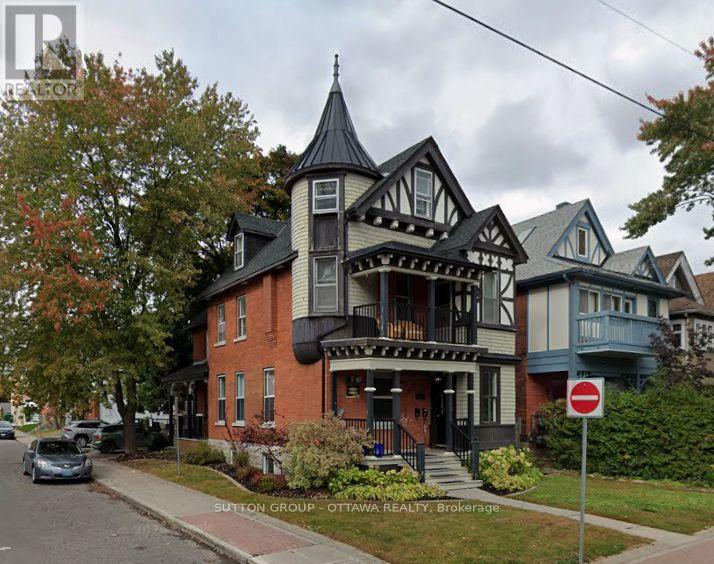
Spacious two-storey, two-bedroom apartment in a well-maintained triplex at MacLaren and Percy, in the heart of Centretown. This is an above-grade unit, not a basement conversion: high ceilings, generous room sizes and good natural light on both levels. The two-storey layout separates living space from sleeping space, giving the unit a house-like feel that is rare downtown at this price. Four-piece bath. Fridge, stove and dishwasher included. Central air conditioning. In-suite laundry hookups, tenant supplies washer and dryer. Gas heat and water are included in the rent; the tenant pays electricity only. Parking available. Walk-everywhere location. Bank Street, Somerset Street West, Elgin Street, Dundonald Park and the downtown core are all within a few blocks, with OC Transpo and the Confederation Line close by. $2,595 per month plus hydro. Available November 1st. Twelve-month lease. Rental application, credit report, proof of income and references required. (id:49993)
Ottawa, Ontario
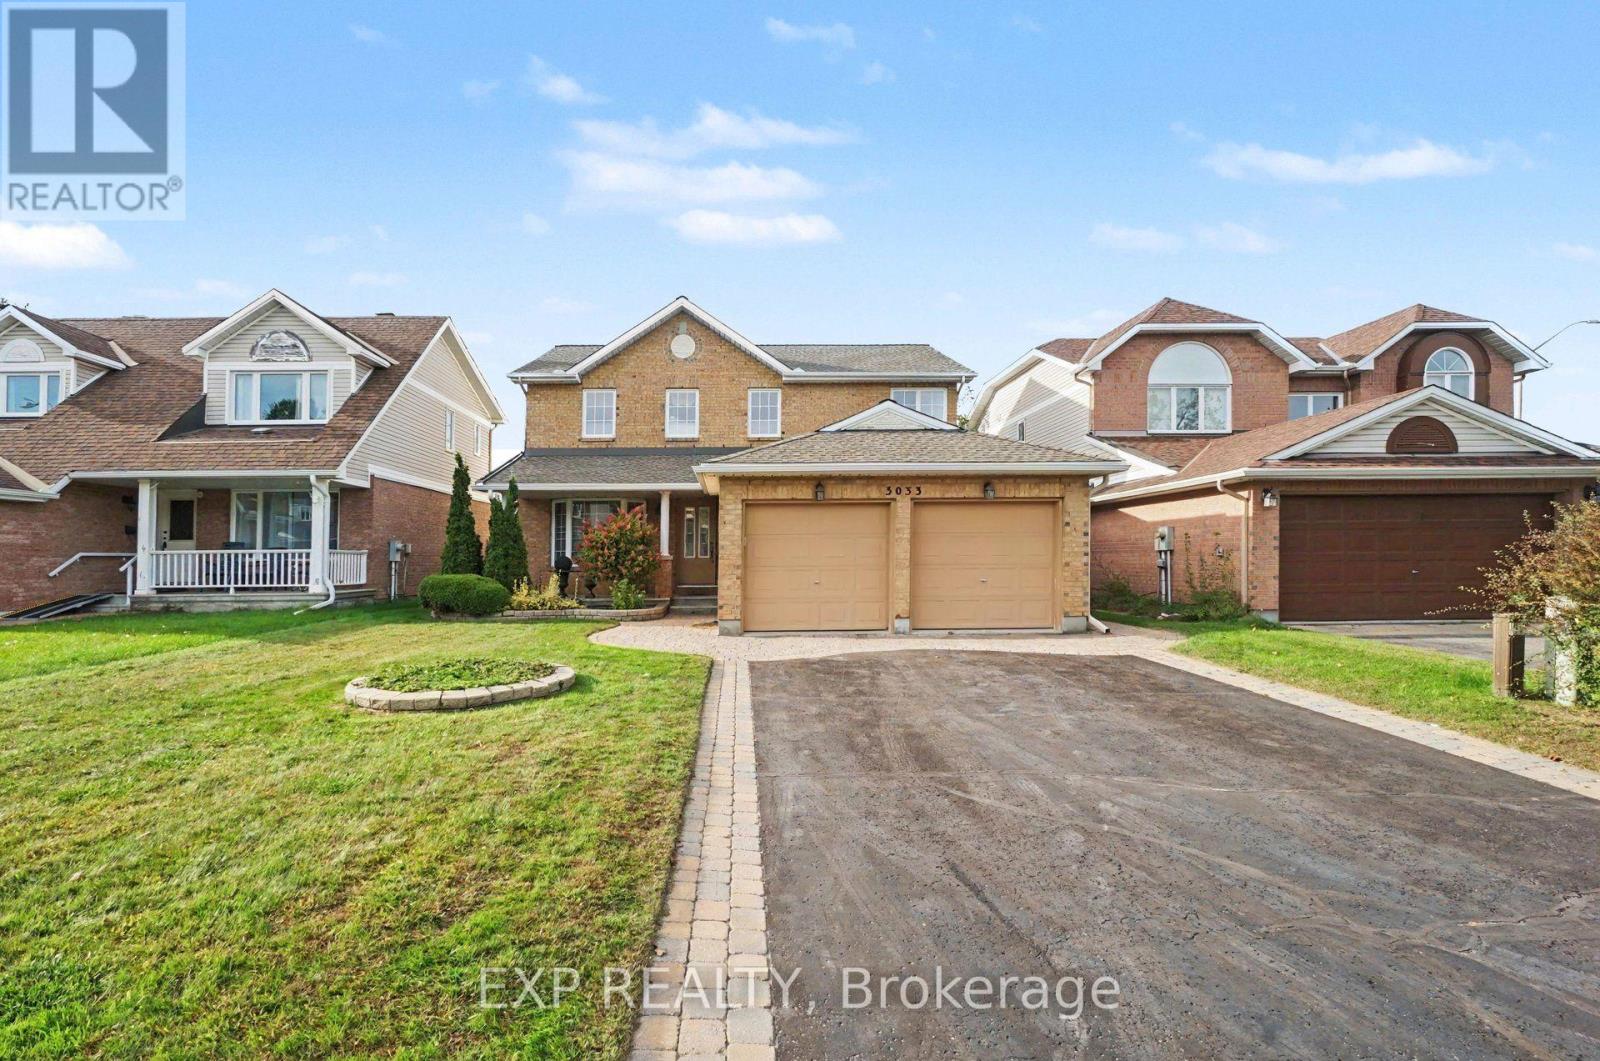
Lovingly maintained by its original owner, this spacious 4-bedroom, 2.5-bathroom home offers comfortable family living in the convenient location of Blossom Park . The welcoming kitchen flows into a cozy family room with fireplace, creating the perfect space for everyday gatherings. A double-car garage adds valuable convenience, while the unfinished basement provides an opportunity to create the space that best suits your lifestyle-home gym, office, movie room, playroom, or additional living area. Ideally located close to the airport, Hunt Club Road and Highway 417, making commuting throughout the city a breeze. Book your showing today! (id:49993)

Ottawa, Ontario
Welcome to 170 Bartonia Circle, a beautifully designed Mattamy Marigold Corner detached home situated on a wider corner lot in the family-friendly Avalon community. Featuring 9-foot ceilings on BOTH the main and second floors, this home offers a bright, airy atmosphere and a spacious, functional layout. The open-concept main floor showcases generous living and dining areas, hardwood flooring, and large windows that welcome abundant natural light. The modern kitchen offers ample cabinetry and counter space, creating an inviting setting for everyday cooking and entertaining. Upstairs, three well-proportioned bedrooms and a versatile loft provide comfortable space for the whole family. The spacious primary retreat features a luxurious 5-piece ensuite, while bedroom-level laundry adds everyday convenience. Ideal as a home office, reading lounge, or children's play area, the loft offers flexibility to suit your lifestyle. Outside, the fully fenced yard features an interlock patio, raised garden beds, a lawn area, and a convenient storage shed, a thoughtfully arranged outdoor space for dining, gardening, and relaxation. A double-car garage provides ample parking and additional storage. Just a short walk from Sweetvalley Park, pickleball courts, and Summerside West Pond, and close to schools, shopping, restaurants, transit, and major routes, this home combines a welcoming family setting with everyday convenience. (id:49993)

Clarence-Rockland, Ontario
Distinctive custom 3+2 bedroom bungalow on an impressive 1/3-acre suburban lot, offering refined finishes, generous living spaces and exceptional flexibility for large or multigenerational families. Designed with two full kitchens, three full bathrooms and a fully finished lower level with private side entrance, this home combines comfort and versatility. A heated and insulated double garage plus parking for up to six vehicles complete the package. The bright open-concept main level features 9' ceilings, wide-plank engineered hardwood, ceramic flooring, oversized windows and quality finishes. The kitchen offers quartz counters, generous cabinetry and a walk-in pantry. The spacious dining area can accommodate 16-20 guests, while the living room features a tray ceiling, gas fireplace, custom built-ins, built-in speakers and patio doors to the covered rear porch. The primary suite includes a 5-piece ensuite and custom walk-in closet, complemented by two additional bedrooms, a full bath and a well-appointed laundry room. The superb lower level offers a second kitchen, dining area, great room, living space, desk area, two bedrooms, 4-piece bath and separate laundry. ROXUL insulation and resilient channel enhance sound separation between levels. The fully fenced PVC yard offers two distinct outdoor spaces. The lower-level side yard features double gates for easy access by vehicles, RVs or boats, plus its own patio, BBQ and seating area. The expansive main yard offers exceptional possibilities for recreation. Enjoy the covered back porch with speakers, hot tub and gazebo, plum, apple and pear trees, and a 10x14 Amish-built shed on a concrete slab with water and electricity. GenerLink adds peace of mind. Walking distance to parks and some schools, and just 5 minutes to Rockland Golf Club. (id:49993)
Ottawa, Ontario
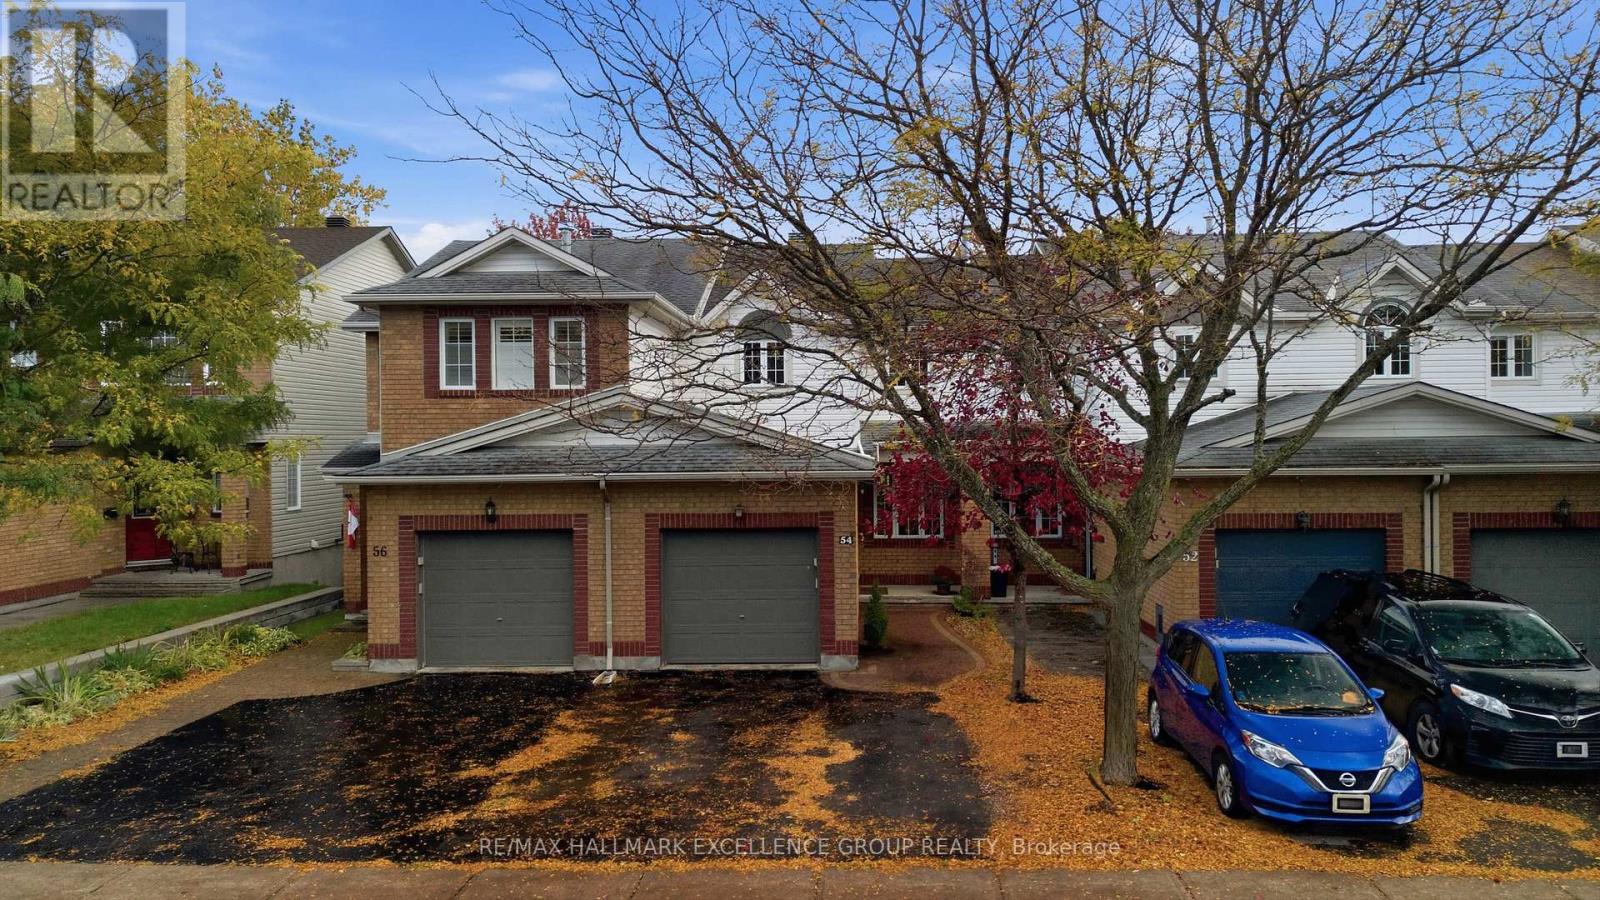
Welcome to 54 Carwood Circle, ideally located in a quiet, established Ottawa neighbourhood with no rear neighbours, backing onto École secondaire catholique Samuel-Genest and just steps from John Hopps Park. This bright, south-facing 3-bedroom townhome offers plenty of natural light, hardwood flooring on both the main and second levels, a double-wide driveway and a low-maintenance backyard. The main level features comfortable living and dining areas, an updated kitchen with newer countertops and a convenient powder room. Upstairs, you'll find three bedrooms, including a spacious primary bedroom, along with an updated full bathroom. The finished lower level offers a spacious family/recreation room, along with a separate storage area that also houses the laundry. The location is exceptional for professionals and commuters, with Montfort Hospital, CMHC, NRC, La Cité, CSIS and CSE all nearby, along with excellent walking and cycling access to the Aviation Parkway and Sir George-Étienne Cartier Parkway trails. Downtown Ottawa is approximately 10 minutes away by car. With no rear neighbours, nearby green space, economical utility costs and convenient access to major employers, recreation and downtown, this well-maintained home offers an excellent combination of location, space and low-maintenance living. **OPEN HOUSE: Sunday October 18th 2pm-4pm** (id:49993)
613-769-1516
Text is preferred – we text back quickly!
613-795-6801
Text is preferred – we text back quickly!