



Ottawa, Ontario
Escape the hustle of the city and discover the lifestyle your family has been dreaming of. Set on over 3 private acres, this exceptional custom-built home offers the perfect blend of luxury, comfort, and peaceful country living, all just minutes from Historic Manotick and an easy commute into Ottawa. Designed with families in mind, this expansive home offers room for everyone to spread out while creating spaces that naturally bring people together. The main-floor primary suite provides the convenience of bungalow-style living, featuring a luxurious 6-piece ensuite, spacious walk-in closet, dedicated home office, and a beautiful sunroom where you can start your mornings overlooking the property. At the heart of the home is a stunning, magazine-worthy kitchen that was made for entertaining, whether you're hosting holiday gatherings, family dinners, or summer get-togethers. Step directly into the screened-in BBQ area for effortless indoor-outdoor living, or unwind on the wraparound porch as you take in the peaceful views of your private pond and surrounding countryside. Outside, the possibilities are endless. Kids will love exploring the 3.3-acre property, fishing or skating on the pond depending on the season, while adults will appreciate the privacy, open space, and endless opportunities to enjoy the outdoors right at home. The oversized 3+ car garage includes a heated bay, making it ideal for hobbyists, car enthusiasts, tradespeople, or anyone needing a functional workspace. A large Quonset hut provides even more storage for equipment, recreational vehicles, or business needs. If you've been dreaming of giving your family more space, more privacy, and a slower pace of life without sacrificing convenience, this one-of-a-kind property delivers it all. More than just a beautiful home, it's the opportunity to create the lifestyle you've always imagined. (id:49993)
The Nation, Ontario
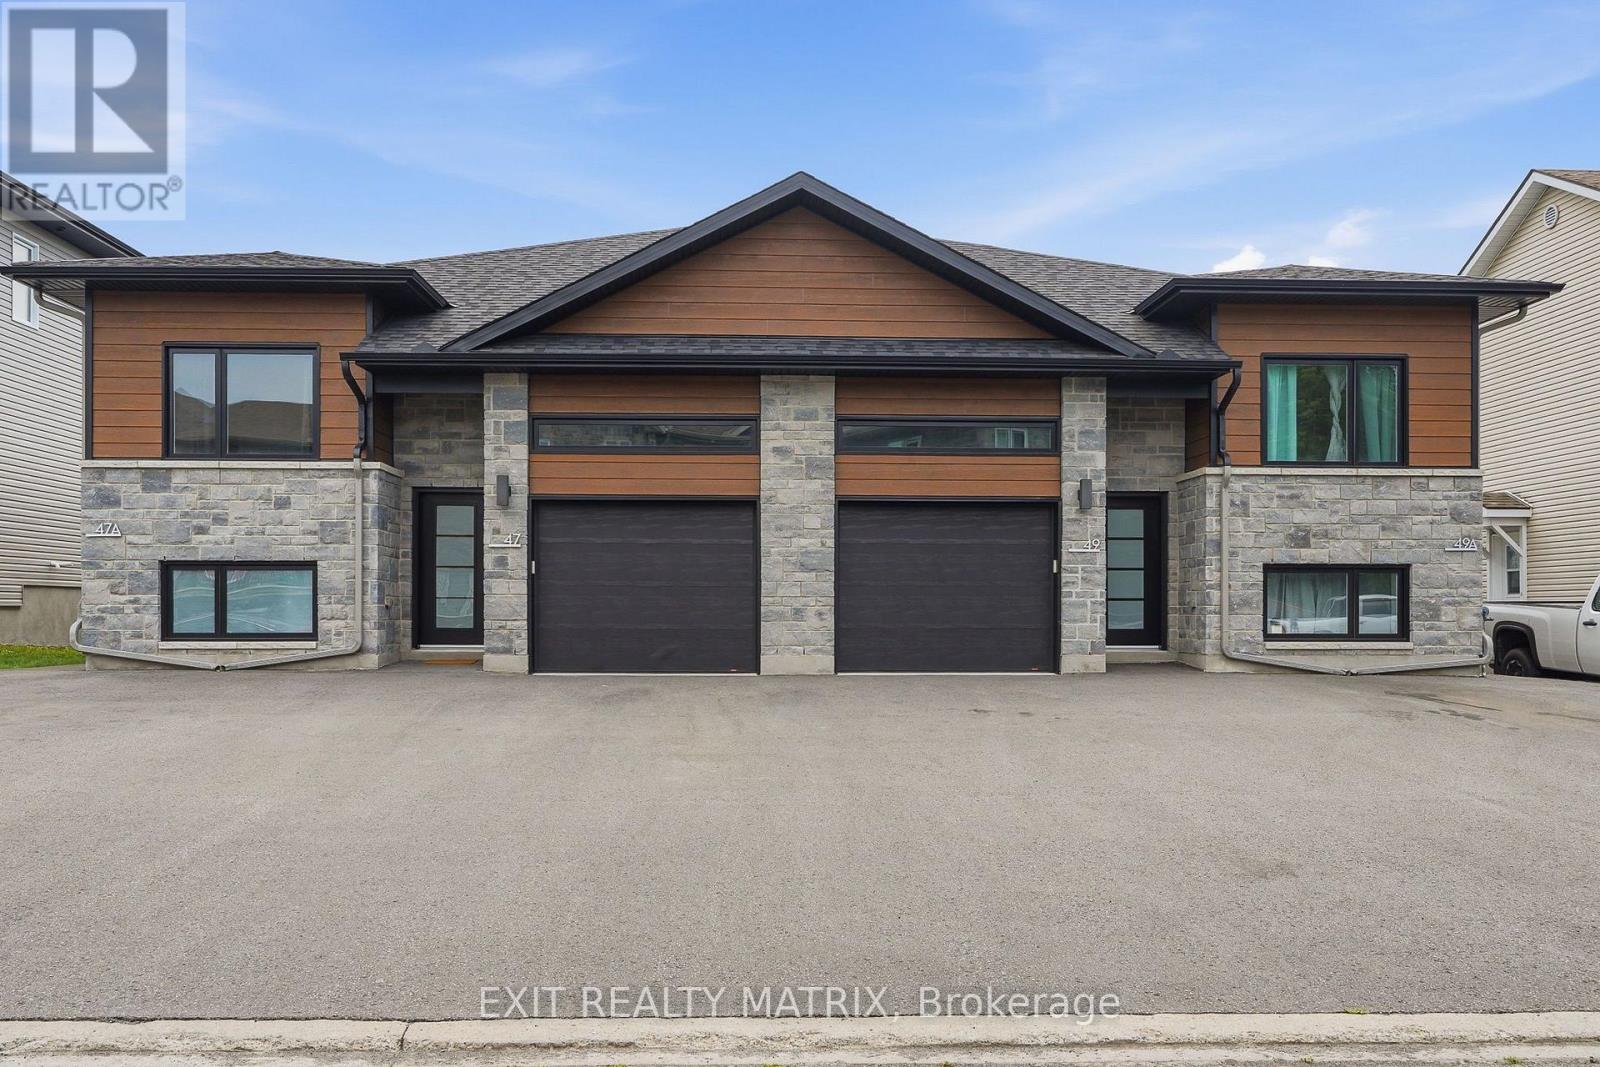
Welcome to this brand new upper-level rental, ideally situated on a quiet cul-de-sac just minutes from shopping, restaurants, schools, parks, recreation, and everyday amenities. This bright and modern 3-bedroom, 2-bathroom home features quality finishes throughout, an attached garage with automatic garage door opener and convenient inside entry, and a private rear deck. Step inside through the welcoming foyer and discover a spacious, carpet-free open-concept layout filled with natural light. The stylish kitchen offers abundant cabinetry, generous counter space, a large sit-at island, and all appliances included. The kitchen flows seamlessly into the dining and living areas, where patio doors provide direct access to the private deck-perfect for relaxing or entertaining. The spacious primary bedroom features a walk-in closet and private 4-piece ensuite, while two additional bedrooms offer flexibility for family, guests, or a home office. A second full bathroom, dedicated storage, and convenient in-unit laundry complete the thoughtfully designed layout. With a private entrance, attached garage, paved parking, modern finishes, and a fantastic location, this move-in ready home offers an ideal combination of comfort, style, and everyday convenience. (id:49993)

Ottawa, Ontario
Welcome to this well-kept Minto-built freehold townhome in Stittsville, offering 3 bedrooms, 2.5 bathrooms, an attached garage, a finished basement, and thoughtful upgrades in a convenient, family-friendly setting. Fresh interior paint and new high-quality laminate flooring give the home a clean, move-in-ready feel, while upgraded foyer tile creates a polished first impression. The dining area sits just off the entry, and the main-floor staircase feels more open with the original half wall replaced by a full bannister. At the heart of the home, the kitchen features an upgraded hexagonal tile backsplash, ample cabinetry, generous counter space, a breakfast bar, and added pot lights, creating a bright, functional workspace that connects naturally to the rear living room. The living room also benefits from added pot lighting and offers an inviting place to relax, with easy access to the backyard, while a powder room completes the main level. Upstairs, the open feel continues with the second-floor half wall replaced by bannisters. The spacious primary bedroom includes a walk-in closet and private ensuite, while two additional bedrooms offer flexibility for children, guests, or a home office and share a full bathroom with an additional closet. The finished lower level adds a large family room ideal for a media room, playroom, gym, or casual gathering space, plus laundry, storage, mechanical space, and a 3-piece bathroom rough-in with an added passage door for future finishing. Additional highlights include an automatic garage door opener and practical storage throughout. Parks, trails, schools, transit, shopping, coffee shops, restaurants, and daily essentials are all close by, including Pioneer Plains Park, Echowoods Park, St. Stephen School, and the Hazeldean Road and Stittsville Main Street commercial areas. A great choice for buyers seeking a newer freehold home with functional space, attractive upgrades, and excellent neighbourhood convenience. (id:49993)

Russell, Ontario
RARE MULTI-GENERATIONAL LIVING OR INCOME POTENTIAL IN THE HEART OF EMBRUN! Discover this exceptionally versatile property featuring TWO SIDE-BY-SIDE DWELLINGS with separate municipal addresses (30 & 42 Albert Street), plus a LOWER-LEVEL 1-BEDROOM IN-LAW SUITE, all situated on ONE PROPERTY! Offering three distinct living areas, this unique configuration is ideal for extended families, multi-generational living or those exploring potential rental income. The main bungalow at 30 Albert features 3 bedrooms plus an optional 4th bedroom or home office with its own separate entrance, comfortable living spaces and convenient main-floor laundry. The kitchen offers granite countertops and ample cabinetry, while the primary bedroom features an electric fireplace and direct access to a charming 3-season solarium and backyard. The lower-level IN-LAW SUITE provides additional private living space complete with 1 bedroom, 1 bathroom and its own kitchen and living area. The adjoining ABOVE-GRADE DWELLING at 42 Albert offers separate living accommodations with its own basement, driveway and garage, providing added independence and flexibility. Both dwellings are equipped with their own furnace and central air conditioning, while gas and electric fireplaces add warmth and comfort. Outside, enjoy a beautifully landscaped and private backyard with plenty of space to relax or entertain. A fully insulated 20' x 24' detached garage with wood-stove heating is ideal for a workshop, hobbies or additional storage, complemented by an 8' x 10' powered storage shed. Notable updates include the kitchen by Sebo Woodwork, lower-level flooring (approx. 2023) and roof (2018). Conveniently located near Embrun's schools, parks, recreation, shopping, restaurants and everyday amenities. ONE PROPERTY, TWO MUNICIPAL ADDRESSES AND THREE DISTINCT LIVING AREAS! A unique opportunity offering exceptional flexibility for today's evolving family needs! (id:49993)
Ottawa, Ontario
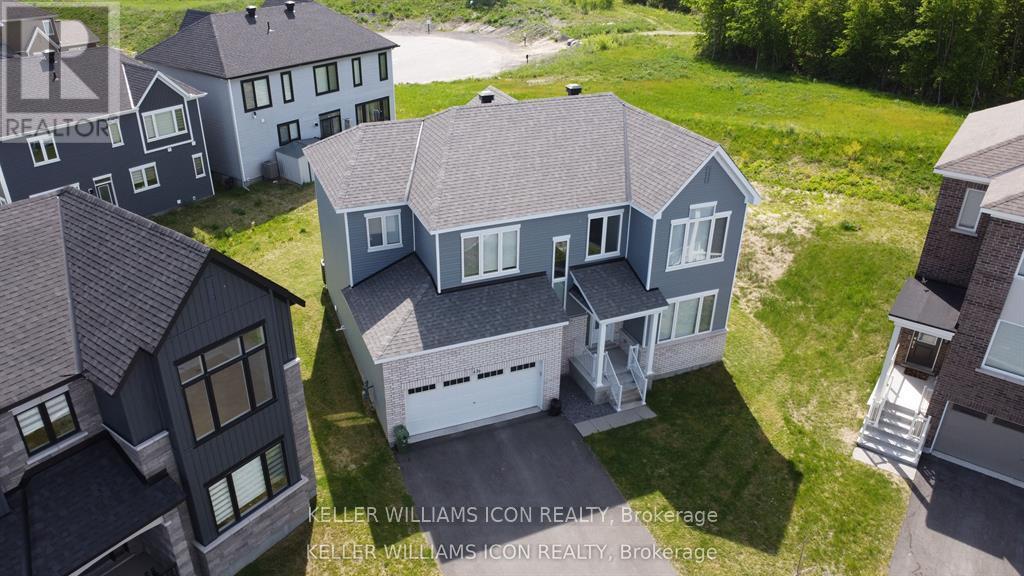
Sophisticated, spacious, and truly move-in ready! Welcome to this exceptional 2023 Caivan executive home in desirable Half Moon Bay, set on a rare pie-shaped lot with NO REAR neighbours. Offering 3,213+ sq. ft. of refined living space, this impressive residence features 9-ft ceilings on both levels, hardwood flooring, large windows, and a bright open-concept design. The upgraded chef's kitchen showcases premium cabinetry, a quartz island, and stainless steel appliances. Four spacious bedrooms include a luxurious primary retreat with a walk-in closet and spa-inspired ensuite. A professionally finished basement with a large family room and 4th full bathroom adds exceptional versatility. Complete with a double-car garage and ideally located near parks, schools, shopping, transit, amenities, and highway access. A truly exceptional home-simply unpack and enjoy! (id:49993)
Ottawa, Ontario
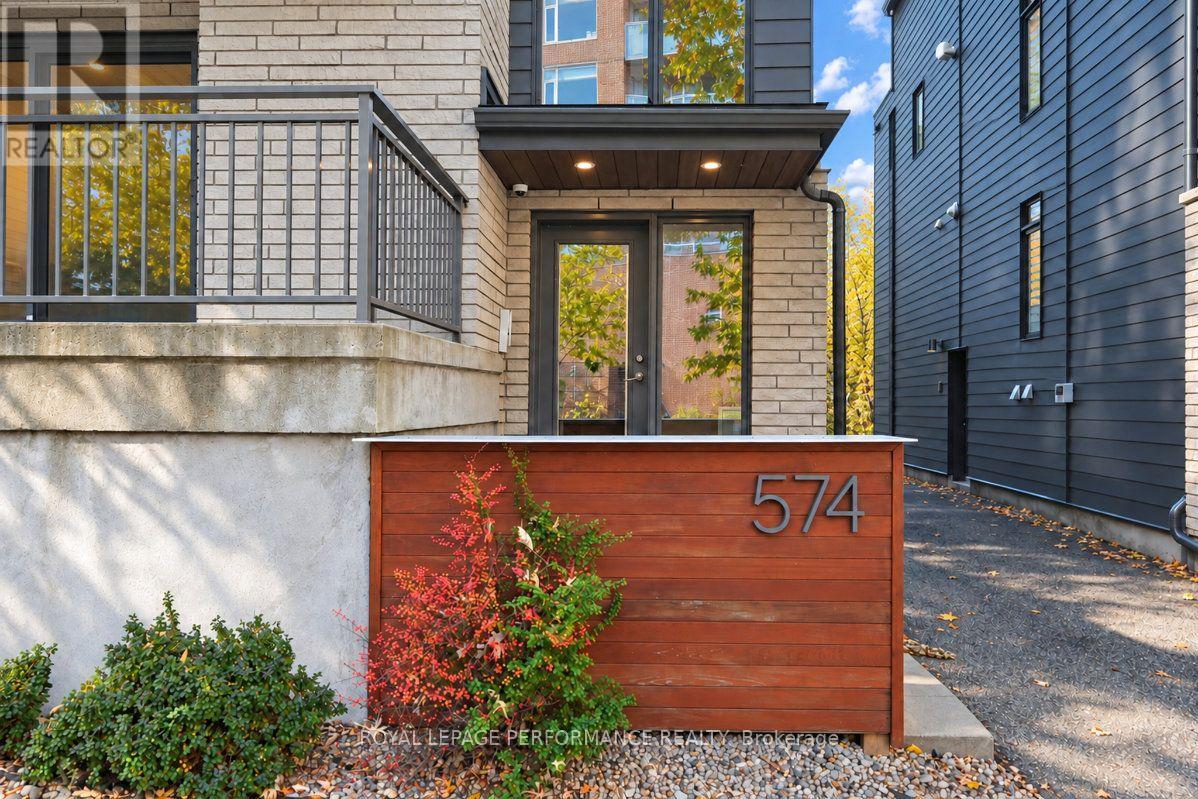
Exceptional Purpose-Built Fourplex in Sought-After Westboro. An outstanding opportunity to own a custom-built, three-storey fourplex in the highly desirable, walkable community of Westboro. Offering over 4,000 square feet above grade and built in 2018, this impressive income property combines quality construction, upscale finishes, and exceptional investment potential. Each luxury two-bedroom, two-bathroom unit features a bright, open-concept layout, ensuite bathrooms, in-unit laundry, quartz countertops, and high-quality finishes throughout. Spacious private balconies enhance the above-grade units. Separate heating and hydro help streamline utility management. Ideal for investors, owner-occupiers, or multi-generational families, this versatile property offers the opportunity to live in one unit while generating rental income from the remaining three, or to maximize its potential as a pure investment property. Annual rental income of $128,628. Two parking spaces are located at the rear. Walkable amenities, shops, restaurants, and convenient access to transit, this is a rare opportunity to acquire a substantial, high-quality multi-unit property in one of Ottawa's most sought-after neighbourhoods. (id:49993)
Ottawa, Ontario
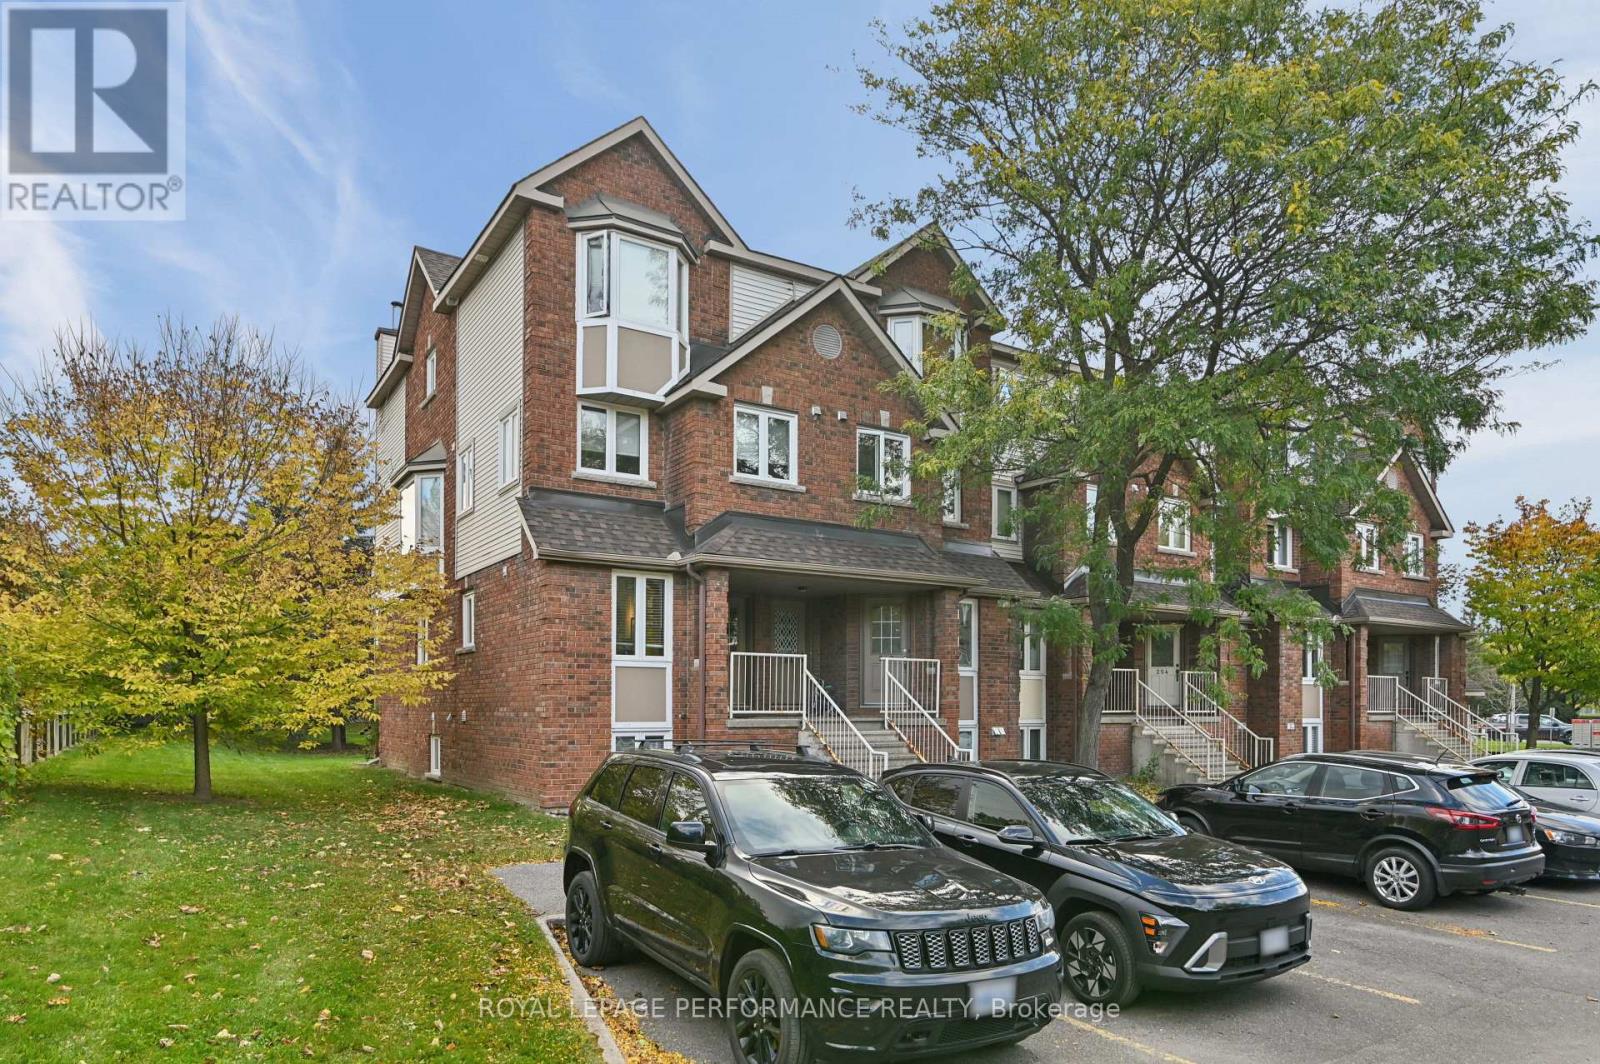
Move right in and enjoy this beautifully maintained lower level end unit. Spacious entrance with ceramic floors and large front hall closet. Laminate flooring on main level. Bright kitchen with terrific counter and cupboard space. Potlighting in kitchen. Large combined living and dining room with a corner wood burning fireplace. Sliding doors lead to the backyard space featuring no rear neighbors, mature trees and green space surrounding the out door patio sitting area. The patio area is a great spot for BBQs and entertaining friends. Lower level - two large bedrooms, laundry room, full bathroom with heated floors, storage under the stairs. Primary bedroom has a full wall of closet space, ceiling fan, high ceilings and a big bright window. This condo is ideal for first time home buyers or downsizers. Its well located in convenient Hunt Club Park, the area offers great transit options to South Keys, Hunt Club and the 417. All 5 appliances, light fixtures, ceiling fan, window coverings, portable AC all included. Parking at the front door.The condominium is extremely well managed, which means reasonable condo fees, neat and tidy common grounds and gardens. Water included in condo fees. HWT( $57.37 plus tax every 3 months) (id:49993)
Russell, Ontario
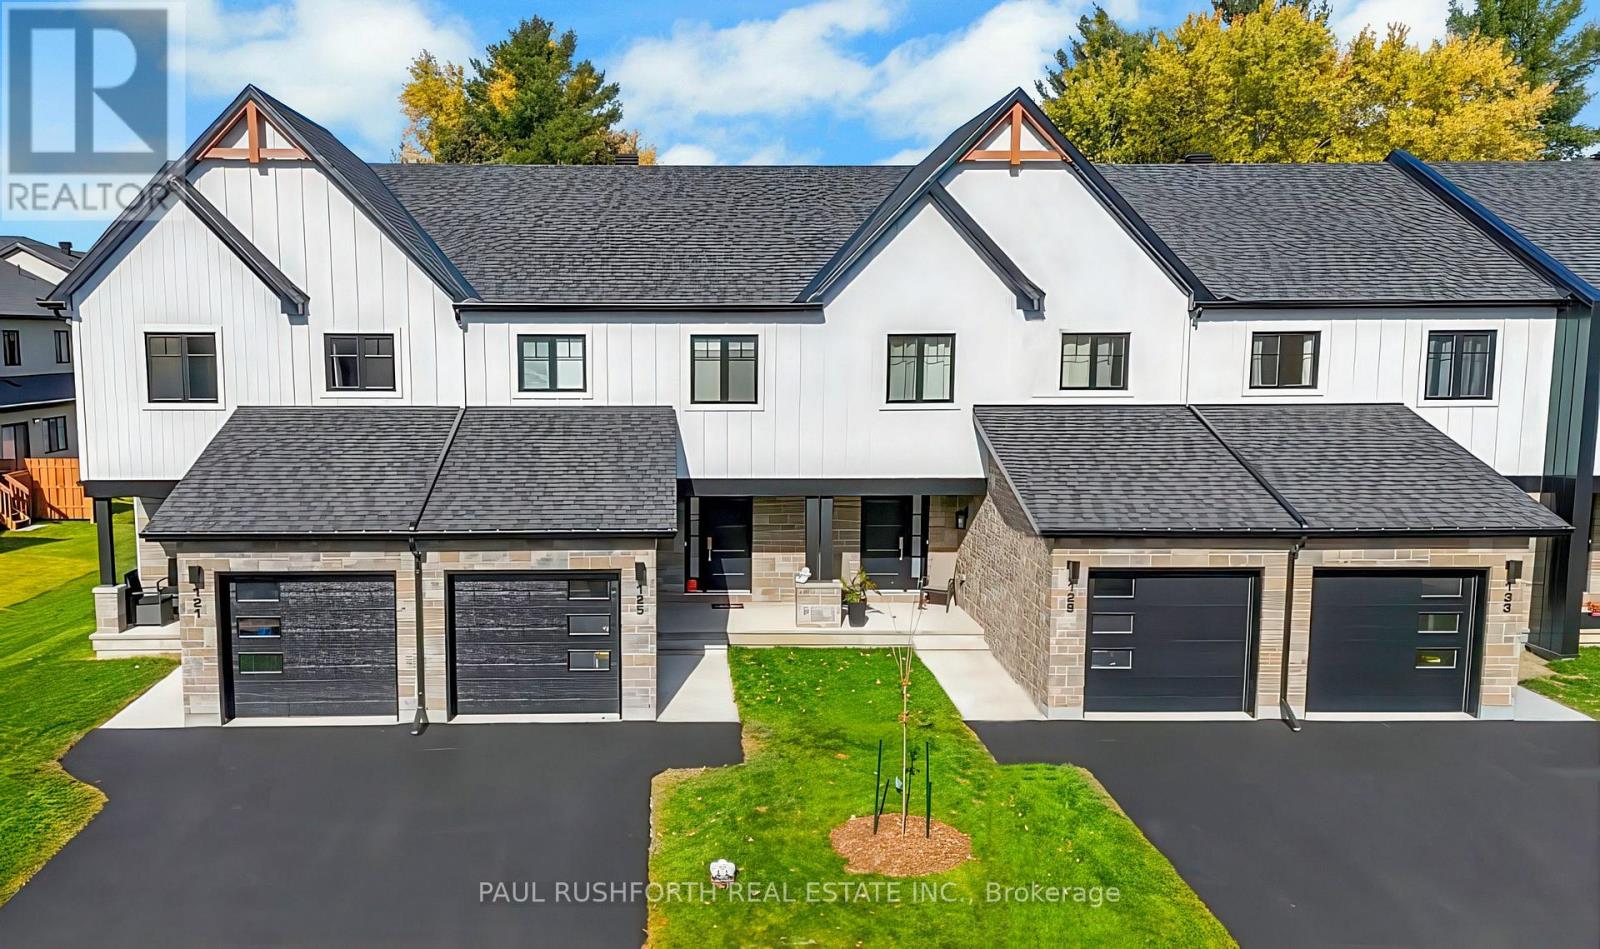
This 3 bed, 3 bath middle unit townhome has a stunning design and from the moment you step inside, you'll be struck by the bright & airy feel of the home, w/ an abundance of natural light. The open concept floor plan creates a sense of spaciousness & flow, making it the perfect space for entertaining. The kitchen is a chef's dream, w/ top-of-the-line appliances, ample counter space, & plenty of storage. The large island provides additional seating & storage. On the 2nd level each bedroom is bright & airy, w/ large windows that let in plenty of natural light. Primary bedroom includes a 3 piece ensuite. The lower level is finished and includes laundry & storage space. The standout feature of this home is the full block firewall providing your family with privacy. Photos were taken at the model home in Russell at 201 Peacock Avenue. Flooring: Hardwood, Flooring: Ceramic, Flooring: Carpet Wall To Wall. Approx Dec 2026 (id:49993)

Russell, Ontario
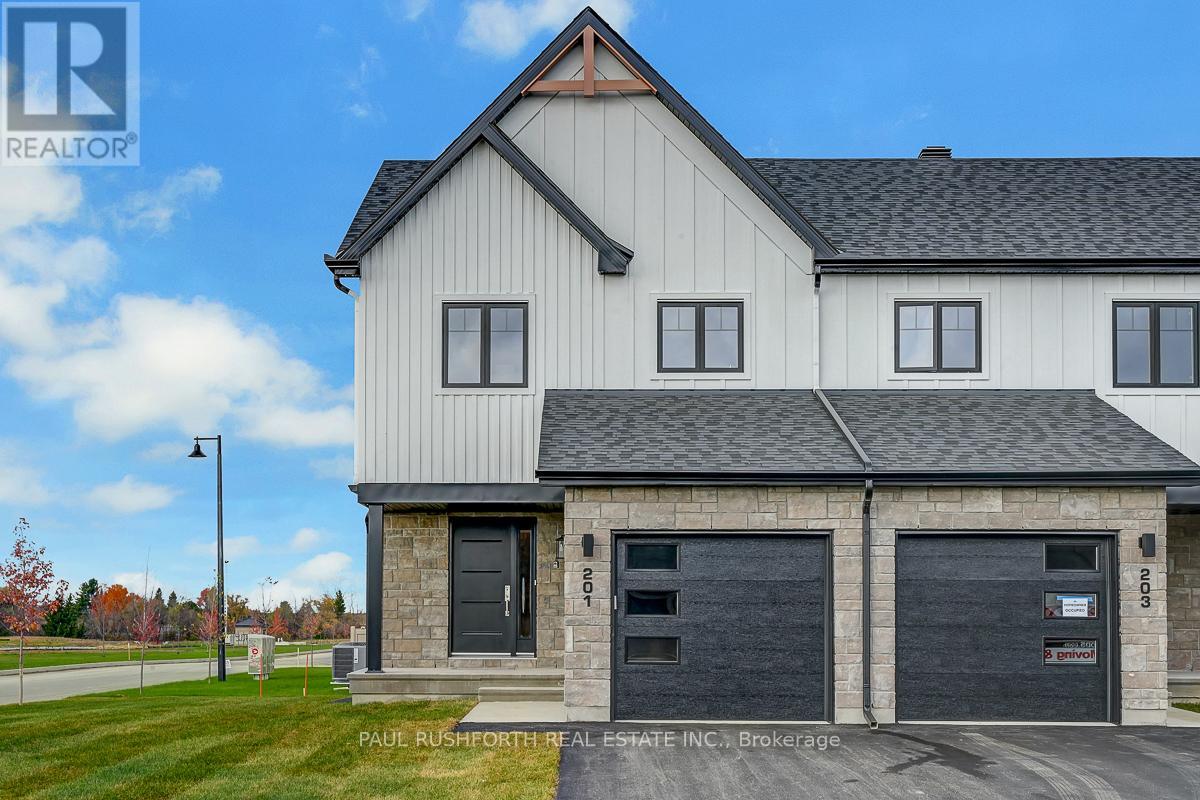
This 3 bed, 3 bath end unit townhome has a stunning design and from the moment you step inside, you'll be struck by the bright & airy feel of the home, w/ an abundance of natural light. The open concept floor plan creates a sense of spaciousness & flow, making it the perfect space for entertaining. The kitchen is a chef's dream, w/ top-of-the-line appliances, ample counter space, & plenty of storage. The large island provides additional seating & storage. On the 2nd level each bedroom is bright & airy, w/ large windows that let in plenty of natural light. Primary bedroom includes a 3 piece ensuite. The lower level is finished and includes laundry & storage space. The standout feature of this home is the full block firewall providing your family with privacy. Photos were taken at the Russell model home at 201 Peacock Avenue. Flooring: Hardwood, Flooring: Ceramic, Flooring: Carpet Wall To Wall (id:49993)
Russell, Ontario
This 3 bed, 3 bath end unit townhome has a stunning design and from the moment you step inside, you'll be struck by the bright & airy feel of the home, w/ an abundance of natural light. The open concept floor plan creates a sense of spaciousness & flow, making it the perfect space for entertaining. The kitchen is a chef's dream, w/ top-of-the-line appliances, ample counter space, & plenty of storage. The large island provides additional seating & storage. On the 2nd level each bedroom is bright & airy, w/ large windows that let in plenty of natural light. Primary bedroom includes a 3 piece ensuite. The lower level is finished and includes laundry & storage space. The standout feature of this home is the full block firewall providing your family with privacy. Photos were taken at the Russell model home at 201 Peacock Avenue. Flooring: Hardwood, Flooring: Ceramic, Flooring: Carpet Wall To Wall (id:49993)

Ottawa, Ontario
Welcome to 235 Station Boulevard, a rare single-family end-unit home in one of Ottawa's most convenient locations! Offering 4 bedrooms and 3 full bathrooms, this exceptionally maintained property is perfect for growing families seeking space, comfort, and unbeatable access to amenities. Ideally located within walking distance to Train Yards Shopping Centre, public transit, VIA Rail Station, parks, schools, and everyday conveniences, this home provides easy access to downtown Ottawa, Highway 417, hospitals, and major employment hubs. The bright main level features beautiful hardwood flooring, spacious living and dining areas, and large windows that fill the home with natural light. The functional layout is ideal for both family living and entertaining. Upstairs, you'll find four generous bedrooms and ample space for family, guests, or a home office. Step outside to enjoy the beautiful backyard, offering plenty of room for outdoor dining, gardening, and family gatherings. The larger end-unit lot provides additional privacy and outdoor space rarely found in similar properties. Major updates include all main-level windows replaced with high-efficiency triple-pane windows in 2017 and a new roof completed in 2017, providing comfort, energy efficiency, and peace of mind. Move-in ready and meticulously cared for, this is a rare opportunity to own a spacious family home in a highly desirable location close to shopping, transit, recreation, and travel connections. Don't miss your chance to make this your next home! ** This is a linked property.** (id:49993)
Ottawa, Ontario
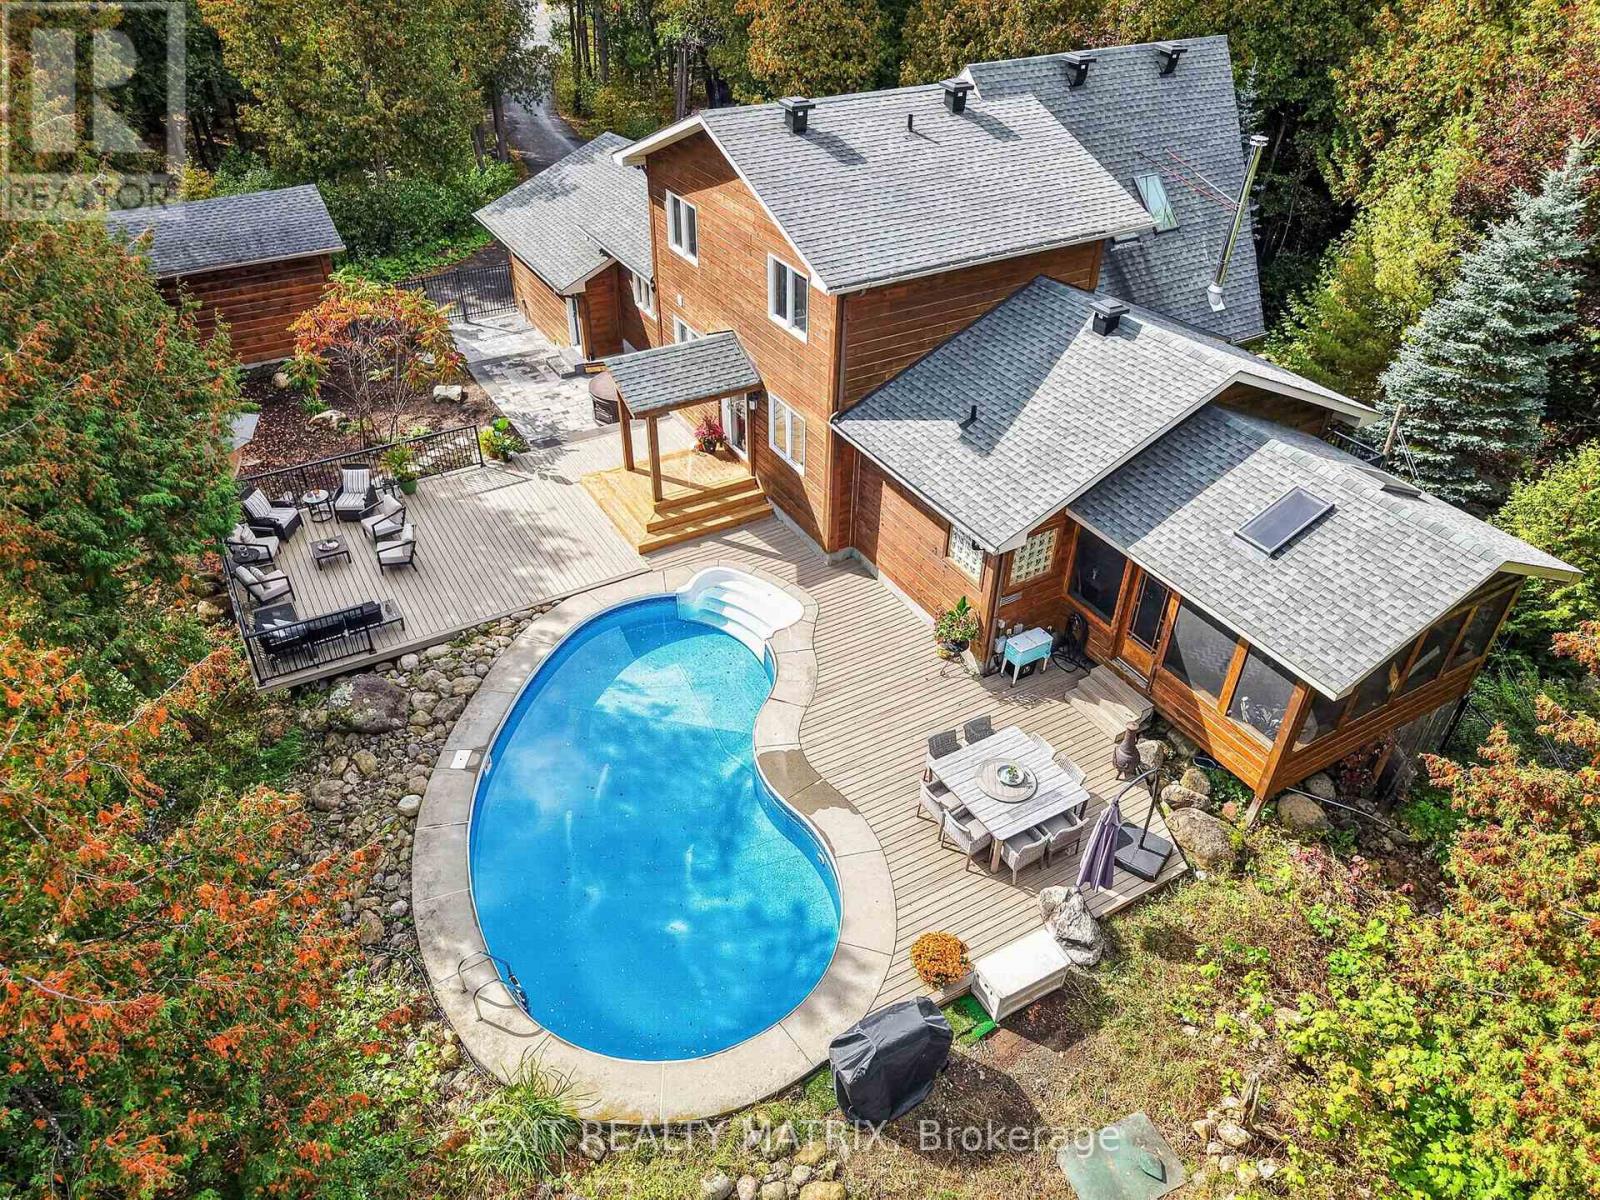
OPEN HOUSE SAT OCT 17TH FROM 2-4PM!! If you've been waiting for your dream home, the wait is over! Imagine coming home to your very own retreat, with a 4+1-bdrm custom-built & resort-style home tucked in the trees for total privacy. At the end of a long day, indulge in your heated saltwater inground pool or reset your nervous system in the hot tub or wood-fired sauna. The entire 2-acre property exudes relaxation, with endless space both inside and out for unwinding, entertaining or simply gathering w/ loved ones, including a massive screened porch! The outside recently underwent a total transformation, w/ professionally designed hardscaping offering new interlock patios, new PVC decks, new fencing & new railings!! Inside, 3000+ sqft of soaring ceilings, centred around the awe-inspiring 2-storey great room welcome the outside in. The thoughtful open-concept layout features a spacious main-floor primary wing, w/ vaulted ceilings, two closets, your very own balcony for quiet morning coffees & an enormous ensuite w/ walk-in shower & large soaker tub. The smart design continues with a main-floor office/guest rm, a loft and 2 bdrms upstairs with their own full bath, and a fully-finished lower level, offering the ideal space for your growing family, multi-generational living or even a home-based business. Awake to the chalet lifestyle you've always dreamt about w/ custom wood flooring and pine features throughout. This one-of-a-kind property feels like Tremblant living and yet you are just 20 mins from downtown Ottawa, 5 mins to the amenities of Greely/Metcalfe, walking distance to the closest of many golf courses, & 20 mins to the airport. There's even a large, separate garage w/ power for all of your toys/workshop dreams!! See multimedia link for listing video, floor plans & many more images! OPEN HOUSE 2-4 OCT 17! (id:49993)
613-769-1516
Text is preferred – we text back quickly!
613-795-6801
Text is preferred – we text back quickly!