


Ottawa, Ontario
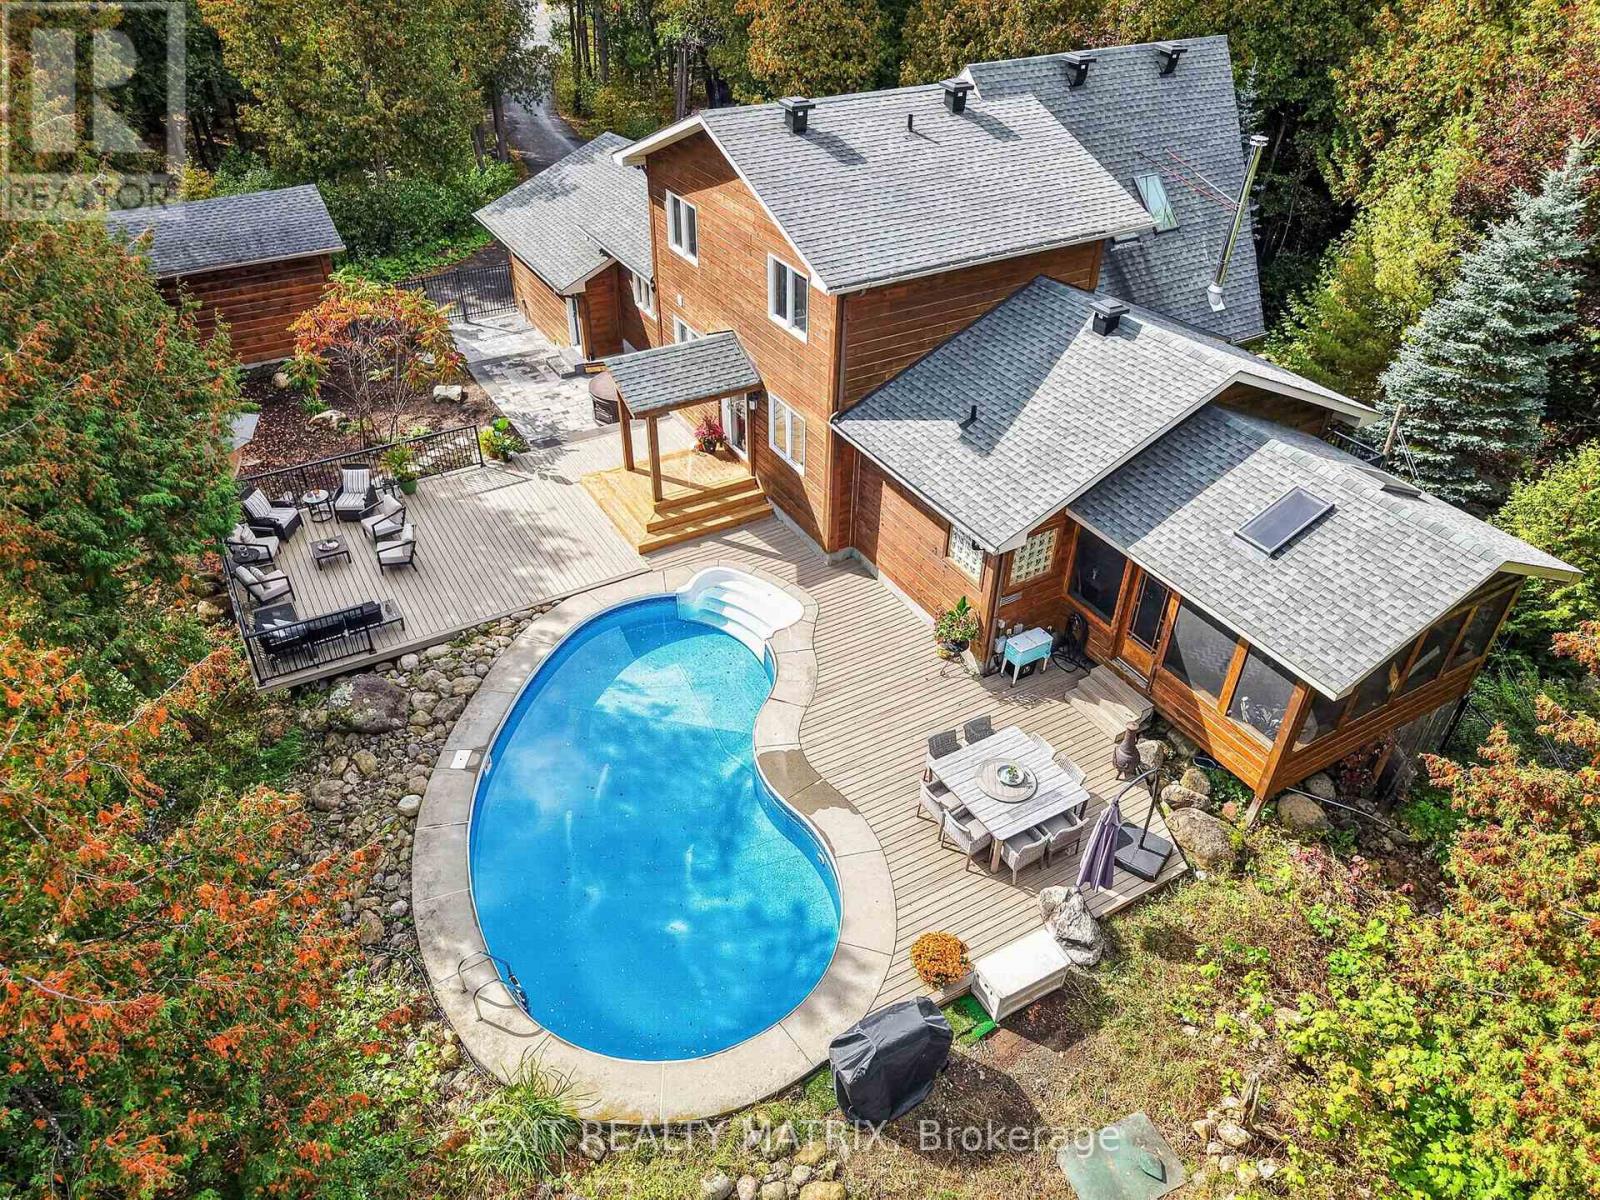
OPEN HOUSE SAT OCT 17TH FROM 2-4PM!! If you've been waiting for your dream home, the wait is over! Imagine coming home to your very own retreat, with a 4+1-bdrm custom-built & resort-style home tucked in the trees for total privacy. At the end of a long day, indulge in your heated saltwater inground pool or reset your nervous system in the hot tub or wood-fired sauna. The entire 2-acre property exudes relaxation, with endless space both inside and out for unwinding, entertaining or simply gathering w/ loved ones, including a massive screened porch! The outside recently underwent a total transformation, w/ professionally designed hardscaping offering new interlock patios, new PVC decks, new fencing & new railings!! Inside, 3000+ sqft of soaring ceilings, centred around the awe-inspiring 2-storey great room welcome the outside in. The thoughtful open-concept layout features a spacious main-floor primary wing, w/ vaulted ceilings, two closets, your very own balcony for quiet morning coffees & an enormous ensuite w/ walk-in shower & large soaker tub. The smart design continues with a main-floor office/guest rm, a loft and 2 bdrms upstairs with their own full bath, and a fully-finished lower level, offering the ideal space for your growing family, multi-generational living or even a home-based business. Awake to the chalet lifestyle you've always dreamt about w/ custom wood flooring and pine features throughout. This one-of-a-kind property feels like Tremblant living and yet you are just 20 mins from downtown Ottawa, 5 mins to the amenities of Greely/Metcalfe, walking distance to the closest of many golf courses, & 20 mins to the airport. There's even a large, separate garage w/ power for all of your toys/workshop dreams!! See multimedia link for listing video, floor plans & many more images! OPEN HOUSE 2-4 OCT 17! (id:49993)
Gananoque, Ontario
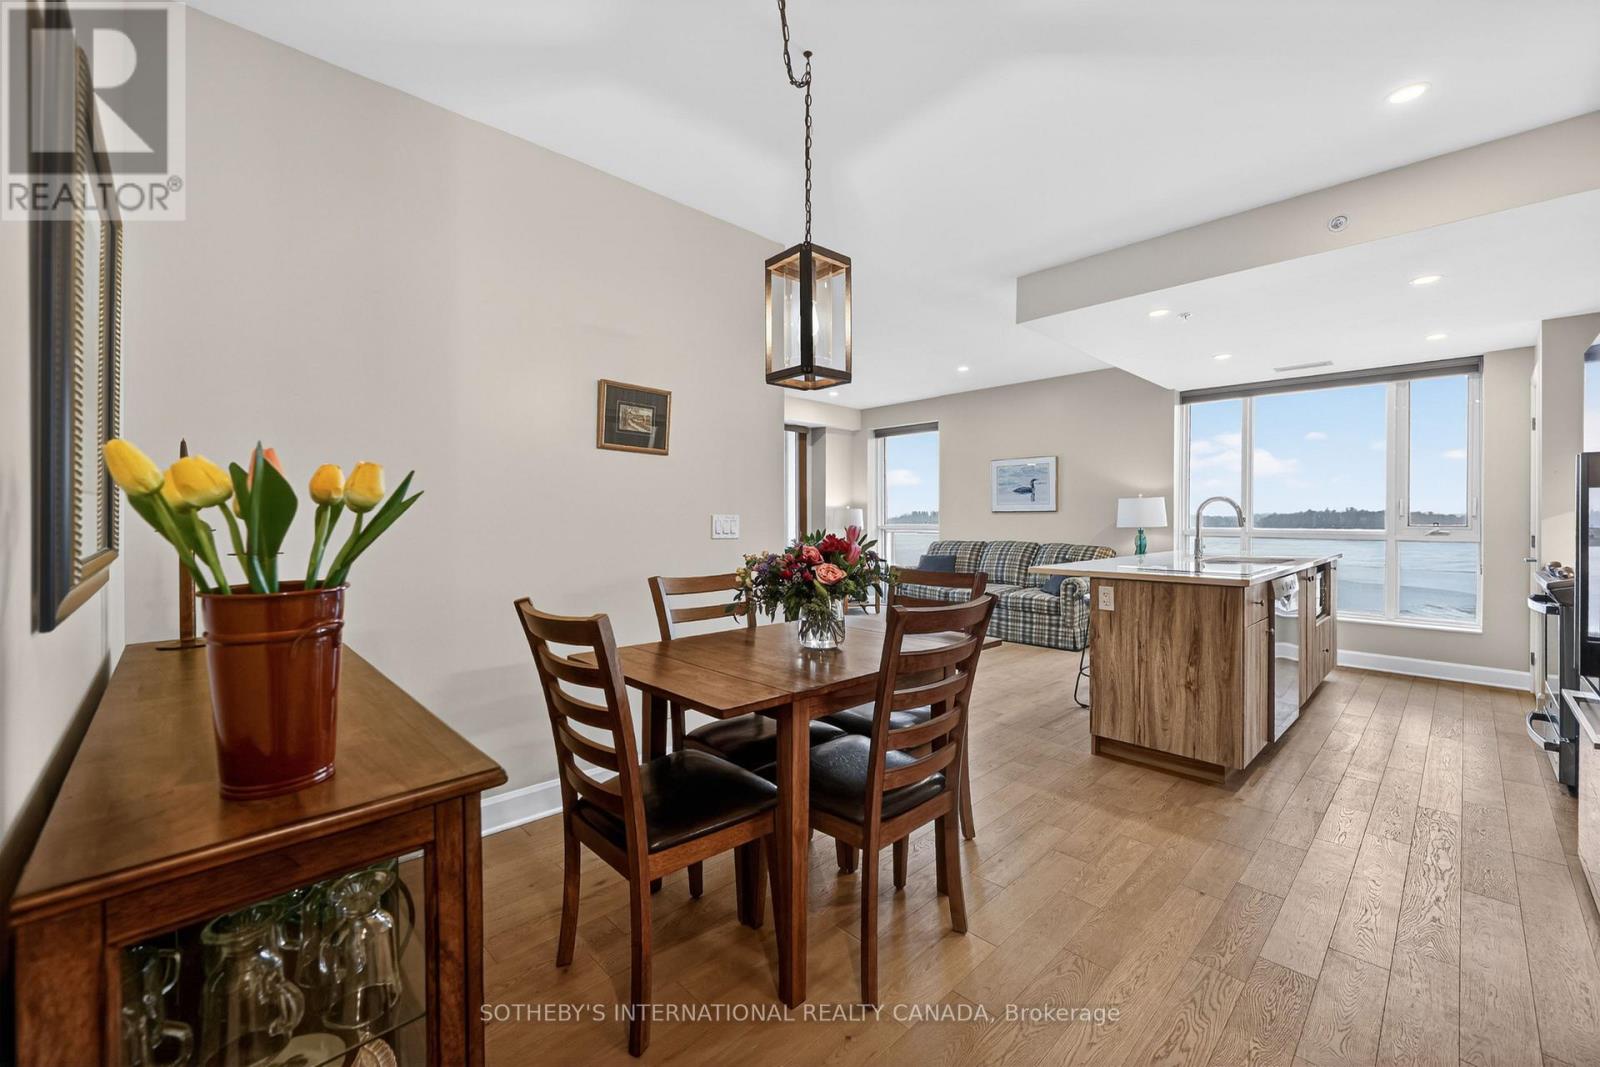
Downsize Without Sacrificing the Waterfront Lifestyle! Embrace effortless waterfront living at Stone & South in the heart of Gananoque. This inviting 2-bedroom, 2-bathroom residence lets you trade the upkeep of a larger home for more time enjoying the spectacular beauty and activity of the majestic St. Lawrence River. From boating, swimming, paddle boarding or kayaking to watching colourful sunsets, summer fireworks and speedboats cruising by, the ever-changing river provides a captivating backdrop to everyday life. Inside, hardwood and ceramic flooring complement a thoughtfully designed kitchen that will delight the home chef, featuring an extended island ideal for preparing pastries and entertaining, along with additional pantry storage for all your culinary essentials. Wake up to beautiful river vistas with your blinds open, then savour your morning coffee on the wraparound covered balcony overlooking the exclusive harbour. Enjoy the added comforts of heated ensuite bathroom flooring, convenient in-suite laundry, a walk-in closet in the primary bedroom, heated underground parking and a dedicated storage locker just down the hall. Step outside and discover the charm of Gananoque, the gateway to the world-renowned Thousand Islands. Walk to grocery stores, restaurants, local shops and cultural attractions, including the beloved Thousand Islands Playhouse. Beyond the waterfront, discover a welcoming community with opportunities to connect, participate in local social activities and enjoy the camaraderie of small-town living. A more carefree lifestyle awaits, where the river is your view, the community is your connection, and every day brings another opportunity to enjoy the Thousand Islands. (id:49993)
Ottawa, Ontario
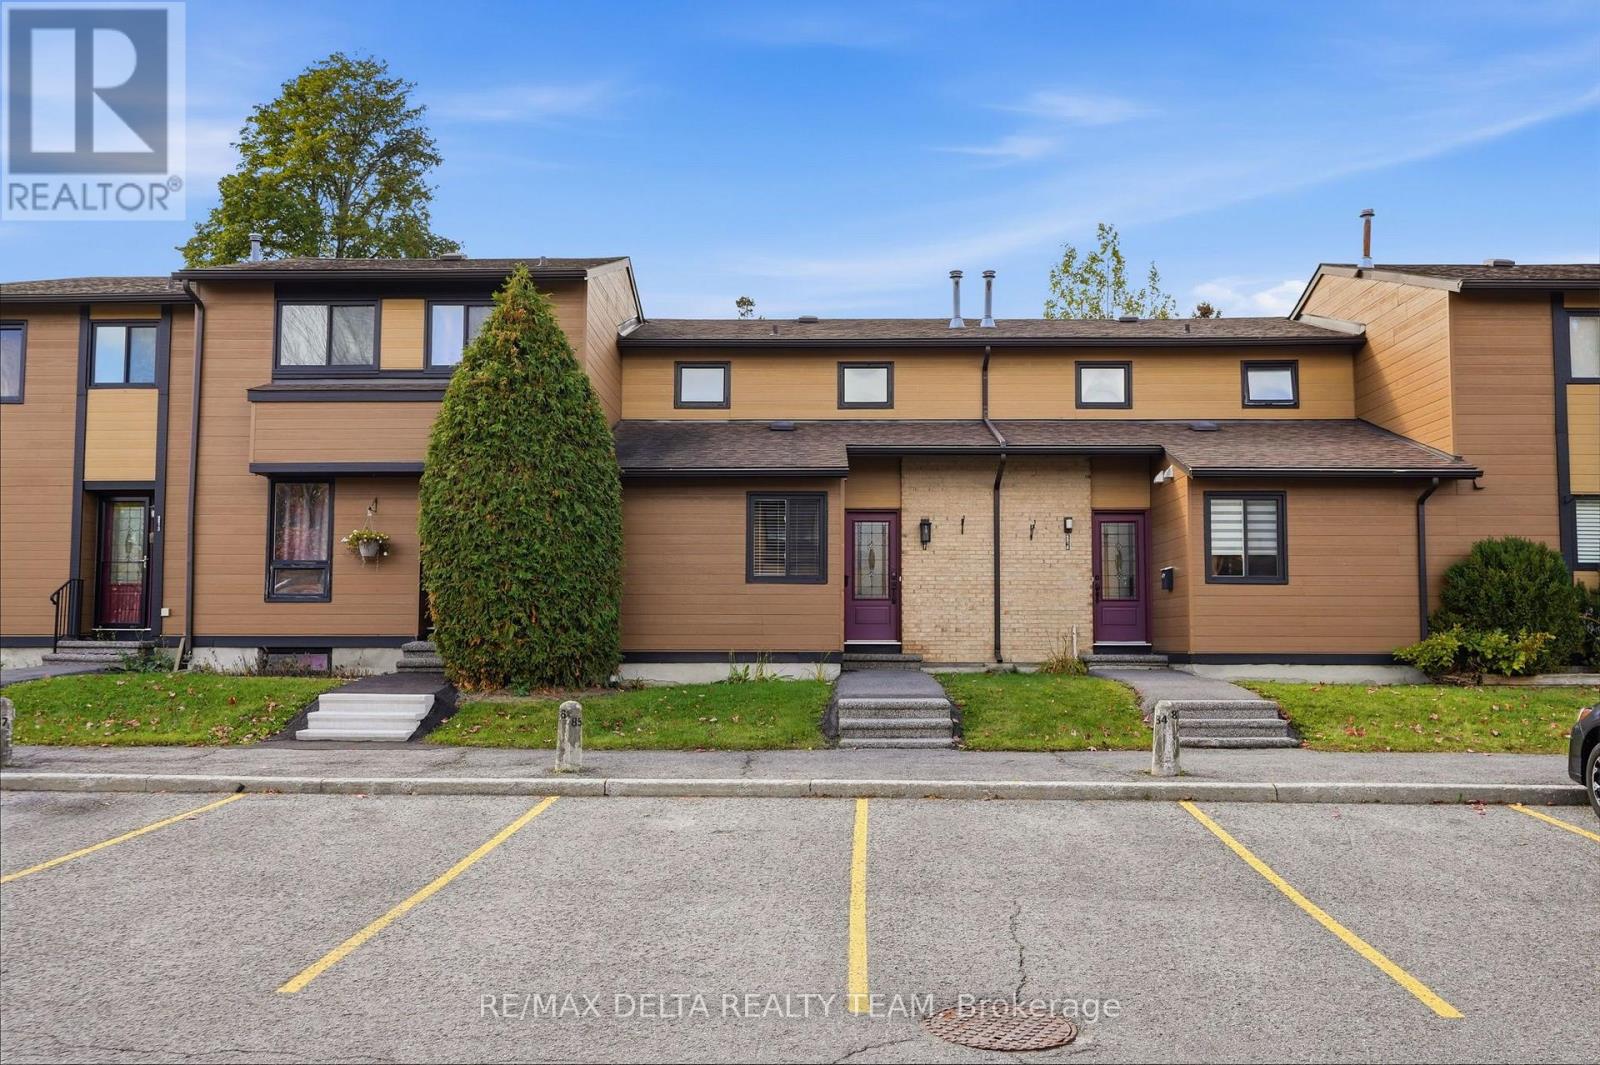
Beautifully updated interiors, a welcoming outdoor space, and a convenient Orléans location make 6917 Bilberry Drive an inviting place to call home. Completely, professionally remodelled in 2020, this move-in-ready property offers a fresh, modern feel with thoughtful finishes throughout. An impressive open-concept kitchen anchors the main living space. Featuring a generous island with quartz countertops and breakfast bar seating, it's equally suited to relaxed mornings and entertaining guests. Ceiling-height white cabinetry with soft-close doors, black hardware, a subway tile backsplash, and stainless steel appliances complete the polished look. A main-floor bedroom or home office, offers flexibility to suit your needs. Vinyl plank flooring throughout, smooth ceilings, and contemporary pot lighting bring a cohesive finish to the interior. Upstairs, the updated bathroom features a modern vanity, ceramic tile, and stylish bathtub and shower fixtures. Enjoy summer meals or quiet evenings in the backyard, where a patio-stone seating area (added new stones in July 2026 to enlarge the sitting area), is complemented by flower beds ready for your personal touch. A garden shed provides handy storage for outdoor tools and seasonal essentials. Additional improvements include air conditioning installed in 2020 and replacement of most window panes, all window screens changed 2026, new stove 2026, new microwave/hood fan. With parks, shopping, everyday services, Place d'Orléans, and the LRT station nearby, this home pairs comfortable living with easy access to everything you need. Quick occupancy available. (id:49993)
Ottawa, Ontario
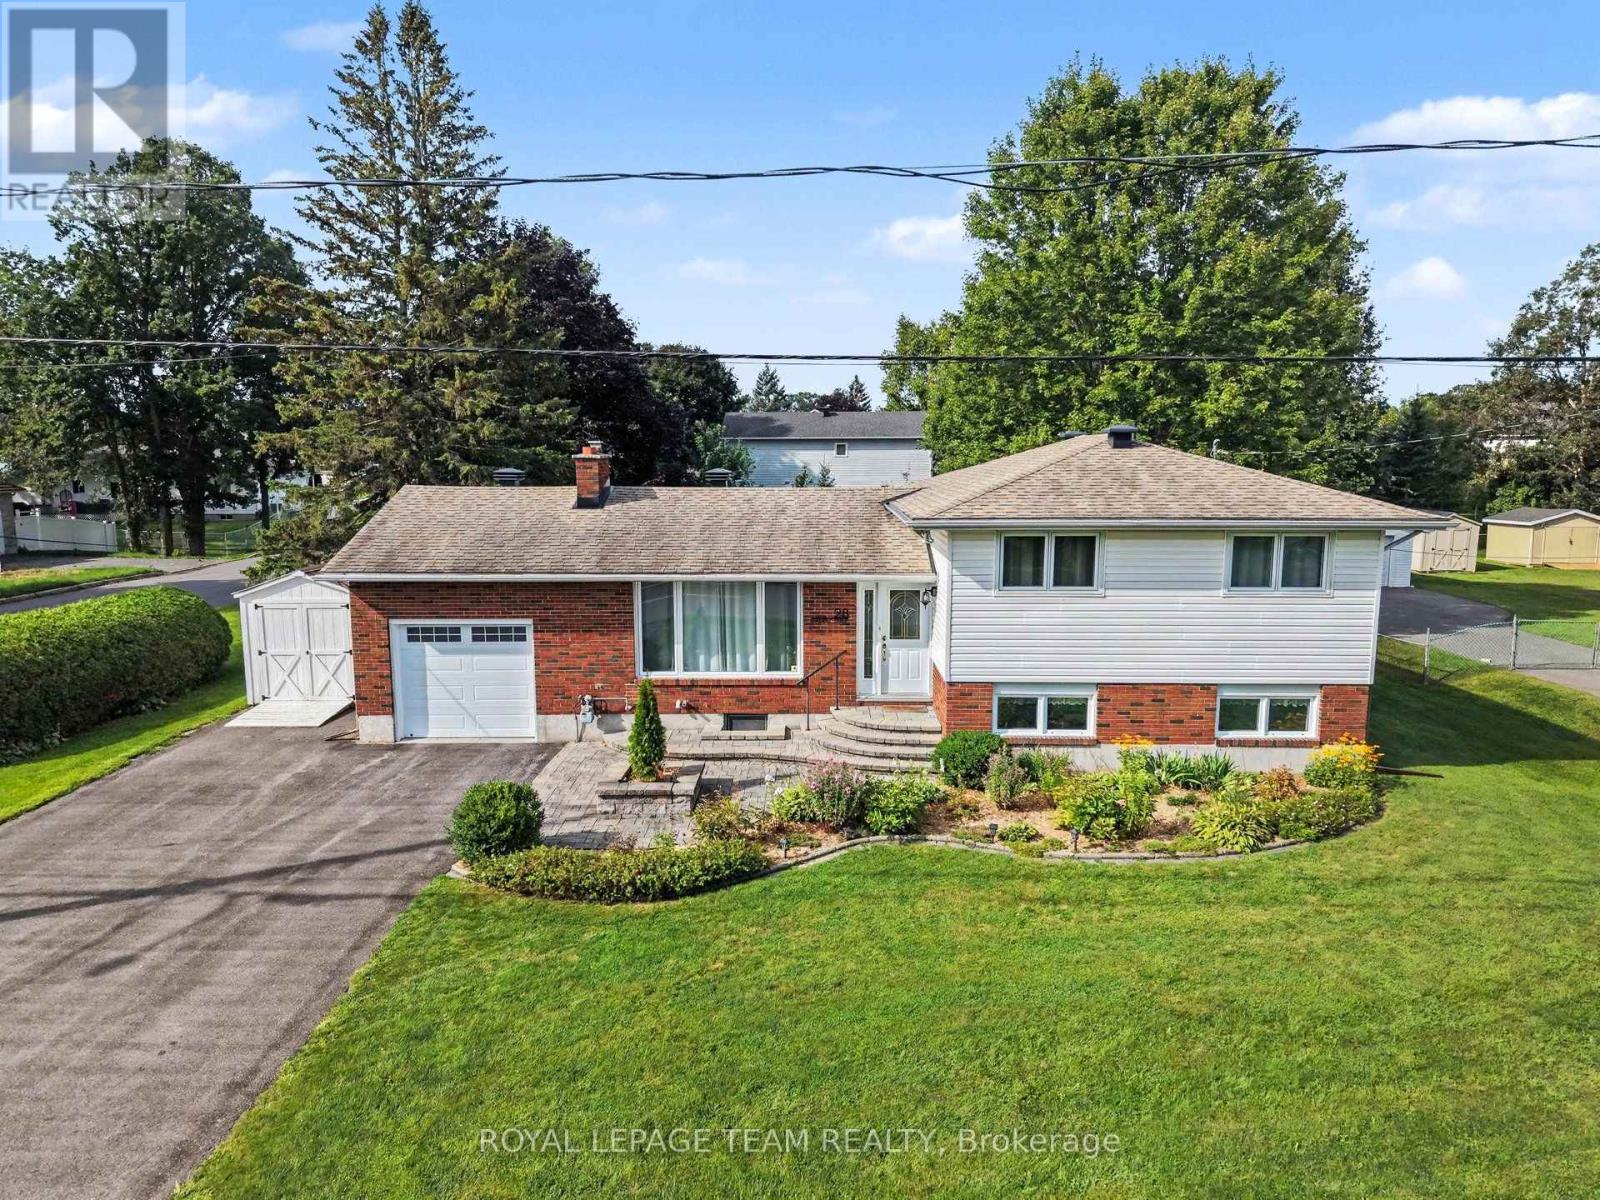
OPEN HOUSE THIS SUNDAY 11-1! Prime Investment Opportunity & Family Living in Richmond Village! Welcome to 28 Gamble Drive, a versatile real estate gem offering a rare combination of move-in-ready comfort and incredible future land value. Situated on an expansive, beautifully landscaped 92'x164' lot, this property boasts immense development potential with space to potentially sever the back lot or install a 2nd driveway leading to a future workshop or garage. Featuring excellent curb appeal with pristine interlock front steps and a matching walkway, attached oversized garage, & a separate storage shed, this property is the perfect setup to raise a family or operate a home-based business. Inside, the sun-filled main level features an inviting living room anchored by a cozy wood-burning fireplace and a massive front window. The floor plan flows effortlessly into an updated, bright open-concept eat-in kitchen fully equipped with modern pot lighting, elegant cabinet underlighting, and a convenient breakfast bar. The adjacent open dining area makes hosting easy and offers direct access to the outdoor oasis. Beautiful, seamless hardwood and tile flooring extend throughout the entire home. The main floor is rounded out by three bright bedrooms and an updated main bathroom complete with a stylish quartz vanity. The fully finished basement significantly expands your living space, highlighting a spacious family room centered around a warm gas fireplace. This lower level also features a home office area, abundant storage space, a fully finished laundry room, and a convenient 3-piece washroom with a modern walk-in shower. Step through the dining room patio doors into a rear yard retreat. A stunning 2-level deck with clean white fence railing leads to a private sitting area tucked under a screened gazebo-perfect for summer evenings. Don't miss this unique opportunity to secure a beautiful home with unmatched land equity potential! Some photos have been virtually staged. (id:49993)
Ottawa, Ontario
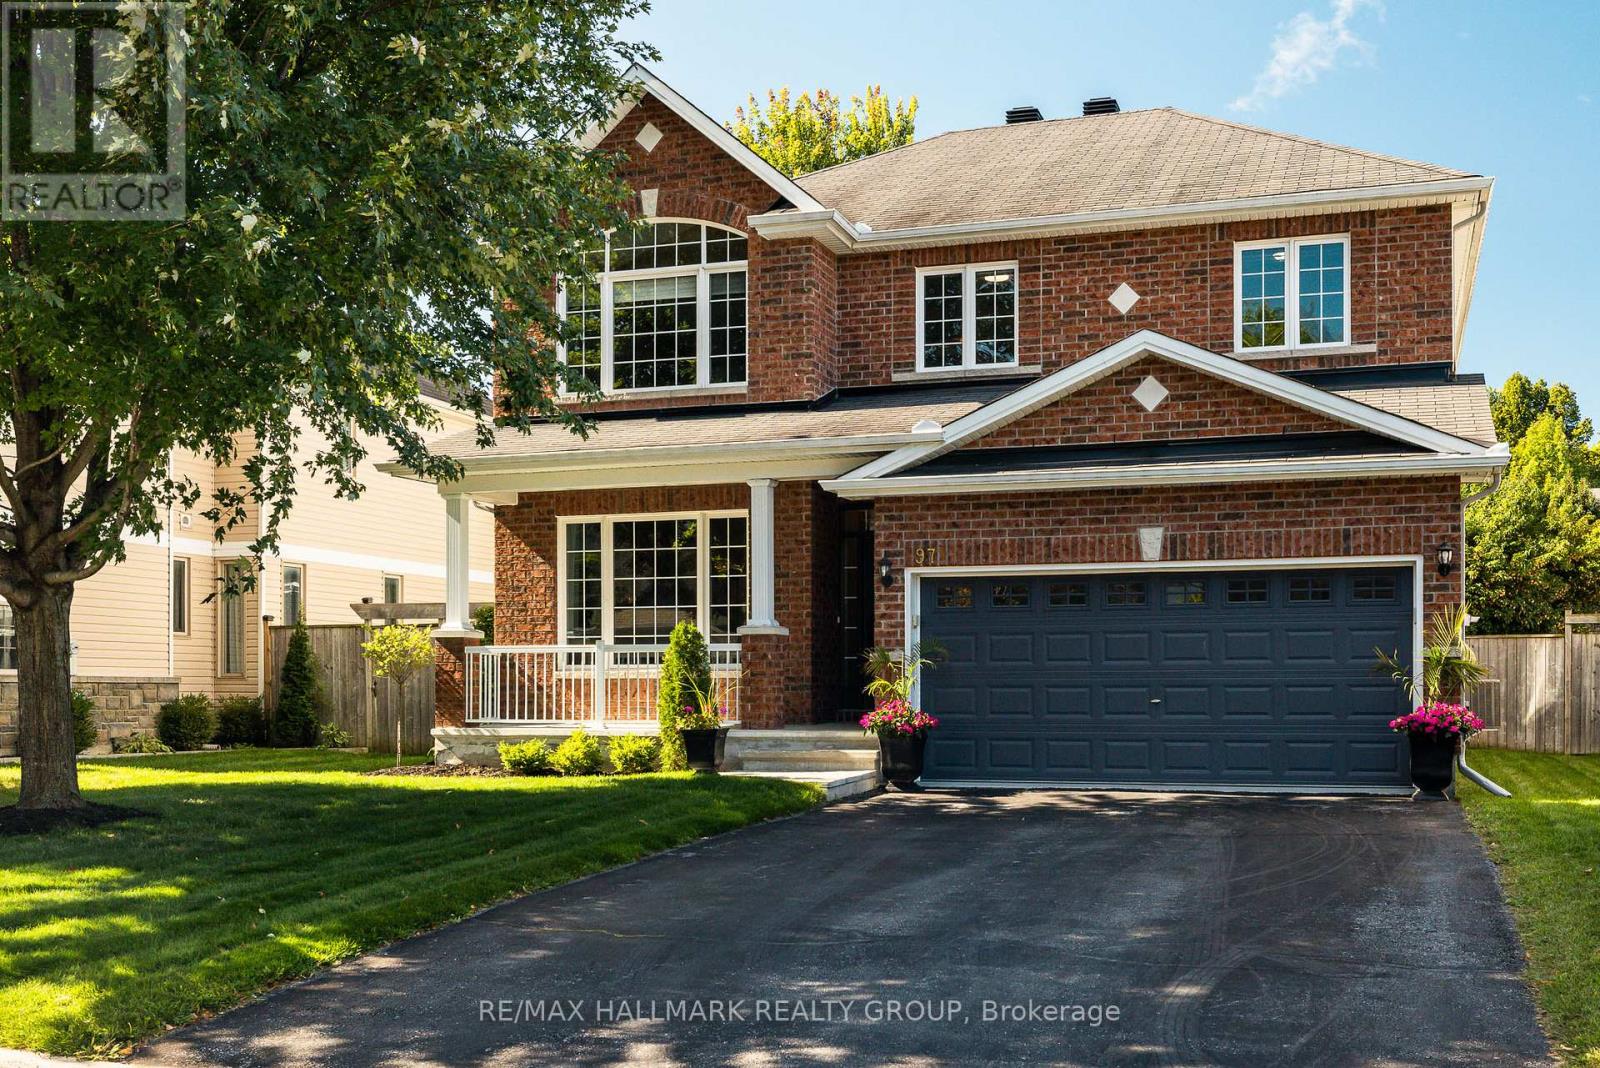
Welcome to this incredible family home, ideally situated on a quiet street in an established, family-oriented neighbourhood close to parks, top-rated schools, and the everyday amenities. Thoughtfully designed with both family living and entertaining in mind, this move-in-ready home offers exceptional space, comfort, and flexibility.The main floor features gorgeous hardwood flooring, a dedicated home office, and a spectacular chef's kitchen complete with an abundance of counter space and storage. Open to the spacious family room, the kitchen creates the perfect gathering space for busy family life or entertaining guests. Truly the heart of the home. Upstairs, you'll find four generously sized bedrooms plus a versatile loft, providing plenty of room for the entire family. The spacious primary suite is a true retreat, featuring a walk-in closet and 5-piece ensuite.The finished lower level adds even more living space with a dedicated gym and recreation room, along with a rough-in for a wet bar. An almost-complete 3-piece bathroom offers added convenience and flexibility, making this level ideal for a home gym, kids' play space, teenager retreat, guests, or extended family. Step outside to enjoy the large deck and the private backyard - a wonderful space for relaxing, playing, and enjoying time together outdoors. Located in an amazing neighbourhood surrounded by several parks and great schools, this is a home that truly checks all the boxes for growing families. Move-in ready and offering exceptional space both inside and out, this is the perfect place to put down roots and raise a family. (id:49993)

Ottawa, Ontario
NEW PRICE & OPEN HOUSE SAT OCT 17TH FROM 11-1 AND SUN OCT 18 FROM 2-4!! If you've been dreaming of an updated & private custom home that's close to the city, there's no more waiting! Welcome to this elegant & airy home on a mature 2-acre treed lot w/ trails boasting an inground saltwater pool & beautiful perennial gardens. The open-concept layout offers brand new wide-planked floors and overflows with natural light, thanks to the floor-to-ceiling windows throughout the home & skylights on the 2nd level. The brand new custom kitchen (2026) dazzles w/ quartz countertops & new SS appliances, a walk-in pantry, gas cooktop & what feels like endless prep space! Plus an oversized sink w/ touch faucet overlooking your backyard sanctuary & all the room you need for your kitchen dance parties w/ the kids! Other features that cannot be missed are the incredibly spacious principle rooms & secondary bedrooms, soaring ceilings & custom window treatments throughout. Perhaps most appealing to parents is the primary WING (more than just a suite), which offers a newly renovated ensuite complete w/ a custom walk-in shower & freestanding tub, together with a large WIC and & den/4th bedroom area. The spacious lower level already has a rec room for your growing family, with endless possibilities to add additional bedrooms or entertainment area. The attached double garage offers separate access to the home through an enclosed breezeway, making it the perfect layout for a future in-law suite or home-based business. Nestled on a quiet street in an established estate neighbourhood, this remarkable family home is just minutes from the growing amenities of Metcalfe & Greely, including the popular Farmers' & Greely Good Markets, and a short drive to Findlay Creek! Several mechanical updates, including new furnace, pressure tank, sump pump & more (2025). (id:49993)

Ottawa, Ontario
STUNNING, COMPLETELY RENOVATED and MOVE-IN READY Bungalow offering exceptional NATURAL LIGHT, a spacious and thoughtfully designed layout, and an inviting atmosphere throughout. Located in a QUIET, FRIENDLY NEIGHBOURHOOD surrounded by GREEN SPACE and close to numerous shopping, dining, parks, transit, and everyday amenities. Step inside to a welcoming FOYER with a LARGE CLOSET, leading into bright and spacious living and dining areas featuring beautiful HARDWOOD FLOORS and a cozy NATURAL GAS FIREPLACE - the perfect space to relax and entertain. The living/dining area also provides access to a charming SUNROOM, complete with a door leading directly to the PEACEFUL GREEN SPACE and SMALL BACKYARD. The BRAND-NEW KITCHEN is both stylish and functional, featuring STAINLESS STEEL APPLIANCES, QUARTZ countertops ample cabinetry, and a convenient BREAKFAST NOOK. The home offers TWO LARGE BEDROOMS and TWO BATHROOMS, including a spacious PRIMARY BEDROOM with a WALK-IN CLOSET and PRIVATE ENSUITE. A dedicated LAUNDRY ROOM adds everyday convenience. The BASEMENT provides PLENTY OF STORAGE SPACE, while the DOUBLE GARAGE and FOUR TOTAL PARKING SPACES make parking easy and convenient. Numerous recent upgrades include WINDOW WELLS (2018), WINDOWS (2019-2020), EXTERIOR LIGHTING (2022) and VINYL SIDING (2026). This home has been COMPLETELY REDONE and is truly a standout - beautifully finished, exceptionally bright, spacious, and completely move-in ready. A WONDERFUL HOME in a PEACEFUL SETTING that you'll be proud to call your own! Don't forget to checkout the 3D TOUR and FLOOR PLAN! Status Certificate Available! Call your Realtor to Book a Showing Today! 24 Hour Irrevocable On All Offers. (id:49993)
Ottawa, Ontario
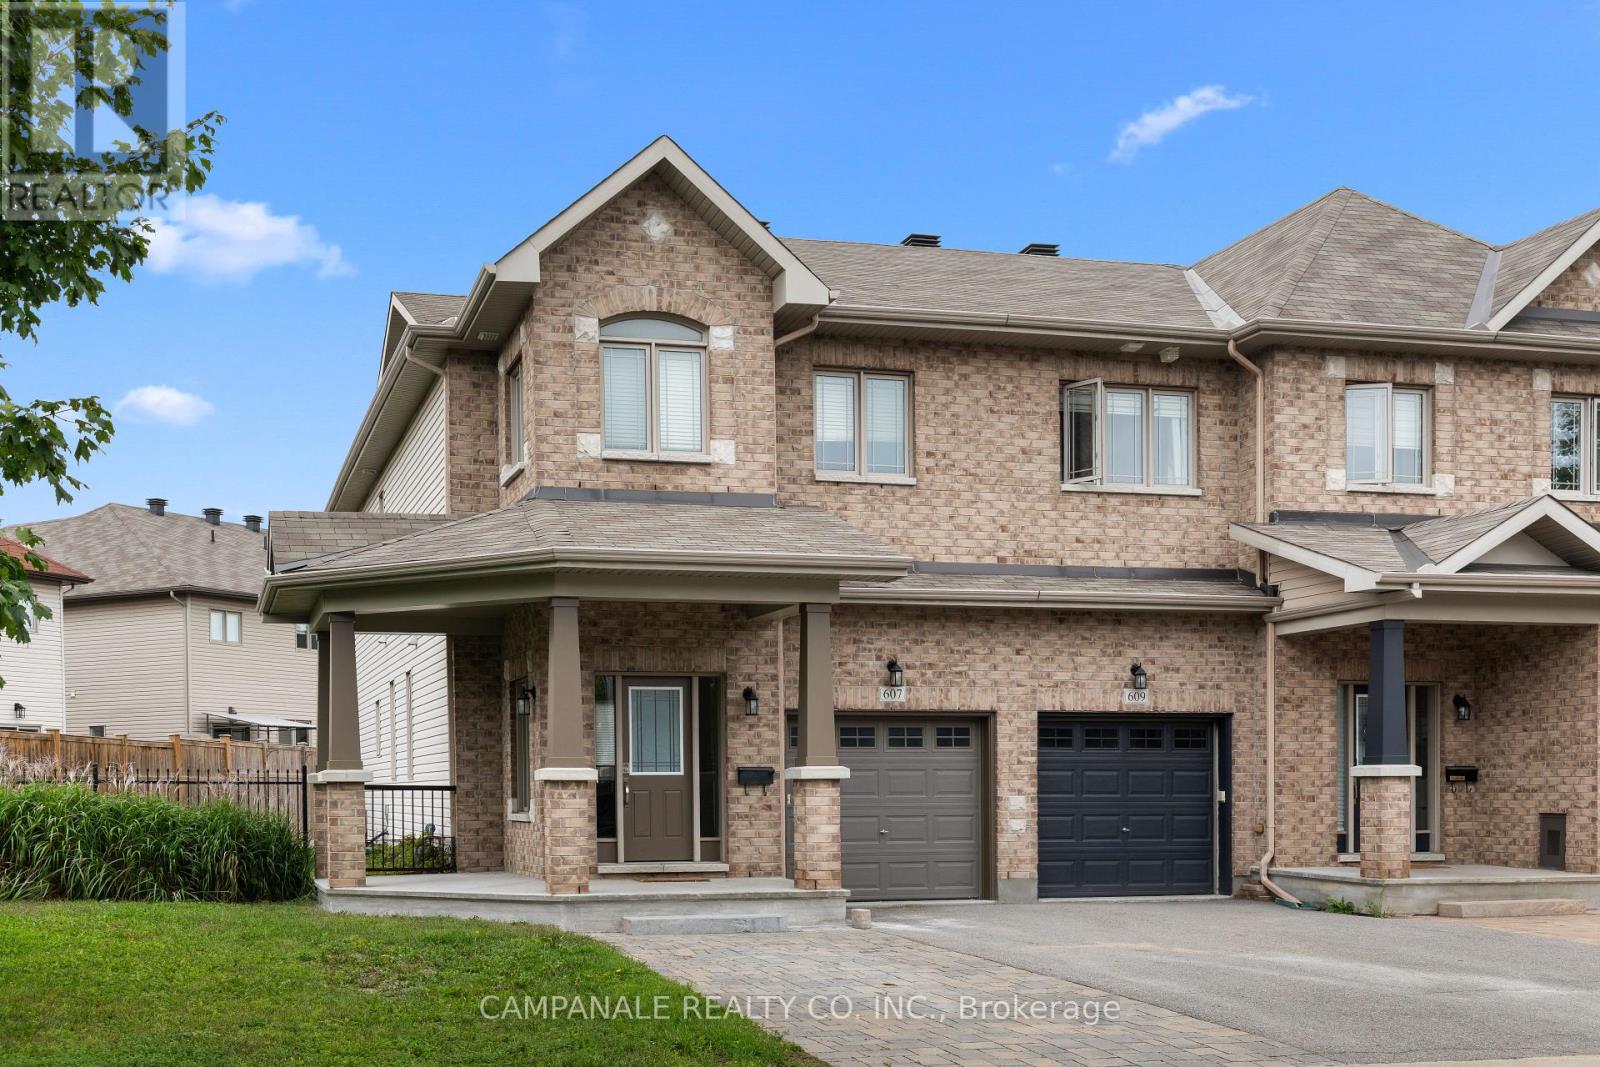
Welcome to 607 Via Amalfi! This Energy Star certified 4 bedroom, 3.5 bathroom home offers a great blend of comfort, functionality and thoughtful upgrades, all set on a generous south-facing lot. The main level features a beautiful gas fireplace with stone feature wall, creating a warm focal point in the living space. The kitchen is equally impressive, with an upgraded glass, stone and stainless steel backsplash, under-cabinet lighting, space-saving over-the-range microwave/hood fan, second oven and upgraded eating-area chandelier. Dining table and chairs are also included.The finished basement adds valuable flexibility with a fourth bedroom, 3-piece bathroom with walk-in shower and a door at the bottom of the stairs for added privacy. The basement bedroom could easily serve as a guest suite, home office or potential rental space.Step outside to enjoy the south-facing backyard, complete with a lockstone patio, gardens, enlarged elevated BBQ deck and expansive side yard - plenty of room to relax, entertain and enjoy the outdoors. The double driveway provides ample parking, with lockstone on half. The garage is a true bonus for hobbyists and DIY enthusiasts, featuring a built-in workbench and storage, heater and welding plug. A home with plenty of space, flexibility and personality - ready to be enjoyed! (id:49993)
Ottawa, Ontario
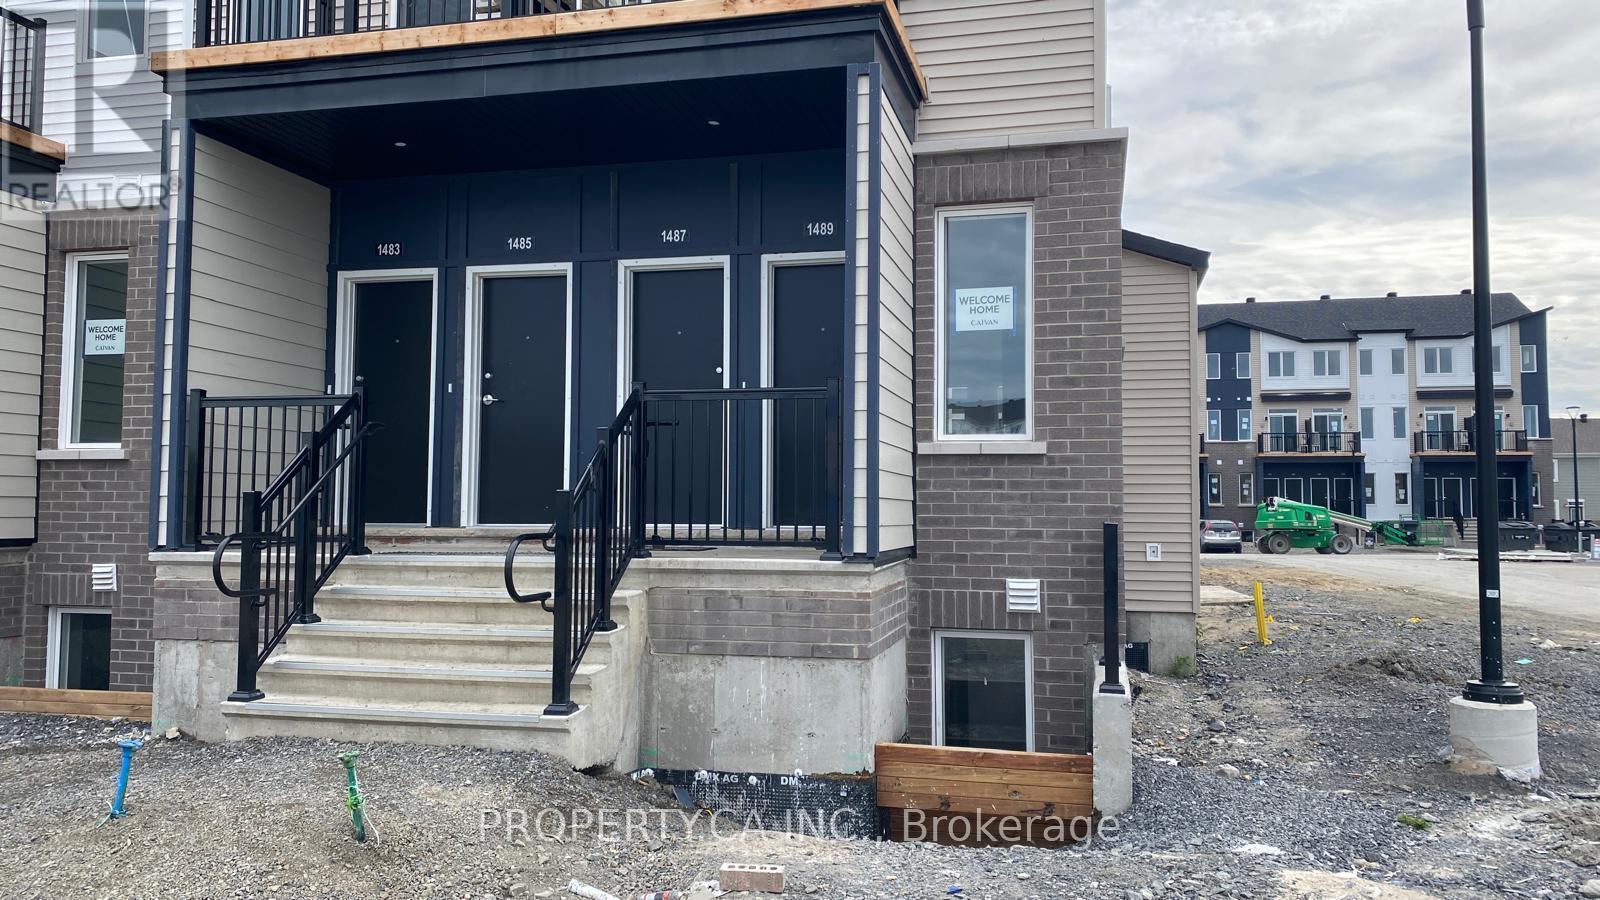
Bright end-unit lower residence in Caivan's Orleans Village - Summit Series, offering 947 sq ft of well-planned living space across two levels. Located at the end of the block, three sides of windows fill the home with natural light. The open-concept main floor features a living room with walk-out to the deck, dining area, and a kitchen with granite counters, undermount double sink, soft-close cabinetry, ceramic backsplash and hood fan vented to the exterior. Wide-plank laminate flooring runs throughout the main level with 9 ft ceilings. Two generous bedrooms on the lower level with a full bath and the convenience of in-unit laundry on the same floor. Energy-efficient build with forced-air system, central air conditioning, ERV, tankless hot water and Ecobee smart thermostat. Private entrance and one dedicated surface parking spot. Quick access to Innes Rd, shopping, transit and Highway 174. (id:49993)

Ottawa, Ontario
Welcome to this beautifully updated 3-bedroom, 3.5-bathroom detached home. Located in the established and highly sought-after neighbourhood of Chapel Hill, it offers a warm, functional layout with modern finishes and flexible living space on every level. The main level features a tiled entrance, a bright living and dining room with laminate flooring (2018) and a remodeled wood-burning fireplace (2021), and a fully renovated kitchen (2016) with ample cabinetry, granite countertops, glass tile backsplash and porcelain flooring. Upstairs you will find laminate flooring throughout (2020), a primary bedroom with walk-in closet and renovated 4-piece ensuite (2017), an updated 4-piece main bathroom (2017) and convenient second floor laundry with new washer and dryer (2025). The fully finished lower level with separate entrance offers a large recreation room, a 3-piece bathroom, a second laundry area and plenty of storage, perfect for a home office, gym, media room or guest space. Enjoy a private, low-maintenance backyard with artificial turf, gazebo and emerald trees (2020) for added privacy. Major updates include roof (2020) and garage door opener (2024). Ideally located a short walk to forest trails and close to schools, parks, daycare, transit and shopping. A wonderful opportunity to enjoy comfort, convenience and access to nature. (id:49993)

North Grenville, Ontario
Welcome to 365 Haskins Road, your own private country retreat just minutes from the charm of Merrickville. Nestled on 6.82 acres in the peaceful community of Burritts Rapids, this well-maintained 3-bedroom, 2-bathroom bungalow offers the perfect blend of privacy, nature, and endless potential. Explore your own network of trails, enjoy abundant wildlife, and embrace the beauty of the outdoors right from your backyard.Inside, you'll find a solid, lovingly cared-for home that's ready for its next chapter. With spacious open concept living areas and timeless charm, it's the perfect opportunity to add your own personal style and create the home you've always envisioned.The unfinished walk-out basement offers incredible potential for additional living space, whether you dream of a family room, home office, gym, in-law suite, or entertainment area. The possibilities are yours to imagine. Come experience the serenity of country living and discover all the possibilities this exceptional property has to offer. (id:49993)

Ottawa, Ontario
Tucked away on a quiet street, this three bedroom detached home has all the elements of home! Upon entering, an elegant formal living room bathes in natural light adjacent to a spacious dining room. An oaken hardwood hallway takes you to the family room with a brick enclosed gas fireplace and dramatic vaulted ceiling. Open to the heart of the home, the eat-in kitchen has stainless steel appliances, natural light Maple cabinetry and tons of counter space for meal prep. Midway to the basement, you'll find the convenience of the laundry room and a 2 piece powder room. Upstairs to the primary bedroom including a 4 piece ensuite with a large roman tub and separate shower stall. Two well sized secondary bedrooms with additional 4 piece bathroom. Downstairs to a professionally finished recreation room and storage. Deep yard with mature foliage with two tiered deck. Lower patio area perfect for future fire table evenings. Interlocking brick walkway and garden shed augment this gem of a property! Close to great schools, fabulous shopping and parks everywhere you go! (id:49993)
613-769-1516
Text is preferred – we text back quickly!
613-795-6801
Text is preferred – we text back quickly!