


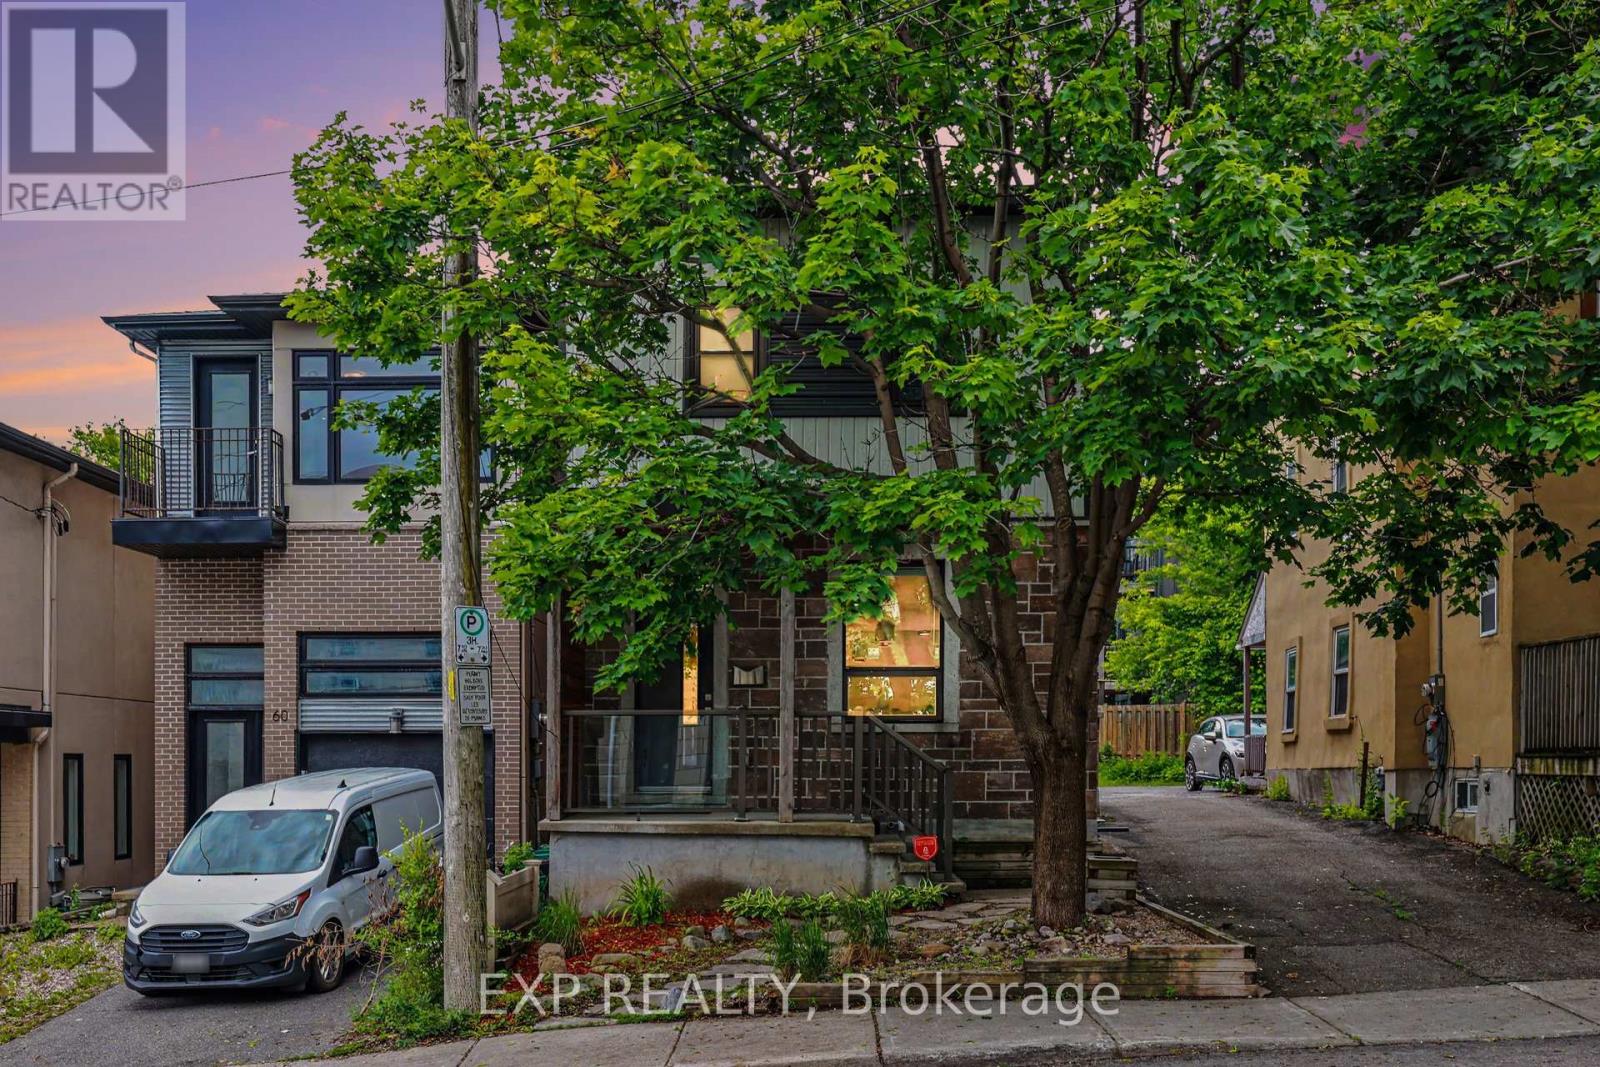
Ottawa, Ontario
This stunning 3-bedroom, 3-bathroom detached home has been completely transformed over the past few years. Featuring new gourmet kitchen, luxurious bathrooms throughout, hardwood floors, new windows, roof, it offers a bright open-concept living space perfect for modern living. The primary suite boasts an ensuite bath, walk-in closet, and private covered deck. Enjoy lounging on the 2 beautiful covered back decks. Three parking spaces and large storage shed in the backyard. The location is as good as it gets in Ottawa! Steps to Preston Street restaurants, the new Civic Hospital, LRT stations, Dow's Lake, and Arboretum greenspace. Turn-key elegance in a prime Ottawa neighbourhood. (id:49993)
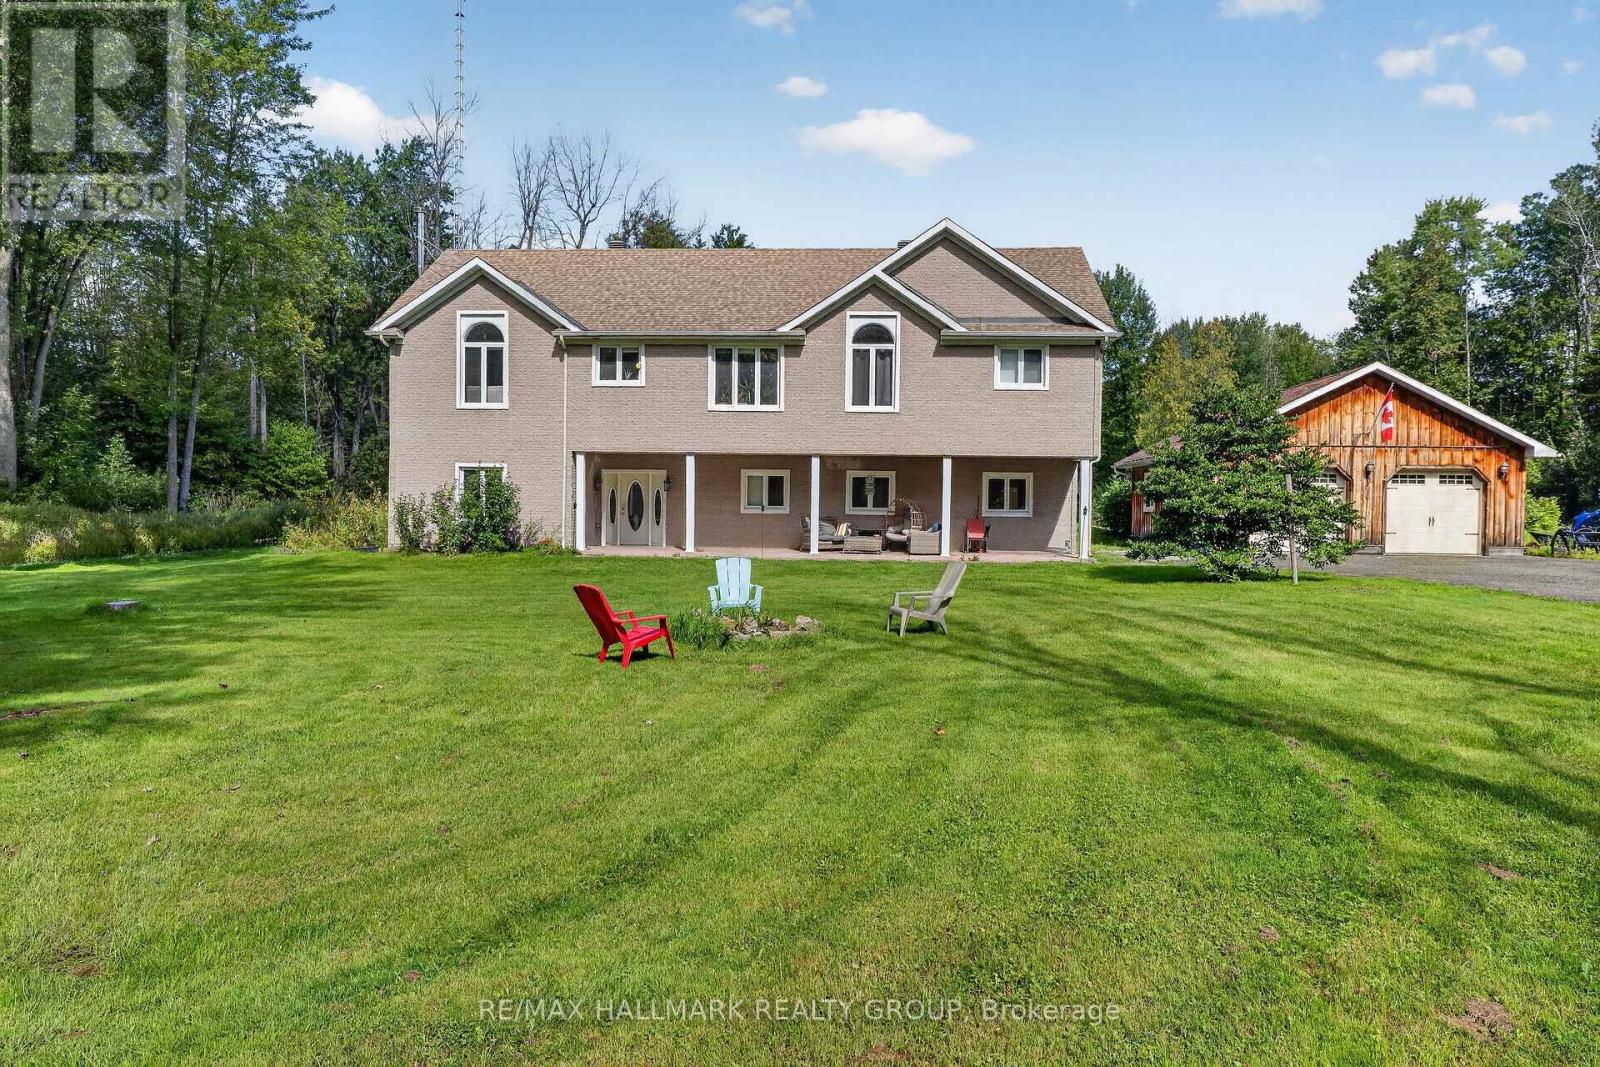
Edwardsburgh/cardinal, Ontario
The Ultimate Country Retreat with City Convenience. Escape to your own private sanctuary on this expansive 60-acre estate boasting 327 feet of frontage along peaceful Dukelow Road. This expansive 2-storey, 4-bedroom, 3-bathroom home perfectly blends rural tranquility with effortless urban access. Inside, a bright, sun-drenched open-concept design features gleaming hardwood and ceramic tile flooring. The flexible layout includes excellent potential for an in-law suite-ideal for multi-generational living or a private guest wing. Hobbyists, tradespeople, and outdoor enthusiasts will love the massive 3-bay detached 30x28 garage, complemented by a 10x12 storage shed for all your country toys. Enjoy total privacy, mature landscapes, and fresh country air, all while being just a short drive from the shopping, dining, and schools of Kemptville and Brockville, with an easy commute to Ottawa via the Highway 416 corridor. Your peaceful country escape awaits! (id:49993)
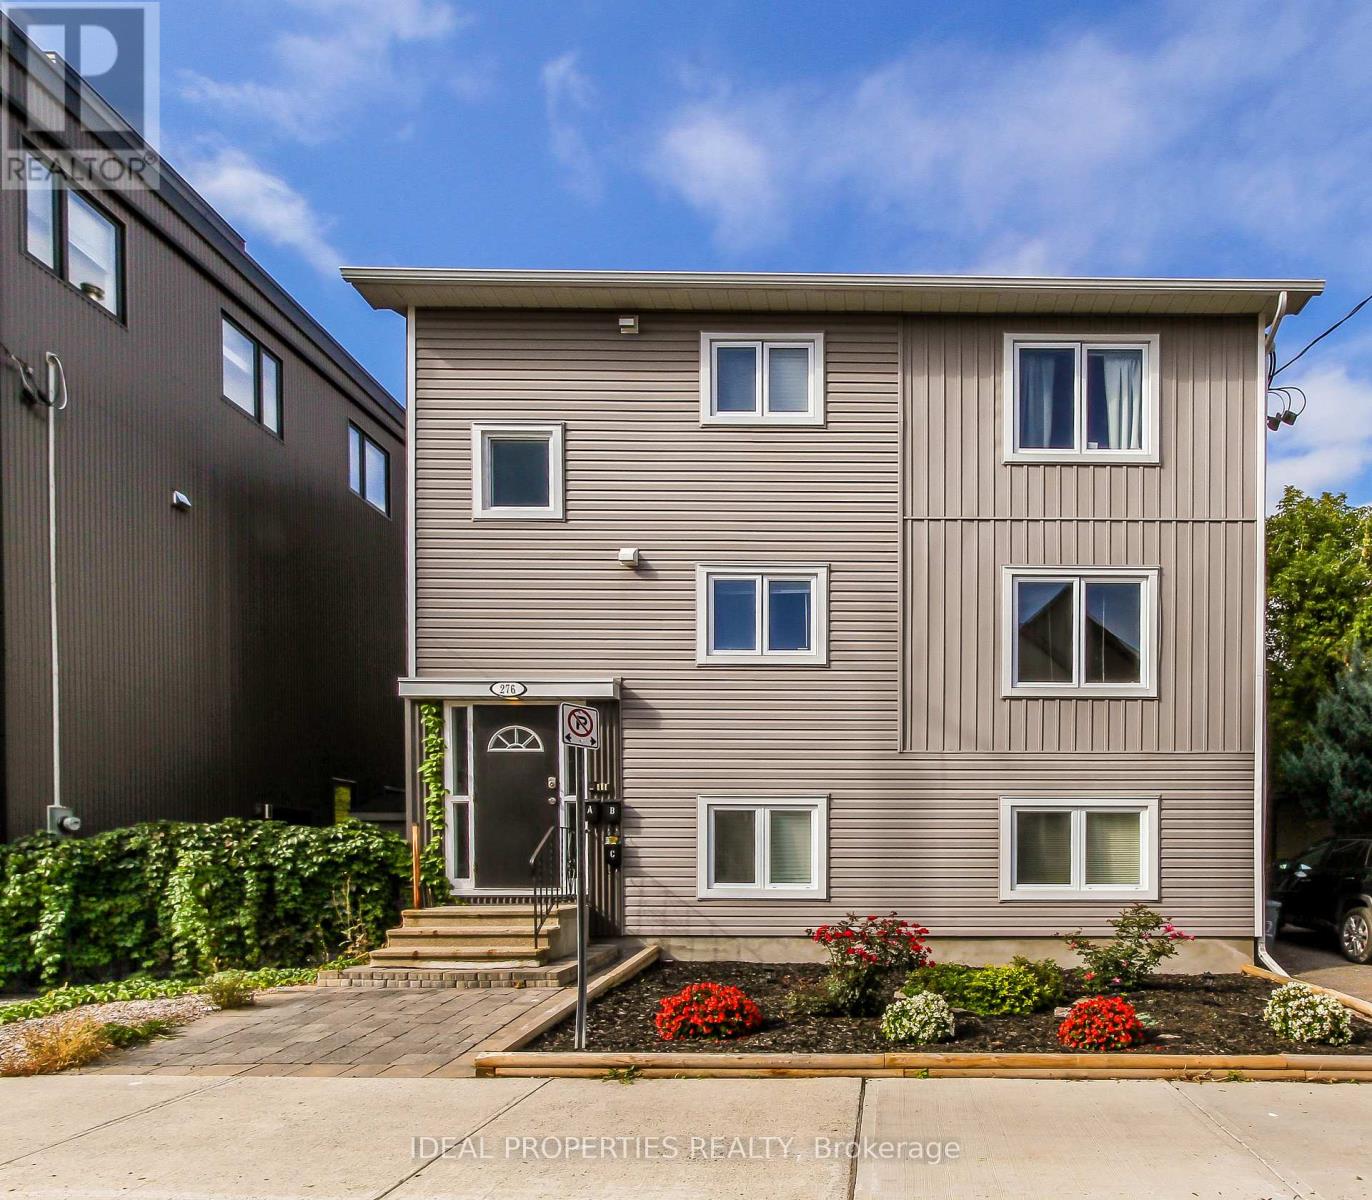
Ottawa, Ontario
Furnished only, NO Parking. Amazing location close to LRT, shops, restaurants,hospitals and more. Fully furnished 1 bedroom 1 bathroom , laundry is shared with two other floors, no parking, on the main floor, very spacious , available September 8th. It is only furnished. Electricity and gas ( $100 per month) extra. Internet, Netflix are included. NO PETS. (id:49993)
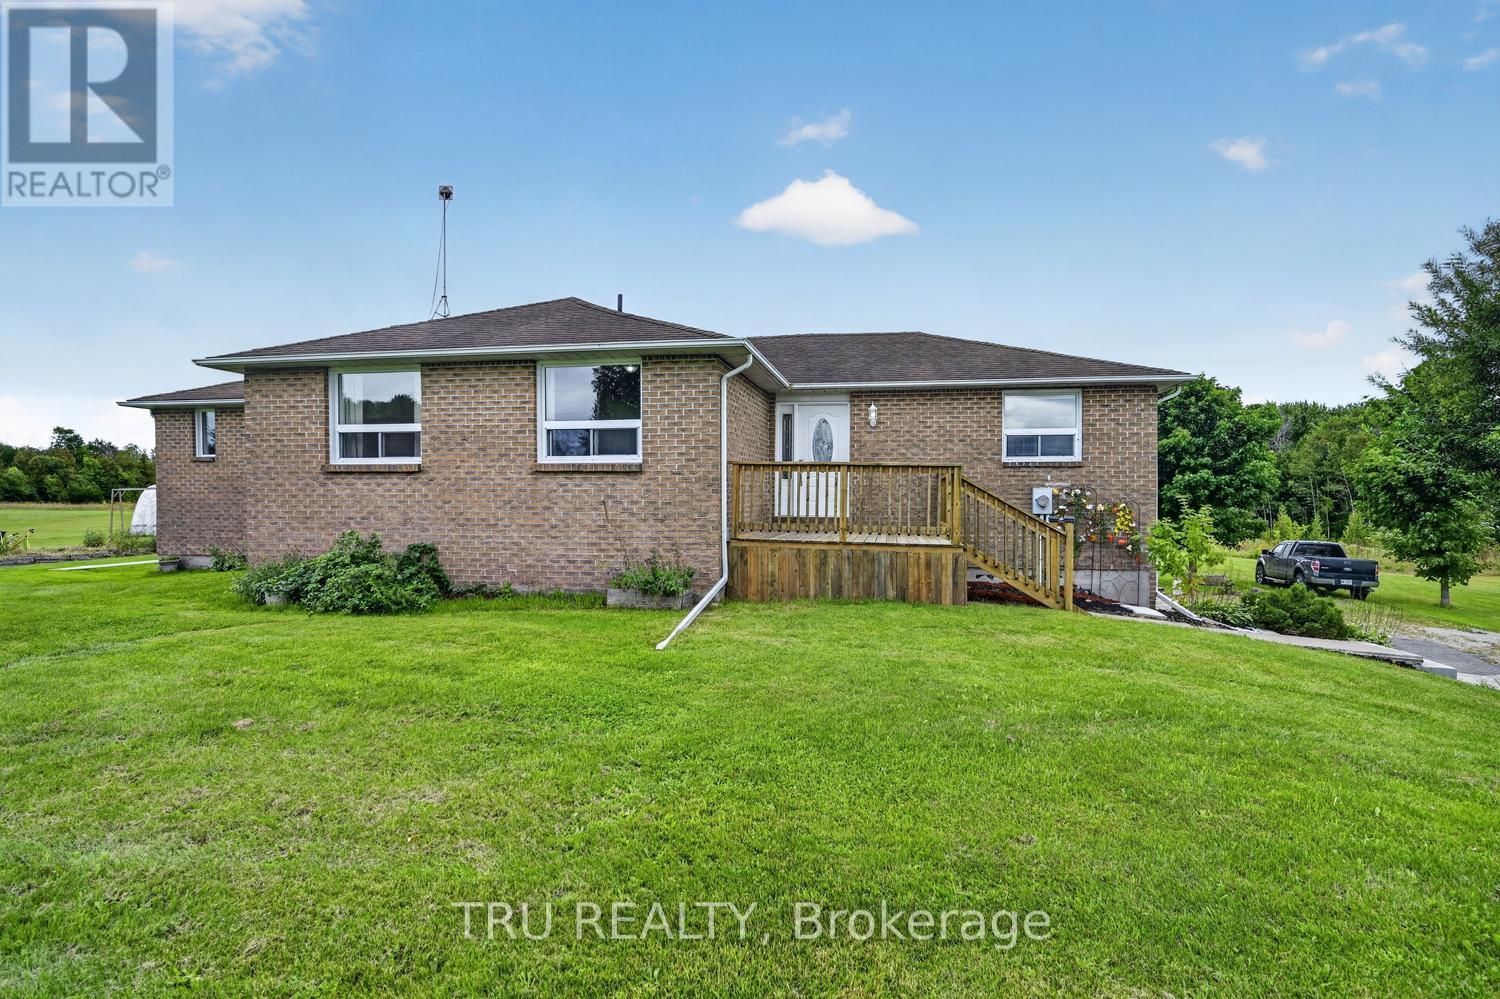
Athens, Ontario
Welcome to 123 Hard Island Road in Athens - 5 Acres of country space to enjoy!! This is a spacious all-brick home offering a great combination of comfort, functionality and plenty of room for the whole family. The main level features an updated kitchen with a large center island, opening into the dining area and creating a bright, open-concept space ideal for everyday living and entertaining. Hardwood flooring in the bedrooms and main living areas, along with tile flooring in the bathrooms, adds to the home's clean and inviting feel. A convenient main-floor half bath and laundry area add to the functionality of the home. The primary bedroom offers its own private ensuite and walk-in closet, while Bedrooms 2 and 3 share a convenient Jack-and-Jill bathroom. Downstairs, the large, finished basement provides plenty of additional living space with a spacious recreation room complete with a pellet stove and pool table - perfect for family nights and entertaining. The lower level also includes a fourth bedroom or home office, offering flexible space to suit your needs, along with loads of additional storage space. Car enthusiasts, hobbyists or anyone needing extra storage will appreciate the attached double-car garage, plus an additional detached double garage, providing plenty of room for vehicles, recreational toys, a workshop and more. All of this is located just minutes from the Village of Athens and beautiful Charleston Lake. Athens offers the convenience of local shopping, a medical center, elementary and secondary schools, along with great recreational amenities including arenas, parks, baseball diamonds and soccer fields. Enjoy the space and privacy of country living while still being just minutes from the everyday conveniences and community amenities of Athens. (id:49993)

Ottawa, Ontario
EXCEPTIONAL DESIGN, LUXURY FINISHES & RARE LEGAL SECONDARY DWELLING UNIT! Offering approximately 4,210 sq. ft. of beautifully finished living space & over $200,000 in premium upgrades, this remarkable residence is one of Minto's largest models! A grand, sun-filled foyer creates a stunning first impression, showcasing rich dark hardwood flooring, an elegant curved hardwood staircase & refined finishes throughout. The thoughtfully designed main level features an elegant formal living room, sophisticated dining room, powder room & mudroom complete w/walk-in closet & inside access to the double garage. A spectacular upgraded kitchen, w/beautifully appointed quartz countertops, a large centre island, gas stove w/chimney-style hood fan, abundant cabinetry, w/a wall pantry & a timeless white-and-gold design that exudes elegance. The bright breakfast area opens directly to the fenced backyard, while the inviting family rm is anchored by a striking gas fireplace. The second level continues to impress with a luxurious primary retreat featuring two walk-in closets & a spa-inspired 5-piece ensuite boasting separate vanities, a freestanding soaker tub & an oversized glass shower. Three additional generously sized bdrms all include walk-in closets, w/two sharing a convenient Jack & Jill bathroom, while a third full bathroom & a separate office provide exceptional space for today's family. A truly outstanding feature is the rare LEGAL secondary dwelling unit w/its OWN PRIVATE SIDE ENTRANCE-ideal for extended family, guests, or excellent income potential. This beautifully finished suite offers a spacious family room w/a gas fireplace, a full kitchen w/dining area, two bedrooms, a 4-piece bathroom, dedicated laundry hookups, abundant storage, and complete privacy. Ideally situated within walking distance to numerous parks and just minutes from the amenities along Tenth Line Road, this extraordinary home offers an exceptional lifestyle opportunity that is rarely available! (id:49993)
North Grenville, Ontario
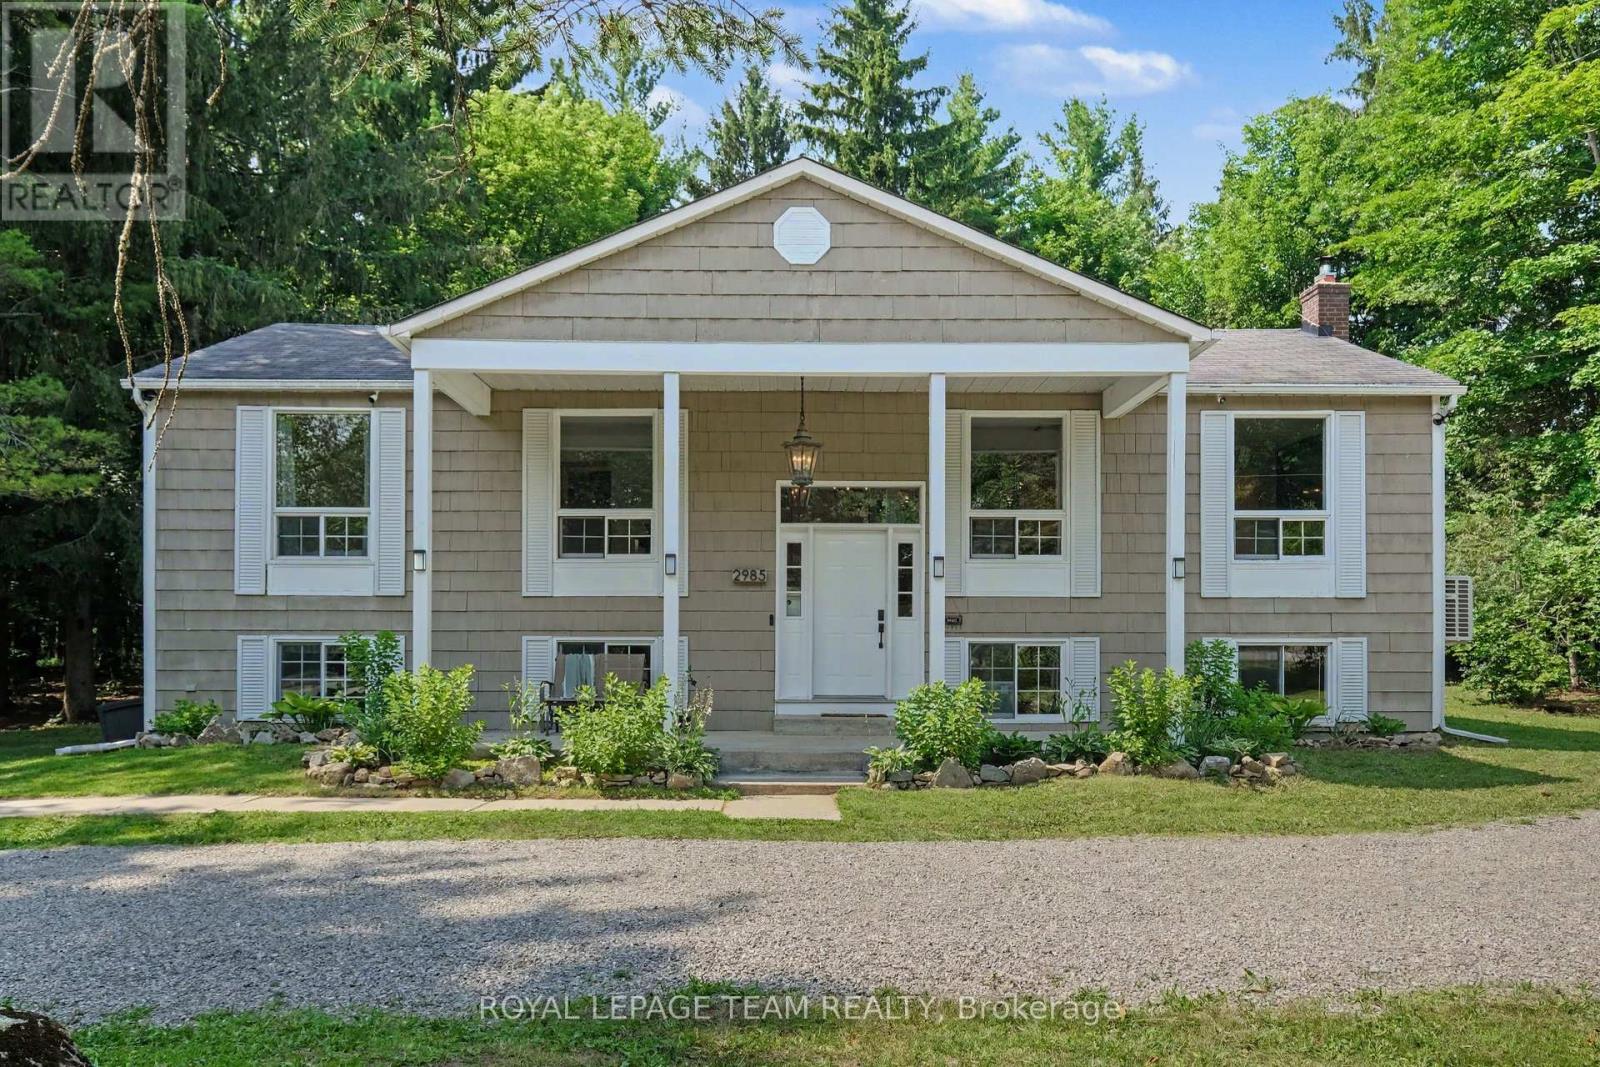
A tranquil retreat among the trees! Why settle for a shared walls in a busy suburb, when quiet serenity can be bought for the same price?! Only a 2-minute drive to the 416 on-ramp, settled into a private, 1-acre, treed lot: this 3+2 bedroom, 2 bathroom hi-ranch bungalow is a nature-lover's dream escape! But no need to sacrifice modern convenience -- this home is only 10 minutes from bustling Kemptville's many amenities and, for the commuters, is only 40 minutes to downtown Ottawa, Kanata, or Brockville. Once you're home, you won't want to leave -- so why not have a space that's built to entertain? The open concept main living space makes hosting your winter festivities easy, and meal prep is a breeze in the newly renovated kitchen; with an expansive quartz centre island for prepping, ceramic tile backsplash for easy clean-up and updated stainless steel appliances for modern convenience. Or make your cozy-fall dreams come true by hosting friends for fall barbecues on the back deck, followed by star-gazing by the fire in the quiet twilight. When winter settles in, hot-chocolate just tastes better when cozying up by the wood fireplace in the basement rec-room after an afternoon of hiking, cross country skiing or snowmobiling at nearby trails. The Hi-Ranch style home means above-grade basement windows, making the additional bedroom in the basement a perfect suite for out-of-town visiting family, and room to grow by converting the basement office space into a 5th bedroom by the simple addition of a door! The extended driveway offers plenty of space to park a party of cars, RV or a boat; or the potential to add a future garage for all of your outdoor toys! This home has some very practical updates, including an in-wall water filtration system, and heat-pump system for energy-efficient heating and cooling year-round. Modern updates, space to grow and total privacy -- whether you decide to share an evening with friends and family or enjoy it on your own... Welcome Home! (id:49993)
Carleton Place, Ontario
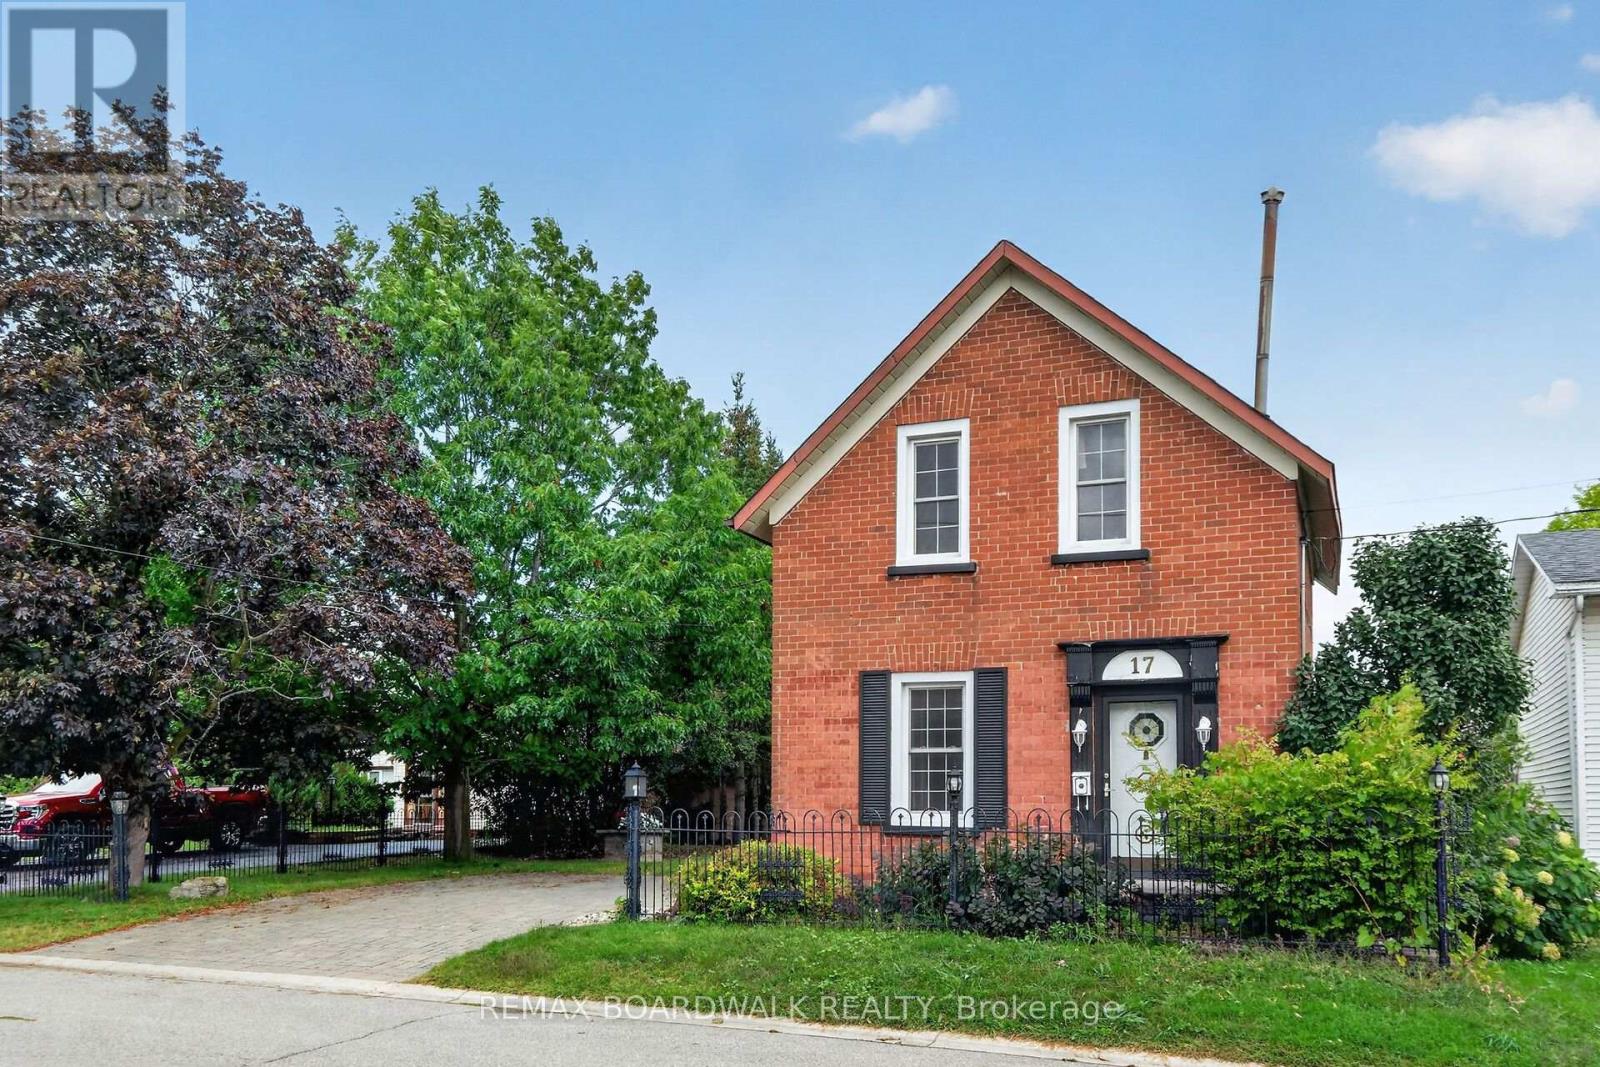
Detached brick home with original features that are a rare find in houses being built today. Set on a large lot with mature trees and established landscaping. This two-storey, 3-bedroom home combines a comfortable layout with the warmth and character of an older home. The main floor has parquet flooring through the living, dining room & familyroom. The living room flows naturally into the dining area and the kitchen sits at the centre of the home, connecting the main living spaces and making it a natural gathering point. At the back of the home, the family room offers a more relaxed space to unwind, with a gas stove, exposed brick wall, and access to the deck and side yard. A separate workshop/storage area provides useful space for projects, hobbies, tools, or seasonal items. Upstairs are three bedrooms, all with parquet flooring, solid wood doors, and closet space, a welcome feature in an older home. The 4-piece bathroom has a board-and-batten ceiling that adds another touch of original character. Outside, the property has mature trees and landscaping, creating a peacful setting with space for gardening, outdoor gatherings, or simply relax and enjoying the yard. The double-wide interlock driveway provides plenty of parking. This is a well-kept older home with original character, a practical layout, and a central location within walking distance of everything Carleton Placae has to offer. The hospital, elementary school, and daycare are just a block away, while shops, restaurants, parks, and walking trails along the Mississippi River are all close by. A location that makes it easy to enjoy the community and leave the car at home. (id:49993)
Ottawa, Ontario
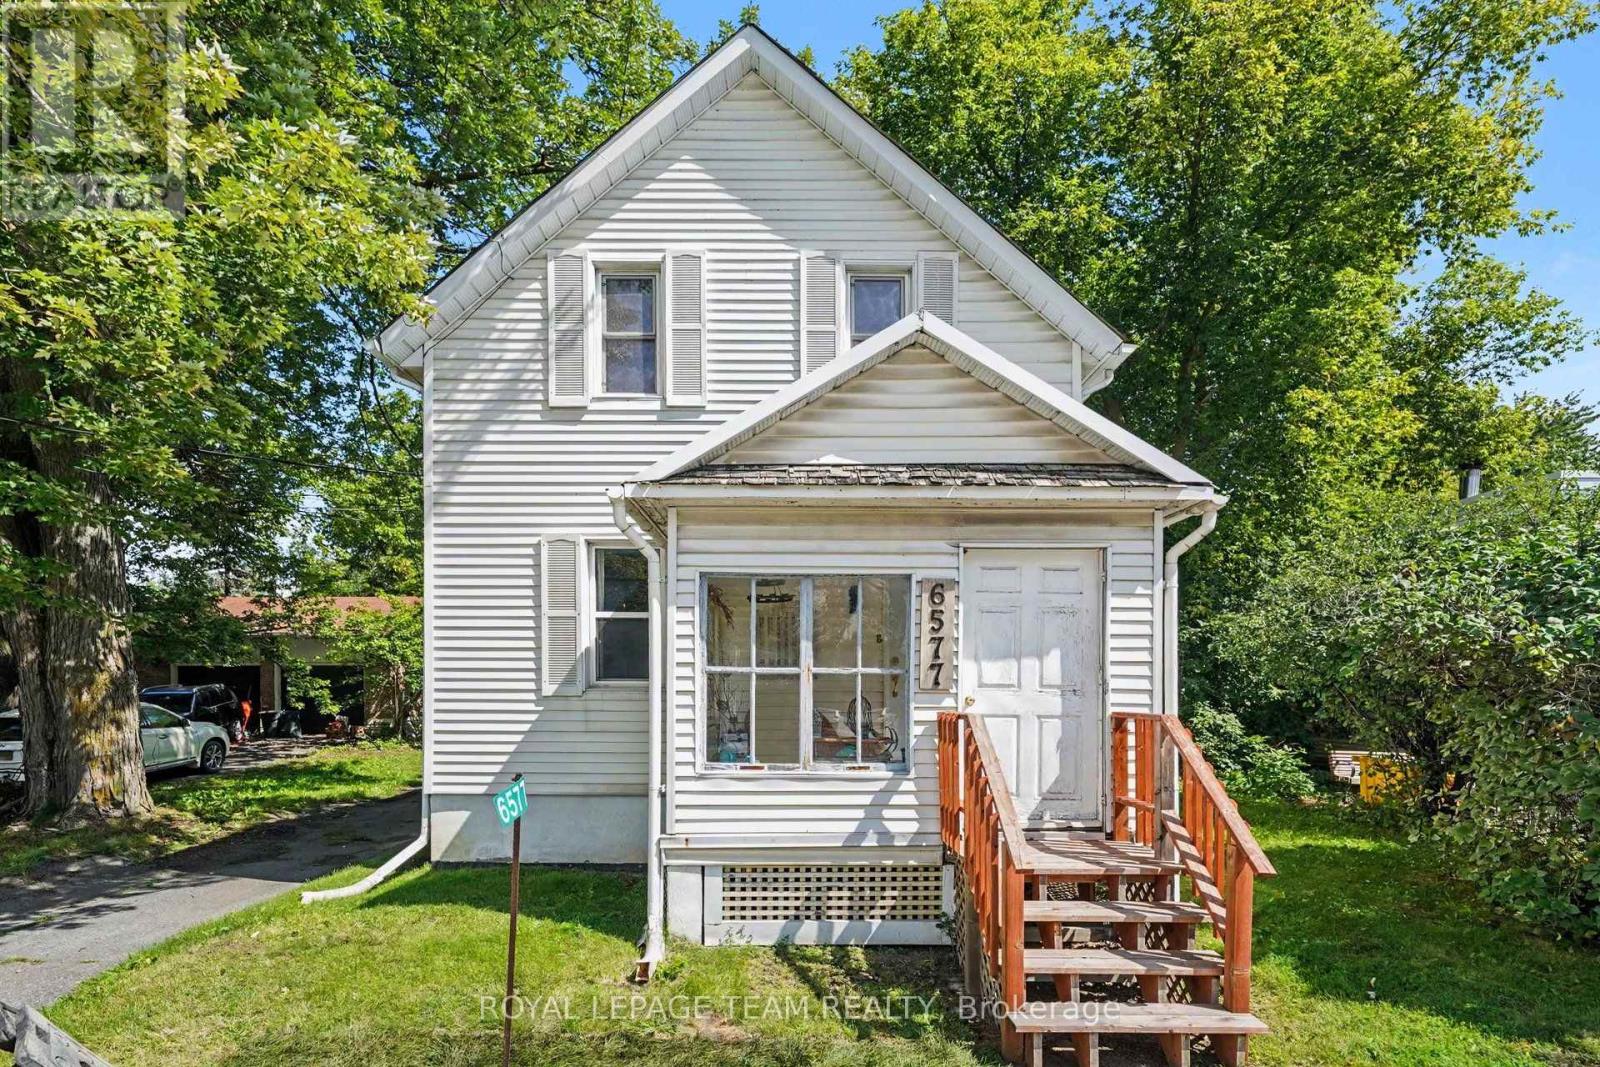
Located in the heart of North Gower, this 1890-built 2-bedroom home offers a unique combination of village character, a generous 50' x 170' lot and significant potential. Strategically located just 15 minutes from Ottawa, Manotick and the vibrant town of Kemptville, with convenient access to Highway 416, this property offers the best of a quiet village setting with easy access to surrounding communities. The home features 2 upstairs bedrooms, a 4-piece bathroom, well-proportioned living and dining rooms, a bright eat-in kitchen and a front sunroom overlooking the village. Several windows have been replaced, the furnace, washer and dryer, and pressure tank were updated in 2022, and the roof was completed approximately 10 years ago. Two sump pumps provide additional peace of mind. One of the property's biggest advantages is its VM7 Village Mixed-Use zoning, which allows for a broad range of residential, commercial and community-oriented opportunities, subject to applicable regulations and approvals. This flexibility opens the door to a variety of potential uses and makes the property worth considering for both homeowners and those looking for something beyond a conventional residential property. The large detached barn/garage, approximately 30' x 25', with 100-amp service, adds substantial space for storage, workshop use, hobbies or future plans. A property with character, an excellent location, generous land and plenty of potential for the next owner to bring their vision to life. (id:49993)
Ottawa, Ontario
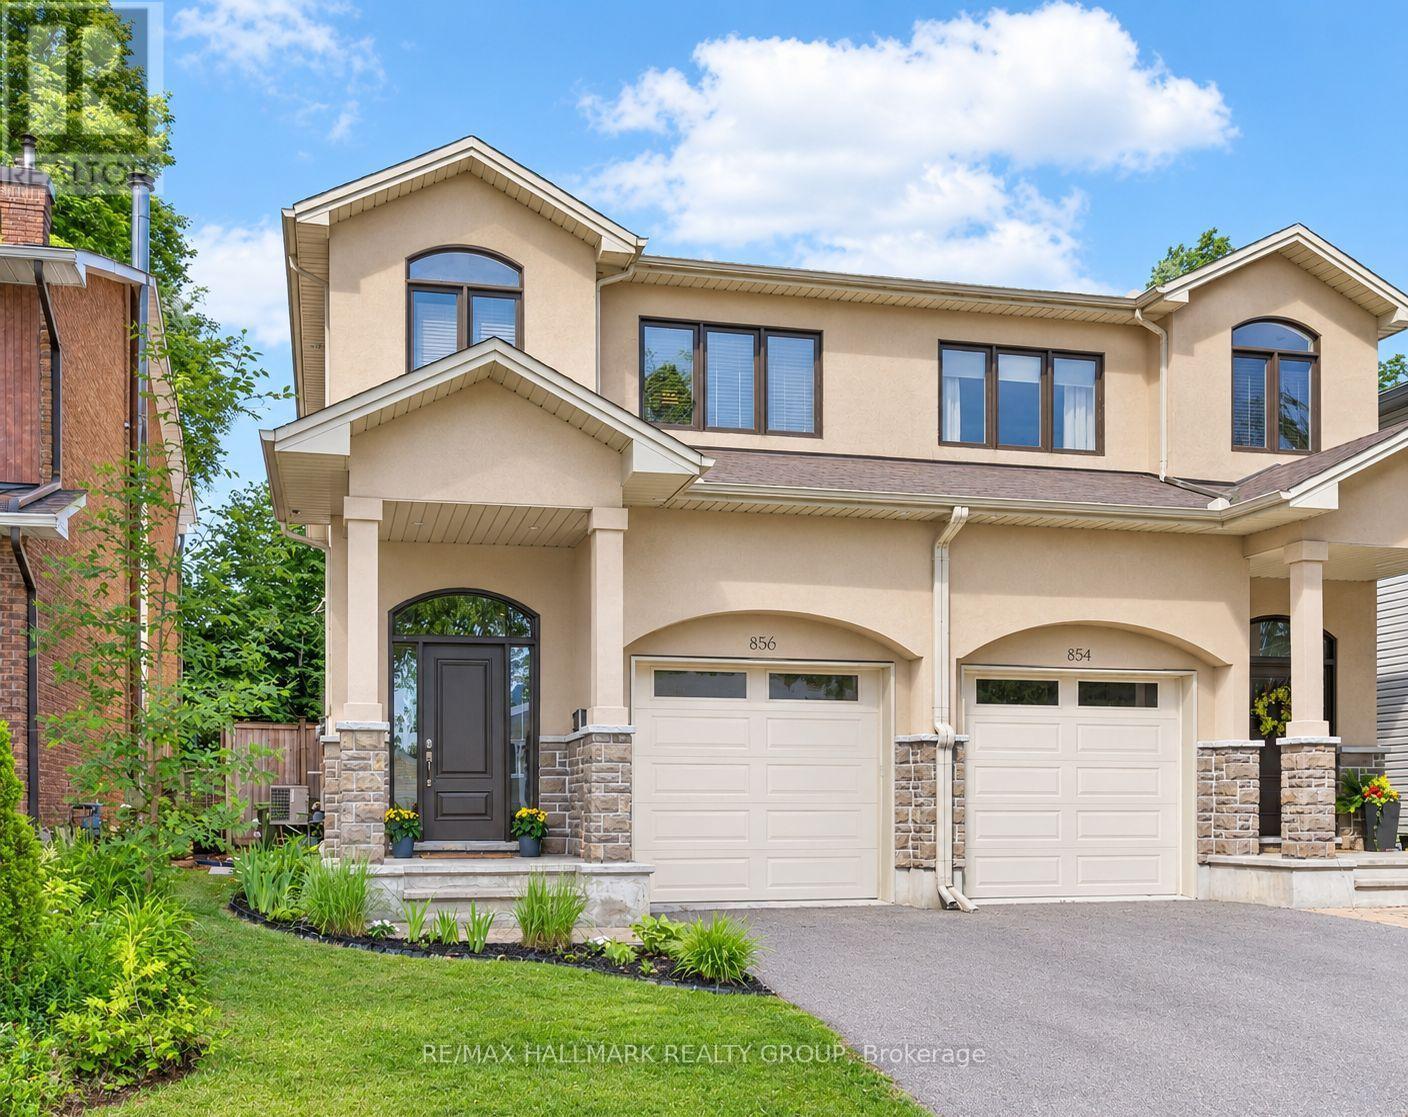
This beautiful custom-built semi nestled in sought-after Queensway Terrace North offers the perfect blend of nature and convenience. Steps to scenic NCC ravine trails, Elmhurst Park, and Frank Ryan Park offering baseball diamonds, tennis and basketball courts, a field house, wading pool, skating rink, and more. The bright, open-concept main level features hardwood flooring, 9-foot ceilings, and large windows that fill the home with natural light. The chef's kitchen is truly the heart of the home, showcasing granite countertops, stainless steel appliances, an oversized centre island, and abundant cabinetry. The inviting living room is anchored by a floor-to-ceiling stone fireplace creating the perfect space to relax or entertain. Upstairs, the spacious primary suite offers coffered ceilings, a walk-in closet, and a 5pc ensuite with double vanity and glass shower. Two additional good-sized bedrooms (one with its own walk-in closet), a full bathroom, and convenient second-floor laundry complete this level. The finished basement provides excellent additional living space with high ceilings, large windows, a generous rec room, powder room, space for a home office and ample storage. Enjoy the beautifully landscaped, fully fenced west-facing backyard featuring a patio, perennial gardens, and artificial turf for easy, low-maintenance living. Queensway Terrace North is one of Ottawa's hidden gems, ideally situated near great schools schools, shopping, transit, Britannia Beach, and everyday amenities! 48 hour irrevocable. (id:49993)

Ottawa, Ontario
Welcome to 2692 Colman Street, an incredible Campeau-built bungalow in the sought-after community of Riverside Park. Renovated, rejuvenated and thoughtfully extended, this impressive home sits on an oversized 70 ft x 124 ft west-facing lot and shows beautifully throughout. The spacious dining room features hardwood floors and a gas fireplace, while the chef-inspired kitchen offers an eating area, an abundance of cabinetry, granite countertops and stainless steel appliances, with easy access to the back hallway/mudroom and direct entry to the oversized garage. The large family room addition is a standout, featuring soaring 9+ ft ceilings, hardwood floors, a second gas fireplace and patio door access to the backyard. A separate sleeping wing offers three additional bedrooms and an updated 4-piece bathroom with a convenient laundry closet. Privately positioned at the back of the home, the primary bedroom is part of the addition and features a custom walk-in closet and luxurious 5-piece ensuite. The renovated basement provides exceptional additional living space with a recreation room, den, flexible-use space, 3-piece bathroom, secondary laundry room, plenty of storage and a spectacularly sized workshop. Adding to the home's features is a two-speed attic ventilation fan system, powered by rooftop solar, designed to exhaust hot air and help keep the attic cooler during the summer months. Outside, enjoy the private west-facing backyard, fully fenced and hedged with an interlock patio and lush gardens. An oversized single attached garage and laneway parking for four additional vehicles complete this exceptional Riverside Park home. 72 hours irrevocable. (id:49993)
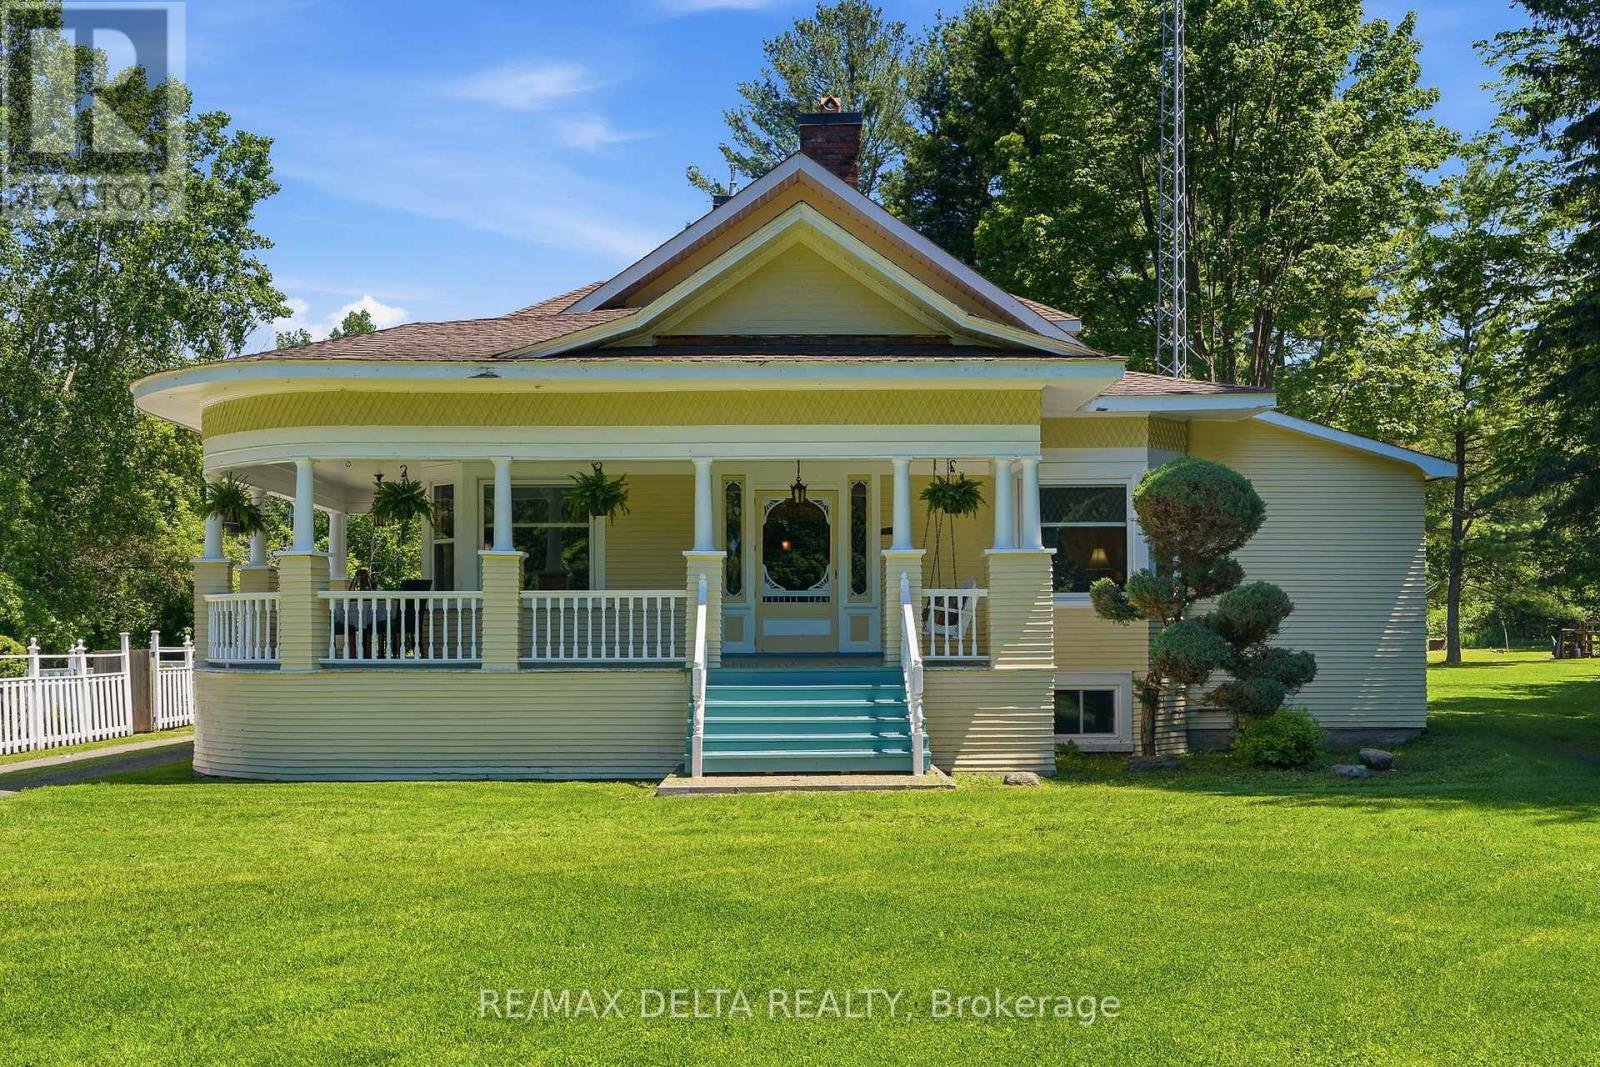
Champlain, Ontario
Experience the perfect blend of classic character and contemporary comfort in this beautifully renovated home, all set on a 6.85 acres lot with an inviting inground pool. With over 2,400 sq. ft. of living space and it's 9'10'' ceilings, the main floor offers 2 spacious bedrooms, a 3-piece bathroom, and plenty of storage space right next to the completely renovated kitchen with a natural gas stove. The formal dining room leads the way to the front part of the home to a large living room with a wood-burning fireplace, a cozy family room, and a charming library. Upstairs, the huge primary bedroom features its own 4-piece bathroom, oversized windows, and a peaceful reading nook filled with tons of natural light. The partly finish basement features a laundry room and another room that could be used as an additional bedroom, a home gym or a hobby room. The rest of the basement offers all the storage you need for out of season gears and decorations. Spend your warm summer evenings relaxing on this charming wraparound porch after a good swim in this amazing inground pool. You'll enjoy the best of both worlds with peaceful country living just minutes from all city amenities. Many updates were done in the early 90's: insulation, electrical wiring, plumbing, flooring. Call today for your private viewing! (id:49993)
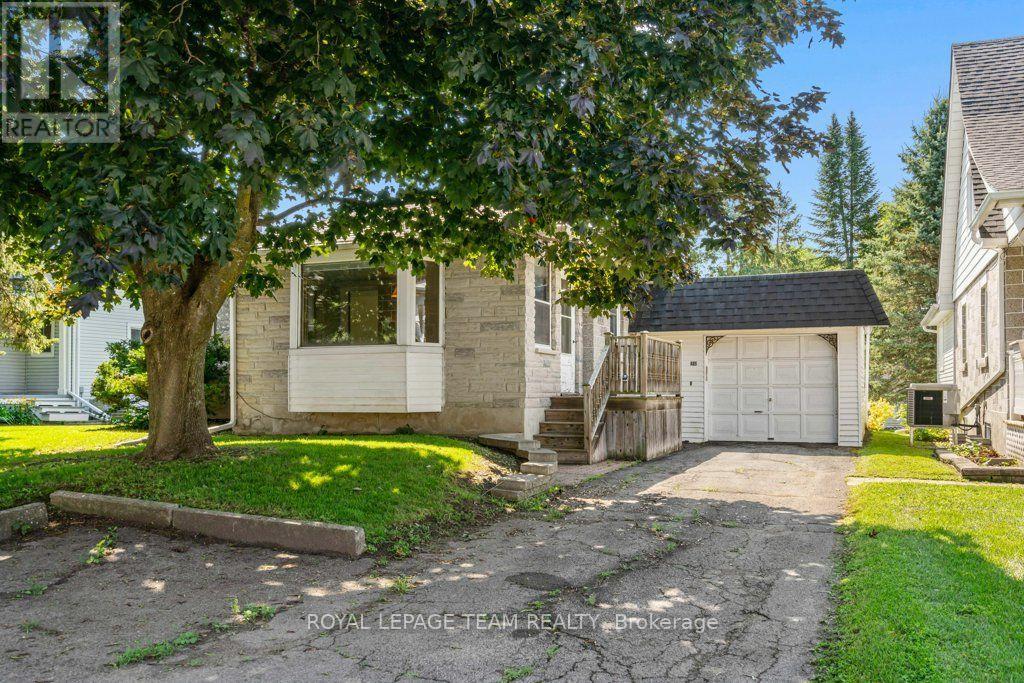
North Dundas, Ontario
Solidly built and full of potential! This 2+1 bedroom, 2-bath bungalow offers the exceptional quality of Boyd Block construction, renowned for its durability solid construction, low maintenance, energy efficiency, and sound insulation. Built in 1955, this home has been lovingly maintained over the years and is ready for its next chapter. The functional floor plan offers comfortable living on the main level with two bedrooms, a bright living room/kitchen/dining area, and a full bathroom. The finished lower level expands your living space with a 3rd bedroom, second bathroom, recreation room, and plenty of storage, making it ideal for growing families, guests, or a home office.Several important updates have already been completed, including the basement bathroom, carpeting, and cabinetry (2017), some windows (2006), and a roof that's approximately 13-15 years old. Outside, you'll enjoy a front deck, rear interlock patio, and established flower beds that provide a wonderful space to relax or entertain.This home presents an excellent opportunity for first-time buyers, young families, or anyone looking to build equity by adding their own personal style over time. With its solid construction, practical layout, and spacious rooms, the possibilities are endless.Conveniently located close to schools, parks, shopping, and everyday amenities, this property offers tremendous value for buyers seeking a well-built home with room to grow. Move in and update at your own pace, or transform it into the home you've always envisioned. Enbridge is available on the street. If you've been searching for an affordable property with great bones, generous living space, and unlimited potential, this Boyd Block bungalow deserves a spot on your must-see list. Come discover the quality, opportunity, and value waiting for you! (id:49993)
613-769-1516
Text is preferred – we text back quickly!
613-795-6801
Text is preferred – we text back quickly!