


Ottawa, Ontario
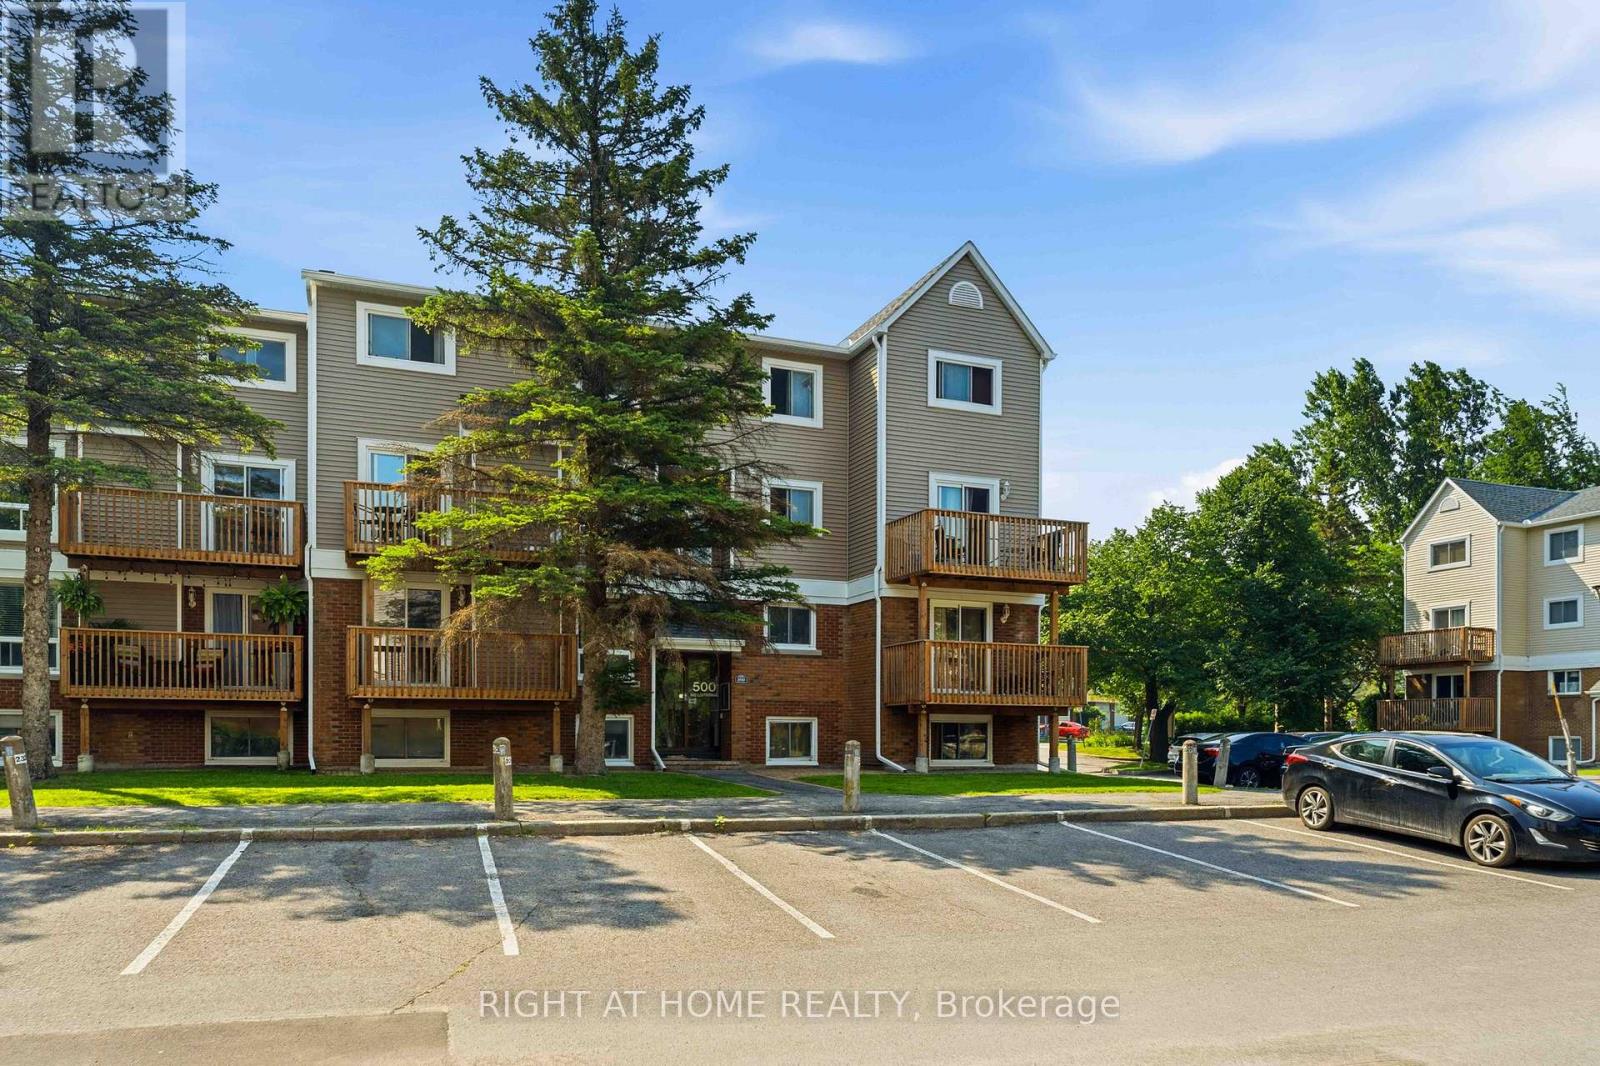
Welcome to 500 Fenerty Court Unit #3, a spacious 3-bedroom, 2-storey condo nestled in the heart of Kanata's sought-after Katimavik neighbourhood. With *no rear neighbours* and *sunlit* with exposure to sun throughout the day, this home offers exceptional convenience with public transit, parks, schools, shopping, and everyday amenities all within walking distance and ideally located just minutes drive from Highway 417, .The bright and inviting main level features a well-designed open-concept living and dining area, highlighted by large windows that fill the space with natural light. The functional kitchen offers plenty of storage and workspace, while the private patio, surrounded by mature trees and greenery, provides the perfect setting to relax or entertain outdoors.The lower level features three generously sized bedrooms and a full bathroom, offering comfortable living space for families, professionals, or first-time buyers alike. One dedicated outdoor parking space is included, along with access to visitor parking.Enjoy affordable condo living in a well-managed community, with condo fees that include water and building insurance. An excellent opportunity to own a spacious home in one of Kanata's most established and family-friendly neighbourhoods. (id:49993)
Ottawa, Ontario
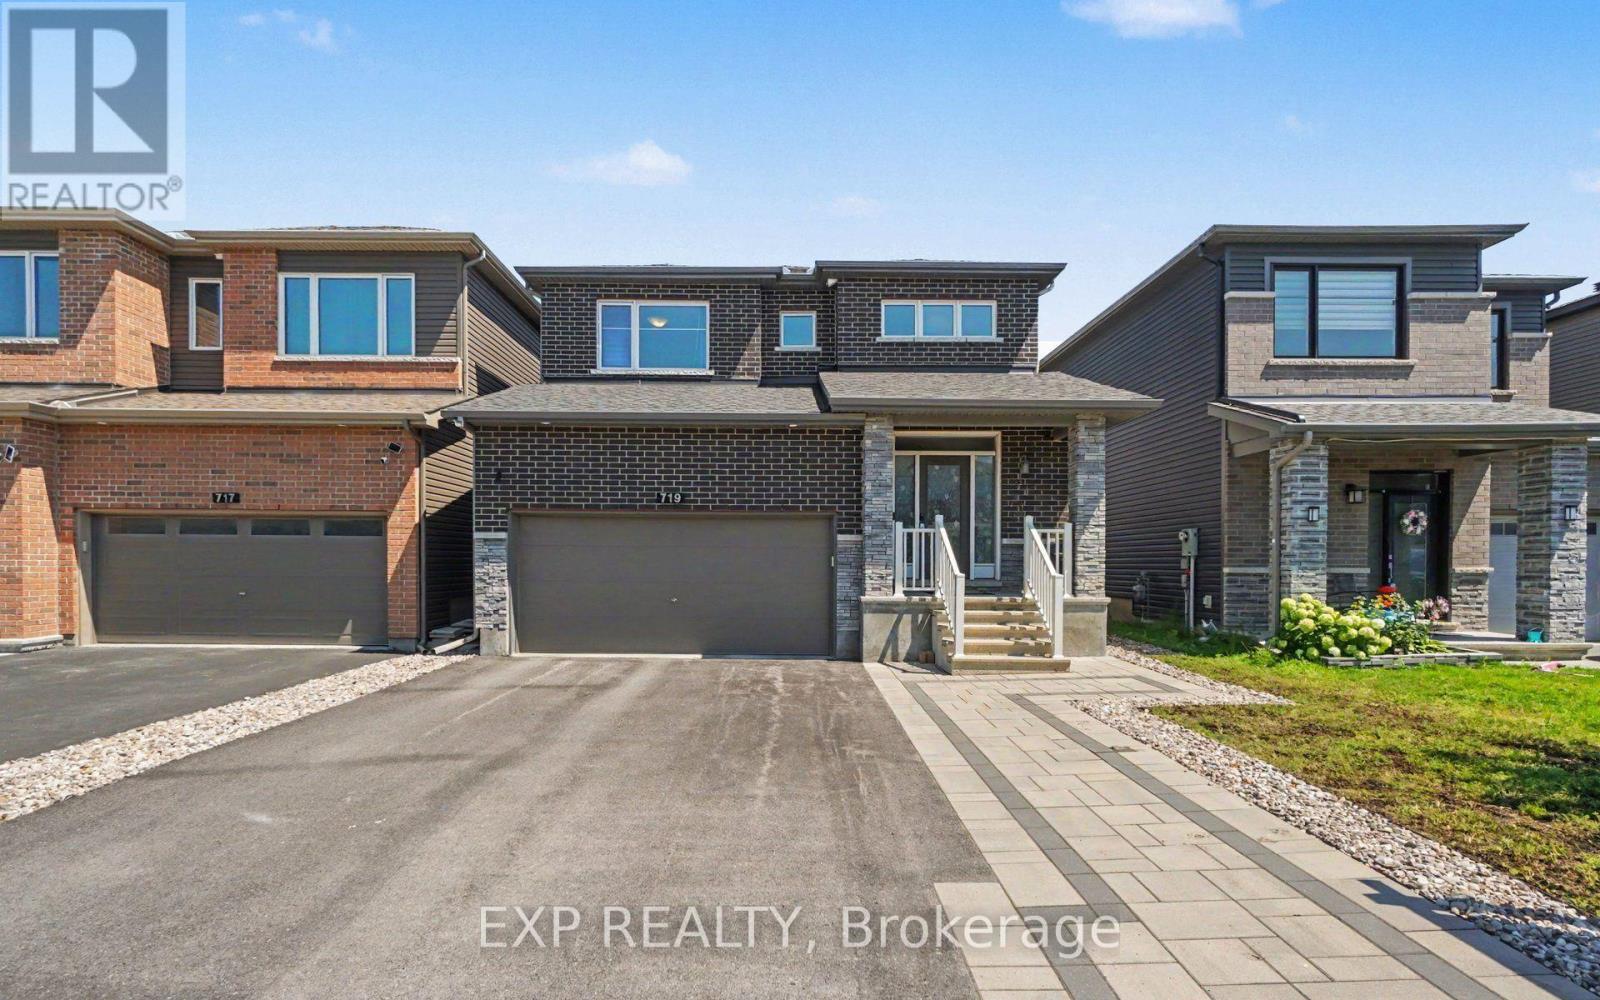
Welcome To This Beautifully Maintained Minto Fitzroy Model Offering Over 2,300 Sq. Ft. Of Thoughtfully Designed Living Space In The Heart Of Family-Friendly Barrhaven. From Top To Bottom, Every Detail Has Been Thoughtfully Considered To Offer A Truly Move-In-Ready Experience. The Bright, Open Concept Main Floor Features Gleaming Hardwood Flooring, Gas Fireplace, And A Spacious Living And Dining Area Perfect For Entertaining. Step Into The Heart Of The Home, Featuring A Sleek, Fully Updated Modern Kitchen. With Ample Quartz Counters, Premium Finishes, Large Island, Coffee Nook And Walk-Out To Backyard. Upstairs, You'll Find Four Generous Bedrooms, Including A Spacious Primary Retreat With A Private Ensuite And Two Walk-In Closets, Along With The Convenience Of A Second-Floor Laundry Room. Murphy Bed In The Second Bedroom Is Included. Maximize Your Living Space With The Beautifully Finished Basement. Whether You're Looking For The Ultimate Family Room, A Home Gym, A Play Area, Or A Media Center (With Projector Hookup), This Versatile Lower Level Adds Incredible Value And Functionality To The Home. Finished Basement Also Features An Updated Wet Bar & 3 Piece Bathroom With Heated Floors. Step Outside To A Fully Fenced, Low-Maintenance Backyard Featuring A Raised Composite Deck, Interlock Patio, And Premium Artificial Turf, Creating The Perfect Space To Relax Or Entertain Without The Upkeep. The Front Yard Also Offers Beautiful Interlock Landscaping, Adding To The Home's Outstanding Curb Appeal. Located Within Walking Distance To Pierre De Blois School, Clarity Park, Shoppers Drug Mart, Home Depot, And Barrhaven Marketplace, This Home Offers The Perfect Blend Of Comfort, Convenience, And Lifestyle. A Move-In Ready Family Home In One Of Barrhaven's Most Desirable Communities! (id:49993)
Ottawa, Ontario
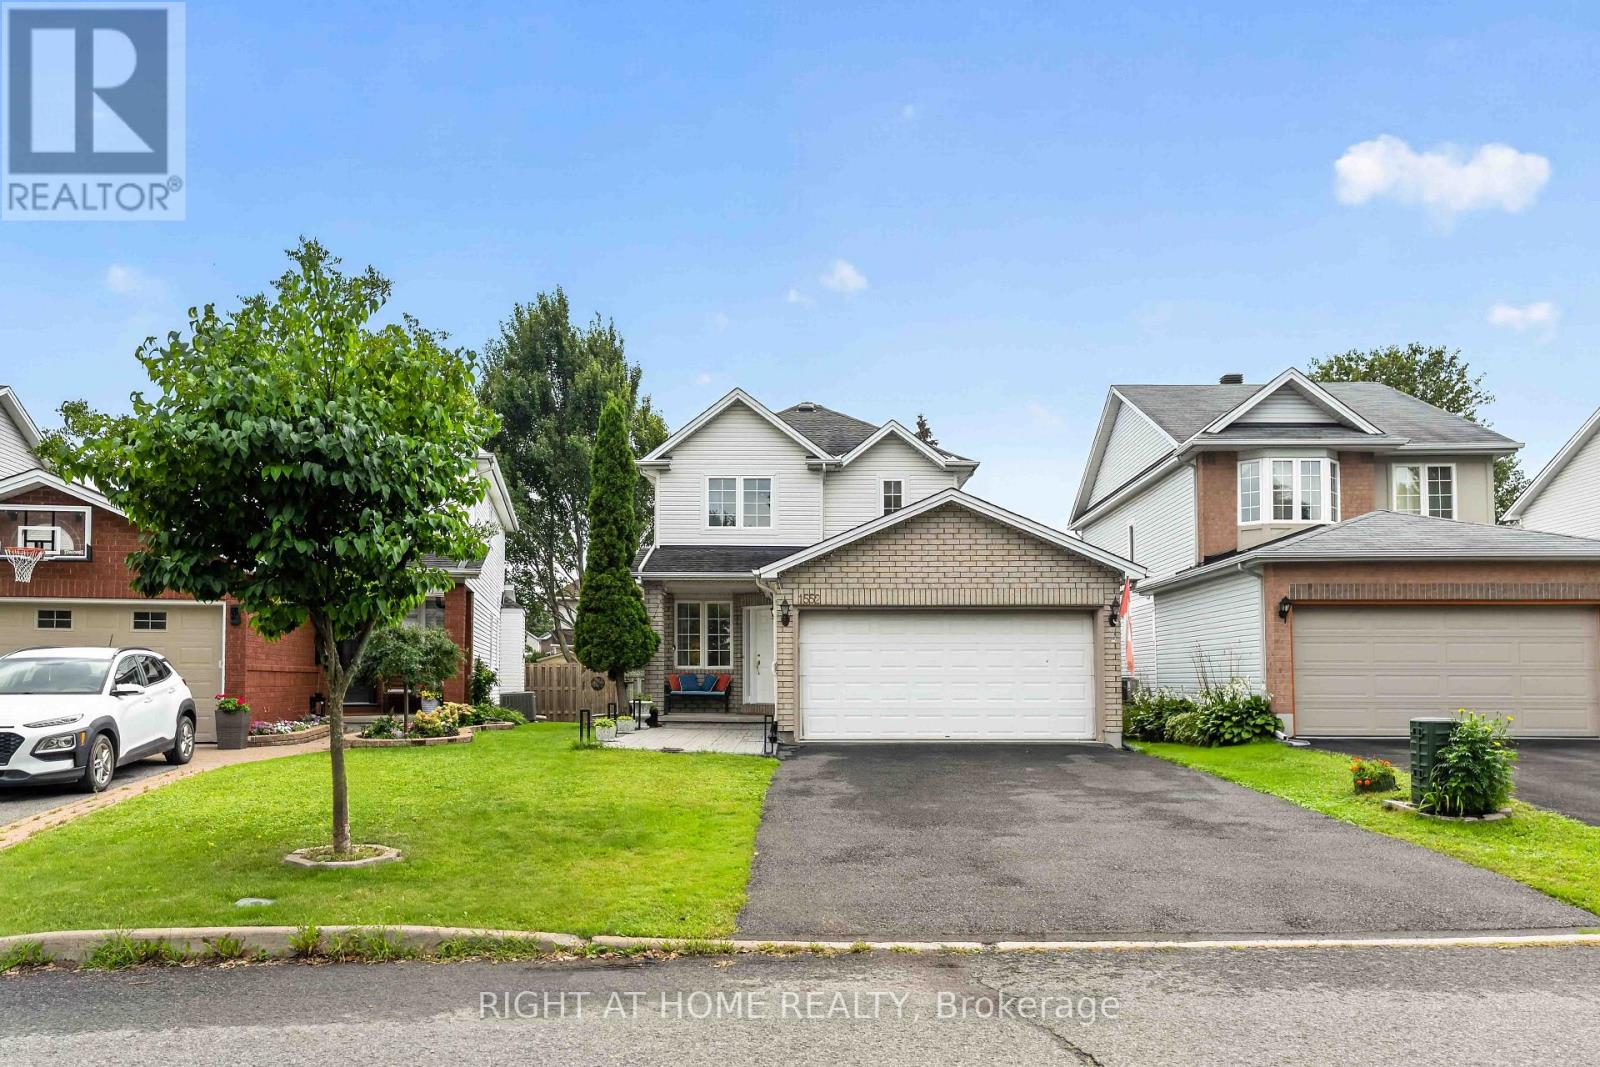
Welcome to 1552 Stojko Street, a spacious family home, on a *pie shaped 120 ft deep lot* next to a cul-de-sac, nestled in the highly sought-after Fallingbrook community. Ideally located across from Trillium Elementary School, just minutes from parks, transit, shopping, and only a short drive to Petrie Island Beach, this home offers the perfect blend of comfort and convenience. The *bright and functional main floor* features sun-filled living spaces, a *spacious kitchen with quartz counertops, refreshed cabinetry and breakfast bar*, and direct access to a private, fully fenced backyard. Enjoy summer entertaining on the *large deck* and take advantage of the generous lot with plenty of space for children, pets, or even your dream pool. Upstairs, the primary retreat features a 4-piece ensuite with a relaxing soaker tub and separate shower, accompanied by additional well-sized bedrooms and additonal full bathroom. The finished lower level adds valuable living space with a large *fourth bedroom*, ideal for guests, a home gym, office, or recreation area.Driveway re-done (2023); Main floor bathroom renovated (2025); New Furnace (2025); Primary ensuite renovated (2026); Kitchen quartz countertops (2026). A fantastic opportunity to own a family-friendly home in one of Orleans' most desirable neighbourhoods. (id:49993)
Ottawa, Ontario
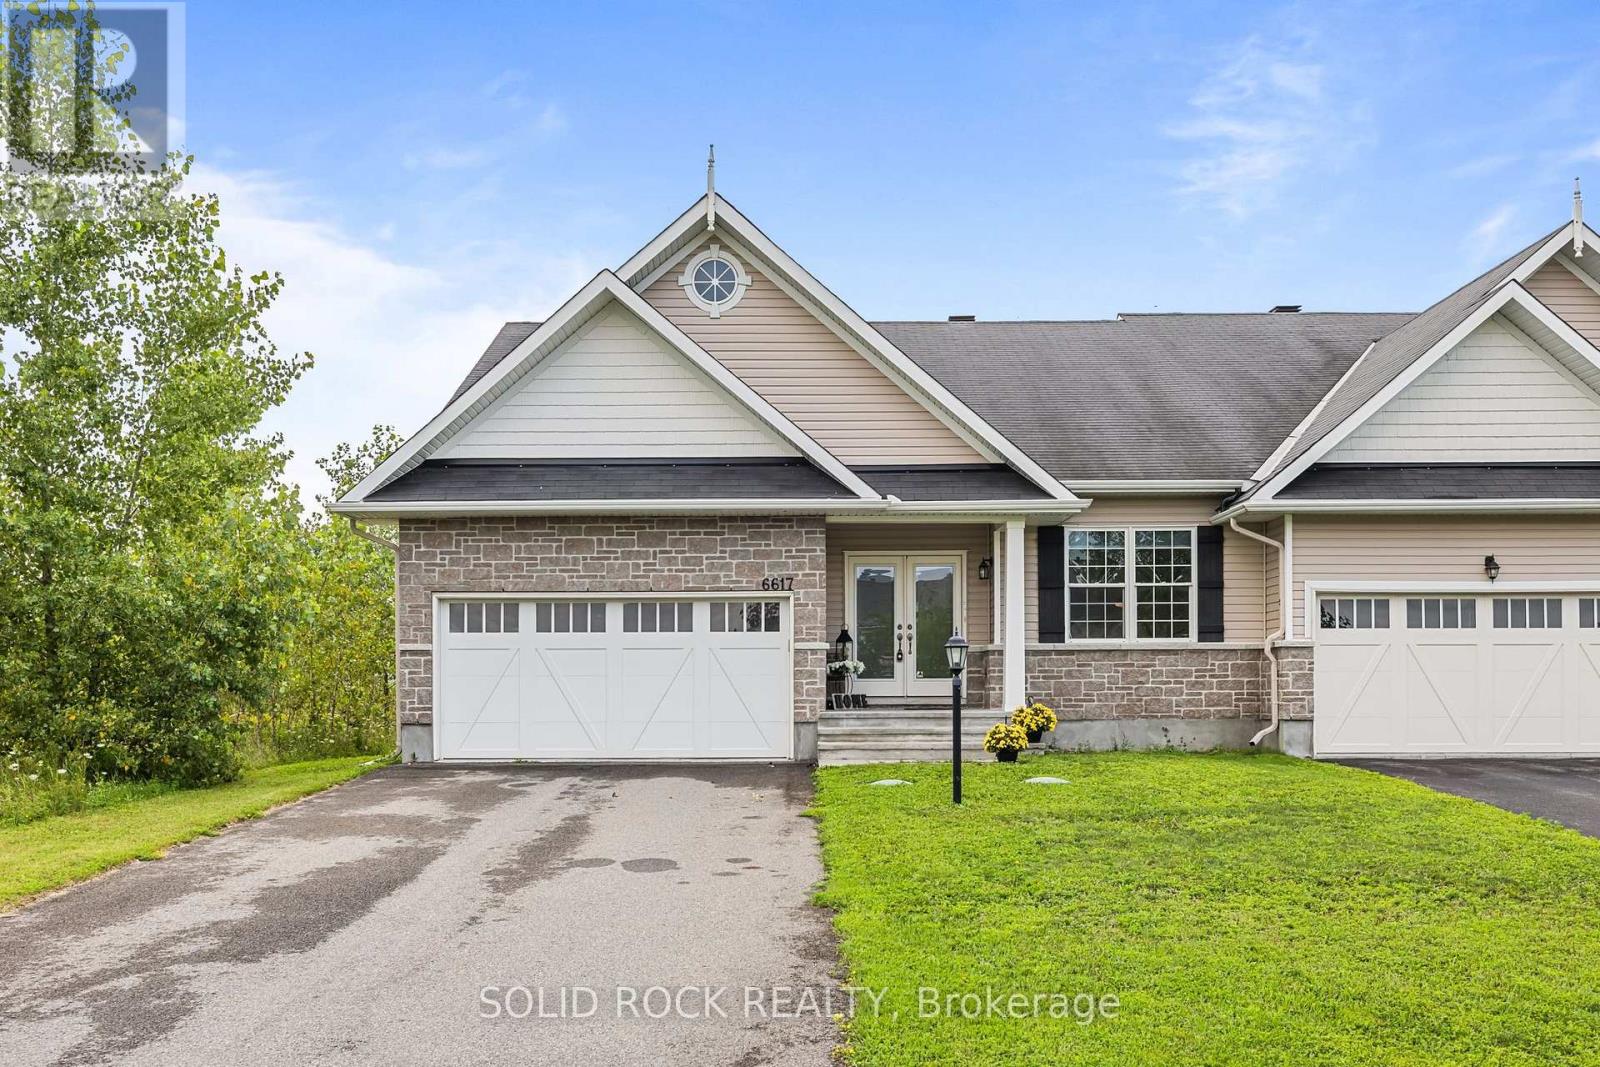
Welcome to 6617 Calwood Avenue, a bright and spacious 1,600 plus sq. ft. semi-detached bungalow offering comfortable one-level living in the sought-after community of Greely. With 3 bedrooms, 2 full bathrooms, main-floor laundry and an attached double-car garage, this home combines space, functionality and an easygoing lifestyle. Step inside to an inviting open-concept kitchen, dining and living area filled with natural light. Hardwood flooring flows throughout the main living space, while the kitchen features generous cabinetry, ample counter space and a large centre island with seating-perfect for casual meals and entertaining. The living room is centred around a cozy gas fireplace, with two large glass patio doors bringing the outdoors into the space. The spacious primary bedroom offers a private retreat with a walk-in closet and a generous ensuite featuring a double vanity, soaker tub and separate glass shower. Two additional bedrooms and a second full bathroom provide plenty of flexibility for family, guests or a home office. Outside, step onto the rear deck extending across the back of the home, overlooking the fenced yard and surrounding greenery-a peaceful spot for morning coffee, summer dinners or simply unwinding at the end of the day. The unfinished basement provides an impressive amount of additional space and a blank canvas for future possibilities, whether you envision a recreation room, home gym, additional living space or extensive storage. This home offers a sense of openness and privacy that is not always easy to find. Spacious, bright and thoughtfully laid out. (id:49993)

Ottawa, Ontario
WELCOME HOME to a house that checks every box for a growing family! Set on a prominent corner lot in an incredible family friendly neighbourhood, this spacious single family home offers 5 bedrooms, 4 bathrooms, a fully finished basement and a double car garage, all within minutes of great schools, parks, and shopping at Tanger Outlets. Step inside to a bright, open-concept main floor designed for everyday living and entertaining, featuring hardwood floors, a cozy gas fireplace and an impressive kitchen with abundant cabinetry, granite countertops, premium stainless steel appliances and an oversized island that becomes the natural gathering place of the home. Upstairs, you'll find four spacious bedrooms, including a generous primary retreat, complete with a beautifully appointed ensuite and large walk-in closet. The upper level offers plenty of room for the whole family, with an additional main bath, and upstairs laundry. The fully finished lower level completes the home, with a large recreation room, fifth bedroom, bonus additional full bathroom and ample storage. Outside, the corner lot provides additional breathing room and curb appeal, while the covered front porch is the perfect spot to relax and enjoy the neighbourhood. A beautiful combination of space and function, set on a premium corner lot in one of Ottawa's most desired neighbourhoods, this is a home you won't want to miss! (id:49993)

Ottawa, Ontario
A rare opportunity to own in Strathcona Place, one of Ottawa's most exclusive boutique condominium residences. Tucked away on a quiet cul-de-sac with just 17 suites, this exceptional top-floor residence offers 1,818 square feet of thoughtfully designed living space with two bedrooms, two bathrooms and breathtaking easterly views over the Rideau River. Hardwood flooring flows throughout the main living areas, where spacious principal rooms are designed for both comfortable everyday living and elegant entertaining. Walls of windows and patio doors frame the ever-changing waterfront scenery, while the expansive main balcony provides the perfect vantage point to relax and take in the spectacular river views. The well-appointed kitchen opens seamlessly to the living and dining areas, while the generous primary suite offers a private retreat with its own ensuite bath and a second, more intimate balcony, ideal for enjoying a quiet morning coffee. A second bedroom and full bathroom provide flexibility for guests or a home office. An extraordinary feature rarely found in condominium living, this residence includes tandem underground parking for two vehicles and a storage locker. Residents enjoy access to a fitness room, sauna, party room/guest suite, all within a meticulously maintained building where opportunities to purchase are exceptionally rare. Residents enjoy an active and welcoming community, with regular social gatherings including popular Friday evening cinq à septs. Enjoy an exceptional Sandy Hill lifestyle, just steps from the University of Ottawa, the Rideau Centre, Strathcona Park, the ByWard Market, the Rideau Canal, walking/biking paths and public transit, all while enjoying the peace and privacy of one of Ottawa's most coveted boutique condominium communities. Note: Condominium fees include water and the building's water-source heat pump heating and cooling system. Supplemental baseboard heat, if used, is paid by the owner. (id:49993)
Clarence-Rockland, Ontario
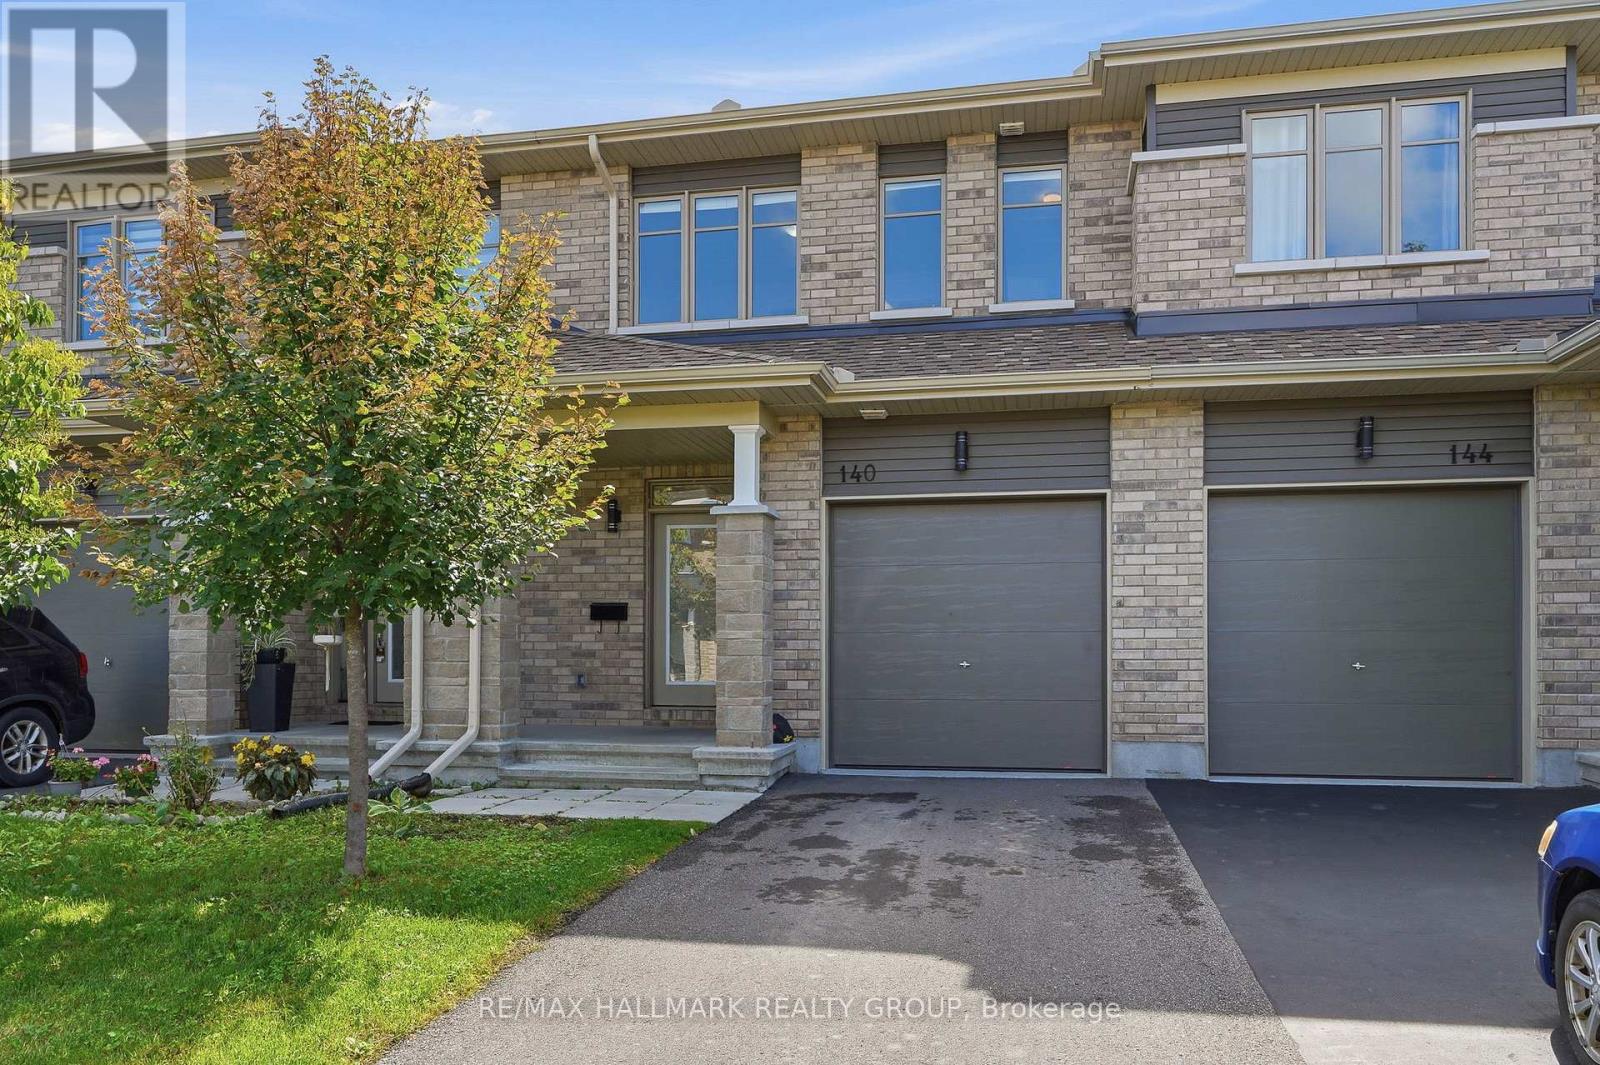
Welcome to140 Turquoise Street. Build in 2021, this immaculate 3 bedroom, 2.5 bathroom 1,680 sqft townhome model located in the desired Morris Village in Rockland! Open concept main floor features vinyl & ceramic throughout, beautiful gourmet kitchen with a convenient island, lots of countertops, modern cabinets and stainless steel appliances. Upper level features 3 spacious bedrooms, full secondary bathroom, en-suite and a convenient laundry room. Fully finished basement with large recreational room & plenty of storage space; perfect to entertain family and friends. Featuring: single garage space, owned furnace, a/c & air exchanger. Walking distance to parks, schools and much more. This house is extremely well maintained! You won't be disappointed! Book your private showing today! (id:49993)
Ottawa, Ontario
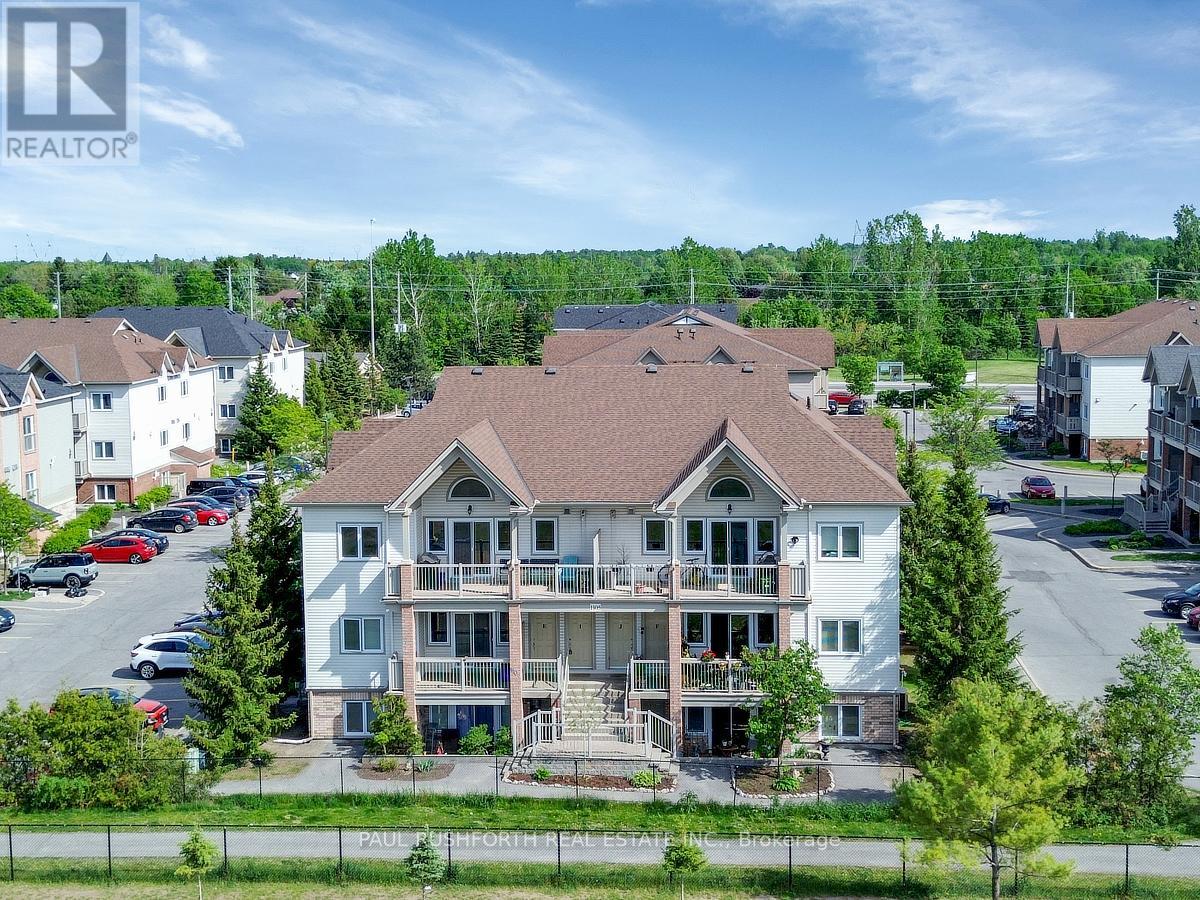
CLEAN, SAFE, QUIET....middle floor condo facing the school located in the Jackson Trails community of booming Stittsville. This BRIGHT OPEN AIRY CONDO is sure to please and just feels like home once you step inside. PRIME LOCATION ...within walking distance of amenities, restaurants, bars, coffee shops, banks, grocery stores, brew pubs, Amberwood Golf Course (Tennis/Pickleball/Pool). Direct access to transit in front of unit. QUICK CLOSING AVAILABLE and MOVE-IN READY, Lovely PRIVATE Terrace Balcony...BBQ PERMITTED w/ natural gas connection. Bright, airy, and beautifully maintained, this sunny 2-bedroom, 1-bathroom condo offers an open-concept layout designed for comfortable everyday living. No direct facing front neighbours! 1 parking spot included + visitors parking. Must See to Appreciate. (id:49993)

Ottawa, Ontario
Few addresses in Ottawa offer the prestige, views and lifestyle of Canal One Eleven. Encompassing more than 3,000 square feet, this exceptional residence enjoys sweeping views of the Rideau Canal, where the scenery changes with the seasons, from skaters gliding across the ice in winter to cyclists, runners and paddlers enjoying the water's edge in warmer months. A grand foyer welcomes you into beautifully proportioned living spaces designed for both elegant entertaining and comfortable living. Expansive windows flood the home with light while framing spectacular views throughout the principal rooms. The spacious living and dining areas flow seamlessly to a private balcony, creating the perfect setting for morning coffee, evening cocktails or simply watching the world go by. A spacious private den with custom built-ins provides an ideal home office, third bedroom, library or quiet retreat. The kitchen combines thoughtful design with premium finishes, featuring a cooktop, Miele wall oven, built-in appliances and a generous breakfast area. The expansive primary suite features generous closet space and a luxurious 6-piece ensuite with a soaker tub, glass shower, double vanity and bidet. The second bedroom enjoys its own ensuite, making it ideal for guests or family. In unit laundry, TWO underground parking spaces and a storage locker add everyday convenience. Developed by renowned Ottawa builder William Teron, Canal One Eleven is one of the city's most celebrated luxury condominiums, offering outstanding construction and amenities including concierge service, indoor saltwater pool, fitness centre, squash court, golf cages, sauna and hot tub. Peaceful and quiet, yet minutes from Parliament Hill, the University of Ottawa, the National Arts Centre, the National Gallery, Lansdowne Park and fine dining. Rarely does an opportunity arise to enjoy this level of space, luxury and waterfront living in one of Ottawa's most iconic condominium addresses. (id:49993)
Ottawa, Ontario
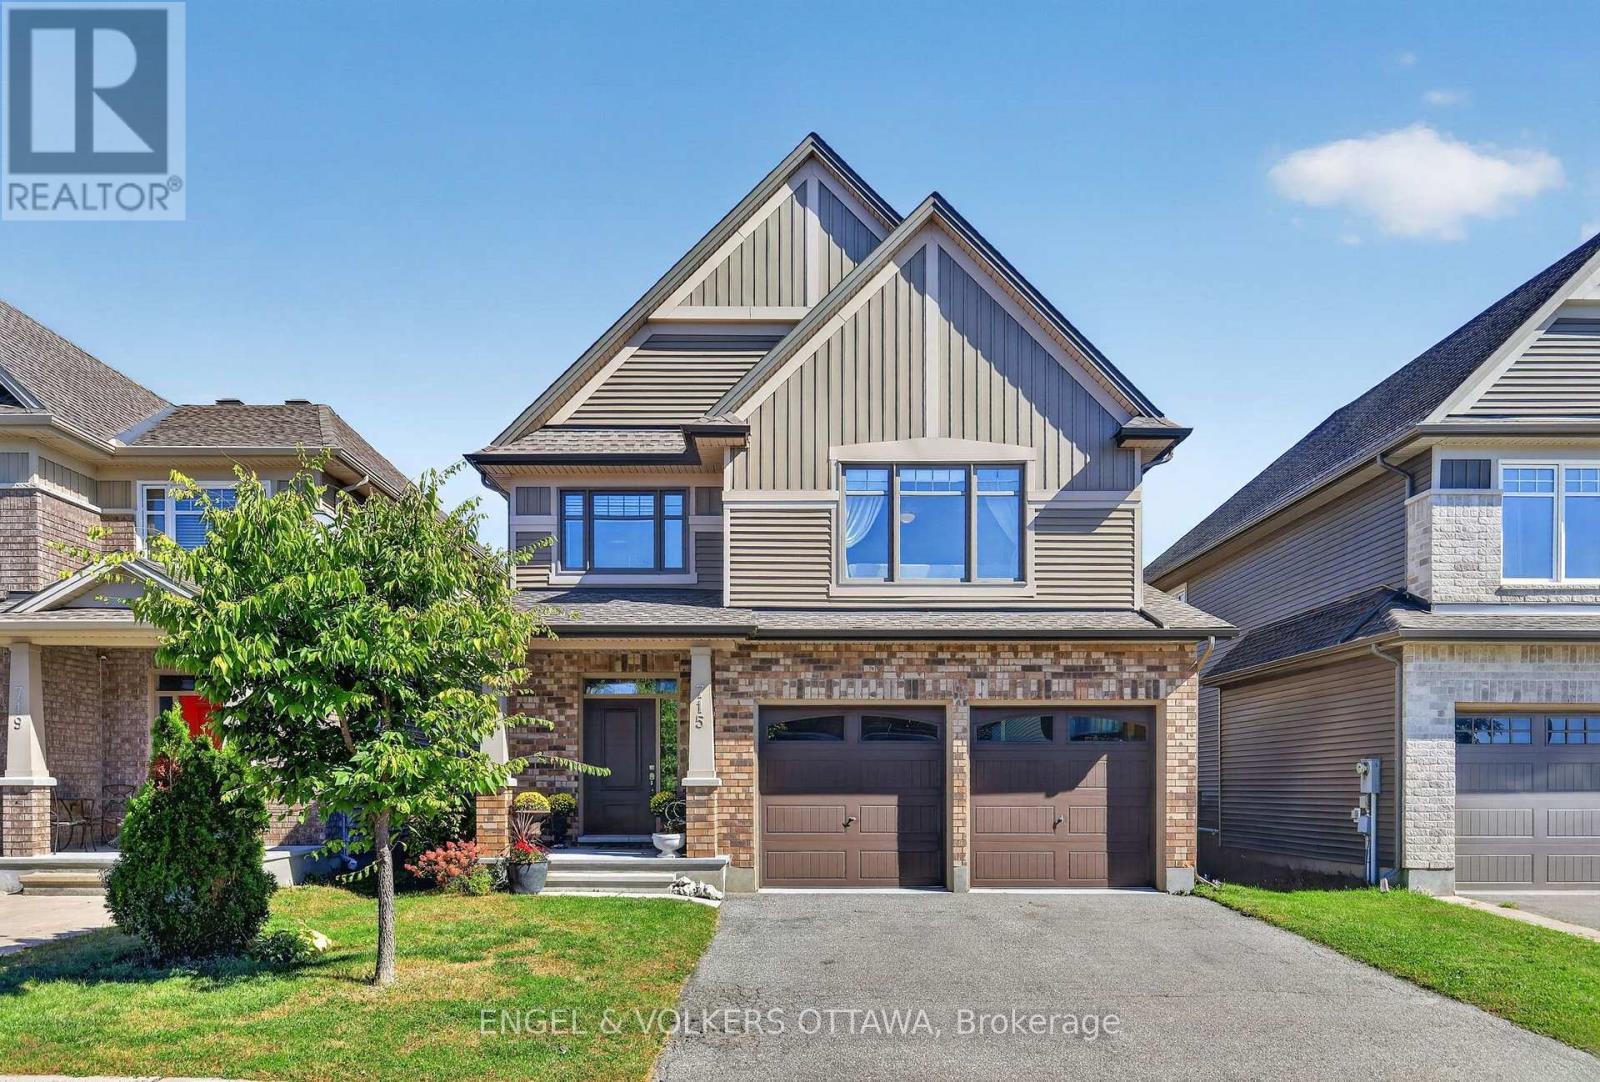
This beautifully maintained Tartan Ashton model in Findlay Creek offers large living spaces, a thoughtful layout, and an inviting backyard. Freshly painted in September 2026, this 4-bed home has a covered front porch that opens to a bright foyer with stylish tile flooring and a powder room. The formal dining area offers a spacious setting for formal meals, with hardwood floors running throughout the main level. A den with French doors makes for an ideal home office, while the spacious living room at the rear of the home is anchored by a gas fireplace with a crisp white mantel and large windows. The open-concept kitchen features white shaker cabinetry, granite countertops, SS appliances, under-cabinet lighting, an oversized sink, abundant storage, and a generous island with seating. The adjoining breakfast nook is filled with natural light, enhanced by a vaulted ceiling and private side window, along with direct access to the yard. Upstairs, the primary suite features a walk-in closet and private 5-pc ensuite with double vanity, glass-enclosed shower, and soaker tub. The family-friendly home also has 3 additional beds, a full bath, and a dedicated laundry room with built-in cabinetry and counter space for ultimate convenience! The lower level has two finished rooms completed in 2021, ideal for recreation, an office, hobbies, or even a gym, along with ample storage and a bathroom rough-in. Outside, the fenced backyard is designed for relaxing and hosting with an expansive multi-level deck, covered gazebo, and lawn space, with excellent privacy. Findlay Creek is known for its parks, pathways, and access to nature, with Diamond Jubilee Park, community trails, and the Leitrim Wetlands nearby. Shopping, restaurants, groceries, and everyday amenities are located along Bank Street, while nearby OC Transpo connects to the Leitrim Light Rail Station. Ideal for growing families, this home offers a calm lifestyle in one of Ottawa's most desirable neighbourhoods! (id:49993)

Ottawa, Ontario
No rear neighbours, south-facing backyard that gets sun all day and over 3000 square feet of finished space including a magnificent walk-out basement (with 9' ceilings!) that's the ultimate hang out space. This 3-bedroom plus loft, 3.5-bath link home in Emerald Meadows backs onto green space and feels like a model home, with a luxurious vibe and impeccable, stylish finishes throughout. Most of the big work is already done: new front door and windows (2024), exterior paint (2024), insulated garage door and opener (2024), interior paint and new deck (2023). The kitchen has new countertops, backsplash and Samsung appliances, and opens to the eating area, great room and living/dining room, with a 2-sided gas fireplace, 9' ceilings, pot lights and Lutron dimmers. Upstairs you'll find hardwood throughout, a loft that works well as an office or playroom, and upper-level laundry. The primary bedroom is super spacious and has double walk-in closets. The primary ensuite is a dream with double sinks on a beautiful marble counter, large walk in shower with rainfall showerhead, and large soaker tub. The finished walk-out lower level has hardwood flooring, a full bath, built-ins and a bar area, with plenty of room for guests or family. This home offers all the "smart" features to work with any home automation system, central vac, a finished and insulated garage and parking for six. A short walk to Kristina Kiss Park and splash pad, an outdoor rink, the Trans Canada Trail, OC Transpo and shopping at Walmart, Superstore and Metro. (id:49993)

Ottawa, Ontario
Beautifully cared for and extensively updated, this Holitzner-built home delivers a spacious, functional layout designed for both everyday living and entertaining. Offering 3 generous bedrooms, 4 bathrooms, and an open loft overlooking the impressive family room, there is no shortage of space to spread out.The main level features maple hardwood flooring, elegant coffered ceilings, and bright living and dining areas that flow naturally into the heart of the home. The large kitchen is anchored by an oversized island with raised seating, creating the perfect spot for casual meals, entertaining, or gathering with family.Upstairs, new luxury vinyl flooring (2025) adds a fresh, modern finish throughout the second level, complemented by new carpet on the stairs (2025). The spacious primary retreat includes a walk-in closet and private 4-piece ensuite, while the loft provides flexible additional living space ideal for a home office, reading area, or playroom.The professionally finished basement adds even more versatility with an expansive recreation room, 2-piece bathroom, and an additional bonus room that could easily function as a guest room, gym, or office.Outside, enjoy a fully fenced PVC backyard complete with a 12' x 16' deck and storage shed. Additional features include main-floor laundry, a welcoming oversized foyer, custom blinds, a new roof completed in 2023, and a Trusscore-finished garage completed in 2024.Conveniently located near schools, parks, shopping, transit, and everyday amenities, this move-in-ready home offers an exceptional combination of space, comfort, and functionality. (id:49993)
613-769-1516
Text is preferred – we text back quickly!
613-795-6801
Text is preferred – we text back quickly!