


Ottawa, Ontario
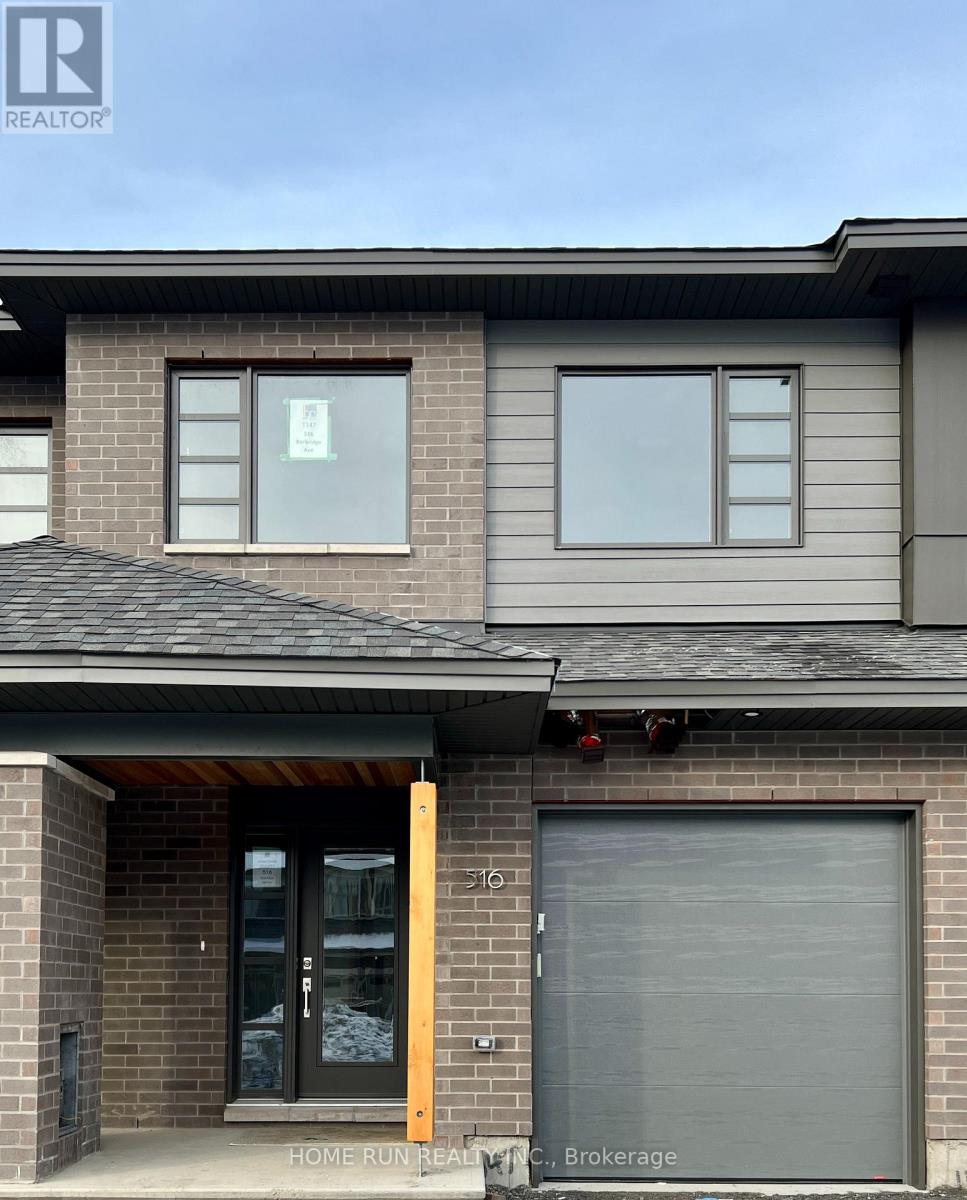
Modern HN Weston townhome for lease in Riverside South: about 2,100 sq ft, 3 bedrooms plus a study nook, 2.5 baths. Open main floor with light oak hardwood, a dining room, and a living room with a linear fireplace. The kitchen has white flat-panel cabinetry, quartz counters, a marble-look backsplash, stainless appliances and an island with an eating counter. Powder room, mudroom and attached garage. Upstairs: a primary suite with raised ceiling, walk-in closet and ensuite with double vanity; two more bedrooms; a full bath; and a laundry room. Large finished lower-level family room. Close to parks, schools, shopping and transit. Pictures were taken when the home was delivered in 2023; Currently tenanted; Tenants moving out in November. (id:49993)

Ottawa, Ontario
Welcome to 1111 Bayview. . This high and dry lot with a waterfront view in the community of Constance Bay where relaxation and Privacy come together. Calling all investors and contractors. This surprisingly spacious home offers 2 generously sized bedrooms and 1 full bathroom. The living and dining area provide plenty of space for entertaining family and friends, which lead to the front deck and mature treed private back yard Adding even more versatility to the property is a large detached shed complete with electricity and dedicated workshop area- ideal for hobbies, projects, storage or recreational equipment. All this in the sought after waterfront community of Constance Bay, where a quieter active lifestyle surrounded by nature within easy reach of the city. ** This is a linked property.** (id:49993)
Ottawa, Ontario
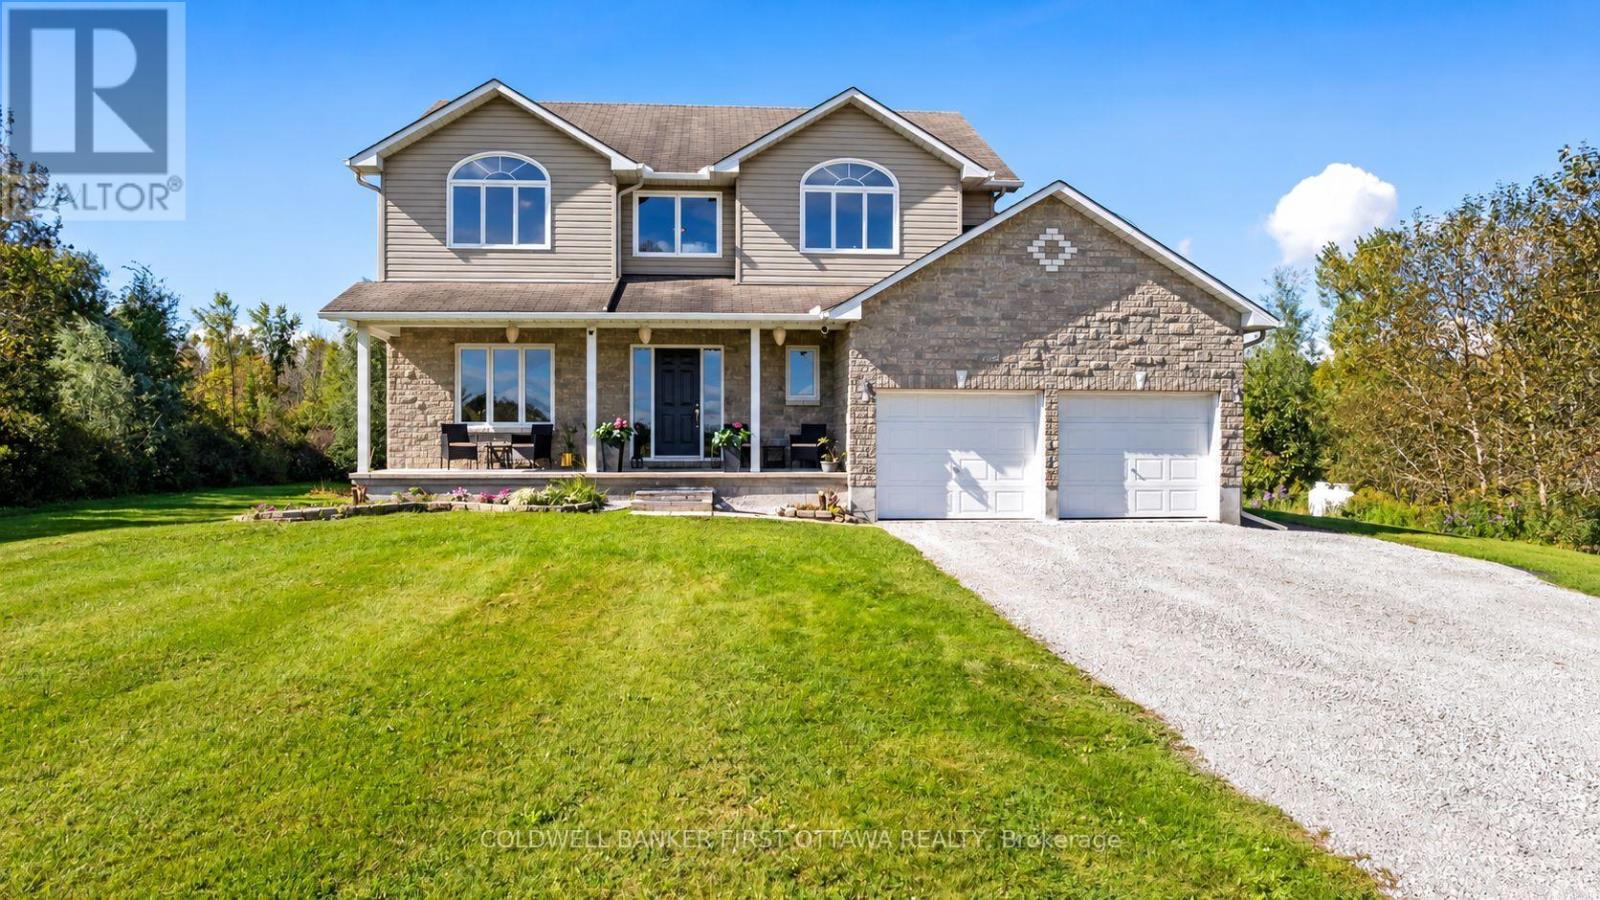
Enjoy the peace and space of country living while staying close to city conveniences! Welcome to this spacious, turnkey custom 4-bedroom, 2.5-bath home on 25 acres, offering a wonderful blend of cleared land, mature bush and privacy on flat fertile agricultural land. Create a homestead or hobby farm, or simply enjoy the space and country setting. The centrally-located property is minutes from Osgoode, 15 minutes from Kemptville and 20 minutes from RiversideSouth/Barrhaven. Built in 2005 by renowned local custom builder/designer Ian Drew, this custom home features a functional main-floor layout with a versatile den or home office, formal dining room, and open-concept kitchen and family room. Patio doors lead to the backyard, while a mudroom and inside access to the oversized attached two-car garage add convenience. Upstairs are four generously sized bedrooms. The primary bedroom features a walk-in closet and a 4-piece ensuite with a relaxing soaker/jet tub. The additional bedrooms offer flexibility for children, guests or home office space. The fully finished basement adds a recreation room, gym, bedroom, and storage. Recent updates include a furnace and hot water tank in 2024, and in 2026: (brand-new appliances, new window glass throughout, new eavestroughs, new lighting fixtures, fresh paint, driveway resurfacing, and topsoil around the home, plus many more updates). A water softener with iron removal adds comfort and convenience. Outside, an approximately 12' x24' Amish shed offers excellent storage and potential as a workshop or hobby space. The shallow pond offers seasonal enjoyment and potential for winter skating. Discover acreage, privacy and room to enjoy country living all in one property! (id:49993)
Ottawa, Ontario
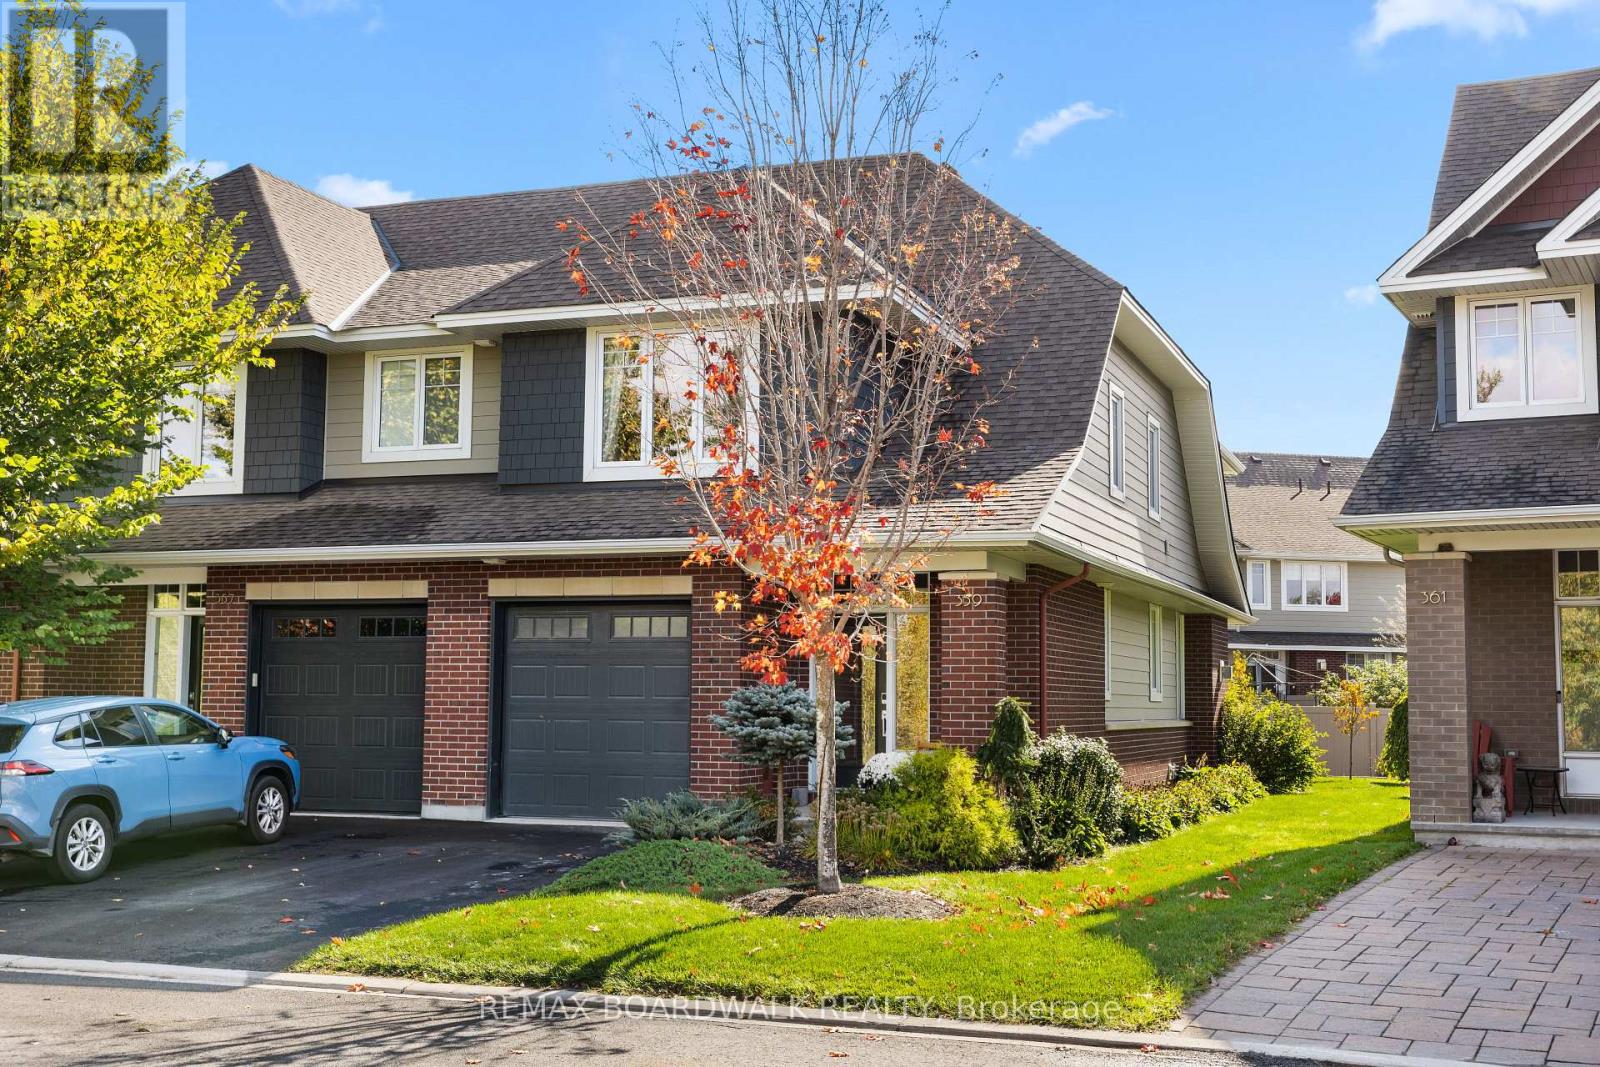
Designed by Barry Hobin and exceptionally built by Uniform Homes, this 3-bedroom, 3-bathroom craftsman-style END UNIT townhome is located in Stonebridge's exclusive Orchard enclave, offering luxury finishes and an elevated lifestyle. The open-concept main level serves as the ideal gathering space, centered around an extended two-tone kitchen featuring an oversized island, rich hardwood flooring, high ceilings, pot lighting, and upgraded light fixtures. Hardwood stairs lead to the upper level-seamlessly continuing the main-floor flooring throughout-where you will find three spacious bedrooms, two full bathrooms, and a convenient dedicated laundry room. The serene primary suite overlooks a peaceful pond and surrounding green space, complete with a spa-inspired ensuite featuring quartz dual-sink vanities, a large shower, and a separate soaker tub. Downstairs, the finished lower level expands the total living space to over 2,000 square feet, providing the ultimate setup for family movie nights or watching the big game, alongside a rough-in for a future three-piece bathroom and abundant storage. Outside, the property shines with an oversized backyard featuring an interlock patio and gazebo-perfect for summer relaxation-all. This home is perfectly located for an outdoor enthuthiast and families. Just steps from Orchard Park, Stonebridge's numerous walking trails, and minutes to the Jock River Landing and Beryl Gaffney launches. Perfect spots on the Rideau River to put in a canoe, kayak or SUP. Not to mention you're just a short walk to the Stonebridge Golf Clubhouse. (id:49993)
Ottawa, Ontario
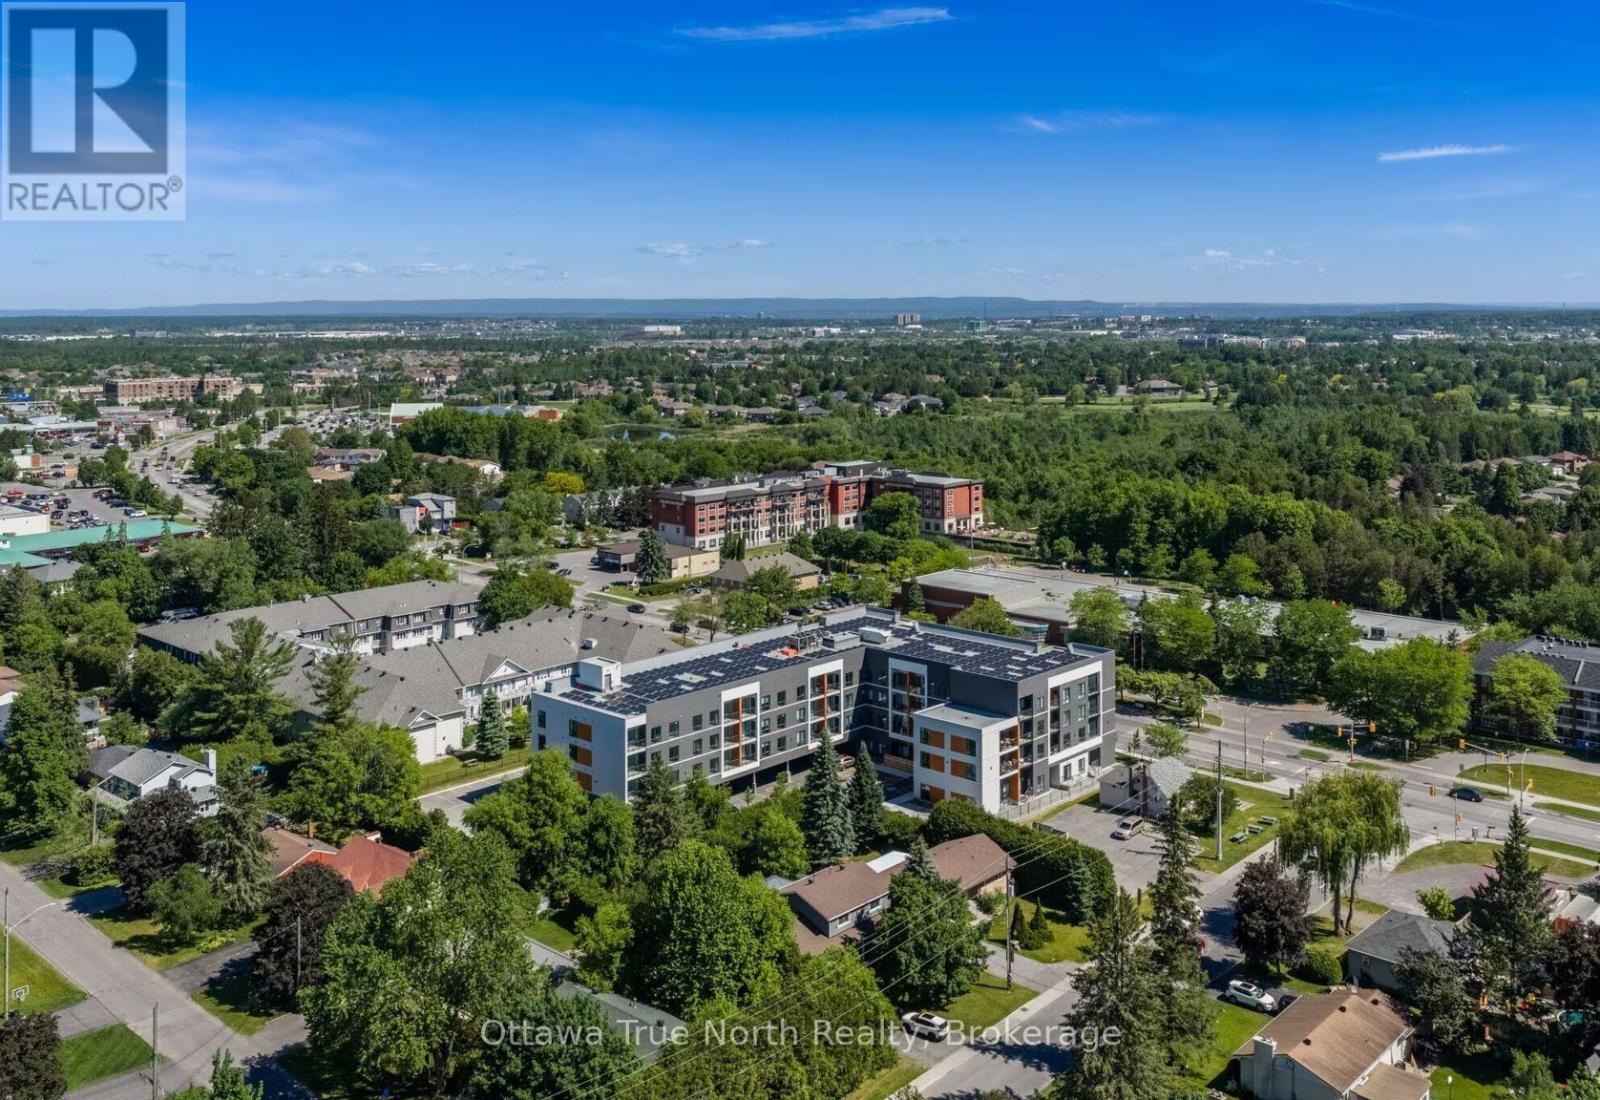
Welcome to luxury boutique living at Landing on Main! This bright, modern 3rd-floor 1-bedroom suite offers the perfect blend of style, comfort, and convenience. Enjoy an open-concept layout showcasing 9-foot ceilings, durable contemporary flooring, and large windows with custom coverings that fill the home with natural light. The sleek kitchen comes complete with quartz countertops and stainless steel appliances. Additional in-suite perks include stacked laundry, an efficient heat pump system with central A/C, and private climate control. Step outside your front door and take advantage of top-tier building amenities: a fully equipped fitness centre, stylish residents' lounge, co-working space with Wi-Fi, outdoor terrace with BBQs, bike storage, and smart parcel lockers. Fantastic lease assignment opportunity at an introductory rate of $1,711/month through November 30, 2026, transitioning to $2,050/month on December 1, 2026. Parking available for $150/month. Perfectly situated within walking distance to local cafes, parks, shops, and transit in the heart of Stittsville. Move-in date is flexible-schedule your tour today! (id:49993)
Alfred And Plantagenet, Ontario
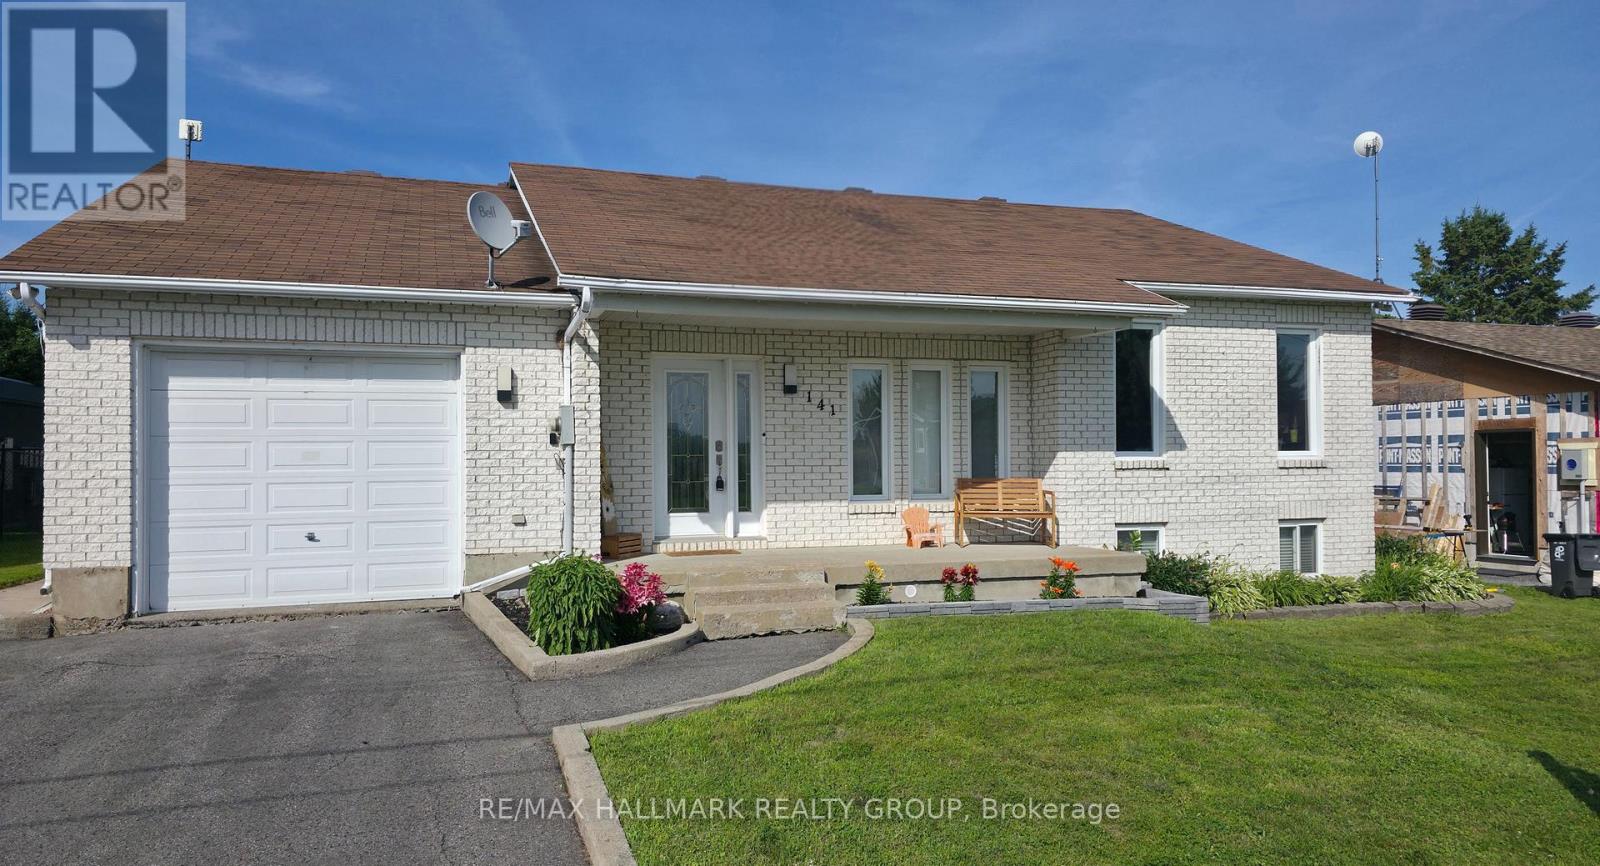
Peace, privacy and plenty of space! This beautifully maintained bungalow offers the best of both worlds - a quiet, family-friendly setting with no rear neighbours, while still being just minutes from everyday amenities and Highway 17.Step inside to a bright and inviting open-concept main floor featuring soaring cathedral ceilings, rich hardwood floors, pot lights and an abundance of natural light. The updated kitchen is a standout with ceiling-height cabinetry, generous counter space and a large centre island, opening to a dining area overlooking the private backyard and composite deck. The spacious primary bedroom offers his-and-hers closets, while the second bedroom and convenient laundry/mudroom with backyard access complete the main level. Need more room? The fully finished lower level delivers high ceilings, oversized windows, a cozy gas fireplace, a large third bedroom and versatile space for a family room, recreation room, home gym or office. Outside, the oversized lot with no rear neighbours gives you room to garden, play, entertain and enjoy the outdoors. An oversized garage provides excellent storage and workspace. Located close to schools, parks, Canada Post, LCBO and a convenience store, this home offers comfort, functionality and a peaceful setting without giving up convenience. Come see why this one deserves a fresh look! Please note: A previous owner removed a skylight and professionally repaired the roof at that time. A small section of shingles differs slightly in colour. The roof has since been professionally inspected and reported to be in good condition. (id:49993)
Ottawa, Ontario
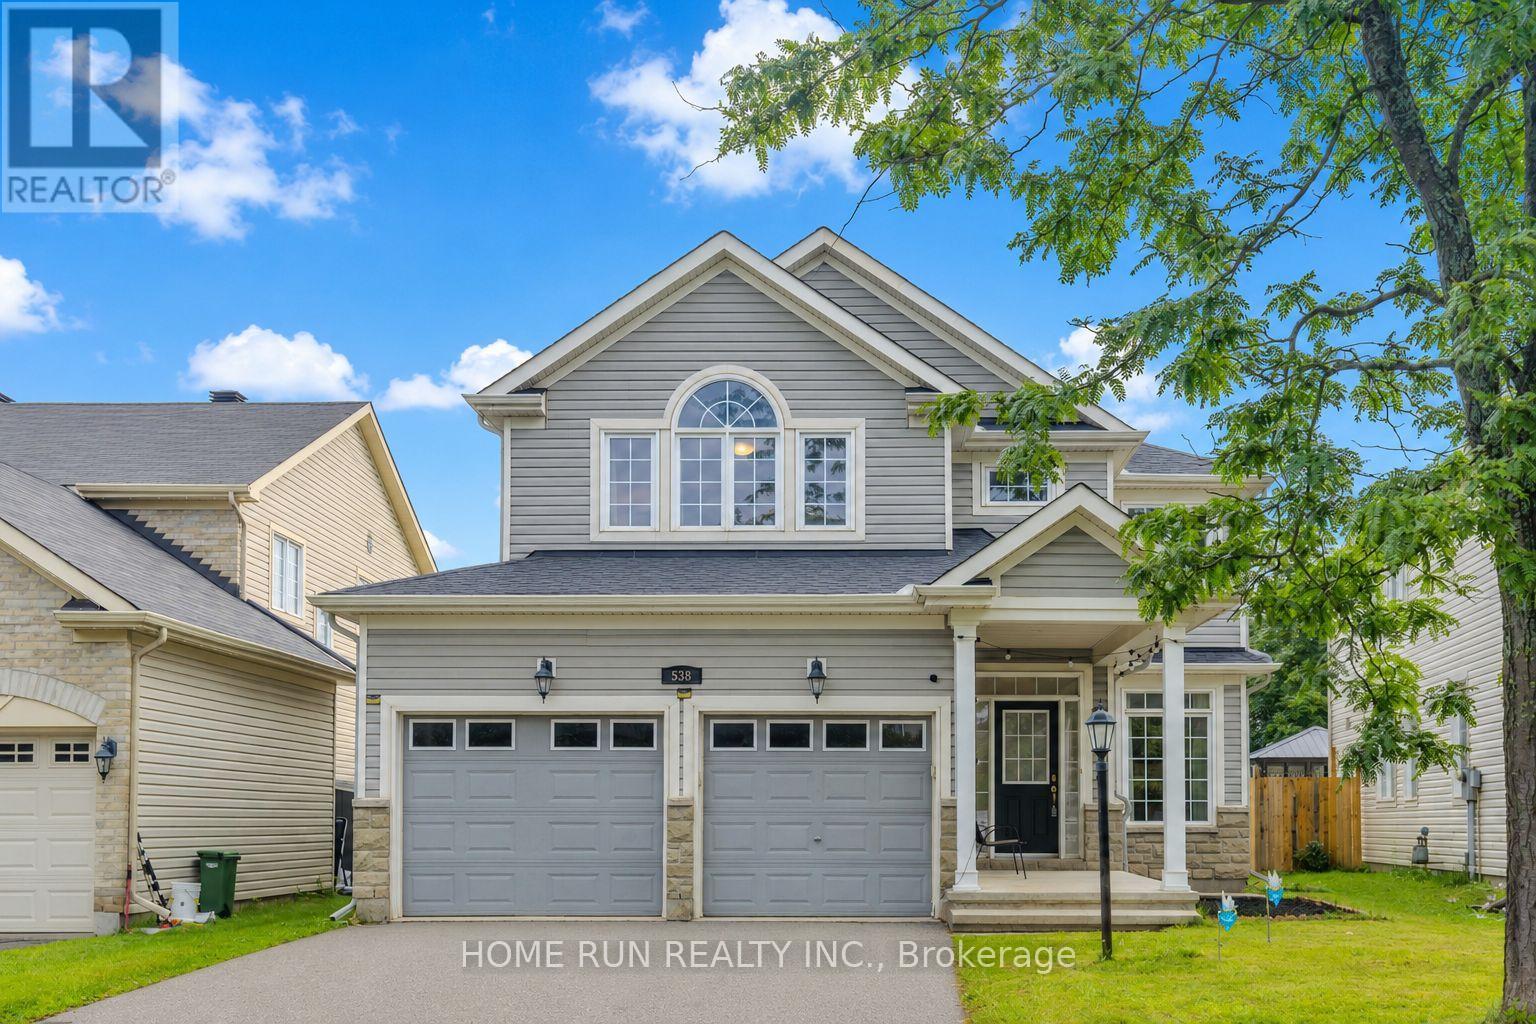
PRICED TO SELL! 5 BEDROOMS | 4 BATHROOMS | DOUBLE-CAR GARAGE | NO DIRECT FRONT NEIGHBOUR | SOUNDPROOF FINISHED BASEMENT | NEW ROOF (2025)! Welcome to 538 Ravendale Way, a beautifully maintained Monarch-built NANTUCKET MODEL in the prestigious STONEBRIDGE GOLF COURSE COMMUNITY. This spacious family home features a bright OPEN-CONCEPT KITCHEN, generous living spaces, and FOUR BEDROOMS UPSTAIRS, including a spacious PRIMARY RETREAT with walk-in closet and 4-PIECE ENSUITE. The FULLY FINISHED, SOUNDPROOF BASEMENT adds exceptional living space with a 5TH BEDROOM, FULL BATHROOM WITH HEATED FLOORS, MEDIA ROOM, and ample storage. Step outside to your PRIVATE BACKYARD OASIS featuring INTERLOCK, HOT TUB, and LARGE SHED. Recent updates include SHINGLES (2025), MAIN FLOOR POT LIGHTS (2021), HOT WATER TANK (2022), RIGHT-SIDE FENCE (2023), WASHER (2024), and a RADON MITIGATION SYSTEM (2025). MOVE-IN READY - MOVE UP TO STONEBRIDGE! (id:49993)

Ottawa, Ontario
Welcome to 210 Janka Private! Unit 203 offers so much more than just a beautiful place to call home, it offers an elevated, low maintenance condo lifestyle in one of Stittsville's desirable and growing communities. Thoughtfully designed with comfort and convenience in mind, this bright and spacious residence features an inviting open concept layout filled with natural light creates an effortless flow for both everyday living and entertaining. The generously sized primary bedroom provides a relaxing private retreat, complete with its own ensuite bathroom and walk-in closet. Insuite laundry and ample storage add even more ease and functionality to this beautifully appointed home. Enjoy the convenience of heated underground parking, complete with a private storage locker located directly behind your parking space. Outside experience a lifestyle designed for those who want more time to enjoy the things they love. With low maintenance condo living, you can leave the exterior upkeep behind and spend your days exploring the nearby Trans Canada Trail, enjoying the surrounding walking and cycling paths, or taking advantage of the fantastic recreation, dining, shopping and everyday amenities just minutes from your door. Adding to the appeal is the brand new Blackstone Lounge right next door, bringing a stylish new destination for dining and socializing practically at your doorstep. Cardel Recreation Complex, local restaurants, grocery stores, schools, the library and an ever growing selection of amenities are also within easy reach, offering the perfect balance of peaceful residential living and urban convenience. Whether you're a professional, first-time buyer, or simply looking for a more carefree way of living, Unit 203 at 210 Janka Private delivers an exceptional combination of style, comfort, location and convenience. (id:49993)

North Grenville, Ontario
Exciting Redevelopment or Renovation Opportunity in Downtown Kemptville! Welcome to 108 Maley Street, ideally located in the heart of Kemptville's vibrant downtown. This property was recently severed from a larger parcel and offers exceptional potential for investors, builders, or those seeking an affordable single-family home project.The lot is a generous size and has recently been rezoned to R3, allowing for the development of a small multi-residential building-a rare opportunity in an area where demand for residential intensification continues to grow. The location and zoning together make this an ideal site for redevelopment or infill housing.Alternatively, the existing structure-previously rented for several years-could be renovated and reimagined into a warm, comfortable single-family home. With some creativity and effort, a buyer could add significant value and build sweat equity while enjoying life in one of Eastern Ontario's fastest-growing communities.Whether you're an investor looking to capitalize on Kemptville's booming housing demand, or a homeowner ready to take on a rewarding project, 108 Maley Street offers the space, zoning, and location to make it happen. (id:49993)
Ottawa, Ontario
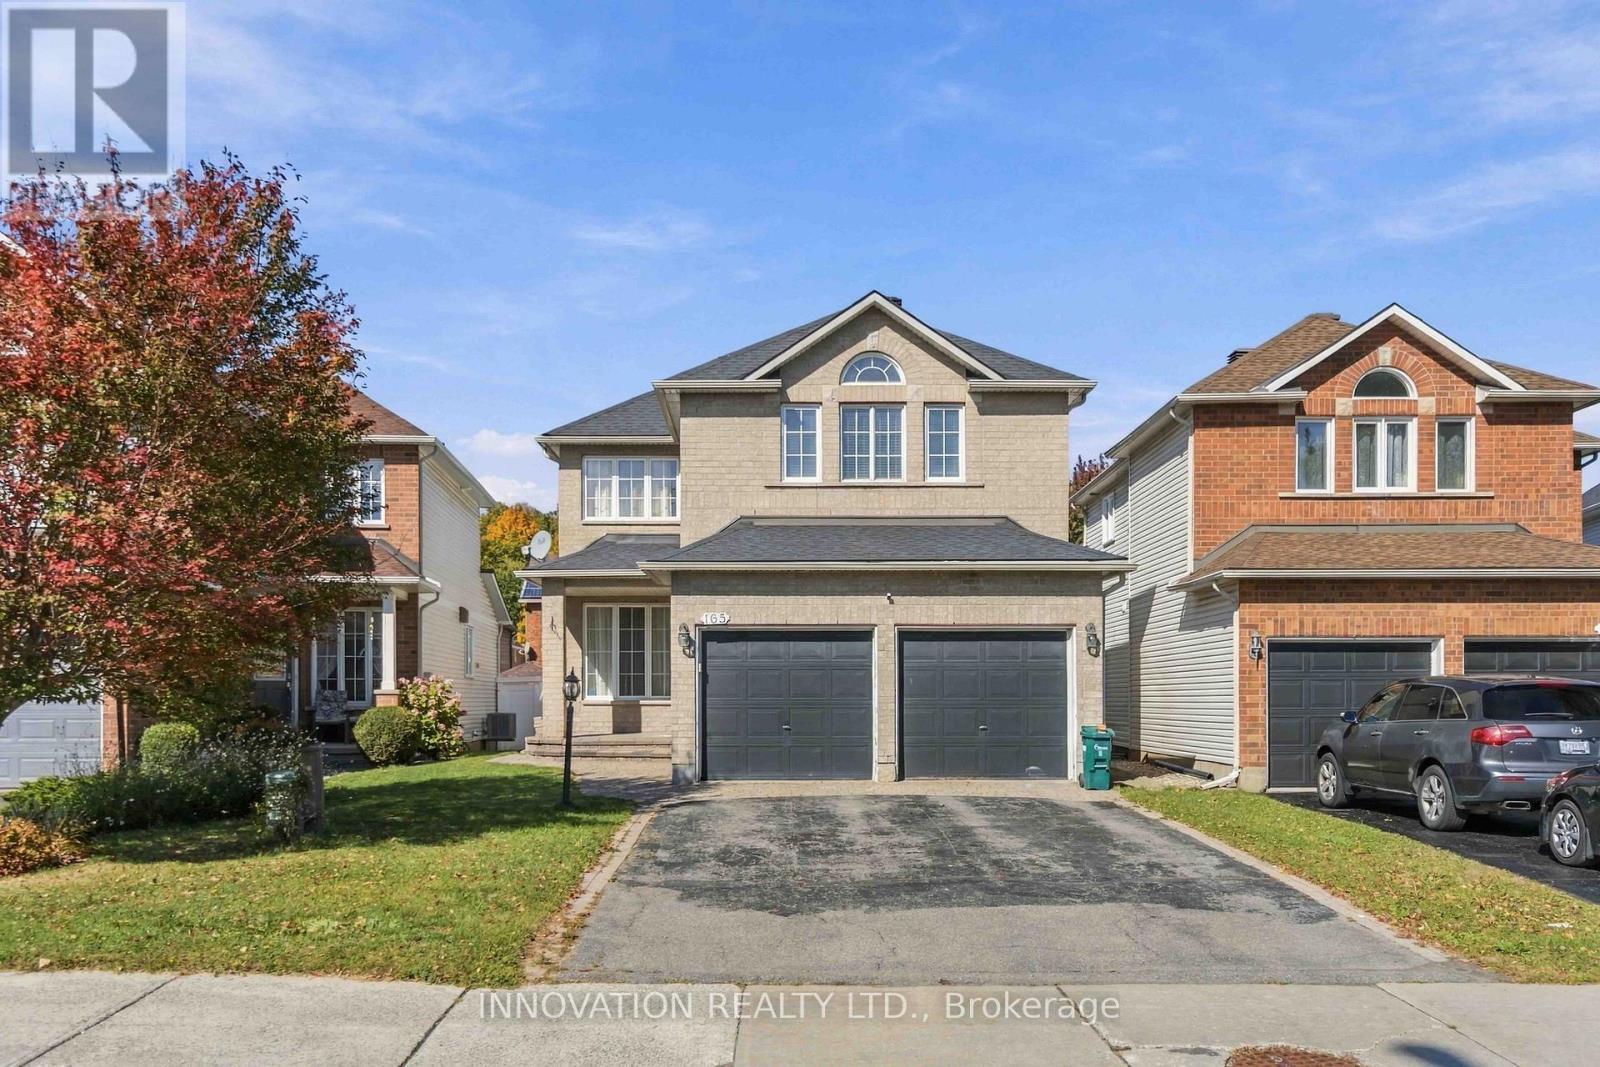
Bright 2-bedroom+den, 1-bathroom basement unit with In-Unit Laundry for rent at 165 Stoneway Drive, Barrhaven! Located in the family-friendly Chapman Mills community, close to Adrienne Clarkson Elementary School, Stonecrest Park, shopping, restaurants, public transit, and recreational facilities. . Contact us today to schedule a viewing! (id:49993)
Drummond/north Elmsley, Ontario
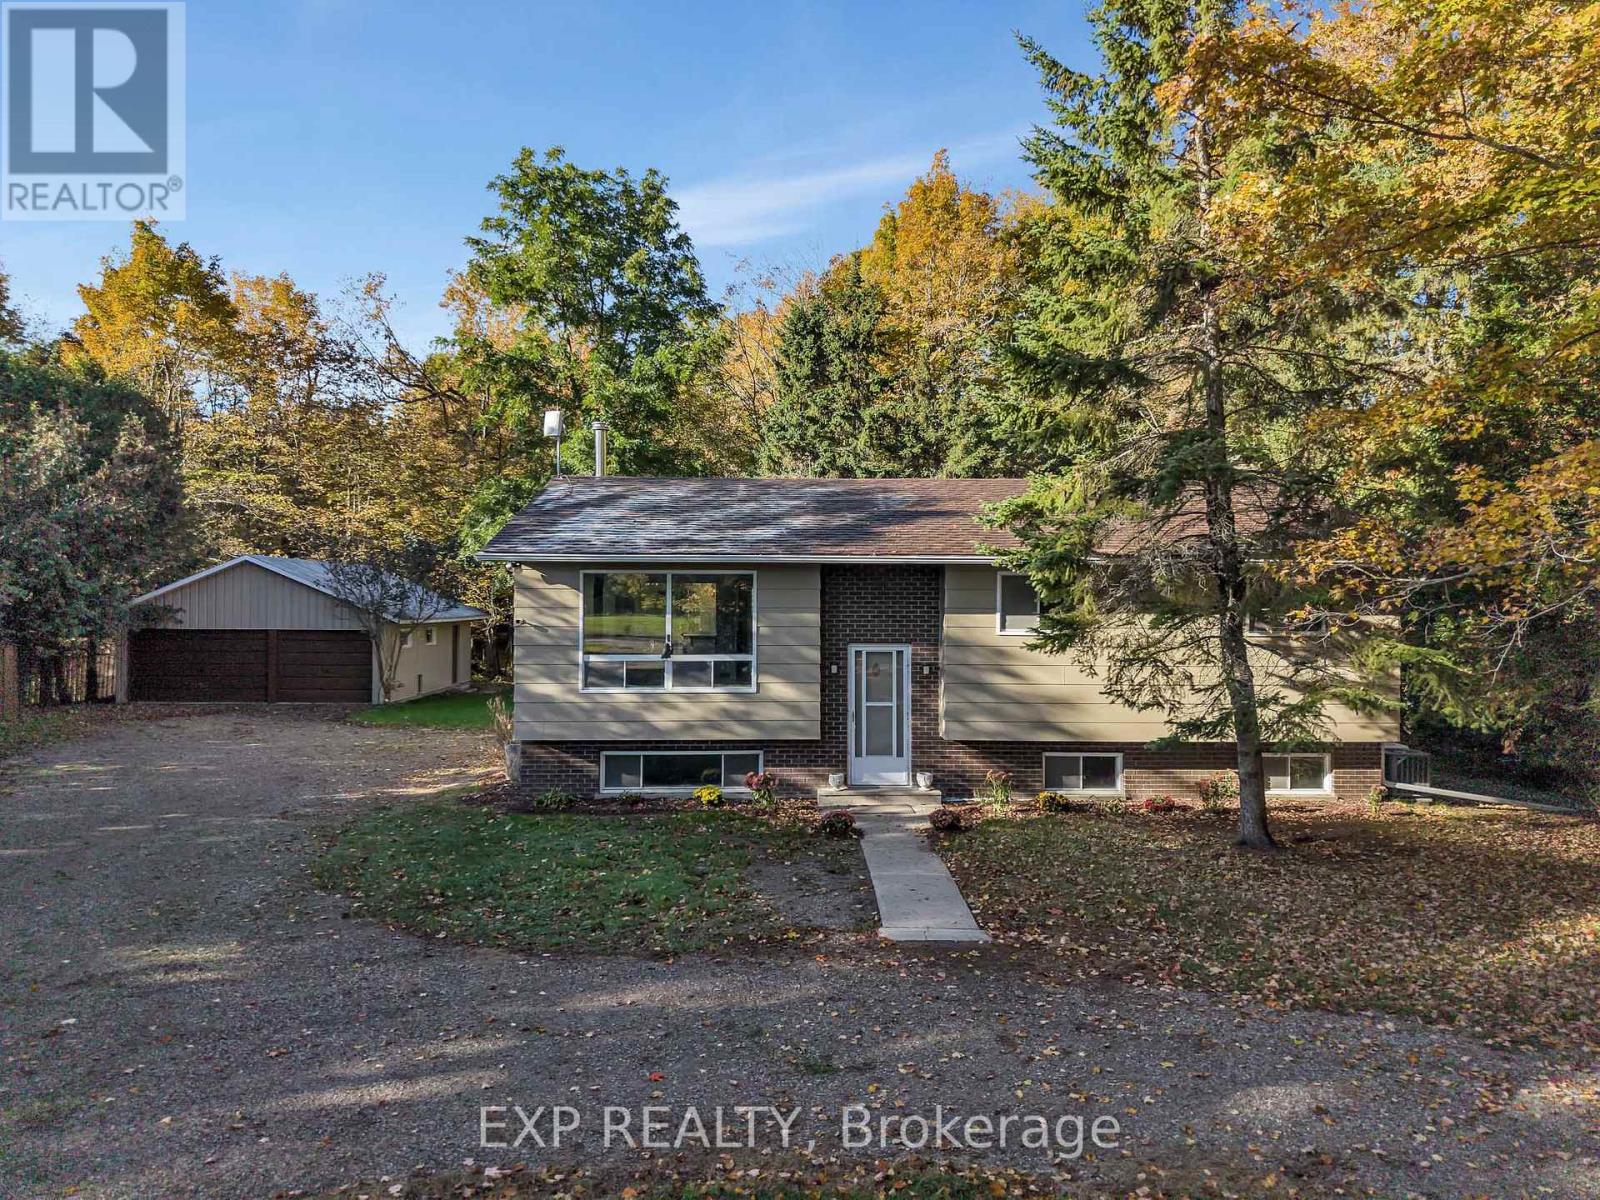
Welcome to 557 Glenview Road, a picturesque country retreat that offers peaceful rural living without giving up convenience. Set on 1/2 acre and surrounded by mature trees, this beautifully updated home is only minutes from the shops, restaurants and amenities of Smiths Falls, with an easy drive to Perth or Carleton Place. Inside, the main level features 3 bedrooms, a bright kitchen, and a welcoming living space with wood-burning stove. Recent updates include Roof 2017, Furnace 2023, AC 2024, Generac 2023, Deck 2026, Hot Water Tank 2016, Water Softener 2018, Kitchen + Appliances 2018, Dishwasher 2023, basement FULL bath 2025, Wood-Burning stove 2020, so you can move in and enjoy it right away. A standout feature is the in-law suite in the lower level. It has a kitchenette which makes it a great fit for multi-generational living, extended family visits, or a private office space. Outside, enjoy the NEW DECK, horseshoe driveway, 2 car garage with ample storage space and a huge workshop / hobby area. This property has plenty of room to relax, garden, or simply take in the quiet country setting. (id:49993)

Ottawa, Ontario
GREAT INVESTMENT OPPORTUNITY!! Welcome to this TWO 3-bedroom units DUPLEX WITH BASMENT SUITE UNIT, LARGE DRIVEWAY, PRIVATE YARD, ON SITE LAUNDRY.Step up from the front entrance to the main level, where you'll find the bright and spacious living room flows into a clean, well-maintained kitchen, while three generously sized bedrooms provide comfortable living space for the whole family. A private balcony off the main level offers convenient access to the fully fenced backyard, perfect for relaxing or outdoor enjoyment. The second level offers the same functional layout as the main floor, featuring three good-sized bedrooms, a bright and inviting living room, and a clean, well-equipped kitchen. The fully finished basement features a spacious suite complete with a full bathroom with private exterior entrance, offering excellent flexibility for extended family, guests, or rental income. This property is a rare find in such excellent condition both inside and out. This home is within walking distance to shopping, restaurants, and public transit, and just a short commute to Carleton University, Hog's Back Park, and Mooney's Bay Park. Direct public transit to Carleton University and Algonquin College is conveniently available right outside the property.Currently, the property is fully rented to long-term tenants, generating approximately $60,000 in annual rental income. It's a rare chance to own a cash-flowing property in the heart of Ottawa, with both strong rental income and excellent future potential. Don't miss this rare investment opportunity! Book your private showing today and discover everything this exceptional property has to offer. (id:49993)
613-769-1516
Text is preferred – we text back quickly!
613-795-6801
Text is preferred – we text back quickly!