


Ottawa, Ontario
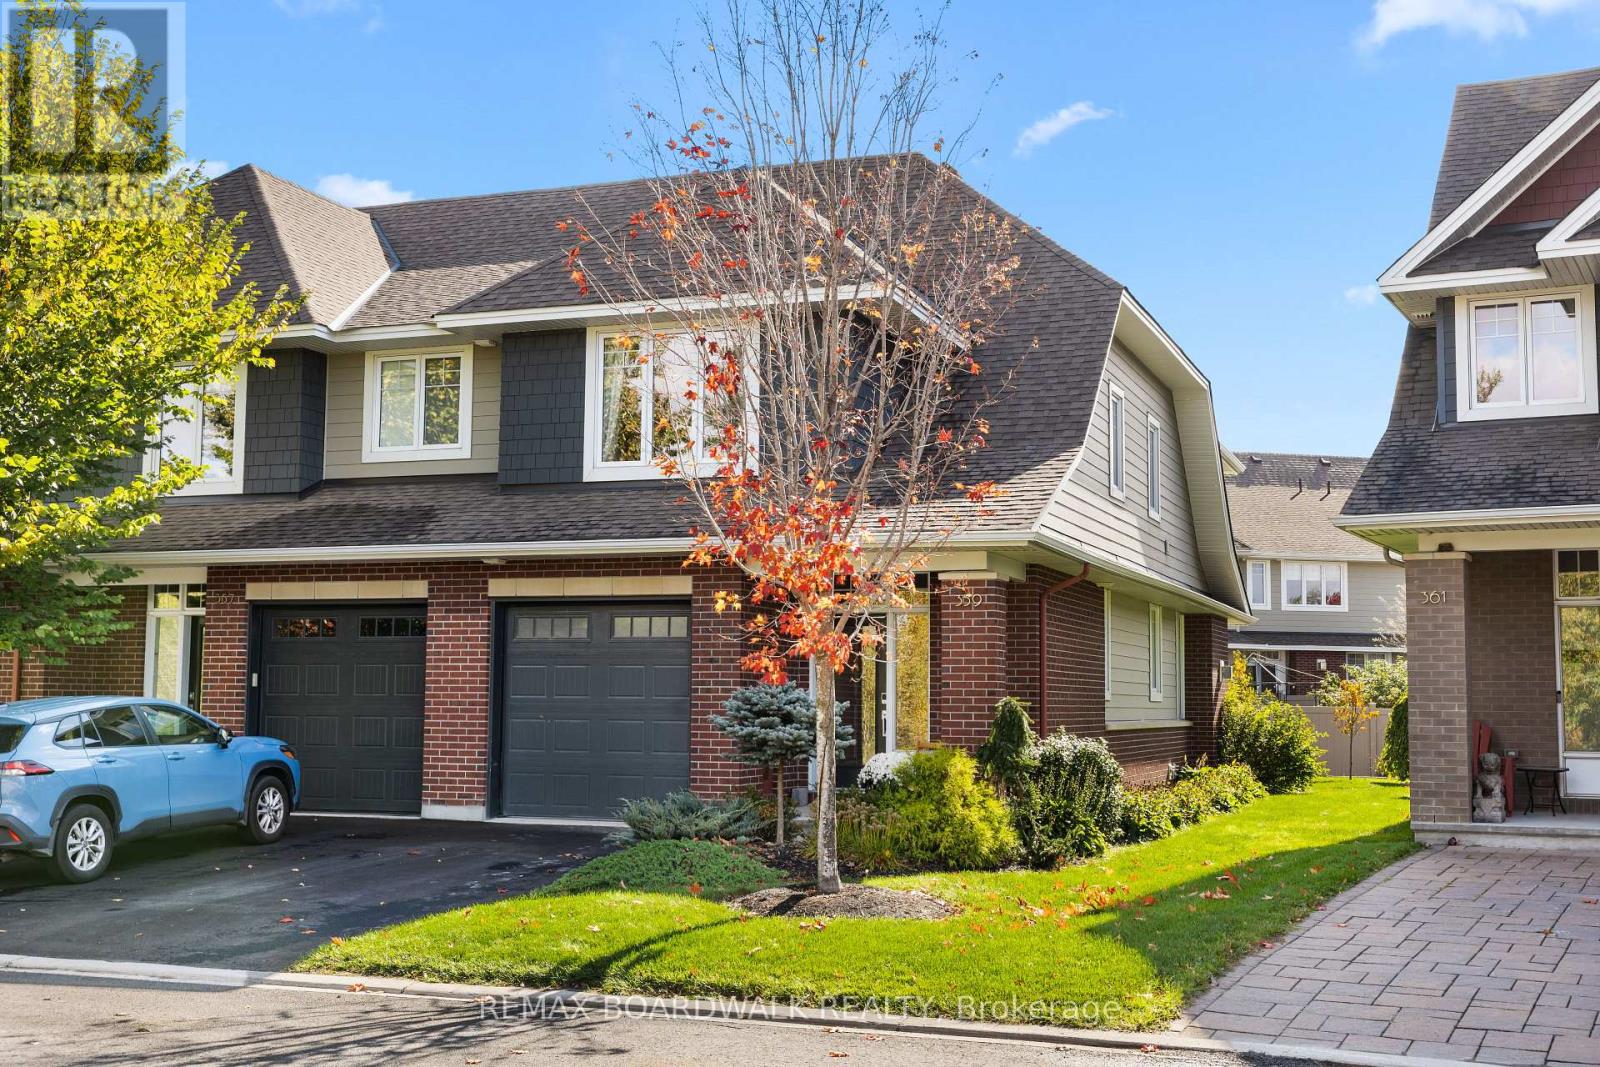
Designed by Barry Hobin and exceptionally built by Uniform Homes, this 3-bedroom, 3-bathroom craftsman-style END UNIT townhome is located in Stonebridge's exclusive Orchard enclave, offering luxury finishes and an elevated lifestyle. The open-concept main level serves as the ideal gathering space, centered around an extended two-tone kitchen featuring an oversized island, rich hardwood flooring, high ceilings, pot lighting, and upgraded light fixtures. Hardwood stairs lead to the upper level-seamlessly continuing the main-floor flooring throughout-where you will find three spacious bedrooms, two full bathrooms, and a convenient dedicated laundry room. The serene primary suite overlooks a peaceful pond and surrounding green space, complete with a spa-inspired ensuite featuring quartz dual-sink vanities, a large shower, and a separate soaker tub. Downstairs, the finished lower level expands the total living space to over 2,000 square feet, providing the ultimate setup for family movie nights or watching the big game, alongside a rough-in for a future three-piece bathroom and abundant storage. Outside, the property shines with an oversized backyard featuring an interlock patio and gazebo-perfect for summer relaxation-all. This home is perfectly located for an outdoor enthuthiast and families. Just steps from Orchard Park, Stonebridge's numerous walking trails, and minutes to the Jock River Landing and Beryl Gaffney launches. Perfect spots on the Rideau River to put in a canoe, kayak or SUP. Not to mention you're just a short walk to the Stonebridge Golf Clubhouse. (id:49993)
Ottawa, Ontario
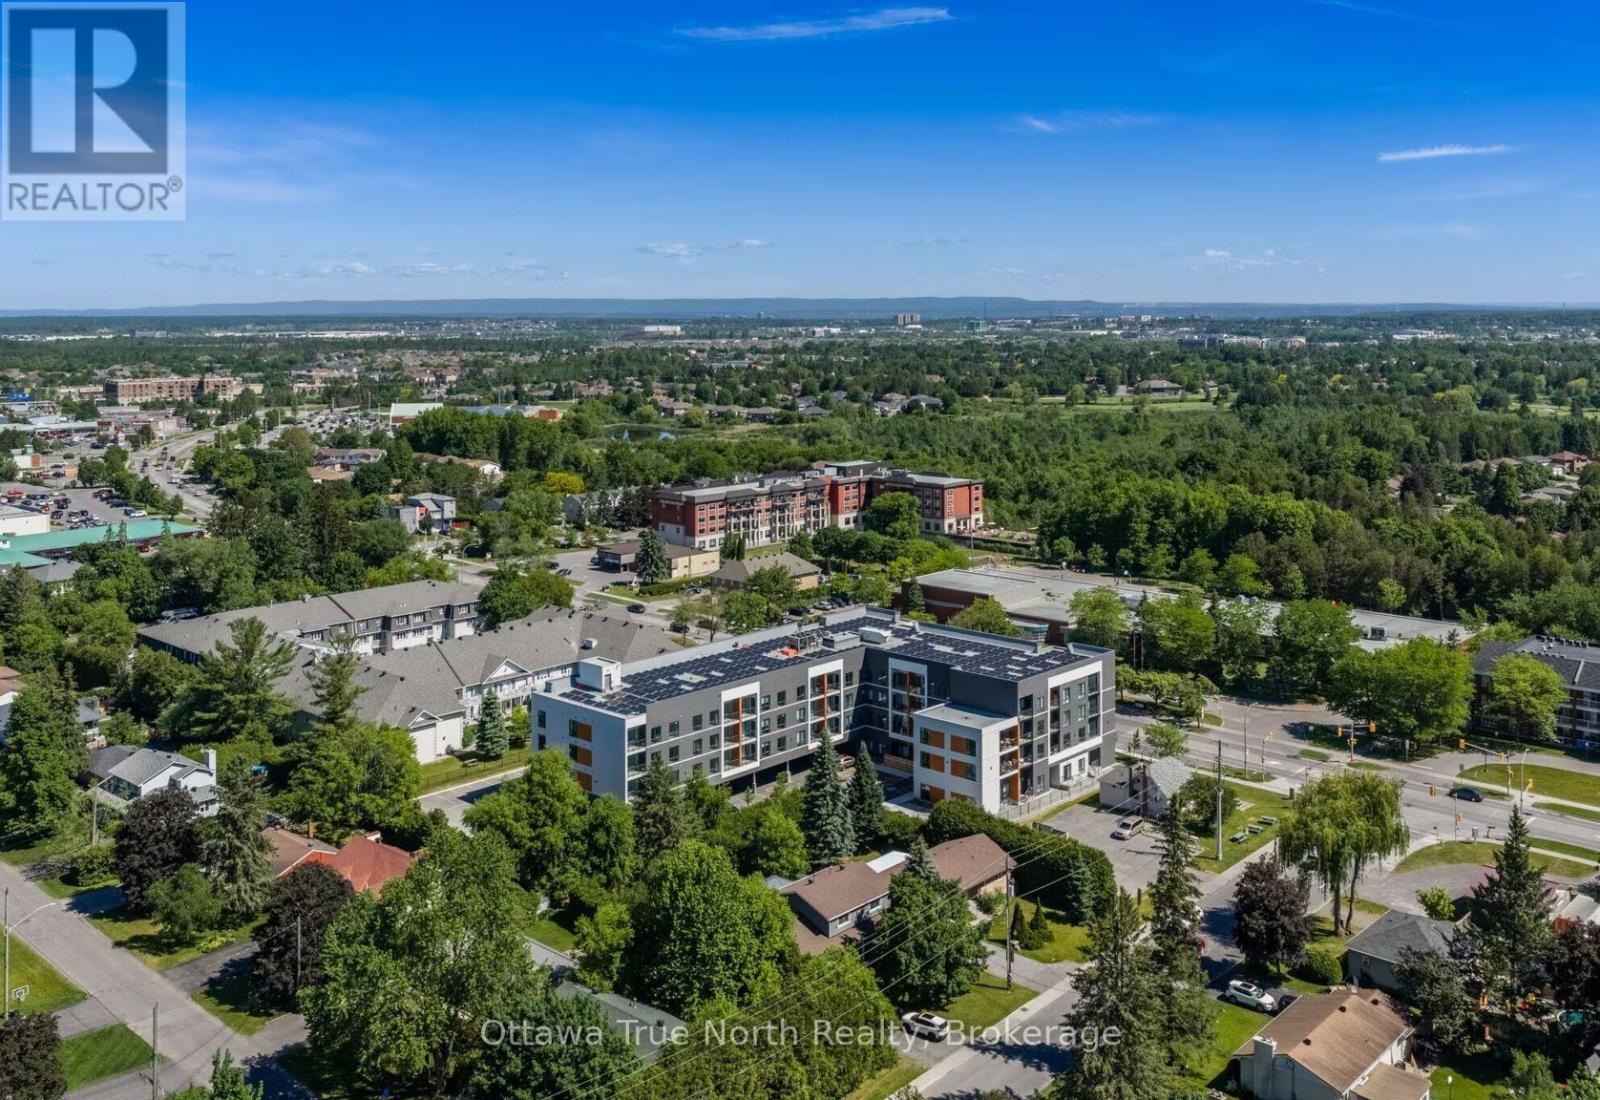
Welcome to luxury boutique living at Landing on Main! This bright, modern 3rd-floor 1-bedroom suite offers the perfect blend of style, comfort, and convenience. Enjoy an open-concept layout showcasing 9-foot ceilings, durable contemporary flooring, and large windows with custom coverings that fill the home with natural light. The sleek kitchen comes complete with quartz countertops and stainless steel appliances. Additional in-suite perks include stacked laundry, an efficient heat pump system with central A/C, and private climate control. Step outside your front door and take advantage of top-tier building amenities: a fully equipped fitness centre, stylish residents' lounge, co-working space with Wi-Fi, outdoor terrace with BBQs, bike storage, and smart parcel lockers. Fantastic lease assignment opportunity at an introductory rate of $1,711/month through November 30, 2026, transitioning to $2,050/month on December 1, 2026. Parking available for $150/month. Perfectly situated within walking distance to local cafes, parks, shops, and transit in the heart of Stittsville. Move-in date is flexible-schedule your tour today! (id:49993)
Alfred And Plantagenet, Ontario
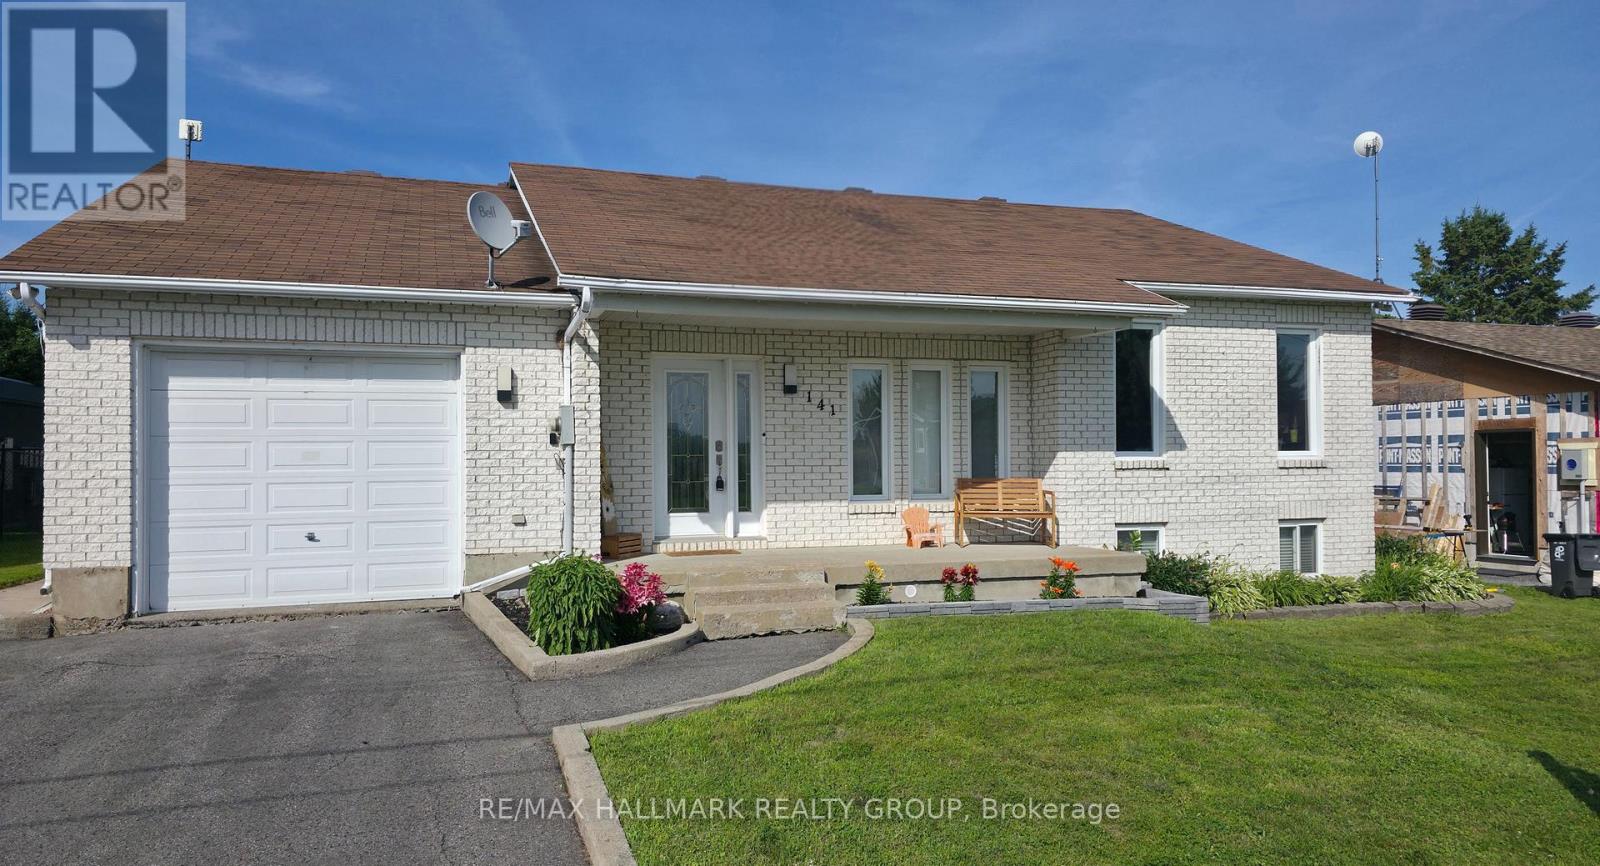
Peace, privacy and plenty of space! This beautifully maintained bungalow offers the best of both worlds - a quiet, family-friendly setting with no rear neighbours, while still being just minutes from everyday amenities and Highway 17.Step inside to a bright and inviting open-concept main floor featuring soaring cathedral ceilings, rich hardwood floors, pot lights and an abundance of natural light. The updated kitchen is a standout with ceiling-height cabinetry, generous counter space and a large centre island, opening to a dining area overlooking the private backyard and composite deck. The spacious primary bedroom offers his-and-hers closets, while the second bedroom and convenient laundry/mudroom with backyard access complete the main level. Need more room? The fully finished lower level delivers high ceilings, oversized windows, a cozy gas fireplace, a large third bedroom and versatile space for a family room, recreation room, home gym or office. Outside, the oversized lot with no rear neighbours gives you room to garden, play, entertain and enjoy the outdoors. An oversized garage provides excellent storage and workspace. Located close to schools, parks, Canada Post, LCBO and a convenience store, this home offers comfort, functionality and a peaceful setting without giving up convenience. Come see why this one deserves a fresh look! Please note: A previous owner removed a skylight and professionally repaired the roof at that time. A small section of shingles differs slightly in colour. The roof has since been professionally inspected and reported to be in good condition. (id:49993)
Ottawa, Ontario
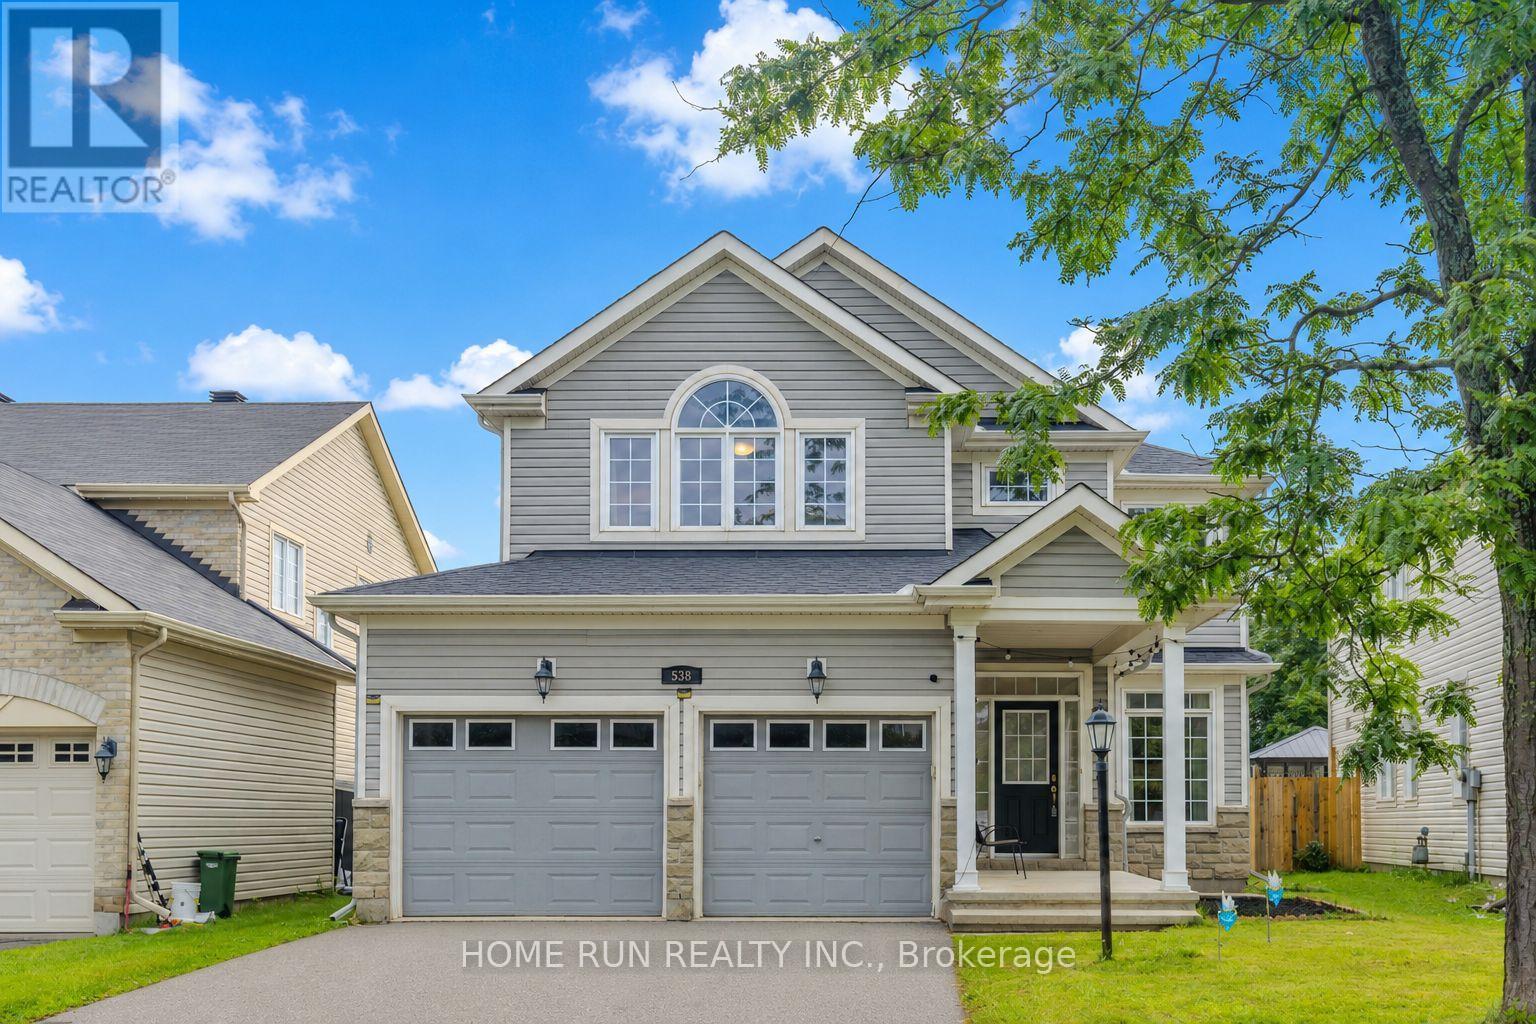
PRICED TO SELL! 5 BEDROOMS | 4 BATHROOMS | DOUBLE-CAR GARAGE | NO DIRECT FRONT NEIGHBOUR | SOUNDPROOF FINISHED BASEMENT | NEW ROOF (2025)! Welcome to 538 Ravendale Way, a beautifully maintained Monarch-built NANTUCKET MODEL in the prestigious STONEBRIDGE GOLF COURSE COMMUNITY. This spacious family home features a bright OPEN-CONCEPT KITCHEN, generous living spaces, and FOUR BEDROOMS UPSTAIRS, including a spacious PRIMARY RETREAT with walk-in closet and 4-PIECE ENSUITE. The FULLY FINISHED, SOUNDPROOF BASEMENT adds exceptional living space with a 5TH BEDROOM, FULL BATHROOM WITH HEATED FLOORS, MEDIA ROOM, and ample storage. Step outside to your PRIVATE BACKYARD OASIS featuring INTERLOCK, HOT TUB, and LARGE SHED. Recent updates include SHINGLES (2025), MAIN FLOOR POT LIGHTS (2021), HOT WATER TANK (2022), RIGHT-SIDE FENCE (2023), WASHER (2024), and a RADON MITIGATION SYSTEM (2025). MOVE-IN READY - MOVE UP TO STONEBRIDGE! (id:49993)

North Grenville, Ontario
Exciting Redevelopment or Renovation Opportunity in Downtown Kemptville! Welcome to 108 Maley Street, ideally located in the heart of Kemptville's vibrant downtown. This property was recently severed from a larger parcel and offers exceptional potential for investors, builders, or those seeking an affordable single-family home project.The lot is a generous size and has recently been rezoned to R3, allowing for the development of a small multi-residential building-a rare opportunity in an area where demand for residential intensification continues to grow. The location and zoning together make this an ideal site for redevelopment or infill housing.Alternatively, the existing structure-previously rented for several years-could be renovated and reimagined into a warm, comfortable single-family home. With some creativity and effort, a buyer could add significant value and build sweat equity while enjoying life in one of Eastern Ontario's fastest-growing communities.Whether you're an investor looking to capitalize on Kemptville's booming housing demand, or a homeowner ready to take on a rewarding project, 108 Maley Street offers the space, zoning, and location to make it happen. (id:49993)
Ottawa, Ontario
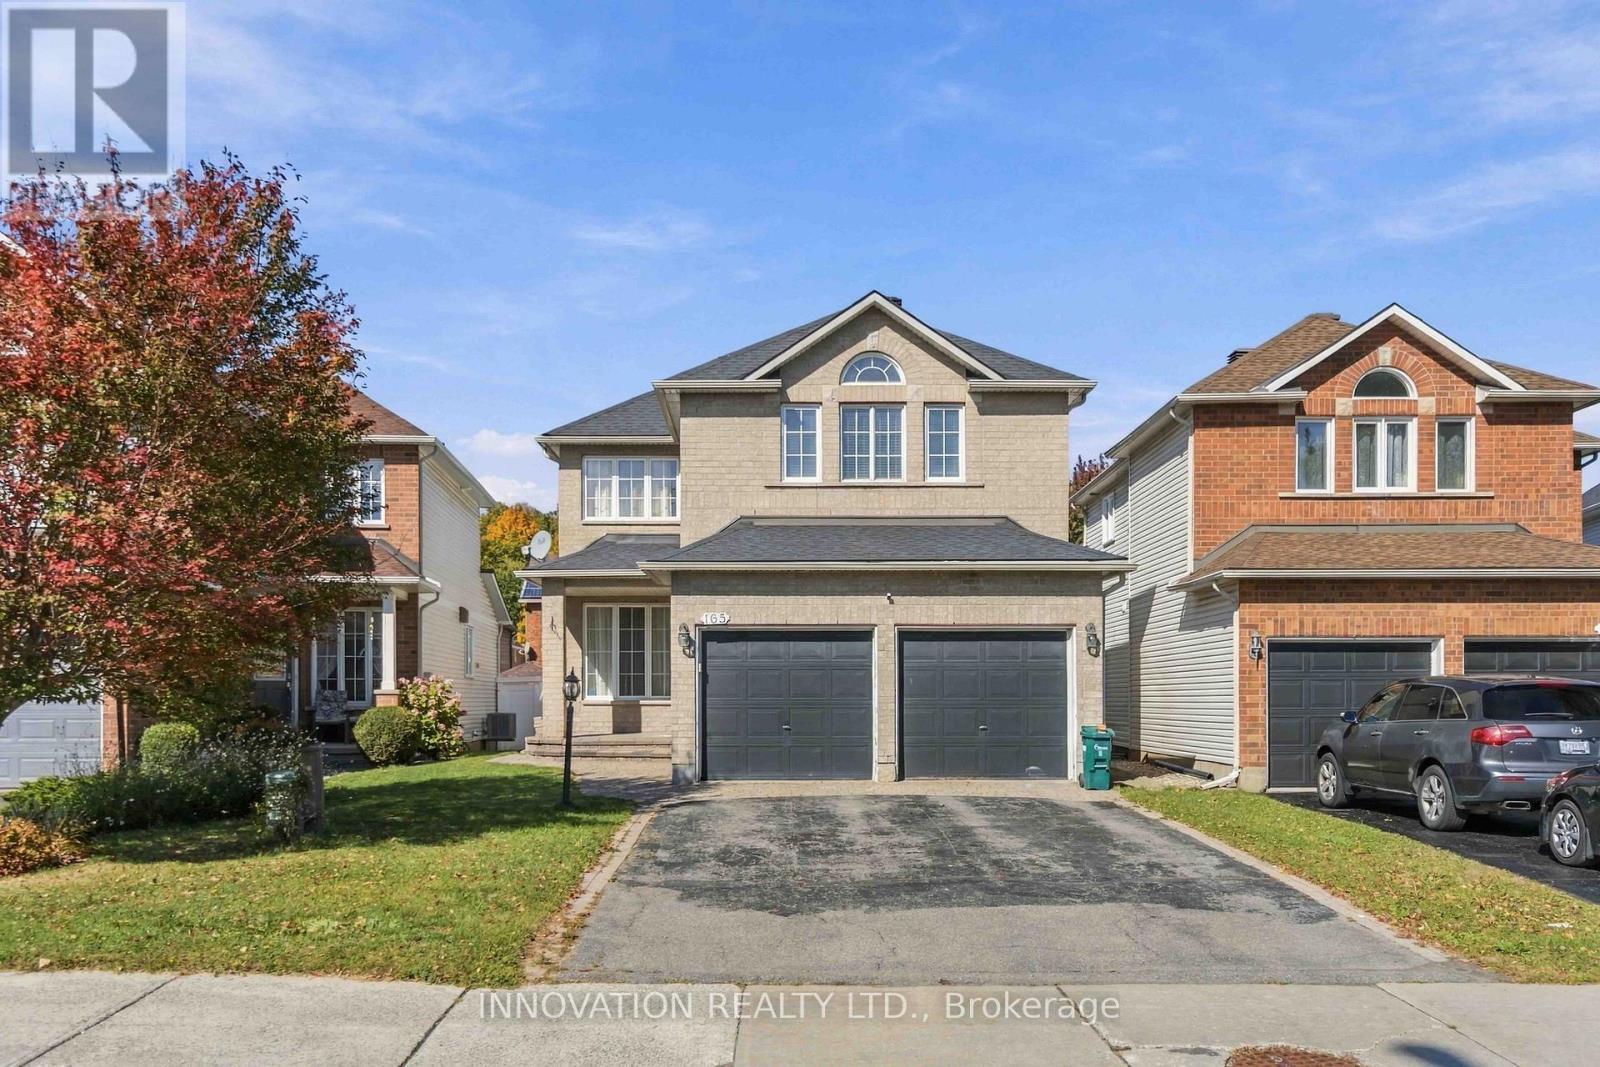
Bright 2-bedroom+den, 1-bathroom basement unit with In-Unit Laundry for rent at 165 Stoneway Drive, Barrhaven! Located in the family-friendly Chapman Mills community, close to Adrienne Clarkson Elementary School, Stonecrest Park, shopping, restaurants, public transit, and recreational facilities. . Contact us today to schedule a viewing! (id:49993)
Drummond/north Elmsley, Ontario
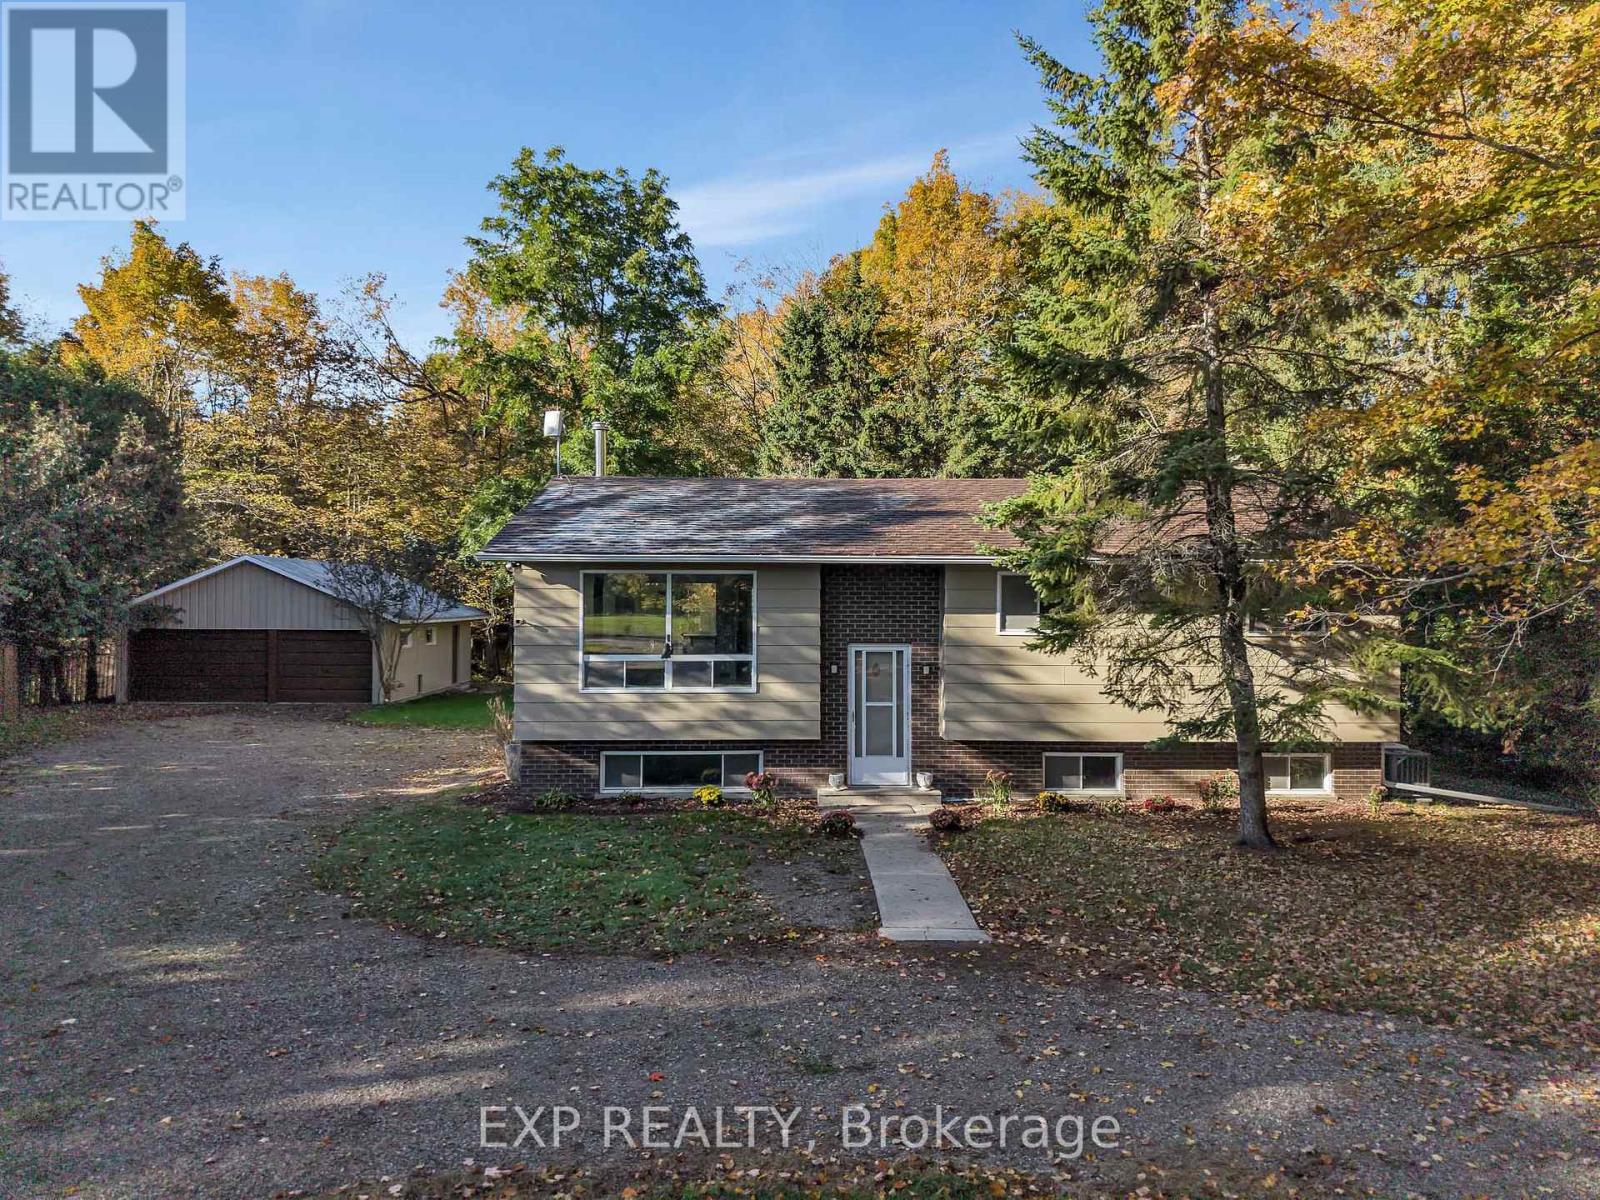
Welcome to 557 Glenview Road, a picturesque country retreat that offers peaceful rural living without giving up convenience. Set on 1/2 acre and surrounded by mature trees, this beautifully updated home is only minutes from the shops, restaurants and amenities of Smiths Falls, with an easy drive to Perth or Carleton Place. Inside, the main level features 3 bedrooms, a bright kitchen, and a welcoming living space with wood-burning stove. Recent updates include Roof 2017, Furnace 2023, AC 2024, Generac 2023, Deck 2026, Hot Water Tank 2016, Water Softener 2018, Kitchen + Appliances 2018, Dishwasher 2023, basement FULL bath 2025, Wood-Burning stove 2020, so you can move in and enjoy it right away. A standout feature is the in-law suite in the lower level. It has a kitchenette which makes it a great fit for multi-generational living, extended family visits, or a private office space. Outside, enjoy the NEW DECK, horseshoe driveway, 2 car garage with ample storage space and a huge workshop / hobby area. This property has plenty of room to relax, garden, or simply take in the quiet country setting. (id:49993)

Ottawa, Ontario
GREAT INVESTMENT OPPORTUNITY!! Welcome to this TWO 3-bedroom units DUPLEX WITH BASMENT SUITE UNIT, LARGE DRIVEWAY, PRIVATE YARD, ON SITE LAUNDRY.Step up from the front entrance to the main level, where you'll find the bright and spacious living room flows into a clean, well-maintained kitchen, while three generously sized bedrooms provide comfortable living space for the whole family. A private balcony off the main level offers convenient access to the fully fenced backyard, perfect for relaxing or outdoor enjoyment. The second level offers the same functional layout as the main floor, featuring three good-sized bedrooms, a bright and inviting living room, and a clean, well-equipped kitchen. The fully finished basement features a spacious suite complete with a full bathroom with private exterior entrance, offering excellent flexibility for extended family, guests, or rental income. This property is a rare find in such excellent condition both inside and out. This home is within walking distance to shopping, restaurants, and public transit, and just a short commute to Carleton University, Hog's Back Park, and Mooney's Bay Park. Direct public transit to Carleton University and Algonquin College is conveniently available right outside the property.Currently, the property is fully rented to long-term tenants, generating approximately $60,000 in annual rental income. It's a rare chance to own a cash-flowing property in the heart of Ottawa, with both strong rental income and excellent future potential. Don't miss this rare investment opportunity! Book your private showing today and discover everything this exceptional property has to offer. (id:49993)
Augusta, Ontario
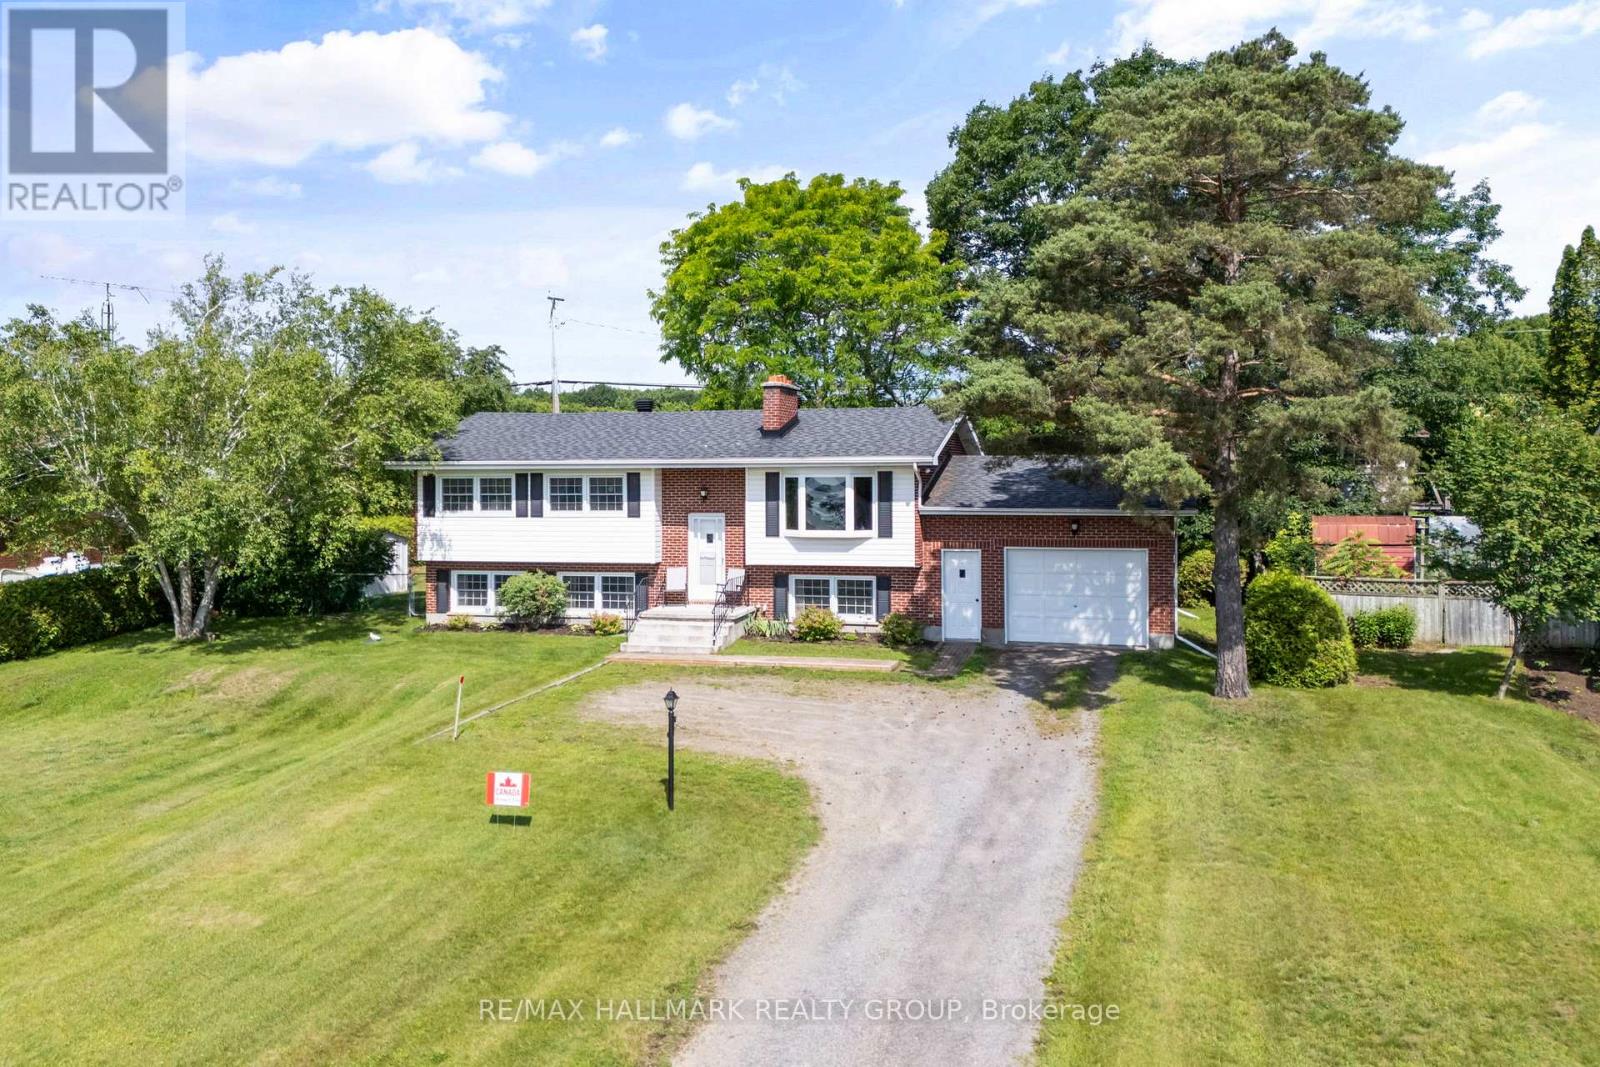
Welcome to 22 St. Lawrence Court, a rare opportunity to own a meticulously maintained, all-brick high ranch bungalow, proudly offered to the market for the very first time. Tucked away on a quiet street with expansive views of the St. Lawrence River, this home offers a peaceful setting while keeping you close to everything. Ideally located just 15 minutes from Brockville and 10 minutes from Prescott, with quick access to Highways 401 and 416 and the nearby U.S. bridge, commuting and weekend adventures couldn't be easier. Step inside to a bright, open-concept main level where beautiful hardwood flooring flows throughout the living and dining areas. A wood-burning fireplace anchors the living room, adding warmth and character to the heart of the home. The Heritage Kitchen blends classic craftsmanship with generous cabinetry and appliances that are a reminder of a time when "they really did make them to last." Three comfortable bedrooms and a spacious five-piece bathroom complete the main floor, offering a practical layout for families, downsizers, or anyone looking for easy everyday living. The lower level offers even more space than expected, with a sun-filled recreation room featuring oversized windows, a private office with a second wood-burning fireplace, a laundry area with direct access to the attached garage, a two-piece bathroom with room to add a shower, and a dedicated storage room that could easily become a fourth bedroom if desired. Outside, your own backyard retreat awaits. The meticulously maintained in-ground pool is fully fenced for peace of mind and surrounded by beautifully kept green space, while mature hedges provide added privacy. Solid, spacious and lovingly cared for, 22 St. Lawrence Court combines beautiful river views, a private setting and a location that keeps you connected. After years of being proudly maintained by its original owners, this special home is ready for its next chapter. (id:49993)

Brockville, Ontario
There's something to be said for a home that simply makes sense - and 46 North Augusta Road does exactly that. Ideally positioned in Brockville, you're just minutes from the energy of downtown, the mighty St. Lawrence River, everyday shopping, local restaurants, parks, beaches and quick Highway 401 access, making this an easy home base for wherever the day takes you. Lovingly maintained and move-in ready, this home offers a practical layout with plenty of warmth. The eat-in kitchen features ample cabinetry and room to gather around the table, while the adjoining living and dining spaces give you flexibility for quiet evenings, entertaining, or family time. A convenient powder room with laundry completes the main level. Upstairs, you'll find three comfortable bedrooms and a full 4-piece bathroom, creating a functional separation between living and sleeping spaces. Outside, the backyard offers room to relax, garden, play, or entertain, with a storage shed ready for your seasonal gear and a fully powered workshop or shall we call it a mancave! No lengthy to-do list. No waiting to make it feel like home. Just unpack, settle in and start enjoying it. Bring your boxes, turn the key and make 46 North Augusta Road home. (id:49993)

Ottawa, Ontario
Discover the perfect blend of space, privacy, and convenience at 43 Crystal Park Crescent! Nestled in the desirable Central Park community, this inviting 3+1 bedroom, 4-bathroom home backs onto a tranquil walking path and pond with no rear neighbours. The main level offers a versatile layout with distinct living and family rooms, complemented by a gas fireplace and a functional kitchen featuring ample storage and counter space. Upstairs, three well-proportioned bedrooms with a private ensuite. The finished lower level provides exceptional flexibility with an additional bedroom, full bathroom-perfect for in-laws, teenagers, guests, or a multi-purpose living area. Enjoy outdoor relaxation with fenced backyard plus the convenience of a double garage and generous driveway. Notable updates include kitchen countertops and range hood (2026), fresh interior paint throughout most of the home (2026), furnace and HVAC (2020), composite back deck (2020), and roof (2014). The oven and dishwasher have also been replaced within the past five years. Ideally situated close to parks, schools, shopping, dining, public transit, and recreational amenities, with easy access to Highway 417, downtown Ottawa, and Algonquin College. A wonderful opportunity to enjoy comfortable family living in a well-established, centrally located neighbourhood! (id:49993)
Brockville, Ontario
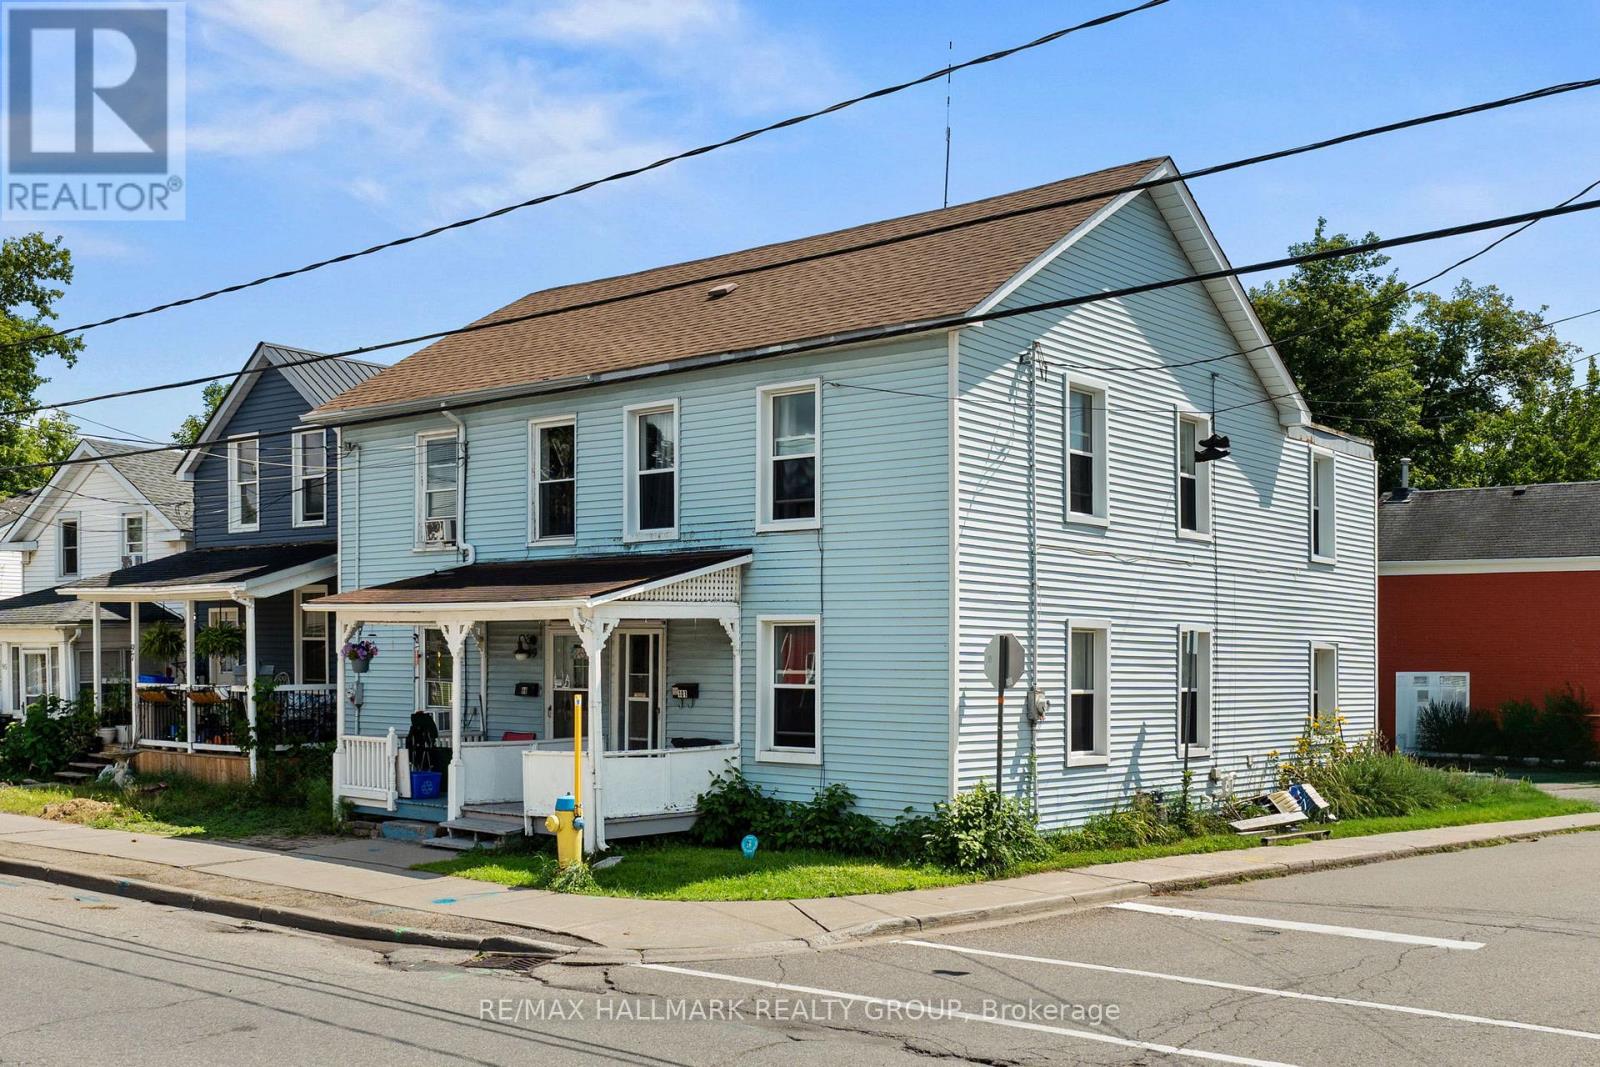
Welcome to 101 Pearl Street West, an opportunity to make your mark in the heart of downtown Brockville. Within walking distance of local shops, restaurants, recreation, and everything that makes downtown living so vibrant, this home offers space, convenience, and plenty of potential. Step inside to an open-concept living and dining area where tall ceilings and an abundance of windows create a bright and welcoming main floor. From here, the layout flows into the spacious eat-in kitchen, offering plenty of room to bring your vision to life-or simply move in and enjoy it as it is. Upstairs, you'll find four bedrooms and a 4-piece bathroom, providing a surprisingly generous amount of space. Whether you're a first-time buyer looking for an affordable way into the market, an investor searching for your next opportunity, or someone ready to take on a project and make a home entirely your own, 101 Pearl Street West offers options. Renovate it all, renovate a little, or renovate nothing - the choice is yours. With public transit, school routes, parks, recreation, and downtown amenities all close by, this is your chance to unlock the door to home ownership in a convenient central location. Bring your ideas and make 101 Pearl Street West your next address! (id:49993)

Ottawa, Ontario
Welcome to this exceptional former Longwood Homes model in the sought-after Bridlewood community. Nestled in a quiet enclave, this beautifully maintained bungalow end-unit offers approximately 2,244 sq. ft. of finished living space (as per builder's plans) and has been lovingly cared for by its original owners. The bright, open-concept design is enhanced by soaring cathedral ceilings, hardwood and tile flooring, and a cozy gas fireplace that creates a warm and inviting living space. The upgraded kitchen features stainless steel appliances, premium cabinetry, stylish backsplash, and upgraded lighting, making it ideal for both everyday living and entertaining.The main level offers two spacious bedrooms and two full bathrooms, while the professionally finished lower level adds a large family room, generous third bedroom, full bathroom with a walk in jetted tub, and exceptional storage space-perfect for guests or multi-generational living. Extensive builder upgrades are complemented by numerous owner improvements, including an insulated double garage with EV-ready wiring, LeafGuard eavestroughs, oversized secure front entry door, composite deck, expanded driveway and walkway, basement security glass windows, tinted windows with a motorized sunshade, HEPA furnace filtration system, custom window coverings, new refrigerator (2026), and energy-efficient heat pump (2024). Enjoy worry-free, low-maintenance living with no lawn to mow, giving you more time to relax and enjoy your newly built (2025) outdoor composite floor balcony. Ideally located close to shopping, restaurants, parks, recreation, healthcare, and everyday amenities, this move-in-ready home combines quality craftsmanship, thoughtful upgrades, and an unbeatable location. A rare opportunity to own one of Bridlewood's most desirable bungalow residences. (id:49993)

North Grenville, Ontario
Welcome to this remarkable stone century home, beautifully set on a picturesque 5.51-acre property offering privacy, character and exceptional versatility. Extensively refurbished from top to bottom, the home thoughtfully blends modern comfort with the timeless heritage details that make a century property so special.The inviting main level features an open-concept living and dining area, warm pine plank flooring and charming built-in cupboards. A flexible main-floor bedroom can also serve as an additional living space, while both a 3-piece with laundry and 2-piece bathroom provide options for a variety of lifestyles, including multigenerational living.Upstairs, you'll find three bedrooms, each with its own bathroom, along with a cozy library perfect for reading, working or unwinding. The outdoor spaces are equally impressive, with a private hot tub, above-ground pool and a pathway leading to the fire pit for evenings beneath the stars. A large vegetable garden, haskap bushes and apple trees provide fresh seasonal produce right from the property.A substantial barn, two sheds and a heated 39' x 12' flexible-use building offer endless possibilities for a workshop, office, entertainment room, teen retreat, hobby space or guest retreat. The cottage area also features a thoughtfully designed office and family room, with a double-thick sound barrier embedded in the wall separating the two spaces, providing added privacy and sound separation.Rich in character and surrounded by nature, this one-of-a-kind country property offers an exceptional collection of indoor and outdoor spaces designed to grow and adapt alongside you. (id:49993)
Oakville, Ontario
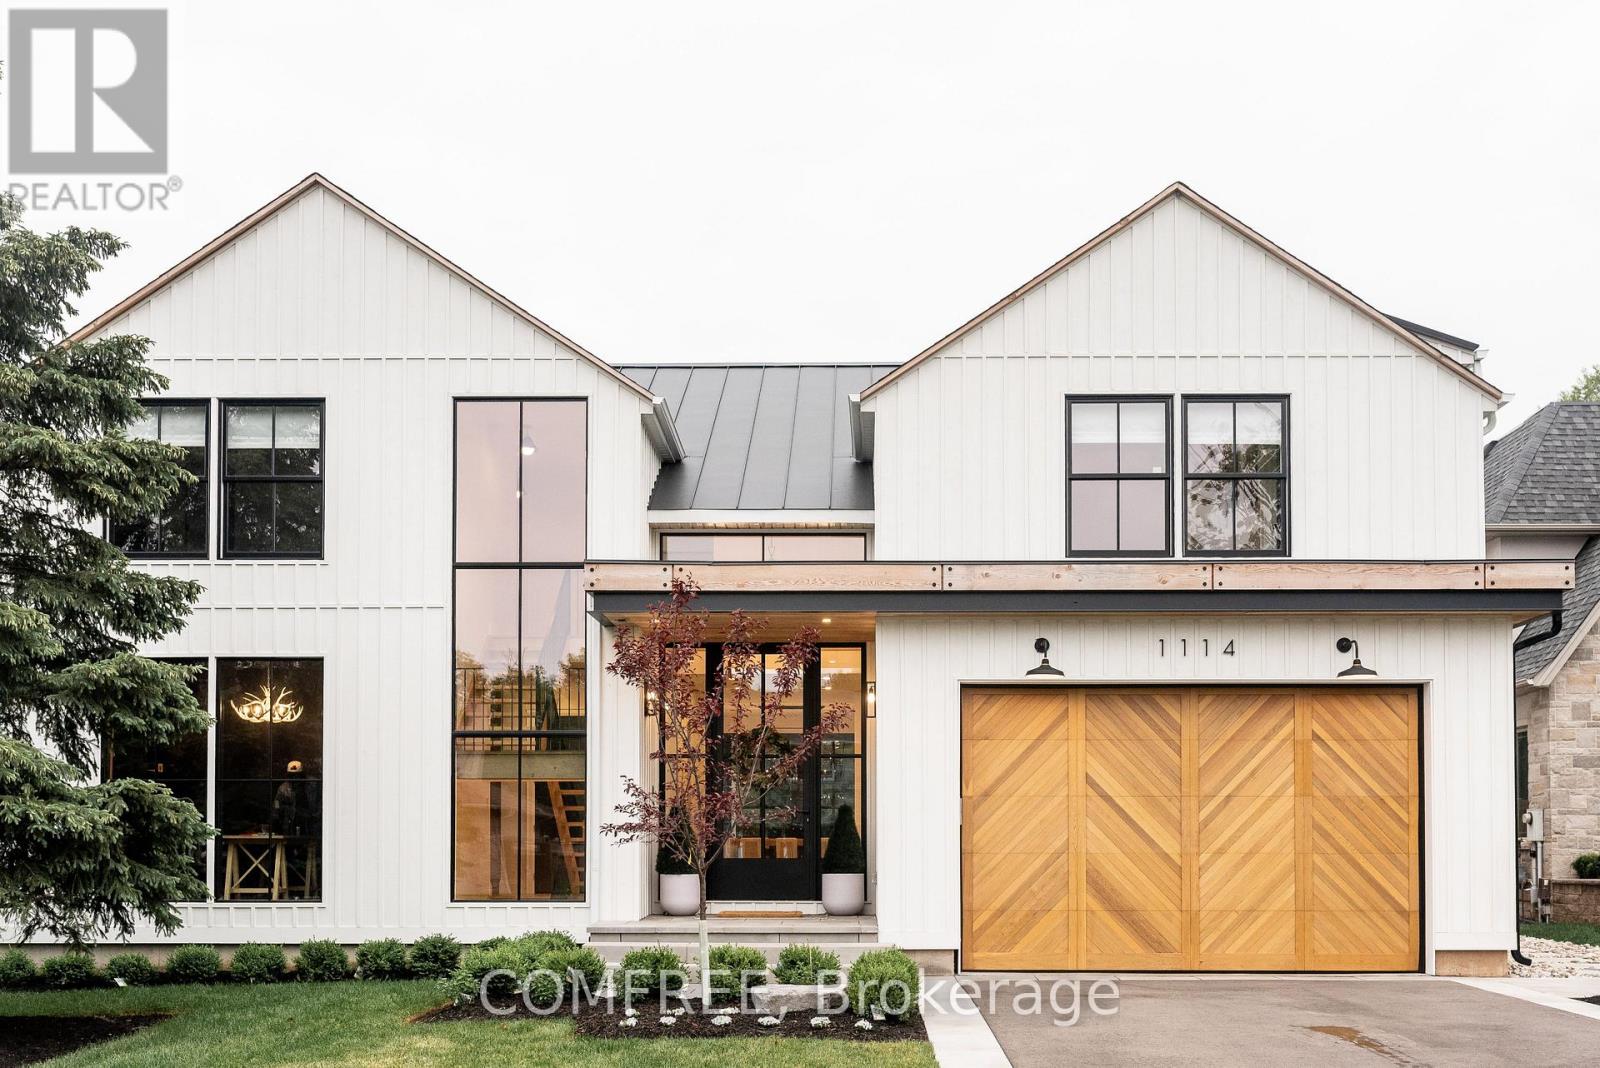
Tucked into a quiet court, this custom modern farmhouse, built by custom home builder Millbay Carpentry, sits on a 66 x 187 ft lot and offers over3,900 sq ft above grade with 4 bedrooms and 5.5 bathrooms, plus a finished walkout basement for approximately 5,500 sq ft of total living space. A custom EPAL front door opens to a double-height foyer with pine stairs and matte black railings, complemented by 10 ft main-floor and 9 ft upper- and basement-level ceilings. The great room features a wall of windows overlooking the pool and gardens, accented by cedar beams.The chef's kitchen showcases custom Barzotti cabinetry, a porcelain CIOT backsplash, JennAir appliances and an 8-burner range, along with a hidden walk-in pantry, custom built-ins and designer lighting. The primary ensuite features a steam shower, while the finished basement offers a gym, theatre, bar, lounge, gaming area and ample storage. Outdoors, enjoy a heated saltwater pool with an automatic cover, turf, irrigation and landscape lighting. Conveniently located near Oakville's only public International Baccalaureate (IB) school, as well as GO Transit, major highways and Oakville Place. (71030456) (id:49993)
Ottawa, Ontario
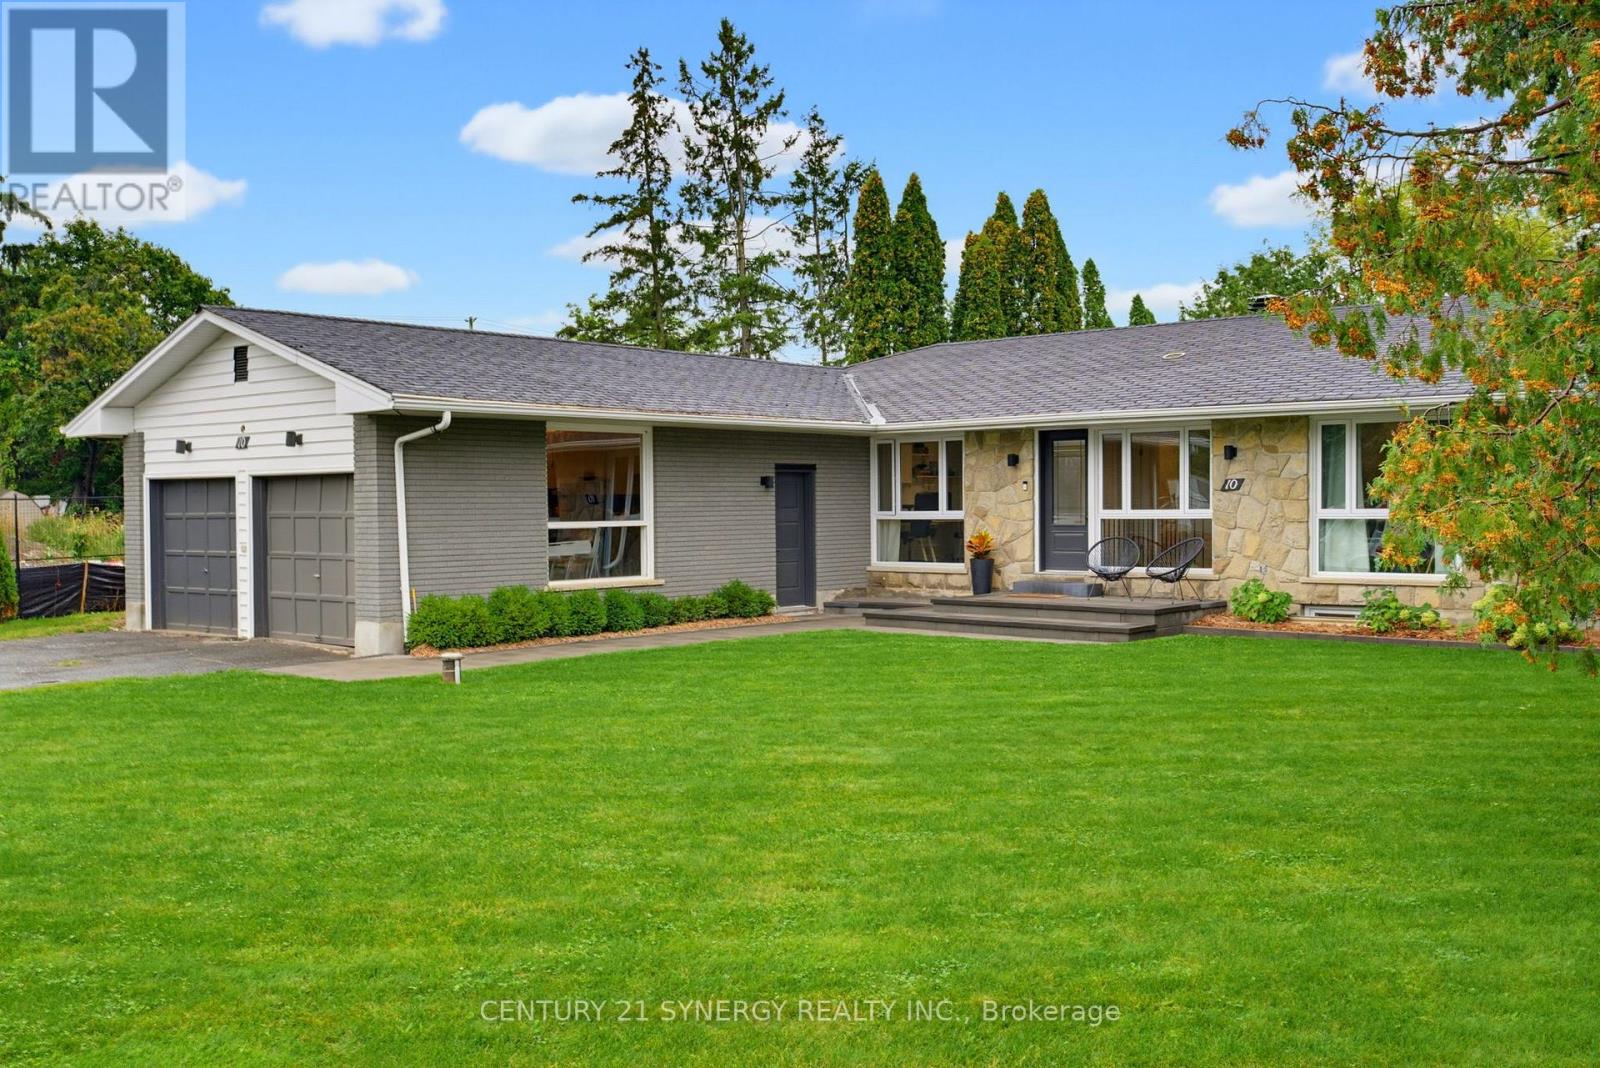
Welcome to 10 Honey Gables, a spacious 5-bedroom, 2-bathroom bungalow nestled in the established and sought-after Honey Gables community of Ottawa, offering the charm of a mature neighbourhood alongside the growing amenities of nearby Riverside South. Surrounded by parks, green space and recreation, with schools, shopping and everyday conveniences nearby, the location offers an ideal balance of quiet residential living and easy access to everything your family needs. Inside, the bungalow offers an abundance of flexible living space. Five bedrooms provide plenty of room for a growing family and/or guests, with a home office, dedicated storage room and laundry. The spacious home is complimented by two full bathrooms on the main floor, with a 3rd bathroom framed out in the basement. With its generous layout and fantastic location in one of the area's more established communities, 10 Honey Gables offers an exciting opportunity for buyers looking for space, convenience and a neighbourhood that truly feels like home. (id:49993)
Ottawa, Ontario
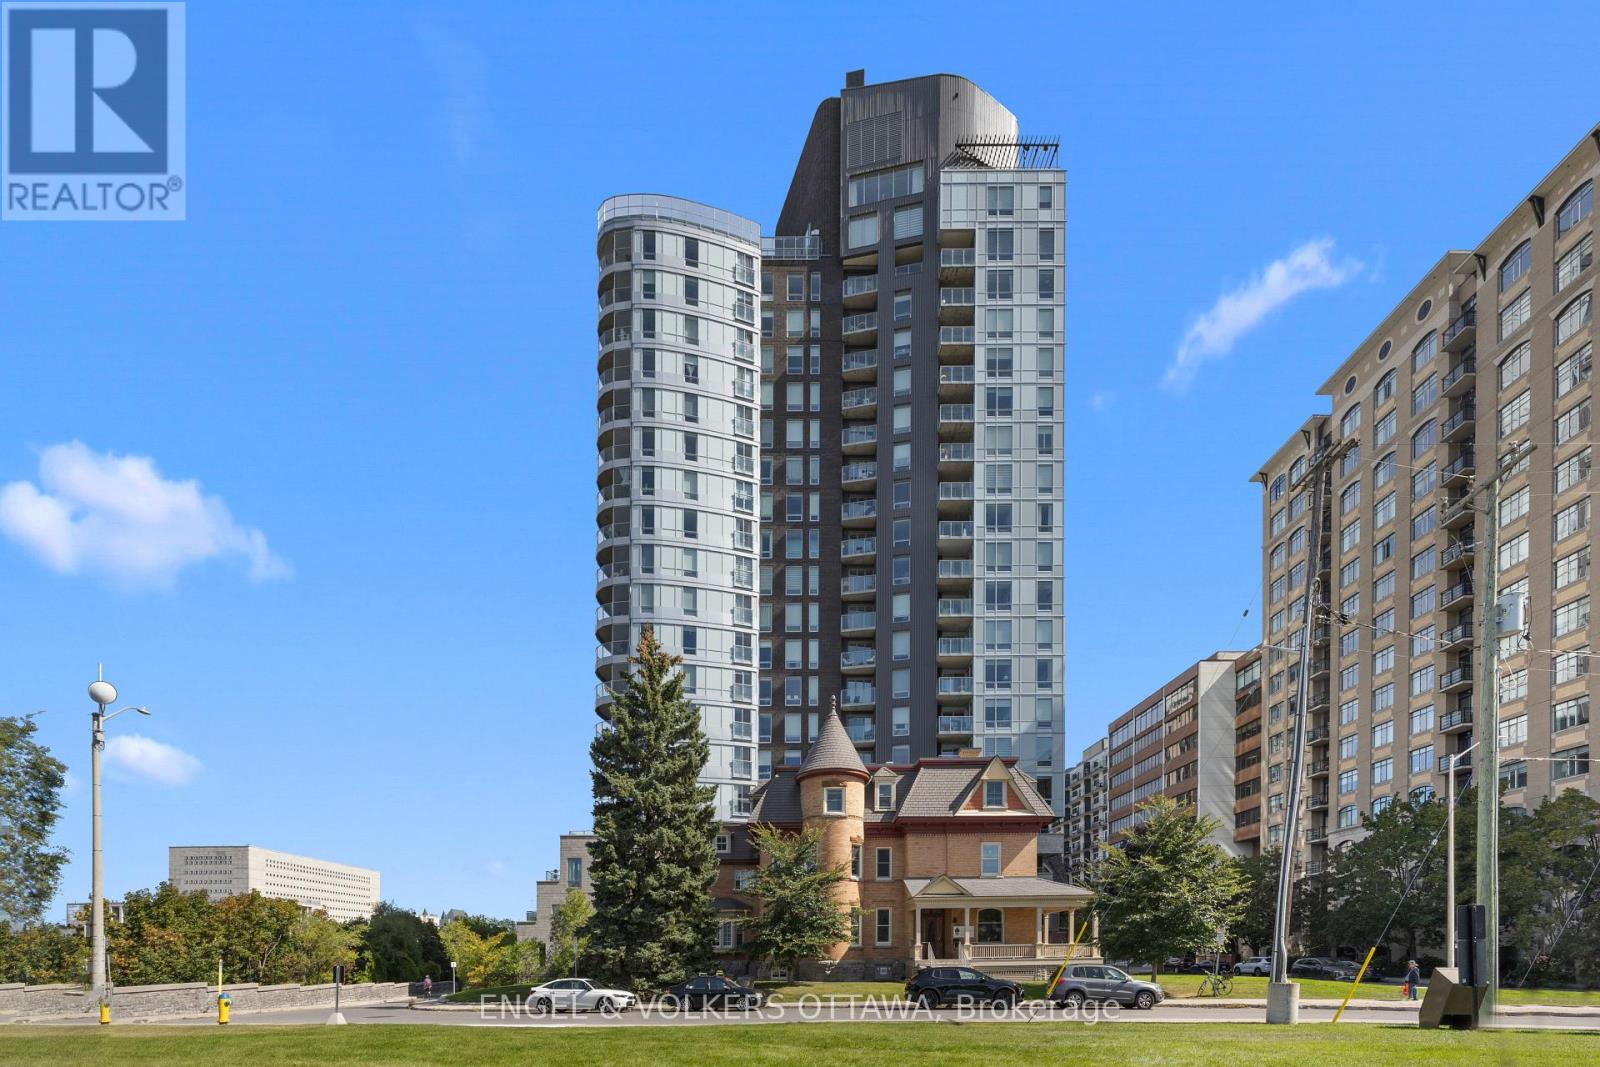
OPEN HOUSE SUNDAY OCT 18TH, 2-4PM! One of Ottawa's most coveted condo addresses, Cathedral Hill pairs an elevated residential experience with an exceptional setting that feels uniquely tranquil for downtown. Suite 701 flows intentionally, with a layout that makes every square foot feel purposeful. A true entryway creates separation from the living spaces, with built in closet storage and stacked in suite laundry thoughtfully tucked away, while a large storage locker provides even more space beyond the suite. Nine foot ceilings and engineered hardwood carry throughout, while generous natural light gives the home an airy feel. The kitchen stands out with European integrated appliances and a waterfall island offering plenty of room to cook, gather and dine, all with a sightline toward the Ottawa River. Beautiful wainscoting adds a refined layer of design to the living area, which opens onto a private balcony overlooking the river and Gatineau Hills, showcasing an incredible backdrop for sunsets and fireworks. The bedroom enjoys its own city outlook while maintaining a sense of privacy. Residents enjoy a luxurious collection of amenities, complemented by welcoming executive concierge service and security, including an elegant event room with a full kitchen and bar, BBQ area, fitness room, yoga studio, sauna and steam shower, two guest suites, car wash, boardroom and dog washing station. Parliament Hill, Sparks Street, the Supreme Court and Lyon LRT are all within walking distance, while the Ottawa River pathways offer an immediate connection to nature. (id:49993)

Ottawa, Ontario
Discover an exceptional blend of heritage charm and sophisticated modern design at 71 Thomas Street, a beautifully restored semi-detached residence in the heart of New Edinburgh. Thoughtfully renovated by an award-winning builder, this remarkable 3-bedroom, 2.5-bathroom home has been transformed with exceptional attention to detail while preserving the character that makes it truly special.Inside, soaring ceilings, white oak flooring, custom millwork and elevated finishes create a refined yet welcoming atmosphere. The main level is filled with natural light and features an elegant living room anchored by a beautifully reimagined original fireplace, a stylish dining area and a showpiece kitchen designed for both everyday living and entertaining. Cathedral ceilings and skylights enhance the sense of space, while custom cabinetry, HanStone countertops, premium appliances and a discreet powder room complete the level.Upstairs, the second floor offers two bright bedrooms, a full bathroom and convenient laundry. The entire third level is devoted to an impressive primary retreat featuring a walk-in closet, luxurious ensuite and west-facing views toward the Peace Tower overlooking Rideau Hall.Perfectly positioned directly across from Rideau Hall and moments from Beechwood Village, parks, Ottawa River pathways and downtown, this is a rare opportunity to enjoy exceptional craftsmanship, historic character and sophisticated modern living in one of Ottawa's most distinguished neighbourhoods. (id:49993)
Ottawa, Ontario
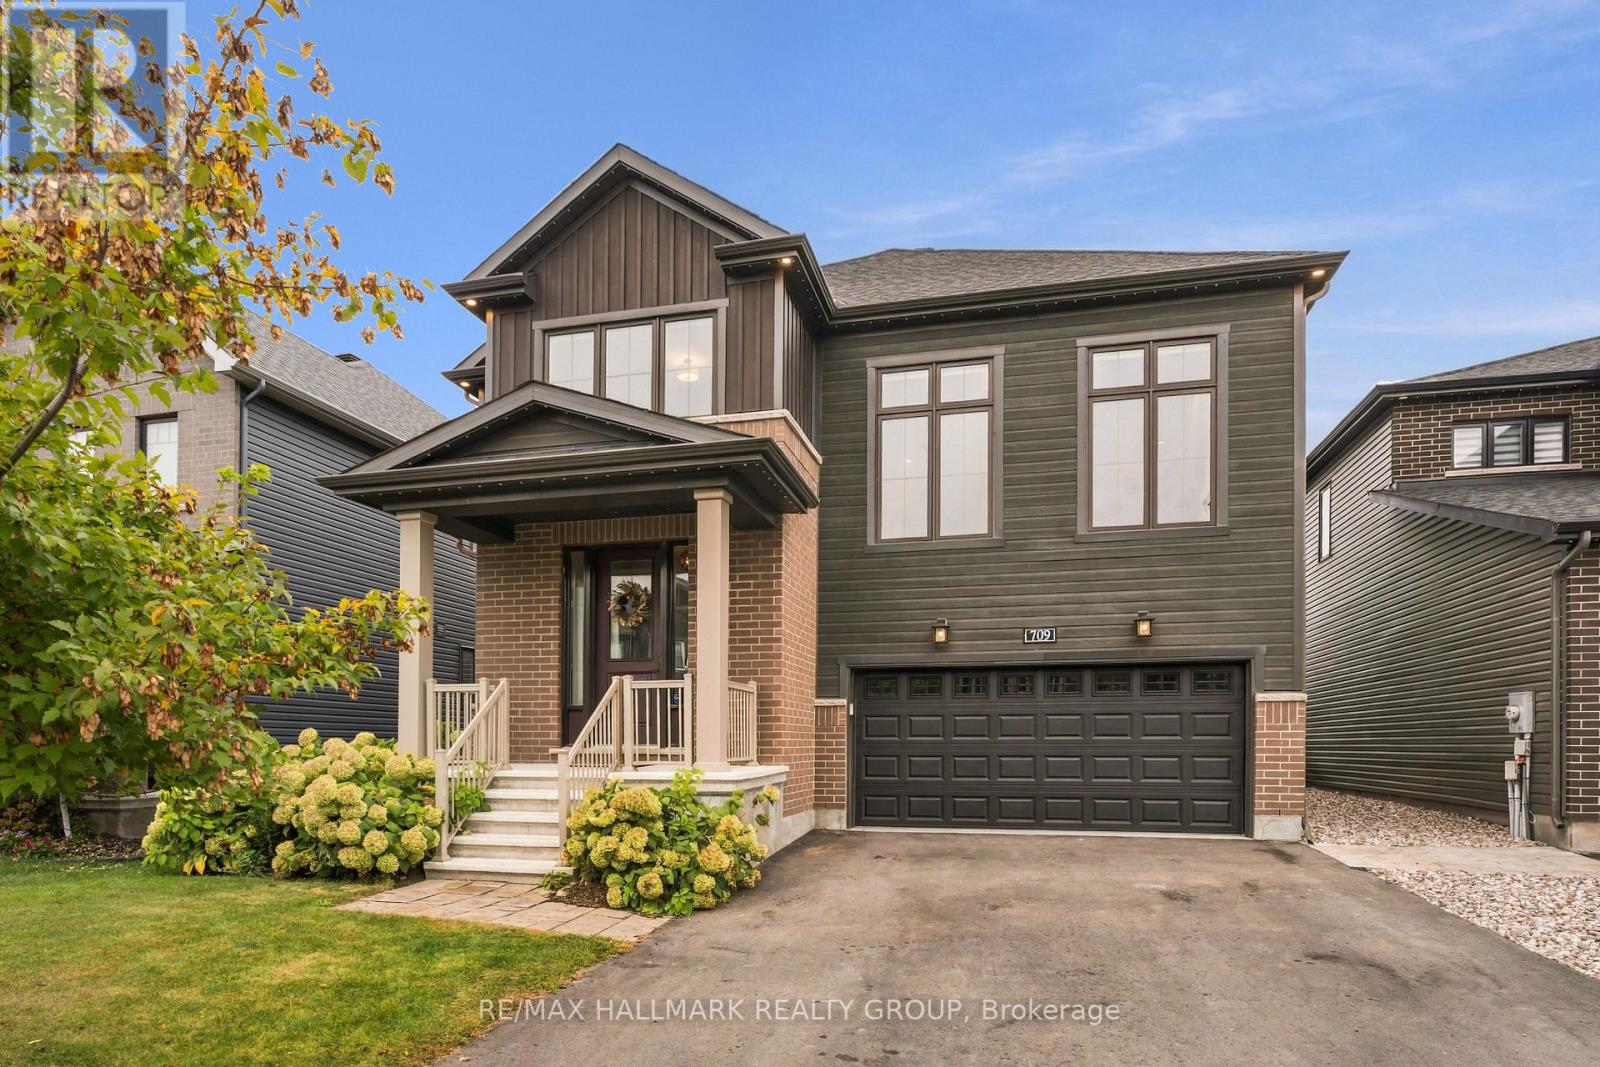
OPEN HOUSE SATURDAY/SUNDAY 2-4PM. Welcome to 709 Coast Circle, a beautifully appointed residence in Minto's sought-after Mahogany community in Manotick. Situated on a quiet crescent just steps from parks, Mahogany Bay, scenic nature trails, a future school and a pathway into the village, with its shops, restaurants, cafés, community centre and Main Street amenities. This rare version of the Nobel model offers approx. 3,262 sq. ft. above grade and more than $200,000 in upgrades. Extra-wide-plank hardwood extends throughout the main and second levels, complemented by Hunter Douglas Silhouette shades and extensive additional pot lighting with dimmers. At the heart of the home is a spectacular Chef's kitchen with abundant cabinetry and counter space, full-height cabinetry with uppers, soft-close pot drawers, a separate servery/butler's pantry and high-end KitchenAid appliances, including a six-burner gas cook-top and double ovens. The bright, open-concept living room features a gas fireplace, while a formal dining room and private home office complete the main level. Upstairs, a striking second living area features soaring 12-ft ceilings and a second gas fireplace. The spacious primary retreat offers a walk-in closet and luxurious 5-piece ensuite. Bedroom 2 has its own ensuite, while bedrooms 3 & 4 share a Jack-and-Jill bath. Upper-level laundry includes a separate sink. The professionally finished lower level features luxury vinyl over DriCore, abundant storage and a bathroom rough-in. Outside, enjoy a private PVC-fenced backyard with a professionally installed gazebo and Glow soffit lighting surrounding the home. An extensively upgraded, move-in-ready home offering exceptional space, style and functionality in one of Manotick's most desirable communities. (id:49993)
Ottawa, Ontario
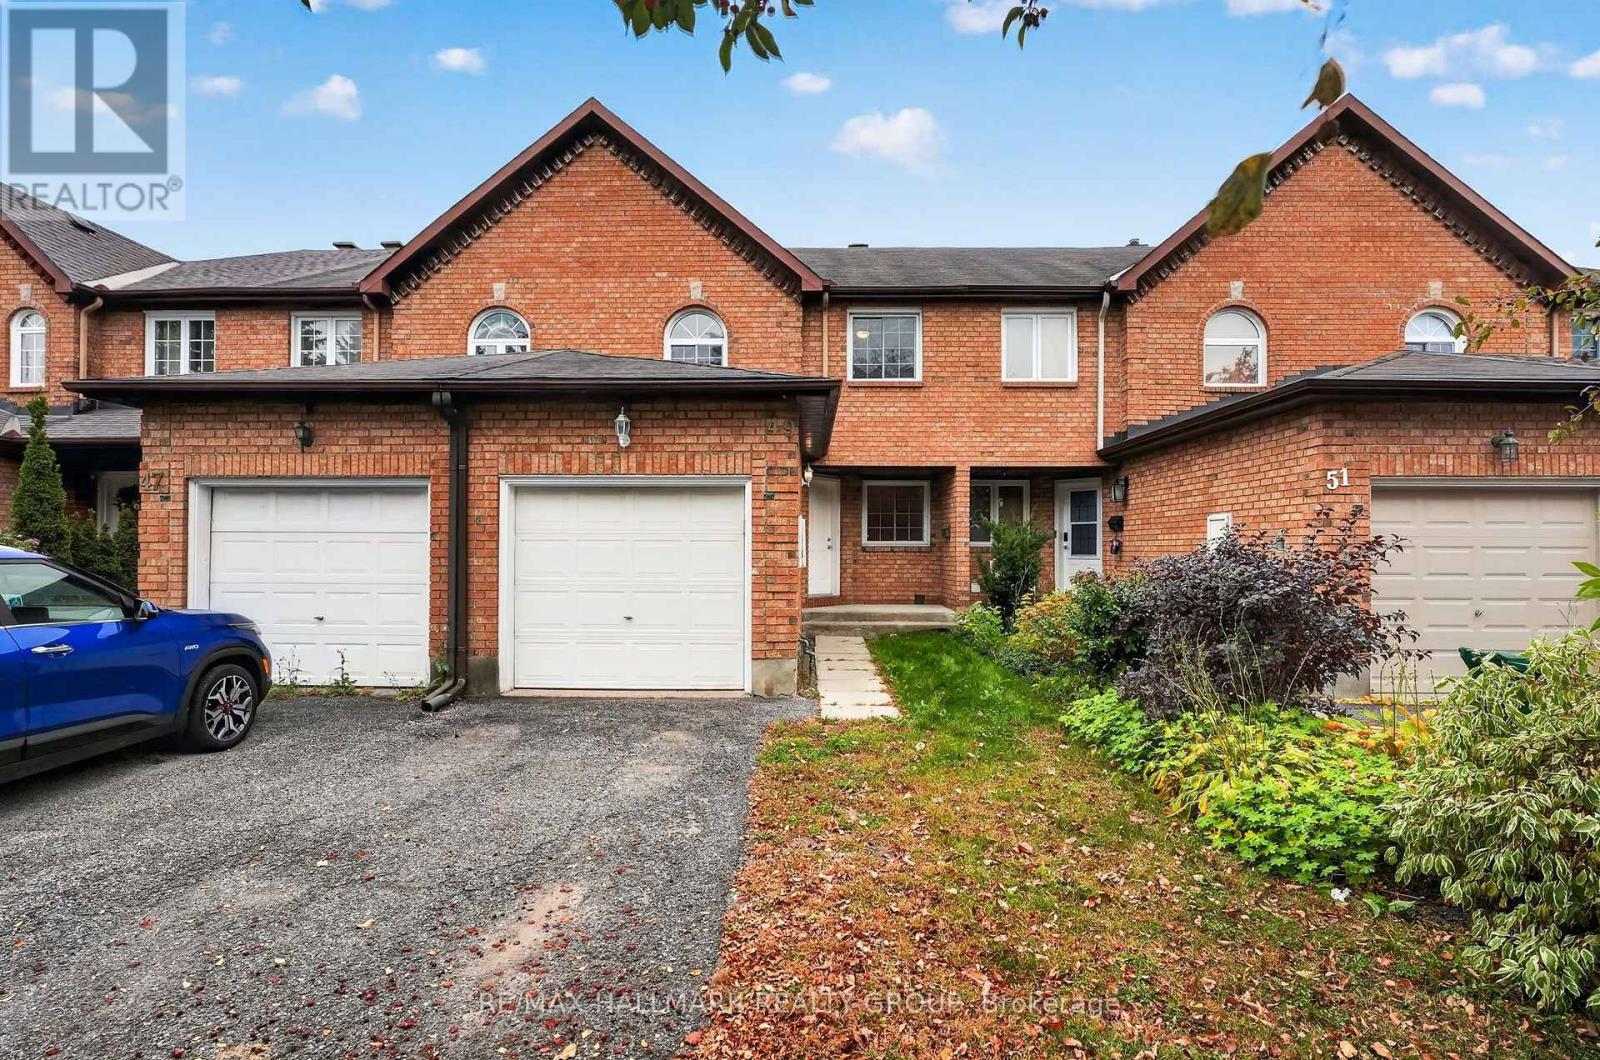
Welcome to 49 Robarts Crescent! This fully finished 3 bedroom, 2.5 bathroom townhome is ideally situated on a crescent street in Kanata's established and centrally located Katimavik neighbourhood. Set on a deep lot with mature trees and no rear neighbours this home offers a combination of privacy, outdoor space, and everyday convenience. The main and second levels feature beautiful hardwood flooring, while recent and thoughtful updates make the space feel more fresh and move in ready. Some recent updates: Freshly painted throughout the entire home, updated bathroom light fixtures, new vinyl flooring in: bathrooms, kitchen and lower level; new carpet on stairs to second level and new receptacles, light switches have been added throughout (2026). The main level features a formal dining area, kitchen with bonus eating area and living room with a cozy wood burning fireplace. Upstairs you'll find 3 bedrooms and 2 full bathrooms. The primary bedroom includes a walk-in closet, ensuite bathroom and faces the rear of the property providing peaceful views of the mature trees beyond. The lower level is finished with new flooring and plenty of additional space for a home gym or entertainment and movie area. A large storage and laundry area complete the lower level. The backyard is partially fenced with plenty of space for your future plans! The south east facing yard is well suited for gardening enthusiasts and those looking to enjoy the space to relax or entertain. Close to several parks, schools, shopping, groceries, public transportation, recreation centres, Kanata Centrum and easy highway access to the rest of the city. Ideal property for first time home buyers, investors or downsizers in a highly convenient location. See Feature Sheet attached. Notables: A/C - 2025, Furnace - 2012, Windows and Roof Shingles have been updated (age unknown). Minimum 24 hour irrevocable on offers. Schedule B (deposit) to be included with offers. (id:49993)
Ottawa, Ontario
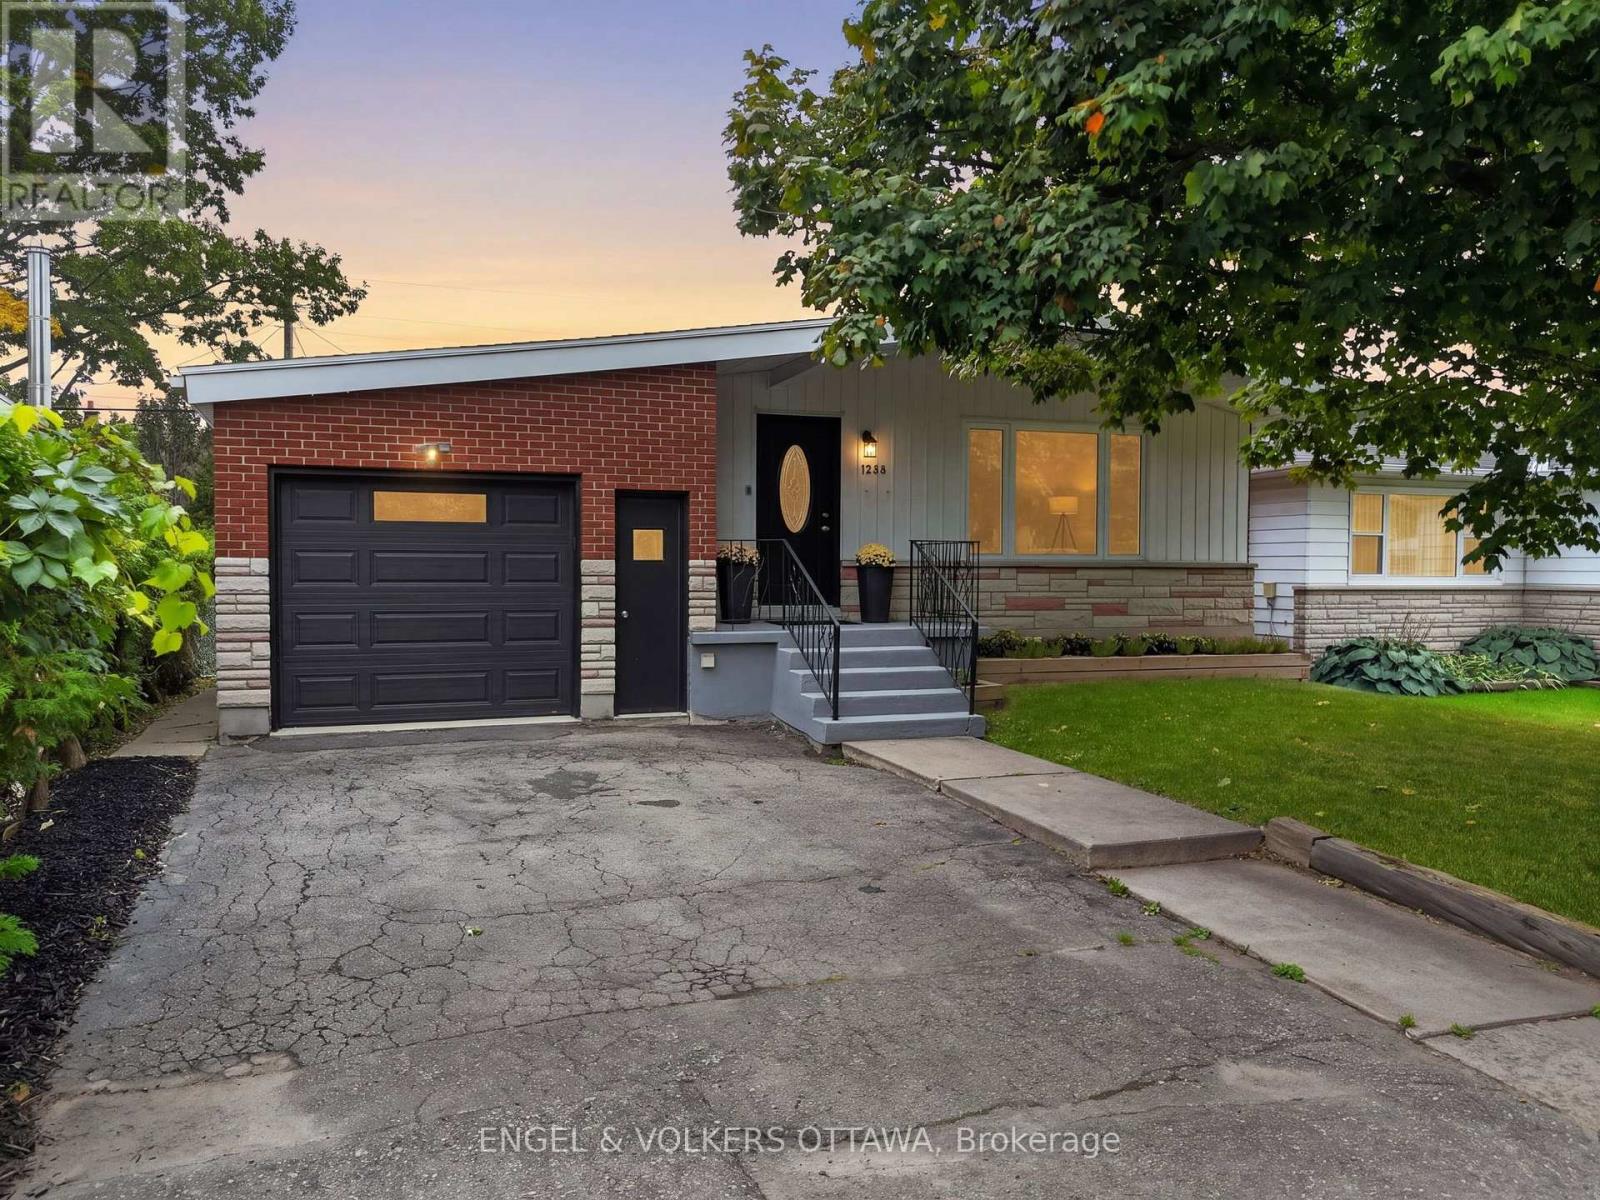
Set on a quiet residential street in Ellwood, this detached bungalow offers a practical layout across two levels, with updates throughout. The main level features newly refinished hardwood flooring, fresh paint, 3 bedrooms, a full 4-piece bathroom, and an updated kitchen with ample cabinetry and a black granite counter. The kitchen provides access to the lower level, where the home's usable space continues with new carpet, a 5-piece bathroom, an additional kitchen area, and 3 separate rooms ready for a variety of uses including work, play, or storage. The generously sized garage offers substantial storage capacity, providing convenient room for seasonal items, tools, and everyday belongings. The enclosed backyard features a mix of fencing and mature hedging along the rear, providing added privacy. Bank Street is close by for groceries, cafés, and daily essentials, while the home remains tucked away on a quiet residential street. The area offers convenient access to primary and secondary schools, specialized educational option, local transit, and community centres with a variety of programs and amenities. South Keys Station is also nearby, providing O-Train service and Park & Ride access, while Frank J. Licari Park is just a short walk away. With so many everyday conveniences close at hand, the neighbourhood offers a practical and well-connected setting for a variety of lifestyles. No conveyance of offers between Friday 7:00 p.m. to Saturday 7:00 p.m. (id:49993)
Ottawa, Ontario
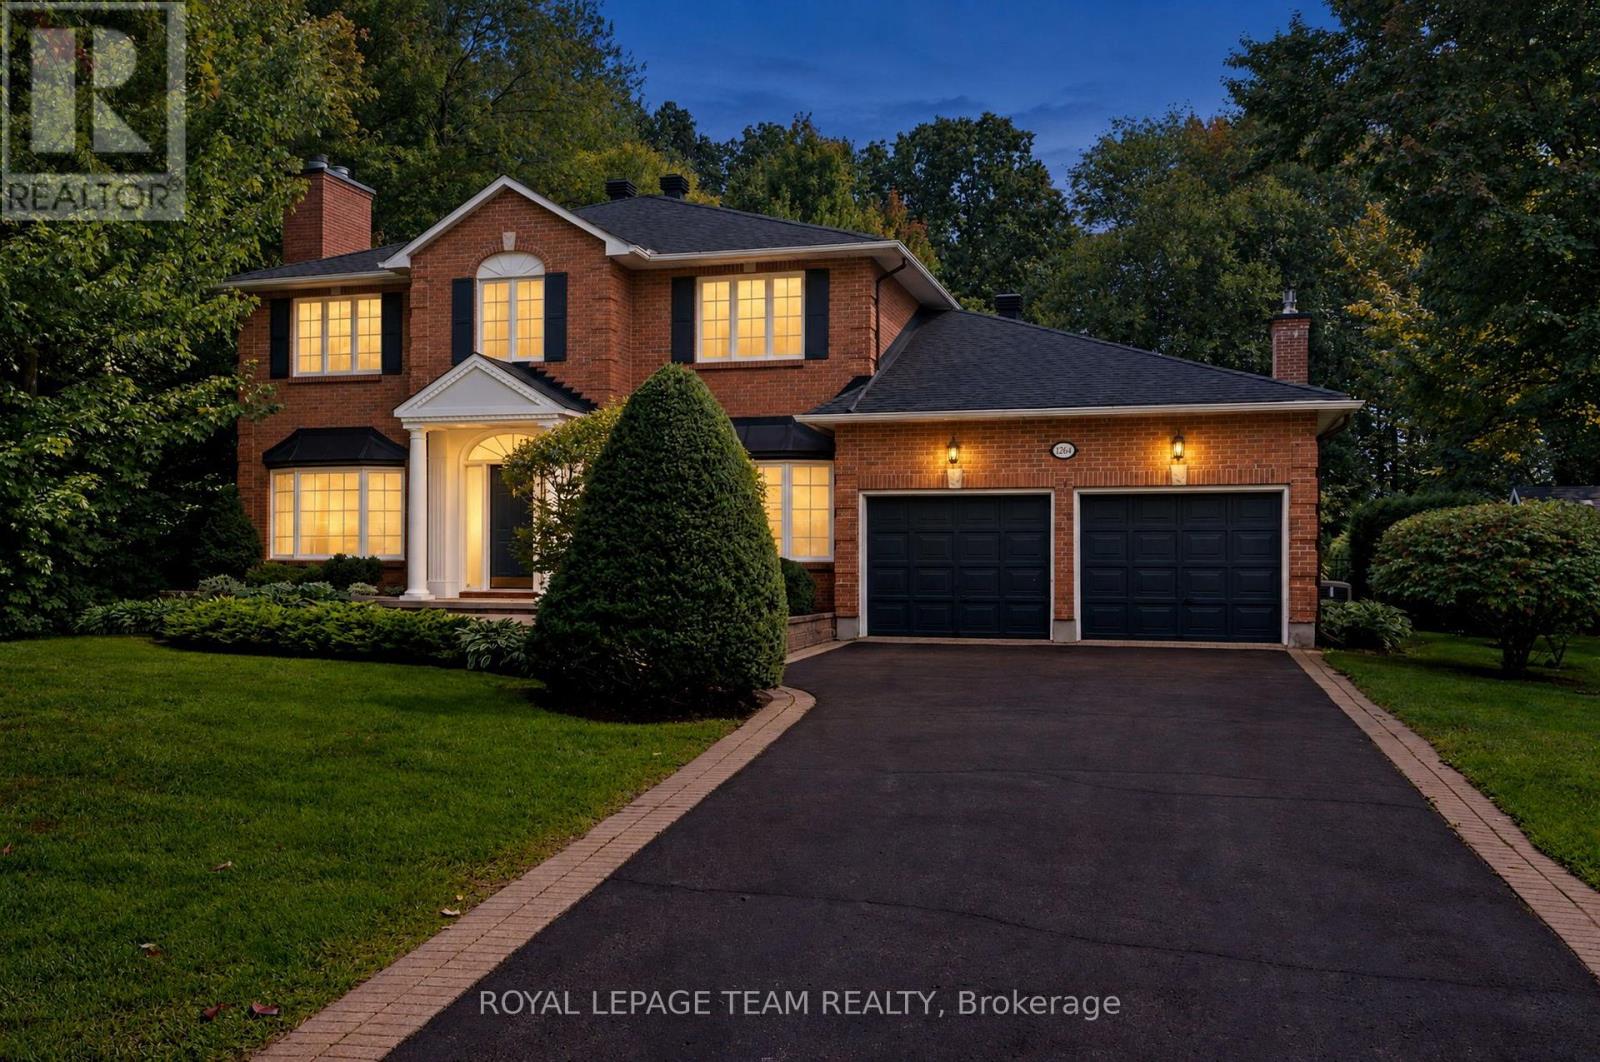
Situated in the heart of Manotick Estates, this four-bedroom, three-bathroom two-storey home is ideally positioned just moments from Mahogany Harbour, parks, walking trails, local shops, restaurants and the inviting streetfront cafés of Manotick Village. Set within an established community, the home's classic brick exterior, centre-hall design and welcoming covered entrance create a timeless first impression. Inside, the well-balanced layout offers a combination of defined principal rooms and comfortable gathering spaces. Features include hardwood flooring on the main level, 9-ft ceilings, wainscotting, three fireplaces, French doors and generous windows that bring in natural light. The formal living and dining rooms provide inviting spaces for hosting, while a separate main-floor office offers flexibility for working from home, reading or study. The kitchen features abundant cabinetry, generous counter space and a central peninsula with cooktop. A series of windows provides views of the backyard, while the adjoining breakfast area offers a casual place to dine. From here, the layout continues naturally into the family room, where a brick fireplace creates a warm focal point and sliding doors provide direct access to the deck and backyard. Main-floor laundry and interior access to the two-car garage add everyday convenience. Upstairs, four bedrooms are arranged around a spacious central landing. The primary bedroom features its own fireplace, walk-in closet and four-piece ensuite, while the additional bedrooms share a full bathroom. The partially finished lower level adds further living space with a generous recreation area and flexibility for a variety of uses. Outside, the spacious deck provides a comfortable setting for outdoor dining, entertaining or simply enjoying the surroundings. Mature trees and established greenery frame the backyard, creating a peaceful and private setting with plenty of space to enjoy the outdoors. (id:49993)

Ottawa, Ontario
Welcome to 316 Gotham Private, ideally located in Ottawa's sought after Central Park neighbourhood! This 2 bedroom, 2 bathroom, 3-storey townhome offers approx. 1400 sqft of living space on a quiet street, fronting onto a park with a private backyard. Enjoy the convenience of being just minutes away from shopping, restaurants, cafes, public transportation and recreation facilities. Nearby Merivale Road and Baseline Road offers an abundance of everyday amenities, while the experimental farm and surrounding walking and biking trails provide a great opportunity to enjoy the outdoors. Excellent opportunity for first time home buyers, working professionals or investors! Enjoy low maintenance living with no large condo fees! Sept/Oct 2026- Home professionally painted throughout and professionally cleaned; awaiting your personal touch! Roof shingles 2022. A/C & Furnace 2024. Private street - Association fee is $79.14 per month, association financials and details are available upon request. Neighbourhood report, floor plan and feature sheet attached. Minimum 24-hour irrevocable on offer. Schedule B (handling of deposit) to be included with offer. (id:49993)
Ottawa, Ontario
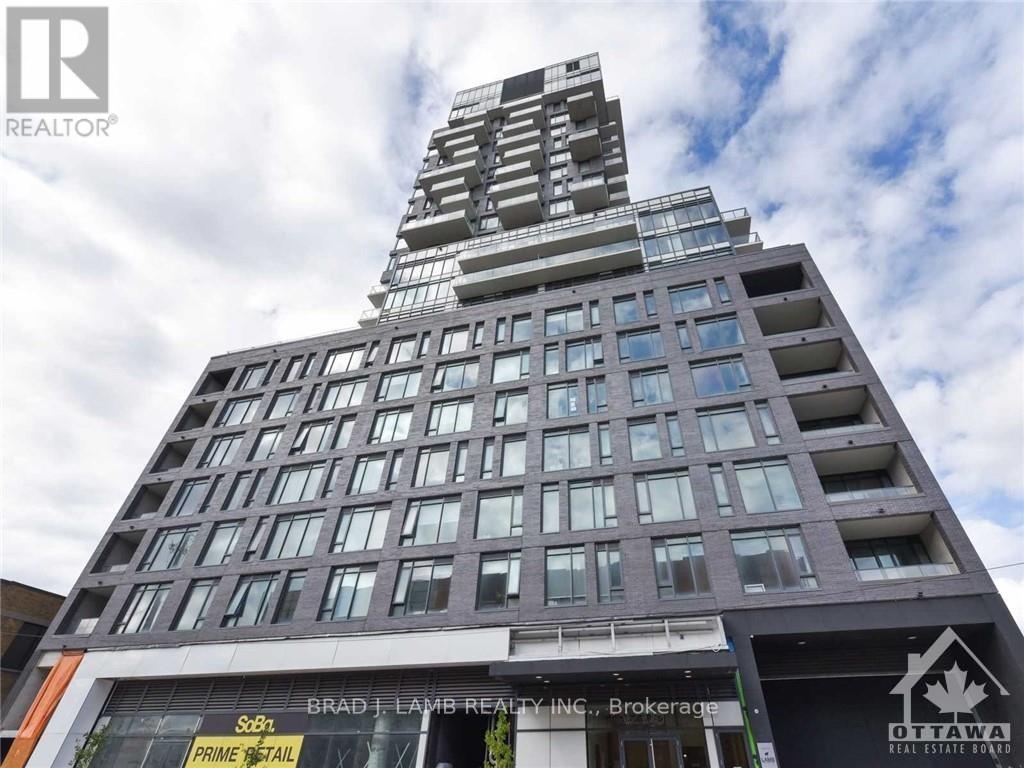
Best unit in Soba! This is a bright and spacious open concept 2BD+ 2bth approx. 1277sqft unit with massive 3,822 sq. ft. private terrace. Panoramic North Eastern and Western views straight towards the Parliament. Quiet and comfortable with a great layout, the unit has modern quality finishes such as exposed concrete ceiling and feature walls, Stainless Steel Kitchen appliances including a full gas range, in-suite laundry and Gas hook up on the balcony for BBQs. Unit features high end Quartz counters and hardwood floors throughout. SoBa is centrally located close to all amenities and within walking distance of transit, entertainment, dinning and more. Building is equipped with indoor gym, outdoor seasonal pool and party room. Parking /Locker combo included - additional spot if desired can be purchased separately for $44,900. (id:49993)
613-769-1516
Text is preferred – we text back quickly!
613-795-6801
Text is preferred – we text back quickly!