


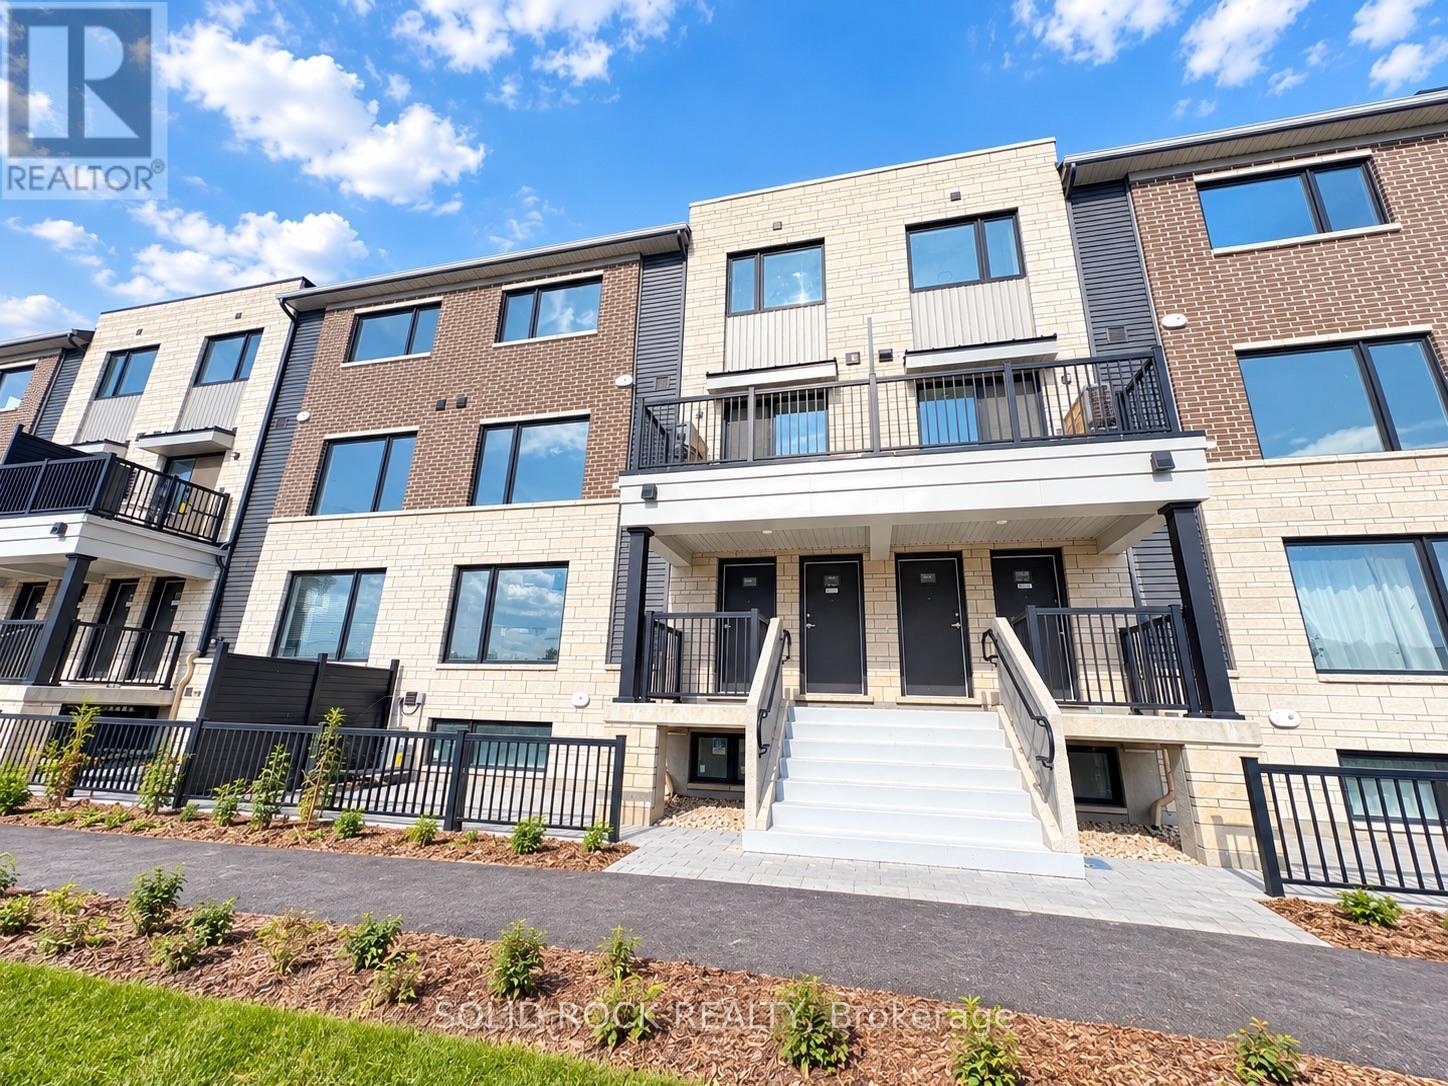
Ottawa, Ontario
Discover this brand-new upper-level unit in the desirable Strandherd area, just minutes from the heart of Barrhaven! Offering approximately 1,260 sq. ft. of well-designed living space, this bright home features 2 spacious bedrooms, 1.5 bathrooms, a private balcony, and one underground parking space.The inviting open-concept living area features large windows that bring in plenty of natural light, complemented by stylish flooring throughout. The contemporary kitchen is equipped with quartz countertops, modern cabinetry, and stainless steel appliances, creating a functional space for both everyday living and entertaining. The upstairs bathroom has been upgraded with a modern standing shower for added comfort and convenience Enjoy your own private balcony for morning coffee or relaxing evenings. Convenient second-floor in-suite laundry makes daily routines easy. 100% blackout curtains will be installed by the landlord, providing enhanced privacy and light control. The stove, refrigerator, washer, and dryer will be installed within the next week. Ideally located near Barrhaven Marketplace, shopping, restaurants, cafés, public transit, and the scenic Jock River trails, this home offers a great balance of modern comfort and everyday convenience.Monthly Rent: $2,300 + utilitiesAdditional Rental Fee: $69.50/month Tenant Pays: Heat, hydro, water, cable, phone, internet, and the additional rental fee. Deposit: First and last month's rent ($4,600) Available for immediate occupancy. Don't miss the opportunity to enjoy a brand-new home in a convenient Barrhaven location! No pets No smoking. (id:49993)

Ottawa, Ontario
WELCOME TO 7 GRIERSON LANE, A 4 BEDROOM, 3 CAR GARAGE, BRICK HOME. LOCATED IN RURAL KANATA ONLY A FIVE MINUTE DRIVE TO KANATA SHOPPING, RECREATION CENTER AND THE KANATA NORTH BUSINESS PARK. WITH OVER 2 ACRES OF OPEN SPACES AND TREES ONE CAN ENJOY THE BEAUTIFUL NATURAL SURROUNDINGS IN PEACE AND QUIET. THE HOME FEATURES NEW VERDUN PVC TOP QUALITY WINDOWS INSTALLED IN 2025 WITH A FULL 25 YEAR WARRANTY, A GENERAC 24kw FULL HOME GENERATOR with 200A AUTOMATIC TRANSFER SWITCH INSTALLED IN 2024, KITCHEN COMPLETELY REMODELED IN 2024 WITH HIGH END CABINETRY AND QUARTZ COUNTERTOPS, BUILT IN OVEN, MICROWAVE, FRIDGE , AND LARGE PANTRY. NEW SEPTIC SYSTEM IN NOVEMBER 2020, NEW ROOF IN 2016 WITH OWENS CORNING DURATION LTD LIFETIME SHINGLES WITH TRANSFERABLE WARRANTY. THERE IS A MAIN FLOOR DEN , 3 SEASON SUNROOM , AND HARDWOOD FLOORING THROUGHOUT MOST OF THE HOME , NEW TILE AND PREMIUM VINYL PLANK FLOORING WITH HIGH TRAFFIC DURABILITY. FENCED IN DOG PEN. (id:49993)

Ottawa, Ontario
3-bedroom plus loft detached home on a corner lot in Half Moon Bay. The main level offers an open layout with hardwood floors and a kitchen equipped with granite counters, gas range, and stainless steel appliances. Upstairs features three good-sized bedrooms, a spacious open loft, a main full bathroom, and second-floor laundry. The primary bedroom offers an ensuite bath and walk-in closet. Prime Barrhaven location close to top-rated schools, Shopping, neighborhood parks, transit routes, and Hwy 416. (id:49993)
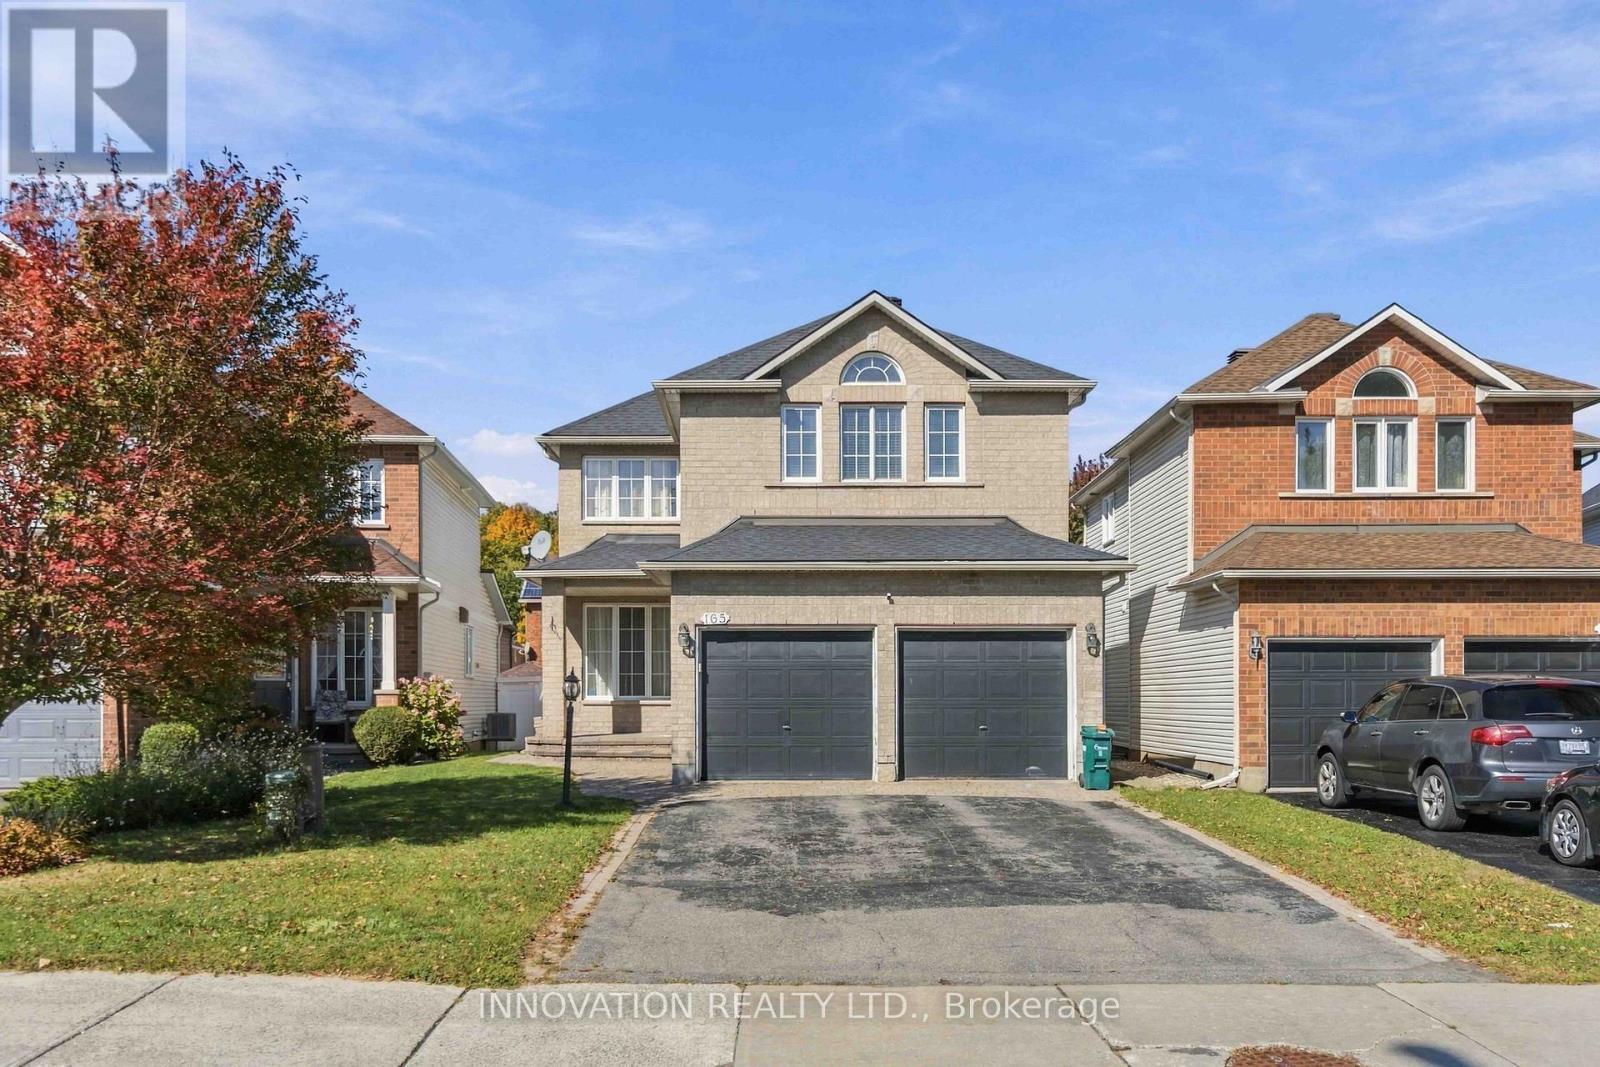
Ottawa, Ontario
Bright 2-bedroom+den, 1-bathroom basement unit with In-Unit Laundry for rent at 165 Stoneway Drive, Barrhaven! Located in the family-friendly Chapman Mills community, close to Adrienne Clarkson Elementary School, Stonecrest Park, shopping, restaurants, public transit, and recreational facilities. . Contact us today to schedule a viewing! (id:49993)
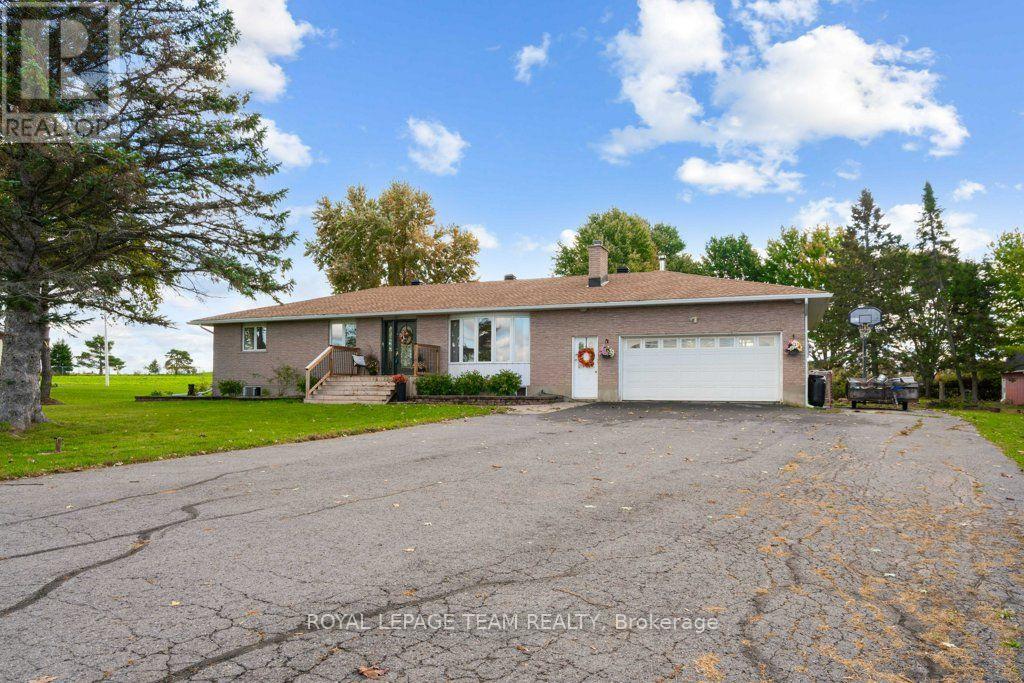
South Dundas, Ontario
Welcome to 12570 County Rd 18 in Williamsburg! This charming property offers solid peace of mind, strong mechanical bones, and incredible potential to build instant equity in a peaceful country setting. Nestled on a spacious 2 acre lot, this home blends high-value system upgrades with a freshly painted, neutral interior ready for your personal design touches.Step inside to a bright, versatile layout featuring brand-new paint throughout for a clean, consistent feel. The main living areas showcase classic hardwood flooring-left unsealed so you can refinish in your choice of stain. The functional kitchen comes equipped with newer major appliances (fridge and dishwasher approx. 2 years old), presenting the perfect blank canvas to craft your dream space over time. Downstairs, the partially finished lower level provides flexible living space, featuring a confirmed egress window ideal for a primary or guest bedroom, home office, or rec room.Rest easy knowing the big-ticket "meat and potatoes" upgrades are already checked off your list: Roof replaced approx. 2.5 years ago (Rydell Roofing) Many recent mechanical upgrades - Furnace/Central AC/Gas Hot Water Heater (2026), Roof (2023). Fence around pool (2026). Pure, taste-filtered well water & maintained septic system out back, the expansive yard offers endless possibilities for outdoor living. Complete with an in-ground pool (due for a new liner - sold as-is), storage shed, and chicken coop, it's a dream setup for hobbyists, homesteaders, or buyers looking to build their ultimate backyard retreat.Located across the road from Cedar Glen Golf Course and just minutes from Morrisburg amenities, the St. Lawrence River, and convenient commuting routes, this property delivers exceptional value for buyers wanting major system reliability without paying top-dollar for someone else's cosmetic choices. Book your private showing today and bring your vision to life! (id:49993)
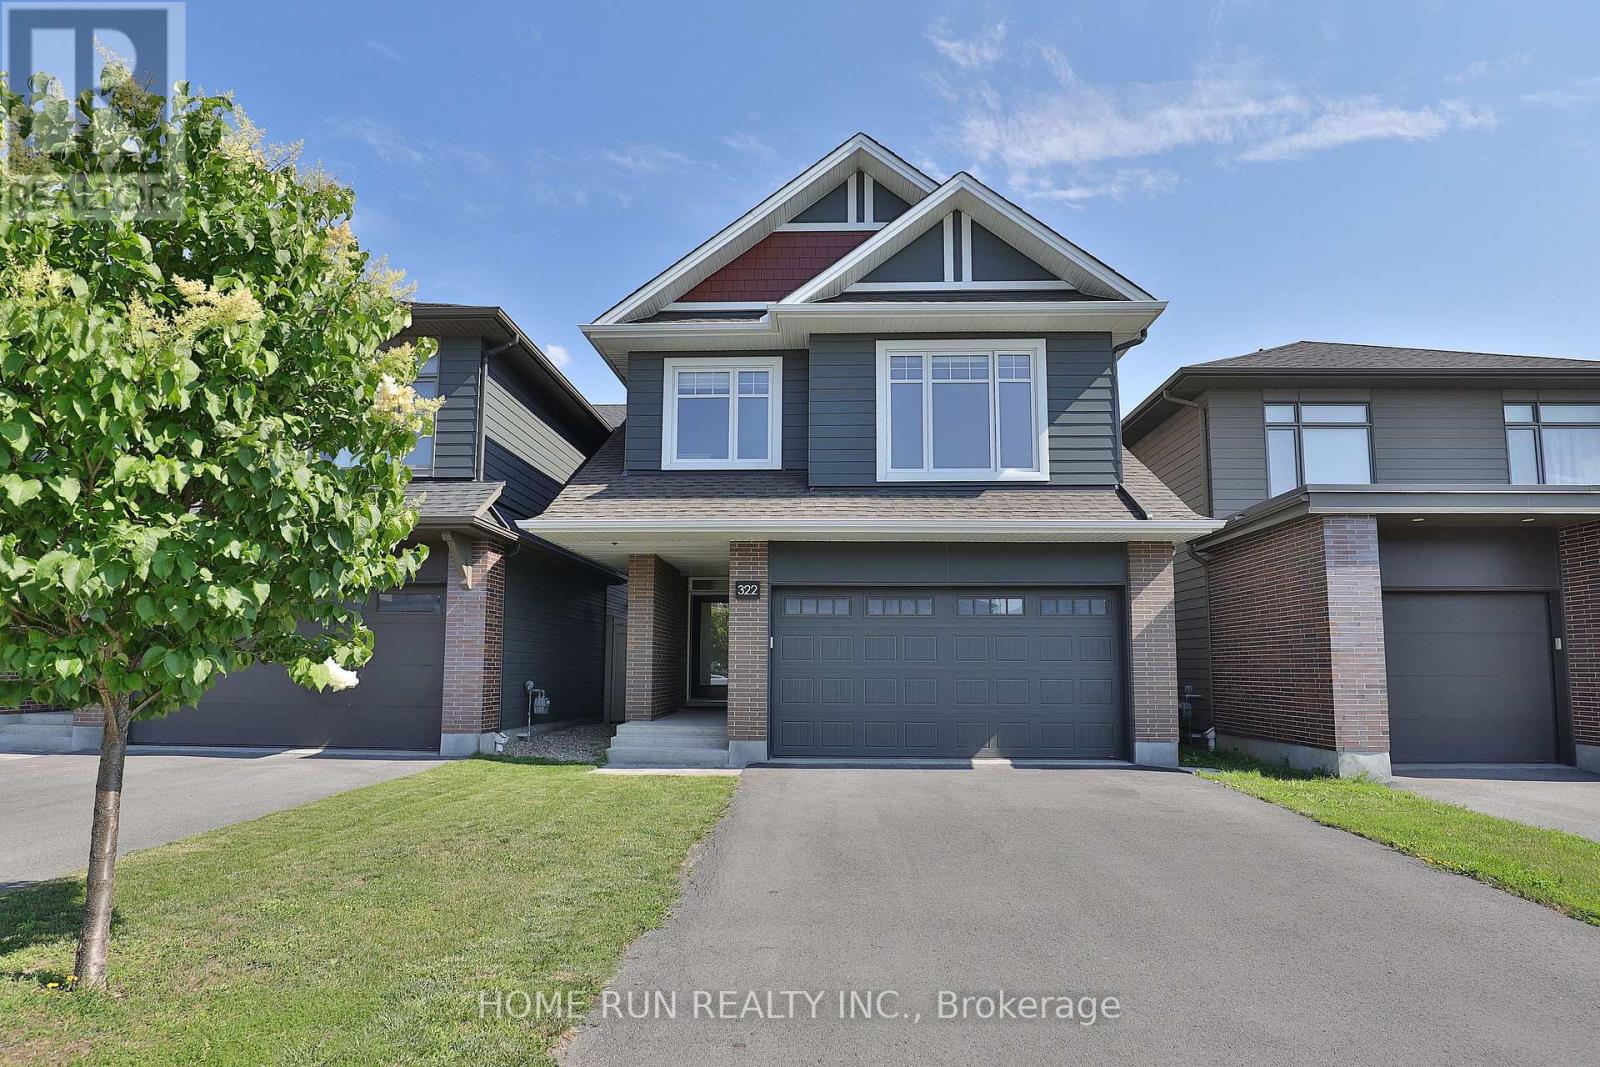
Ottawa, Ontario
Welcome to 322 Lysander Place, a masterpiece of modern luxury crafted by Uniform Developments, widely recognized as Ottawa's premier high-end builder. Nestled within Wateridge Village, one of the city's most prestigious, award-winning communities, this rare-to-find 2-garage detached home seamlessly showcases Uniform's signature superior craftsmanship, sophisticated design, and premium functional upgrades. Location is everything. Enjoy an effortless commute to downtown Ottawa and the University of Ottawa, just 20 minutes away, while the two most renowned private schools, Ashbury College and Elmwood School, are both approximately a 10-minute drive from your front door. Inside, no expense has been spared on high-end upgrades. The heart of the home is a chef's dream kitchen, fully equipped with top-of-the-line JENN-AIR appliances, premium quartz countertops, and abundant storage. Smart and premium features are found throughout, including a dedicated EV charger in the spacious double-car garage and specialized UV+ infrared protection film on the windows to enhance energy efficiency and comfort. The bright and airy layout features an exceptional basement with rare 9-foot ceilings and oversized egress windows that flood the space with natural light. Upstairs, the master retreat serves as a private sanctuary, complete with a massive walk-in closet and a spa-like ensuite featuring double sinks, a freestanding tub, and an oversized shower. Two additional generously sized bedrooms-each boasting its own walk-in closet-and a convenient second-floor laundry room complete the upper level. Do not miss the opportunity to experience refined, executive living in a home built by the best, in this vibrant, family-oriented neighbourhood-schedule your private visit today! (id:49993)
Ottawa, Ontario
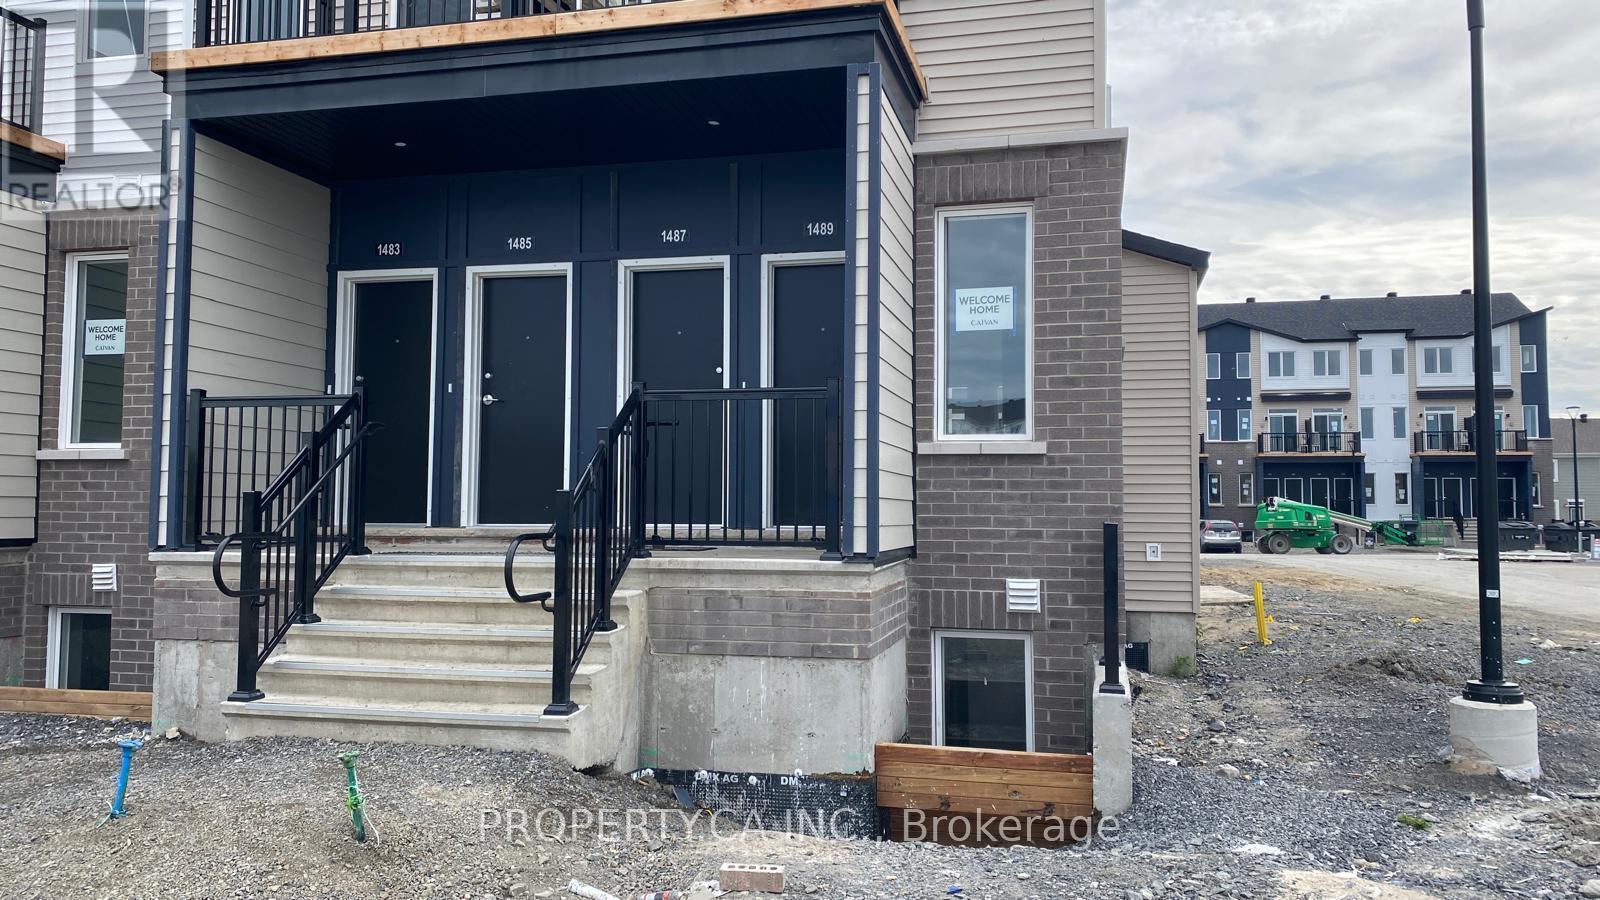
Bright end-unit lower residence in Caivan's Orleans Village - Summit Series, offering 947 sq ft of well-planned living space across two levels. Located at the end of the block, three sides of windows fill the home with natural light. The open-concept main floor features a living room with walk-out to the deck, dining area, and a kitchen with granite counters, undermount double sink, soft-close cabinetry, ceramic backsplash and hood fan vented to the exterior. Wide-plank laminate flooring runs throughout the main level with 9 ft ceilings. Two generous bedrooms on the lower level with a full bath and the convenience of in-unit laundry on the same floor. Energy-efficient build with forced-air system, central air conditioning, ERV, tankless hot water and Ecobee smart thermostat. Private entrance and one dedicated surface parking spot. Quick access to Innes Rd, shopping, transit and Highway 174. (id:49993)
Smiths Falls, Ontario
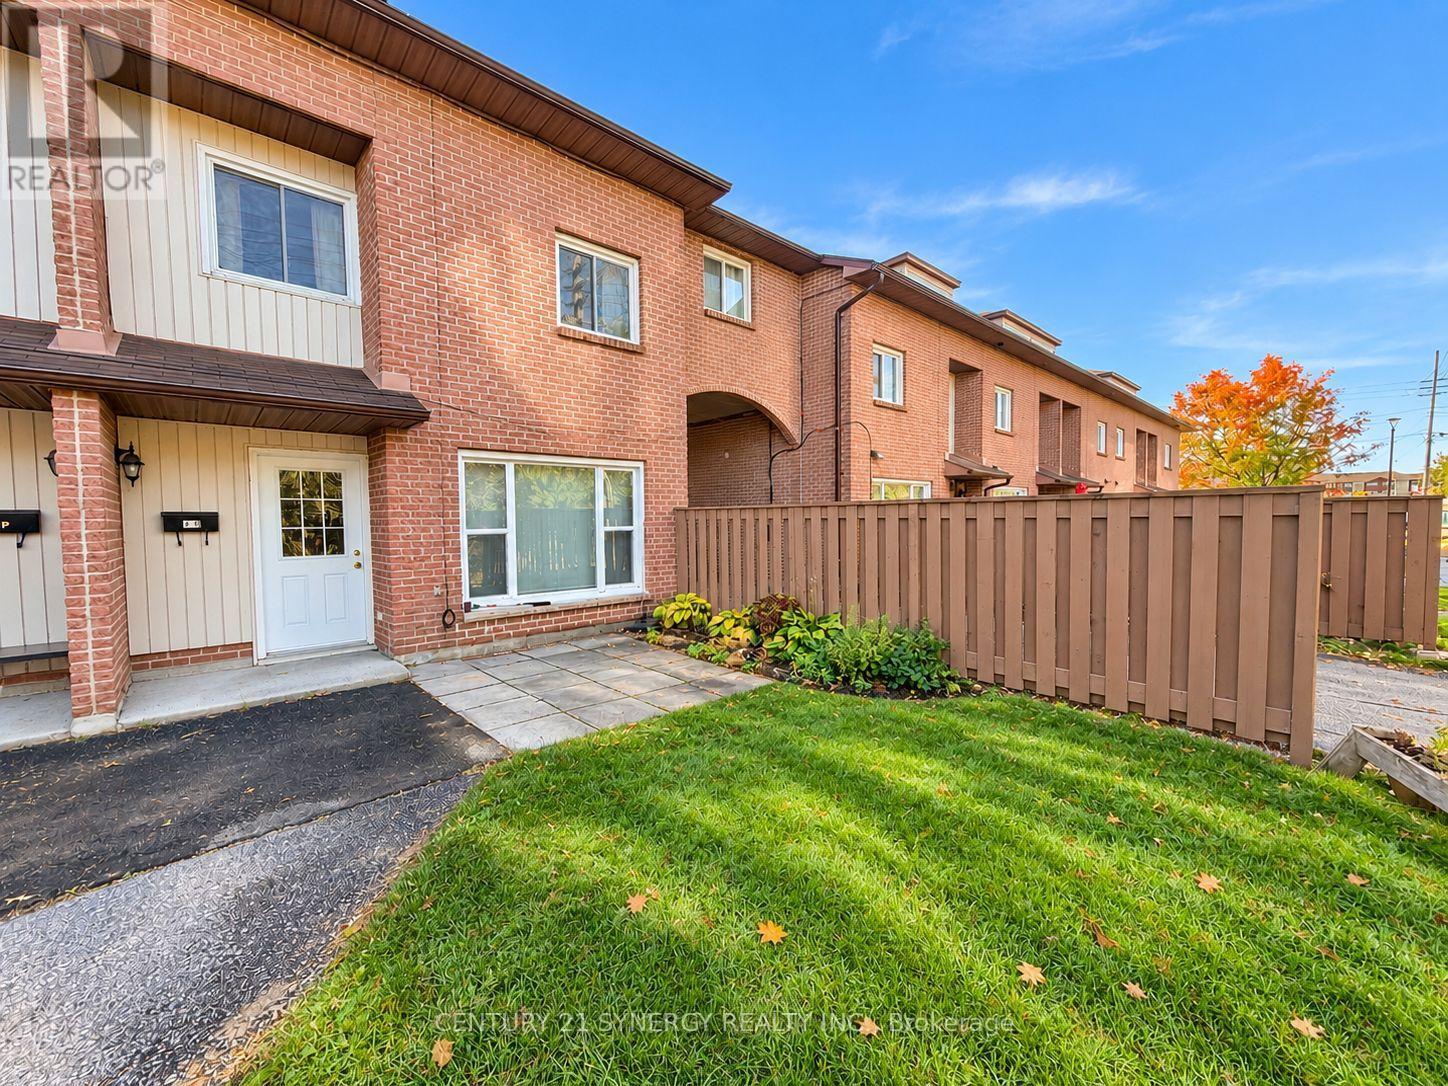
AN INCREDIBLE & SPACIOUS 4-LEVEL END-UNIT CONDO TOWNHOME IN THE HEART OF SMITHS FALLS! Welcome to this affordable and uniquely designed 4-level end-unit townhome, offering an incredible amount of living space, versatility, and convenience! Ideally situated directly behind Settler's Ridge Mall in Smiths Falls, this property puts shopping, restaurants, and everyday amenities just moments from your doorstep. Step inside to discover a bright and inviting main level featuring carpet-free living with laminate and ceramic flooring, a comfortable living and dining area, and a functional kitchen perfect for everyday living and entertaining. The second level offers two generously sized bedrooms and a full 4-piece bathroom, while the third level features a spacious primary bedroom and the added convenience of a separate laundry room.But there's more! Head up to the fourth-level loft, an impressive and versatile space with endless possibilities! Whether you envision a cozy family room, home office, kids' playroom, entertainment retreat, or potential fourth bedroom, this bonus level provides the flexibility to suit your lifestyle. Outside, enjoy your own patio overlooking green space, the perfect spot to relax with your morning coffee or unwind after a busy day.Adding even more value, the condo fees include building insurance, common area maintenance, property management, water, sewer and parking, making for convenient, low-maintenance living. Whether you're a first-time buyer, growing family, downsizer, or investor looking for an affordable opportunity, this unique property has so much to offer! Four levels of living space, a fantastic location, and exceptional value, all in one incredible package! QUICK POSSESSION AVAILABLE! (id:49993)
Ottawa, Ontario
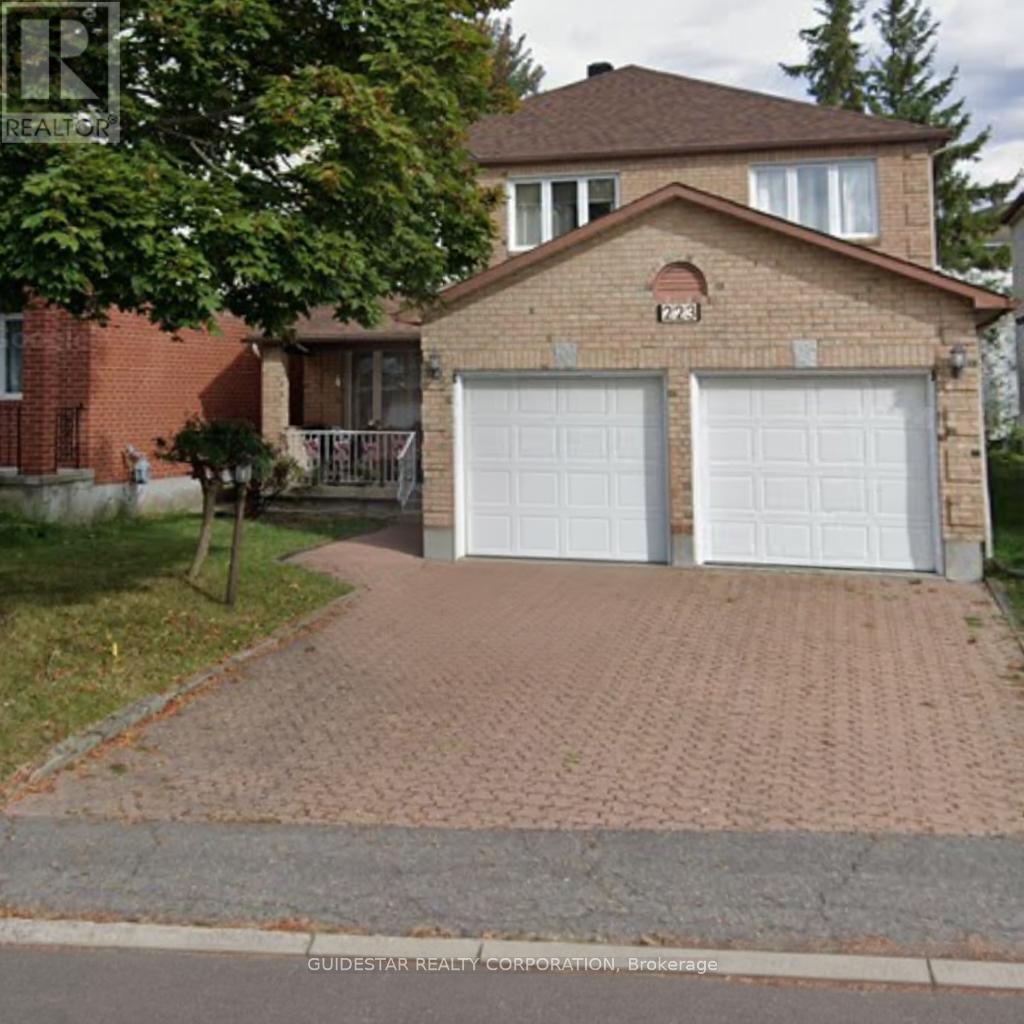
This well-maintained basement apartment offers 2 bedrooms, 3 bathrooms, and 2 versatile multipurpose rooms that can be used for storage, a home office, or additional living space. The open-concept layout features a functional kitchen with appliances, while the convenience of in-suite laundry makes daily living easy. The apartment provides ample space to suit your lifestyle, whether you need extra room for work, study, or storage. Rent includes all utilities, offering excellent value and hassle-free living. Conveniently located close to schools, public transit, shopping, grocery stores, gyms, and recreational facilities, this home is an ideal choice for small families, professionals, or students seeking comfort, convenience, and modern living. (id:49993)
Ottawa, Ontario
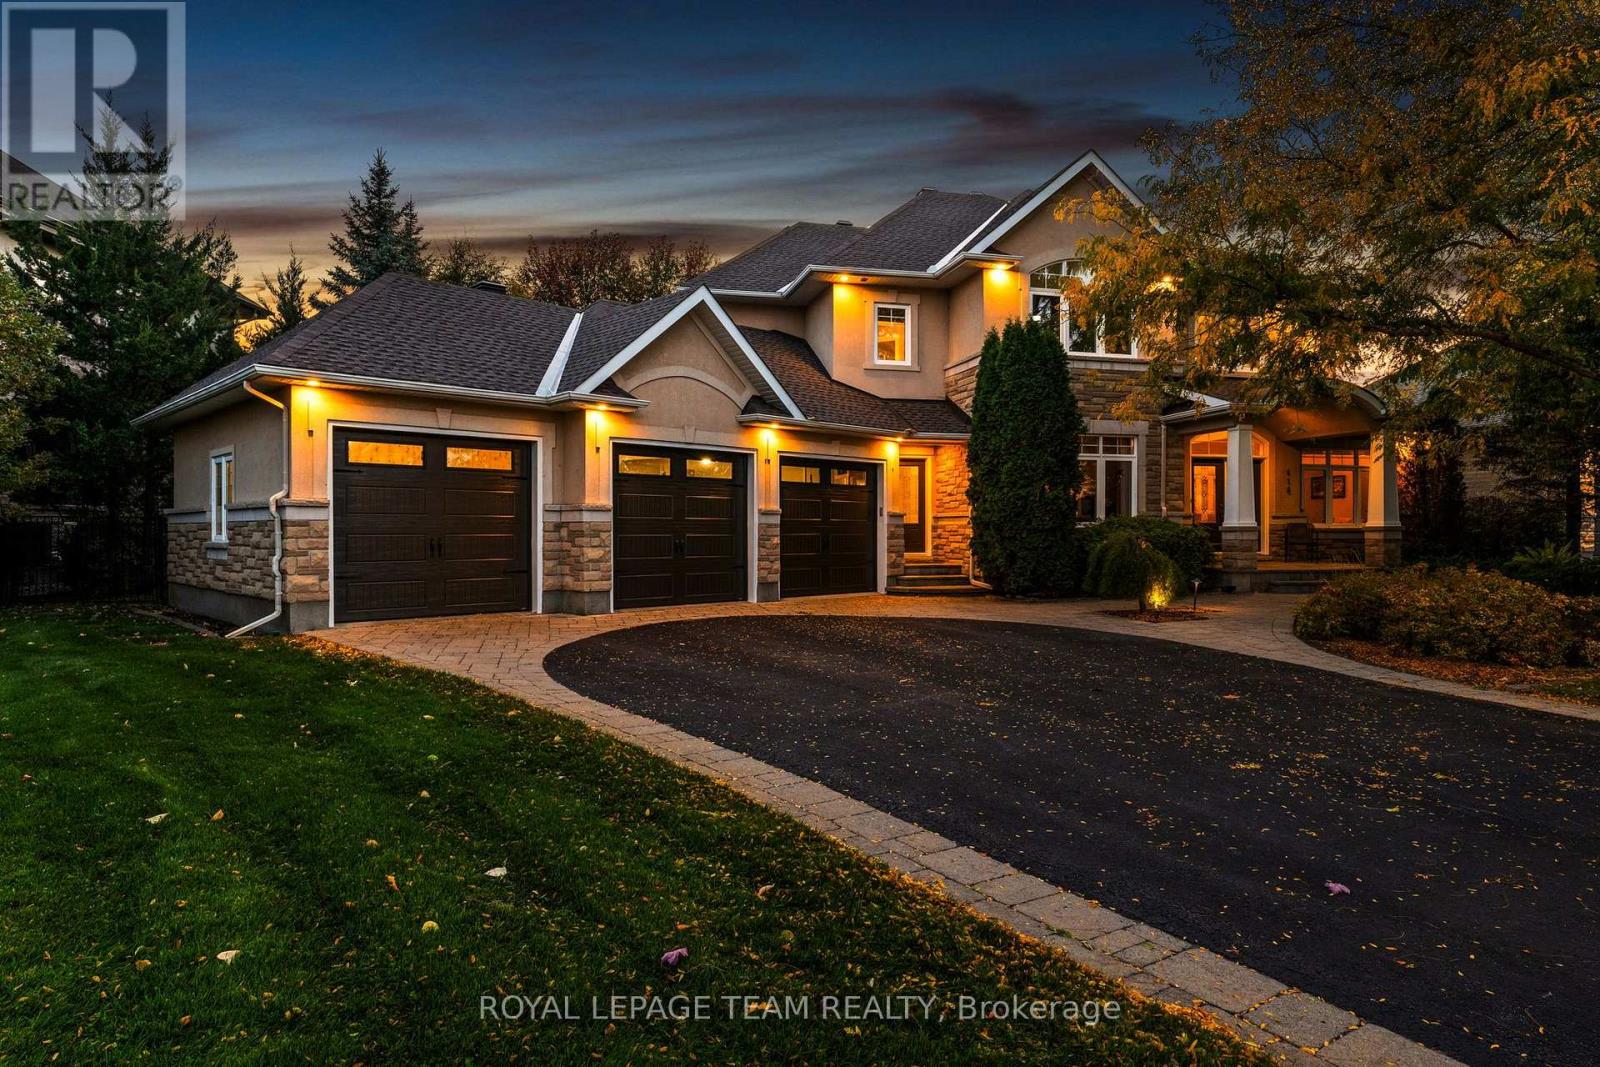
OPEN HOUSE SUNDAY OCT 11 2-4PM! Welcome to 418 Lockmaster Crescent, an extraordinary 5-bedroom, 5-bathroom stone and stucco masterpiece situated on a premium lot in prestigious Miller's Point, Manotick. Backing onto a serene forest and ravine, this meticulously upgraded and maintained home offers an executive retreat with professional landscaping, a water feature, interlock walkways, and a screened gazebo perfect for summer entertaining. Step into a grand foyer featuring a dramatic curved staircase. The main level balances formal and family spaces, offering living and dining rooms with gleaming hardwood, a private home office, a laundry room, and a spacious family room with a gas fireplace flanked by custom built-in maple cabinetry. The kitchen features high-end maple cabinetry, granite counters, a breakfast bar, and a new refrigerator and oven (2026). Off the kitchen, a sun-filled, four-season solarium sanctuary overlooks a tranquil pond and professionally designed gardens awash in colour all season long. Upstairs, the primary suite includes a walk-in closet and a 5-piece ensuite with a soaker tub and separate shower. A second bedroom features its own 5-piece bath, while two additional bedrooms share a Jack-and-Jill bath. New plush carpeting flows through the upper and lower levels (2024). The fully finished basement expands your living space with a large rec room, games room, workshop, a fifth bedroom, and a 4-piece bath, creating a complete lower-level suite. Extensive updates provide total peace of mind: septic update (2025), roof shingles and insulated garage doors (2024), washer, dryer, dishwasher (2020), central vacuum, full irrigation system, and a 3-car garage. The furnace, A/C, water treatment, and irrigation are all professionally serviced annually. Framed in nature, meticulously upgraded and turn-key ready, 418 Lockmaster Crescent may just be your next address! (id:49993)
Ottawa, Ontario
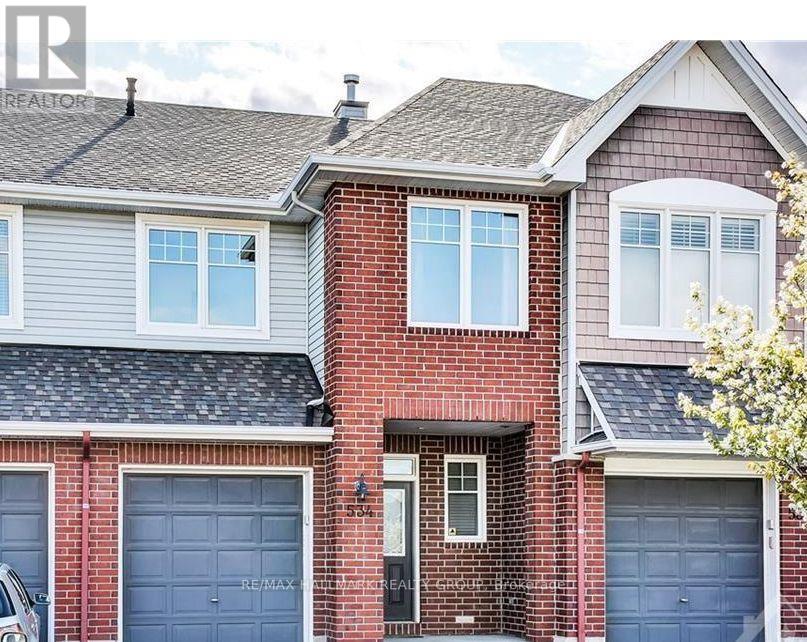
Some rentals simply give you a place to live. **This one gives you a lifestyle you will be excited to come home to.**Set in sought after Avalon West, this beautifully finished townhome delivers the rare combination of space, style, privacy and everyday convenience today's renter is looking for. Step inside and the impact is immediate. Soaring ceilings, abundant natural light and rich hardwood flooring create a bright, elevated atmosphere that feels impressive from the moment you enter. With approximately **1,544 sq. ft. above grade**, the layout offers generous living space without sacrificing warmth or flow. At the heart of the home, the upgraded kitchen combines modern finishes, generous cabinetry and ample workspace before opening effortlessly into the spacious living and dining areas. Whether hosting friends, enjoying a quiet evening or gathering around the fireplace, the main level is designed to make everyday moments feel better. Upstairs, the spacious primary retreat offers privacy and its own ensuite, while the additional rooms provide exceptional flexibility for sleeping, working, studying or creating a space entirely your own.Then there is the finished basement. An entire additional level ready to become your media room, home office, fitness space, games room or private escape. Outside, the experience continues with a **fully fenced backyard finished with extensive interlock**, creating a polished, low maintenance outdoor space made for summer dinners, weekend BBQs and evenings under the stars. Add garage and driveway parking, nearby parks, recreation, shopping, restaurants and everyday essentials, and you have something increasingly difficult to find in Orleans.**Beautiful inside. Effortless outside. Exceptional location. This is the rental that makes upgrading your lifestyle an easy decision.** (id:49993)
South Glengarry, Ontario
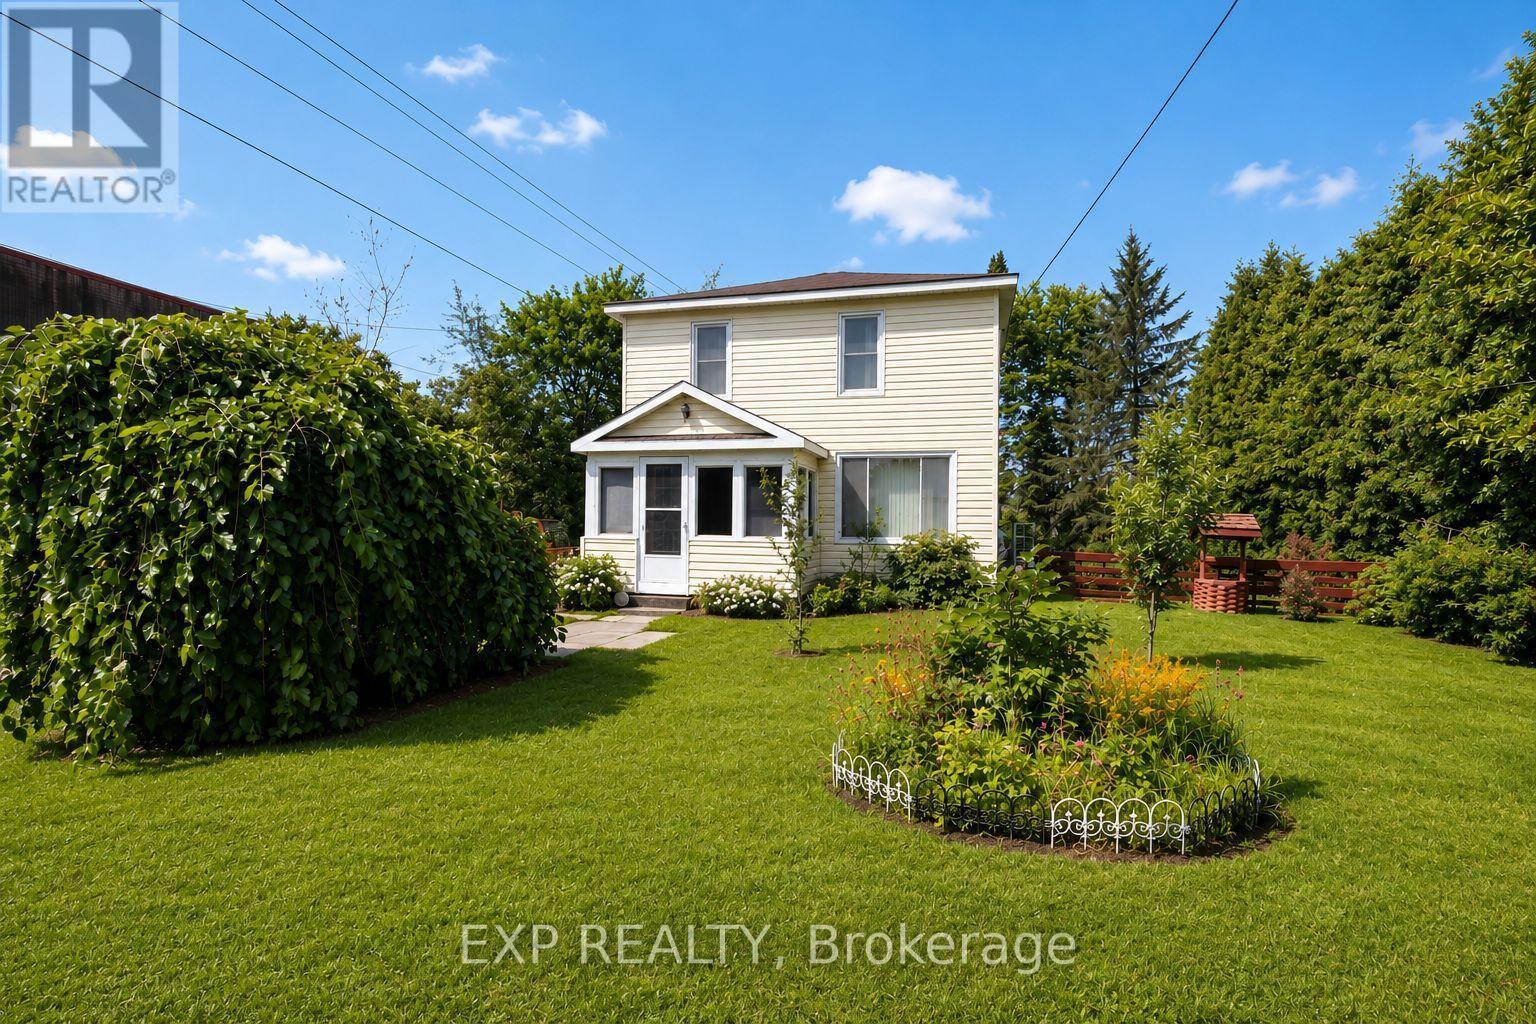
Welcome to this charming two-storey home in the welcoming community of Green Valley, an ideal opportunity for first-time buyers, young families, or investors. Offering 3 bedrooms and 1 bathroom, this well-maintained home features bright, comfortable living spaces and plenty of room to grow. The spacious kitchen is perfect for everyday living, while the enclosed front and back porches provide additional flexible space to enjoy throughout the seasons. A recently updated ductless heat pump (split-unit system) provides efficient heating and cooling for year-round comfort. Step outside to the fully fenced backyard, a wonderful space for children, pets, and outdoor entertaining. This bright backyard offers plenty of sunshine for gardening and outdoor enjoyment, complemented by attractive landscaping and mature apple and pear trees that provide fresh fruit right from your own yard each season. A detached garage provides excellent storage or workshop potential. Conveniently located just minutes from Alexandria, you'll enjoy easy access to shopping, schools, restaurants, healthcare, and everyday amenities while benefiting from the quieter pace of small-town living. Within walking distance of the local park and situated on school bus routes, this is a wonderful place to put down roots. Whether you're purchasing your first home, downsizing, or adding to your investment portfolio, this affordable property is full of charm and potential. Some photographs have been virtually decluttered to help illustrate the home's potential and presentation. Furnishings and personal items may differ from those shown in the images. (id:49993)
Ottawa, Ontario
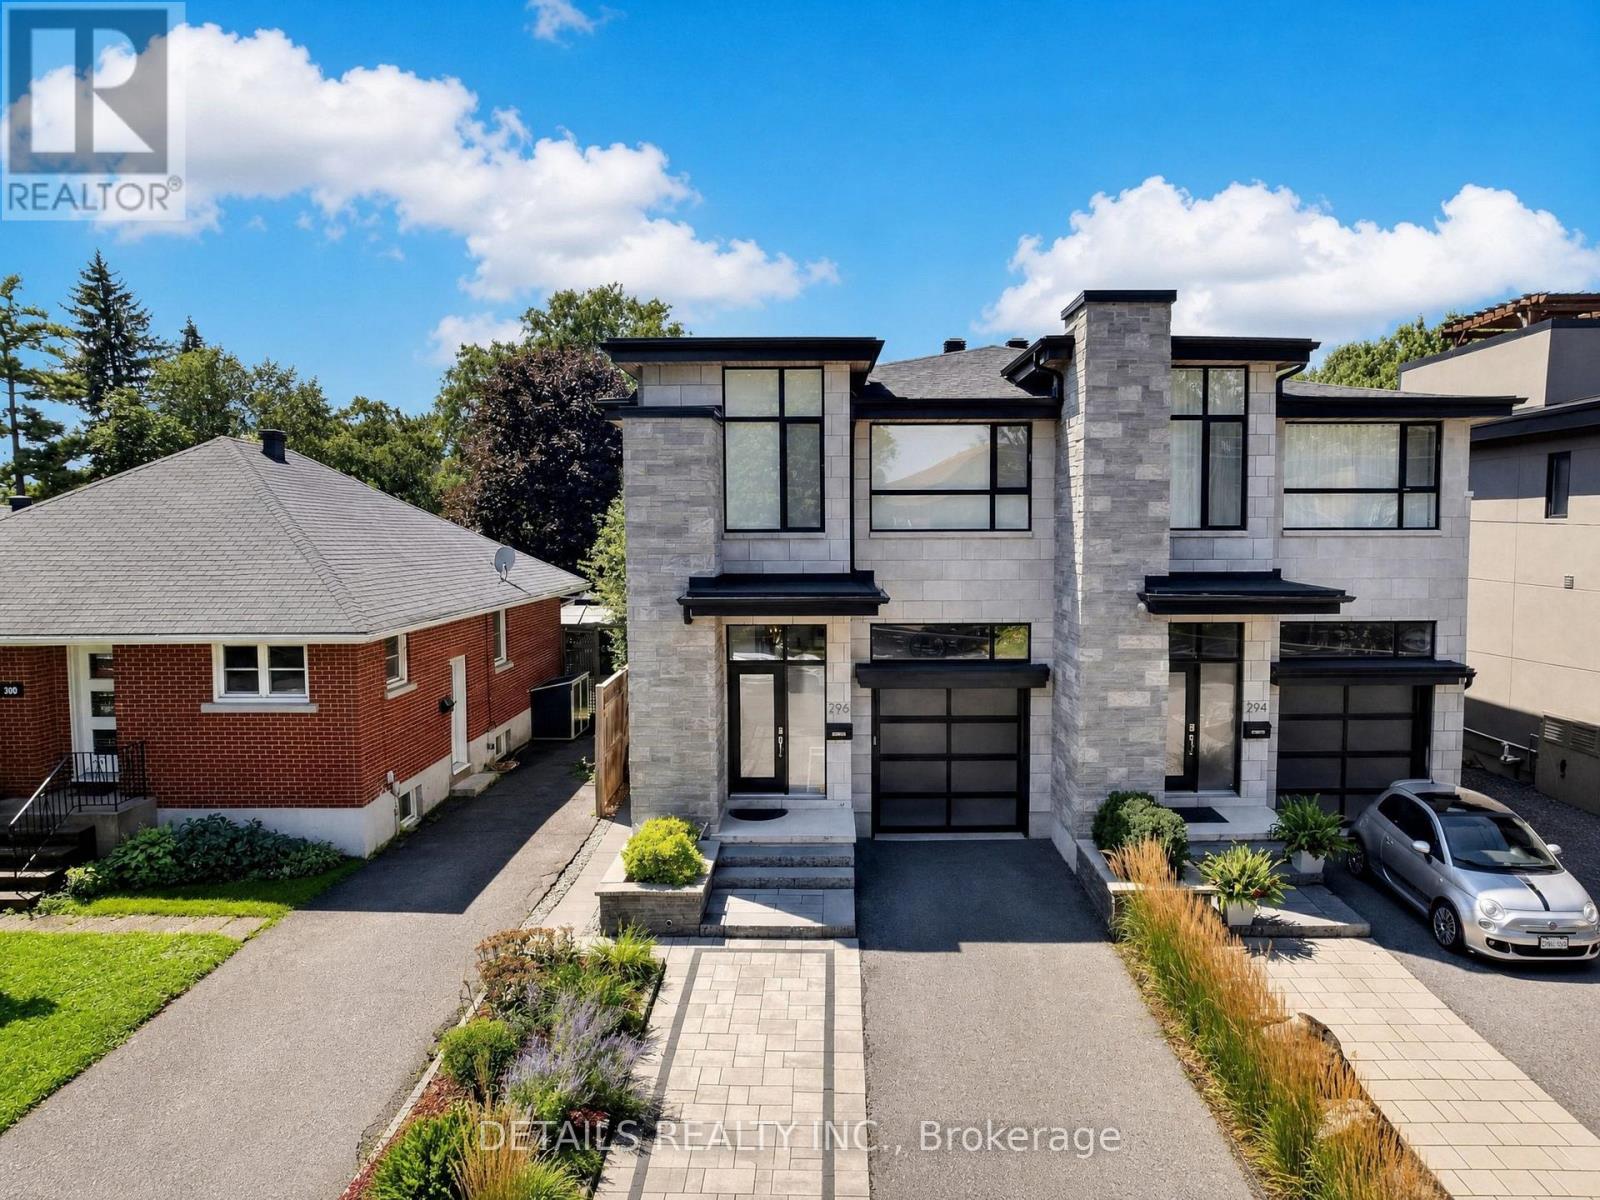
A truly exceptional luxury residence in one of Westboro's most prestigious and sought-after locations, offering an unmatched blend of sophisticated design, privacy, comfort and lifestyle. Just a 5-minute walk to Westboro Beach via a pedestrian bridge directly from the home-without crossing a single street-and only minutes from Ottawa's finest shops, restaurants, cafés and amenities.Designed with extraordinary attention to detail, the home features a stunning designer kitchen with a premium JennAir appliance package, built-in coffee system, two dishwashers and bar fridge, flowing seamlessly into elegant living and dining spaces. A striking luxury fireplace creates a beautiful focal point, complemented by integrated multi-zone built-in audio throughout the principal living areas and primary suite.The second level offers three generously proportioned bedrooms, a beautifully appointed laundry room and a dedicated study. The luxurious primary suite features a private balcony with beautiful Ottawa River views, creating a peaceful retreat throughout every season.The finished and professionally landscaped front and backyard provide exceptional outdoor living, while the tall oversized garage is capable of accommodating a vehicle lift, complemented by a spacious 3-car driveway. Central vacuum adds effortless convenience throughout the home.The finished lower level includes a fully legal, city-permitted 1-bedroom SDU with both private exterior and interior access, offering exceptional flexibility, guest accommodation or income potential, currently makes up to $4000/m income .With the option to purchase fully furnished.A rare and remarkable Ottawa residence where architectural elegance, premium finishes and an extraordinary location come together-steps from the river, beach, trails, restaurants and the very best of Westboro. (id:49993)
Smiths Falls, Ontario
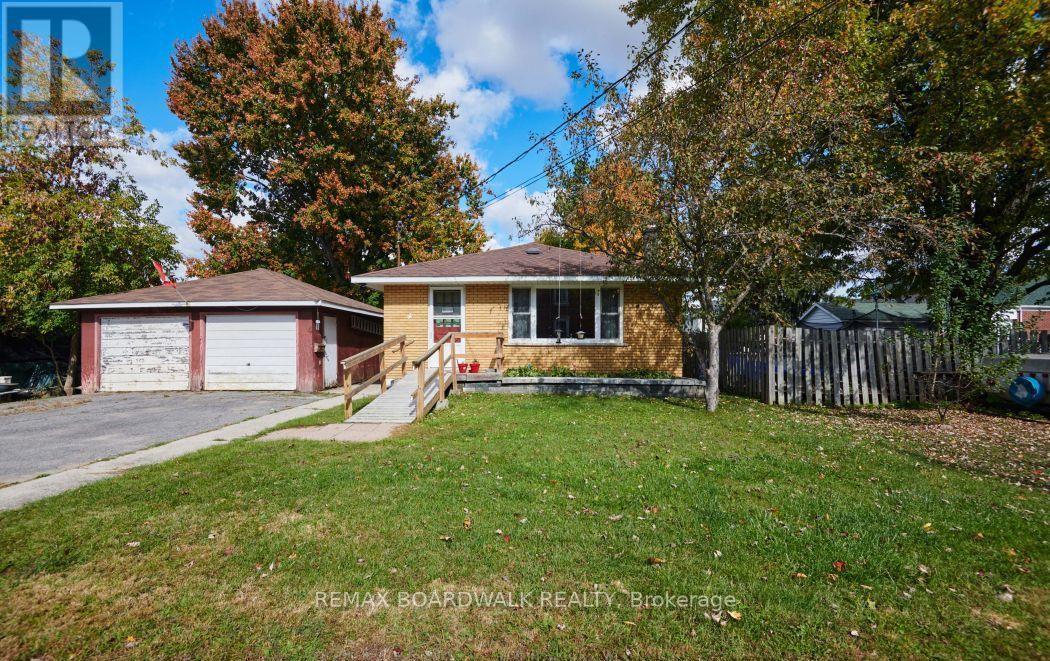
Welcome to 4 Davidson Street West in historic Smiths Falls! This charming brick home offers a wonderful opportunity for first-time buyers, downsizers or anyone looking to enjoy small-town living with everyday amenities close at hand. Featuring a functional layout, a spacious fenced backyard and ample parking, this property offers plenty of potential to make it your own. The inviting living room features gas fireplace, creating a cozy focal point for relaxing evenings. The eat-in kitchen offers a practical space for everyday meals, while the home provides two bedrooms. A convenient pantry and laundry area with built-in shelving add useful storage space. Outside, enjoy the large fenced yard with room for gardening, entertaining or simply spending time outdoors. The detached two-car garage and paved driveway provide excellent parking and additional storage options. The home also features a basement accessed from the exterior, offering extra storage space. Located in the welcoming community of Smiths Falls, you'll appreciate the convenience of nearby shops, restaurants, grocery stores, parks and everyday services. Enjoy the charm of this historic Rideau Canal town, with its scenic waterfront, walking trails and local attractions, all contributing to a relaxed small-town lifestyle. Whether you're looking for a place to call your own, a home to downsize into or an opportunity to add your personal touch, 4 Davidson Street West is ready to welcome its next owners! (id:49993)
Ottawa, Ontario
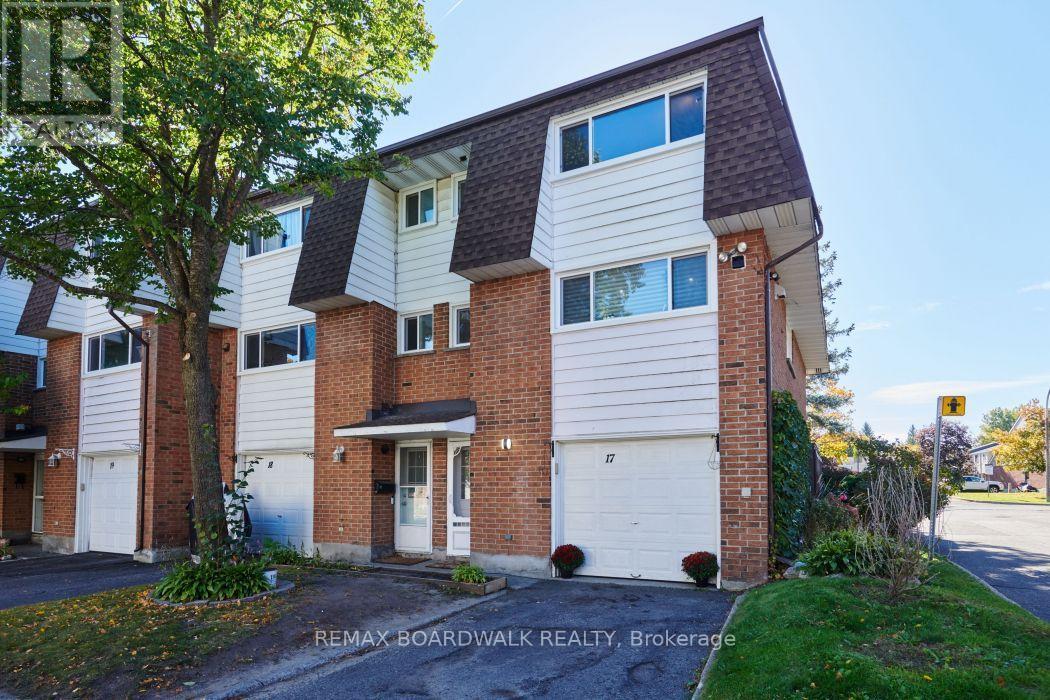
Welcome to this well-maintained corner-unit condo townhouse offering approximately 1,300 sq. ft. of living space, 3 bedrooms and 1.5 bathrooms. This home features a number of thoughtful updates and quality finishes throughout. The kitchen was remodeled and upgraded with quartz countertops, an up-to-the-ceiling backsplash, a gas stove, stainless steel appliances and an integrated dishwasher designed to accommodate a custom cabinet front and matching hardware. The full bathroom was updated in 2019, while the 2-piece bathroom was updated in 2024. Hardwood flooring was added upstairs in 2022, and the windows were replaced in 2025. Fresh paint and new light fixtures provide a bright, refreshed feel throughout the home. Additional features include a central humidifier, Google smart thermostat, Google security camera at the front entrance, an electronic front door lock and an owned tankless water heater.The fenced backyard was updated in 2025 and features a tiled outdoor space, offering a comfortable area to enjoy outside. With no rear neighbours, the backyard provides added privacy. The property also includes an attached single-car garage and one driveway parking space.As a corner unit, the home benefits from an additional kitchen window compared to interior units, bringing in extra natural light. Residents also have access to a party room located on the premises that can be booked for special occasions, as well as an additional storage area for added convenience.With a practical layout, numerous recent updates, quality kitchen finishes and the added benefits of corner-unit living, this home offers a great opportunity for comfortable, low-maintenance living. (id:49993)
Ottawa, Ontario
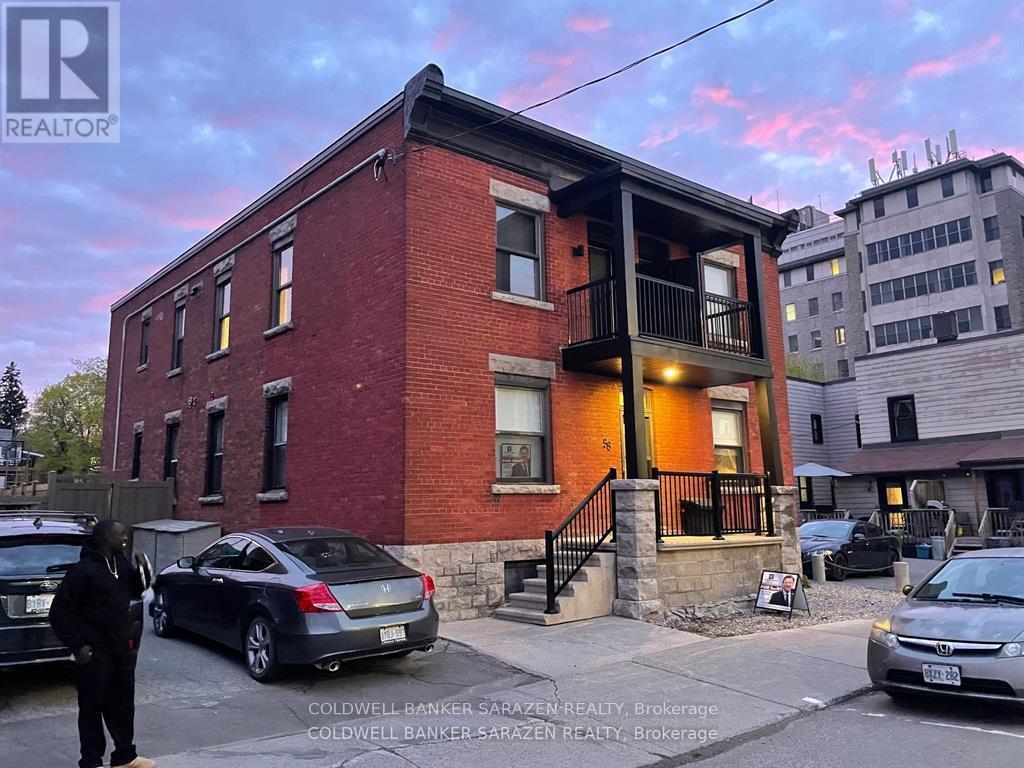
Top Floor Corner 2 bdrm Near New Apt recently renovated with luxury finishings from top to bottom. New wood floors, 2 private balconies, new kitchen with top end stainless steel appliances and Quartz counters, in suite laundry with full size machines, spacious open concept layout and heat and water included. Prime Market location close to the heart of the market but quiet street and only blocks to Museums, trails along Ottawa River, Downtown, Parliament Hill, D and D easy walk to restaurants and Byward Market nightlife. (id:49993)
Ottawa, Ontario
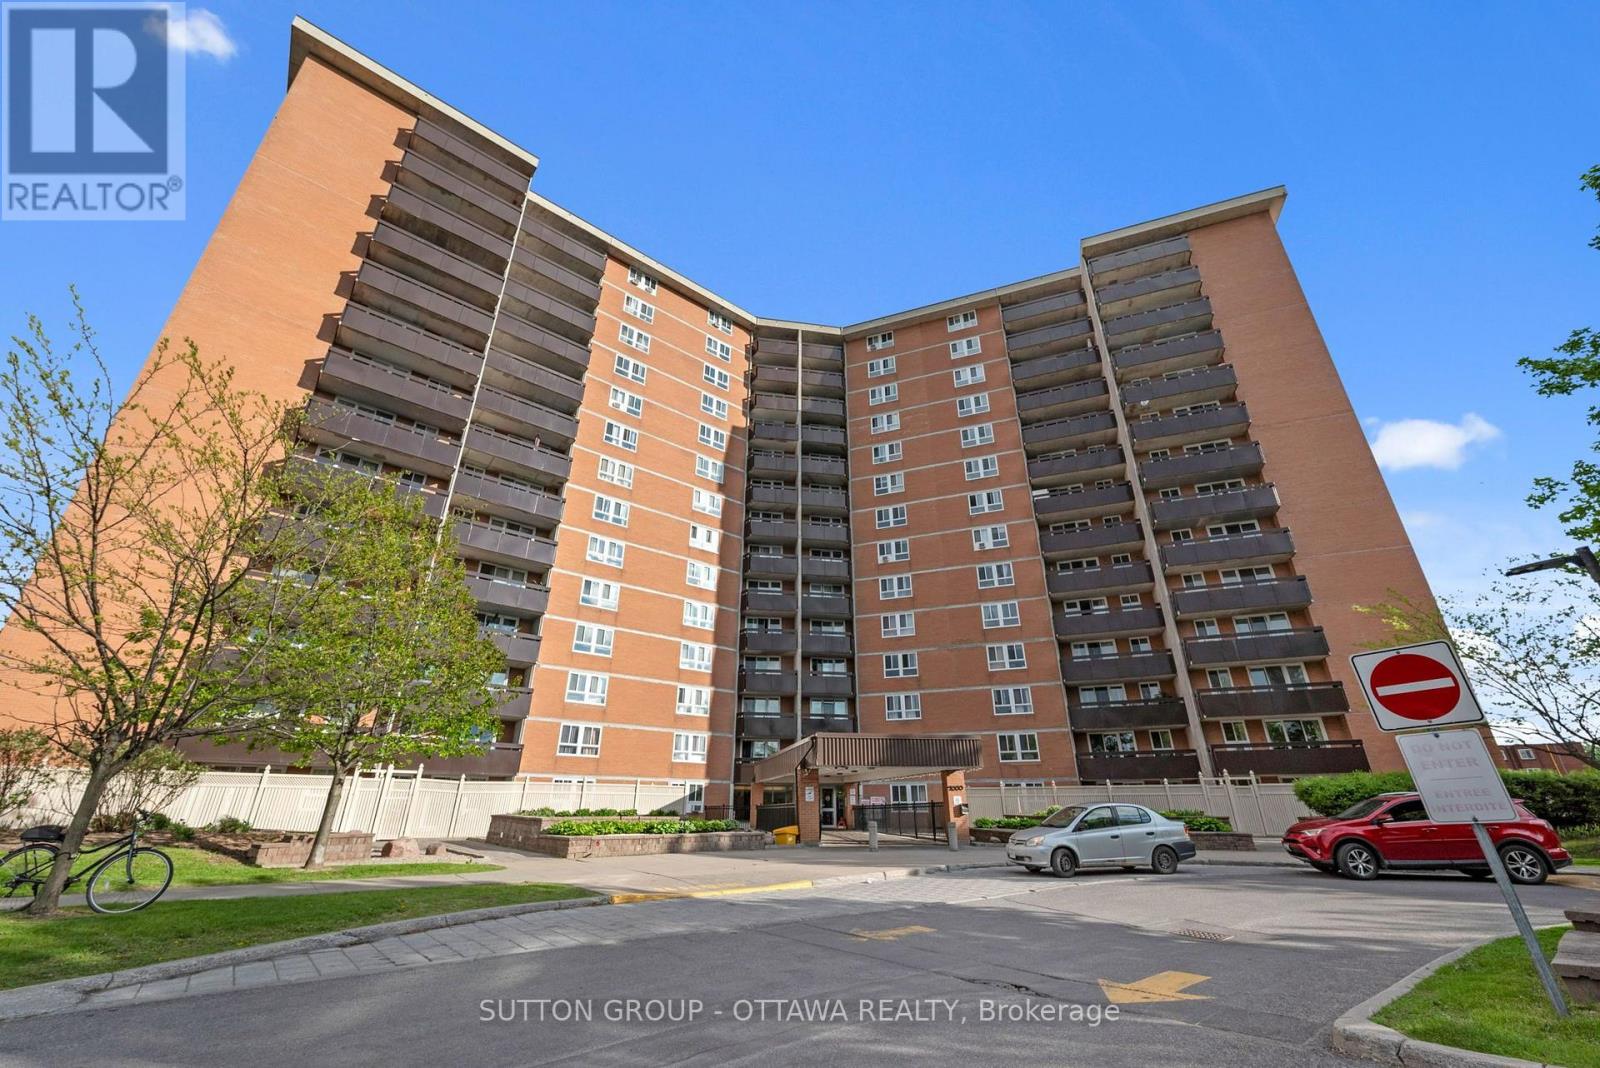
Bright east facing corner design affording a clear view of the sunrise. Home is open concept living / dining / kitchen area which opens onto a balcony & has 2 bedrooms, 1 main bath and 1 en-suite bath. Offered with all kitchen appliances - fridge, stove, dishwasher, hood fan and it has it's own in unit laundry stacked washer dryer combination included. Building has an indoor pool, bike storage, underground entry to underground parking. closing to parks, walking trails, shopping, schools and services. (id:49993)

Ottawa, Ontario
Newly Renovated! Large 4 bdrm/2 bath brick bungalow with New Kitchen, Refinished hardwood floors, attach garage, sunroom extension, updated bathrm, fin bsmt with recm/bdrm/laundry and private yard with full growth hedging. Wrap around windows! Bright and beautifully presented (id:49993)

Ottawa, Ontario
Discover the perfect blend of space, privacy, and convenience at 43 Crystal Park Crescent! Nestled in the desirable Central Park community, this inviting 3+1 bedroom, 4-bathroom home backs onto a tranquil walking path and pond with no rear neighbours. The main level offers a versatile layout with distinct living and family rooms, complemented by a gas fireplace and a functional kitchen featuring ample storage and counter space. Upstairs, three well-proportioned bedrooms with a private ensuite. The finished lower level provides exceptional flexibility with an additional bedroom, full bathroom-perfect for in-laws, teenagers, guests, or a multi-purpose living area. Enjoy outdoor relaxation with fenced backyard plus the convenience of a double garage and generous driveway. Notable updates include kitchen countertops and range hood (2026), fresh interior paint throughout most of the home (2026), furnace and HVAC (2020), composite back deck (2020), and roof (2014). The oven and dishwasher have also been replaced within the past five years. Ideally situated close to parks, schools, shopping, dining, public transit, and recreational amenities, with easy access to Highway 417, downtown Ottawa, and Algonquin College. A wonderful opportunity to enjoy comfortable family living in a well-established, centrally located neighbourhood! (id:49993)
Ottawa, Ontario
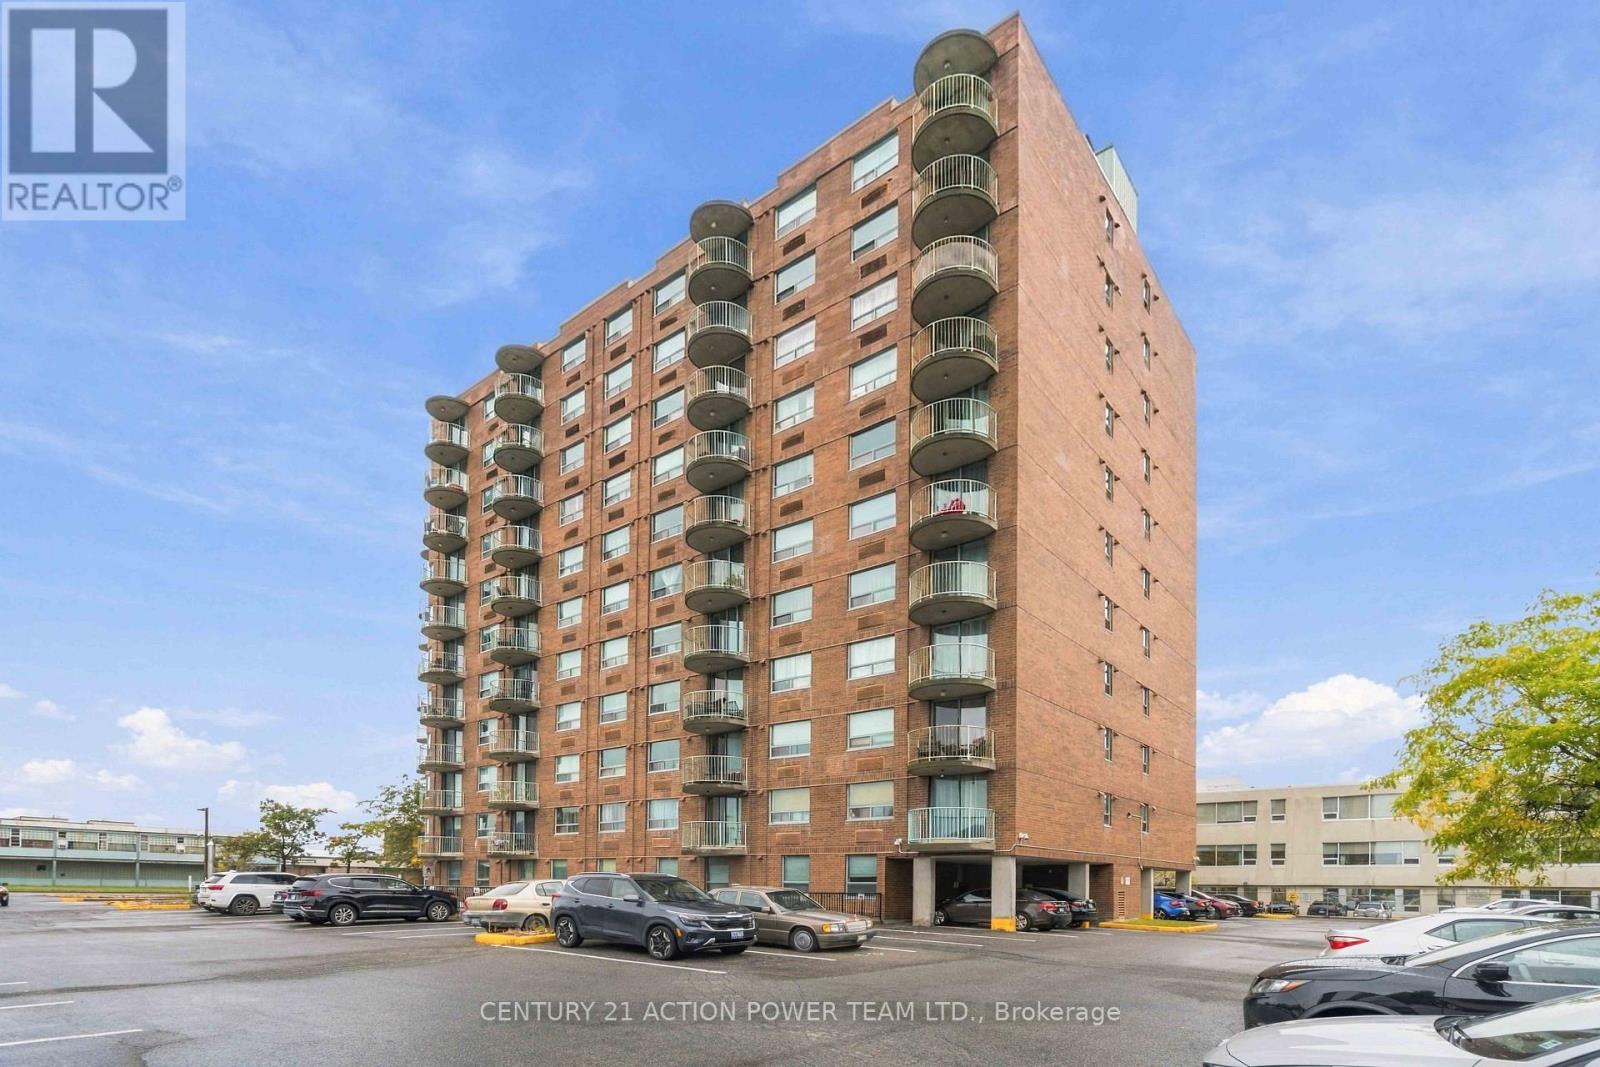
Discover the perfect blend of comfort and convenience in this rarely offered 3-bedroom, 1.5-bathroom corner unit. Located on the 5th floor, this light-filled condo features an expansive open-concept living and dining area that flows seamlessly onto a large, private balcony, ideal for morning coffee or evening relaxation. The layout offers excellent separation of space with three generous bedrooms, including a primary suite with a convenient 2-piece ensuite. Residents enjoy all-inclusive condo fees (heat, hydro, and water) and access to resort-style amenities, including an indoor saltwater pool, sauna, fitness centre, tennis courts, and party room. Perfectly situated just minutes from the Blair LRT station, Gloucester Centre, and highly rated schools, this unit offers incredible value for first-time buyers, downsizers, or investors. Includes one underground parking spot and a storage locker. (id:49993)
Ottawa, Ontario
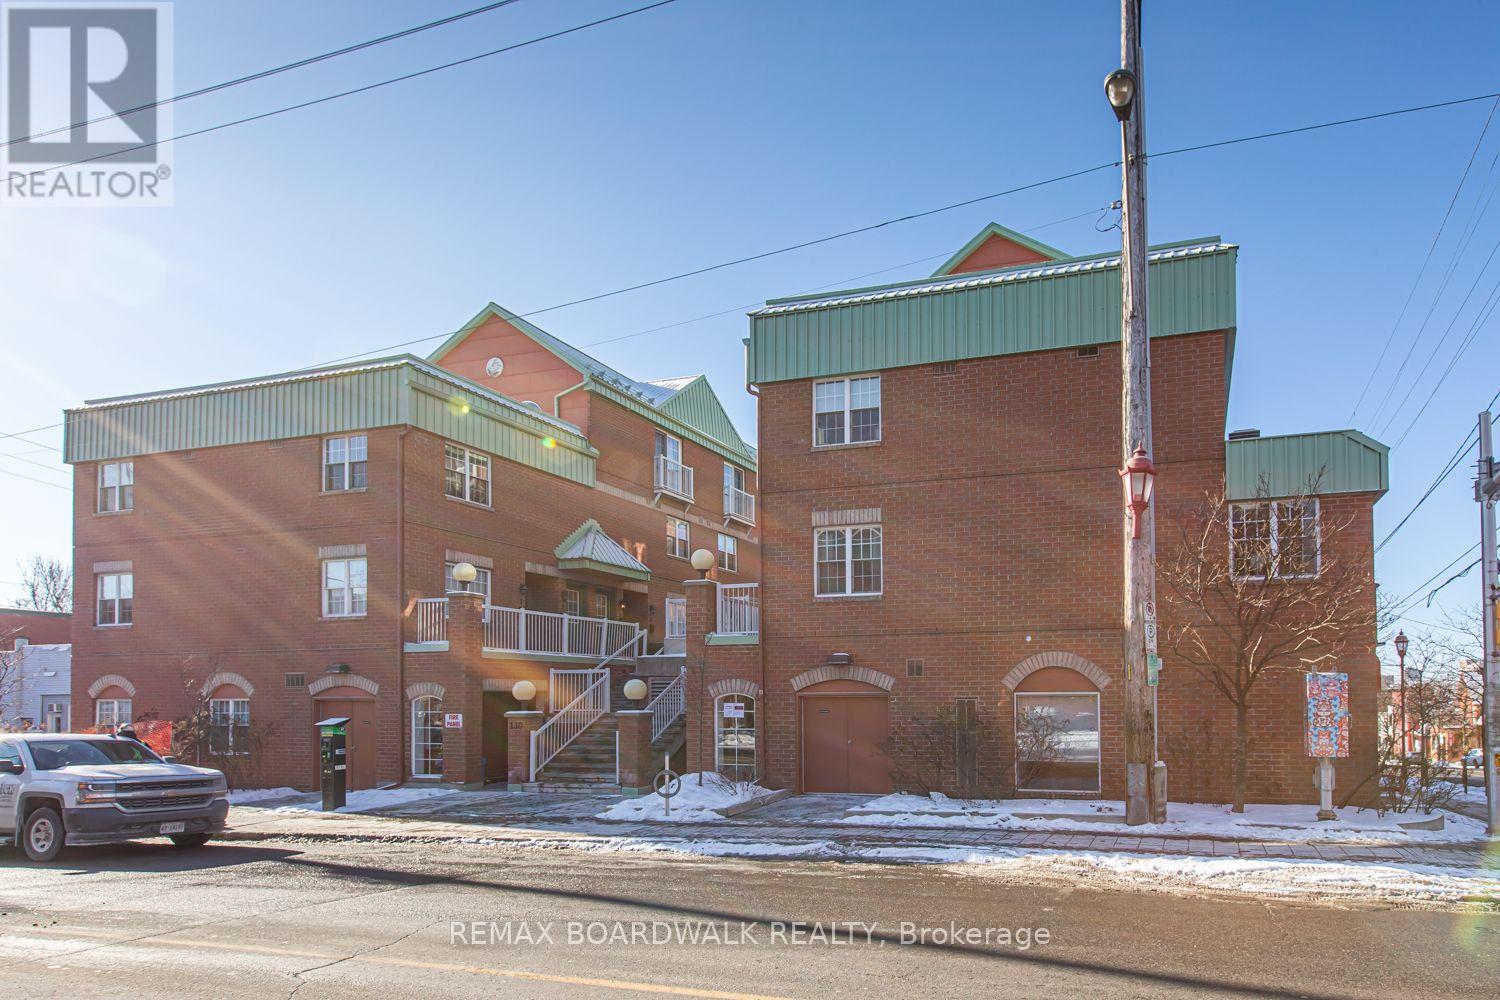
Amazing 2 Bedroom, 2 Bathroom loft style condo with Underground Parking! Urban living in the heart of West Centre Town. This bright 2 bed/2 bath condo features a large open concept main floor, over-sized windows & cathedral ceilings allowing an abundance of natural sunlight in. Perfectly located near shops, amazing restaurants and easy access to the walking paths and the LRT as well as convenient secure bike storage at ground level (id:49993)
North Grenville, Ontario
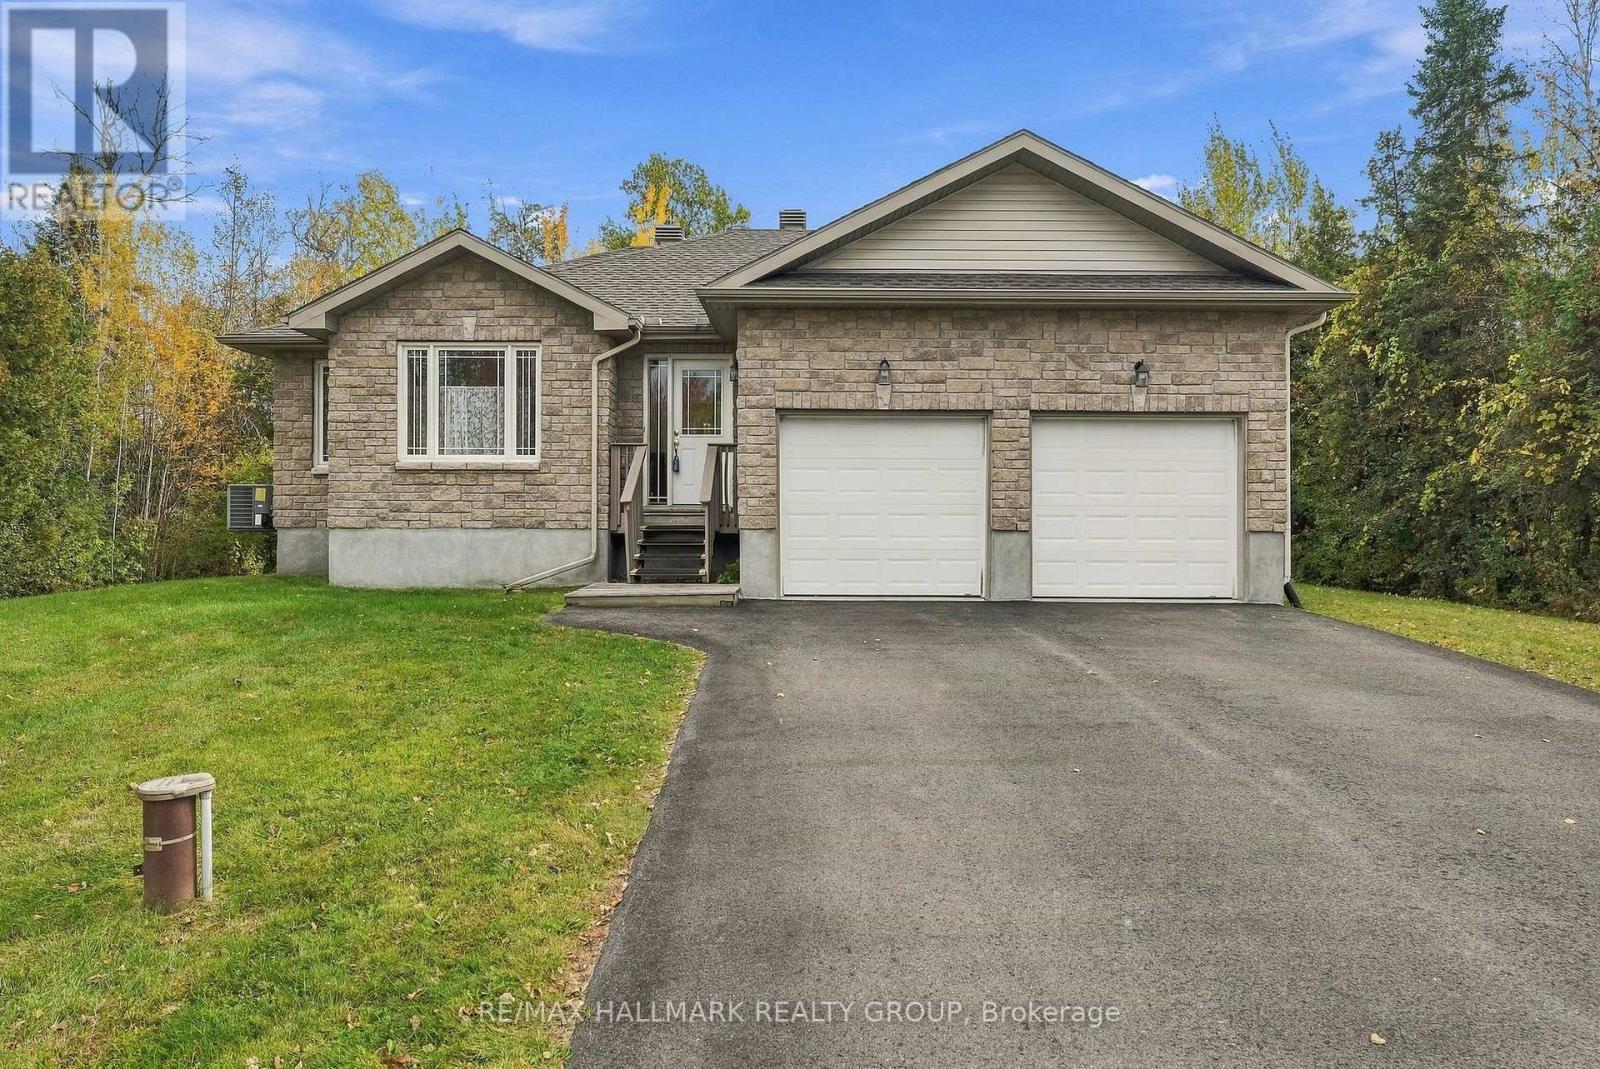
Welcome to 12 Red Oak Dr! This tastefully appointed 2 Bedroom 2 full Bathroom Bungalow is located in the Glen Gables Village in Kemptville. This corner lot is surrounded by beautiful trees providing privacy and tranquility while still being close to the amenities. A bright open main floor allows for easy gatherings with family and friends. Two main floor bedrooms both with large walk in closets provide good storage. Finishing the main level is your laundry. The basement offers lots of opportunities with a partially finished rec room and a huge unfinished area with a bath room rough in. The large backyard is a canvas awaiting your vision for summer entertaining. Perfect home for those wanting to downsize and escape the hustle and bustle of the city. New roof 2025, Generac generator 2024 (id:49993)
Perth, Ontario
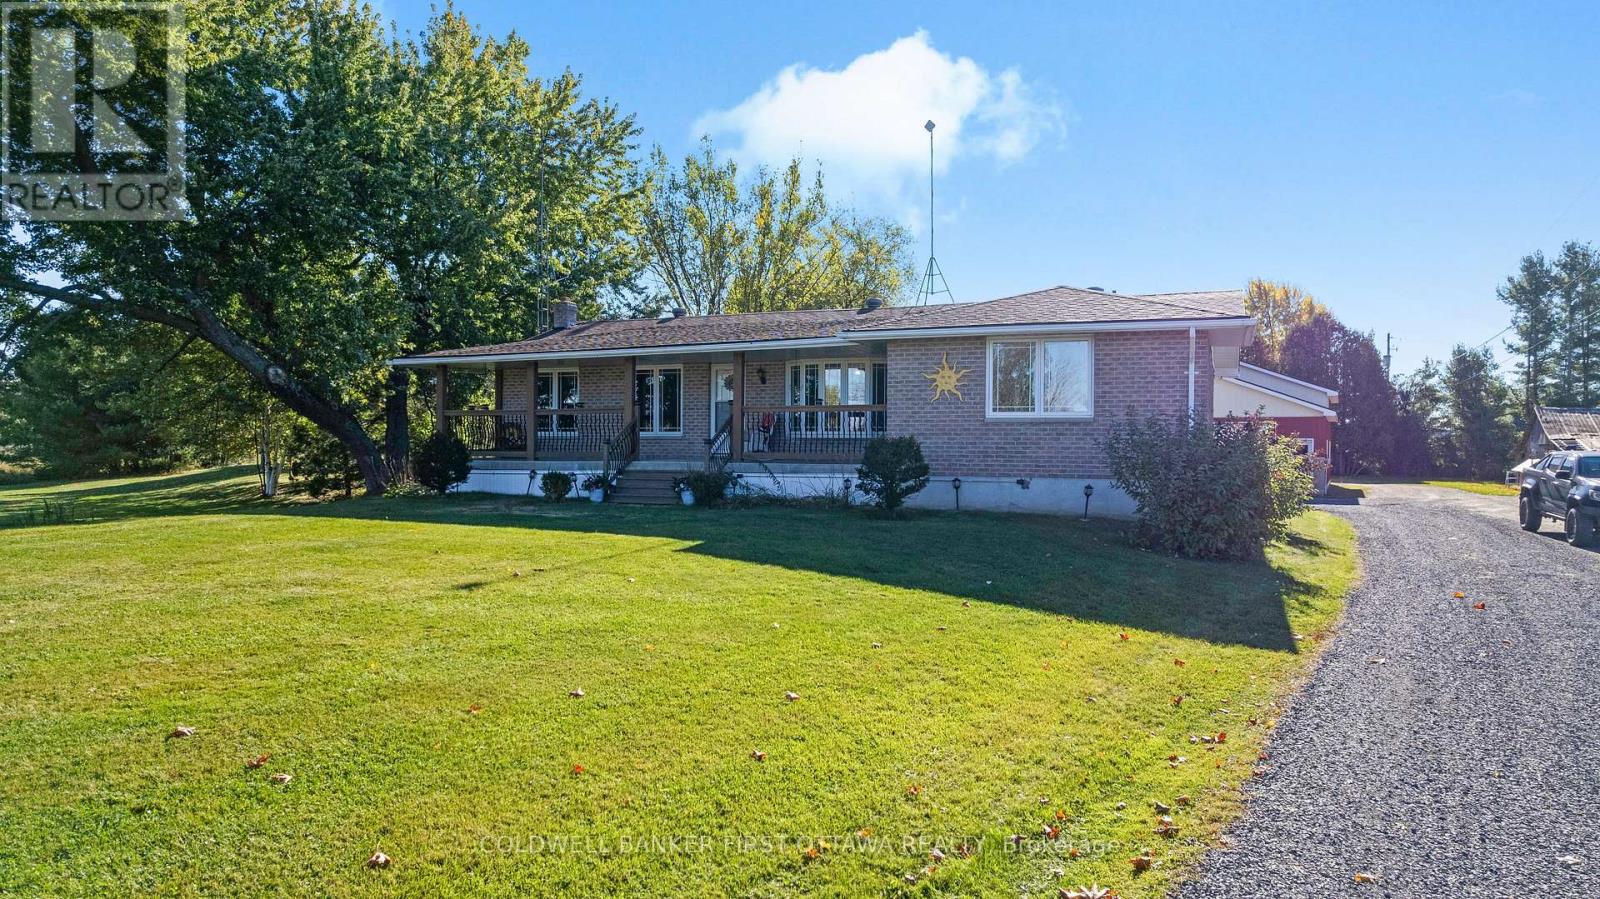
Welcome to 6739 CR-43, a spacious property offering a great blend of comfortable living, hobby space, and convenient access to Perth and surrounding communities. Located just 5 minutes from Perth, this property provides the peace of rural living while keeping everyday amenities close at hand. One of the standout features is the large mechanics garage, offering an excellent setup for automotive enthusiasts, hobbyists, or someone looking to operate a small side hustle from home. With plenty of room to work on vehicles, store equipment, or pursue other projects, this versatile space adds tremendous value. Natural gas is connected to the home, adding another practical benefit. Inside, the home offers a functional layout with the primary bedroom conveniently located on the main floor and a spacious kitchen with lots of counter space. The partially finished basement adds valuable recreational space, featuring a recreation room with a bar and wood-burning fireplace - ideal for entertaining, watching the game, or enjoying evenings with family and friends. A large covered front porch provides a welcoming place to enjoy your morning coffee or relax after a long day. Location is another major advantage w/ Perth only minutes away, while Smiths Falls is less than 15 minutes from the property and the west end of Ottawa is approximately 50 minutes away. The property is situated on a school bus route and conveniently located near hospital and healthcare services. For those who love the outdoors, the surrounding area offers plenty to explore. Numerous lakes, golf courses, trails, parks, and recreational opportunities are all within easy reach, making this an excellent location for fishing, boating, golfing, hiking, snowmobiling, ATVing, or simply enjoying nature. Whether you are looking for a home with room for your hobbies, space to pursue a side business, convenient access to town, or a property close to Eastern Ontario's recreational lifestyle, 6739 CR-43 is well worth a look. (id:49993)
Ottawa, Ontario
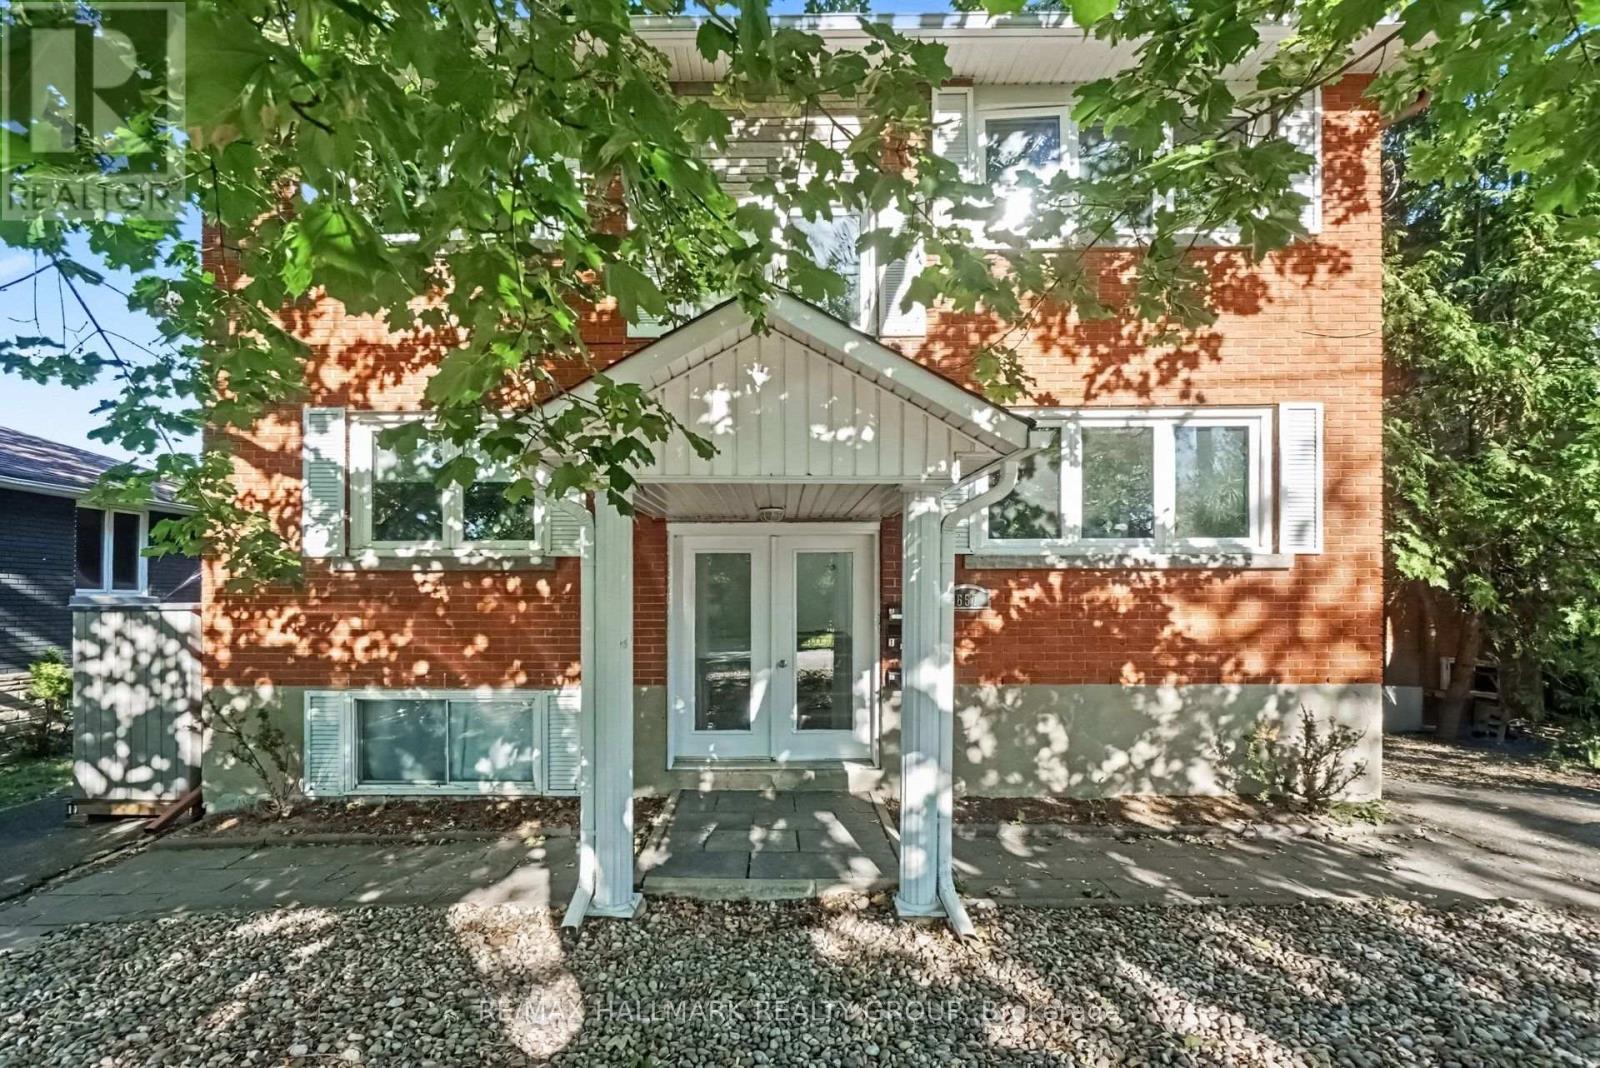
Welcome to 657 Golden Avenue. Top floor 3 bedroom unit in a quiet boutique style building. Interior features a spacious "house size" floor plan (1250 ft +) with an abundance of natural light. Cozy gas fireplace for those cold winter evenings. Hardwood floors. Eat-in kitchen with lots of cupboard and counter space. In unit laundry. Extra large, private sun deck (20X10) perched high in the sky to soak up the sun and BBQ. Individual storage locker. Private parking for 2 cars. Snow removal included. Perfect for a family or an active couple who wants this amazing lifestyle location. Available December 1. Premier location - walk to all the fun and excitement that Westboro has to offer. Preferred catch basin for Broadview Public School and Nepean High School Dovercourt Community Centre is across the street. A beauty! (id:49993)
613-769-1516
Text is preferred – we text back quickly!
613-795-6801
Text is preferred – we text back quickly!