



Carleton Place, Ontario
Welcome to 46 Hurdis - where space, style and functionality come together in the sought-after Carleton Landing community of Carleton Place! This impressive end-unit townhouse offers an abundance of living space with 4 bedrooms, 4 bathrooms, a finished basement and a double-car garage, plus parking for up to 4 vehicles in the driveway. Step inside to a bright, open-concept main floor featuring gleaming hardwood floors, beautiful tile and a spacious layout designed for everyday living and entertaining.The heart of the home is the inviting kitchen, complete with a generous island and plenty of workspace, flowing seamlessly into the dining and living areas. Large patio doors fill the space with natural light and lead to a large, private backyard - the perfect setting for summer entertaining, morning coffee or letting the kids and pets enjoy some room to roam. Upstairs, you'll find four spacious bedrooms, offering plenty of room for a growing family, guests or a home office. The primary retreat features a walk-in closet and private ensuite, while the additional bedrooms are conveniently served by a full second-level bathroom.The finished lower level provides even more versatile living space, complete with an additional full bathroom - ideal for a family room, recreation area, home office, gym or guest space. Located in Carleton Landing, an exciting and growing neighbourhood in Carleton Place, this home offers the perfect blend of modern living, generous space and a community you'll love coming home to. 4 bedrooms. 4 bathrooms. Double garage. Finished basement. Private backyard. Plenty of parking. And room for everyone. Come see why 46 Hurdis deserves to be your next address! (id:49993)
Brockville, Ontario
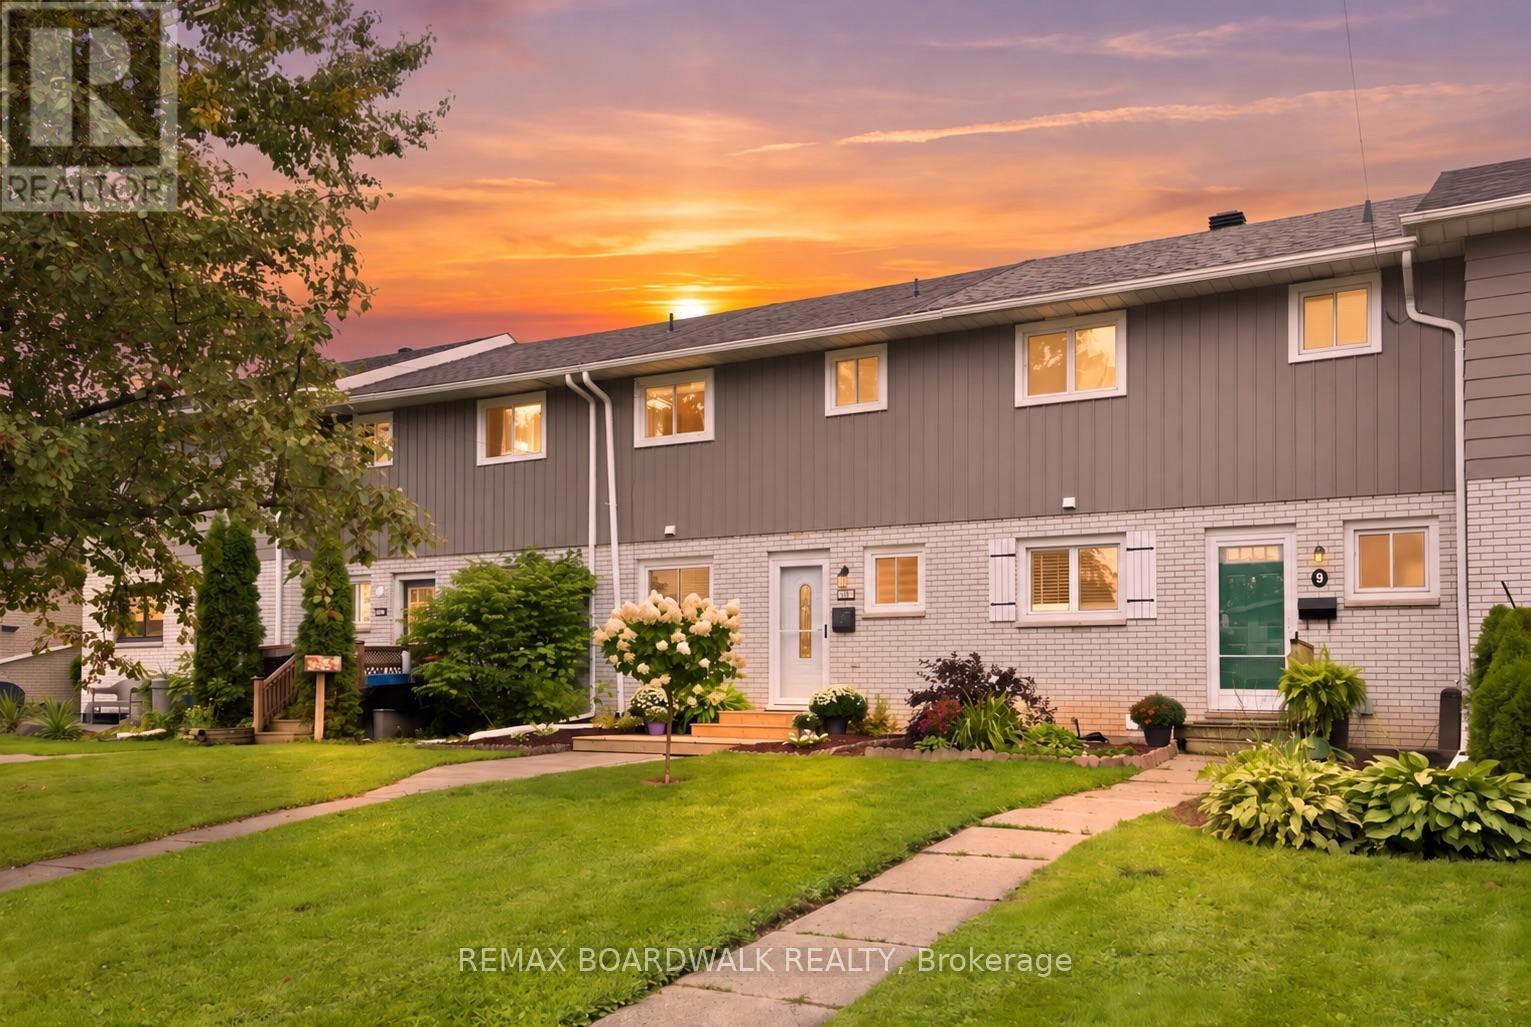
Cute, updated and conveniently located - 11 Maple Avenue might just be the easy Brockville lifestyle you've been looking for! This adorable 3-bedroom, 2-bathroom row unit has seen an impressive list of recent improvements, giving you the charm of an established neighbourhood with plenty of the big updates already taken care of. Step inside to a bright and welcoming main level featuring new flooring (2025) and a beautifully renovated kitchen (2025) complete with quartz countertops, stylish backsplash and plenty of space to cook, gather and entertain. A new refrigerator (2025) and microwave (2026) add to the updates, while the refreshed bathrooms (2025) keep the modern feel going throughout the home. Downstairs, the finished basement adds valuable extra living space and is ready to become your recreation room, movie zone, playroom or home gym, with new carpeting completed in 2025. You'll also find the laundry conveniently located on this level. Comfort has been covered too, with a new mini split and gas fireplace installed in 2025. Outside, the improvements continue with a new patio and garden door, front and back decks, fencing (all 2025), freshly painted siding (2025) and landscaping completed in 2026 - creating a backyard space ready for summer BBQs, morning coffee and evenings outside. Even better? You're tucked into a residential neighbourhood while still being minutes from Brockville's shopping, restaurants, schools, parks, recreation, everyday amenities and quick access to Highway 401.With approximate utilities of $125/month hydro, $33/month gas and $170 every three months for water, this is an approachable opportunity for first-time buyers, young families, downsizers or anyone looking for a move-in-ready home without the move-in-ready price tag. (id:49993)

Ottawa, Ontario
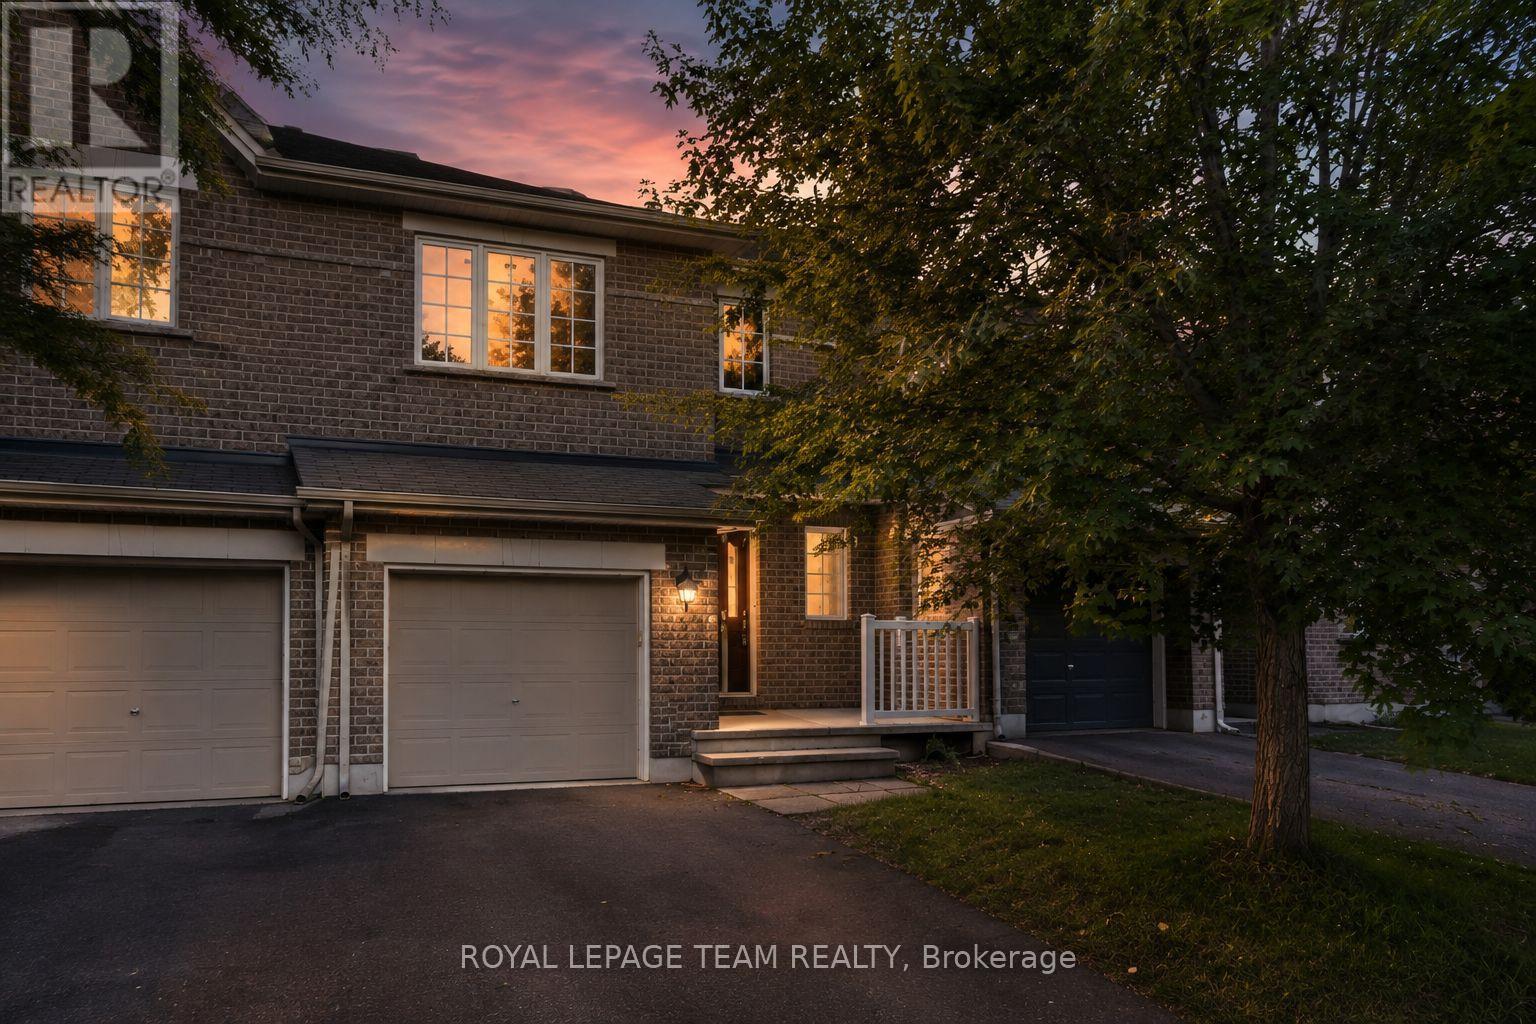
This charming full brick END unit is on one of the PRETTIEST streets in Stittsville! Exceptional curb appeal as the owners have worked tirelessly to create a low maintenance garden with lots of perennials that look amazing. There is a big tree in the front of the home that provides shade on the covered front porch. The driveway can accommodate 2 cars or a large truck; there are not many cars that need to park on the street therefore the street does not become congested! Steps to the park & transit, QUICK access to the 417 & walking distance to everything Stittsville has to offer makes this location a 10/10. Spacious foyer! Wide plank flooring on the open main floor & the main floor has been freshly painted! This floor plan offers an eat in area AND a formal dining room. There is a gas fireplace in the living room. Lots of white cabinets in the bright kitchen, newer fridge & stove and an awesome walk-in pantry. The upper-level primary is a perfect size & has a HUGE walk-in closet, 2 additional good size bedrooms plus the 4-piece main bath complete this level. The main bath offers a large soaker tub & a free standing shower! Fully finished lower level with an egress window & laundry room PLUS plenty of storage. The north facing fenced backyard has a large deck & tree that provides ample privacy & shade! This is a really great home in a FAB location! Roof 2015, AC. 2021 & FURNACE 2015 (id:49993)

Beckwith, Ontario
Thirty minute drive to downtown Ottawa... Almost an acre lot... Over 2500 square feet of living space... Now's the time to experience modern-country living at it's finest. Welcome to One-twenty-two on the Ridgemont Estates, an expansive detached abode by Tomar Custom Homes, built with elegance and functionality. Step inside to the main level where an open concept living room and kitchen area floods the space. Additionally, the office/flex room expands for remote work or at home business. The second floor encompasses an oversized primary & ensuite overlooking the private treed back lot along with 4 regular sized bedrooms each with their own unique lookouts. A finished basement completes the home. While underground, the elevation and openness of this space gives endless opportunities on what you may use it for. It doesn't end there! Sitting on a .91 Acre lot, there's lots to play with. The backyard extends past the trees, giving you complete serenity to enjoy the finer things in life. 15 minutes to Kanata. 10 minutes to Carleton place. Bus routes from the neighbourhood available to anglo/francophone schools. 122 Ridgemont Drive in Beckwith Ontario offers a relaxing and unmatched lifestyle for an established or expanding family. Come and see it for yourself! Showings welcome anytime. Floor plans available. Get in touch or contact your agent for more details. (id:49993)

Ottawa, Ontario
LOOKING FOR A BRAND NEW INVESTMENT PROPERTY - This IS LIKE NEW - Brand New throughout & beautifully constructed, this 6 unit building has been taken to the studs and rebuilt creating a maintenance free, excellent long term investment property featuring 6 attractive one-bedroom apartments. Each features high end, brand new kitchens finished with lovely quarts counter tops and stainless steel appliances, refrigerator, stove & dishwasher, as well as in-unit laundry. All bathrooms are 4-piece bathrooms with quarts countertops. The upper 4 units have beuatiful rich, solid hardwood flooring throughout and the 2 lower units have attractive, robust and comfortable epoxy flooring. All units have their own heating controls via in wall heat-pumps providing both AIR-CONDITIONING as well as heating via the heat-pumps and supplemental baseboard heating. Each unit has access via the common stairwell as well as via exterior doors. Basement units have glass exterior doors for for improved natural light. TENANTS PAY: Heat and Hydro - all units have their own hydro meters. Heat is electric via heat-pumps and electric baseboard heating. LANDLORD PAYS: property taxes, insurance, water, and snow removal. This newly renovated 6-unit building is completely compliant with the city and has 6 unit occupancy. This is an ideal investment property that is virtually a brand new building, it is very easy to own and manage and was constructed with high quality material and craftmanship from top to bottom. (id:49993)

Ottawa, Ontario
More Space - Less Maintenance - Better Value. Offering over 1,400 sq. ft. of living space, a garage, finished basement and private backyard with no rear neighbours, this move-in-ready 3-bedroom townhouse delivers the space of a family home with the added convenience of condominium living. Step inside to a bright and comfortable main level where the living and dining areas provide plenty of room for everyday life and entertaining. The updated kitchen creates a functional hub for the home, while the fireplace adds warmth and character to the living space. Upstairs, three generous bedrooms provide flexibility for families, guests or working from home. The spacious primary bedroom stands out with two walk-in closets and convenient cheater-ensuite access. The finished lower level adds another dimension to the home, offering valuable additional space for a family room, home theatre, office, gym or children's play area. Outside is one of the property's best surprises: a large private deck and fenced outdoor space with no rear neighbours, an inviting setting for summer dinners, barbecues or simply relaxing at the end of the day. And when summer arrives, the lifestyle extends beyond your backyard. Residents enjoy access to a lifeguarded outdoor pool, playground and recreation amenities right within the community. With a garage, two parking spaces, central air, in-suite laundry, immediate occupancy and convenient access to schools, parks, transit, shopping and everyday amenities, this is an opportunity to enjoy substantially more space than many buyers may expect at this price point. (id:49993)

North Grenville, Ontario
This Stunning Viola Model Home boasts approx. 2,068 sq. ft. of luxurious living space with over $50,000 worth of upgrades! Situated on an exceptional, private, fenced lot with NO REAR NEIGHBOR, on a quiet, child friendly street in the much sought after Tempo community in Kemptville. Pride in ownership is evidenced throughout this lovely home & property. Interlock along the driveway allows for additional parking. The spacious & bright front foyer leads you to the heart of the home - a wonderful modern, open concept chef's gourmet kitchen with extended L shaped, ceiling height, shaker style cabinetry in a rich grey tone, stainless steel appliances and a large, quartz island. Open to the living room with a cozy gas fireplace and large dining area. Numerous windows stream in natural light. Gleaming hardwood floors throughout the main level. Patio doors lead to your very private, fully fenced, southerly exposed backyard oasis that features a two tier deck w/built in seating, side patio, grassed area and views of nature! Inside a spindle railing brings you to the second floor that boasts hardwood floors and a primary suite that will surely please and includes a large bedroom with two floor to ceiling windows, a 3 piece ensuite bath and a walk in closet! Bedrooms 2 and 3 are also generously sized with picture windows and large closets! BONUS is the second floor laundry room with built-in cupboards! The professionally finished, bright basement offers a large family room, storage space and a rough-in for a 3 piece bathroom! This beautiful home is steps to the community park, walking trails, the municipal centre (for hockey or figure skating) and is literally next to a newer Food Basics and directly across the street from a large mall offering many essential amenities. Close to great schools with school bus pick up! A great home, on a great lot, in a great hood. Close to Hwy #416 and only 30 minutes to Ottawa. ~WELCOME HOME~ (id:49993)
Ottawa, Ontario
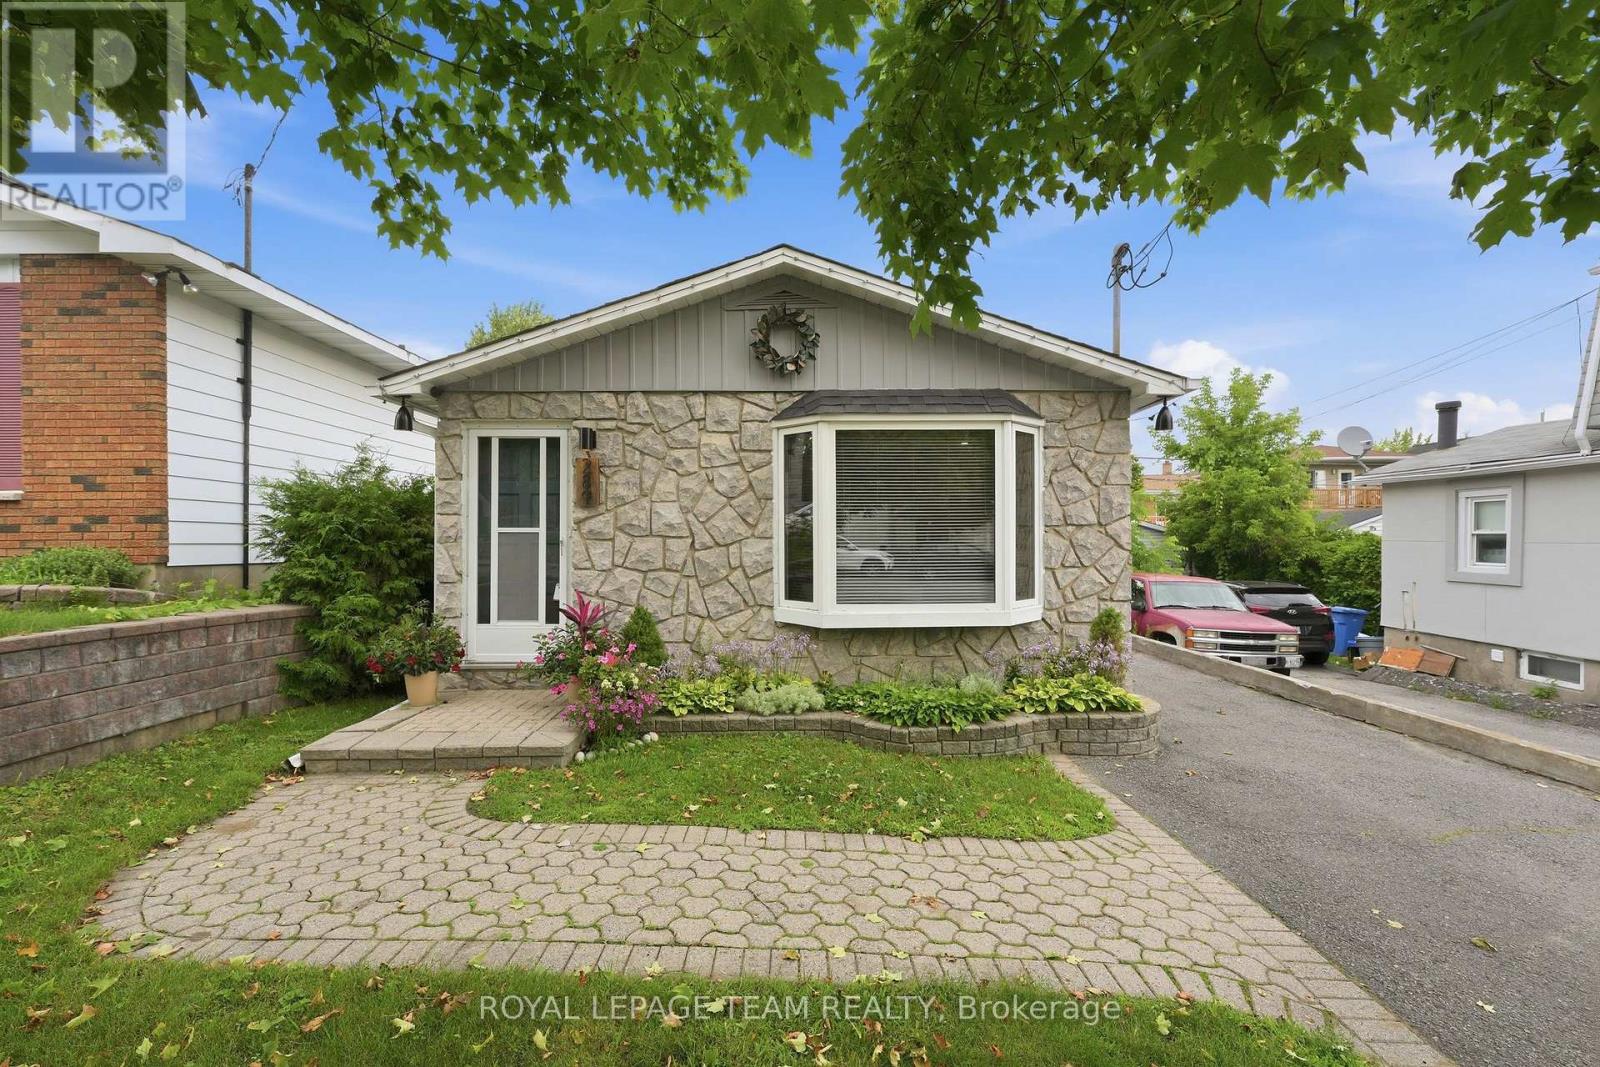
This is the kind of home that offers more than the numbers first suggest. With approximately 1,400 sq. ft. of finished living space, including about 1,000 sq. ft. above grade plus an additional 400 sq. ft. on the finished lower level, this extensively updated detached backsplit delivers a surprisingly spacious and flexible layout. Inside, the home has been thoughtfully improved where it matters most. The kitchen, bathrooms and flooring have all been updated, while major investments including the furnace, central air conditioning, ductwork, gas system and electric hot water tank have already been completed. The main level offers comfortable living and dining spaces, while three well-proportioned bedrooms provide room for a family, guests or a dedicated home office. Downstairs, the finished lower level becomes a true extension of the home, with a generous family room that can easily serve as a media room, playroom, fitness space or second living area. Outside, the private backyard offers room to relax, entertain or garden, complemented by a 12' x 8' powered shed that adds valuable storage, workshop or hobby space. All of this is set in a convenient central location close to Beechwood Village, Downtown Ottawa, Montfort Hospital, schools, parks, shopping, public transit and the Aviation Parkway pathways. For buyers who have been searching for a move-in-ready detached home with meaningful updates, flexible living space and a location that keeps everyday conveniences close at hand, 289 Montfort deserves a closer look. The property has updated kitchen/bathrooms/flooring plus furnace, AC, ductwork, gas and other improvements already completed. Estimated monthly utilities: Hydro ~ $150, Heat ~ $40, Water ~ $50 (id:49993)

Ottawa, Ontario
Beautifully upgraded FULL BRICK FRONT 2 STY Cardel home totally updated top to bottom, this lovingly maintained home has had over 150K of upgrades and offers over 4000 sq ft of finished living space. All appliances less than 2 yrs old, gas furnace new in fall of 2025, on demand hwt is owned also new in 2025, finished basement with 4th bath, roof 2015, renovated baths, the living/dining room, den and bedrooms all boast hardwood flooring. In 2019 the kitchen was totally gutted and new deep cabinets, many with pullouts, custom built island, new led lights, CUSTOM CUT GLASS BACKSPLASH, quartz counters and a walk in pantry....what more can you ask for this is a chef's delight. The main floor features soaring ceilings with huge windows showering this home with light. Lovely eating area has access to the rear yard which features a NEW DECK Sept 2026, stone patio and is totally fenced. Second level is accessed by the sweeping staircase leading to the main upper hall which is highlighted by a Juliet balcony overlooking the sunken main floor family room. The family room is very spacious and has a gas fireplace surrounded by a lovely oak mantle. The primary bedroom suite is luxurious and was totally renovated 2018 with a heated honeycomb marble floor, upgraded double vanity with marble counter, a new soaking tube and the walk in shower features GLASS tiles. The bidet toilet is totally enclosed in its own space, a spacious walk in closet was custom designed with custom built ins for max storage. The main bath was also updated with quartz counter in 2019 and NEW WINDOWS between 2018-2024 all except dining room main floor den and one bedroom. The lower level is grand and totally finished with areas for all ages to play, there is a fourth bathroom here, the luxury vinyl bath is easy to clean, pot lights thru out....workshop and storage here too. This is a beautiful neighbourhood with lovely neighbours very quiet, this is STONEBRIDGE. (id:49993)

Ottawa, Ontario
Marco Lane - A Bright, Stylish Home in the Heart of Old Ottawa South! This wonderfully updated home just steps from Brewer Park, the Tennis Club, Hopewell Public (8-minute walk), and all your favourite neighbourhood spots. Freshly painted and move in ready. This home offers flexible spaces and a layout that fits real life. The main level brings in warm hardwood floors and includes a powder room, laundry, great storage, and a bonus room that easily works as a family room, home office, or even a third bedroom. Upstairs, the living and dining areas are bright and open, perfect for everyday living or hosting friends. Cooks will love the renovated kitchen: upgraded granite countertops, custom cabinetry, new flooring, a Frigidaire Gallery double oven + dishwasher, with lots of storage that makes cooking a joy. Step right out to the new private rear deck (2025) for summer dinners and easy entertaining. On the top level, you'll find two generous bedrooms and a beautifully renovated family bathroom. You will love this oasis-style space. Complete with a floating soaker tub, modern shower, granite countertop, and waterfall faucet. It's the perfect place to unwind. A rare neighbourhood bonus: two-car parking. Association fee: $360/month, covering water/sewer, common area maintenance, lawn care, snow removal, and roof maintenance.Marco Lane is a special street you will love to call home. (id:49993)

Arnprior, Ontario
Welcome to 258 Allan Drive. This 3 Bedroom Brick Bungalow is conveniently located within walking distance to malls that include grocery, pharmacy, and most other household conveniences. Clean and bright with lots of main level space for Living, Dining, and relaxing with added convenience of main floor laundry. The main level is complete with a large Primary bedroom, 2 additional bedrooms, and a 4 piece bathroom. The large eat-in kitchen with lots of cabinets leads directly to a large deck making entertaining a breeze. A beautiful quiet, private back yard with no rear neighbours! Large finished basement offers plenty of living and recreation space with a gas stove to keep cozy! Perennial gardens surround the home from front to back. A double car garage with inside entry to basement has room for parking and tool storage. Short walking distance to St. John XXIII Catholic School, A.J. Charbonneau Public School and French Catholic School Des Deux - Rivieres. Home has been lovingly maintained by the original owners! (id:49993)

Renfrew, Ontario
Welcome to 162 Erindale Avenue. This 3 bedroom bungalow located on a beautiful oversized corner lot is situated in the desirable neighbourhood of Horton Heights. From the full length front covered verandah the home welcomes you into a lovely bright open concept living, dining, and kitchen areas flooded with natural light and vaulted ceilings with plenty of windows and includes a cozy gas fireplace in the living room, ample sized kitchen with Island and a set of patio doors that leads to an enclosed sun room off the dining area ideal for those early mornings and late summer evenings. Room to entertain the entire family! Hardwood flooring throughout the main level. An extra wide hallway leads to the main bath featuring a jacuzzi tub, a primary bedroom equipped with a 3-Piece ensuite bathroom, and 2 additional generous bedrooms. A main floor laundry complete the main level. The basement is a clean slate waiting for you to design and make it what you desire. Basement features rough in plumbing for future bath, free standing gas stove to build your family room around and a handy second entrance from the attached garage making it ideally suited for multi-generational living. The clean and bright oversized insulated garage is everyone's dream, and provides separate access to both the main level and basement areas of the home. Just when you thought it ended there... additionally a second oversized single detached garage for all your storage needs. Storage shed in the backyard and ample parking area. (id:49993)

Ottawa, Ontario
This beautifully upgraded END-UNIT townhome offers over 1,660 sq. ft. above grade, plus a spacious finished basement with an ADDITIONAL 3-piece bathroom, giving you more room than most other townhomes in the area. Step into a bright, open-concept main floor with hardwood flooring and a large picture window that fills the space with natural light. The updated kitchen is both functional and inviting, featuring an extended central island and lower cabinetry, refaced cabinets plus updated countertops and backsplash. Sliding doors lead to your fully fenced backyard with a deck - perfect for summer barbecues! A winding staircase framed by a large window allows sunlight to flow through both levels and adds another feature that sets this home apart. Upstairs, BRAND NEW CARPET ('24) runs throughout the second floor and staircase. The primary suite features a walk-in closet and private ensuite, while two additional well-sized bedrooms and the convenience of SECOND-FLOOR LAUNDRY complete the upper level. Downstairs, the finished basement offers a versatile recreation space with a cozy gas fireplace, a large window providing plenty of natural light, an ADDITIONAL 3-PIECE BATHROOM, and generous storage. Outside, the PRIVATE DRIVEWAY is not shared with or connected to the neighbouring property and provides enough space to park two vehicles side by side. MAJOR UPDATES INCLUDE: New air conditioner ('24) and furnace ('23). Set on a quiet street in a family-friendly community just minutes from schools, parks, shopping and public transit. Spacious, thoughtfully updated and move-in ready-this is a townhome that stands out from the rest. (id:49993)
Ottawa, Ontario
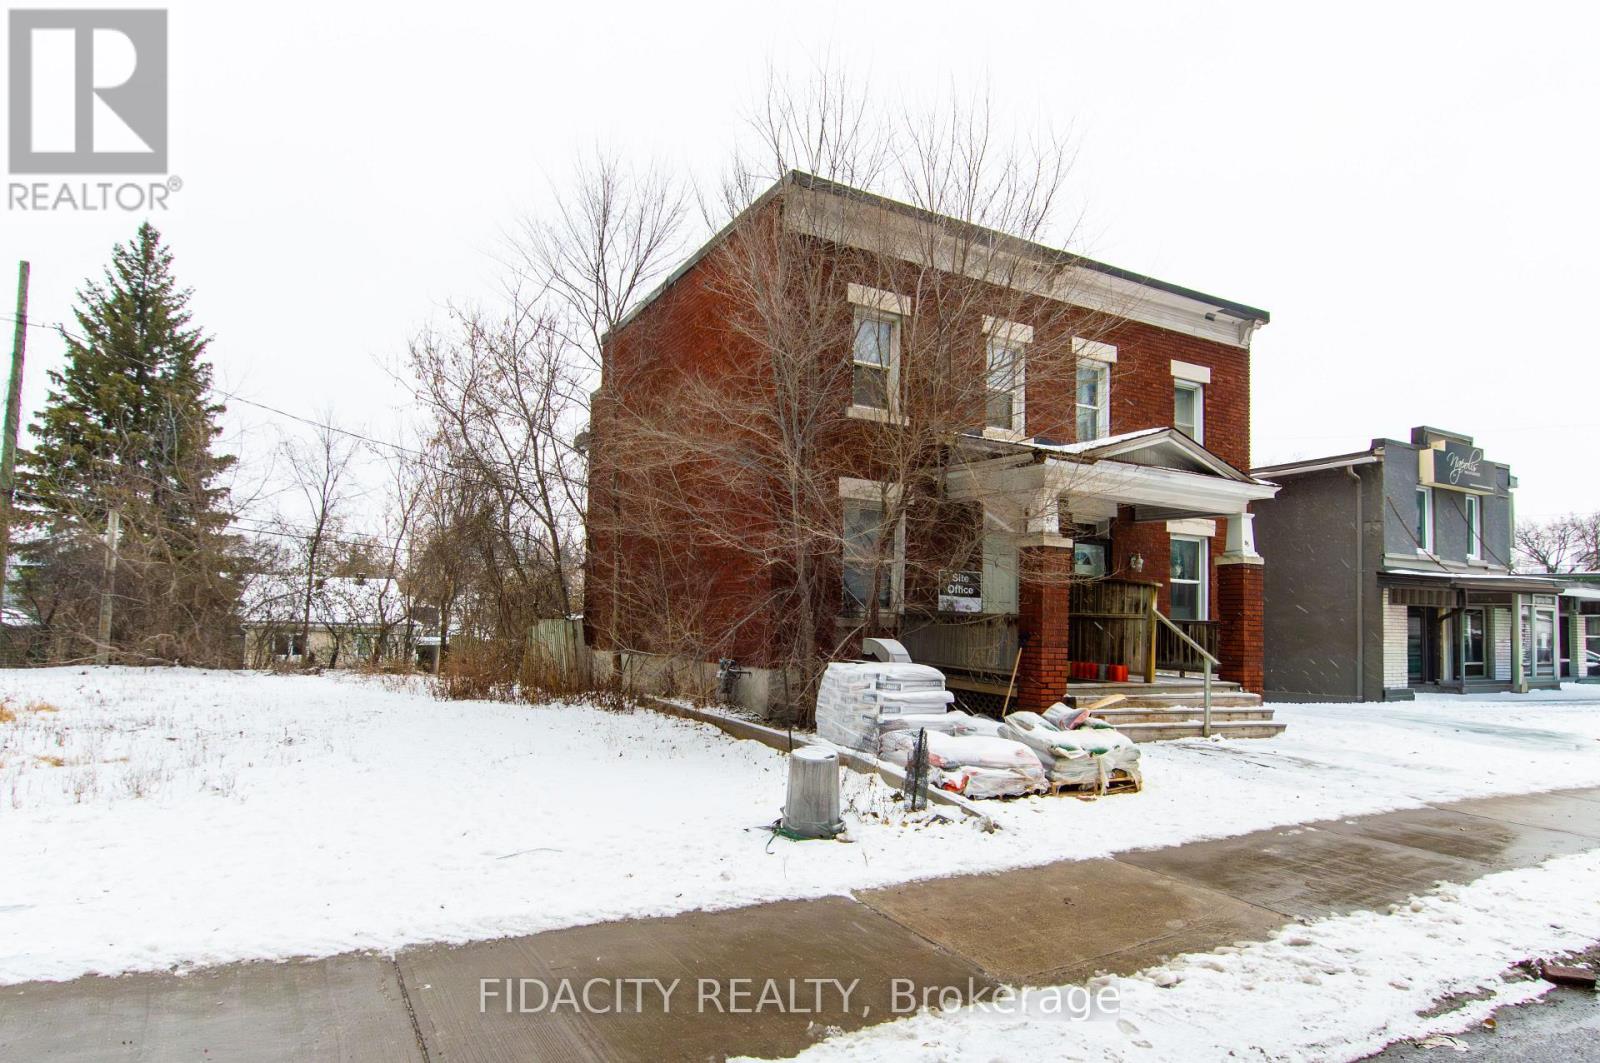
LAND DEVELOPMENT opportunity. This property is currently tenanted but leaving Sept 30 2026 vacant after. Property being sold "as is where is". (id:49993)
Ottawa, Ontario
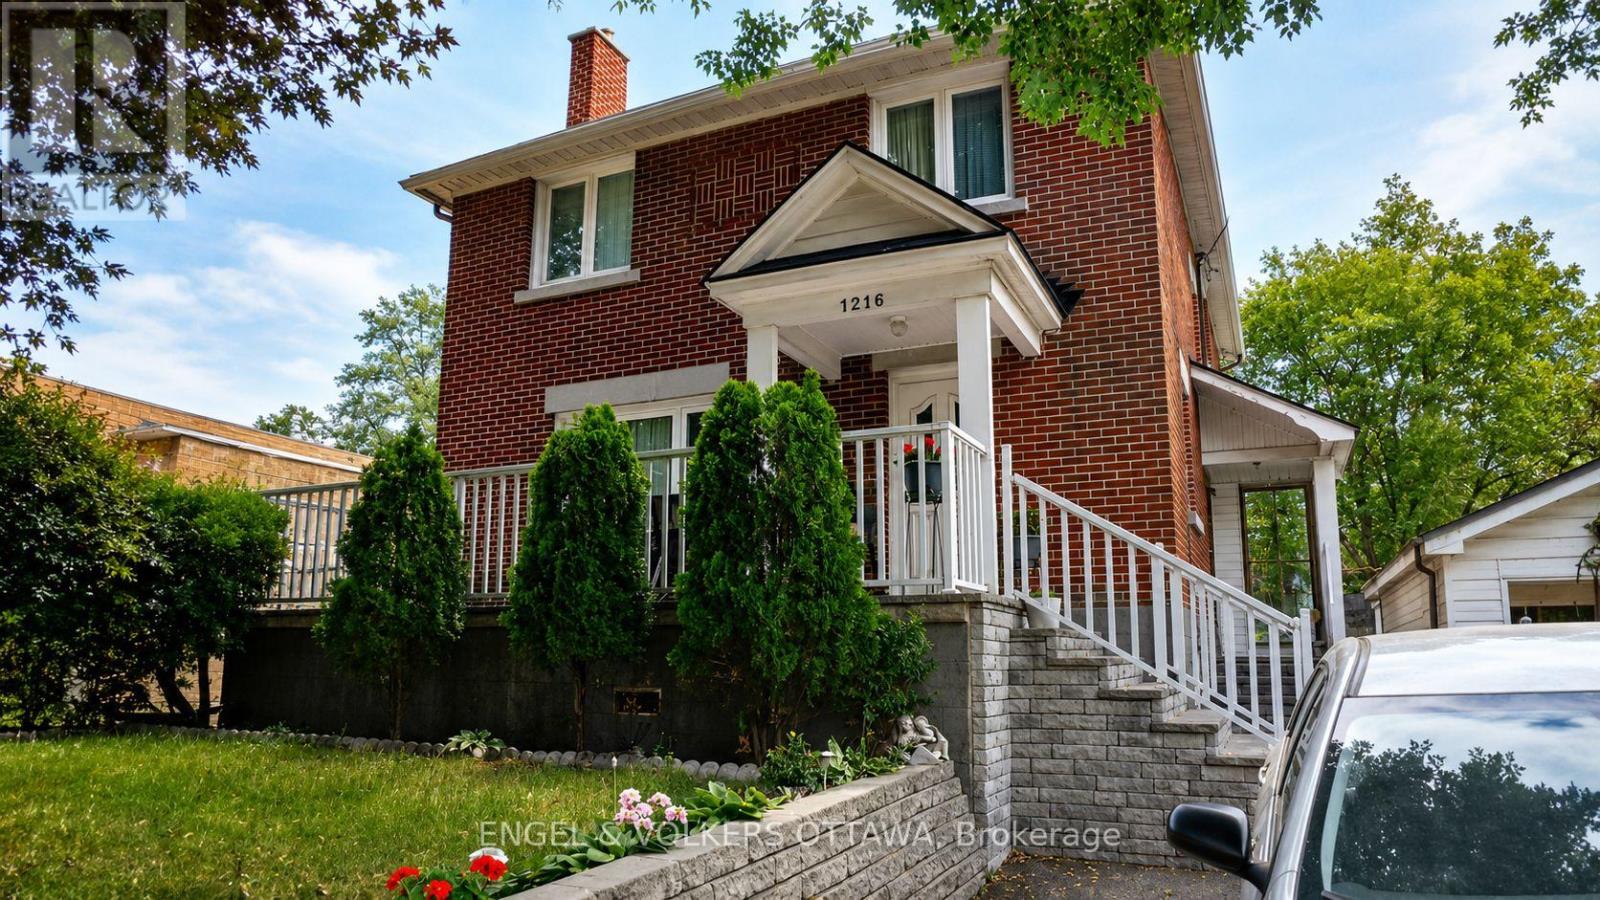
**NO SMOKING**Discover this charming brick 2-storey detached home in the popular Ridgemont/South Keys community. Featuring the privacy of an entire house, this bright and inviting rental is filled with natural light and provides plenty of room for comfortable everyday living. The main level welcomes you with a large living room and dining room that flow seamlessly into the spacious kitchen, ideal for entertaining and family gatherings. Adjoining the kitchen is a versatile bonus space that can be used as a family room, eat-in area, or home office. The upper level offers 4 roomy bedrooms, a den suitable for a nursery, gym, or small bedroom, and 2 convenient storage closets that can be used for linens or other household essentials. The large unfinished basement includes a laundry area and ample space for additional storage. Outside, enjoy a generously sized private backyard, perfect for gardening, outdoor activities, or relaxing on warm-weather days. Situated in a prime location, this home is within walking distance or a short drive from all major amenities, including South Keys Shopping Centre, parks, schools, public transit, excellent dining options, and more. A wonderful place to call home! (id:49993)
Ottawa, Ontario
Bright, spacious, & anything but cookie-cutter! This 2-bedroom + loft, 2-bathroom townhome is tucked away on a quiet crescent in the heart of Bridlewood, putting cafés, shopping, parks, trails, transit, & everyday conveniences just minutes from your front door. Step inside to an open-concept main floor with hardwood flooring, soaring cathedral ceilings, a cozy gas fireplace, & a separate dining area-equally suited to a quiet night in or hosting friends for dinner. The spacious eat-in kitchen offers plenty of prep space, plus an electric range updated in 2023, & opens directly to your fully fenced PVC backyard. Think summer BBQs, morning coffee, a little freedom for your four-legged friend, or simply your own private outdoor escape. Upstairs, two generous bedrooms include a spacious primary retreat with French doors & a walk-in closet. The versatile loft is the bonus space you didn't know you needed-perfect for a home office, Peloton/gym setup, gaming zone, creative space, or cozy reading nook. A 4-piece bathroom completes the upper level. And the finished basement? More room to make it your own. The bright rec room features a large window & is ready for movie nights, a home gym, games room, or the ultimate hangout space. Basement bathroom ROUGH-IN, laundry, utility space and plenty of storage keep everything practical behind the scenes. Freshly PAINTED throughout (2026), Carpets Professionally Cleaned (2026), A/C (2023), FURNACE (2022) and an ELECTRIC RANGE (2023). Move-in ready, low-maintenance, & packed with flexible living space-this is a home that works whether you're buying your first place, upgrading your lifestyle, working from home, or simply looking for a place that feels like you. (id:49993)

Ottawa, Ontario
Welcome to 304 Riverdale Avenue, a beautifully designed home located in one of Ottawa's most desirable neighbourhoods. Just a short stroll to the shops and restaurants of Bank Street, Lansdowne Park, the Rideau Canal with cycling/walking paths, as well as Windsor Park. This home offers an exceptional urban lifestyle surrounded by nature and amenities. Quality built by renowned builder Allan Bateman in 2020, this thoughtfully designed infill home showcases exceptional craftsmanship and a functional layout across three levels. Upon entering, you are welcomed by a versatile main floor office/den area, offering the perfect space for working from home, a study, or a quiet retreat. The open-concept level is designed for both everyday living and entertaining. The beautifully crafted kitchen features premium quartz countertops, a gas stove, and a generous centre island with seating, flowing seamlessly into the inviting living room. A sleek modern gas fireplace creates a stylish focal point, adding warmth and contemporary character to the space. The formal dining room features oversized windows that fill the room with sunlight, creating an elegant setting for family dinners and entertaining. The third floor features three spacious bedrooms, including a peaceful primary suite with a walk-through closet leading to the 4pc ensuite bathroom. Enjoy the comfort of heated flooring in the ensuite, along with premium tile finishes and thoughtful design details throughout both full bathrooms. Enjoy outdoor living on the patio/front porch, complete with a natural gas BBQ hookup (backyard). Additional features include convenient main floor laundry, inside access to the attached garage, central vacuum, and a full unfinished basement offering excellent storage space. With its modern design, quality construction, and unbeatable location, 304 Riverdale Avenue offers a rare opportunity to enjoy sophisticated city living in one of Ottawa's most sought-after communities. (id:49993)

Ottawa, Ontario
Visit the REALTOR website for further information about this Listing. Turn-key 4-unit multifamily in east-central Ottawa. One 2-bed/1-bath, one 2-bed/2-bath, and two 1-bed/1-bath units. All renovated in 2018/2019. Approx. $90,000 gross income and projected NOI near $72,000 - a 6.47% cap rate at $1,100,000. Approx. $90,000 gross income and projected NOI near $72,000 - a 6.55% cap rate at $1,100,000. Recent capital work: pavement (2023), exterior cladding (2023), windows (2019), roof (2019). Steps from Beechwood, with quick access to the Montfort Hospital, downtown Ottawa, the University of Ottawa, the Byward Market and the rest of Ottawa through the nearby highway 417. CM1 zoning may support future development (buyer to verify). Furnace and hot water tank rental from Enercare. Offered as-is; figures to be verified. Professionally managed by Easy Street Services. (id:49993)
Russell, Ontario
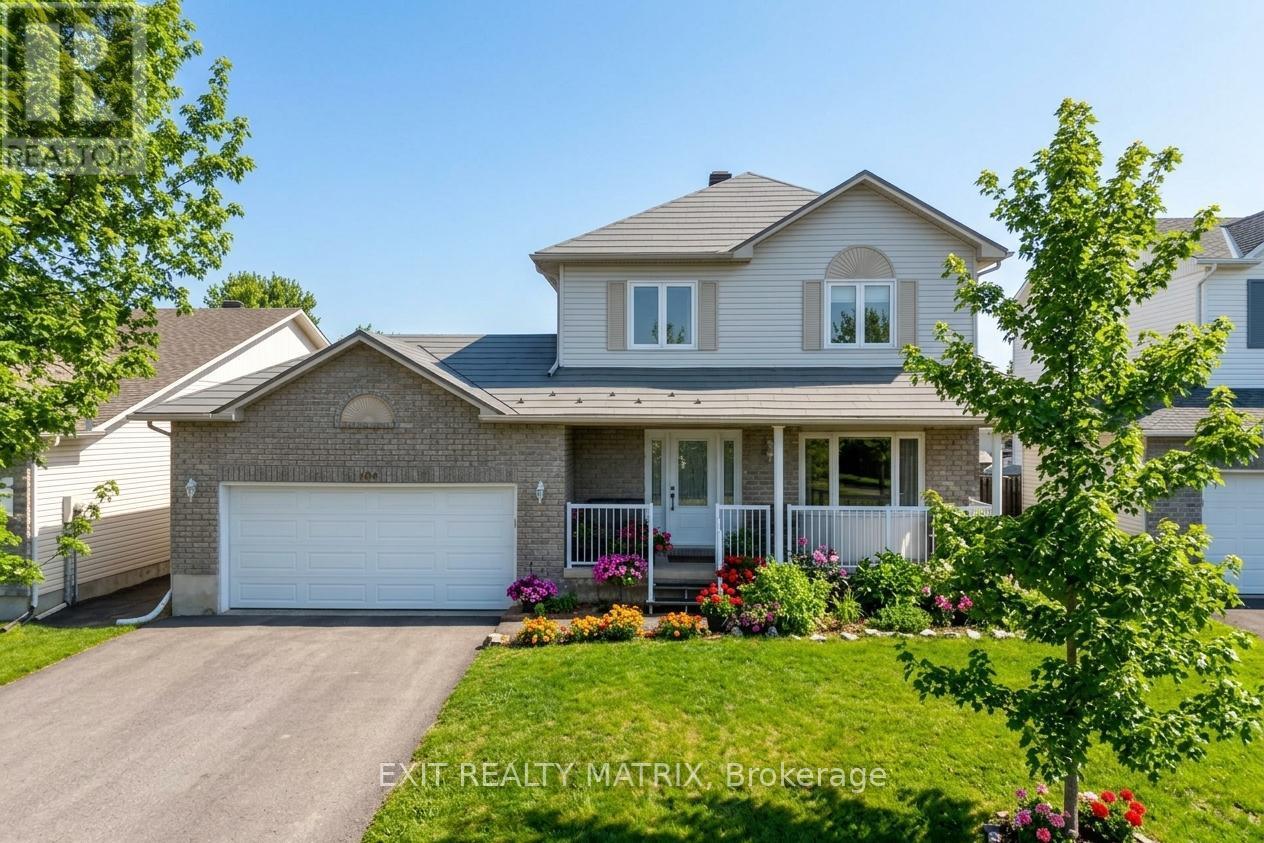
Welcome to 106 Lachaîne Street in the heart of Embrun, a beautifully designed home that blends warmth, function and everyday comfort in one of Russell Township's most family-friendly communities. Step inside to a spacious foyer with ample storage, offering a practical and welcoming introduction. As you move forward, the layout opens into a bright, open-concept living space with clearly defined living and dining areas, perfect for both relaxed evenings and entertaining guests. The living room is anchored by a cozy gas fireplace, creating an inviting focal point for gatherings or quiet nights in. The dining room features a large built-in pantry, adding both character and exceptional storage. The kitchen is a true standout with its stylish two-tone cabinetry, generous counter space, and a large peninsula ideal for casual meals, morning coffee, or helping hands at dinnertime. Just off the kitchen, a sunroom offers a peaceful retreat filled with natural light, a wonderful extension of your living space year-round. A convenient powder room completes the main level. Upstairs, you'll find the primary suite is a true retreat, featuring a walk-in closet and a private 3-piece ensuite. Two additional bedrooms, one with a stunning wall-to-ceiling California Closet organizer, and a full bathroom complete the upper level, offering flexibility for growing families, guests, or a home office. The finished basement expands your living space with a large recreation area adaptable for movie nights, a playroom, a home gym or a workspace. A bathroom and dedicated laundry area add practicality to this level. Located in the vibrant community of Embrun, you'll enjoy nearby parks, schools, walking trails, local shops, restaurants, and recreation facilities. With easy access to Highway 417, commuting into Ottawa is seamless, offering the perfect balance of small-town charm and city convenience. This is a home designed for real life, comfortable, stylish, and ready for its next chapter. (id:49993)

Ottawa, Ontario
Welcome to 1715 Cara Crescent - a meticulously maintained 2-storey detached home in Orleans' sought-after Fallingbrook/Pineridge neighbourhood, where thoughtful updates meet generous family living. With over 2,400 square feet of spacious, and bright ground living space, a fully finished basement, and 4 bedrooms, this home offers room to grow, entertain, and unwind. The heart of the home shines bright: a freshly repainted kitchen (2025) with a modern countertop (2020) flows into open living and dining areas, while the family room invites cozy evenings by the gas fireplace. The primary suite includes a 5 piece gorgeous spa like retreat refreshed in 2025 with new double vanity counters and paint, and a large walk in closet. The main bathroom was also refreshed in 2025. Peace of mind comes standard here: a premium Lennox furnace and central air system (2021), a Generlink system with Firman tri-fuel generator (2021-2022), and a newer garage roof (2022) and main roof (2018). Step outside to a huge premium pie-shaped lot with inviting stone backyard patio (2024) illuminated by permanent exterior lighting (2024) - perfect for summer gatherings. Inside, recent appliance updates including a new dryer (2026), washing machine (2024), dishwasher, and stove (2023) mean you can move right in without lifting a finger. With an attached 2-car garage, 4 additional driveway spaces, nearby parks, schools, and transit, plus quick highway access, this is the turnkey Orleans lifestyle you've been waiting for. Immediate possession available. (id:49993)

Ottawa, Ontario
Will be reduced to $849,000 on Sept 21, 2026. This stunning penthouse is defined by dramatic south-facing floor-to-ceiling windows spanning both levels, flooding the home with natural light while showcasing breathtaking views of Ottawa's skyline. The open-concept main level features rich wide plank hardwood flooring, a stylish feature wall, a convenient powder room for guests, and a sleek contemporary kitchen complete with quartz countertops, stainless steel appliances, a glass tile backsplash, and a spacious eat-in island.Step through the sliding doors to your private urban terrace with a gas BBQ hookup, an ideal setting for entertaining while enjoying spectacular city views.Upstairs, an elegant glass-panel staircase railing adds to the home's modern appeal. The luxurious primary suite features a spa-inspired ensuite with double vanities and a glass-enclosed tiled shower. A generously sized second bedroom and an additional full bathroom provide comfort and privacy for family or guests. Additional highlights include convenient upper-level laundry.Built by renowned developer Broccolini, The Slater is celebrated for its contemporary architecture, refined finishes, and premium craftsmanship. Residents enjoy an exceptional suite of amenities including concierge service, a fitness centre, party room, theatre, billiards lounge and bike storage. Perfectly situated in Ottawa's Financial District, this pet-friendly residence is just steps from Parliament Hill, the Ottawa River, LRT, the National Arts Centre, museums, fine dining, shopping, and entertainment.Rarely offered and impossible to replicate, this exceptional penthouse presents a rare opportunity to own one of downtown Ottawa's most distinctive residences, where luxury, convenience, and spectacular city views come together in perfect harmony. (id:49993)
Arnprior, Ontario
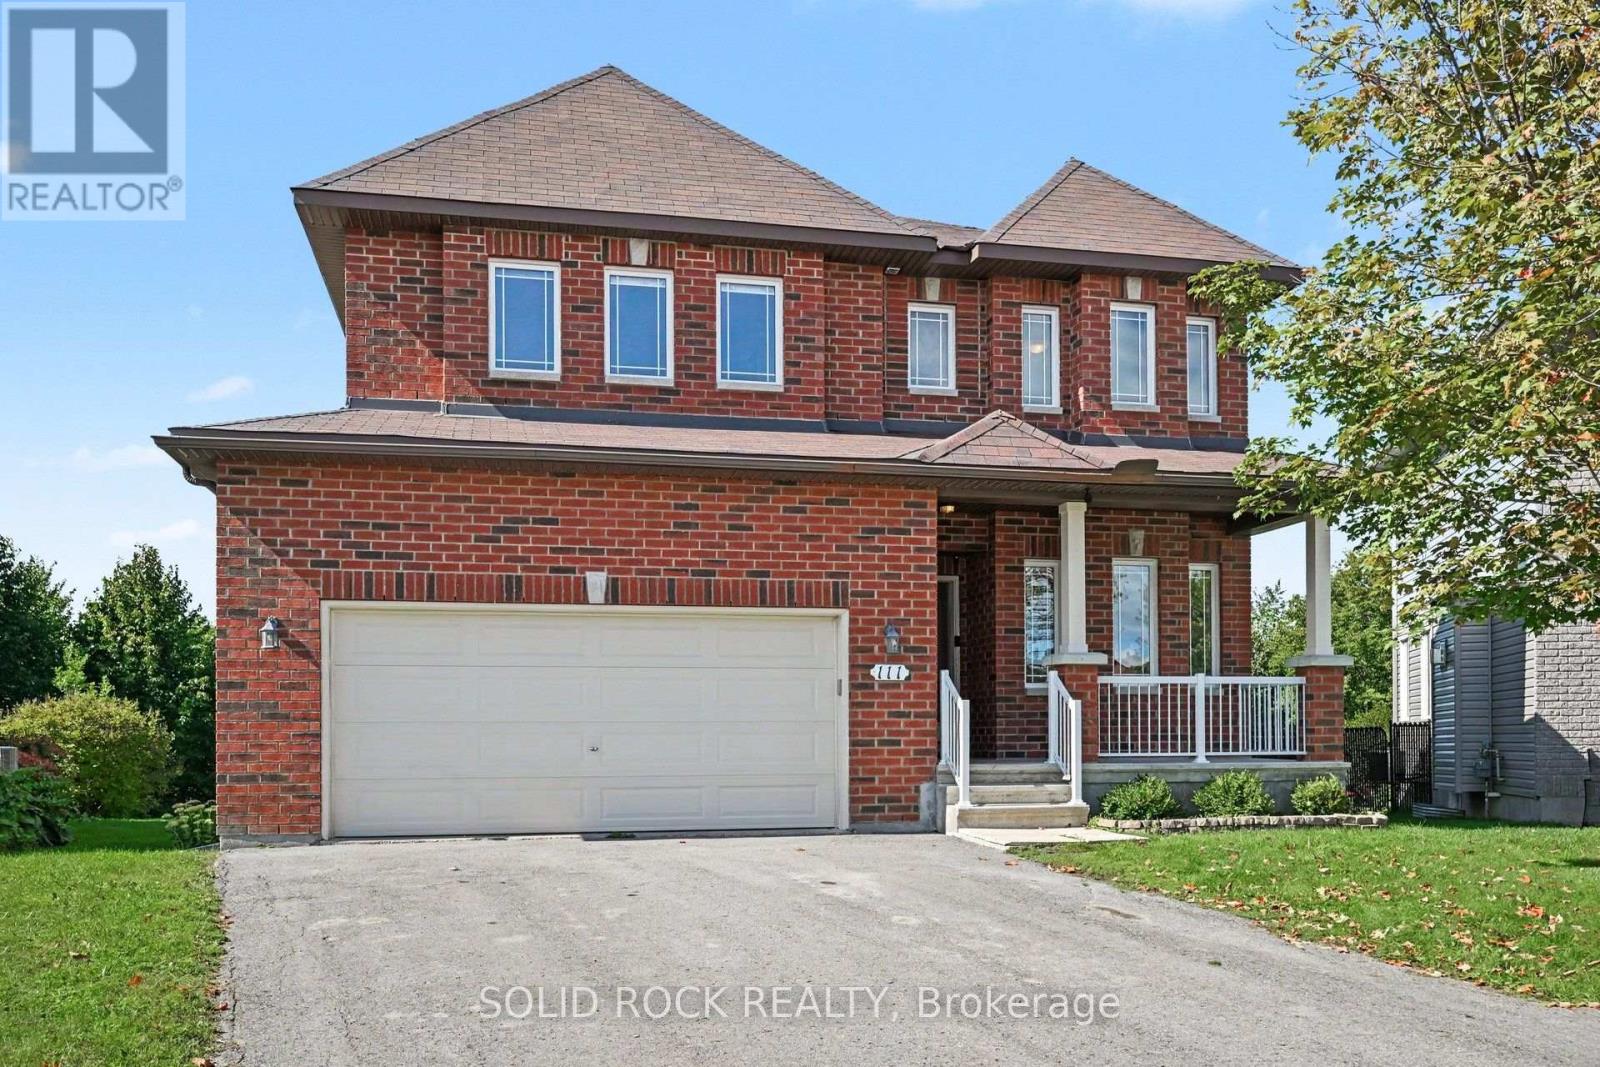
Open House Saturday 10am-12noon. Located in one of Arnprior's most desirable family neighbourhoods, this stunning 5-bedroom, 4-bathroom home sits on a premium, nearly 1-acre pie-shaped lot at the end of a quiet cul-de-sac, backing onto a ravine and mature trees. Thoughtfully designed for modern family living, this home offers an exceptional layout for multigenerational families, extended family, or those wanting private spaces for guests.The main level features 9' ceilings, gleaming hardwood floors, a bright living room with a gas fireplace, and large windows overlooking the mature pines. The formal dining room is perfect for entertaining, while the spacious eat-in kitchen offers stainless steel appliances, ample cabinetry, and patio doors, with an additional window showcasing the expansive backyard.The main-floor office/bedroom has a cheater door to the 3-piece bathroom with shower, making it an excellent option for a family member seeking one-level living. Main-floor laundry and a mudroom add convenience.Upstairs, a curved oak staircase leads to a spacious landing, 4 bedrooms, and 3 full bathrooms. The primary suite features a walk-in closet and luxurious ensuite with double sinks, an oversized shower, and a soaker tub. Bedroom 2 also offers its own ensuite and walk-in closet. Bedrooms 3 and 4 share a 5-piece Jack-and-Jill bathroom.The unfinished basement features 9' ceilings and offers excellent potential for additional living, recreation, or hobby space.Enjoy the privacy of this rare, expansive backyard surrounded by mature trees and natural beauty. Located just 25 minutes from Ottawa, Arnprior offers walking trails, recreation, excellent local dining, and shops.A rare opportunity to give your family the space to live together while still enjoying privacy and independence. Quick closing available. 24-hour irrevocable on all offers. (id:49993)

Ottawa, Ontario
Nestled in the heart of Ottawa's historic Sandy Hill, this distinctive infill townhouse offers an exceptional blend of modern comfort and established character. Attached to a heritage building & surrounded by mature trees, the home enjoys a unique setting on one of the area's most desirable streets, just steps from parks, embassies, uOttawa, the Rideau Canal, and the shops, cafés, and restaurants of downtown Ottawa. Offering approximately 1,594 square feet (per MPAC) of thoughtfully designed living space, the home features a spacious layout highlighted by a large living room. Bathed in natural light from numerous windows and warmed by a gas fireplace, this inviting space is ideal for entertaining and everyday living. A northwest exposure provides beautiful afternoon and evening light while maintaining privacy amid the surrounding tree canopy. The kitchen and dining area offer excellent functionality and flow, creating an ideal setting for family meals or gatherings with friends. The home features three generously sized bedrooms & two full four-piece bathrooms, providing comfort and flexibility for families, professionals working from home, or those seeking guest accommodation. Storage is abundant throughout, with ample closet space rarely found in comparable urban properties. An impressive 26 windows create bright, airy interiors while framing attractive views of the mature landscape surrounding the property. Adding to the appeal is underground parking, offering year-round convenience and security. Residents also enjoy access to a private shared patio, a peaceful outdoor retreat perfect for relaxing or enjoying summer evenings beneath the trees. Combining the charm of Sandy Hill, the character of a heritage streetscape, & the practicality of a well-designed townhouse, this rare offering provides spacious urban living in one of Ottawa's most sought-after neighbourhoods. Walkable, bright, & beautifully situated, it offers a lifestyle connected to the best of the city& (id:49993)

Ottawa, Ontario
**OPEN HOUSE Sunday Sept 20th from 12-2pm** RARE OPPORTUNITY! PRICED TO SELL - MOTIVATED SELLERS! Tucked away on a quiet crescent with no through traffic, this 3 bedroom, 3-bathroom, 3-storey detached home offers privacy, nature, space and city convenience. Set on a premium pie-shaped ravine-backing lot with no rear neighbours, this is an incredible opportunity to bring your design ideas and make this uniquely spacious home your own. Backing directly onto the forest and Bilberry Creek Trails, enjoy immediate access to over 3.8 km of year-round groomed trails and beautiful scenery in every season, all while remaining minutes from shopping, restaurants, parks, schools, transit and the O-Train. Offering over 1,800 sq. ft. above grade, this home delivers impressive living space plus an expansive backyard and side yard rarely found at this price point. An interlock driveway leads to the attached garage with inside entry. The bright main-floor family room features large windows and patio doors overlooking the backyard and can easily serve as a 4th bedroom, office, playroom or gym. The second level offers a spacious kitchen with abundant cabinetry and counter space, bright dining area and inviting living room with updated fireplace. Upstairs are three generous bedrooms, including a primary suite with walk-in closet, 4-piece ensuite and scenic forest views, plus a spacious 5-piece bathroom. Outside, the fully fenced yard features a patio and gazebo surrounded by mature trees. Enjoy your morning coffee, entertain or simply relax with the forest and trails just beyond your backyard. A special property in a sought-after Orléans neighbourhood with incredible potential-come see the possibilities and make it your own! (id:49993)
613-769-1516
Text is preferred – we text back quickly!
613-795-6801
Text is preferred – we text back quickly!