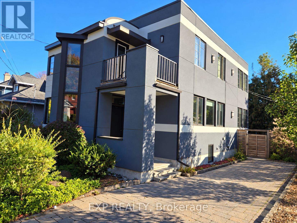
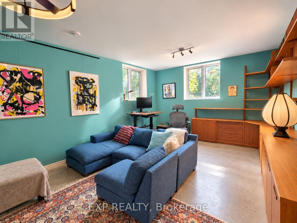
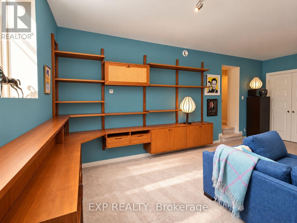
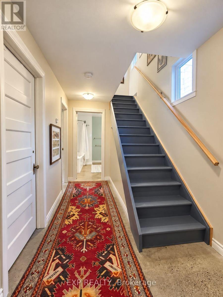
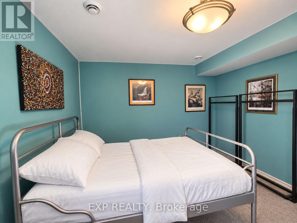
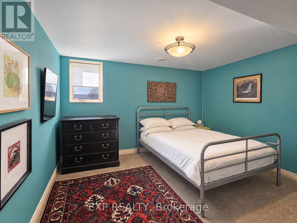
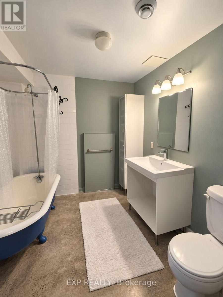
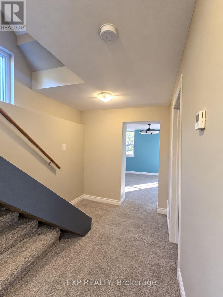
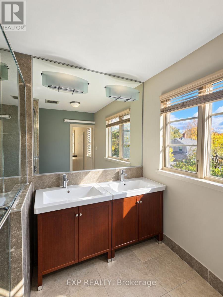
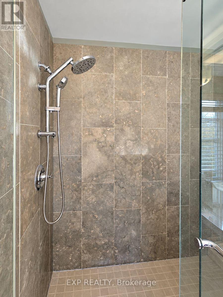
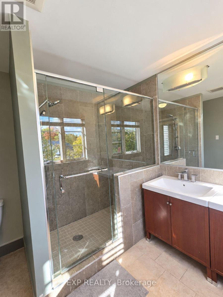
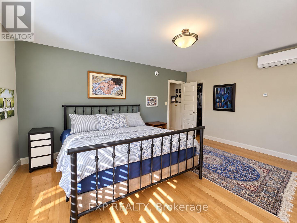
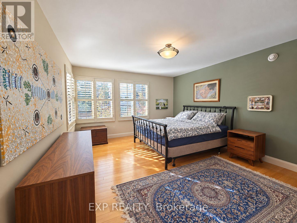
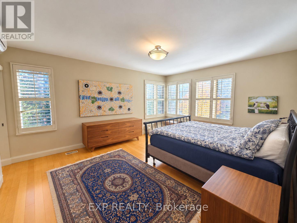
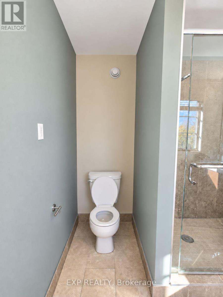
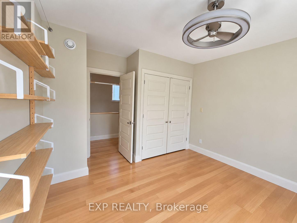
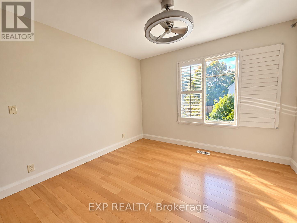
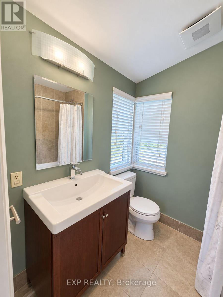
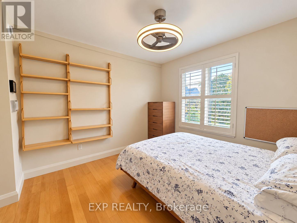
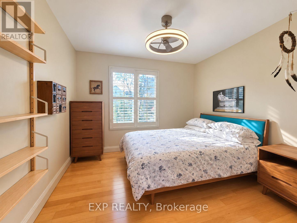
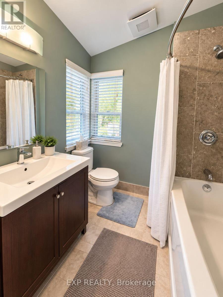
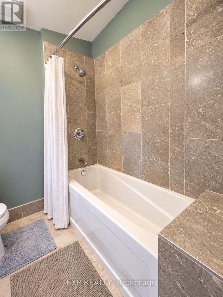
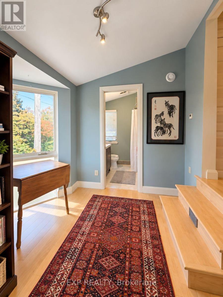
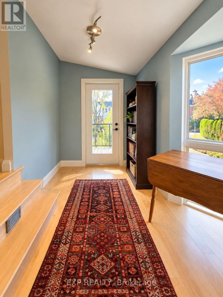
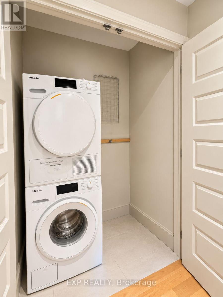
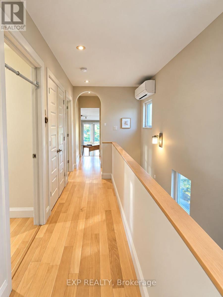
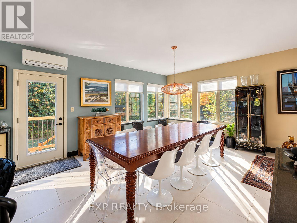
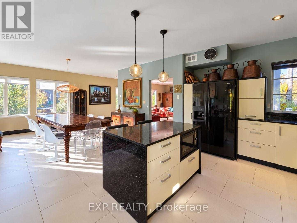
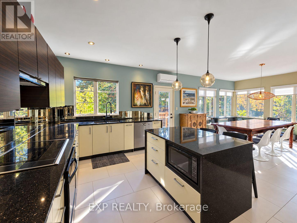
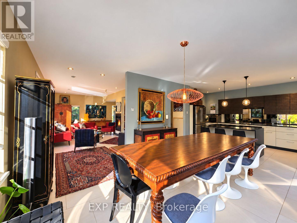
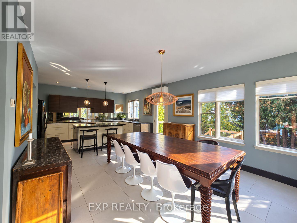
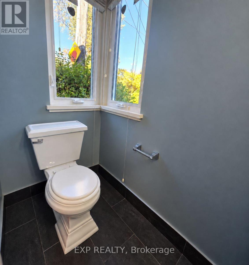
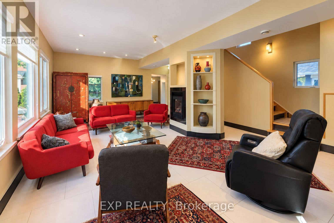
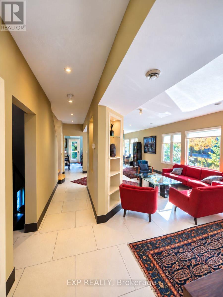
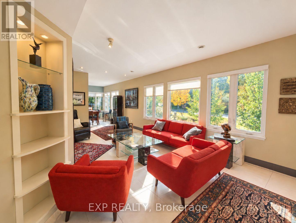
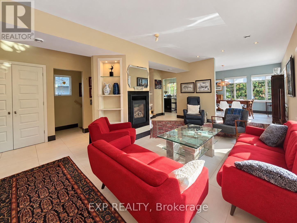
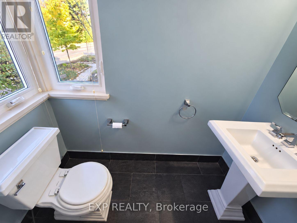
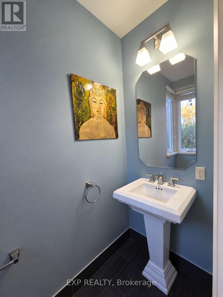
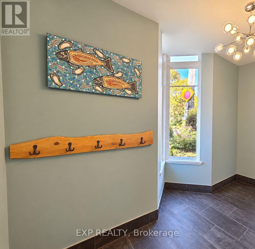
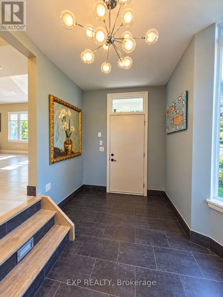
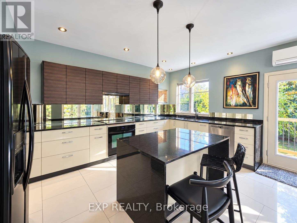
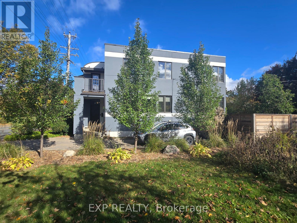
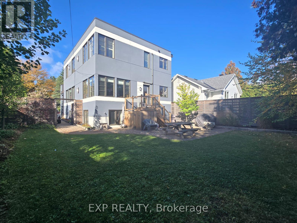
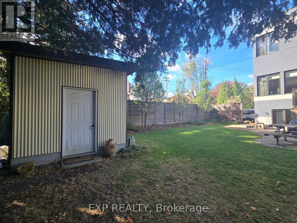
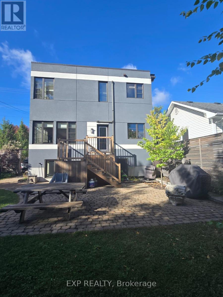
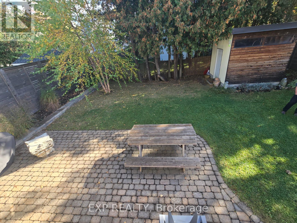
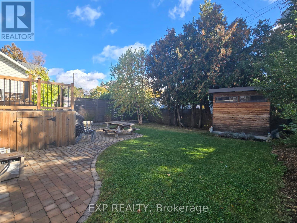
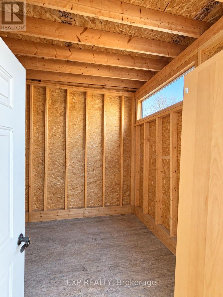
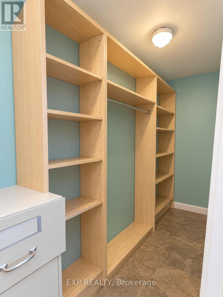
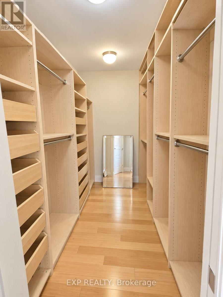
Experience modern living in this exceptional three-storey home offering thoughtfully designed living space across three levels. Flooded with natural light from expansive west- and south-facing windows, this home features radiant heated hardwood and tile flooring, an inviting open-concept layout, 4 bedrooms, 3.5 bathrooms, and a versatile den perfect for working from home. The fully finished lower level includes a spacious family room, guest bedroom, and full bath, making it ideal for multi-generational living or hosting guests. Enjoy your own private garden, parking for two vehicles, and a prime location just steps from schools, shopping, cafés, parks, and everyday amenities. A rare opportunity to rent a bright, stylish home in an outstanding location-you will not be disappointed.Please note: Some listing photos have been digitally enhanced using AI to remove clutter and personal belongings for presentation purposes only. The property's layout, finishes, fixtures, and permanent features remain unchanged. (id:49993)
| MLS® Number | X13885326 |
| Property Type | Single Family |
| Community Name | 3302 - Lindenlea |
| Parking Space Total | 2 |
| Bathroom Total | 4 |
| Bedrooms Above Ground | 4 |
| Bedrooms Total | 4 |
| Appliances | Dishwasher, Dryer, Hood Fan, Microwave, Stove, Washer, Refrigerator |
| Basement Development | Finished |
| Basement Type | N/a (finished) |
| Construction Style Attachment | Detached |
| Cooling Type | Wall Unit |
| Exterior Finish | Concrete |
| Fireplace Present | Yes |
| Foundation Type | Concrete |
| Half Bath Total | 1 |
| Heating Fuel | Electric, Natural Gas |
| Heating Type | Heat Pump, Radiant Heat |
| Stories Total | 2 |
| Size Interior | 2,000 - 2,500 Sqft |
| Type | House |
| Utility Water | Municipal Water |
| No Garage |
| Acreage | No |
| Sewer | Sanitary Sewer |
| Size Depth | 100 Ft |
| Size Frontage | 38 Ft |
| Size Irregular | 38 X 100 Ft |
| Size Total Text | 38 X 100 Ft |
| Level | Type | Length | Width | Dimensions |
|---|---|---|---|---|
| Second Level | Primary Bedroom | 4.11 m | 5.1833 m | 4.11 m x 5.1833 m |
| Second Level | Bedroom | 3.4 m | 3.25 m | 3.4 m x 3.25 m |
| Second Level | Bedroom | 3.17 m | 3.37 m | 3.17 m x 3.37 m |
| Second Level | Den | 1.85 m | 2.26 m | 1.85 m x 2.26 m |
| Basement | Bedroom | 3.09 m | 3.58 m | 3.09 m x 3.58 m |
| Basement | Family Room | 3.78 m | 6.12 m | 3.78 m x 6.12 m |
| Main Level | Dining Room | 4.03 m | 4.87 m | 4.03 m x 4.87 m |
| Main Level | Kitchen | 3.5 m | 4.87 m | 3.5 m x 4.87 m |
| Main Level | Living Room | 4.06 m | 6.7 m | 4.06 m x 6.7 m |
https://www.realtor.ca/real-estate/30390773/179-springfield-road-ottawa-3302-lindenlea
(866) 530-7737
(647) 849-3180
www.exprealty.ca/
Contact us for more information

The trademarks REALTOR®, REALTORS®, and the REALTOR® logo are controlled by The Canadian Real Estate Association (CREA) and identify real estate professionals who are members of CREA. The trademarks MLS®, Multiple Listing Service® and the associated logos are owned by The Canadian Real Estate Association (CREA) and identify the quality of services provided by real estate professionals who are members of CREA. The trademark DDF® is owned by The Canadian Real Estate Association (CREA) and identifies CREA's Data Distribution Facility (DDF®)
613-769-1516
Text is preferred – we text back quickly!
613-795-6801
Text is preferred – we text back quickly!