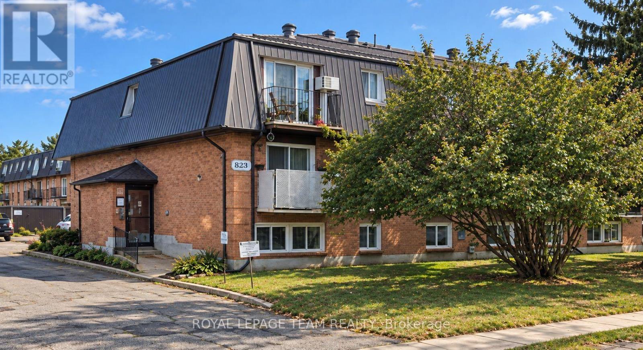
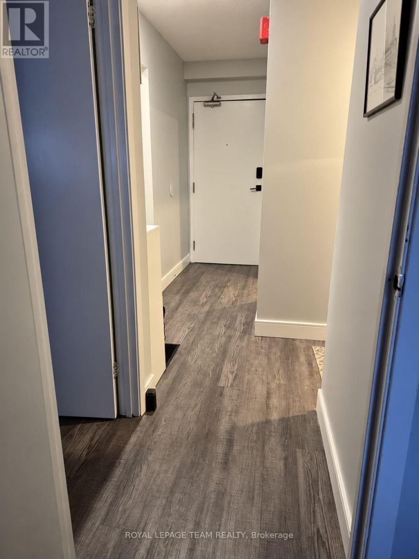
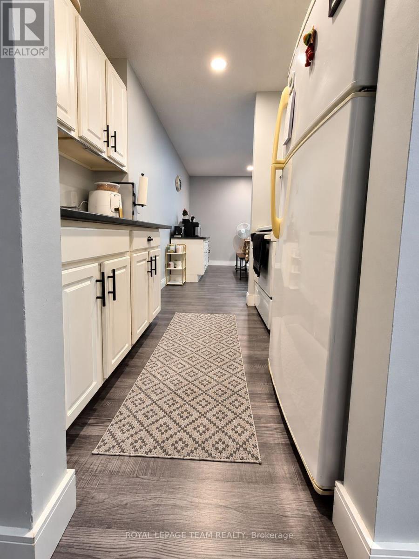
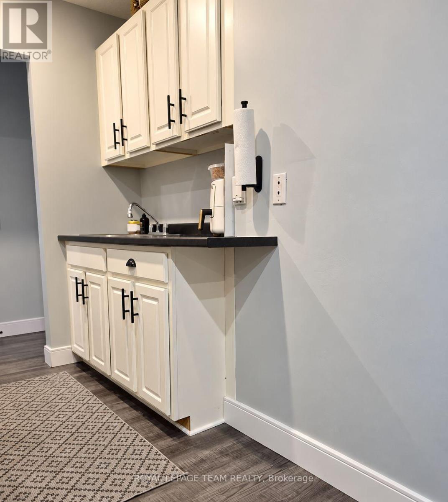
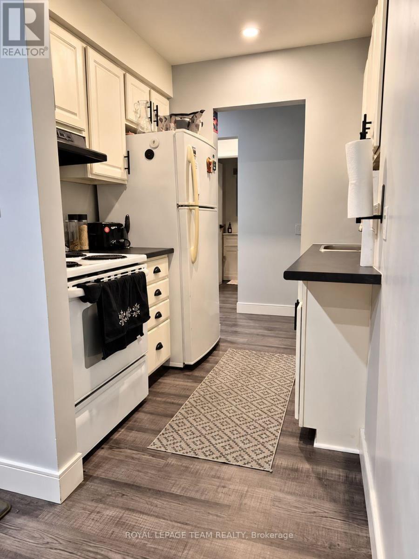
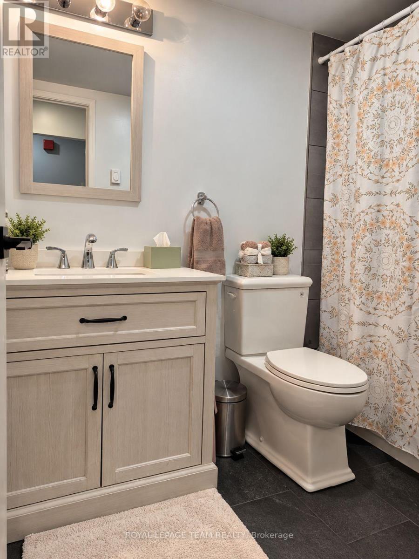
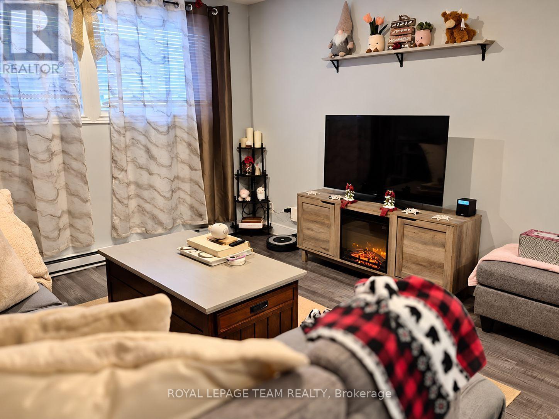
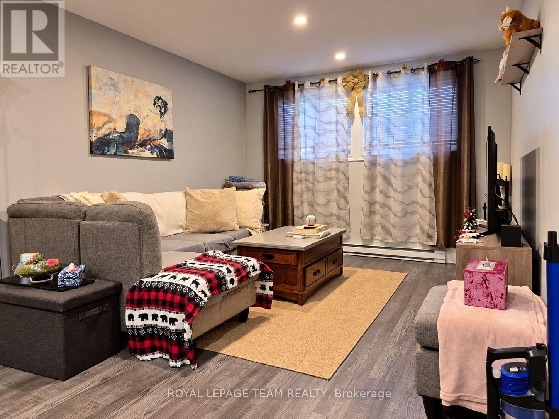
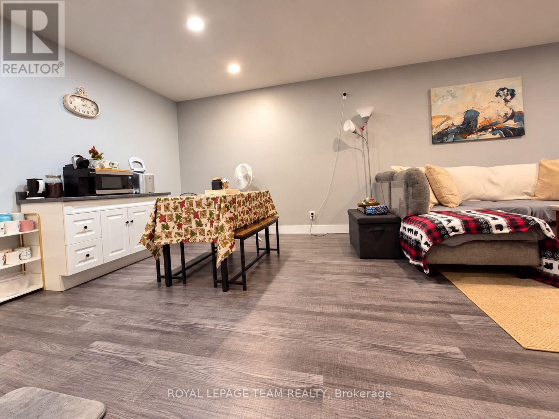
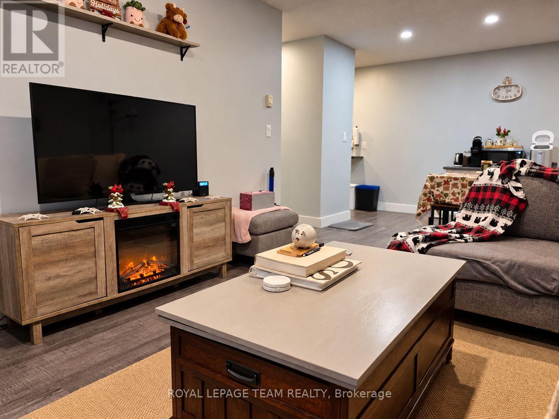
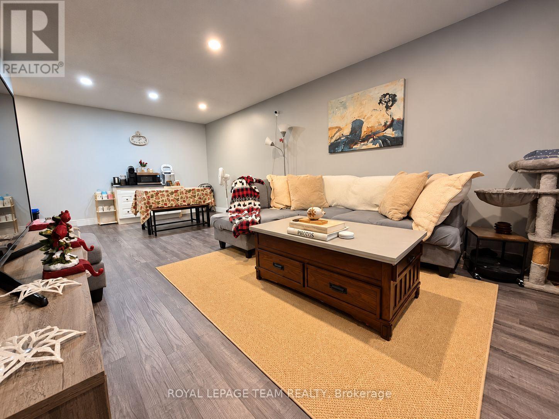
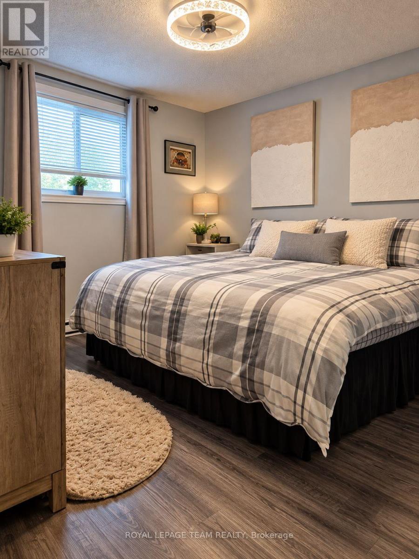
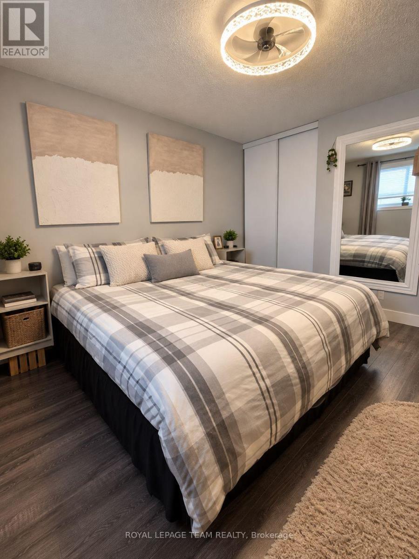
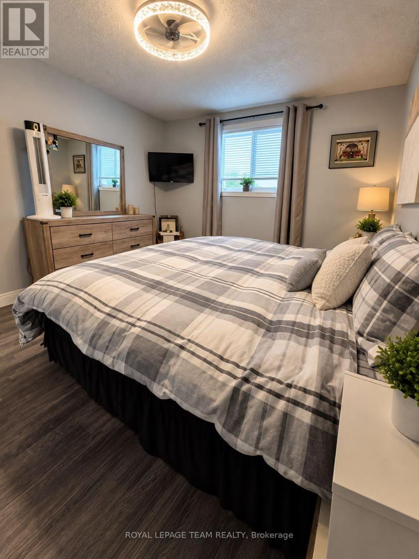
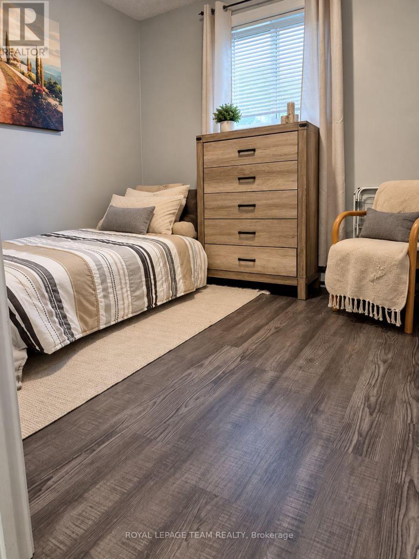
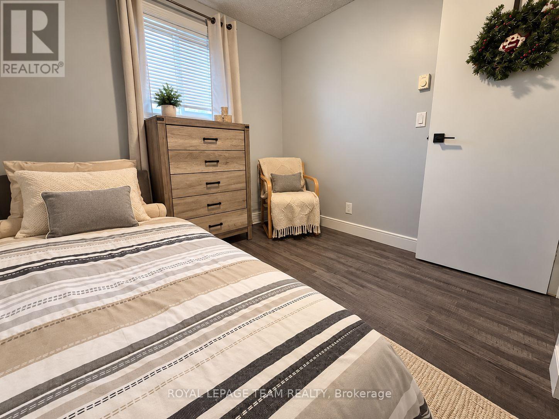
Welcome to this beautifully renovated, spacious lower-level suite, where contemporary style meets everyday comfort! Thoughtfully updated throughout, this inviting residence offers a fresh, modern atmosphere with stylish finishes and an appealing open-concept living and dining area, perfect for both relaxing and entertaining. The sleek corridor-style kitchen showcases contemporary cabinetry, sophisticated brushed black nickel accents, and durable luxury vinyl plank flooring, creating a space that is both functional and fashionable. The generously sized living and dining area provides ample space to relax, unwind, or entertain guests. The beautifully updated 3-piece bathroom provides a touch of modern elegance with a newer shower insert, ceramic tile finishes, and a chic blonde wood vanity complemented by a matching mirror. Freshly painted in the timeless shade of Steel Pearl gray, the suite is further enhanced by newly installed pot lighting, creating a bright, warm, and welcoming ambiance throughout. Additional conveniences include a secure front building entrance, keypad access to the suite, and designated parking. This well-appointed, non-smoking residence offers an attractive combination of modern finishes, generous living space, and everyday convenience. A wonderful opportunity to enjoy comfortable, stylish living in a beautifully refreshed space! Prospective tenants to provide a completed rental application, recent Equifax/credit report and 3 most recent consecutive paystubs or letter of employment, first and last month's rent deposit, and a one-year lease required. (id:49993)
| MLS® Number | X13885794 |
| Property Type | Single Family |
| Community Name | 810 - Brockville |
| Community Features | Pets Allowed With Restrictions |
| Features | Laundry- Coin Operated |
| Parking Space Total | 1 |
| Bathroom Total | 1 |
| Bedrooms Above Ground | 2 |
| Bedrooms Total | 2 |
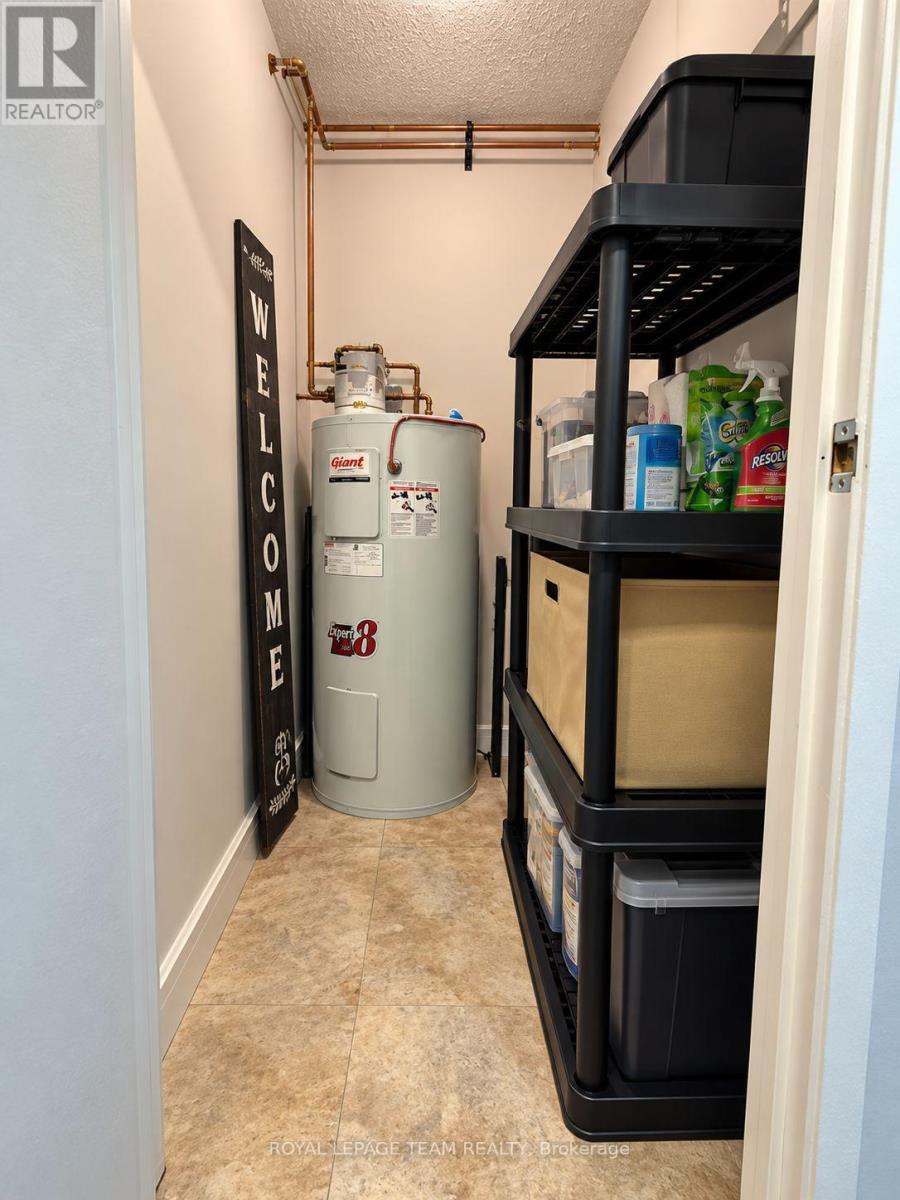
| Appliances | Intercom, Water Heater, Hood Fan, Stove, Refrigerator |
| Basement Type | None |
| Cooling Type | None |
| Exterior Finish | Brick |
| Heating Fuel | Electric |
| Heating Type | Baseboard Heaters |
| Size Interior | 600 - 699 Sqft |
| Type | Apartment |
| No Garage |
| Acreage | No |
| Level | Type | Length | Width | Dimensions |
|---|---|---|---|---|
| Main Level | Kitchen | 2.13 m | 1.87 m | 2.13 m x 1.87 m |
| Main Level | Living Room | 4.36 m | 3.09 m | 4.36 m x 3.09 m |
| Main Level | Dining Room | 2.43 m | 3.09 m | 2.43 m x 3.09 m |
| Main Level | Primary Bedroom | 3.75 m | 3.3 m | 3.75 m x 3.3 m |
| Main Level | Bedroom 2 | 2.99 m | 2.64 m | 2.99 m x 2.64 m |
| Main Level | Bathroom | Measurements not available |
https://www.realtor.ca/real-estate/30391295/1-825-macodrum-drive-brockville-810-brockville

(613) 825-7653
(613) 825-8762
www.teamrealty.ca/

(613) 825-7653
(613) 825-8762
www.teamrealty.ca/

(613) 825-7653
(613) 825-8762
www.teamrealty.ca/
Contact us for more information

The trademarks REALTOR®, REALTORS®, and the REALTOR® logo are controlled by The Canadian Real Estate Association (CREA) and identify real estate professionals who are members of CREA. The trademarks MLS®, Multiple Listing Service® and the associated logos are owned by The Canadian Real Estate Association (CREA) and identify the quality of services provided by real estate professionals who are members of CREA. The trademark DDF® is owned by The Canadian Real Estate Association (CREA) and identifies CREA's Data Distribution Facility (DDF®)
613-769-1516
Text is preferred – we text back quickly!
613-795-6801
Text is preferred – we text back quickly!