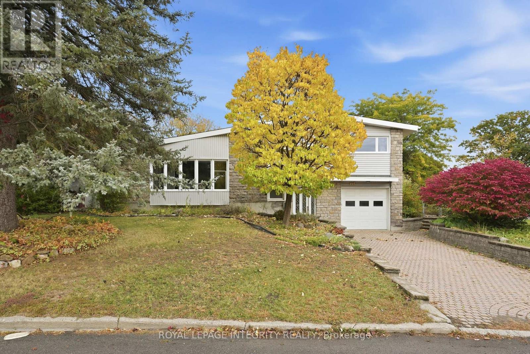
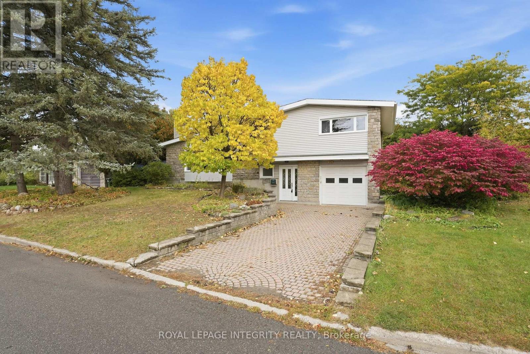
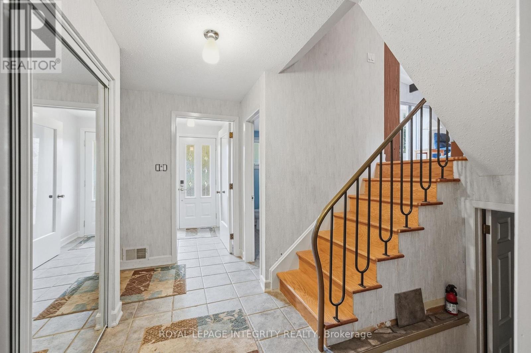
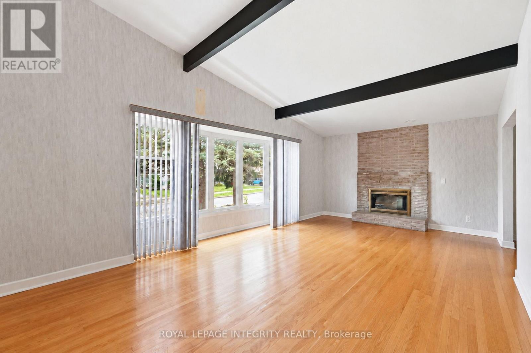
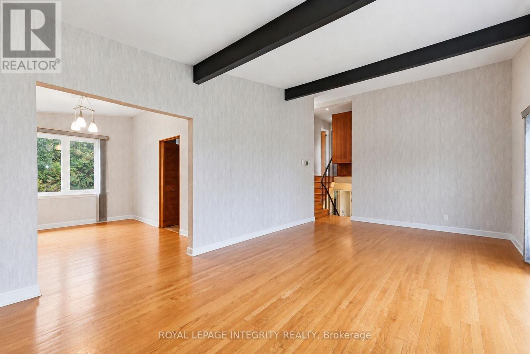
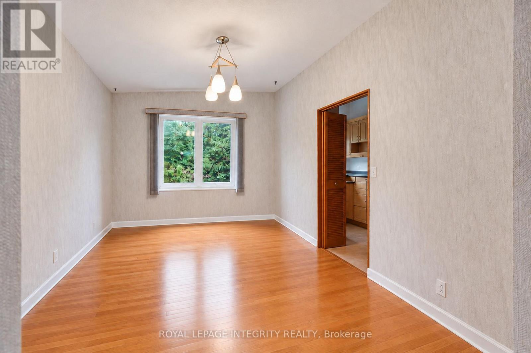
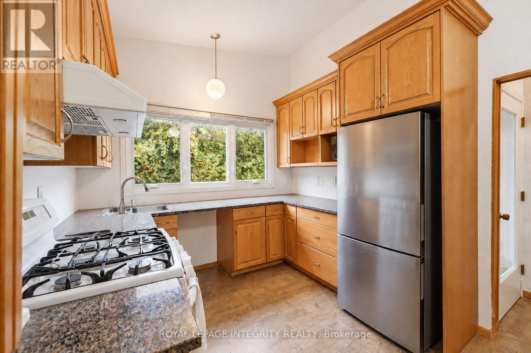
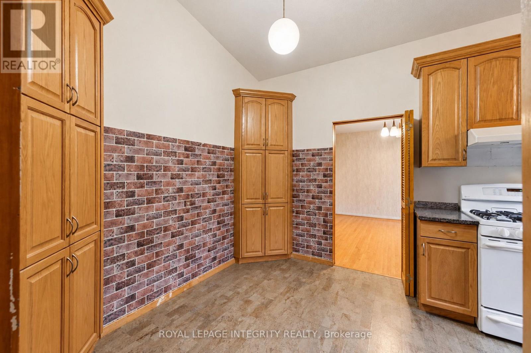
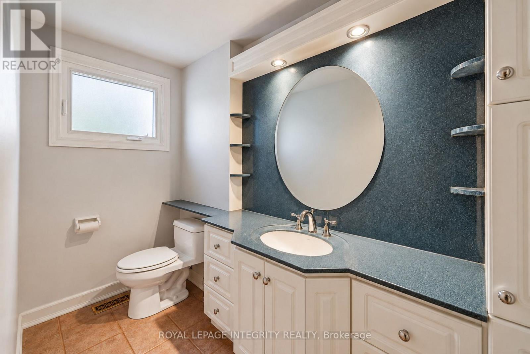
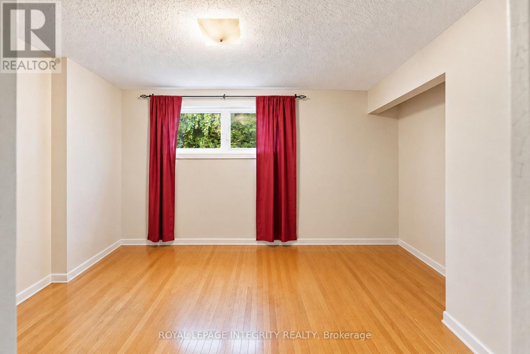
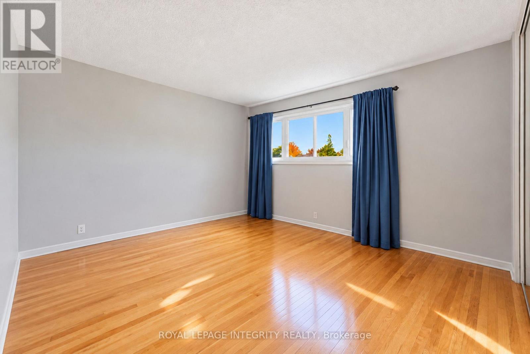
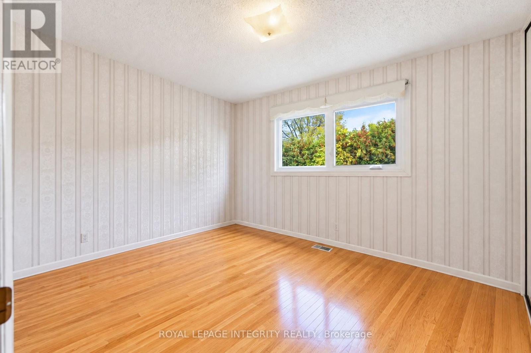
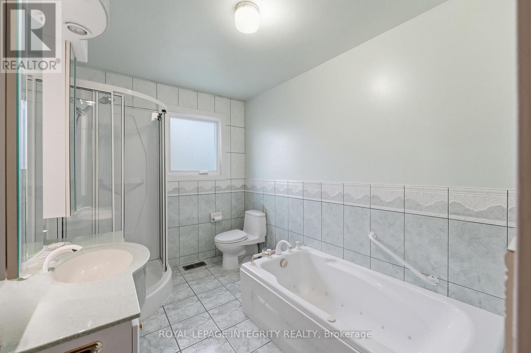
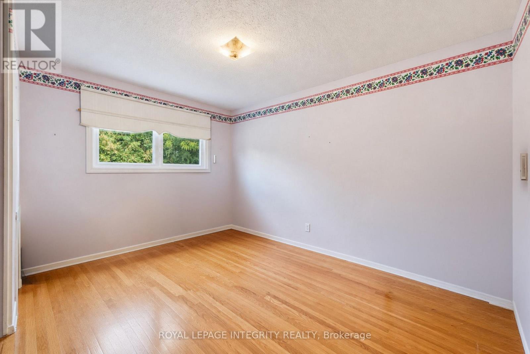
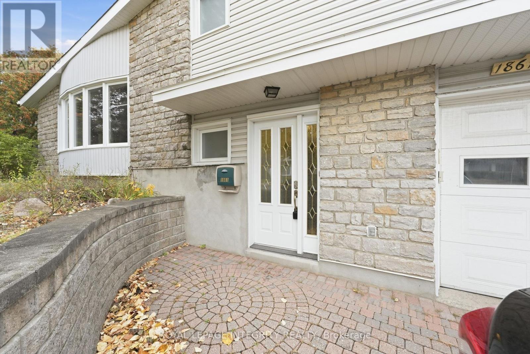
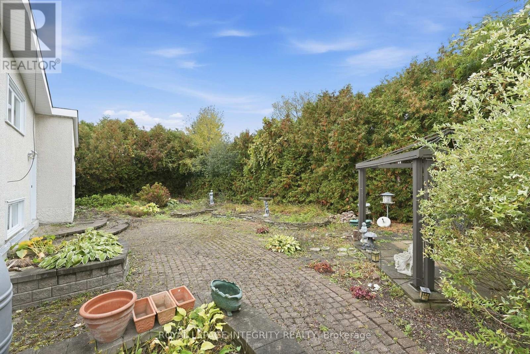
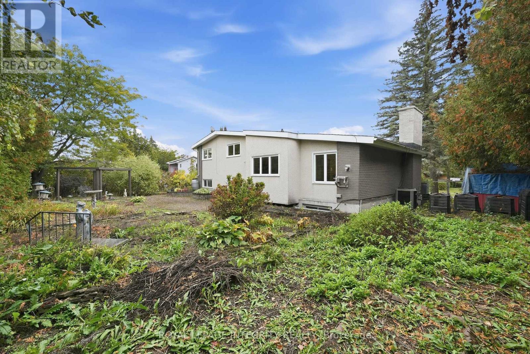
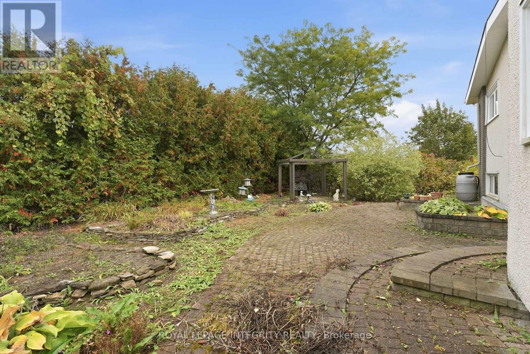
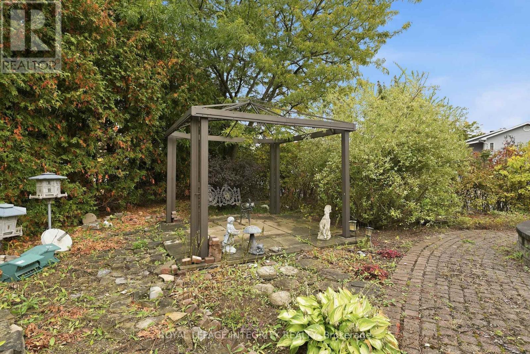
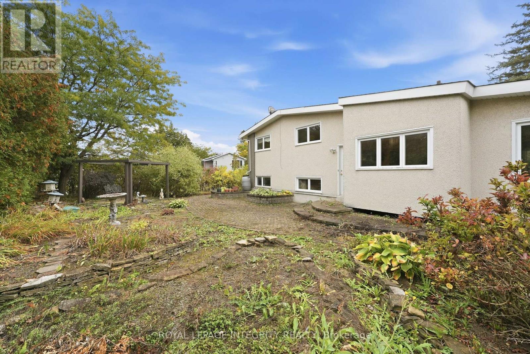
Discover the potential of this spacious side-split on a desirable corner lot, close to amenities, recreation and parks, with convenient access to downtown Ottawa. The home features a generous living area with high ceilings, fireplace, and large windows, a separate dining area, and an eat-in kitchen. The home offers four bedrooms, including one on the main floor that could serve as a home office, along with a spacious main bathroom and a basement ready for your personal touch. The large, private backyard is framed by mature hedges, offering plenty of room to relax, garden or entertain. With thoughtful renovations and your personal touch, this property offers an excellent opportunity to create a beautiful home while building value in a premier location! (id:49993)
| MLS® Number | X13886742 |
| Property Type | Single Family |
| Community Name | 2107 - Beacon Hill South |
| Features | Irregular Lot Size |
| Parking Space Total | 3 |
| Bathroom Total | 2 |
| Bedrooms Above Ground | 4 |
| Bedrooms Total | 4 |
| Appliances | Dryer, Stove, Washer, Refrigerator |
| Basement Development | Unfinished |
| Basement Type | N/a (unfinished) |
| Construction Style Attachment | Detached |
| Construction Style Split Level | Sidesplit |
| Cooling Type | Central Air Conditioning |
| Exterior Finish | Stone, Vinyl Siding |
| Fireplace Present | Yes |
| Foundation Type | Poured Concrete |
| Half Bath Total | 1 |
| Heating Fuel | Natural Gas |
| Heating Type | Forced Air |
| Size Interior | 1,500 - 2,000 Sqft |
| Type | House |
| Utility Water | Municipal Water |
| Attached Garage | |
| Garage |
| Acreage | No |
| Sewer | Sanitary Sewer |
| Size Depth | 99 Ft ,10 In |
| Size Frontage | 75 Ft |
| Size Irregular | 75 X 99.9 Ft |
| Size Total Text | 75 X 99.9 Ft |
| Level | Type | Length | Width | Dimensions |
|---|---|---|---|---|
| Second Level | Bedroom 2 | 3.69 m | 3.86 m | 3.69 m x 3.86 m |
| Second Level | Bedroom 3 | 2.82 m | 3.94 m | 2.82 m x 3.94 m |
| Second Level | Bedroom 4 | 3.23 m | 2.68 m | 3.23 m x 2.68 m |
| Main Level | Living Room | 6.83 m | 3.9 m | 6.83 m x 3.9 m |
| Main Level | Dining Room | 3.81 m | 2.77 m | 3.81 m x 2.77 m |
| Main Level | Kitchen | 4.72 m | 2.96 m | 4.72 m x 2.96 m |
| Main Level | Bedroom | 2.62 m | 2.68 m | 2.62 m x 2.68 m |
| Main Level | Bathroom | 2.9 m | 1.83 m | 2.9 m x 1.83 m |
| Ground Level | Partial Bathroom | 1.78 m | 2.72 m | 1.78 m x 2.72 m |
https://www.realtor.ca/real-estate/30392430/1861-appleford-street-ottawa-2107-beacon-hill-south


(613) 829-1818
royallepageintegrity.ca/
Contact us for more information

The trademarks REALTOR®, REALTORS®, and the REALTOR® logo are controlled by The Canadian Real Estate Association (CREA) and identify real estate professionals who are members of CREA. The trademarks MLS®, Multiple Listing Service® and the associated logos are owned by The Canadian Real Estate Association (CREA) and identify the quality of services provided by real estate professionals who are members of CREA. The trademark DDF® is owned by The Canadian Real Estate Association (CREA) and identifies CREA's Data Distribution Facility (DDF®)
613-769-1516
Text is preferred – we text back quickly!
613-795-6801
Text is preferred – we text back quickly!