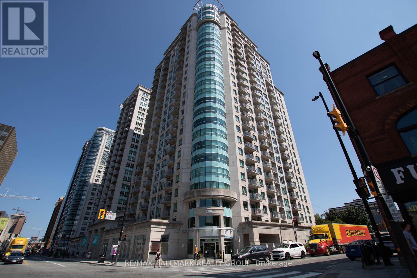
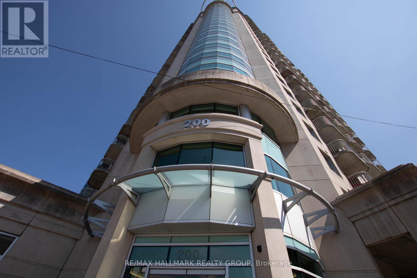
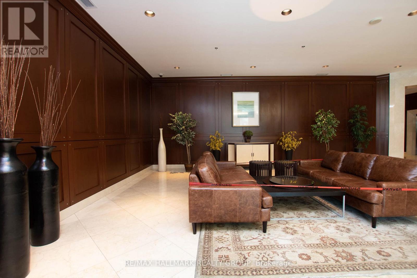
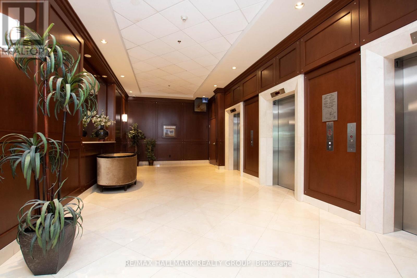
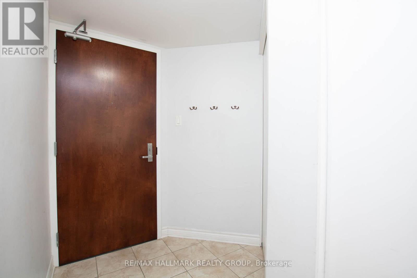
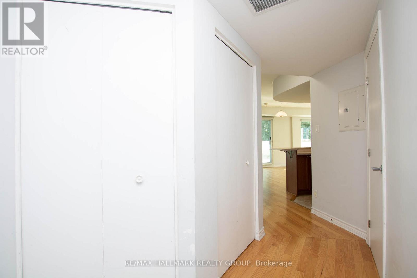
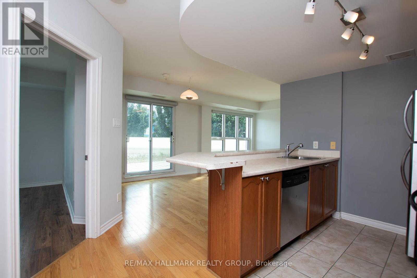
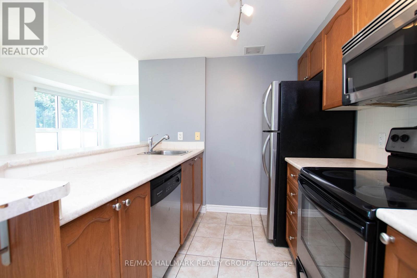
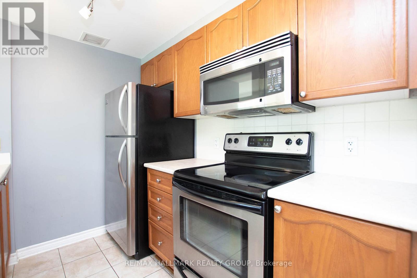
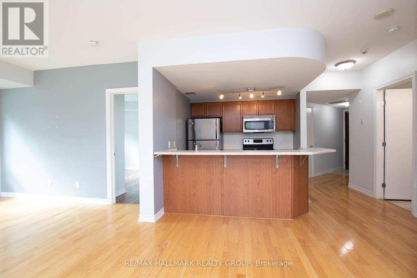
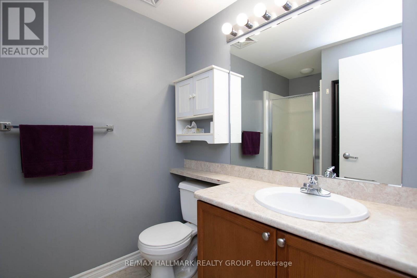
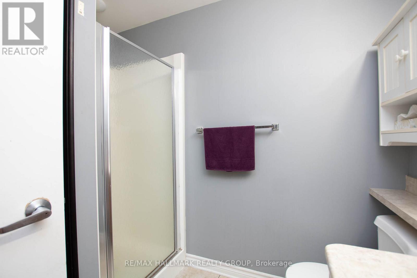
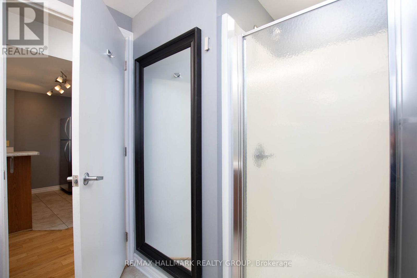
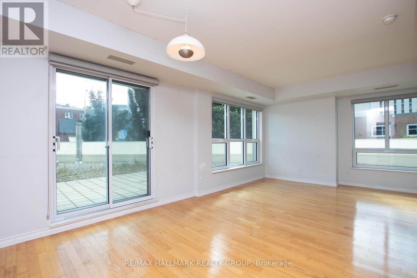
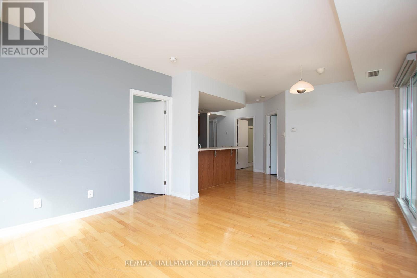
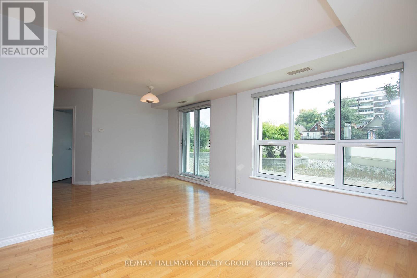
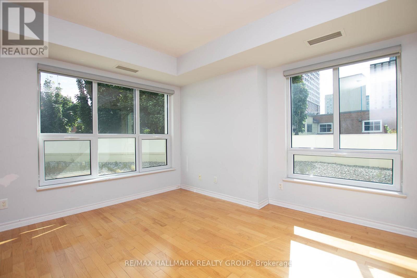
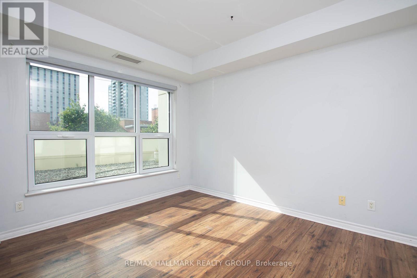
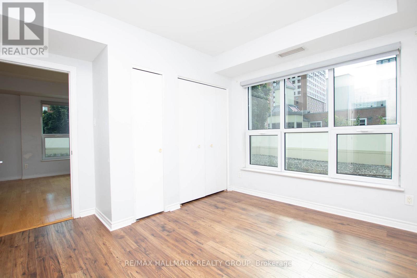
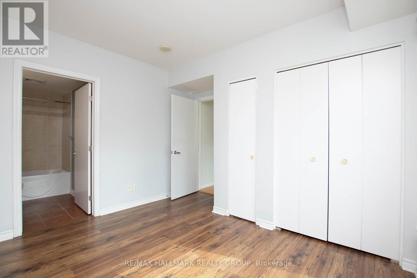
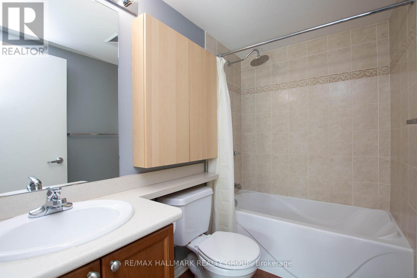
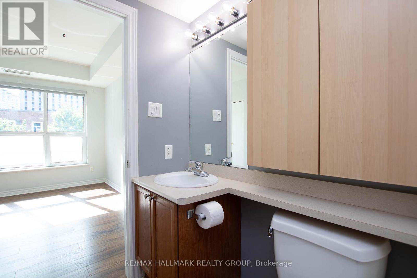
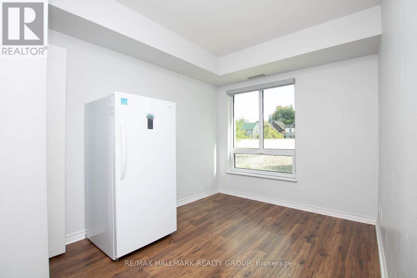
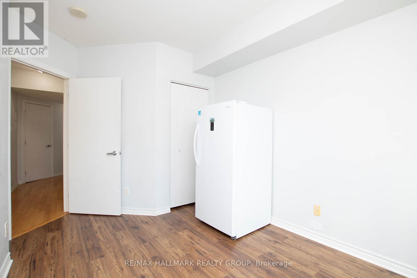
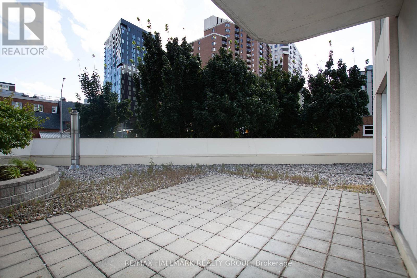
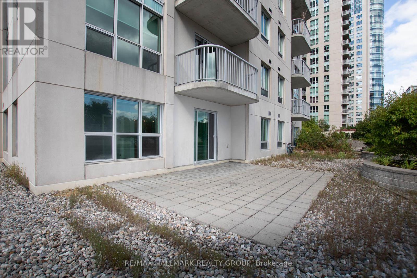
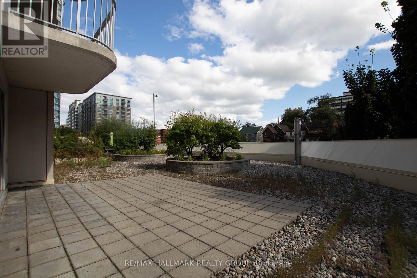
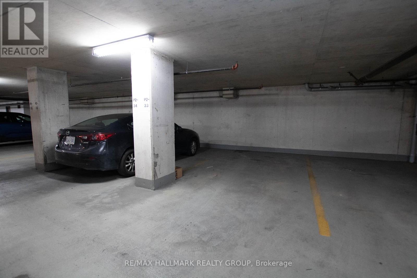
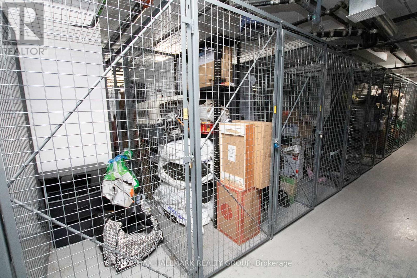
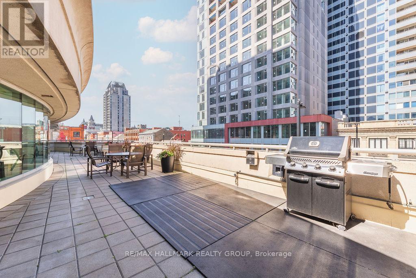
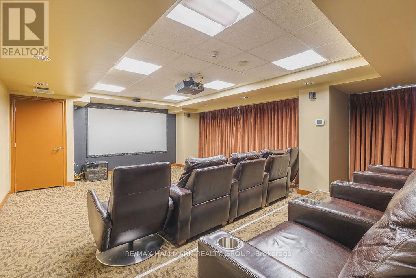
Welcome to unit 207 at 200 Rideau St.! Ideally situated in the heart of downtown Ottawa, just steps from the vibrant ByWard Market, Rideau Centre, restaurants, cafés & Rideau LRT station, with the University of Ottawa, Rideau Canal & Parliament Hill all within walking distance! This gorgeous 2-BED, 2-BATH corner unit offers a bright, functional layout & an exceptionally spacious balcony/patio with panoramic views-perfect for relaxing or entertaining! The open-concept kitchen features SS appliances, ample cupboard space & a peninsula with breakfast bar seating, flowing seamlessly into the inviting living/dining area with views out to the patio. Generously sized bedrooms offer privacy & plenty of natural light, while the Primary bedroom boasts a full en-suite bath with a soaker tub & convenient cabinet storage. Enjoy the added convenience of in-unit laundry, a storage locker & an underground parking space, all included! An ideal blend of comfort & convenience, with downtown Ottawa at your doorstep! Tenant pays Hydro, while heat & water is included. Available December 1st! (id:49993)
| MLS® Number | X13886702 |
| Property Type | Single Family |
| Community Name | 4003 - Sandy Hill |
| Amenities Near By | Public Transit, Park, Schools, Place Of Worship, Hospital |
| Community Features | Pets Allowed With Restrictions, Community Centre |
| Features | Elevator, Balcony, Carpet Free, In Suite Laundry |
| Parking Space Total | 1 |
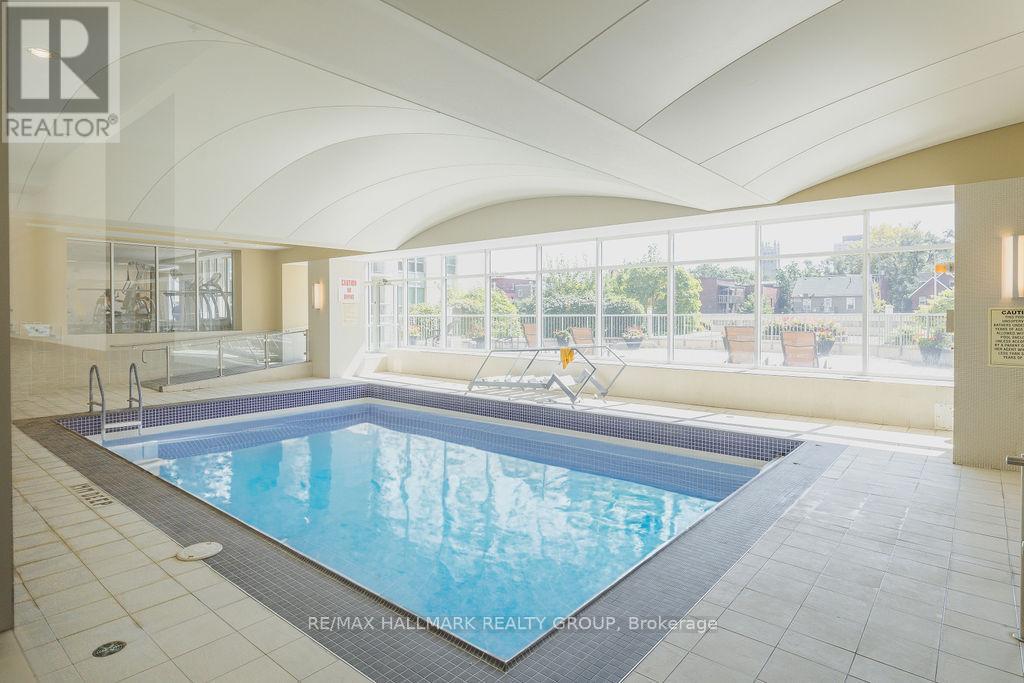
| Pool Type | Indoor Pool |
| View Type | City View |
| Bathroom Total | 2 |
| Bedrooms Above Ground | 2 |
| Bedrooms Total | 2 |
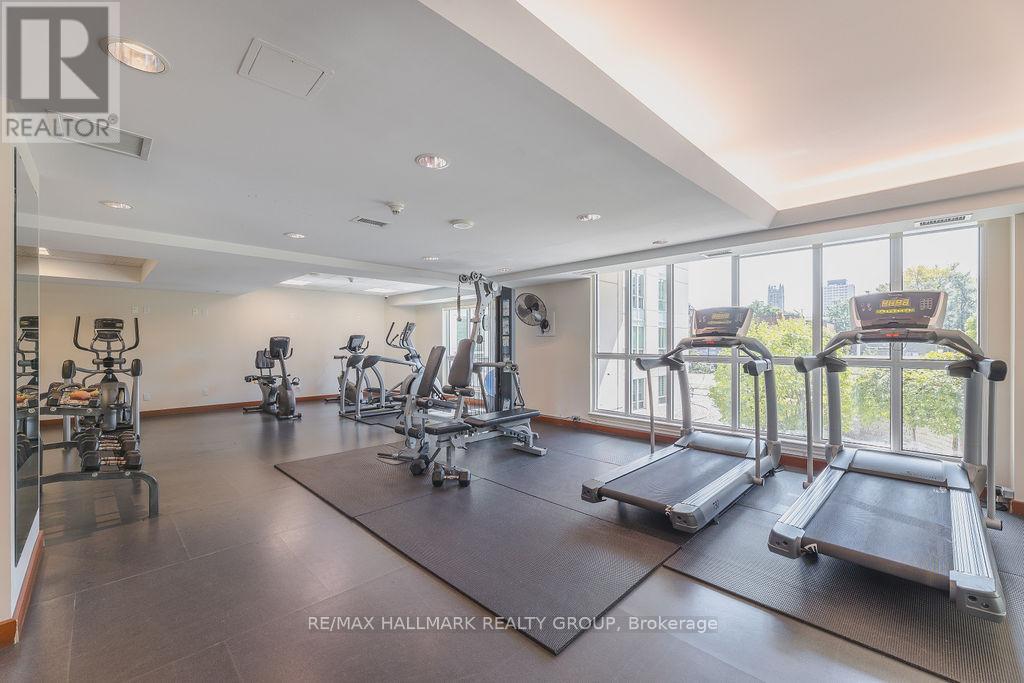
| Amenities | Exercise Centre, Security/concierge, Storage - Locker |
| Appliances | Water Heater, Dishwasher, Dryer, Hood Fan, Microwave, Stove, Washer, Refrigerator |
| Basement Type | None |
| Cooling Type | Central Air Conditioning |
| Exterior Finish | Concrete |
| Fire Protection | Controlled Entry |
| Fireplace Present | Yes |
| Flooring Type | Tile, Hardwood, Laminate |
| Heating Fuel | Natural Gas |
| Heating Type | Forced Air |
| Size Interior | 900 - 999 Sqft |
| Type | Apartment |
| Underground | |
| Garage |
| Acreage | No |
| Land Amenities | Public Transit, Park, Schools, Place Of Worship, Hospital |
| Level | Type | Length | Width | Dimensions |
|---|---|---|---|---|
| Main Level | Kitchen | 2.69 m | 2.54 m | 2.69 m x 2.54 m |
| Main Level | Bathroom | 2.38 m | 1.87 m | 2.38 m x 1.87 m |
| Main Level | Foyer | 1.82 m | 1.44 m | 1.82 m x 1.44 m |
| Main Level | Laundry Room | 0.91 m | 0.83 m | 0.91 m x 0.83 m |
| Main Level | Dining Room | 3.02 m | 2.71 m | 3.02 m x 2.71 m |
| Main Level | Living Room | 3.75 m | 3.47 m | 3.75 m x 3.47 m |
| Main Level | Primary Bedroom | 3.6 m | 3.53 m | 3.6 m x 3.53 m |
| Main Level | Bathroom | 2.38 m | 1.49 m | 2.38 m x 1.49 m |
| Main Level | Bedroom | 3.12 m | 2.69 m | 3.12 m x 2.69 m |
https://www.realtor.ca/real-estate/30392375/207-200-rideau-street-ottawa-4003-sandy-hill


(613) 563-1155
(613) 563-8710
www.hallmarkottawa.com/

(613) 563-1155
(613) 563-8710
www.hallmarkottawa.com/
Contact us for more information

The trademarks REALTOR®, REALTORS®, and the REALTOR® logo are controlled by The Canadian Real Estate Association (CREA) and identify real estate professionals who are members of CREA. The trademarks MLS®, Multiple Listing Service® and the associated logos are owned by The Canadian Real Estate Association (CREA) and identify the quality of services provided by real estate professionals who are members of CREA. The trademark DDF® is owned by The Canadian Real Estate Association (CREA) and identifies CREA's Data Distribution Facility (DDF®)
613-769-1516
Text is preferred – we text back quickly!
613-795-6801
Text is preferred – we text back quickly!