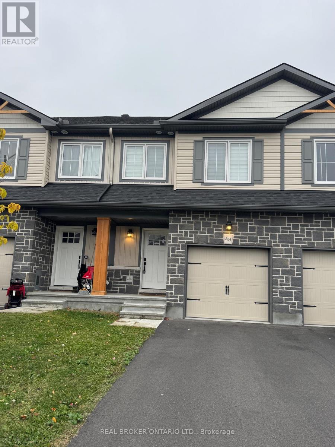
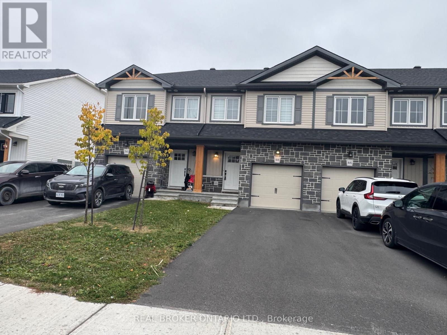
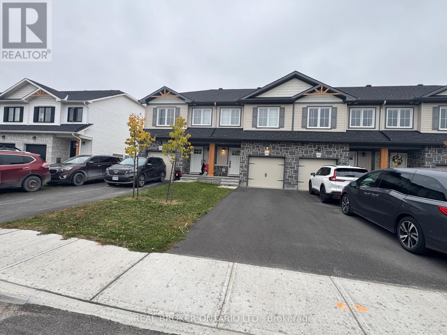
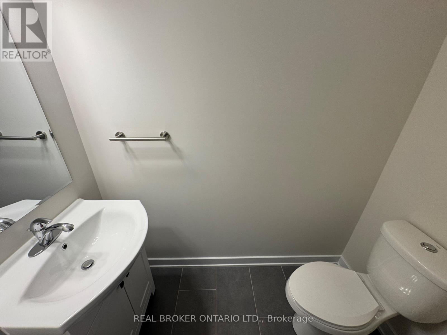
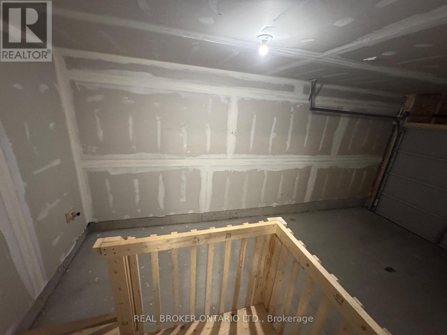
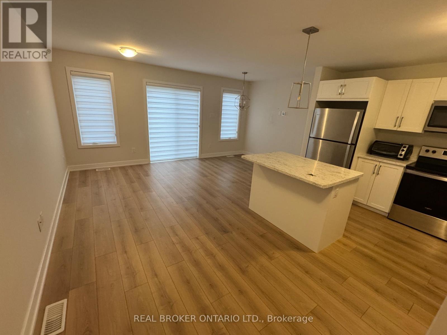
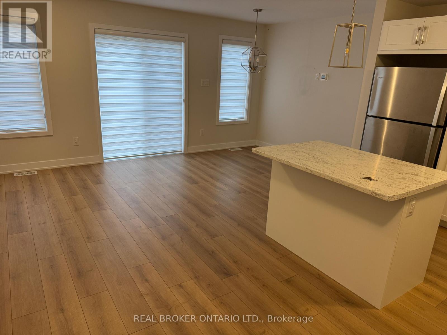
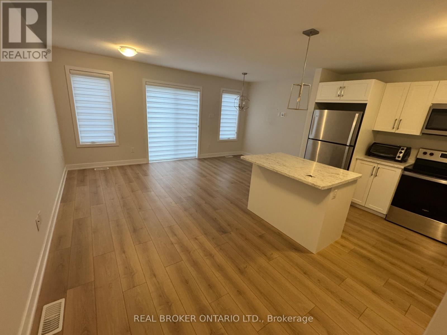
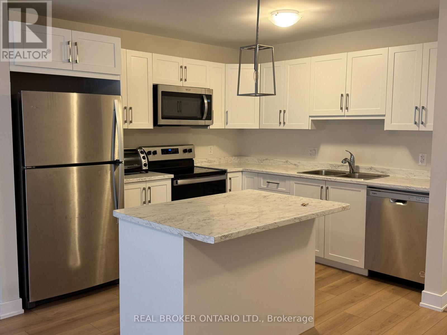
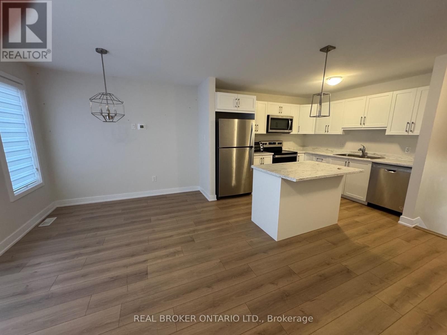
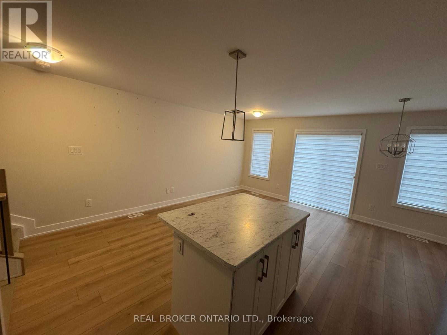
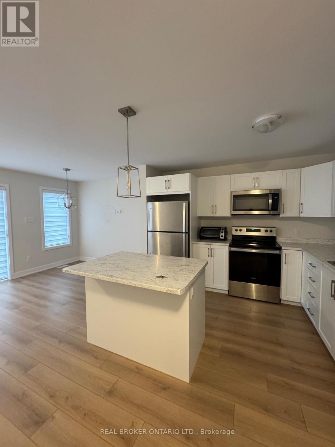
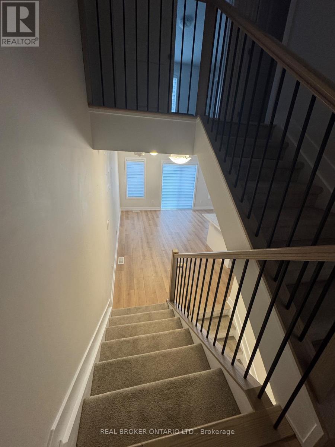
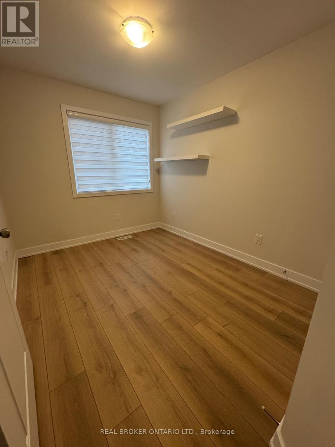
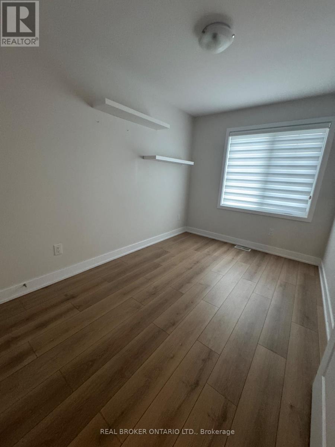
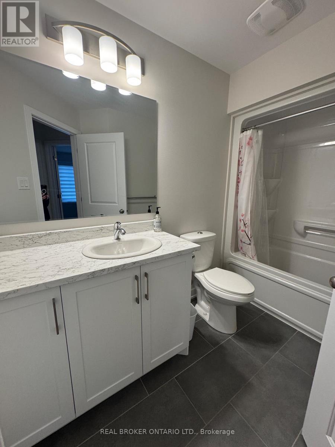
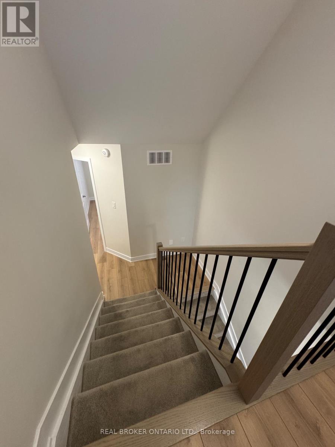
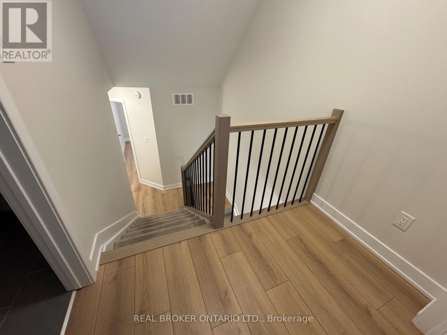
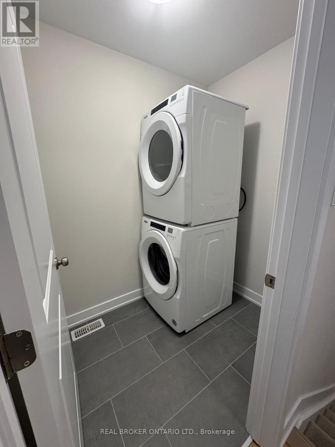
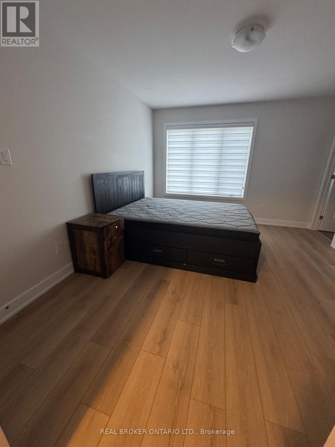
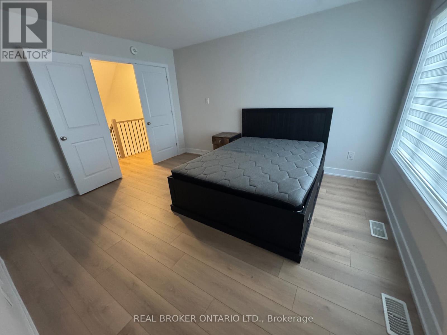
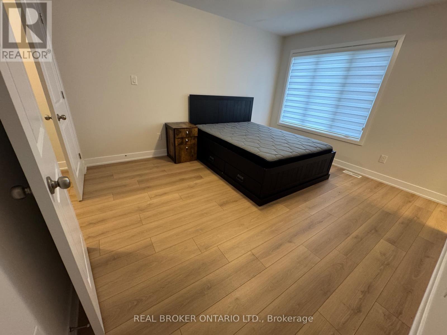
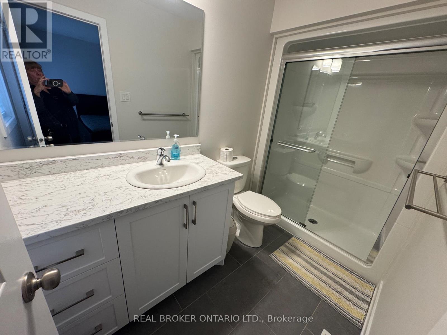
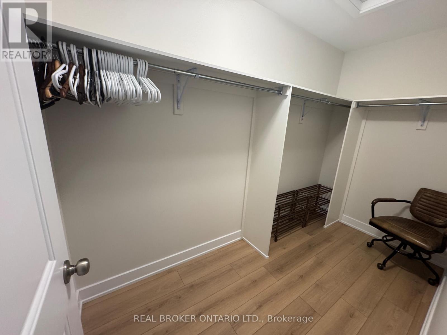
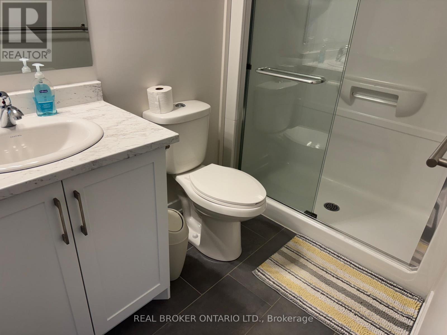
4 LEVEL, 3 BEDROOM TOWNHOUSE IN THE BELLAMY MILLS SUBDIVISION INTHE TOWN OF SMITHS FALLS. NICELY APPOINTED FOYER ENTRANCE WITH 2 PC BATH & SINGLE CAR GARAGE ENTRANCE. UP A FEW STAIRS TO MAIN FLOOR, BRIGHT & SPACIOUS OPEN CONCEPT KITCHEN/LIVING/DINING WITH TASTEFUL CABINETRY, AND WOOD FLOORS & GOOD NATURAL LIGHT. PATIO DOOR TO SMALL DECK AND STAIRS DOWN TO REAR YARD (CARPET ON STAIRS, WOOD FLOOR UPGRADE 2ND, 3RD AND BASEMENT-DOWN A FEW STAIRS FROM THE FOYER TO FINISHED FAMILY ROOM W/LARGE WINDOWS & TONS OF ROOM TO ENJOY A NIGHT IN. FROM THE KITCHEN UP TO 2 GOOD SIZED BEDROOMS & LARGE 4 PC BATH-THE 3RD FLOOR LOFT FEATURES OVERSIZED MASTER SUITE W/WALK-IN CLOSET & IMPRESSIVE 4 PC ENSUITE BATH-LAUNDRY IN LARGE CLOSET SPACE ON 3RD FLOOR (STACKABLE) 6 APPLIANCES - EVERYTHING WAS NEW IN 2024!!! $2250 MONTHLY RENT PLUS UTILITIES(HEAT/HYDRO/WATER/HWT RENTAL) LOVELY HOME AVAILABLE FOR IMMEDIATE OCCUPANCY. -ROOM SIZES FROM BUILDER INFO AND SIMILAR/SAME MODEL - PICS IN LISTING ARE THE ACTUAL HOME (id:49993)
| MLS® Number | X13886510 |
| Property Type | Single Family |
| Community Name | 901 - Smiths Falls |
| Communication Type | High Speed Internet |
| Equipment Type | Water Heater |
| Features | Lane |
| Parking Space Total | 3 |
| Rental Equipment Type | Water Heater |
| Structure | Deck |
| Bathroom Total | 3 |
| Bedrooms Above Ground | 3 |
| Bedrooms Total | 3 |
| Age | 0 To 5 Years |
| Appliances | Dishwasher, Dryer, Microwave, Stove, Washer, Refrigerator |
| Basement Development | Finished |
| Basement Type | Full (finished) |
| Construction Style Attachment | Attached |
| Cooling Type | Central Air Conditioning, Air Exchanger |
| Exterior Finish | Brick |
| Foundation Type | Poured Concrete |
| Half Bath Total | 1 |
| Heating Fuel | Natural Gas |
| Heating Type | Forced Air |
| Stories Total | 3 |
| Size Interior | 1,100 - 1,500 Sqft |
| Type | Row / Townhouse |
| Utility Water | Municipal Water |
| Attached Garage | |
| Garage |
| Acreage | Yes |
| Sewer | Sanitary Sewer |
| Size Irregular | 1 |
| Size Total | 1.0000 |
| Size Total Text | 1.0000 |
| Level | Type | Length | Width | Dimensions |
|---|---|---|---|---|
| Second Level | Bathroom | 3.04 m | 1.52 m | 3.04 m x 1.52 m |
| Second Level | Bedroom | 2.54 m | 3.65 m | 2.54 m x 3.65 m |
| Second Level | Bedroom | 2.54 m | 3.14 m | 2.54 m x 3.14 m |
| Third Level | Laundry Room | 1.3 m | 1.8 m | 1.3 m x 1.8 m |
| Third Level | Other | 1.52 m | 3.2 m | 1.52 m x 3.2 m |
| Third Level | Primary Bedroom | 4.14 m | 3.55 m | 4.14 m x 3.55 m |
| Third Level | Bathroom | 1.52 m | 3.04 m | 1.52 m x 3.04 m |
| Lower Level | Foyer | 1.34 m | 1.06 m | 1.34 m x 1.06 m |
| Lower Level | Recreational, Games Room | 4.85 m | 4.19 m | 4.85 m x 4.19 m |
| Lower Level | Bathroom | 1.08 m | 2.05 m | 1.08 m x 2.05 m |
| Main Level | Living Room | 2.48 m | 5.28 m | 2.48 m x 5.28 m |
| Main Level | Kitchen | 2.87 m | 3.2 m | 2.87 m x 3.2 m |
| Main Level | Dining Room | 2.28 m | 2.98 m | 2.28 m x 2.98 m |
| Cable | Available |
| Electricity | Installed |
| Sewer | Installed |
https://www.realtor.ca/real-estate/30392089/48-staples-boulevard-smiths-falls-901-smiths-falls


(888) 311-1172
www.joinreal.com/
Contact us for more information

The trademarks REALTOR®, REALTORS®, and the REALTOR® logo are controlled by The Canadian Real Estate Association (CREA) and identify real estate professionals who are members of CREA. The trademarks MLS®, Multiple Listing Service® and the associated logos are owned by The Canadian Real Estate Association (CREA) and identify the quality of services provided by real estate professionals who are members of CREA. The trademark DDF® is owned by The Canadian Real Estate Association (CREA) and identifies CREA's Data Distribution Facility (DDF®)
613-769-1516
Text is preferred – we text back quickly!
613-795-6801
Text is preferred – we text back quickly!