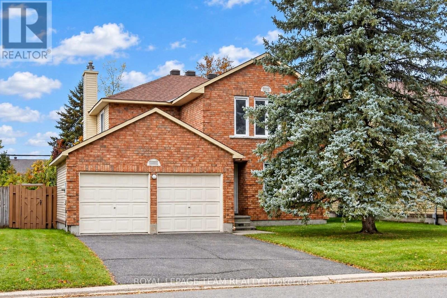
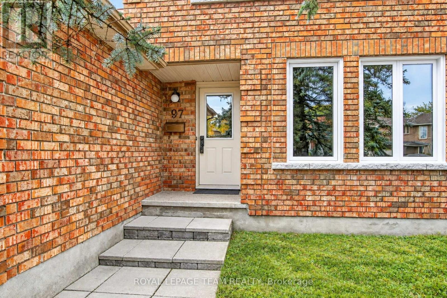
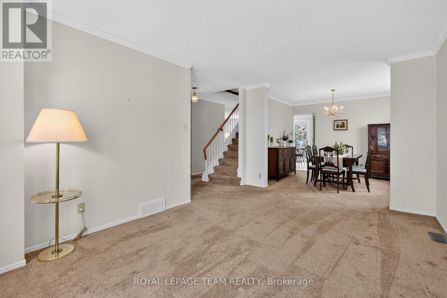
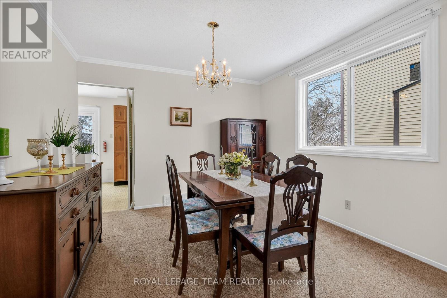
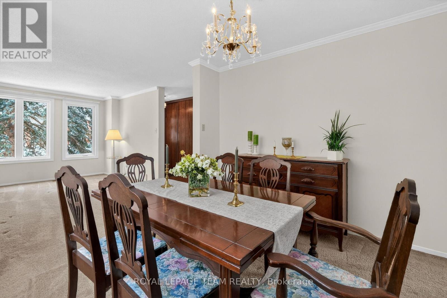
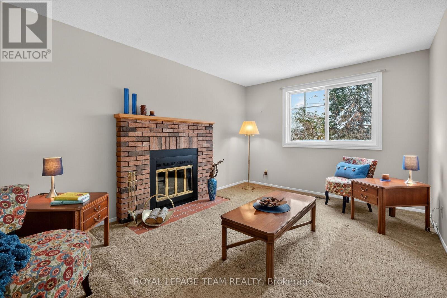
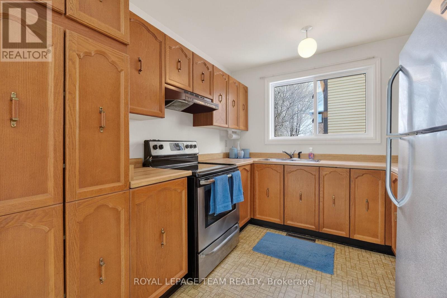
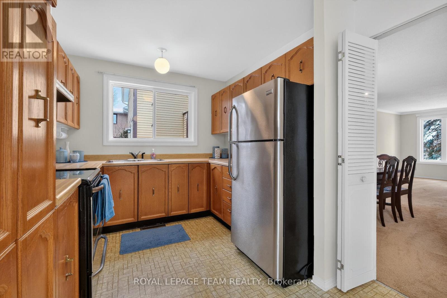
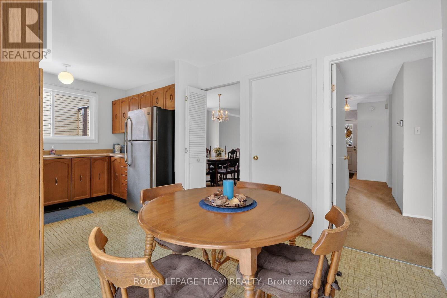
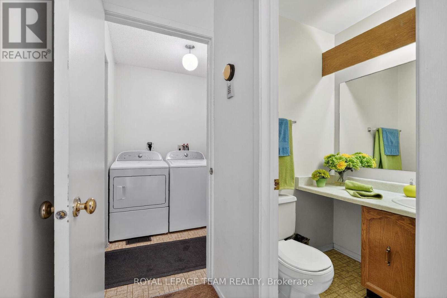
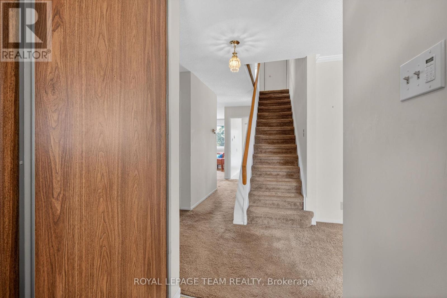
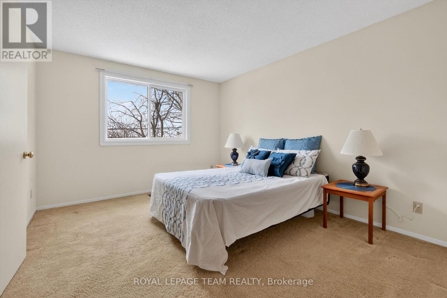
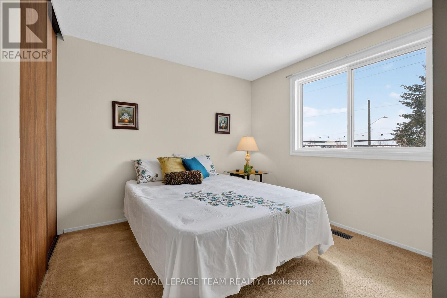
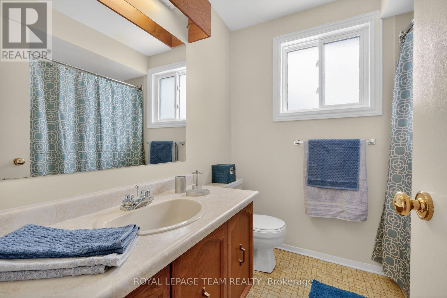
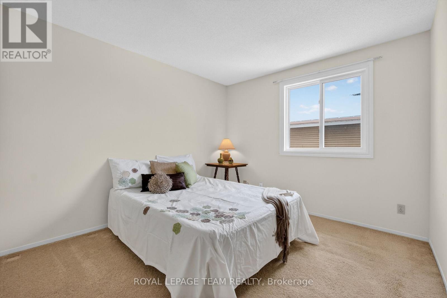
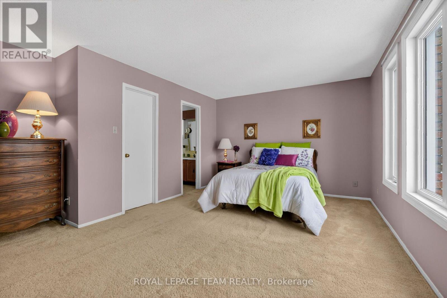
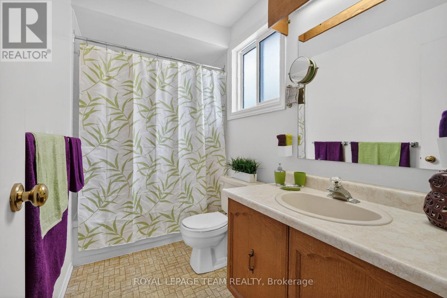
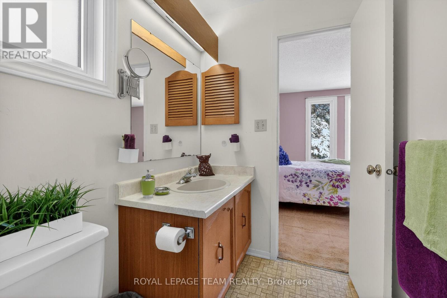
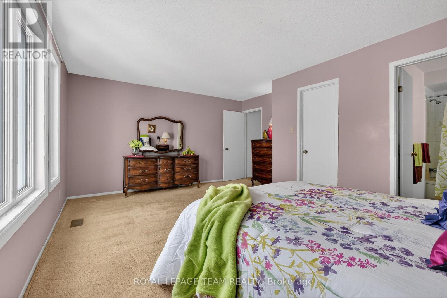
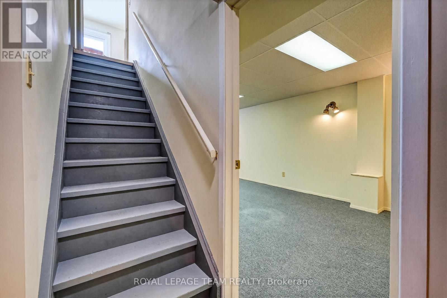
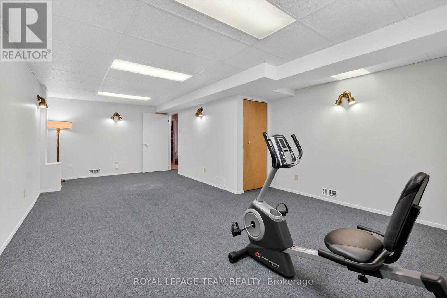
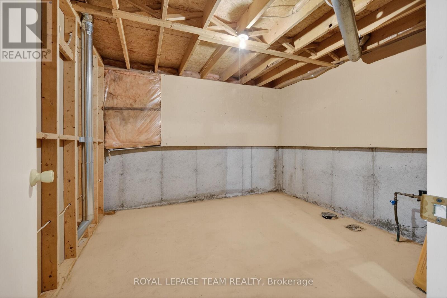
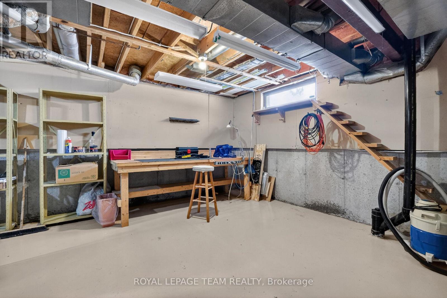
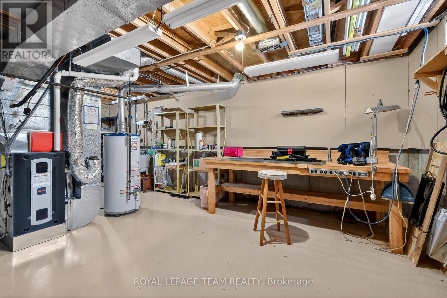
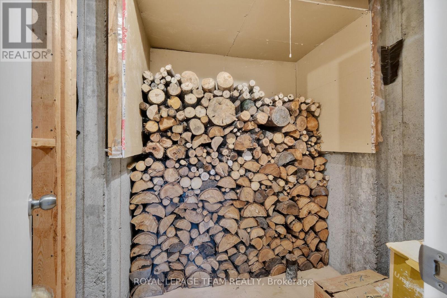
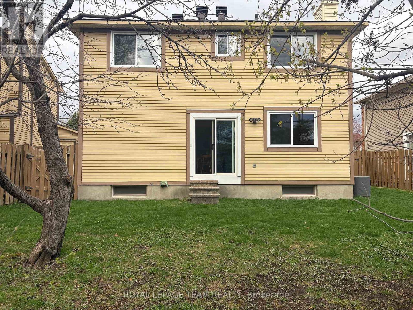
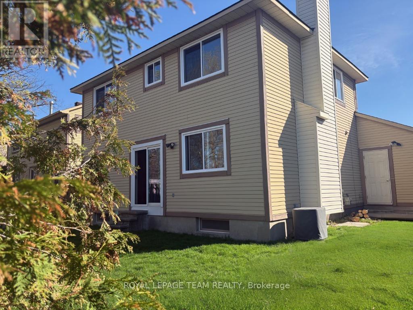
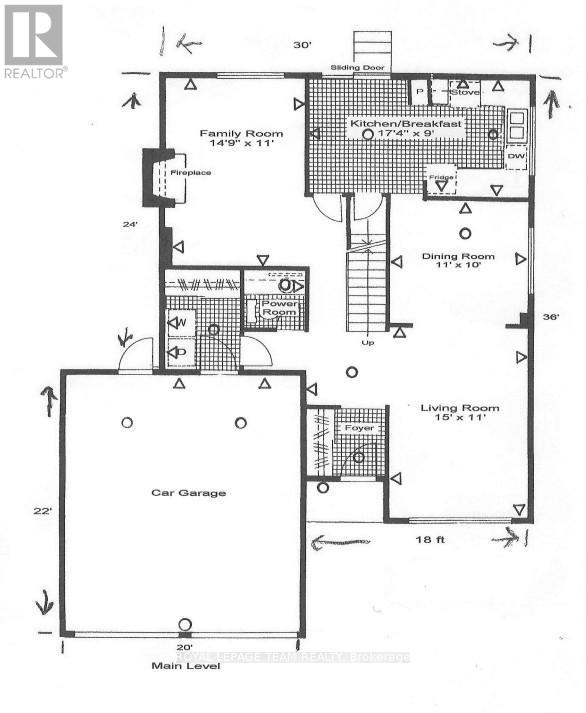
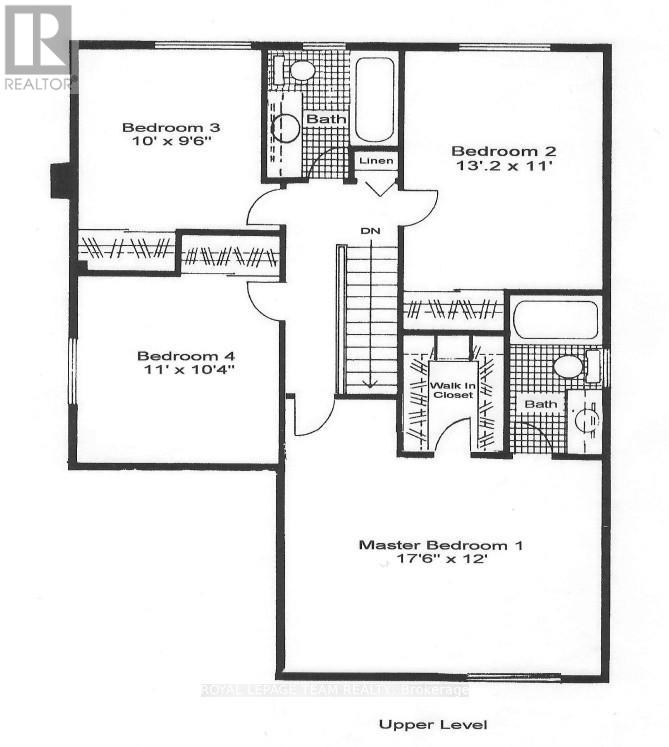
Discover the potential of this four-bedroom Bridlewood (Kanata) home, featuring living, dining, and family rooms on the main floor. Close to Huntsman Park, Metro, Real Canadian Superstore, restaurants, Shoppers Drug Mart, and more, it offers a family-friendly setting with convenient access to Highways 416 and 417. The 50 ft x 100 ft lot includes a fenced backyard with no rear neighbours. A small basement room has a rough-in for a fourth bathroom. The original owner has cared for the home since 1984. More than $40,000 in recent updates include the roof (2020), furnace (2023), air conditioner (2023), windows (2025), and an owned hot water tank. You have got to Love That Home! (id:49993)
| MLS® Number | X13885590 |
| Property Type | Single Family |
| Community Name | 9004 - Kanata - Bridlewood |
| Parking Space Total | 6 |
| Bathroom Total | 3 |
| Bedrooms Above Ground | 4 |
| Bedrooms Total | 4 |
| Amenities | Fireplace(s) |
| Appliances | Garage Door Opener Remote(s), Water Heater, Dryer, Garage Door Opener, Hood Fan, Stove, Washer, Refrigerator |
| Basement Development | Partially Finished |
| Basement Type | N/a (partially Finished) |
| Construction Style Attachment | Detached |
| Cooling Type | Central Air Conditioning |
| Exterior Finish | Brick Facing, Aluminum Siding |
| Fireplace Present | Yes |
| Fireplace Total | 1 |
| Foundation Type | Poured Concrete |
| Half Bath Total | 1 |
| Heating Fuel | Natural Gas |
| Heating Type | Forced Air |
| Stories Total | 2 |
| Size Interior | 1,500 - 2,000 Sqft |
| Type | House |
| Utility Water | Municipal Water |
| Attached Garage | |
| Garage |
| Acreage | No |
| Fence Type | Fenced Yard |
| Sewer | Sanitary Sewer |
| Size Depth | 100 Ft |
| Size Frontage | 50 Ft |
| Size Irregular | 50 X 100 Ft |
| Size Total Text | 50 X 100 Ft |
| Zoning Description | Residential |
| Level | Type | Length | Width | Dimensions |
|---|---|---|---|---|
| Second Level | Bathroom | 1.57 m | 2.67 m | 1.57 m x 2.67 m |
| Second Level | Bedroom 2 | 4.01 m | 3.36 m | 4.01 m x 3.36 m |
| Second Level | Bedroom 3 | 3.05 m | 2.9 m | 3.05 m x 2.9 m |
| Second Level | Bedroom 4 | 3.36 m | 3.15 m | 3.36 m x 3.15 m |
| Second Level | Bathroom | 2.24 m | 2.16 m | 2.24 m x 2.16 m |
| Second Level | Primary Bedroom | 5.35 m | 3.66 m | 5.35 m x 3.66 m |
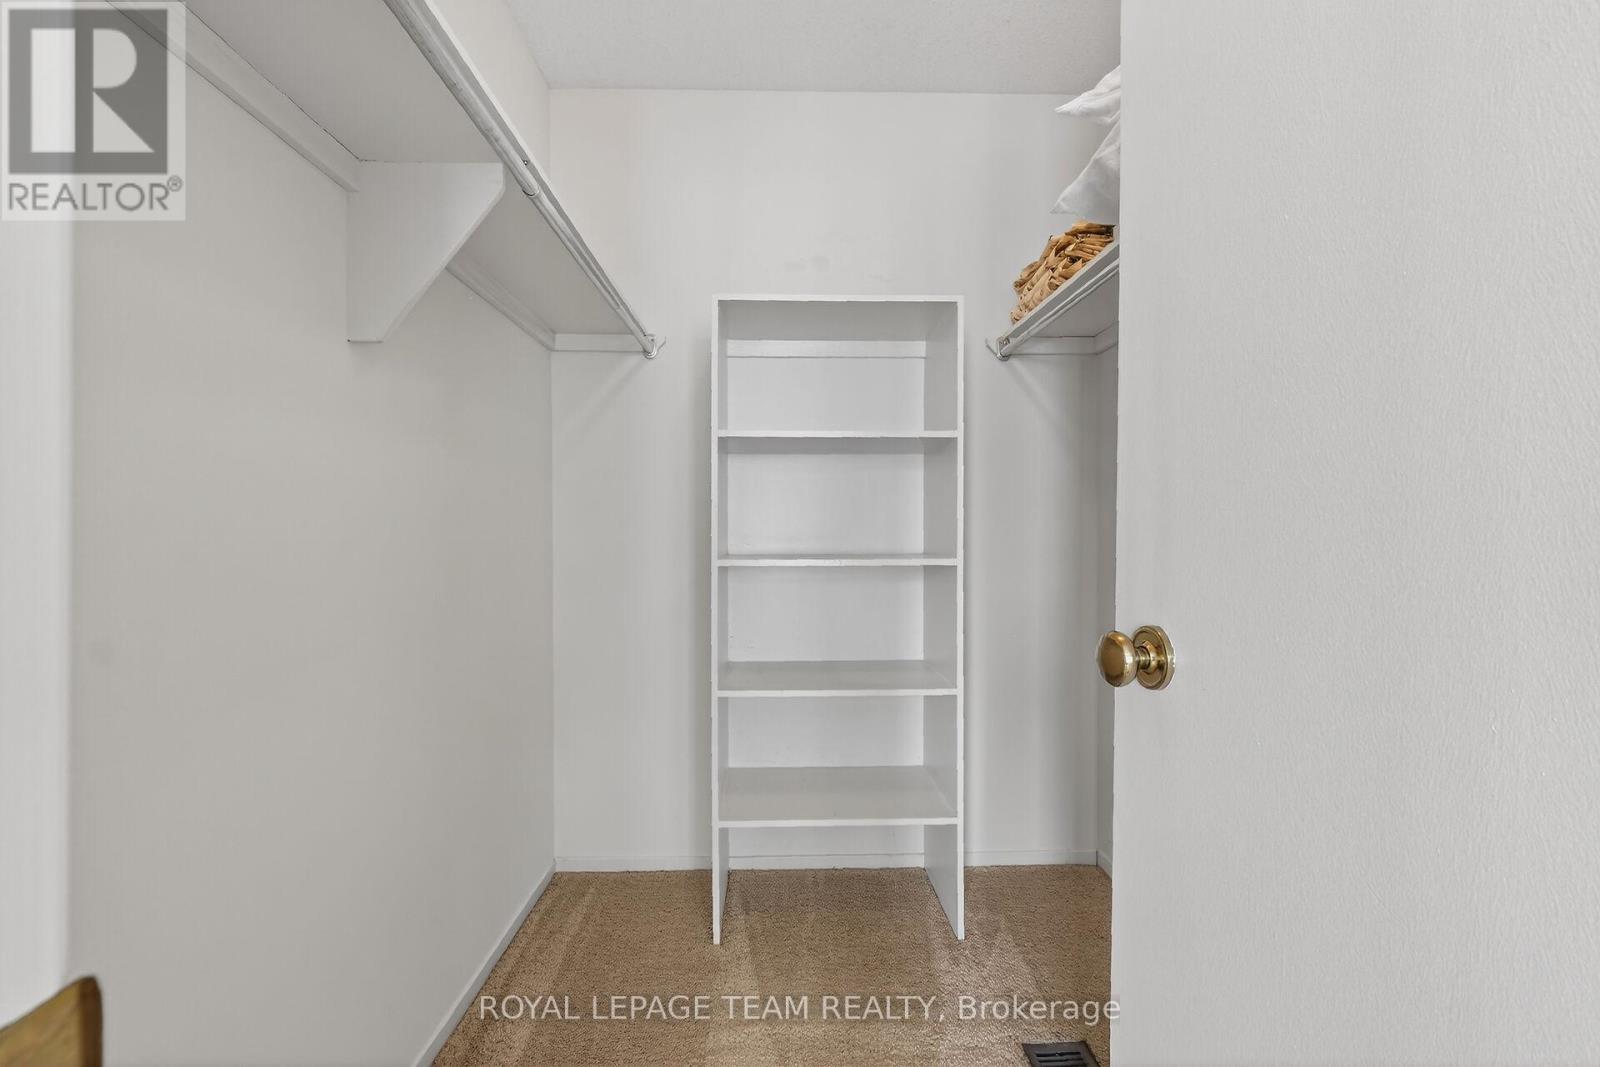
| Second Level | Other | 1.78 m | 2.03 m | 1.78 m x 2.03 m |
| Basement | Recreational, Games Room | 6.96 m | 3.12 m | 6.96 m x 3.12 m |
| Basement | Furnace | 6.76 m | 4.17 m | 6.76 m x 4.17 m |
| Basement | Other | 3.25 m | 3.05 m | 3.25 m x 3.05 m |
| Basement | Other | 1.75 m | 1.52 m | 1.75 m x 1.52 m |
| Main Level | Foyer | 0.89 m | 1.22 m | 0.89 m x 1.22 m |
| Main Level | Living Room | 4.59 m | 3.36 m | 4.59 m x 3.36 m |
| Main Level | Dining Room | 3.36 m | 3.05 m | 3.36 m x 3.05 m |
| Main Level | Kitchen | 2.89 m | 2.75 m | 2.89 m x 2.75 m |
| Main Level | Eating Area | 2.39 m | 2.75 m | 2.39 m x 2.75 m |
| Main Level | Family Room | 4.5 m | 3.36 m | 4.5 m x 3.36 m |
| Main Level | Bathroom | 1.09 m | 0.94 m | 1.09 m x 0.94 m |
| Main Level | Laundry Room | 1.27 m | 1.68 m | 1.27 m x 1.68 m |
| Sewer | Installed |
https://www.realtor.ca/real-estate/30391106/97-huntsman-crescent-ottawa-9004-kanata-bridlewood


(613) 825-7653
(613) 825-8762
www.teamrealty.ca/
Contact us for more information

The trademarks REALTOR®, REALTORS®, and the REALTOR® logo are controlled by The Canadian Real Estate Association (CREA) and identify real estate professionals who are members of CREA. The trademarks MLS®, Multiple Listing Service® and the associated logos are owned by The Canadian Real Estate Association (CREA) and identify the quality of services provided by real estate professionals who are members of CREA. The trademark DDF® is owned by The Canadian Real Estate Association (CREA) and identifies CREA's Data Distribution Facility (DDF®)
613-769-1516
Text is preferred – we text back quickly!
613-795-6801
Text is preferred – we text back quickly!