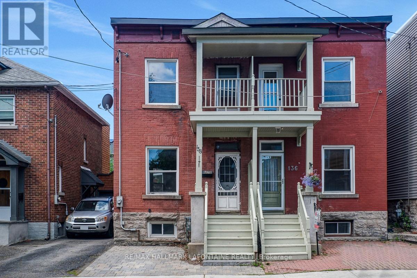
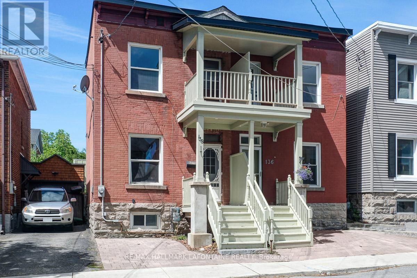
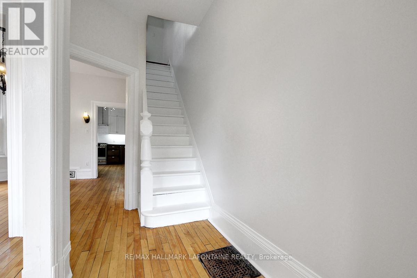
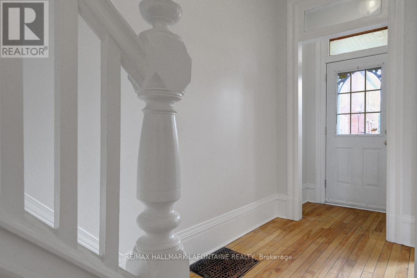
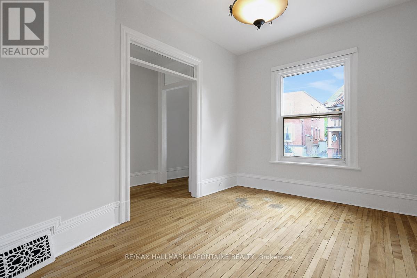
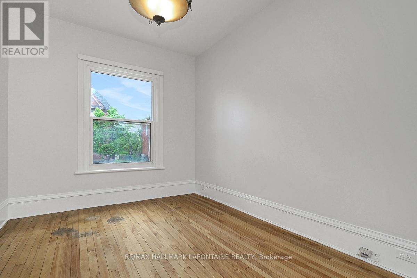
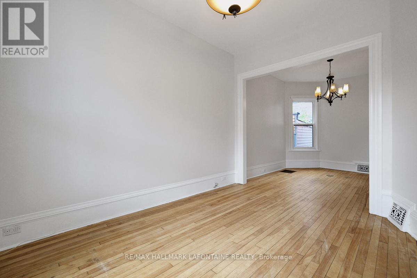
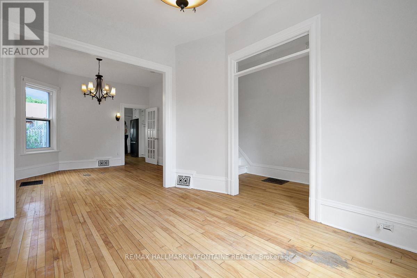
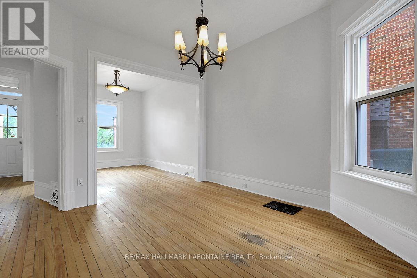
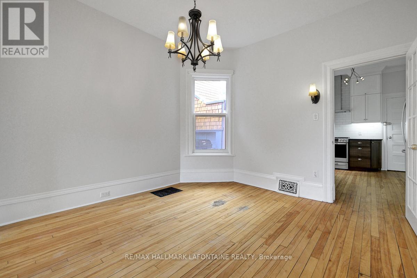
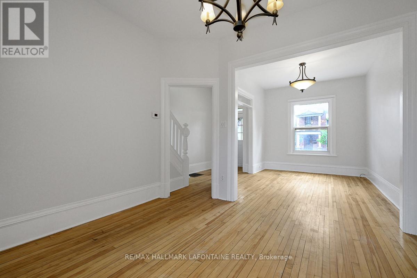
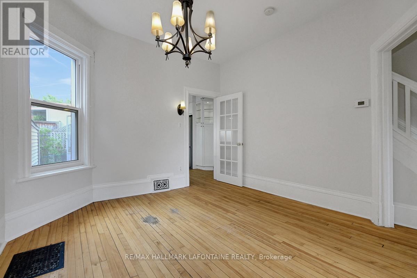
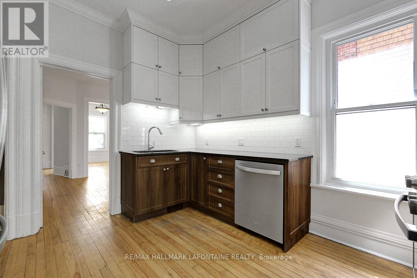
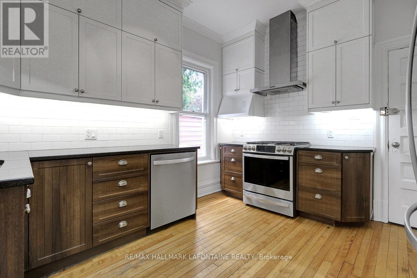
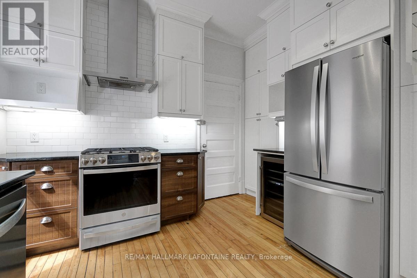
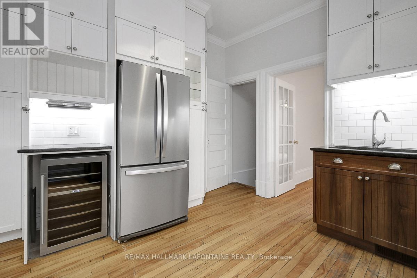
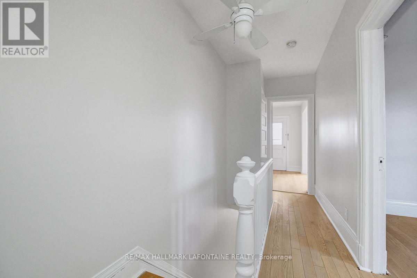
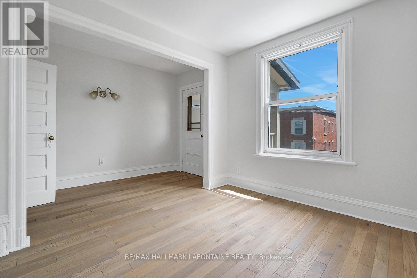
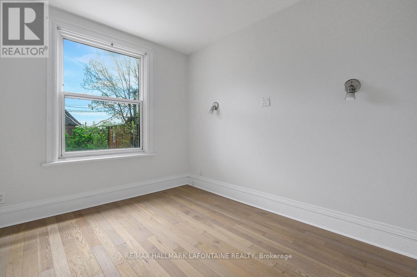
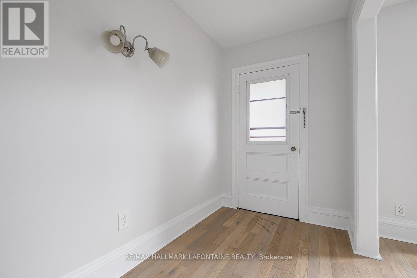
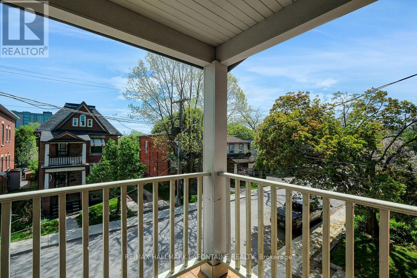
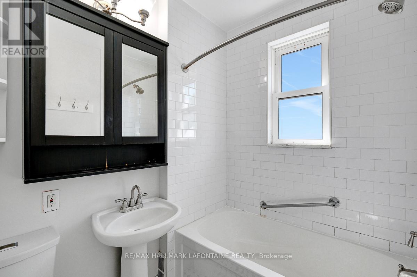
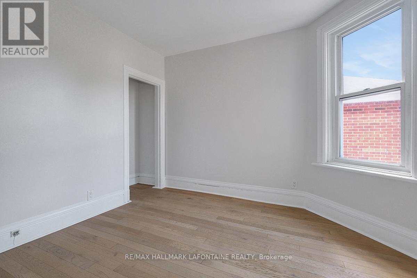
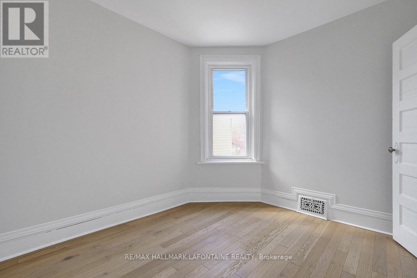
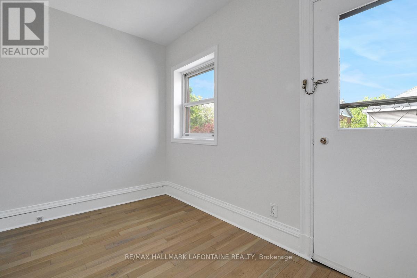
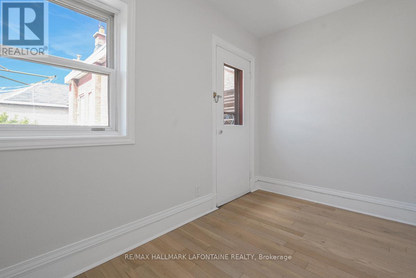
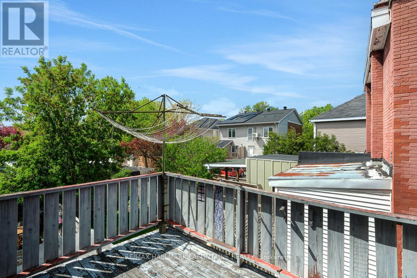
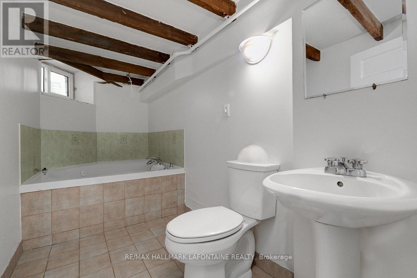
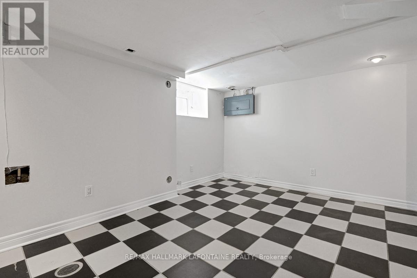
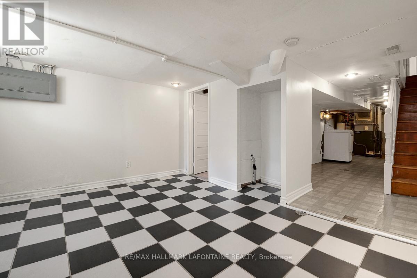
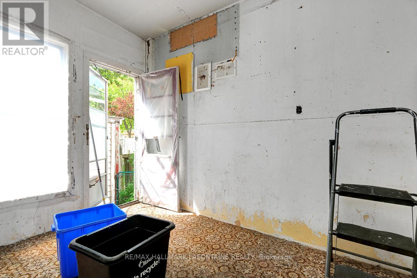
A great opportunity in Old Ottawa East for buyers with vision! This home needs significant exterior work, and the asking price reflects the opportunity for a buyer willing to take on the project. The potential, however, is hard to ignore. Located in one of Ottawa's most walkable neighbourhoods, just steps to Main Street, Springhurst Park, the Rideau River and the Canal, this is a chance to invest in a location that's hard to replicate.Inside, the bright and sunny main level features high ceilings and hardwood floors. The updated kitchen offers ceiling-height cabinetry, quartz countertops, subway tile backsplash, under-cabinet lighting, a wine fridge and stainless steel appliances, including a brand new gas stove. Upstairs, you'll find updated hardwood flooring (2021), an updated bathroom (2012) and a primary bedroom with access to the front balcony. The lower level provides a rec room area, full bathroom and laundry.The roof was updated in 2020, and the furnace and A/C were replaced in 2022. For buyers prepared to tackle the exterior improvements, this property offers the chance to build value in an exceptional location. Bring your vision and explore the possibilities in Old Ottawa East. (id:49993)
| MLS® Number | X13783806 |
| Property Type | Single Family |
| Community Name | 4407 - Ottawa East |
| Equipment Type | Water Heater |
| Features | Carpet Free |
| Parking Space Total | 1 |
| Rental Equipment Type | Water Heater |
| Bathroom Total | 2 |
| Bedrooms Above Ground | 3 |
| Bedrooms Total | 3 |
| Appliances | Dishwasher, Dryer, Hood Fan, Stove, Washer, Wine Fridge, Refrigerator |
| Basement Development | Partially Finished |
| Basement Type | N/a (partially Finished) |
| Construction Style Attachment | Semi-detached |
| Cooling Type | Central Air Conditioning |
| Exterior Finish | Brick |
| Foundation Type | Stone |
| Heating Fuel | Natural Gas |
| Heating Type | Forced Air |
| Stories Total | 2 |
| Size Interior | 1,100 - 1,500 Sqft |
| Type | House |
| Utility Water | Municipal Water |
| No Garage |
| Acreage | No |
| Sewer | Sanitary Sewer |
| Size Depth | 56 Ft ,6 In |
| Size Frontage | 16 Ft |
| Size Irregular | 16 X 56.5 Ft |
| Size Total Text | 16 X 56.5 Ft |
| Level | Type | Length | Width | Dimensions |
|---|---|---|---|---|
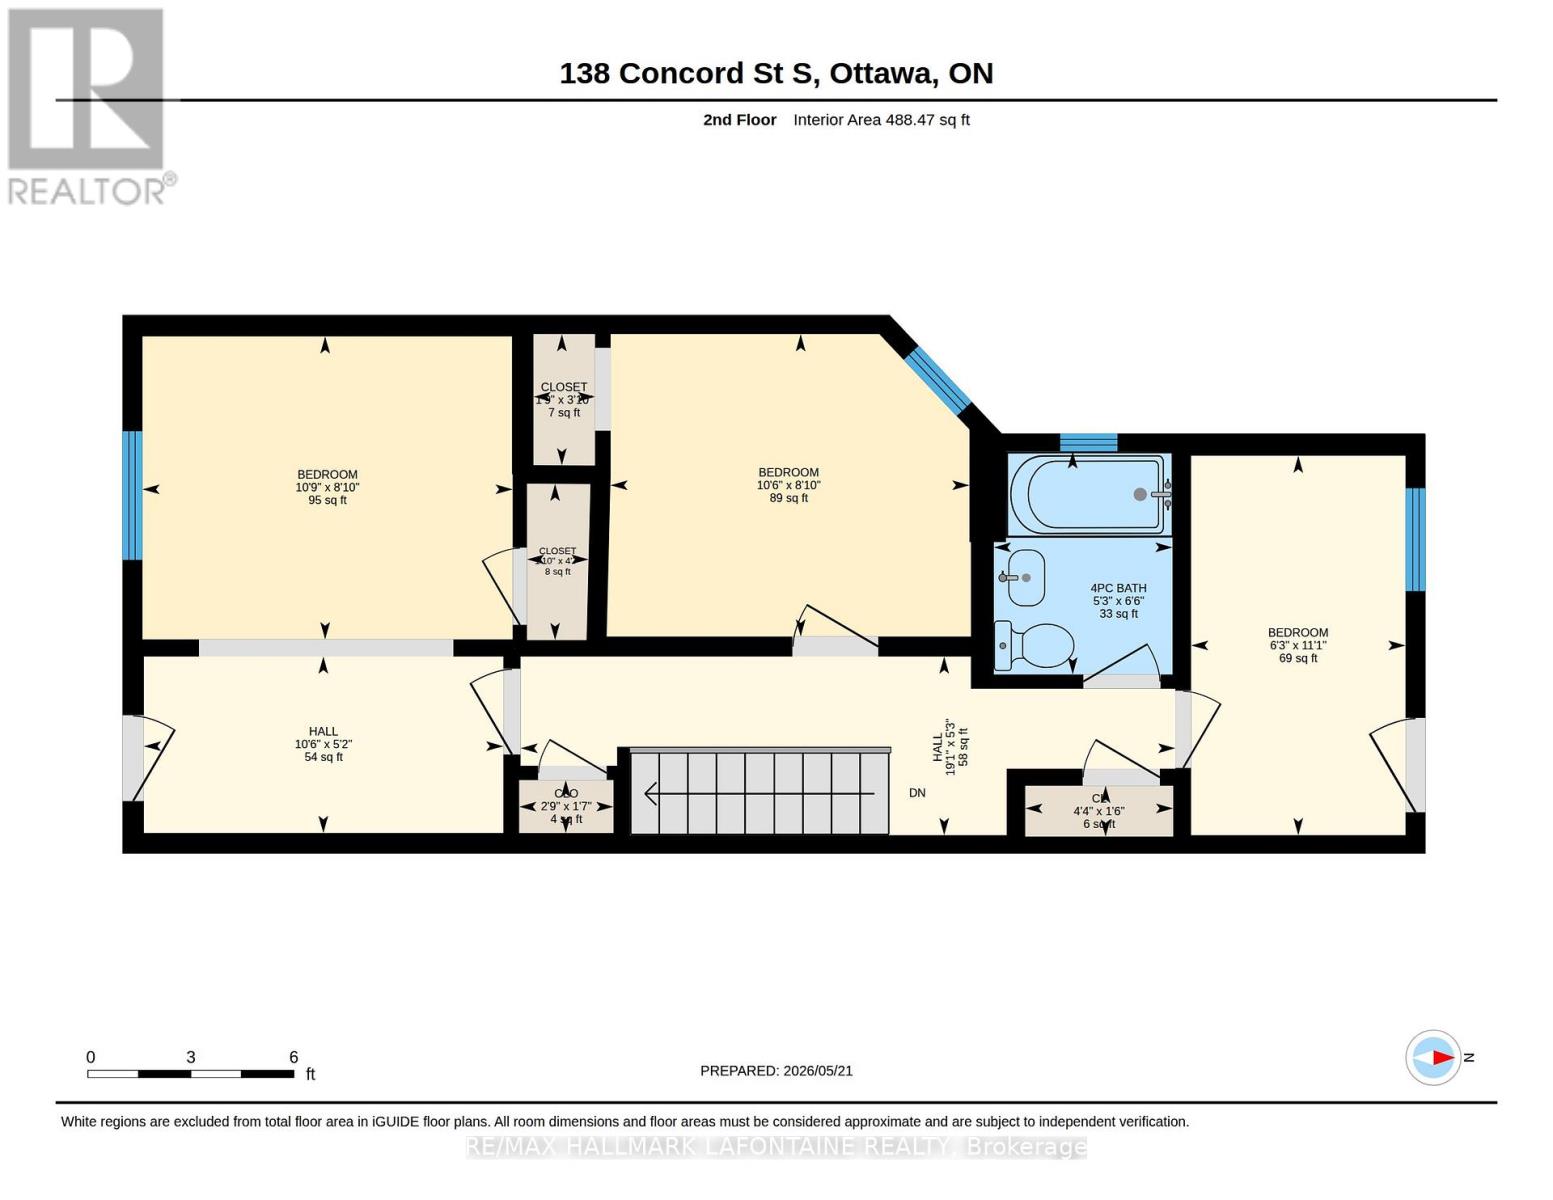
| Second Level | Primary Bedroom | 3.37 m | 1.91 m | 3.37 m x 1.91 m |
| Second Level | Bedroom | 3.29 m | 2.69 m | 3.29 m x 2.69 m |
| Second Level | Bedroom | 3.19 m | 2.69 m | 3.19 m x 2.69 m |
| Second Level | Bathroom | 1.98 m | 1.59 m | 1.98 m x 1.59 m |
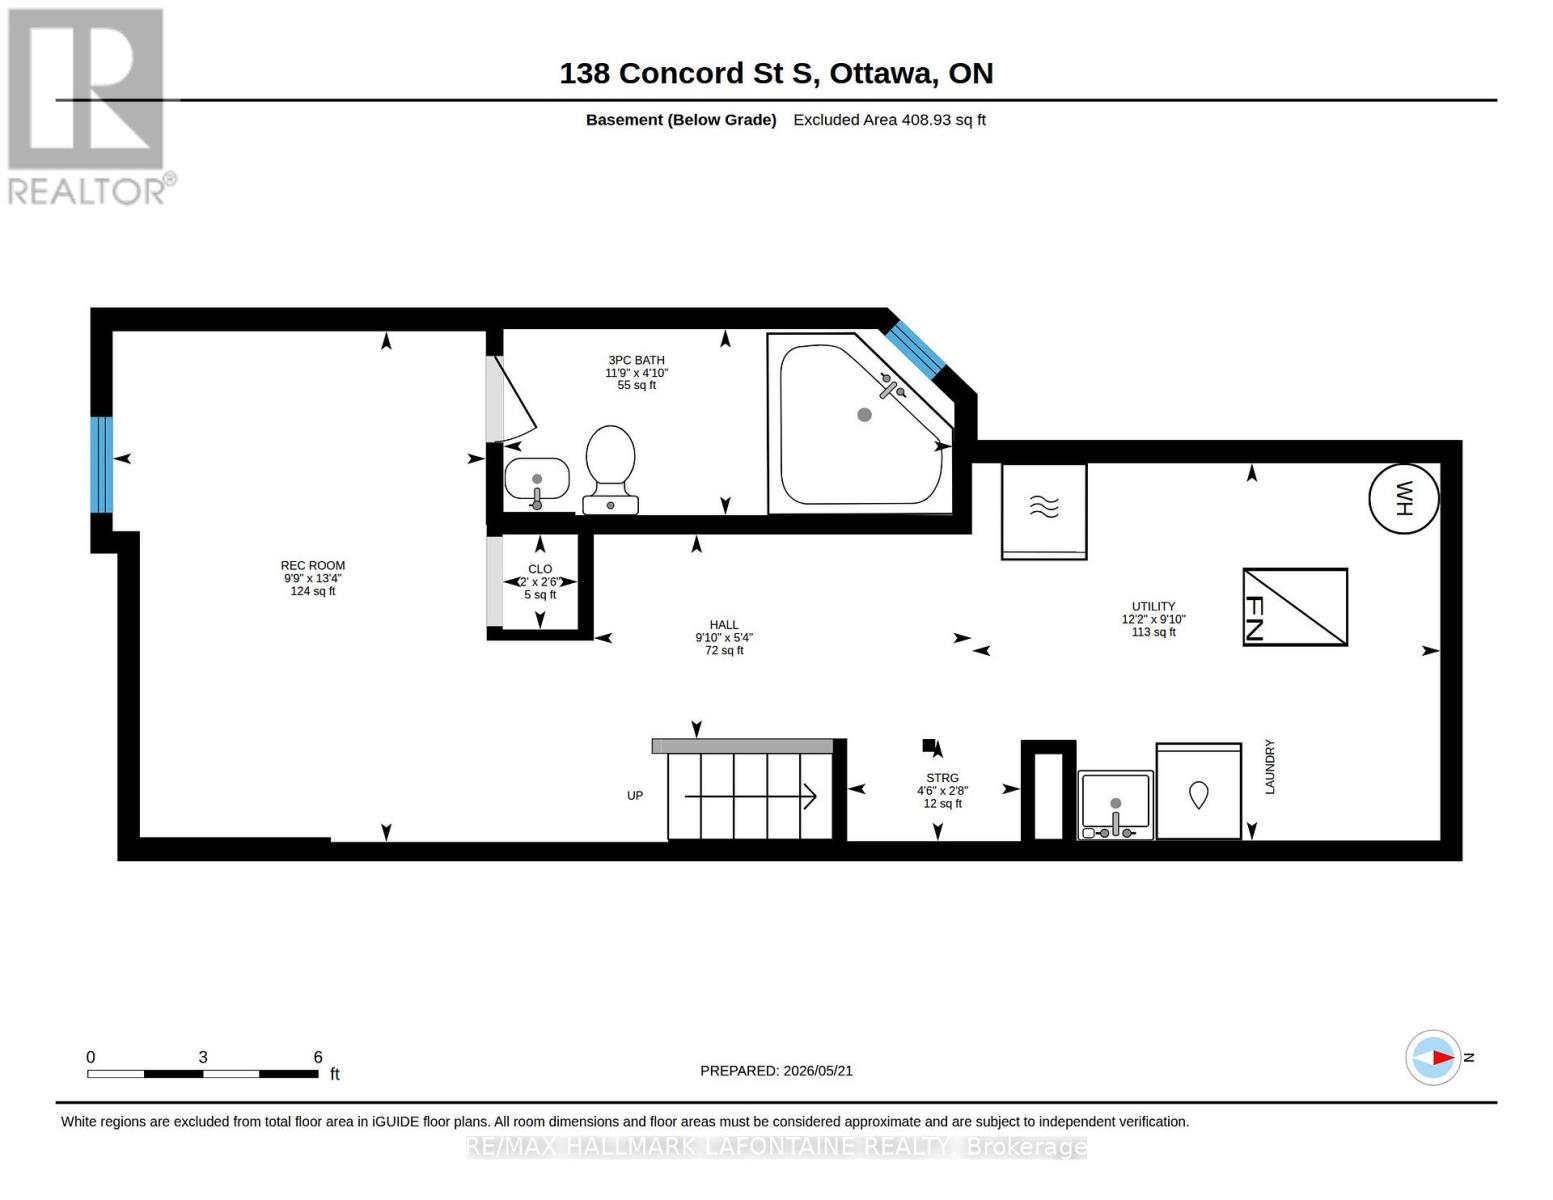
| Lower Level | Bathroom | 3.57 m | 1.48 m | 3.57 m x 1.48 m |
| Lower Level | Recreational, Games Room | 4.06 m | 2.97 m | 4.06 m x 2.97 m |
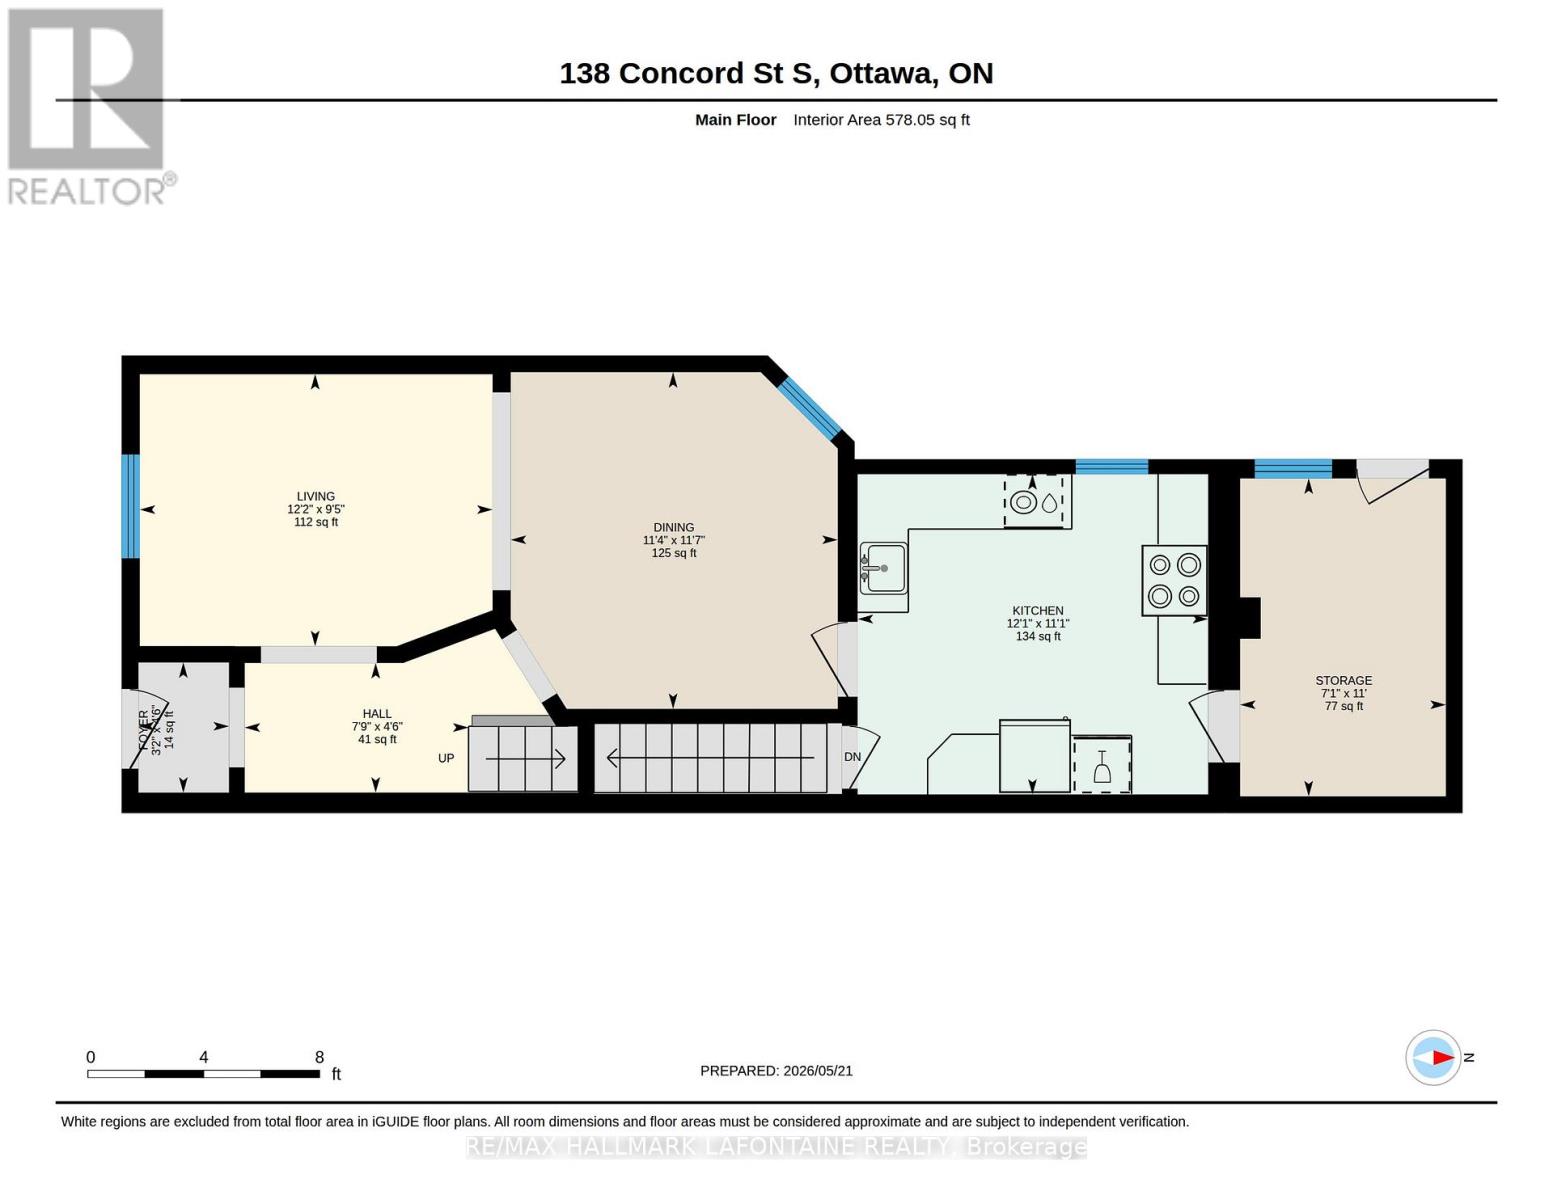
| Main Level | Foyer | 1.37 m | 0.95 m | 1.37 m x 0.95 m |
| Main Level | Living Room | 3.72 m | 2.86 m | 3.72 m x 2.86 m |
| Main Level | Dining Room | 3.54 m | 3.44 m | 3.54 m x 3.44 m |
| Main Level | Kitchen | 3.69 m | 3.37 m | 3.69 m x 3.37 m |
| Main Level | Mud Room | 3.35 m | 2.17 m | 3.35 m x 2.17 m |
https://www.realtor.ca/real-estate/30278726/138-concord-street-s-ottawa-4407-ottawa-east


(613) 663-2720
(613) 592-9701
lafontaineandco.com/

(613) 663-2720
(613) 592-9701
lafontaineandco.com/

(613) 663-2720
(613) 592-9701
lafontaineandco.com/
Contact us for more information

The trademarks REALTOR®, REALTORS®, and the REALTOR® logo are controlled by The Canadian Real Estate Association (CREA) and identify real estate professionals who are members of CREA. The trademarks MLS®, Multiple Listing Service® and the associated logos are owned by The Canadian Real Estate Association (CREA) and identify the quality of services provided by real estate professionals who are members of CREA. The trademark DDF® is owned by The Canadian Real Estate Association (CREA) and identifies CREA's Data Distribution Facility (DDF®)
613-769-1516
Text is preferred – we text back quickly!
613-795-6801
Text is preferred – we text back quickly!